



PREPARED EXCLUSIVELY FOR:


Karen --
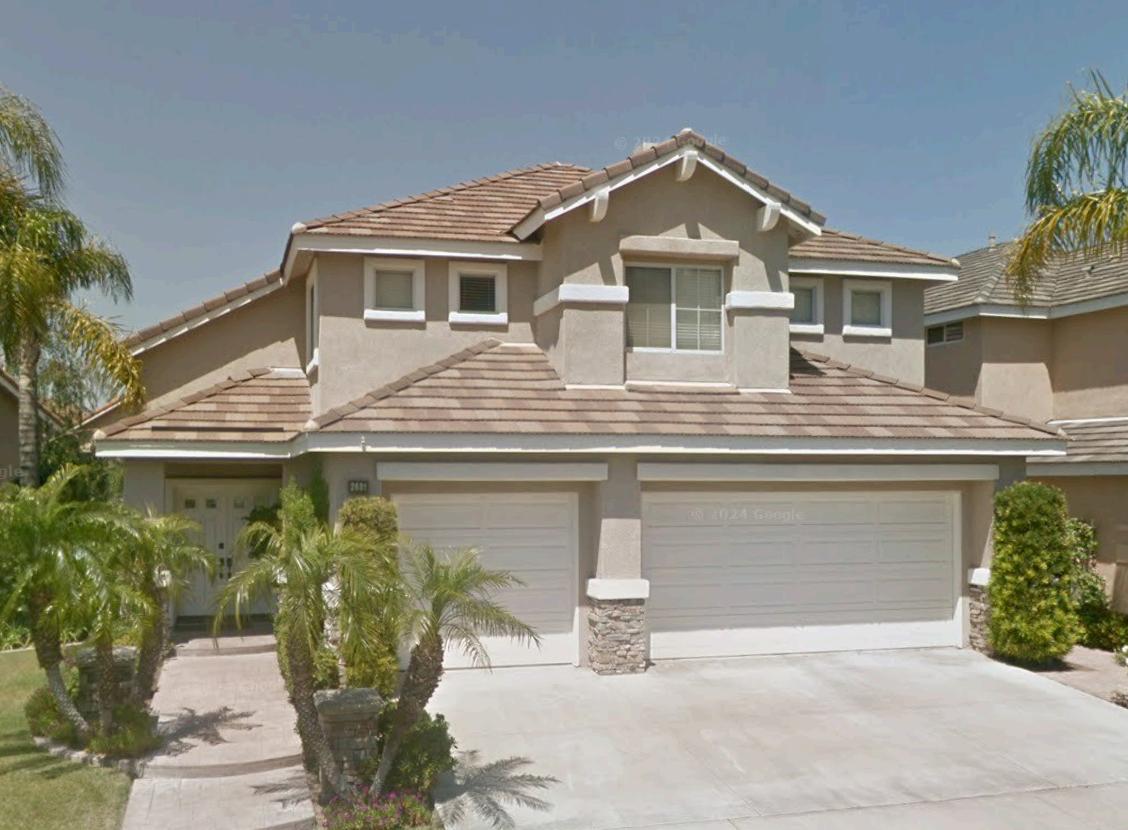
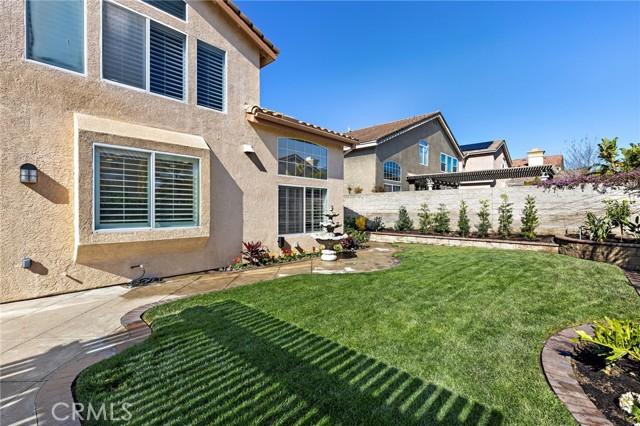
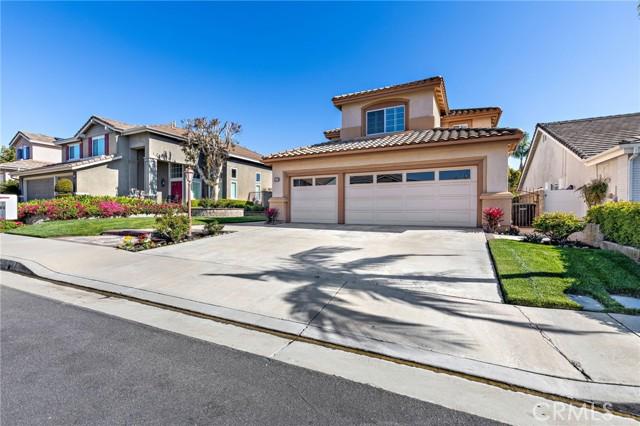
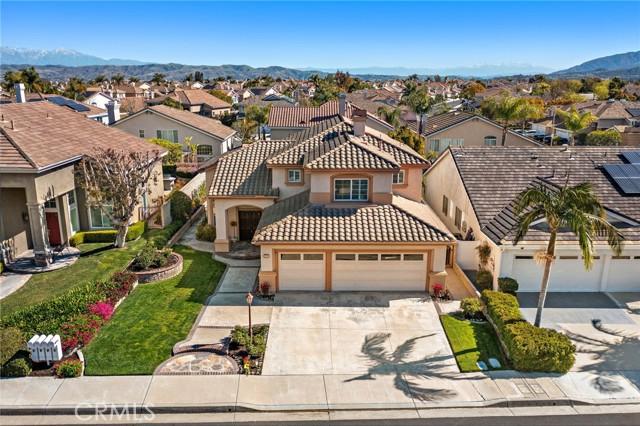
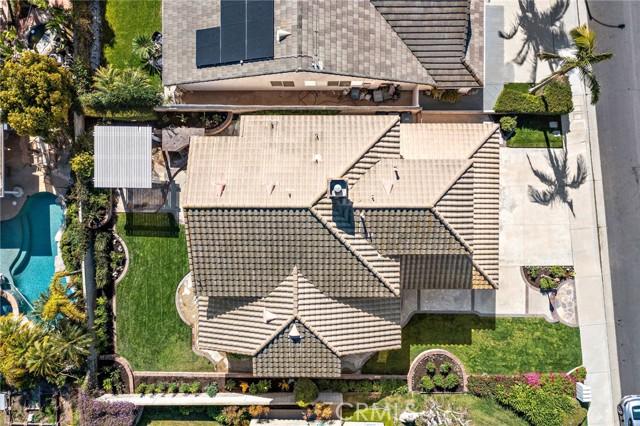
As discussed, enclosed is a detailed Current Market Analysis of Patrick’s home reflecting the latest market conditions and comparable homes in the neighborhood.
In this you’ll find:
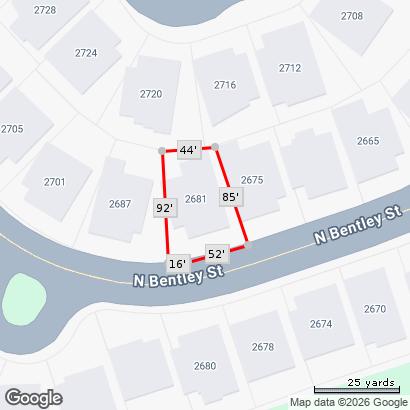
1. Your property’s Tax Record.
2. The comparables in your neighborhood that are for sale, in escrow, and closed.
3. Online estimates of your home’s value.
Lastly, I’ve included a brief overview of my team and me so you can get to know us better.

949-294-2506


Owner
No two homes are identical, which is why choosing a sales price or offer price for a home can be challenging. That's where the Comparative Market Analysis, or CMA, is most useful.
The CMA is a side-by-side comparison of homes for sale and homes that have recently sold in the same neighborhood and price range. This information is further sorted by data such as type of home, number of bedrooms, number of baths, lot size, neighborhood, property condition and features, and many other factors. The purpose is to show estimated market value, based on what other buyers and sellers have determined through past sales, pending sales and homes recently put on the market.
CMAs are generated by using property information from your real estate agent's Multiple Listing Service (MLS). The MLS is available to licensed members only, including brokers, salespeople, and appraisers, who pay dues to gain access to the service's public and proprietary data, including tax roll information, sold transactions, and listings input by all cooperating MLS members. Listing agents generate CMAs for their sellers, and buyer's agents create them for their buyers so both sides know what current market conditions are for the homes they're interested in comparing.
The CMA is a here-and-now snapshot of the market, based on the most recent data available, but it can instantly be rendered obsolete by a new listing, or a change of status in a home with the same criteria. Why? The market is constantly changing — new listings, pending sales, closed sales, price reductions, and expired listings. CMAs can vary widely, depending on the knowledge and skill of the person creating the CMA as well as the number and type of data fields that are chosen.
CMAs can vary widely, depending on the knowledge and expertise of the person inputting the search parameters. They also may vary between identical homes in that one property may simply offer better “curb appeal” or is in better condition that the other. Lastly, buyer and seller motivation can’t be quantified. It is typically impossible to say why a seller agreed to take less for their home or why a buyer paid more for another home. Family problems, corporate relocations and other reasons all play a role. What you can learn from the CMA is how long a home took to sell. If it was quick, the seller was highly motivated. If it didn’t, it was probably overpriced.
Is a CMA the same as an Appraisal?
No. Although the CMA is used to help determine current market value, it does not establish the seller's home value. A bank appraisal, on the other hand, is a professional determination of a home's value. The appraisal is completed by a licensed Appraiser, using guidelines established by the Federal Housing Finance Agency, which regulates federal housing loan guarantors such as FHA, VA and housing loan purchasers Fannie Mae and Freddie Mac. An appraisal is a comprehensive look at a home's location, condition, and eligibility for federal guarantees. For example, a home that doesn't meet safety requirements such as handrails on steps will not be eligible for FHA or VA loans until the handrail is installed or repaired. Appraisers use the same data in their market research to find comparable homes as real estate agents. While they are also members of the MLS, they also have additional guidelines from the bank to follow that minimize risk to the bank. They will take into consideration — and can adjust values to reflect — the speed of the market and whether prices are rising or falling. When the appraisal is finished, the bank makes the decision to fund the loan, or it may require the seller to fix certain items and show proof that the repairs have been made before letting the loan proceed. If the loan doesn't meet lending guidelines, the bank will decline the loan.
And is my home worth what the Internet says?
In short — maybe? Many homeowners like to visit sites like Zillow, REDFIN, etc., to see what their home is worth. What they fail to understand is that most of those sites have an 8% - 12% margin of error which means a home worth $400,000 could be worth anywhere between $360,000 and $440,000 and that’s if we only use a 10% margin of error. That is quite the large window!
Estimating a home’s market value is far from an exact science. These sites contract with major title companies to obtain county tax roll data which they combine with data obtained from the MLS, push it through their algorithm

On February 29, 2016, then Zillow CEO Spencer Rascoff sold a Seattle home for $1.05 million, 40 percent less than the Zestimate of $1.75 million shown on its property page a day later.

Chris Taylor
Keller Williams Luxury International
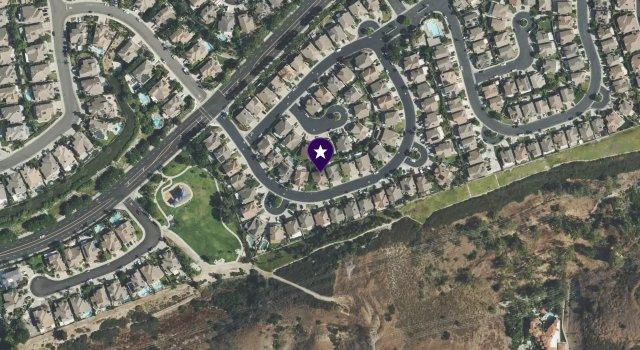
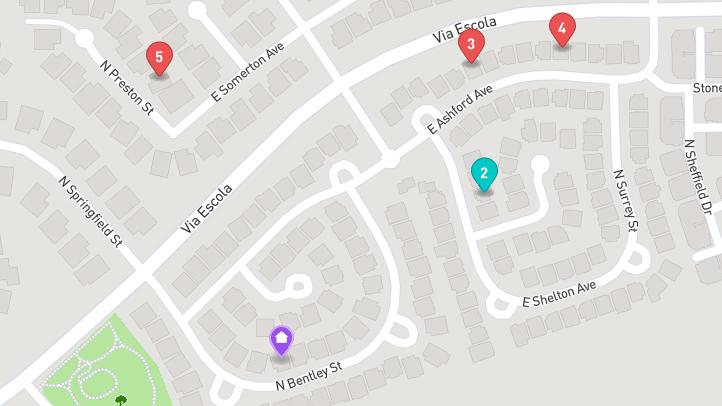
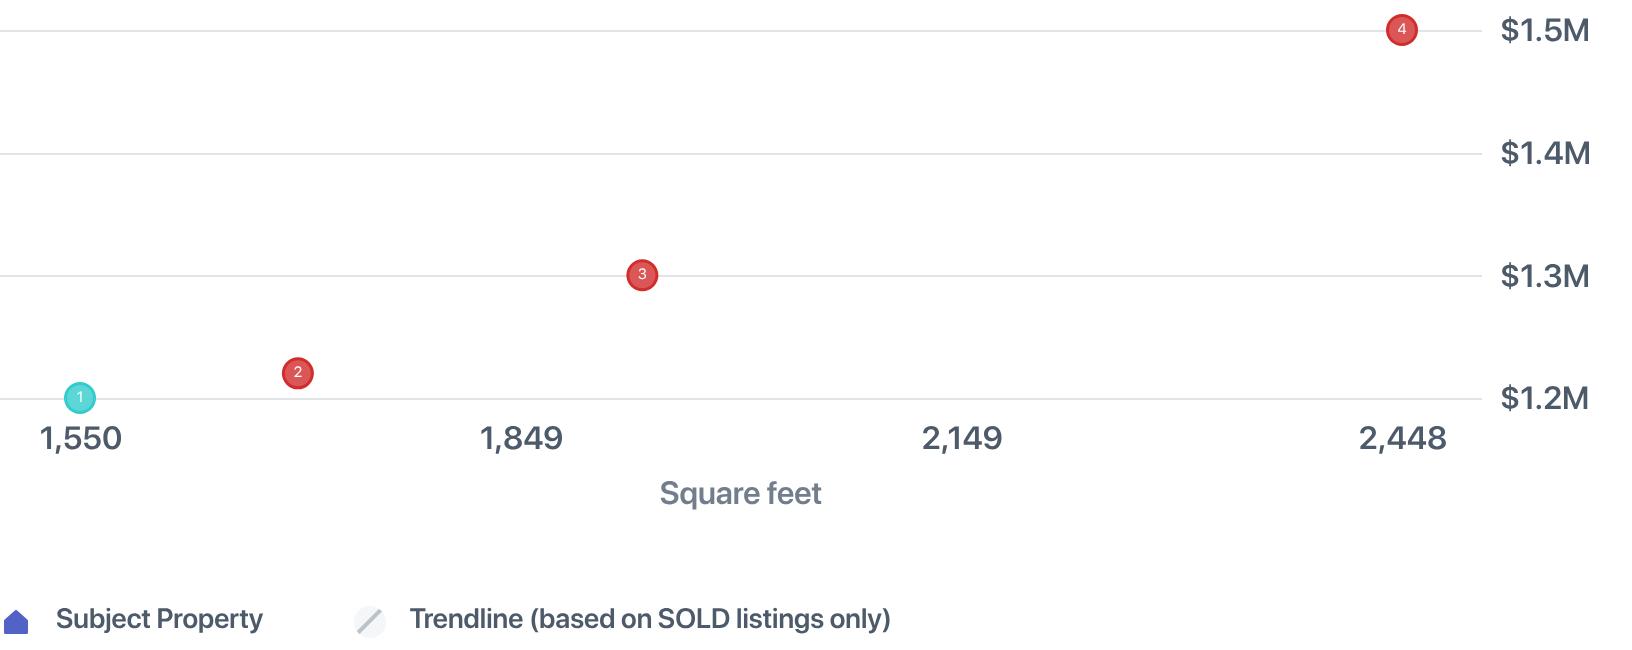
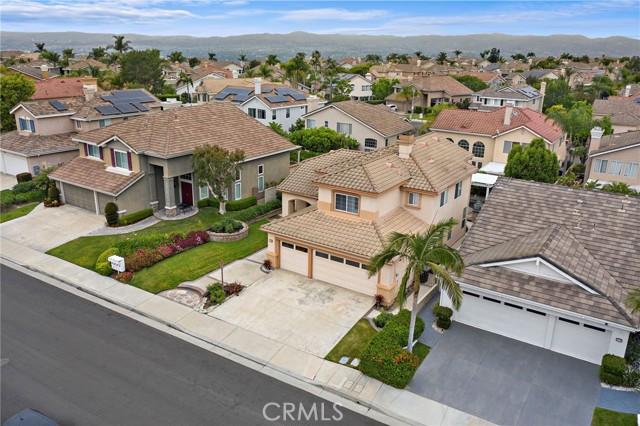
Comparable homes sold for an average of $668 / sq. ft. Many factors such as location, use of space, condition, quality, and amenities determine the market value per square foot, so reviewing each comp carefully is important.
Chris Taylor
Keller Williams Luxury International
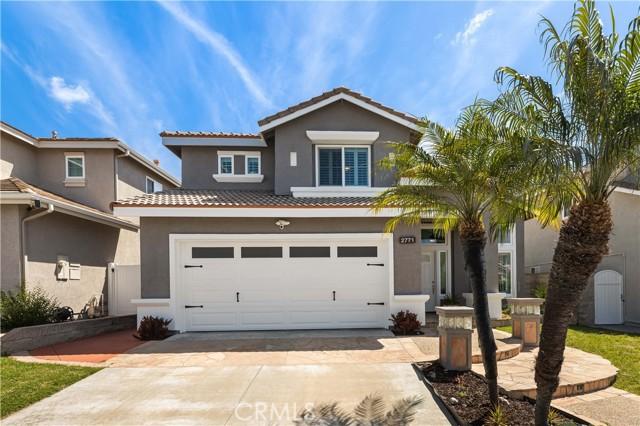
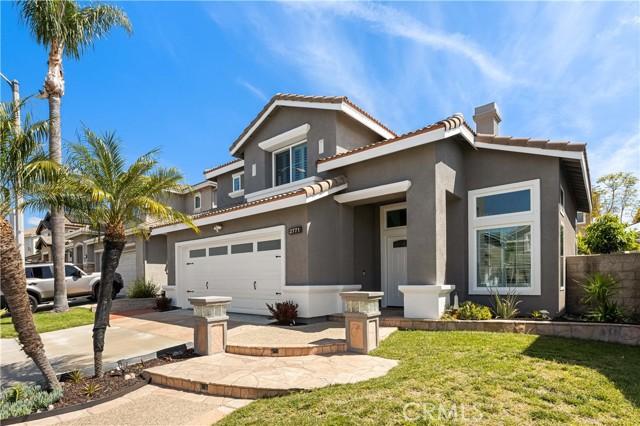
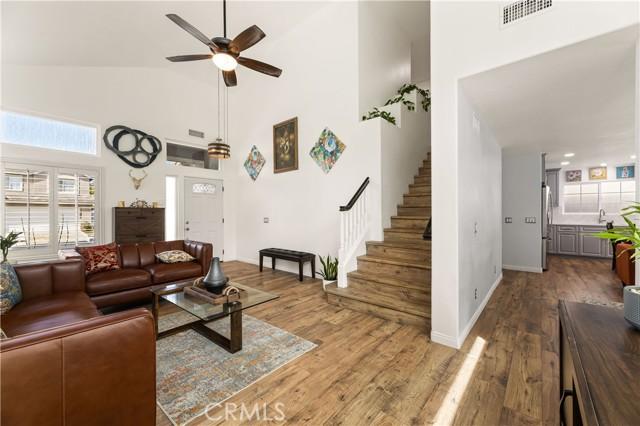
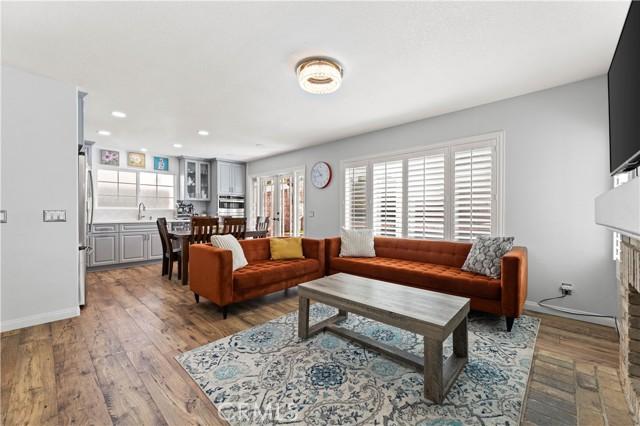
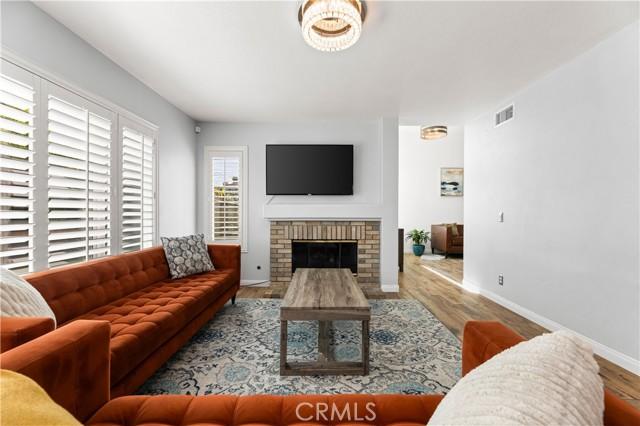
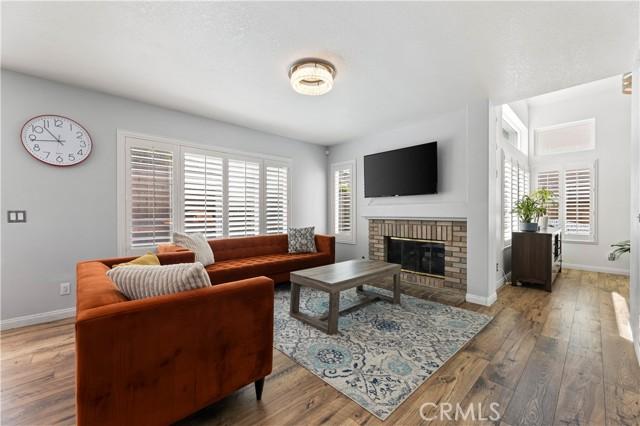
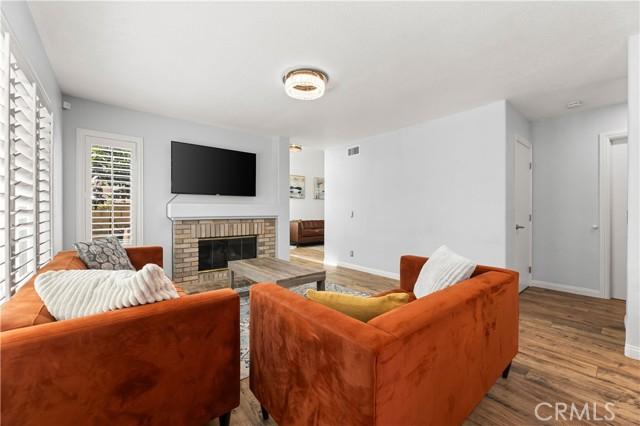
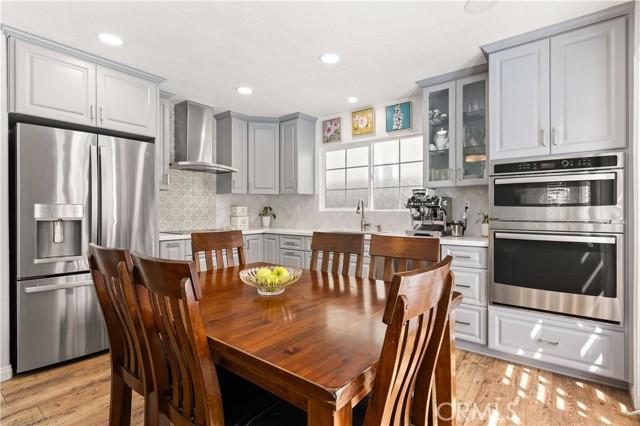
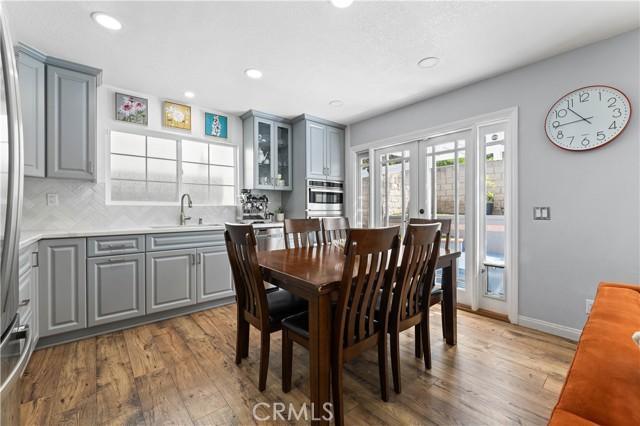
$1,199,900 3 Beds 3.00 Baths 1,550.0 Sq. Ft. ($774 / sqft)
ACTIVE UNDER CONTRACT 5/4/26
Details
Prop Type: Single Family Residence
County: Orange
Area: 75 - Orange, Orange Park Acres E of 55
Subdivision: Other (OTHR)
Full baths: 1.0
Features
Association Name: The Terraces at Belmont Association
Association Y N: Yes
Attached Garage Y/N: Y
Community Features: Biking, Sidewalks, Park
Contract Status Change
Date: 2026-05-04T00:00:00
Cooling: Central Air
Elevation Units: Feet
3/4 Baths: 1.0
Half baths: 1.0
Acres: 0.0826
Lot Size (sqft): 3,600
Garages: 2
List date: 3/4/26
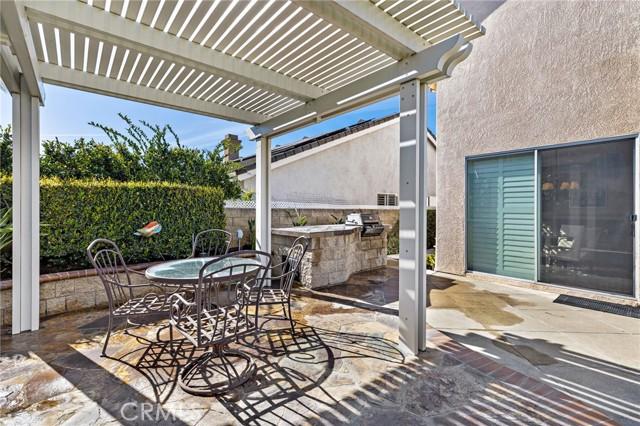
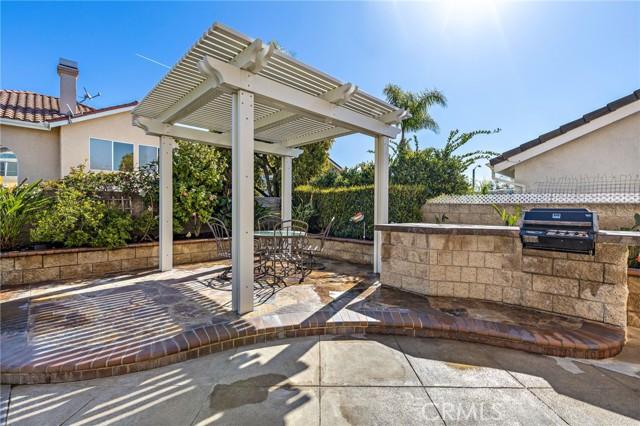
Exterior Features: Barbecue Private
Flooring: Carpet, Laminate
Heating: Central
Interior Features: High
Ceilings, Recessed Lighting, Storage
Land Fee/Land Lease: Fee
Levels: Two
Listing Terms: Conventional
Lot Features: 0-1 Unit/Acre
Year Built 1995 Days on market: 6
Backup Offer date: 5/4/26
Updated: May 7, 2026 7:08 AM
List Price: $1,199,900
Orig list price: $1,199,900
Assoc Fee: $173
School District: Orange Unified
High: Villa Park
Elementary: Nohl Canyon
Parking Total: 2
Pool Features: Association
Pool Private Y N: No
Possession: Negotiable
Property Attached Yes/No: No
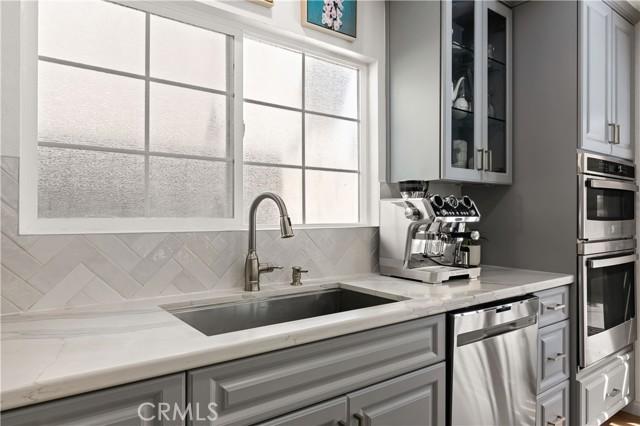
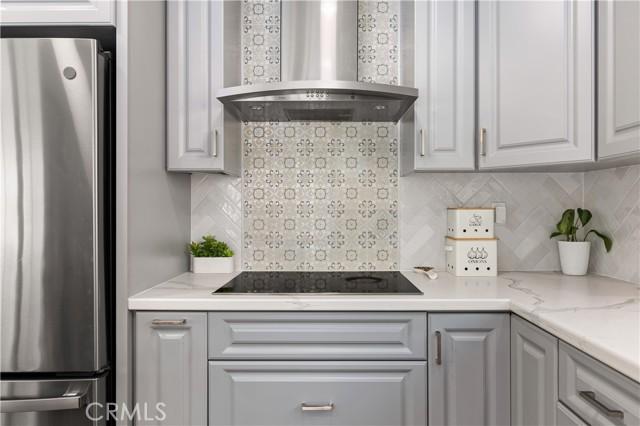
Kitchen Features: Kitchen Open to Family Room, Quartz Counters, Remodeled Kitchen
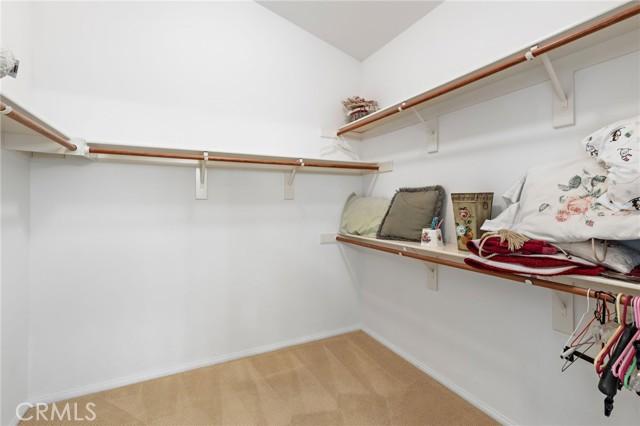
Room Type: Walk-In Closet, Primary Bedroom, All Bedrooms Up, Living Room, Family Room, Primary Bathroom
Senior Community Yes/No: No
Sewer: Public Sewer
Spa Features: Association
Special Listing Conditions: Standard View: Neighborhood
Water Source: Public Window Features: Double Pane Windows
Remarks
Year Built Source: Assessor
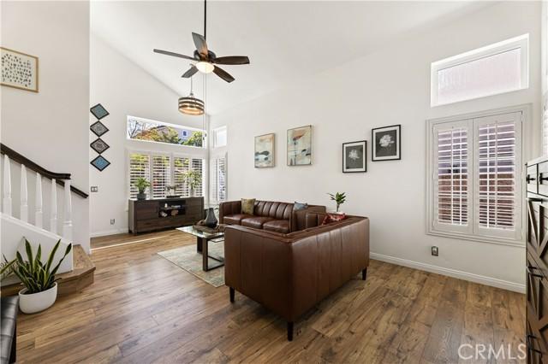
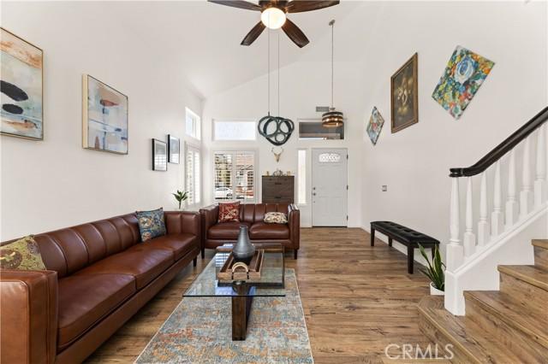
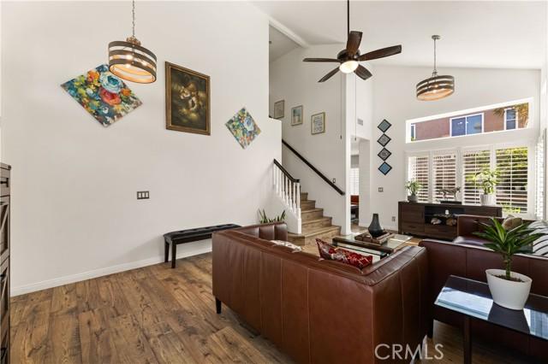
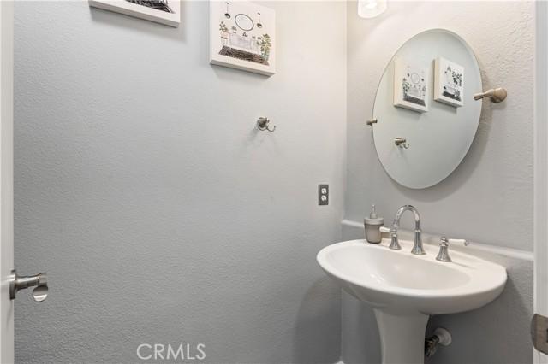
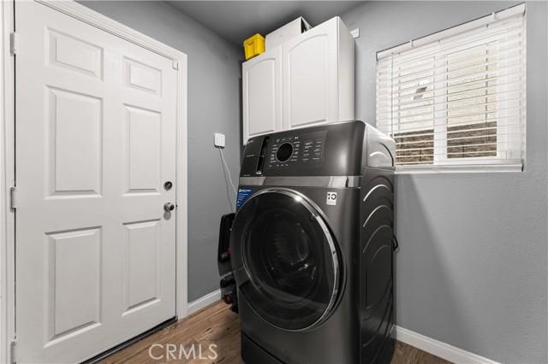
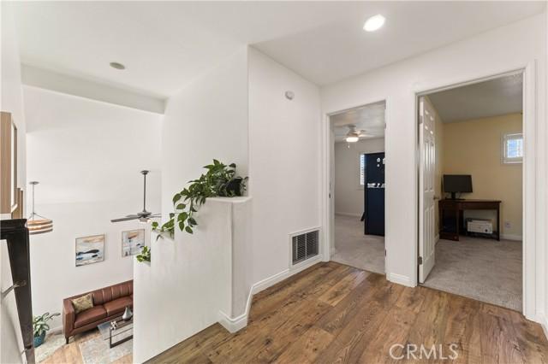
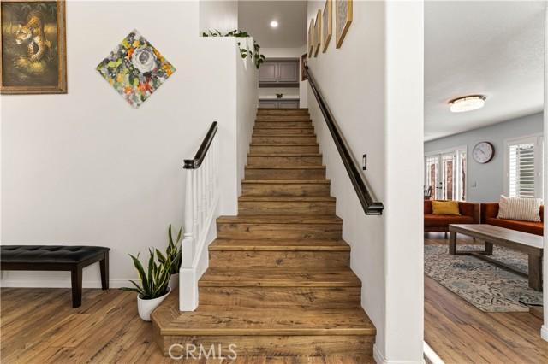
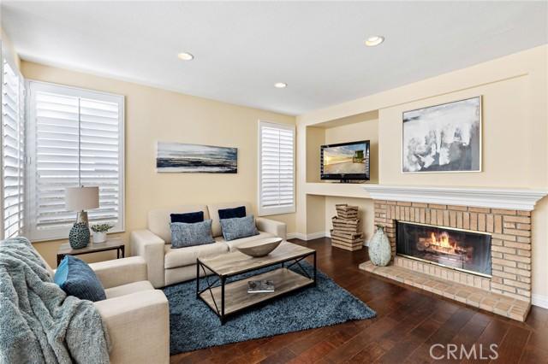
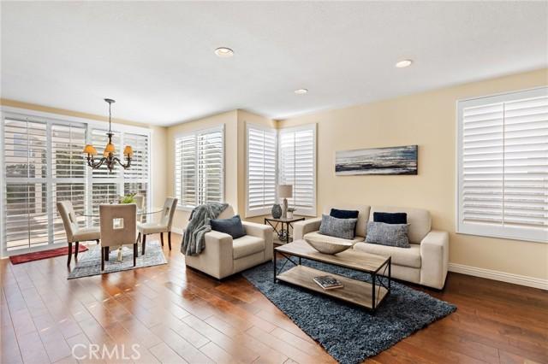
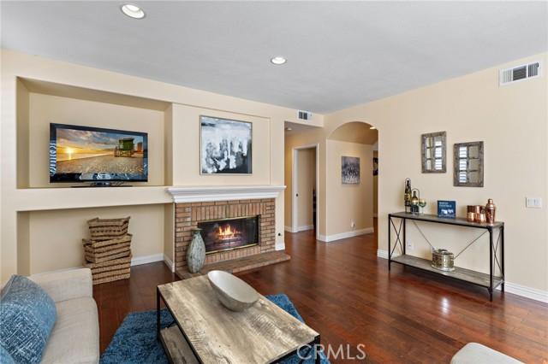
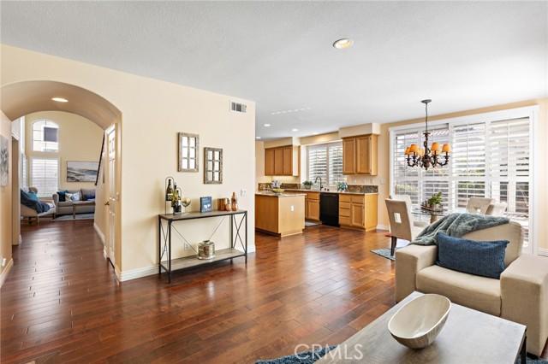
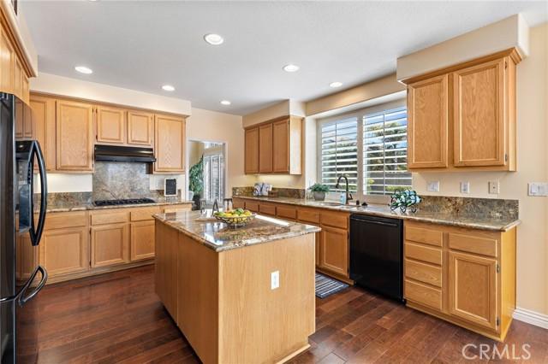
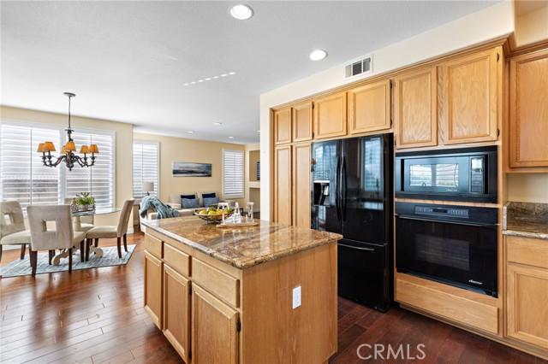
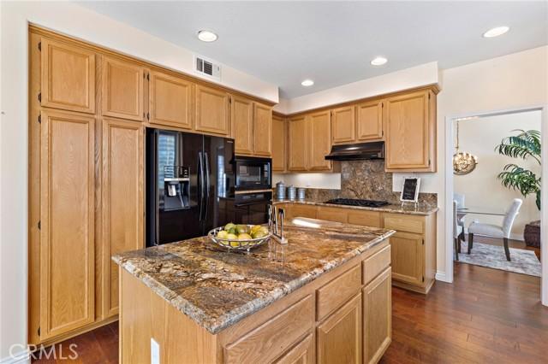
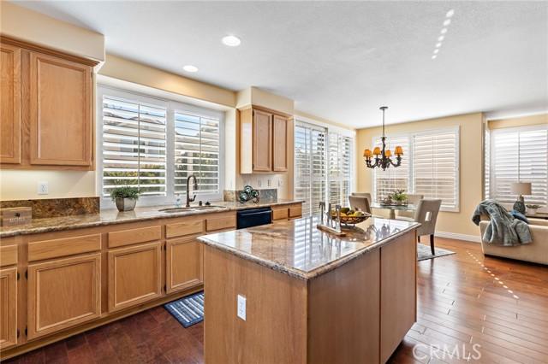
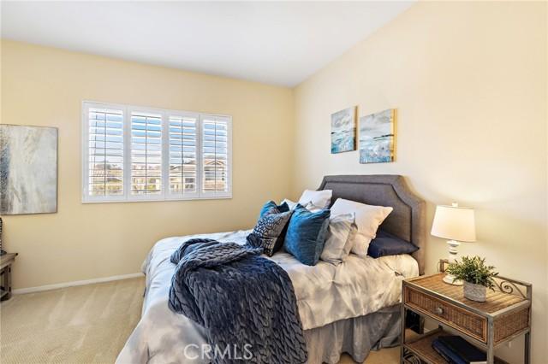
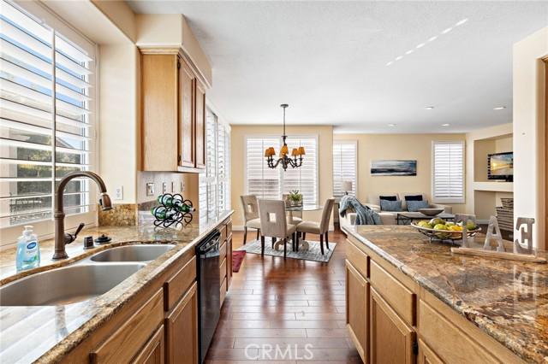
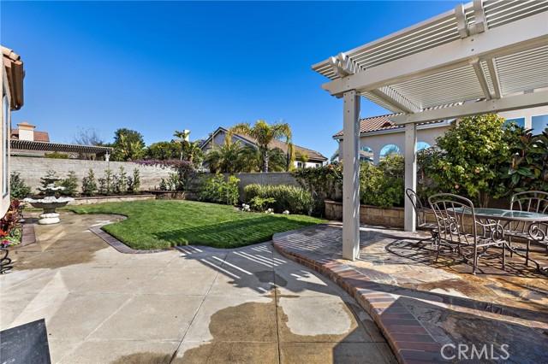
Welcome to 2771 N Coventry Circleperched high in the North Hills of Orange within the prestigious Belmont Collectionwhere elevated living meets timeless comfort. This beautifully upgraded 3-bedroom, 3-bath home is the one buyers have been waiting for. From the moment you walk through the door, youre greeted by soaring vaulted ceilings, abundant natural light, and a warm, inviting energy that instantly feels like home. Enhanced with elegant raised panel interior doors, plantation shutters, and ceiling fans throughout for added comfort and energy efficiency. The inviting living space, centered around a cozy fireplace, flows seamlessly into a custom kitchen featuring Italian quartz countertops, stainless steel appliances, and thoughtful custom designperfect for both everyday living and entertaining. Remodeled bathrooms complete the homes cohesive and modern interior. Thoughtfully improved with long-term value in mind, the home features a new roof, new HVAC system, updated plumbing, new double-pane windows, a new garage door, and a tankless water heaterproviding energy efficiency, comfort, and peace of mind for years to come. Brand new laminate wood flooring runs through the main living areas, while plush carpeting in the bedrooms adds warmth and comfort to your private retreats. Fresh exterior paint enhances the homes curb appeal, while the backyard offers the perfect space to unwind, entertain, or enjoy Southern Californias year-round outdoor living. Set in a desirable, elevated neighborhood close to shopping, dining, parks, and top-rated schools, this turnkey home truly checks all the boxes. A rare opportunity to own a beautifully upgraded home in one of Oranges most desirable communitiesthis is one you wont want to miss.
Courtesy of eXp Realty of California Inc Information is deemed reliable but not guaranteed.
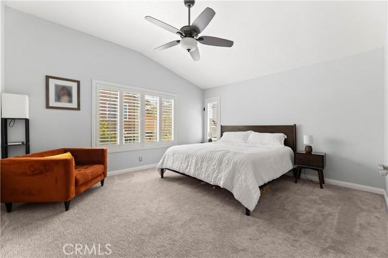
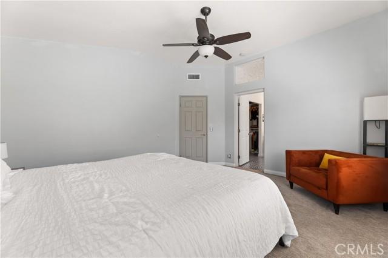
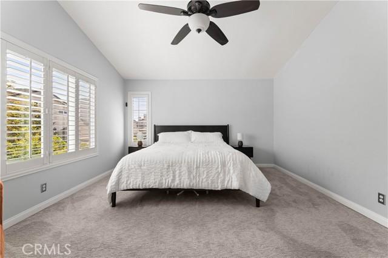
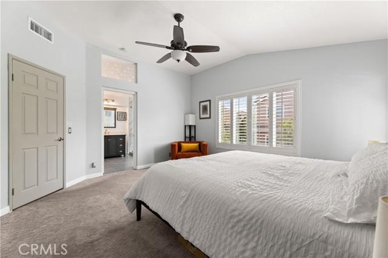
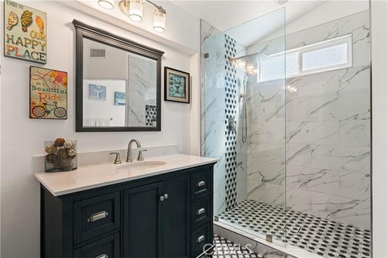
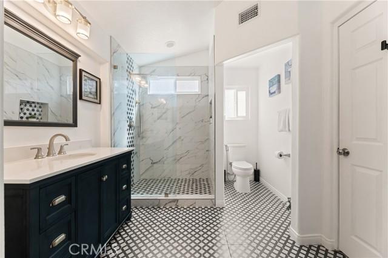
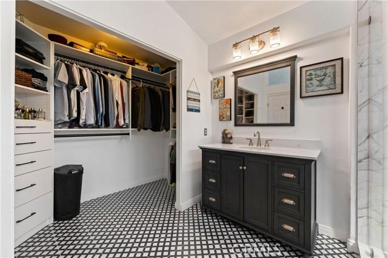
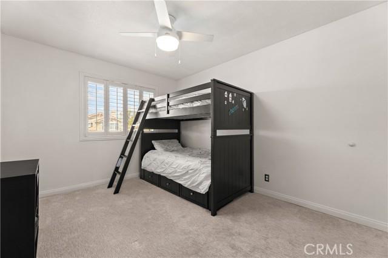
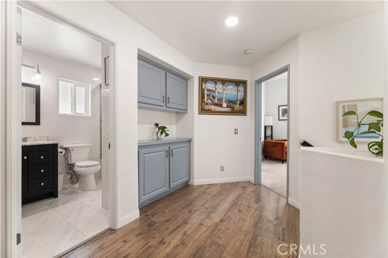
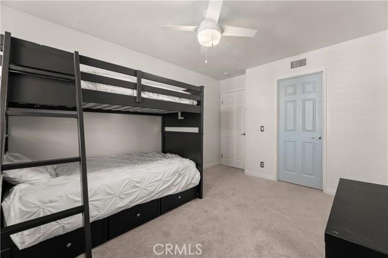
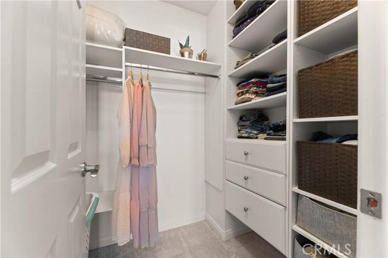
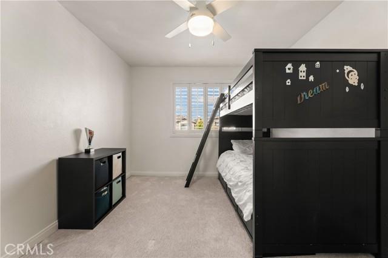
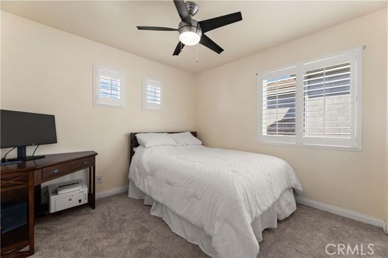
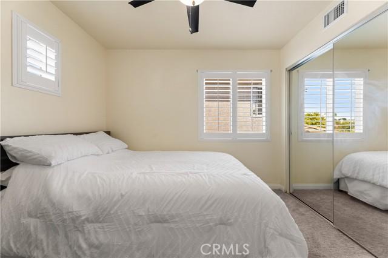
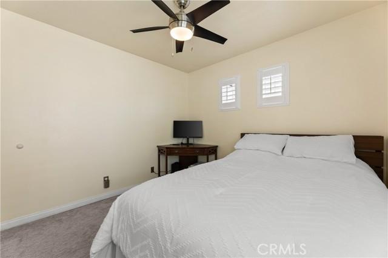
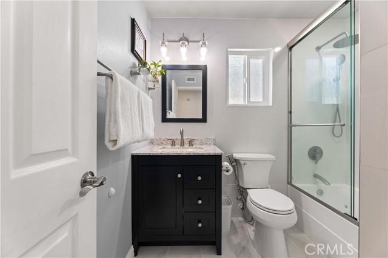
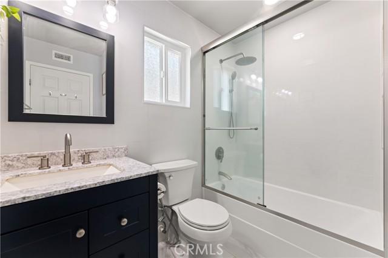
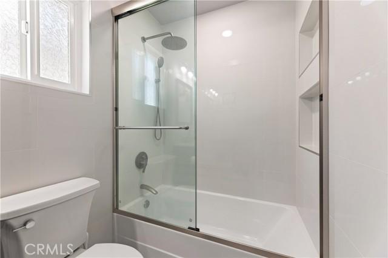
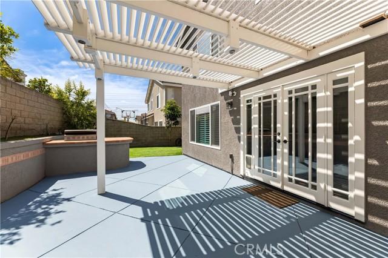
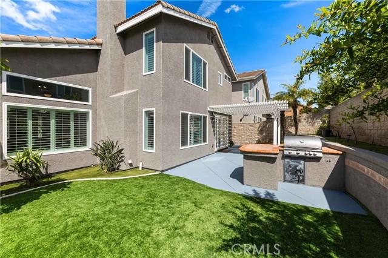
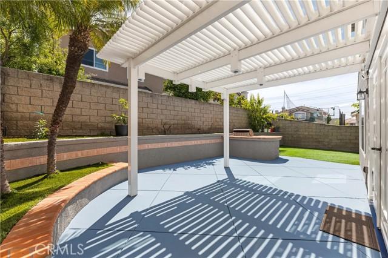
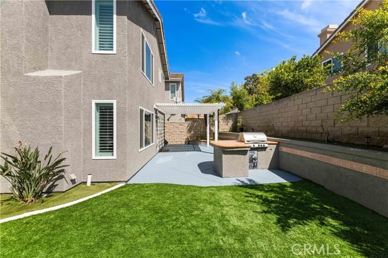
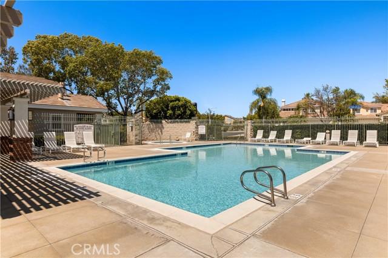
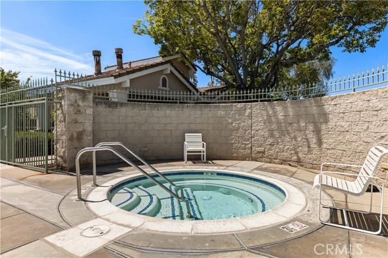
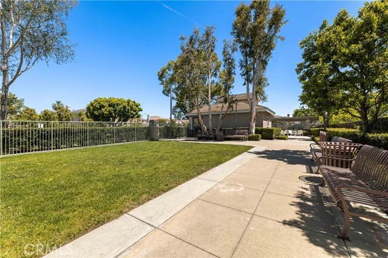
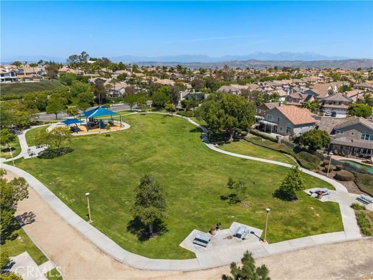
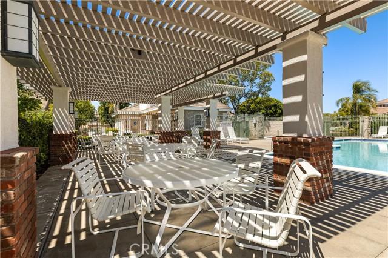
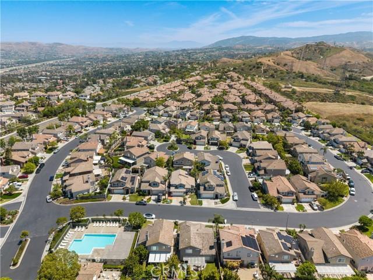
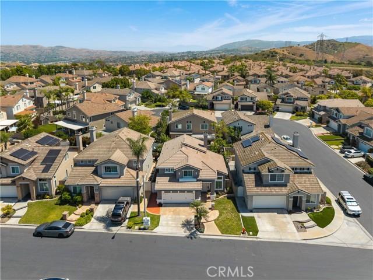
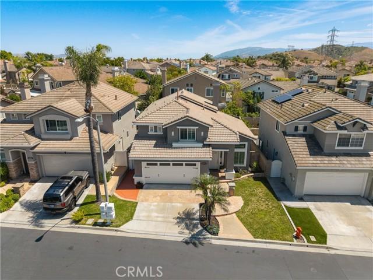
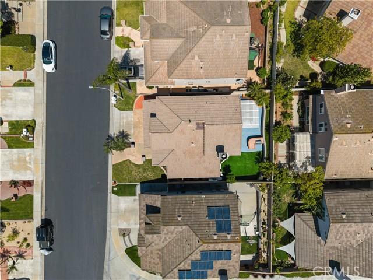
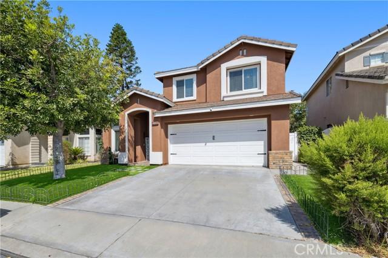
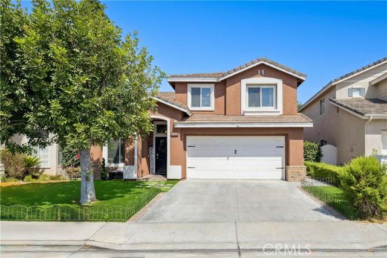
$1,220,000 3 Beds 3.00 Baths 1,698.0 Sq. Ft. ($718 / sqft)
CLOSED 10/28/25
Details
Prop Type: Single Family Residence
County: Orange
Area: 75 - Orange, Orange Park Acres E of 55
Subdivision: Santiago Ranchos (SANR)
Features
Association Name: Terraces at Belmont
Association Y N: Yes
Attached Garage Y/N: Y
Community Features: Curbs, Sidewalks
Contract Status Change
Date: 2025-10-28T00:00:00
Cooling: Central Air, High Efficiency
Elevation Units: Feet
Flooring: Tile
Full baths: 2.0
Half baths: 1.0
Acres: 0.109
Lot Size (sqft): 4,750
Garages: 2
List date: 8/27/25
Year Built 1995 Days on market: 39
Sold date: 10/28/25
Off-market date: 10/5/25
Updated: Nov 3, 2025 5:27 AM
List Price: $1,199,000
Orig list price: $1,325,000
Assoc Fee: $153
School District: Orange Unified
Green Energy Efficient: Windows
Heating: Central
Interior Features: Cathedral
Ceiling(s), Ceiling Fan(s), High Ceilings, Open Floorplan, Quartz Counters, Recessed Lighting, Storage, Two Story Ceilings
Land Fee/Land Lease: Fee
Levels: Two
Listing Terms: Contract, Conventional
Lot Features: Close to Clubhouse
Parking Total: 2
Pool Features: Association
Pool Private Y N: No
Property Attached Yes/No: No
Kitchen Features: Kitchen Open to Family Room, Quartz Counters
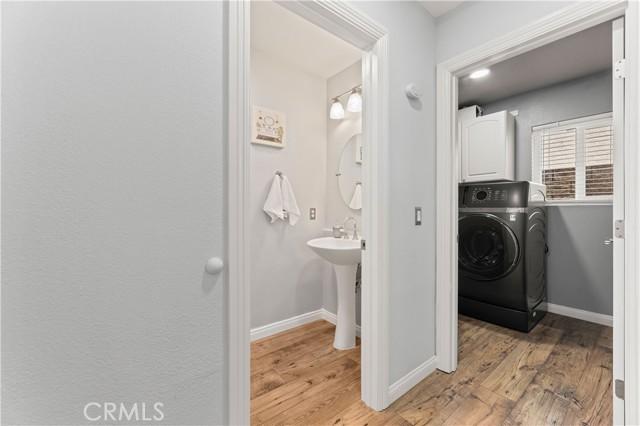
Room Type: All Bedrooms Up, Laundry, Loft
Senior Community Yes/No: No
Sewer: Public Sewer
Special Listing Conditions: Standard
View: None
Water Source: Public
Window Features: Double Pane Windows
Year Built Source: Public Records
Remarks
Located in a desirable community with access to a sparkling pool and well-kept common areas, this inviting two-story home offers comfort, convenience, and timeless appeal. Featuring 3 bedrooms and 2.5 bathrooms plus loft, the residence provides a functional layout perfect for families or entertaining.
The home was tastefully upgraded with quartz counters, upgraded tile showers, tile flooring downstairs, and laminate upstairs and it has continued to receive extensive updates, including a series of major 20232025 improvements:
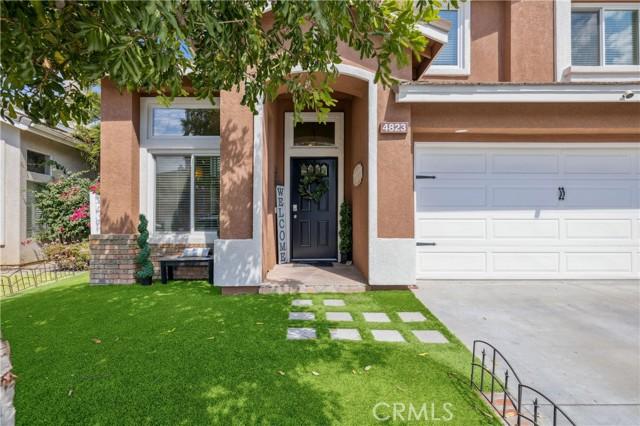
2025: Exterior freshly painted, exterior LED lighting above garage, new gates to yard, astro turf with tiled front yard steps, brand-new HVAC system, Tesla charging station, and new water heater
2023: All new dual-pane windows and French door to backyard
Recessed lighting throughout the first floor
Ceiling fans installed in every room for added comfort
Quartz countertops in the kitchen
Durable tile flooring on the first level and laminate flooring upstairs
Upgraded tile showers in the bathrooms
Inside, natural light floods the open living spaces, enhanced by the new windows and recessed lighting. Upstairs, all three bedrooms provide comfort and privacy, with the primary suite featuring an upgraded bathroom. A convenient half bath is located downstairs for guests.
The property is part of a well-maintained association offering a community pool and amenities, all while being centrally located near shopping, dining, schools, and freeway access.
With its thoughtful upgrades, energy-efficient systems, and prime location, this home is truly move-in ready and an excellent opportunity in one of Orange Countys most sought-after neighborhoods.
Courtesy of The Collins Group Inc
Information is deemed reliable but not guaranteed.
Chris Taylor
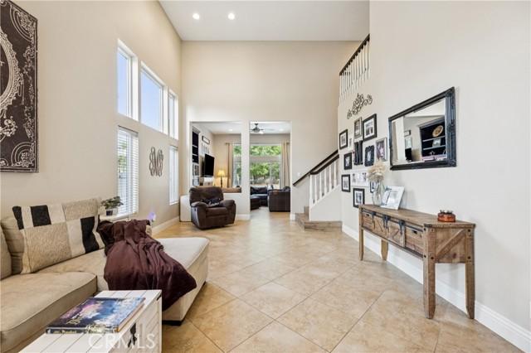
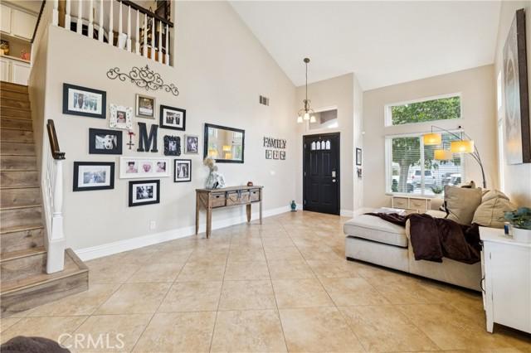
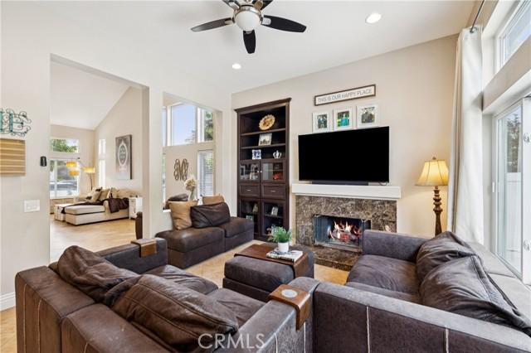
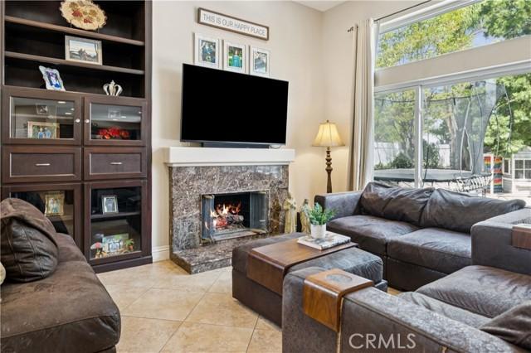
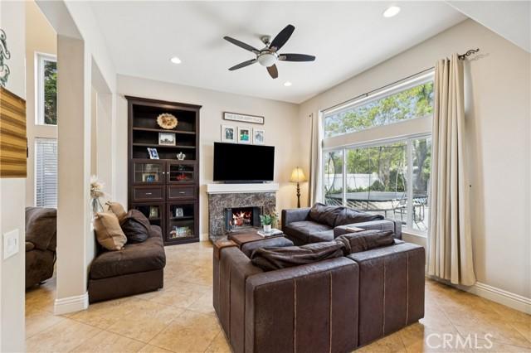
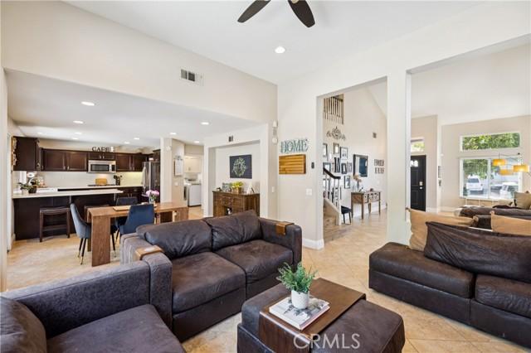
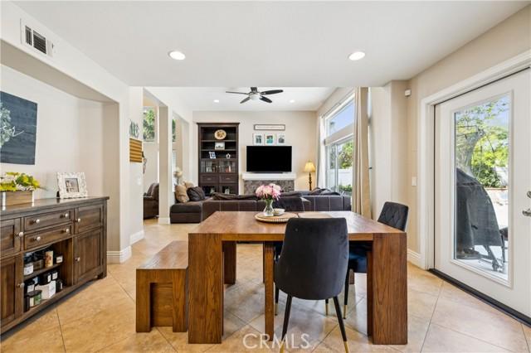
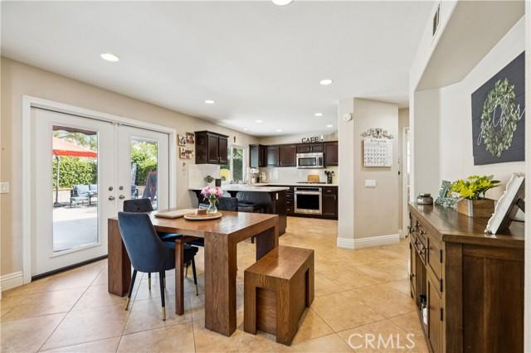
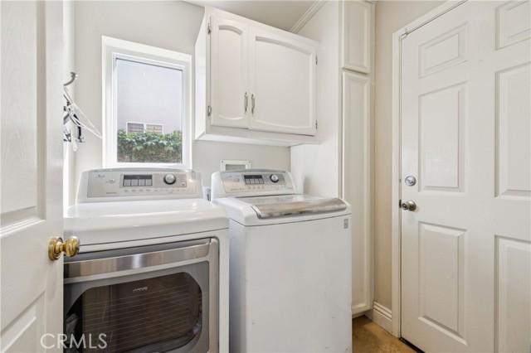
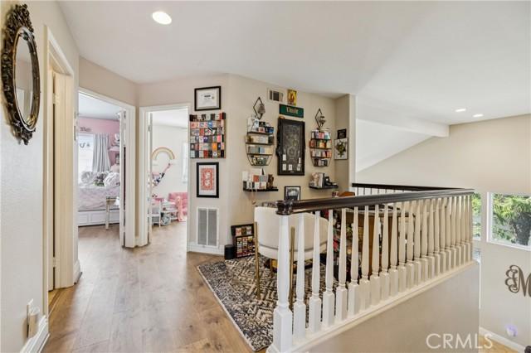
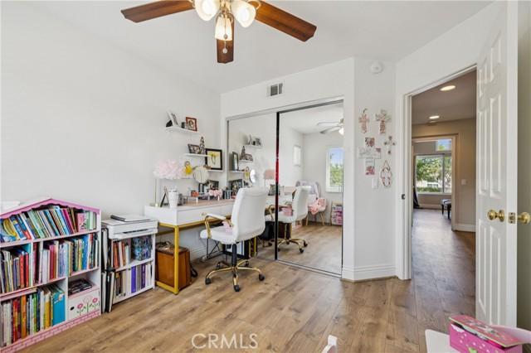
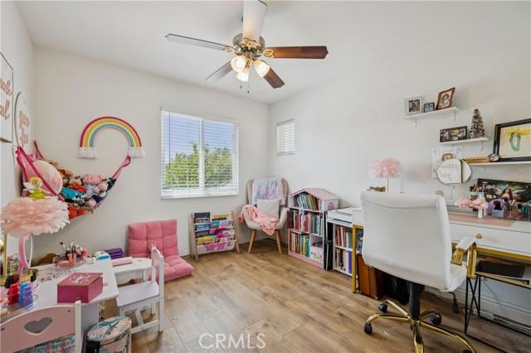
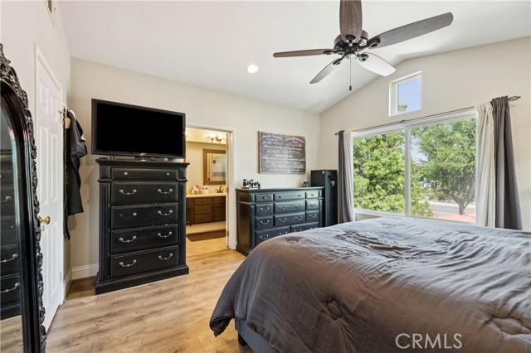
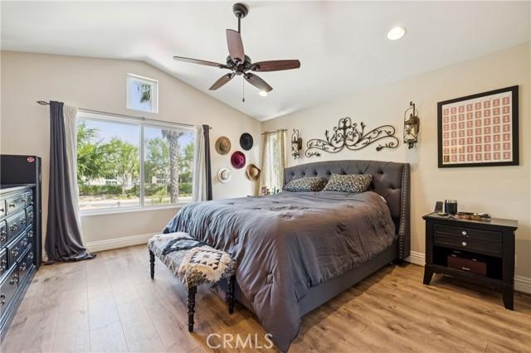
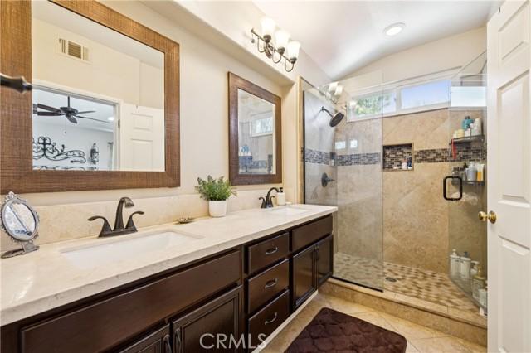
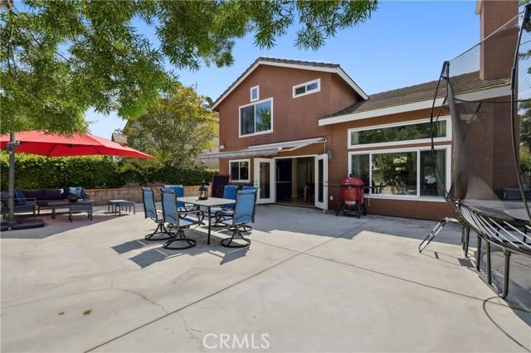
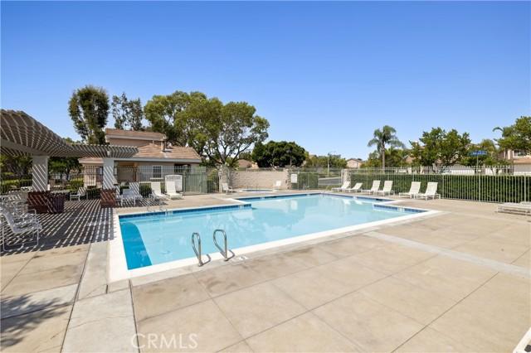
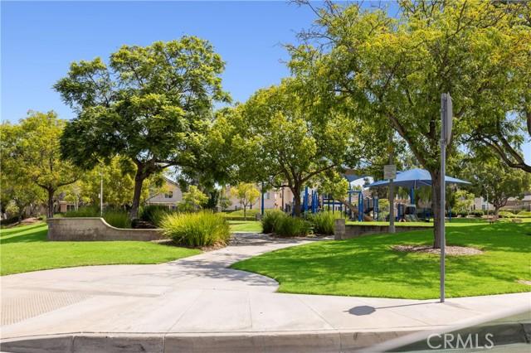
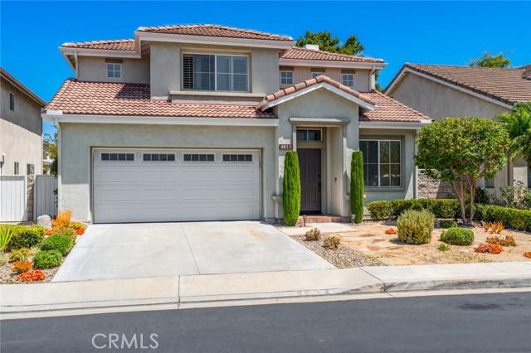
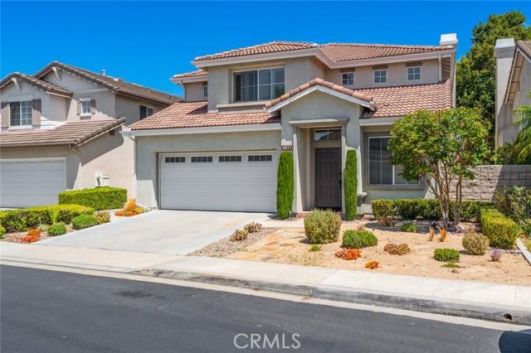
$1,300,000 4 Beds 3.00 Baths
CLOSED 10/7/25
Details
Prop Type: Single Family Residence
County: Orange
Area: 75 - Orange, Orange Park Acres E of 55
Subdivision: Other (OTHR)
Style: Modern
Features
Accessibility Features: None
Association Name: La Escola
Association Y N: Yes
Attached Garage Y/N: Y
Community Features:
Sidewalks, Street Lights
Contract Status Change
Date: 2025-10-07T00:00:00
Cooling: Central Air
Elevation Units: Feet
Sq. Ft. ($673 / sqft)
Year Built 1995 Days on market: 30
Full baths: 2.0
Half baths: 1.0
Acres: 0.0981
Lot Size (sqft): 4,275
Garages: 2
List date: 8/3/25
Sold date: 10/7/25
Off-market date: 9/2/25
Updated: Oct 8, 2025 12:10 AM
List Price: $1,375,000
Orig list price: $1,400,000
Assoc Fee: $153
School District: Orange Unified
Flooring: Laminate, Tile
Heating: Forced Air
Interior Features: Ceiling Fan(s), Granite Counters
Land Fee/Land Lease: Fee
Levels: Two
Listing Terms: Cash To New Loan
Lot Features: 0-1 Unit/Acre
Parking Total: 2
Pool Features: Association
Pool Private Y N: No
Possession: Close Of Escrow
Property Attached Yes/No: No
Kitchen Features: Kitchen Island
Room Type: All Bedrooms Up, Primary Bathroom, Primary Bedroom
Senior Community Yes/No: No
Sewer: Public Sewer
Spa Features: Association
Special Listing Conditions: Standard
View: Neighborhood
Water Source: Public Year Built Source: Assessor
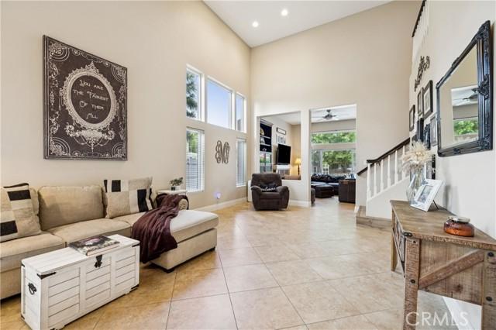
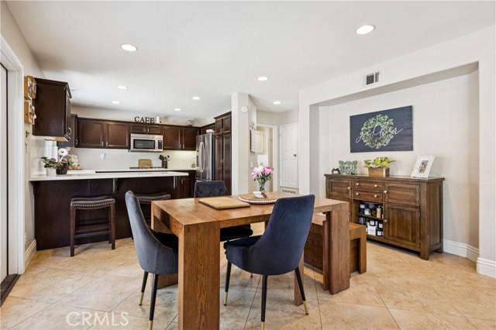
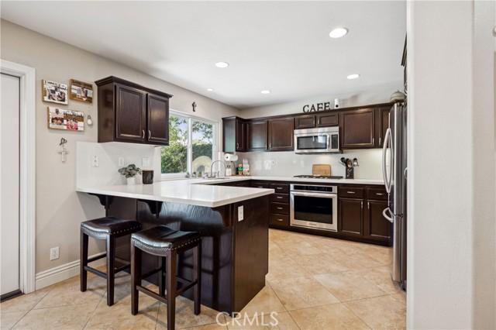
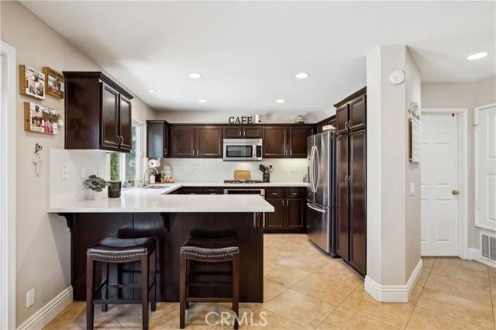
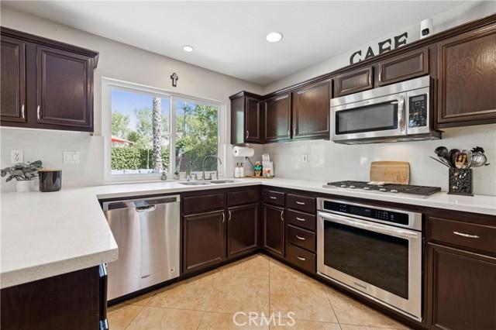
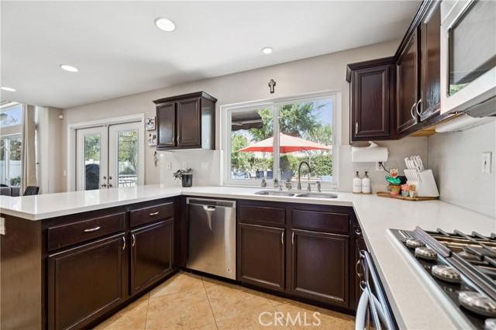
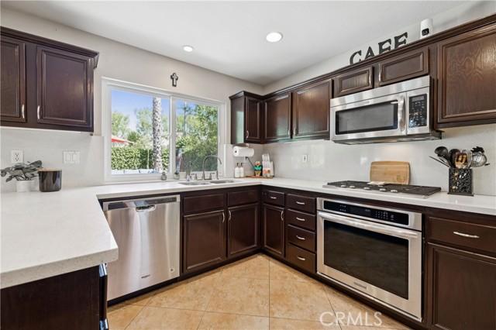
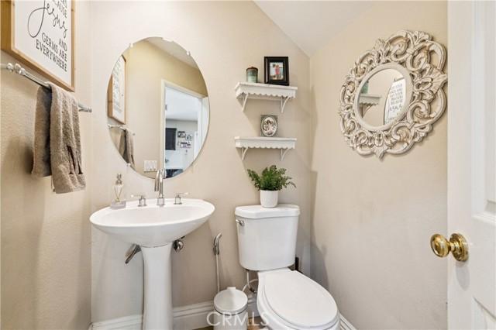
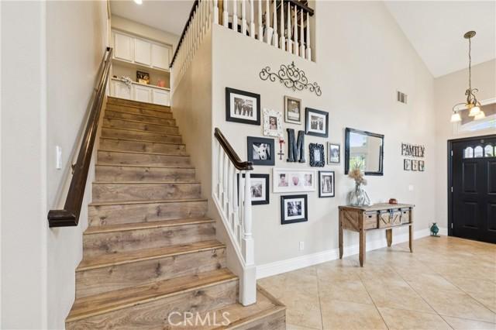
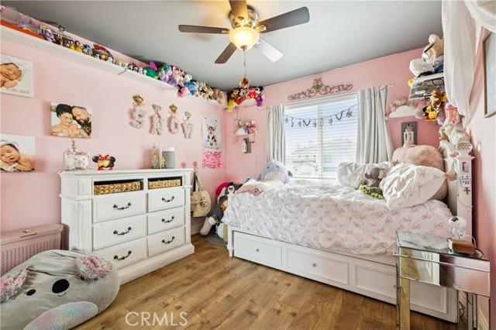
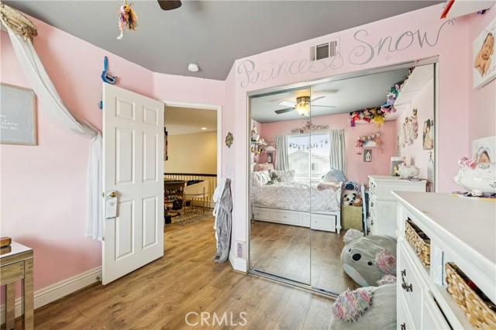
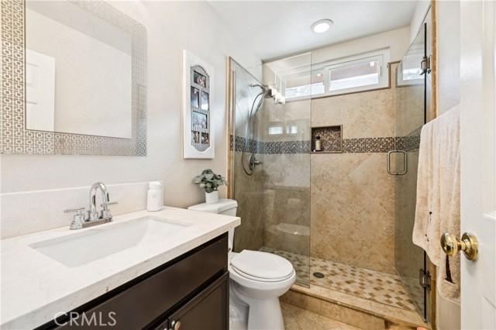
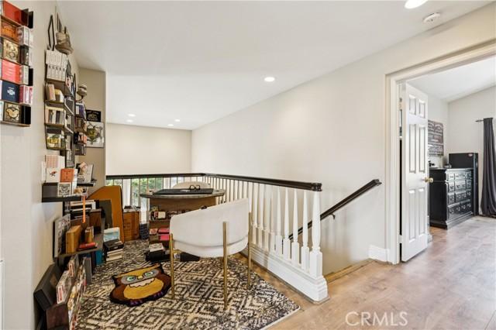
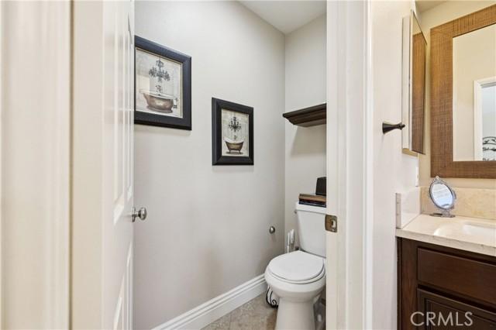
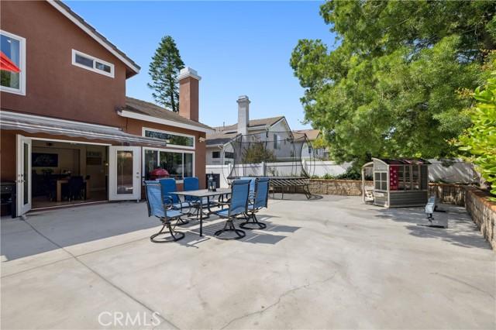
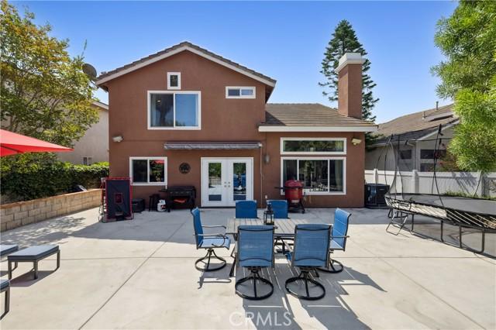
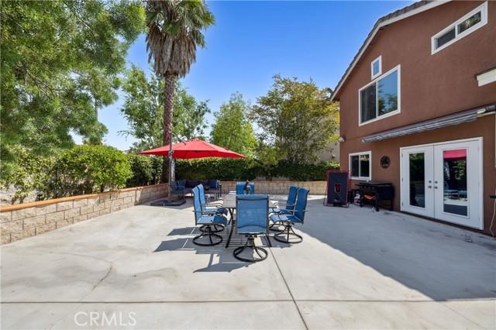
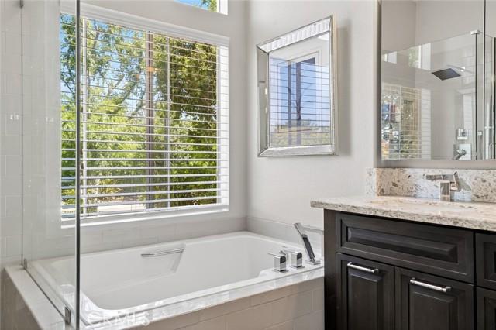
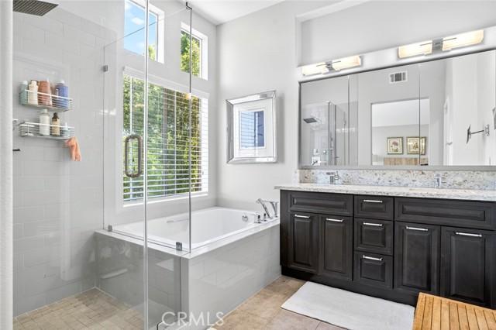
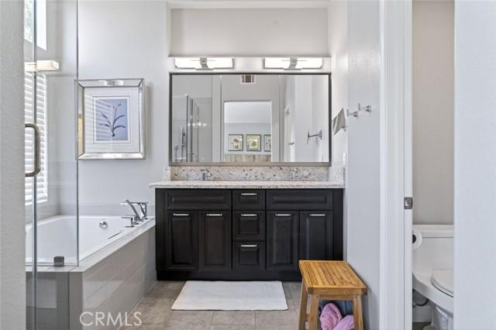
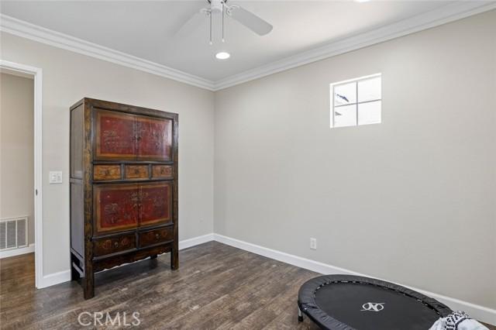
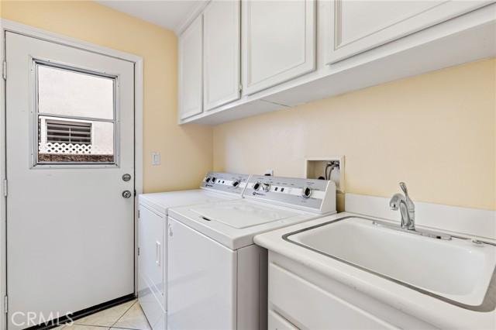
Modern luxury home nestled in Orange next to Anaheim Hills and Villa Park. As you enter the front door, you are greeted by the thirty foot ceiling, an abundance of windows and natural light. Entertaining is a delight in the gourmet kitchen, complete with lots of counter space plus a center island. Stainless steel appliances compliment the granite countertops and white cabinets. The relaxing back patio beckons through a sliding glass door. Quiet evenings with family and friends will be enjoyed sitting under the twinkle lights and listening to the soothing water fountain. The kitchen is open to the family room where a cozy fireplace with mantel is the center of attention. On the main floor, there is also a full size laundry room and powder room which leads to the two car garage. The garage is equipped with hanging rack storage, cabinets and has an epoxy floor. A Tesla charging unit is also in the garage. Up the beautiful staircase to four spacious bedrooms and two baths. The primary bedroom is a sanctuary with both a soaking tub and walk in shower, the vanity has dual sinks. So many upgrades, recessed lighting, wood grain luxury vinyl throughout the home as well as crown molding in all rooms. Ceiling fans in many rooms. If you are looking for a turn key home, this is the one! Villa Park Schools. Close to shopping, restaurants and fwys.
Courtesy of BHHS CA Properties Information is deemed reliable but not guaranteed.
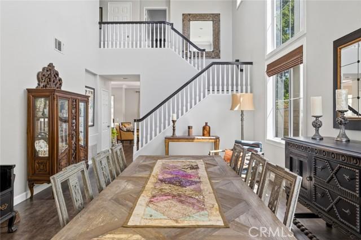
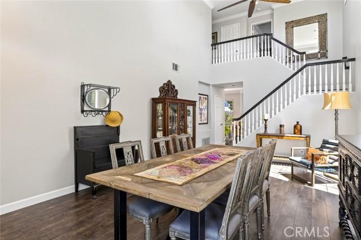
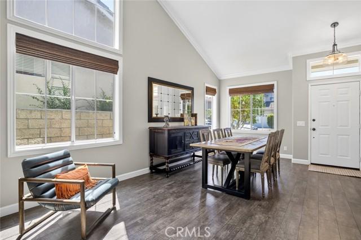
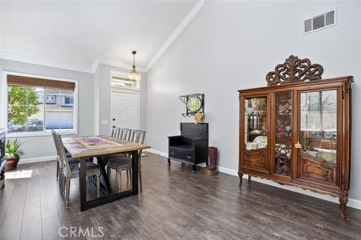
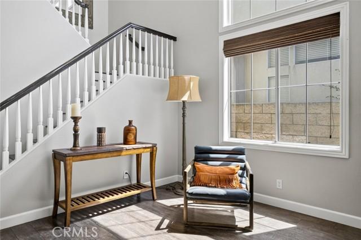
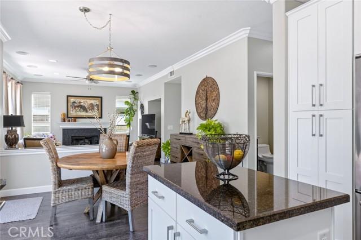
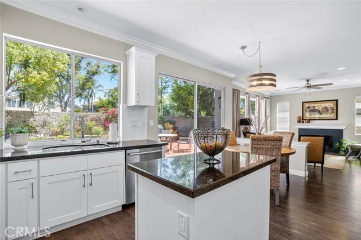
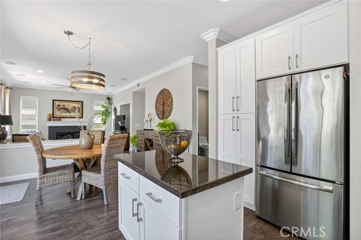
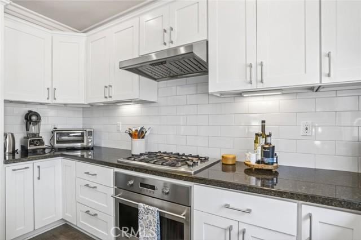
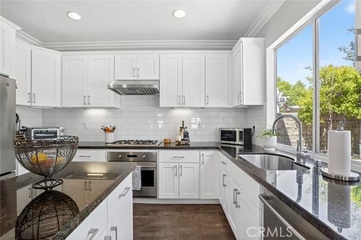
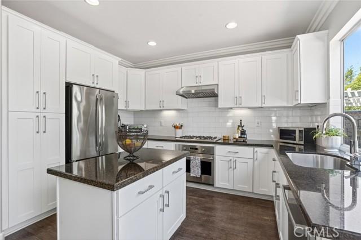
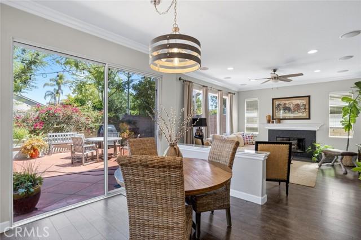
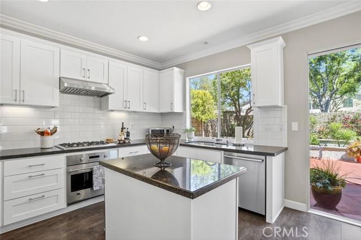
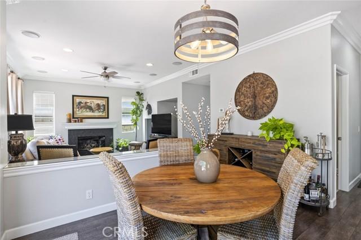
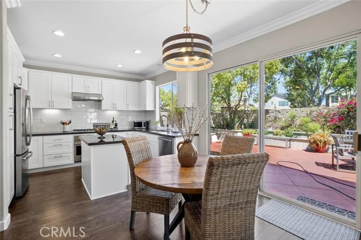
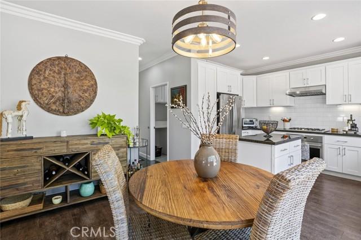
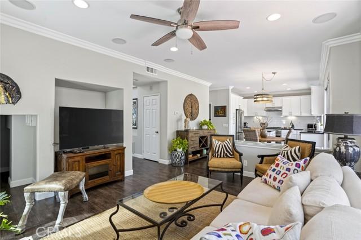
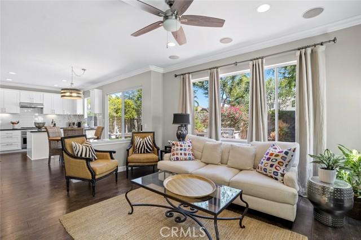
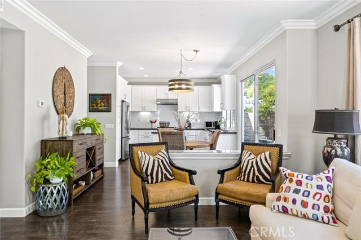
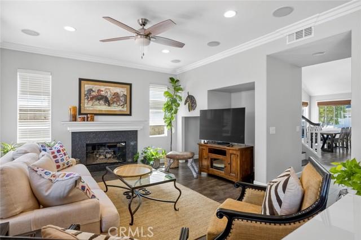
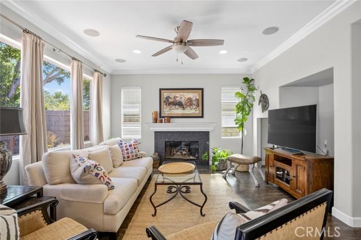
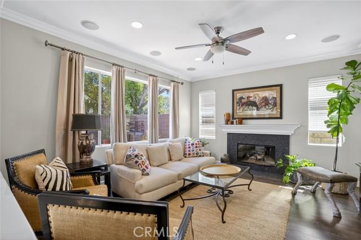
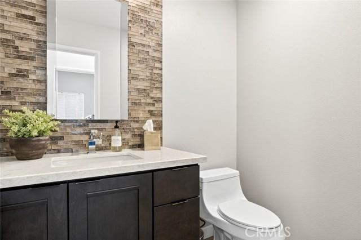
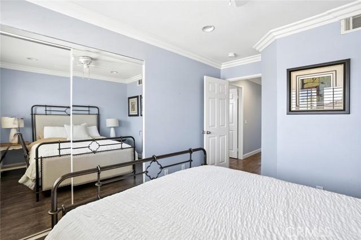
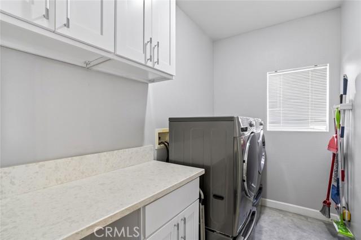
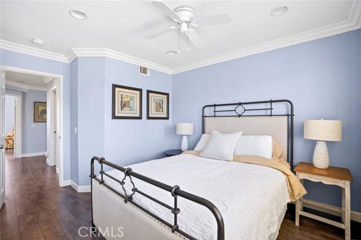
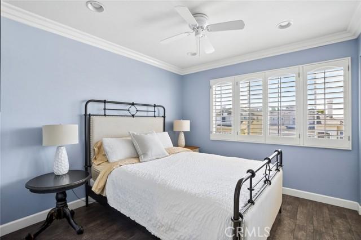
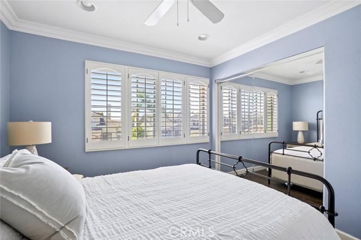
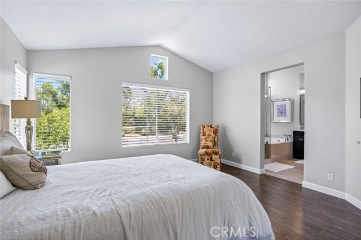
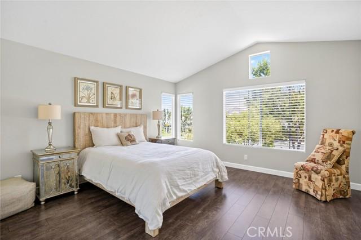
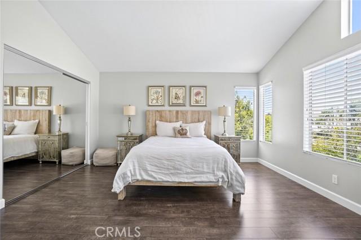
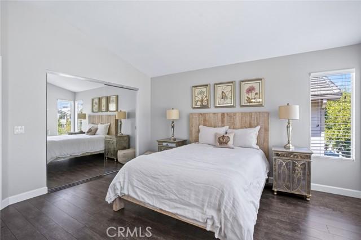
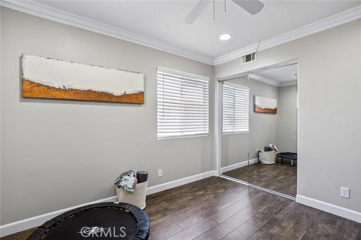
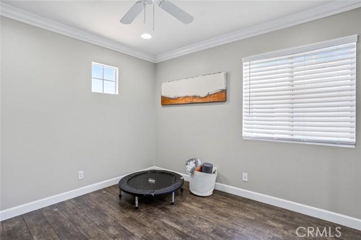
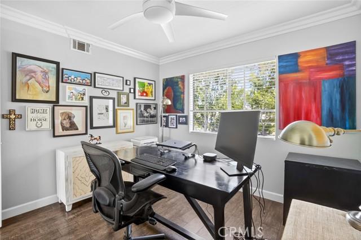
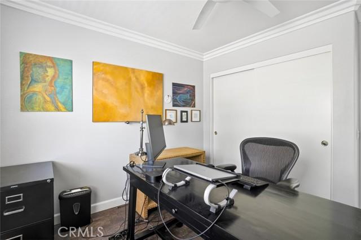
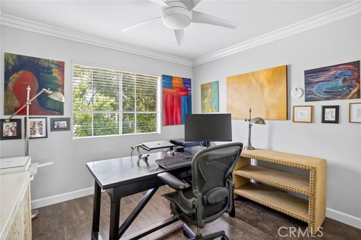
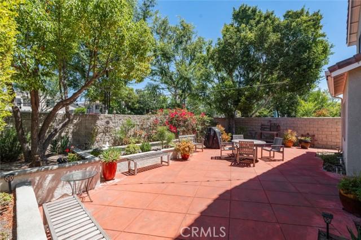
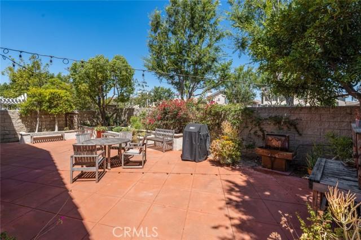
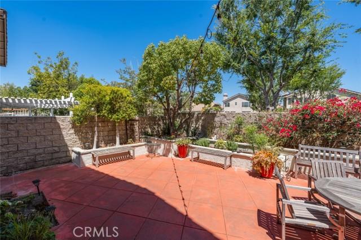
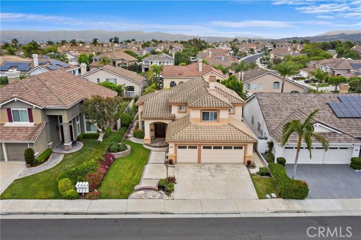
$1,500,000 4 Beds 3.00 Baths 2,448.0 Sq. Ft. ($613 / sqft)
CLOSED 7/21/25
Details
Prop Type: Single Family Residence
County: Orange
Area: 699 - Not Defined
Subdivision: Other (OTHR)
Style: Contemporary,Ranch
Features
Accessibility Features: None
Association Name: THE RIDGE AT BELMONT
Association Y N: No
Attached Garage Y/N: Y
Builder Name: Standard Pacific
Community Features: Curbs, Sidewalks, Street Lights, Suburban
Construction Materials: Drywall Walls, Stucco
Full baths: 3.0
Acres: 0.1419
Lot Size (sqft): 6,180
Garages: 3
List date: 6/4/25
Contract Status Change
Date: 2025-07-21T00:00:00
Cooling: Central Air
Direction Faces: West
Elevation Units: Feet
Exterior Features: Awning(s), Barbecue Private
Flooring: Carpet, Wood
Foundation Details: Slab
Green Energy Efficient: Appliances, HVAC, Water Heater, Windows
Year Built 1993 Days on market: 28
Sold date: 7/21/25
Off-market date: 7/21/25
Updated: Jul 21, 2025 8:53 AM
List Price: $1,549,999
Orig list price: $1,574,888
Assoc Fee: $88
School District: Orange Unified
Heating: Forced Air
Interior Features: Cathedral Ceiling(s), Recessed Lighting
Land Fee/Land Lease: Fee
Levels: Two
Listing Terms: Conventional, Trust Conveyance
Lot Features: Cul-De-Sac
Main Level Bedrooms: 1
Parking Total: 6
Patio And Porch Features: Patio Open, Rear Porch
Pool Features: None
Pool Private Y N: No
Possession: Close Of Escrow
Property Attached Yes/No: No
Property Condition: Turnkey
Road Surface Type: Paved
Roof: Clay, Stone, Tile
Bathroom Features: Shower, Shower in Tub
Kitchen Features: Kitchen Island
Room Type: Family Room, Laundry, Living Room
Security Features: Carbon Monoxide Detector(s), Smoke Detector(s)
Senior Community Yes/No: No
Remarks
Sewer: Sewer Paid
Spa Features: None
Special Listing Conditions: Trust
Utilities: Cable Available, Cable Connected, Electricity Connected, Natural Gas Connected, Phone Available, Sewer Connected, Water Connected
View: None
Water Source: Public
Window Features: Double Pane Windows, Screens
Year Built Source: Estimated
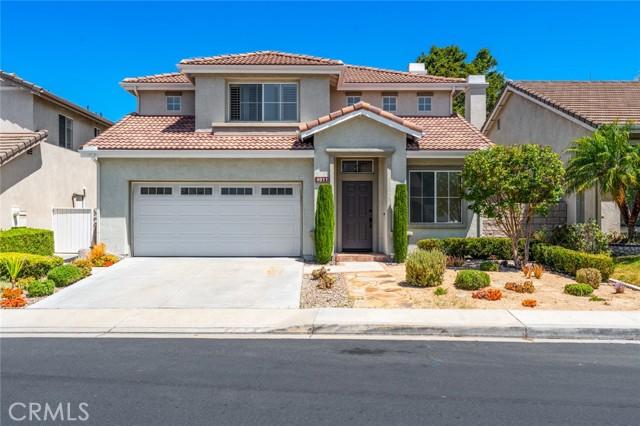
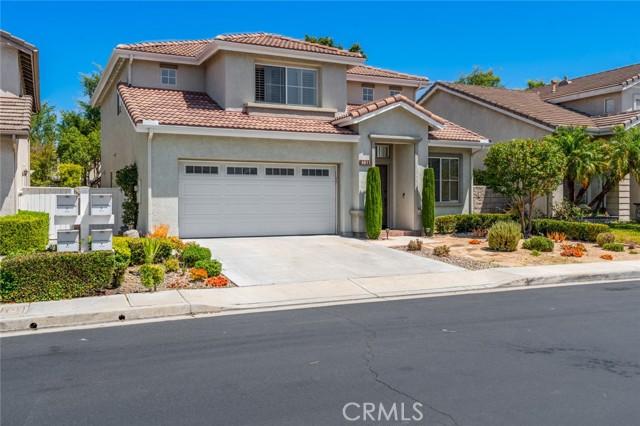
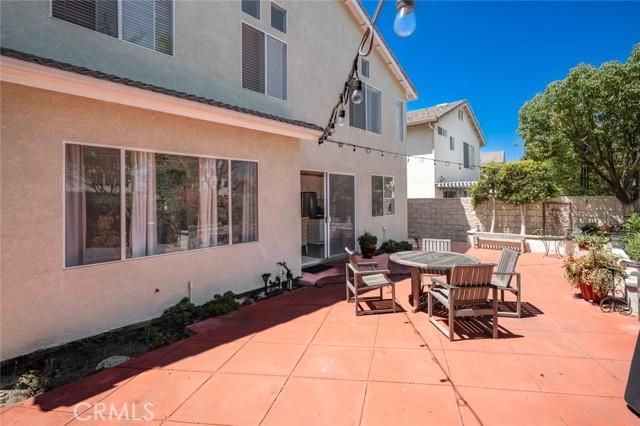
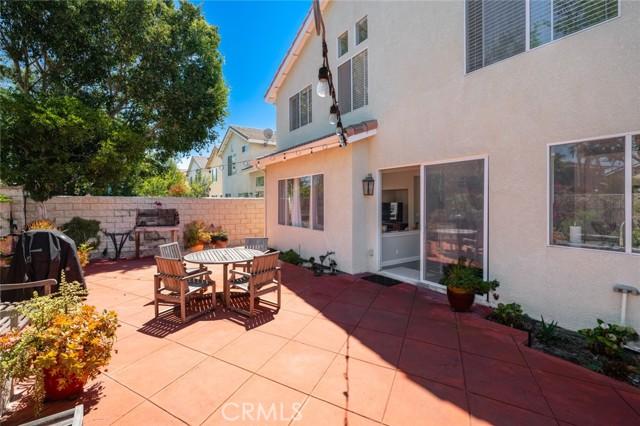
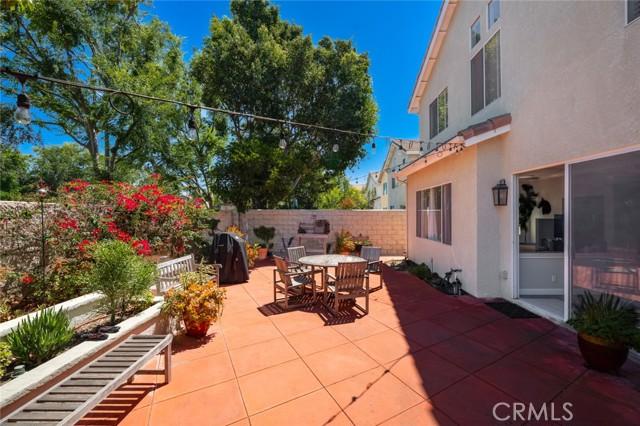
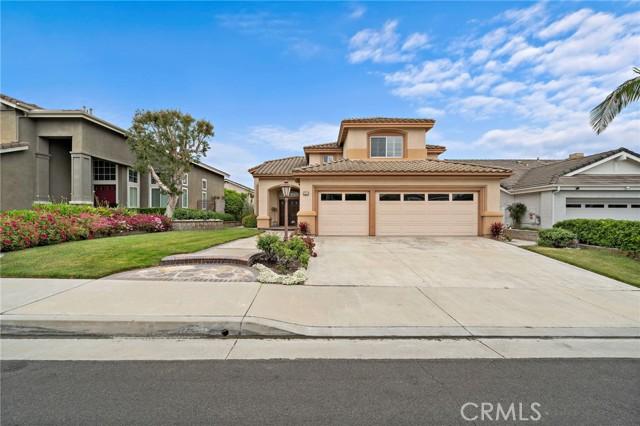
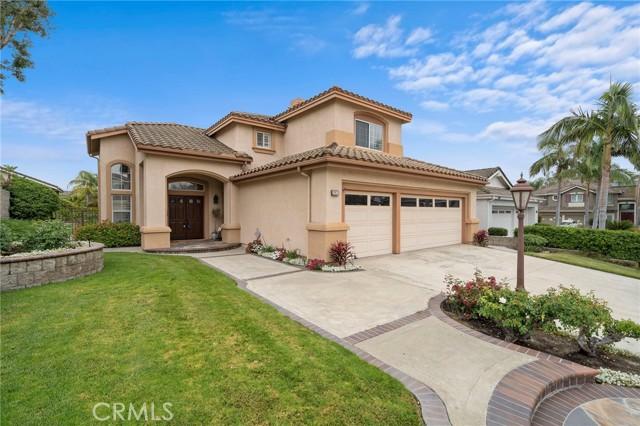
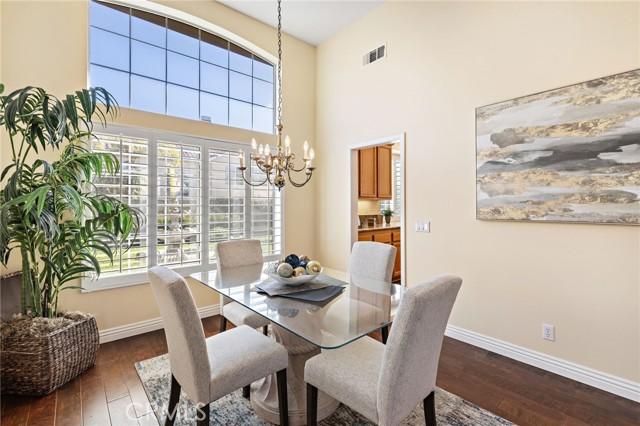
Welcome to this beautifully upgraded 4-bedroom, 3-bathroom residence, perfectly situated in the highly desirable Ridge at Belmont community in the Orange Hills. Set on a premium cul-de-sac lot, this stunning two-story home combines timeless elegance with modern functionality. The exceptional curb appeal begins with a manicured front lawn, a charming slate double-door entry, and continues into the lush, private backyard filled with mature landscaping and vibrant greenery
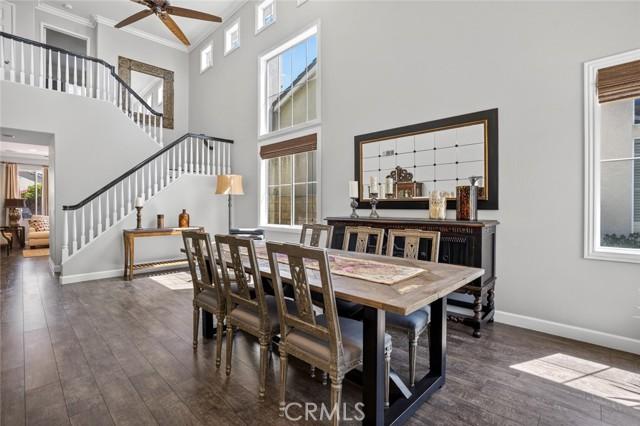
Inside, youre greeted by soaring vaulted ceilings, a bright and airy layout, and abundant natural light throughout. Rich cherry hardwood floors run through the main living spaces, enhanced by crisp baseboards and a neutral color palette. The gourmet kitchen is the heart of the homefeaturing granite countertops, a large center island, ample cabinetry, a five-burner gas range with hood, and recessed lightingideal for both daily living and entertaining.
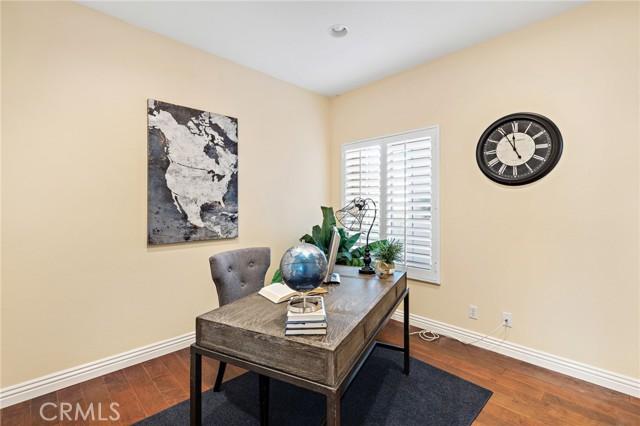
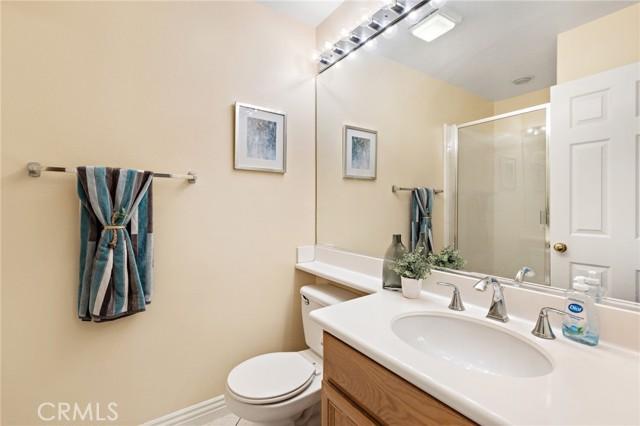
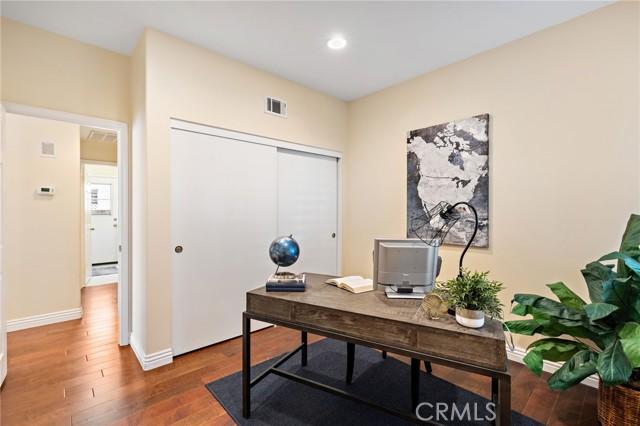
The cozy living room offers a gas-start fireplace and an inviting atmosphere for gatherings or quiet nights in. A dedicated laundry room with gas hookups adds to the homes practical appeal. Downstairs, youll find a versatile 4th bedroom currently set up as an office, with a nearby full bathroom featuring a stand-up showerperfect for guests or multigenerational living.
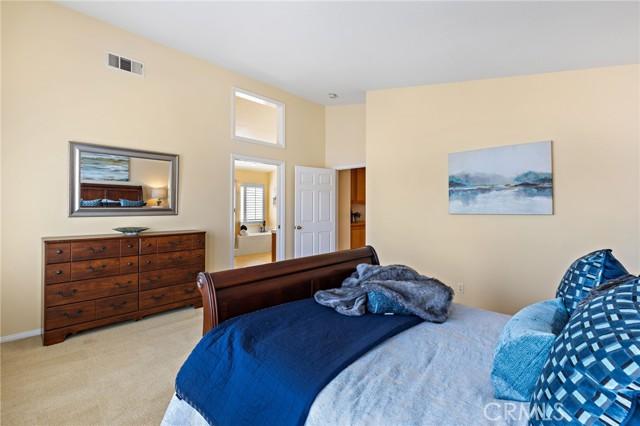
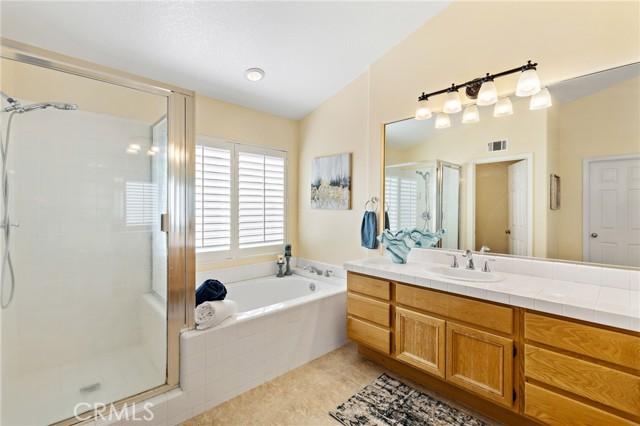
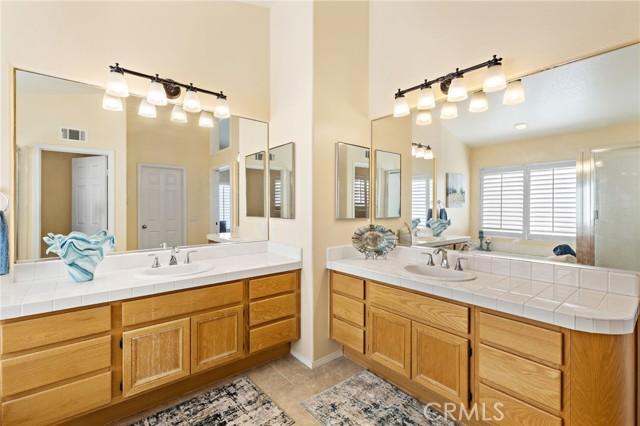
Upstairs, the home continues to impress with three spacious bedrooms and a flexible loft/sitting area ideal for a home office or reading nook. The expansive primary suite is a serene retreat with vaulted ceilings, plantation shutters, a generous walk-in closet, and an abundance of natural light. The en-suite bath features dual sinks, a soaking tub, and a separate glass-enclosed shower. The hall bath also includes dual sinks, a tub, and a showerperfect for a busy household.
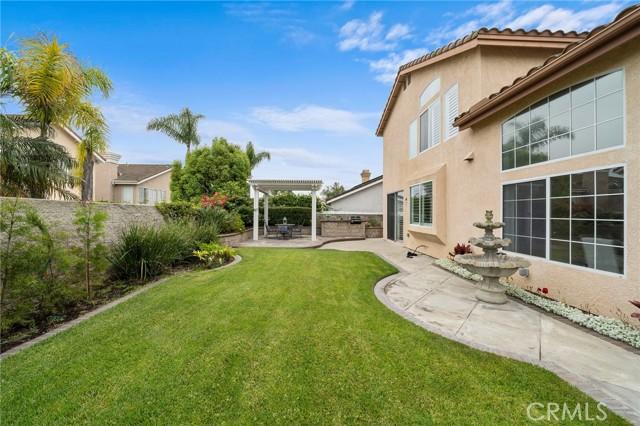
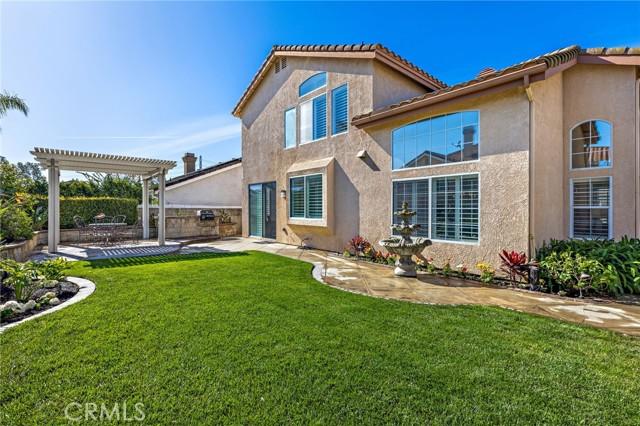
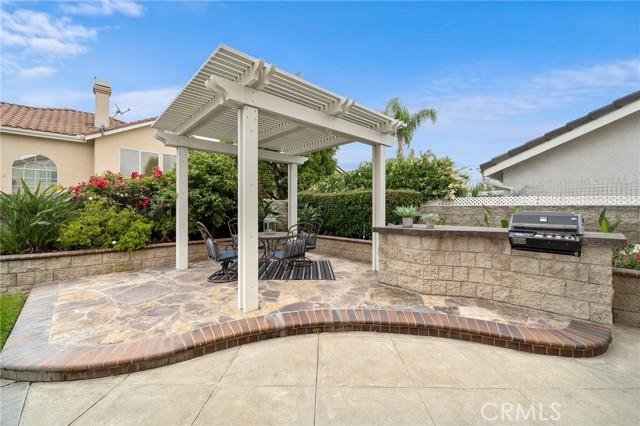
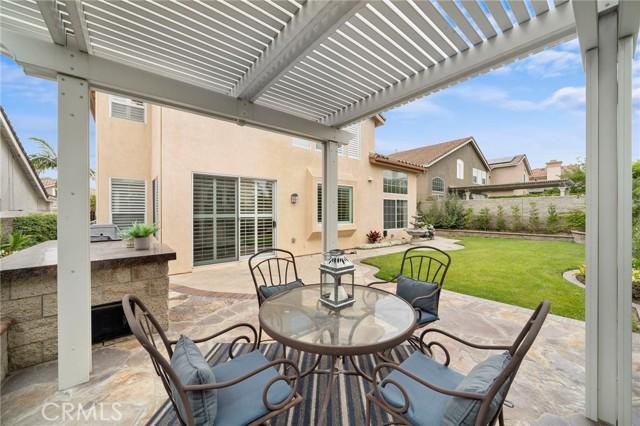
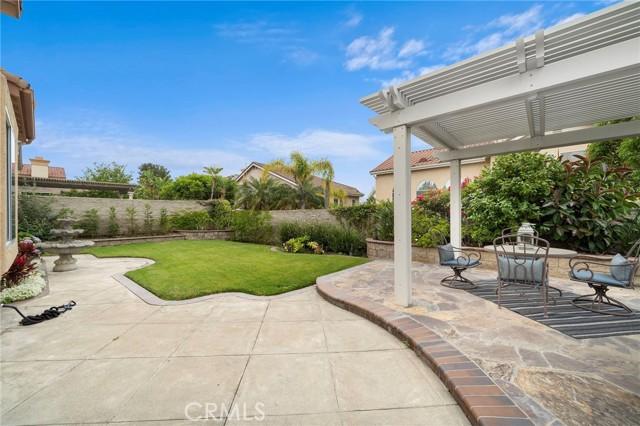
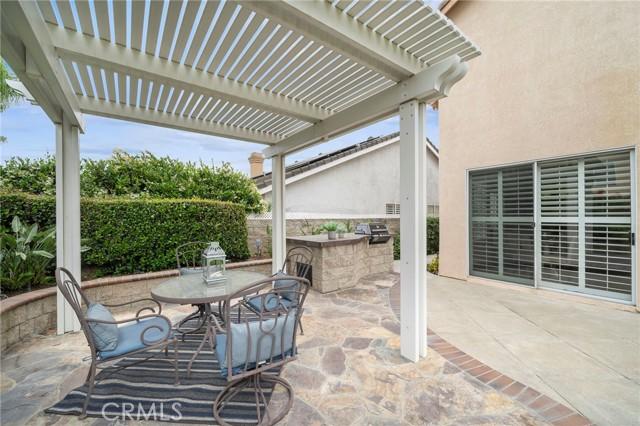
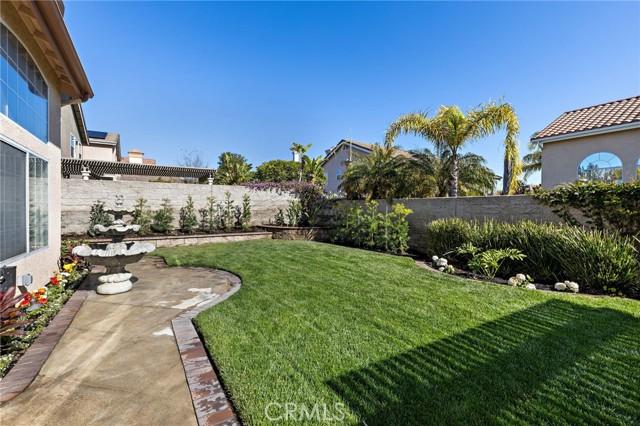
Step into the backyard and discover your own private oasiscomplete with a built-in BBQ, gazebo, mature trees, and colorful plantings, all designed for effortless outdoor living and entertaining.
Additional highlights include central air and heating, an oversized three-car garage with direct access, an upgraded extralarge water heater, and the peace of mind of recent full-house repiping. This meticulously maintained, move-in-ready home is located in a quiet, safe neighborhood, close to shopping, dining, Belmont Park, and major attractions like Angel Stadium and Honda Center
A rare opportunity in a prime locationdont let this one slip away!
Courtesy of Coldwell Banker Realty
Chris Taylor
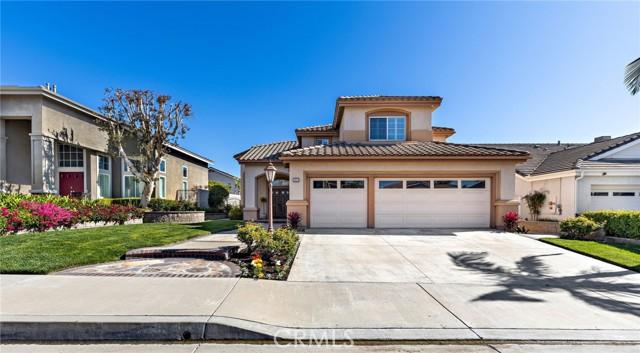
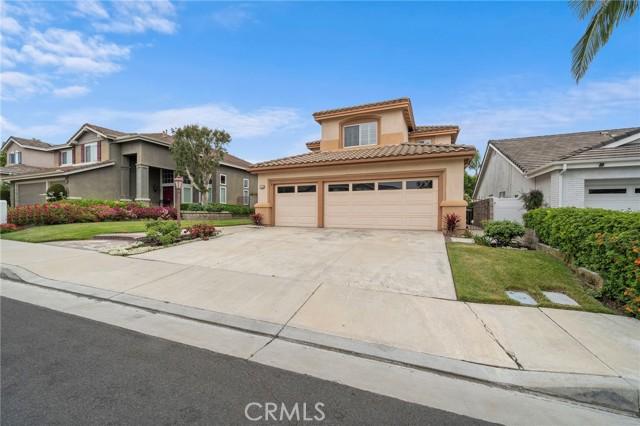
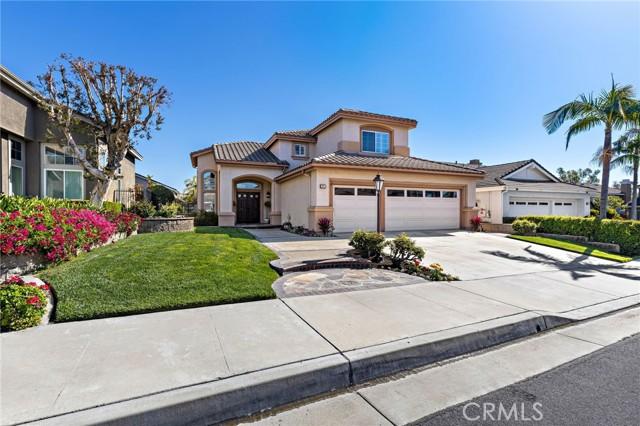
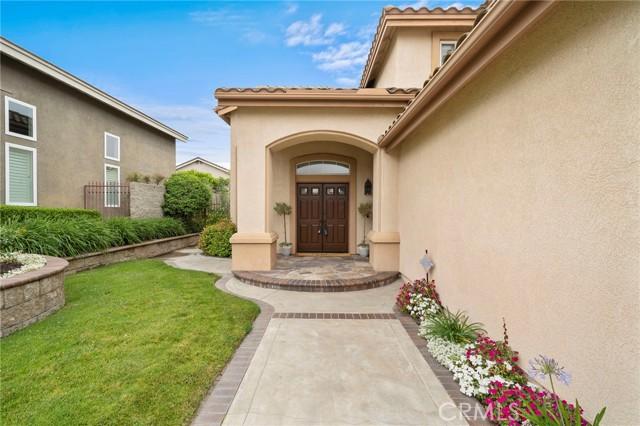
SO WHAT DOES THE INTERNET SAY ABOUT YOUR HOME?



$1,275,494 $1,271,475 $1,371,300


National Association of REALTORS (NAR)
California Association of REALTORS (CAR)
Orange County Association of REALTORS (OCAR)
Luxury Home Sales Designated
Contingency Sale Specialist
Certified New Home Co-Broker
Certified Divorce Expert
Top 1.5% of Individual REALTORS in the nation
Team Lead for Taylor Realty Group with offices in Corona, Huntington Beach, and Palm Springs

A true Californian through and through, realtor Chris Taylor was born and raised in South Orange County and has spent his life in Southern California from Huntington Beach to Palm Springs and just about everywhere in between. His lifelong experience in the region has given him unparalleled knowledge about its cities, communities, and neighborhoods from the coast to the desert, providing an invaluable advantage for his clientele.
Over his career, which began in 2003, Chris has enjoyed time as a realtor, new home sales agent, and mortgage consultant, providing him with a thorough understanding of every facet of the real estate business. As a result, he can personally guide his clients through each stage of the buying or selling process. Chris knows that communication and integrity are key to a successful transaction, and he is dedicated to always being available to his clients while offering professionalism, commitment and attentiveness that never fail to exceed expectations.
Chris is a fourth-generation Southern Californian with a love for surfing, screenwriting, and the movies. Prior to real estate, he worked in front of and behind the camera in the entertainment industry, concluding as a talent agent with the prestigious William Morris Agency. Chris lives with his wife, Terry, their disabled grandson, David, for whom he is the primary caregiver and a menagerie of two dogs and two cats. He has also made frequent real estate-related appearances on Fox 11 News, Good Day L.A., and Inside Edition.



Tracie Albert

Operations

DRE# 01432850
With a high regard for the overall client experience, Tracie oversees the Operations for Taylor Realty Group. A licensed Real Estate Agent herself since 2004 with experience in Residential, Investment and Luxury Sales as well as Short Sales, REOs and House Flipping, Tracie possesses a comprehensive level of Real Estate-related expertise that is largely unsurpassed. As a key component to Taylor Realty Group’s success, Tracie has access to a variety of tools and resources designed to foster the most rewarding experiences for clients with even the most complex goals at hand in addition to cutting edge marketing techniques and strategies and innovative resources.

Brenda Listana Administration

With over 5 years of experience and having worked for some of the biggest e-commerce companies in the world, Brenda has established herself as a strong Customer Support Representative. She takes great pride in her exceptional computer skills, organization, planning, and administrative abilities and her experience has taught her the importance of attention to detail, resilience, and flexibility. Brenda commits herself fully to any task and embraces the responsibility.

Lead Agent

DRE# 02210680

Valerie Alicajic

Marketing Director

Josh Hartman launched his real estate career in 2010. Initially specializing in residential investments, he quickly became an expert in local trends, building strong buyer and seller relationships. With over a decade of experience, Josh helps clients — from first-time buyers to investors — find the right property. When selling, he uses digital and traditional marketing for maximum exposure and top-dollar results. Outside of real estate, Josh enjoys outdoor adventures with his wife and four children. A martial arts enthusiast, he also holds a Ph.D. in Computational Quantum Chemistry and teaches chemistry.
Valerie’s passion for design began at an early age, culminating in earning her Bachelor of Arts degree with an emphasis in graphic design at California State University Long Beach, and most recently, a Multi-Media Certificate in Web Design from Golden West College. Today, Val spearheads our design strategies and executes creative concepts that ensure maximum exposure. By conceptualizing and designing projects from start to finish, she creates a cohesive message portrayed through color, art and photography, all while meeting intense deadlines.


Property Designer
DRE# 01432850

Brooke Fetzer, "The Property Stylist", is a Certified Feng Shui Practitioner with YEARS of experience in the art of Home Staging. With over 1500 homes to her credit, Brooke is detail-oriented and works seamlessly with Sellers to prepare their homes for sale with careful attention paid to the individual marketing needs of each home so they can stand out from the rest online.