THOMPSON
Cumulative


THE FLOW OF LIFE
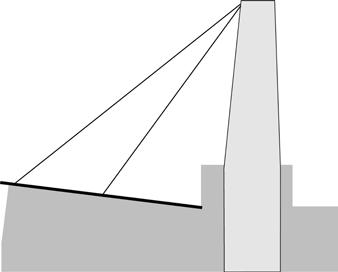
TOTEM LAKE
Summer ‘22|American Capital Gp
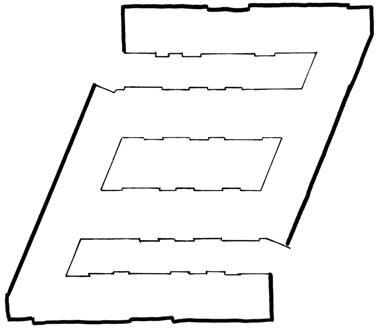
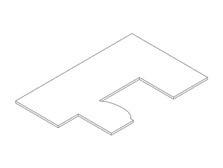
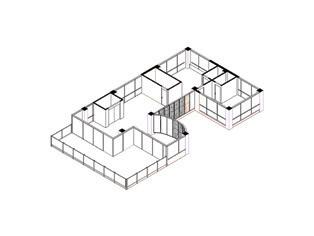
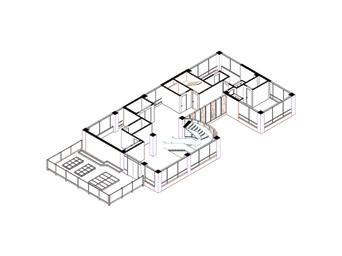
Development Floor Plate
Est. Completion Summer ‘25 Tools Used:
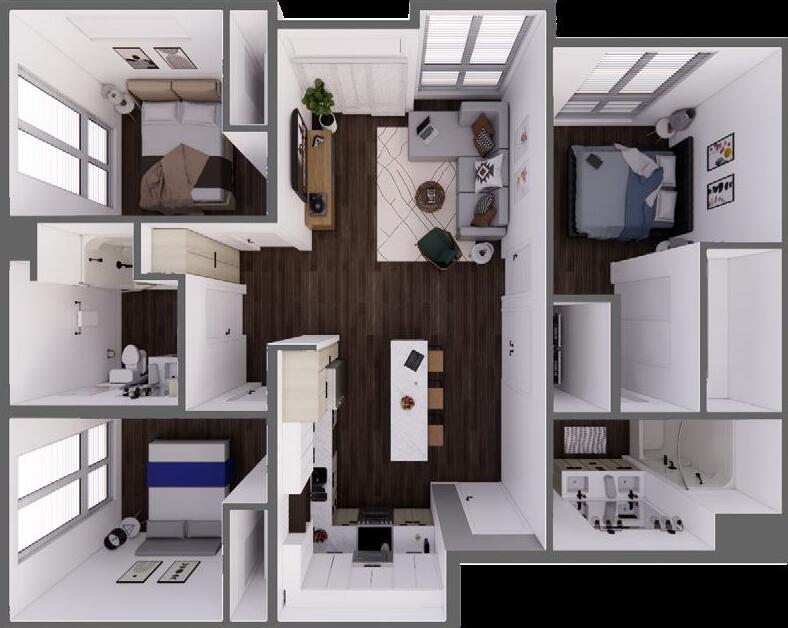
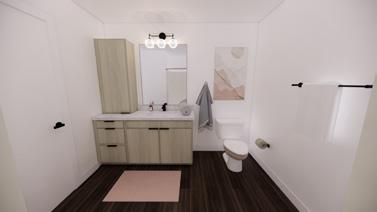
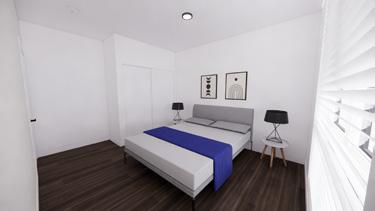
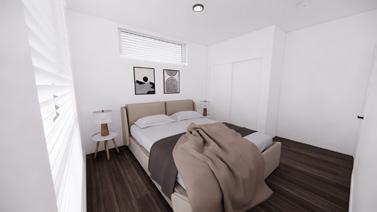
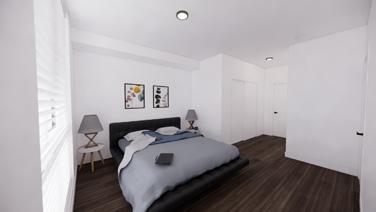
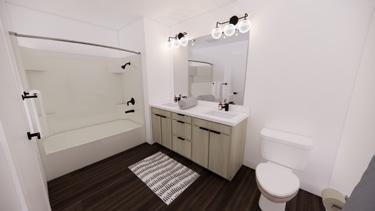
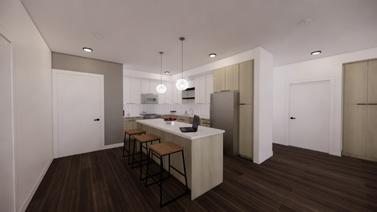
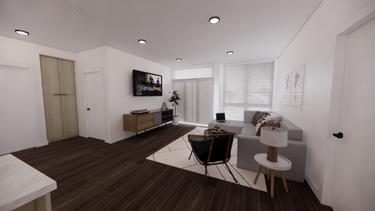
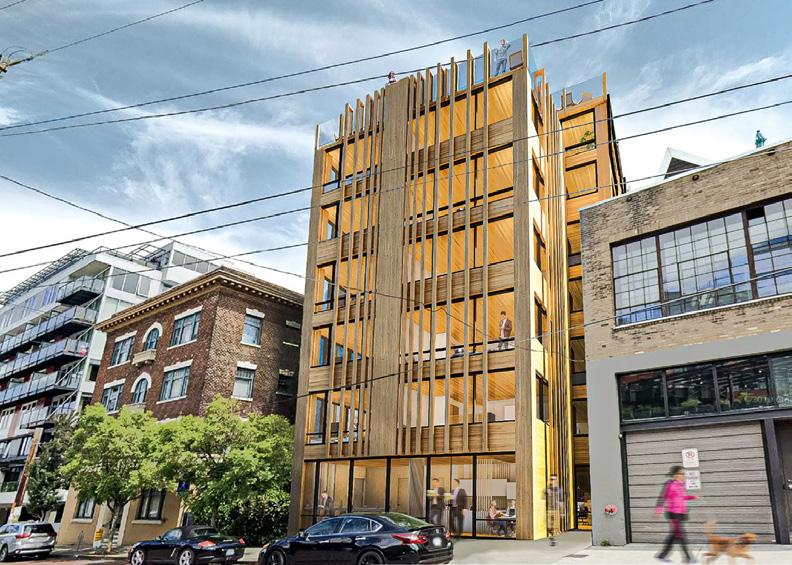
As part of a new 493 unit development in the Totem Lake Neighborhood this project seeks to address the ever increasing demand for housing in the Seattle area. Within the context of Kirkland, WA and the Totem Lake Neighborhood, these units seek to appeal to younger renters including tech workers from nearby Seattle, athletes for local professional teams, and other young professionals moving to the area. A clean and neutral color palette was chosen for these units to provide flexibility and apeal to prospective tenants.


TOTEM LAKE
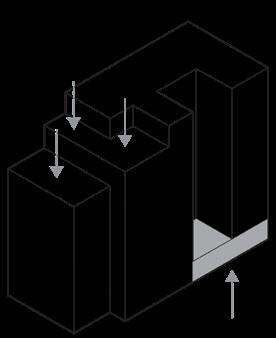
Building Envelope Detailing
These building envelope details are exemplary of my first few weeks with American Capital Group. Given some construction details from a building envelope consultant in jpeg form, my manager requested that I recreate them for clarity and reuse in our construction document sets. Through this process of recreation in Revit, my understanding of tectonics and building envelopes was greatly strengthened. I constantly asked my co-worker what every detail meant so that I wasn’t simply recreating a drawing, I felt as though I was actually creating useful work that I explain to our construction team.
NOTES:
2024 - ‘25 West Quad Director
2024 Bloom Co-Chair 2022 -

Although this spread isn’t a design project, I hold it as the most representative of myself as an aspiring architect. Through my leadership role within the AIAS, my understanding of the profession has grown more than I could have ever anticipated. In addition, my own personal growth as not only a designer, but an individual cannon be understated. I am increadibly greatful to my peers who elected me to represent them, and in turn, I am happy to show here how I’ve spent my tenure serving each and every member of my cohort and soon the United States.. Each of these graphics exemplify one event or achievement that I had a large part in organizing and hosting.
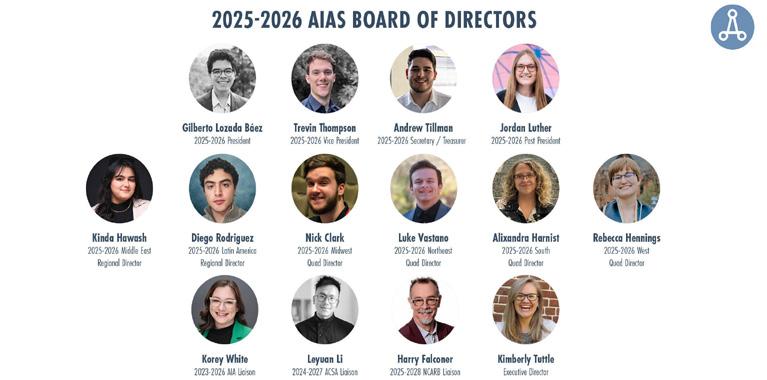
In January of 2025, I was elected to the National AIAS Board of Directors to serve as Vice President. In this role, I will serve as representative of over 40,000 architecture students in the
Americas and Middle East. As that voice the VP collaborates with the AIA, ACSA, NCARB, NOMA & NAAB regarding issues of education, licensure, equity, among other charges from our members.
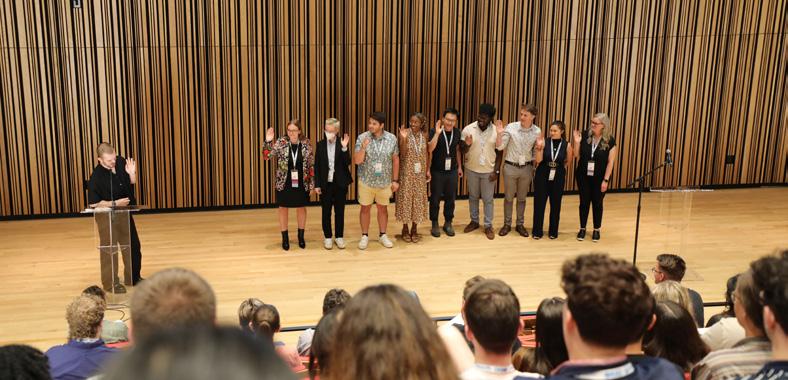
In my transition from Washington State to the University of Washington, I took the initiative to find students within the CBE to develop a successful bid for the West Quad Conference.I served as one of the two leaders of the organizing and planning team for the weekend of events, rasing over $50,000 with an attendace of nearly 300 students. I served as one of the two leaders of the organizing and planning
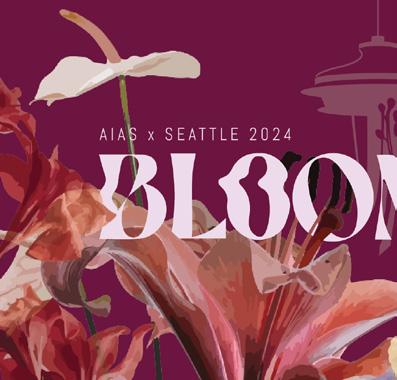
In my transition from Washington State to the University of Washington, I took the initiative to find students within the CBE to develop a successful bid for the West Quad Conference.
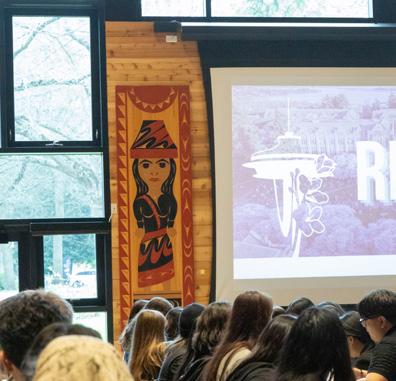
In my transition from Washington State to the University of Washington, I took the initiative to find students within the CBE to develop a successful bid for the West Quad Conference.
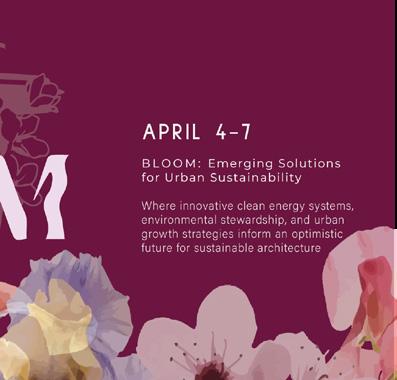
I served as one of the two leaders of the organizing and planning team for the weekend of events, rasing over $50,000 with an attendace of nearly 300 students.
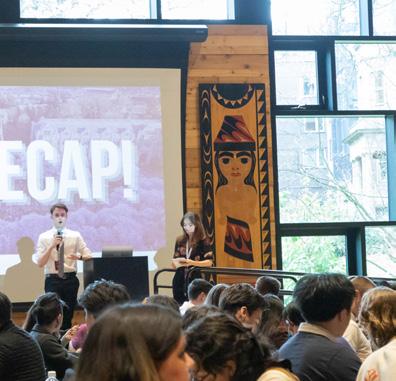
I served as one of the two leaders of the organizing and planning team for the weekend of events, rasing over $50,000 with an attendace of nearly 300 students.
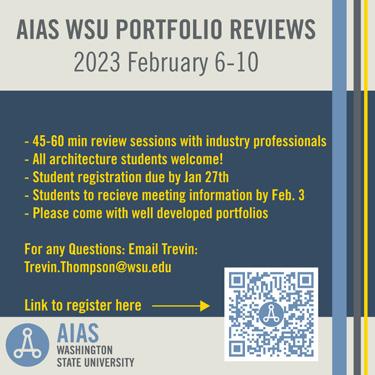
Annually, our chapter organizes portfolio reviews for our members. In order to improve students as applicants and to connect them to professionals, I organized the pairings of these reviews.

In collaboration with AIA Spokane, a day of events was scheduled for students to interact with the professionals of Spokane. These included firm crawls, building tours and interviews.
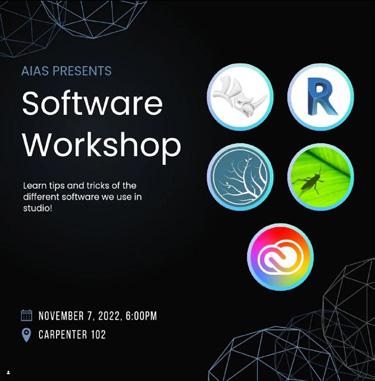
In support of students success in their studio projects, and in preperation of their entry into the professional environment, we organized a workshop for students to share software knowledge.
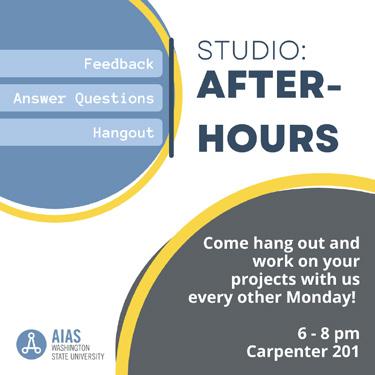
I found that many of the underclassmen in the program felt disconnected from graduate and 4th year students, so I chose to invite all arch students to my studio bi-weekly for engagement.
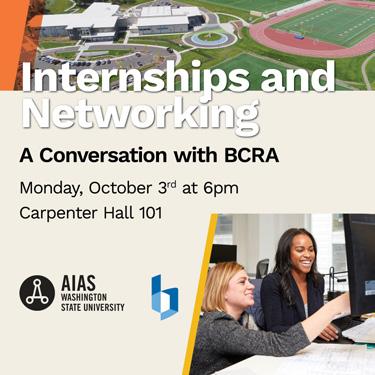
When professionals of several disciplines of BCRA visited WSU for the career fair, we invited their team to host a conversation with our students about internships and networking.
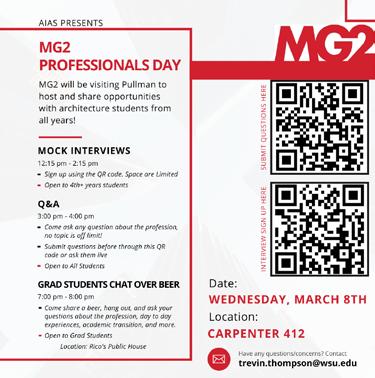
Several associates of MG2 of Seattle, as part of their visit to WSU, worked with my team to provide our students a series of valuable events.
TIMBER CANNIBAL
Arch 507 | Winter ‘24 | UW
Tools Used: Rhinocerous
Adobe Creative Cloud Lumion
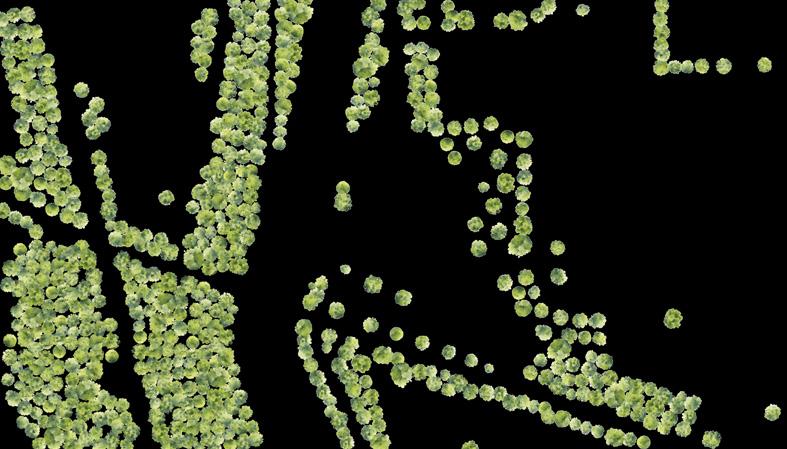
In a world with ever increasing scar city of construction materials and a greater consciousness of the carbon impact of virgin materials, this project investigates the reuse of mass timber structural elements from the Redmond Senior & Community Center in the cre ation of a new, public-facing center for rowing along the Sammamish River. The resulting boathouse, located just 1500 feet from the original site, is enclosed by a shell constructed of alternating virgin and reused mass plywood panels which is supported by a novel system of MPP panels paired to carry gravity loads. This hybrid structure houses a new home for the Sammamish Rowing Association at an accessible location, bringing the sport to the general public.
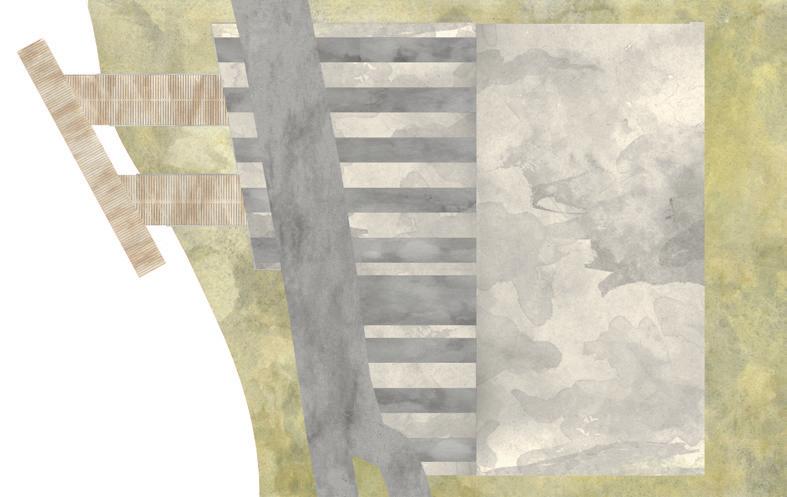

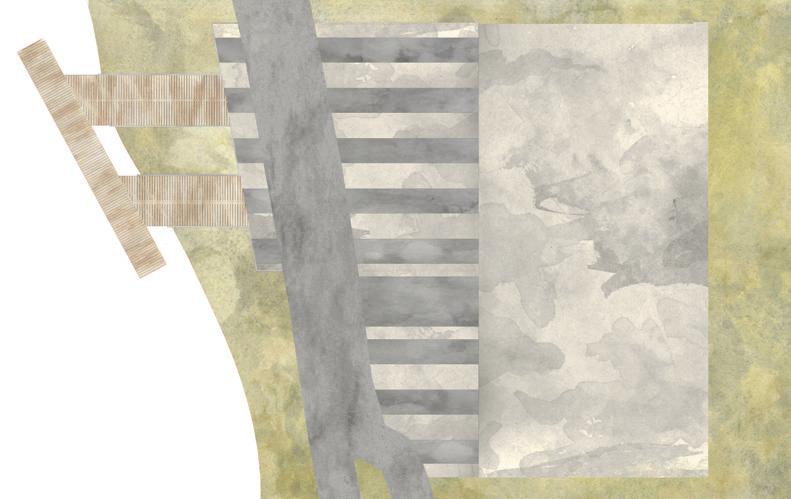

Redmond Center - MPP & Glulam Parts
MPP & Glulam Reused
Salvaged MPP Walkway to Column Detail
MPP Shell Texture - New & Old Stitched
PLAZASTAGINGSCULLSTORAGE
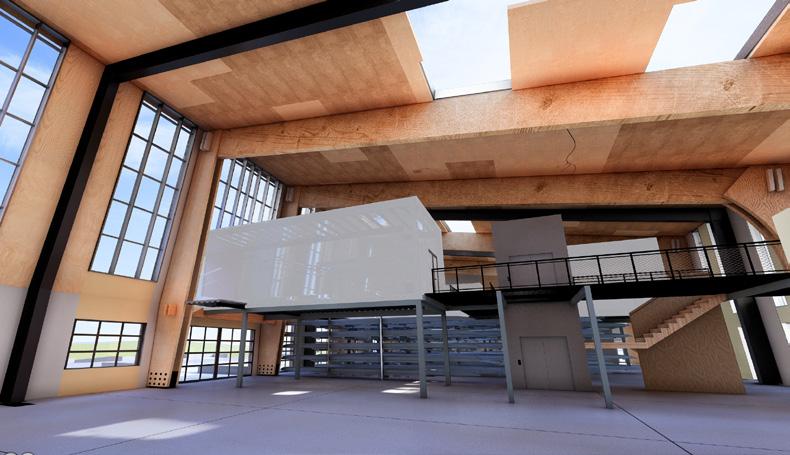
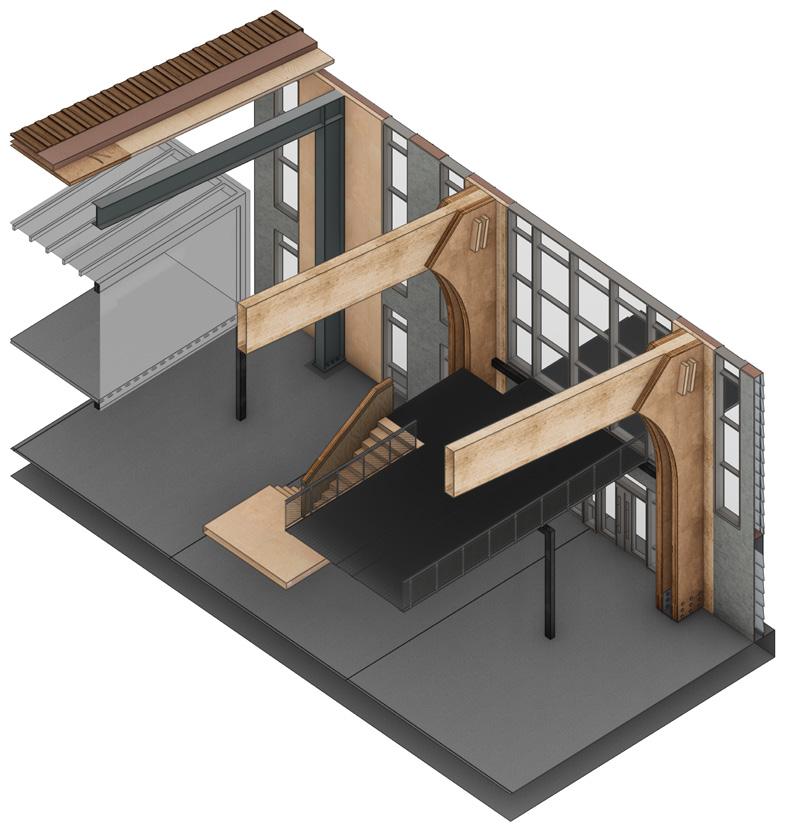
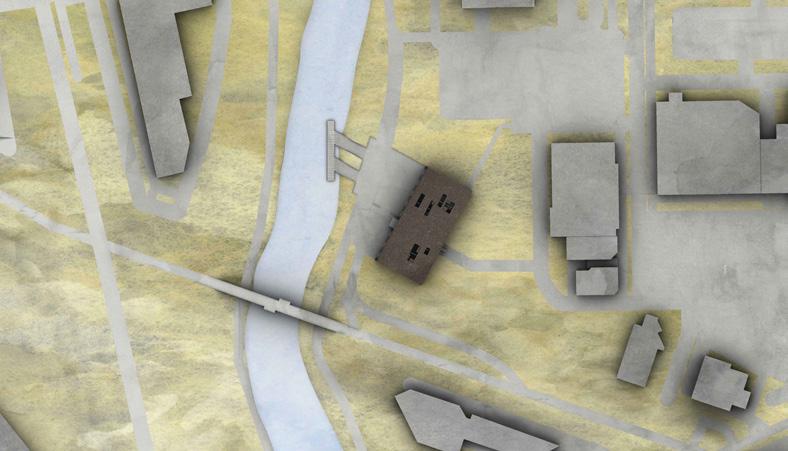
Entry Structural “Chunk”
THE FLOW OF LIFE
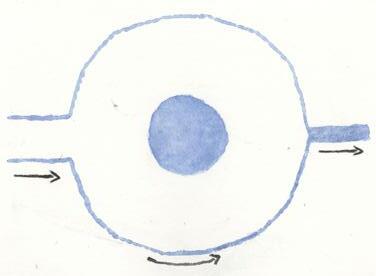
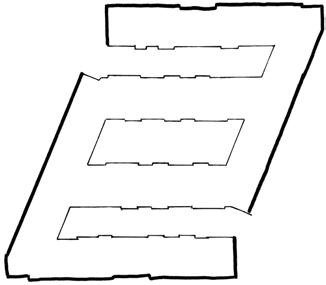
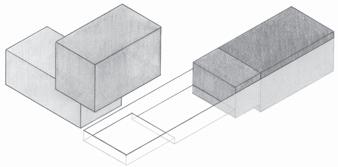
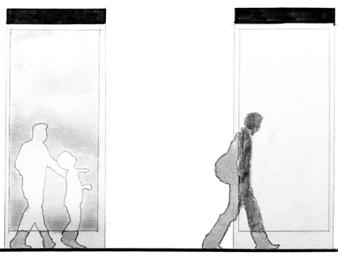
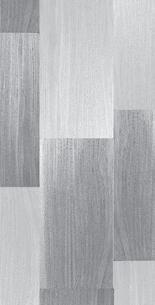
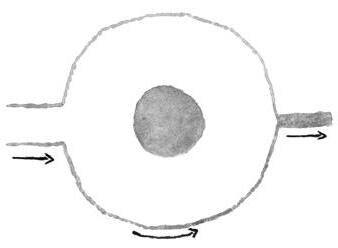
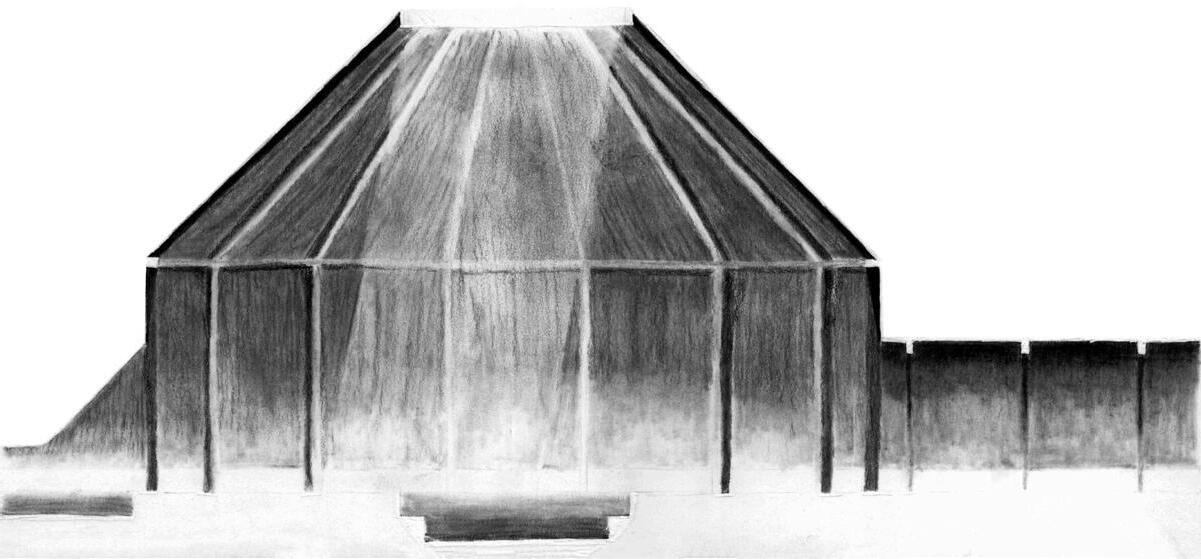
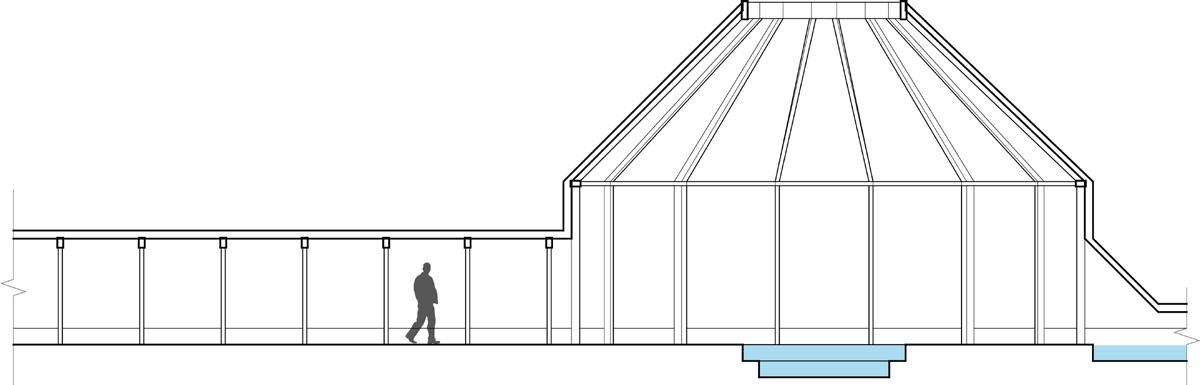
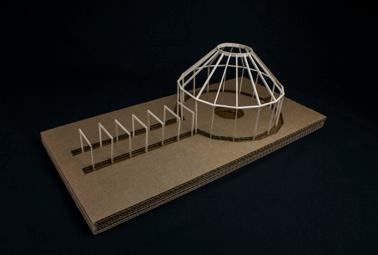
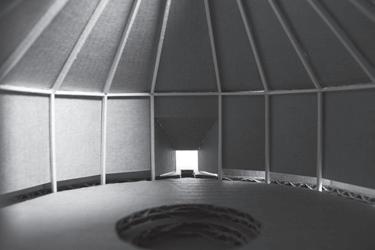
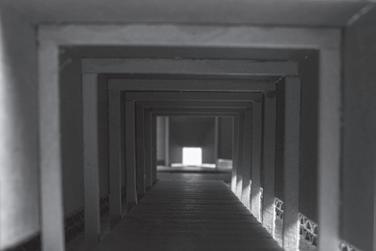
The program of these spaces is to facilitate the ending of one’s life. Water and life are inseparable, which drives this design. As one walks North in the seemingly endless hallway, they slowly follow the flow of two adjacent streams of dimly lit water; a calming natural element, is also a metaphor for human life. These streams mimic the gradual passing of a life as they travel down the path. Upon arrival to a brighter hexadecagon room, the two flows diverge further around the room to meet under the north wall into a tunnel: creating a sense of reassurance by suggesting continuation without allowing it physically. Here one meets the physical end of their journey in a shallow wading pool centered in the room below an oculus.
Parti - Water Circulation
Charcoal Rendered Section Tools Used:
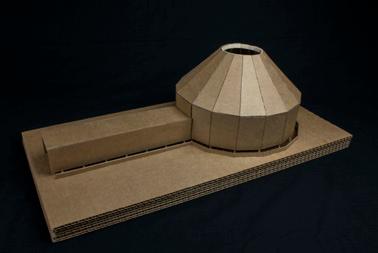
Overall Model Photo
Structural Model
Death Space Photo
Hallway Photo
Cross-Hallway Section
THE SPIRE


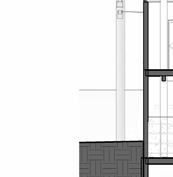
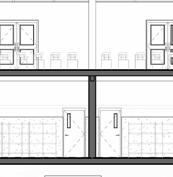
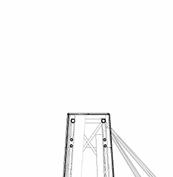
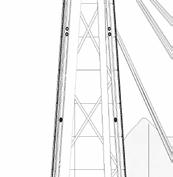
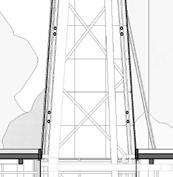
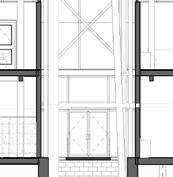
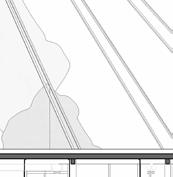
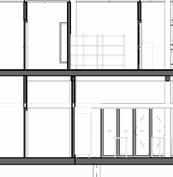
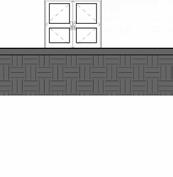
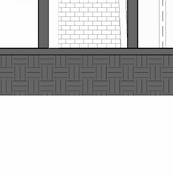
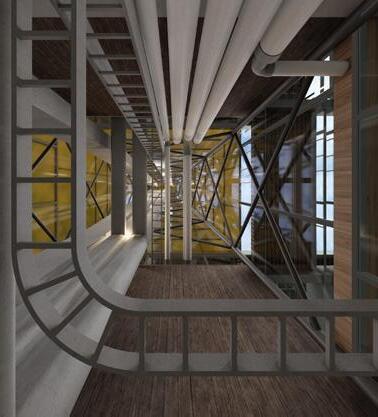
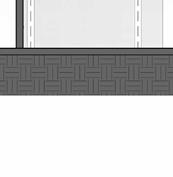
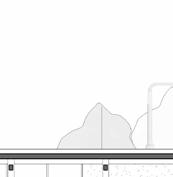
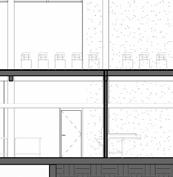
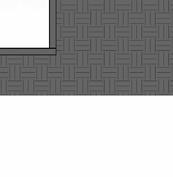
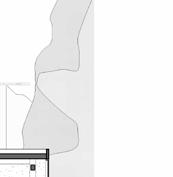
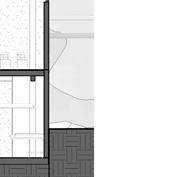
Based in the Rainier Beach neighborhood of South Seattle, this food innovation center seeks to promote small businesses and create a space for community strengthening within an indigent population. Designed with the AIA Framework for Design Excellence, the project utilized numerous strategies from rainwater collection, passive energy & comfort strategies, and regional materials sourcing to create a 21st century sustainable economic and social hub. These strategies are made architectural by the inclusion of a large spire , mimicking the nearby series of electrical pylons which characterize the surrounding neighborhood. This spire serves several purposes, from providing a beacon landmarking the project within the community, structurally supporting a cantilevered roof, serving as the spine for all electrical, plumbing, and HVAC systems, and finally as a means for accelerating the passive stack ventilation effect.

MECHANICAL CISTERN

Parti - Spire Lifting Sheltering Roof Plane
Internal Spire Structure & Systems
2nd Floor Plan Ground Floor Plan
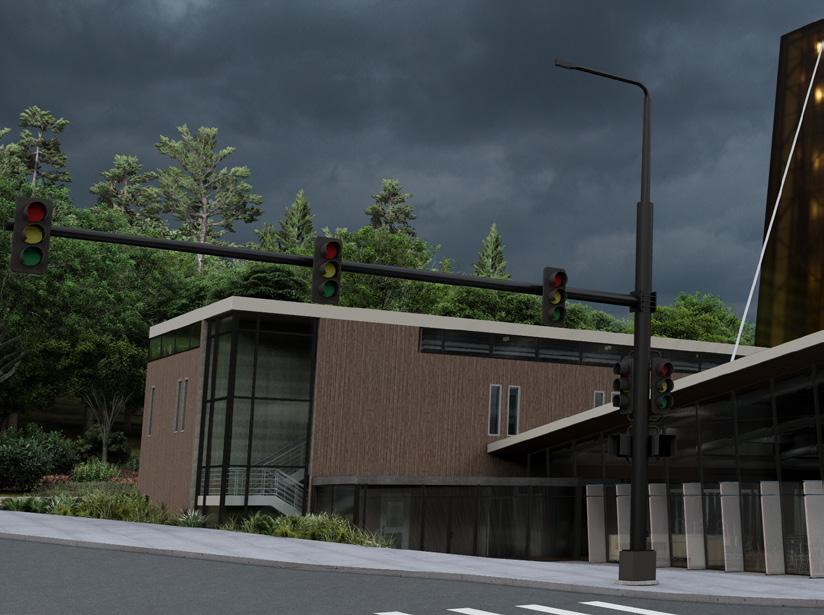
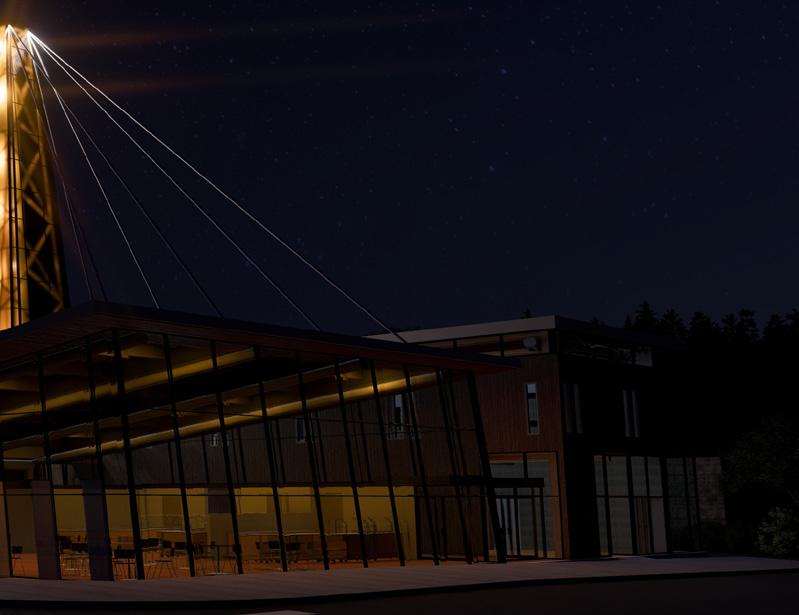
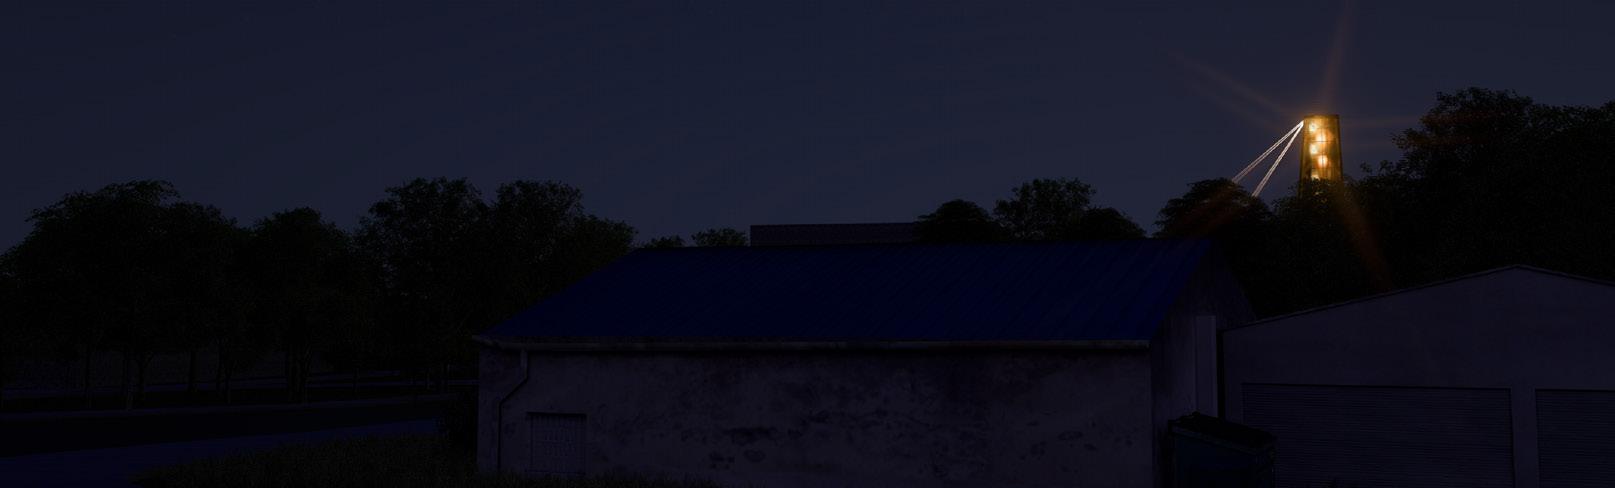
Diurnal Transformation
Link Station View - Beacon
AMONG THE GROVE
La Jolla, California
Arch 201 | Autumn ‘20 | WSU
Illustrator
Photoshop
Graphite
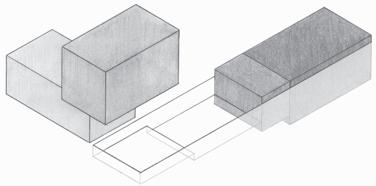
Parti - Privacy in Vertical Offsetting
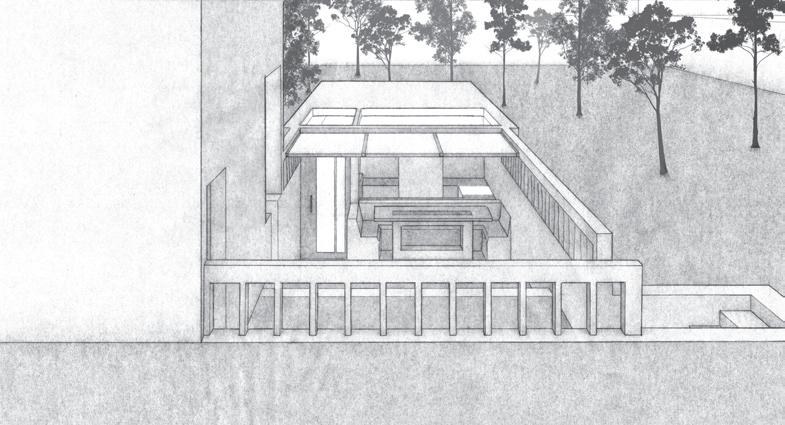
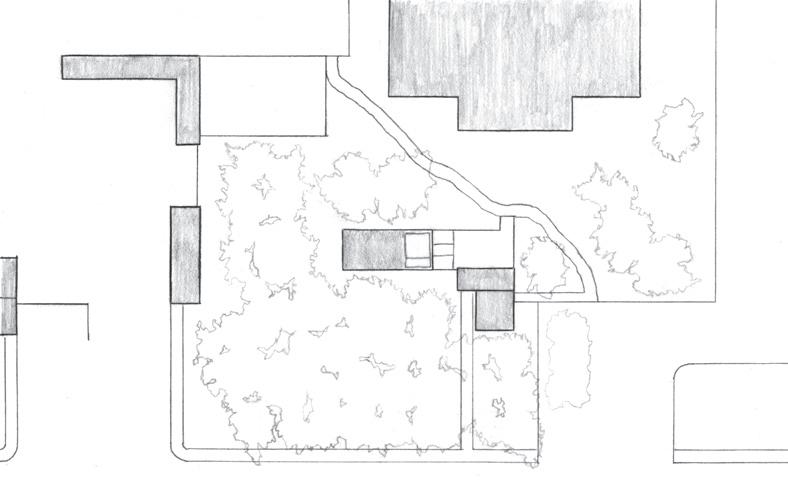
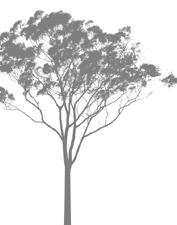
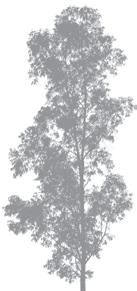
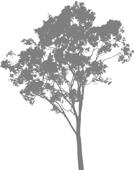
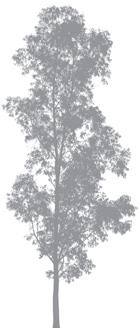
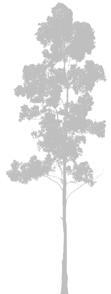
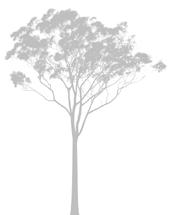
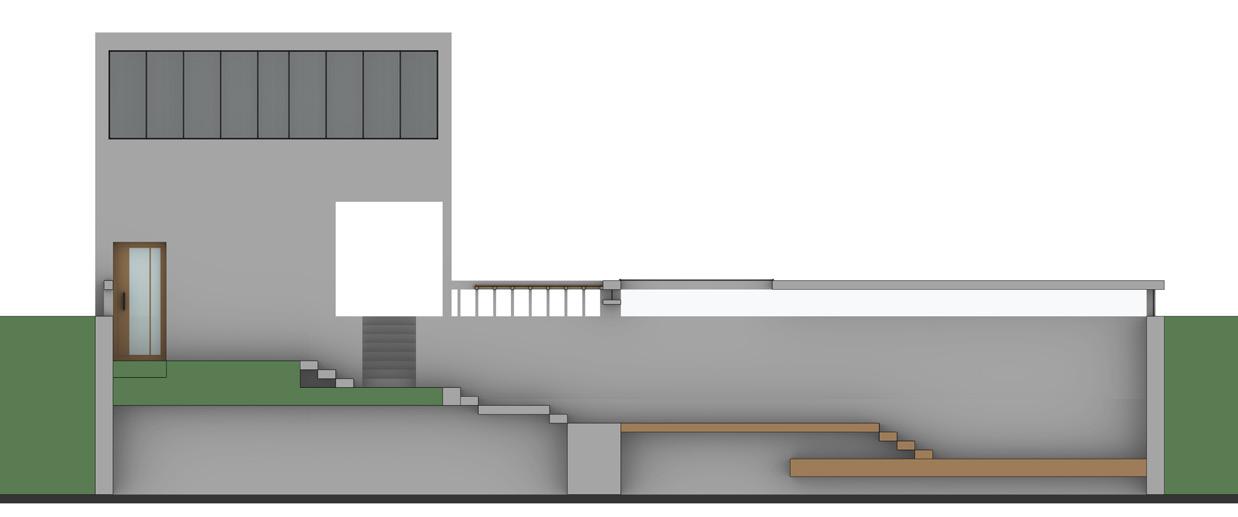
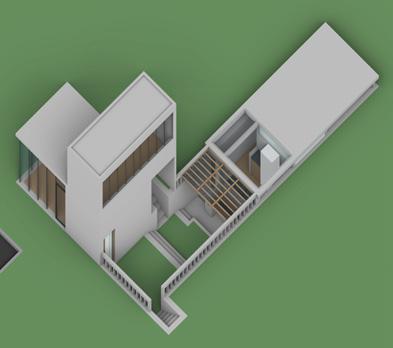
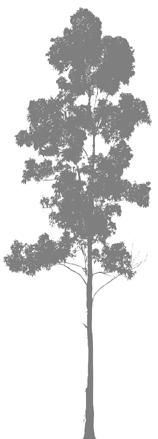
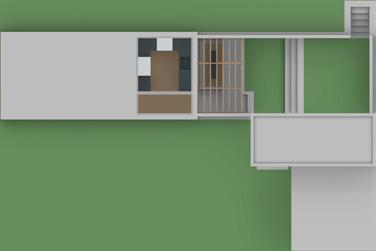
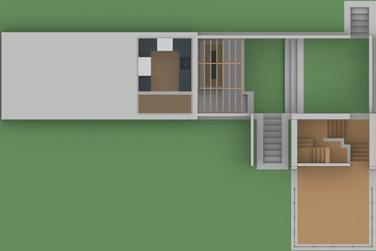
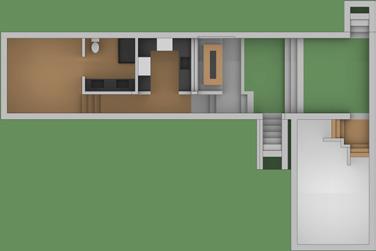
Situated between the historic Salk Institute and the University of California San Diego campus, this proposed home sits within a very public site. Rather than erecting a fence to create the sense of privacy one expects in a home, this project embeds the most private spaces within the earth. This idea is applied to each of the programmatic spaces, creating a hierarchy as one rises up out of the earth, to the surface, then above the site. To understand the organization of these spaces, we must understand the clients, Jonas Salk and Fancoise Gilot. To the South of the site, level with the earth, is Jonas Salk’s very public home office, enclosed only by glass as he thought of his work as owned by the public. This space also embodies his collaborative philosophy in work environments, unlike his wife’s studio situated above. Gilot’s painting studio is elevated above the earth to provide her with the privacy that she wants for her work environment. To optimize the space for her painting, the space is illuminated by a large glass facade to the north. In respect to adjacent Salk institute, and it’s architect Louis Kahn, this proposal includes an expansion of the Eucalyptus grove, restoring Kahn’s desire for the buildings to be found “among the trees”.













Site Plan - Graphite
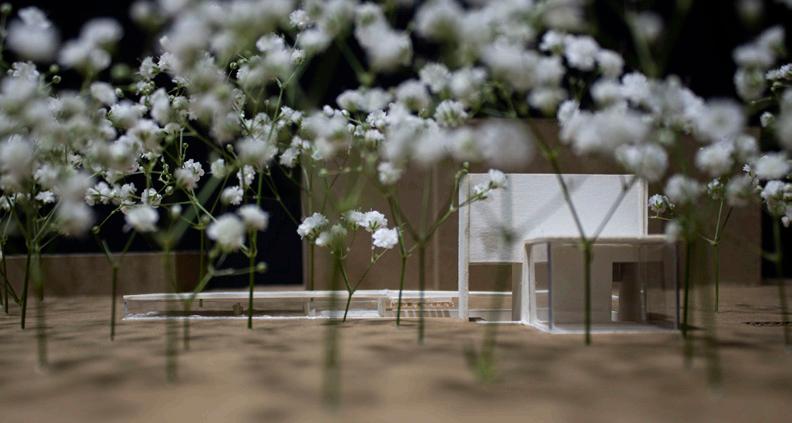






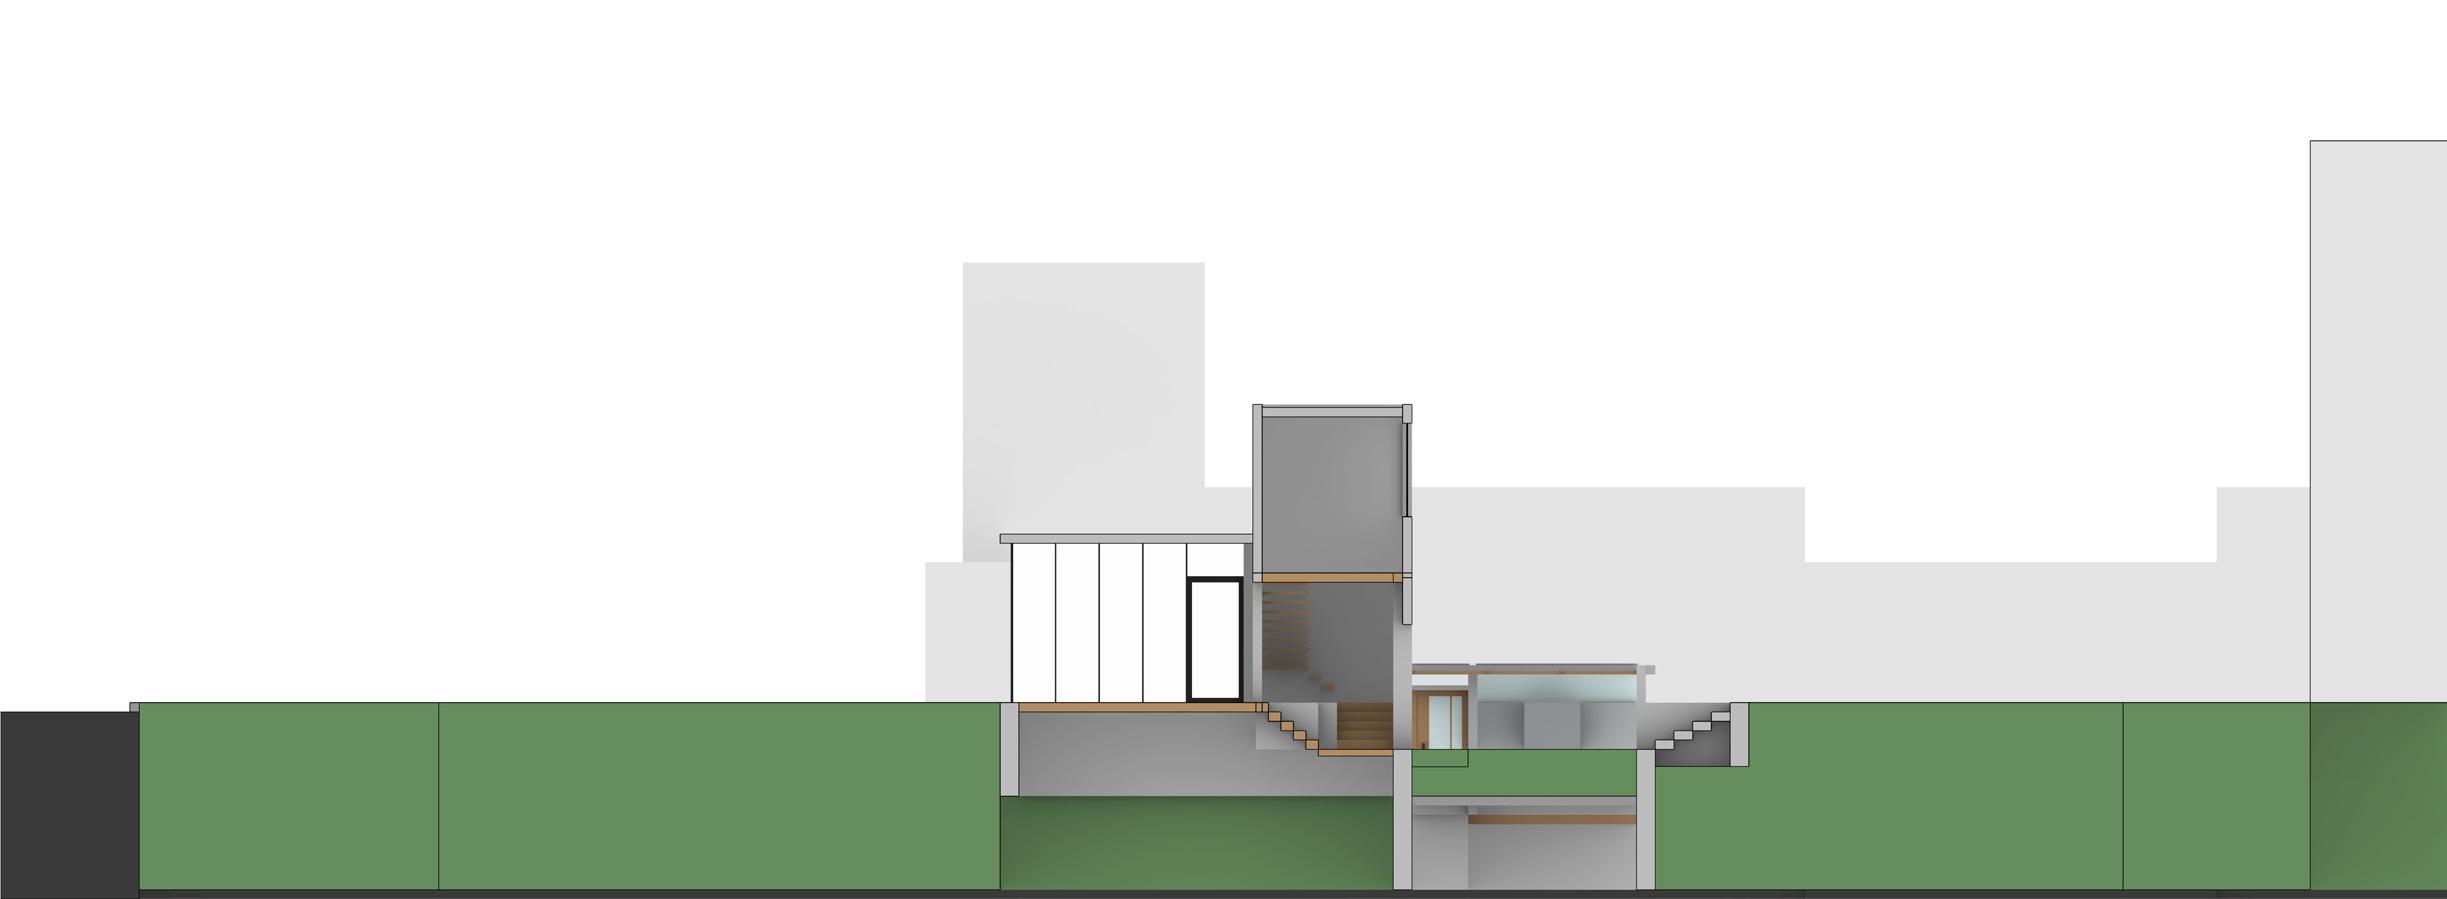
South Model Photo
ILLUMINANCE
Arch 403 | Spring ‘23 | WSU
Tools Used:
Revit
Illustrator
Lumion
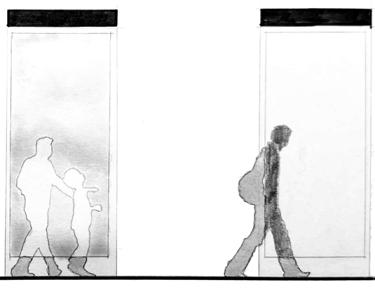
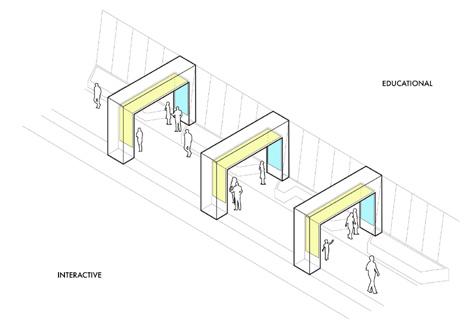
Parti - Interactive Displays
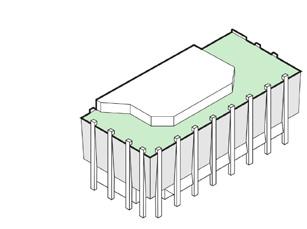
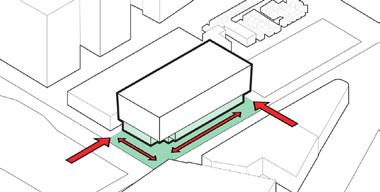
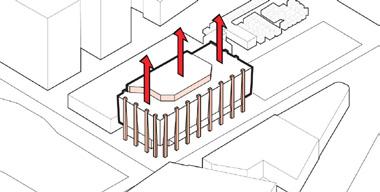
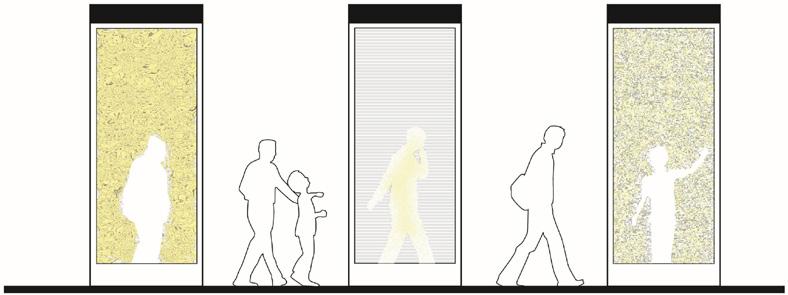
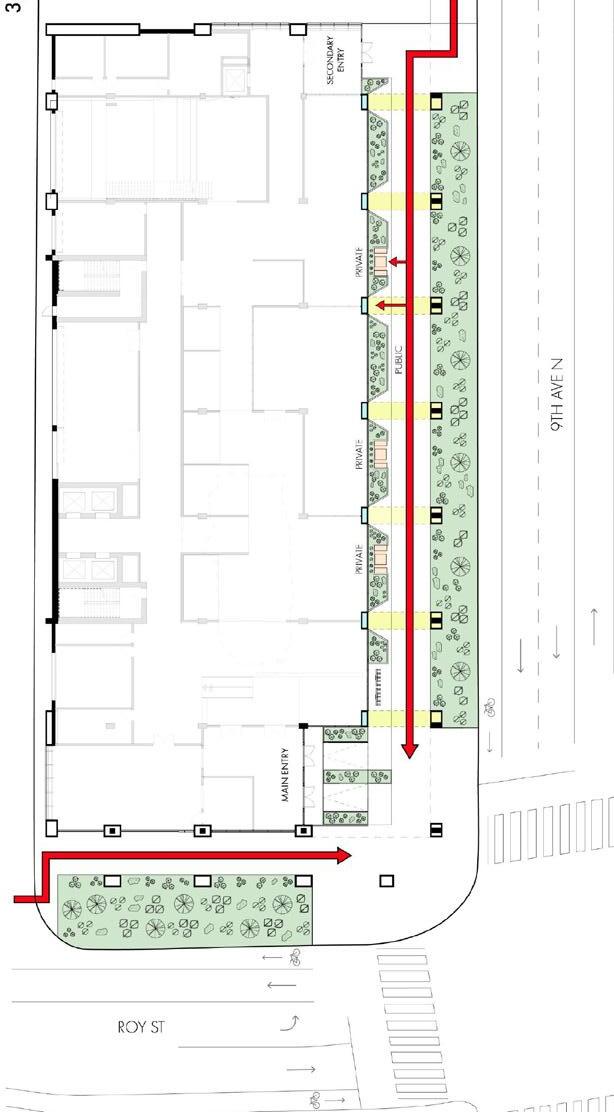
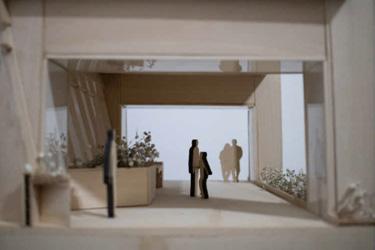
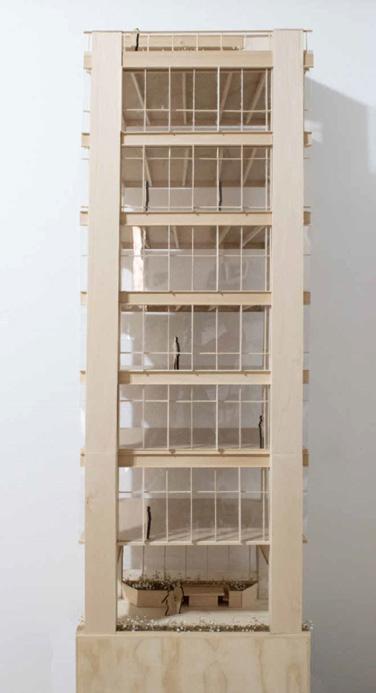
This project, based in the South Lake Union neighborhood of Seattle, this mixed use project leverages the surrounding population of tech employees as a basis for its programmatic concept. Within and around the ground floor art gallery, electronic and interactive installations connect the needs of the client’s program with the cultural context. This is found most prominently in the experiential colonnade along the Eastern edge of the site in which a series of arches clad in electronic displays reflect the movement of pedestrians along the sidewalk.
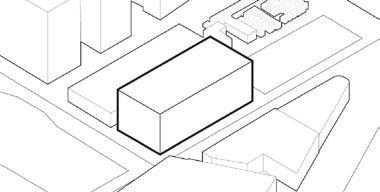
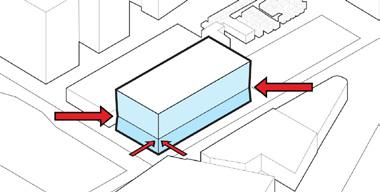
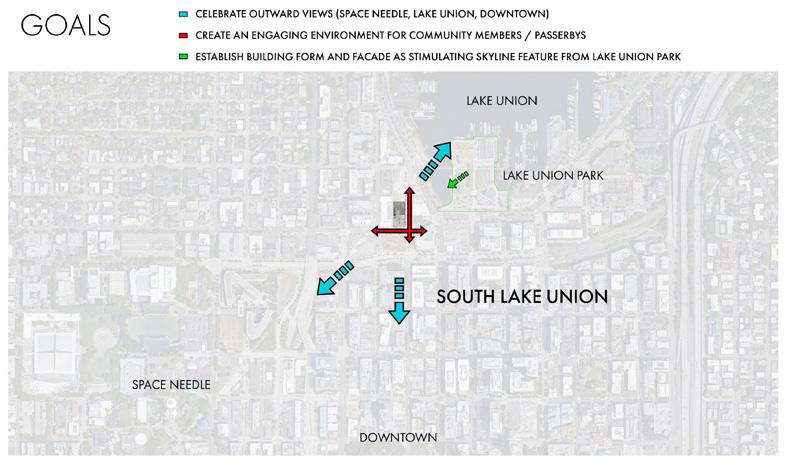
Project Goals Diagram
Collonnade Experience Diagram - Filtered Projections
Collonnade Experience Diagram - Interactive Elements
ALIGNED
Scan|Design Furniture Studio
Arch 505 | Spring ‘24 | UW
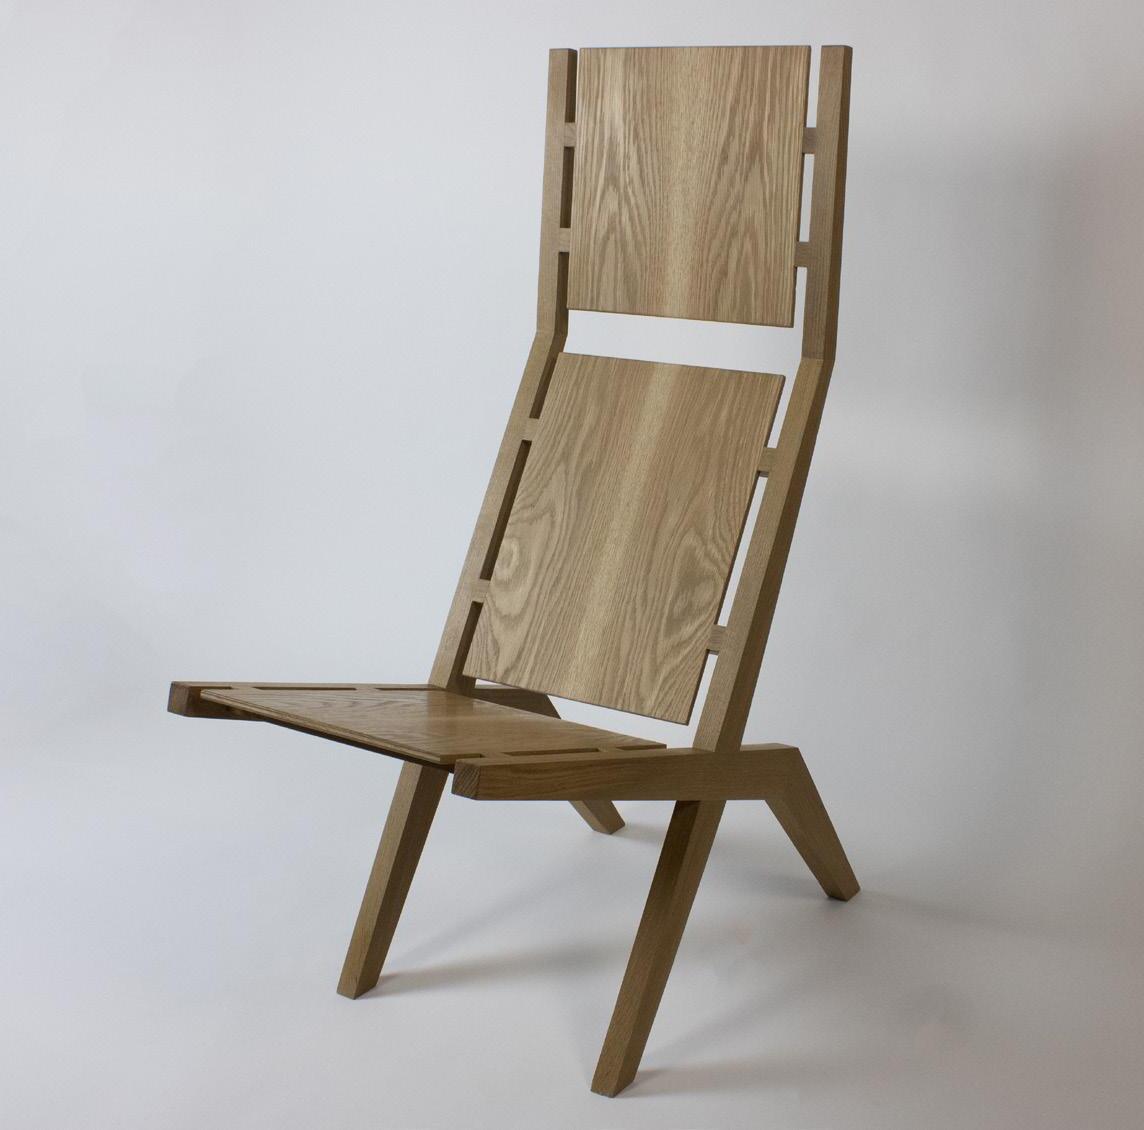
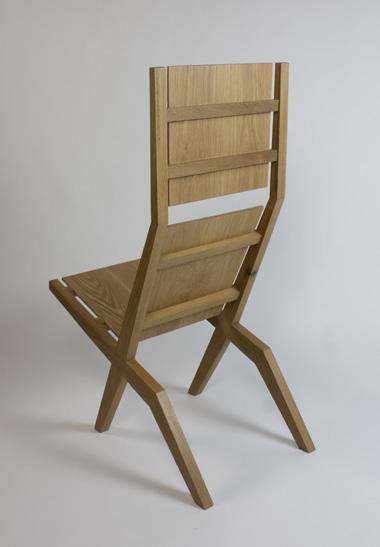
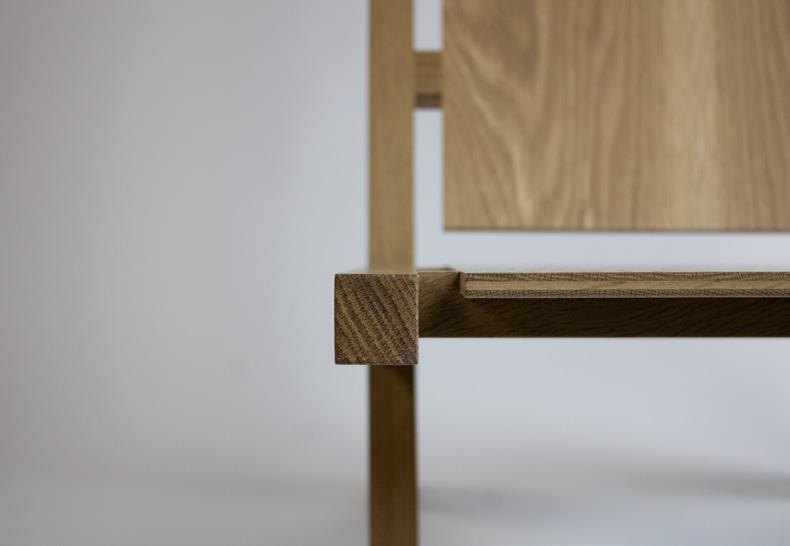
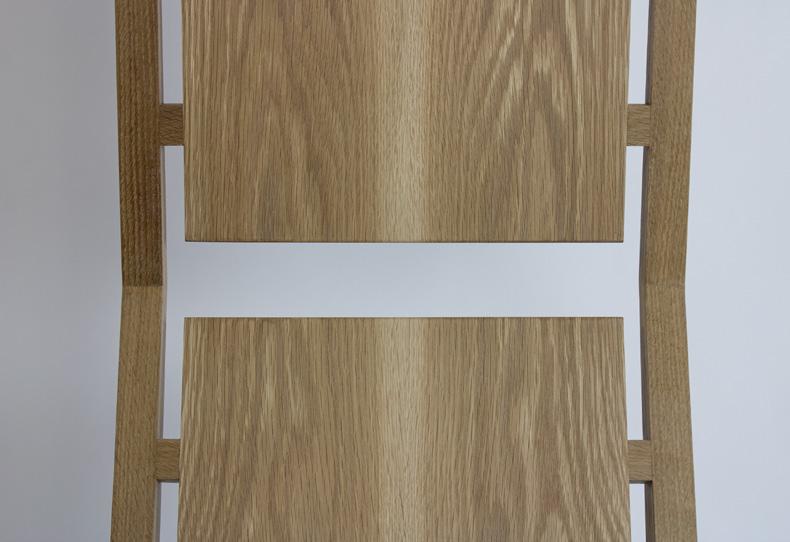
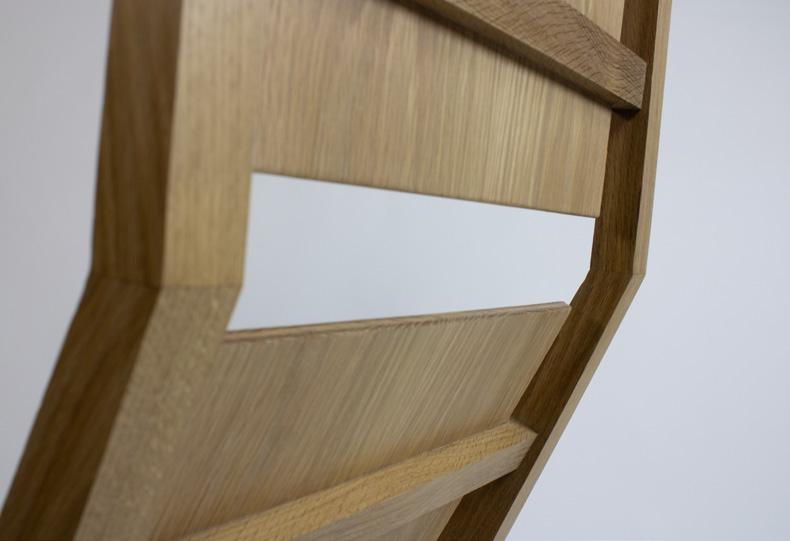
Crafted from two modest slabs of fine white oak, this lounge chair takes formal ques from the familiar American adirondack chair while exemplifying internationally acclaimed values of Danish designs.
row and planar with the three, 13 inch wide supporting faces offset from the structural legs and posts of the chair. Though seemingly
eratively determined to follow the form of my
ers, aligning these planes with the stretchers and posts. As a result the experienced width of the chair is increased from just 13 to 17 inches.
fessor and award-winning Danish chair designer Christina Strand included an in-depth study of the great Danish Architects and Furniture Designers such as Arne Jacobsen, Kaare Klint, among others, cluminating in a 15 day trip to all corners of the

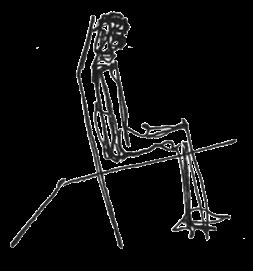
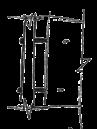
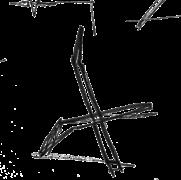
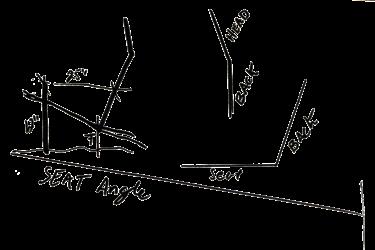
Studio Sketches, 2024
Studio Sketches, 2024
SOCIALITY AT MELROSE
Parti - Connectivity of Spaces
Tools Used:
Rhinocerous
Illustrator
Lumion
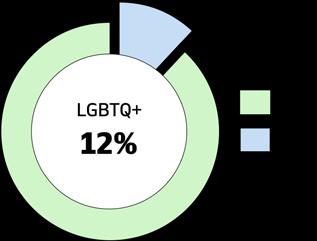
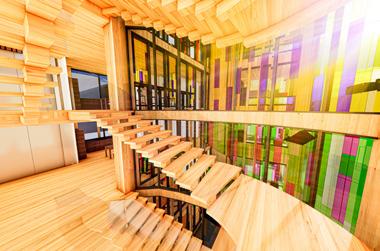
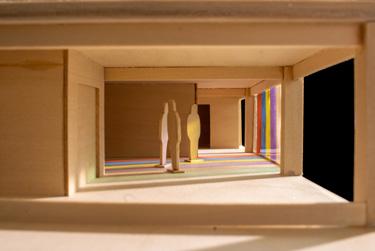
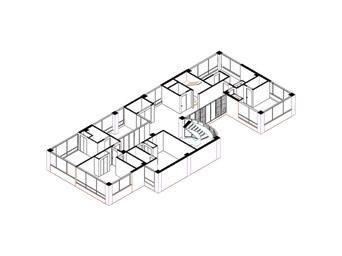
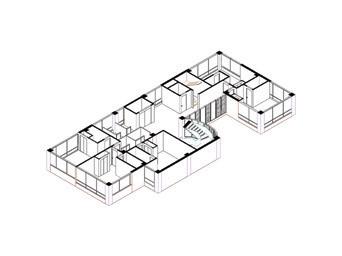
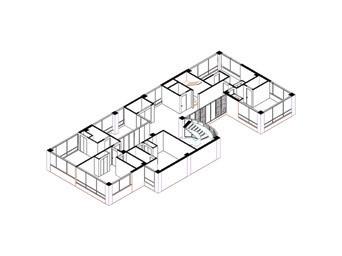
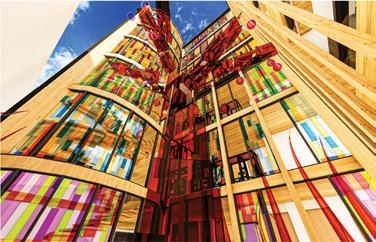
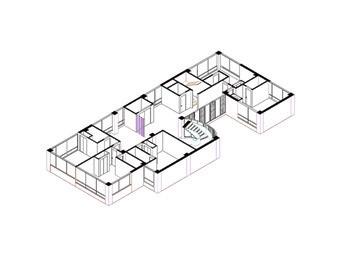
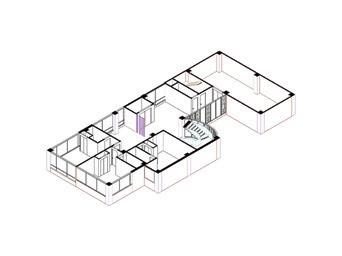
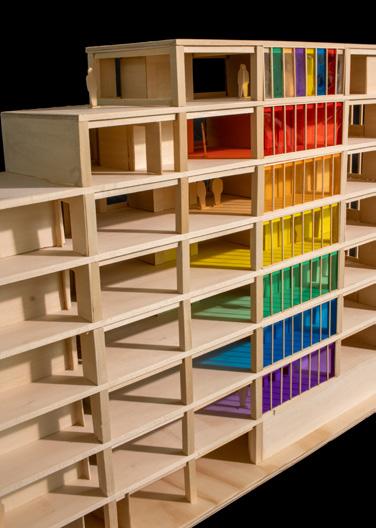
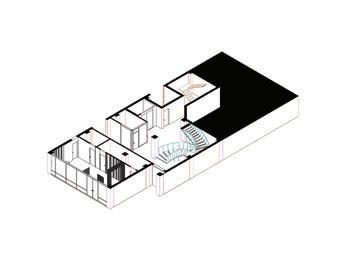
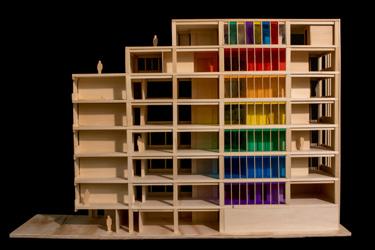
Situated within the gentrifying Seattle neighborhood of Capitol Hill, this project seeks to not only house members of this community, but strengthen their social bonds. In efforts to achieve this, circulation is designed to facilitate tenants to move through a series of shared spaces before accessing their private units. In addition to housing more tenants, a reduction of units’ scale encourages tenants to move outside of their homes into well defined community spaces. In comparison to the standard apartment complex with shared amenities, this co-housing scheme moves traditionally private spaces, such as the full kitchen, office, and entertainment spaces just outside of the home into the semi-private regions. This not only encourages, but ensures that tenants will interact as they spend time in, or pass through shared spaces as they walk to their private domicile. Notably on the south facade a series of colored glazing is used to not only show support for the local LGBTQ+ population, but to wash these active social spaces in light.
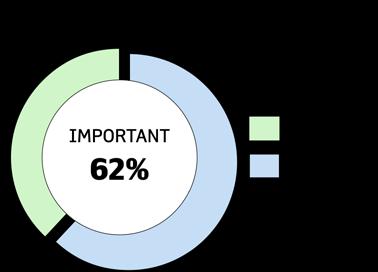
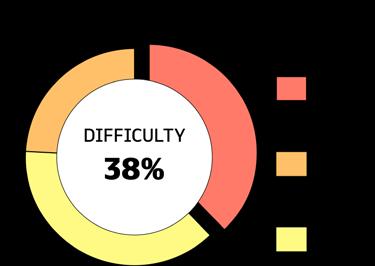
Parti - Connectivity of Spaces Maslow’s Hierarchy of Needs, applied to space planning Research Findings
Arts and Craft Room
Study/Meeting Room Rooftop Garden
Community Kitchen Rooftop Kitchen/livingroom Gym
Theater Room Billard Room
Ground Floor Cafe
Personal Units
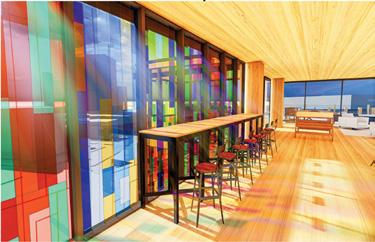
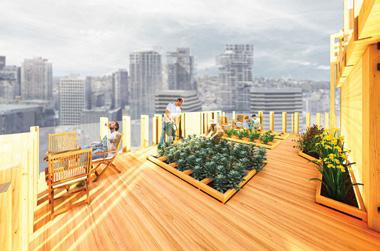
Rooftop Balcony
Interior Hallway
Courtyard & Glass Sculpture
Central Staircase Top Floor
Interior Shared Spaces via Section Cut
Overall South View
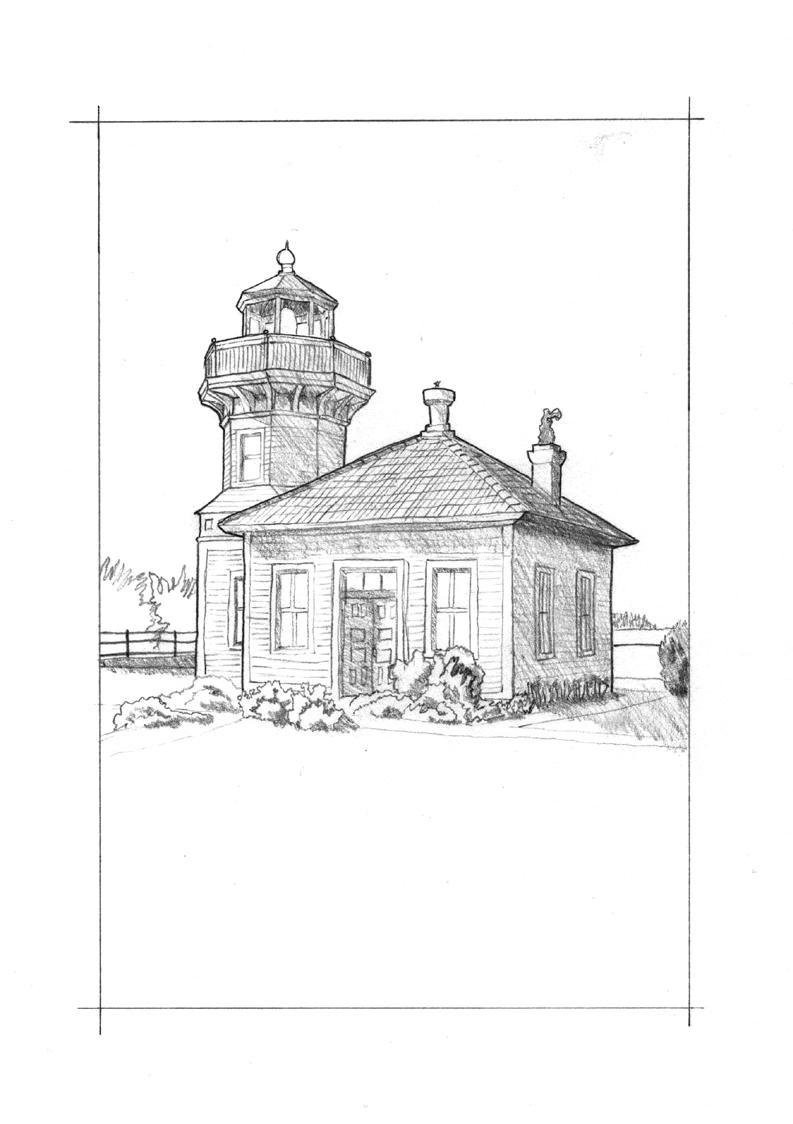
Mukilteo Lighthouse, Graphite, 2019
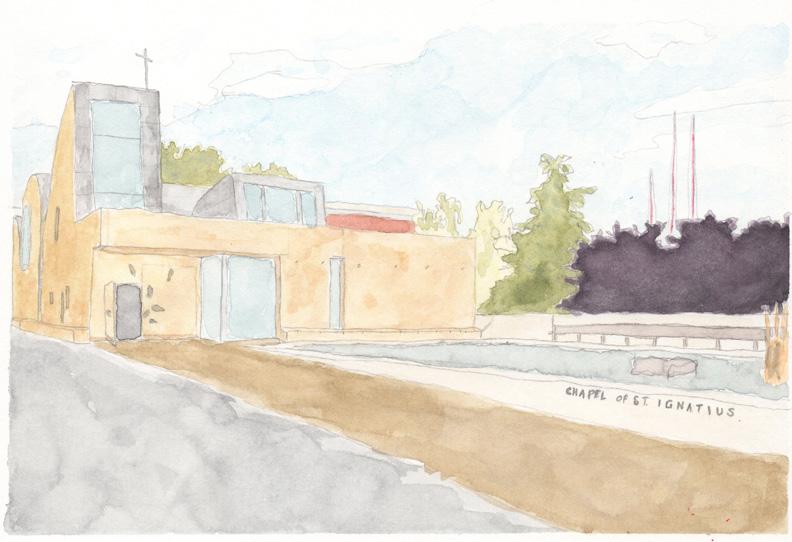
Chapel of St. Ignatius, Watercolor, 2020
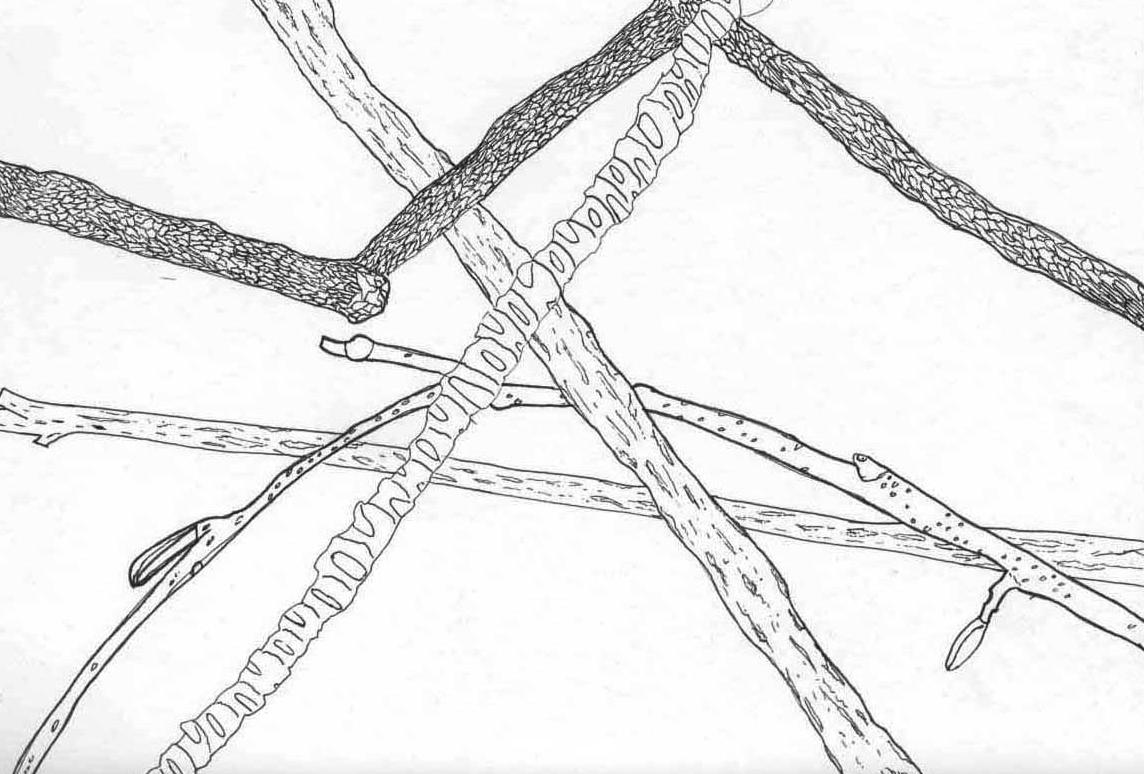
Stick Texture, Micron Pen, 2019
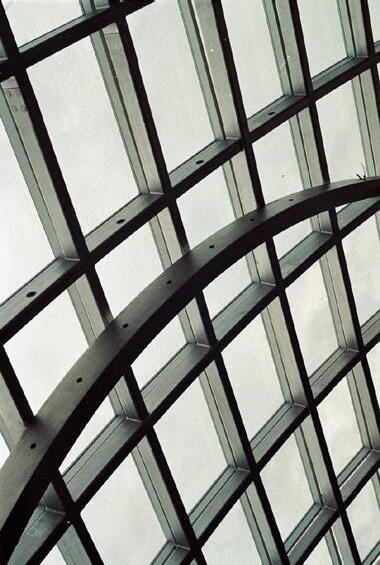
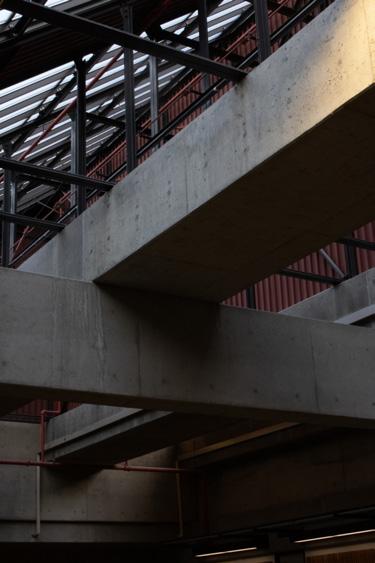
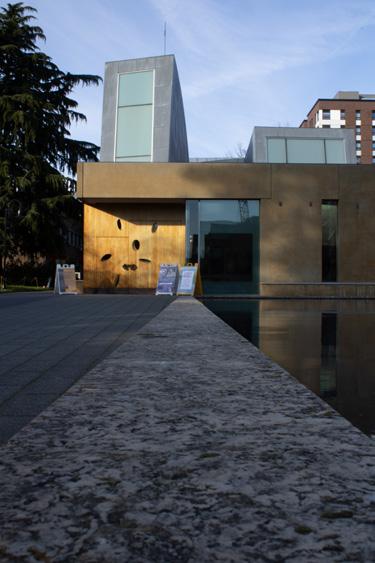
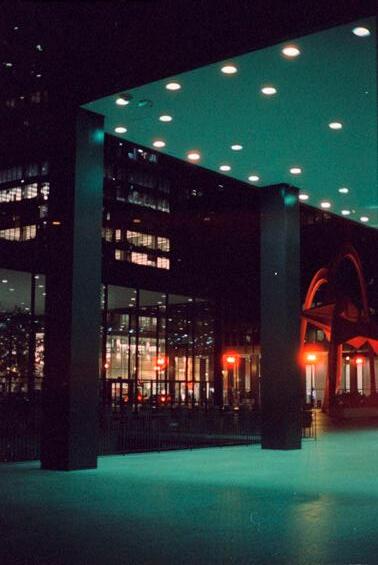
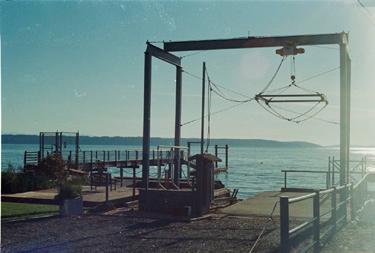
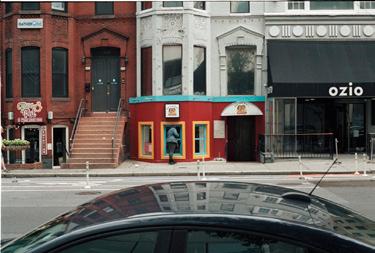
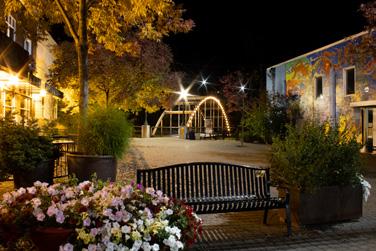
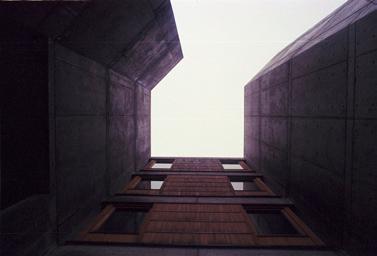
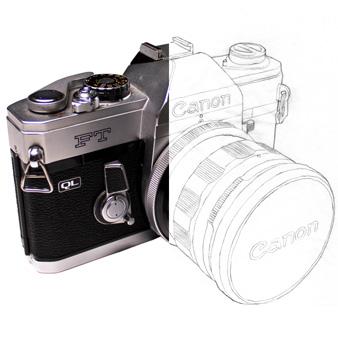
Kluczynski Fed Bldg, Cinestill 800t, Canon A-1
Reflecting Pool, 2020
Gould Hall, 2019
Salk Institute, Portra 400, Mamiya RB67
Downtown Plaza, 2021
DC Metro, Portra 400, Canon A-1
Puget Dock, Superia 400, Canon A-1
Georgetown, Portra 400, Canon A-1