History Education Work Accomplishments
Landscape Management Group July 2024 - Present
Designed residential landscapes from conception to installation. Worked directly with clients to tailor their design. Produced CD’s and details for construction. Worked directly with projement managers and crews to ensure proper installation. Reviewed and cost estimated bid documents for commercial installations.
Knowlton School of Architecture August 2022 - June 2024 (EST.)
Instructed Ohio State’s introductory to architecture studio. Gave presentations, ran design crits and reviews, and helped students learn to present their ideas visually and verbally.
Ohio State University’s Planning, Architecture and Real Estate
June 2021 - August 2022
Assisted the University Landscape Architect, University Architect, and planners in design initiatives throughout the university. Gained experience primarily with design, documentation, specifications, initial cost analysis.
Clear and concise verbal and written communication skills
Problem Solving
Developing innovative solutions to complex issues with multiple stakeholders
Leadership
Previously formed and managed teams to accomplish specific goals in the workplace
Interpersonal Skills
Mentorship, relationship building, and fostering open dialogues about expectations and performance.
Adaptability
Capable of thriving in dynamic environments while collaborating with multiple complex teams.
A Maintenance of Distance
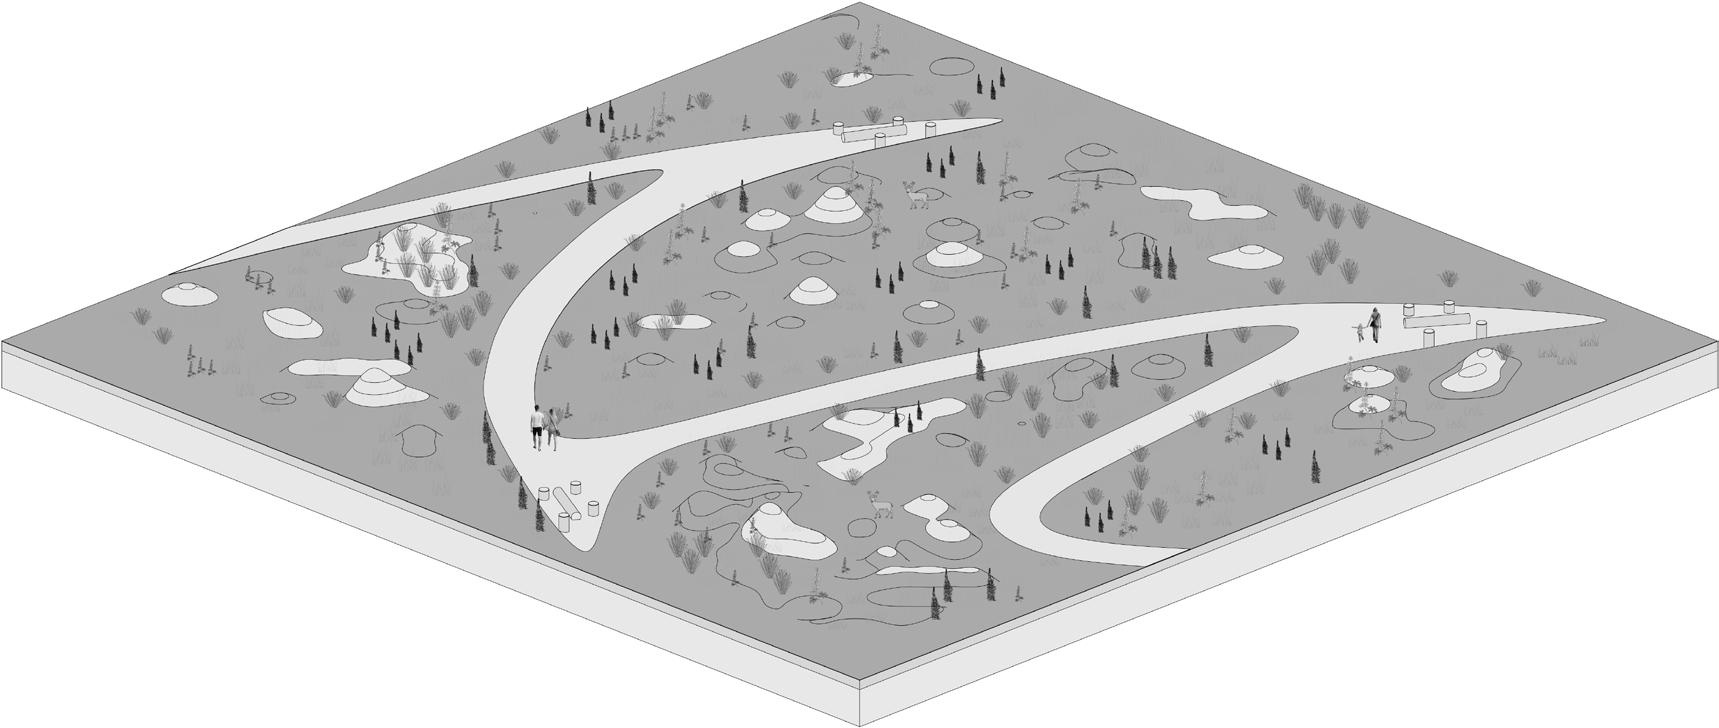
A Maintenance of Distance explores the possibility of design through maintenance regimes rather than specific CAD documentation as is standard. Through outlining a yearly maintenance regime that allows for changes based on new growth, the space can adapt over time.
By designing in this way, it allows for faster, more general design to be applied to a variety of spaces. It also allows for those that maintain the space to have some control over the design, making maintenance easier and more streamlined.
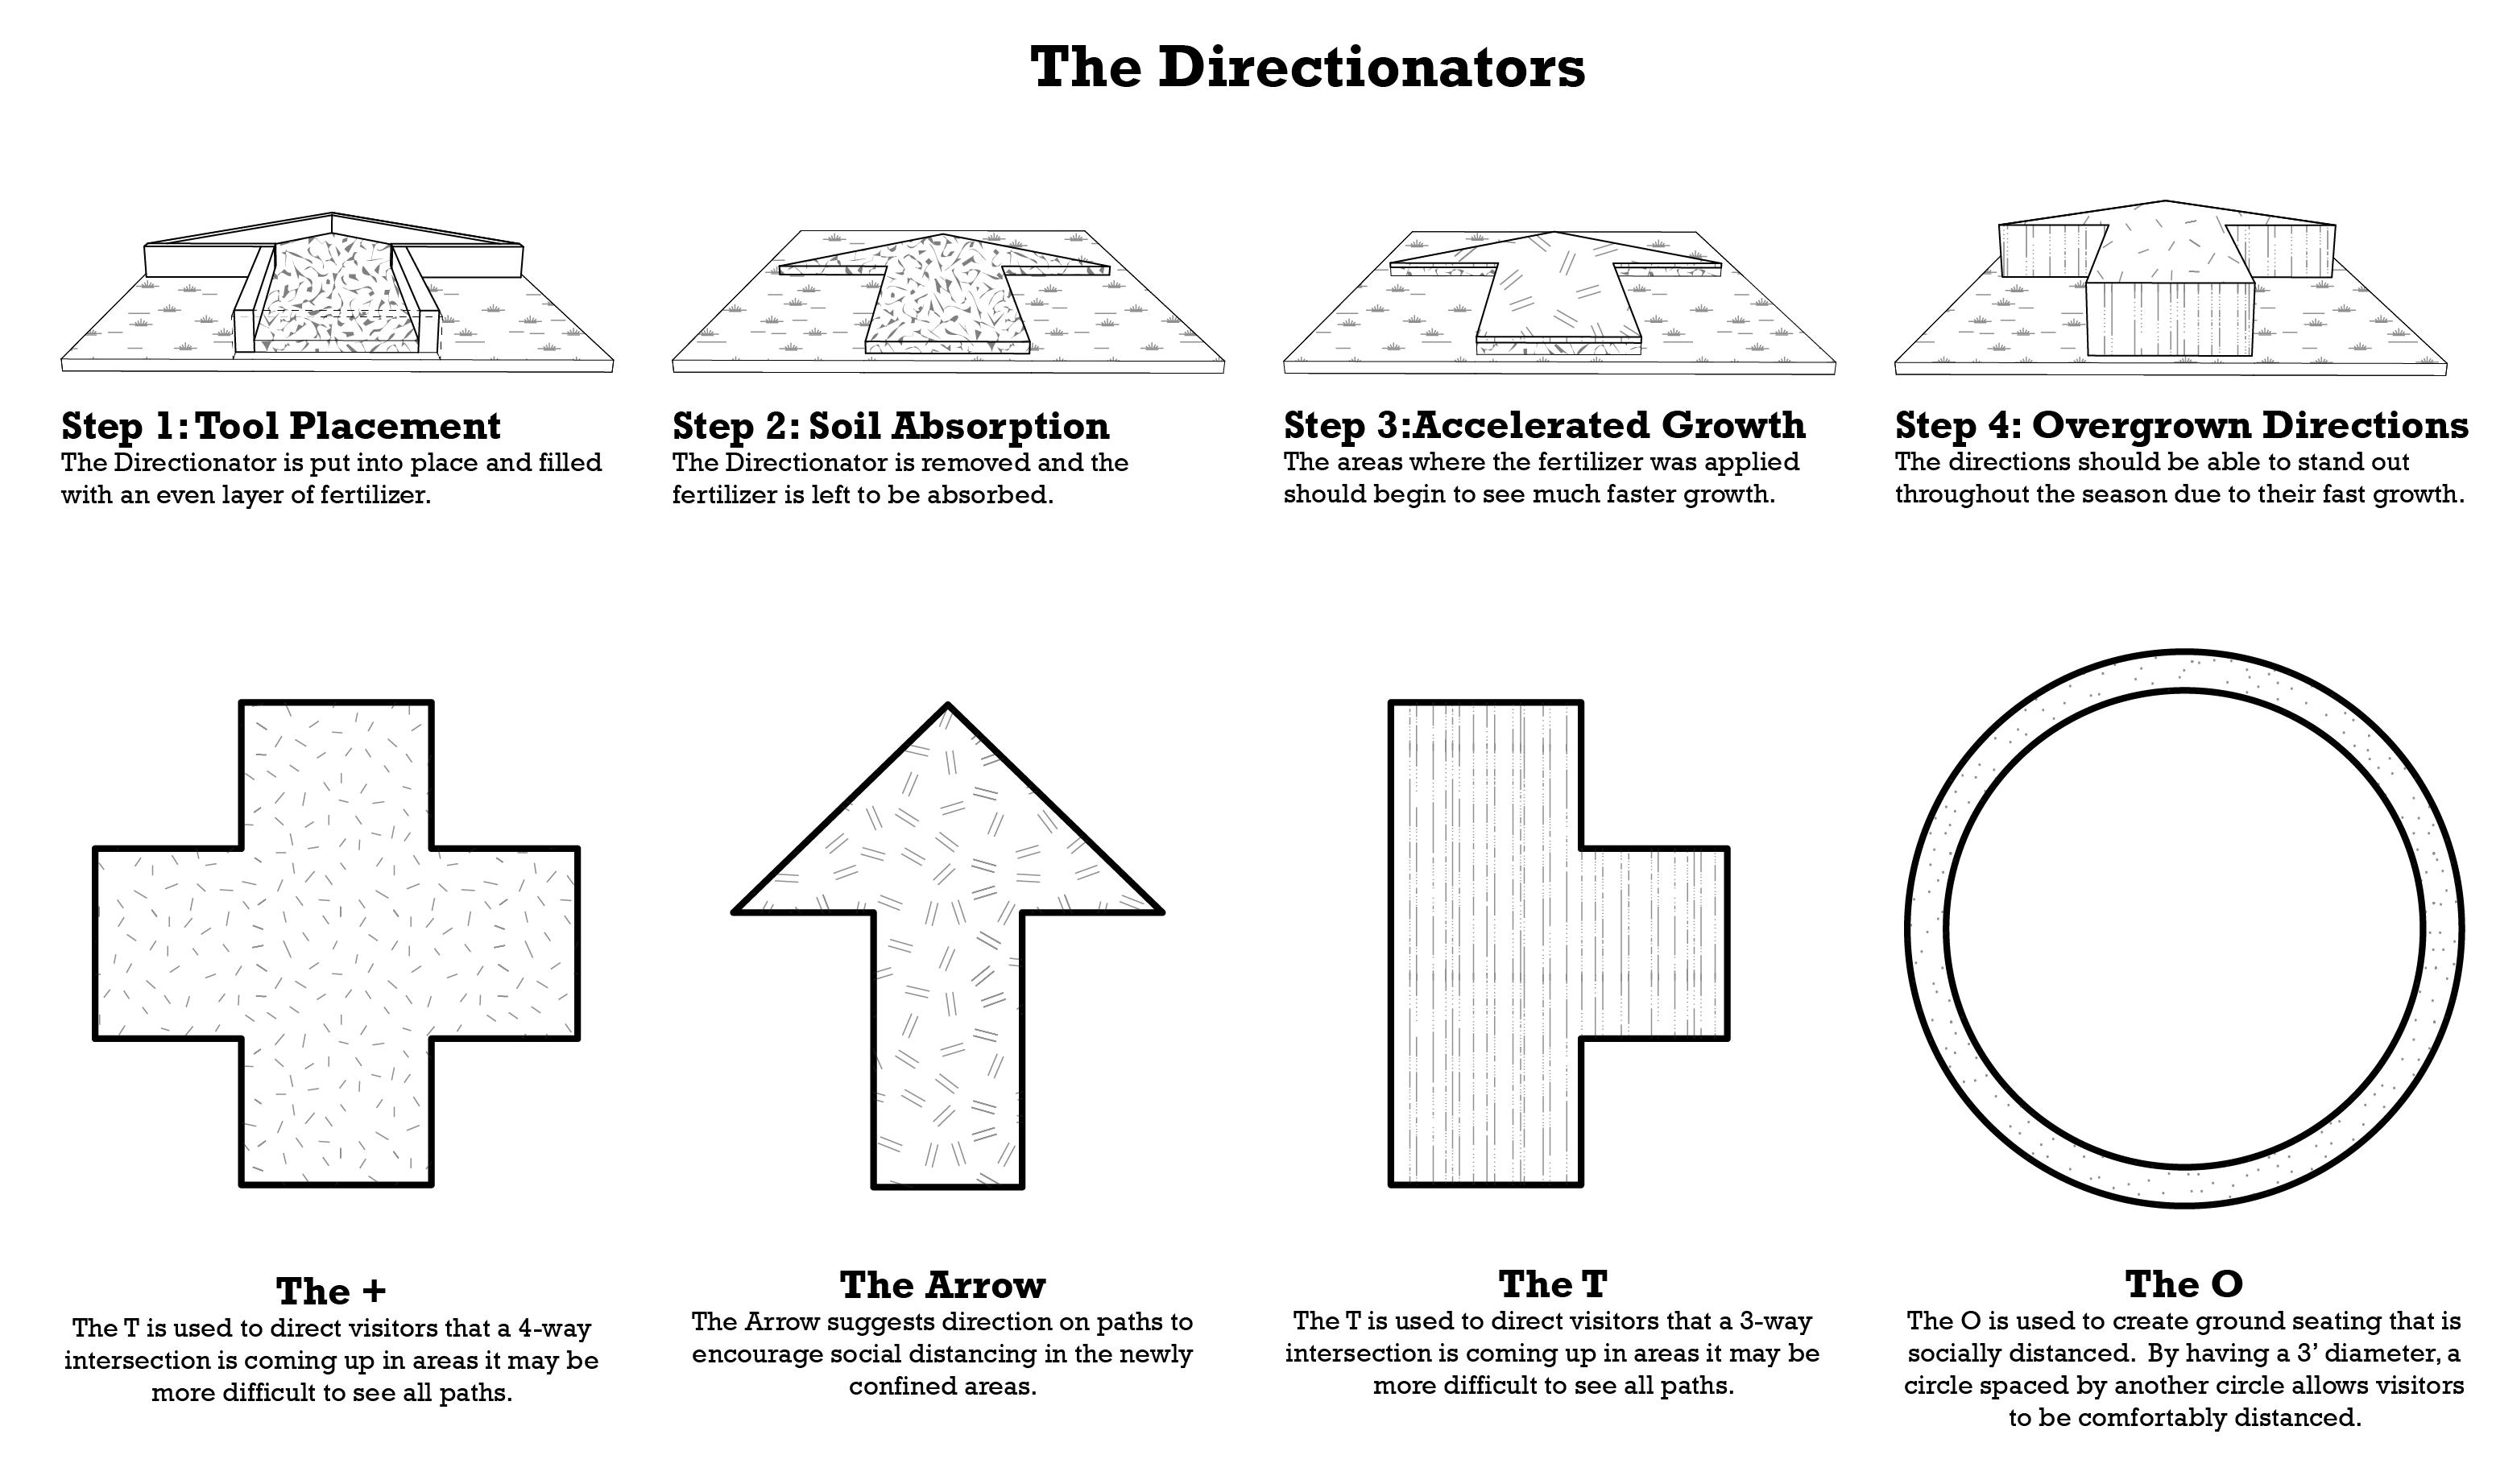
As this project took place during the COVID-19 epidemic, this regime seeks to explore how this form of design could help to maintain social distancing in public spaces. A tool was designed with the intention of naturally indicating circulation direction by selectively fertilizing sections of the space, mimicking ground signage that was popular in retail stores during the pandemic.
Trevin Stewart
Maintenance Ordinance
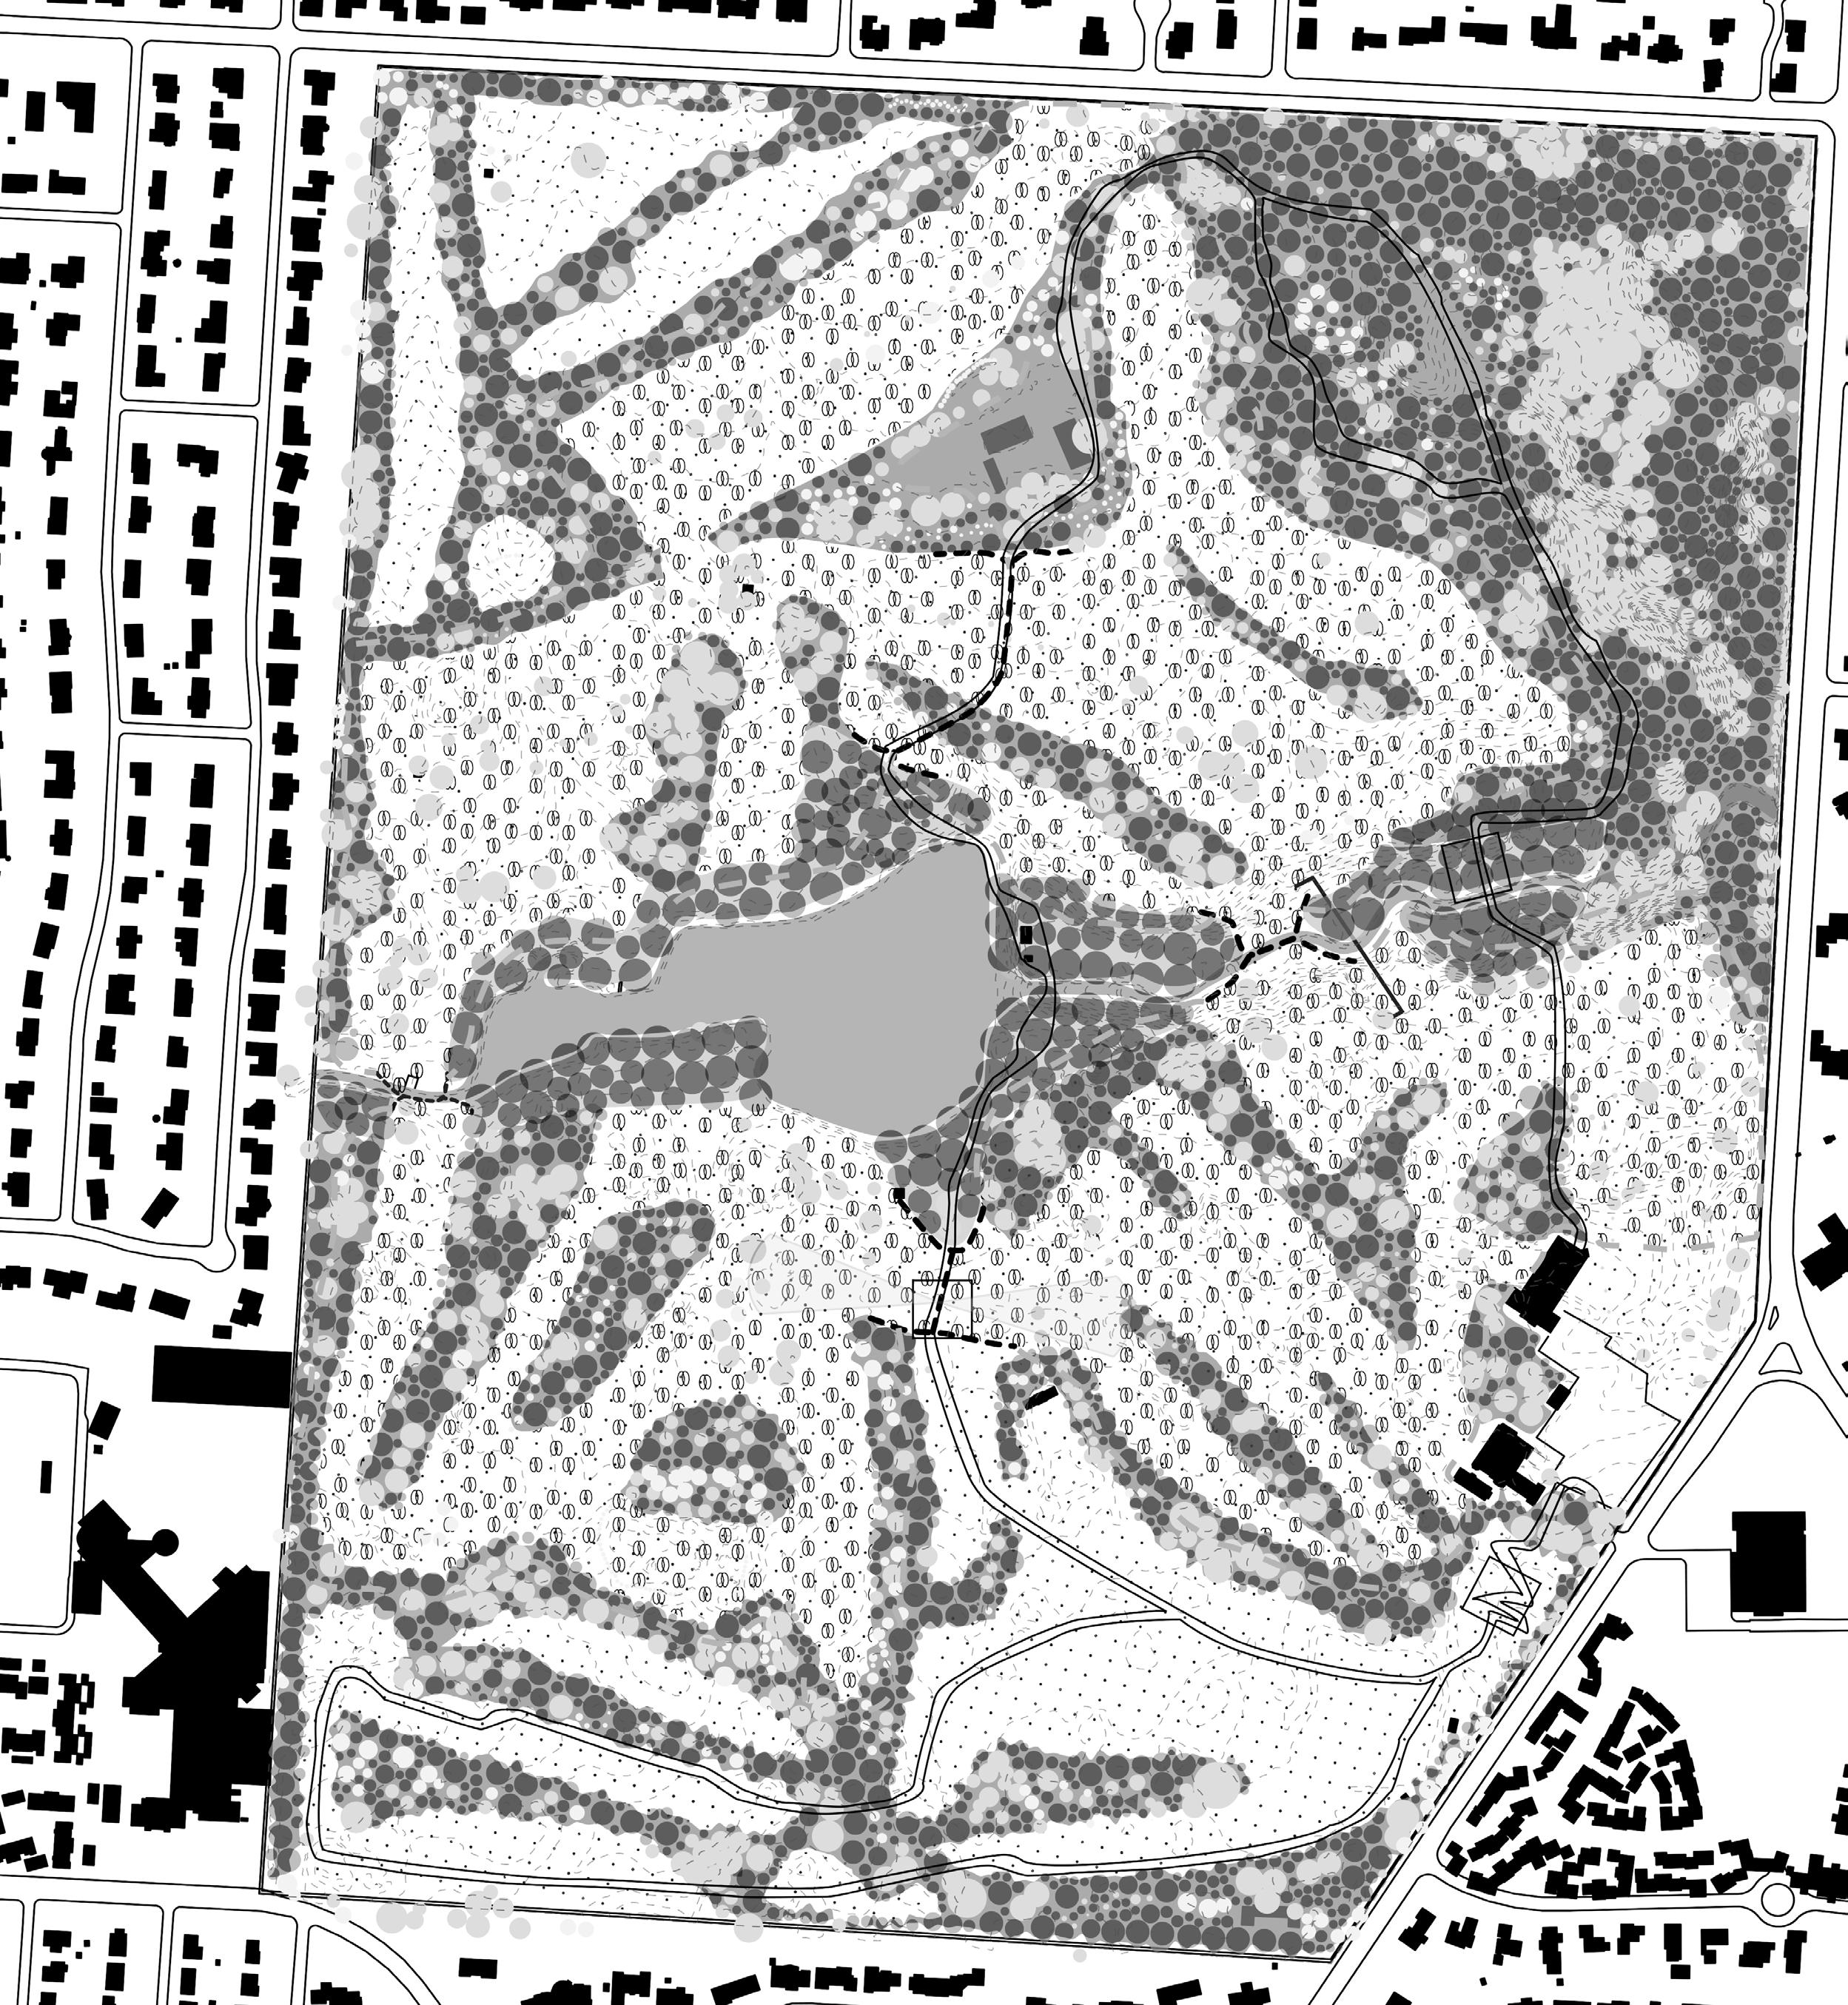
M>A>C @ Chadwick Arboretum
Goal: To reduce the amount of mowing done on site in order to:
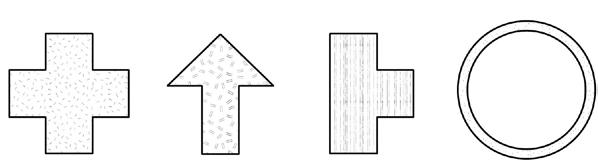
The + The Arrow The T The O
Reduce emissions from mowing Increase amount of plant growth on site Increase biodiversity Offer an interesting aesthetic that challenges conventional mowing practices
Note:
Mowing is still done to allow movement throughout the site to continue and to keep the park from looking abandoned, overrun, or uncared for. In still mowing, it makes it clear that the patterns and changes from conventional mowing are intentional.
Targeted species:
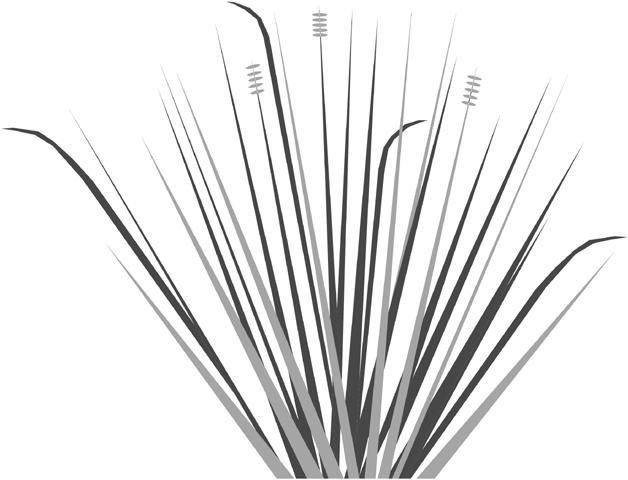
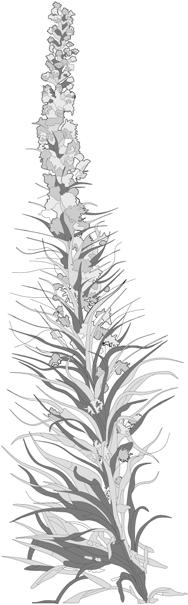
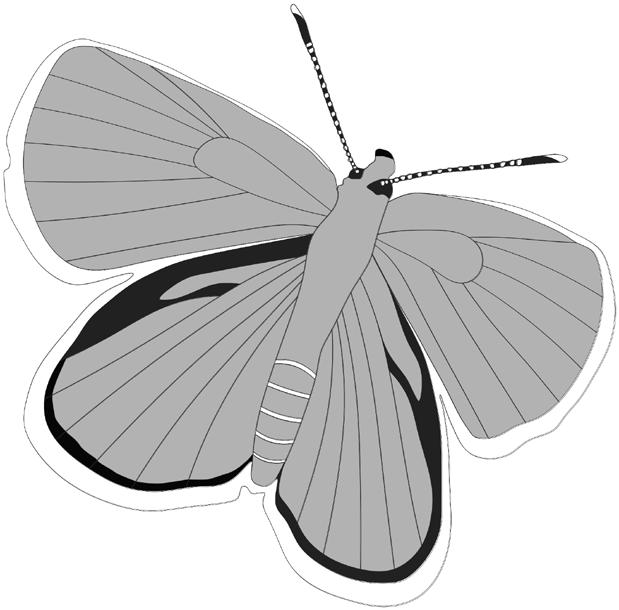
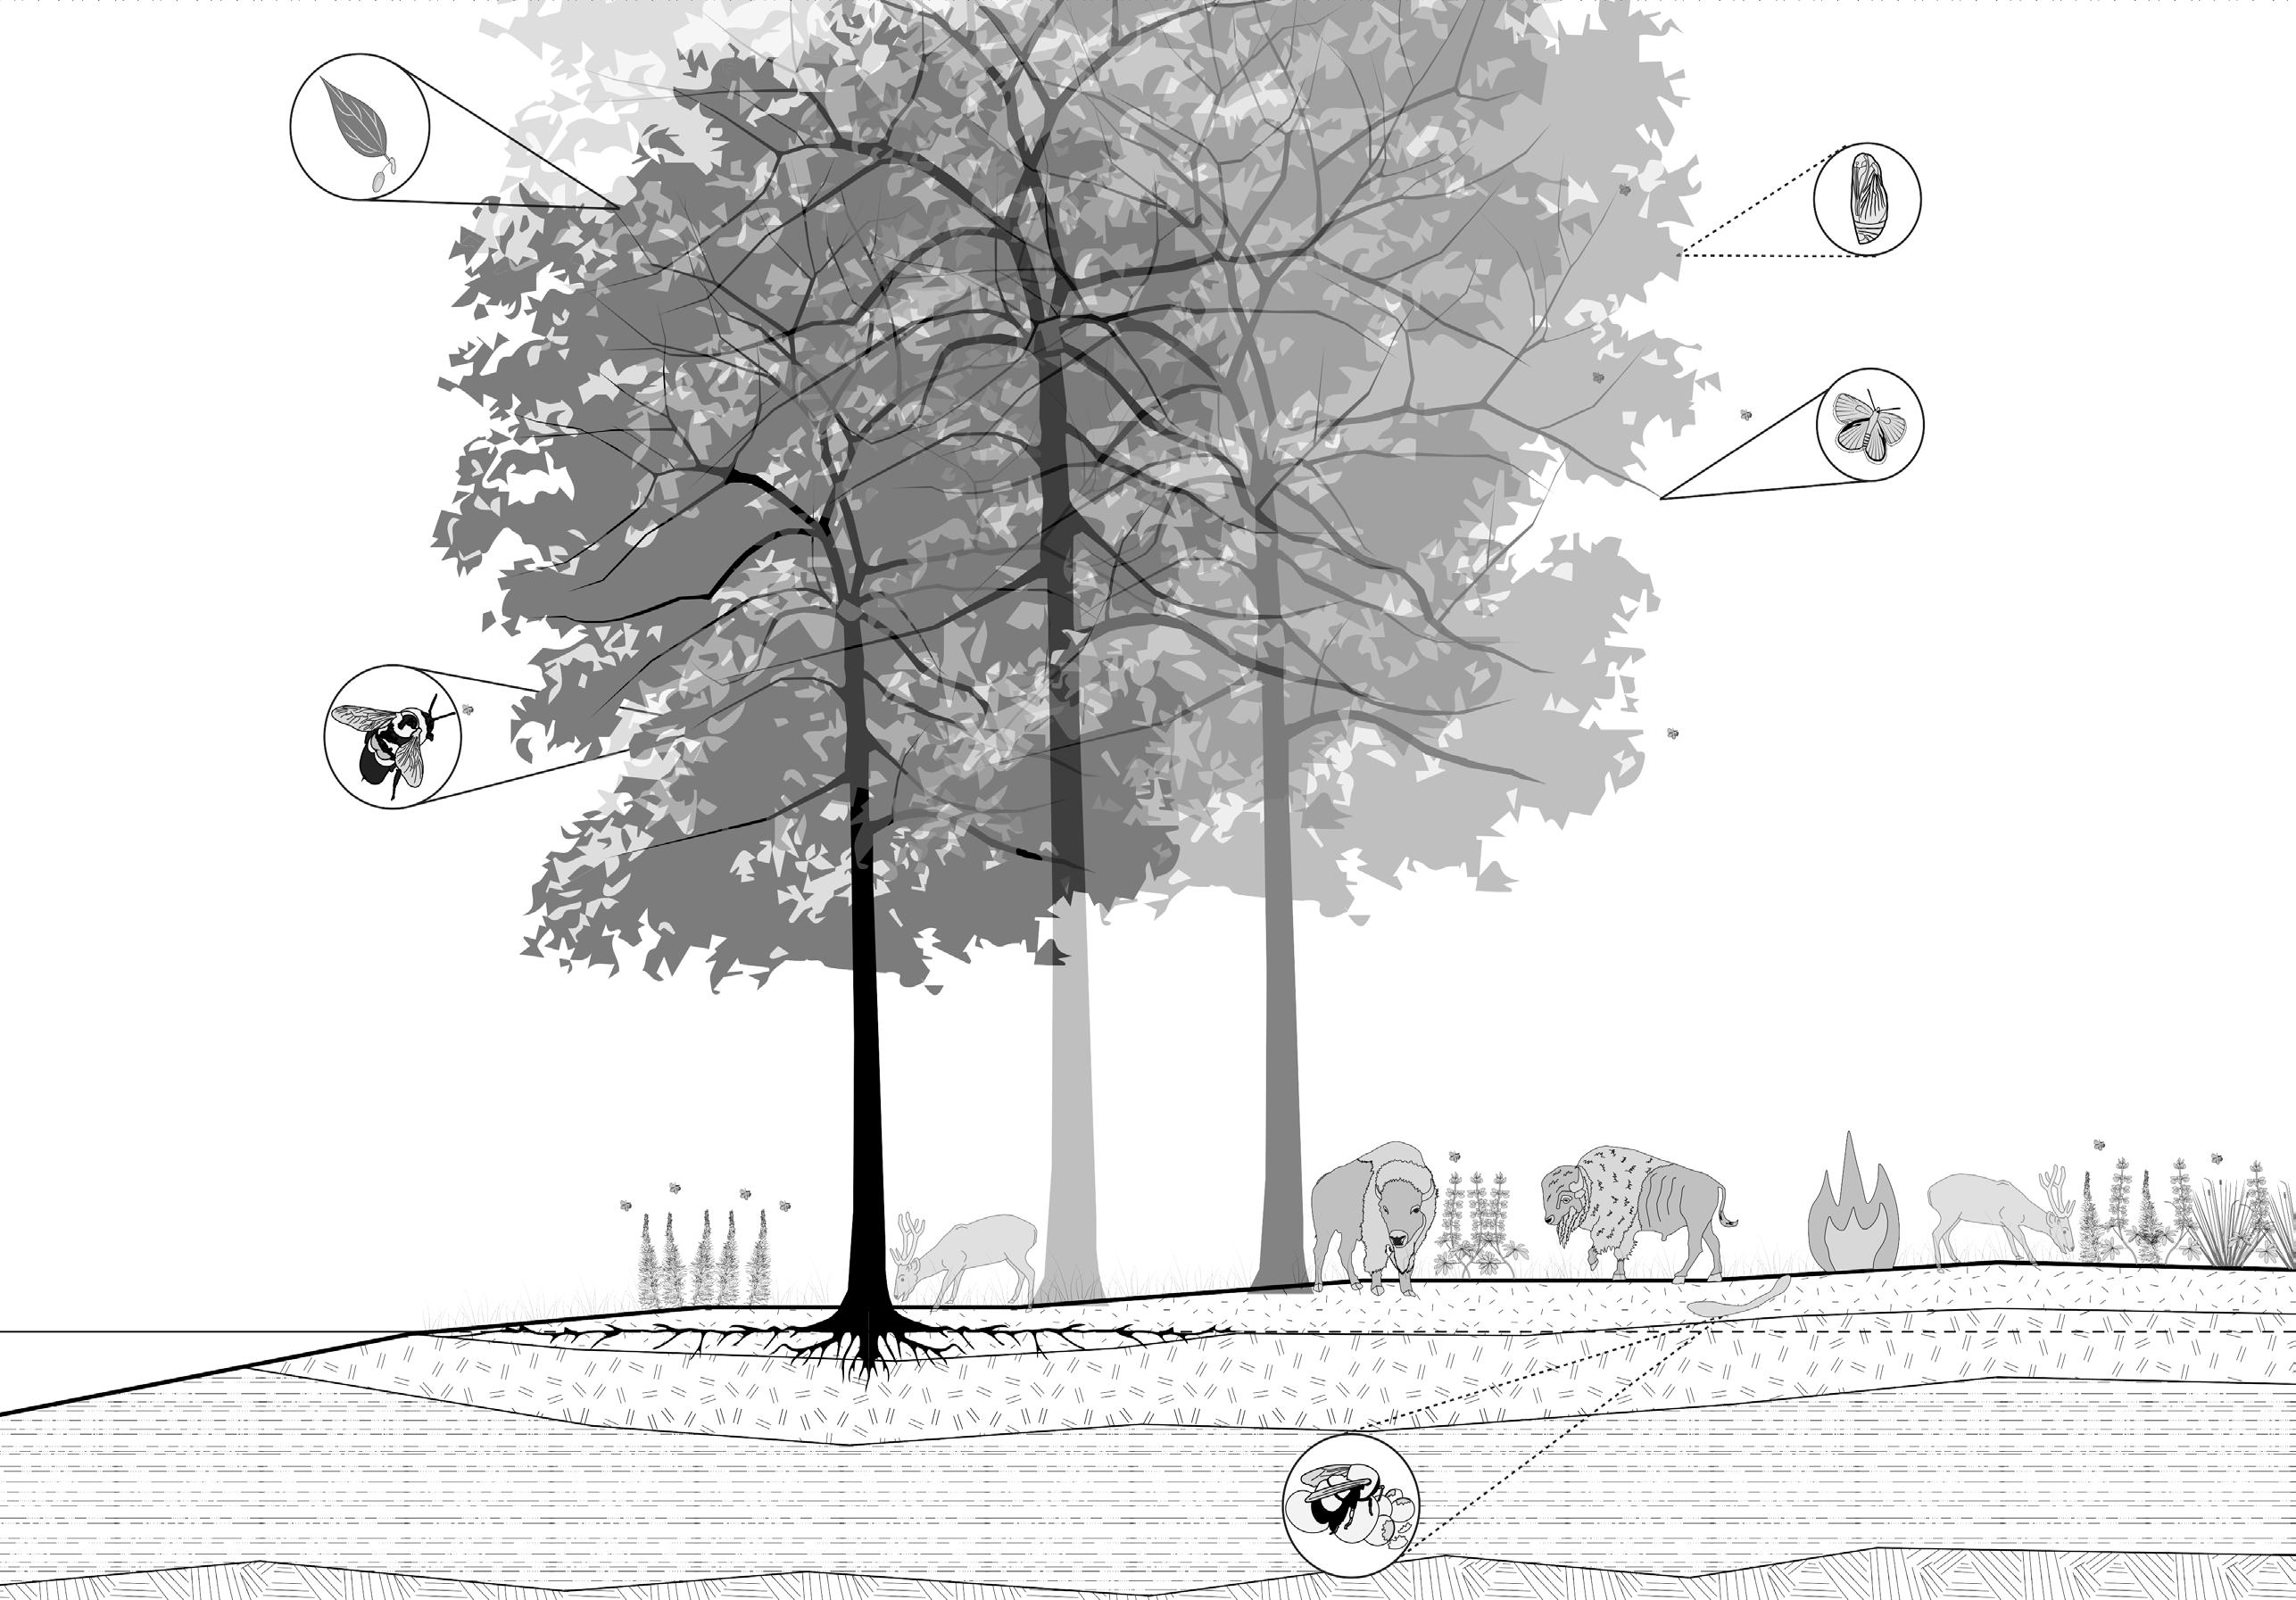
The target of the increased biodiversity is primarily pollinator plants, as they serve to both help the ecosystem while often being ornamental. Some plants in this list may not be pollinators but provide some other benefit to the ecosystem. In trimming, try to allow these plants to flourish by trimming growth around them, but not trimming these. The exception to this is if they begin to crowd out all other species, then trim them back or remove them. This list is meant to provide an idea of plants to look out for based upon their existence in other parts of the site but is not meant to be a comprehensive list. If species outside of this list are found that are also beneficial to the local ecology, they should be treated the same as these species.
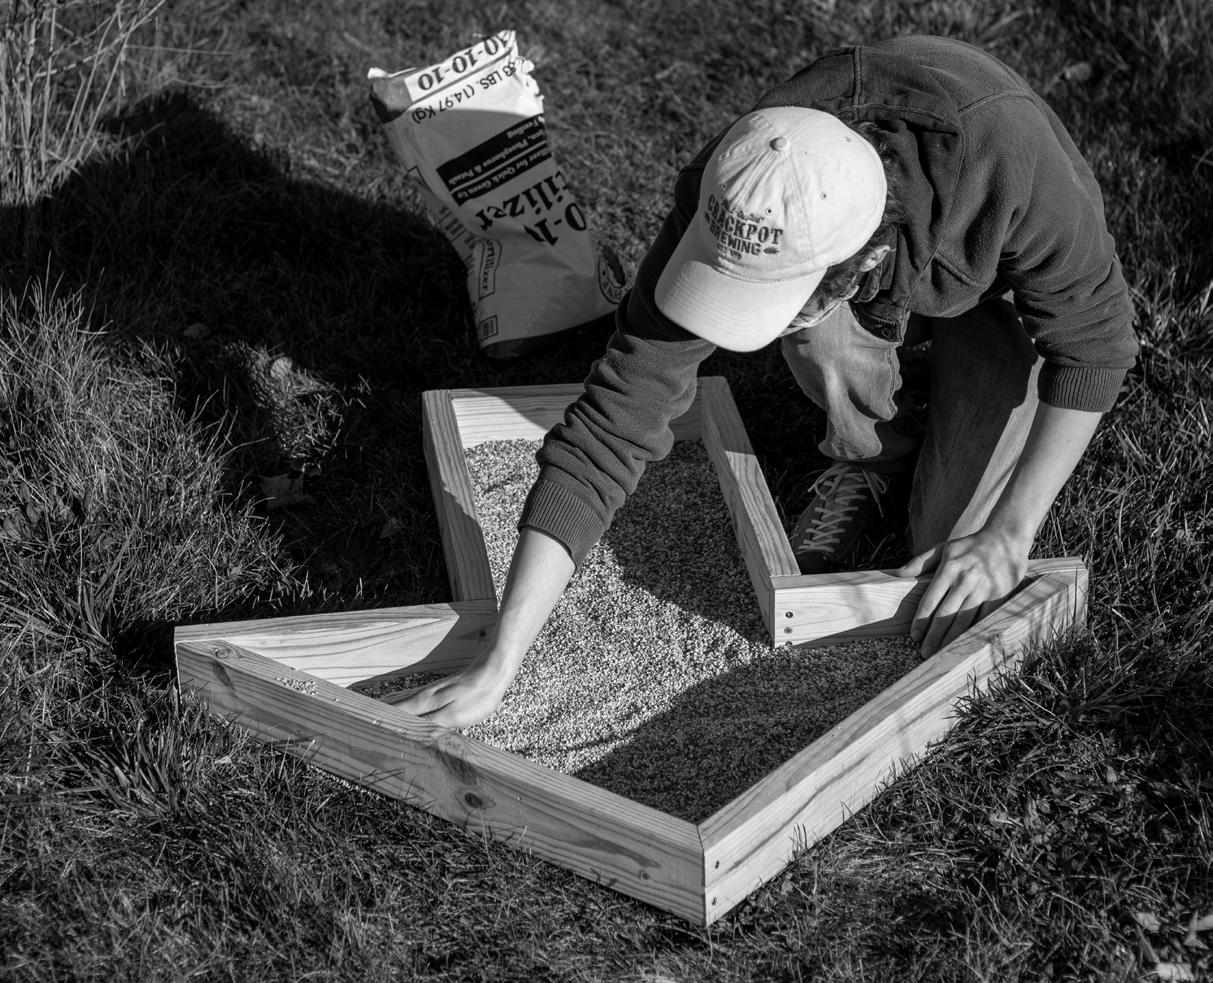
Tool: The Directionator’s These tools are meant to be used to create suggestive one-way paths throughout the park like the one-way paths we find in stores during COVID-19. Once the first mow of this ordinance is done, use the Arrow to make rows one-way paths through the site, determined by the installer, dependent on the manifestation of the mow patterns for the year. Then use the T and the + to dictate intersections as needed throughout the year. The O should be used to designate social distancing for seating. As its diameter is 3’, either spacing one apart or directing visitors to sit one apart will do.
Use: A mix of fertilizer and sedum seeds should be filled roughly ¼”- ½” into the Arrow-ator and left to sit. The Arrow-ator itself can be moved once the fertilizer mix is filled into it. This will encourage both a faster growth of the grass under the fertilizer, and hopefully a strong sedum that can withstand some foot traffic. Try to use specific sedum based on the direction, for example use a Red Carpet for the northbound and eastbound rows and Summer Snow for the southbound and westbound rows.
Berm:
Rules:
Mow North – South or South – North whenever possible
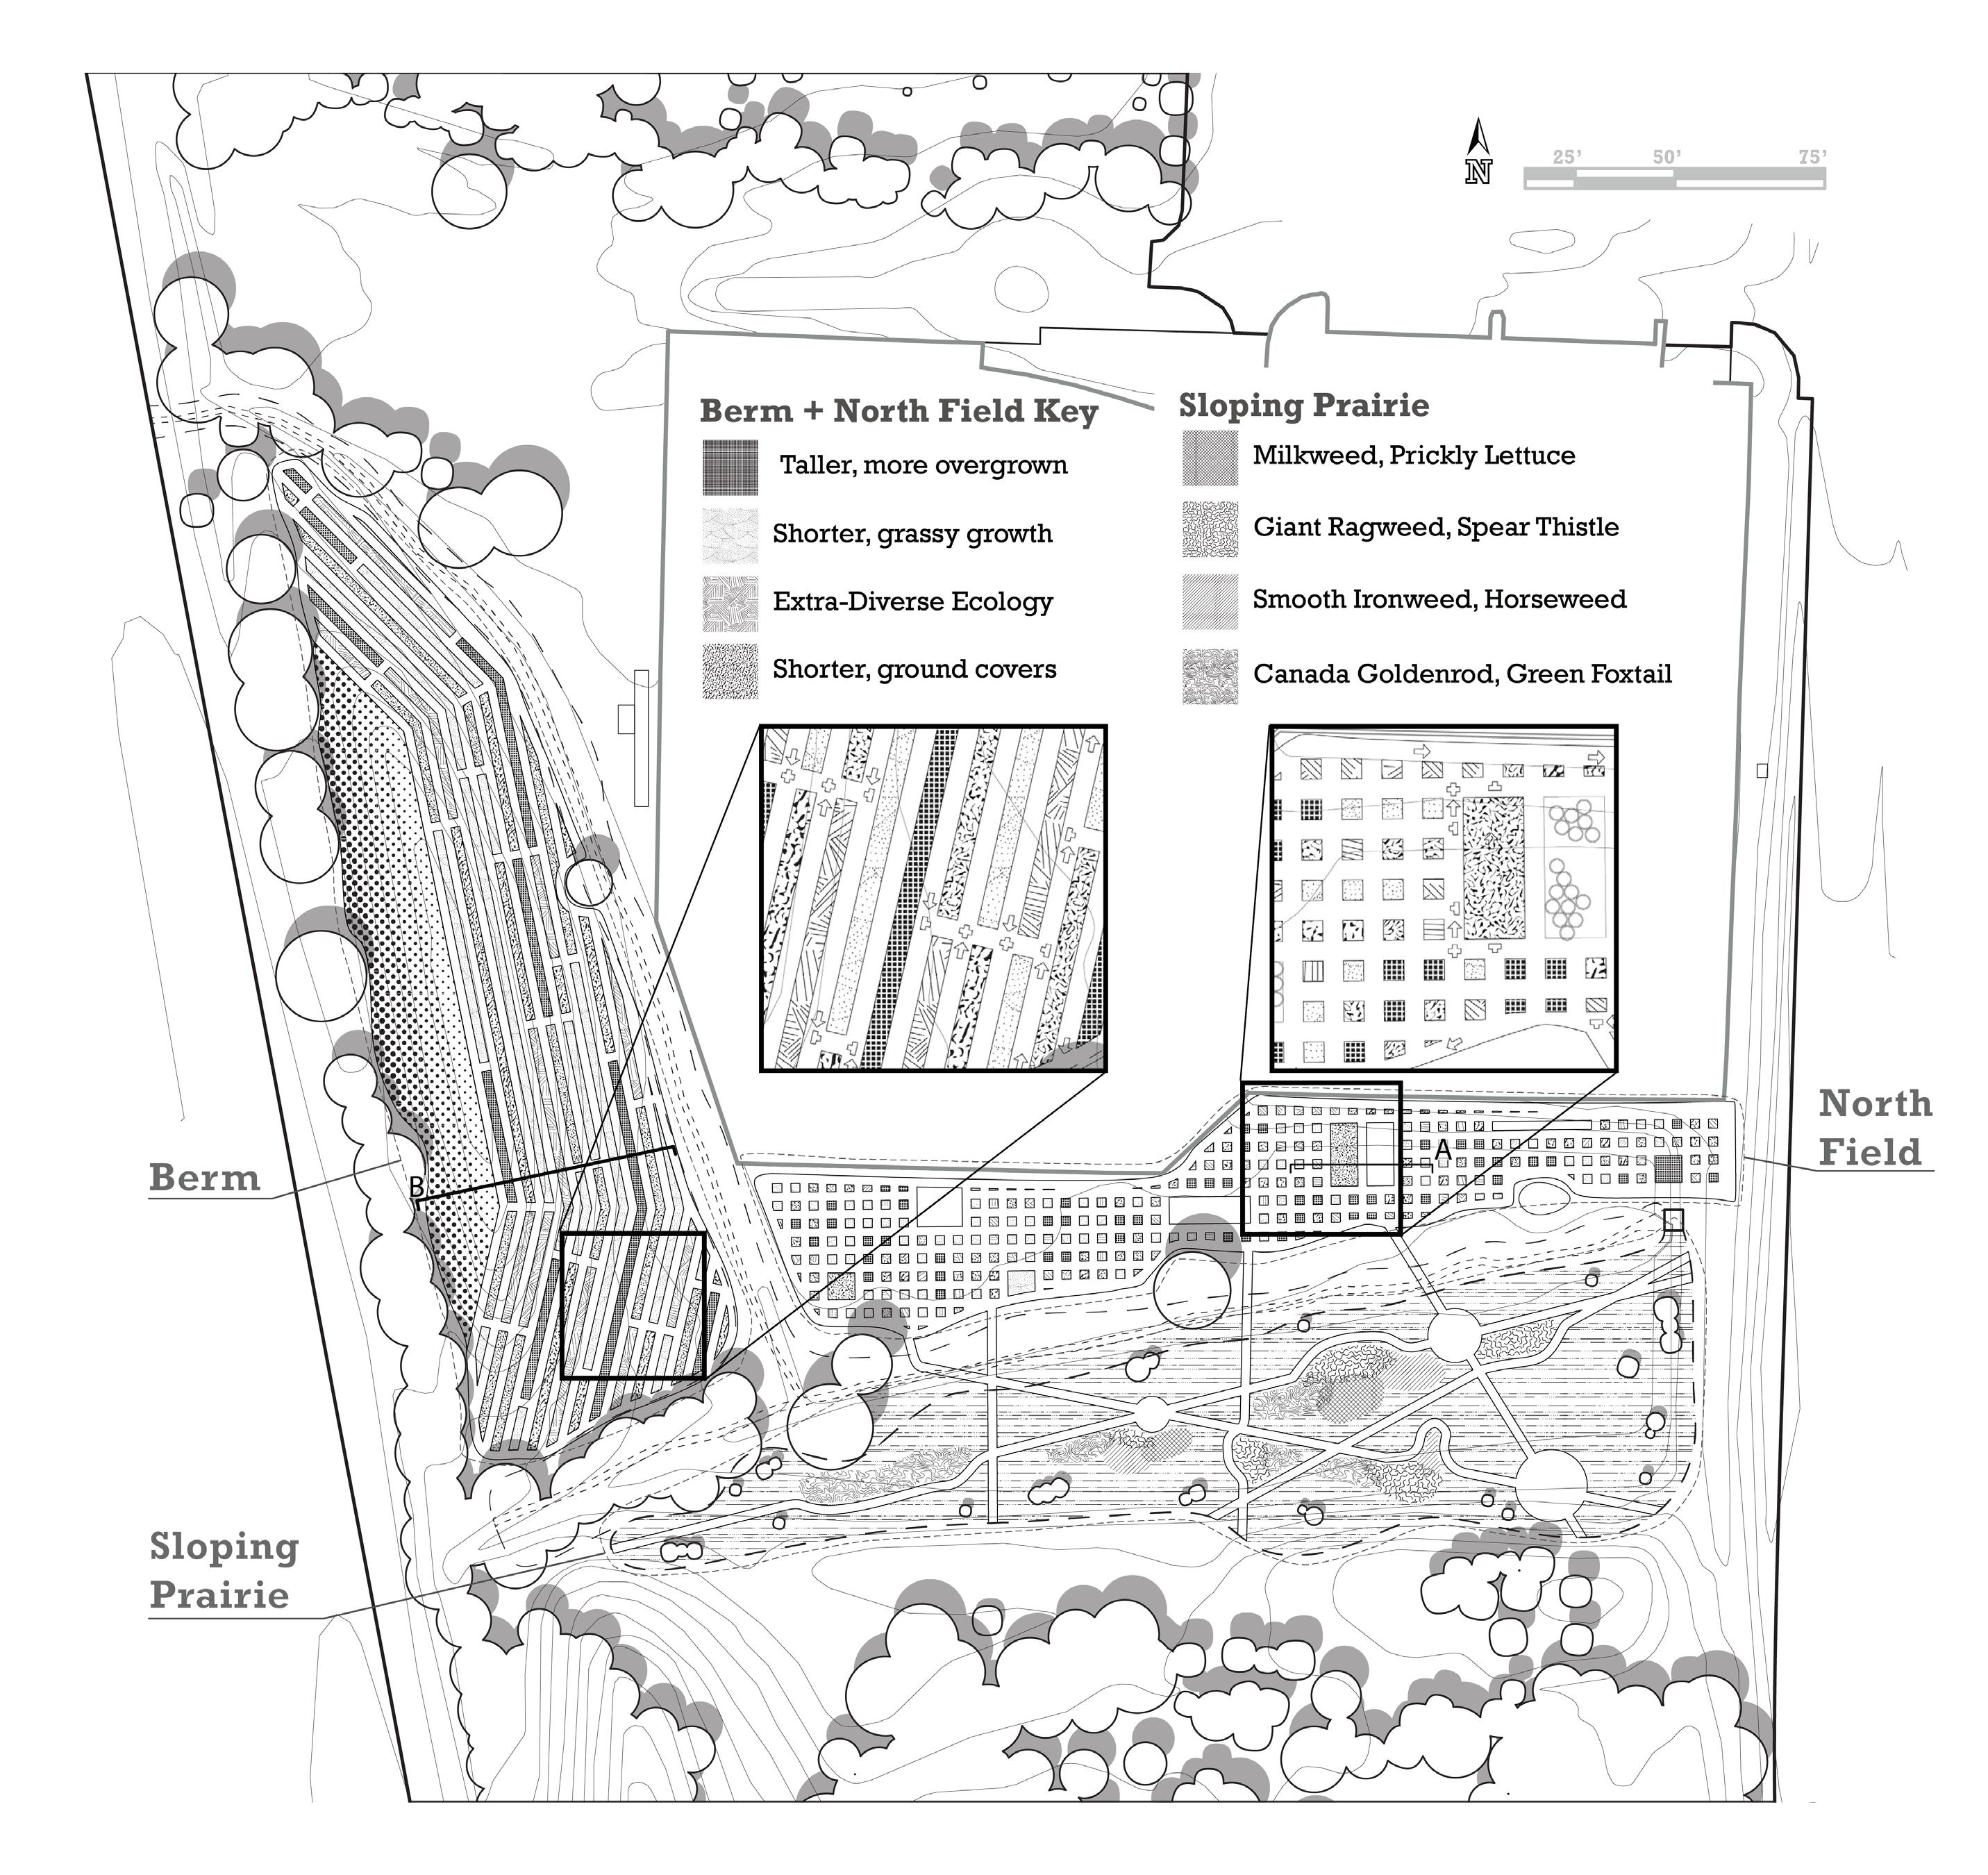
Follow the curve of the berm using two turns, keeping mow paths at roughly the same elevation through the cut. Try to keep the turning points and angle the same for every row.
Connect mowed rows with an East – West mow to allow for movement between rows
Use these connection mows to target unwanted species
A row is to be considered roughly the width of the mower
Canada goldenrod should be allowed to grow, but not dominate the area
Any plants that cannot be managed by a mower or string trimmer (woody plants) should be removed as they are found
Invasive and harmful species should be removed, ex:
Amur Honeysuckle
Poison Ivy
American Pokeweed
Garlis Mustard
Buckthorn
Purple Loosetrife
Reed Canary Grass
Knotweed
Spring:
• Mow roughly once a week, increase frequency if grass is growing quickly enough to reach roughly 6” between mows.
Mow down entirety of Berm for a fresh start on the first and second mow
• Starting at the third mow, skip one row starting from the West, and add another row every other mow until you reach the top of the berm.
• Starting from the third mow and at the top of the berm, only mow every other row moving east.
If there are unwanted species, mow over them and make a connection to the neighboring row
Summer:
• Continue regiment from spring, reduce mowing frequency to roughly once every week and a half
• Begin to use a string trimmer to trim down the rows that have been left to grow as needed
• Focus trimming on rows east of the top of the berm
Fall:
• Stop mowing on a strict schedule, instead aim to mow when the grass gets to be roughly 6” in length
• Lessen trimming throughout the season, allow unmown rows to grow through the end of the season
Rules:
Mow East to West, and North to South. Skip a row between each mowed row, allow those squares to grow through the year.
A row is to be considered roughly the width of the mower
Any plants that cannot be managed by a mower or string trimmer (woody plants) should be removed as they are found
Canada goldenrod should be allowed to grow, but not dominate the area
Invasive and harmful species should be removed, ex:
Summer:
Reduce mowing frequency to roughly once every week and a half
• Use a string trimmer to trim down patches that are getting overgrown after mowing. No more than 25% of patches should be trimmed in one go, focusing on the most overgrown.
Pick around 5 sections of the grid, from 3-9 squares, of varying interest to maintain differently. These will be used to create two different types of spaces, grown and mown.
• Try to pick roughly a 50/50 mix of grown spaces and mown spaces
• Grown spaces should be based around areas of ecological interest while mown spaces should target unwanted species
Spring:
Mow roughly once a week, increase frequency as needed if grass gets too long to walk through comfortably
Allow unmown patches to grow through the season, remove only unwanted species
Fall:
Stop mowing on a strict schedule, instead aim to mow when the grass gets to be roughly 6” in length
Reduce trimming throughout the season, goal should be no more than 10% of patches are trimmed at once
• If a space is dedicated grown, stop mowing the rows going through the zone. Still maintain a walkable edge around the grown zone, but otherwise let it grow and develop, only interfering to remove destructive or noxious plants.
• If a space is dedicated to mown, begin to keep it mown with the rows. These spaces are intended to provide inhabitable spaces for people, while also offering an interesting way to manage unwanted species.
• These zones may change and develop throughout the year as diversity changes.
Sloping Prairie:
Rules:
A path is to be considered roughly the width of the mower
• Path’s should be straight, outside the mowing of the circle
• Total mowed area should never be more than 25% of the prairie
• Canada goldenrod should be allowed to grow, but not dominate the area
Any plants that cannot be managed by a mower or string trimmer (woody plants) should be removed as they are found
Invasive and harmful species should be removed, ex: Spring:
• Mow three circles of varying sizes, one with one rotation of the mow, one with two rotations, and one with three. Aim for at least one of these circles to receive shade throughout the day
•
•
Summer:
Reduce
Fall:
Remove
Field North of Wet Channel: