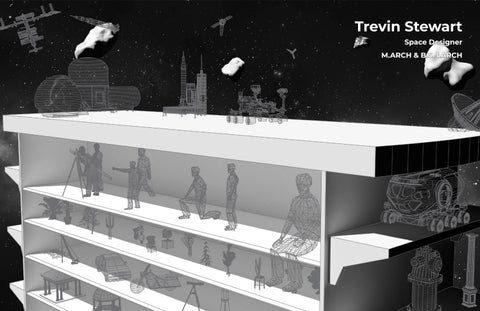
Trevin Stewart Space Designer M.ARCH & B.S. LARCH
History Education Master of Architecture The Ohio State University June 2024 (EST.)
Bachelors of Science in Landscape Architecture Minor in Real Estate Development The Ohio State University June 2021
Work
Knowlton School of Architecture August 2022 - June 2024 (EST.)
Trevin Stewart stewar ttrevin@gmail.com 440 -732- 6920
Instructed Ohio State’s introductory to architecture studio. Gave presentations, ran design crits and reviews, and helped students learn to present their ideas visually and verbally. Ohio State University’s Planning, Architecture and Real Estate June 2021 - August 2022 Assisted the University Landscape Architect, University Architect, and planners in design initiatives throughout the university. Gained experience primarily with design, documentation, specifications, initial cost analysis. Brio Italian Grille June 2018 - March 2020 Supported serving staff for regular dining as well as banquet events. Neubert Painting May 2017 - December 2017 Burger King May 2016 - May 2019
*compressed for digital viewing, please contact if you would like print files.
Accomplishments
Participated in Seoul 2023 Biennale - Bridging the Mega-city Semester Award Winner of Fall 2022 Helped begin annual event RAMP UP! at K.S.A. Graduate Representative for 3 years
Skills
Software Adobe CC, Excel, Microsoft Office, Zoom, Miro, Rhino
Communication Clear and concise verbal and written communication skills Problem Solving Developing innovative solutions to complex issues with multiple stakeholders Leadership Previously formed and managed teams to accomplish specific goals in the workplace Interpersonal Skills Mentorship, relationship building, and fostering open dialogues about expectations and performance. Adaptability Capable of thriving in dynamic environments while collaborating with multiple complex teams.
DESIGN PHILOSOPHY Good design... ...incorporates the context of the project ...thinks of the future of the materials used ...enables simplistic maintenance of the space ...re-purposes existing structures wherever possible ...considers social and environmental impact beyond the site
FORMAL DESIGN As a designer, there is not always time to wait for inspiration to strike. To create cohesion and interest within design, techniques have been developed to consistently be able to progress formal designs. Through my education, I was introduced to a design technique I think of as “Change 3”. By identifying three reoccurring parts of the project and manipulating them in different ways as they occur, layers of complexity can be continually added to a design as it develops in a systematic way.
The Home-Stayer Designed in partnership with Andi Moore & Marie-Lou Moulanier The Home-Stayer seeks to challenge the convention of hotels being designed exclusively for those seeking a short term stay. In a modern world, life is transient, and our buildings need to adapt in ways that can accommodate this. As such, this design seeks to create a space that can accommodate the needs of people over various lengths of stay, from several days to several years, and everything in between. Through design, we sought to explore the unique relationships that may be created in such a space. The design seeks to mimic a small city, providing all the amenities that one would need during their stay there, scattered across the site. The building is separated into chains of small towers that are linked at their corners to create unique spaces throughout the building and landscape around it.
4
DAY-LONG STAY
MONTH-LONG STAY
YEAR-LONG STAY 5
CHUNK-AXON 6
Seasonal Seasonal is a building that seeks to challenge the way we inhabit our buildings by providing a different experience of the space depending on the time of year. Following the seasons, the building will transition between three states, expanding during the winter and contracting during the summer. This will allow the building to better control solar gain both within the building and in the exterior spaces it provides. During the winter, the building will open to receive maximum solar gain, creating large exterior spaces with clear access to sunlight. During the summer, the building will close, blocking out the sun and creating small and well shaded exterior spaces.
EXTENDABLE-MODEL 8
FOURTH FLOOR
TOP FLOOR PERSPECTIVE
SECOND FLOOR
BALCONY PERSPECTIVE
FIRST FLOOR
GROUND PERSPECTIVE 9
FULLY-CLOSED
SEMI-OPEN
FULLY-OPEN
Hallyuwood Bridge Designed in partnership with Chris Wright, Sabrina Hooker, and Hannah Repasky Hallyuwood Bridge was a project done for the 2023 Seoul Biennial’s “Bridging the Mega-city” exhibition in which we attempted to envision what might exist on a mega-scale bridge across the Han River. Our team decided to design our bridge focusing on South Korea’s strong Indie Film culture, creating a space that challenges the design of a traditional black box studio. Alongside film spaces are teaching spaces to support a small film school that exists in Seoul. The architecture is designed to have several layers of both thermal, acoustic, and light isolation as you move within the building. It is clad in an operable ETFE skin that helps it to mimic the form of the mountains found in South Korea.
12
SECTION-PERSPECTIVE 13
One of the main goals of the project was to address sustainability within the building. This was done through two primary methods; adaptive re-use, and the application of a “thermal onion” strategy to the layout of the building. Adaptive re-use occurred primarily through the re-use of crushed concrete. It was used as pavers for a “mid-door” space within the ETFE skin, as well as within gabion walls as a part of a facade system. The “thermal onion” strategy applied to this building relies heavily on the creation of a “mid-door” space using a large scale ETFE-skin structure. To allow for this space to remain temperate throughout the year, the ETFE panels would be operable, changing in opacity to block out unwanted solar rays. Nested within this skin are the fully conditioned spaces, divided into towers and large-box film studios. THERMAL STRATEGIES
WALL-SECTION 14
ASSEMBLY DIAGRAM
EXTERIOR PERSPECTIVE
INTERIOR PERSPECTIVE
BUILDING SECTION 15
A Maintenance of Distance A Maintenance of Distance explores the possibility of design through maintenance regimes rather than specific CAD documentation as is standard. Through outlining a yearly maintenance regime that allows for changes based on new growth, the space can adapt over time. By designing in this way, it allows for faster, more general design to be applied to a variety of spaces. It also allows for those that maintain the space to have some control over the design, making maintenance easier and more streamlined. As this project took place during the COVID-19 epidemic, this regime seeks to explore how this form of design could help to maintain social distancing in public spaces. A tool was designed with the intention of naturally indicating circulation direction by selectively fertilizing sections of the space, mimicking ground signage that was popular in retail stores during the pandemic.
FIELD SECTION
BERM SECTION 16
EXAMPLE PLAN
TOOL CONFIGURATIONS
TEST MODEL
Trevin Stewart
M>A>C @ Chadwick Arboretum Goal: To reduce the amount of mowing done on site in order to: • • • •
The +
Reduce emissions from mowing Increase amount of plant growth on site Increase biodiversity Offer an interesting aesthetic that challenges conventional mowing practices
Note: Mowing is still done to allow movement throughout the site to continue and to keep the park from looking abandoned, overrun, or uncared for. In still mowing, it makes it clear that the patterns and changes from conventional mowing are intentional. Targeted species: The target of the increased biodiversity is primarily pollinator plants, as they serve to both help the ecosystem while often being ornamental. Some plants in this list may not be pollinators but provide some other benefit to the ecosystem. In trimming, try to allow these plants to flourish by trimming growth around them, but not trimming these. The exception to this is if they begin to crowd out all other species, then trim them back or remove them. This list is meant to provide an idea of plants to look out for based upon their existence in other parts of the site but is not meant to be a comprehensive list. If species outside of this list are found that are also beneficial to the local ecology, they should be treated the same as these species. • • • • • •
Field North of Wet Channel:
Berm:
Maintenance Ordinance
The Arrow
The T
Use: A mix of fertilizer and sedum seeds should be filled roughly ¼”- ½” into the Arrow-ator and left to sit. The Arrow-ator itself can be moved once the fertilizer mix is filled into it. This will encourage both a faster growth of the grass under the fertilizer, and hopefully a strong sedum that can withstand some foot traffic. Try to use specific sedum based on the direction, for example use a Red Carpet for the northbound and eastbound rows and Summer Snow for the southbound and westbound rows.
Queen Anne’s Lace White Clover Goldenrod Devil’s beggarticks Dandelion Canada lettuce
MAINTENANCE DOSSIER
Rules:
Spring:
Rules:
Summer:
Rules:
Summer:
•
Mow North – South or South – North whenever possible
•
•
Mow East to West, and North to South. Skip a row between each mowed row, allow those squares to grow through the year.
•
Reduce mowing frequency to roughly once every week and a half
•
A path is to be considered roughly the width of the mower
•
Reduce mowing to roughly once every week and a half, or until grass reaches roughly 6” in height, whichever comes first
•
Follow the curve of the berm using two turns, keeping mow paths at roughly the same elevation through the cut. Try to keep the turning points and angle the same for every row.
Mow roughly once a week, increase frequency if grass is growing quickly enough to reach roughly 6” between mows.
•
Mow down entirety of Berm for a fresh start on the first and second mow
•
A row is to be considered roughly the width of the mower
Path’s should be straight, outside the mowing of the circle
•
•
Starting at the third mow, skip one row starting from the West, and add another row every other mow until you reach the top of the berm.
•
Any plants that cannot be managed by a mower or string trimmer (woody plants) should be removed as they are found
Use a string trimmer to trim down patches that are getting overgrown after mowing. No more than 25% of patches should be trimmed in one go, focusing on the most overgrown.
•
•
Pick 1-2 secondary paths to leave unmown every mow. These paths should be mowed with the next mow. Only one of these paths may be the same in next mow
Canada goldenrod should be allowed to grow, but not dominate the area
Canada goldenrod should be allowed to grow, but not dominate the area
Pick around 5 sections of the grid, from 3-9 squares, of varying interest to maintain differently. These will be used to create two different types of spaces, grown and mown.
•
•
•
Any plants that cannot be managed by a mower or string trimmer (woody plants) should be removed as they are found
The O
Tool: The Directionator’s These tools are meant to be used to create suggestive one-way paths throughout the park like the one-way paths we find in stores during COVID-19. Once the first mow of this ordinance is done, use the Arrow to make rows one-way paths through the site, determined by the installer, dependent on the manifestation of the mow patterns for the year. Then use the T and the + to dictate intersections as needed throughout the year. The O should be used to designate social distancing for seating. As its diameter is 3’, either spacing one apart or directing visitors to sit one apart will do.
Sloping Prairie:
• • •
Connect mowed rows with an East – West mow to allow for movement between rows Use these connection mows to target unwanted species A row is to be considered roughly the width of the mower
•
Canada goldenrod should be allowed to grow, but not dominate the area
•
Any plants that cannot be managed by a mower or string trimmer (woody plants) should be removed as they are found
Invasive and harmful species should be removed, ex:
•
•
Starting from the third mow and at the top of the berm, only mow every other row moving east. If there are unwanted species, mow over them and make a connection to the neighboring row
Invasive and harmful species should be removed, ex: • Amur Honeysuckle
Summer: •
•
Continue regiment from spring, reduce mowing frequency to roughly once every week and a half
•
Poison Ivy
•
American Pokeweed
•
Buckthorn
Begin to use a string trimmer to trim down the rows that have been left to grow as needed
•
Focus trimming on rows east of the top of the berm
•
Mow roughly once a week, increase frequency as needed if grass gets too long to walk through comfortably
Amur Honeysuckle
•
Poison Ivy
•
American Pokeweed
•
Garlis Mustard
Fall:
Fall:
•
Buckthorn
•
•
•
Purple Loosetrife
Stop mowing on a strict schedule, instead aim to mow when the grass gets to be roughly 6” in length
•
Reed Canary Grass
•
•
Knotweed
Lessen trimming throughout the season, allow unmown rows to grow through the end of the season
•
•
Try to pick roughly a 50/50 mix of grown spaces and mown spaces
•
Grown spaces should be based around areas of ecological interest while mown spaces should target unwanted species
•
If a space is dedicated grown, stop mowing the rows going through the zone. Still maintain a walkable edge around the grown zone, but otherwise let it grow and develop, only interfering to remove destructive or noxious plants.
Spring:
•
•
•
•
Allow unmown patches to grow through the season, remove only unwanted species
Stop mowing on a strict schedule, instead aim to mow when the grass gets to be roughly 6” in length Reduce trimming throughout the season, goal should be no more than 10% of
•
If a space is dedicated to mown, begin to keep it mown with the rows. These spaces are intended to provide inhabitable spaces for people, while also offering an interesting way to manage unwanted species. These zones may change and develop throughout the year as diversity changes.
• •
Total mowed area should never be more than 25% of the prairie
Invasive and harmful species should be removed, ex: • Amur Honeysuckle •
Poison Ivy
•
American Pokeweed
•
Garlis Mustard
Fall: •
Remove scheduled mowing, only mow when the grass of the paths reaches roughly 6” in height
•
Begin to choose a secondary path to leave unmown with every mow, and do not mow them again until spring
•
Exception for paths: they may detour around areas with interesting or biodiverse growth as needed, but should return to their straight direction when possible, and as in-line with the previous straight section as possible
•
Keep these paths mowed throughout the season, mowing roughly once a week
Spring: •
Mow three circles of varying sizes, one with one rotation of the mow, one with two rotations, and one with three. Aim for at least one of these circles to receive shade throughout the day
•
Connect the circles with straight mown paths that continue through the circles to the edge of the prairie on either side
•
Pick at least 3 secondary paths that connect the paths going through the circles with each other, the edge of the prairie, or both
patches are trimmed at once
17
The Bison and the Bees Designed in partnership with Scott Allen The Bison and the Bees is a project focused on the conversion of an existing golf course into a nature preservation for the endangered American Bison, Karner Blue Butterflies, and Rusty Patch Bumblebees. To decide on the plant species to be used in rewilding the prairies, an ecological study was done to assess how this new environment would operate. The American Bison provide challenging design criteria on their own, requiring large amounts of heavily controlled land. In order to prevent them from overgrazing, they must be relocated between four separate prairies. To do this, we divide the prairies using a “blind,” designed specifically to bring visitors closer to the fauna without disturbing it. Our larger design goals for the project were to create an expansive prairie within the city reminiscent of the natural plains the American Bison would typically be found within. We also sought to uncover the natural waterways that were converted into irrigation systems, transforming them into riparians that act as a buffer between the different prairie zones.
REDESIGN PLAN 18
RIPARIAN AXON
ECOLOGICAL STUDY
RIPARIAN PERSPECTIVE
BLIND AXON
BLIND PERSPECTIVE
POLLINATOR PRAIRIE AXON 19
THANK YOU! Trevin Stewart stewar ttrevin@gmail.com 440 -732- 6920