Studio Overview
Aligning vision with purpose
We are an ambitious design studio for clients who value vision, functionality, and spatial context. Our strength lies in solving complex challenges through close collaboration with our clients.
We are an ambitious design studio for clients who value vision, functionality, and spatial context. Our strength lies in solving complex challenges through close collaboration with our clients.
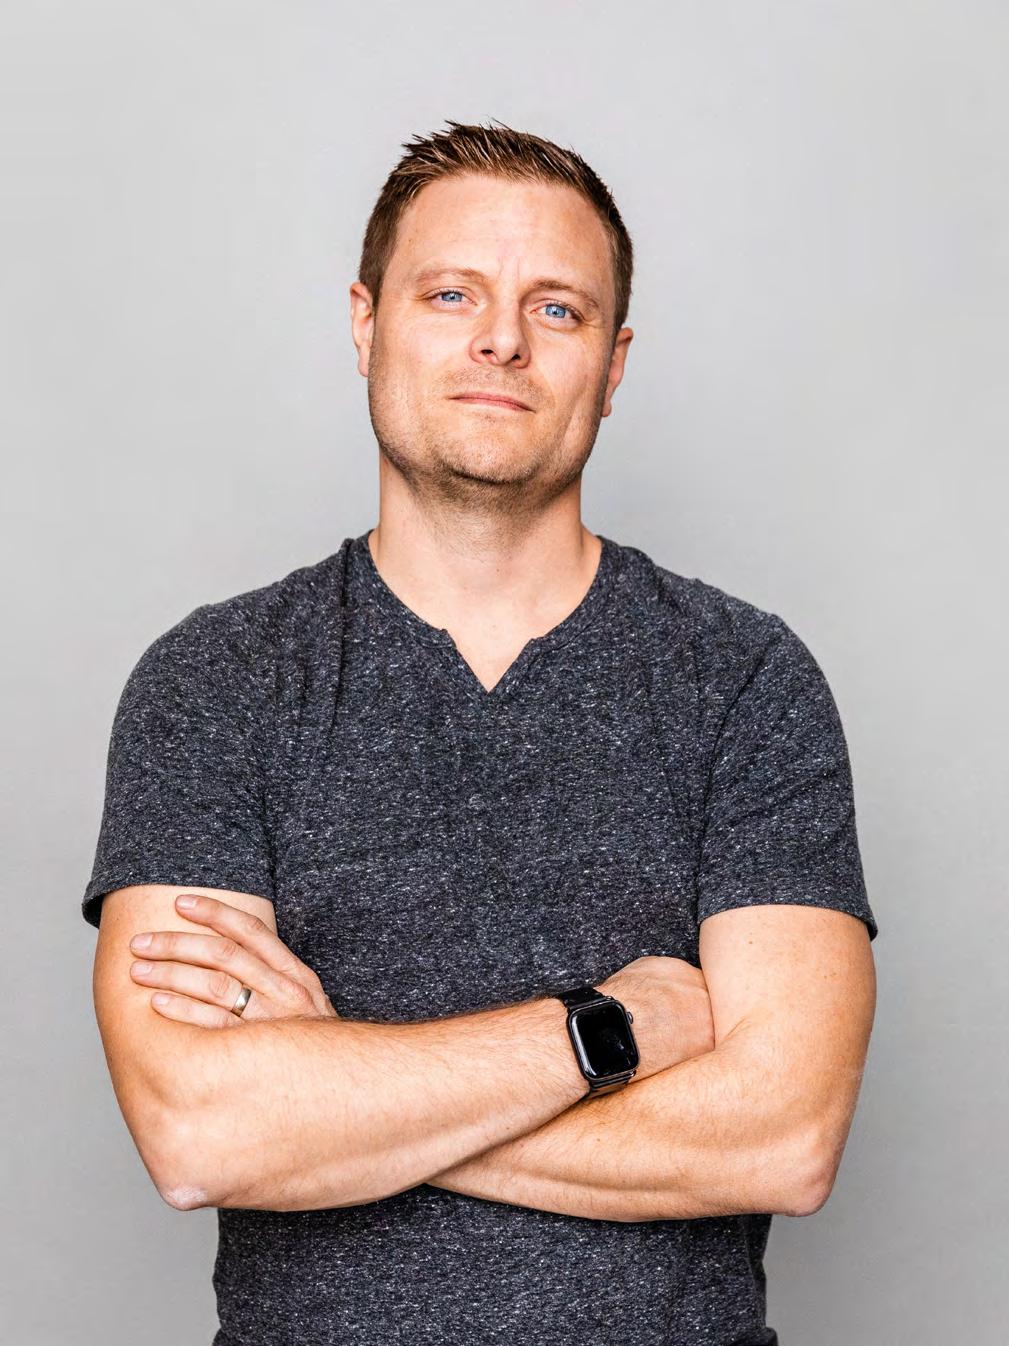
Evan Verduin, AIA | Principal
Evan is the principal and owner of Studio Called Make, LLC (Trek Architecture) with 19 years of experience in the programming, planning, design and administrative phases of both public and private entity projects.
Evans strong belief that listening to the client’s needs and applying a proactive approach to project management allows Trek to exceed expectations in delivering quality design solutions that address the unique needs of each client.
→ Washington State University, M. Arch (2009)
→ Washington State University, B.S. (2007)
→ Licensed Architect in Washington
→ Licensed Architect in Idaho
→ Licensed Architect in Wyoming
→ Licensed Architect in Oregon
→ American Institute of Architects
→ City of Spokane Plan Commission
→ City of Spokane Infi ll Housing Taskforce
Our talented team of young, enthusiastic designers works closely with clients and consultants to ensure every project reflects thoughtful design and technical precision. We foster an open, communicative environment that values creativity, accountability, and shared vision.
Evan Verduin, AIA Principal, Design Director
Cedric Reuter, Architect Senior Project Manager
Noyemi Hakobyan, Assoc. AIA Project Designer
Fares Ivanov Project Designer
John McCornack, Assoc. AIA Project Designer
Dimitry Florianovich, Assoc. AIA Project Designer
Connor Reakes, AIAS Project Designer
We gather facts. We ask questions. We listen. We define what the project needs to do, for whom, and under what conditions.
We test ideas. We explore options. We refine. We check what works in context, time, and budget.
We shape the design. We add structure. We align details. We coordinate systems, use, compliance, and materials.
We prepare drawings. We finalize plans. We verify.
We define what gets built, how, and by whom. We stay involved. We review progress. We resolve issues. We make sure the design is executed as originally planned.
Each project is established with the same philosophy. We believe that long-lasting design starts with clarity. Consideration of the environment, context, local materials and culture must be combined with the needs of the client to establish basic parameters for developing a design solution.
Above all, we build enduring relationships based on trust, integrity, and genuine collaboration - always prioritizing authentic, lasting design over fleeting trends.
We bring curiosity, courage, and enthusiasm to every project. Our ideas aren't limited by convention. We think ahead. Experience helps us anticipate challenges and guide clients with confidence. Design is about possibilities. We turn constraints into opportunities with solutionoriented thinking.
Design is a discipline. We work with purpose and pride, no matter the project size or scope. We don’t compromise. Our attention to proportion, material, context, and detail is uncompromising. Design is not just a product—it’s a process. We honor it with rigor, responsiveness, and care.
We do what we say. We build trust through honesty, followthrough, and clear communication. We listen deeply and respond thoughtfully. Every client, every time. We don’t chase trends—we do the right work for the right reasons, and it shows.
Jim Walsh
President, 4TM Capital
(509) 995-6486
“I am writing to provide an exemplary reference for Evan Verduin and Trek Architecture. As a developer and investor, I have had the pleasure of working onseveral projects with Trek including luxury residences, retail spaces, commercial sites, and full service resort properties.
Evan’s greatest talent is his architectural vision. I have been impressed with his ability to listen to my ideas and turn those ideas into something even better. His attention to the intended use, the fine details, and the surrounding environment culminates in a completed project that performs on both a functional and aesthetic level, and in each case, has just left me saying, “Wow!”
Although Evan’s vision and design skills set the wow factor, they by no means over shadow his dedication to the business needs of a project. It is often difficult to bring in a project on time and on budget, yet Evan excels at navigating the intricacies of building and zoning codes; communicating with the various authorities and contractors; and foreseeing potential bottlenecks before they can cause delays.
In summary, using Trek Architecture will most surely increase the chances of a project being delivered on time and on budget, while also delivering a creative design that enhances the greater community. I highly recommend TREK Architecture for any public or private development project.”
“Evan’s greatest talent is his architectural vision. I have been impressed with his ability to listen to my ideas and turn those ideas into something even better.”
Scott Isaak
President, 5 Degrees (509) 681-0078
I am writing to recommend Evan Verduin and Trek Architecture. Evan and his team have completed two projects for me: Parkview West, a 50,000+ square foot, seven-story mixed-use development in downtown Spokane, and my personal home remodel in Lake Chelan a 5,500 square foot waterfront gut renovation.
Parkview West was a complex project on every front—timing, logistics, footprint, budget, city processes, and coordination with our builder and multiple subcontractors. It also involved structurally tying two buildings together, all while maintaining an aggressive schedule. Despite these challenges, the project was completed start to finish in 18 months, finished three weeks early, and came in $500,000 under budget. It exceeded all expectations, and Evan was central to that success.
Our home project followed a similarly demanding pace. With the property just days from hitting the MLS, Evan was able to quickly produce drawings and visual renderings that gave us the confidence to move forward with the purchase, knowing we could achieve our vision.
I value people who do what they say they’re going to do and don’t make their problem my problem. Evan delivers. He is reliable, hardworking, detail-oriented, and solution-driven. He has successfully delivered two outstanding projects for us, and we are currently working together on another development in downtown Spokane.
“I value people who do what they say they’re going to do and don’t make their problem my problem. Evan and Trek deliver as promised. ”
Status → Completed Year → 2020
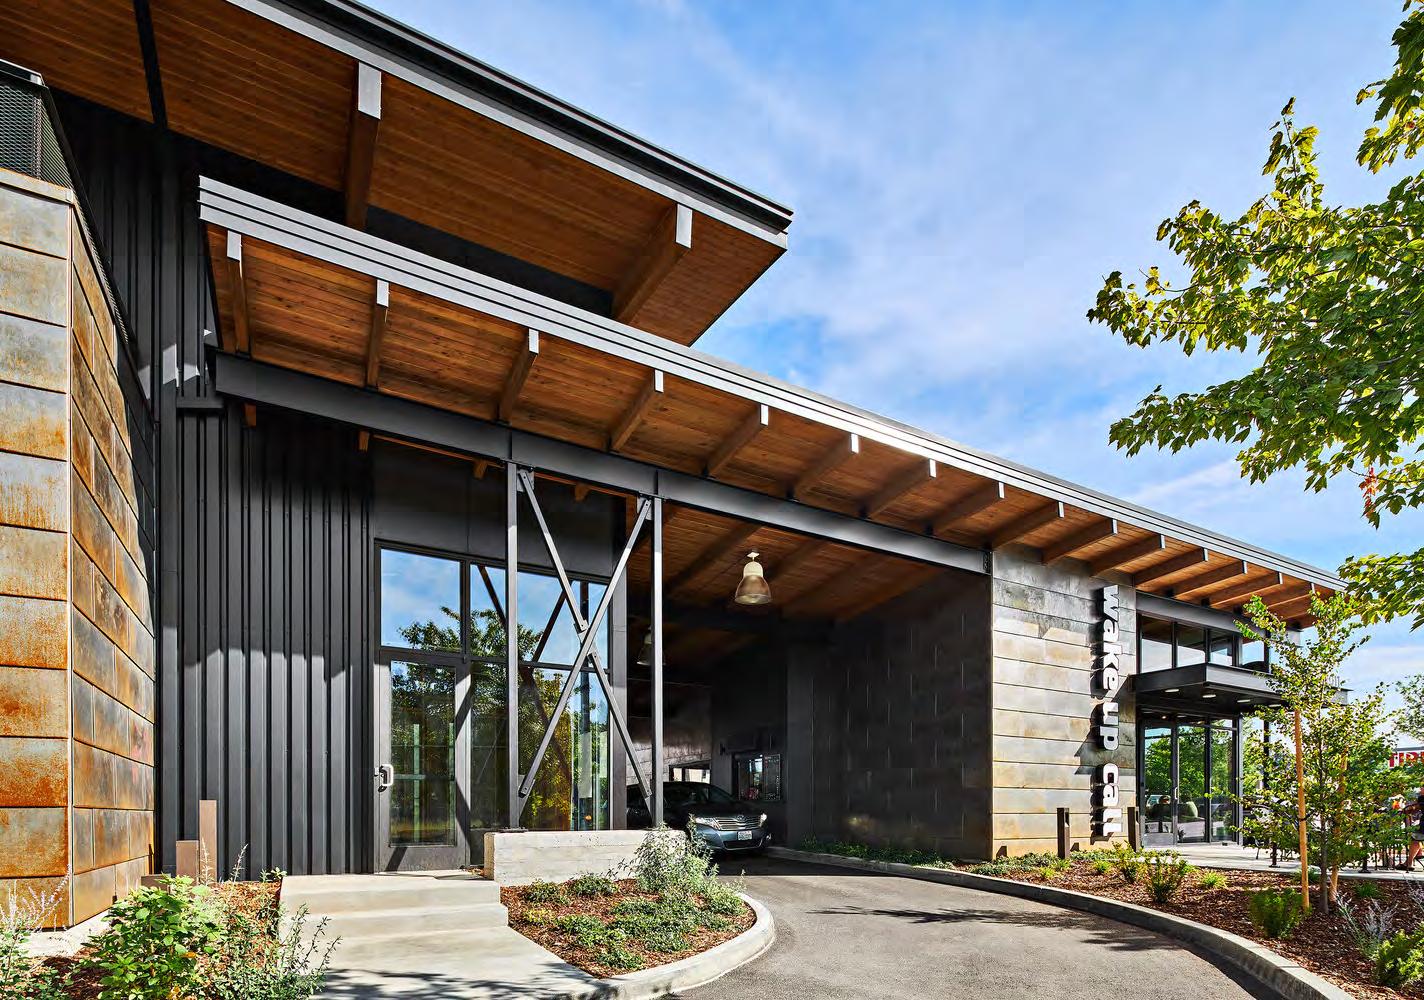
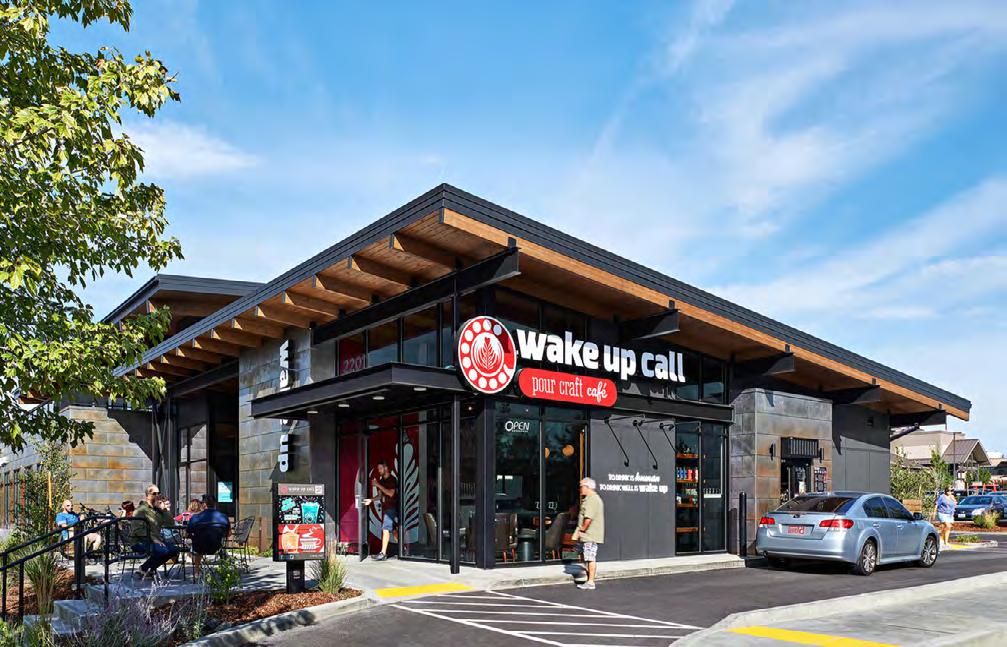
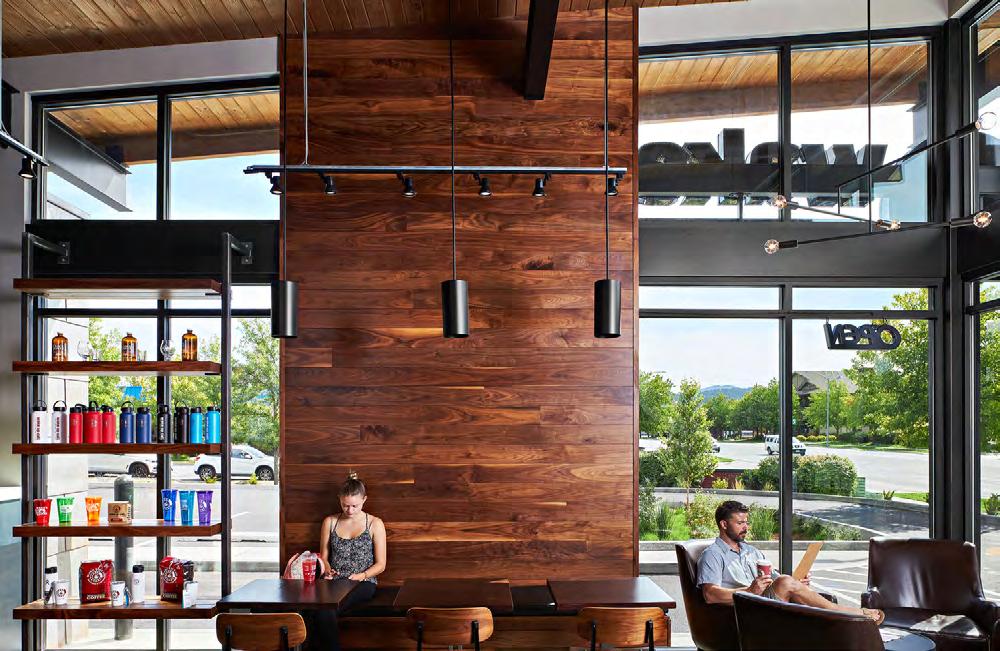
The Country Vista Medical Building is a development model that parts from the traditional tenant/landlord relationship and is instead a unique partnership between the businesses that call the building home. This partnership was leveraged to create a custom one-of-kind solution that met the diverse needs of each owner. An optometrist, dentist, and café all had exclusive needs and requirements that they appointed the architect in solving.
Go to project online →
→ Completed
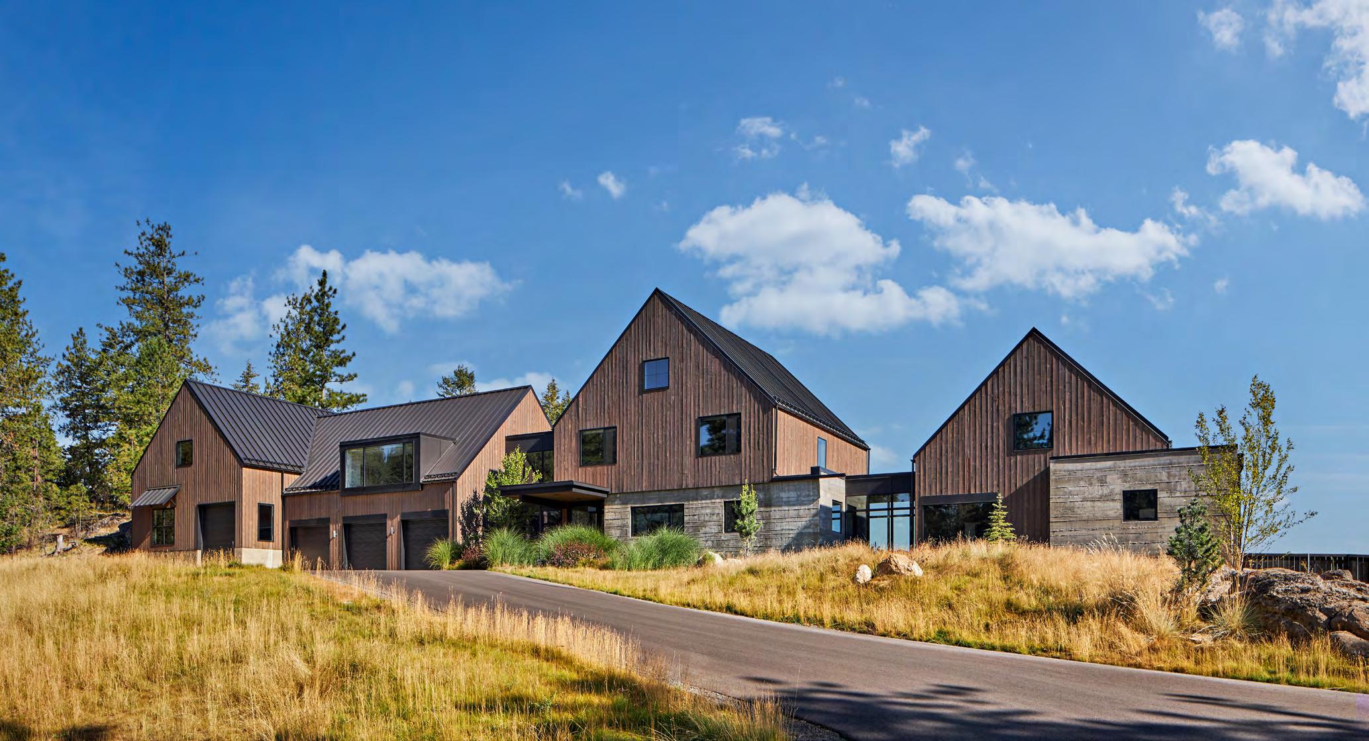
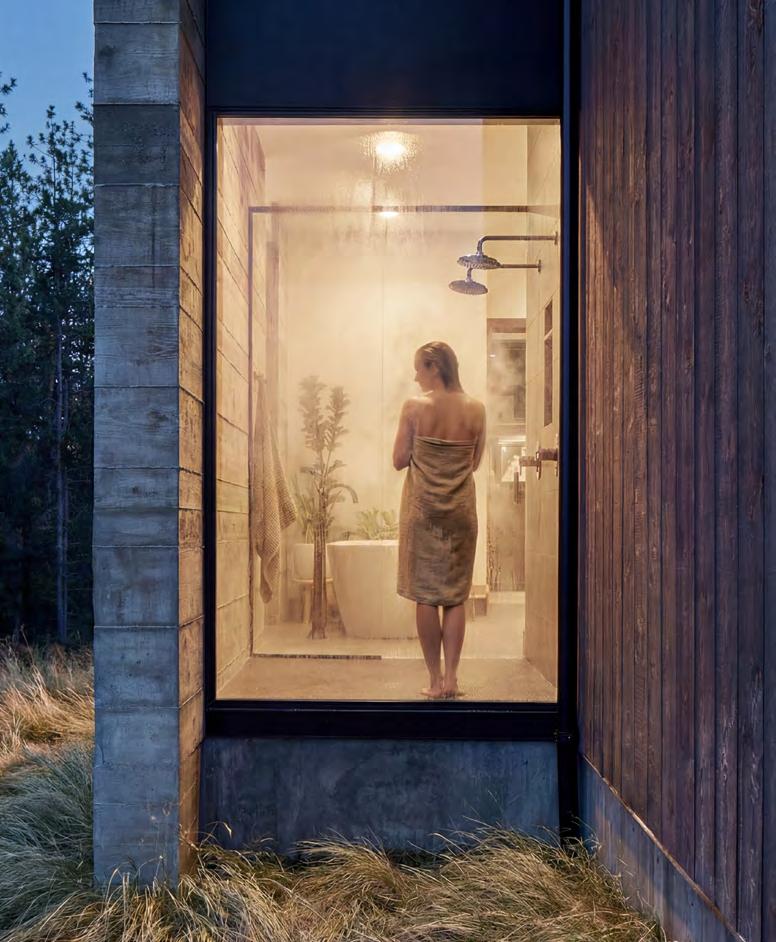
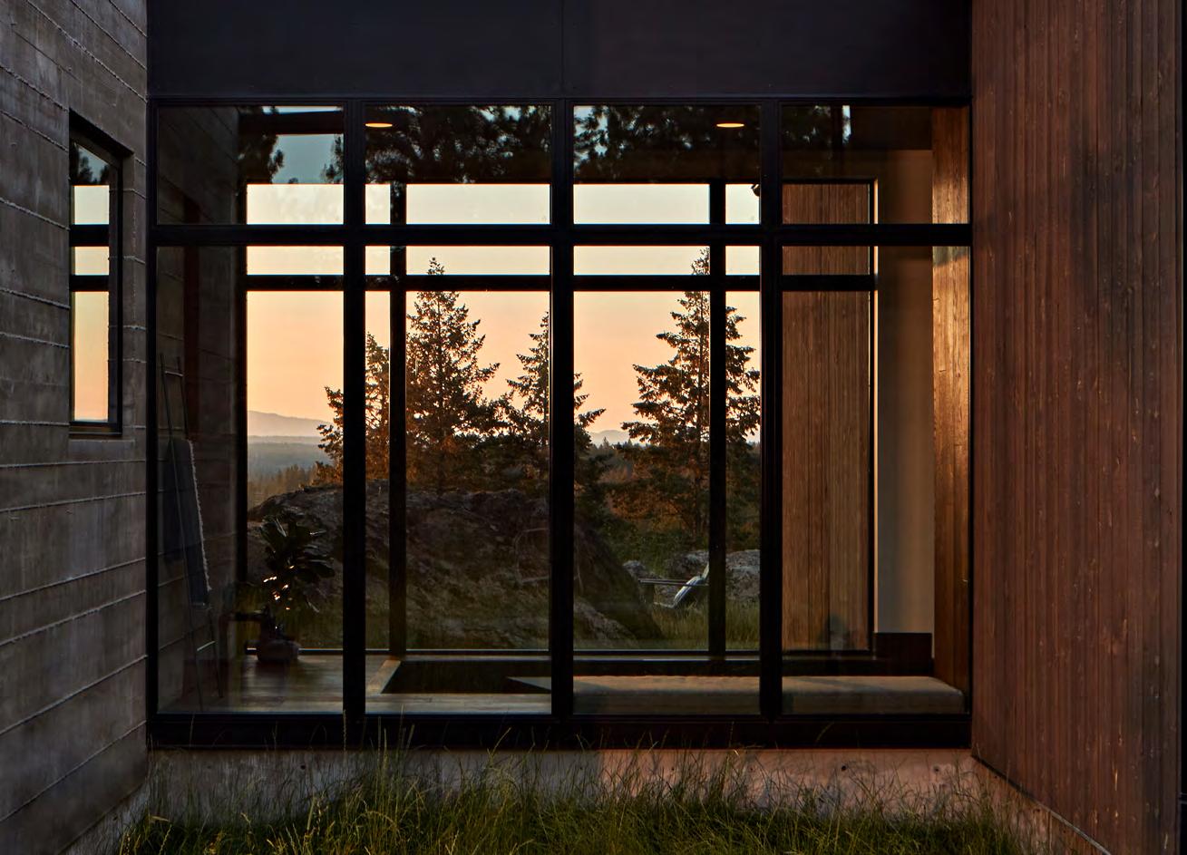
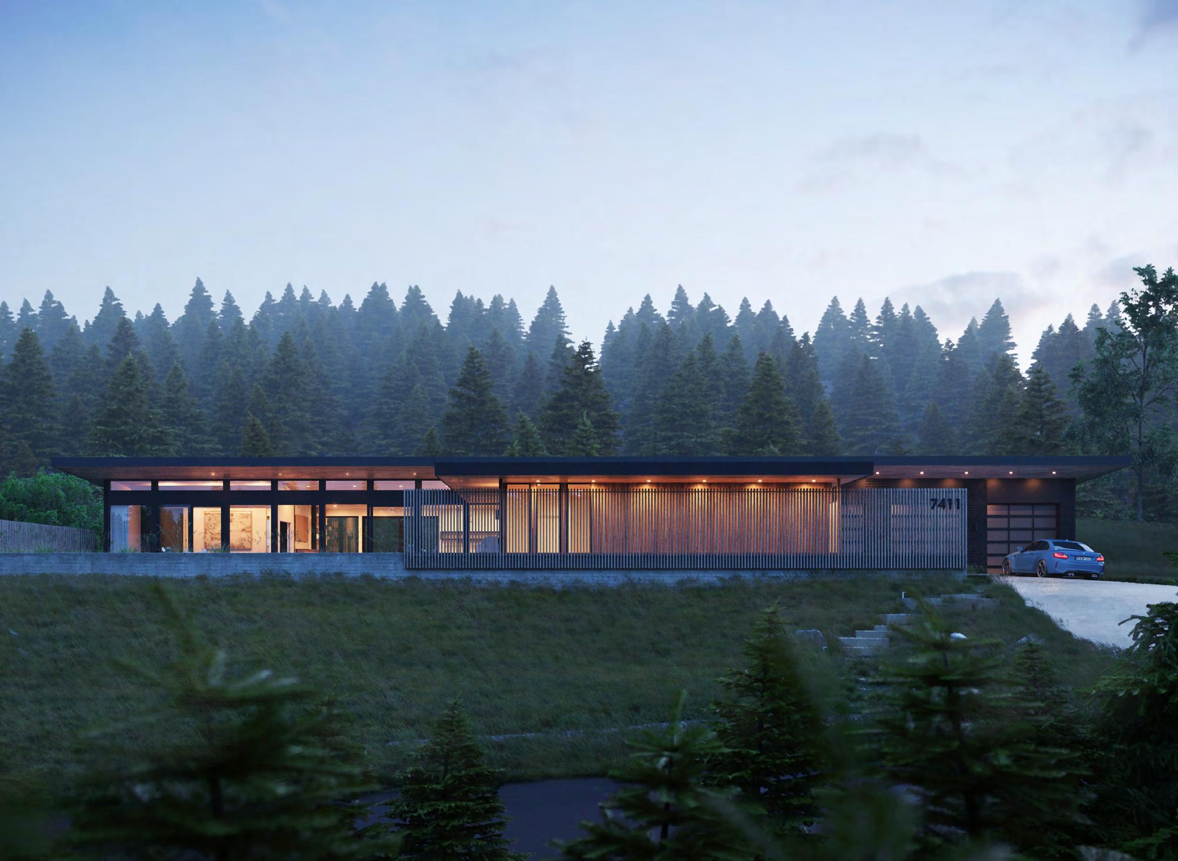
Set high on Spokane’s Shady Slope, this Scandinavianinspired home was designed for a local business owner and artist. The site offers sweeping views across the treed skyline toward Mt. Spokane, but its defining features were the massive rock outcroppings discovered early in design. Rather than removing these geologic forms, the architecture bends around them — creating framed moments where bedrock and horizon meet, inviting reflection on both the raw terrain and the expansive landscape beyond.
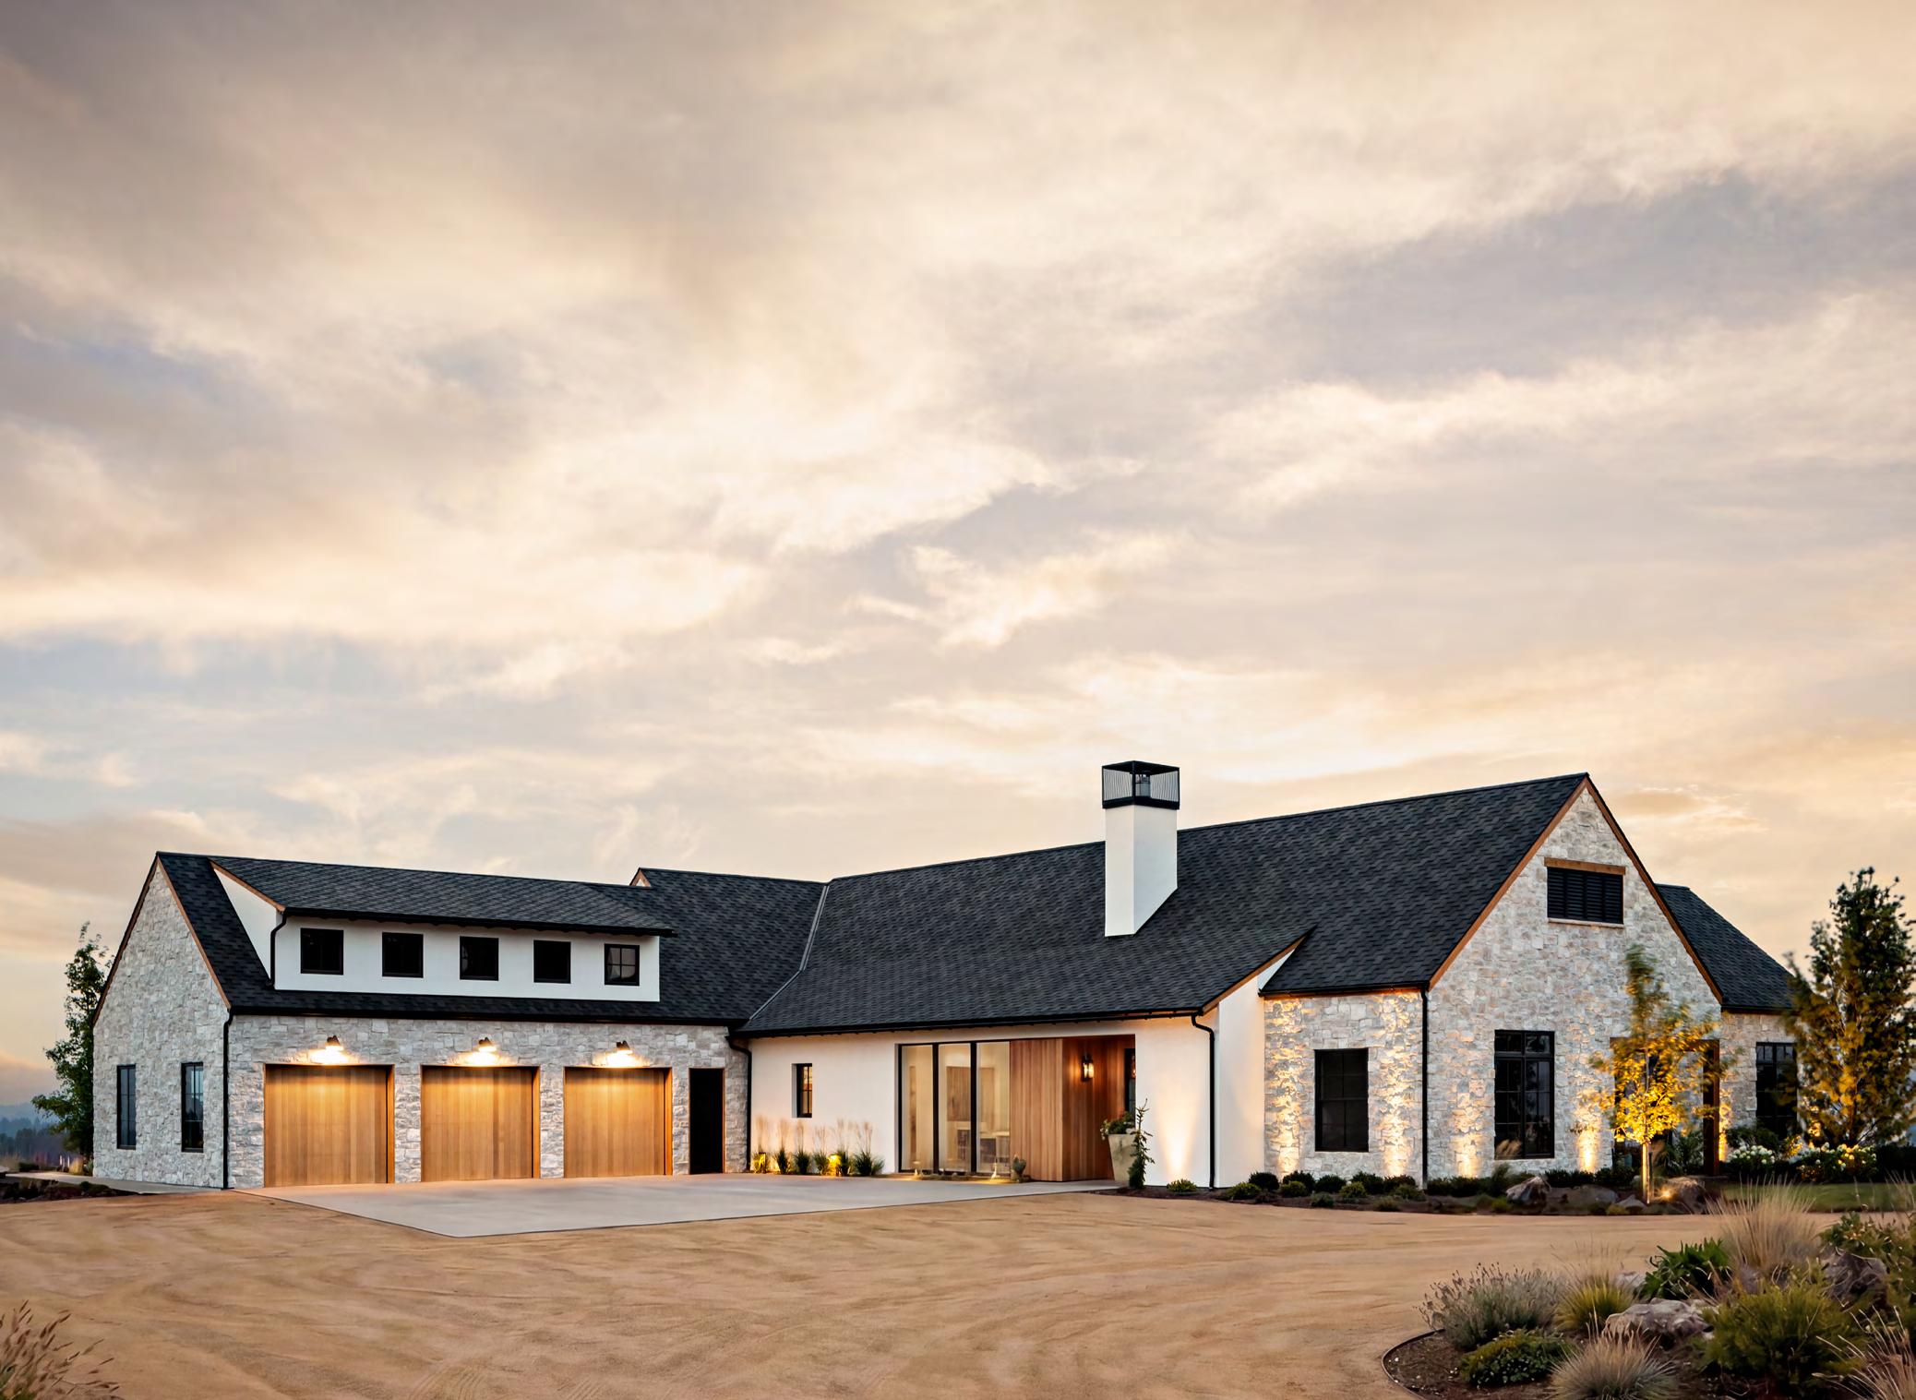
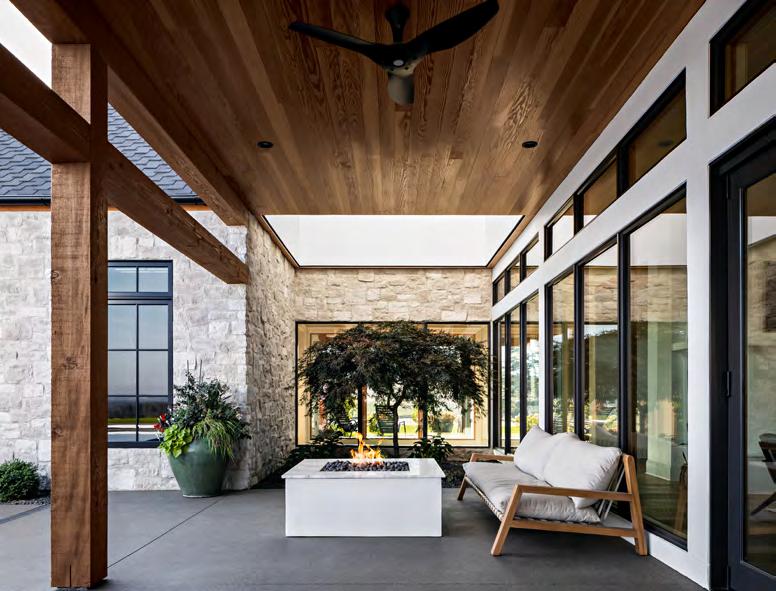
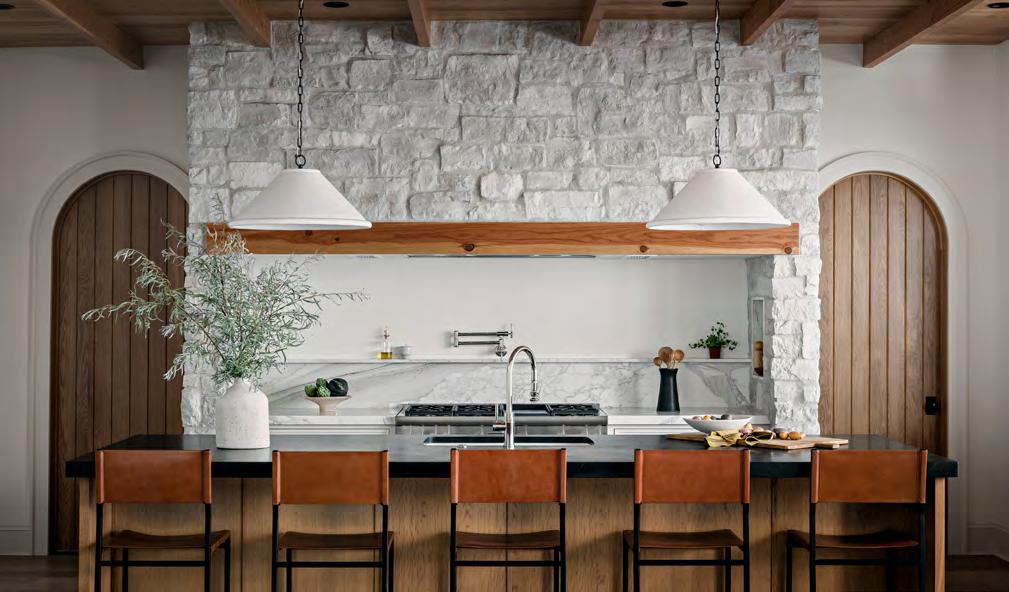
A contemporary interpretation of the classic cottage, this residence draws on a timeless palette of stone, stucco, and wood to root itself in the surrounding prairie. The architecture balances restraint and warmth—low, grounded forms and durable materials echo the vernacular, while expansive glazing and open interiors respond to a modern way of living. Carefully composed volumes and subtle detailing lend a quiet sophistication, allowing the home to feel both familiar and distinctly current. The result is a residence that honors its context while offering a refined, enduring backdrop for everyday life.
The Quamish Residence is located on a difficult infill site in the Five-Mile community of Spokane. The site was left undeveloped due to the presence of rock and the long, skinny proportions of the property. In order to meet the setback and slope easement requirements of the property the home was required to be sited tight to the rear of the property against a steel hillside.
Go to project online →
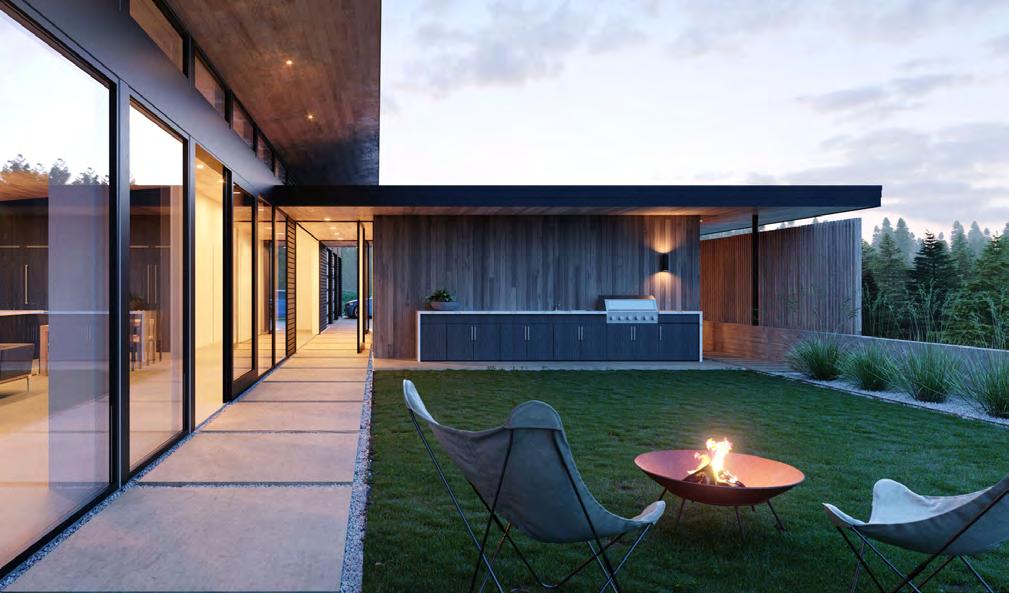
Unable to achieve the traditional private “backyard”, a courtyard flanking the public street was designed to provide a private intimate outdoor gathering space separate from the main entrance.
Status → Completed
Year → 2023
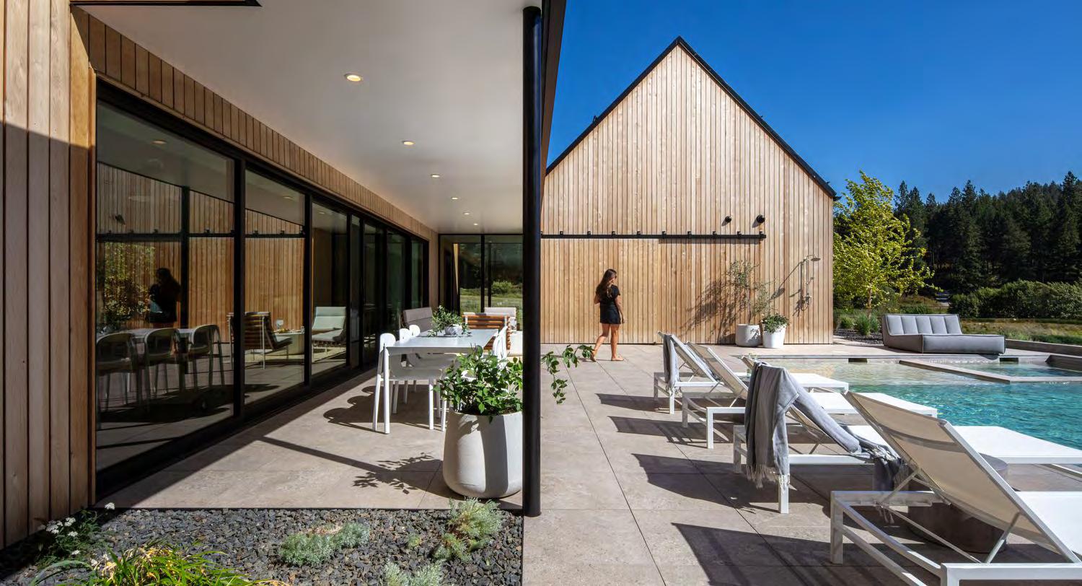
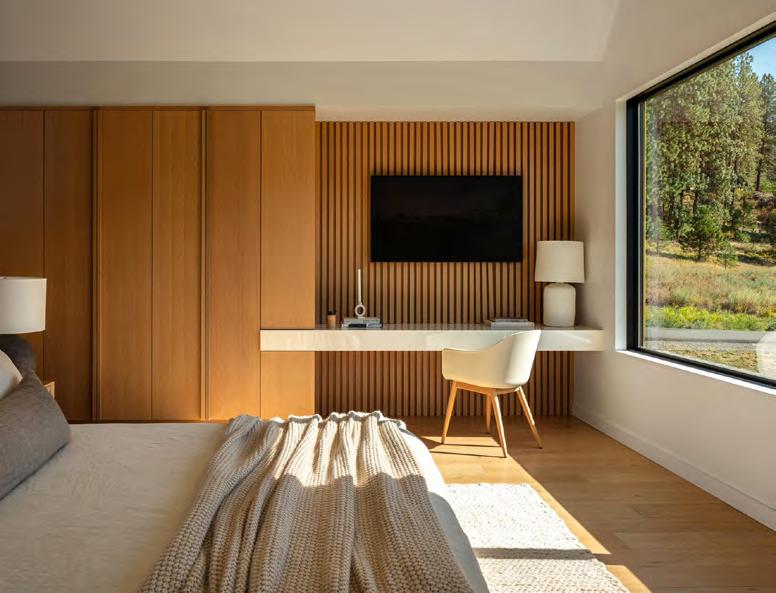
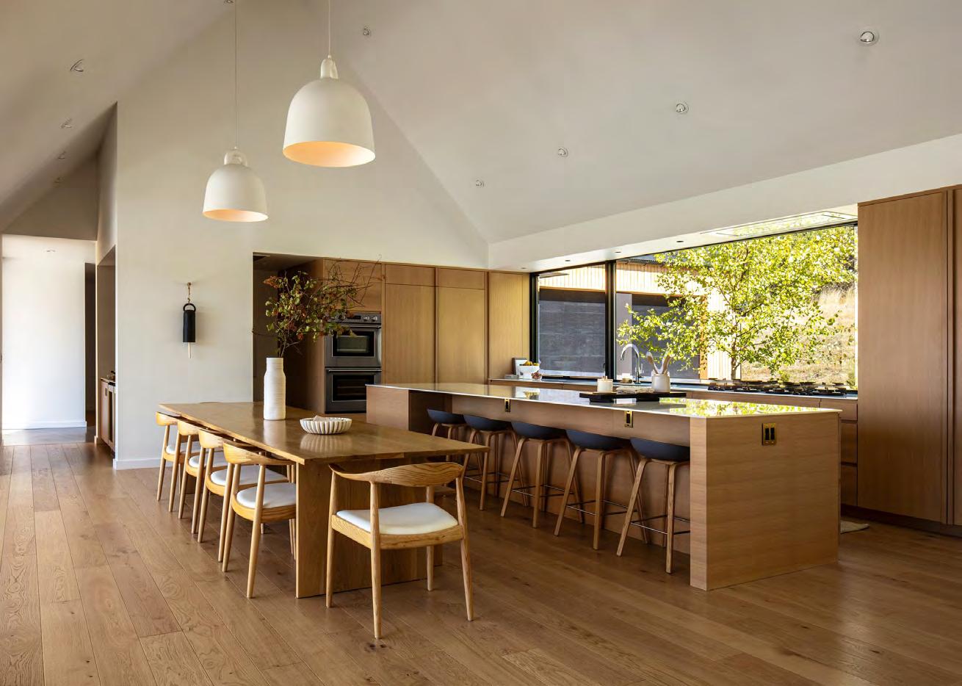
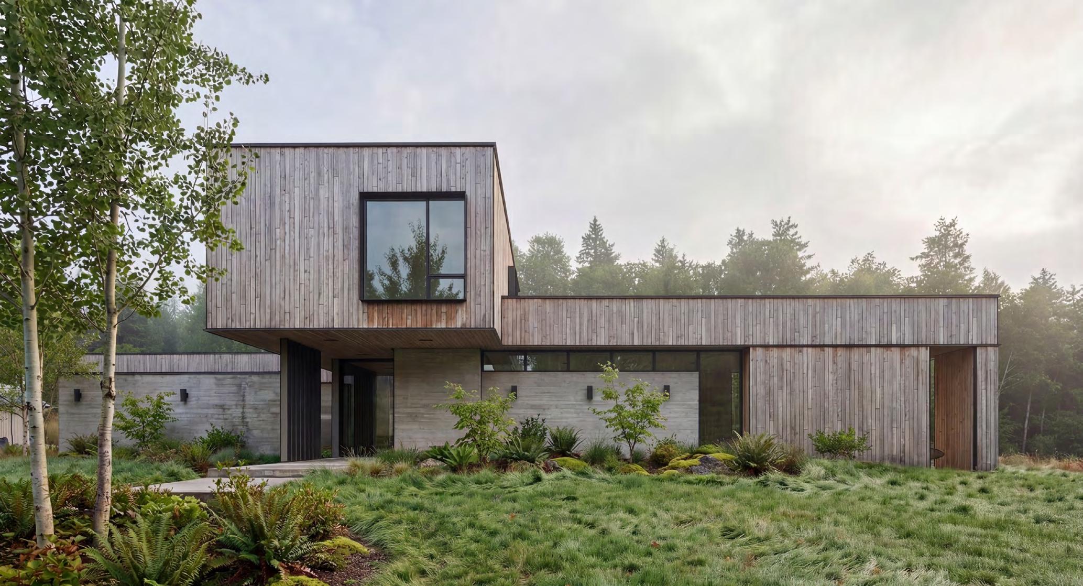
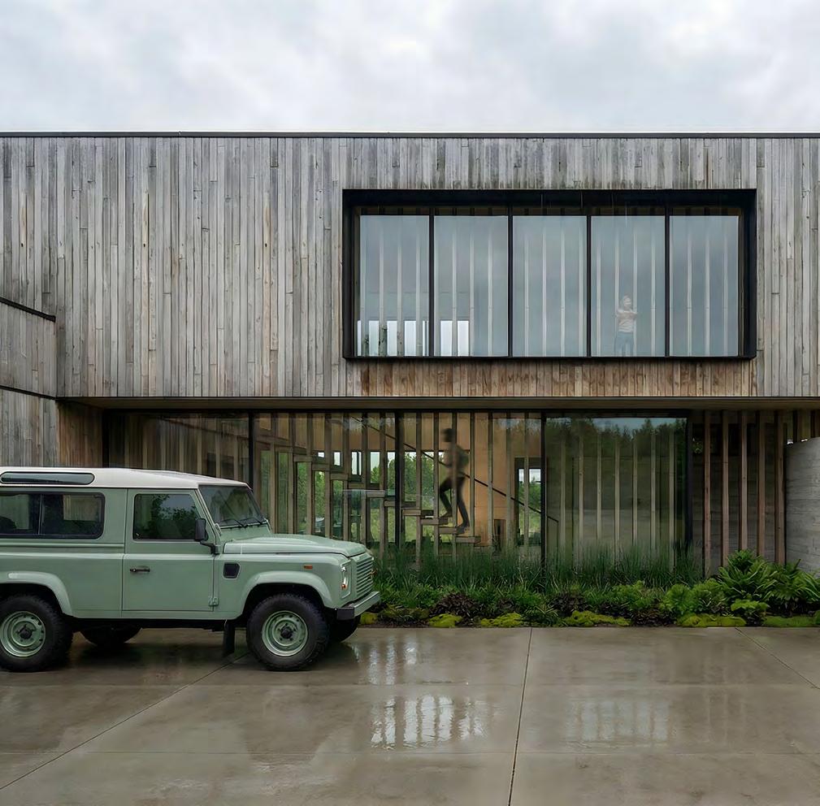
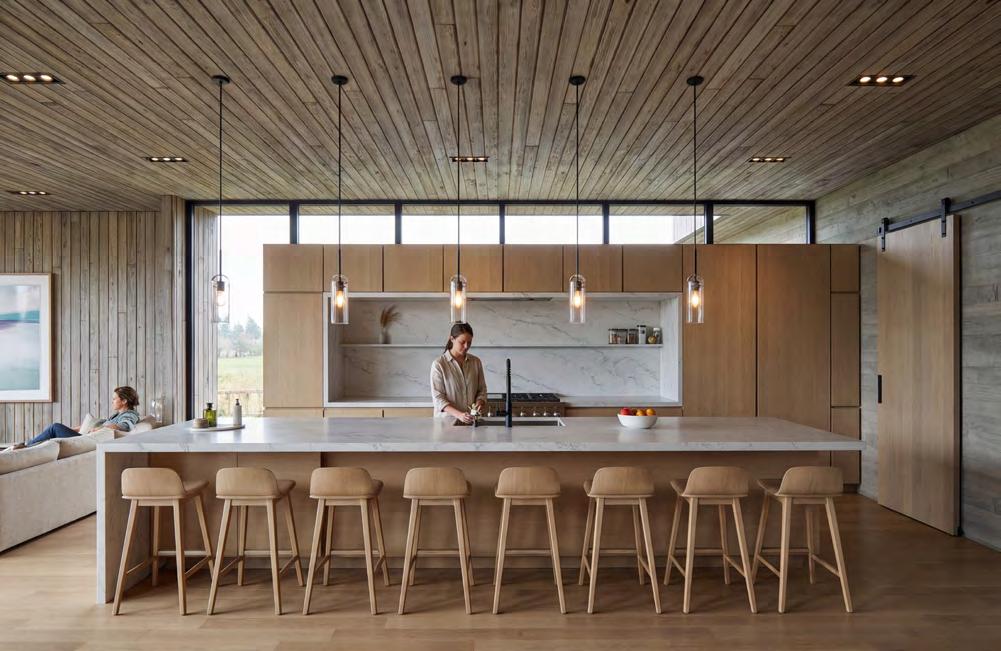
Located in a field at the foothills of the Green Bluff farming community this single-family residence was designed to accommodate a family of nine. The surrounding area has historically been known for its equestrian properties as well as small farms serving the region and this local vernacular was used as inspiration for the form and configuration of the home.
Go to project online →
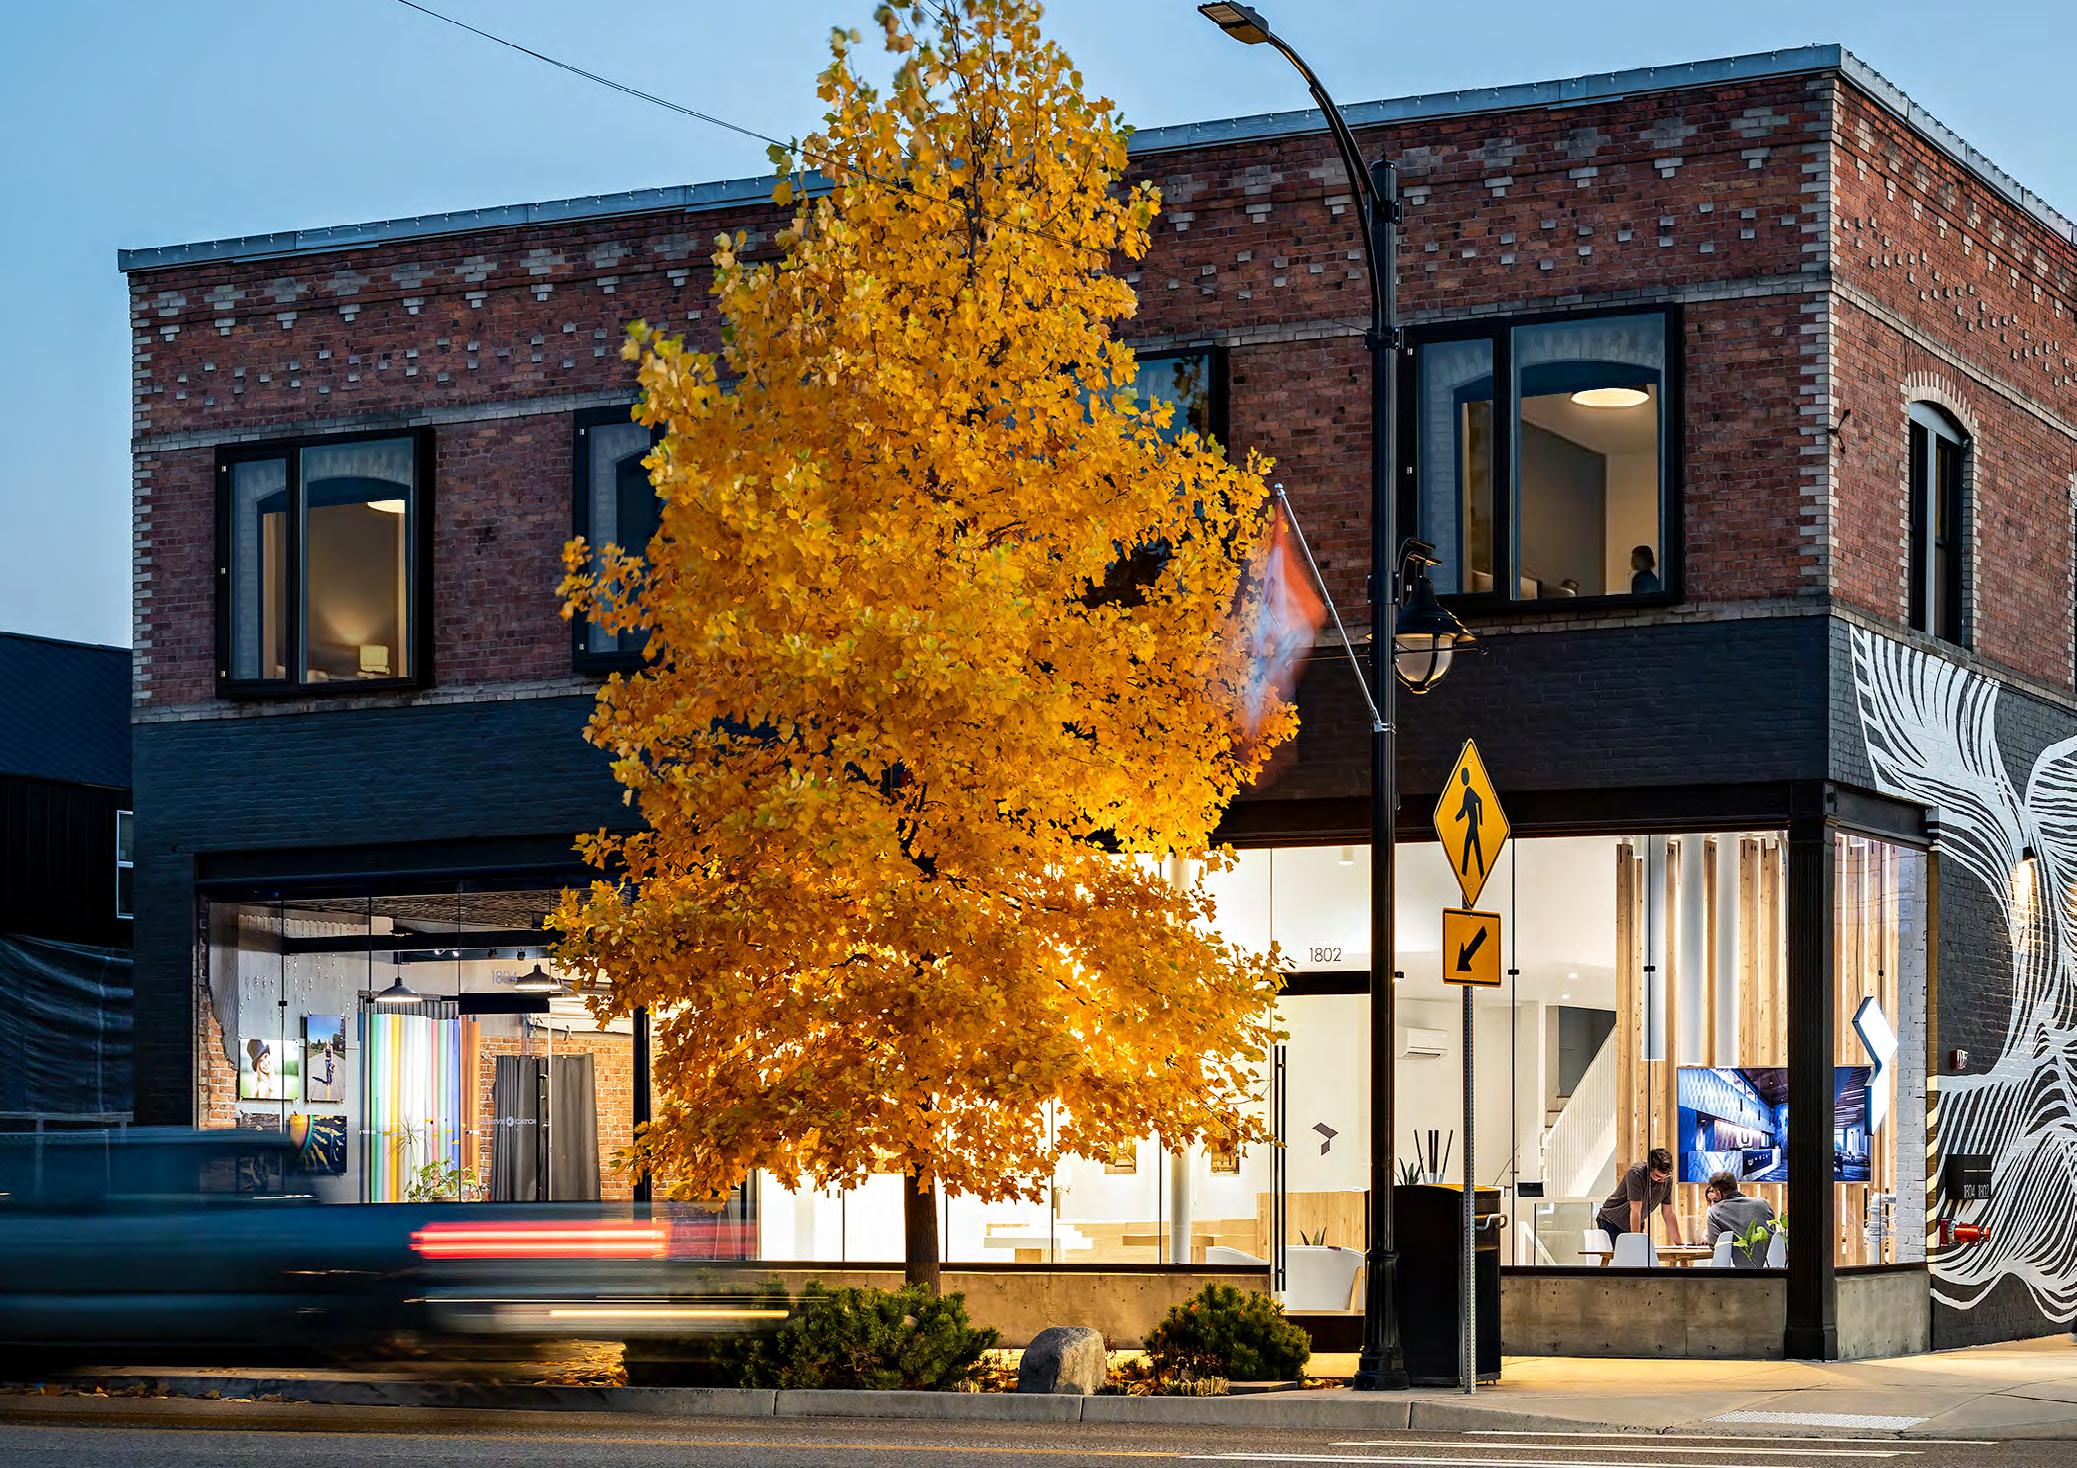
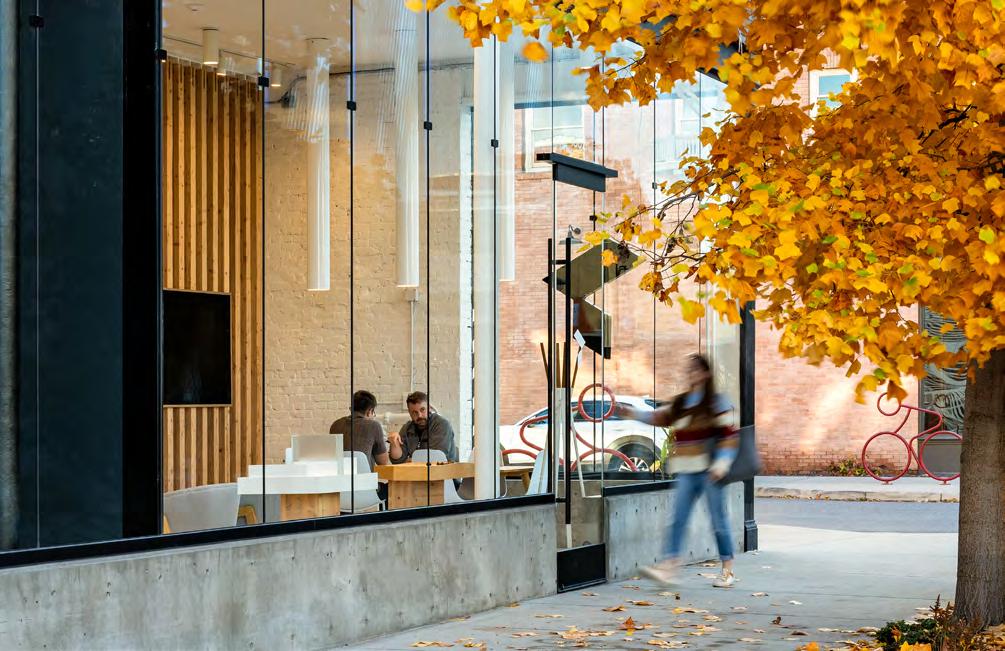
The renovation of the 1907 Inland Hardware Building transforms a once-neglected structure into a lightfilled design studio with vibrant loft spaces. A new glass storefront brings daylight deep into the building, while removing interior partitions creates an open, continuous workspace.
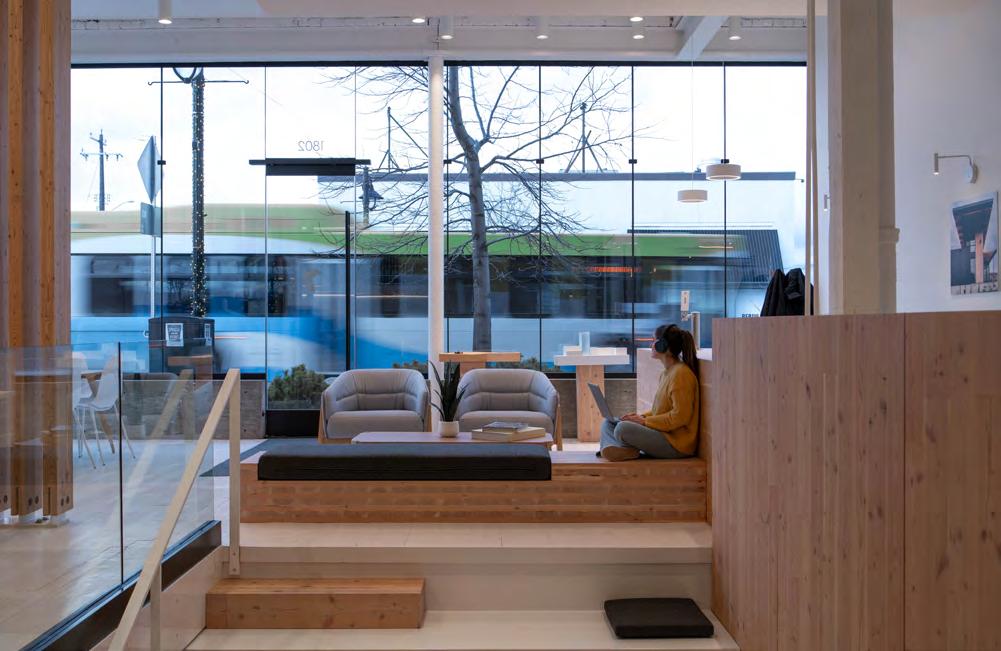
At the center, a widened stair becomes a social hub with integrated seating, connecting levels and drawing light into the basement. This move reactivates the lower level as collaborative space rather than storage.
Cross-laminated timber (CLT) elements unify the interior— shaping stairs, millwork, and furniture while subtly organizing the plan. Vertical timber slats filter light and suggest privacy without sacrificing openness.
Status → Completed
Year → 2025
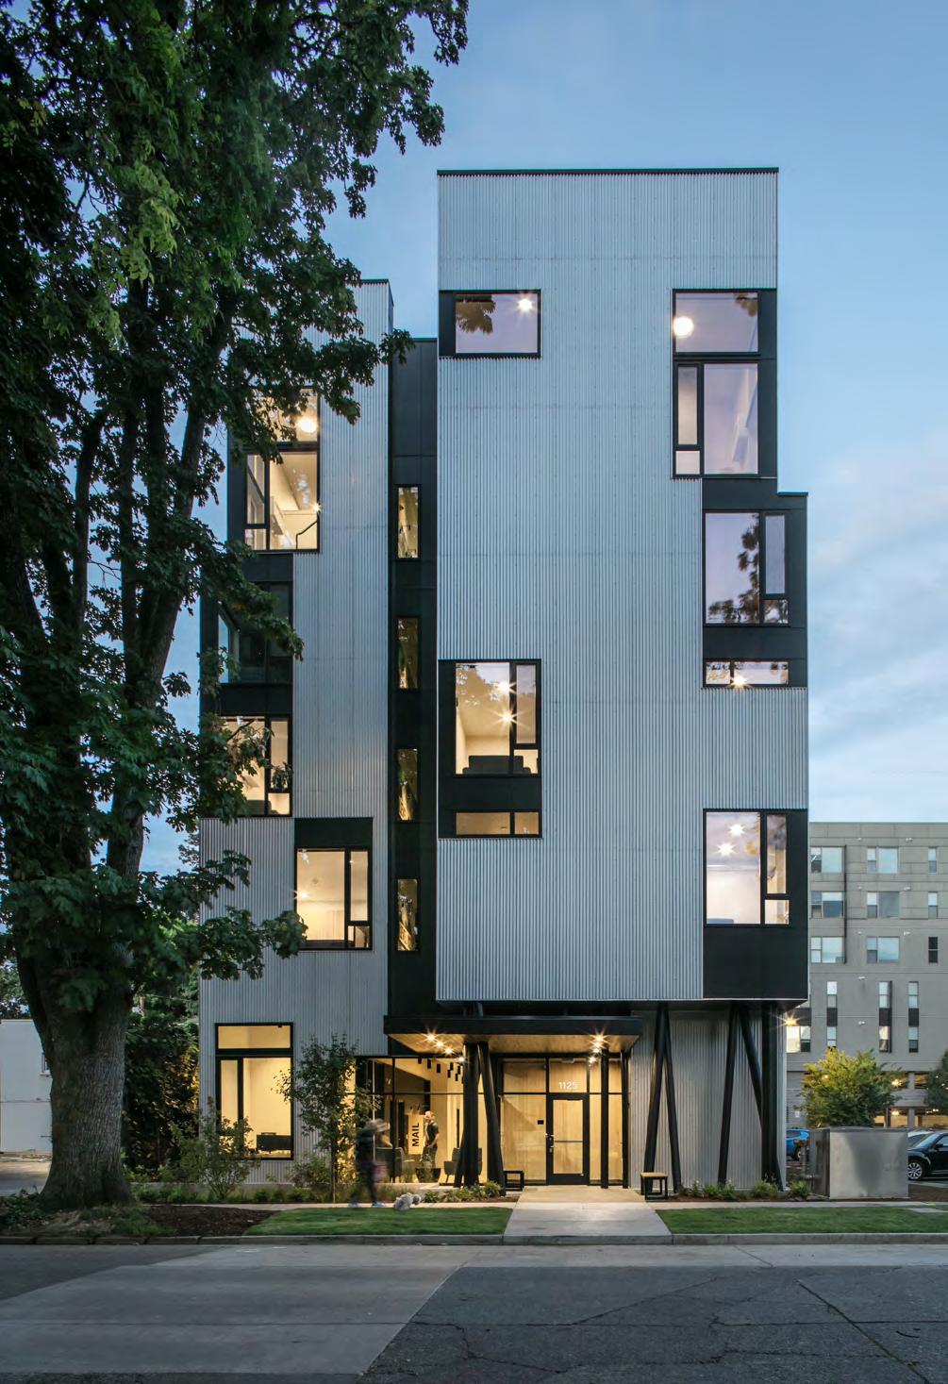
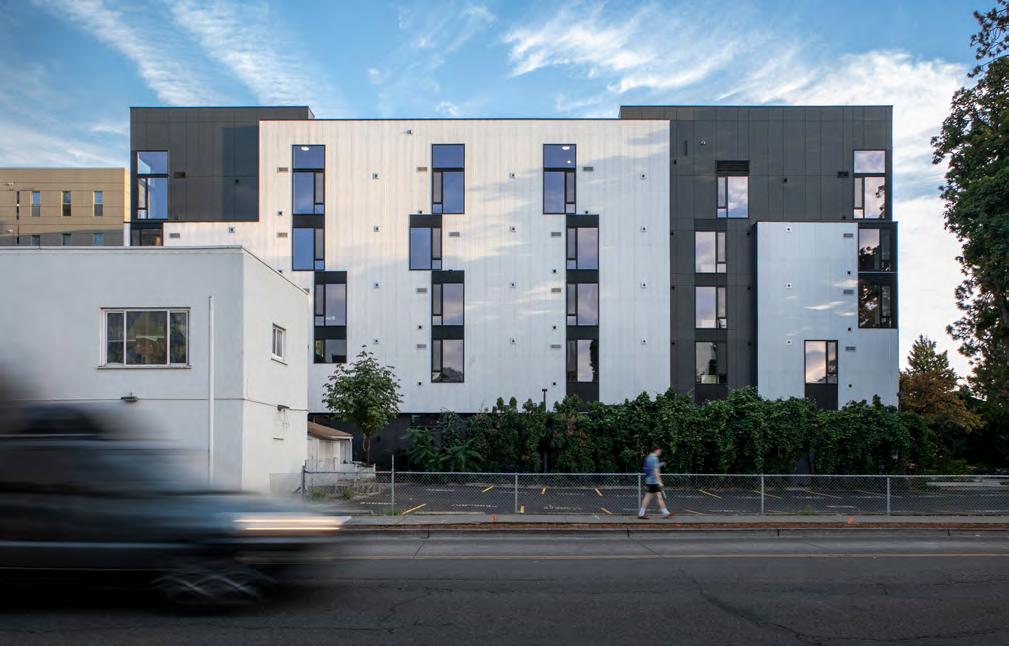
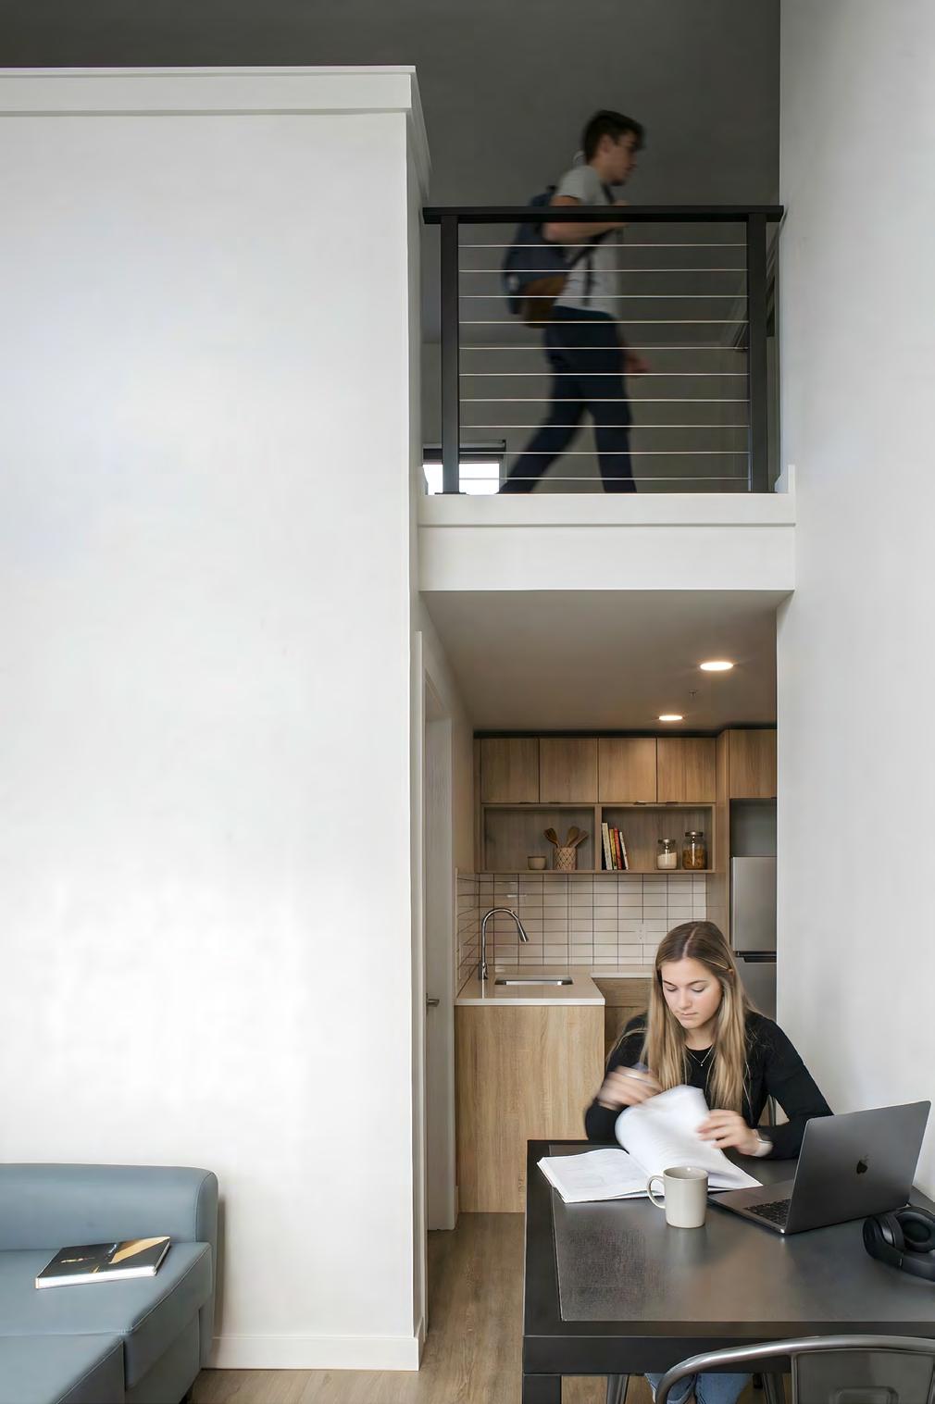
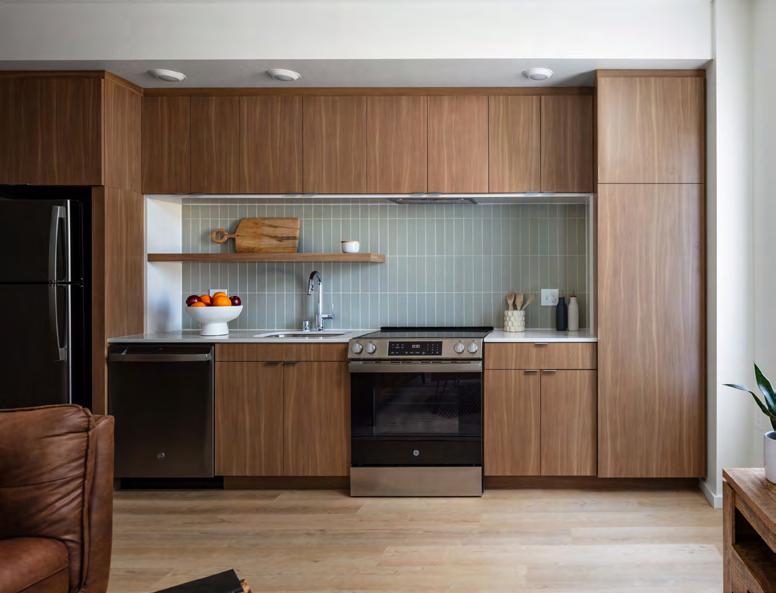
Just off the University of Oregon campus, Ferry Street Flats introduces a new model of student housing to a neighborhood often defined by substandard rentals but also marked by a rich architectural history. On a site once home to a duplex, the project delivers 65 compact units in a five-story building — a proof of concept for how density and design can coexist on tight urban lots with challenging economics.
Go to project online →
Status → Completed Year → 2025
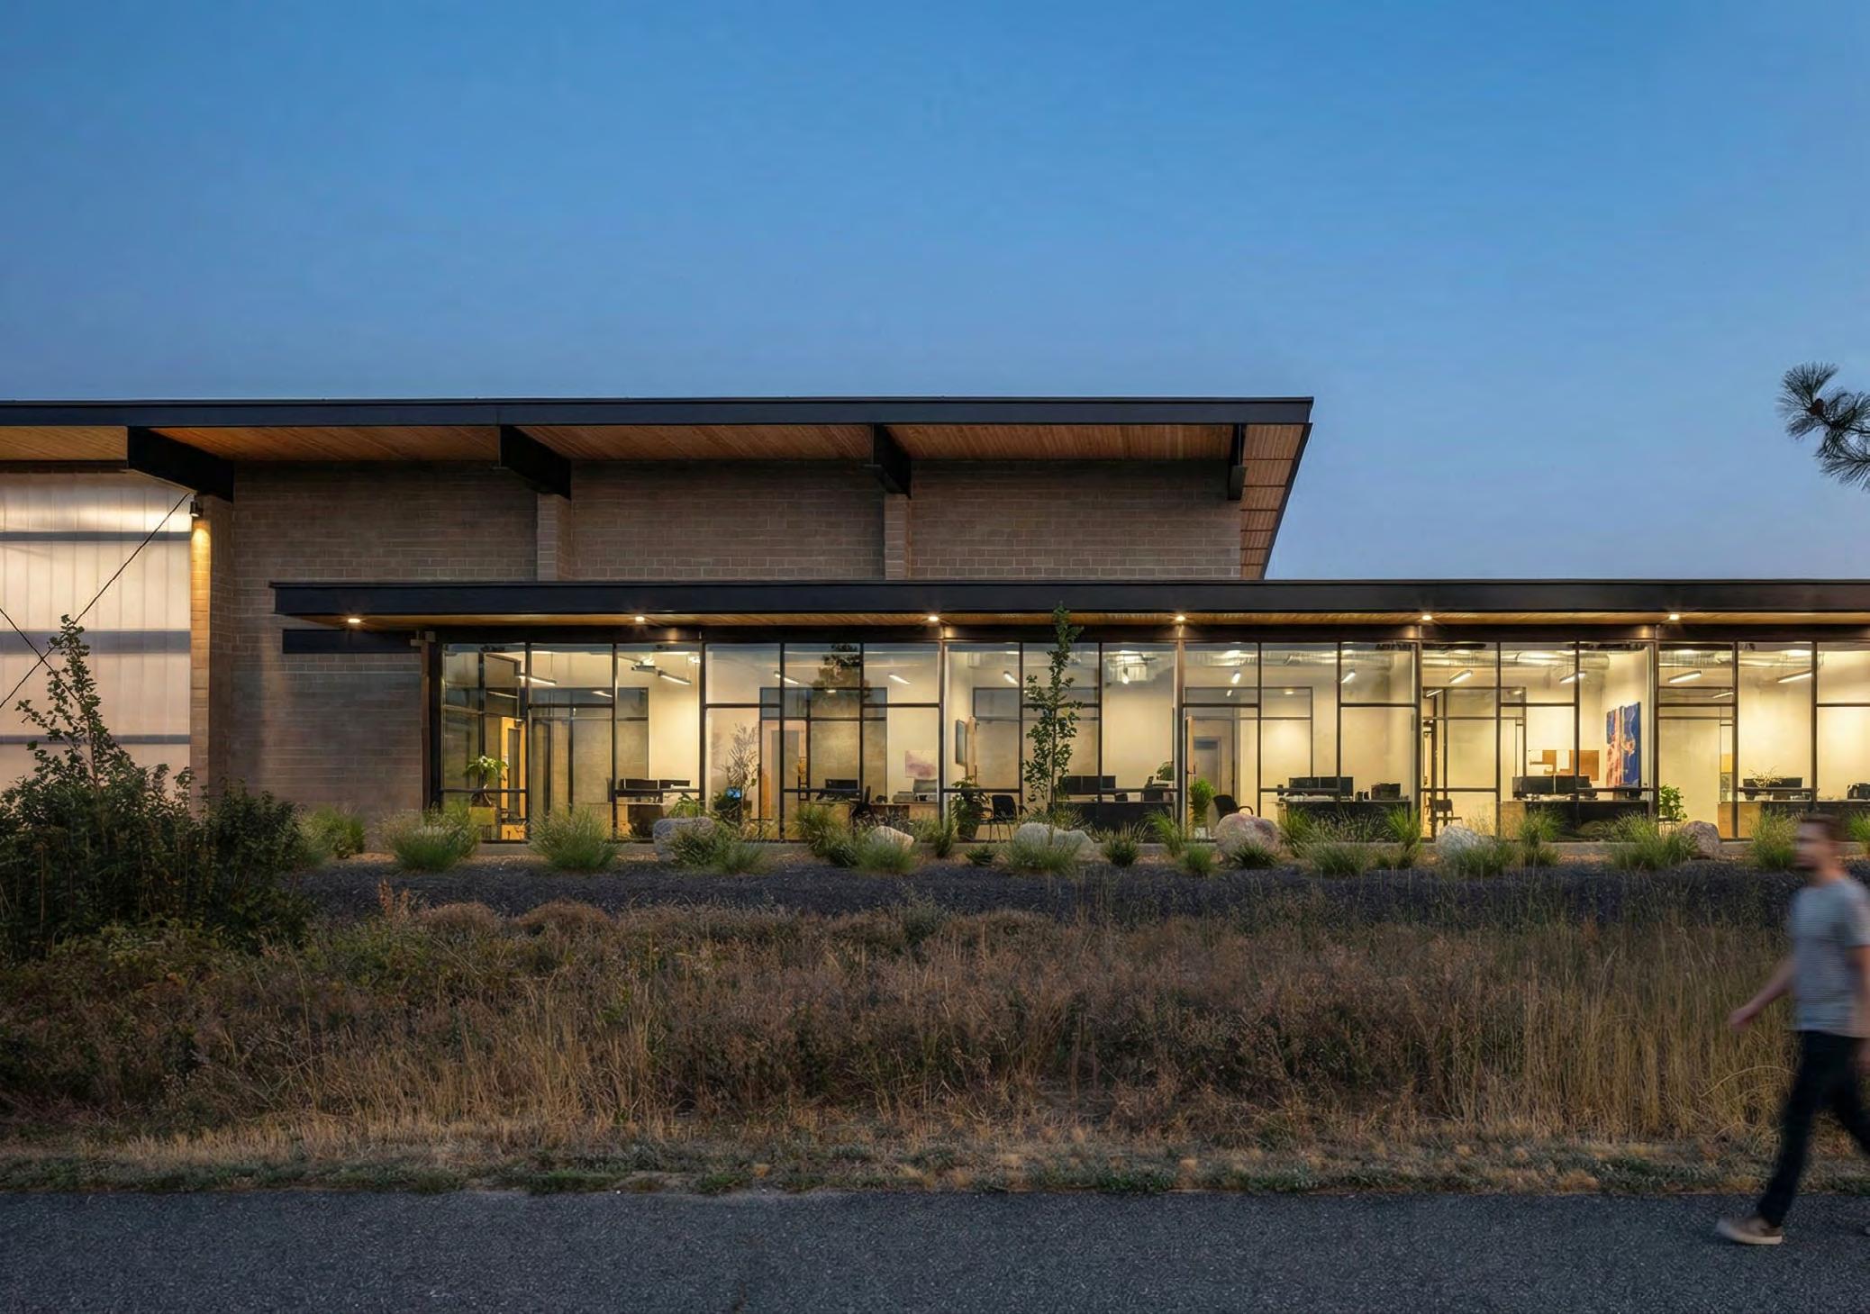
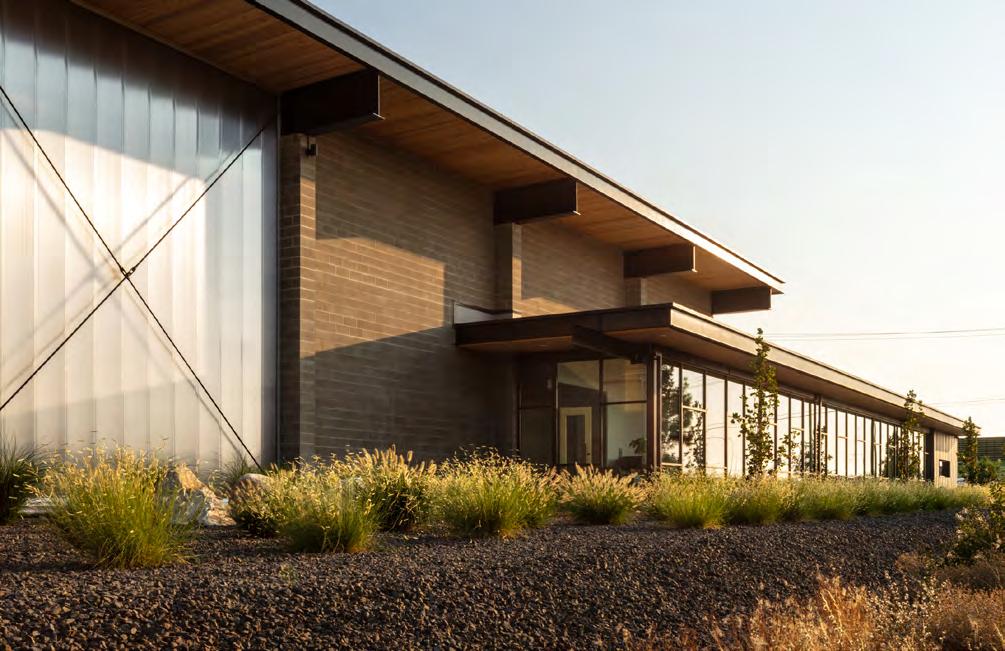
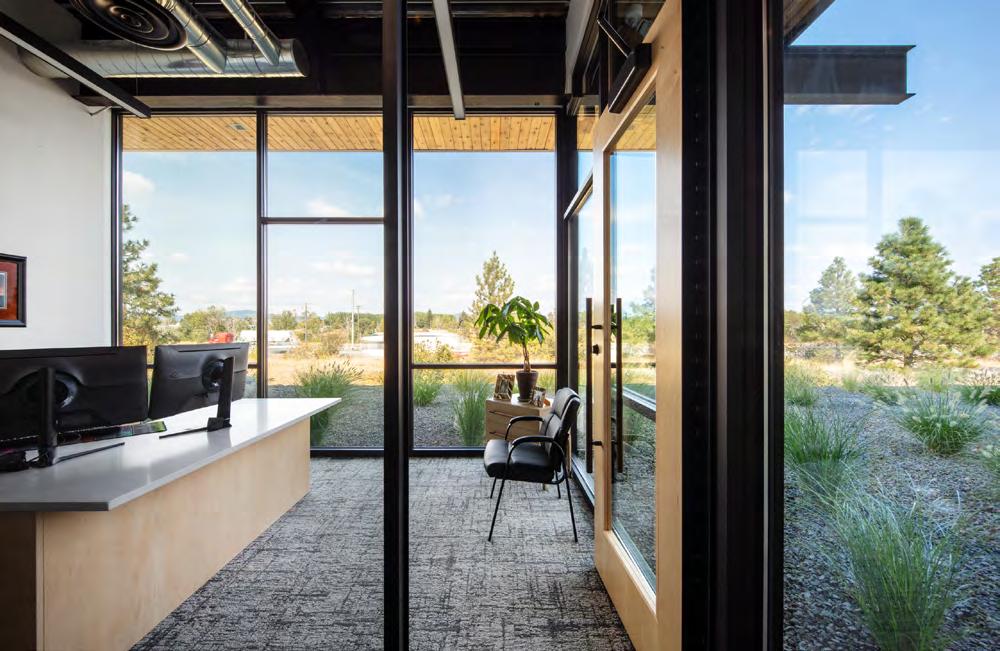
At the Washington–Idaho state line along I-90, this 45,000-square-foot expansion establishes both a highly functional home for a growing quartz fabrication company and a striking brand presence along a regional gateway. The building consolidates all aspects of the operation — offices, showroom, receiving, fabrication, and shipping — while allowing capacity to scale quickly as the company continues to grow.
Go to project online →
→ Completed
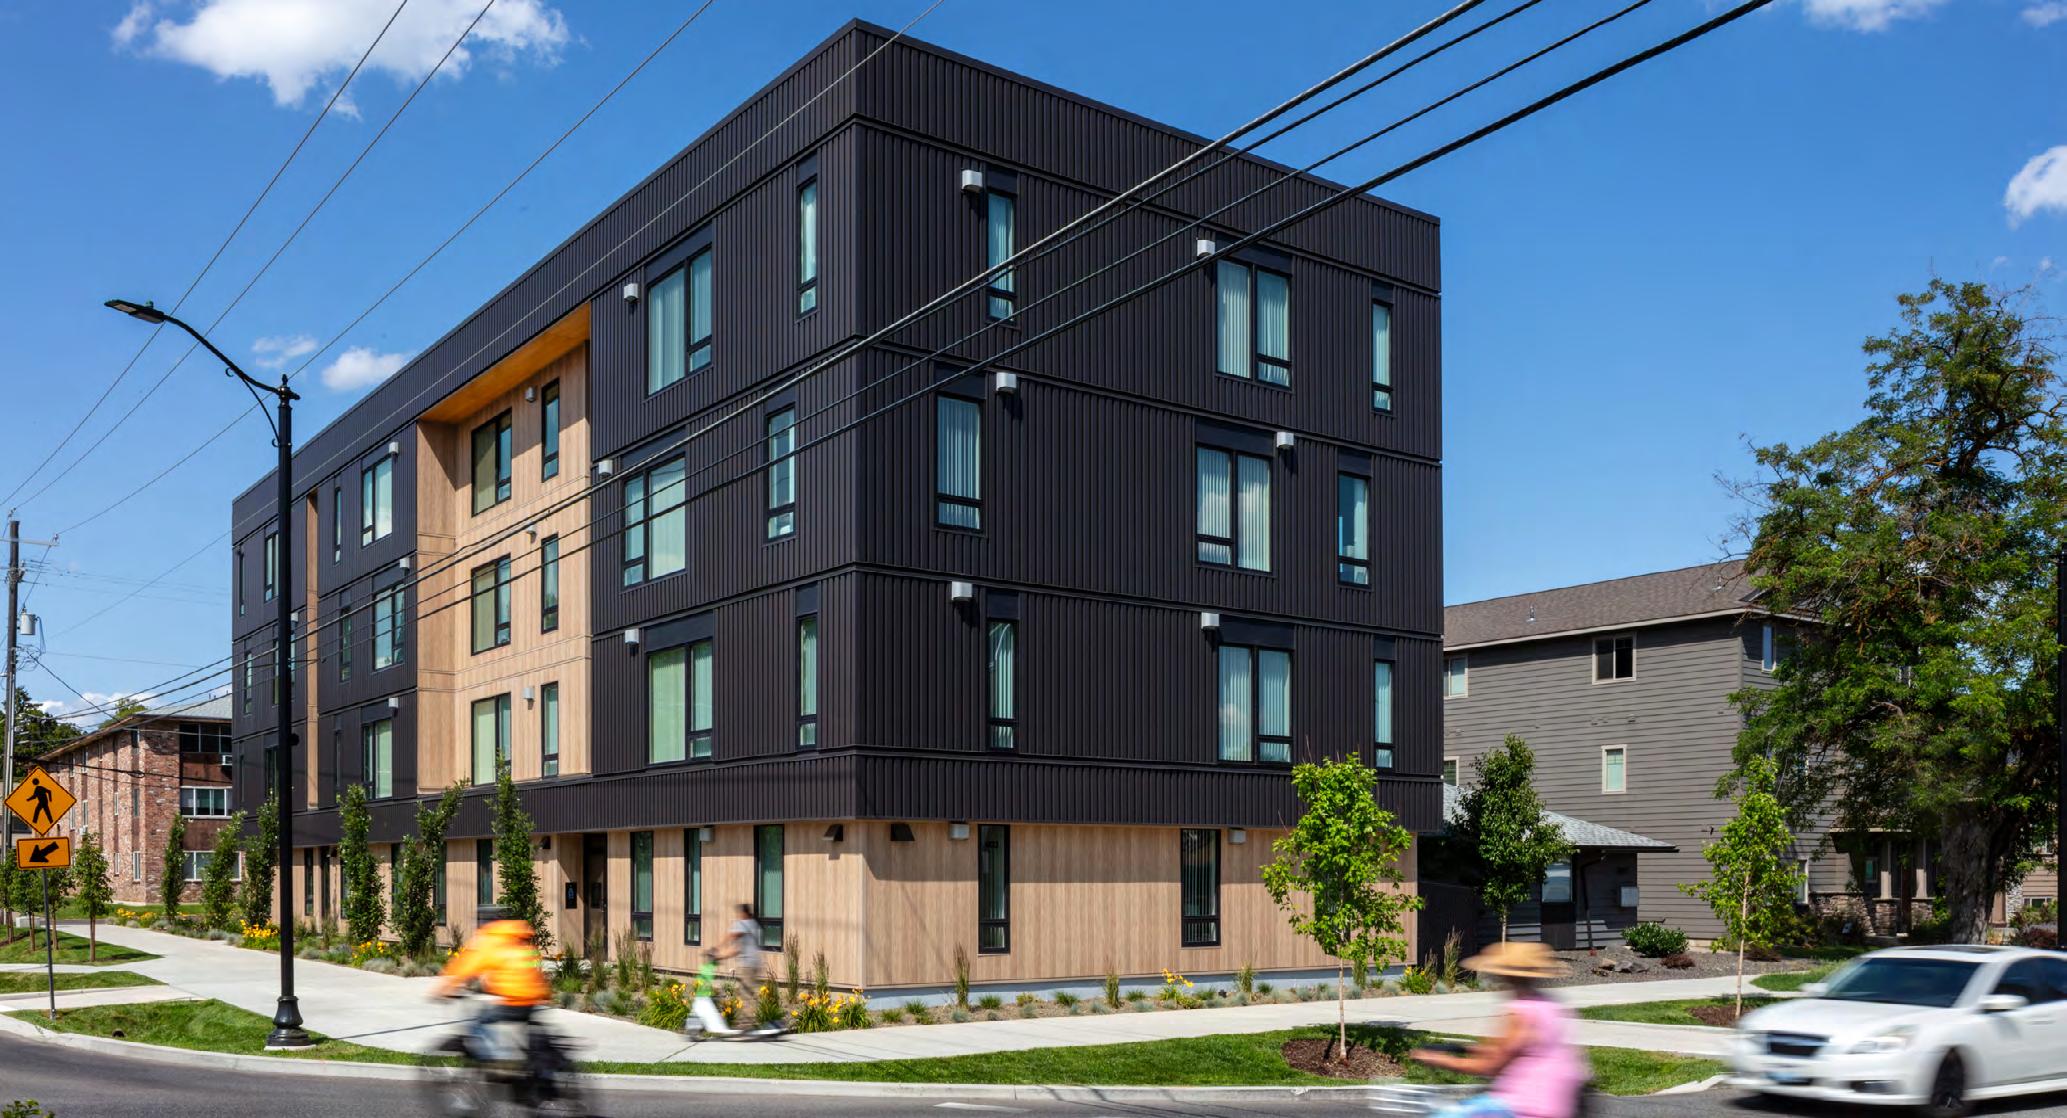
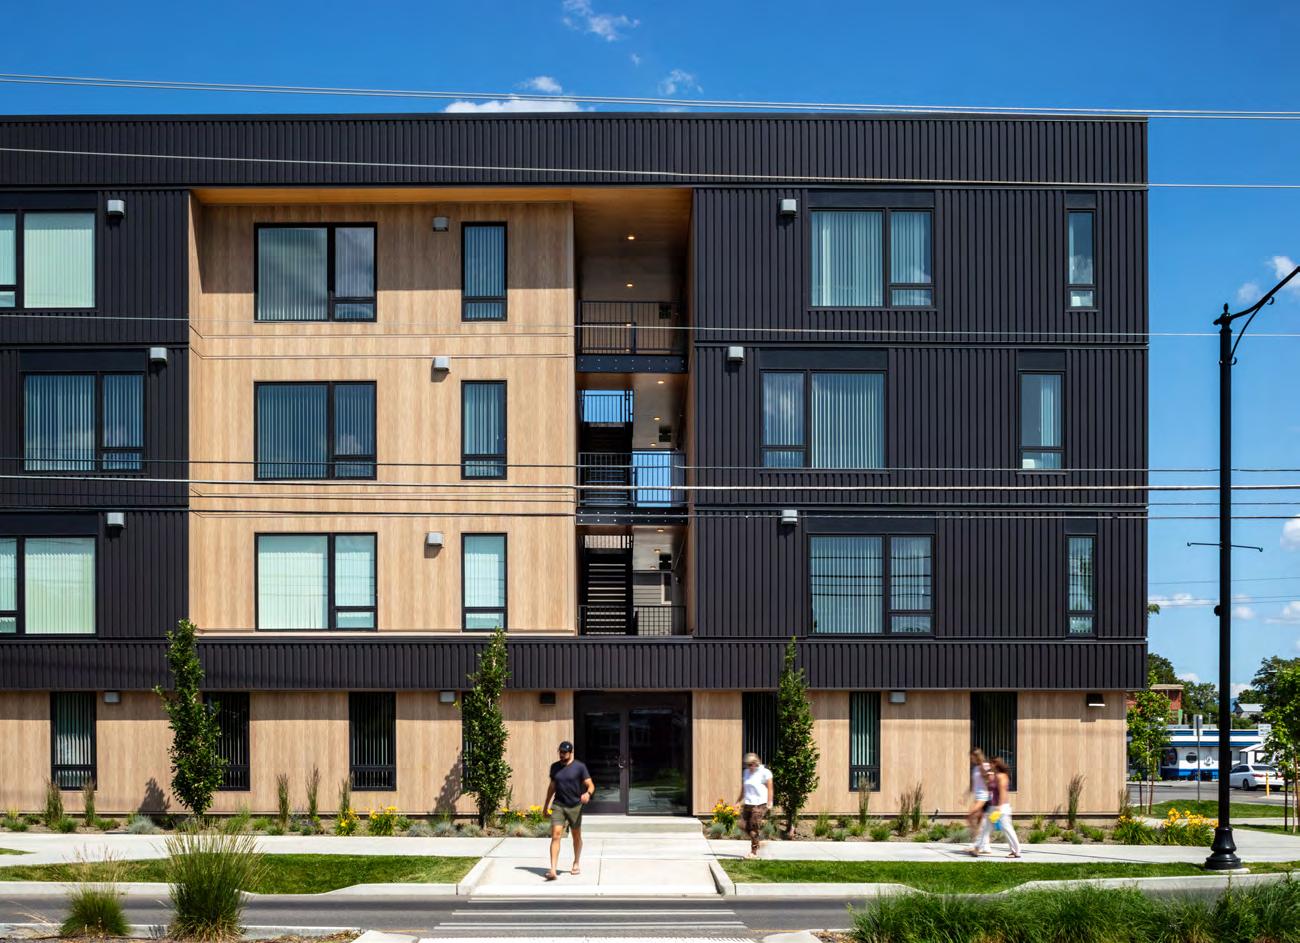
Located just off Gonzaga University’s campus, The 803 introduces new multifamily housing shaped by both its academic and urban context. The project balances density with moments of openness, offering students and residents an experience that is both connected to the energy of the neighborhood and softened by spaces of pause.
The building’s form recalls the area’s industrial past, clad in steel box-rib siding and composed as a bold, rectilinear volume. That volume is strategically carved away to create recessed courts and circulation paths that blur the line between public and private. These openings allow daylight deep into the building, frame views of the nearby cathedral and campus, and establish smaller-scale spaces that foster community.
Go to project online →
Status → Design
Year → 2027
Set along the thirteenth green of the Coeur d’Alene National Reserve, this residence serves as a flagship project for a custom homebuilder renowned for craftsmanship and meticulous attention to detail. The home reflects a shared commitment between architect and builder to create a dwelling where precision, material integrity, and context work in harmony.
Go to project online →
E-mail info@trekarch.com
Telephone Number (509) 315-4830
Name of Firm Studio Called Make, LLC dba Trek Architecture Spokane, Wa Address 1802 E. Sprague Jackson, Wy Address 140 E. Broadway Suite 25
Federal Tax Identification Number 46-3179275
Following is a listing of all engagements the company has undertaken in the last ten ears which have resulted in arbitration or litigation and the disposition of the cases:
Claims being filed by the Federal Government or the Washington State Departments of L&I, Employment Security, or Revenue:
Liens, claims or disputes by clients, suppliers and/or subcontractors and consultants: