Capable architecture student, 4th year B.Arch. Fluent in English and Mandarin. Studied in the UK and the US. Strong selflearning ability. Good workflow, highly focused, persistent. Strong expressive skills.
Hobbies: model kit, CG art, movie, video games, skiing, badminton, bouldering, cycling, gym.
AIAS member.
SOFTWARE SKILLS
Sketching AIGC
3D Scan Parametric
Modeling BIM
Drafting
Texture
Post Production
Sketchbook
Midjourney
ChatGPT
Meshroom
Grasshopper
Processing
VVVV
Rhinoceros 3D
SketchUp Pro
Zbrush
Revit
AutoCAD
Quixel Mixer
V-Ray
Enscape
Unreal Engine 5
Adobe Photoshop
Adobe Premiere Pro
Adobe After Effects
Adobe Indesign
Adobe Illustrator
Coding
Python
TRAVIS DAYOU DU
EDUCATION
Southern California Institute of Architecture (SCI-Arc) Los Angeles,Bachelor of Architecture(Enrollment: 2021. Expected graduation: 2026),GPA:3.92。
ACADEMIC ACHIEVEMENTS
AIAPF Jean Roth Driskel Scholarship (2024)
Awarded annually by AIA Pasadena & Foothill Chapter to students nominated by their school and selected through an interview process. $7,000.
Given to students with strong academic abilities upon enrollment. $30,000 per year, lasts for 3 years.
COMPETITION
PAVILION OF HUMANITY: FIRST CONTACT
Nov. 2020
BEE BREEDERS International Architecture Competition. Participated in the design process, responsible for final render, won 1st Prize and BB Student Award.
EXTRACURRICULAR
AS3033 Tectonics TEACHING
ASSISTANT
Sep. 2024 – Dec 2024,
Instructor: David Freeland. Participated and gave feedback and assistance to lower-year students as the teaching assistant.
Kordae Jatafa Henry ASSISTANT
Feb. 2024 – May 2024,
Assisting Kordae Henry (SCI-Arc instructor, filmmaker, and visual artist) in exhibition work, Responsible for the sculpture work for the film "Earth Mother, Sky Father".
Gorden Kipping ASSISTANT
Feb. 2024 – May 2024,
Assisting Gorden Kipping (SCI-Arc instructor, principal of G TECTS Adjunct Assistant Professor at Columbia GSAPP) in exhibition work, Responsible for "Maison de Cartes" exhibition filming and editing.
SCI-Arc Official Wechat
Account EDITOR
May 2023 – May 2024
Responsible for translating and editing SCI-Arc news publications through Wechat Official account.
DIGITALFUTURES 2020, 2022, 2024 WORKSHOPS
July 2020,
Participated in the workshop and produced several design projects. Learned Ameba BESO structure generation (2020), GAN network image generation (2022), and VGS structure simulation (2024).
Archi-Union INTERNSHIP
May 2024 – Aug. 2024
Participated in several projects, not yet published.
MAD Architects INTERNSHIP
Jun. 2023 – Aug. 2023, Participated in the design and development of Chongqing Cuntan International Cruise Centre.
LUO Studio INTERNSHIP
Jun. 2021 – Jul. 2021, Participated in the Shu Di Exhibition Hall project in the XunFeng village in XiuWu and stayed on-site for one and a half months.
GBBN INTERNSHIP
Mar. 2021 – Jun. 2021, Participated in the renovation project of the Chang Chunng Jing Yue parking building.
OPEN Architecture INTERNSHIP
Feb. 2021 – Mar. 2021, Participated in the model-making of several projects. Acrylic, 3D-print, Paper.
TEZIGN INTERNSHIP
Jul. 2019 – Aug.2019,
Responsible for the first draft of storybooks (‘小智的诞 生’ ‘小智的难题’ ‘神奇的模仿’) that aimed to introduce artificial intelligence to primary school students.
Drawing Architecture Studio INTERNSHIP
Jul. 2020 – Sep. 2020, Participated in the project “No Man’s Walk”.
SCI-Arc Expansion
Institute & Gallery
Los Angeles, US
Tartu Culture Center
Culture Center
Tartu, Estonia
Gutter House
Housing Complex
Los Angeles, US
Dusty Tango
Library & Data Center
Extracurricular
Fall 2024
4A DS1040 Positions
Spring 2024
3B DS1031 Fields Figure Flows
Fall 2023
3A DS1030 Assemblies
Spring 2023
2B DS1021 Worlds II
Los Angeles, US 39
Workshops & Internships 03
SCI-Arc Expansion
4A: Positions
DS1040
Fall 2024-2025
Instructor: Russell Thomsen
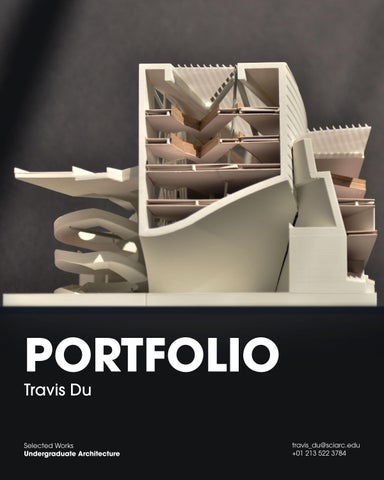
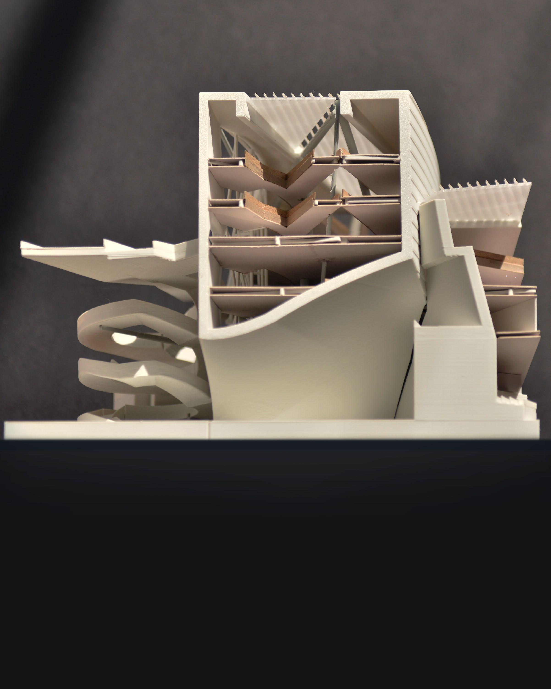
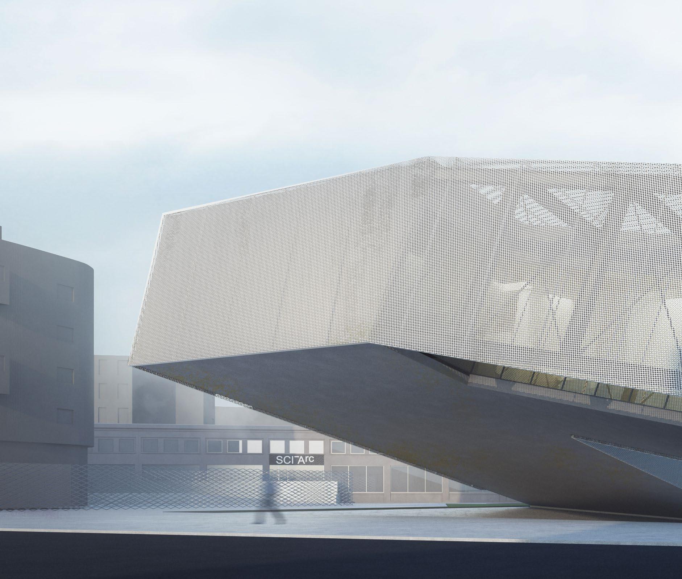
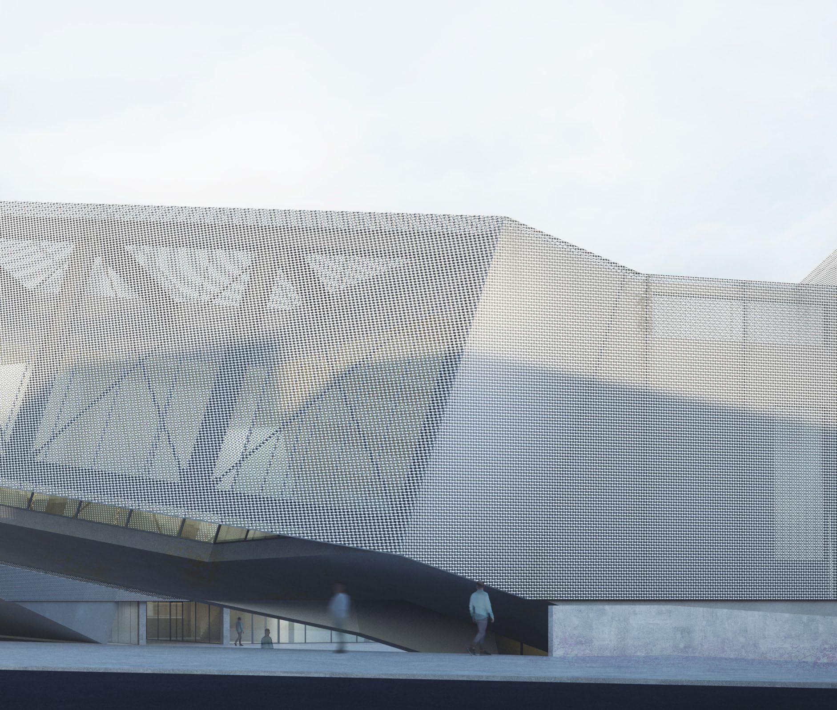
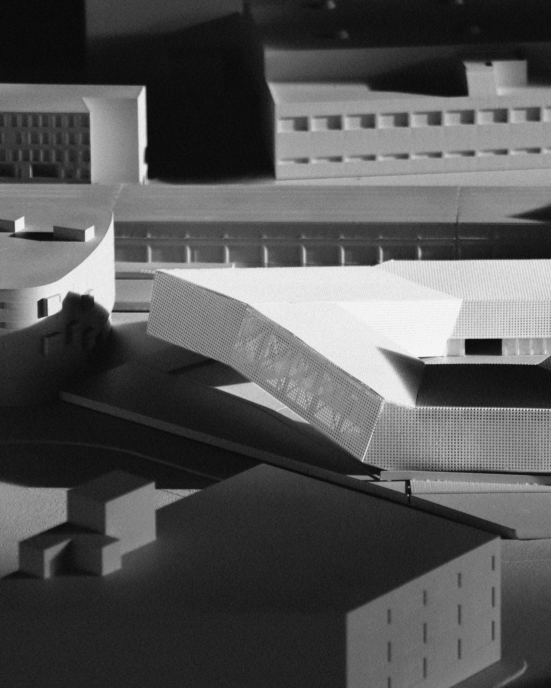
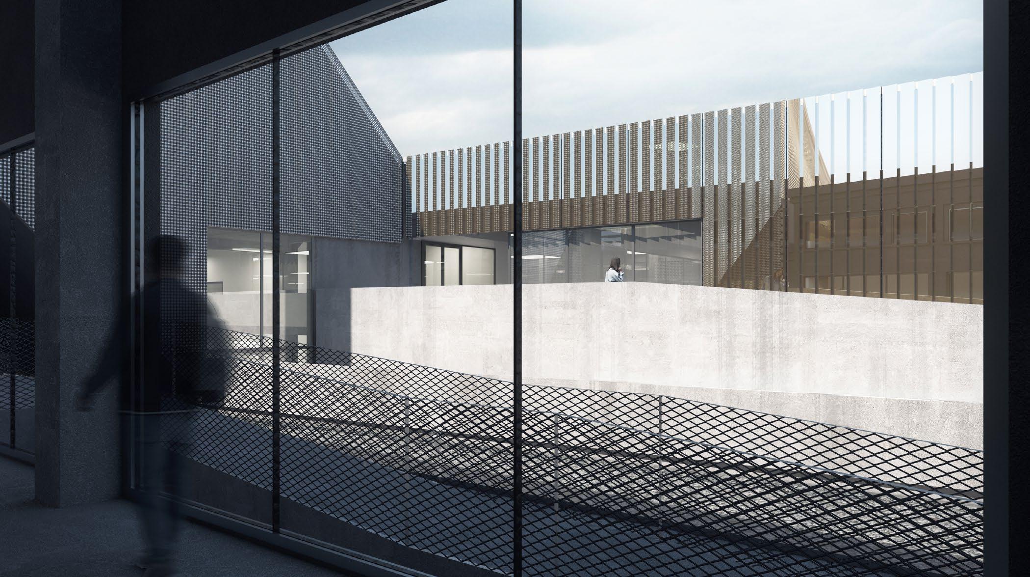
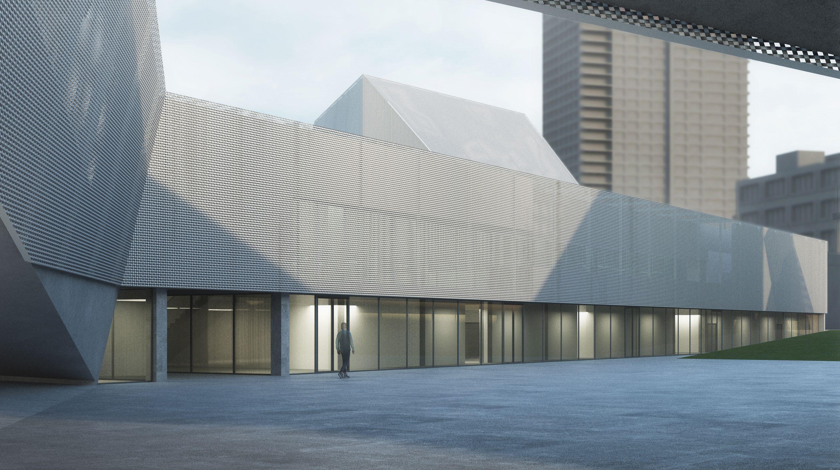
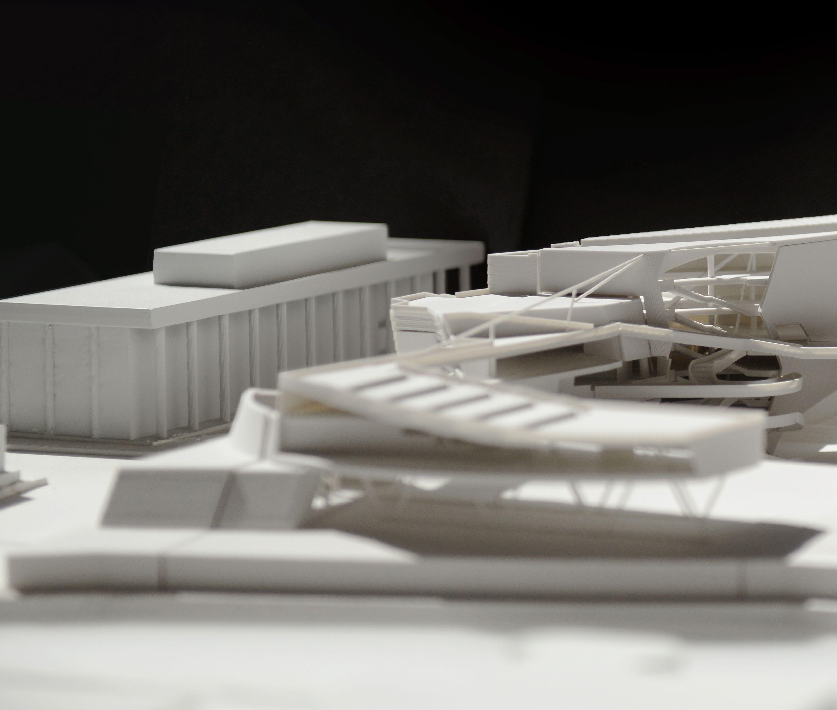
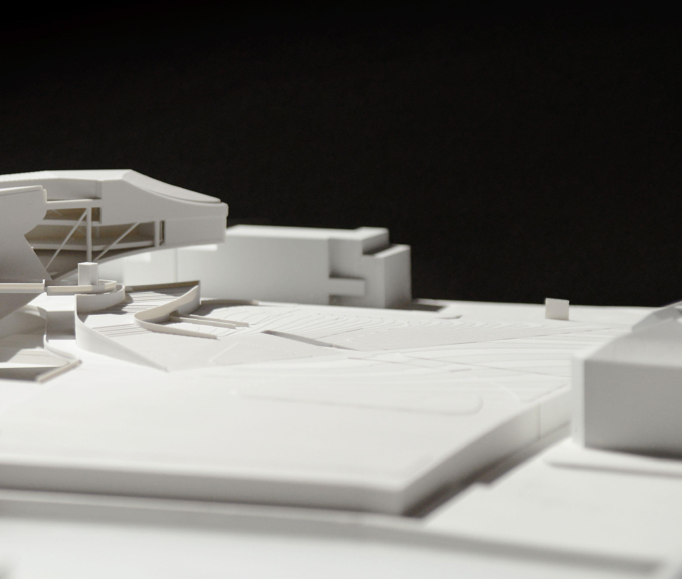
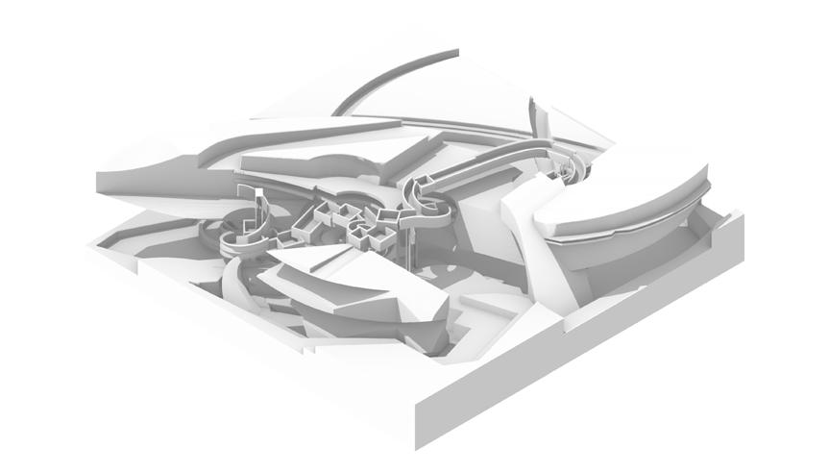
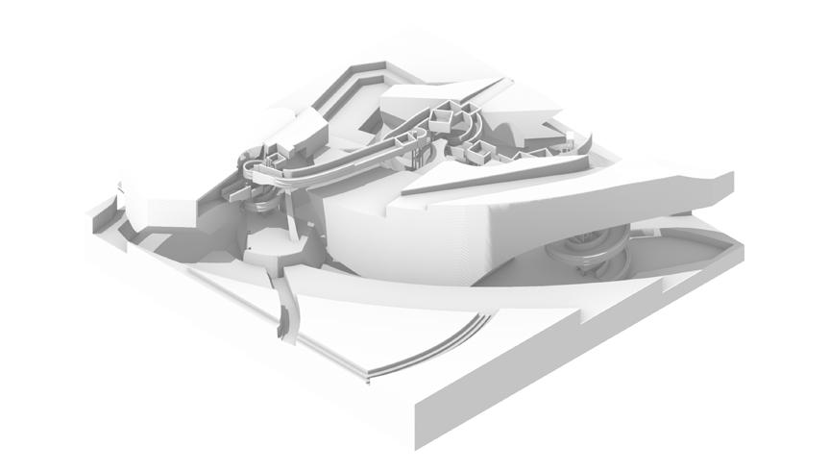
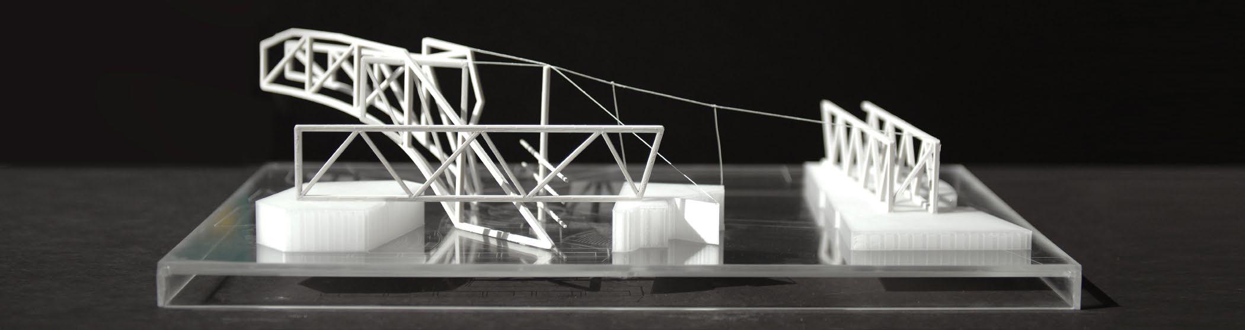
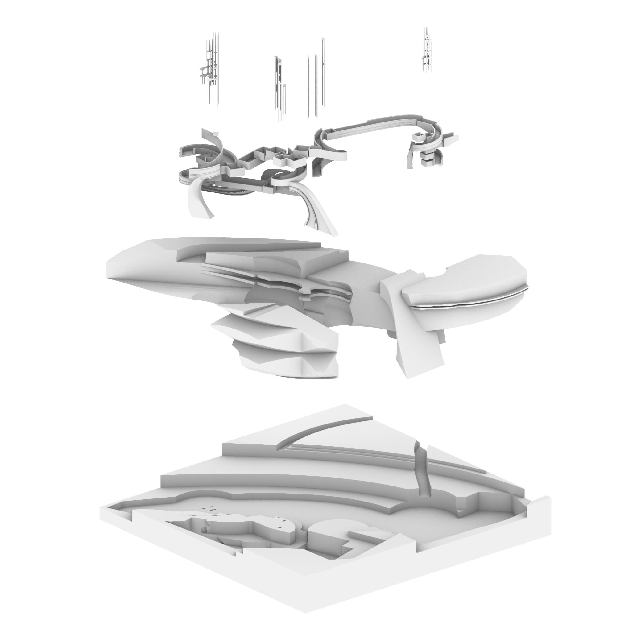
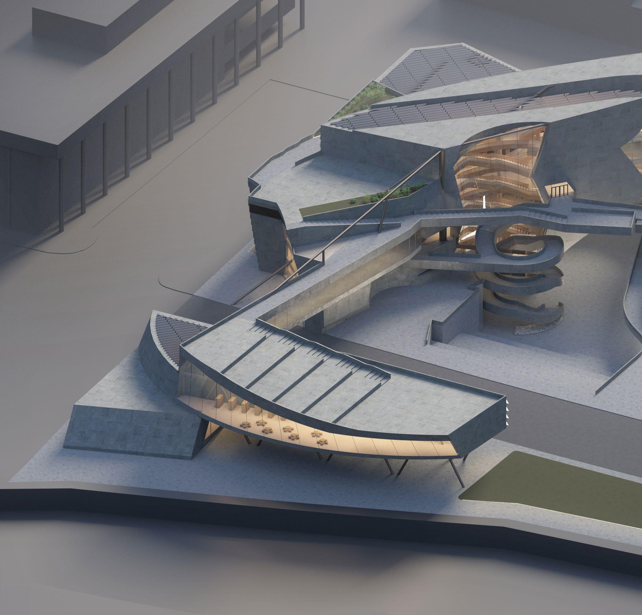
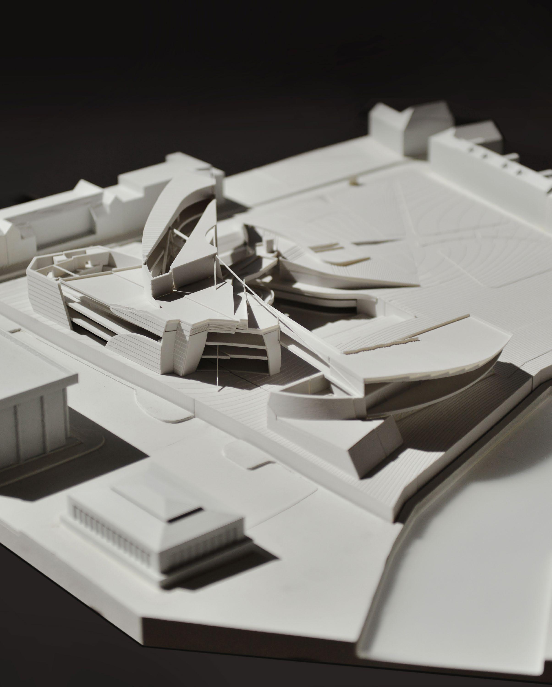
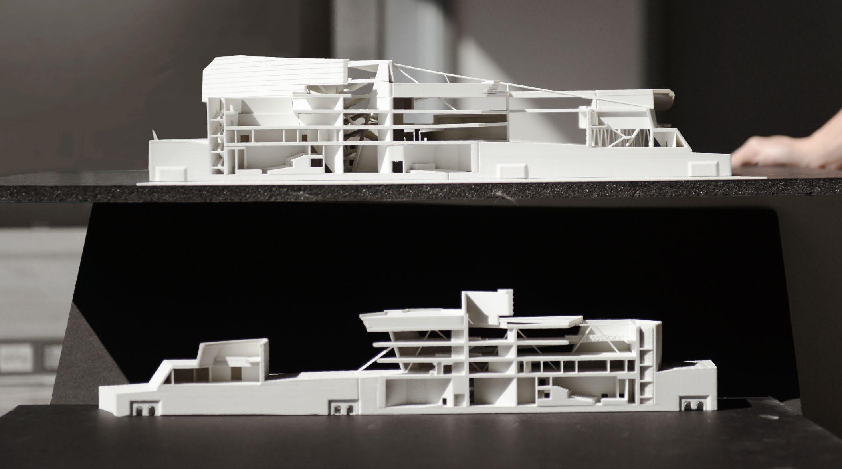
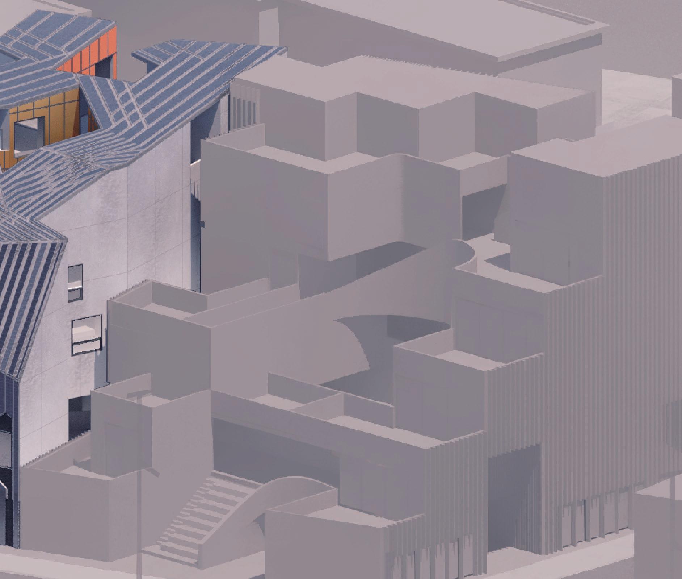
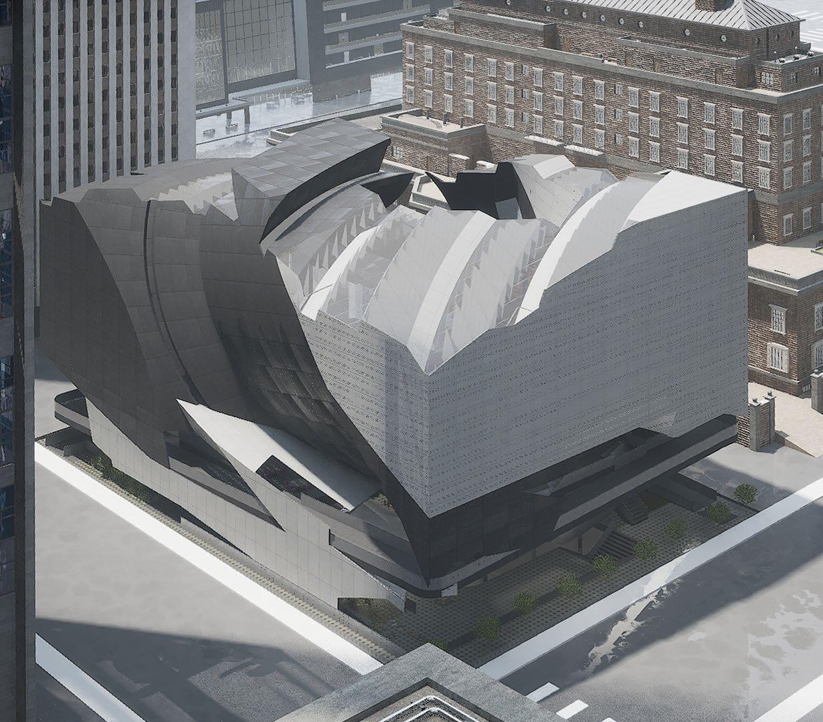
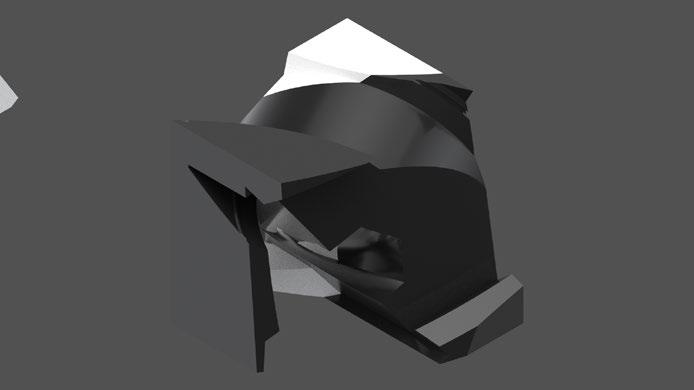
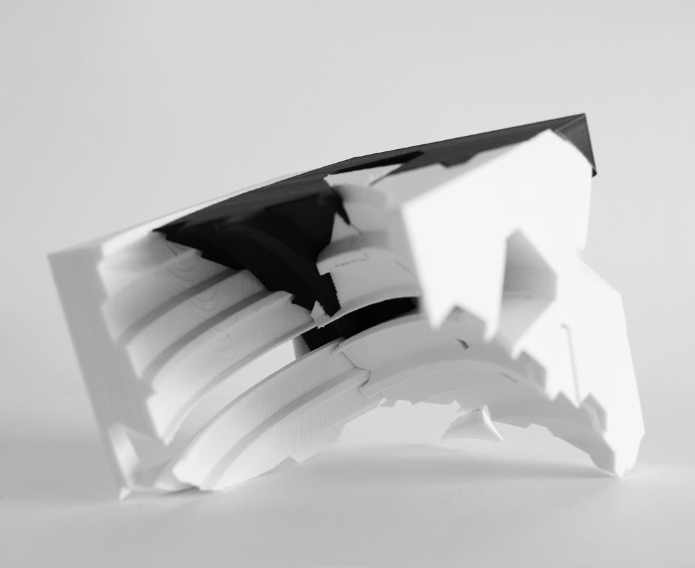
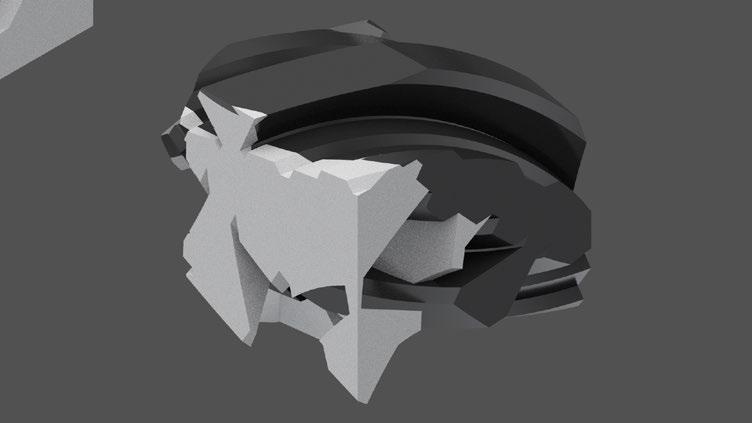
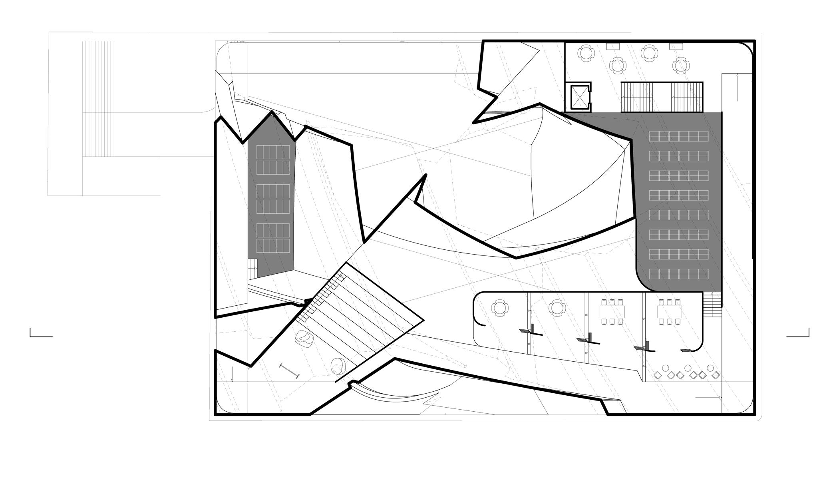
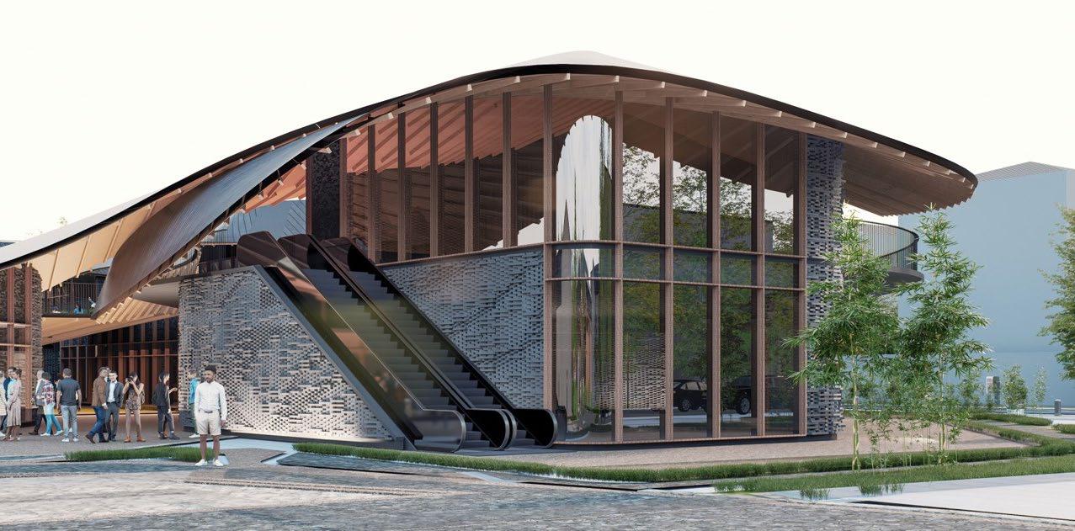
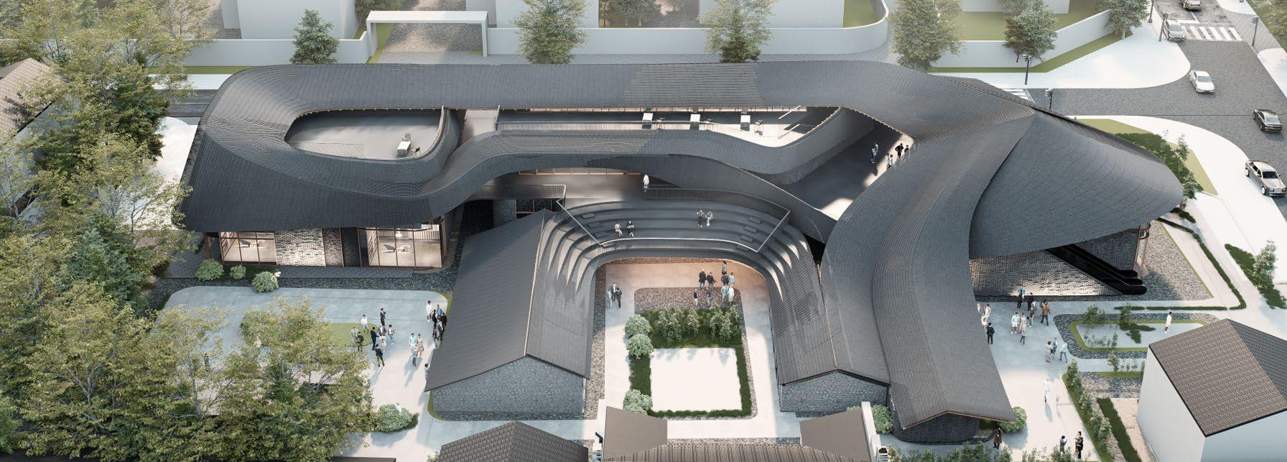
This final core studio of the five-year B.Arch program is designed to prepare students for their thesis. With a minimal brief to expand or alter the existing SCI-Arc building in Los Angeles, students are granted the freedom to explore and define their own design approach. For my project, I transformed the originally flat parking space of SCI-Arc. I embraced a process of obsessive form-making, guided by minimalist precision, and developed it at an architectural scale through structural systems, tectonic details, carefully planned circulations, and programmatic integration.
The existing SCI-Arc building is an unassuming former train depot. Historically, trains would stop on one side, unloading cargo to the opposite side of the structure. SCIArc reimagined this efficient, perpendicular circulation into a singular, uninterrupted walk spanning the length of the building. The open studio spaces lack walls, Like an interactive and ever-changing list of content, fostering an environment where students naturally observe and engage with the work of their peers as they move through the space. This is the embodiment of SCI-Arc’s educational philosophy.
My goal is to preserve the essence of SCI-Arc internally while creating a landmark
Original SCI-Arc
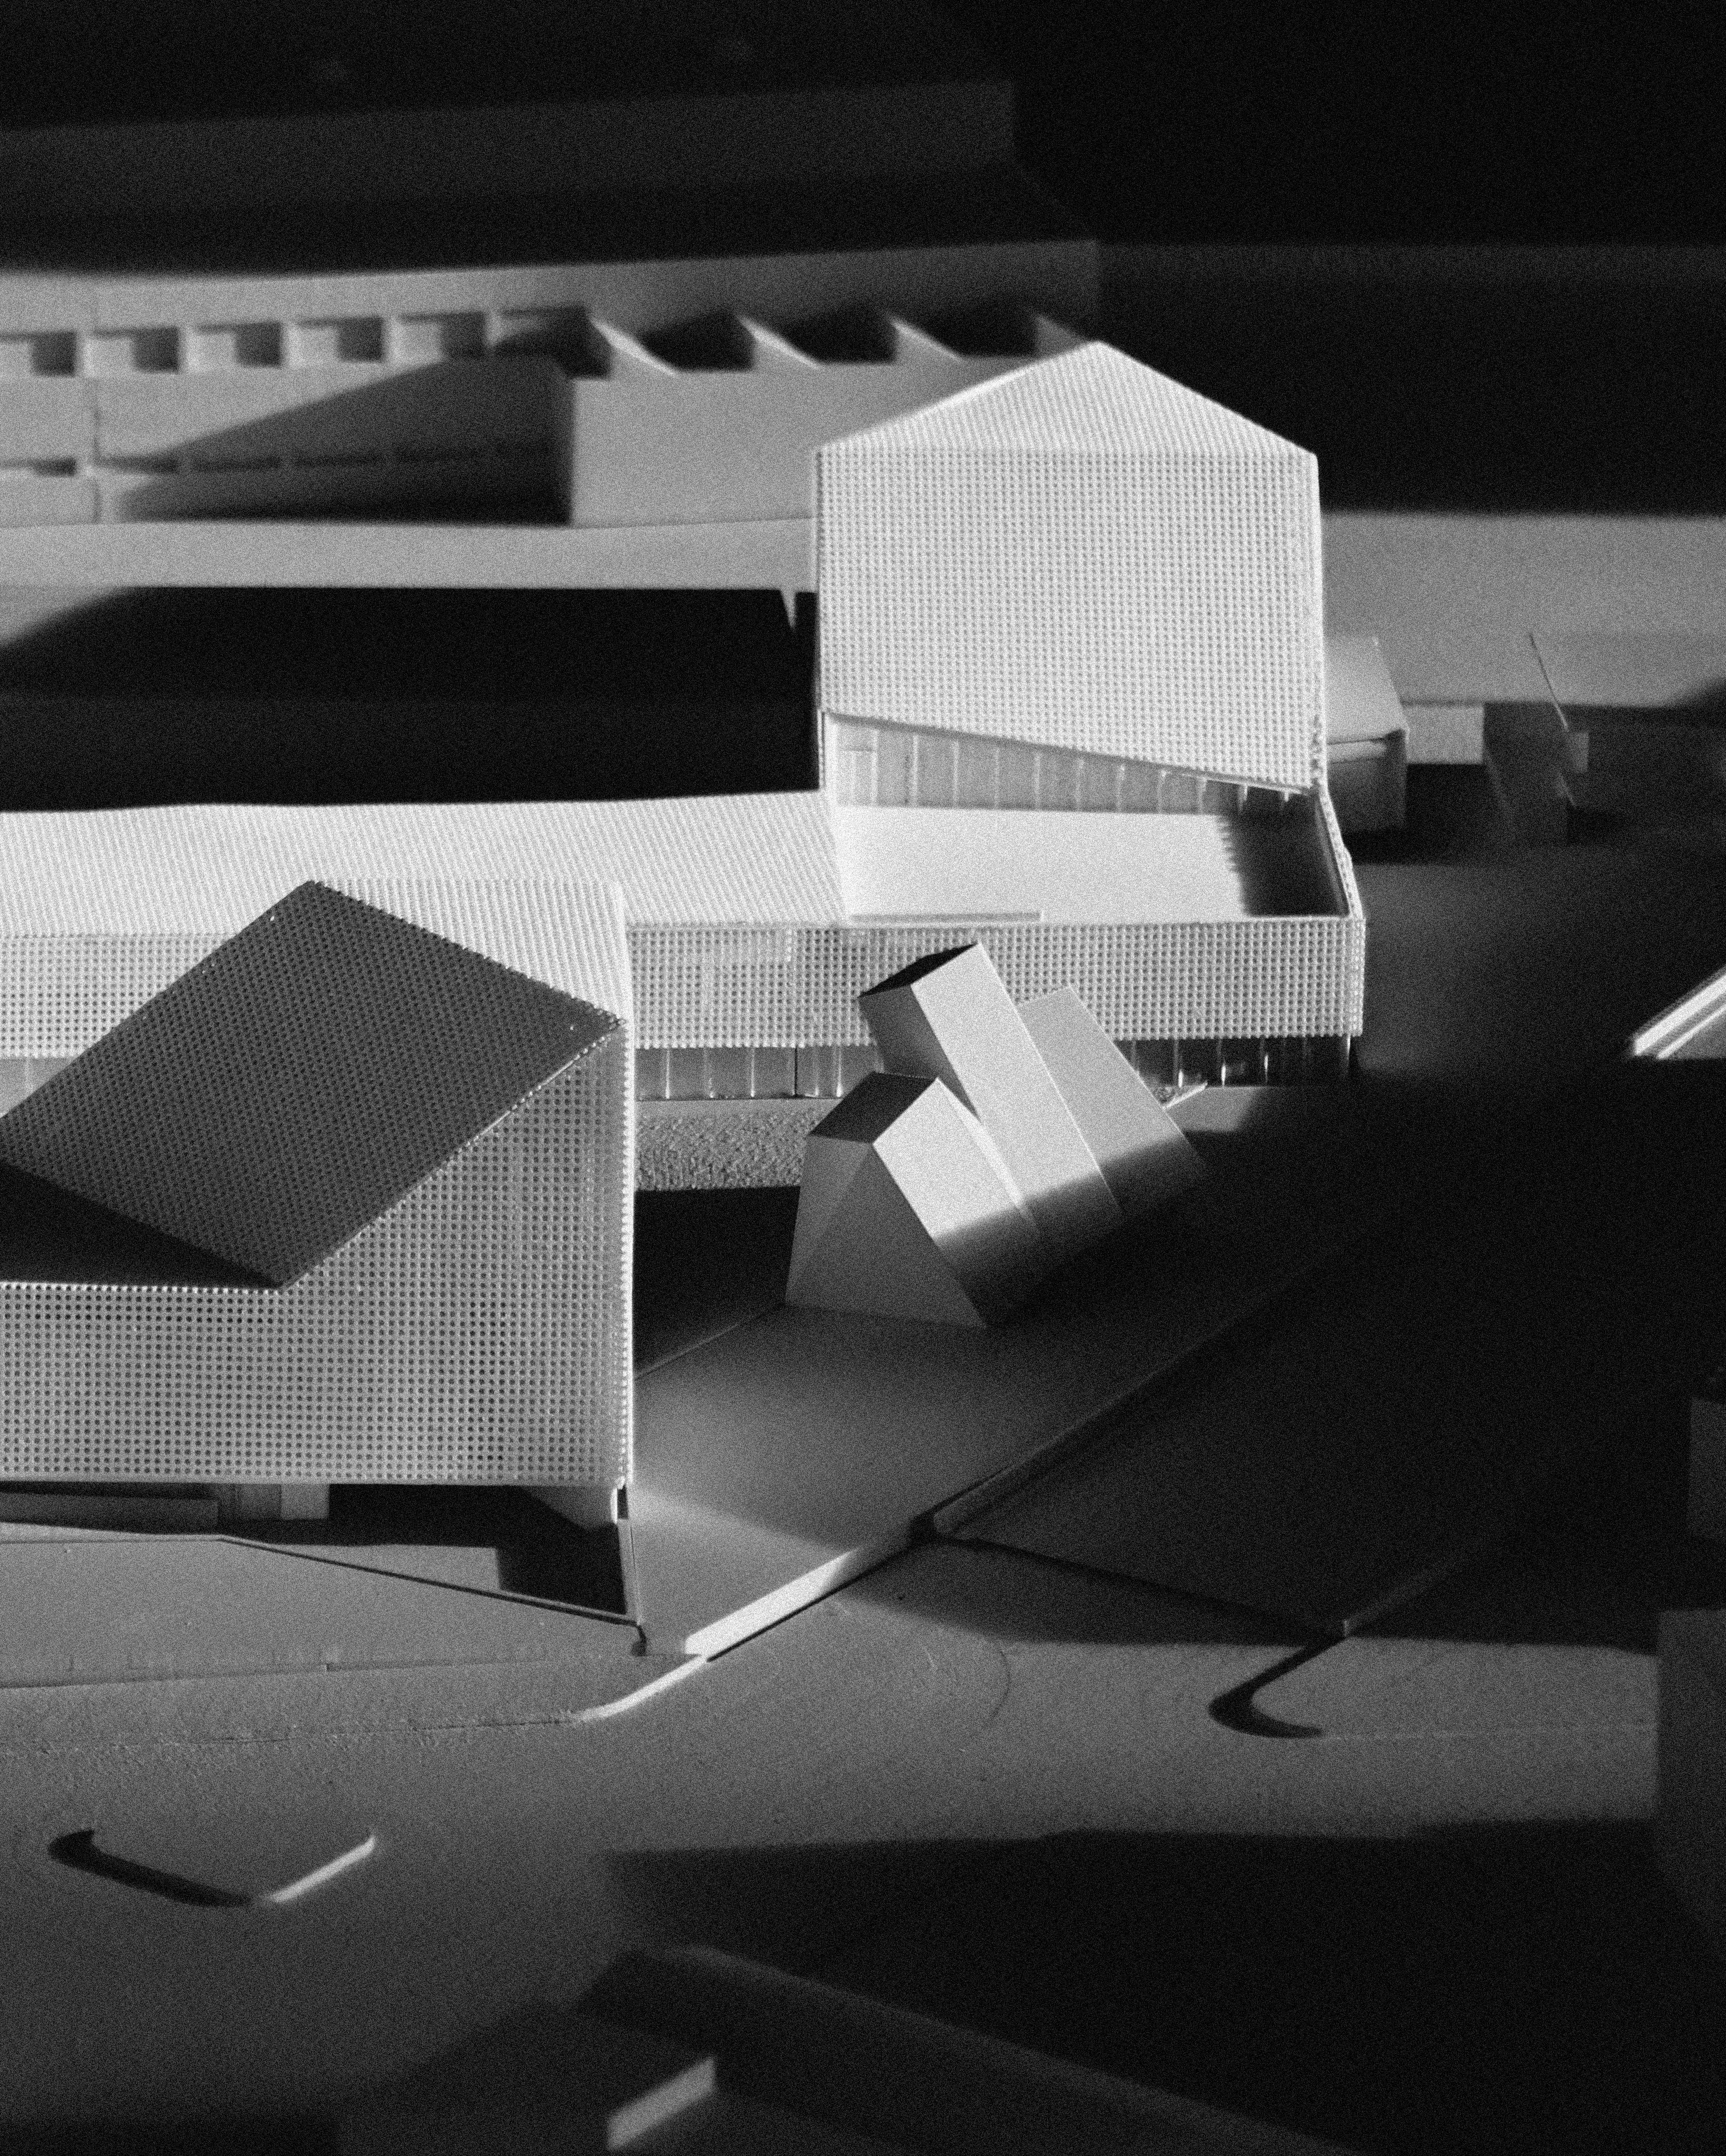
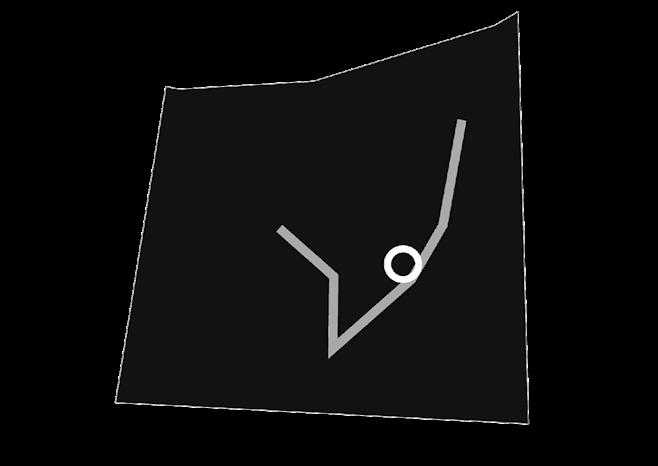
externally. The obvious approach to expanding SCI-Arc is to extend its iconic ‘line.’ However, site constraints necessitate a folding of this linear form, making the folding operation the pivotal step in the project’s design.
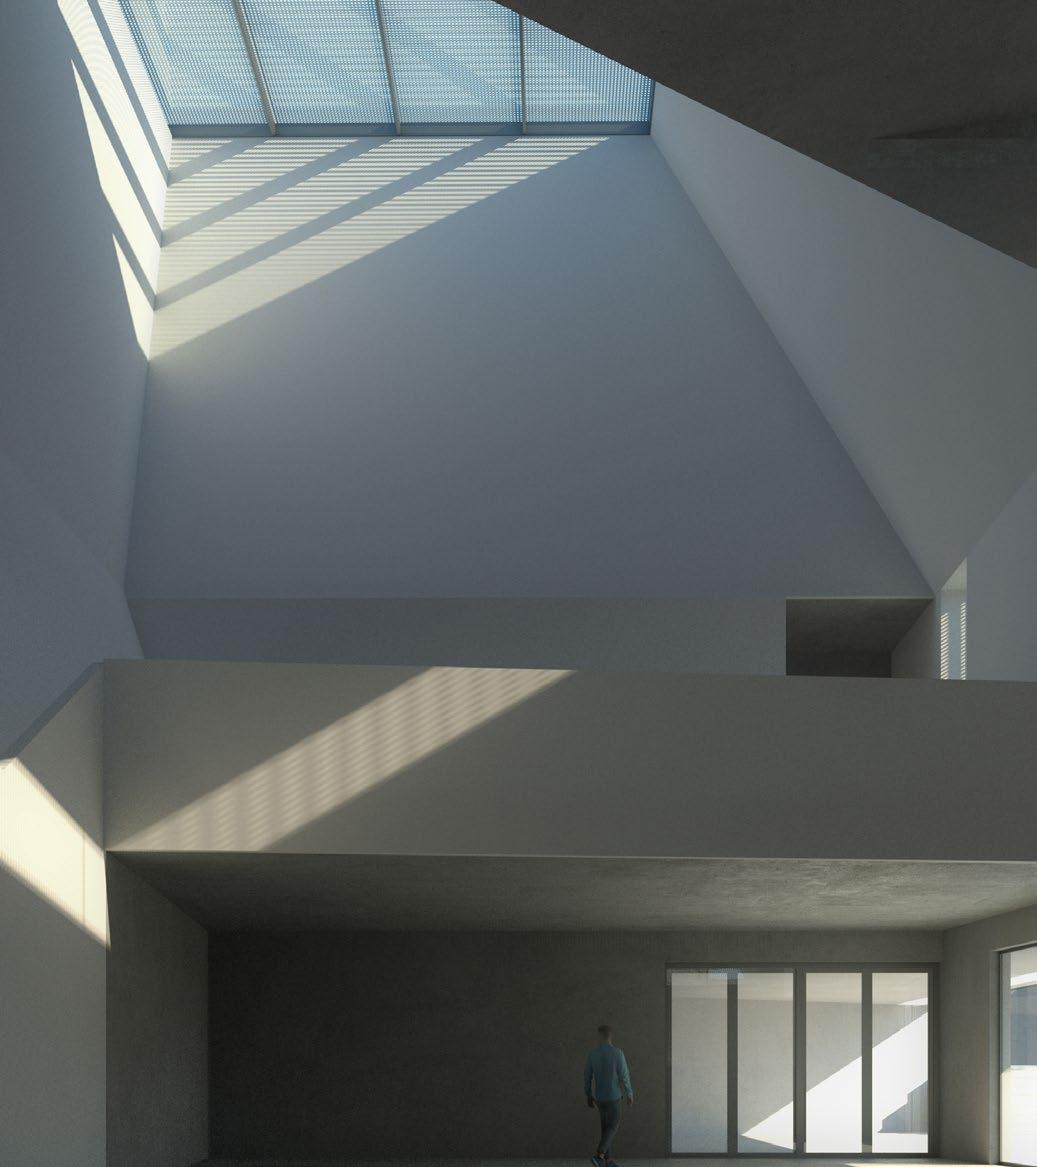
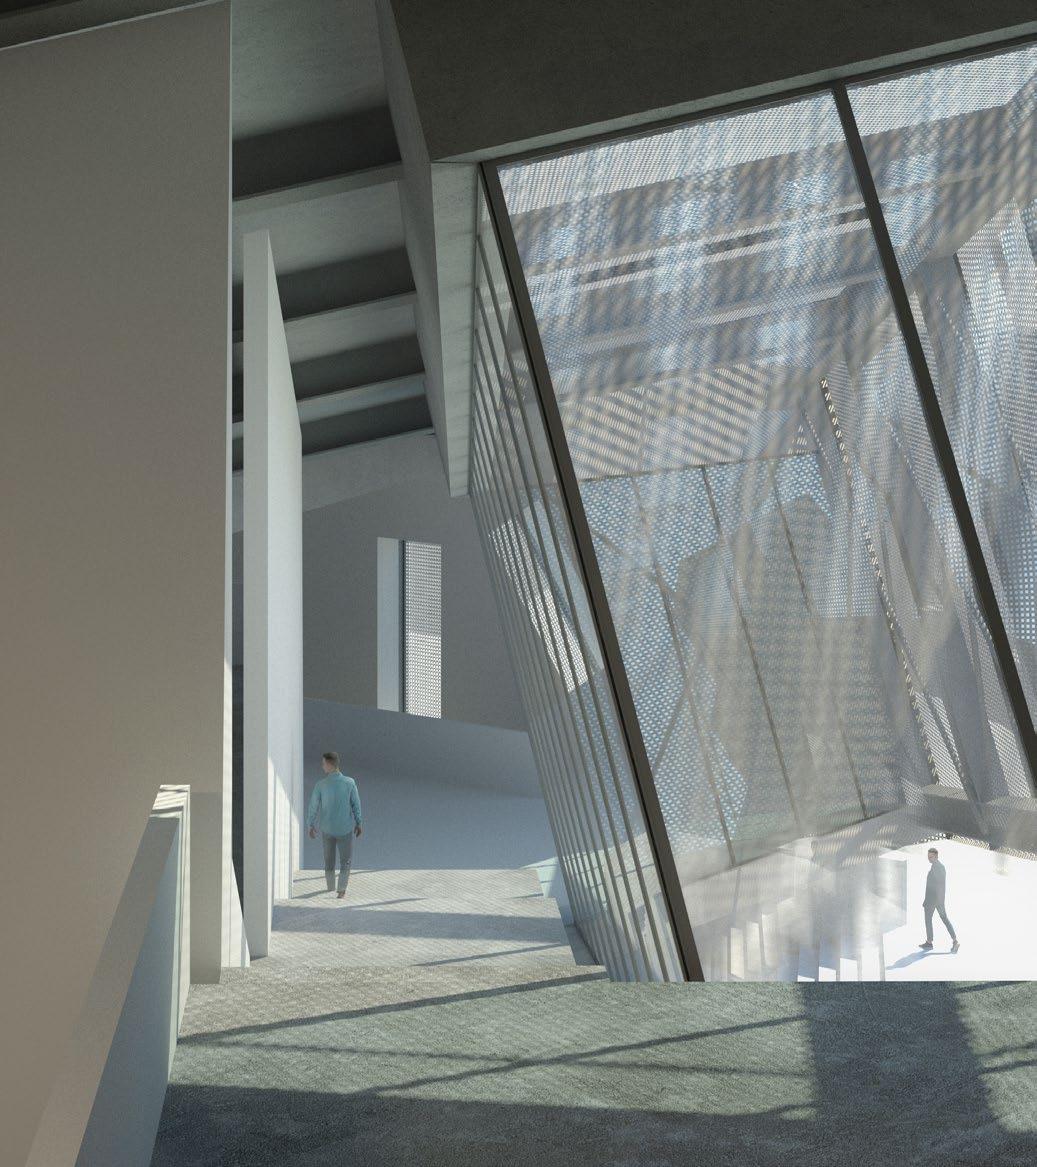
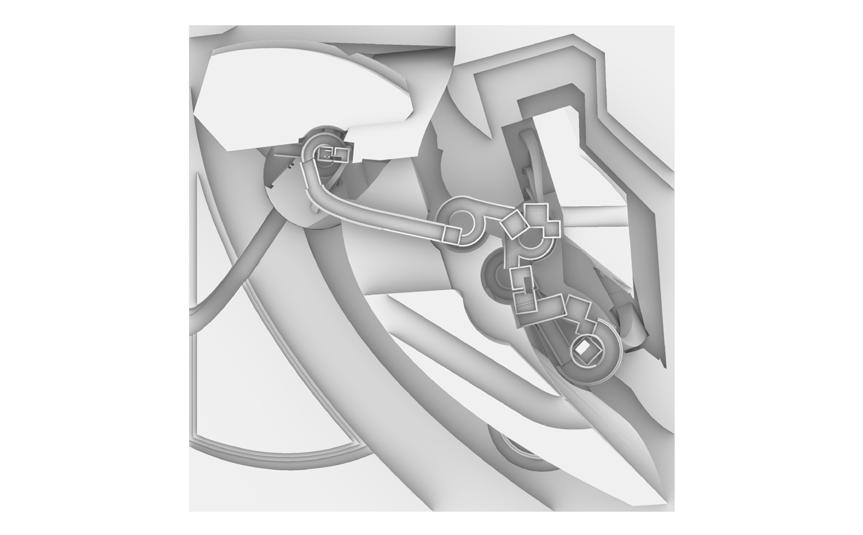
The linear circulation of SCI-Arc is extended into the expansion, with each fold marking a transition between internal programs. The expansion begins with enlarged workshops, seamlessly connecting to the original program at the intersection point. As the circulation progresses, it transitions into public spaces at the new building’s terminus, including studio spaces, a lecture hall, a gallery, and exhibition areas.
I drew significant inspiration from Tony Smith and his sculptures, particularly his exploration of intriguing façade geometries through folding. I adopted his precision in formal operations but translated it from a sculptural to an architectural scale.
By presenting this hovering form at the scale of a building, I aimed to create a powerful visual impact. I grounded the design in reality through detailed architectural
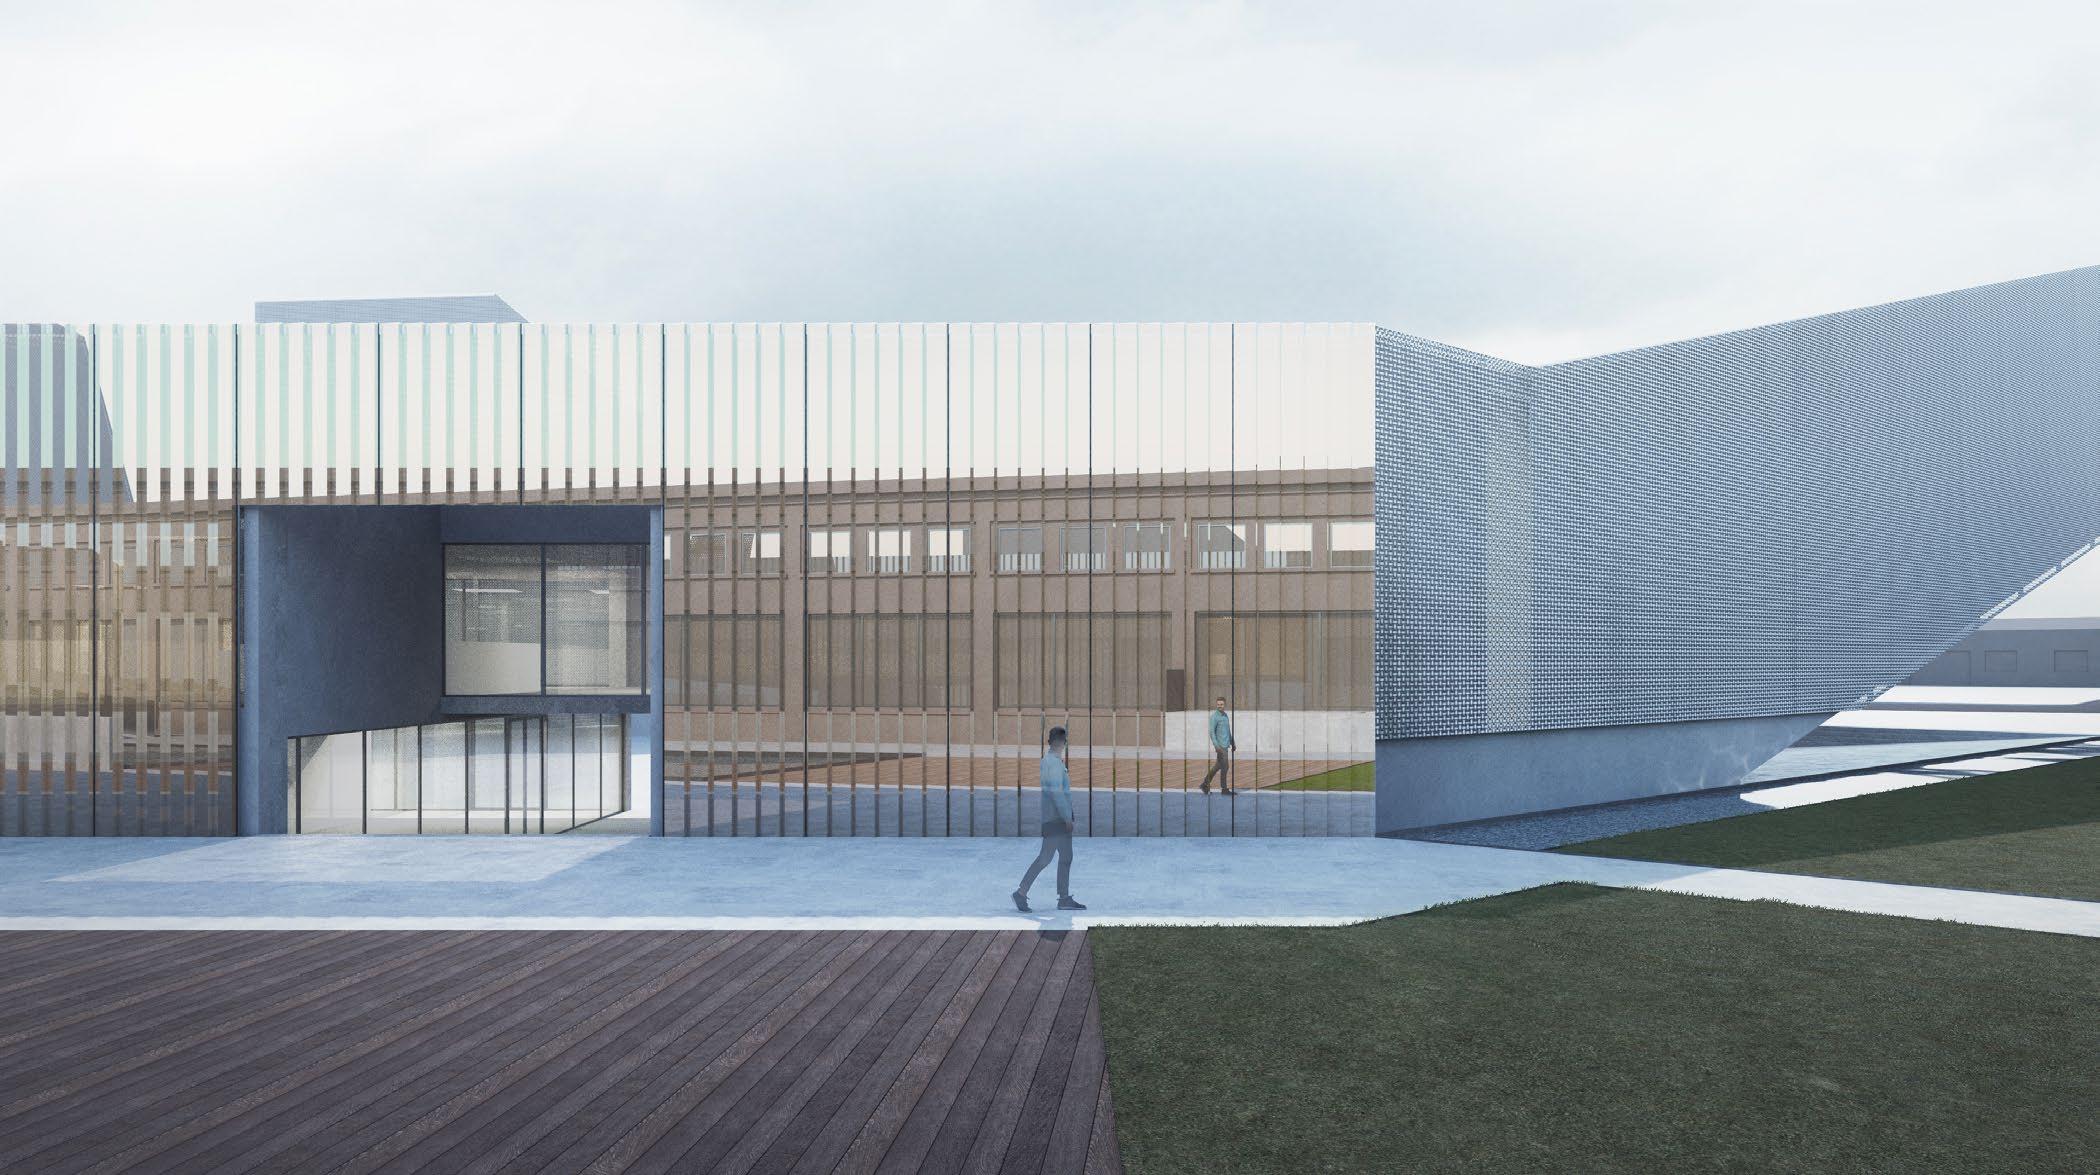
elements and tectonics, all while preserving its bold, monolithic appearance. Hence, the material choices in both the renders and the model are carefully selected to achieve a balanced interplay of transparencies.
The simple form also creates a sense of enclosure, not only by forming a courtyard through the folded volume but also through the shift in height. Similar to how SCI-Arc is built on a concrete pedestal, the new addition, along with the courtyard, sinks half a level down, establishing a boundary without the need for walls.
Tartu Culture Center
3B: Fields Figures Flows
DS1031
Spring 2023-2024
Group member: Lezhi Wang, Ghaliah Almaqhawi Instructor: Dwayne Oyler
This project responds to the site through the strategic placement of geometries, creating a series of cohesive and enjoyable spaces linked by carefully curated 3-dimensional circulation. The studio focused on the technical aspects of architectural design, exploring the interplay of Fields (structure), Figures (form), and Flows (circulation). Despite the project's large scale, the design was resolved with precision and attention to detail. Leading a 3-member team taught me the dynamics of effective teamwork— balancing negotiation, collaboration, and efficient contributions toward a shared goal.
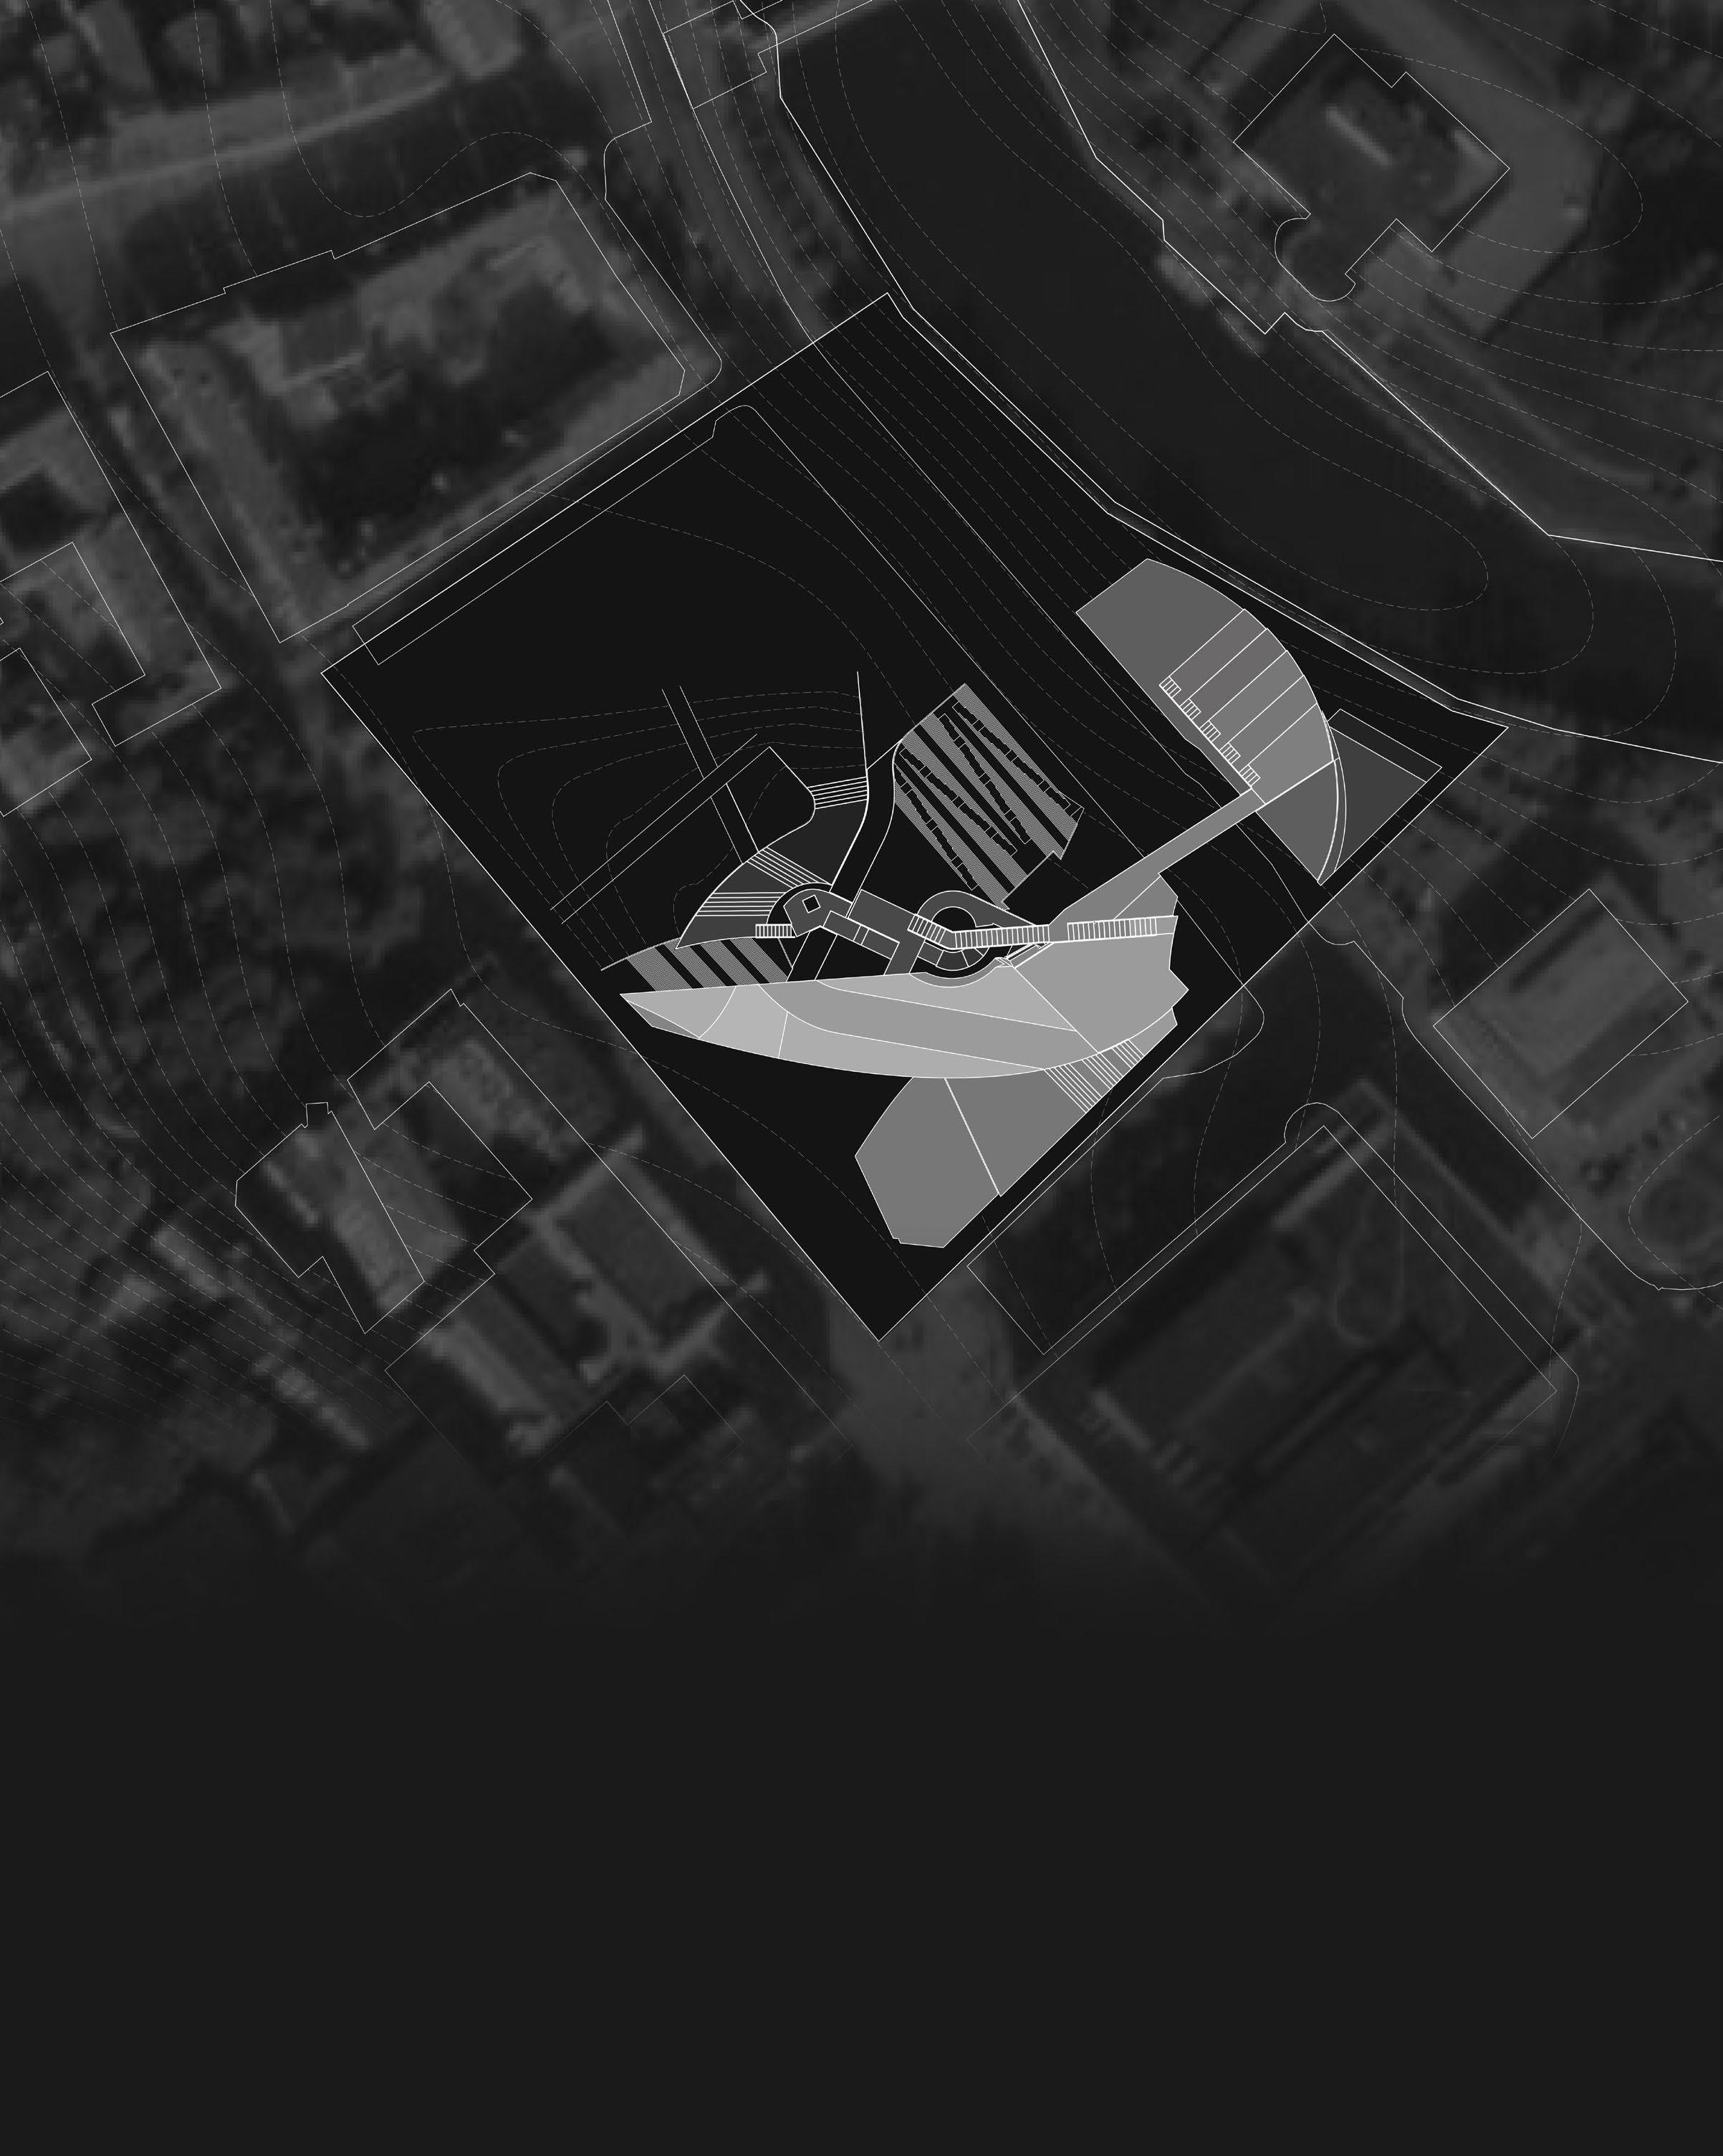
The project addresses the design brief for the Tartu Downtown Culture Center Architecture Competition, envisioning a landmark for education and public events. Situated partially within Tartu Keskpark, the proposal balances its role as a cultural icon with sensitivity to the surrounding urban fabric.
The site occupies a pivotal location in the city. To the northeast lies the Emajõgi River, while the newly built Tartu Kaubamaja anchors the southern edge. Nestled within a cluster of public parks, the site’s northwest corner holds historical significance. A major road bisects the area, while pedestrian pathways meander along the river for leisure
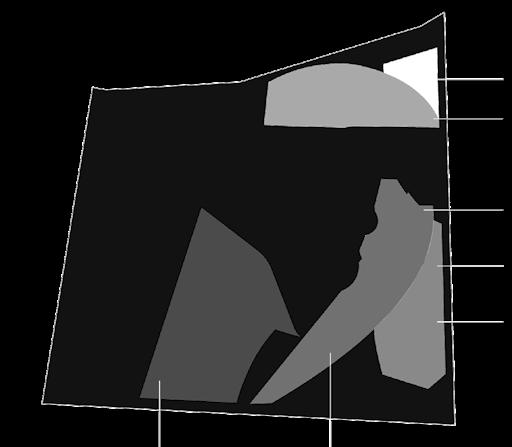
FIGURES: FLOWS:
FIELDS:
and diagonally traverse the park from north to south for practicality.
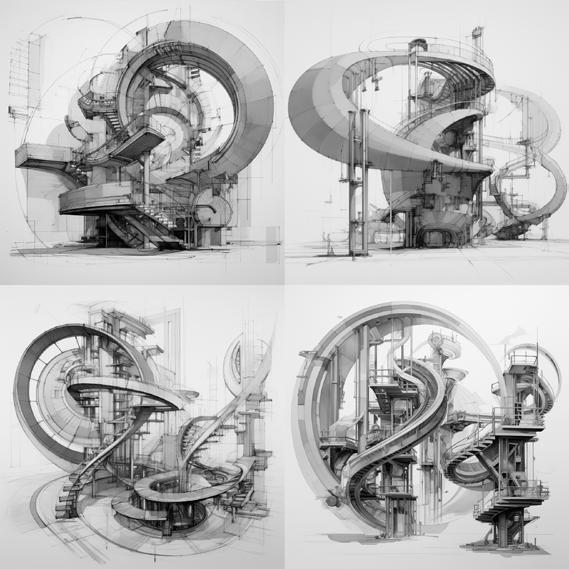
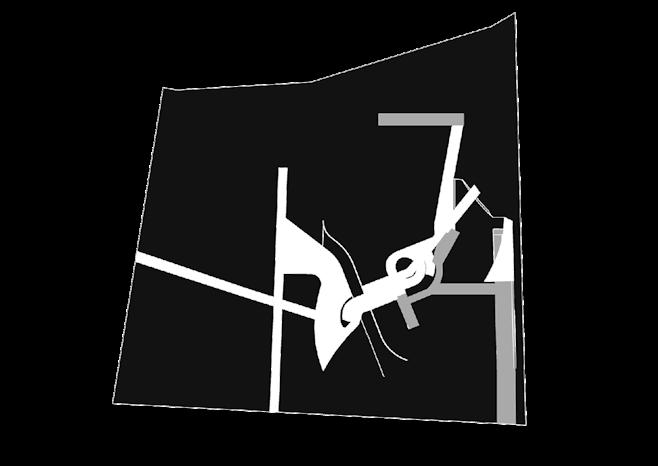
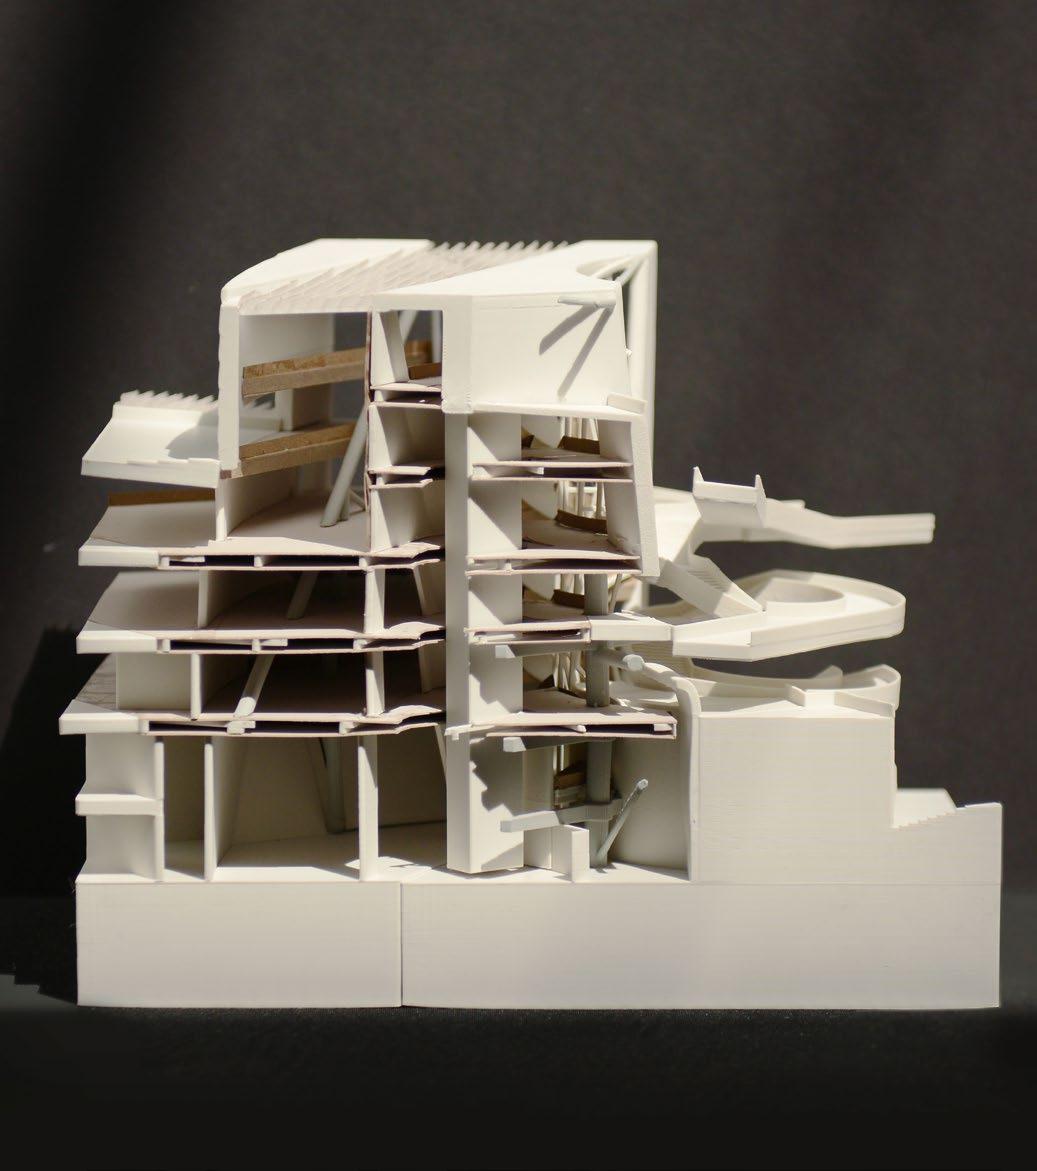
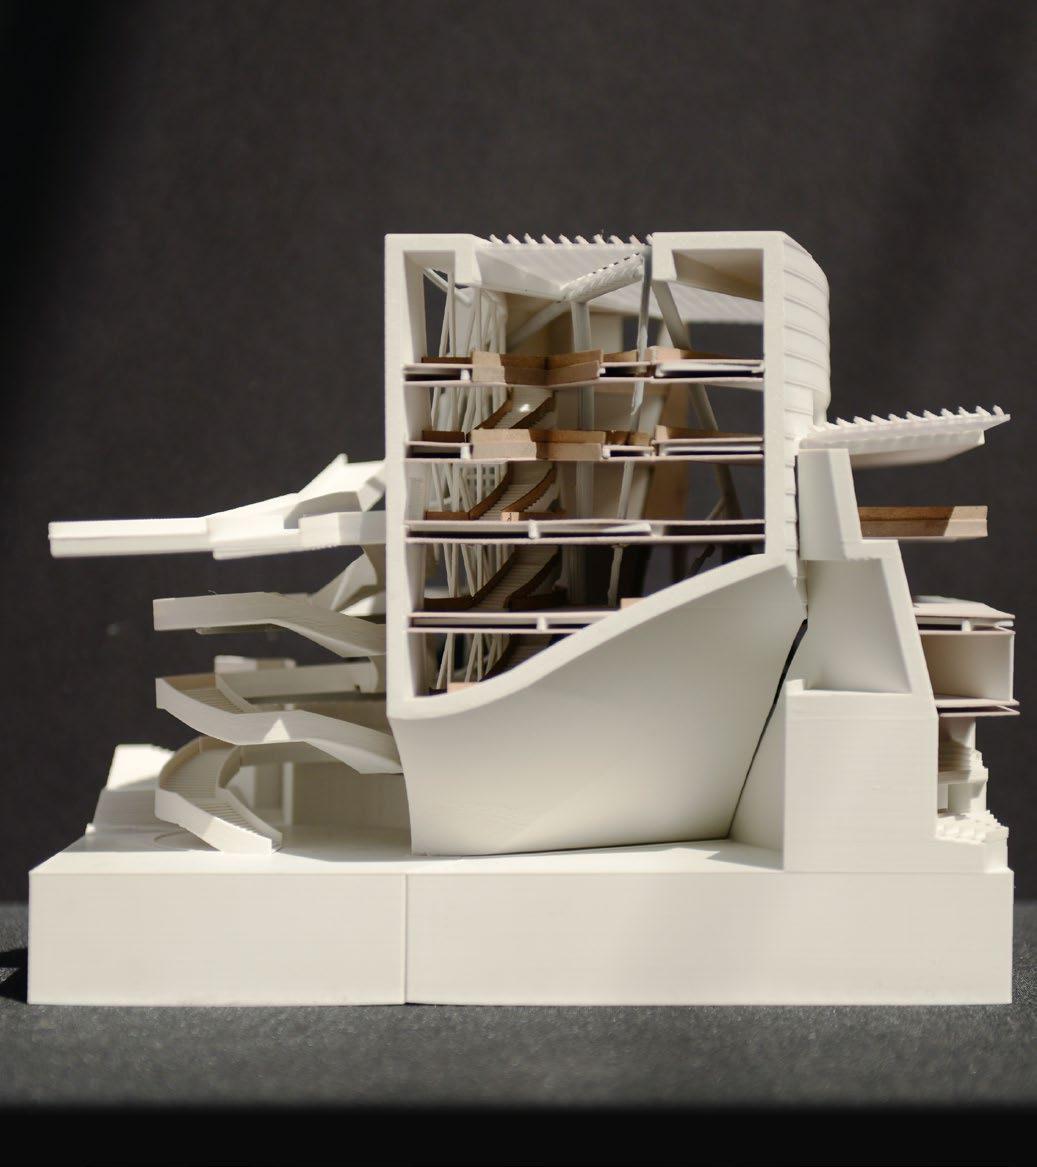
The development of form (Figures) began with AIGC, employing a reversed formal generation process that distills complexity into clarity. The design of circulation (Flow) responds to site properties, connects programs, and creates an engaging visitor experience. Structures (Fields) support the suspended forms while showcasing their own distinct characteristics. Each aspect of the project—Figures, Flow, and Fields—emerges from a unique focus. Together, these elements converge to create a cohesive and integrated design.
Massing through AIGC
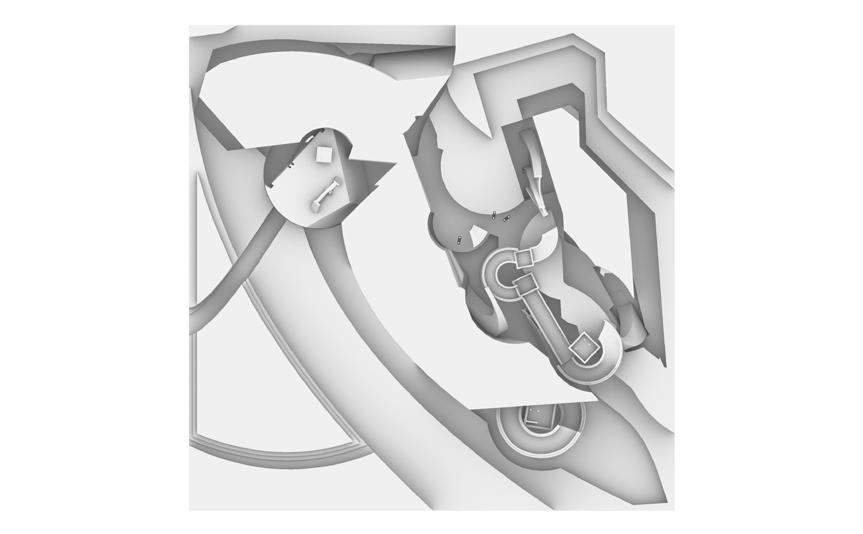
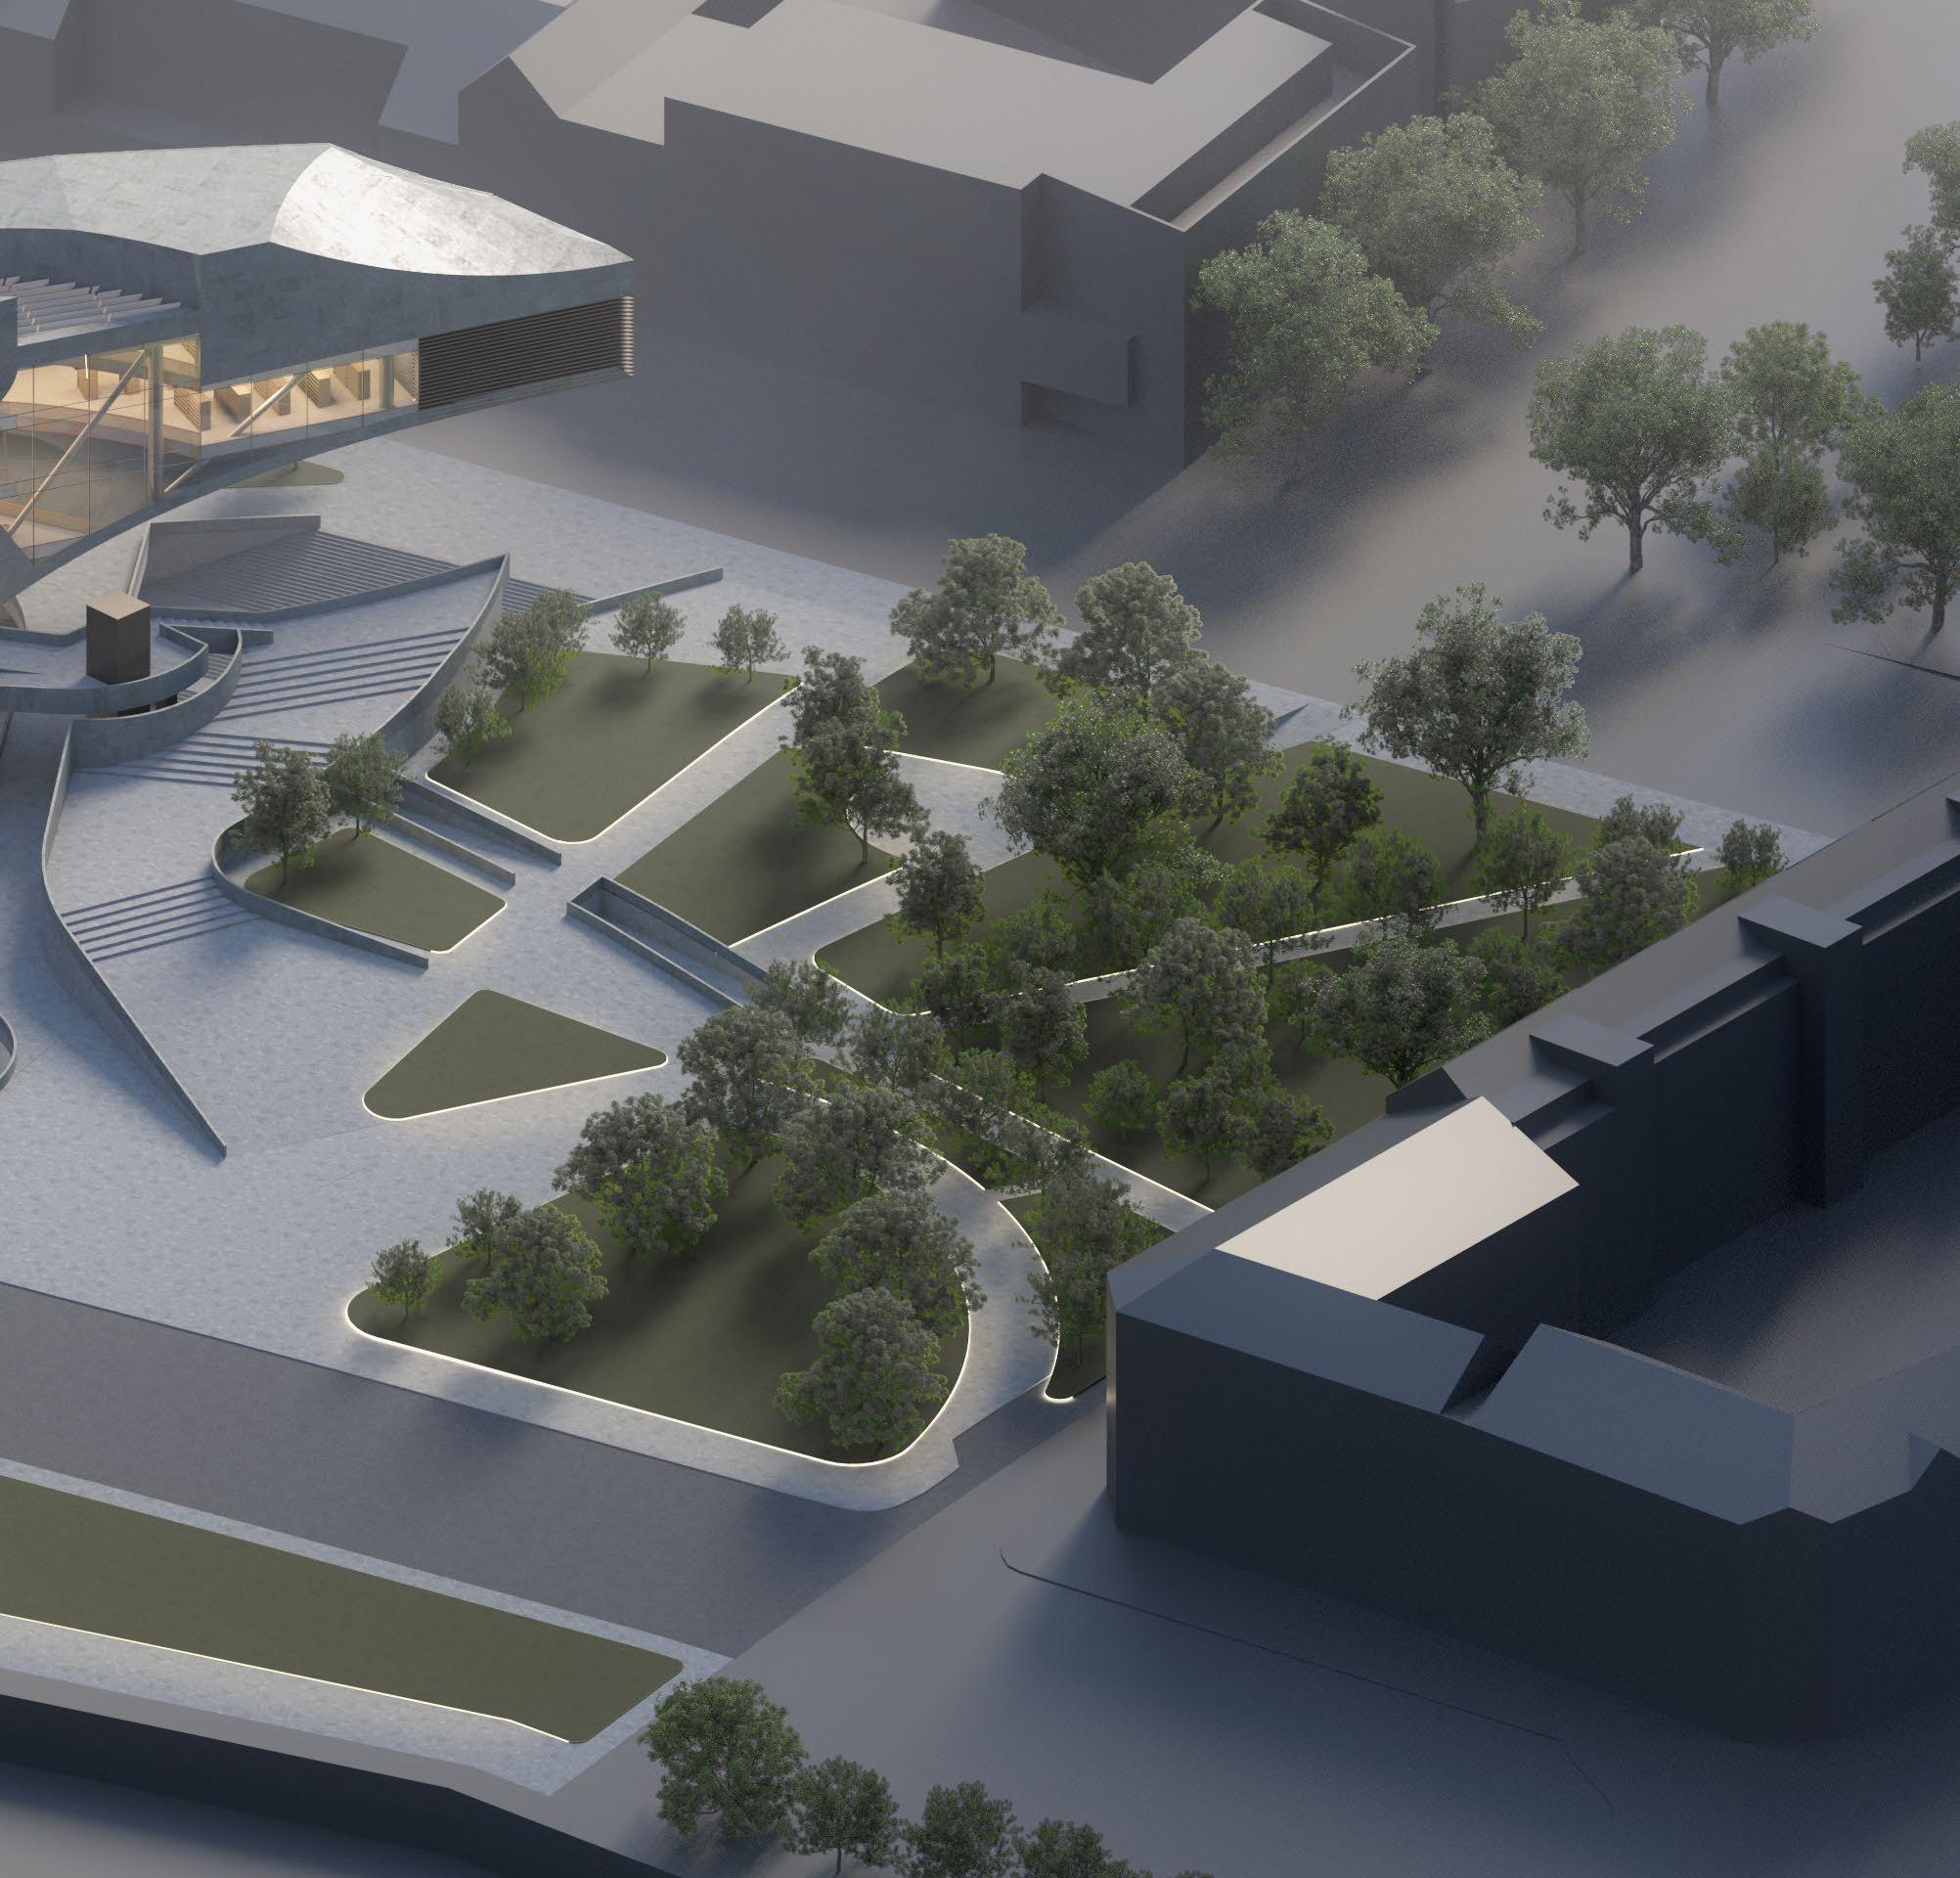
The design transitions seamlessly between building and landscape, integrating public spaces with internal programs. The journey begins in the park and concludes by the river, guided by a three-dimensional circulation network that connects a variety of external and internal spaces
Parking is discreetly placed beneath the park, with visitors entering via an external ramp.
The library anchors the design at its center, offering easy access and panoramic park views. Adjacent to the library, the museum occupies a cubic volume with dedicated ramps creating a distinct exhibition circulation. Below ground, the event center leverages the natural insulation and acoustic benefits of the earth. Across the sky bridge, the children’s center houses a secondary library, classrooms, and play areas, fostering a dynamic and engaging environment for young visitors.
We carefully integrated technical considerations into our project, including fire escapes, internal HVAC systems, external sunshades, and solar radiation analysis, ensuring a comprehensive and well-resolved final proposal.
Gutter House
3A: Assemblies
DS1030
Fall 2023-2024
Instructor: Ramiro Diaz-Granados
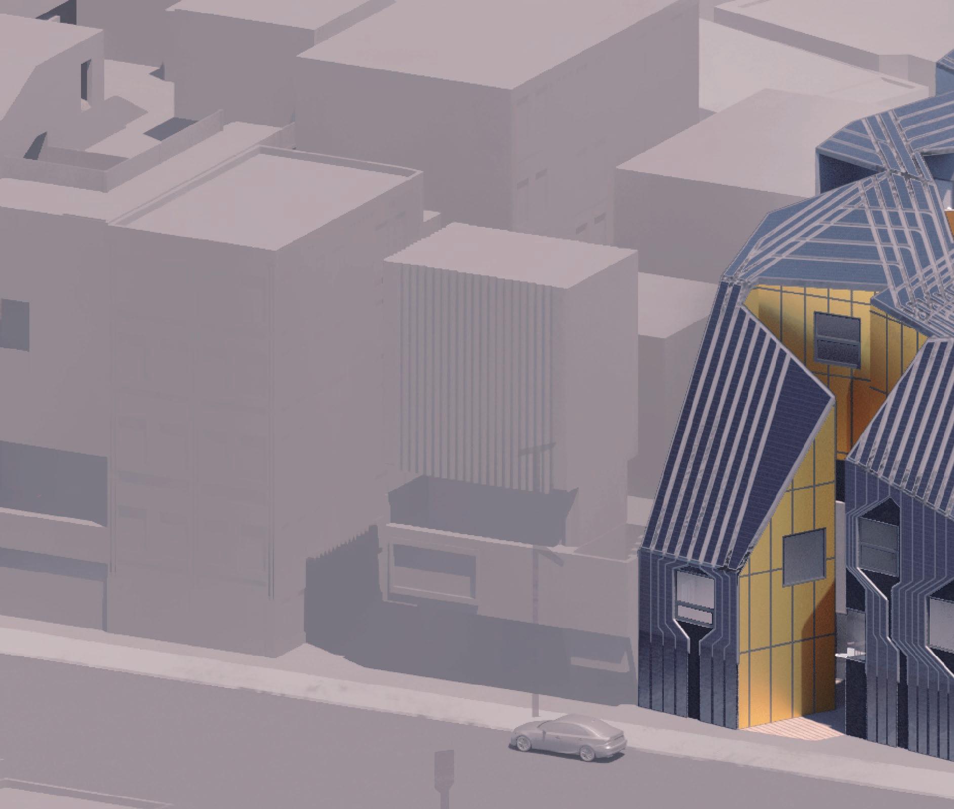
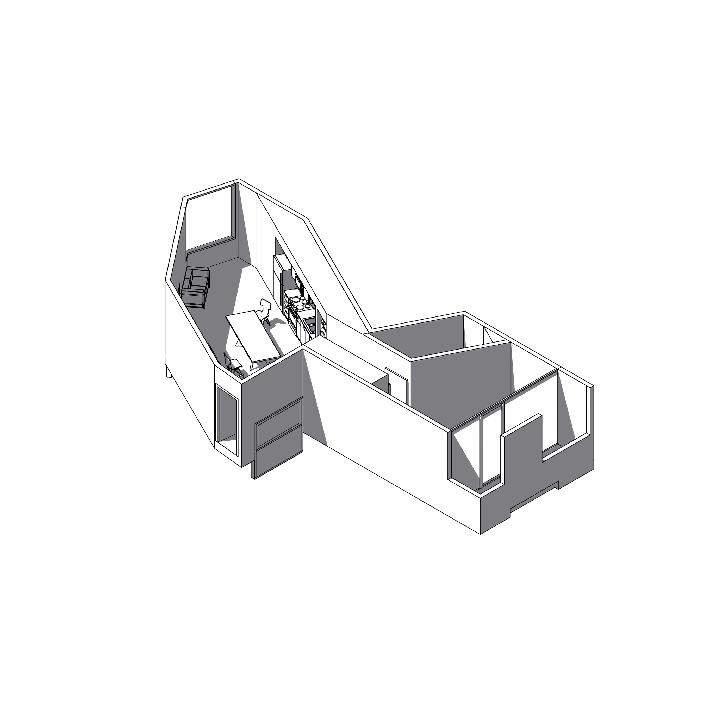
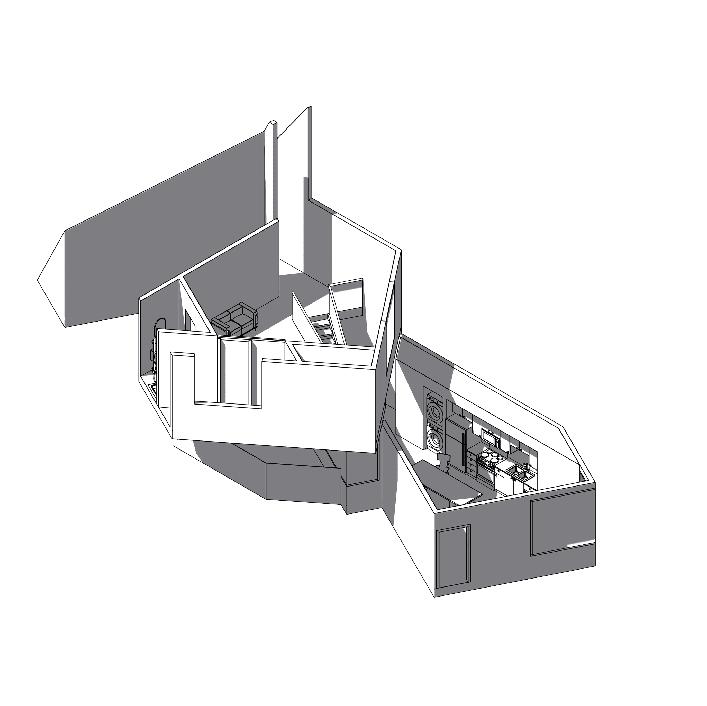
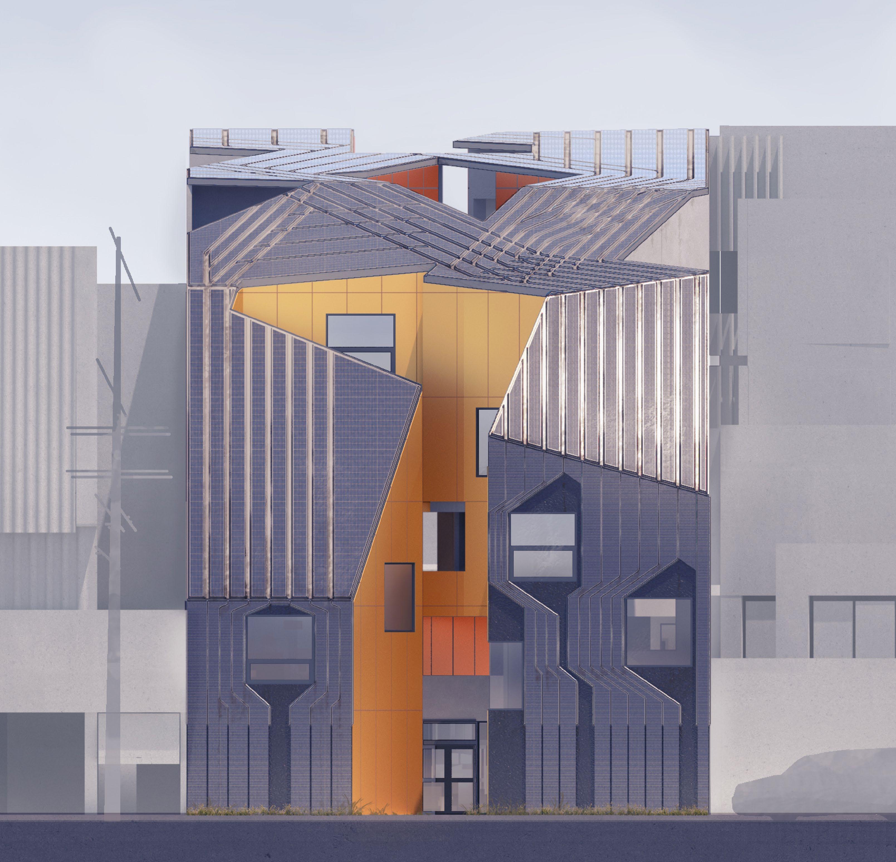
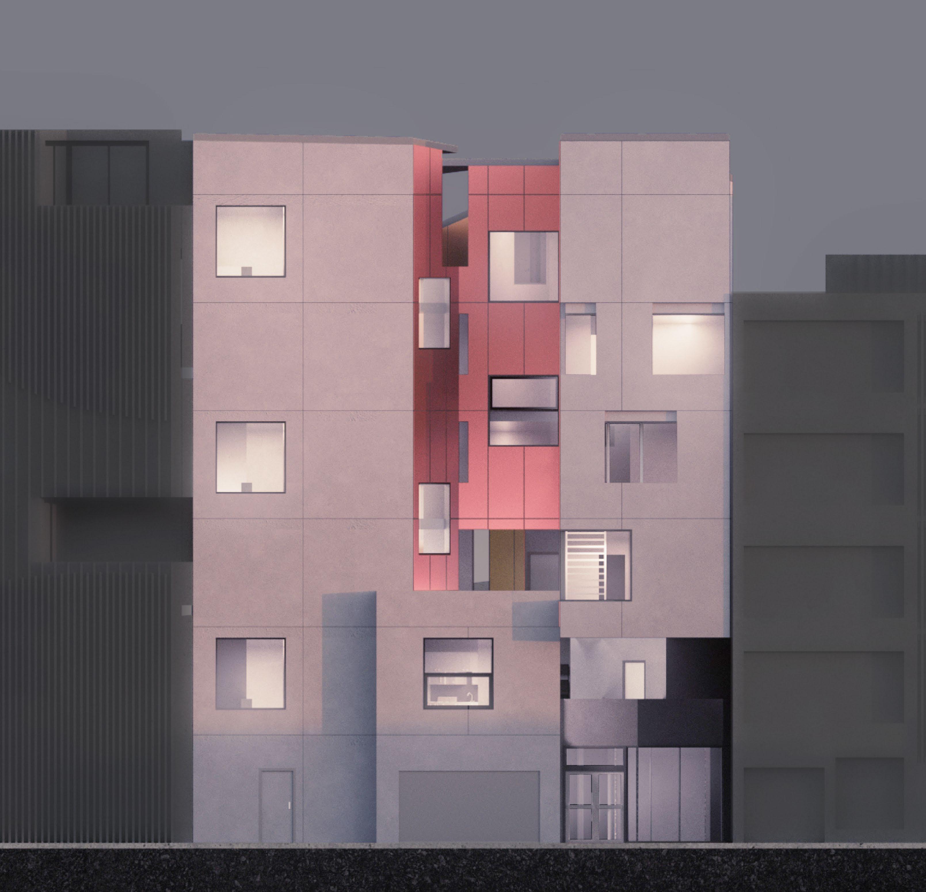
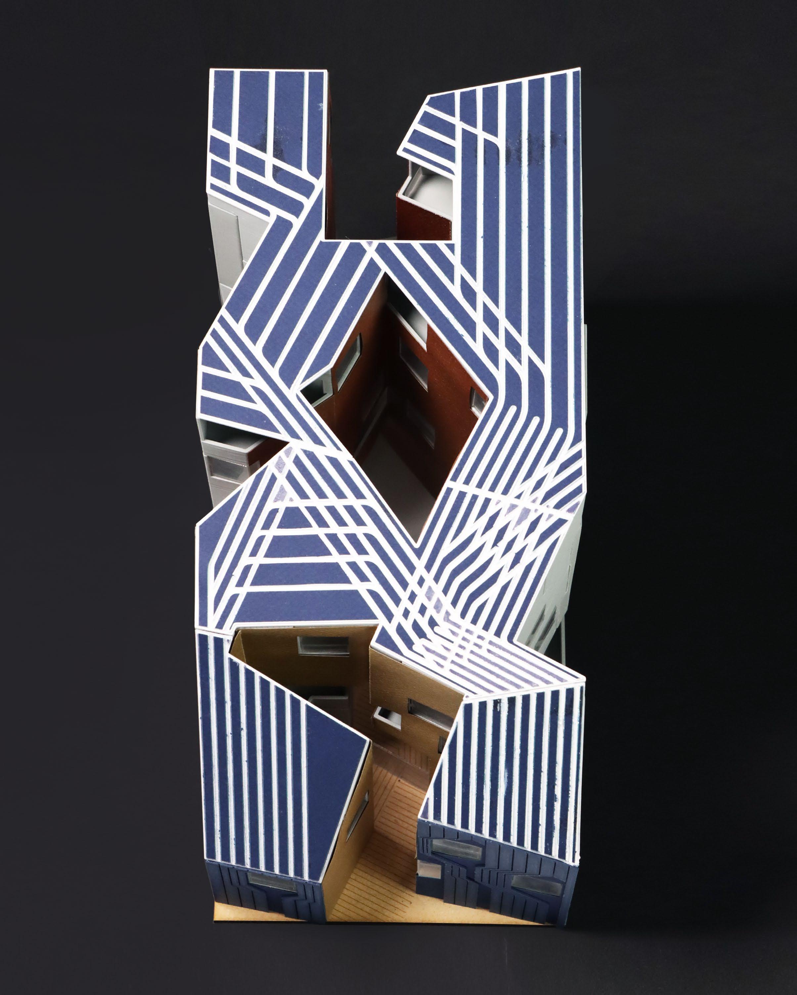
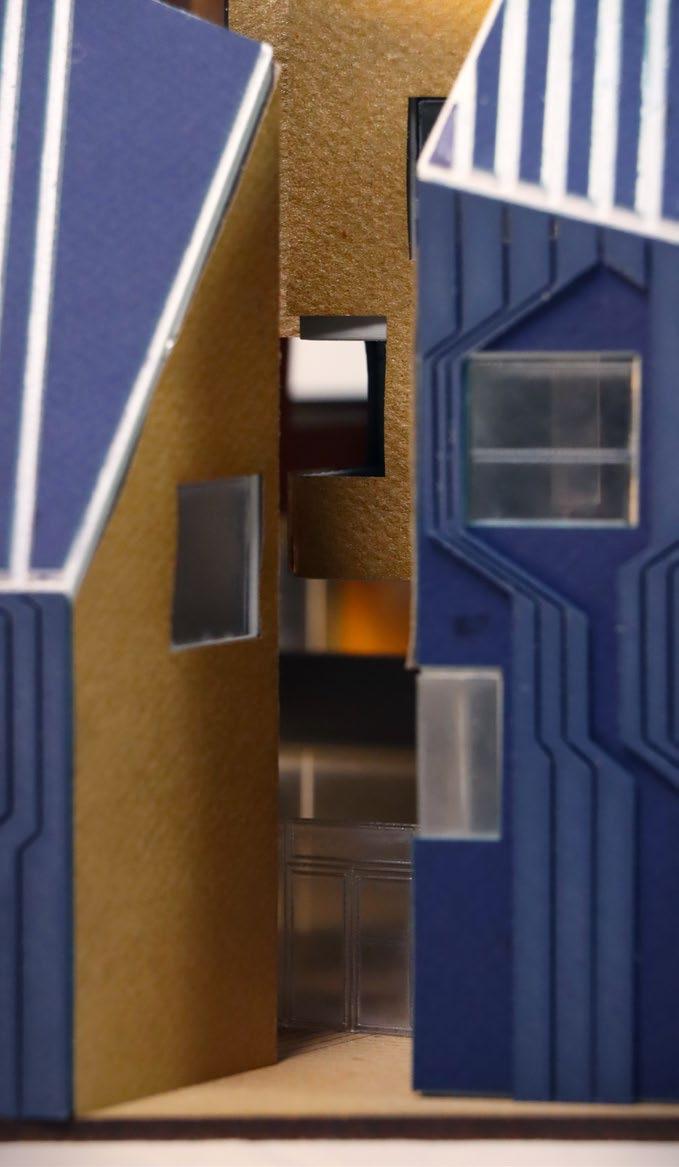
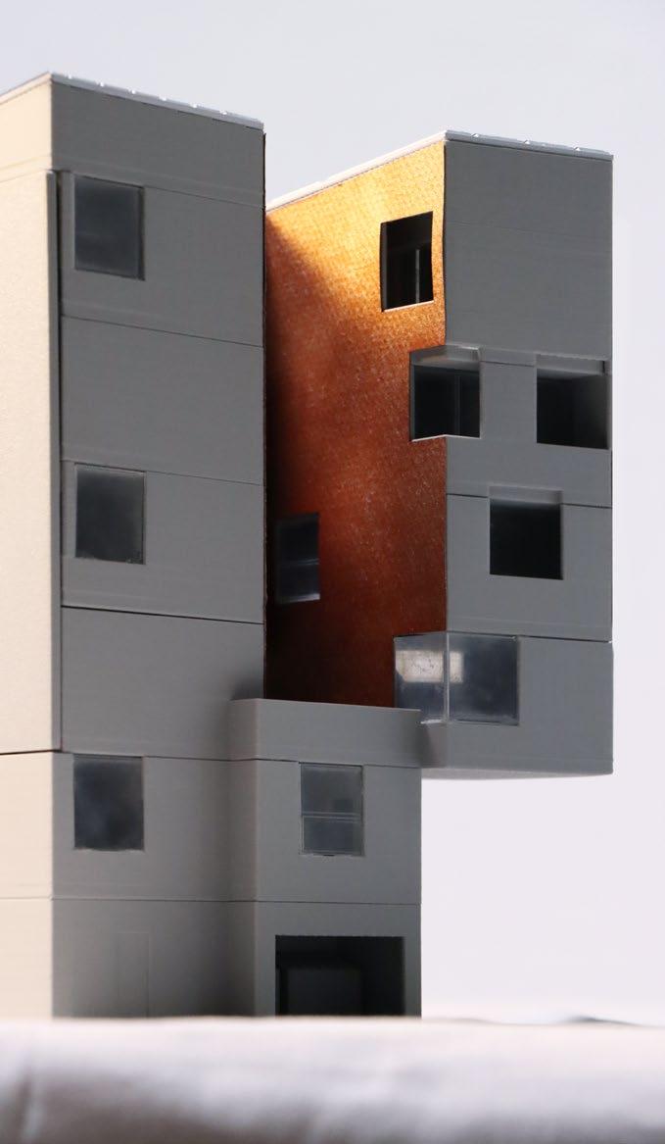
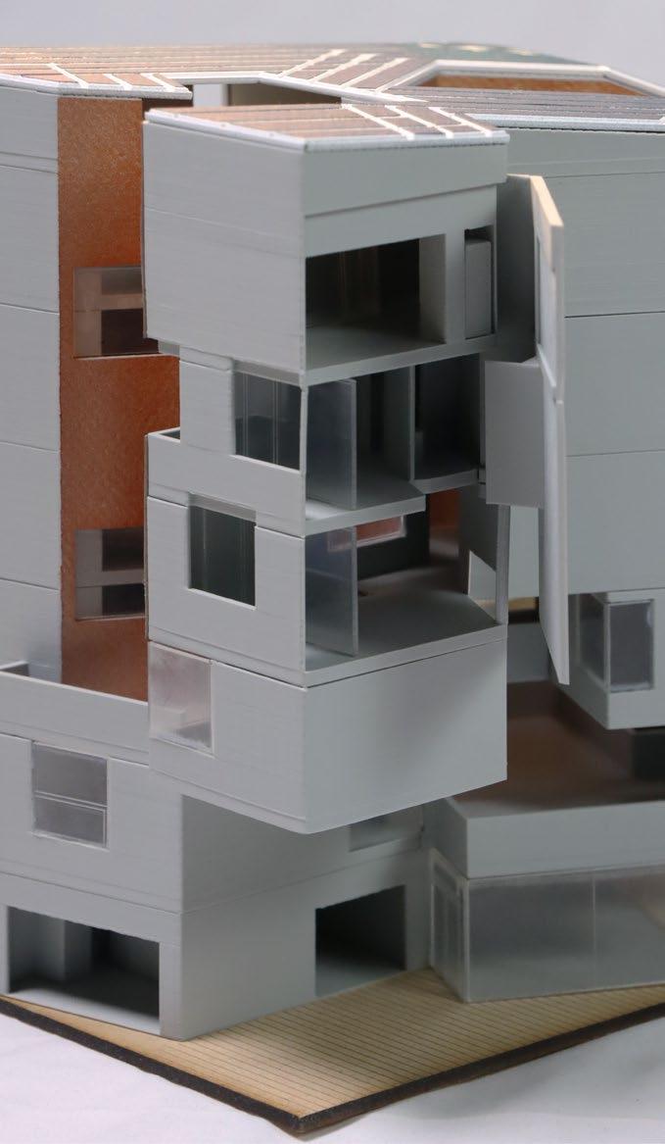
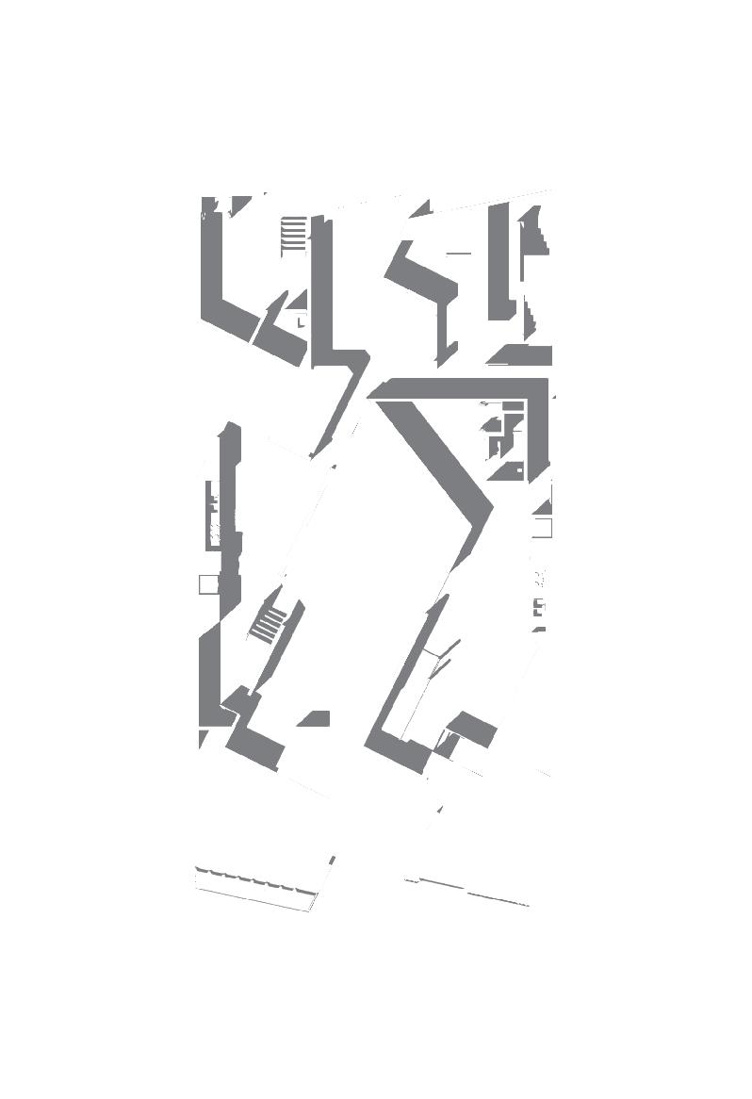
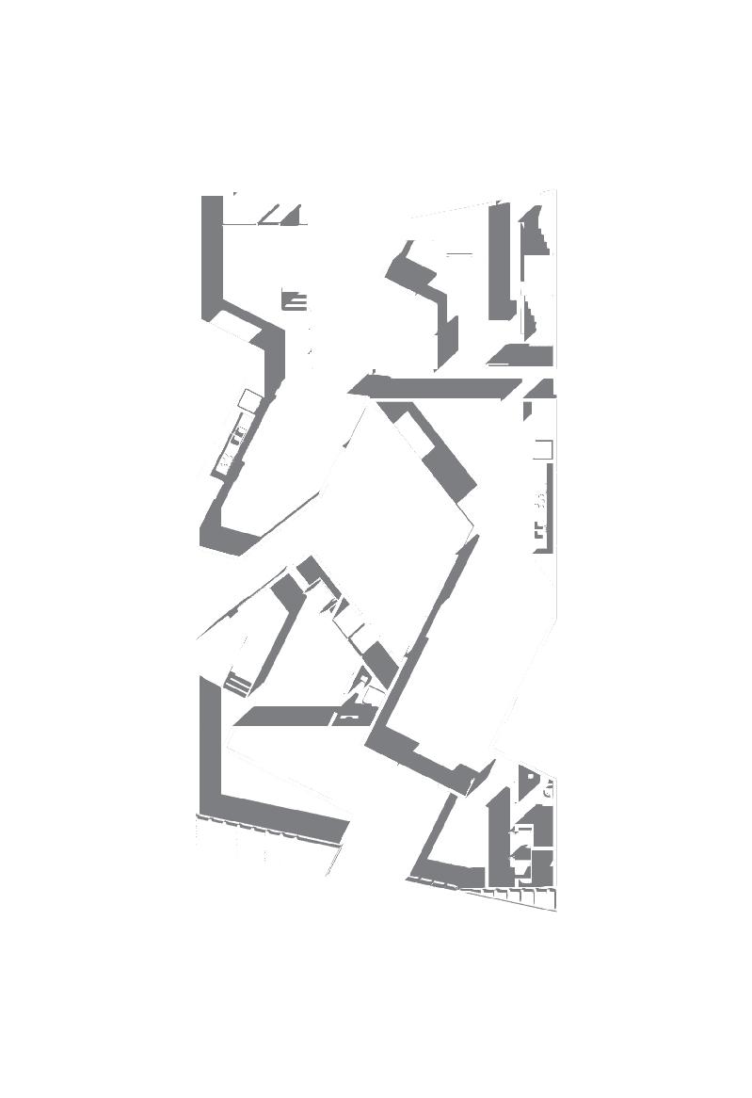
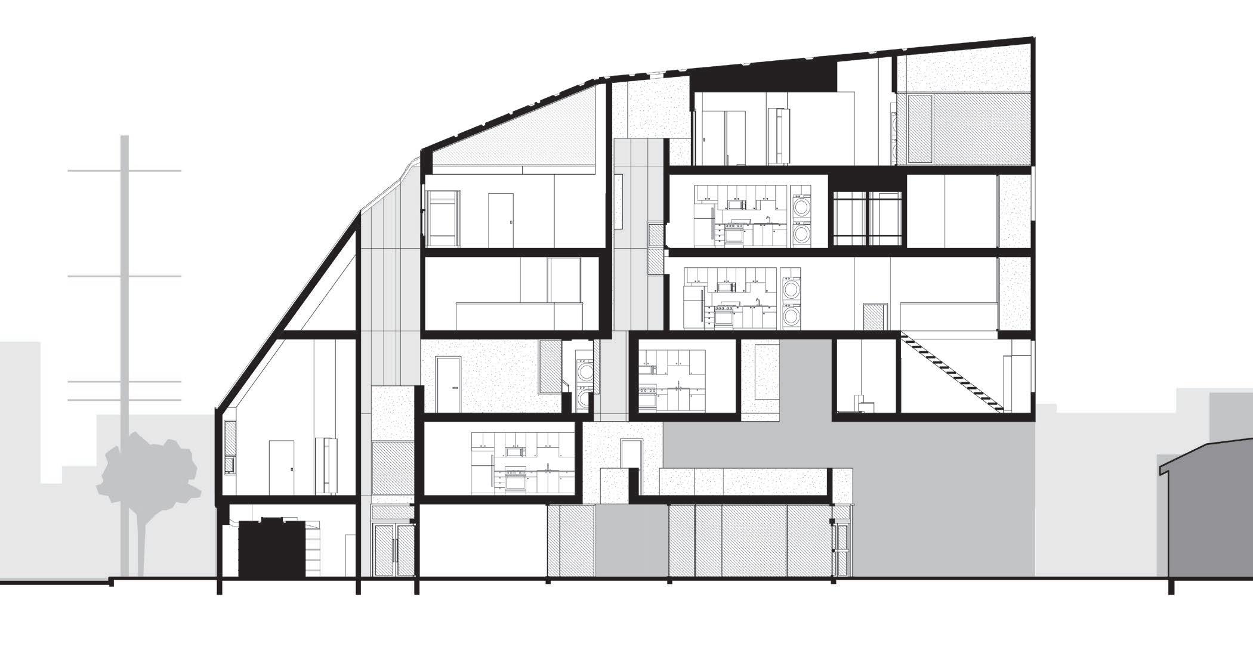
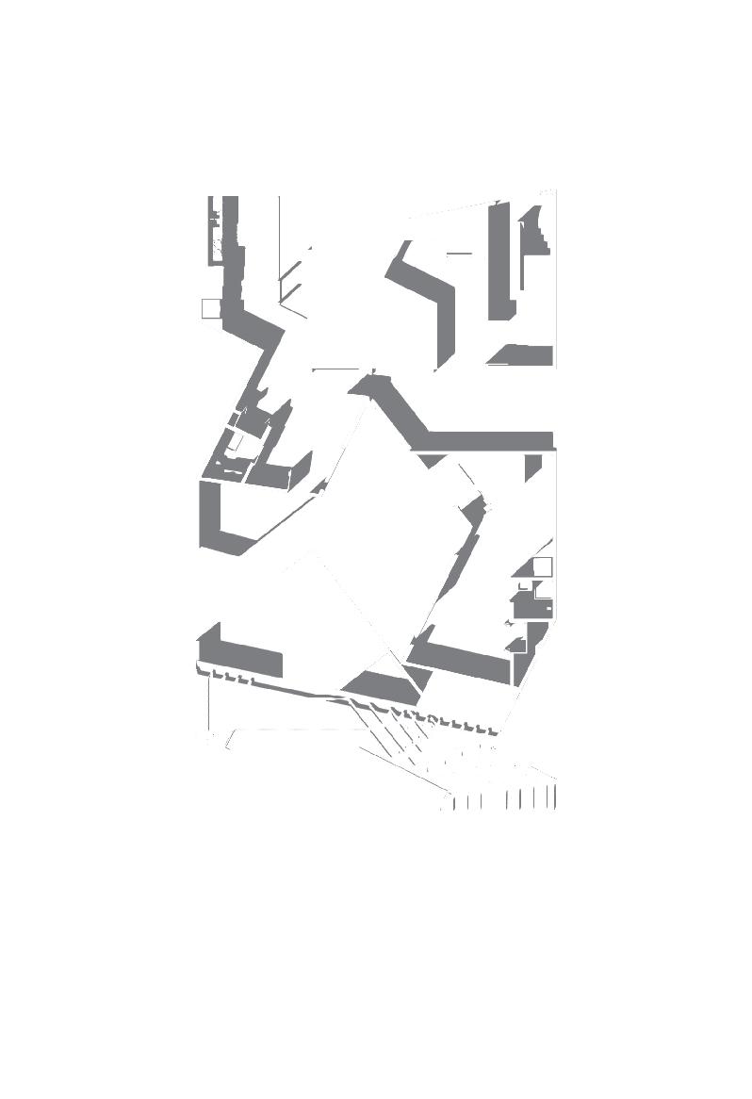
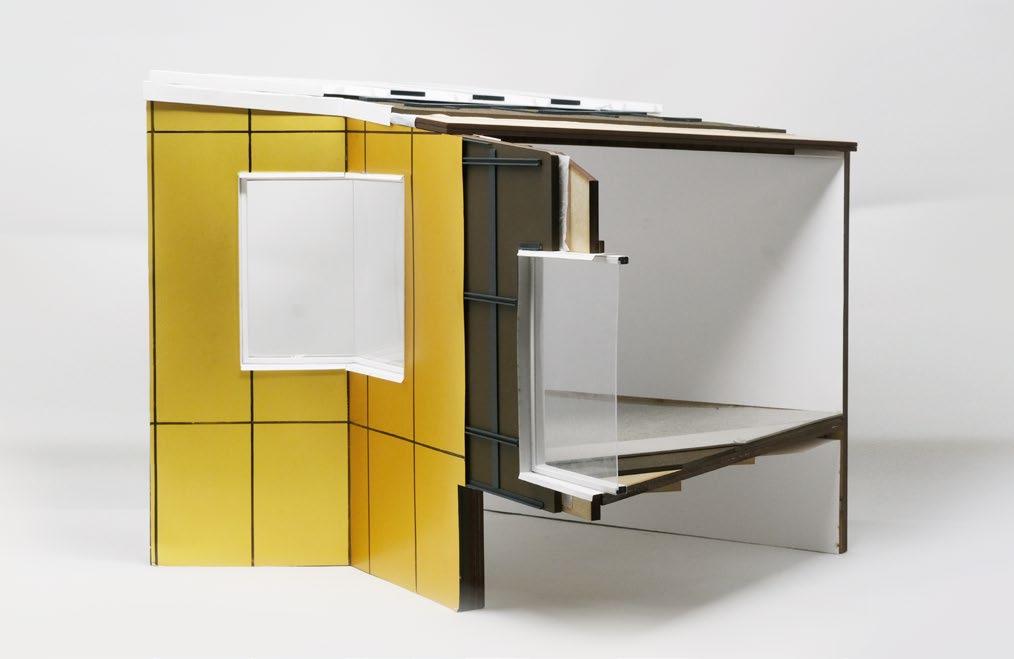
A housing complex within the narrow confines of the site breathes new life into the neighborhood, balancing scale, form, and tectonics. The studio explores the relationship between individual units and the collective whole. Scattered unit arrangements pair with a faceted slope, culminating in a monolithic facade that merges roof and elevation. Gutters are elevated as significant architectural elements. Nonrepetitive housing units achieve high density while fostering unique living experiences, offering a thoughtful response to generic housing typologies.
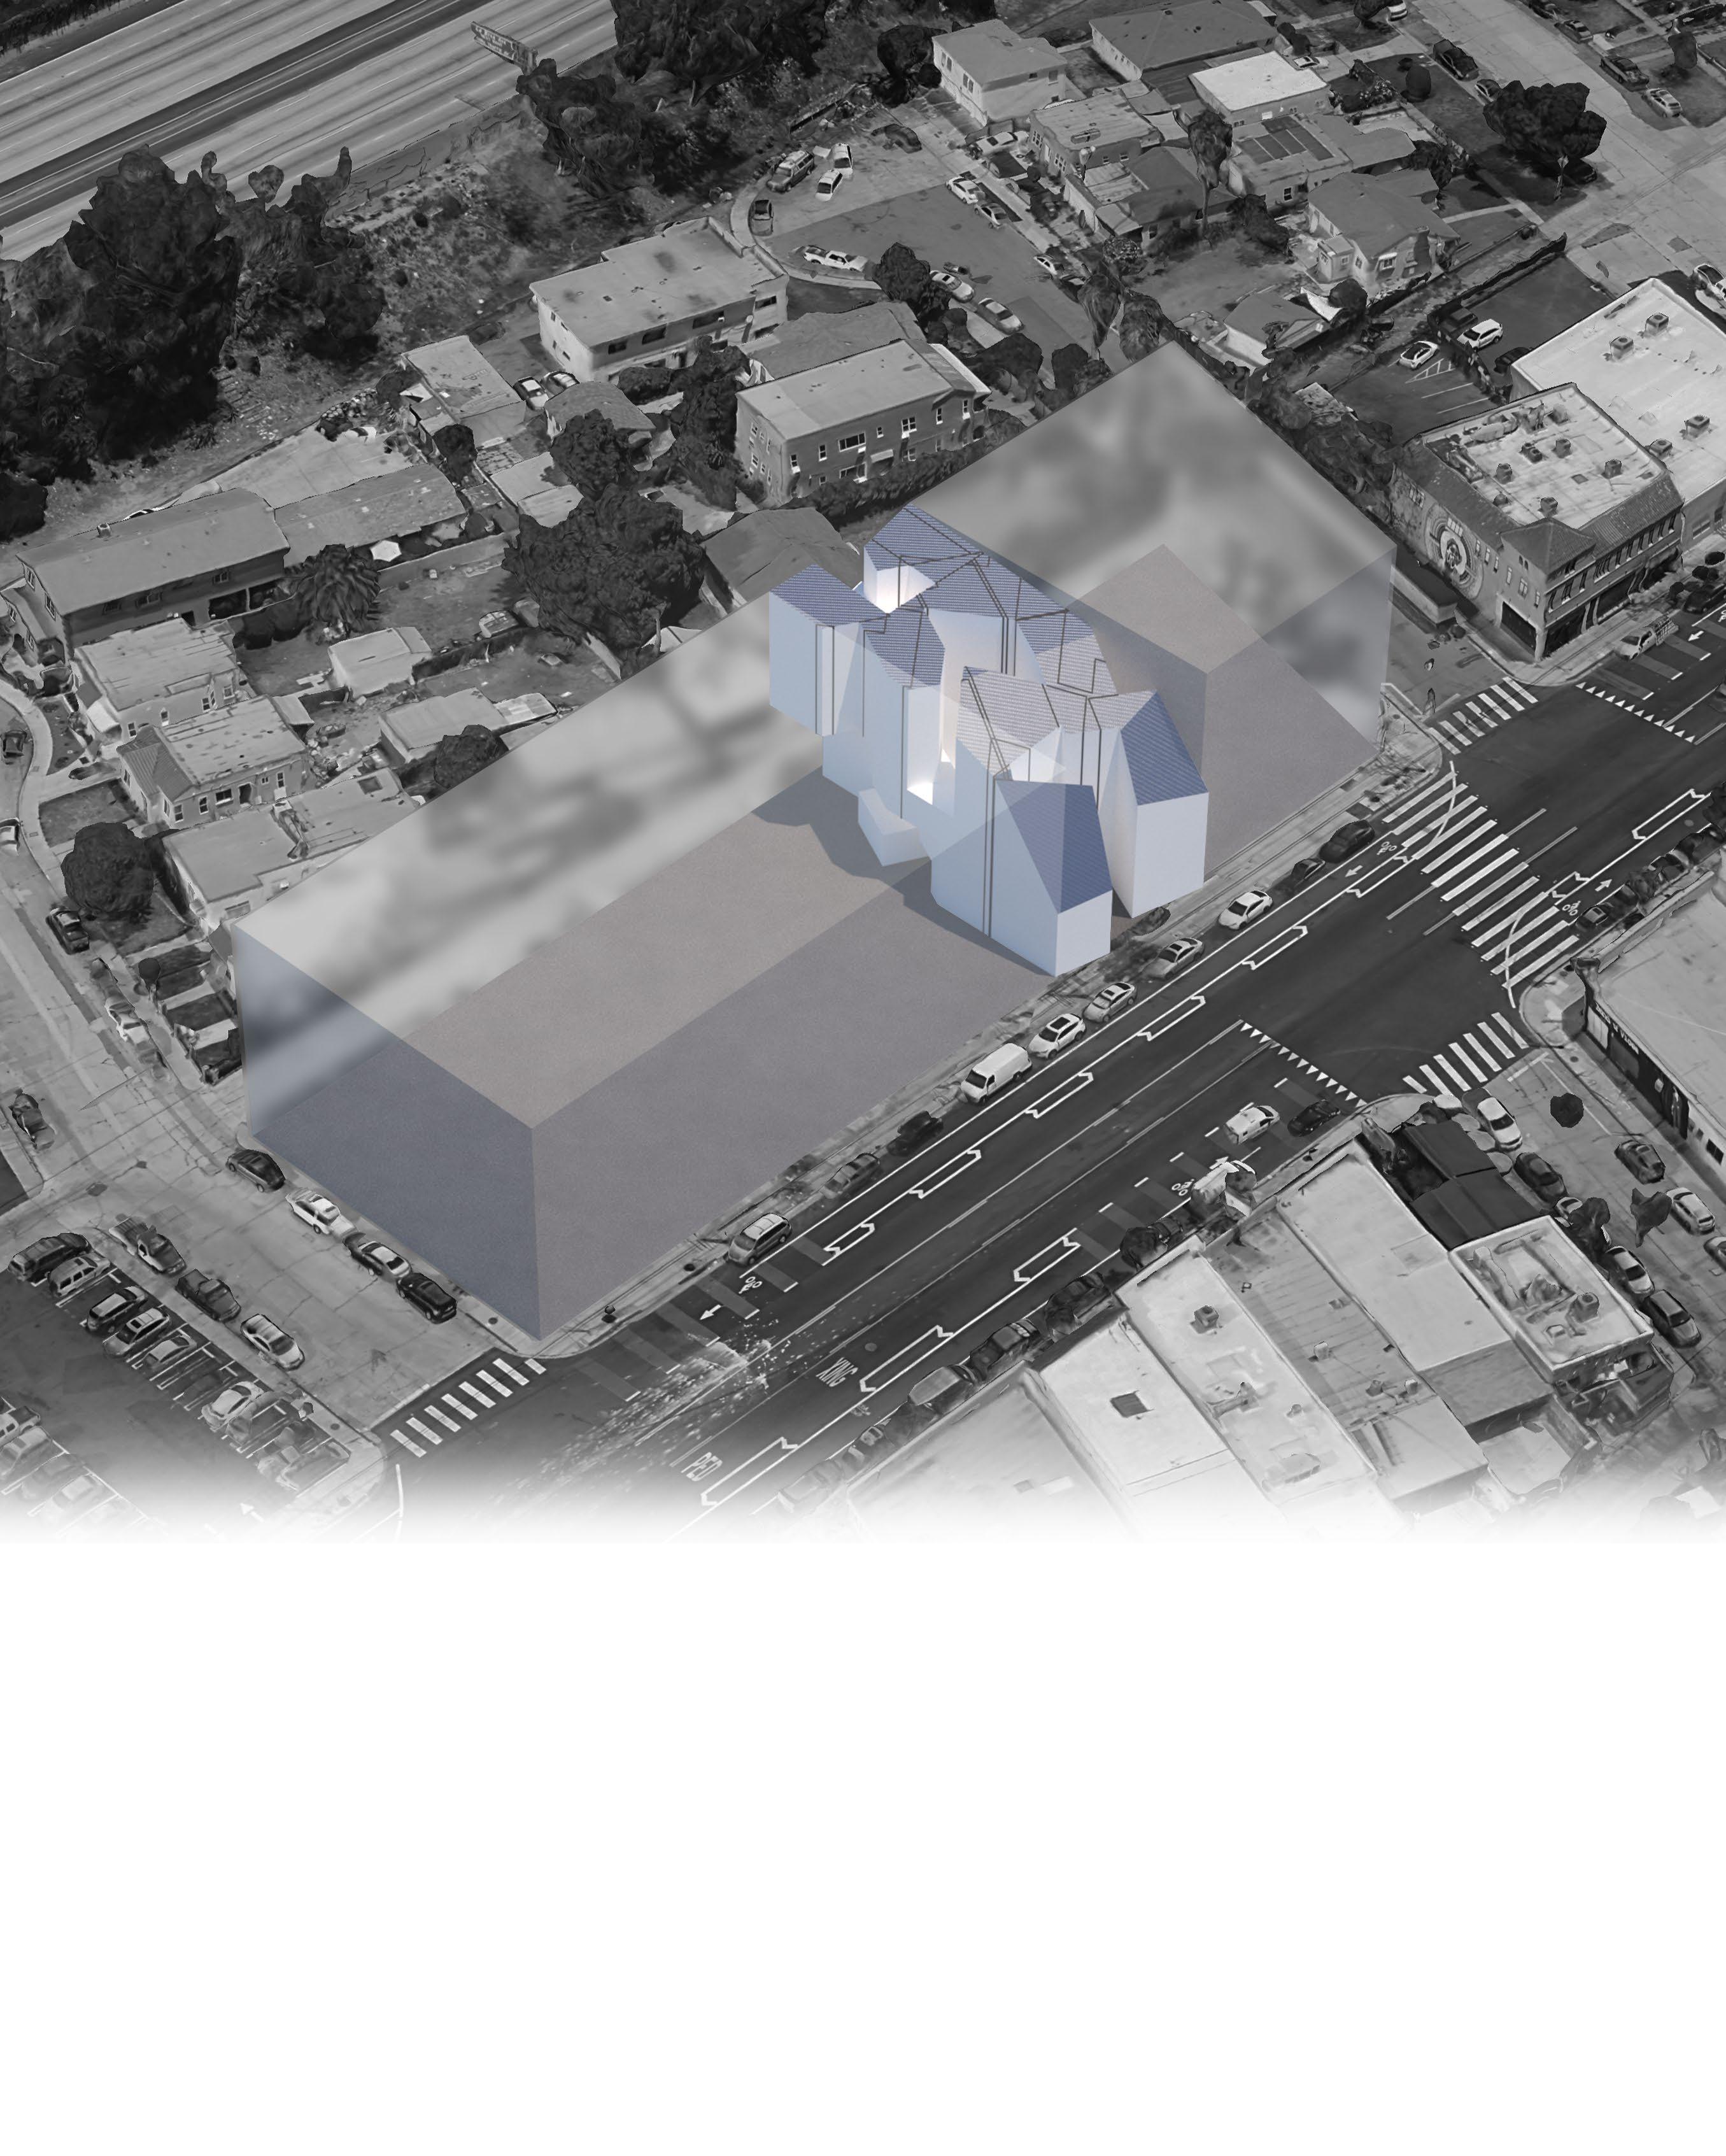
This imagined housing project is situated at 5409 W Adams Blvd, Los Angeles, in a neighborhood where the lack of quality housing dampens its vitality. Positioned just south of the I-10 highway, the site is currently home to commercial programs like a pizza restaurant and an upholstery shop.
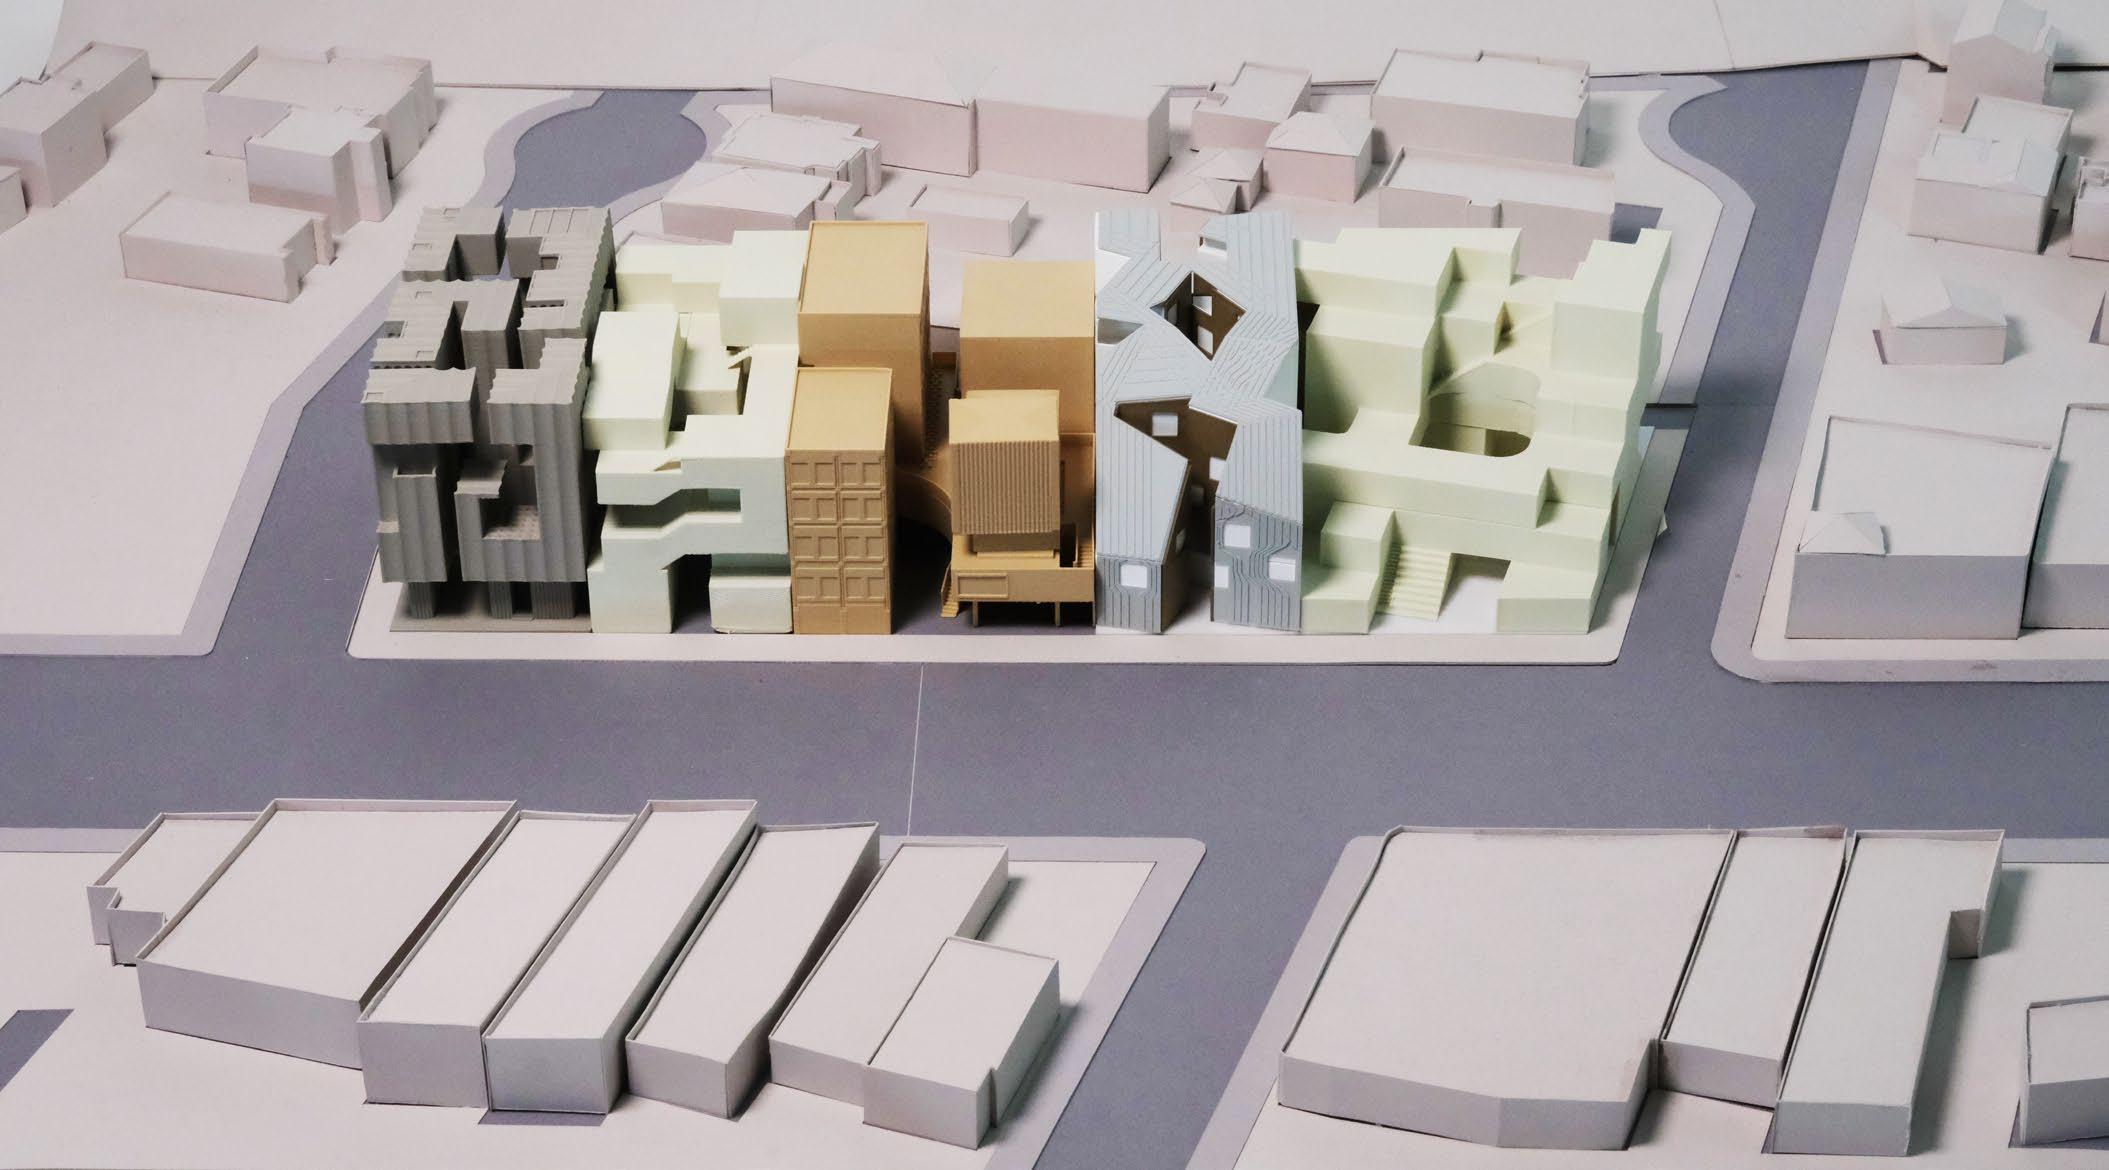
The project reimagines one lot within a broader vision of adjacent housing developments designed by other studio members. Each lot accommodates a 10,000-square-foot housing area, collectively transforming the block into a vibrant residential landscape while preserving the original commercial programs.
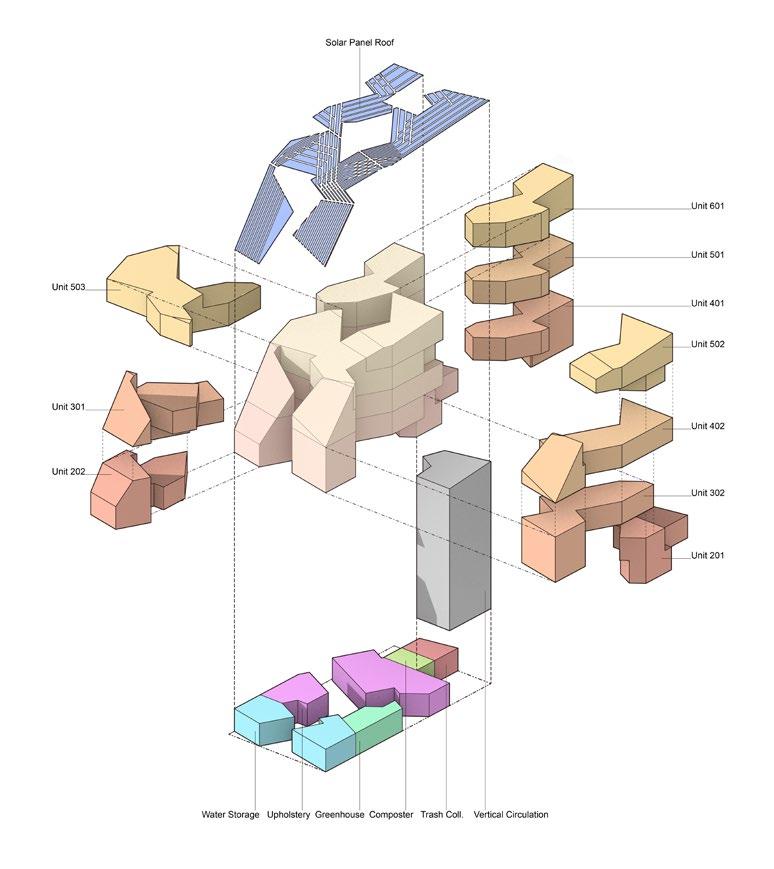
UNITS:
WHOLE:
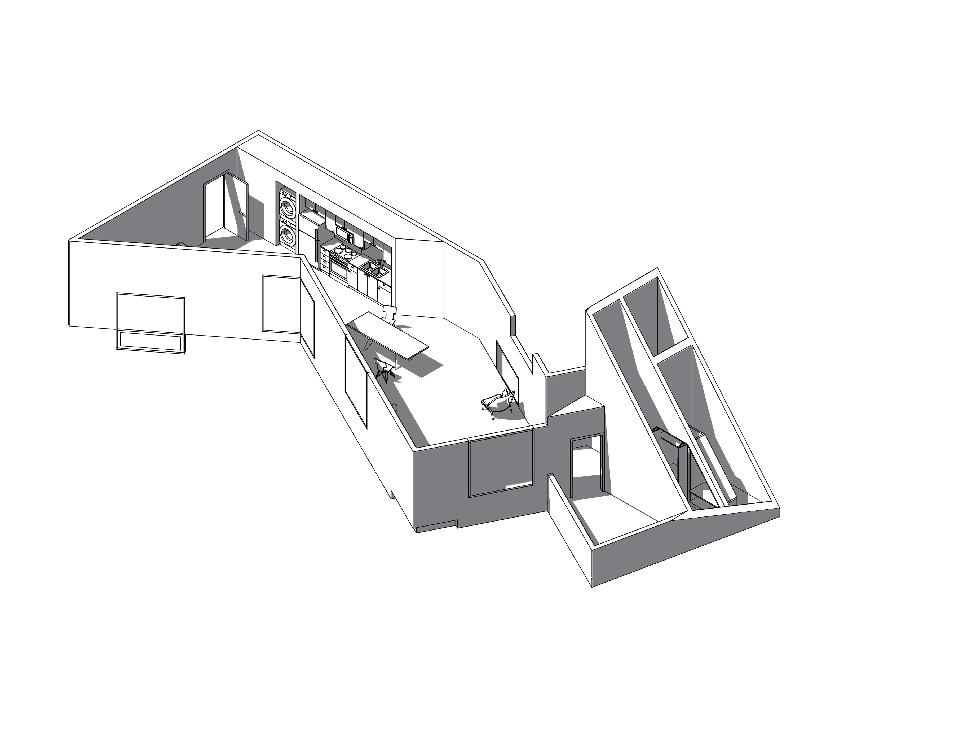
Unlike standard housing buildings, the dwelling units adopt non-repetitive forms, emphasizing their unique positions within the monolithic whole. This approach challenges conventional uniformity in residential design.
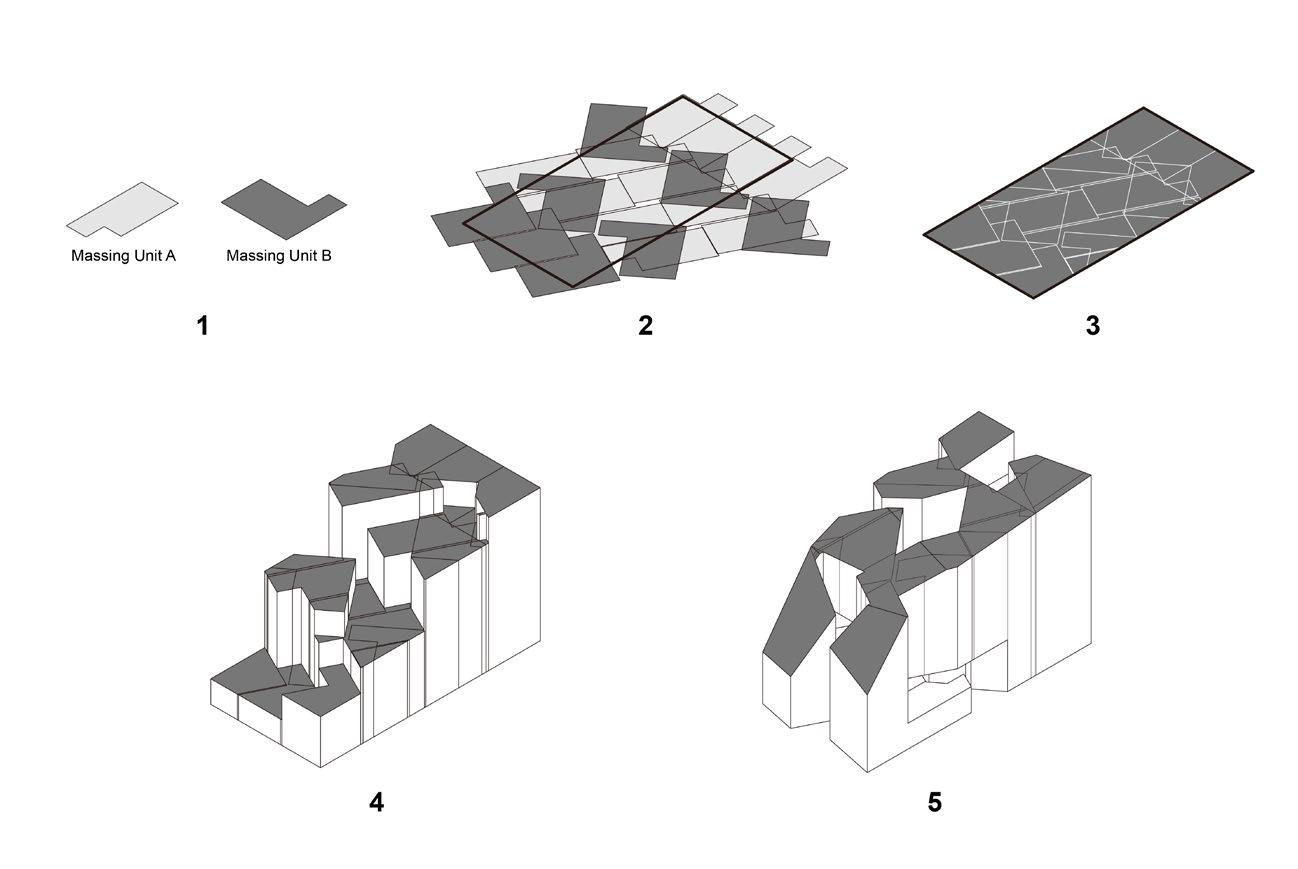
The form-generation process begins with simple massing units that, through repetition and overlap, transcend the direct composition of individual dwellings. This method creates opportunities to blur the 1:1 relationship between units and masses, resulting in a dynamic and unconventional architectural expression.
Massing
The roof surface integrates systems that enhance the building’s self-sufficiency. Gutters, elevated as key architectural elements, form a rainwater collection system that channels water down the front façade into storage tanks concealed behind it. The in-between spaces of the roof are populated with solar panels, optimizing energy generation. Stored rainwater is repurposed to support food production and greenery on the exterior floor, fostering a sustainable and self-reliant living environment.
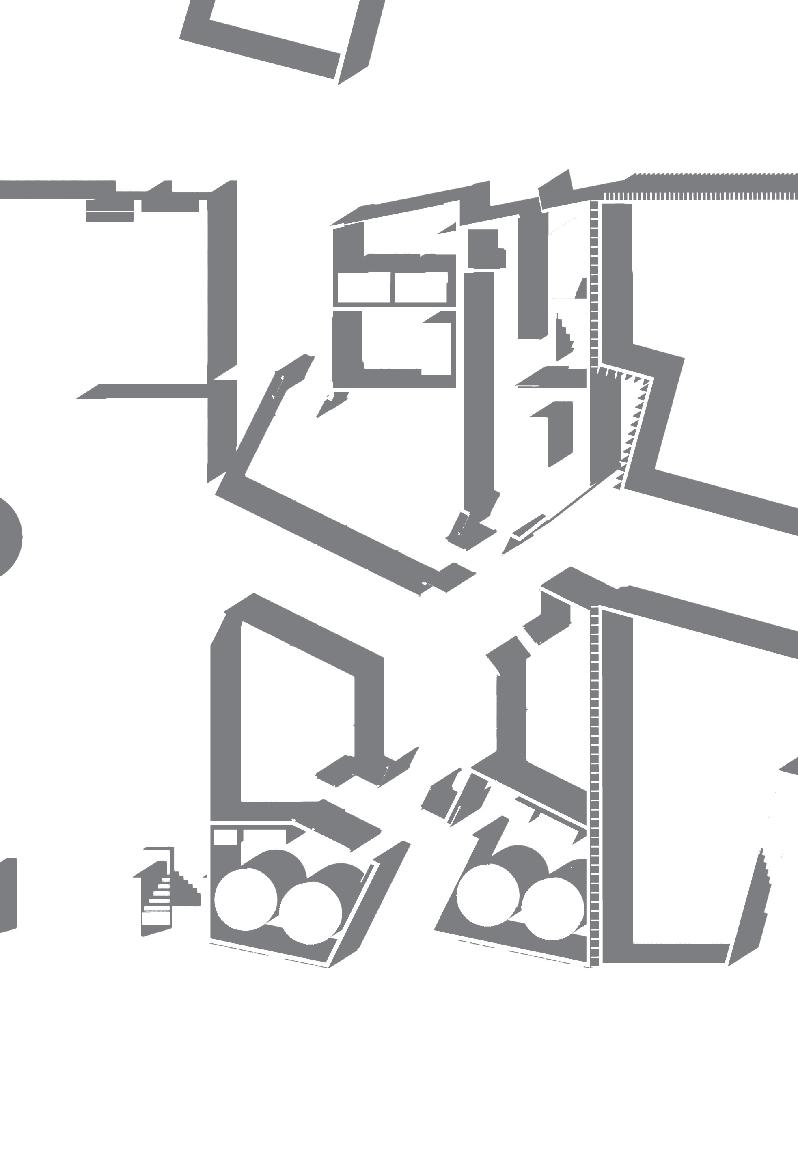
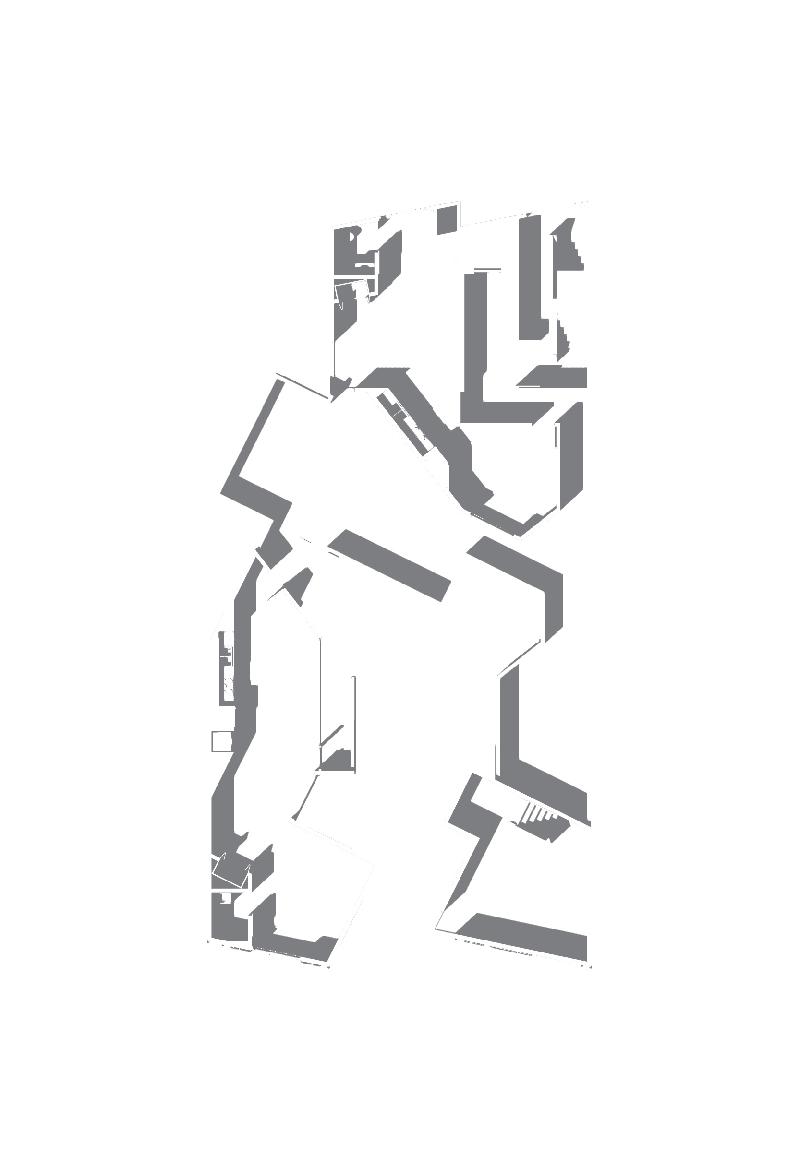
The ground floor preserves the original upholstery shop, accessible to tenants and pedestrians, blending commercial with residential programs. Behind the front façade, water tanks connect to the roof’s rainwater collection system and support food production. The exterior tiles feature gaps, allowing greenery to emerge and soften the hardscape. The upper floors house dwellings, interspersed with open terraces as shared spaces, fostering community and blending indoor and outdoor living.
1:200 model (with site and other studio projects) 1:96 model
Gutter House
The project is designed and visualized across various scales using different models, with careful attention to the building’s tectonics. CLT construction is employed, featuring diverse panel types on the façades.
Drip Flashing
Backer Rod + Caulking Still Flashing
Screen Panel Clip (female) Panel Clip (male)
Anodised Aluminium Panel
Eave Flashing
Dusty Tango
2B: Worlds II
Design Studio 1021
Spring 2022-2023
Group Member: Elena Tseng Instructor: Kordae Henry
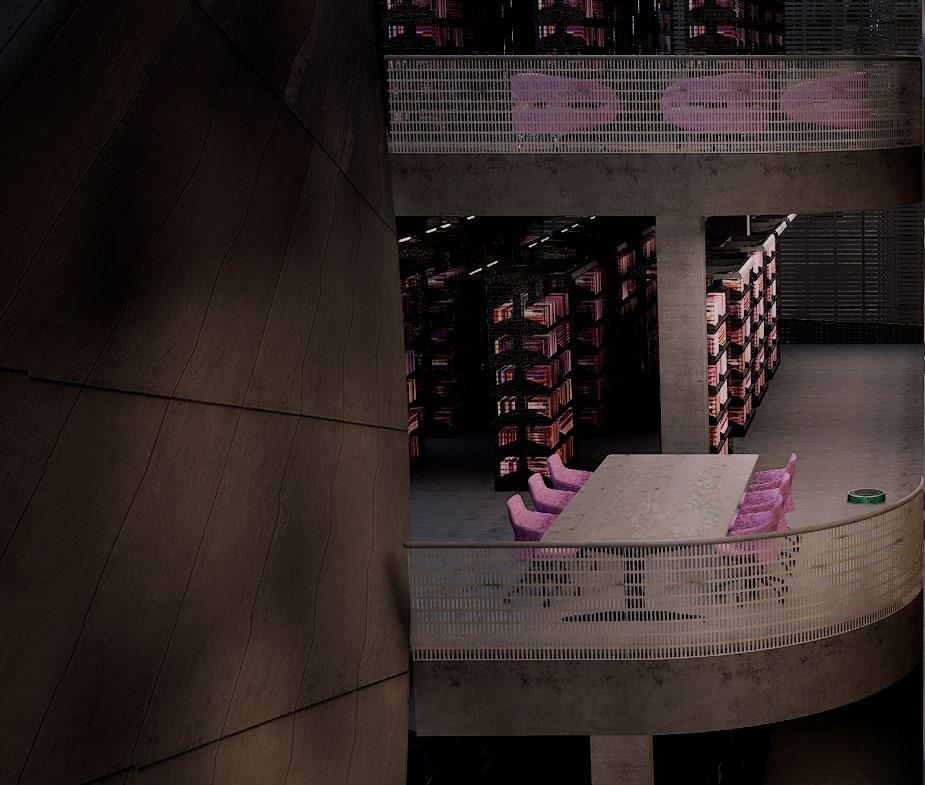
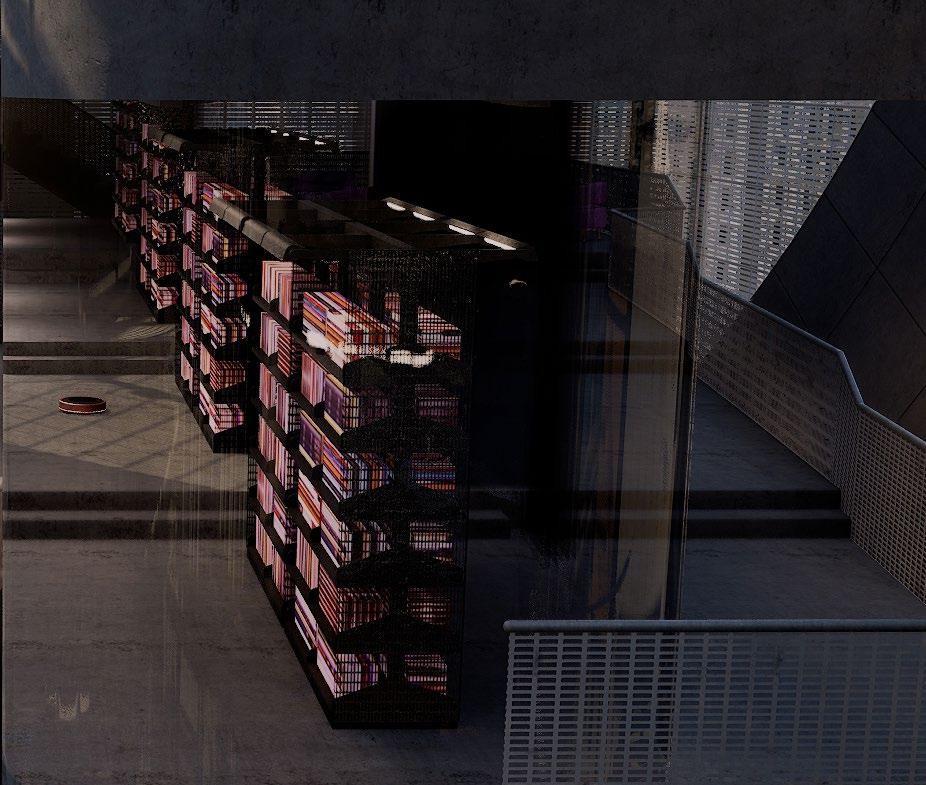
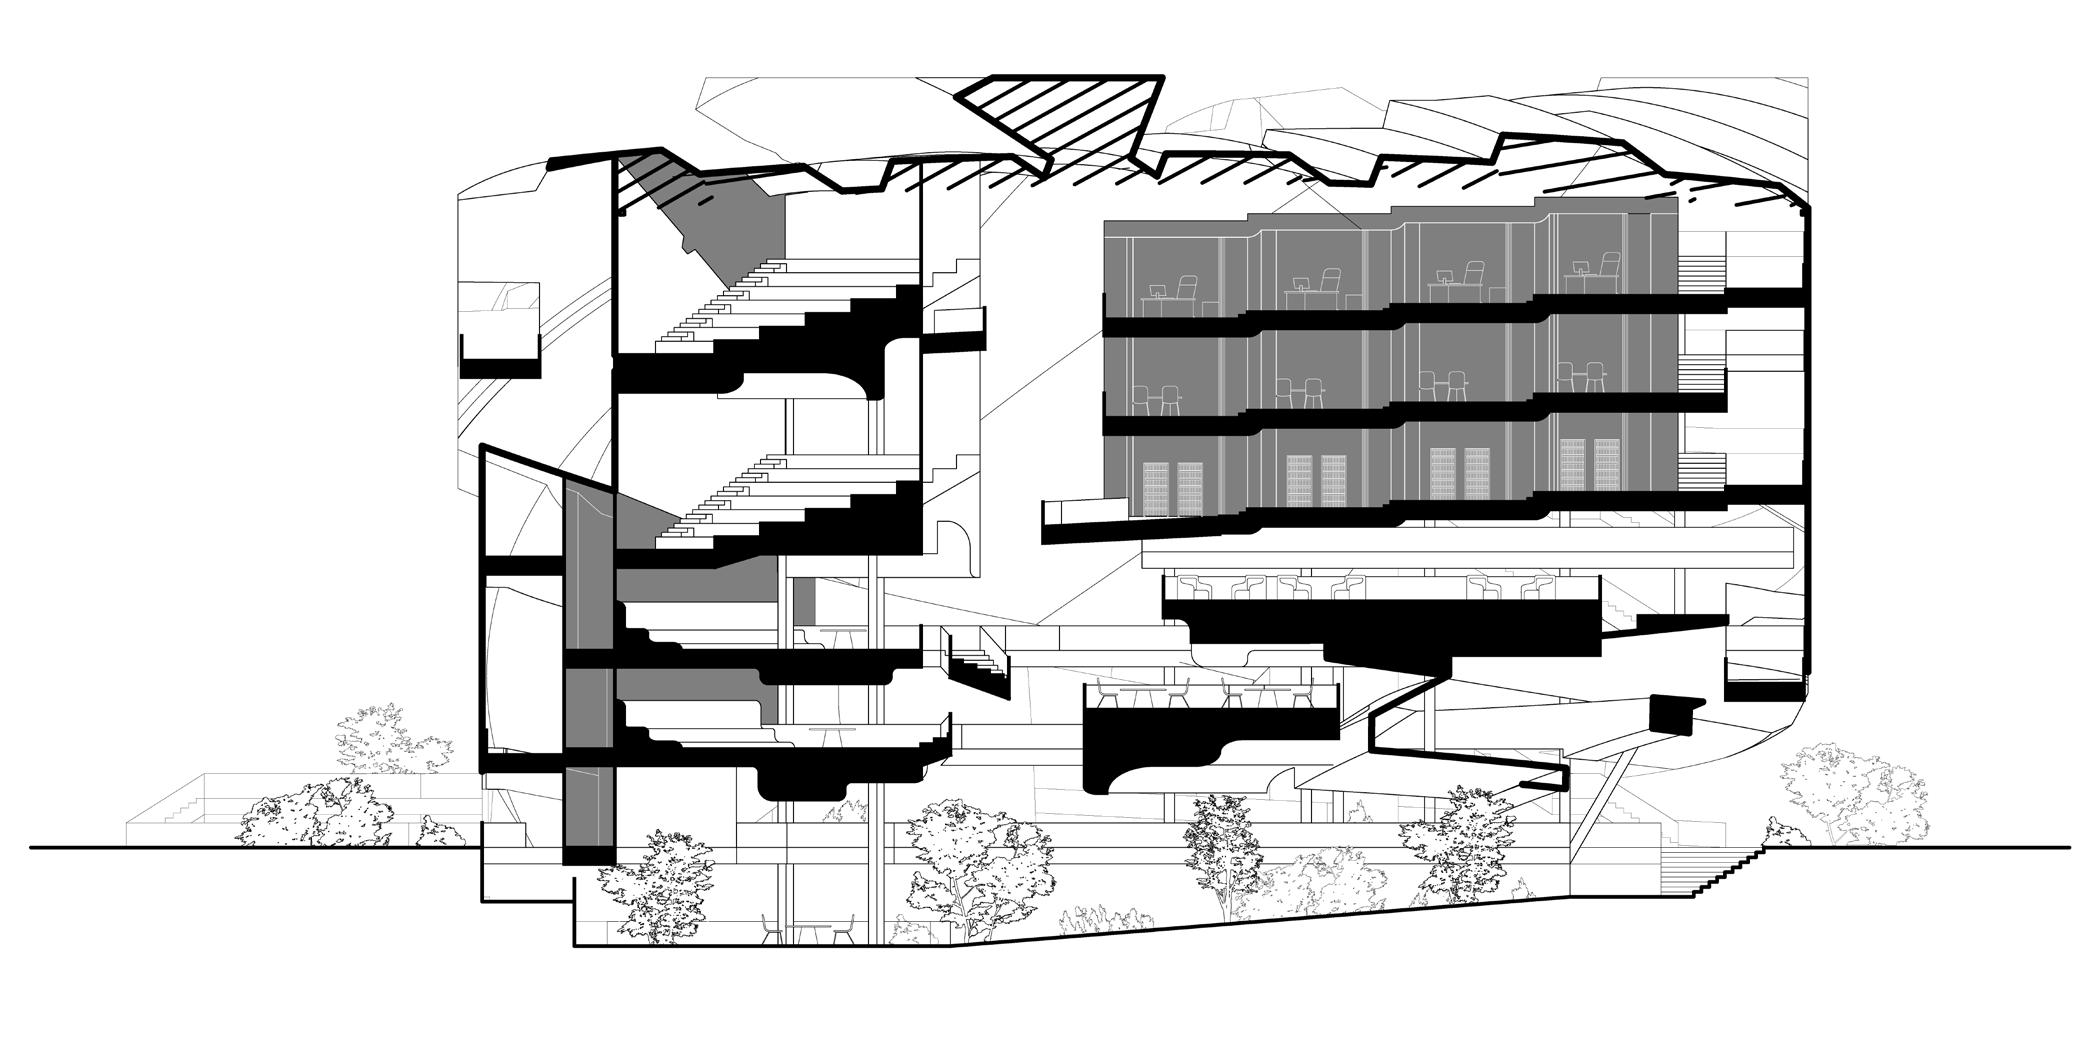
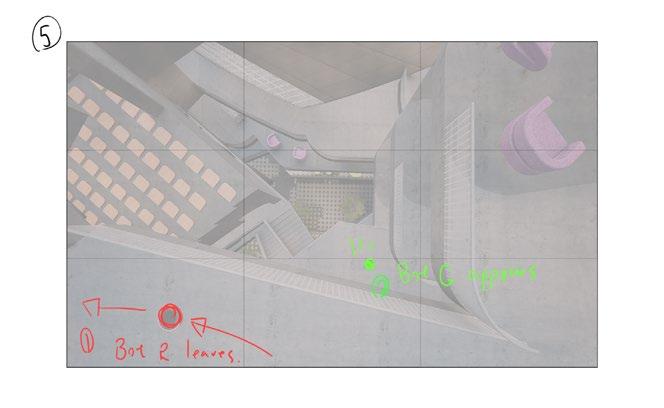
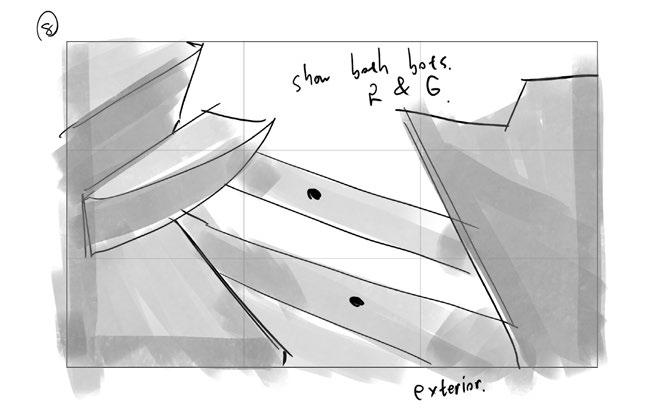
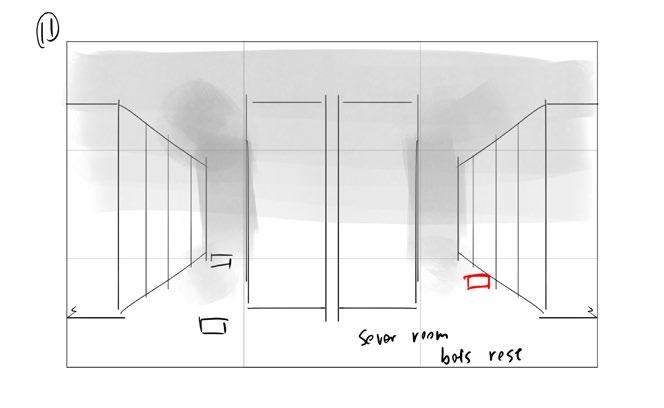
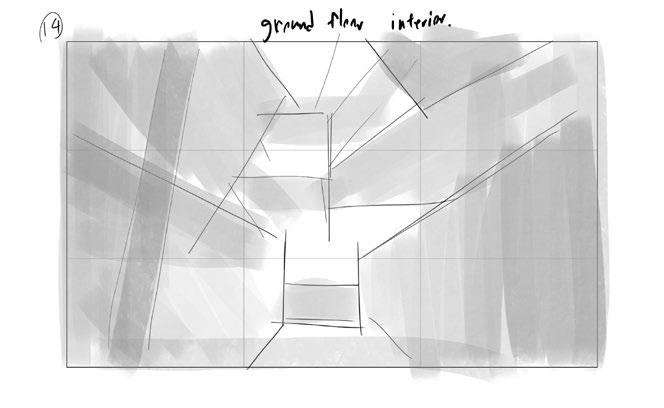
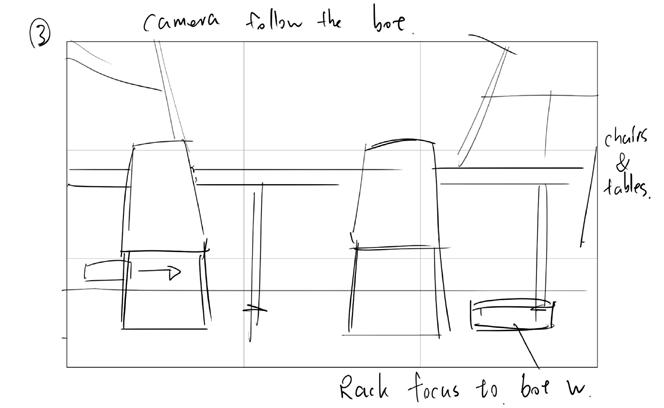
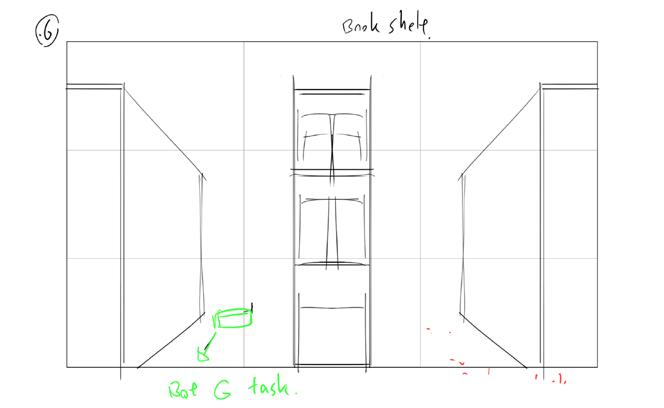
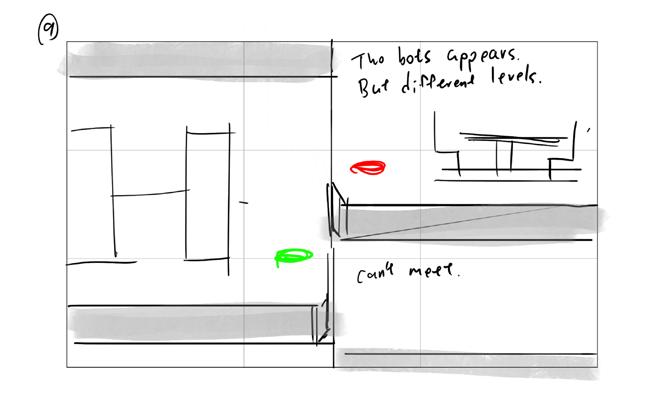
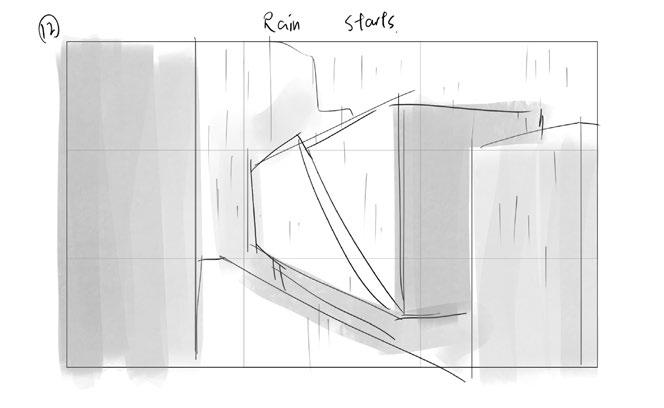
The experiences of watching a film and visiting a building share a similar linear curation, guiding the audience or occupant through a sequence of spaces and moments. This project explores the intersection of these experiences by presenting architecture as a narrated film. It combines a library and a data center—two distinct forms of information storage that differ in their methods of use and occupation. The design intertwines spaces like a puzzle, carefully curated to create a dynamic stage where stories can unfold. In this abstract cinematic narrative, Roombas replace human protagonists, moving through the spaces and interacting with their surroundings. As the story progresses, the architecture itself is revealed, inviting viewers to engage with its layered complexity and uncover its meaning through movement and encounters.
The site is an abstracted replica of the parking lot at 6th and Hope Street in Downtown Los Angeles. Located in the heart of the city, the original site is surrounded by office buildings and lacks sufficient public space, making it an ideal location for a hub merging knowledge and data.
In the digital realm, however, the surrounding buildings are stripped of their original programs and details. They are replaced with simplified, lookalike counterparts, retaining only their typographical presence. This transformation turns the site into an enclosed stage, a neutral yet charged space hosting a new architectural narrative.
Experiments at the intersection of the library and data center programs are explored through formal studies, approached as interlocking puzzle pieces. These investigations span various scales, mediums, and dimensions, progressing from 2D drawings to 3D models.
Each puzzle piece embodies a sense of intricacy, resembling toys or machine components that require deliberate steps of assembly. This interlocking process generates opportunities for creating dynamic and engaging architectural spaces, where complexity and precision define the design.
Study 1: 2D components
Study 2: 3D components
Study 3: 2D section
Study 4: physical model
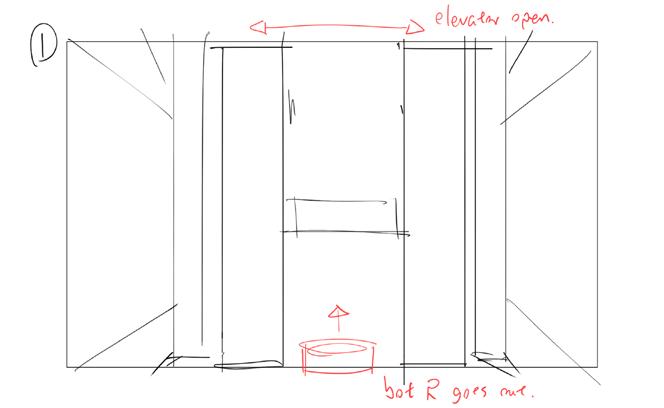
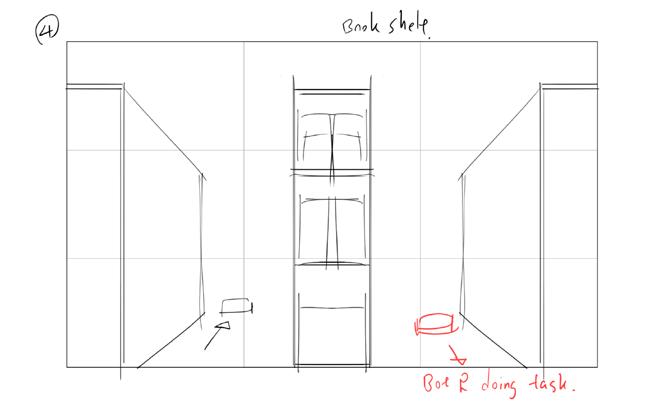
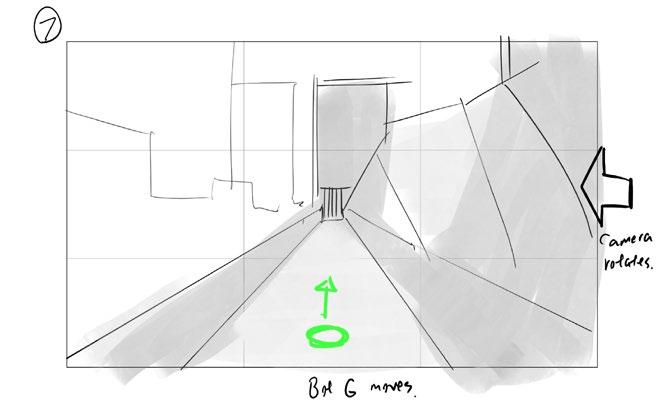
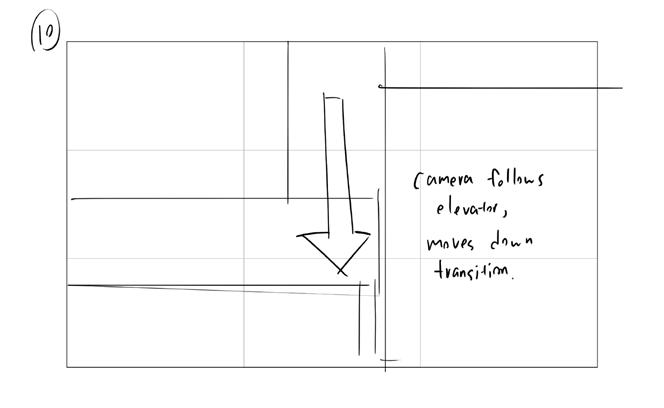
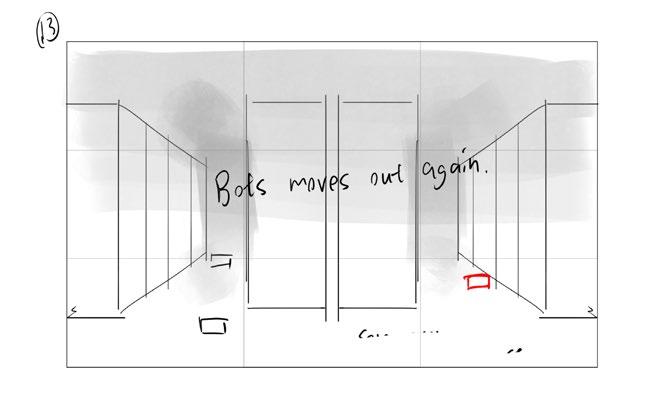
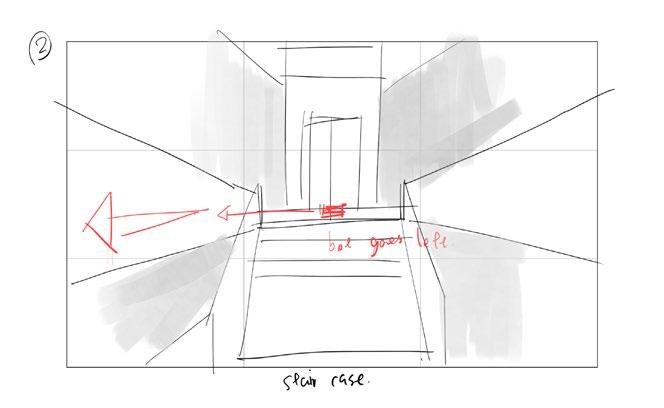
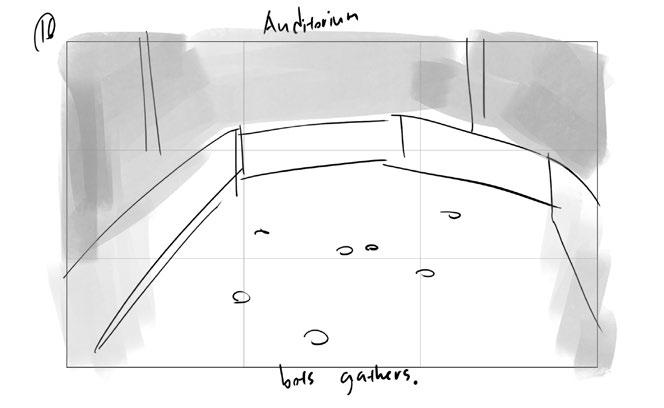
The interlocking puzzle evolves into the building itself. Data centers occupy the core, composed of smaller sealed spaces, while the library forms the outer shell and defines the circulation between them. Gaps and discontinuous floors are connected by a spiraled ramp, shaping both the physical route of the narrative and spaces for key plot moments. A storyboard was created to map and mark these significant points.
Film storyboard
Internship: Archi-Union
During the summer of 2024, I participated in the schematic designs of several projects in the Archi-Union. As an intern, I individually generated many initial design proposals as part of the team's internal brainstorming process. Below is one of the proposals I designed for the Taizhou Luqiao Cultural Exchange Center.
“Earth Mother, Sky Father” Sculpture
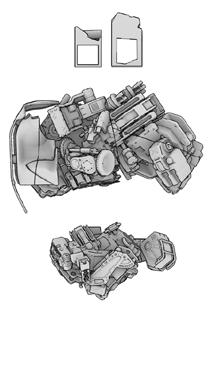
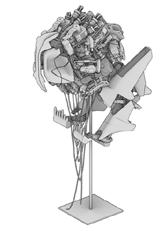
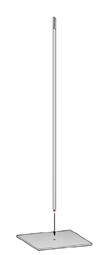
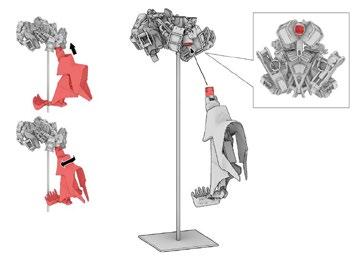
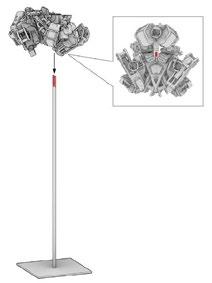
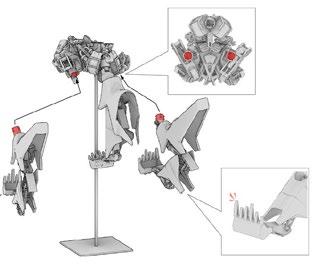
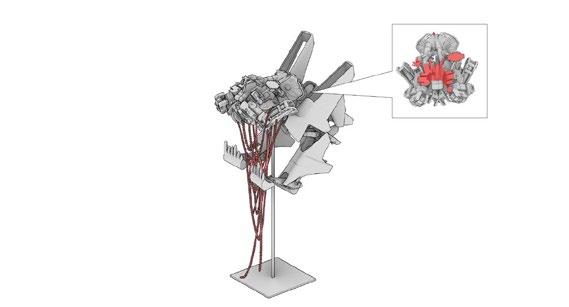
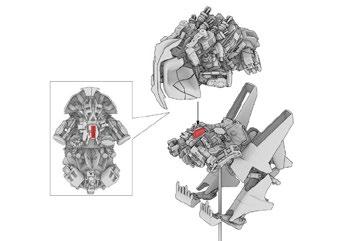
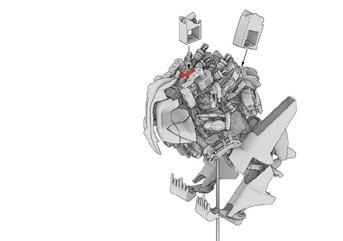
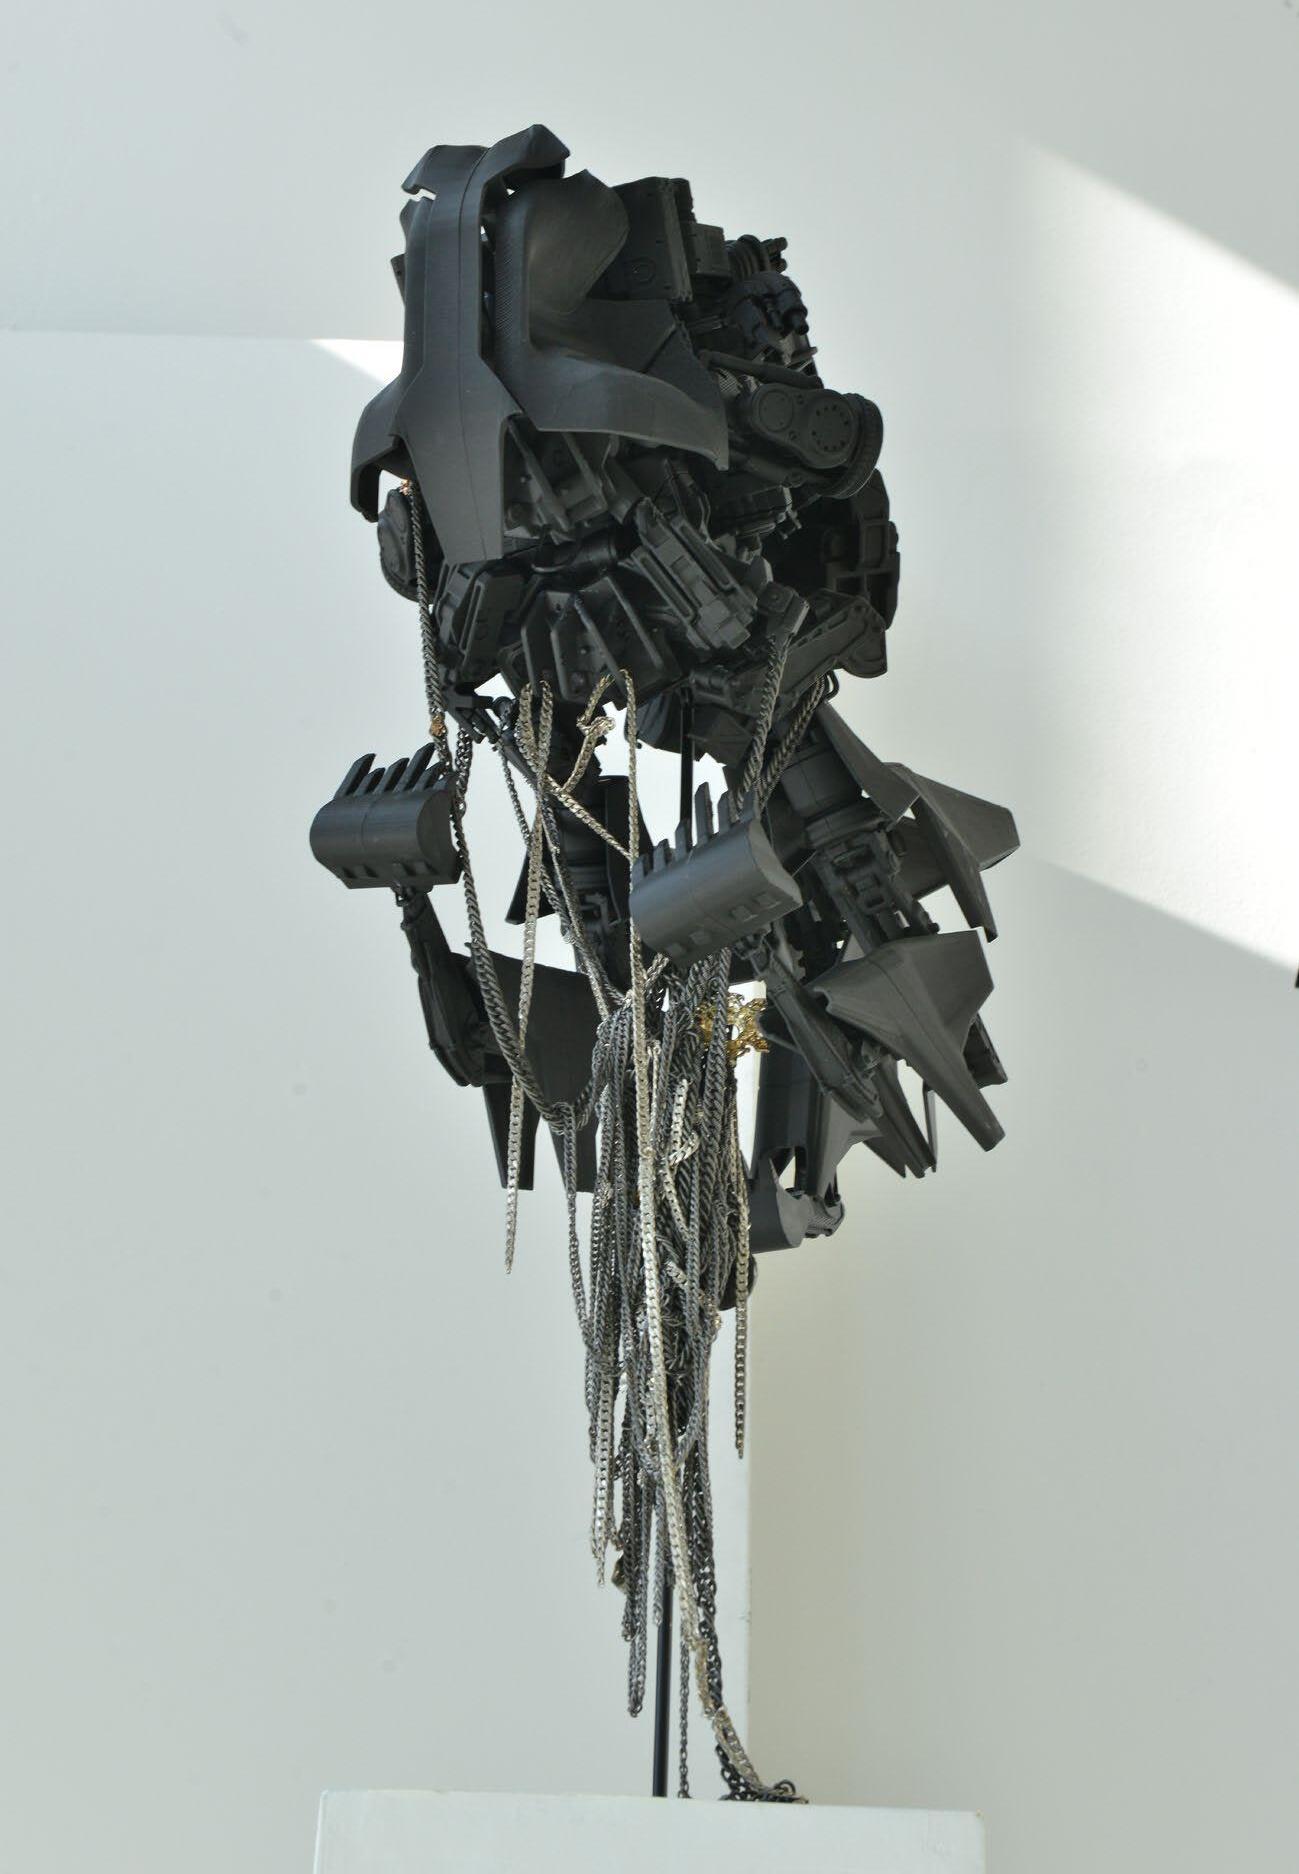
“Earth Mother, Sky Father” is a live-action music film directed by Kordae Jatafa Henry, a Los Angeles-based filmmaker, visual artist, and SCI-Arc faculty member. As his assistant, I was responsible for producing the physical sculpture of the main robotic character and creating an assembly manual for its construction.
Workshop: DigitalFUTURES 2020
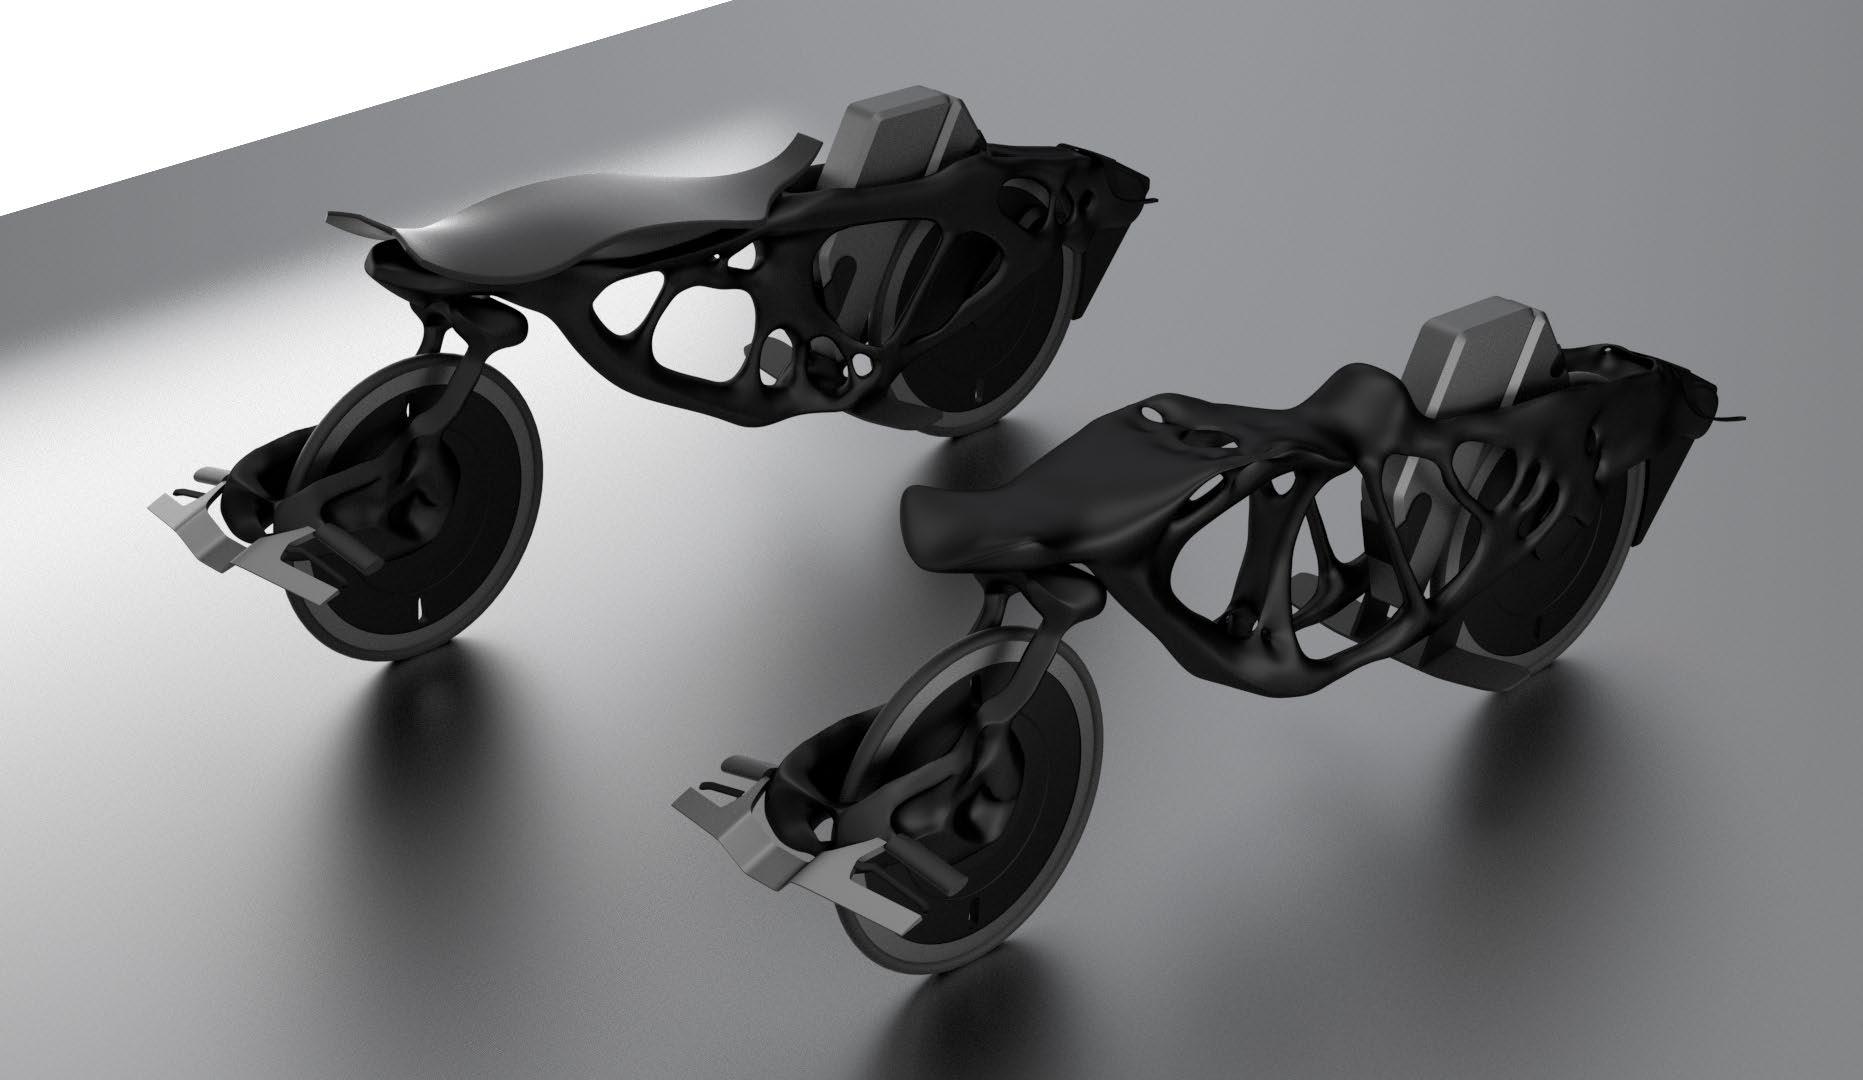
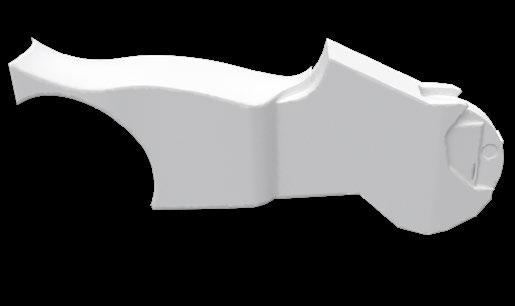
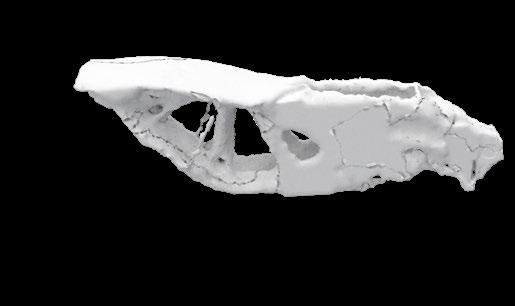
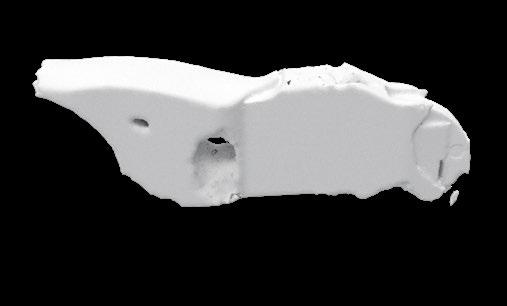
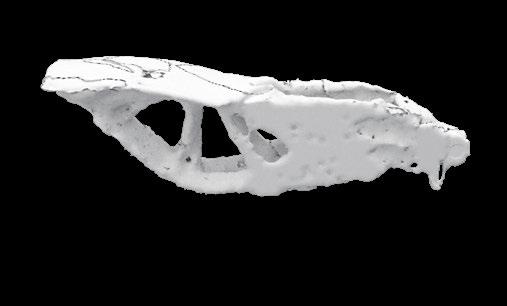
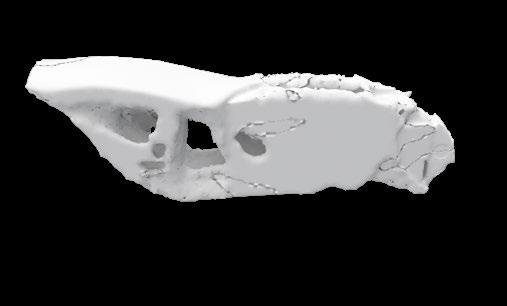
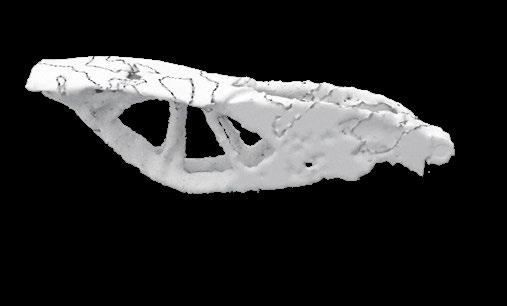
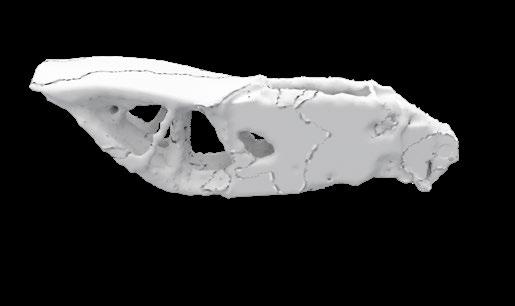
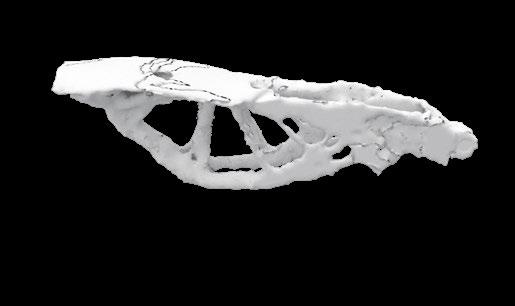
Organized by Tongji University, the workshop was led by Professor Yi Min Xie and Nic Bao from RMIT. We applied the BESO algorithm to design efficient structures. Our team expanded on this concept by incorporating human body weight distribution to generate customized products.
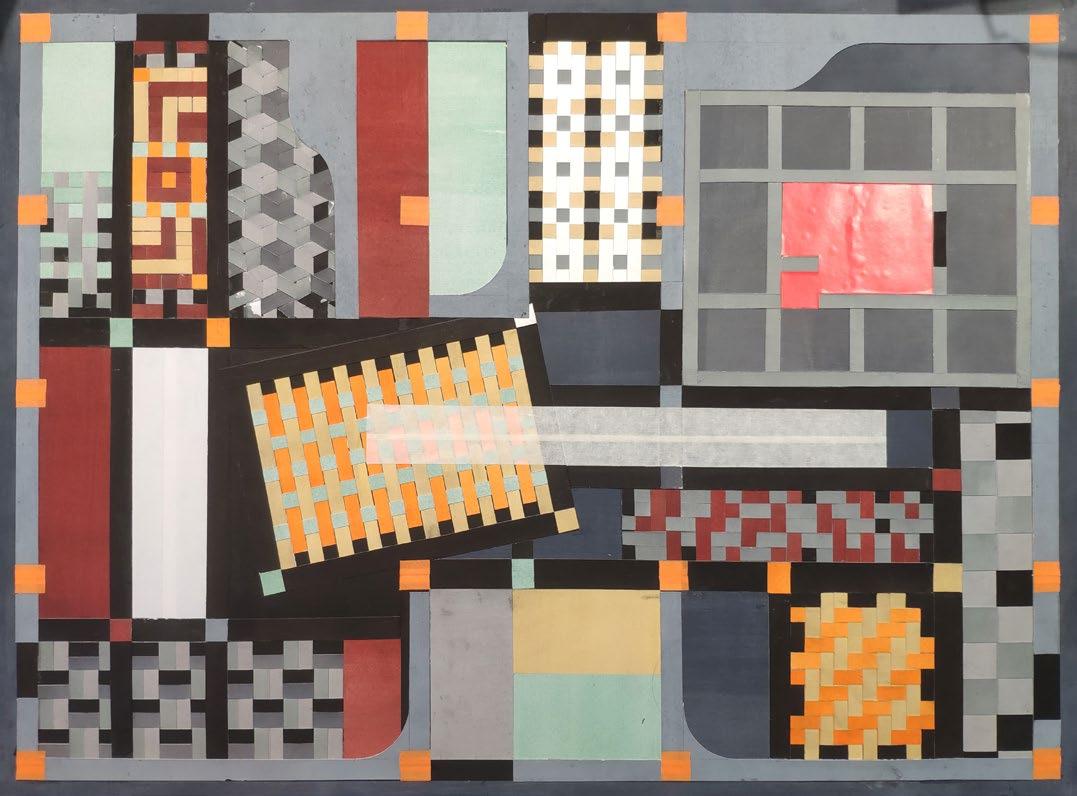
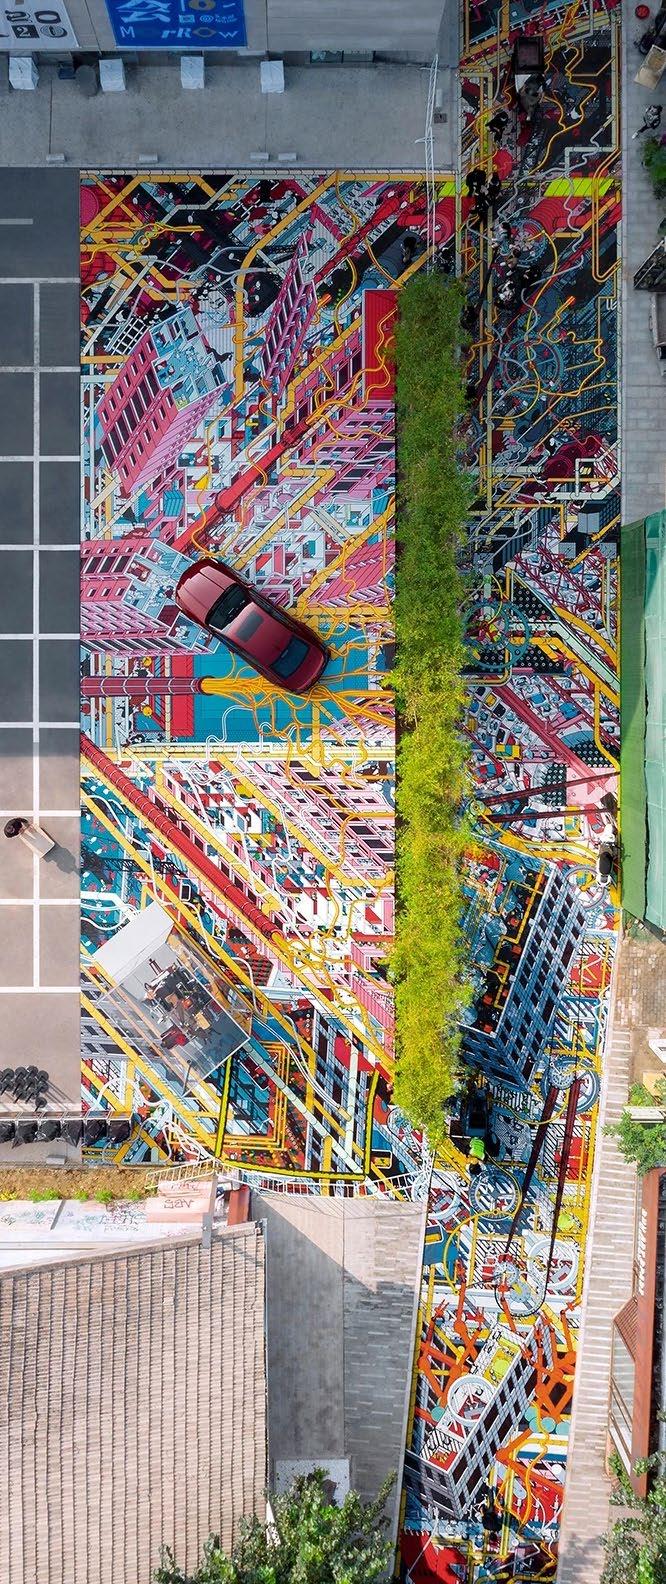
Internship: Drawing Architecture Studio
Participated in the production of "No Man’s Walk", contributing to façade detailing and the design of street figures. Additionally, created a series of collages for multiple exhibitions, supporting the studio's spatial design efforts.