Selected Works
travis_du@sciarc.edu +1 213 522 3784
Undergraduate Architecture
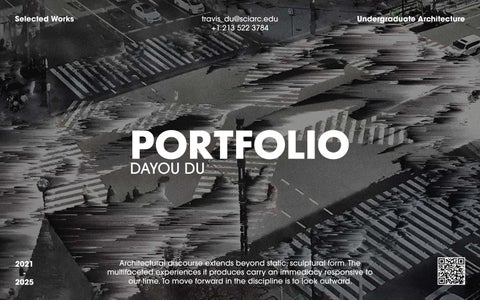
PORTFOLIO DAYOU DU
2021 2025
Architectural discourse extends beyond static, sculptural form. The multifaceted experiences it produces carry an immediacy responsive to our time. To move forward in the discipline is to look outward.
CONTENTS
CHAPTER 1 PROJECTIVE FORM 03
09
15
RIVERSIDE DRIVE
SCI-ARC EXPANSION
TARTU CULTURE CENTER
Artist Studio / Gallery Spring 2024-2025
Education / Renovation Fall 2024-2025
Cultural Center / Mixed-Use Spring 2023-2024
1
21
GUTTER HOUSE Resdential Fall 2023-2024
CHAPTER 2 INVESTIGATIVE PRACTICE
CHAPTER 3 EXTRACURRICULAR WORK
26
39
SOUND AS INFRASTRUCTURE Exhibition / Instellation Fall 2025-2026
31
35
DUSTY TANGO
OBJECT SPACE
Data Center / Library Spring 2022-2023
Sandbox Game / Diorama Fall 2021-2022
WORKSHOP: DIGITAFUTURES 2024 Volunteer / Fabrication Summer 2024
39
40
"EARTH MOTHER, SKY FATHER" SCULPTURE
INTERNSHIP: HKS | Architects & Designers
Work Study / Sculpture Spring 2024-2025
Internship / Design Tool Development Summer 2025
CHAPTER 1
PROJECTIVE FORM This chapter gathers projects developed within conventional architectural studio frameworks, where buildings are approached as spatial and formal propositions. Using established representational methods—drawings, models, and renderings—the work emphasizes plastic space, composition, and the articulation of form in relation to program and site. Architecture is treated as a projective medium, capable of shaping experience through material, geometry, and spatial sequence.
2
y Trail Greenwa les River Los Ange
ol
de
n
St
at
e
Fw
y
Individual Work Artist Studio / Gallery Spring 2024-2025 Instructor: Michael Rotondi
Rive Los Angeles
Gold
en S
SITE
POINT OF INTEREST +310.00 FT
tate
Fwy
Confluence Park
r
For artists, it provides a studio and exhibition platform. For the public, it extends humanscale connections across the fragmented city. For Los Angeles, it reclaims neglected urban fragments as sites of renewal. In doing so, the project suggests how design can turn conditions of division into opportunities for connection.
Entrance 2
Riverside Dr
Los Angeles is a city shaped by its roads, where highways divide neighborhoods and pedestrian life is often overlooked. This project responds by situating an artist studio within the overlooked spaces between large-scale infrastructures. Guided by road boundaries, structured through a narrative arc, and informed by landscape typologies, it transforms residual land into active ground.
The Home Depot
N S an
Los Angeles has a polycentric city typology, yet its transportation systems reveal a hidden center. Near Elysian Park, major roads and rail lines converge, carving dense networks of circulation. With this density comes a landscape of residual spaces—slivers of urban fabric cut away to accommodate vehicles. These overlooked fragments become the very opportunities this project seeks to inhabit.
-40.00 FT
d
G
ndo R
Griffith Park (10 min drive)
Ferna
RIVERSIDE DRIVE 4B DS: Future Sensitive Studios
THE CITY OF HIGHWAYS HAS MANY GAPS
Field of View
Entrance 1
Elysian Park ve WA
+130.00 FT
19
y
w
yo
S
o ec
Pk
rro
A
N
Elysian Reservior
DTLA (7 min drive) 0 50 100
200
400
800
1200 FT
Junction of Roads
Los Angeles
4
ARCHITECTURE MEDIATES BETWEEN MAKING, SHOWING, AND BELONGING
Using roads and rivers as site edges, map out potential pedestrian entry points.
Arrange programs around the rhythm of events, filling the void through linear narration.
This final core studio of the five-year B.Arch program is designed to prepare students for their thesis. With a minimal brief to expand or alter the existing SCI-Arc building in Los Angeles, students are granted the freedom to explore and define their own design approach. For my project, I transformed the originally flat parking space of SCI-Arc. I embraced a process of obsessive form.
OVERLAPPING PROGRAMS, INTERLOCKING SPACES
Transform the rooftop into a new public ground, where the order of programs below shapes the landscape above.
Shaped from the inside out, the project begins with circulation and perspective rather than plan. Real-time rendering framed space as an experience unfolding in time. Rooms nurture reflection for artists, while their sequence creates a collective journey for gathering and exhibition. Gallery
1
1 2
2
3
Courtyard
3
Pool
4
> Adapt & Reuse. > Awkaward Urban Leftovers. > Hostile site Made Usable.
> Public-Facing > Artist Studio. Periodic Activation. > Gathering and Performance.
> Human-Oriented Public Space. > Reconnecting Urban Fabric. > Land Art.
"Pet Architecture" Study, Atelier Bow-Wow.
"SESC Pompéia" (1977-1986), Lina Bo Bardi.
"City" (1972-2022), Michael Heizer.
5
5
1. HIGHWAYS ---- BOUNDARIES
2. PROGRAMS ---- RHYTHM
3. ROOFTOP ---- LANDSCAPE
4
Exhibition
5
Amphitheater
6
WALLS CONTAIN, LANDSCAPE UNFOLDS Set within a ground-level cavity, the exterior merges with the landscape. Curved road boundaries are reinforced by tall walls that buffer traffic noise while offering framed glimpses outward. Between them, a walkable roofscape unfolds, punctuated by amphitheaters and gathering spaces that camouflage as an urban park.
Render: Multiuse Space
Although not developed through traditional drawings, the project reveals a strong sectional quality. The deep focus on interior experience within the landform envelope led to a heightened awareness of three-dimensional spatial design. +58.00
+40.00
+28.00
+58.00 +12.00
+58.00 ±0.00 +40.00
-10.00 +40.00 +28.00
+28.00 +12.00
+12.00 ±0.00
-10.00 ±0.00
-10.00
COMBINED SECTIONS 0
Render: Amphitheater
7
5
10
20
50
100
150 FT
Physical model
8
SCI-ARC EXPANSION 4A DS: Positions
Los Angeles is a city shaped by its roads, where highways divide neighborhoods and pedestrian life is often overlooked. This project responds by situating an artist studio within the overlooked spaces between large-scale infrastructures. Guided by road boundaries, structured through a narrative arc, and informed by landscape typologies, it transforms residual land into active ground.
Individual Work Education / Renovation Fall 2024-2025 Instructor: Russel Thomsen
For artists, it provides a studio and exhibition platform. For the public, it extends humanscale connections across the fragmented city. For Los Angeles, it reclaims neglected urban fragments as sites of renewal. In doing so, the project suggests how design can turn conditions of division into opportunities for connection.
INTERNALLY UNIQUE, EXTERNALLY PLAIN. Adapted from an existing freight depot, SCIArc features an intriguing linear circulation that fosters cross-pollination between studios, yet remains largely hidden from the public realm.
Hallway serves as event space
North facade is the only visual identiry.
Pavilion in the parking lot serves as the stage for graduation ceremonies.
10
EXTEND THE CIRCULATION, PROVIDE ENCLOSURE, CREATE IDENTITY. The quarter-mile corridor is the spine of student life at SCIArc, making it a logical foundation for any expansion of the school’s facilities. However, a simple linear extension of the existing rectangular volume would be spatially and contextually limiting. The challenge, then, lies in folding this form into the adjacent site—the parking lot— in a way that sustains internal continuity while introducing new layers of external exposure.
The design was refined through extensive iterations to achieve a balance of restraint and impact—minimal formal operations yielding a monumental presence, while the new enclosure enhances the school’s outdoor spaces. The program responds both to the limitations of SCI-Arc’s current facility—adding workshops, studios, and model storage—and to the school’s ideology of public engagement. The new extension introduces gallery spaces and a lecture hall, extending SCI-Arc’s influence beyond its walls. Programs transition gradually from private to public, allowing student spaces to merge seamlessly into the addition, which culminates at a new public-facing endpoint. "Pet Architecture" Study, Atelier Bow-Wow.
11
Massing iterations
Program flow diagram
12
Render: New Expansion Reflects Original SCI-Arc
Render: Cantilevered Form Facing Public Entrance
Physical Model Showing Internal Structure
Physical Model Showing Internal Structure
Render: Aerial View of the New Expansion
13
14
A COMPLEX HISTORICAL SITE AT THE CENTER OF TARTU, ESTONIA.
Ülejõe Park
The project responds to the design brief for the Tartu Downtown Culture Center competition, envisioning a landmark for education and public events with a clearly defined program and user flow. Situated partly within Tartu Keskpark, the site occupies a pivotal position in the city. To the northeast lies the Emajõgi River, while the recently completed Tartu Kaubamaja anchors the southern edge. Framed by a cluster of public parks, the site’s northwest corner carries historical significance. A major roadway cuts across the area, while pedestrian paths trace the river’s edge and diagonally traverse the park, balancing leisure with practicality.
+200M
oja k e a
Atlantis
R Town Hall
River Walk Arrival Point Vie w
Em
gi
Historic Preservation Site (NO BUILDINGS) +200M
+300M
+100M
an
tri
s de
Neighboring Public Park
0M
e ut
or st
ic
-100M
Pe
Hi
Tartu Central Park
Barclay Park
Tartu Market Hall
-100M
ün
u
ad
r tu
i
e u U
t
ps
Kesklinna Shopping Center
e us
Group Work (Group members: Lezhi Wang, Ghaliah Almaqhawi) Cultural Center / Mixed-use Spring 2023-2024 Instructor: Dwayne Oyler
b Va
Kü
TARTU CULTURE CENTER 3B DS: Fields Figures Flows
This project responds to the site through the strategic placement of geometries, creating a series of cohesive and enjoyable spaces linked by carefully curated 3-dimensional circulation. The studio focused on the technical aspects of architectural design, exploring the interplay of Fields (structure), Figures (form), and Flows (circulation). Despite the project's large scale, the design was resolved with precision and attention to detail. Leading a 3-member team taught me the dynamics of effective teamwork—balancing negotiation, collaboration, and efficient contributions toward a shared goal.
-200M
Ro
rtu–Valg
a
ajõ
Jõhvi–Ta
e Po
Holm quarter
nic
Riv er
Sce
+100M
Tartu Kaubamaja Shopping Center
Main Arrival Point
Tasku Shopping Center
-200M
a
lg a –V
tu
r a i–T
Uueturu Park
J
v h õ
"Pet Architecture" Study, Atelier Bow-Wow.
"Pet Architecture" Study, Atelier Bow-Wow.
16
PLANNED PROGRAMS ARE ANCHORED THROUGH CIRCULATION TO GENERATE FORMS. The design began with faulty AI images to produce unplanned architectural massing. These abstract beginnings evolved into a coherent and compelling building proposal.
SUPERSTRUCTURE SUPPORTS CANTILEVER, PULLING FLOATING VOLUMES.
1. AI EXTRACTED VOLUMES AND PARTS In response to the surrounding context and programmatic requirements, the building volumes are shaped and positioned to articulate the site.
A massive building volume growing on a compact, centralized footprint. A large space-frame superstructure penetrates all five levels, enabling the full cantilever of the library wing. The exposed framing transmits tension across the site, functioning both as structural necessity and as a striking architectural expression.
2. LINEAR EXTERIOR CIRCULATION A central circulation spine is conceived to carry visitors from the ground upward, weaving through the building’s full spatial depth.
3. PROGRAMS REFLECTING SPATIAL HIERARCHY Reference: Lebbeus Woods, architectural sketches.
Informed by the defined volumes, circulation, and programmatic framework, the project resolves into a series of distinct spatial entities.
4. EXPERIENCIAL VERTICAL CIRCULATION S econdary stairs and ramps articulate vertical connections between distinct programs, creating alternate circulation routes tailored to each function. AIGC transforming Lebbeus Woods' sketches.
5. GREENARY AND OPENINGS Through the addition of greenery, fixtures, and calibrated openings, detail becomes the medium linkingthe interior and exterior experience.
Techtonics elements extracted from output images.
17
1:400 Structure Model
1:100 Chunk Model
18
FLOOR SLABS ARTICULATE FORMS. MATERIALITY DEFINES STRUCTURAL FEATURES. The internal floor slabs are strategically cut to create multi-floor spaces, allowing visitors to perceive the larger cantilevered structure from within. The combined use of wood, aluminum, and concrete helps distinguish different structural elements aesthetically. Wood, as a material, is warm and comforting to the touch and is introduced specifically in the interior to counter the cold environmental conditions of the site.
Interior Render
19
1:400 Model
20
SOLAR PANEL ROOF
GUTTER HOUSE 3A DS: Assemblies
UNIT 601
Individual Work Residential Fall 2023-2024 Instructor: Ramiro Diaz-Granados
UNIT 501 UNIT 503 UNIT 401
This imagined housing project is situated at 5409 W Adams Blvd, Los Angeles, in a neighborhood where the lack of quality housing has dampened local vitality. Located just south of the I-10 freeway, the site is currently occupied by smallscale commercial programs, including a pizza restaurant and an upholstery shop. The project reimagines one lot within a broader studio vision, in which adjacent housing developments designed by other studio members collectively transform the block into a vibrant residential landscape while preserving existing commercial uses. Each lot accommodates a 10,000-square-foot housing area.
UNIT 502 Additional Residential Construction UNIT 301 UNIT 402
Within the narrow confines of the site, the housing complex balances scale, form, and tectonics, exploring the relationship between individual units and the collective whole. Scattered unit arrangements are paired with a faceted slope, culminating in a monolithic façade that merges roof and elevation. Gutters are elevated as significant architectural elements, while non-repetitive housing units achieve high density without relying on generic repetition, fostering varied and distinct living experiences.
UNIT 302
UNIT 202
UNIT 201
Superimposed Massing on Site EVERTICAL CIRCULATION
INDIVIDUAL UNITS, COLLECTIVE FORM. DIFFERENCE WITHIN A MONOLITHIC WHOLE.
TRASH COLL. COMPOSTER
UPHOLSTERY
GREENHOUSE WATER STORAGE
Unlike standard housing buildings, the dwelling units adopt non-repetitive for ms, emphasizing their unique positions within the monolithic whole. This approach challenges conventional unifor mity in residential design. The form-generation process begins with simple massing units that, through repetition and overlap, move beyond the direct composition of individual dwellings. This method blurs the one-toone relationship between units and masses, resulting in a dynamic and unconventional architectural expression.
Unit 501
Unit 301
Unit 401 22
EXTEND THE CIRCULATION, PROVIDE ENCLOSURE, CREATE IDENTITY. Courtyard 3
7. Food Production 8. Unit 201 9. Unit 202 10. Unit 302 11. Terrace
5
5
4
4
4
4
THE ROOF AS A SELFSUSTAINING SYSTEM. 4
12
1
1 2
2
8
8
6
6
11
11
7
7 2
2
3
3
3
3 9
Ground FloorGround Plan Floor Plan
23
9
10
2nd Floor Plan 2nd Floor Plan
10
12. Unit 401 (1065 sq.ft.) 13. Unit 301 (1150 sq.ft.)
12. Unit 401 (1065 sq.ft.) 13. Unit 301 (1150 sq.ft.)
14. Unit 402 (1229 sq.ft.) 15. Unit 601 (763 sq.ft.) 16. Unit 502 (689 sq.ft.) 17. Unit 503 (1167 sq.ft.)
14. Unit 402 (1229 sq.ft.) 15. Unit 601 (763 sq.ft.) 16. Unit 502 (689 sq.ft.) 17. Unit 503 (1167 sq.ft.)
4
4
4
3rd Floor Plan
3rd Floor Plan
4
4
12
The roof sur11face integrates 11 systems that enhance the b u i l d i n g ’ s s e l f - s u f f i c i e n c y. Gutters, elevated as key architectural elements, form 13 13 a rainwater collection system that channels water down the front façade into storage tanks concealed behind it. 10 10 The interstitial spaces of the roof are populated with solar panels, optimizing energy generation. Stored rainwater is repurposed to support food production and greenery on the exterior floor, fostering a sustainable and self-reliant living environment.
The quarter-mile corridor is the spine of student life at SCIArc, making it a logical foundation for any expansion of the school’s facilities. However, a simple linear extension of the existing rectangular volume would be spatially and contextually limiting. The challenge, then, lies in folding this form into the adjacent site—the parking lot—in a way that sustains internal continuity while introducing new layers of external exposure.
Courtyard 1
FRONT ENTRANCE
BACK ENTRANCE
1. Mail Room 2. Upholstery 3. Water Storage 4. Stairwell 5. Trash Collection 6. Compster
Courtyard 2
15
15 12
12
16
16 17
17 13
13
14
14
1:96 Model 4th Floor Plan
4th Floor Plan
6th Floor Plan
1:24 Chunk Model
Facade Wall Detail
6th Floor Plan
24
SOUND AS INFRASTRUCTURE 5A DS: Interface Architecture Group Work (Group members: Andres Larios) Exhibition / Installation Fall 2025-2026 Instructor: Michael Rehm
INVESTIGATIVE PRACTICE This chapter presents projects that engage architectural problems through expanded, cross-disciplinary methods. Moving beyond standard building typologies and modes of representation, these works operate through research, systems thinking, and technical experimentation. Architecture is explored as an operative framework—mediated through code, sound, film, and interactive systems—where alternative modes of perception introduce new approaches to architectural discourse.
25
CHAPTER 2
Sound, like other architectural elements, has form and can evoke emotional and behavioral responses. Situated within the physical format of a terminal, this studio project focuses on developing a generative and automated system that interprets and modulates physical space through soundscapes as a transient mode of sensory engagement. Rather than treating sound as a fixed effect, the project investigates it as a real-time design operation operating alongside architectural form. The work engages with agentic AI, cloud computing, soundscape studies, and UX design as design tools, in order to explore how digital processes can be anchored to physical space and how architectural practice might evolve in response to increasingly digital environments. Developed as part of a design studio and realized through access to exhibition space and equipment provided by L-Acoustics, the project serves as an experiment in architecture’s expanded capacity for sensing and analysis, generation and automation, and interface and mediation. Together, these components position sound as an infrastructural layer through which architecture can operate dynamically and temporally, rather than solely through permanent physical construction.
LIKE LIGHT, SOUND SHAPES SPACE. The reason we decided to focus on sound as a design element is that sound is a fundamental yet underdeveloped sensory component of architectural experience. Within acoustically clean and plastic spaces, there is an opportunity for precise control.
a habitable location in the wild and is therefore easily recognizable and calming. Other sound associations are learned. The sound of nearby vehicular traffic is familiar to much of the contemporary population and, through contextual association, conveys movement and a degree of hostility that prompts alertness.
Our initial research into sound aimed to deconstruct the complex soundscapes encountered in real-world environments. Through this process, we found that sound can carry symbolic meaning and trigger human responses. Some of these associations are hard-coded into human perception: for example, birdsong signals
By analyzing these sounds and their effects, we aim to combine them in ways that amplify specific responses. Within the scope of this project, we explore the creation of a dynamic soundscape that guides people’s interaction through space, treating sound as an infrastructural element of architectural design.
ENVIORMENTS
SOUND ANALYSIS HIGHWAY URBAN FOREST
27
USE CASES ATMOSPHERE & WELLBEING Exhibitions, Public realm edges, healthcare waiting/ prep.
A physical terminal is required to house local devices and allow for direct user access. The terminal is designed through a combination of manual design, physics simulations, and AI generation. In this case, AI is used in a specific and directed manner, with local SafeTensor models trained on curated datasets to perform defined tasks.
MORE THAN A TERMINAL, AN OPERATING SYSTEM. While the terminal is the only physical artifact in the space, the project centers on an integrated sensing and control system that modulates the soundscape. The terminal incorporates microphones, cameras, and LiDAR to capture user input and spatial conditions, and through WLAN and cloud-based processing controls a distributed speaker array, enabling real-time, three-dimensional acoustic modulation across the exhibition space.
TRAINING DATASET
PROMPT EXTRACTION
STYLE TRANSFER
DEPTH ESTIMATION
MANUAL RECONSTRUCTION
Wayfinding micronudges, chokepoint smoothing, platform load balancing. FLOW & WAYFINDING Museums, airports, transit platforms, event ingress/ egress. Wayfinding micronudges, chokepoint smoothing, ingress/egress staging.
ORNAMENTATION
We deconstructed several environments with distinct soundscape characteristics and identified their most dominant elements. The human ear is structured to accurately identif y and local ize dif ferent sound sources. A surprisingly large amount of volumetric and visual detail can be constructed simply from an authentic soundscape.
SOUND & EFFECTS
CUSTOM AI MODEL , S E L E C T E D O R N A M E N TAT I O N S T Y L E DATA S E T.
DWELL & ZONING Exhibitions, retail/ hospitality, queues, library/study halls, workspace. Queue shaping & pacing, exhibition sequencing, workplace gradients, library masking.
ACOUSTIC PANELS
PHYSICAL TERMINAL 28
OBSERVED BEHAVIORAL EFFECTS OF THE SOUNDSCAPE DURING THE EXHIBITION. T h e l i v e d e m o w a s p e r f o r m e d d u r i n g t h e e x h i b i t i o n a t t h e L - A c o u s t i c s f a c i l i t y i n We s t l a ke V i l l a g e o n t h e e v e n i n g o f D e c e m b e r 1 2 , 2 0 2 5 . To g e t h e r w i t h f o u r o t h e r t e r m i n a l s b u i l t b y d i f f e re n t t e a m s , e a c h c a r r y i n g i t s o w n i n t e ra c t i v e program, the pillars framed the space as an implied perimeter defining the optimal range of soundscape coverage. The LiDAR within the sensor suite recorded three-dimensional data, enabling a spatial understanding of visitor distribution represented as a simplified room plan. With the interactive system fully operational, we observed various visitor responses by analyzing overall crowd movement over an extended period of time. While sound as a medium trades legibility for responsiveness, the dynamic soundscape induced subconscious crowd responses without overwhelming the environment.
Whisper transcribes spoken audio into text and identifies the language being spoken. This transcription is used to infer conversation context or activity patterns within a space.
GPT interprets structured data to infer context, intent, or activity within a space. It uses this understanding to select appropriate actions or presets for downstream systems.
MediaPipe detects and tracks people in images by extracting human pose and body landmarks. These landmarks describe where people are located and how they move within the camera frame. 29
In the absence of the active soundscape, a baseline crowd distribution emerged. Visitors m o v e d f re e l y b e t w e e n t h e f i v e t e r m i n a l s , producing a relatively even spatial dispersion consistent with unconditioned circulation patterns.
The soundscape was calibrated to avoid overwhelming the existing activity dynamics within the space. As a result, the stationary soundscape remained perceptually subdued, operating as a latent background condition despite being a u d i b l e . H o w e v e r, w h e n t h e s o u n d s c a p e transitioned and previously assumed background sounds began to morph, a measurable behavioral response emerged, producing a gradual attraction of visitors toward the sound source.
At one point during the event, the noise level generated by the crowd exceeded the preset threshold, triggering the soundscape AI to activate repulsive sound elements. While these sounds did not produce a strong directional response, the soundscape as a whole shifted from a subconscious background condition to a perceptible presence. As a result, visitors moved closer together, producing a more concentrated crowd distribution.
The Live Demo
While the sound set labeled as “energetic” was initially intended to stimulate activity, it instead produced a calming effect on the crowd. The soundscape functioned as an environmental condition that provided a sufficient and comforting level of stimulation, resulting in reduced physical activity among visitors. As a consequence, although directional effects still manifested over an extended period, overall circulation slowed noticeably. 30
SPECULATIONS OF AESTHETICS AND STRUCTURE: HARDWARE AS BUILDING.
DUSTY TANGO 2B DS: Worlds II
Following the live demo, the project expands into a speculative exploration of the system at a broader scale. What if there are multiple terminals? What if the terminals become the supporting structures of a building? And what if the sound-generating devices are the building systems themselves? Using the same AI image and prompt-training methodology, additional models were developed specifically to embed HVAC elements and generate plans that follow distinct programmatic categories and soundscape intensities. From these generative outputs, a Python script anchored in Rhino Grasshopper constructs three-dimensional structures based on a set of defined logics. Combined with HVAC systems treated as ornamentation, this process produces a range of structures with shared generative principles but distinct tectonic expressions.
"Plan" Style LoRA
GH Grown Structure
Group Work (Group members: Shih-Yun Tseng) Data Center / Library Spring 2022-2023 Instructor: Kordae Henry
STYLE TRANSFER
PARAMETRIC GROWTH
The experiences of watching a film and visiting a building share a similar linear curation, guiding the audience or occupant through a sequence of spaces and moments. This project explores the intersection of these experiences by presenting architecture as a narrated film. It combines a library and a data center—two distinct forms of information storage that differ in their modes of use and occupation. The design intertwines spaces like a puzzle, carefully curated to create a dynamic stage where stories can unfold. In this abstract cinematic narrative, Roombas replace human protagonists, moving through the spaces and interacting with their surroundings. As the story progresses, the architecture itself is gradually revealed, inviting viewers to engage with its layered complexity and uncover meaning through movement and encounters.
"HVAC" Style LoRA
Connected Terminal Cluster
Terminal 1
31
Terminal 2
Terminal 3
Terminal 4
00:26
00:26
LEVEL 6 LEVEL 5
Library lobby, static shot, encounter 1. Two protagonists appear in frame at different times.
External circulation, static shot, encounter 2. Two protagonists appear at the same time, in different directions and levels. 02:04
01:04
LEVEL 4 Slow tilting shot, encounter 3. Two protagonists appear at the same time at visually connected but physically isolated levels.
3. JOURNEY
Instead of drawings and models, the project is presented as a short film with a narrative. Architecture serves as a stage, shaped through the deliberate manipulation of music and camera framing. Although the film focuses on the story of two robots, the distinct characteristics of the architecture are revealed through their movement and interaction with space. In this way, architecture becomes a setting where stories can unfold.
External facade, intermission. Heavy rain sound, one protagonist in the distance.
External facade, ground level. Rain slowly stops, with warm and cold light contrast.
Ground level, close-up shot. Introduce background crowd. Final tease at reunion. 02:06
ARCHITECTURE AS CINEMATIC STAGE.
4. REUNION
02:03
LEVEL -1
33
GROUND
Massing Model
2. SEPERATION
02:06
A SPATIAL NARRATIVE IN MOTION. Library and data center are approached as interlocking puzzle pieces. Two continuous circulation paths spiral downward like a double helix, coupled with the nar rative progression of two characters. Through story-driven planning, the sequence of architectural volumes is derived, with the library and data center acting as atmospheric modifiers within the narrative. Intertwined, they shape the story’s rhythms—its rises and falls—through spatial sequence and experiential contrast.
02:06
LEVEL 2
LEVEL 3
1. ENCOUNTER
Slow tilting shot, Lobby. No characters, describing space, echoing sound.
Central auditorium. Conclusion.
34
INTERACTIVE PUZZLE 1 FLOATING OBJECTS
OBJECT SPACE 1A DS: Objects I
TOP OBSERVATORY DISTANT GOAL
LANDM
ARK/GO AL
UNDERGROUND ENTRANCE SULPLOTS
Individual Work Sandbox Game / Diorama Fall 2021-2022 Instructor: Kordae Henry
The first design studio focuses on exploration and pushing the boundaries of experience— virtual and real, 2D and 3D—through the format of a sandbox game. The project is primarily concerned with methods of abstraction and the documentation of form. As a diorama, however, it offers an unconventional perspective on the design of built environments. Drawing from fundamental worldbuilding theories of open-world adventure games, the diorama creates encounters that respond to player immediacy through fixed constructions and in-game physics simulations. While the environment itself is a fixed construct, it enables dynamic and mobile forms of interaction.
MIDDLE RESTING POINT
END
100 Objects Collection
CAVE OPENING MAIN ENTRANCE
ON
E NG
DU
The spatial organization draws from openworld game logic, where distance and scale correspond to the importance and immediacy of events rather than literal proportion. Visual cues establish destination, while the overall structure remains open to traversal. Although the environment itself is fixed, interaction within it is dynamic, emphasizing how rule-based abstraction can generate engaging spatial experience.
LU TER / IN EL E
VA TED
PL
AT FO
RM
INTERACTIVE PUZZLE 3 ATTRACTING OBJECT
CE ENTRAN
Developed during the pendemic, and confined to domestic environments, this project used the diorama as a constrained design framework. All elements were sourced from objects found within the immediate home context, not as a random collection but through deliberate curation based on form, texture, and physical properties. These objects were documented through photography, 3D scanning, and primitive geometric modeling, then edited and abstracted to form a limited toolset for constructing the diorama and in-game entities.
DE
WORLDBUILDING THROUGH CONSTRAINT.
INTERACTIVE PUZZLE 2 FALLING OBJECT
START 36
STATEFUL GROUNDS: A SANDBOX OF TRAVERSAL AND FEEDBACK. Building the diorama is inseparable from defining game logic: the player’s verbs set the world’s grammar. It’s a sandbox—construct and demolish with a shared kit of parts—but the kit isn’t neutral. Each object shares a schema— geometry, joints, mass, friction, durability— and then diverges through tuned physics and traversal affordances. Some are realist, like highfriction pieces that stabilize slopes; others are deliberately non-realist, like anti-gravity tiles or fixed anchors. The same base set therefore yields different routes and tactics. The terrain is divided into stateful zones—erasable, buildable, reactive—so the ground behaves like a living section. Reactive regions answer with dynamic textures and physics that reveal how the system is behaving and keep the simulation legible. Interaction runs through a small set of instruments— Place/Snap/Fuse, Carve/Erode, Probe, Toggle— so rules remain explicit and authorship resides in the method rather than being hidden in code. Fixed waypoint entities emit gentle attraction and repulsion, structuring procession without signage and allowing program to emerge from behavior instead of from a fixed brief. A constraint system adjudicates what works: connections validate, spans sag or decouple before failure, and layered feedback encourages iteration. The result is a compact, closed-loop model of sense, compute, and mediate—a playable argument for clear, legible game physics and for space composed through action rather than instruction.
CHAPTER 3
EXTRACURRICULAR WORK Los Angeles is a city shaped by its roads, where highways divide neighborhoods and pedestrian life is often overlooked. This project responds by situating an artist studio within the overlooked spaces between large-scale infrastructures. Guided by road boundaries, structured through a narrative arc, and informed by landscape typologies, it transforms residual land into active ground.
In-Game Diorama Render
For artists, it provides a studio and exhibition platform. For the public, it extends humanscale connections across the fragmented city. For Los Angeles, it reclaims neglected urban fragments as sites of renewal. In doing so, the project suggests how design can turn conditions of division into opportunities for connection.
Gameplay Screenshots
37
38
WORKSHOP: DIGITALFUTURES 2024
“EARTH MOTHER, SKY FATHER” SCULPTURE
INTERNSHIP: HKS | ARCHITECTS & DESIGNERS
Volunteered Work (July 2024)
Work-Study. Exhibition Assistant. (Feb. 2024 - May. 2024)
Football Stadium. 65,000 Seats. Participated in: Competition (May. 2025 - Aug. 2025).
As an intern at Archi-Union, I participated in the DigitalFUTURES 2024 workshop as both a student and staff member. I assisted in the design and fabrication of CNC-machined joints in the factory and helped coordinate the on-campus construction of a timber tower.
“Earth Mother, Sky Father” is a live-action music film directed by Kordae Jatafa Henry, a Los Angeles-based filmmaker, visual artist, and SCI-Arc faculty member. As his assistant, I was responsible for producing the physical sculpture of the main robotic character and creating an assembly manual for its construction.
I developed a parametric Grasshopper tool for stadium seating, standardizing data from five precedents to accelerate bowl layout design for the Washington Commanders NFL competition. The tool focused on automating seat population within building code and product-tier constraints, addressing the inefficiency of manual layout in non-standard bowl geometries. The script evolved through iterative testing and team feedback, ultimately reducing a four-hour process to under thirty minutes and becoming a shared workflow tool with documentation.
PARTS LIST HEAD
DISPLAY STAND
H3
H4
D2 D1
ARMS
H2
H1
Moving Materials
ALSO INCLUDED: A BUNDLE OF METAL CHAINS
A1
A2
A3
FRAGILE PARTS The outer shields of the arms are fragile and easily broken. Avoid holding them when assembling and disassembling the sculpture.
ASSEMBLY
H1
D2
Resolving Misfits
D1
Finished sculpture
Assembly Manual Stadium Seating Bowl Render
Script Overview in Grasshopper
PROGRAM FLOW DIAGRAM
Finished Tower
39
Workshop Team Photo
Disassembled Parts
Assembled Sculpture
40