urban context
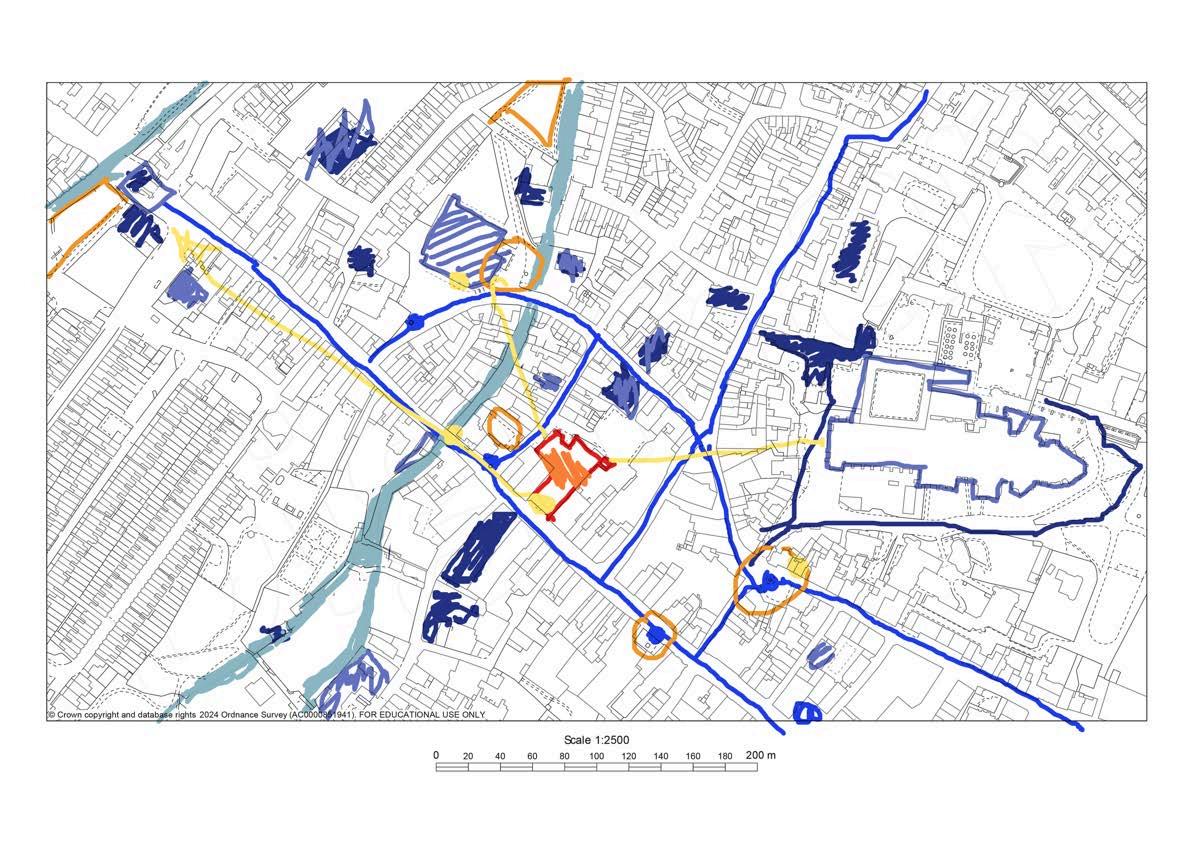
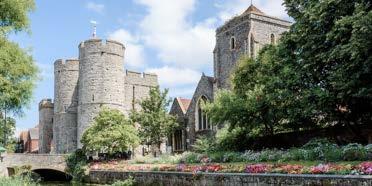
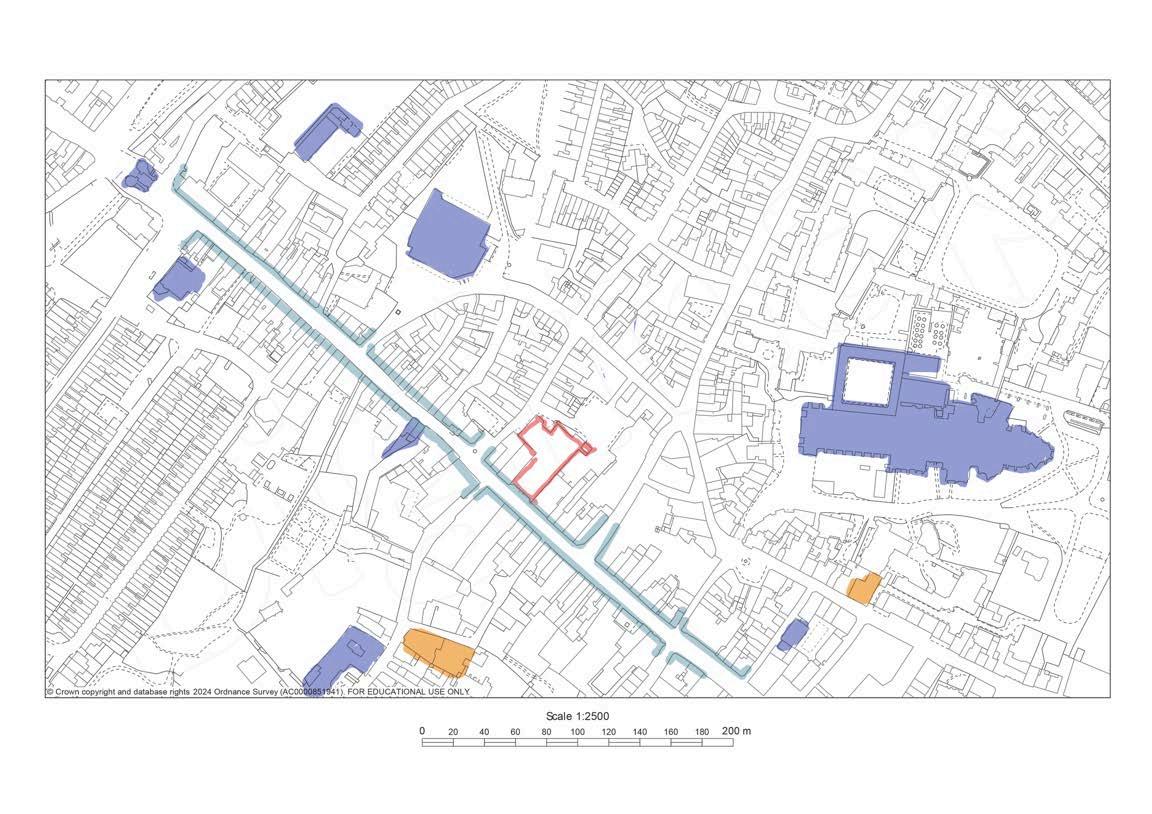
the Beaney is inserted in the cultural and historic context of Canterbury. This building is a major point of reference for visitors and locals providing information, civic services (library and museum) and space for art exhibitions. It is a space for immersion in Canterbury’s culture and history.
westgate towers
marlowe theater
canterbury cathedral
the Beaney
interior style history
architectural style
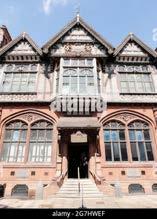
the GARDDE II listed building presents a Victorian Gothic Revival style, designed by architects A.H. Campbell and F.R. Farrow
modern intervention in 2012, the Beaney underwent a significant £14 million redevelopment project to modernize the space, serving as a vibrant cultural hub
exteriorviewofnewadditionwith accessibleentrance
textures and materials
interiorviewofentrancewithstepsand platformleadingtoinformationdesk
Founded in 1899: Established by Dr. James George Beaney, a Canterbury-born philanthropis
explorer’s room (from left to right): chandelier, display, victorian bay window
herringbone flooring original terrazzo flooring bath stone exterior facade
high street entrance bay window on high street
Originally built as a combined museum, library, and gallery showcasing local and global art and artifacts
public cultural hub where art, heritage, books, ideas, information and collections come together one roof, in a welcoming atmospher
site visit documentation
entrance door handle view of explorer’s room observing the space, the interior and display
cow painting by Cooper bay window in the garden's room information desk in the garden room
bay window on explorer’s room musical instruments on display gothic revival ceiling
view of staircase view of ceiling above staircase
view of window on the staircase
view onto the first floor from staircase landing
social context
designed to be a welcoming and inclusive space for diverse audiences
tourists children and families
major focal point to explore the city’s history, art, and culture
the institution host exhibits, interactive learning sessions and hands-on workshops
researchers
resources in the library and museum support educational and academic pursuits
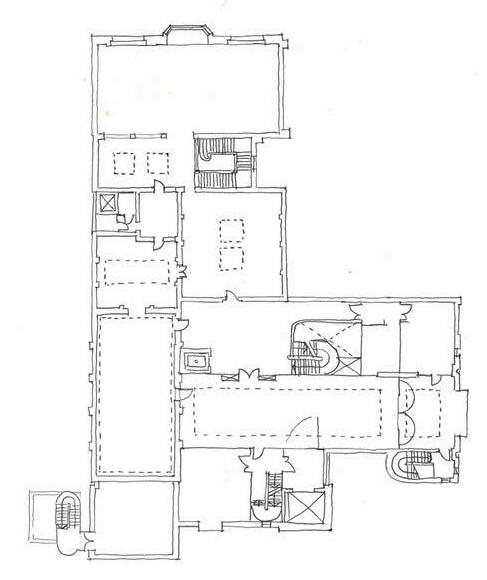
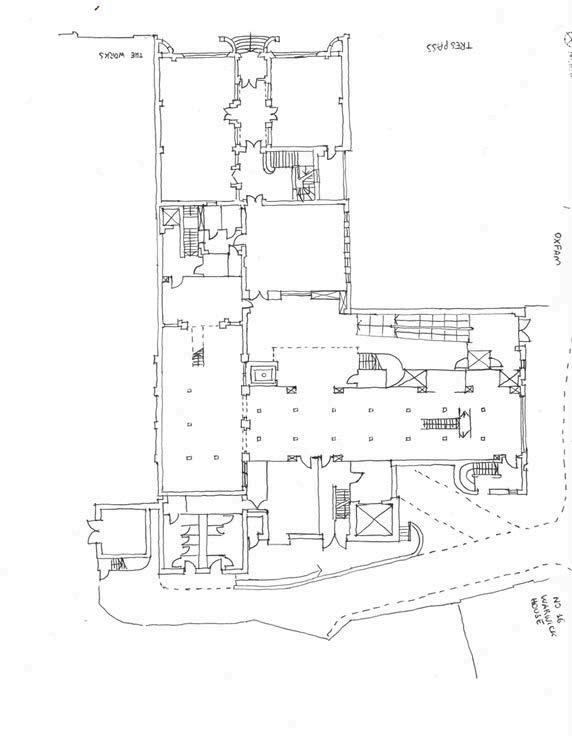
ground floor analysis
staff organising activity
of the garden’s room
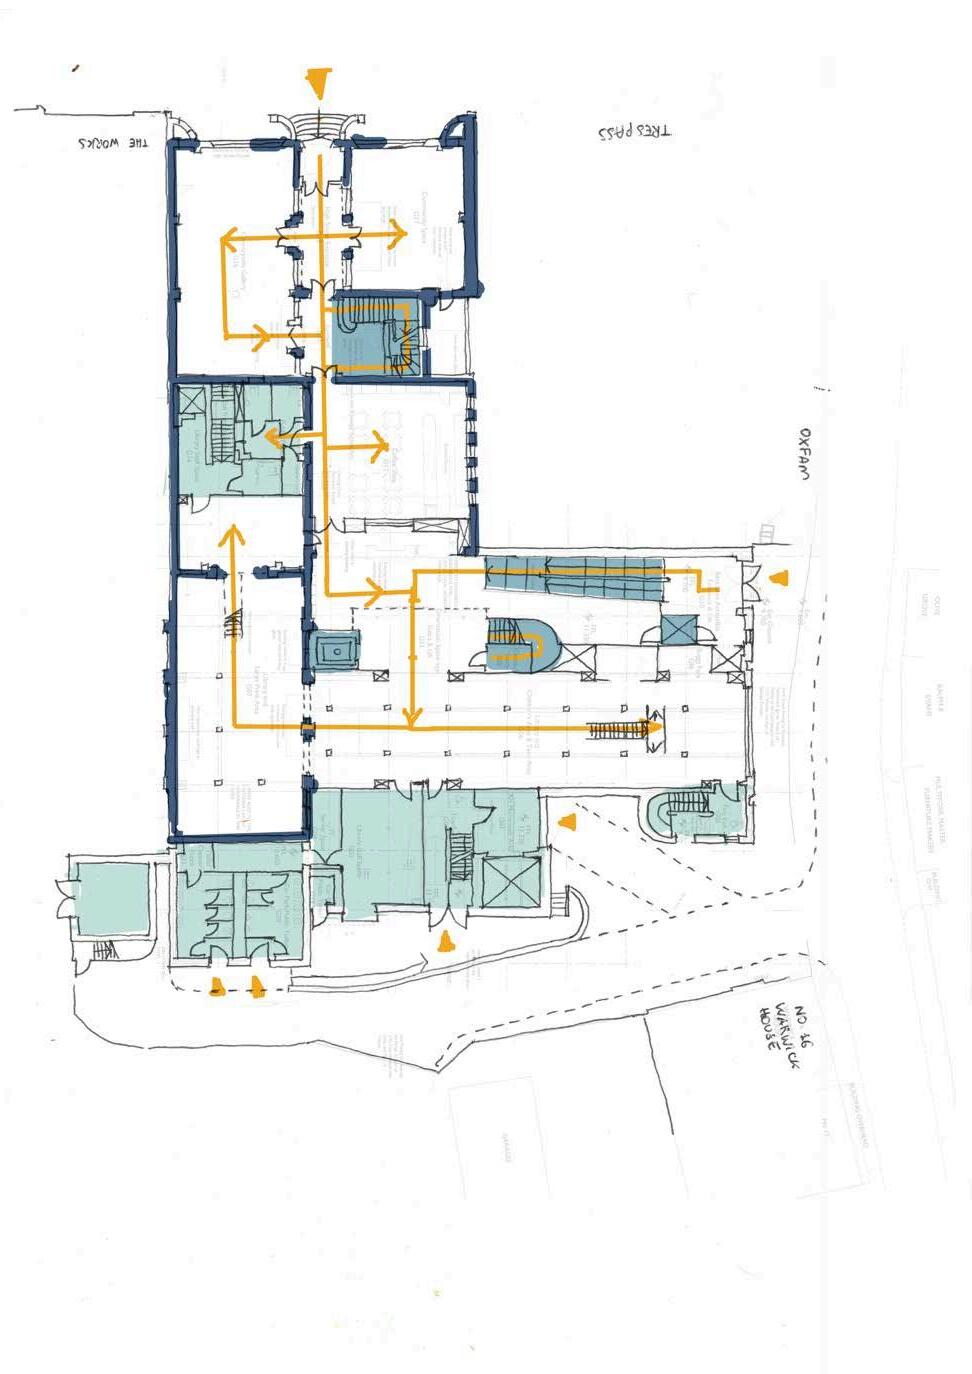
analysis of ground floor, looking at existing fabric and new structure, access, structural and decorative details, activities and objects for engagement
children area in the library
views
tourists in corridor view of staircase
first floor analysis
people engaging with objects on display
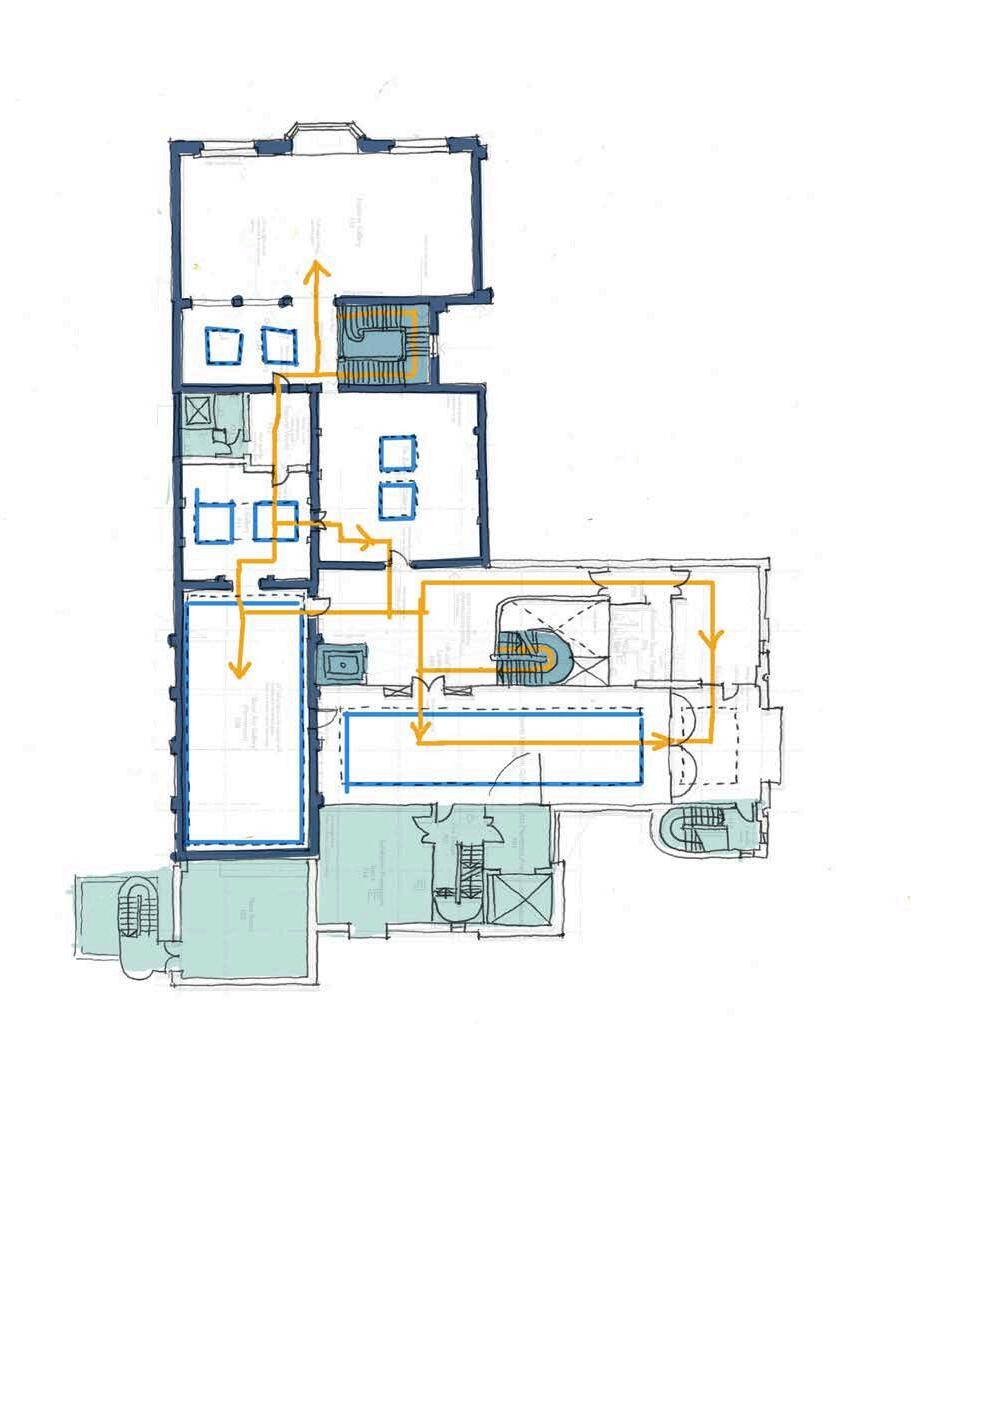
analysis of first floor, looking at existing fabric and new structure, structural and decorative details, activities and objects for engagement
view of ceiling and display
view of people sitting view of the master’s room
view of skylight in gallery space
cafe documentation and analysis
the space
flooring and walls are in pristine conditions
cafe is in state of neglect with covered window
this room receives little engagement from visitors.
user activity
visitors engaging with seating circulation back of house
visitors seen working in the cafe with their laptops
co-working and reading space
high level of cafes in the urban area
working reading
focus and concentrated work,by Studio Zebra
booths for focused work and comfortable seating for lounging and reading bookshelf
user experience
scarcity of co-working and indoor sitting spaces
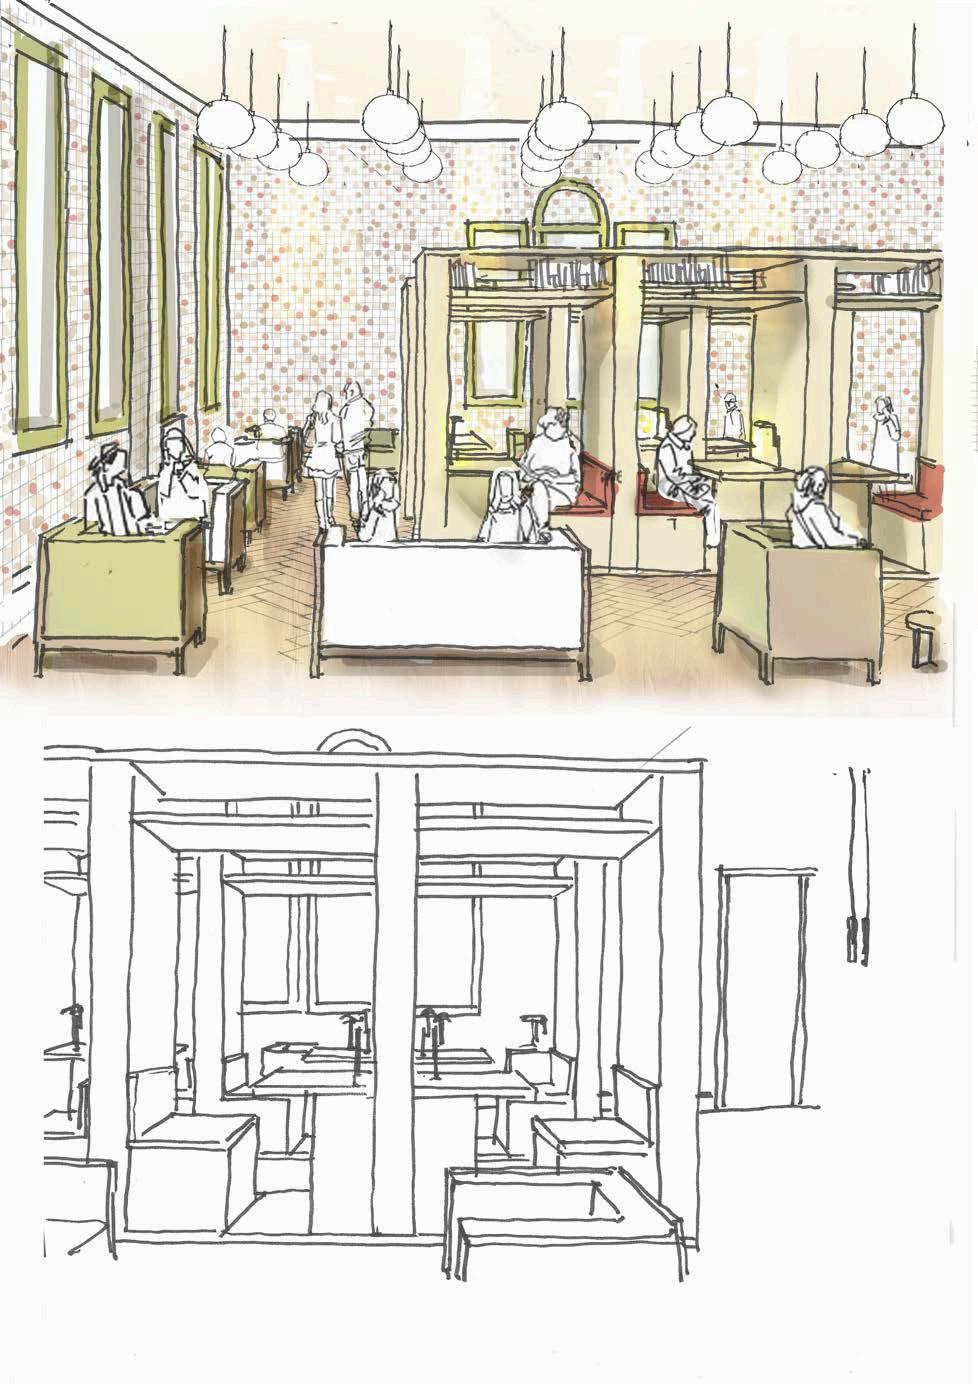
inserting working/reading space
used to be the LENDING LIBRARY
arranging new seating/bookshelves to create interesting views in proposed scheme
design concept
ancient study space
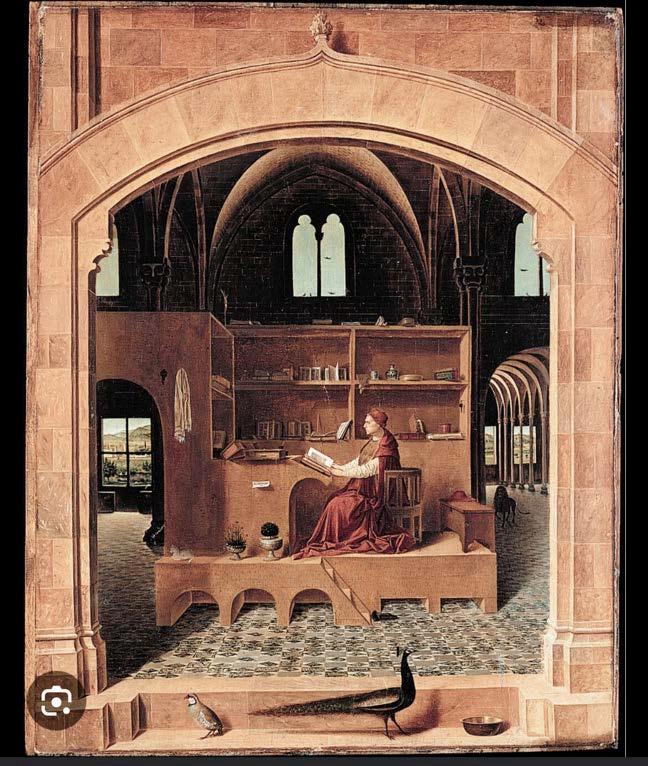
the space is elabourate, rich, with storage for books, manuscripts, atlases and parchments, where knowledge was contained.
observing changing concepts of studying and reading and their spatial design
modern study areas are designed to be compact and efficient and maximise the use of minimum spaces
All knowledge is now contained in portable devices
This revolutionised the concept of study and also the design of study spaces.
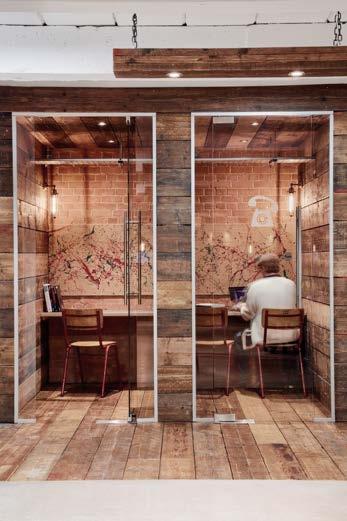
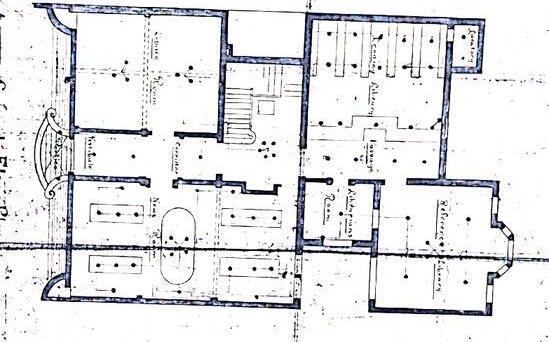
contemporary study space
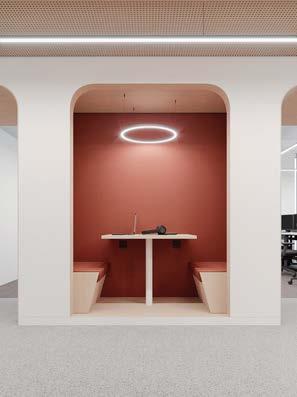
“the human bookcase”
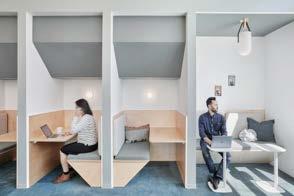
exploring the challenge of adopting old space (for same uses) to contemporary needs and aesthetics to design a freestanding bookcase with people instead of books
St. Jerome in his study by Antonello di Messina 1460
The Nest, Cherryduck Studios, London, 2018
Interior design for Ricker Lyman Robotic office, Lviv (Ukraine),2020
Beaney Ground Floor Plan
bookcase concept breakdown
work booth detail and spatial arrangement
the working booths are ergonomically designed for efficiency and comfort and are bespoke for this specific space in the Beaney
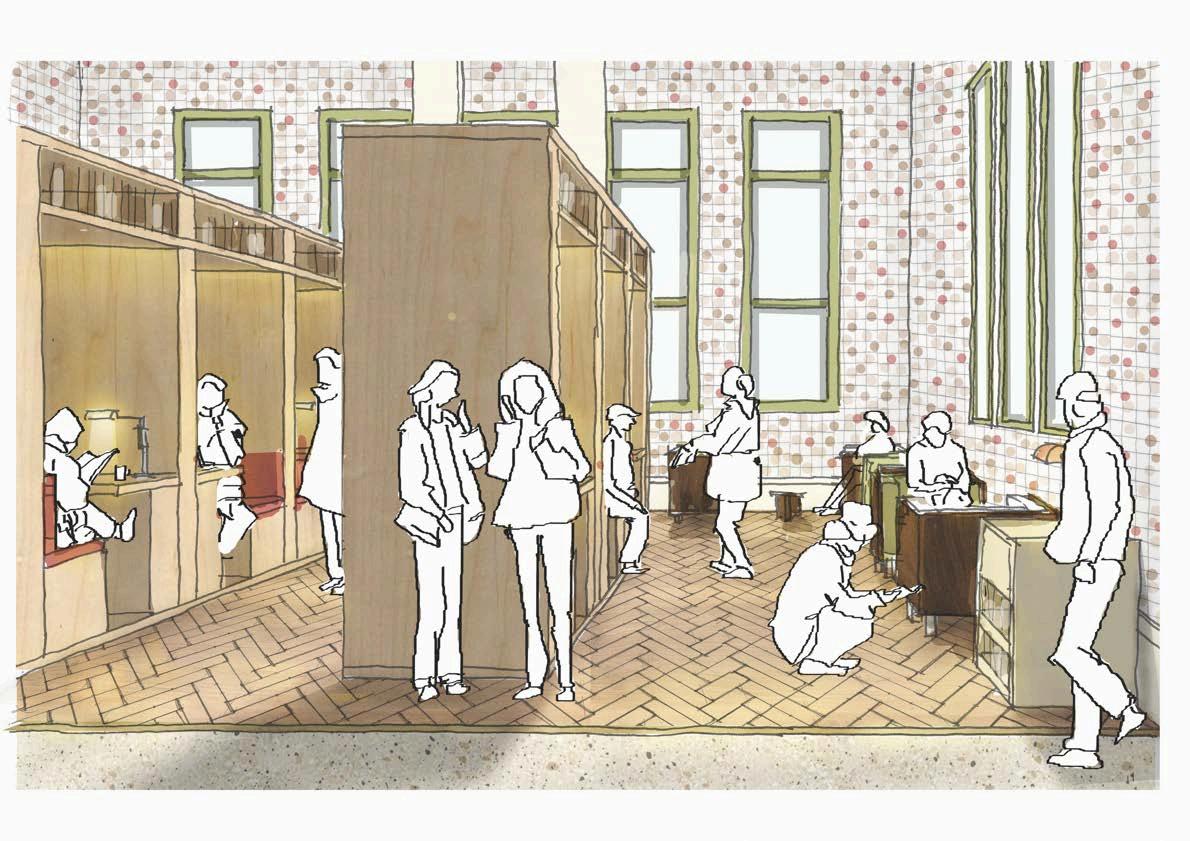
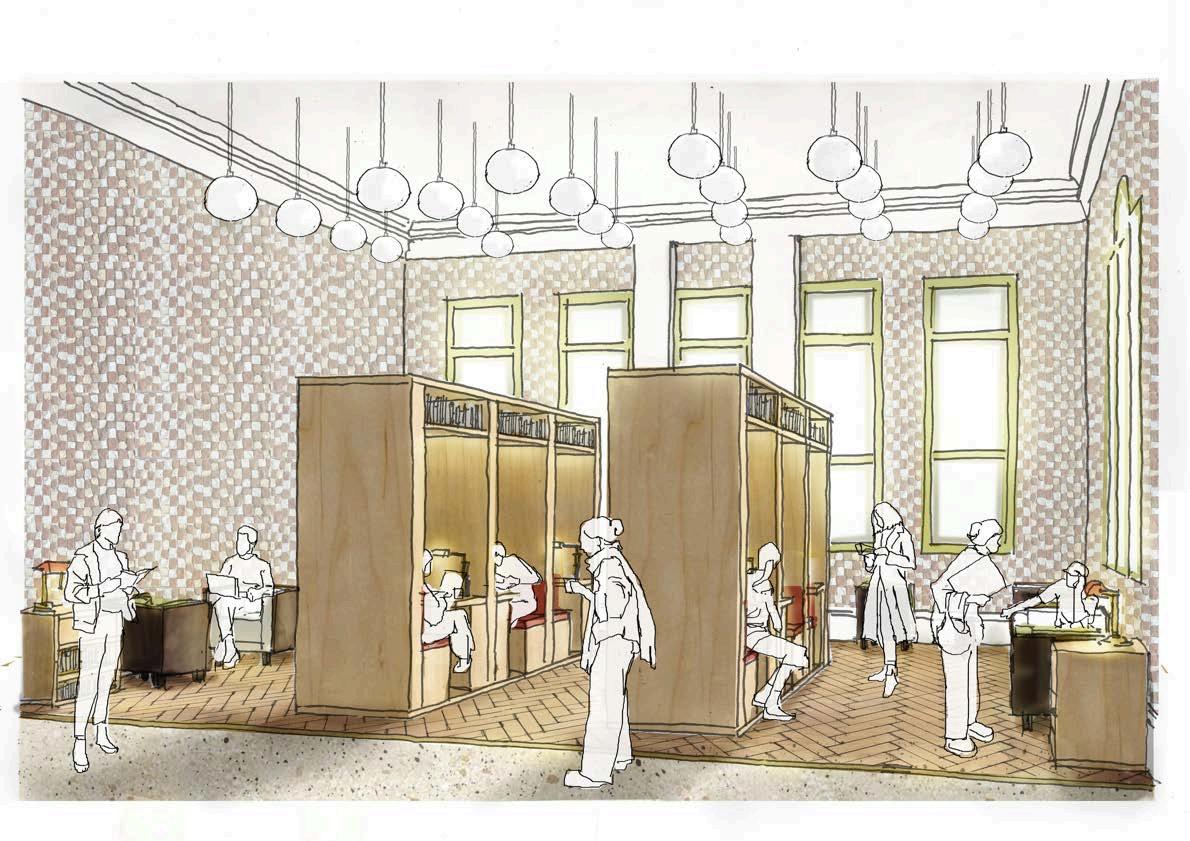
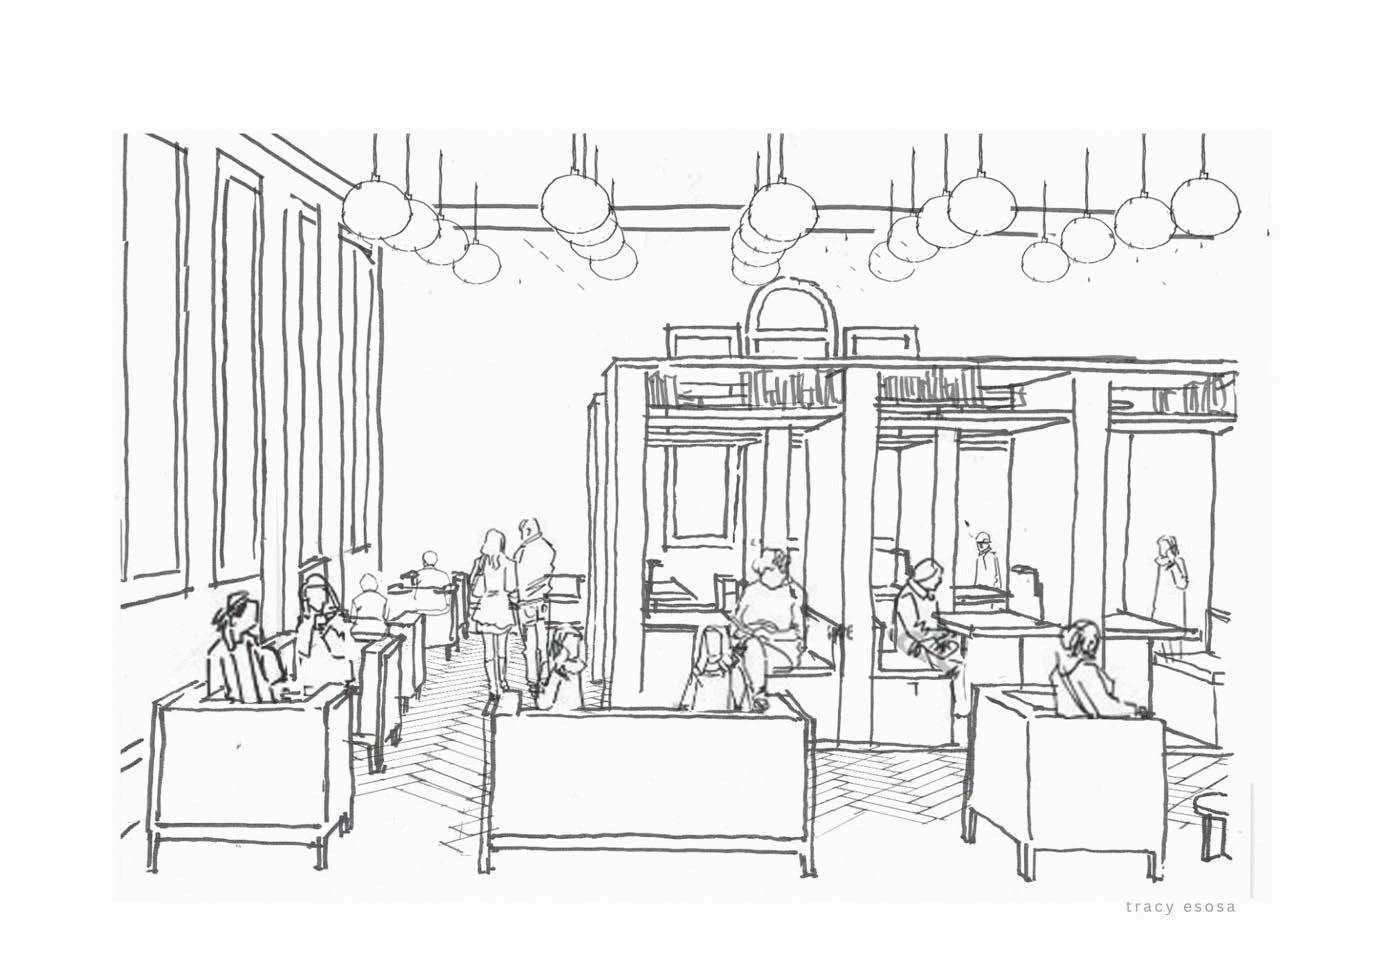
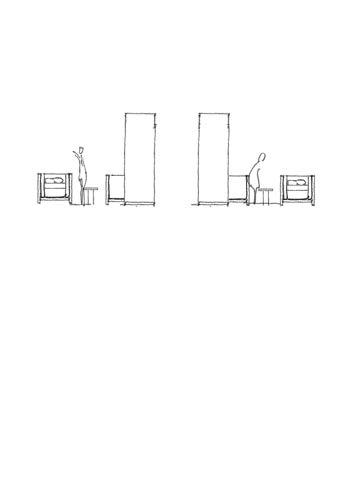
the “human bookcases” create a corridor with integrated booths, fostering a balance between privacy and social interaction, where individuals can engage in casual conversations or enjoy a moment of solitude
the bookcases evoke the library atmosphere allowing both for privacy and connection with others this concepts is a reflection on contemporary working habits and spaces while recreating the space of a traditional library
design approach
seating variety
inspired by the old library with a re-visitation of contemporary needs and aesthetics
interior space
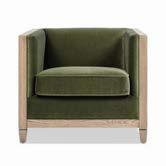
Joss&Main
Celsa34"
WVelvet Armchair
studying officebooth compact design
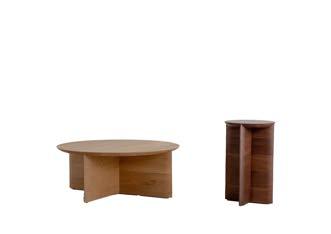
NamiCoffee Table
Timber: American Oak, American Ash, American Walnut
materials
studyingtheuseof plywoodas buildingmaterial andseatingfor comfort
BibliotecaArconi,Perugia,Italy
arranging new seating/bookshelves to create interesting views in proposed scheme
KirkkonummiLibrart,JKMMArchitects librarybyTonkinZulaikhaGreer
herringbone flooring original terrazzo flooring bath stone exterior facade plywood green metal frame Olive Green Velvet
elevation
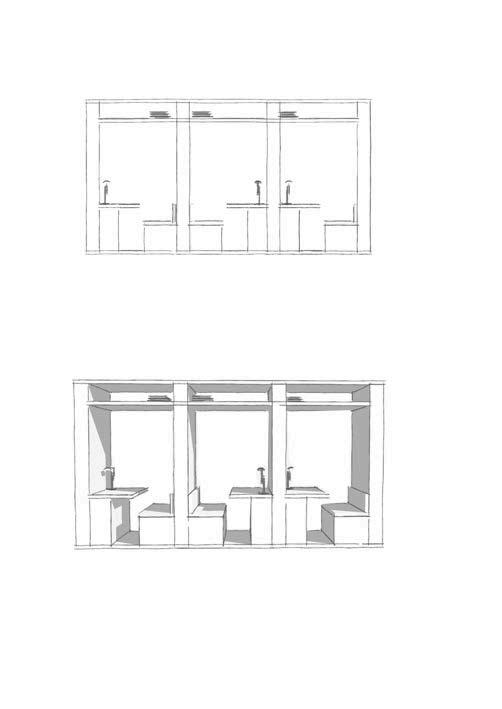
“human bookcase”
the human bookcase is made of three working booths equipped with a working table, a cushioned seat, a desk lamp and a bookshelf.
The plywood structure sits on a plywood plinth to make it solid and secure.
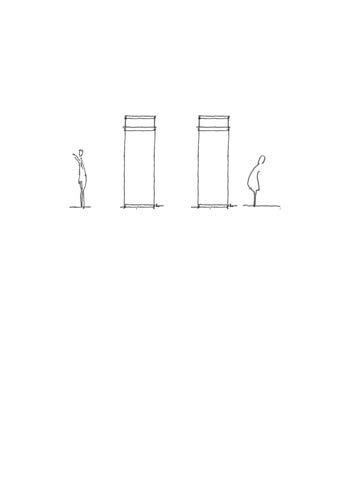
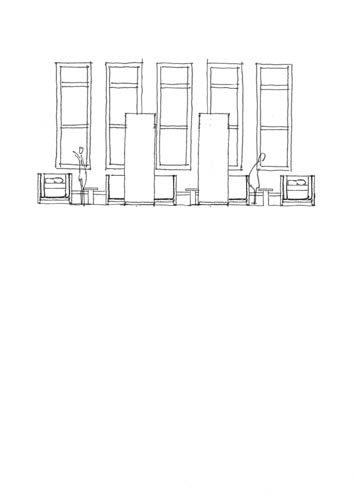
interior/spatial solution
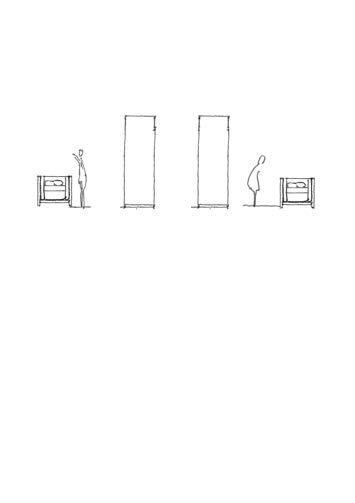
planar resolution
concept in situ
“bookcase”
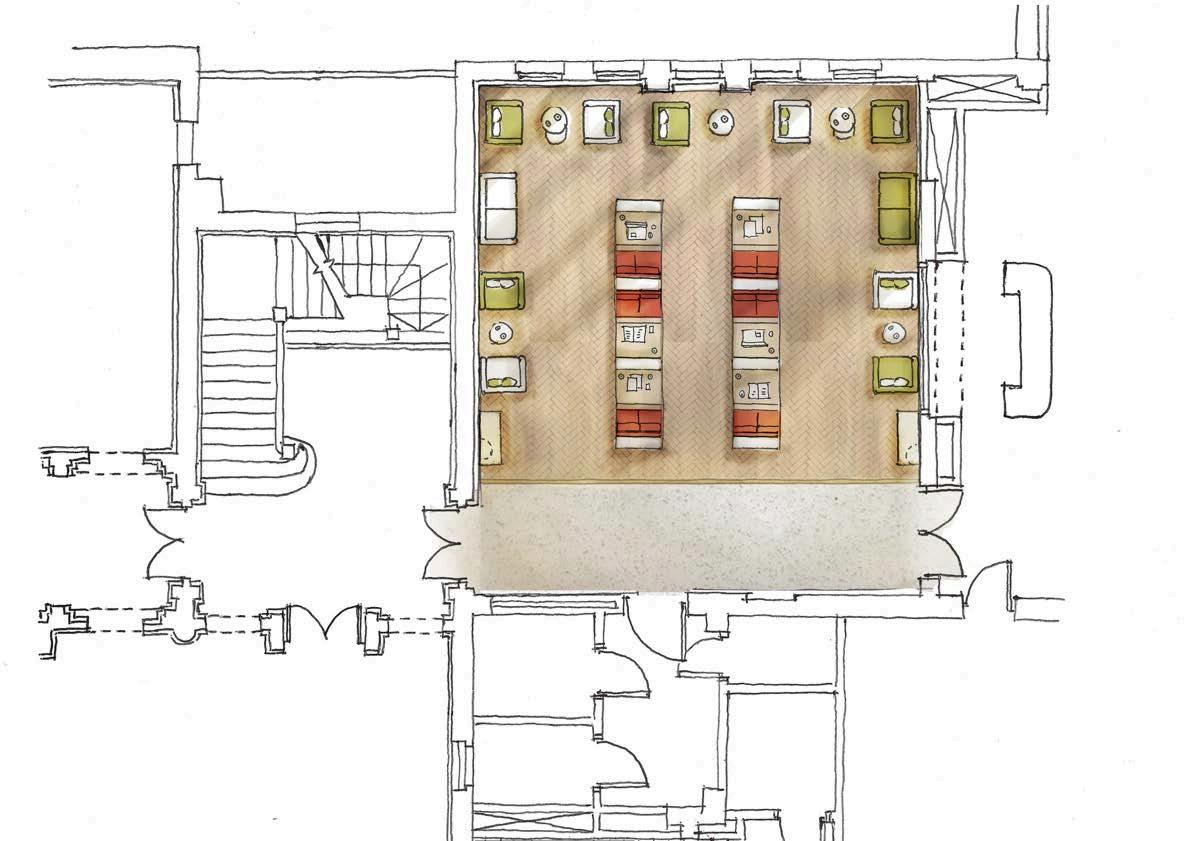
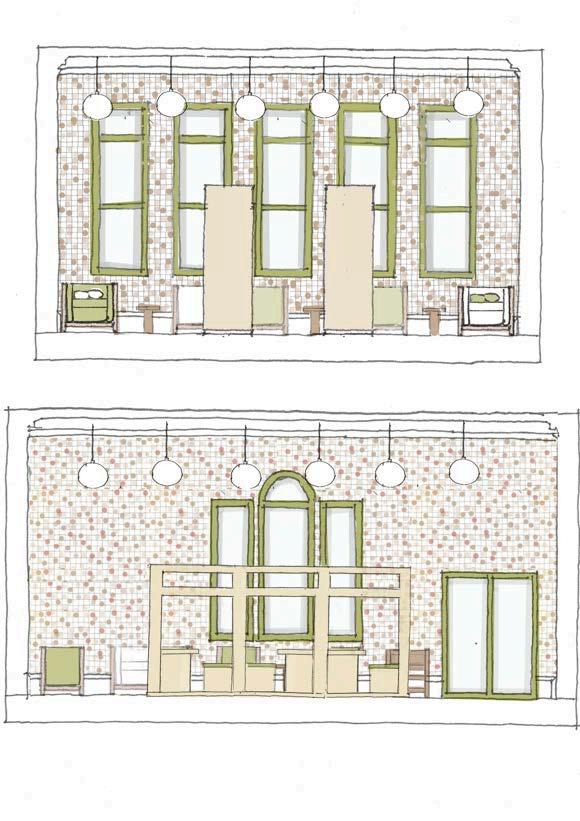
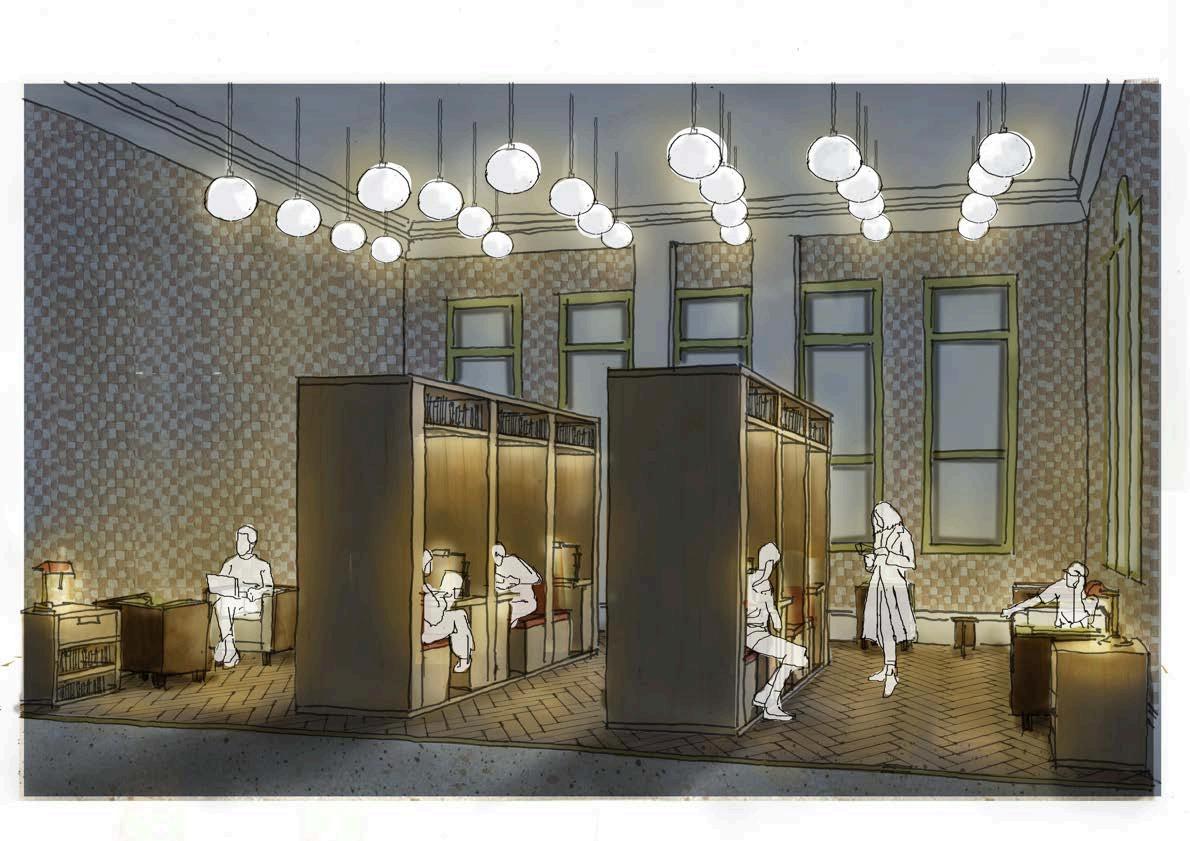
the lounge is transformed into a welcoming study working and reading space. the walls, flooring and windows reflect the building’s history.
contemporary seating for working and reading meet contemporary needs.
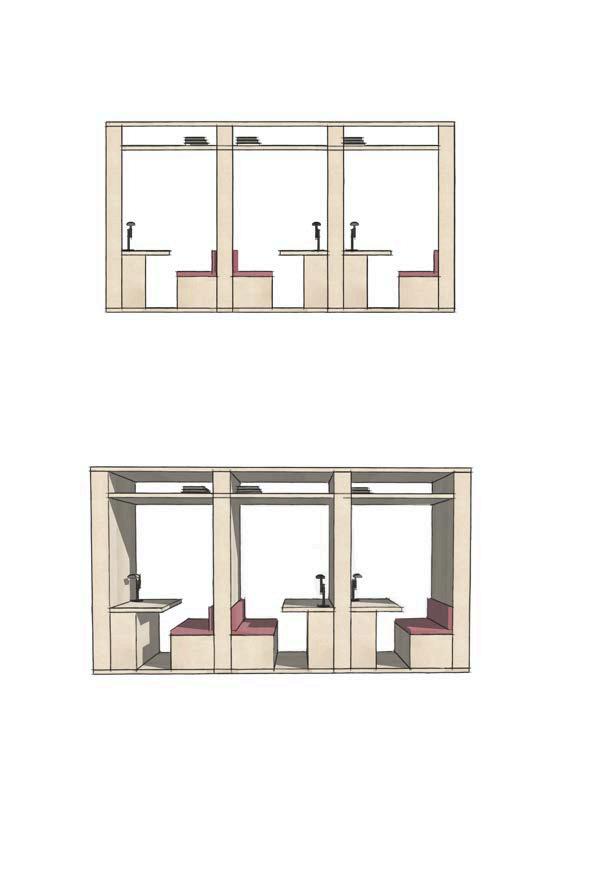
elevations
NamiCoffee Table
CelsaVelvet Armchair