
Suntracey@gmail.com / +1 859-536-5754 / https://issuu.com/traceysun
Columbia GSAPP'26
Research Design Fellow
Gensler NYC Research Institute, New York, USA
05/2025 – 08/2025
•Engaged in the Gensler Summer Fellowship (Cities team): GIS mapping, data collection, and urban research to decipher spatial patterns and guide design strategies for City Pulse Survey 2024.
Design Research Architect
Columbia University GSAPP, Bengaluru, India
06/2024 – 08/2024
•Focused on GIS mapping, data collection, and analytical research to assess monsoon cycles, land use, resource movements, and informal settlement dynamics.
•Generated data insights informing speculative and applied design proposals for water resilience and public resources in rapidly urbanising regions.
Architect 05/2022 – 08/2022
Concord Homes New Zealand, Auckland, New Zealand
•Produced design drawings, floor plans, section details, and elevations for high-end residential projects; coordinated with project managers to ensure building-code compliance.
•Developed preliminary 3D conceptual designs aligned with client requirements from initial consultations alongside the sales team and lead architect.
Lead Graphic Designer 02/2020 – 05/2023
University of Kentucky's College of Public Health, Lexington, USA
•Managed the full digital ecosystem for the Public Health Department's Marketing Team: designed and launched the organisation's website, created responsive email headers and promotional banners, and led publication of a dedicated magazine.
•Contributed creative ideas to the college's Marketing and Communications team.
EDUCATION
Masters – Architecture
08/2023 – Present Columbia University Of New York GSAPP, New York, USA
Bachelor of Arts – Architecture
University of Kentucky, Lexington, USA
•Fulfilled roles as Teaching Assistant, Peer Instructor, School Ambassador, and Student Cohort Leader.
SKILLS
Revit
AdobeSuite
Rhino V-Ray Twinmotion AutoCAD Lumion Sketchup Grasshopper
Unity3D ClimateStudio Tally
BIM360 Enscape ArcGIS
Unreal Engine
LANGUAGES
English Fluent Mandarin Fluent
INTERESTS
Independent Game Development / Computation: Unity and Unreal Engine
Te Reo Maori Conversational
Independent Portfolio Mentor: provide constructive feedback and ideas for aspiring architects
08/2019 – 05/2023
Japanese Conversational
Active Memberships: AIAUKY · AIAGSAPP · NOMASUKY · NOMASGSAPP · Red Cross
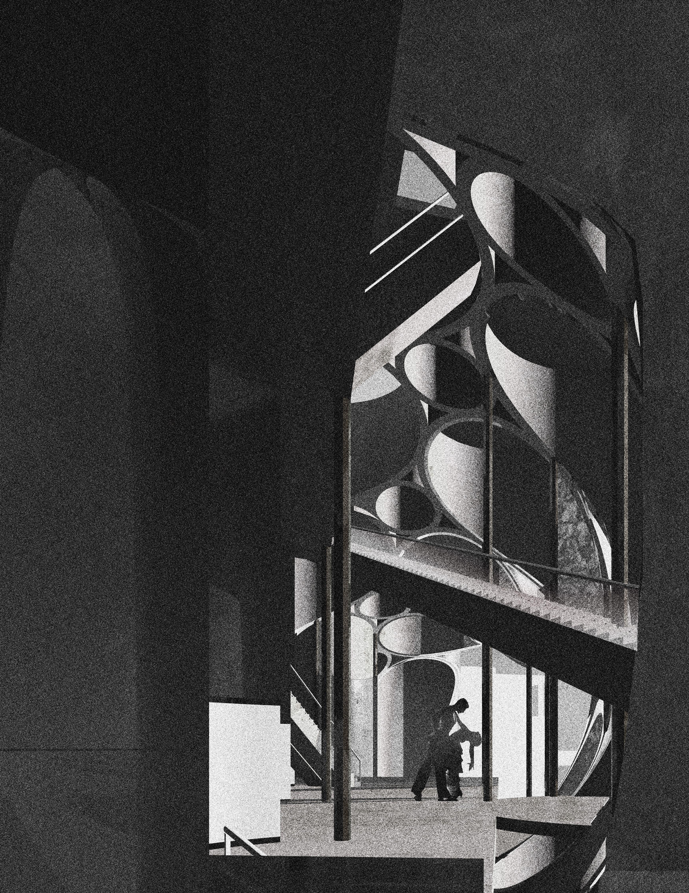
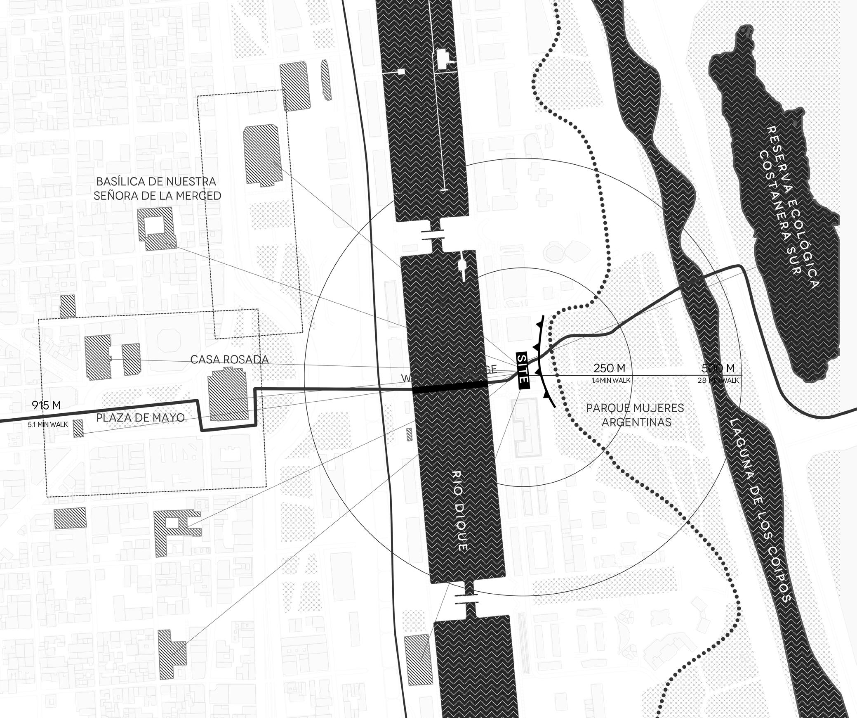
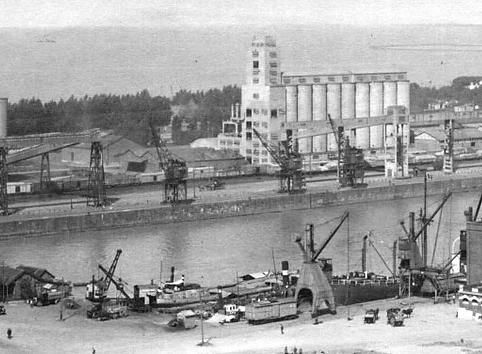
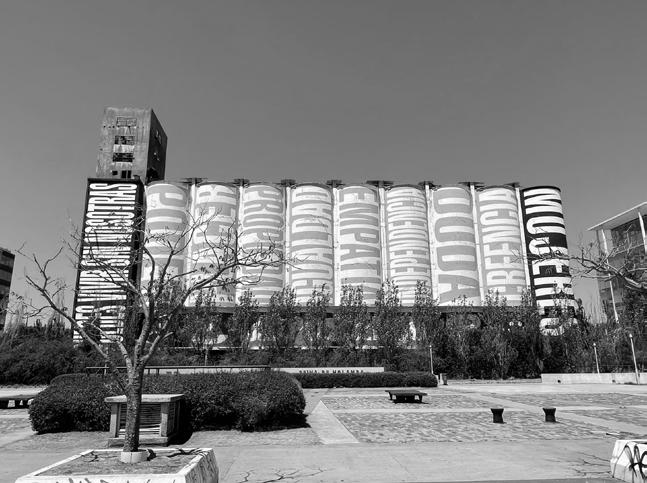
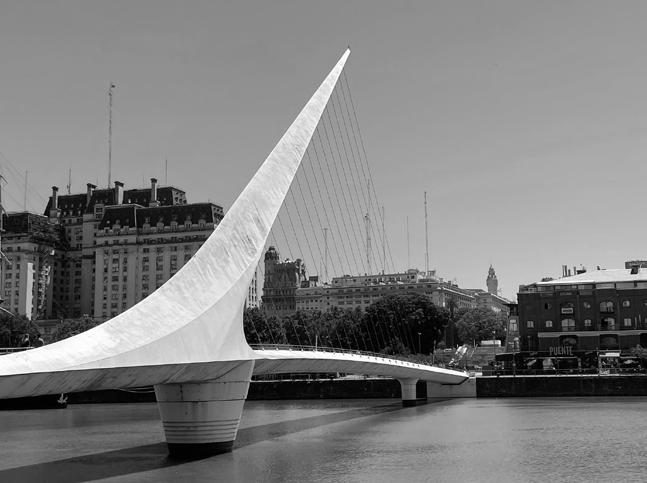
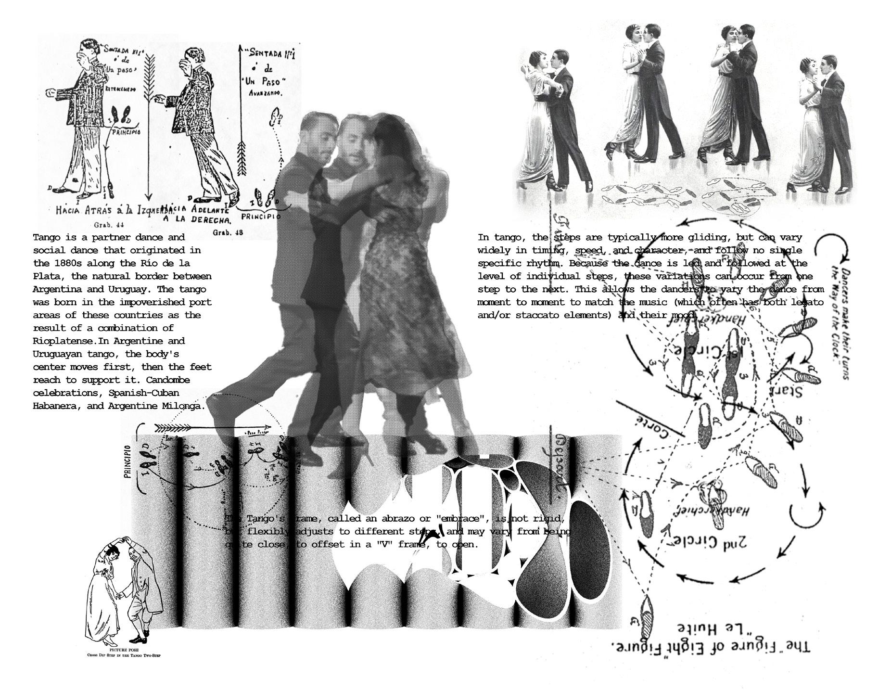
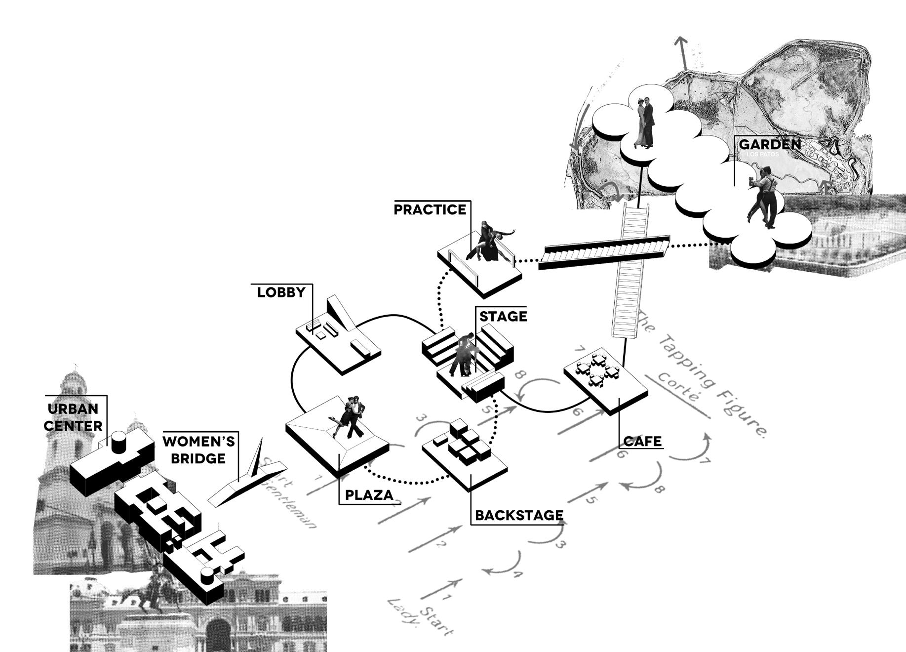
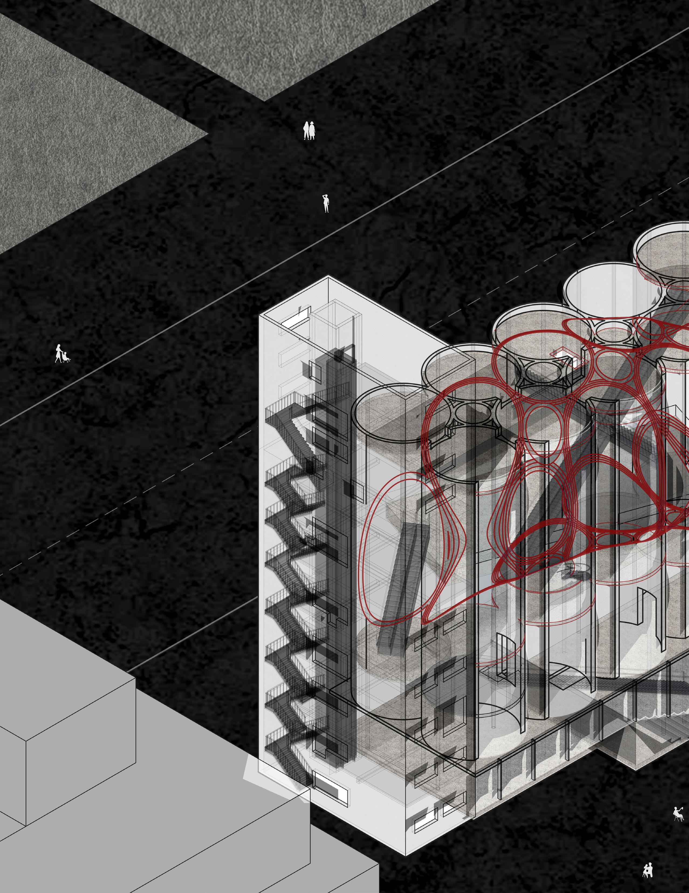
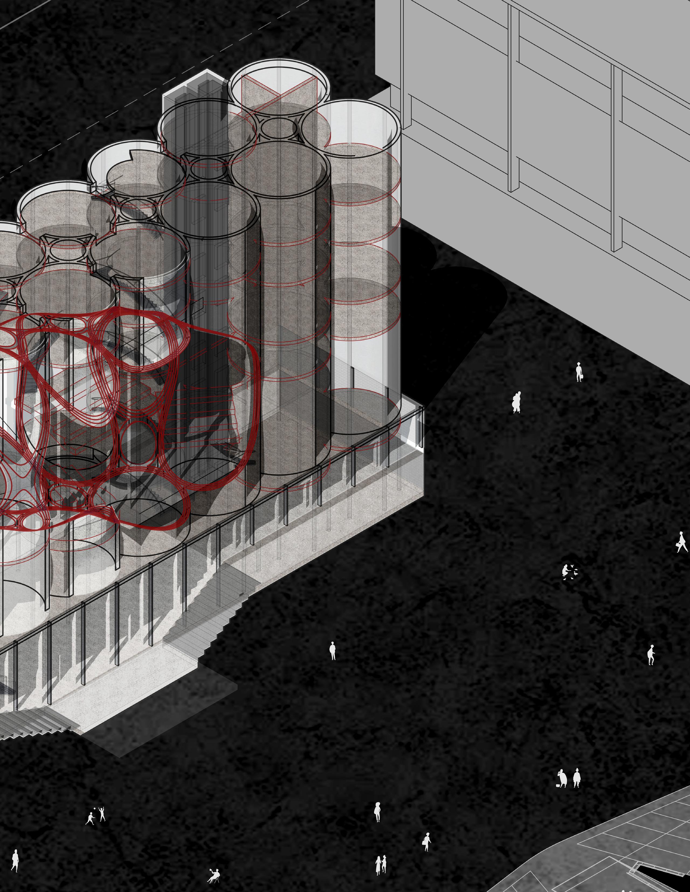
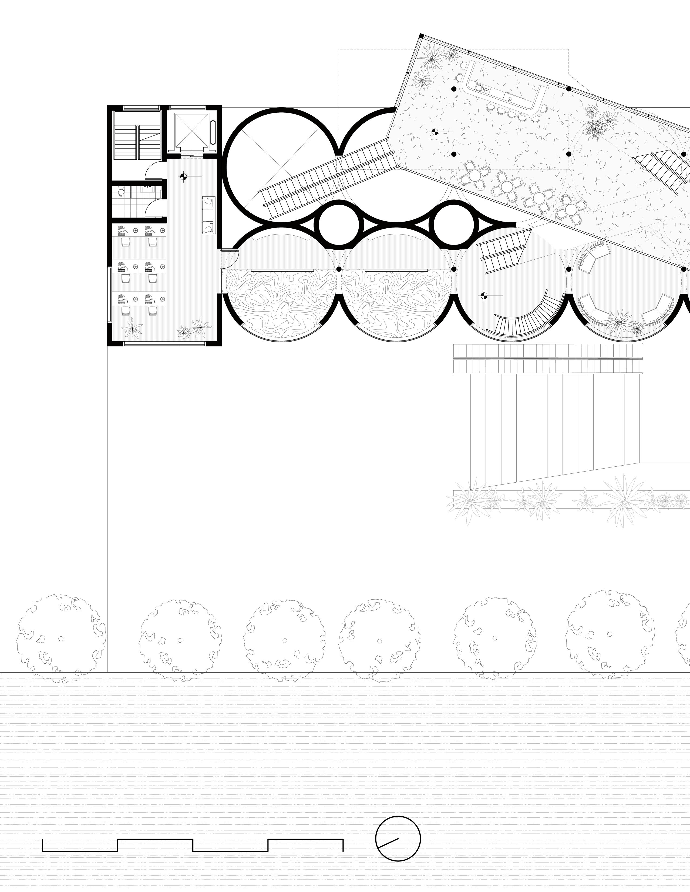
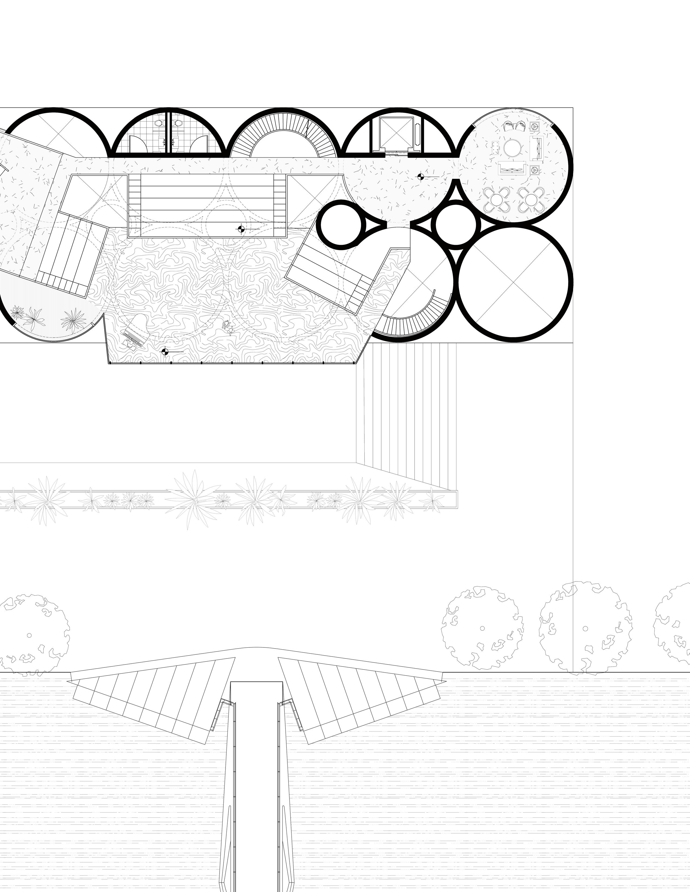
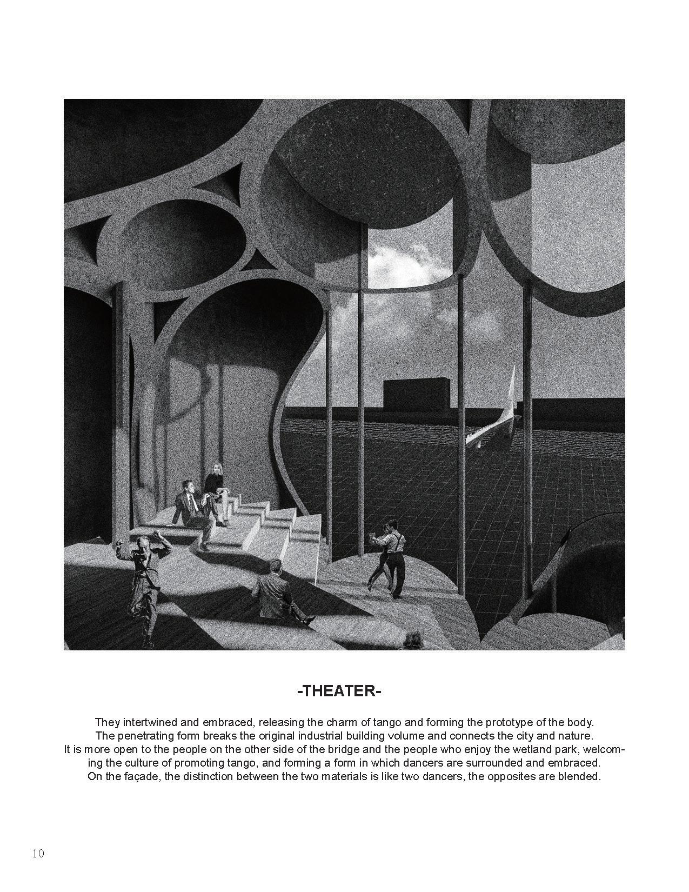
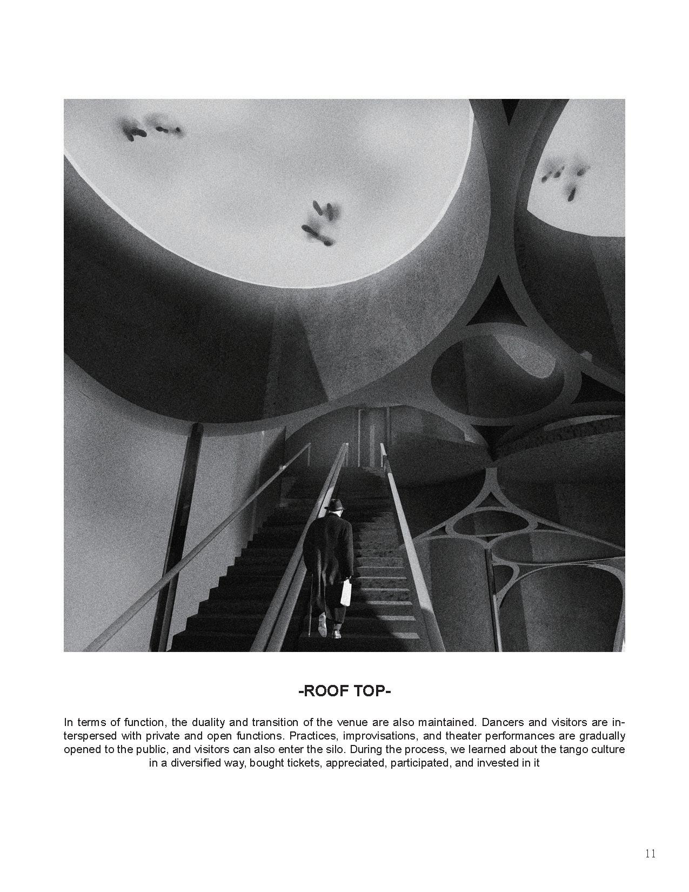
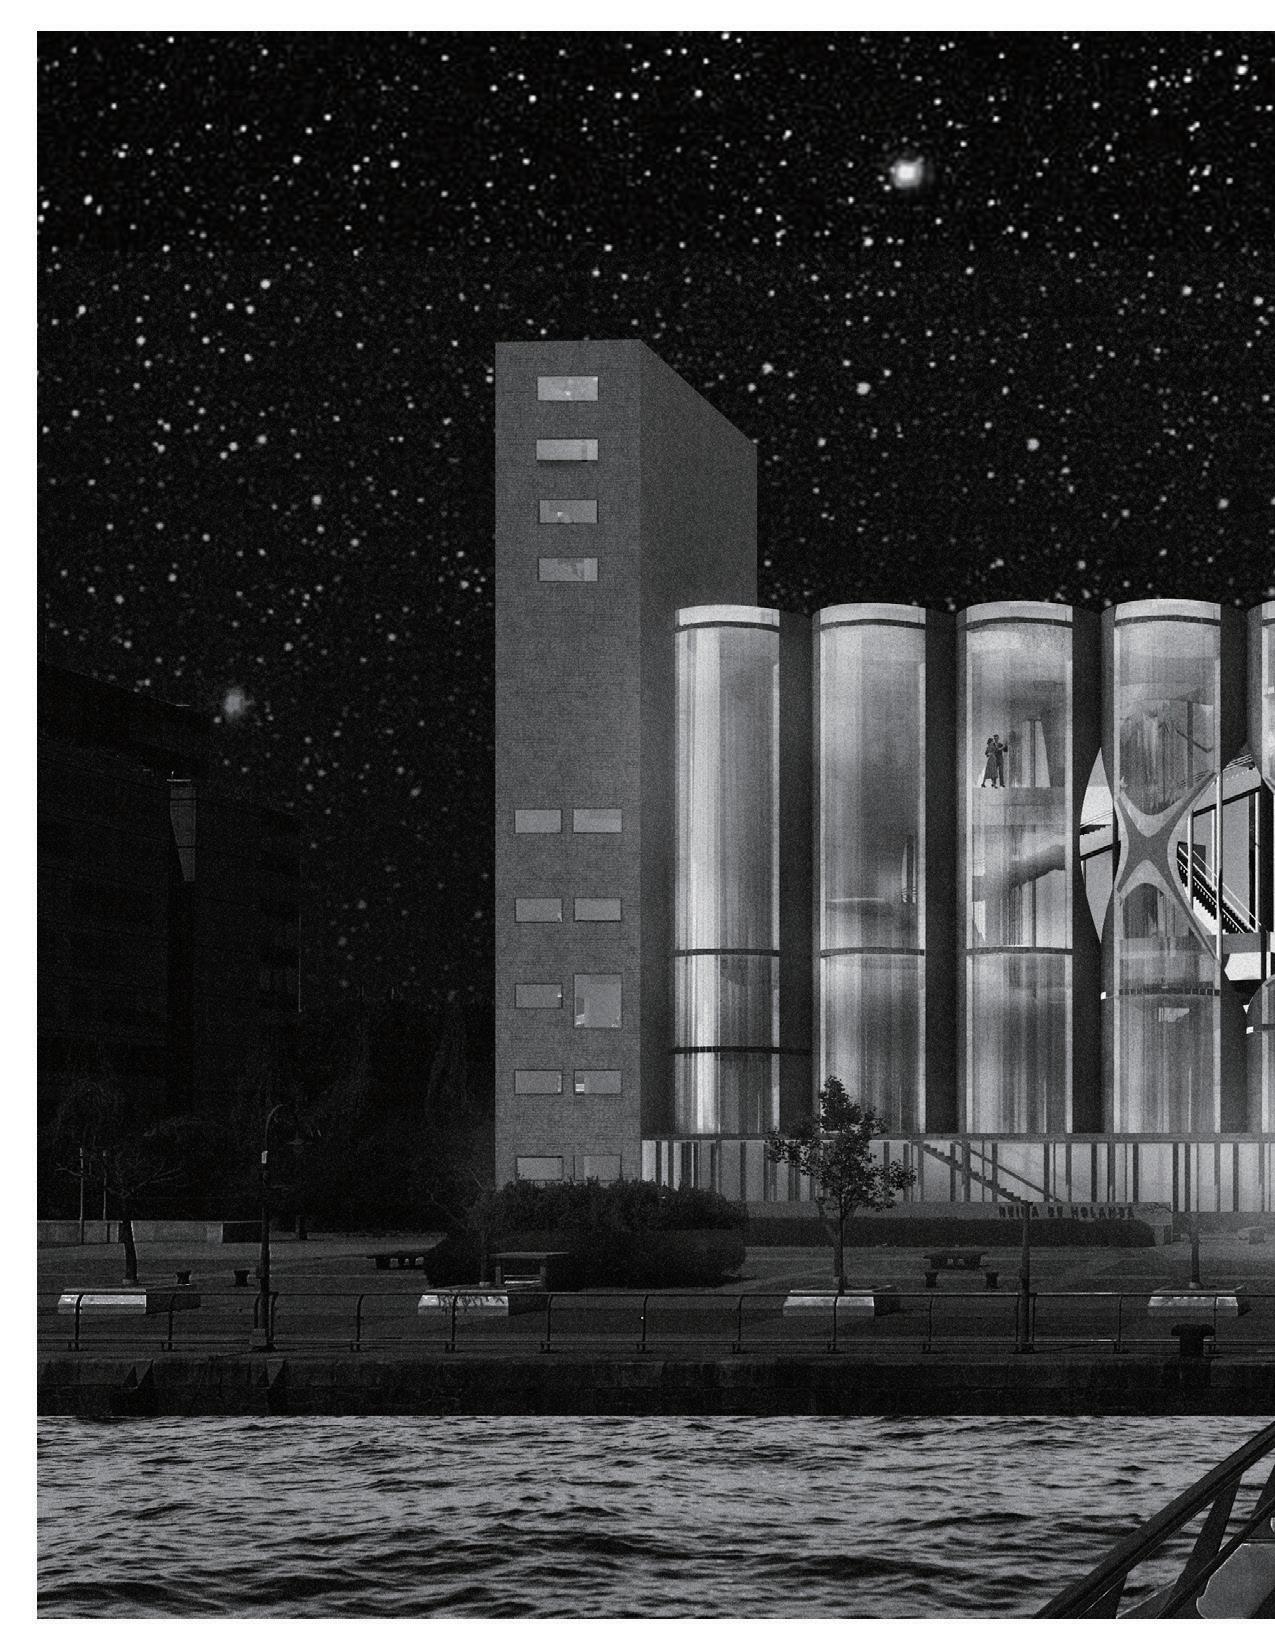
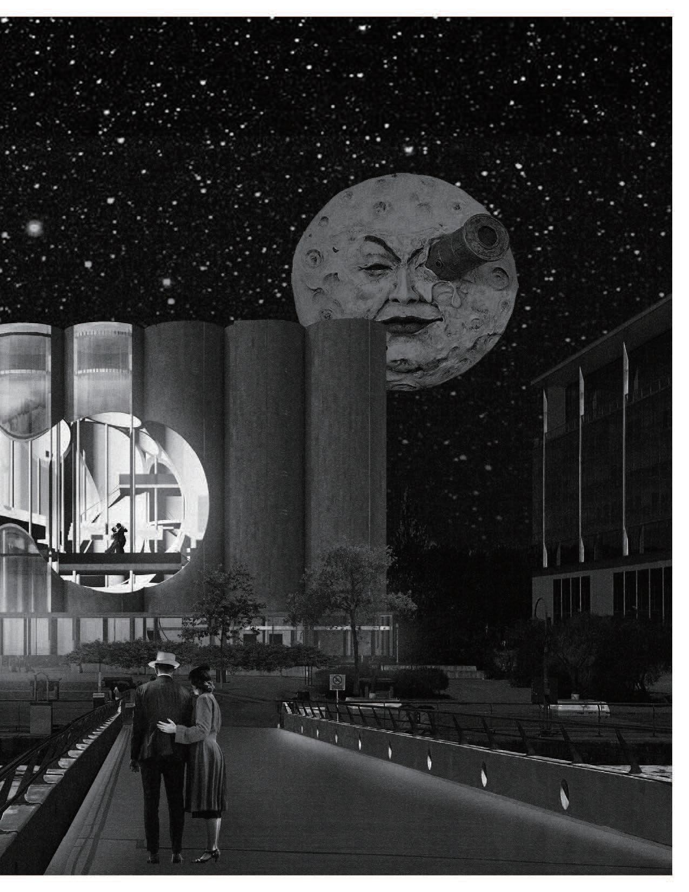
Situated in one of the most strategic places in Buenos Aires, the Silos that belonged to the old “Junta Nacional de Granos” are located on a monumental axis of great historical and cultural importance: through the Puente de la Mujer they connect directly with the Government House, the Plaza de Mayo and the National Congress. Built in 1903, the Silos contained telescopic pipes to store bulk products, emphasizing verticality in the still horizontal landscape of the time. Its industrial materiality in reinforced concrete, the configuration of its openings and the proximity to the river, are just some of the characteristics defined by the program. Out of use for more than 90 years, today this majestic ruin has remained suspended in time.
17 CONVENT AVE
Bengaluru, India
High End Residential
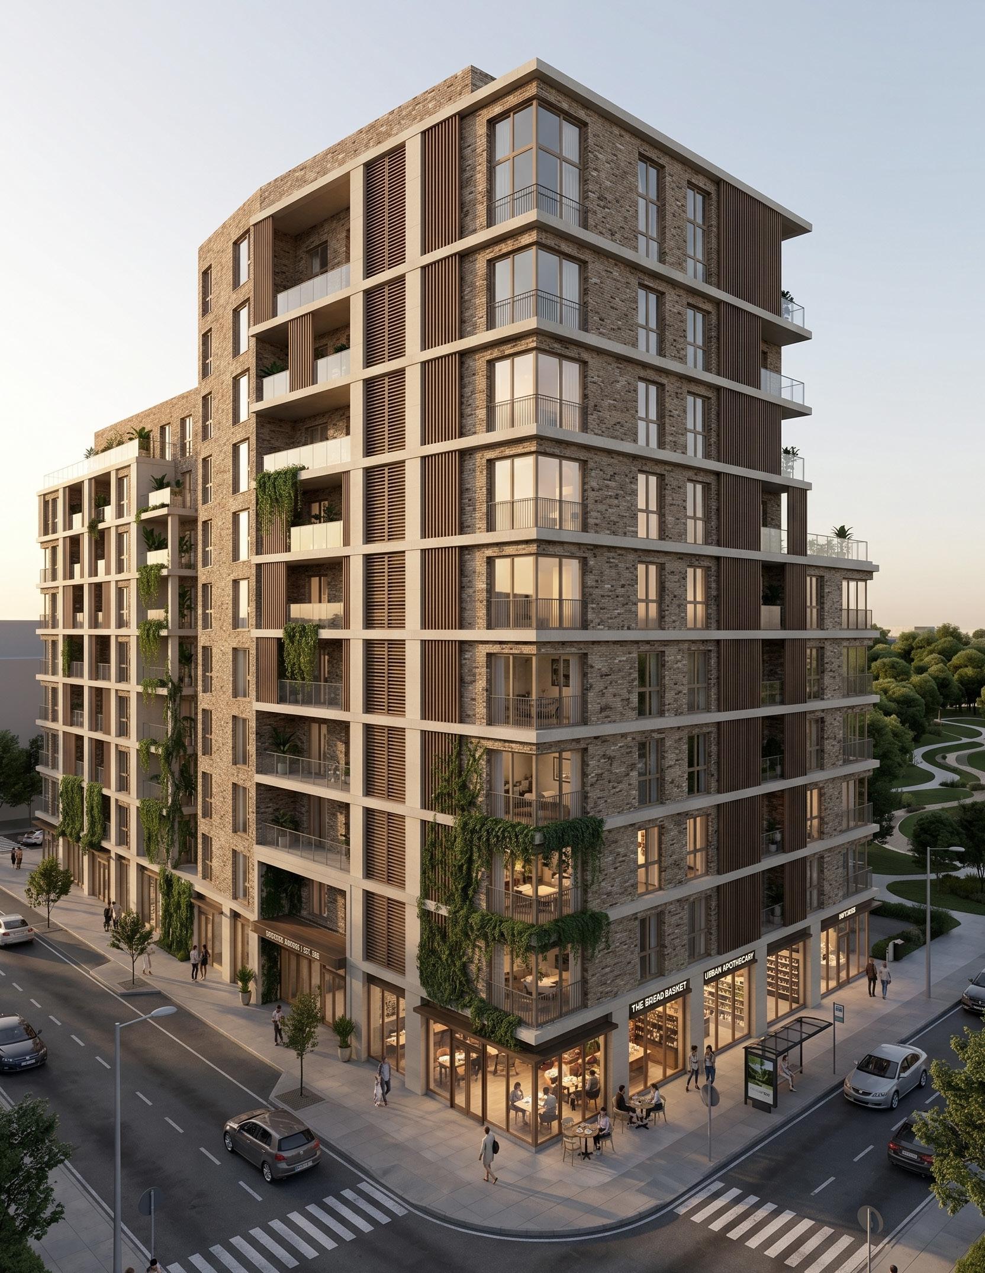
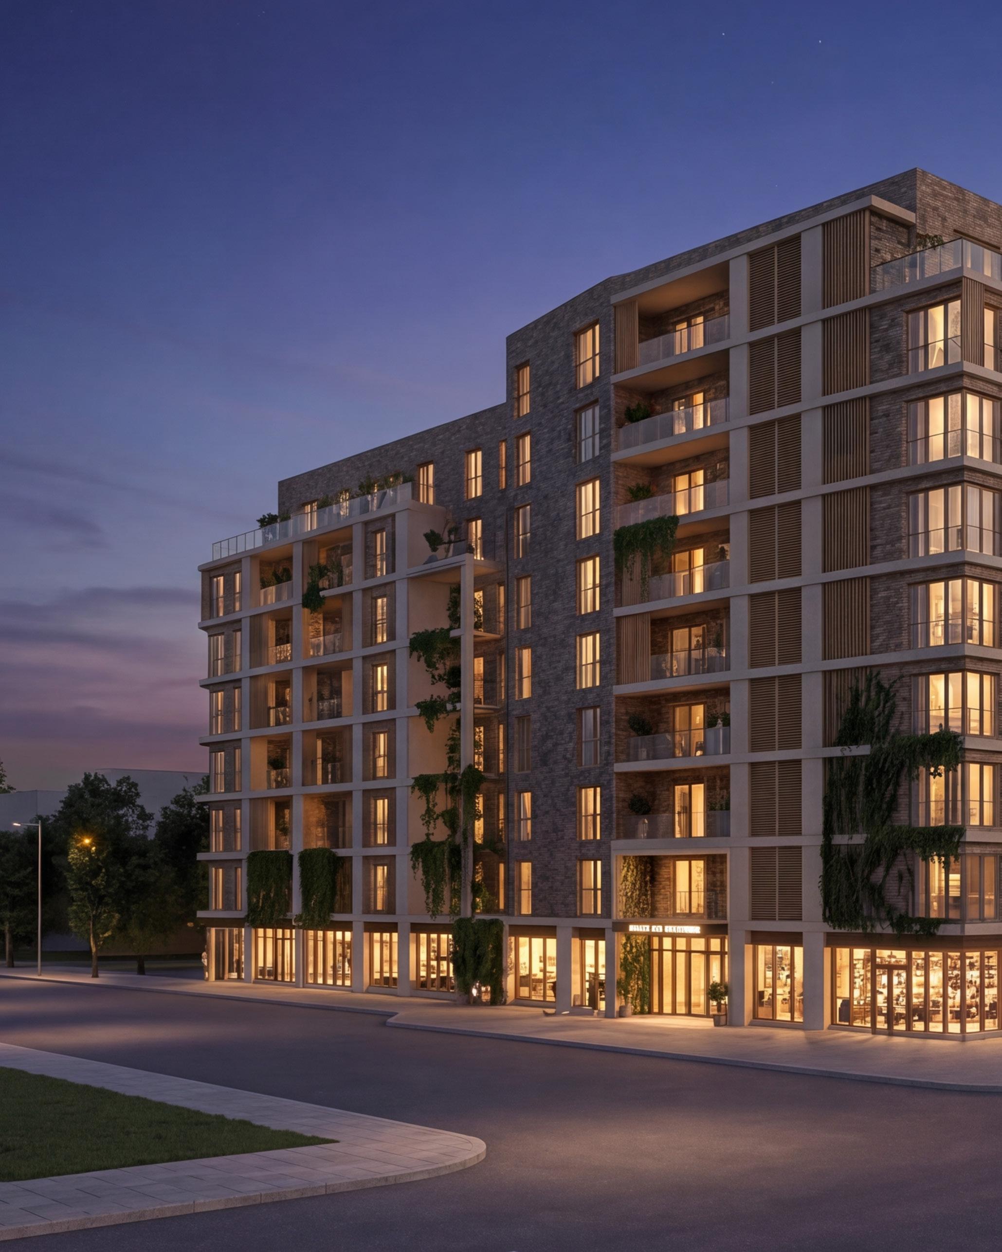
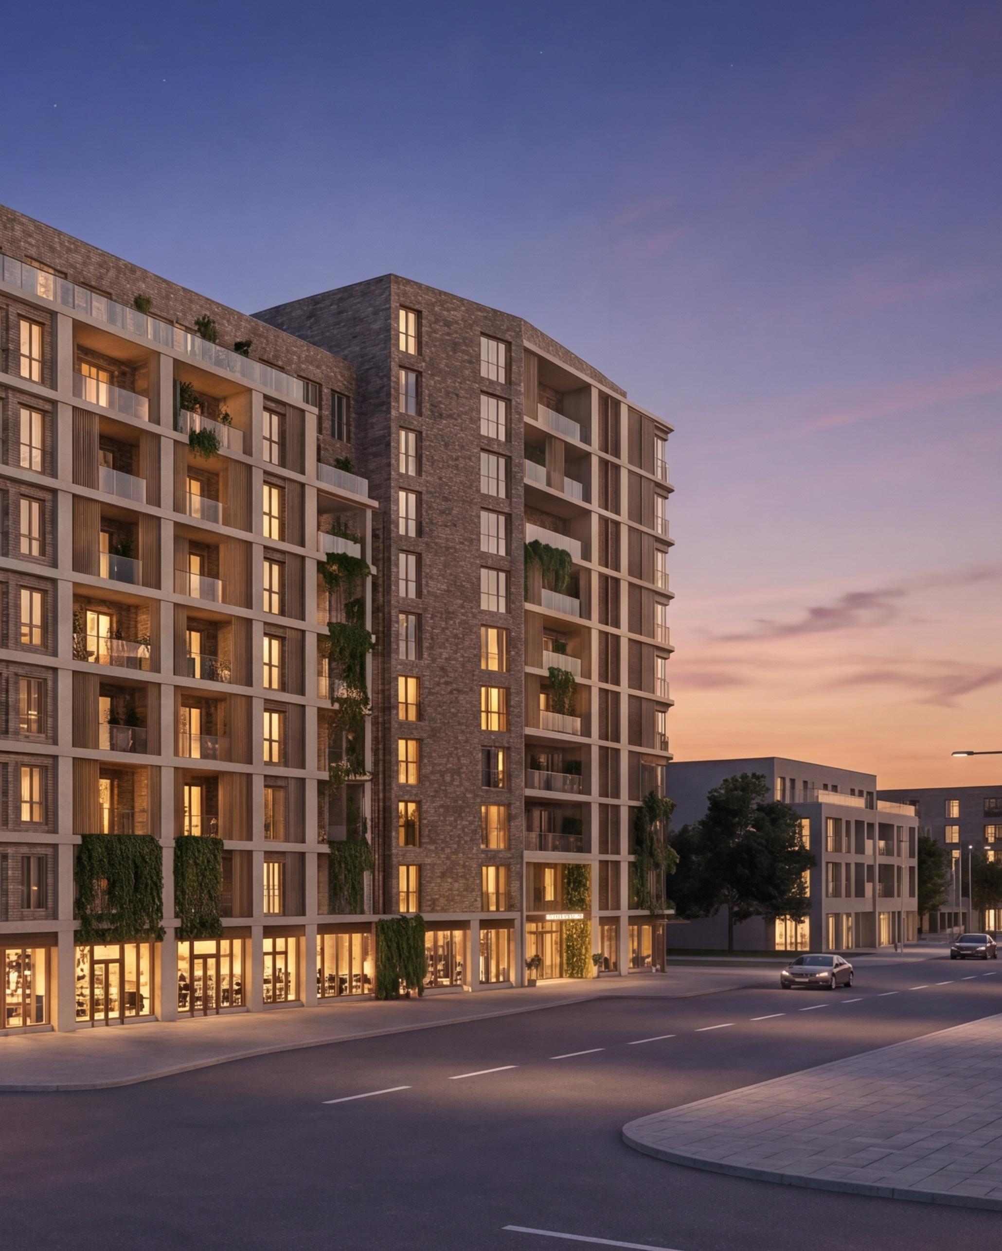
Drawing from the rugged, industrial soul of the Newark Basin, this high-density residential complex reimagines regional materiality through a lens of high-performance design and low-carbon construction. The facade utilizes locally sourced iron-spot brick and regional sandstone, a strategic choice that anchors the structure in the local geology while drastically reducing the “material miles” and embodied carbon associated with construction. By integrating these heavy, thermal-mass materials with a high-performance enclosure, the building leverages the region’s specific latitude to manage heat gain.
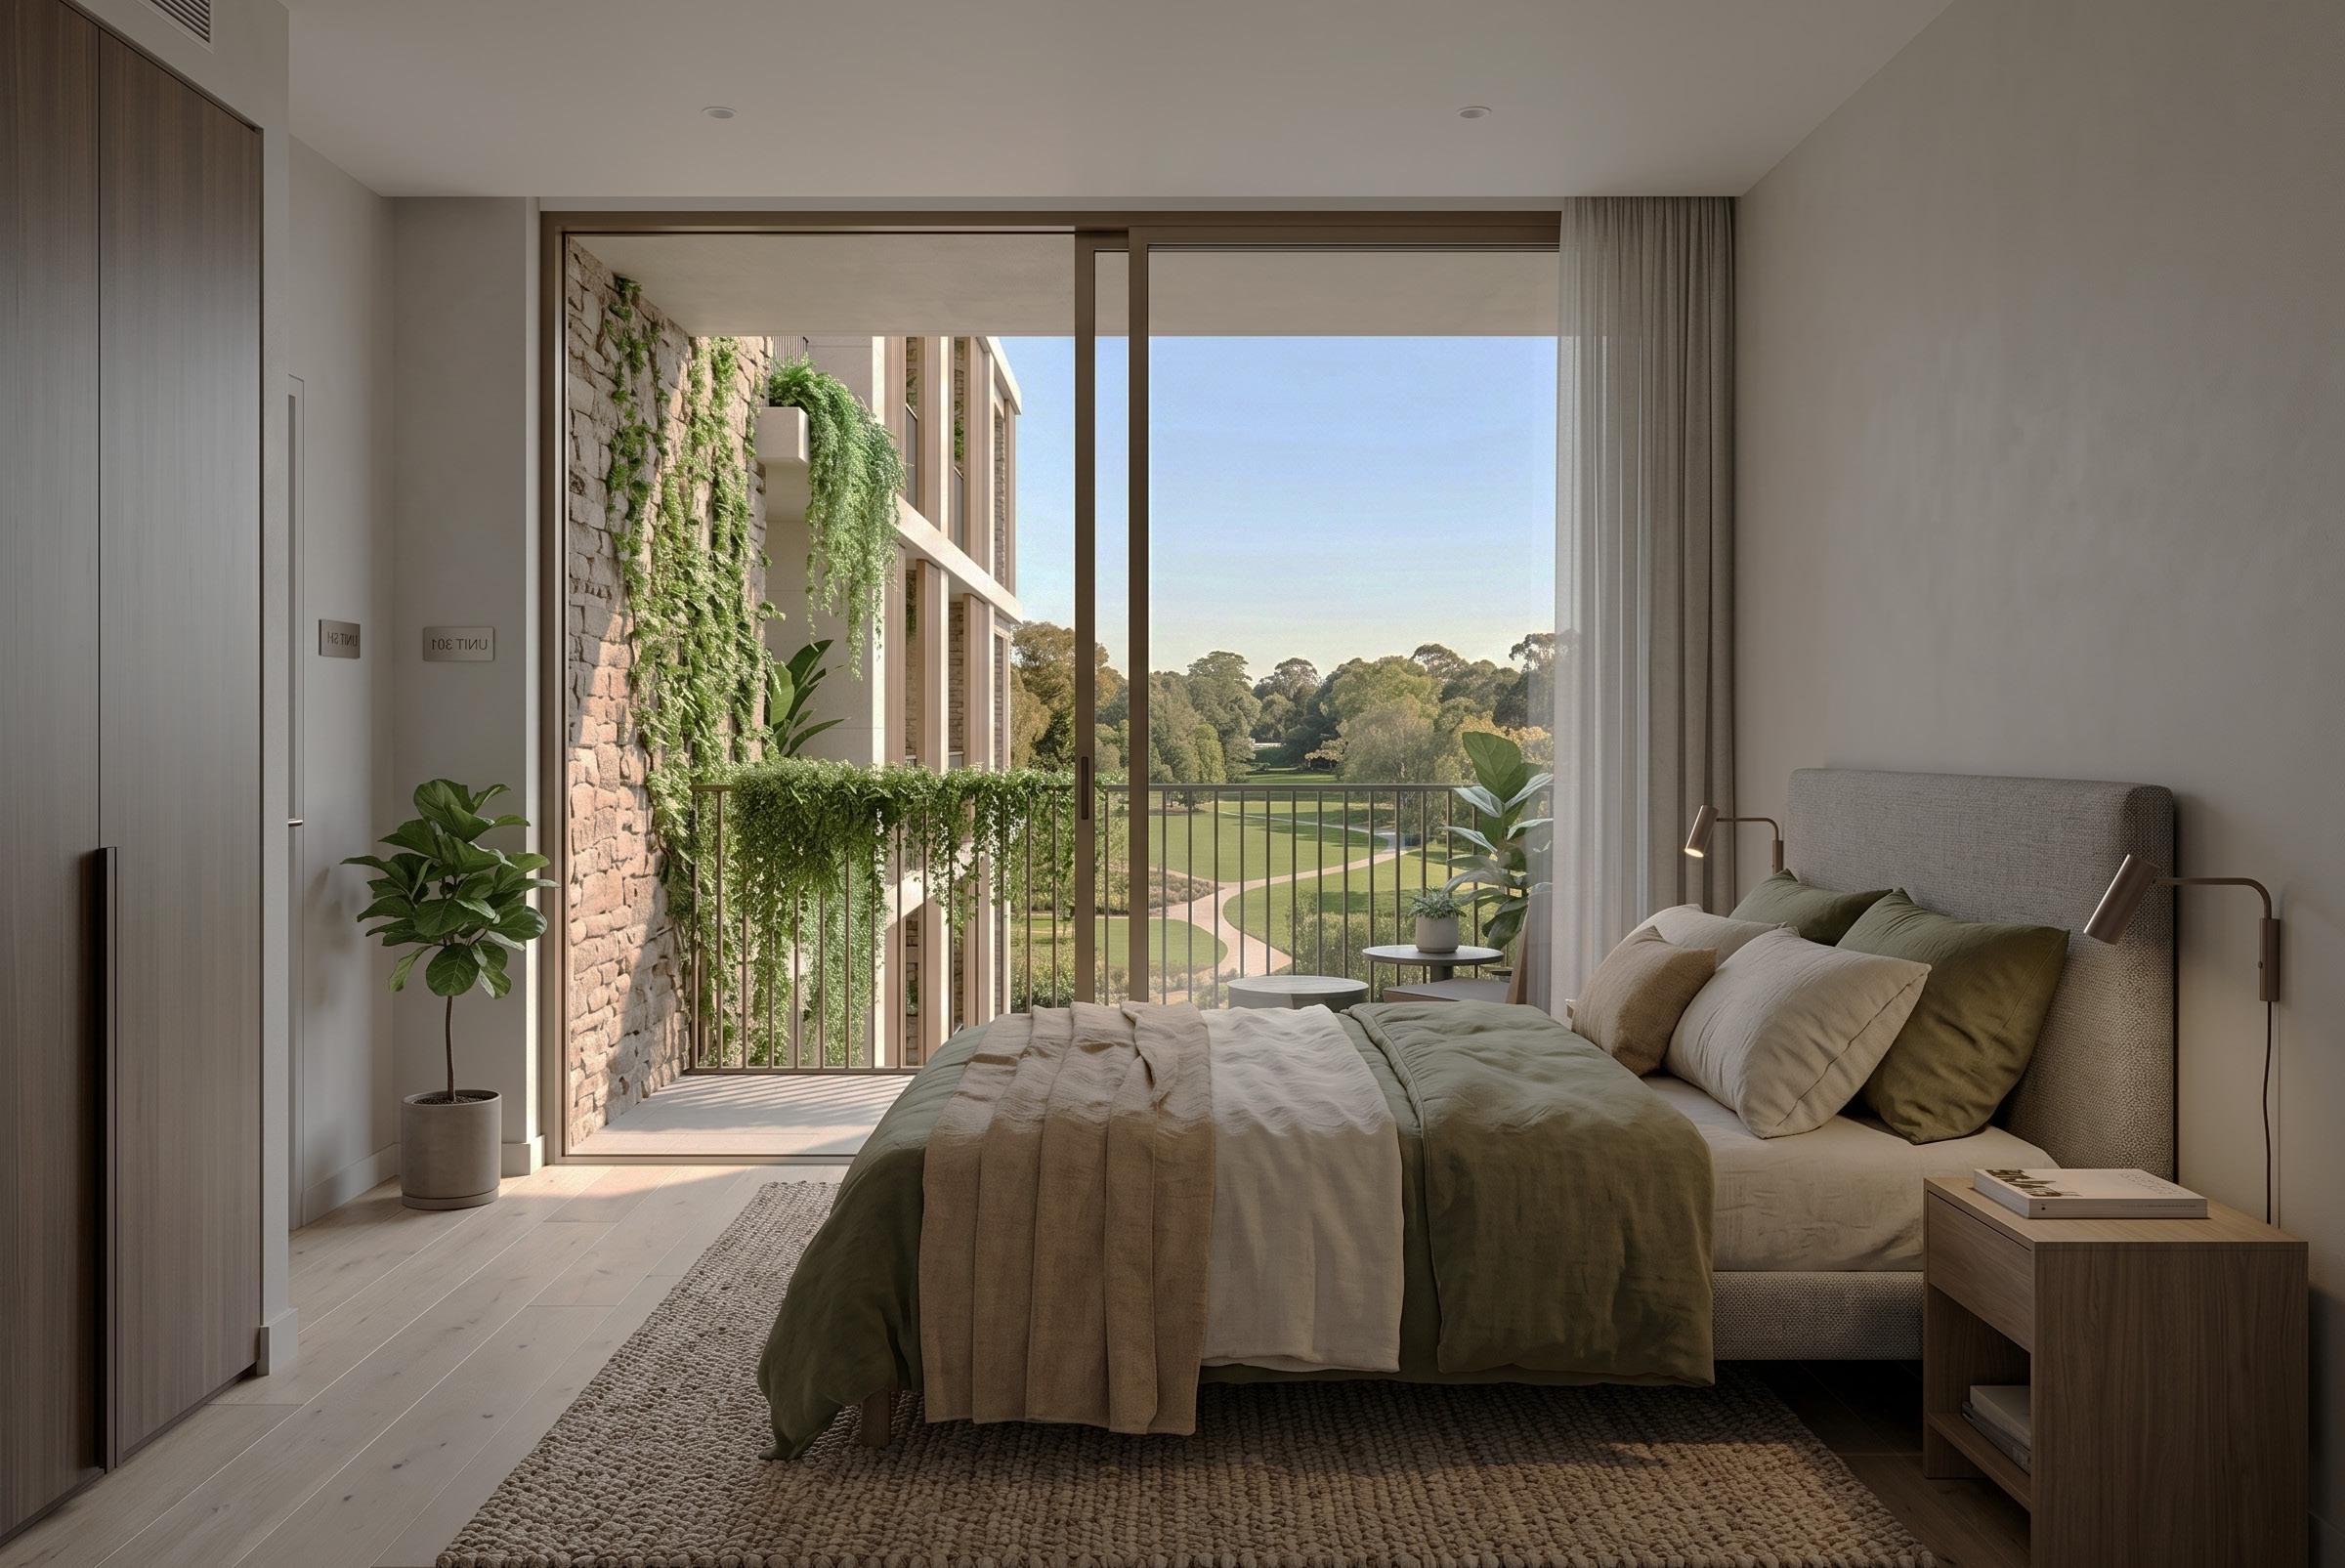
Lime Wash Plaster: Wall finishes include hand-applied limewash plaster in shades of “Sand” and “Stone.”
Sage Linen & Natural Fiber Textiles: The interior palette is softened by heavy-weight sage green linen drapery and neutral-toned jute and wool-blend upholstery.
Woven Sisal & Geometric Raffia: These provide acoustic dampening in the high-density corridors while adding a handmade, “maker” texture to the common areas.
Thermally Broken Aluminum Profiles: The window systems utilize high-performance, triple-glazed aluminum frames with a dark bronze anodized finish. The cross-section reveals a thermal break design, which is essential for meeting the project’s strict energy-efficiency and low-carbon operational
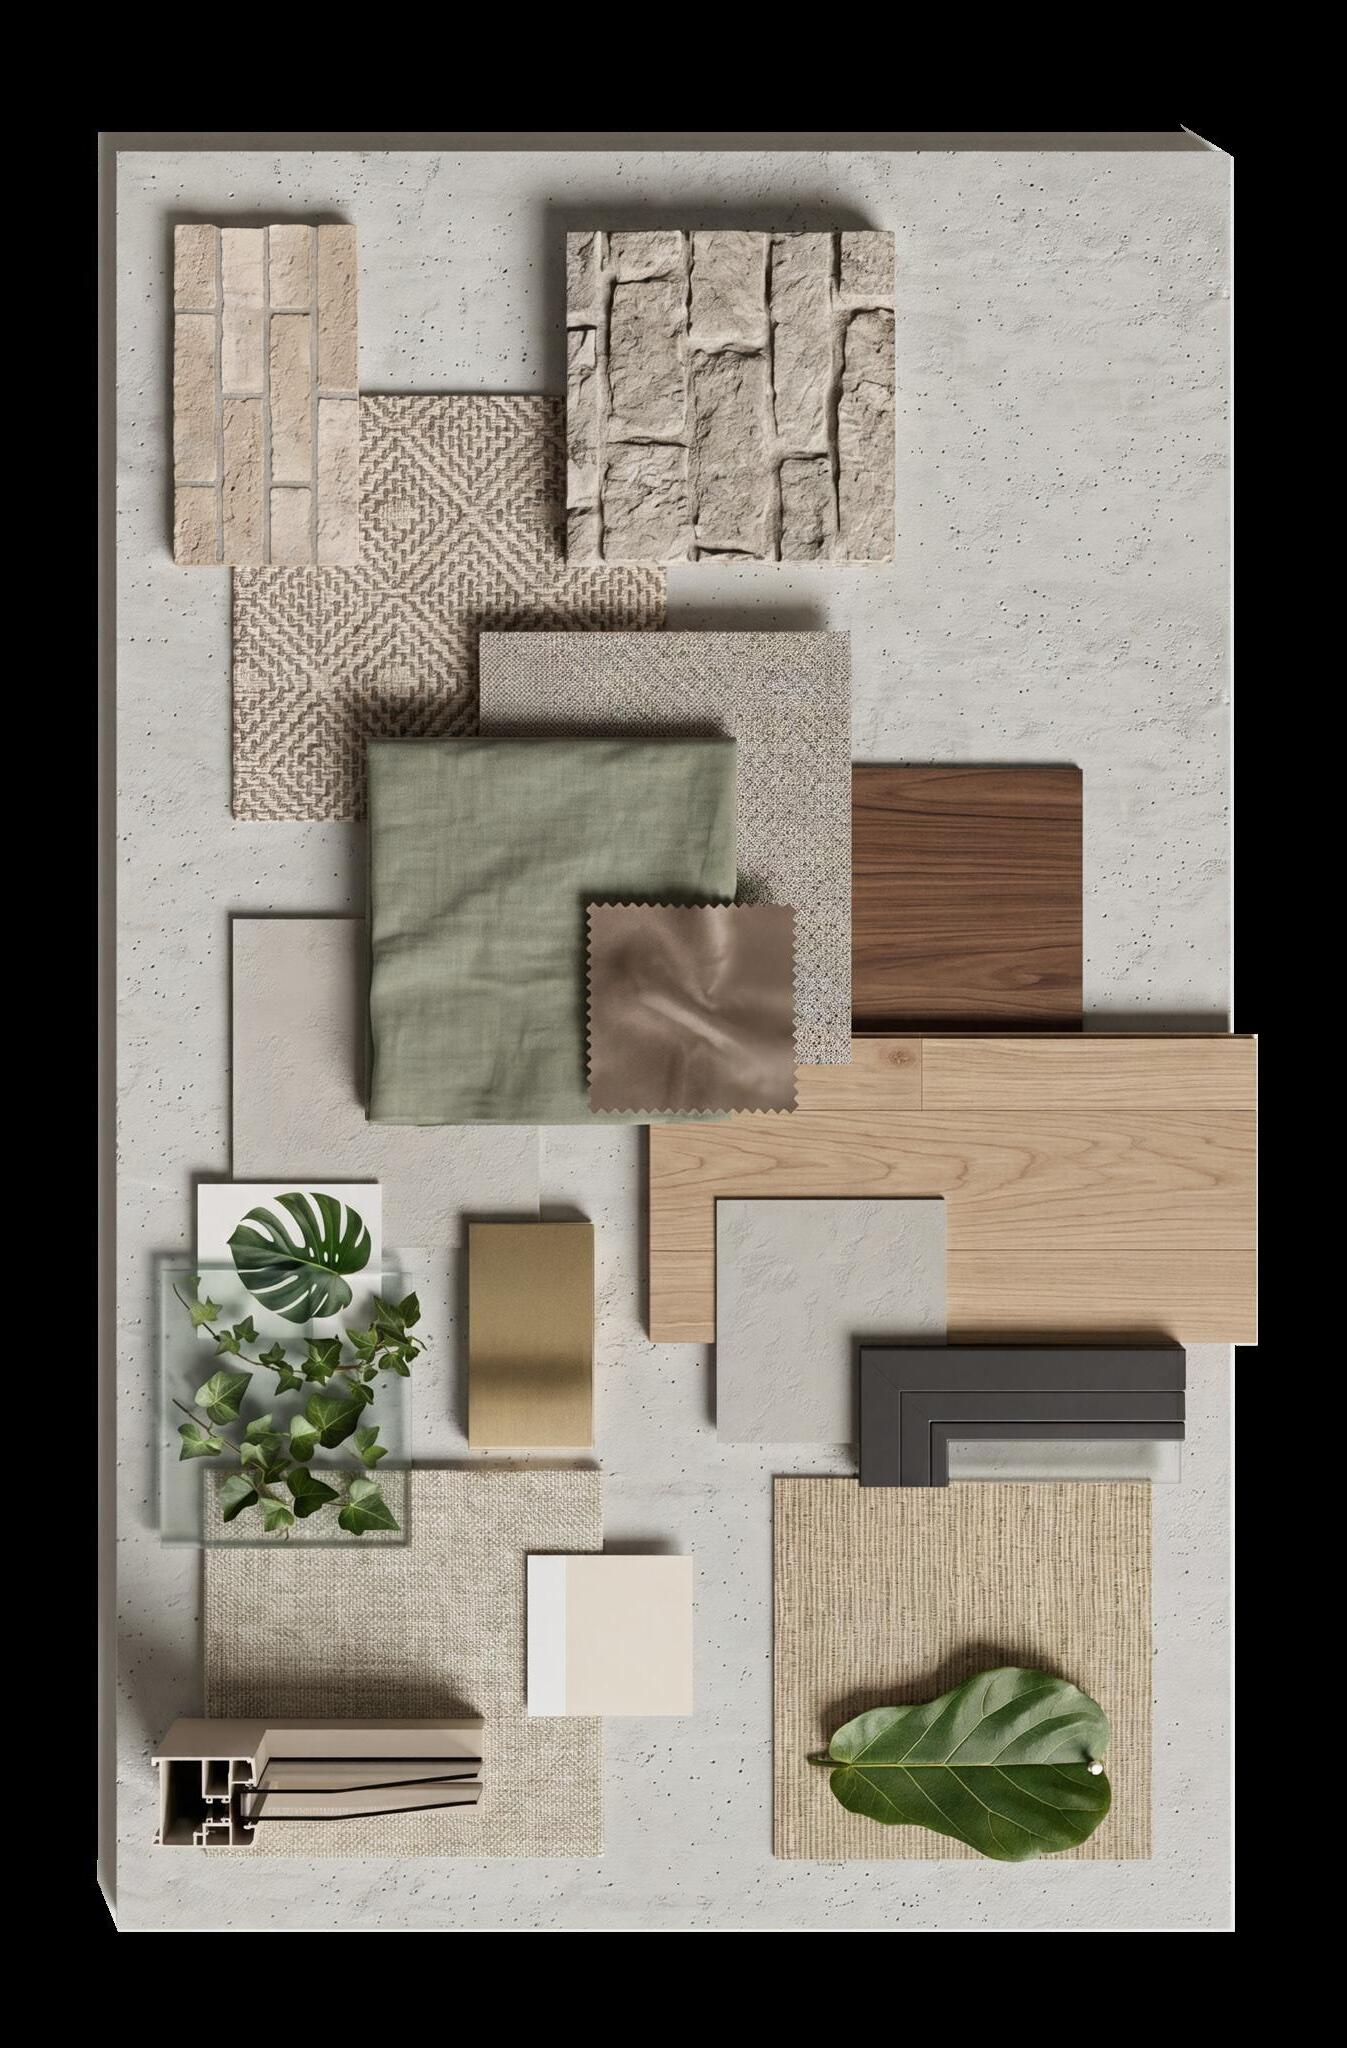
Jersey Brownstone & Iron Spot Brick: These are sourced from regional kilns to maintain a low carbon footprint while providing the thermal mass necessary for passive climate control.
Tactile Architectural Concrete: A large-scale, cast-in-place concrete panel with a light saltand-pepper finish serves as the structural substrate.
White Oak & Black Walnut Millwork: These timbers are FSC-certified and reflect the biophilic intent of bringing New Jersey’s natural woodland textures into the living units.
Integrated Living Foliage: English Ivy and Fiddle Leaf Fig elements are integrated directly into the architectural assembly. This represents the “living skin” of the building, where climbing greenery provides natural shading and air filtration for the groundfloor retail and gym.
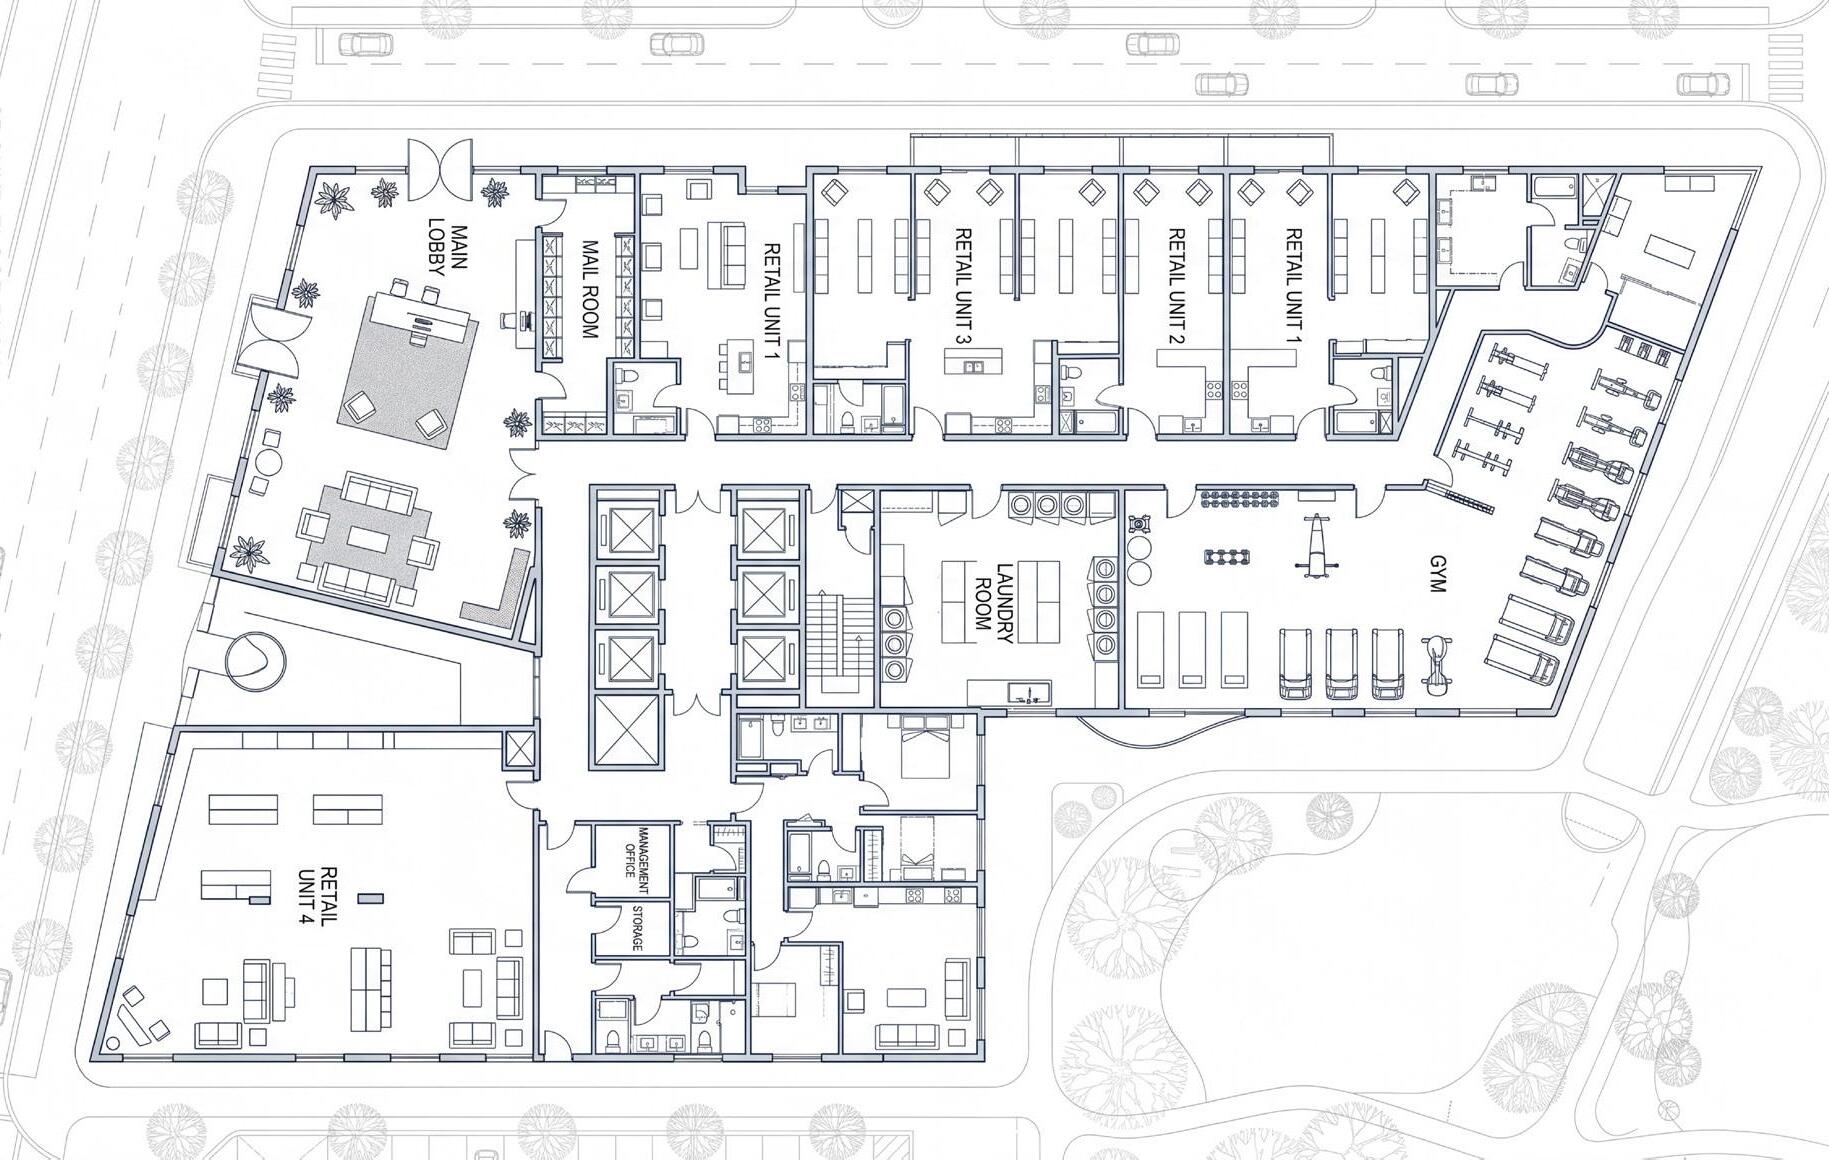
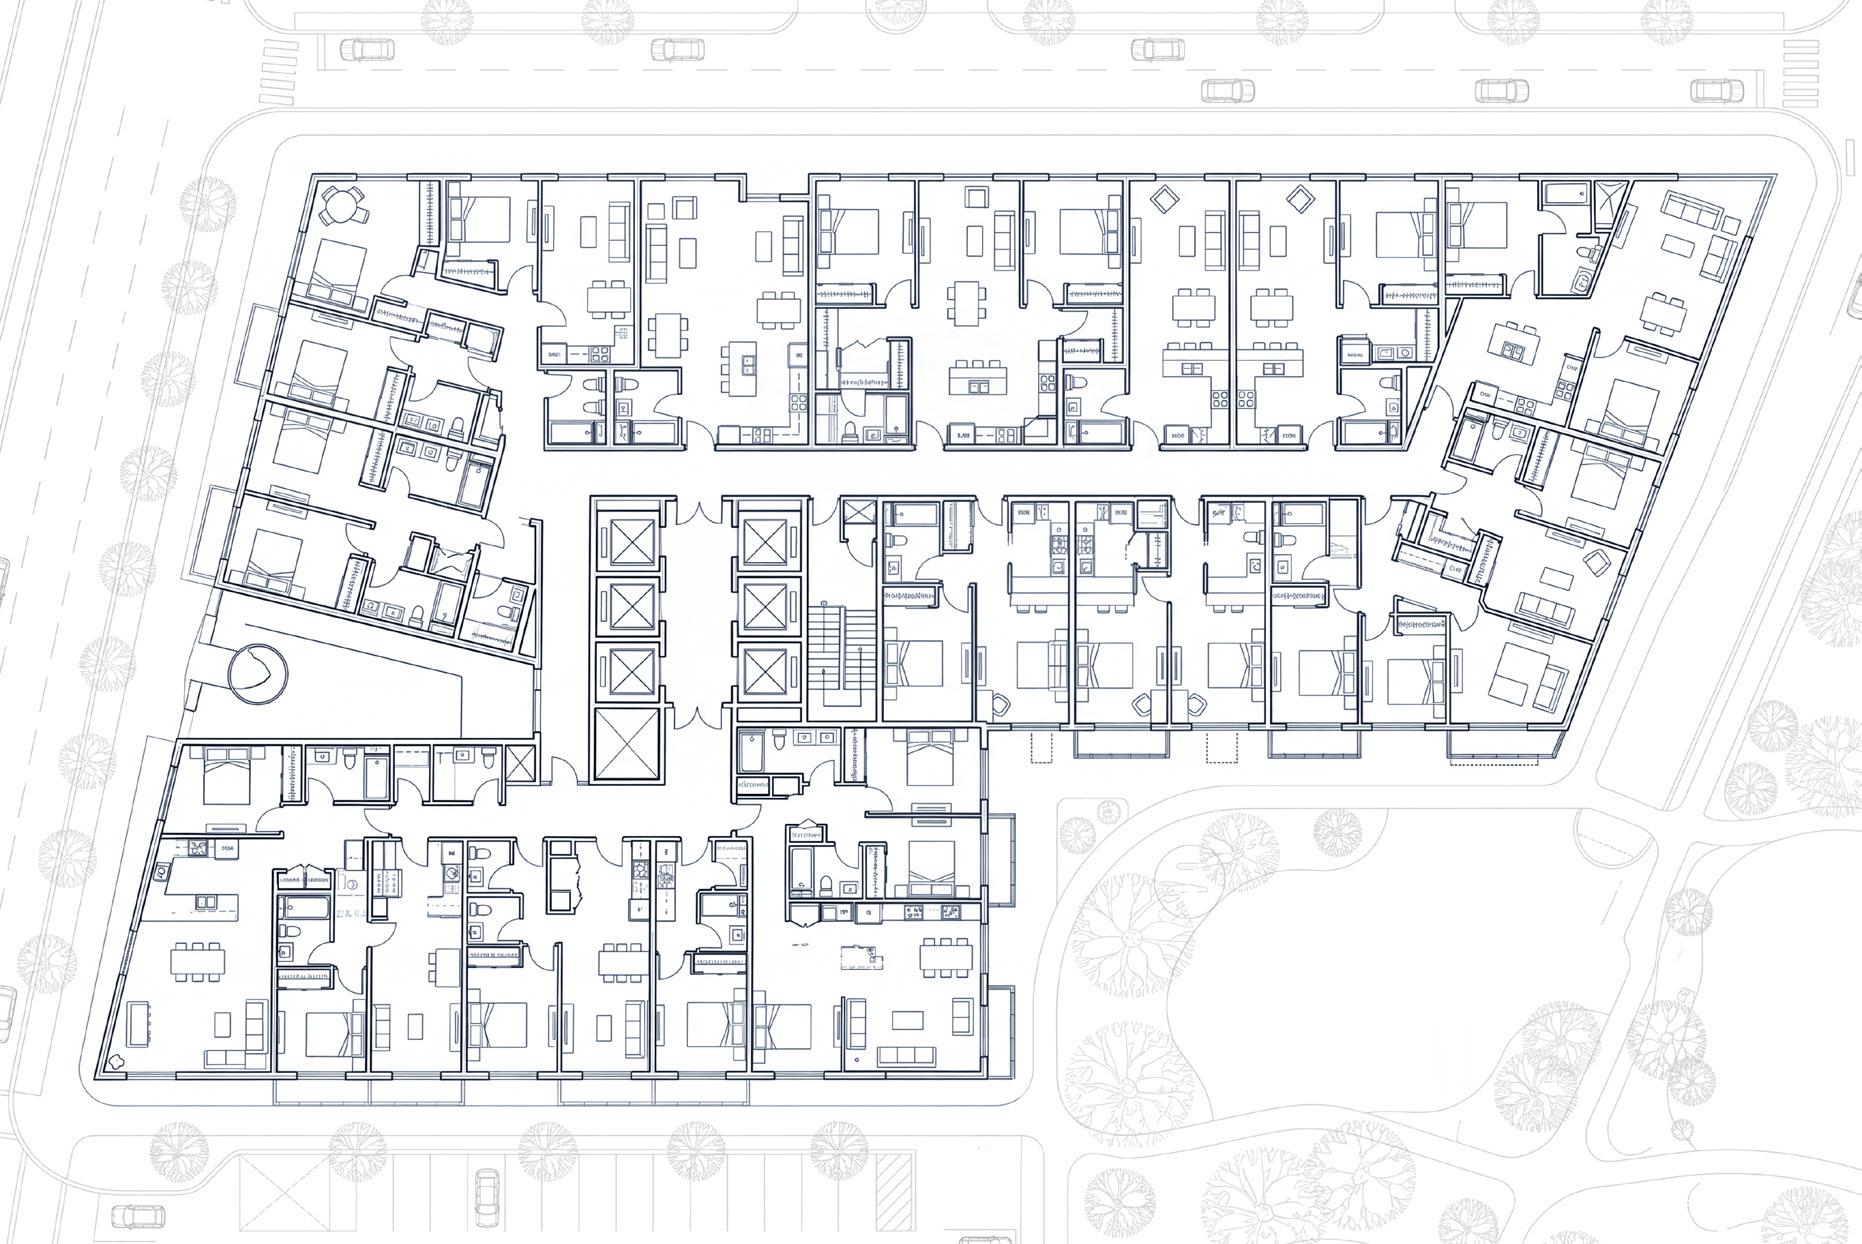
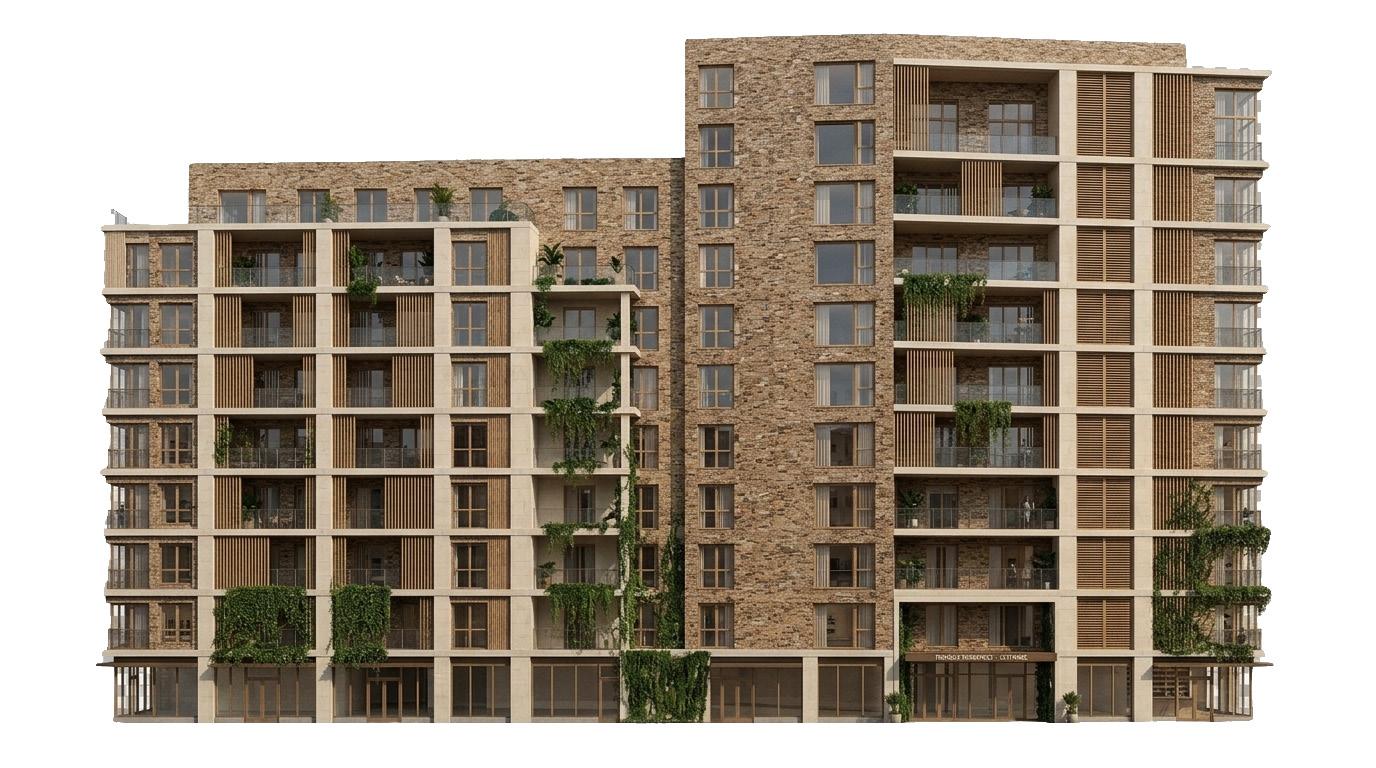
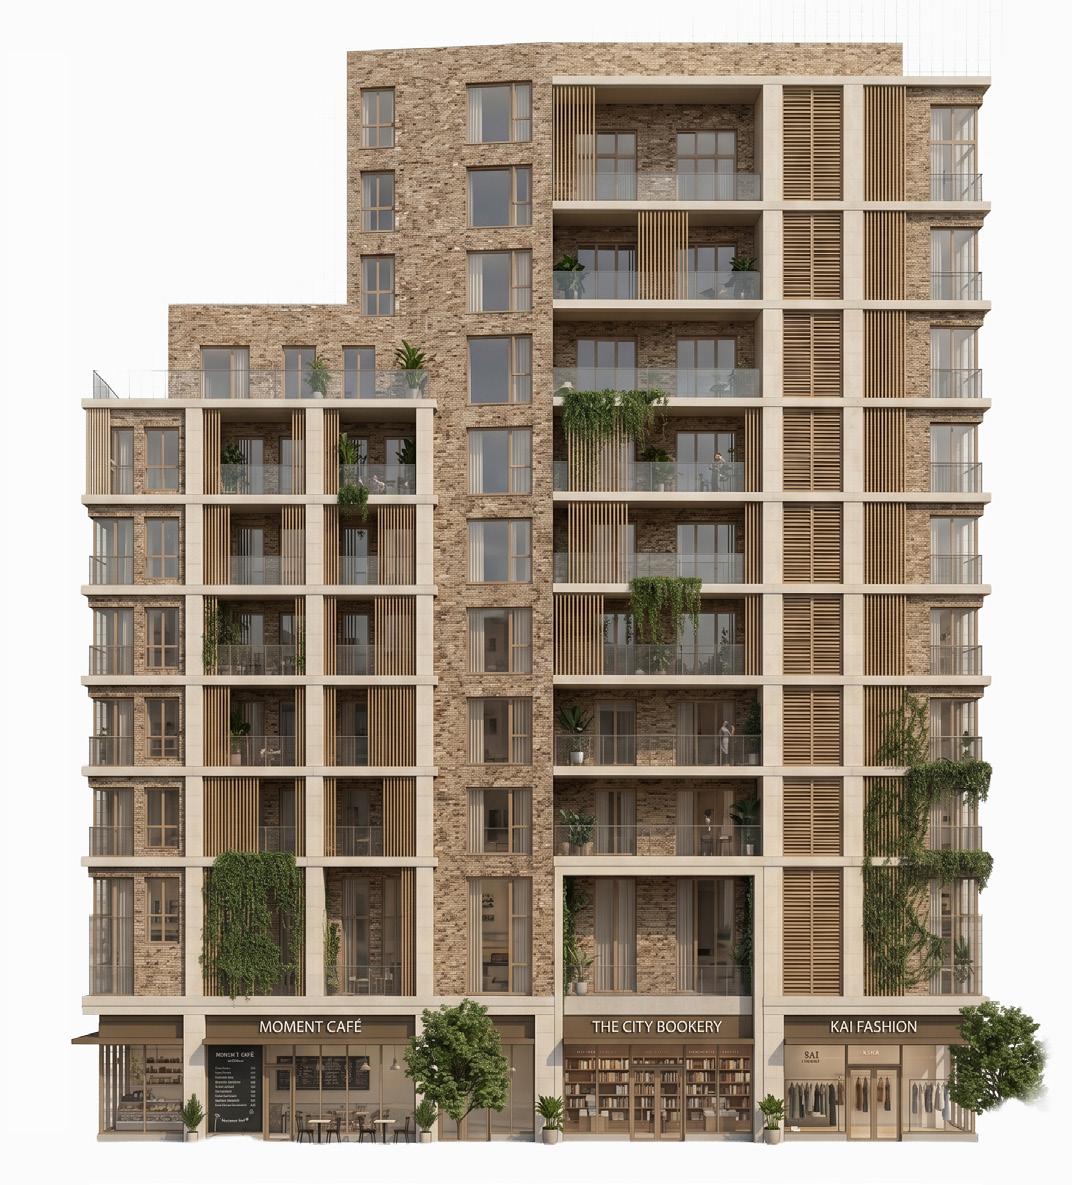
Deep-set windows and vertical louvers act as passive solar shading, blocking the intense summer sun while allowing low-angled winter rays to penetrate the interior, providing natural warmth and reducing the building’s operational energy load. This tectonic approach to the building envelope ensures that sustainability is a primary design driver rather than a secondary addition. The spatial organization of the tower is meticulously planned to accommodate 35 units per floor without sacrificing the high-end feel or resident well-being. The floor plate is a rhythmic gradient of studios, 1-bedroom, and 2-bedroom units, where the 2-bedroom suites anchor the corners to facilitate natural cross-ventilation.
The High-End “Micro-Unit” Strategy
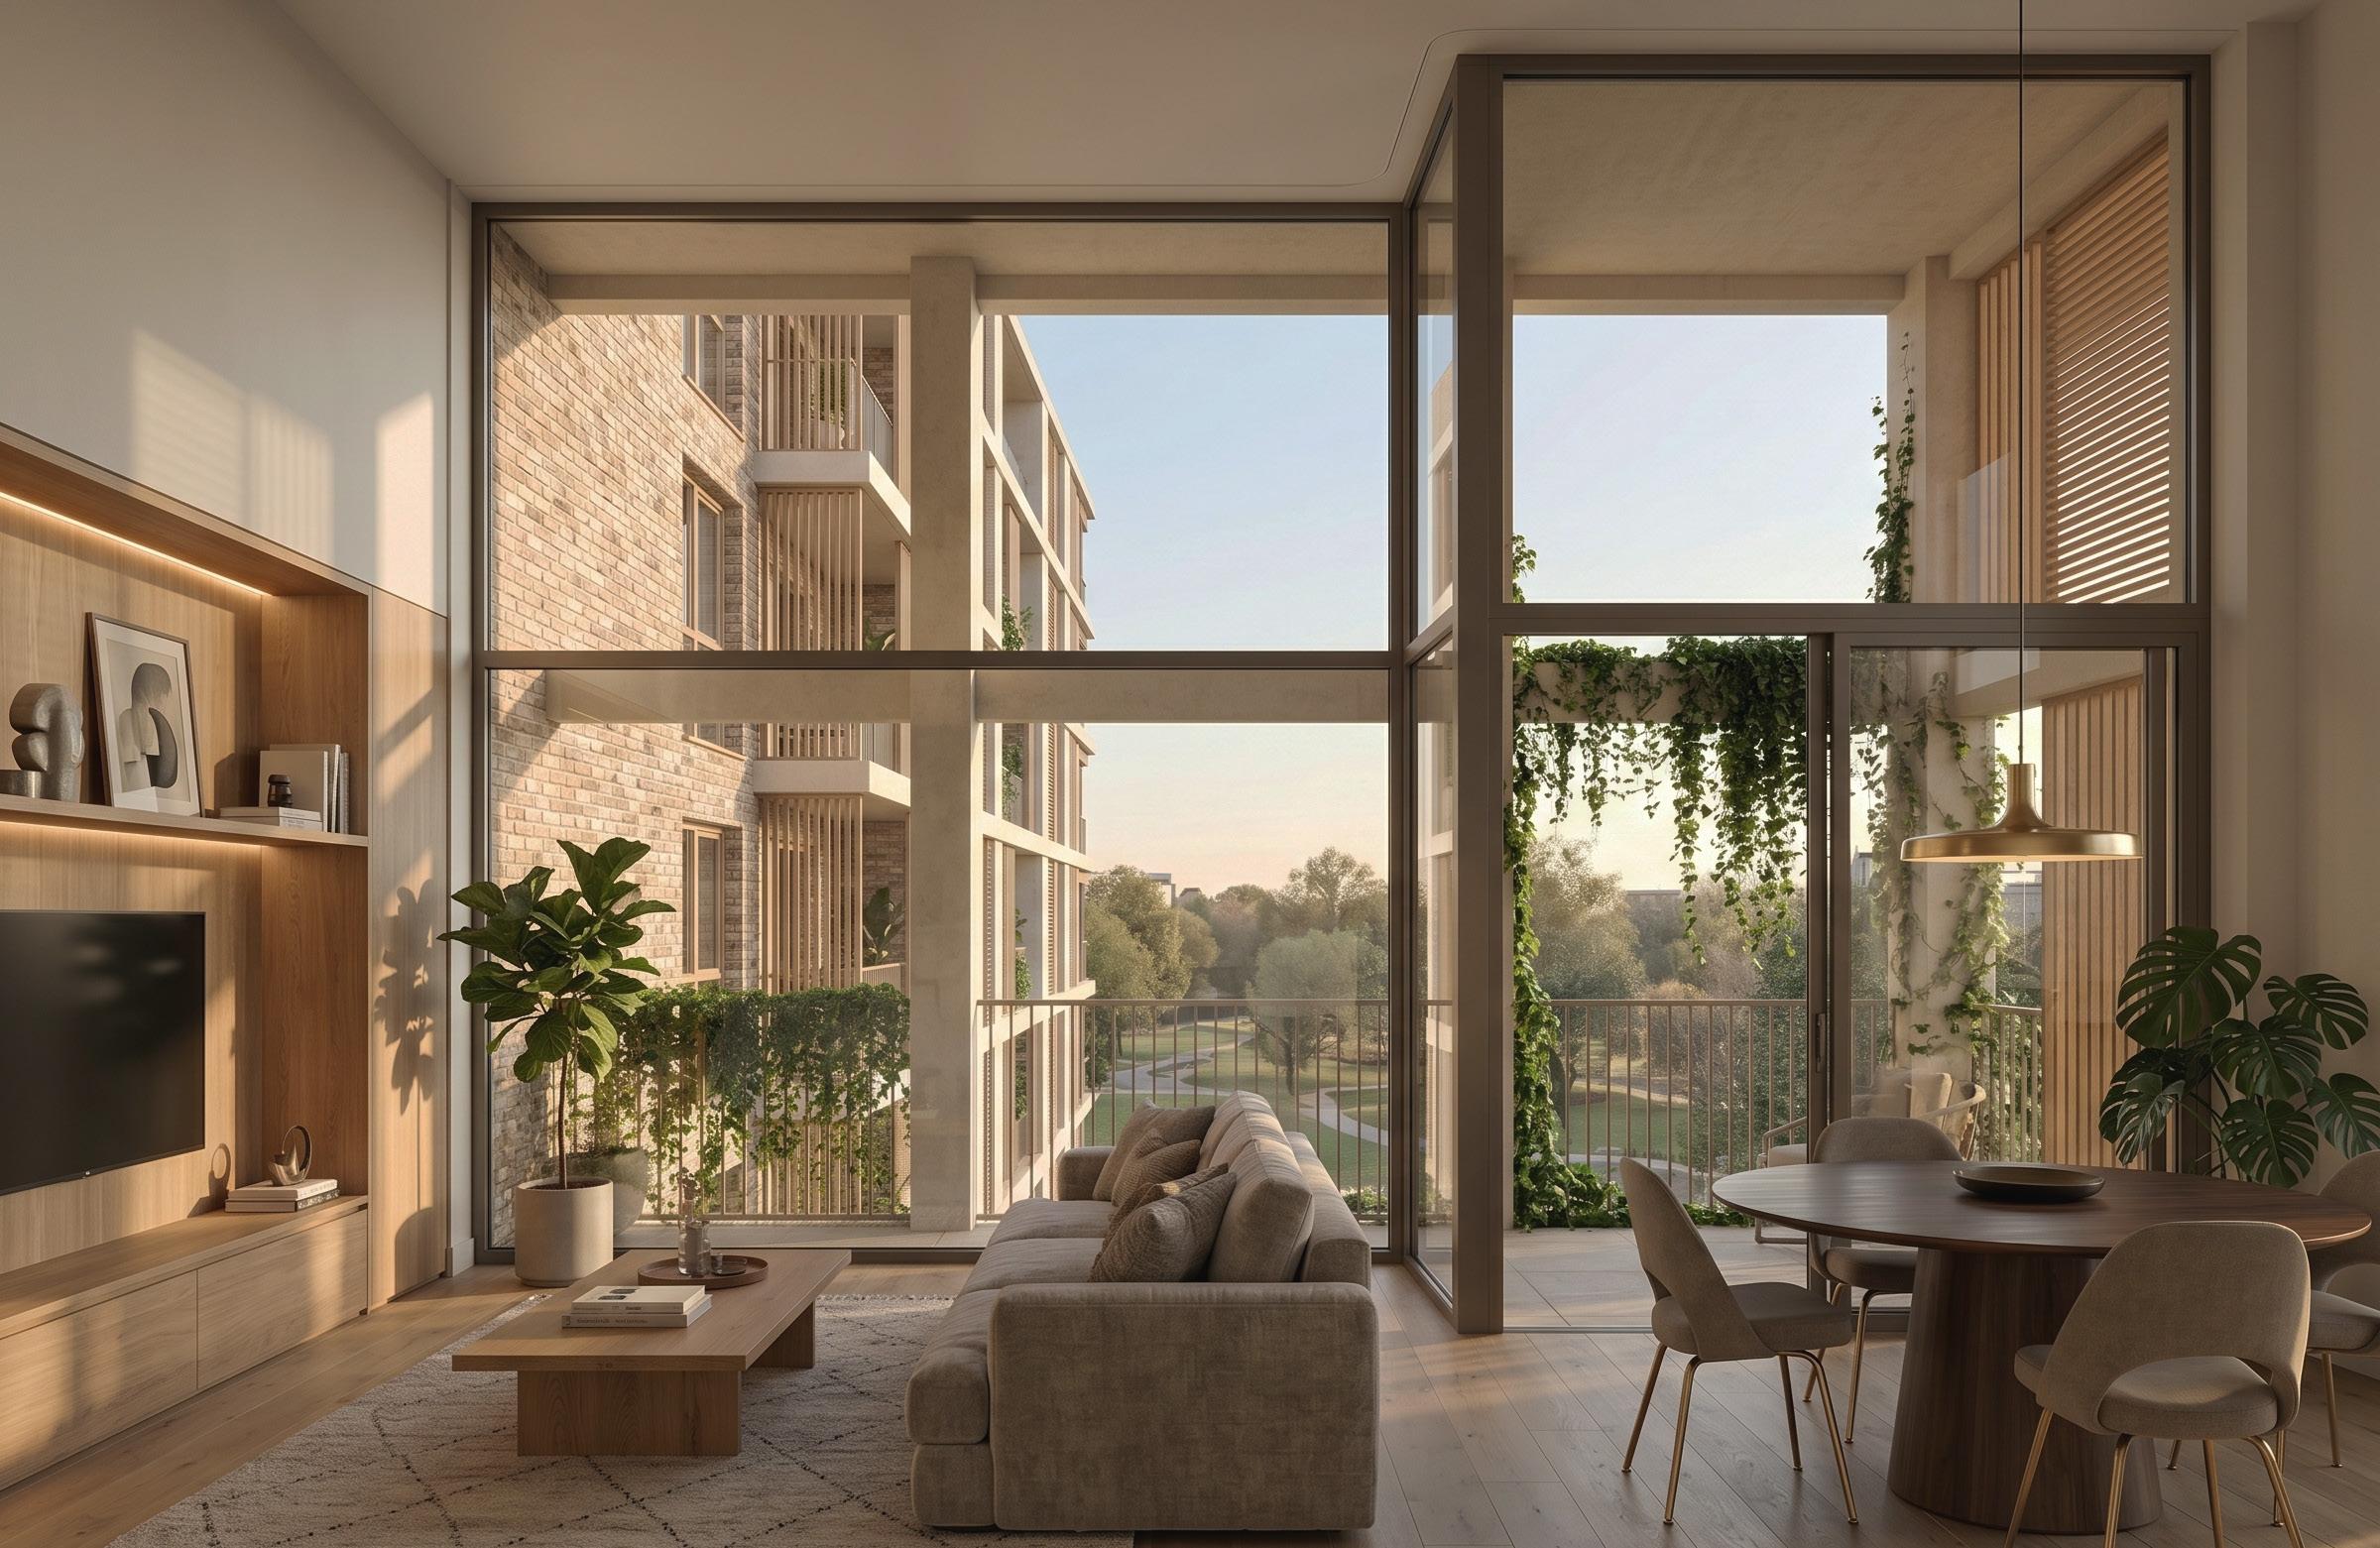
With 35 units per floor, the interior architecture focuses on maximizing the “volumetric feel” of each studio, 1-bedroom, and 2-bedroom suite. Ceiling heights are pushed to the limit, and floor-to-ceiling high-performance glazing ensures that even the smaller studio footprints feel expansive. The intersection of visual illustration and architecture is evident in the cabinetry and storage solutions, which are integrated as clean, sculptural volumes to minimize visual clutter and keep the focus on the panoramic views of the Jersey landscape.
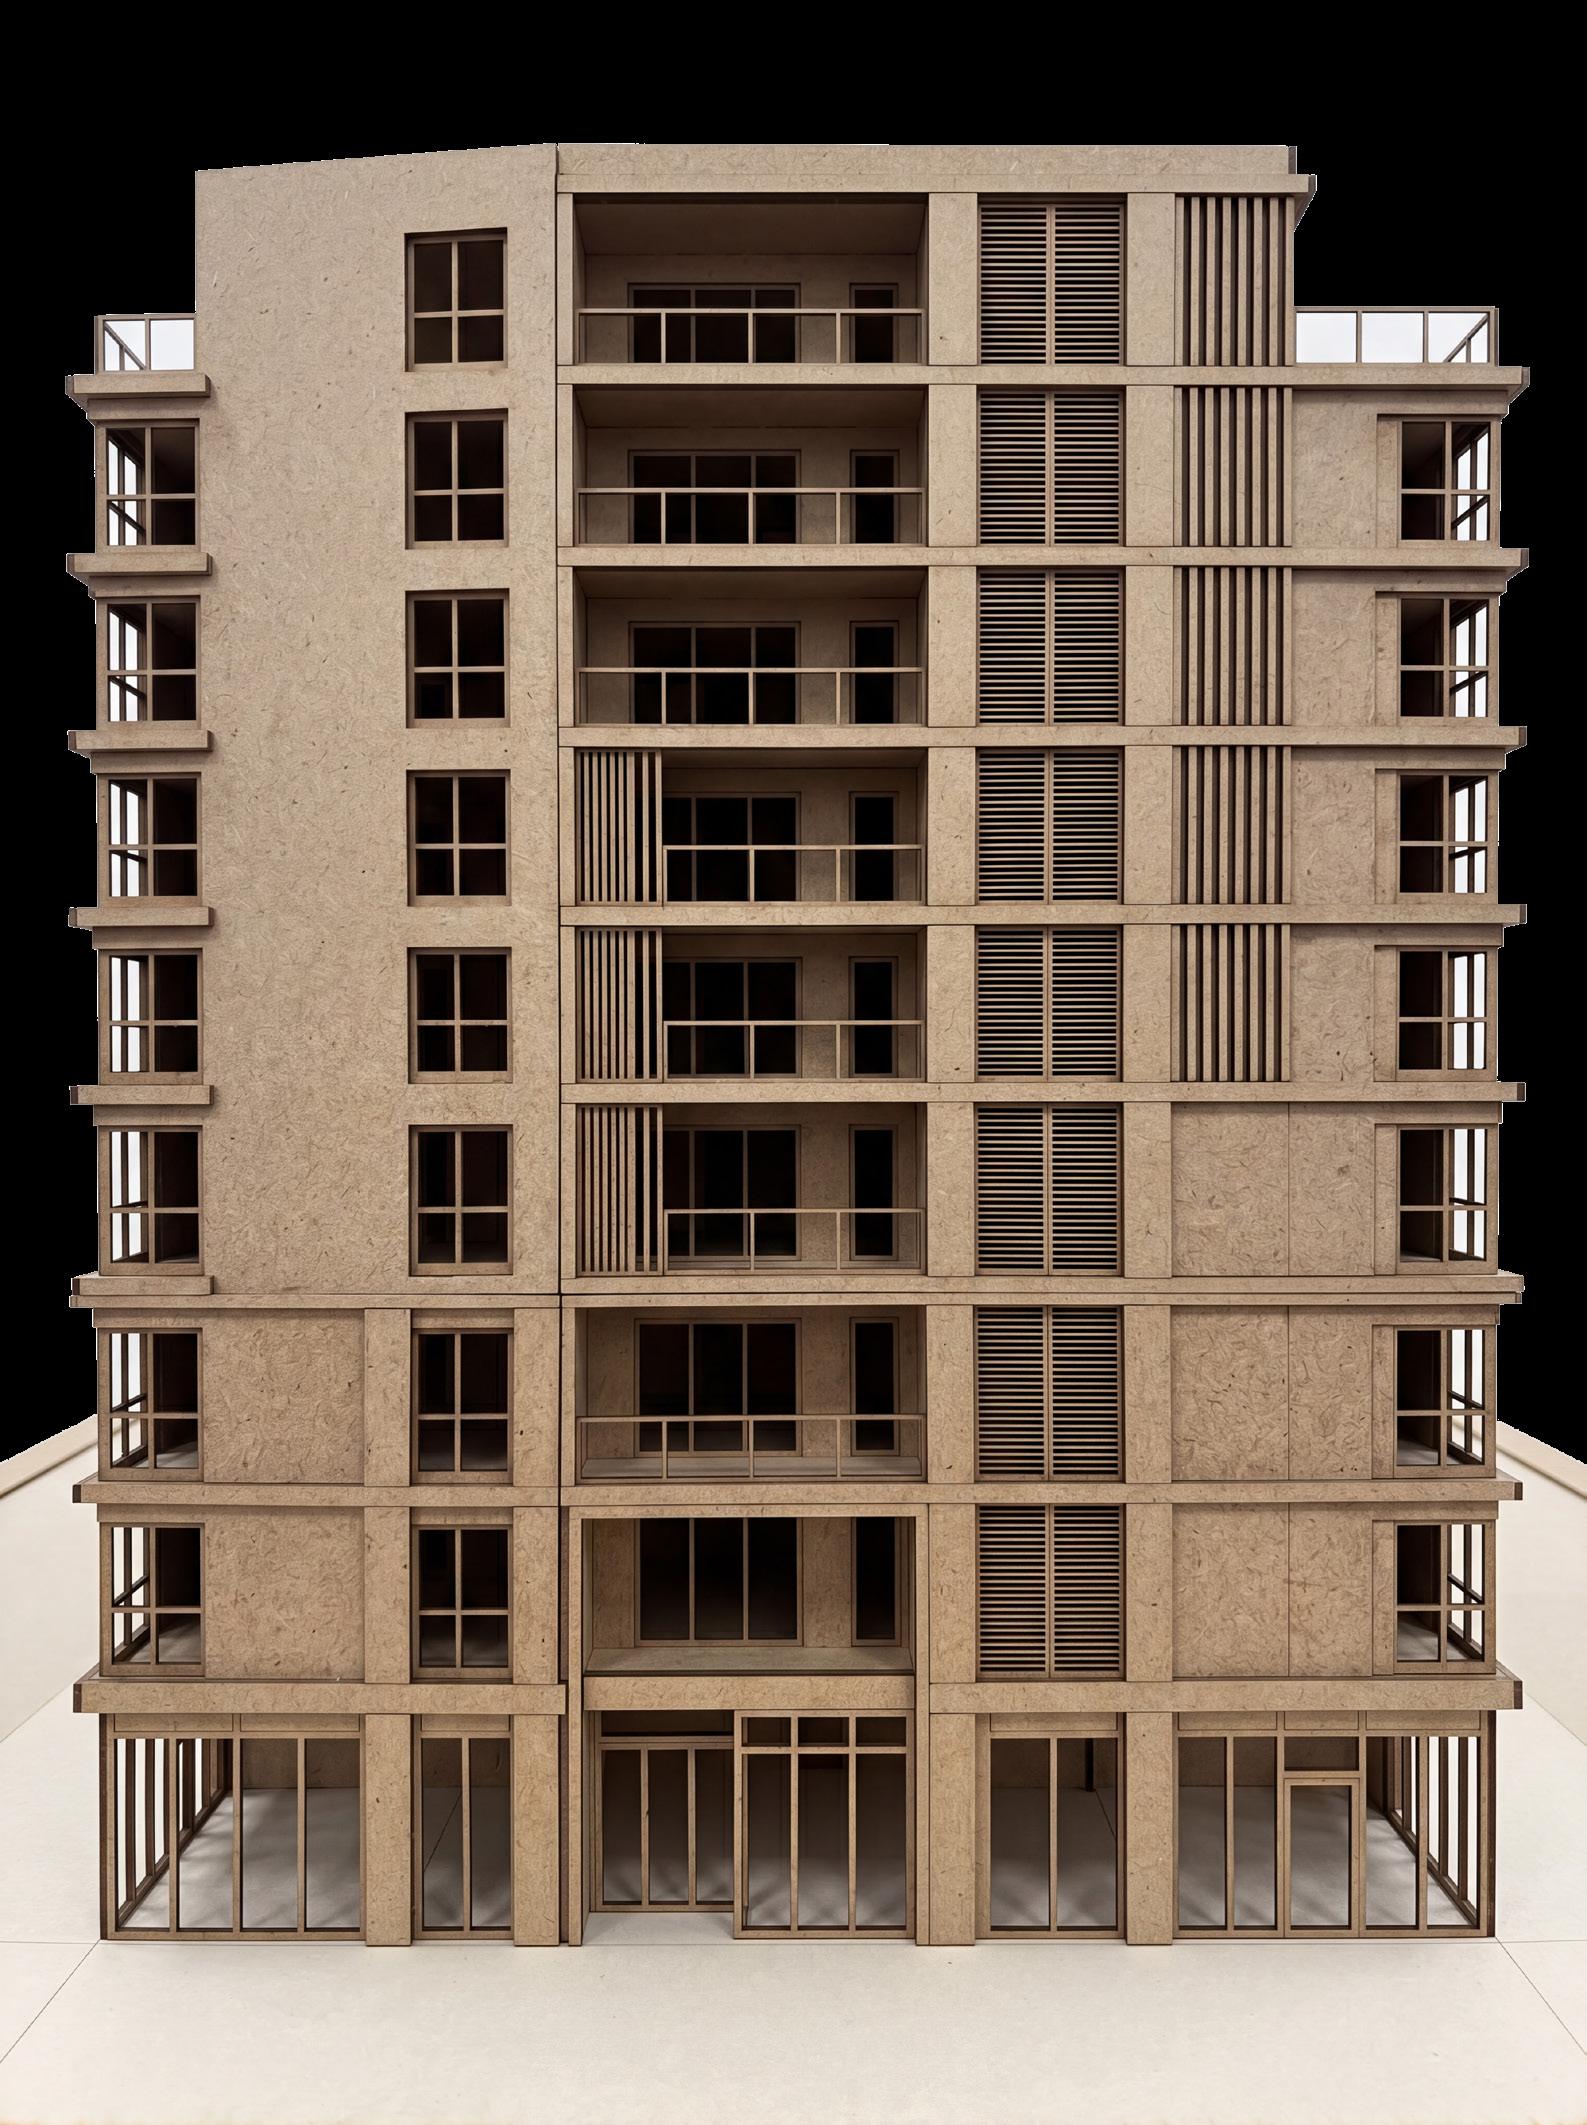
On the ground plane, the “social pedestal” integrates retail, a gym, and laundry facilities into a vibrant urban living room. This street level activation serves as a bridge between the private lives of the residents and the surrounding neighborhood, creating a porous boundary that encourages community interaction. The design incorporates a “living skin” of climbing ivy and integrated planters, which serves as a biophilic transition between the private units and the street.
Rotorua, New Zealand
Geothermal Powered Hot Spring resort
GROUNDROCK
INTERMEDIATE
Geothermal Wellness and Cultural Preservation
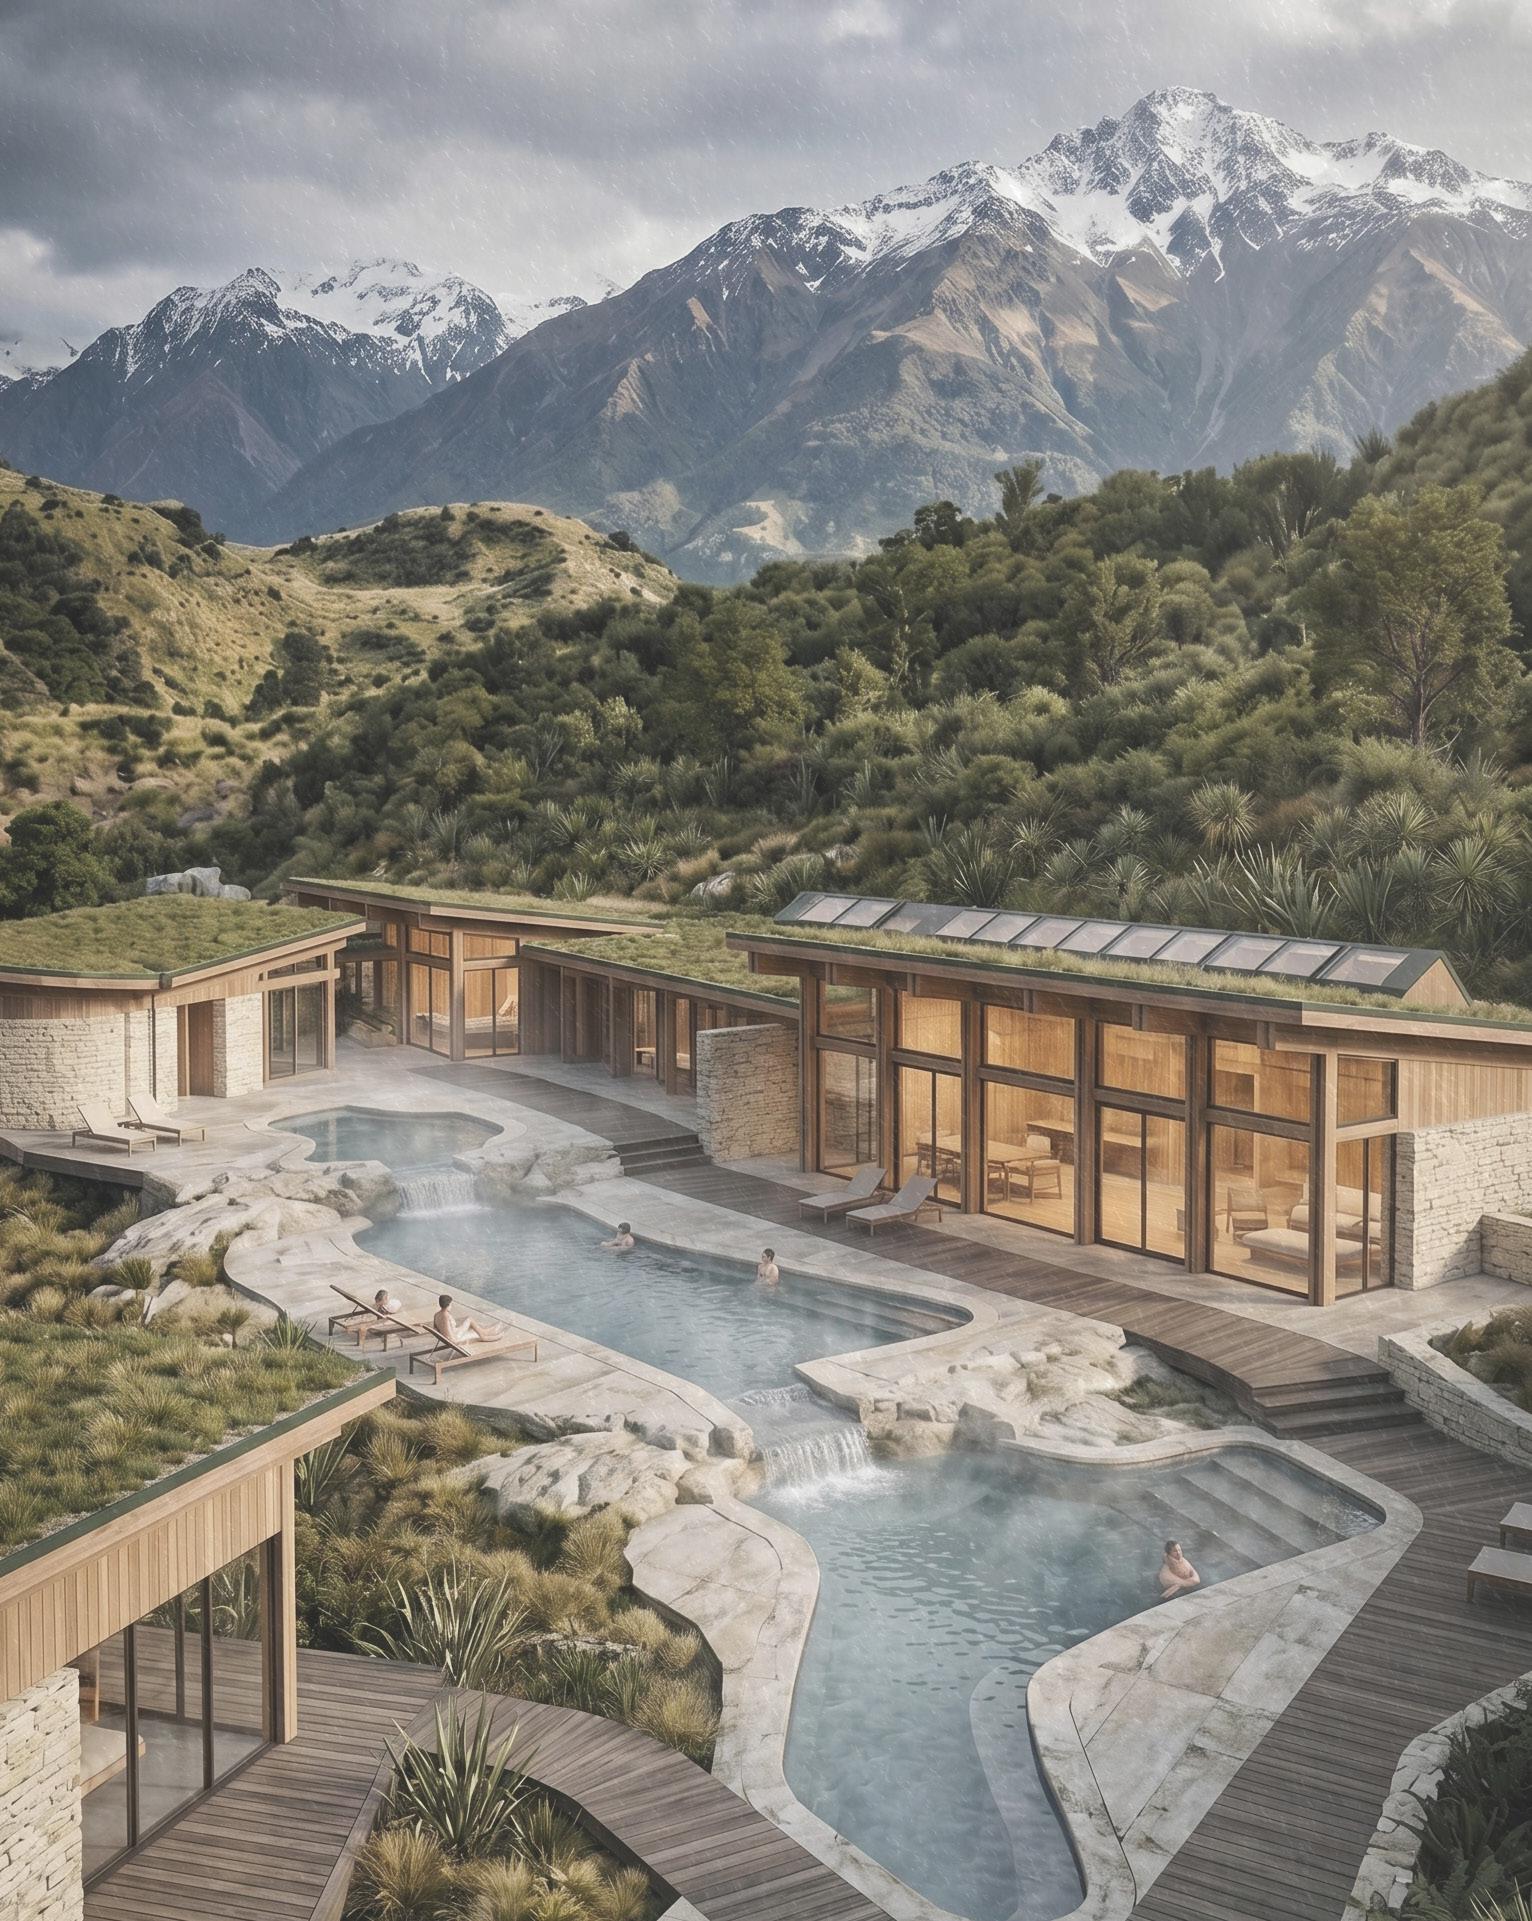
This project proposes a public bathhouse in Ngongotahā, Rotorua, designed to counteract the erosion of Māori heritage caused by commercial tourism development. By re-establishing a communal bathing space, the design prioritizes local social infrastructure over transient hotel typologies. It serves as a physical anchor for the community, reclaiming the ritual of the bathhouse as a vital piece of indigenous cultural identity and shared urban life.
Materiality and Local Ecology
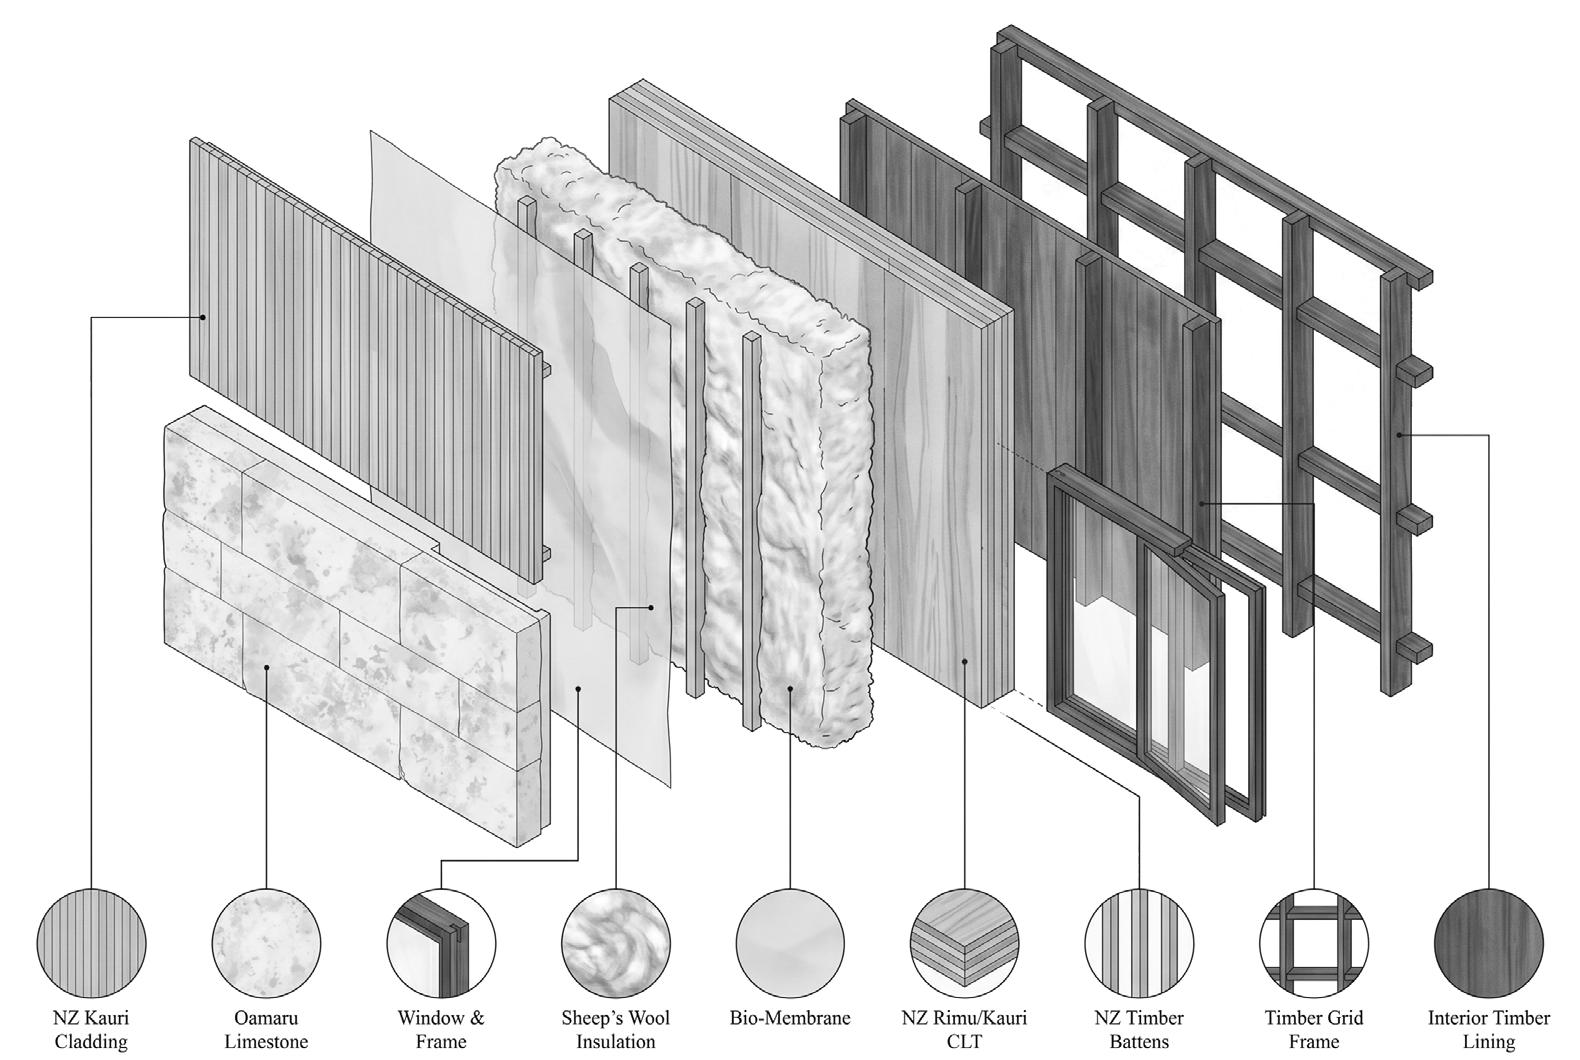
The architectural language is rooted in a “low-carbon, high-performance” material palette sourced directly from the New Zealand landscape. The structure utilizes NZ Rimu and Kauri CLT paired with Oamaru Limestone for thermal mass. By integrating local natural elements such as sheep’s wool insulation and a bio-membrane the building envelope achieves high thermal efficiency while remaining vapor-permeable, responding to the region’s unique humidity and sulfurous environment.
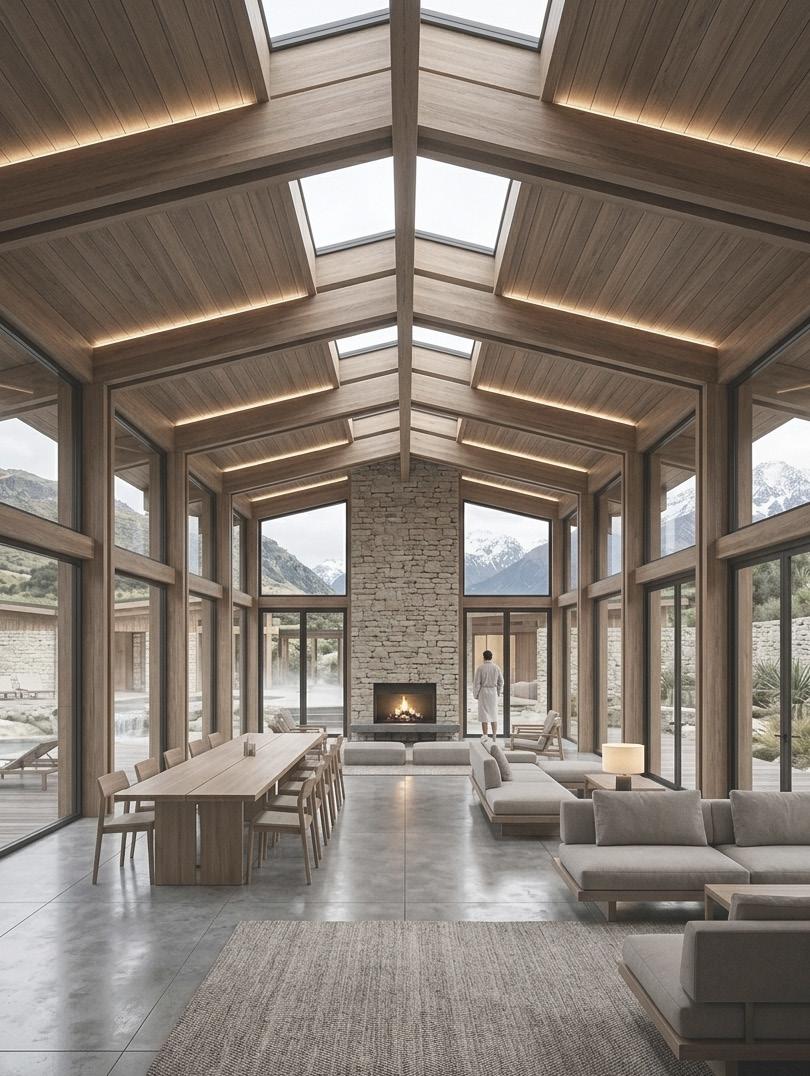
The project functions as an act of Kaitiakitanga, or guardianship, by intertwining ecological restoration with the reclamation of Māori social infrastructure in the face of predatory tourism development. By utilizing a low-carbon, eco assembly of local mass timber and thermal limestone, the design protects the region’s environmental integrity while providing a permanent communal anchor for the residents of Ngongotahā. It rejects the generic architecture of the private hotel industry in favor of a site-specific typology that treats geothermal energy as a shared heritage rather than a commercial commodity, ensuring that the ritual of the bathhouse survives as a living practice for future generations.
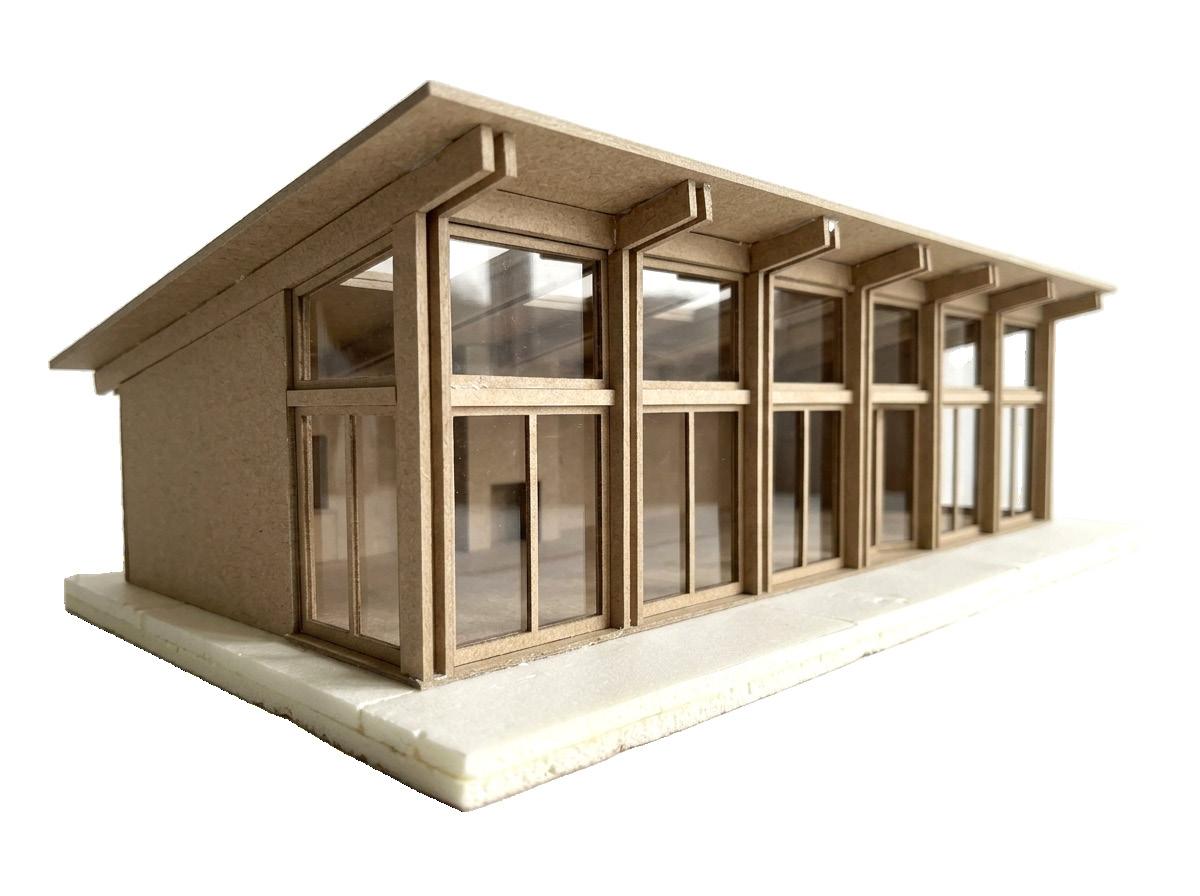
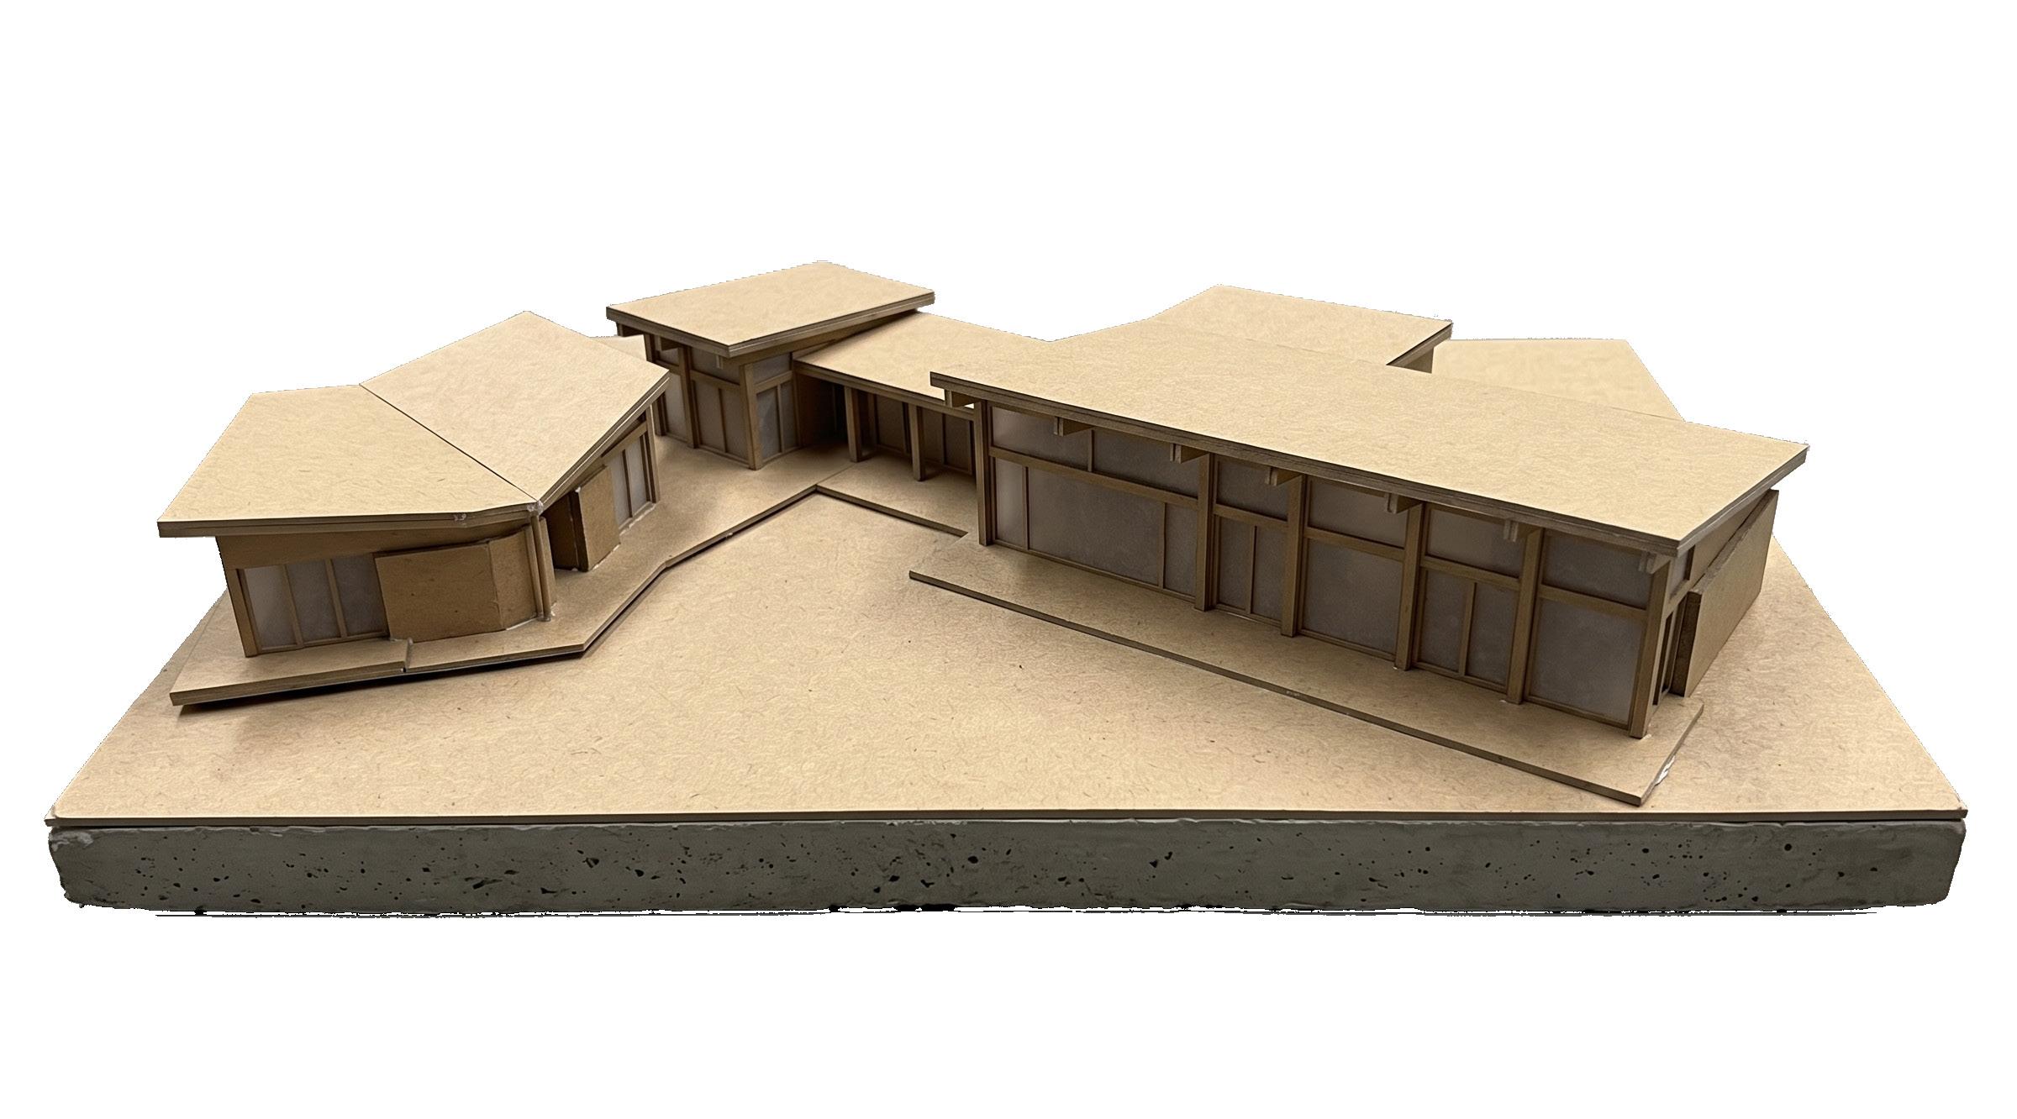
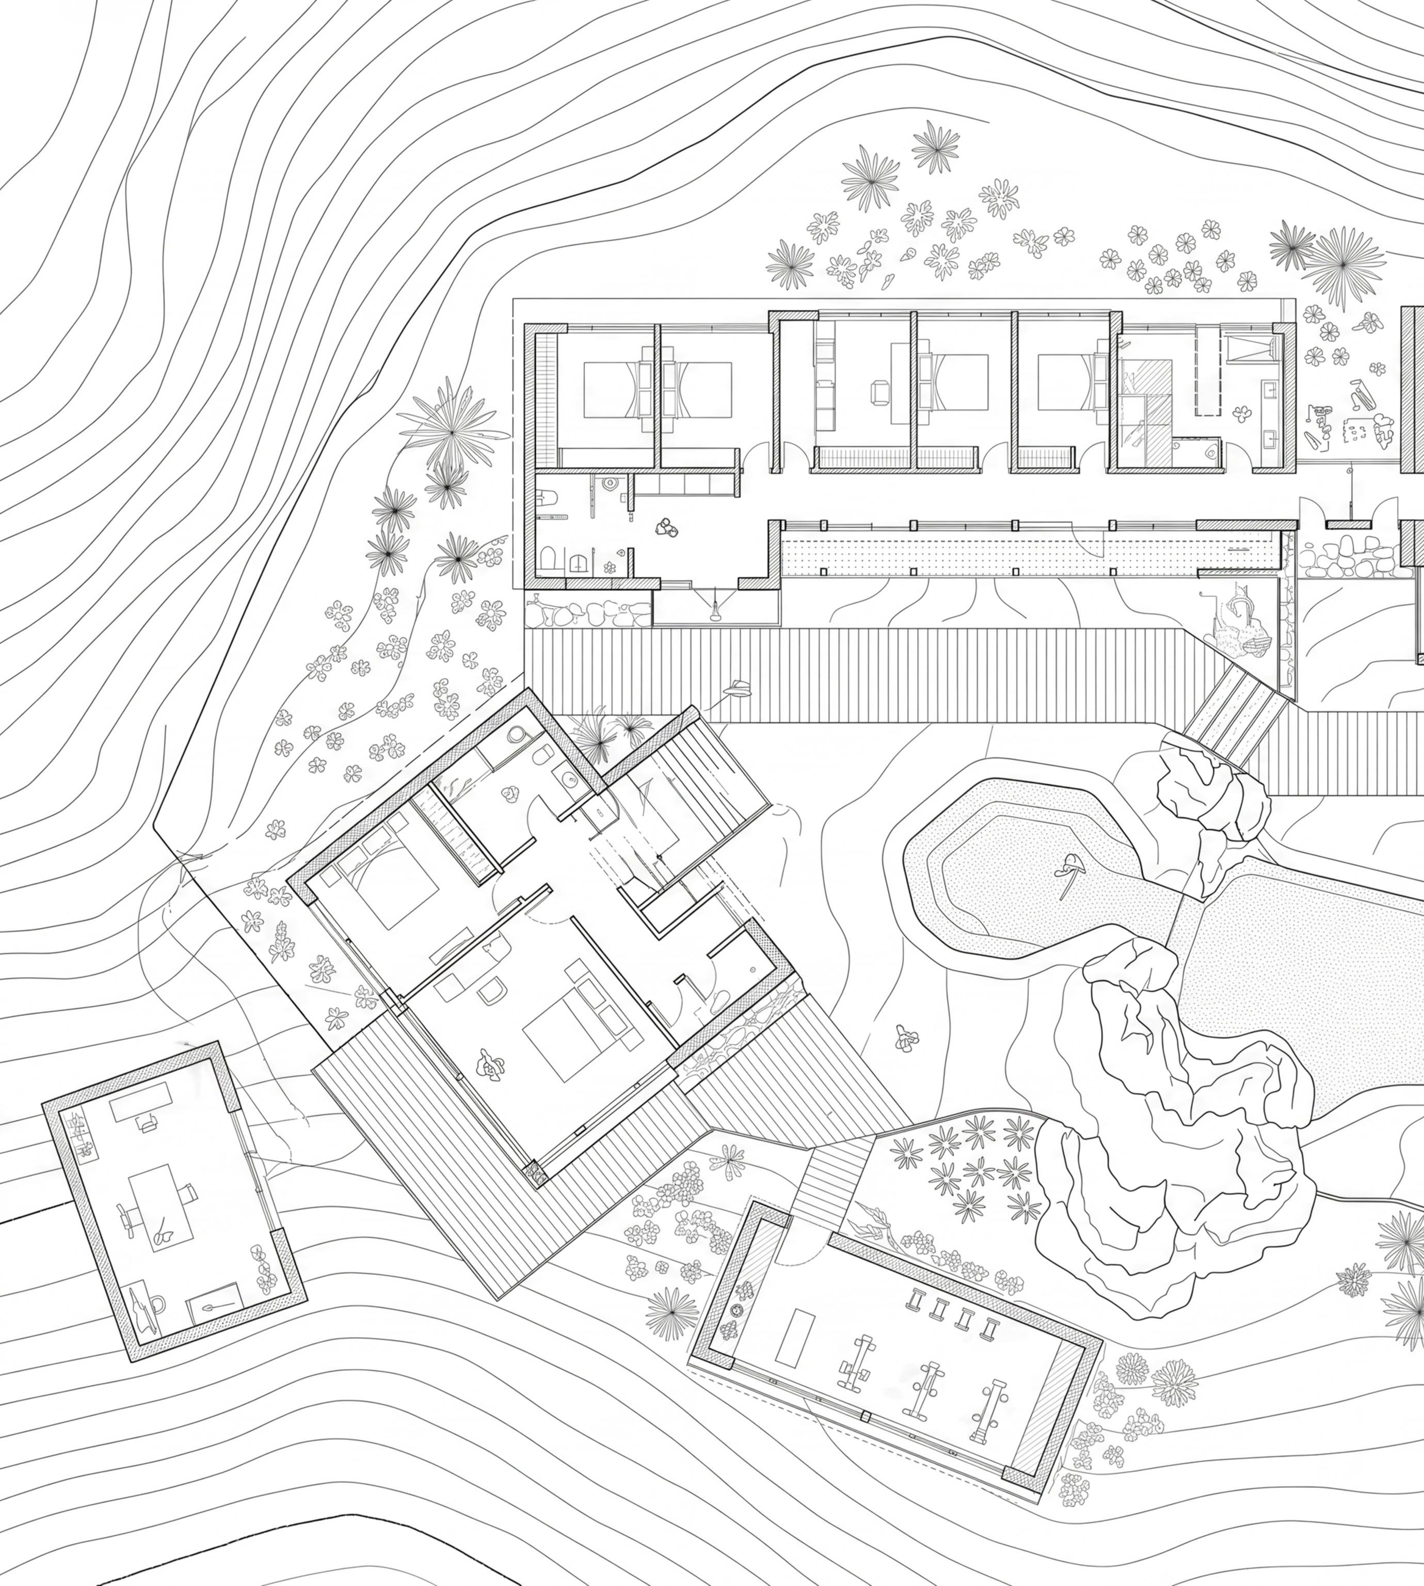
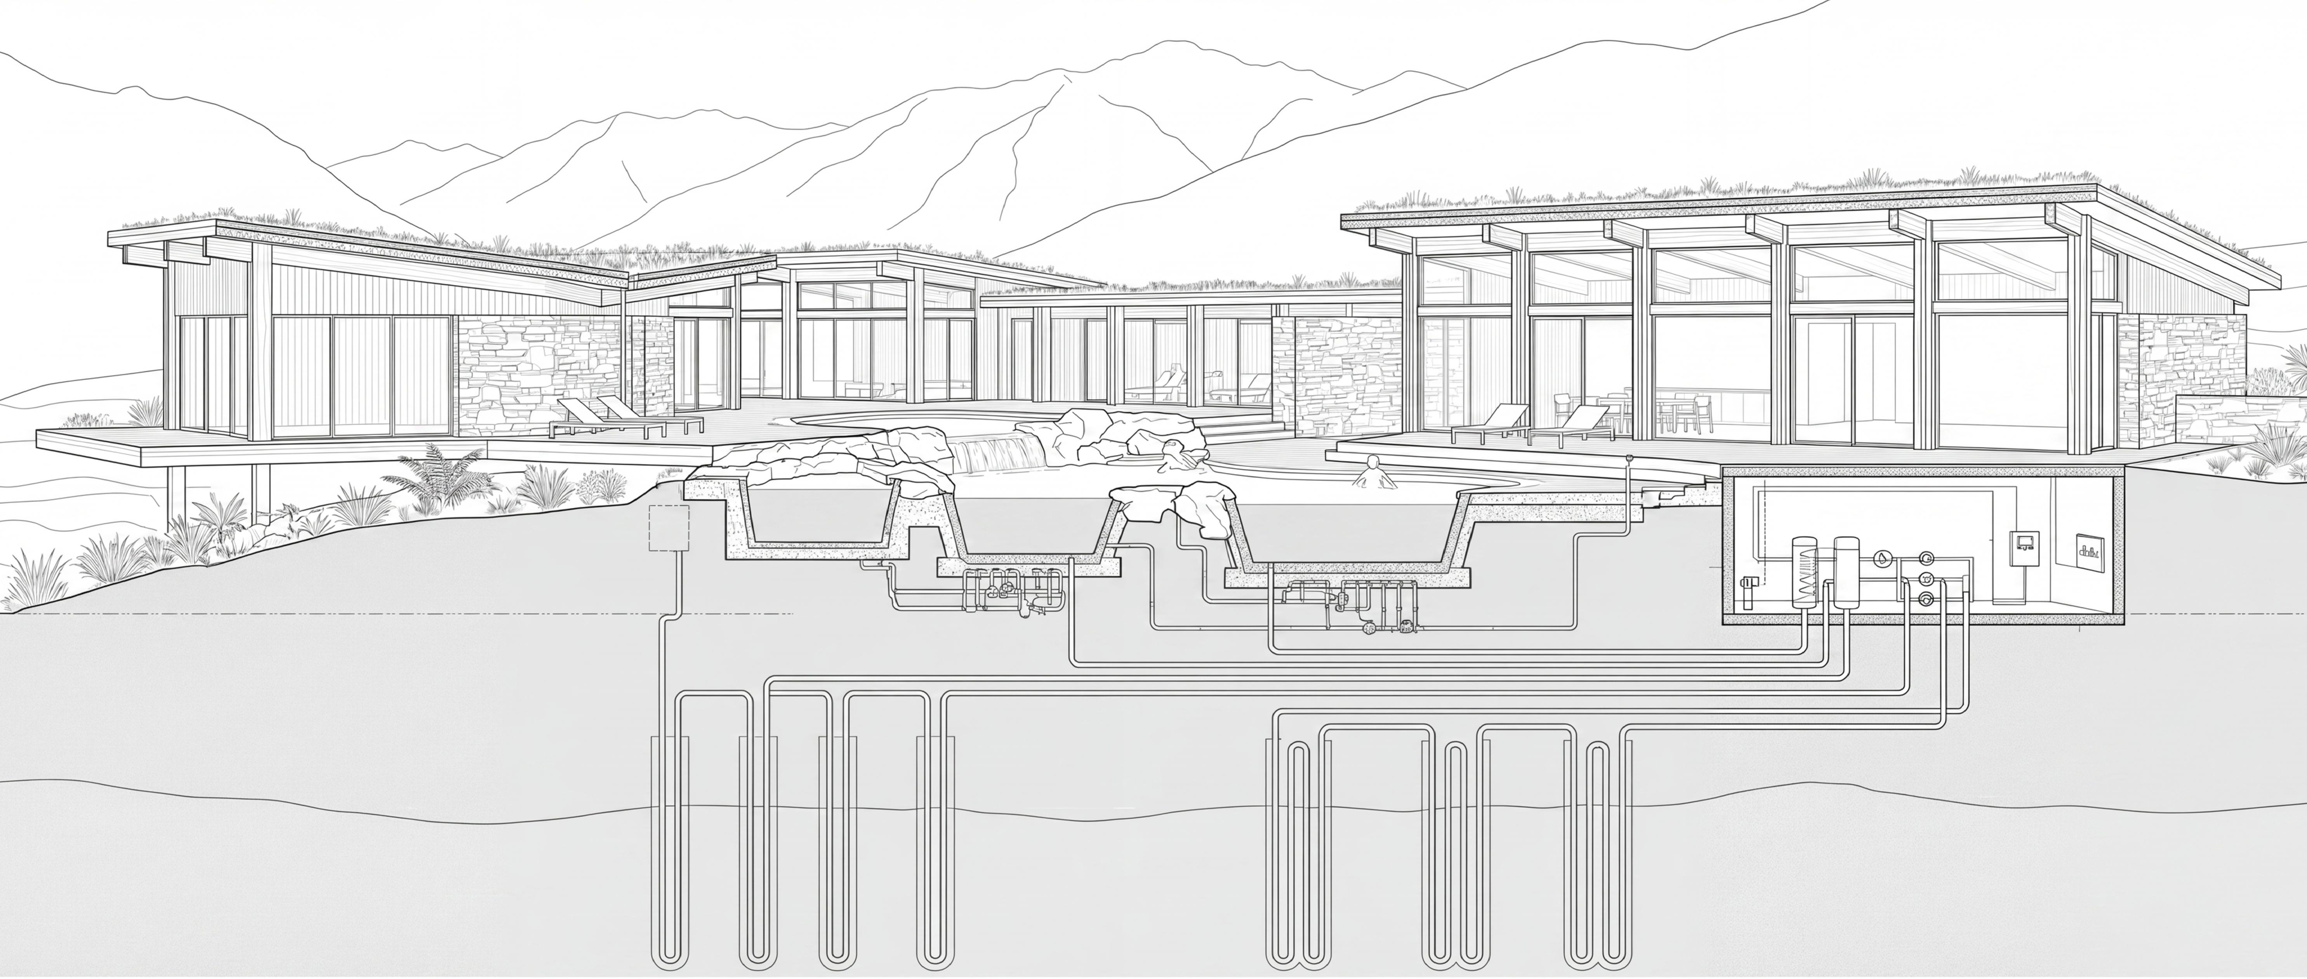
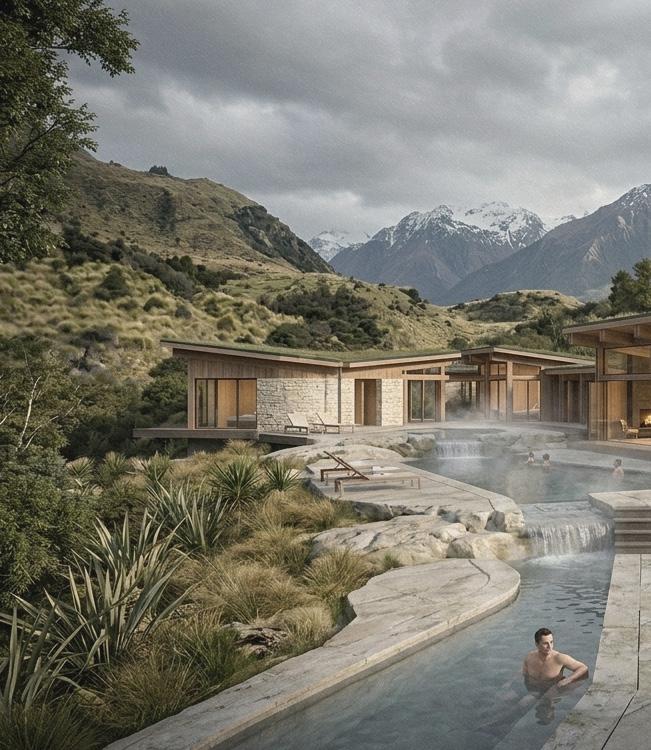
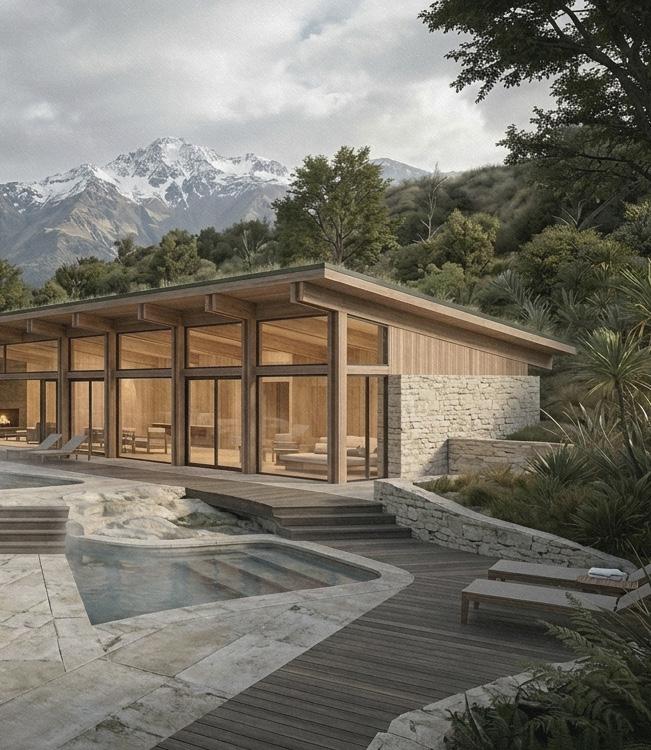
The bathhouse leverages Rotorua’s natural volcanic activity to heat its pools through direct geothermal exchange, minimizing operational energy loads. To balance the heat gain from the springs, the project employs a large-scale intensive green roof and high-albedo limestone walls to provide natural evaporative cooling and thermal stability. This creates a self-regulating microclimate that maintains comfort without reliance on carbon-intensive HVAC systems.
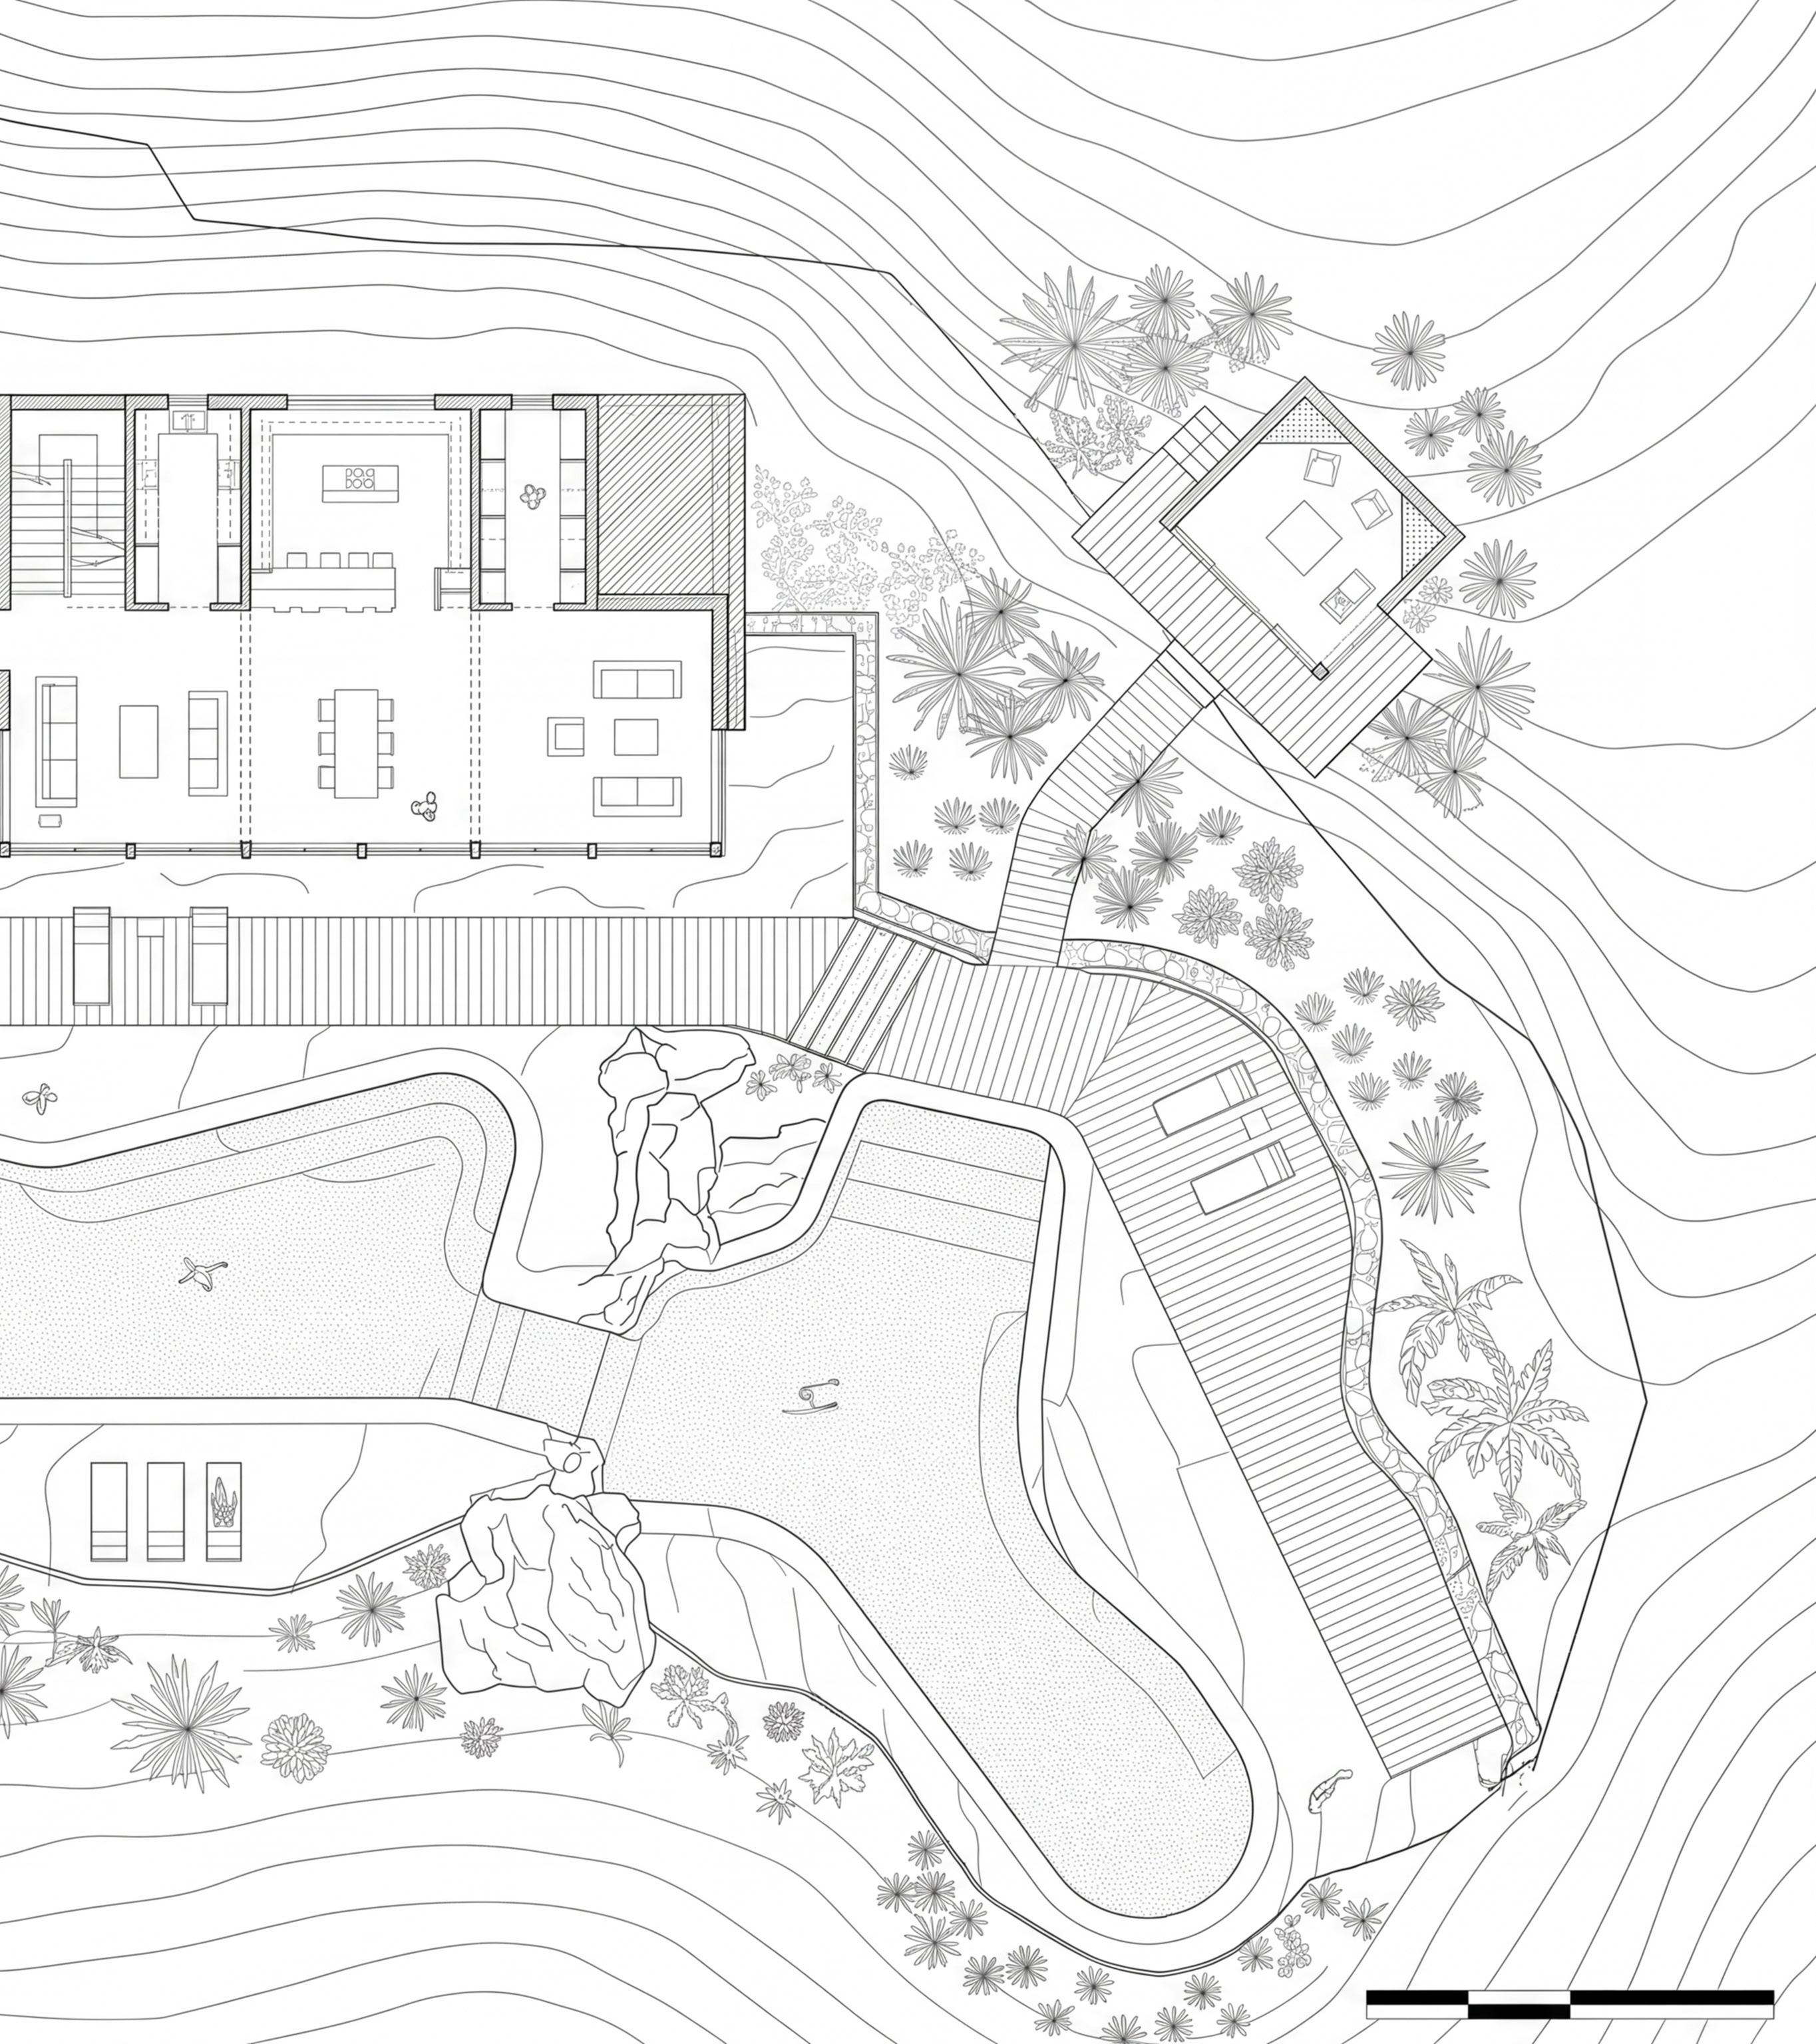
Water management is central to the project’s ecological strategy, mimicking the natural flow of geothermal springs through the site’s topography. The pools are designed as a series of cascading vessels that allow water to cool naturally as it moves from the source to the lower basins. This tiered system not only creates varied thermal zones for users but also ensures that the water is properly aerated and filtered through natural mineral processes before being returned to the local watershed, maintaining the delicate chemical balance of the soil.
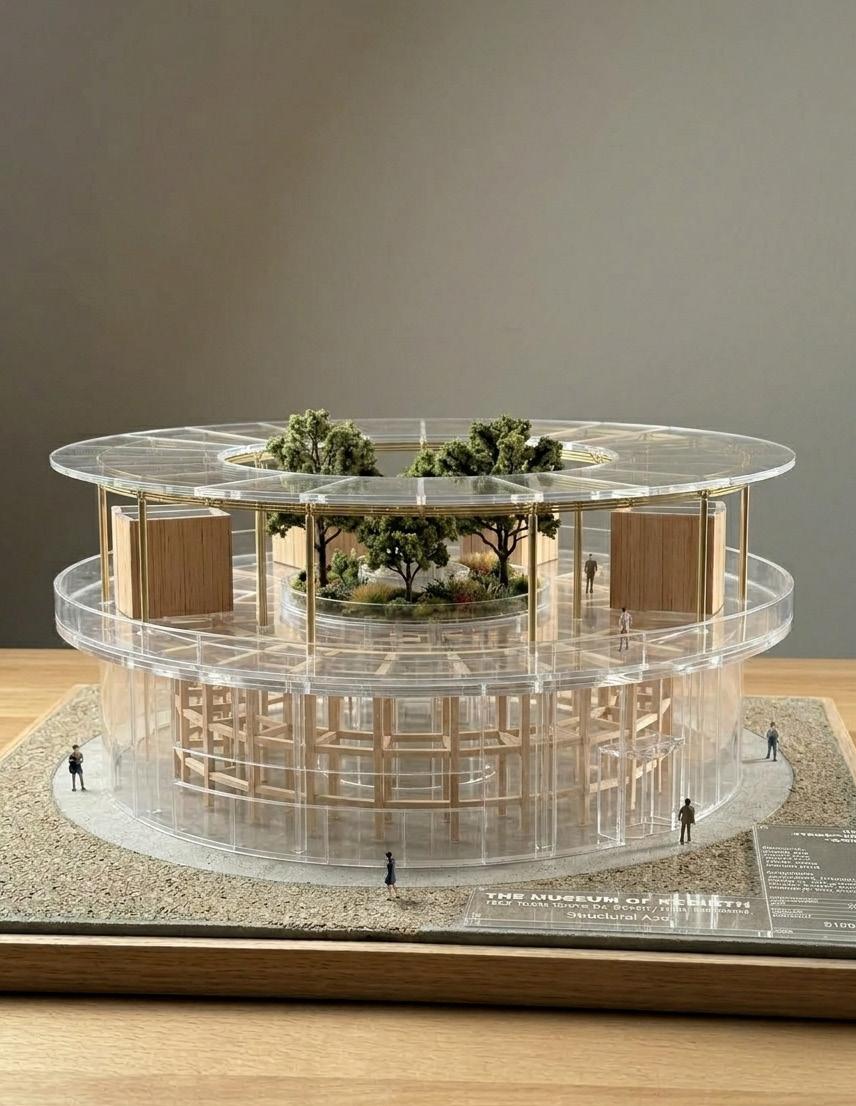
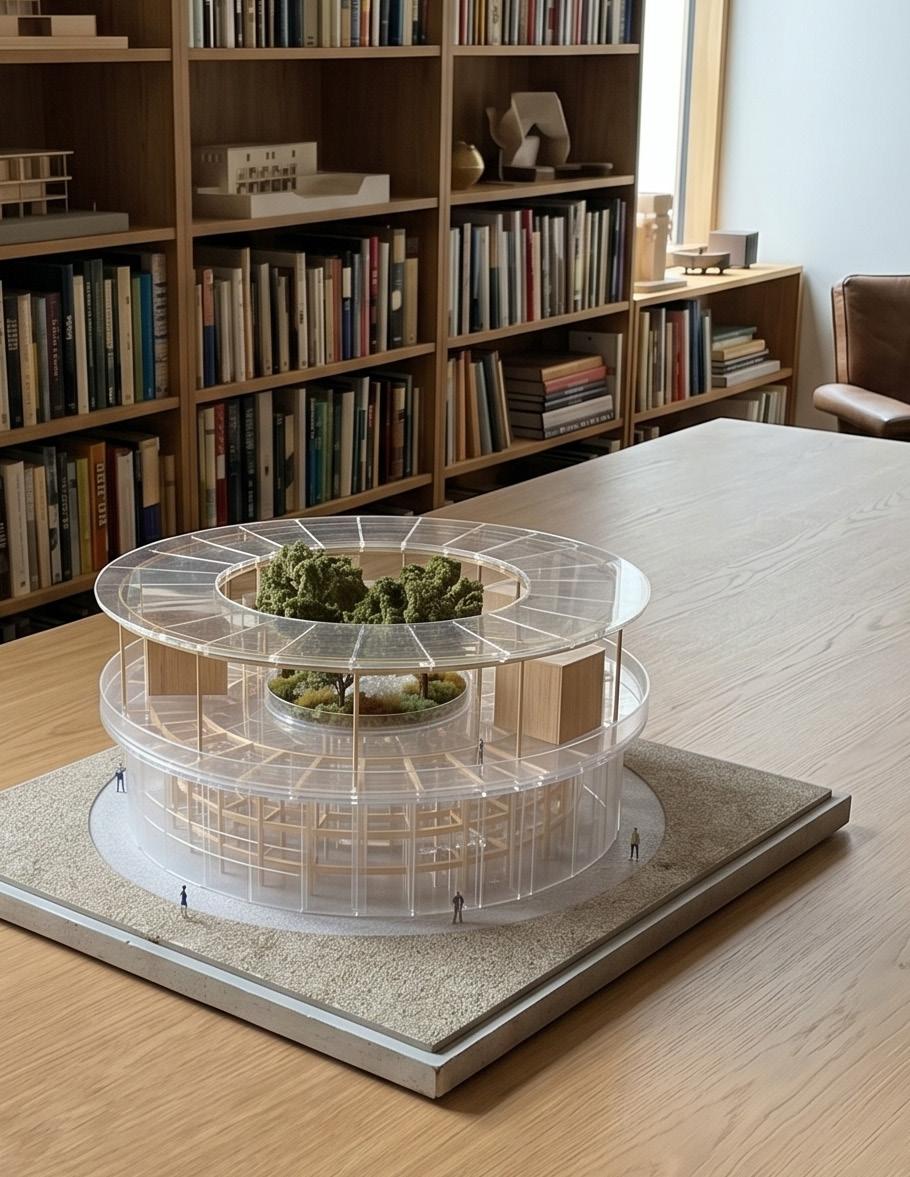
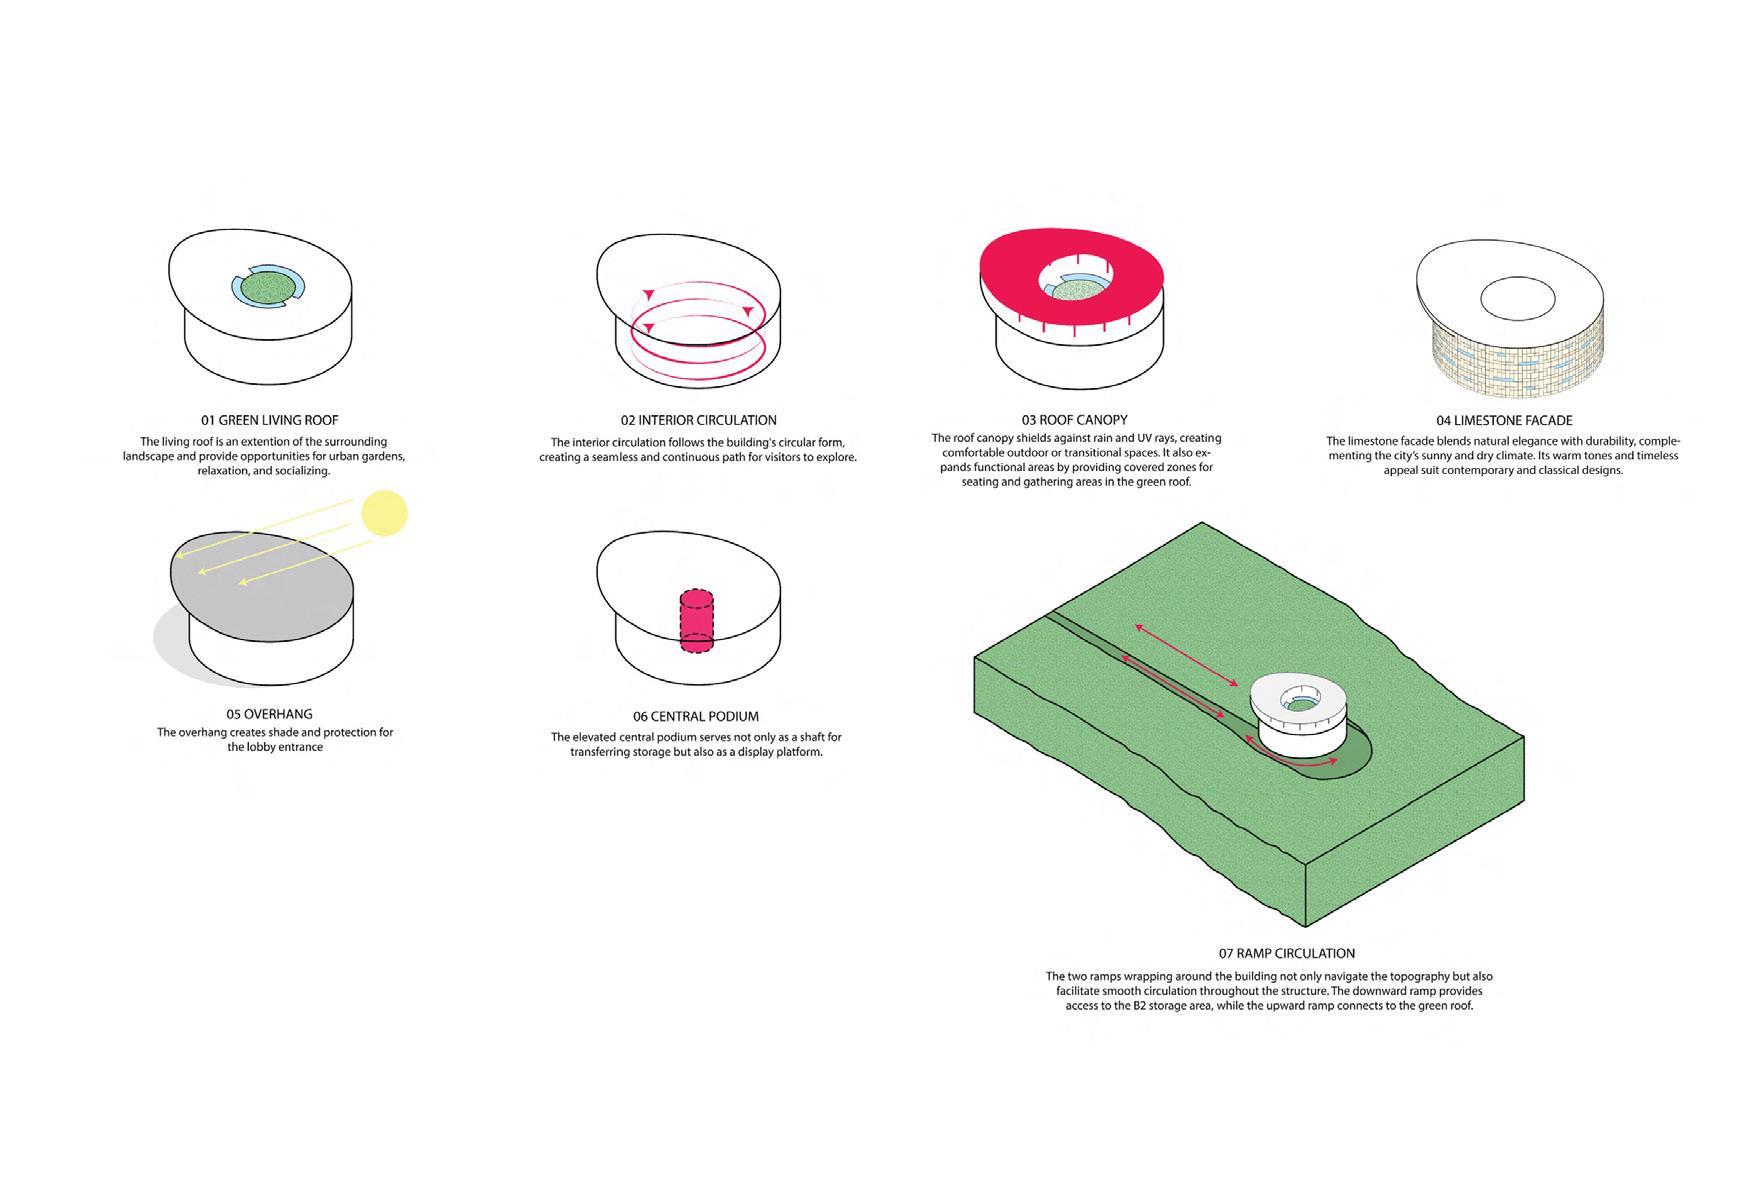
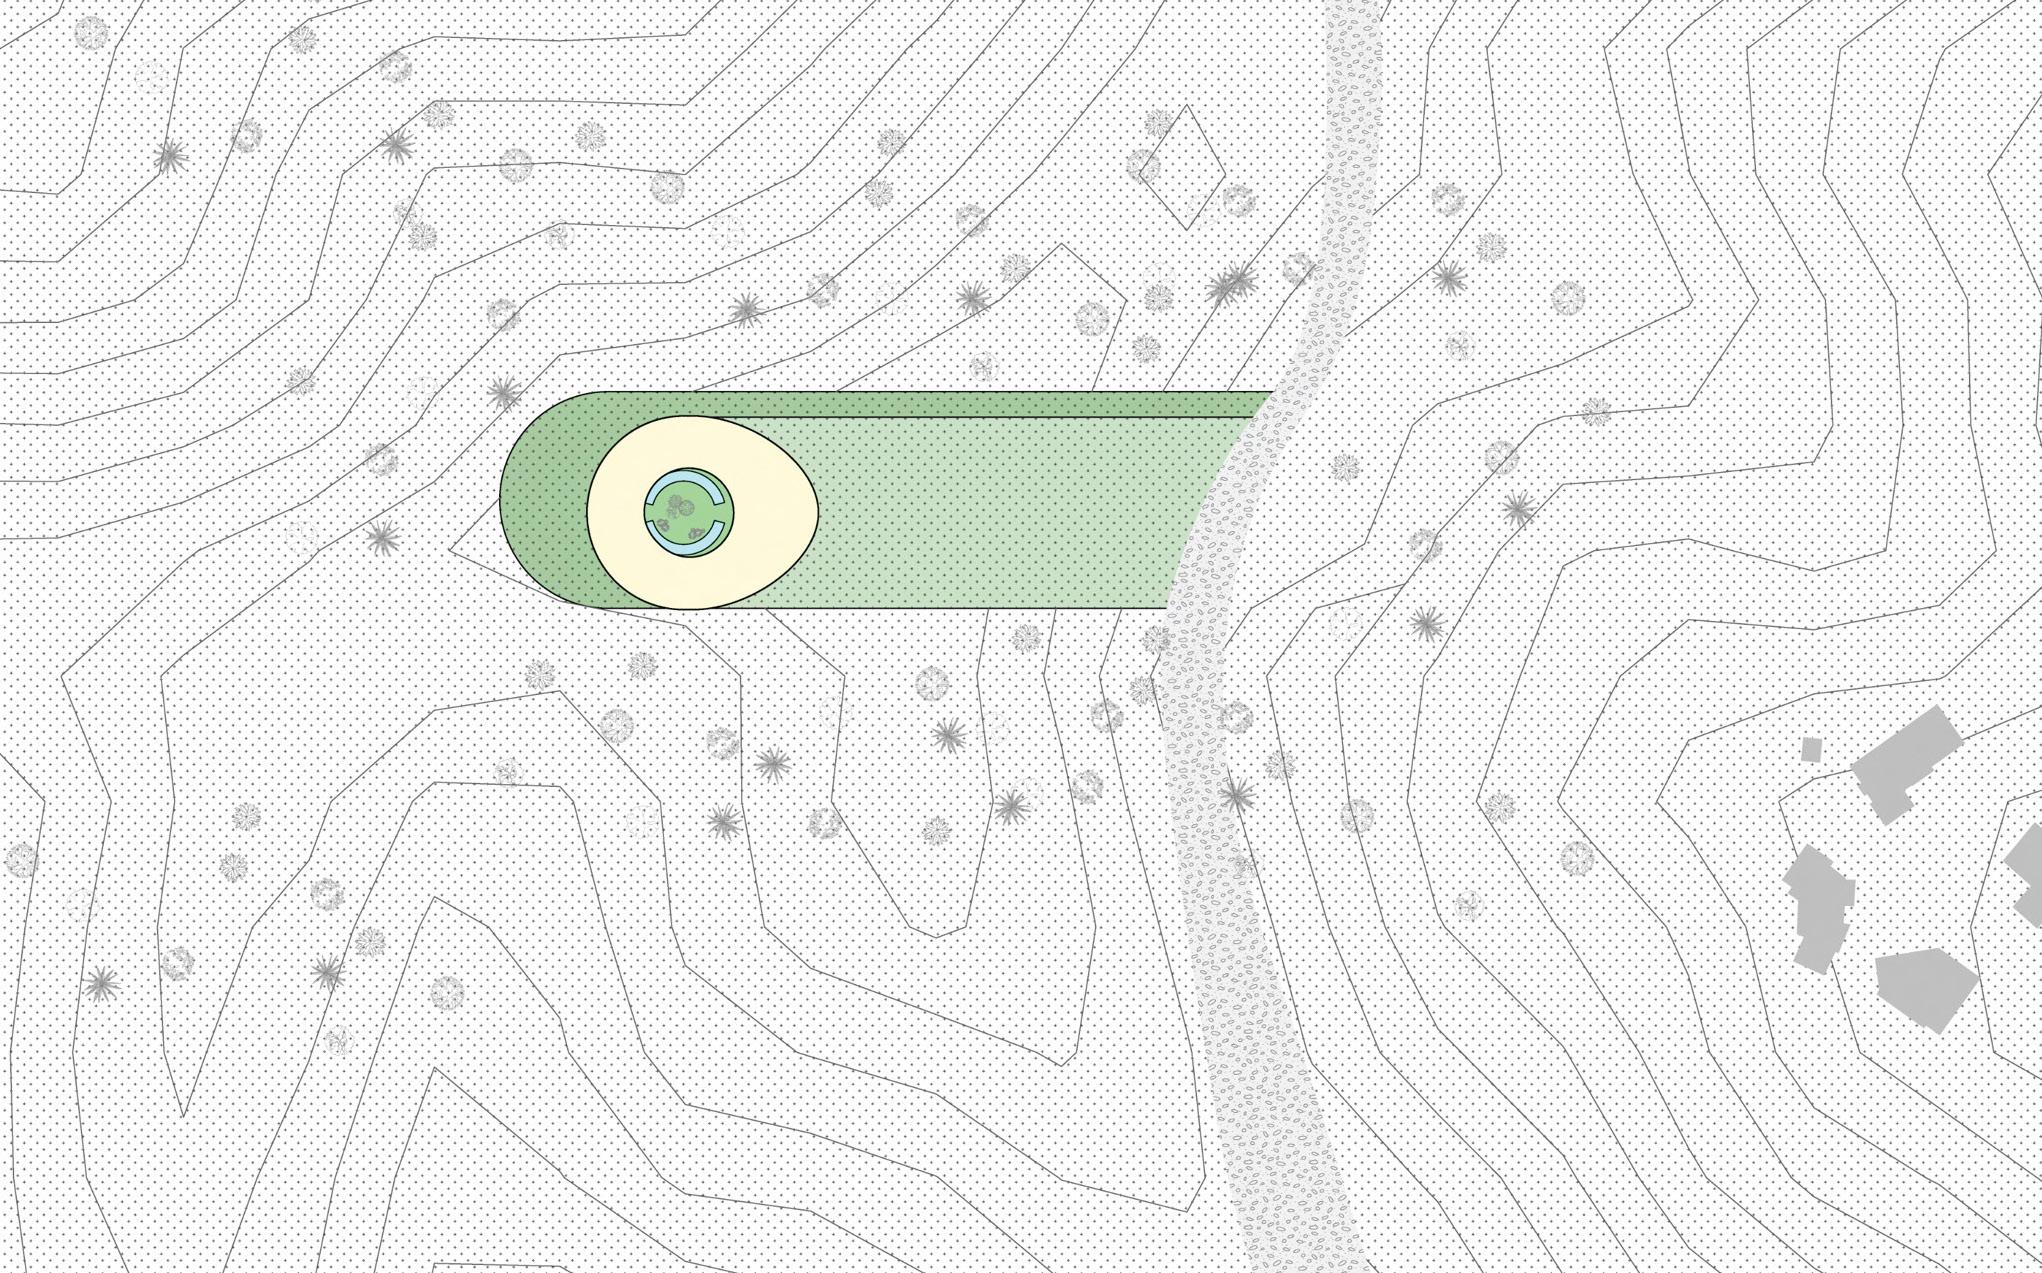
The Museum of Rebirth is sited on a secluded hillside within Elysian Park, near Chavez Ridge in Los Angeles, California. The project occupies a quiet edge condition between urban neighborhoods and protected parkland, where steep topography and limited access create a sense of isolation. The hillside site enables the building to be partially embedded into the terrain, reinforcing a grounded, inward-focused spatial experience while maintaining distant views across the Los Angeles basin.
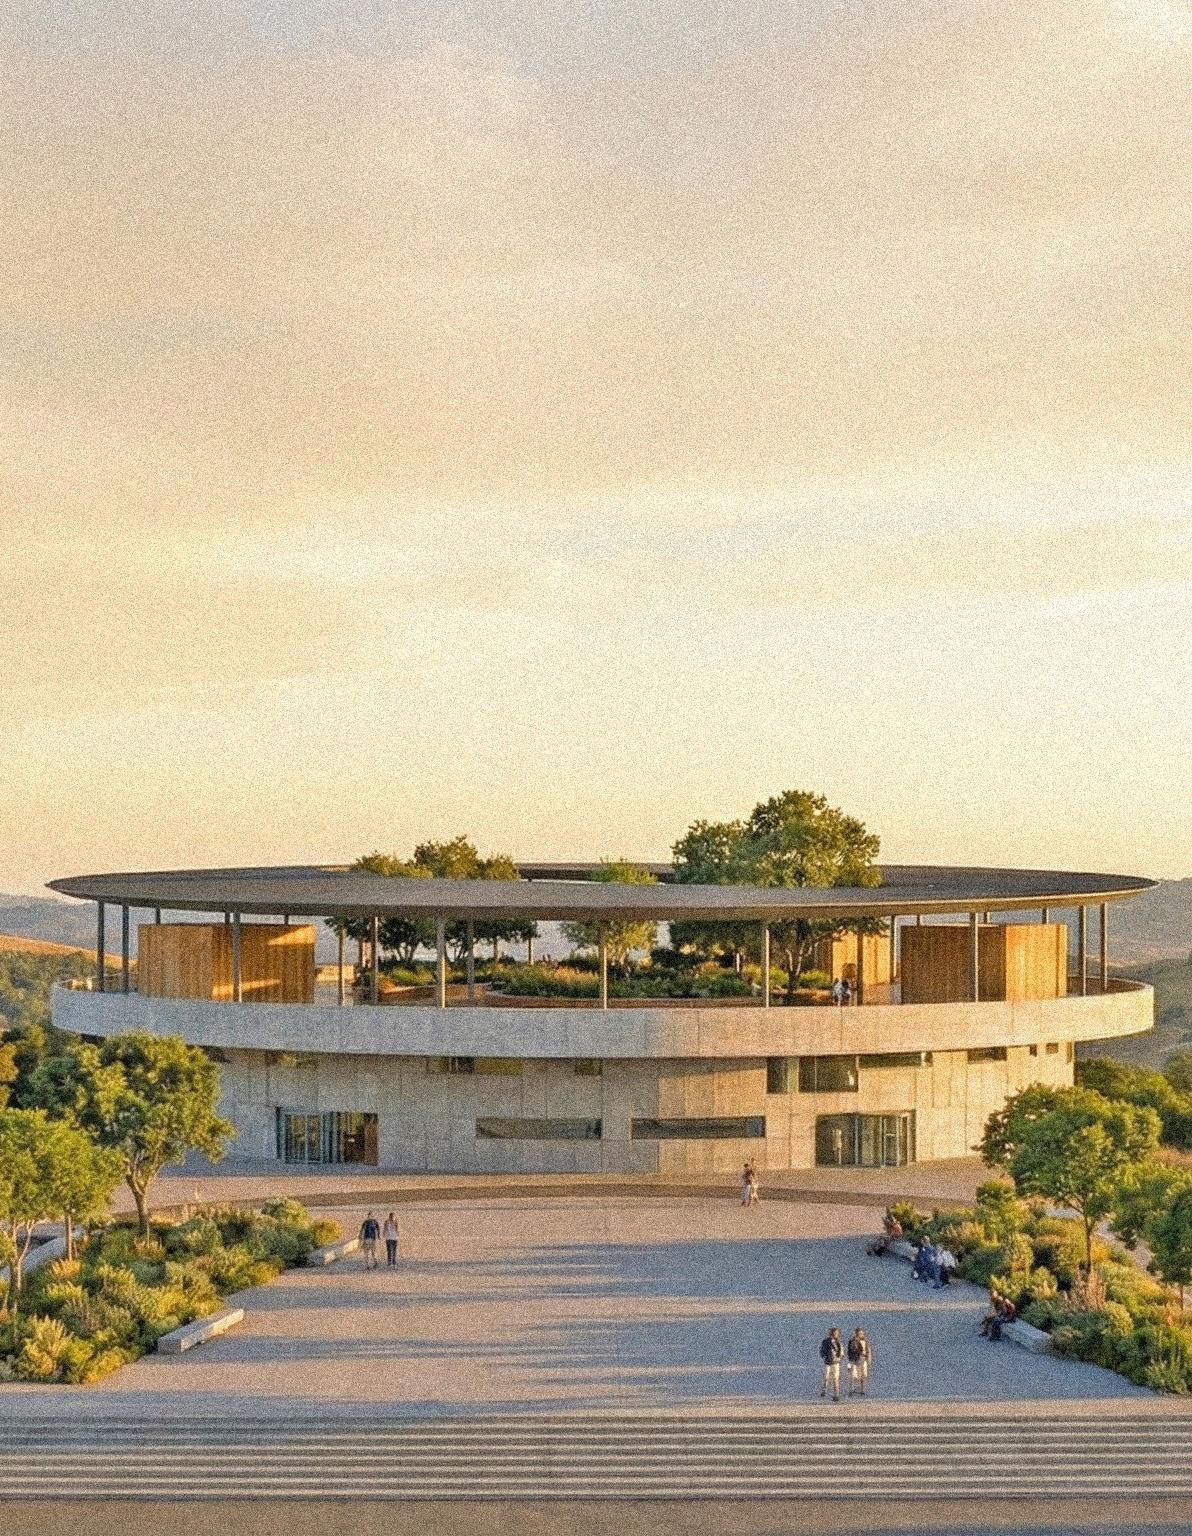
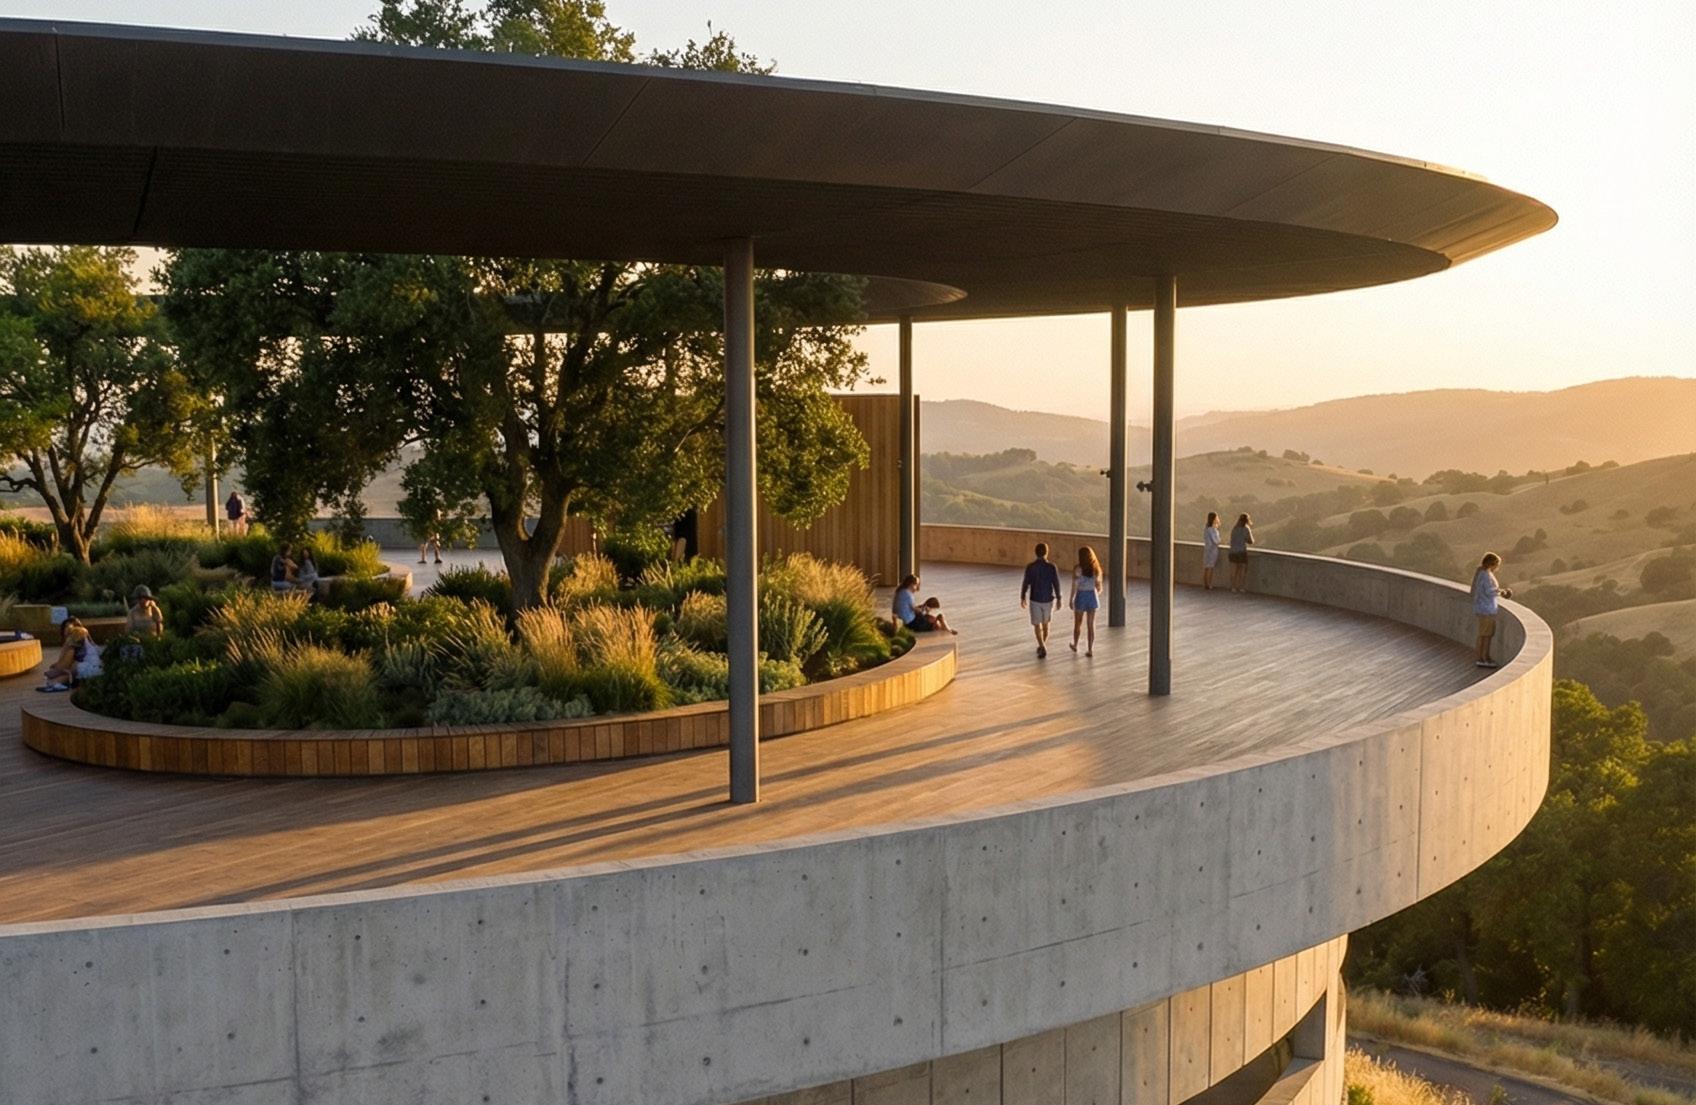
Exhibition spaces are organized as concentric bands that alternate between enclosed galleries and transitional zones. This gradation of spatial density creates a rhythm between compression and release, darkness and filtered light. Openings are strategically limited and precisely placed, allowing daylight to enter indirectly and protecting sensitive exhibition areas while still maintaining a perceptual connection to the exterior. Circulation is not treated as a separate element but is absorbed into the architectural thickness, producing moments where movement, viewing, and pause overlap.
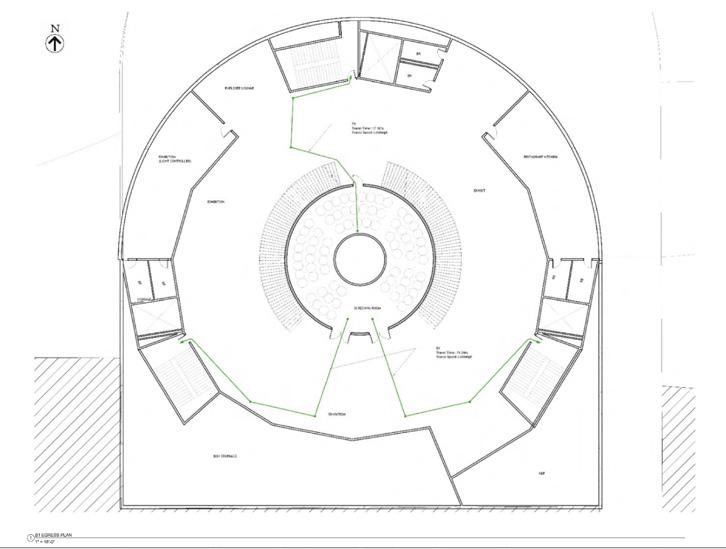
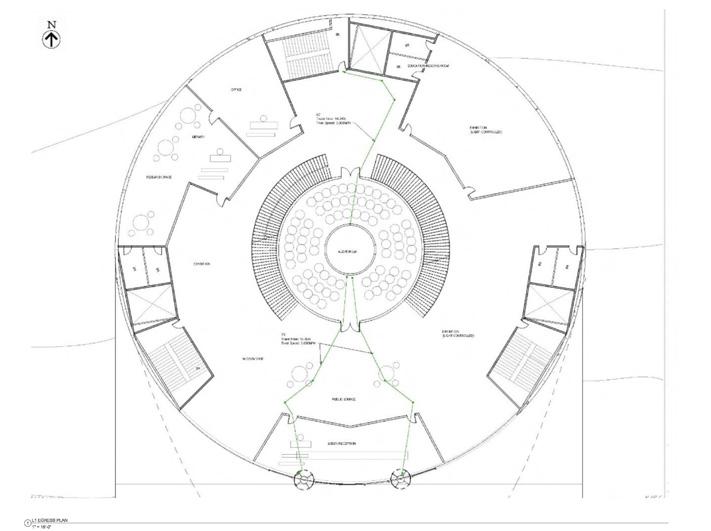
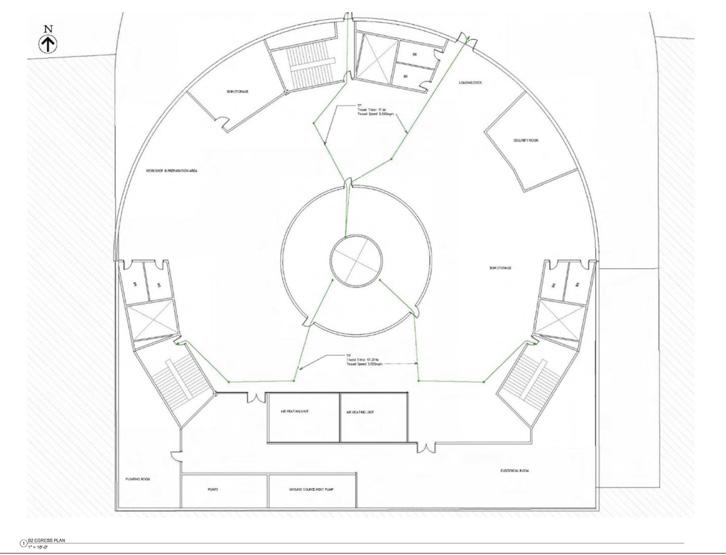
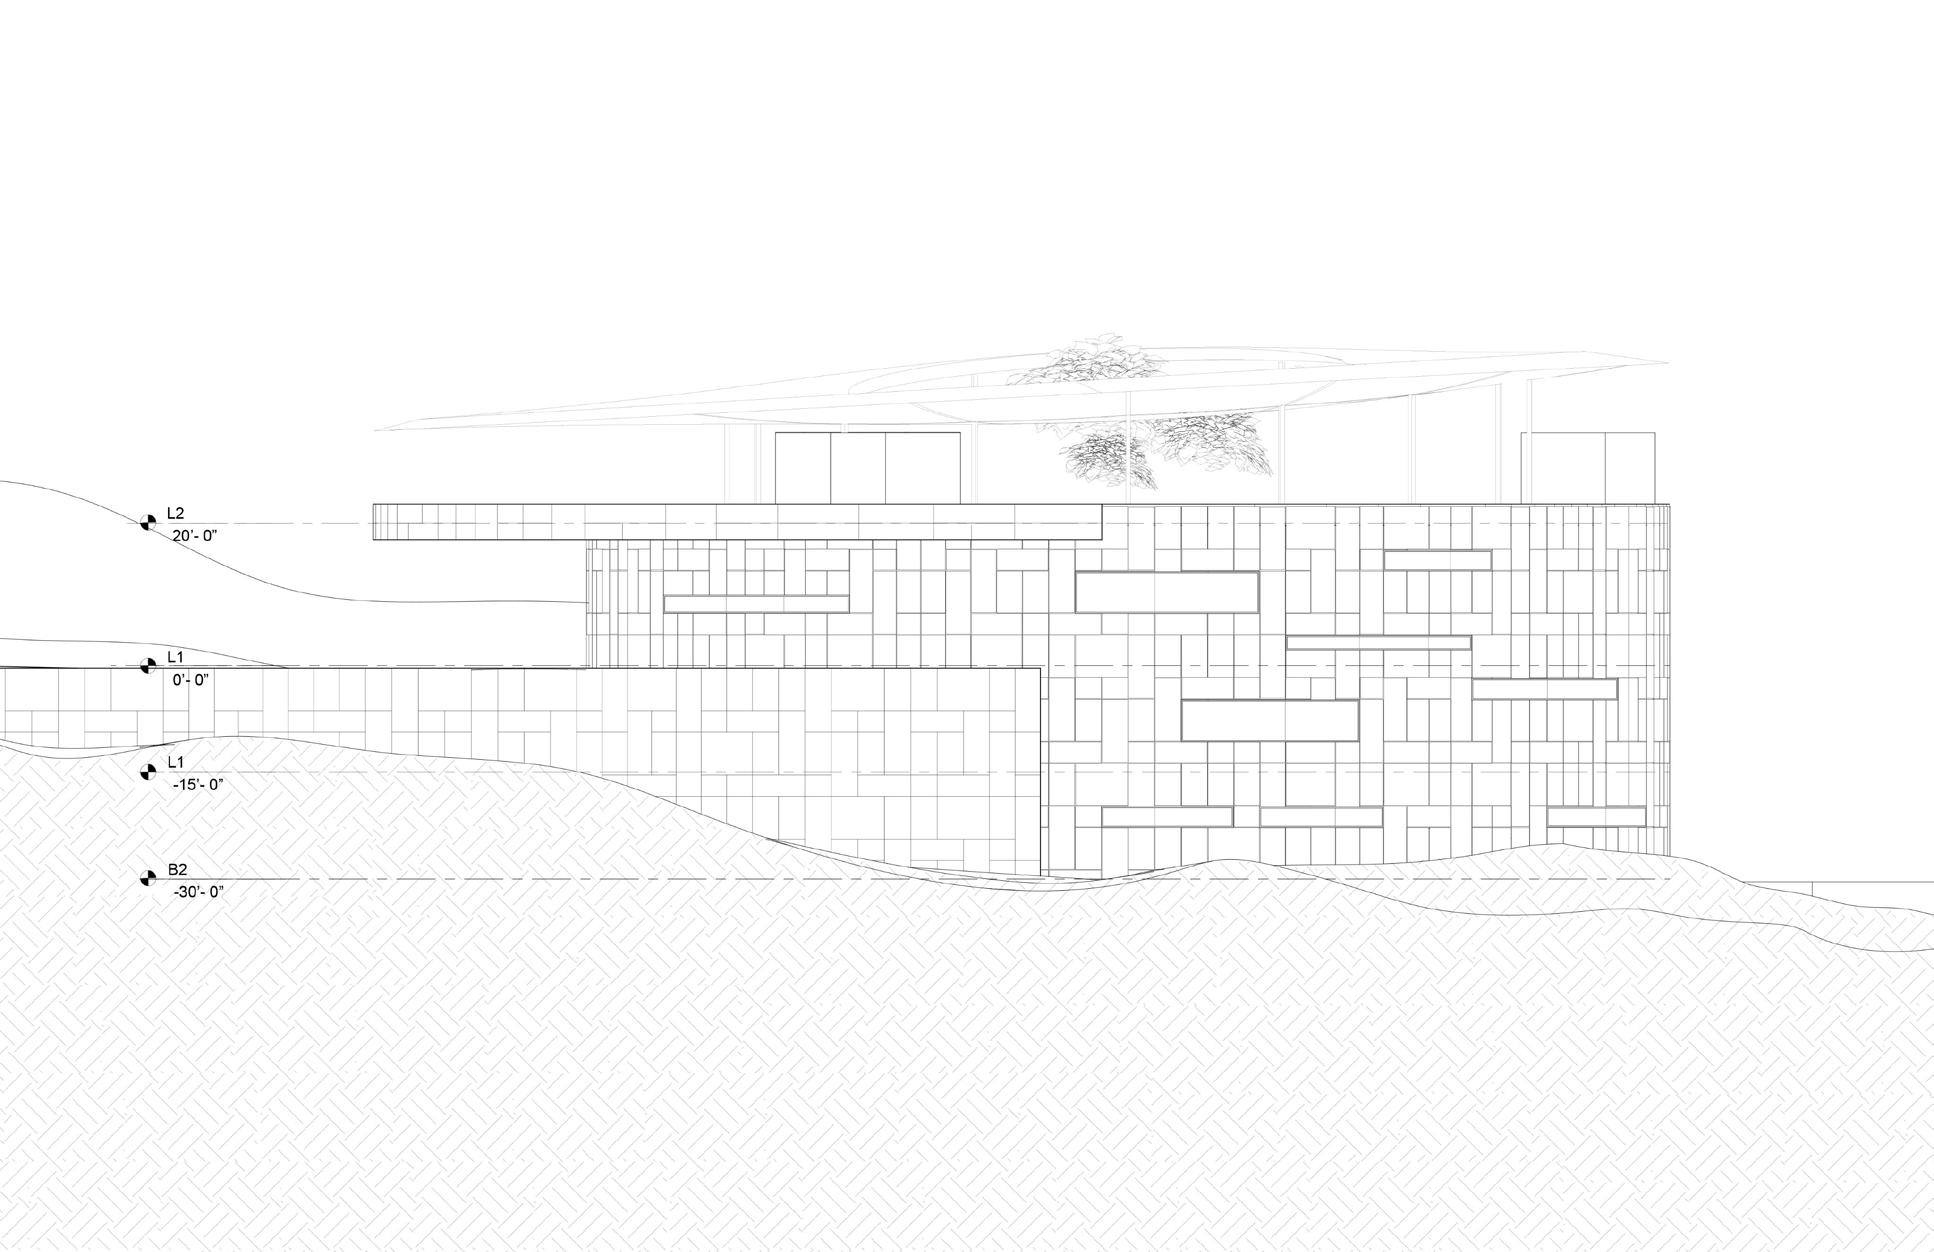
The architectural language is restrained and monolithic, emphasizing mass, weight, and horizontality. Thick perimeter walls are punctured selectively to control daylight and views, reinforcing a sense of enclosure while framing moments of outward connection to the landscape.
ELEVATION 1 1:16
ELEVATION 2
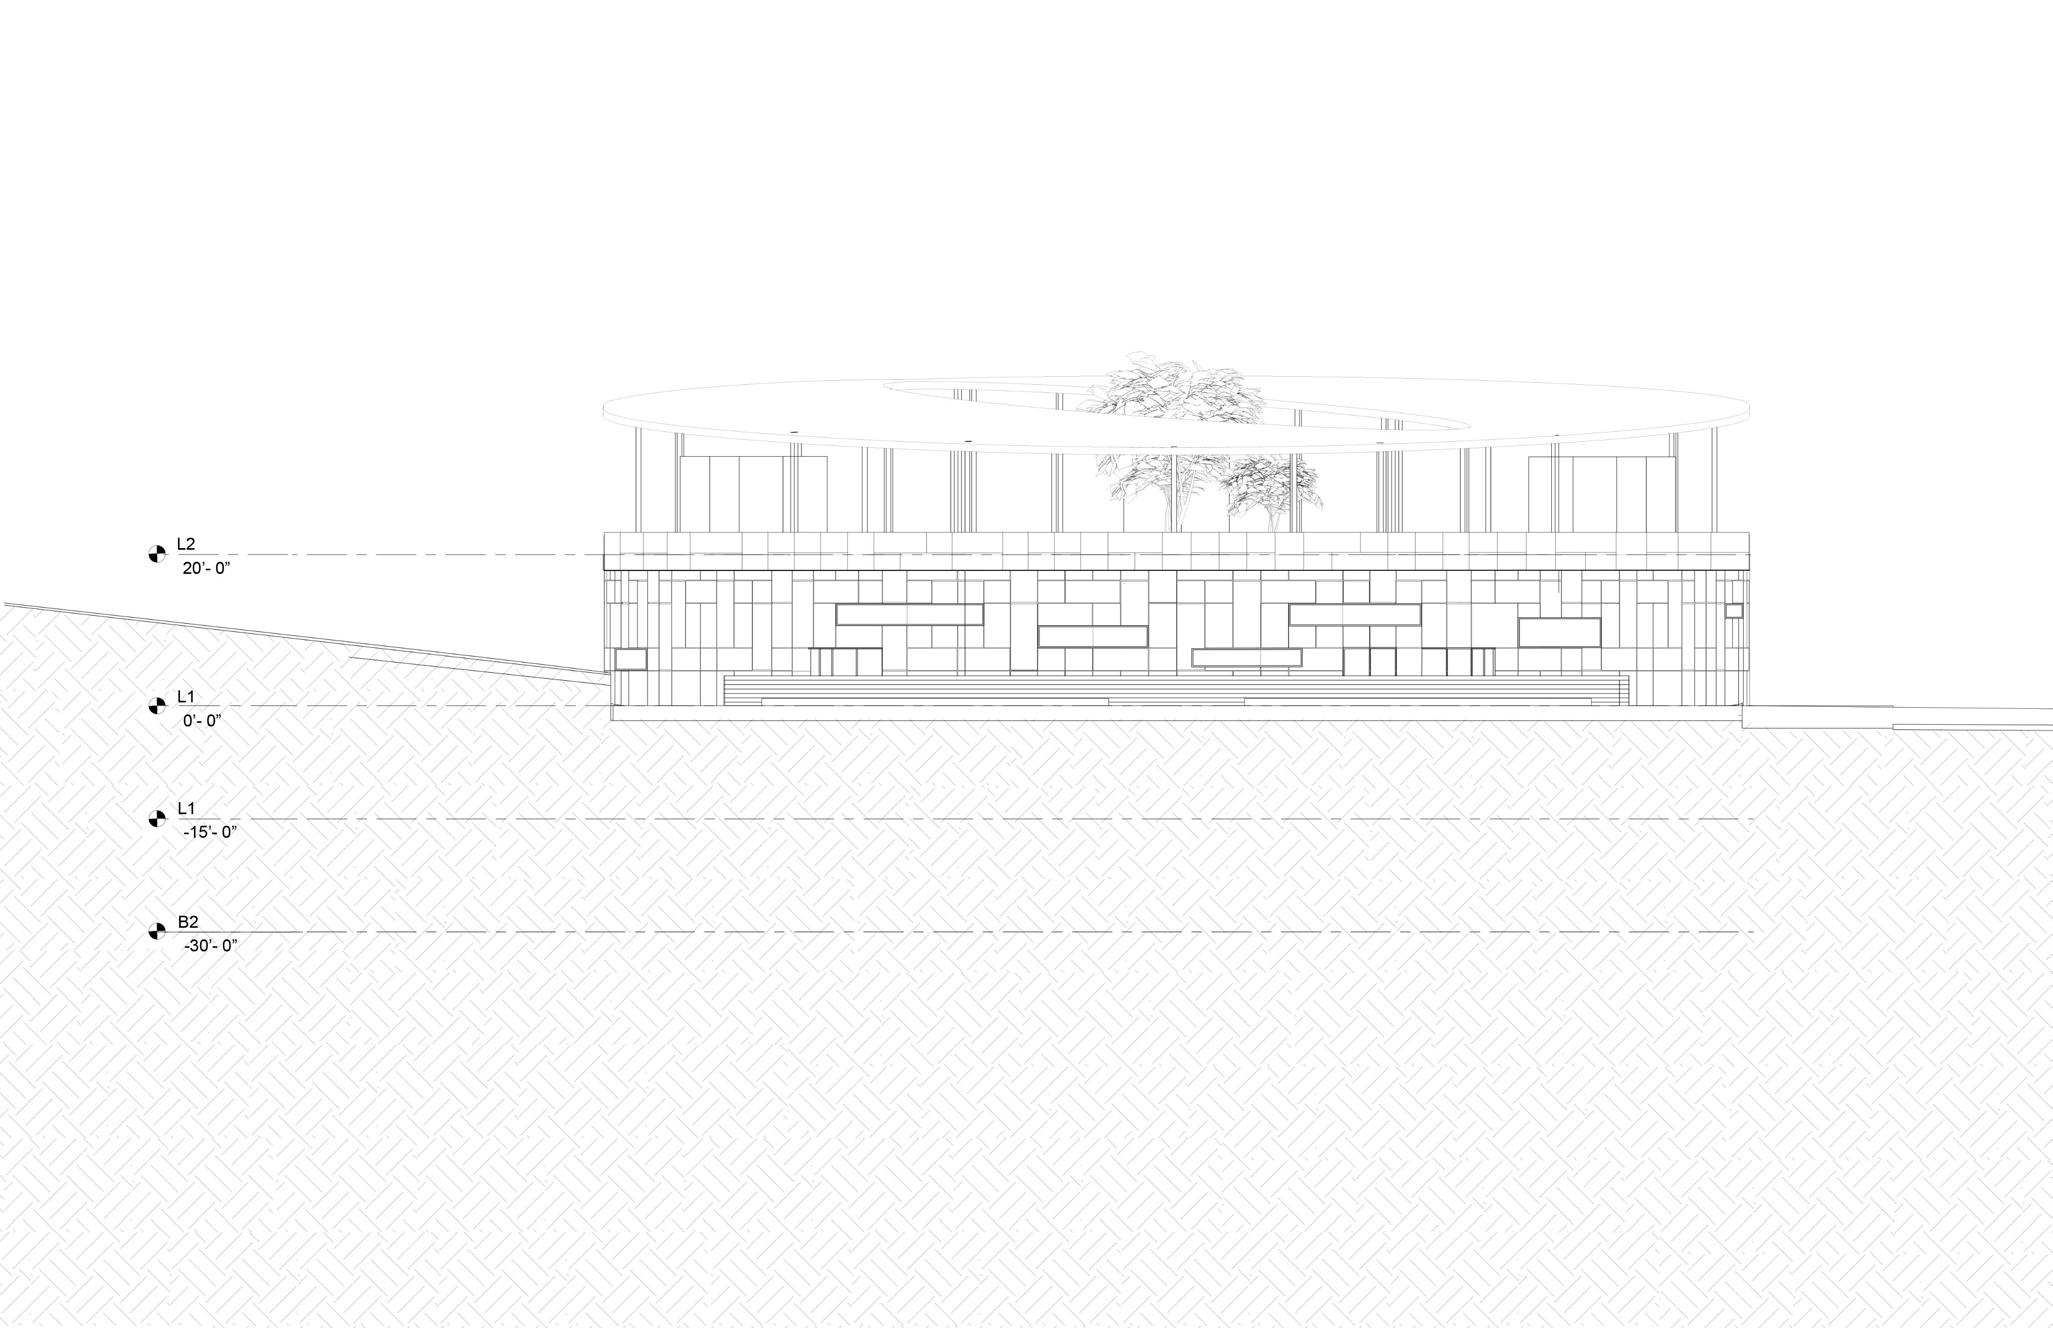
1:16
BASEMENT THEATHER
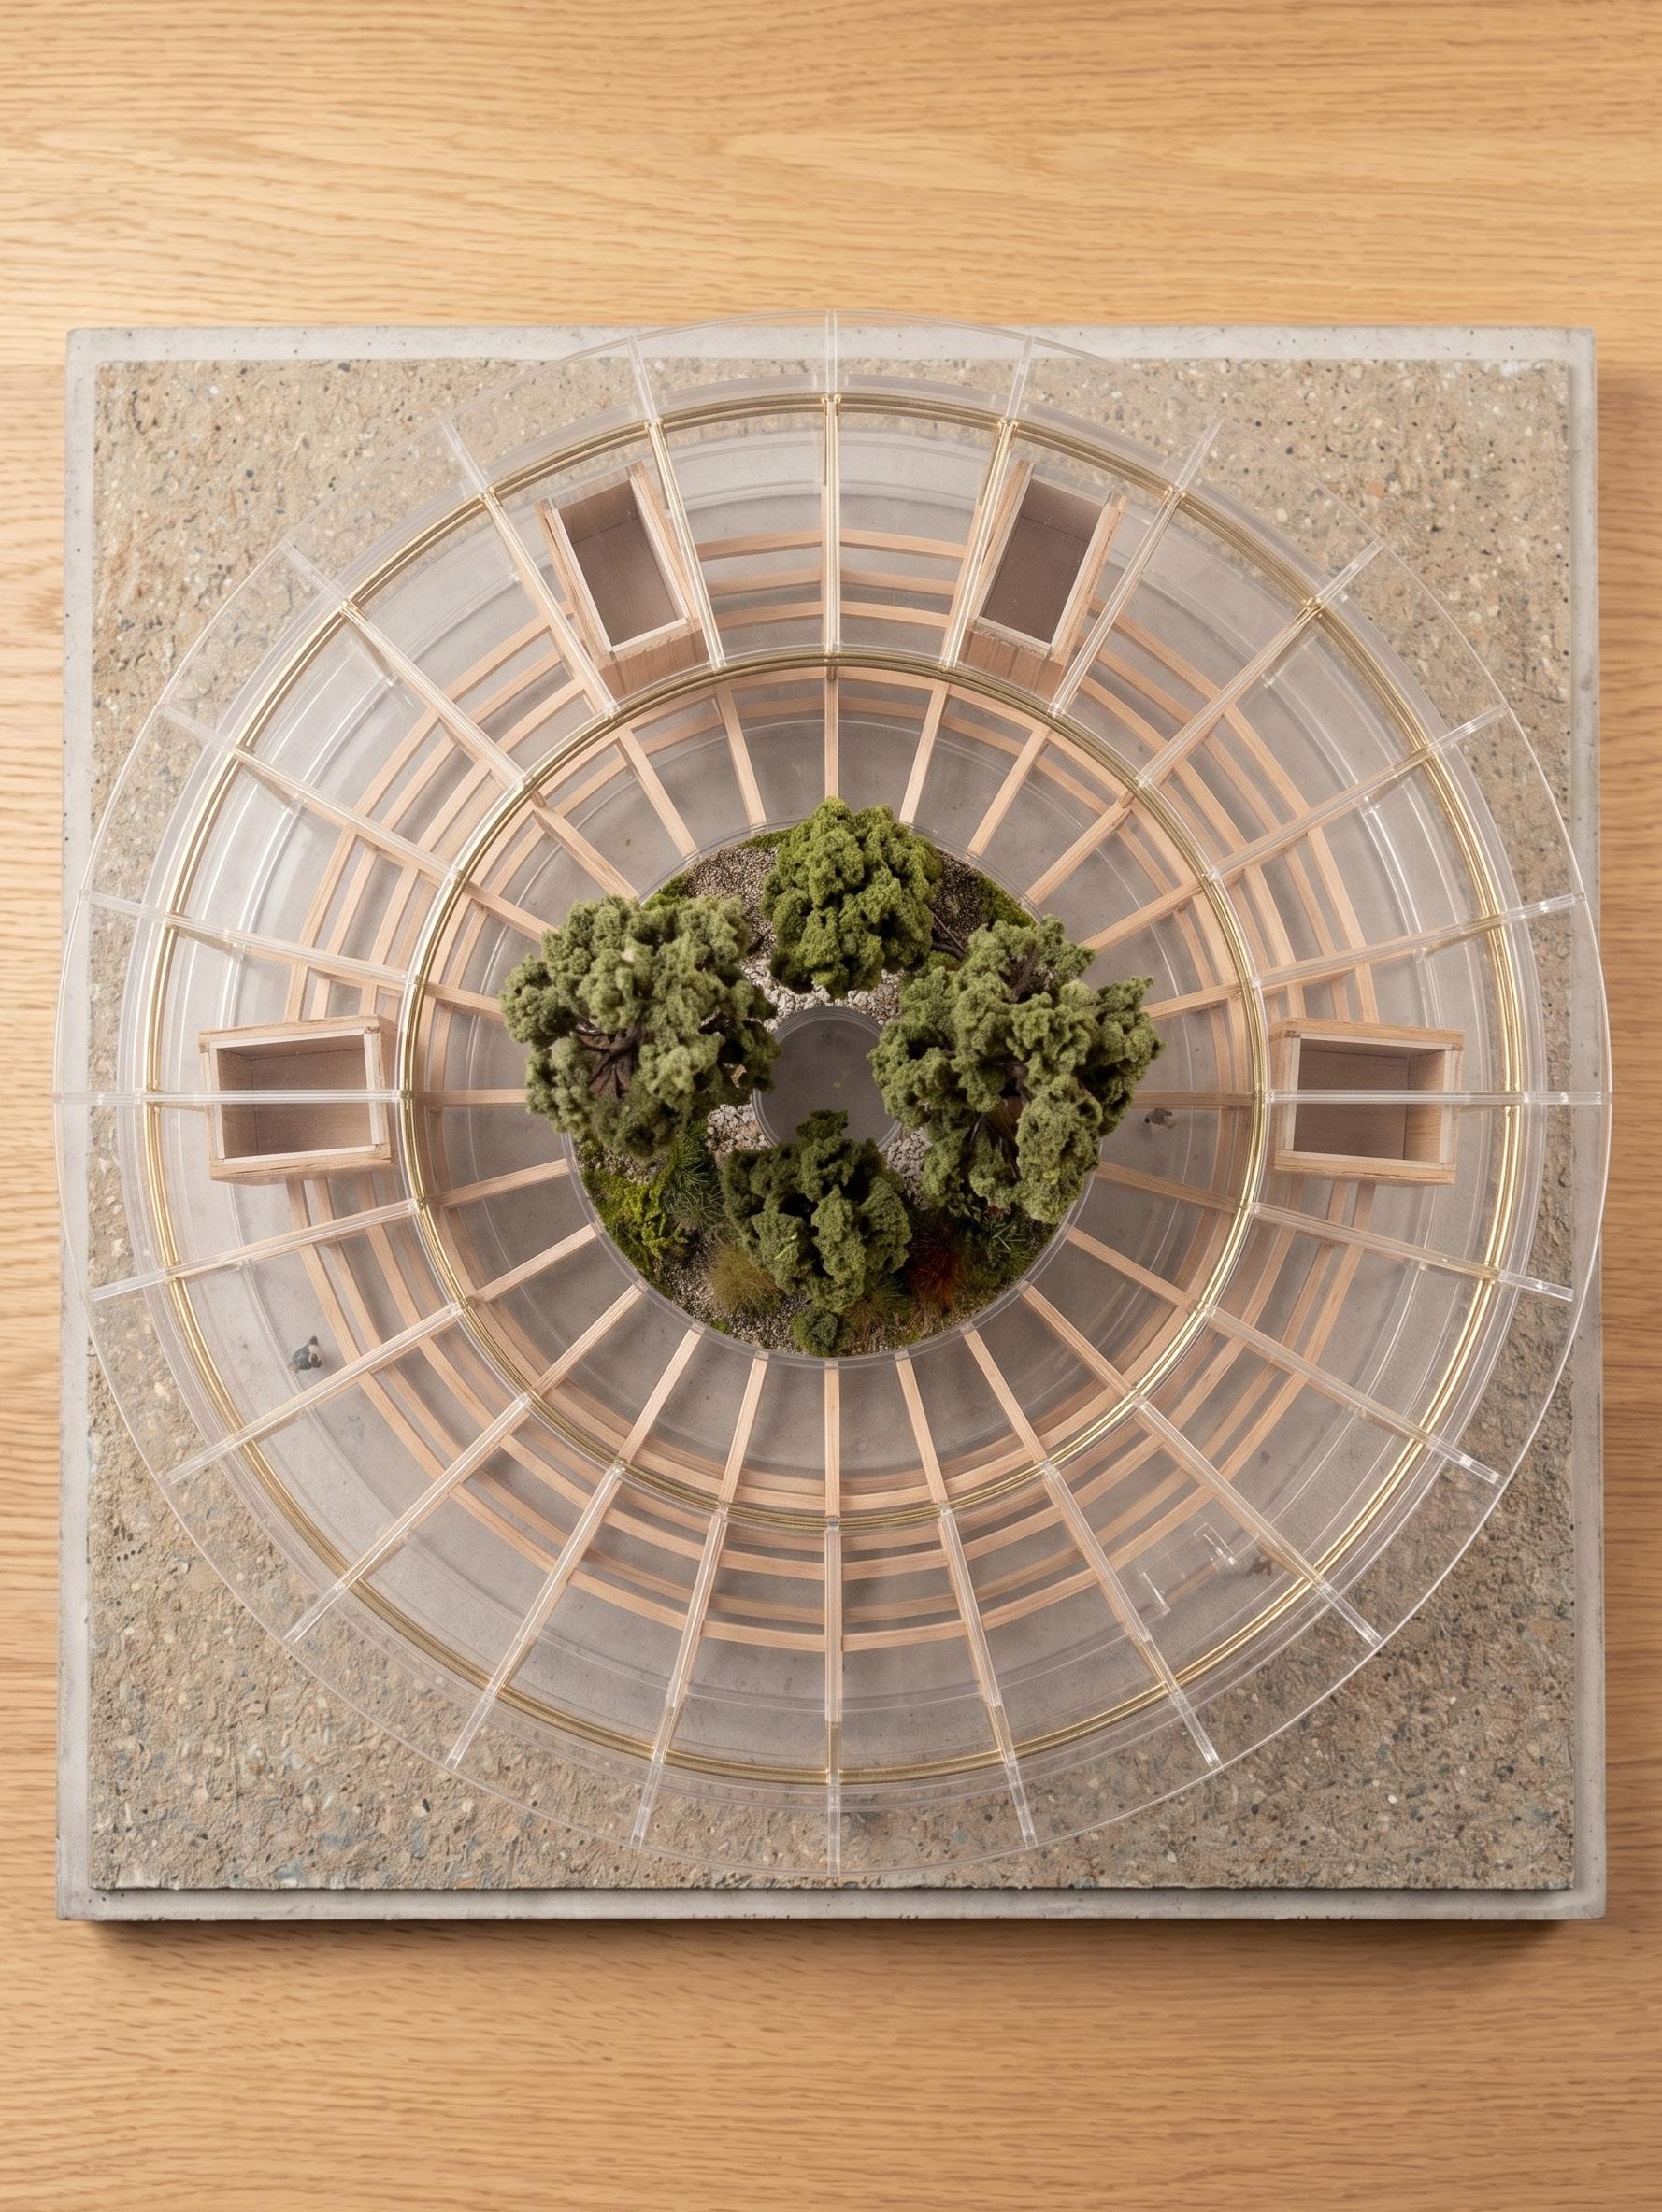
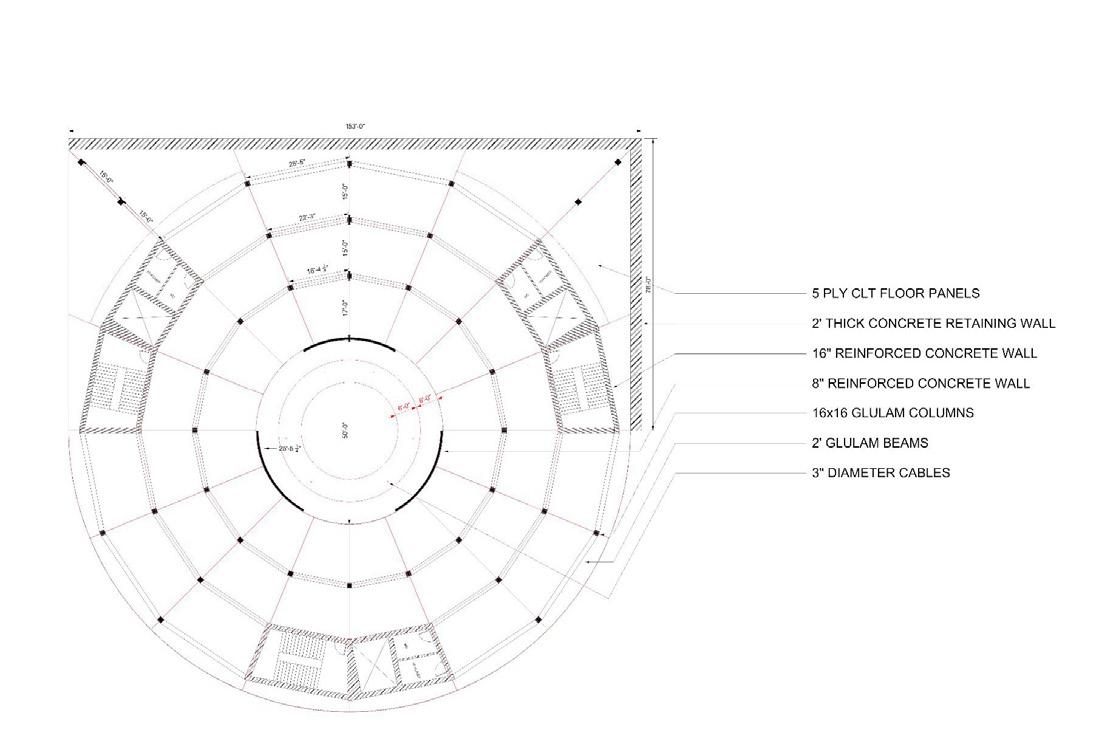
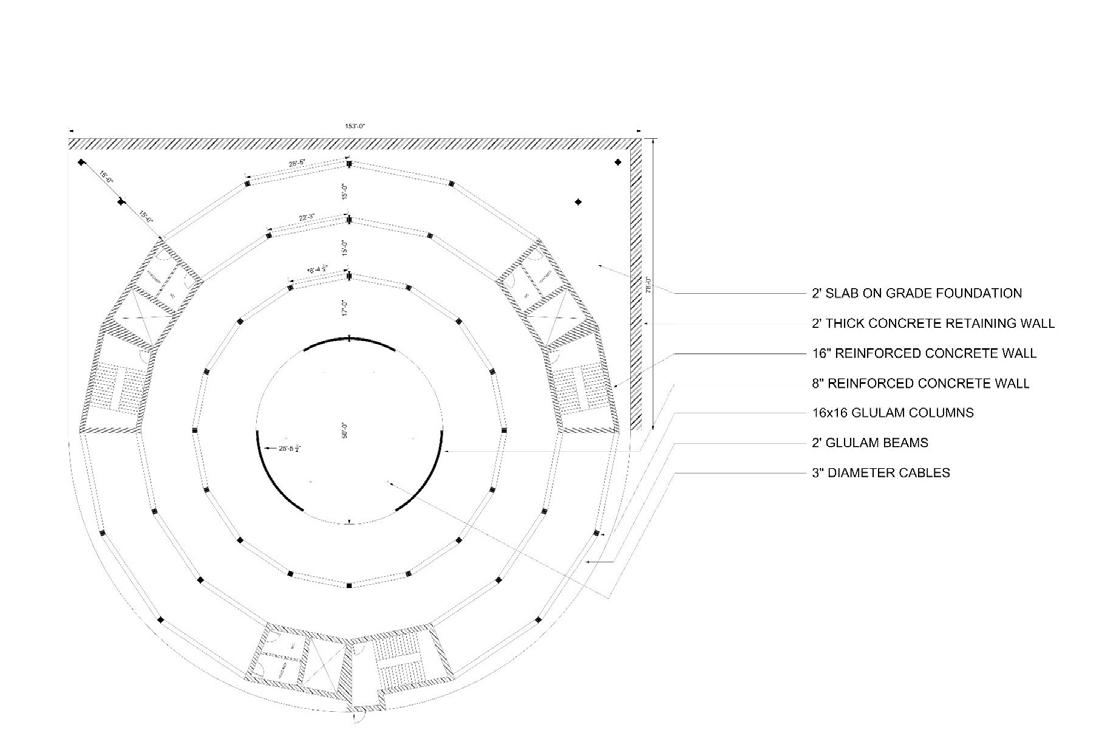
The structural strategy is driven by the building’s circular geometry and hillside condition, using structure as an ordering system rather than a hidden support. The museum is organized around a reinforced concrete ring structure that combines perimeter load-bearing walls with a concentric system of interior columns. This approach allows the structure to follow the architectural form directly, minimizing transfers and producing a clear load path from roof to foundation.
Floor plates are constructed as cast-in-place flat slabs, spanning between the perimeter wall and interior columns. This system provides flexibility for gallery layouts while maintaining consistent structural depth across levels. The slabs step with the topography, allowing the building to be partially embedded into the hillside and reducing the need for excessive excavation.
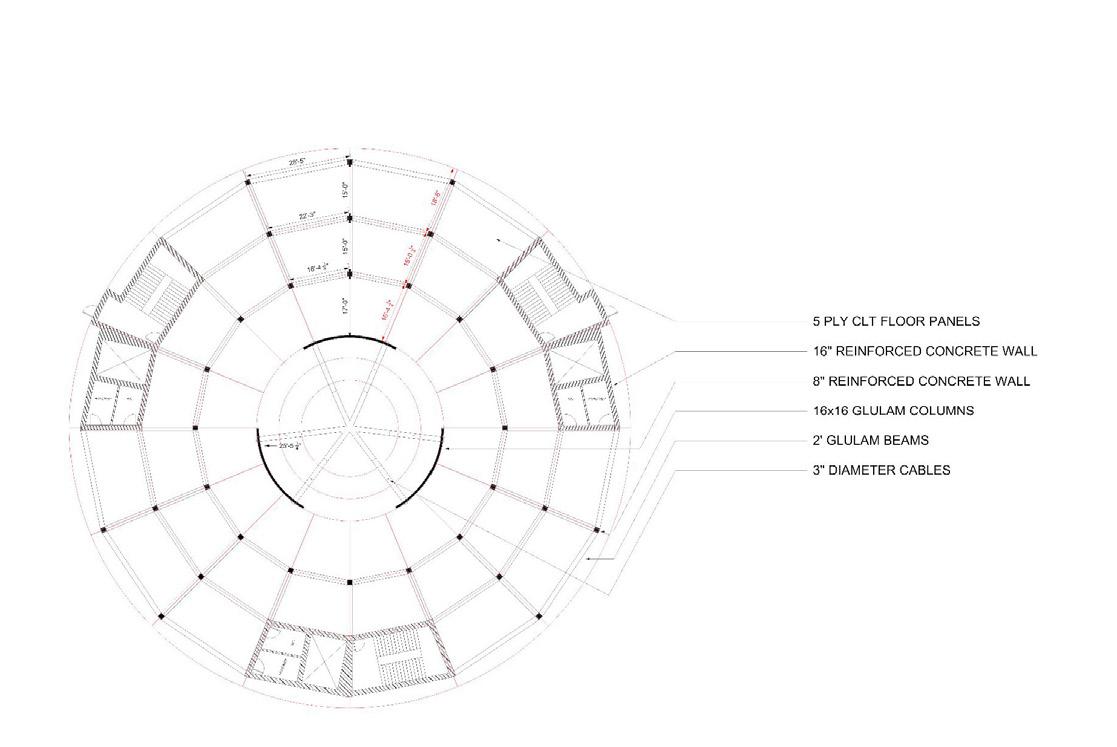
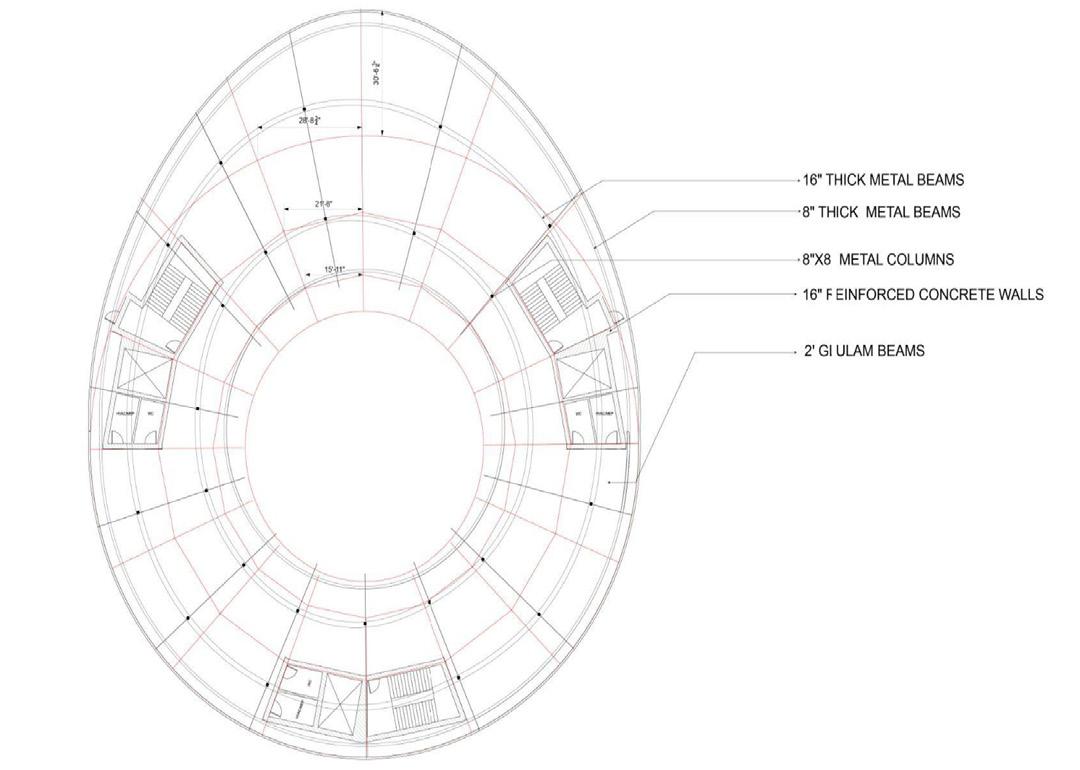
Lateral stability is achieved through the continuous perimeter shear wall and strategically placed vertical circulation cores, which act as stiffening elements resisting seismic and wind forces—particularly critical in the Los Angeles seismic context. These cores are integrated into the plan symmetrically, ensuring torsional stability within the circular form.
The roof structure supports a planted landscape and central oculus, requiring long-span concrete elements designed to accommodate soil loads while maintaining minimal structural expression. Foundations are designed as stepped reinforced concrete footings and retaining walls, anchoring the building into the hillside and responding directly to the site’s slope.
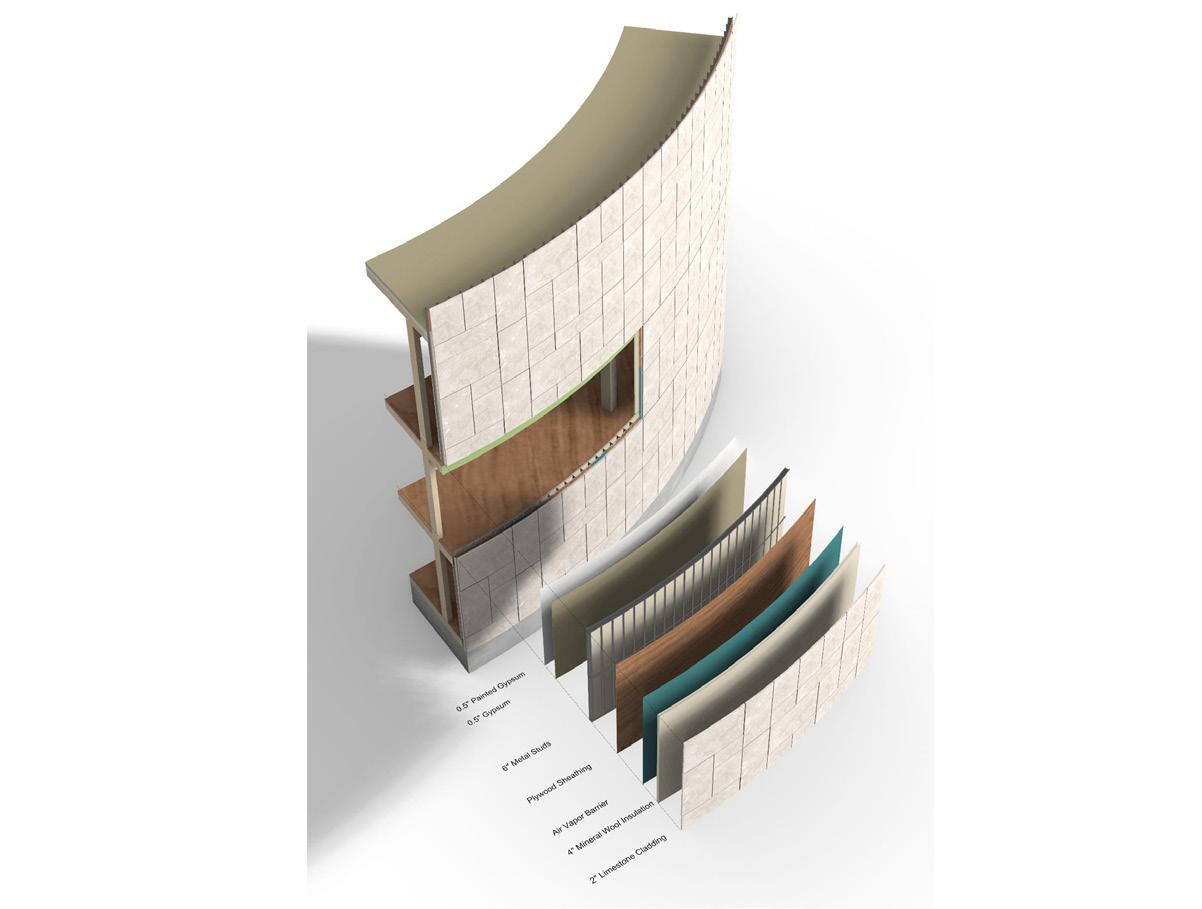
The façade is conceived as a modular panel system that transforms the building envelope into a performative and site-responsive assembly. Rather than a continuous curtain wall, the exterior is composed of repeating vertical façade panels, each integrating glazing, structure, and shading into a single unit. This panelized approach allows the façade to adapt incrementally to changes in solar exposure, slope condition, and interior program across the circular plan.
The invention lies in how the panel system is structurally registered to the building’s floor plates and circulation ring. Panels align with the rhythm of interior movement, making the façade legible from within as a sequence rather than a surface. This alignment allows the façade to act as a spatial index—visually marking progression through the museum while producing dynamic patterns of light and shadow within the galleries.
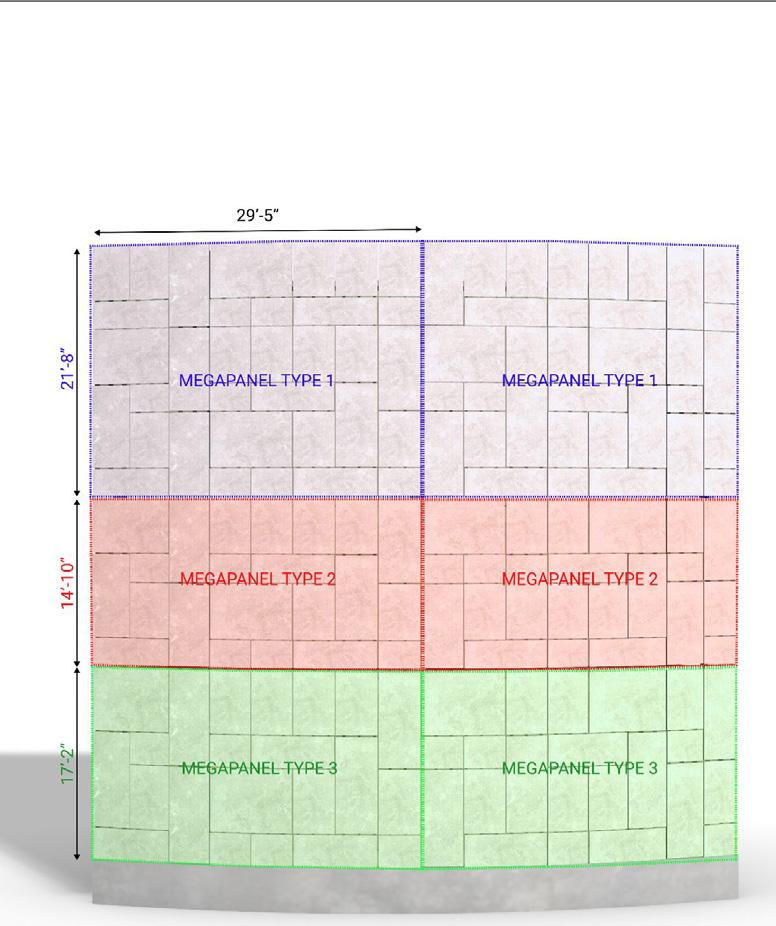
PANEL SYSTEM
Each panel consists of a glazed infill paired with a projecting vertical fin that is dimensioned and rotated based on orientation. On south- and west-facing elevations, the panels become deeper and more closely spaced, operating as fixed solar-control devices that mitigate heat gain while preserving outward views. On more shaded or embedded elevations, the panels reduce in depth, allowing increased transparency and visual continuity with the landscape.
Because the system is modular, it supports constructability and repetition while still allowing variation across the envelope. The façade operates simultaneously as an environmental filter, a structural extension, and an architectural expression of movement, redefining the curtain wall as a site-calibrated panel system rather than a generic enclosure.
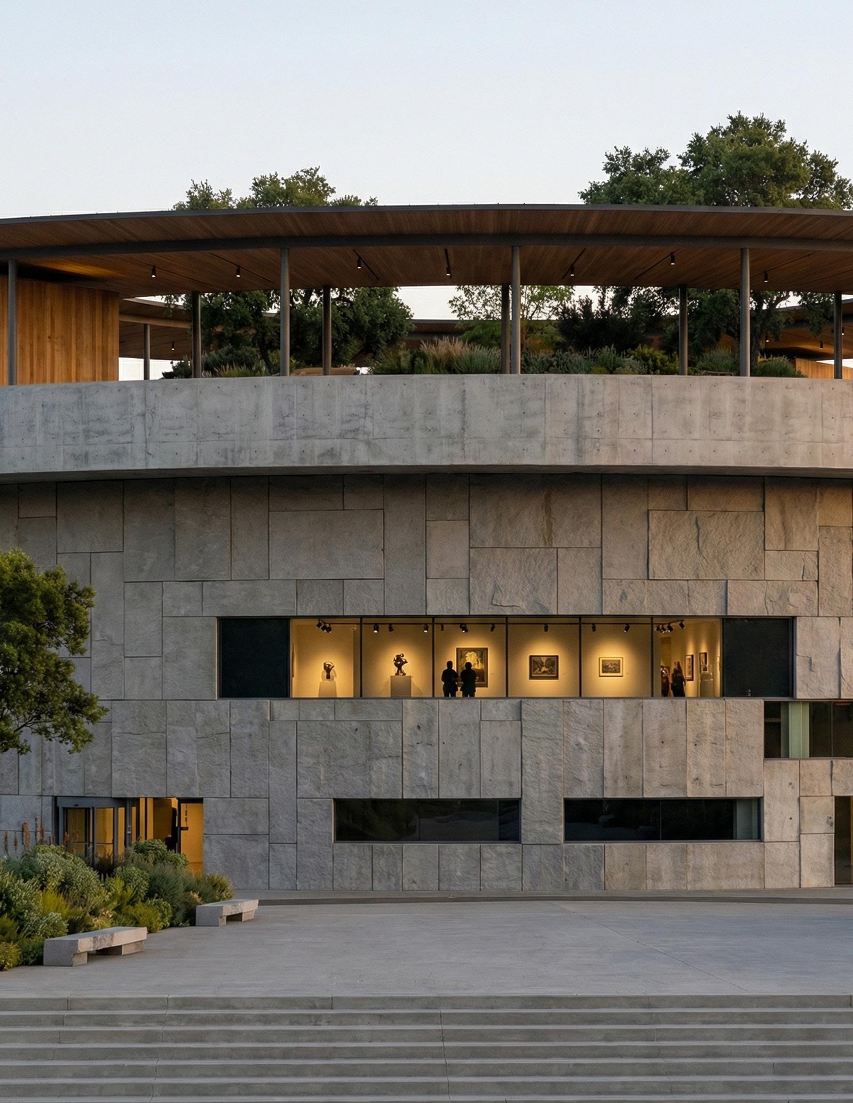
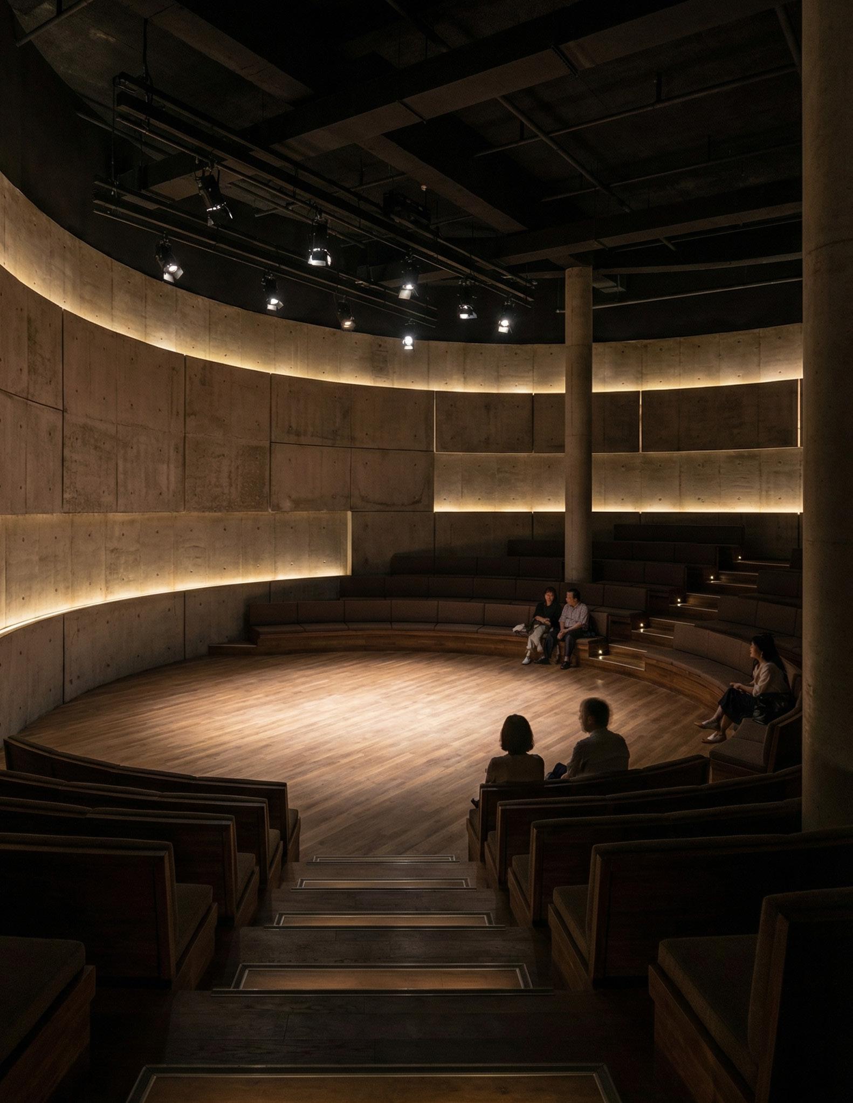
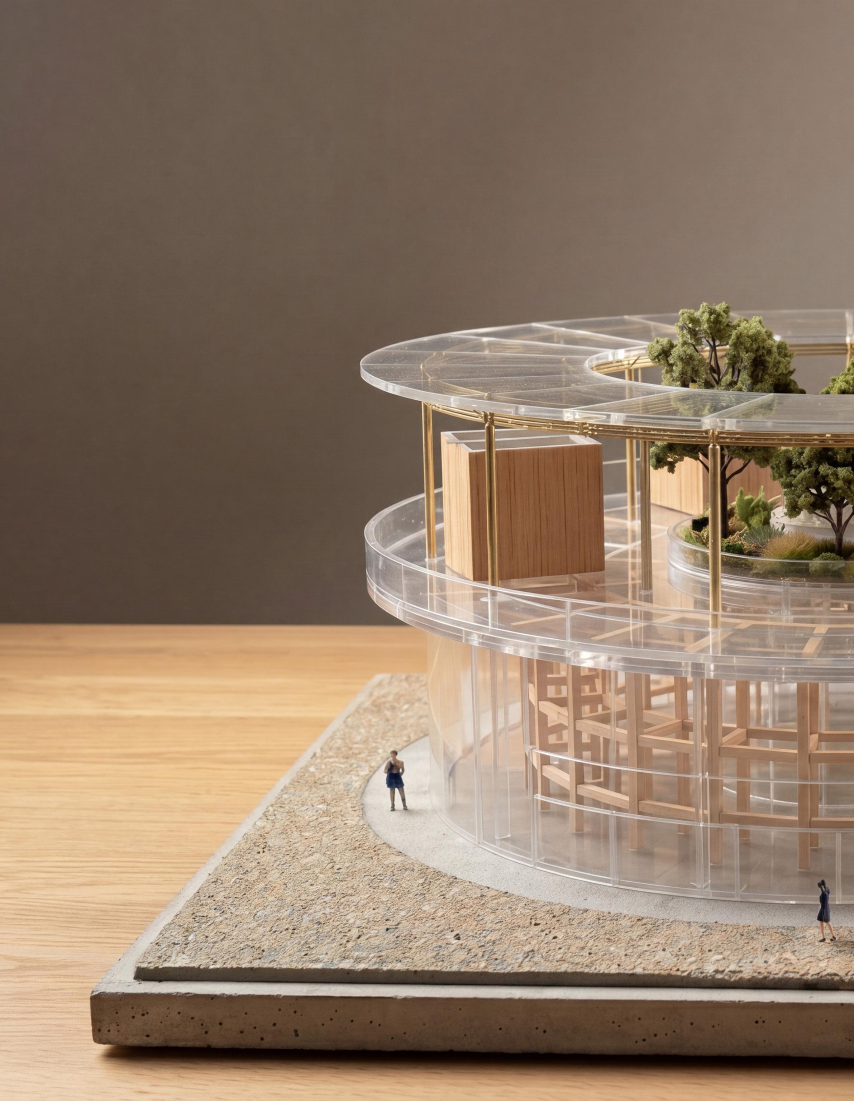
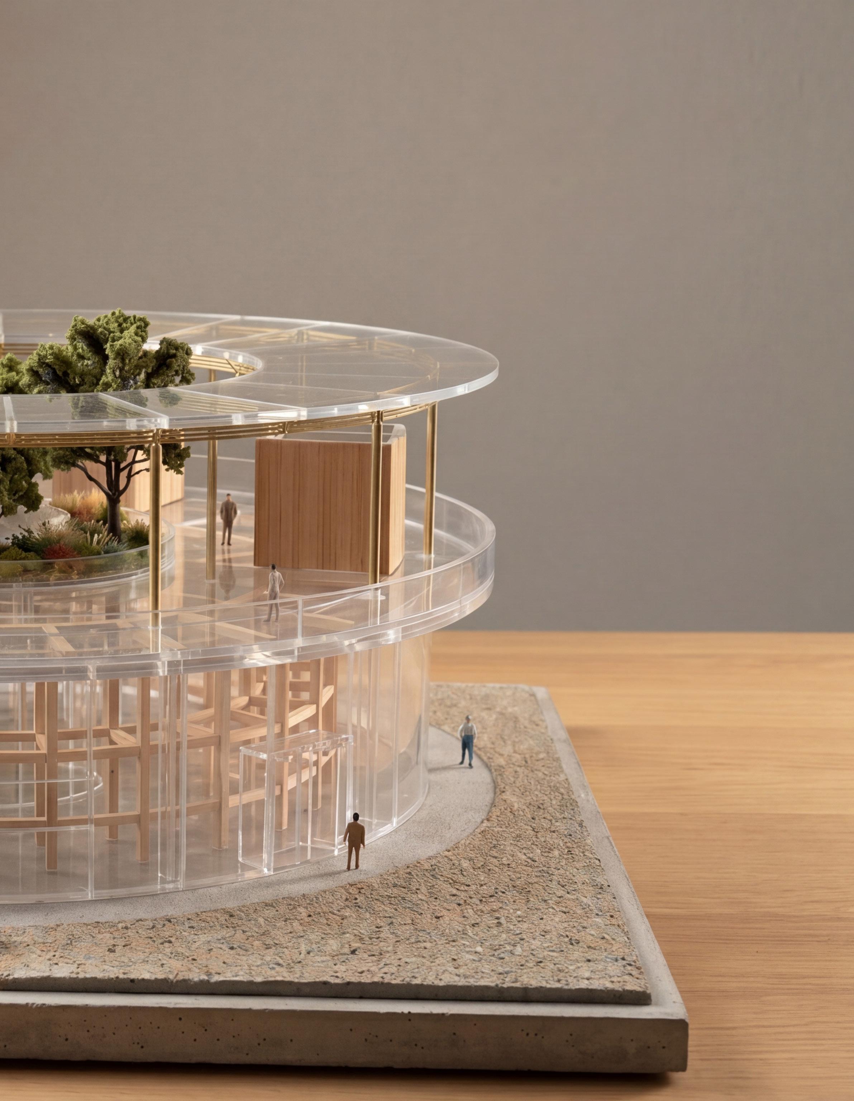
The spatial organization is conceived as a vertical journey rather than a single static gallery. At the lower levels, darker and more compressed spaces evoke burial, accumulation, and material exhaustion. As visitors move upward through the museum, openings increase and natural light is gradually introduced. This slow amplification of sunlight marks a transition from obscurity to clarity.
Upper galleries are brighter and more porous, allowing light to interact directly with exposed materials and artworks. Sunlight becomes both an atmospheric and symbolic element, reinforcing themes of rebirth and emergence. The architecture treats waste not as residue but as a generative design resource. Material scars, joints, and repairs are intentionally left visible to emphasize processes over perfection.
The museum encourages visitors to read transformation spatially, bodily, and temporally. In doing so, the project positions architecture as an active cultural and ecological agent of regeneration rather than a neutral container.
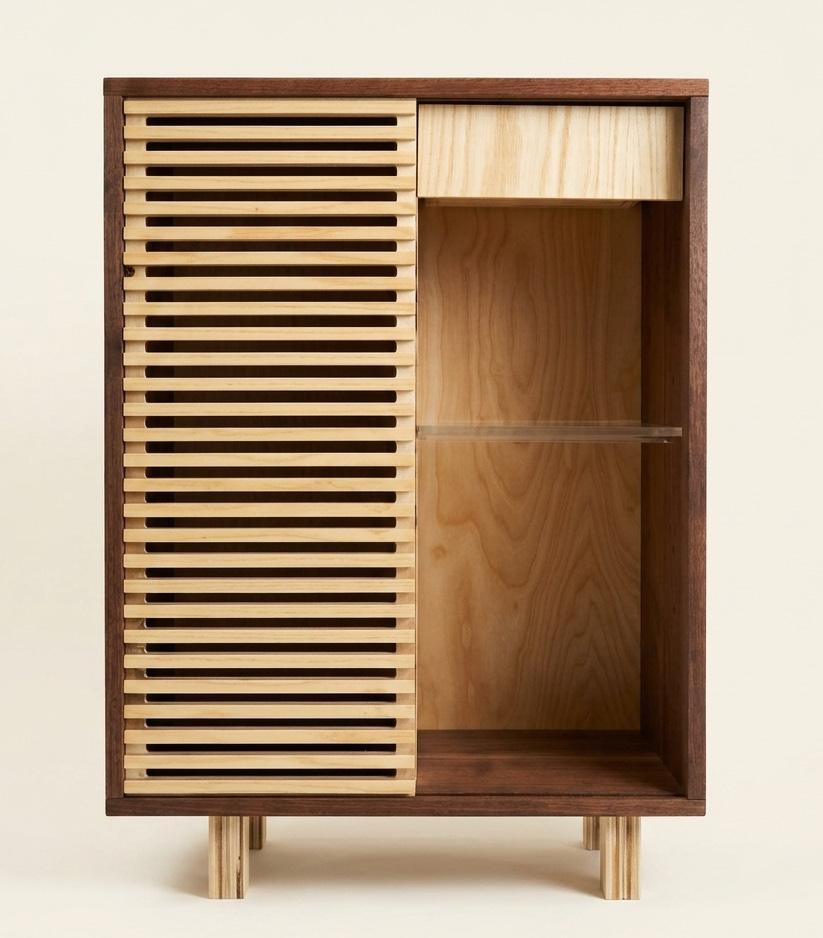
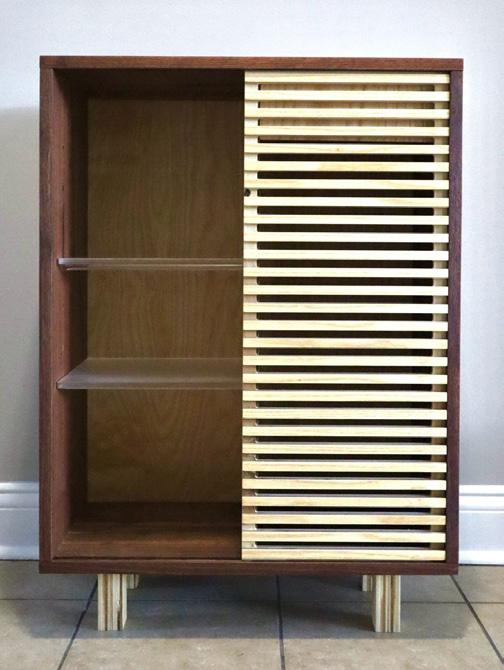
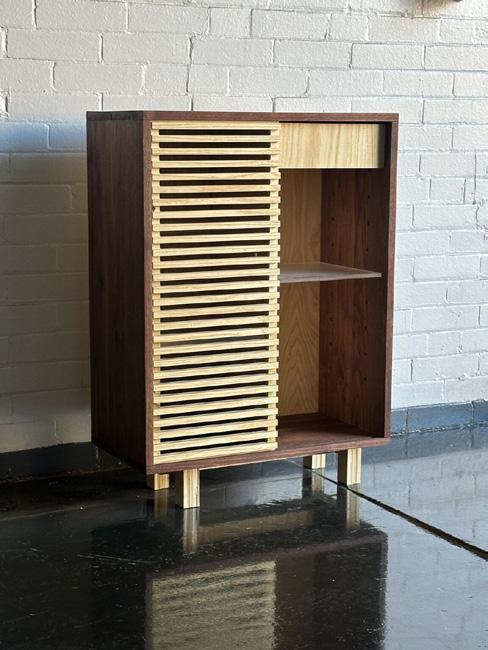
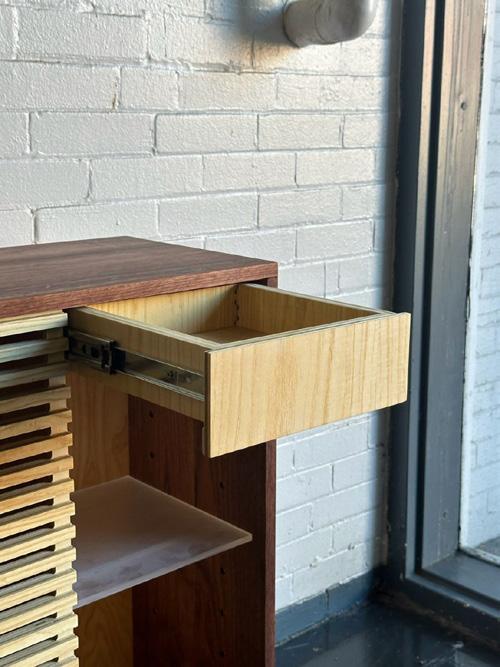
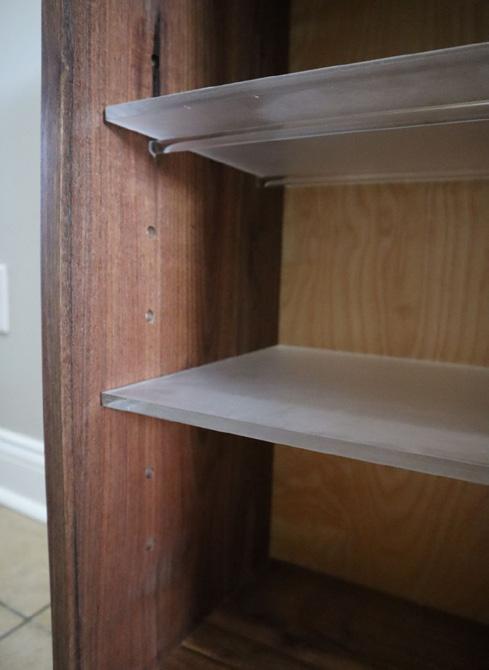
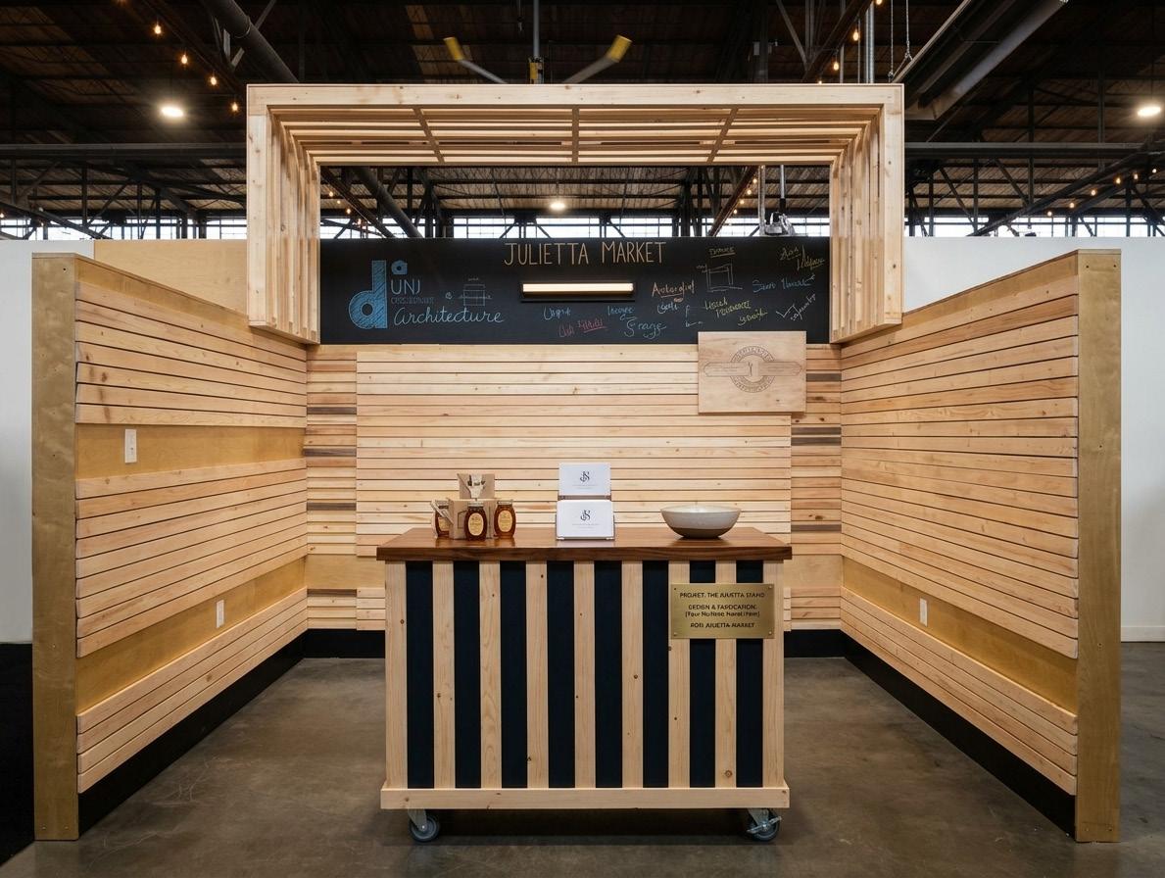
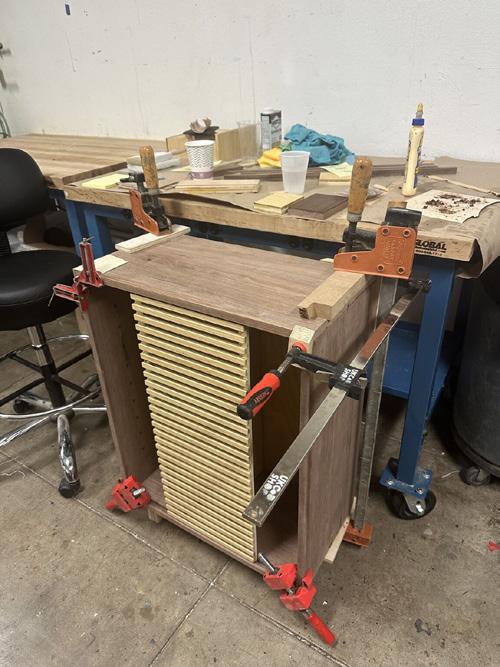
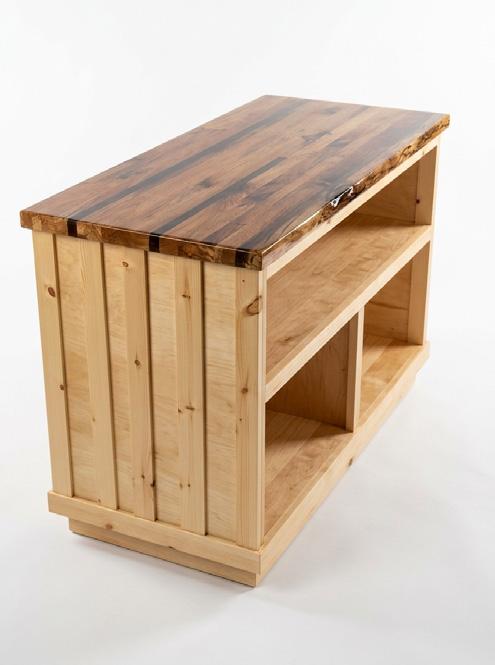
2024, Reclaimed wood Shelving, IWF submission