SEP 26 ISSUE 10
Design Genro Supplement
relevant news you can use
www.facebook.com/DesignGenroBW/
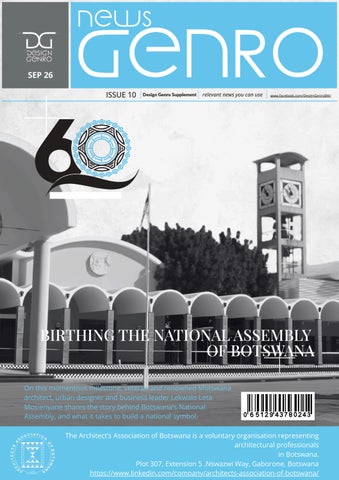
BIRTHING THE NATIONAL ASSEMBLY OF BOTSWANA On this momentous milestone, veteran and renowned Motswana architect, urban designer and business leader Lekwalo Leta Mosienyane shares the story behind Botswana’s National Assembly, and what it takes to build a national symbol.
The Architect’s Association of Botswana is a voluntary organisation representing architectural professionals in Botswana. Plot 307, Extension 5 ,Nswazwi Way, Gaborone, Botswana https://www.linkedin.com/company/architects-association-of-botswana/
DESIGN GENRO
Page 2
Thandeka Palai President, Architects Association of Botswana | Editorial Board There are moments when a publication becomes more than ink on paper or words on a page. It becomes a conversation. A record of its time. A mirror held up to society, reflecting not only who we are, but who we aspire to become. After a decade of silence, Design Genro returns. Its return is timely. As Botswana marks sixty years of independence, we find ourselves at a moment that calls not only for celebration, but for reflection. Nation-building is never complete. It is an ongoing act of imagining, questioning, making, unmaking and remaking. Design sits at the heart of that process. This edition explores Heritage, not as something frozen in museums or preserved solely in memory, but as a living, evolving dialogue between past and future. Heritage is carried in our landscapes, our buildings, our crafts, our languages, our stories, and the everyday choices we make about how we inhabit the world. It asks us difficult questions: What have we chosen to preserve? What have we forgotten? What deserves to be reimagined? Good design begins with curiosity. It challenges assumptions. It honours context before imposing form. It recognises that creativity is not simply about aesthetics, but about solving problems, creating meaning, and improving lives. Whether in architecture, product design, fashion, visual arts, or emerging digital practices, Botswana's creative community continues to shape the identity of this nation in ways both visible and invisible. This publication is not intended to provide definitive answers. Rather, it offers thought pieces, conversations and provocations that invite inquiry into what good design means in Botswana today. It reflects on our history through a critical lens, celebrates the ingenuity that has always existed within our communities, and looks towards the possibilities that lie ahead. As we look to the next sixty years, perhaps the greatest opportunity before us is to design with intention. To create places that are sustainable and inclusive. To champion craftsmanship alongside innovation. To value local knowledge while embracing global perspectives. To recognise that our cultural identity is not a constraint on creativity—it is its greatest source of strength. The revival of Design Genro signals more than the return of a publication. It is the renewal of a platform for dialogue across disciplines and generations. A space where ideas can be tested, challenged and shared. A place where Botswana's designers, makers, thinkers and storytellers can collectively contribute to the cultural and creative future of our nation. It is a privilege to contribute to the return of Design Genro as a member of its Editorial Board. I hope this publication inspires fresh conversations about the places we build, the objects we make, the stories we preserve, and the future we choose to design together. Whether you are an architect, artist, designer, student, policymaker or simply someone who believes that thoughtful design has the power to shape better communities, we invite you into this conversation. Welcome back to Design Genro. The dialogue begins again.
EDITORIAL BOARD
Thandeka Palai
Leago Sebina
Tshoganetso Rantshilo
Dominika Batista
DESIGN GENRO
Page 3
BIRTHING THE NATIONAL ASSEMBLY OF BOTSWANA Author: Lekwalo Leta Mosienyane Veteran Motswana Architect, Urban Designer and Business Leader My recollection of the design of Botswana’s new National Assembly chamber: how a commission that began as a refurbishment became an inquiry into democracy, place, memory and the continuing architectural relevance of the Kgotla Every project has its story. I have held this as a credo throughout my life in architecture. A building does not begin when the architect puts pencil to paper, nor does its story end when the contractor hands over the keys. Long before either event, there are forces at work: history, place, people, culture, memory, ambition, circumstance and, occasionally, sheer accident. The architect’s task is to discover these forces, interrogate them and allow them to find architectural expression. Some stories announce themselves immediately. Others have to be unearthed. The story of Botswana’s National Assembly had, in a sense,
been waiting to be told long before I was asked to work on it. From Independence to a New Chamber The original National Assembly building was completed and opened in good time for Botswana’s first Independence celebrations in September 1966. It became one of the defining civic buildings of the new Republic and, over time, part of the country’s visual memory. As Botswana grew, so too did the number of constituencies and Members of Parliament. By the early 1990s the original chamber, which accommodated 35 parliamentarians, was increasingly constrained. In 1993 Mosienyane & Partners were commissioned to undertake refurbishment of the 1966 National Assembly Building. The question that soon troubled me was simple: refurbish it for what future? I decided to look much further ahead. Population growth, the likely creation of additional constituencies and the corresponding increase in elected representatives suggested that a modest enlargement would merely postpone the problem. I therefore tested the requirements of the Assembly against a planning horizon of a century. The exercise pointed towards an 85-seat chamber and changed the nature of the commission. What had begun as refurbishment was becoming the design of a new parliamentary chamber intended to serve the Republic well beyond the immediate generation. The Commission The project was being steered by three public figures whose support and judgement were important to its development: Rre Festus Mogae, then Minister of Finance and Vice President of Botswana, who led the project; Rre Moutlakgola Nwako, Speaker of the National Assembly; and Rre Setlhomo Masisi, Deputy Speaker. I presented my projections and the emerging case for a new chamber to Rre Mogae. He was receptive and asked that I proceed while he consulted the Speaker.
There was, however, an administrative complication. By the time the appointing department, the then Department of Architecture and Building Services (DABS), became fully aware that the commission was moving from refurbishment towards an entirely new chamber, I was already deeply engaged in research and design. The transition had not followed the usual institutional sequence. In time, the position was regularised and the contract between DABS and Mosienyane & Partners was concluded. Perhaps that unconventional beginning was appropriate: the building itself would emerge from questioning convention. Construction commenced in January 1994 and was completed by November 1995.
DESIGN GENRO
Finding the Story I did not want to design Parliament merely as an office building containing a debating chamber. Nor was I interested in importing a ready-made architectural vocabulary of parliamentary grandeur from elsewhere. The more difficult question was: what is a Parliament in Botswana? And, flowing from that, what should democracy look and feel like when given architectural form in a Tswana cultural landscape? My search inevitably brought me to the Kgotla. It is among the most enduring spatial and social institutions of Tswana culture. It is not simply an enclosure where meetings happen, nor is it adequately understood merely as a traditional court or gathering place. In my continuing study of Tswana place-making, I have come to see the Kgotla as a place capable of transformation. The same ground may accommodate governance, adjudication, celebration, ritual, consultation, mourning and community life. Its significance changes according to the people gathered, the occasion, protocol, memory and the relationships between the living, Badimo and Modimo. The Kgotla is therefore not merely space. It is place invested with meaning. Its power does not depend upon monumental construction. Often its physical form is strikingly simple. Its strength lies in relationships: between people; between authority and community; between past and present; between earth and the metaphysical realm. The Architecture of the Threshold The National Assembly chamber could therefore be understood as a contemporary Kgotla: a place where the people of Botswana, through their representatives, gather to speak, disagree, deliberate and determine a collective future. But the Kgotla offered more than a metaphor for the chamber. It suggested an entire way of thinking about place. In traditional Tswana spatial organisation, the Kgotla has frequently taken an arc or circular form. The apparently incomplete circumference is completed conceptually by the threshold through which chief, citizen and visitor enter the inner place. The threshold is not incidental; it forms part of the completeness of the place. I had also traced circular and concentric ideas through the Tswana dwelling, the cattle kraal and clusters of related households. This became important in approaching the Government Enclave. The new chamber was not to stand alone. The original National Assembly, the House of Chiefs and related buildings already possessed architectural character
Page 4
and dignity, but as individual objects they read somewhat separately. I wanted the new intervention to gather them into a whole. The Arcade: Democracy Between Buildings The principal instrument became a colonnaded arcade linking the House of Chiefs, the original National Assembly and the new chamber. It was never intended merely as a circulation device. It was conceived as a place in its own right. Architecture too often treats the territory between rooms and buildings as something to be traversed: corridor, passage, link, transition. Tswana placemaking suggests something richer. Social life does not occur only inside formally designated chambers. The spaces between destinations acquire meaning through occupation. The arcade was therefore intended as a mingling space: a place in which the parliamentarian might encounter the member of the public, the journalist the politician, officialdom the citizen. From this linear civic room, courtyards and entrances to the different parliamentary buildings were revealed. What had previously read as separate objects could now be experienced as an ensemble. Because the colonnade was open along its length, every arch appeared capable of becoming an entrance. I wanted to preserve this visual permeability while establishing a clear ceremonial point of entry. The solution was water. A long reflecting pool was introduced along the public side of the arcade, restricting indiscriminate physical access without visually barricading Parliament from its people. Entry was concentrated at a vaulted portico approached by ramp and steps. The colonnade is bisected by this entrance portico, which terminates the axis of Gaborone’s principal pedestrian mall (Main Mall) towards the City Council, accentuated by the statue of the first President of Botswana – Sir Seretse Khama. The statue had originally faced the Main Mall, as part of this exercise, the statue was turned to face the National Assembly. In this way the parliamentary complex is tied into the civic structure of the capital rather than standing as an isolated object. The composition is completed by the clock tower, visible across the Government Enclave: a restrained acknowledgement of parliamentary tradition elsewhere, but situated firmly within a Botswana civic landscape. The reflecting pool was not simply ornamental. Its water jets generated white
DESIGN GENRO
noise, helping to soften conversations within an arcade intentionally designed for meeting and exchange. Water thus became landscape, threshold, boundary, acoustic device and ceremony. A Building That Had Always Been There The new chamber had to possess presence without behaving like an intruder. In my imagination, it had somehow always been there, waiting to manifest itself. That became an important design test: it had to respect the architecture of its predecessors without imitating them. Perhaps out of deference to the original Assembly and its established place in the national consciousness, such as on national banknotes, the new building retains the same essential figure: a simple rectangular plan surmounted by an arched roof. The roof recalls, without literal imitation, the sweep of buffalo horns. Because the new chamber was substantially larger, however, repetition by simple scaling was impossible. Scale changes proportion; proportion changes perception; perception changes meaning. I turned to the Golden Section as one of the devices through which the proportions of the existing architecture could be studied and reinterpreted. The intention was continuity rather than replication: to understand the older buildings closely enough for the new work to join their conversation without either mimicking them or shouting them down. The Chamber: Structure, Materials and Symbol The building is, in essence, organised around one principal vaulted room: the new chamber. The need to preserve an uninterrupted debating space created a demanding structural problem. A clear width of approximately 22 meters is spanned by a two-way arched, shell-like reinforced-concrete roof, only about 100 millimeters thick at its apex, supported at the perimeter. Visitors’ galleries are cantilevered from the external walls so that the chamber itself remains free of columns.
Page 5
The seating of Members is deliberately not tiered. With the exception of the Speaker, everyone occupies the same level. That decision was architectural, but it was also civic: the physical arrangement gives quiet expression to the democratic principle that Members meet as equals within the chamber. Internally, materials were selected to give the room warmth while drawing upon resources and associations familiar to Botswana. Timber is complemented by copper finishes, acknowledging a mineral long mined in the country. Behind the Speaker’s chair, a high copper-clad wall is surmounted by an oval fabric panel in the colour of oxidised copper. The floor is patterned with contrasting strips of locally mined stone. The suspended vaulted ceiling and the linear ornamental light fitting were conceived as a stylised ribcage of a cow. The reference is deliberately indirect. Cattle occupy a deep place in Botswana’s economic and cultural history, while the skeletal image also carries a reminder of drought and environmental vulnerability. In a country whose currency is the Pula - rain - the association is both material and symbolic. Parliament as Kgotla If an icon is understood as a representative symbol of a cultural period, then Botswana already possesses a powerful architecturalcultural archetype in the Kgotla. Across changing materials and generations, its spatial logic - circle, arc, threshold, gathering and layers of innerness has endured. The question therefore became not: how do I make Parliament look iconic? It became: how might Parliament belong so deeply to Botswana that it acquires iconic meaning? The Kgotla has historically accommodated an extraordinary breadth of communal life, from deliberation and adjudication to celebration, ritual and collective preparation. Its significance lies partly in this adaptability. One physical place may become several different spaces according to time, occasion and circumstance. What is mundane at one moment may become ceremonial at another; what is political may become social; what appears simply physical may, through ritual, memory and collective
presence, become sacred. I have elsewhere described this quality as spatial transience. The National Assembly belongs within that continuum. A parliamentary chamber is empty space until people gather. Through assembly, protocol, debate and the authority vested in elected representatives, it becomes a place in which the sovereign will of the nation is articulated. It is architecture activated by citizenship. Seen in this way, the chamber as Kgotla was not a decorative reference to tradition. I was not interested in attaching Tswana motifs to an otherwise conventional institutional building. The intention was more fundamental: to allow Tswana ideas about space, gathering, threshold, hierarchy, encounter and community to help generate the architecture itself. Youthful Exuberance Architecture, however, is never made by theory alone. Buildings are born on construction sites, and construction sites have their own sense of humour. One Friday the foundation excavations were completed and the trenches left open for the weekend. On the following Monday we returned to find them full of water. It was reported to the Minister of Works and Communications that the contractor had apparently damaged a water main, a calamity attributed, naturally, to our supposed failure to undertake an adequate survey. Given the sensitivities surrounding the evolution of my appointment, this was not a trivial accusation. A letter followed asking me to show cause why the contract should not be terminated. The younger Leta had read his contract carefully. My response was that the agreement was with the Permanent Secretary, not the Minister. The matter soon evaporated for a more practical reason: no water main had been damaged. We had encountered the high underground water table of the Government Enclave. Youthful confidence also made an appearance in the electronic voting system. The brief called for two buttons: YES and NO. I proposed three: Yes, No and Abstain. There was also a preference for the parliamentary “Yea” and “Nay”; I preferred
DESIGN GENRO
Page 6
Setswana - EE and NYAA - and, of course, my third button ‘BLANK’. My enthusiasm was not universally shared. Rre Mogae, with some generosity, attributed the episode to youthful exuberance. I have since learnt to follow client instructions. Mostly. The Bells of Parliament There remained the matter of the clock chime. Vice President Mogae favoured the familiar chime of Big Ben. I had another thought: why should one of the most audible expressions of Botswana’s Parliament announce another country’s cultural memory? I proposed that the bells should also carry traditional Setswana music. The preference for Big Ben remained, so I programmed both. On commissioning day Big Ben had its day. Thereafter the Setswana tunes marked the hour and half-hour. Many years later President Festus Mogae remarked kindly on the elegance of the Setswana chimes. For me, that small episode contains something of the entire building. Architecture carries meaning not only through monumental form. It does so through movement, threshold, water, gathering, material, language and even sound. Birthing a National Place Looking back, I do not regard the National Assembly simply as a building completed in the mid-1990s. It was the outcome of a particular inquiry into Botswana itself. How does a modern African democracy inhabit its cultural memory without becoming nostalgic? How can an architect engage tradition without caricaturing it? How can a building be monumental without becoming monstrous? How can new architecture respect its predecessors without imitating them? And how can an institution inherited in part from one political tradition be given spatial meaning through another, older indigenous tradition of public assembly? The answer I found was not in applied symbolism. It was in place-making. The Kgotla taught me that architecture may contain physical space, but society produces place. It taught me the importance of threshold. It taught me that the space between buildings may be as consequential as the buildings themselves. It taught me that place changes through occupation and occasion, and that civic space can simultaneously possess political, cultural, social and spiritual dimensions. The National Assembly therefore grew from an attempt to translate, rather than imitate, these enduring ideas. The chamber became a contemporary Kgotla. The arcade became democratic meeting ground. The courtyards became places of gathering and transition. The reflecting pool became threshold, landscape and acoustic privacy. The old buildings and the new chamber became not competing objects but participants in one civic composition, in the true essence of the Kgotla. And the bells eventually spoke in a Botswana voice. This, ultimately, is what I mean when I say that every project has its story. The architect does not manufacture that story at the drawing board. He listens for it - in the land, in memory, in culture, in human relationships, in the aspirations of the client, in the architecture that came before, and sometimes even in an inconvenient trench unexpectedly filled with water. Then comes the difficult part: to give that story form. Project Team and Acknowledgements Architecture is a collaborative discipline. I therefore wish to acknowledge the client bodies, consultants, engineers, designers, contractors and public officers whose work made the new chamber possible. The design authorship described in this article belongs within that collective professional effort.
Client
Office of the Clerk of the National Assembly / Department of Architecture & Building Services (DABS)
Architects & Lead Consultant
Mosienyane & Partners
Quantity Surveyors
Babadi Consultants
Structural & Civil Engineers
Arup Botswana
Mechanical Engineers
Lasco Engineering
Electrical Engineers
Stewart Scott International
Landscape Architects
RPM Botswana
Interior Designers
Julius & Co.
Main Contractor
Green Industrial Enterprises Corporation (GIEC)
DESIGN GENRO
HERITAGE
Page 7
Main Mall: From a “Soulless Town” to the Heart of a Nation Author: Segofalang Annah Sinaice (PhD) Few places in Botswana are as familiar, or as deeply woven into the everyday life of Gaborone, as the Main Mall. We have walked through it, waited for buses, met friends, attended events, shopped, protested and celebrated there, sometimes without giving much thought to why it is there in the first place. However, the Main Mall was never intended to be simply a shopping centre. It was conceived as something much larger: the heart of a city that was still being imagined. Its story begins in the early 1960s, when Gaborone was being planned as the administrative capital of the then Bechuanaland Protectorate, and soon after, the of a newly independent Botswana. The new capital was expected to represent the aspirations of a modern, democratic and non-racial society. The planning documents described the Mall as “the heart of a small town”, connecting the Government Enclave and Town Hall while bringing together people from different parts and income groups of the new town. At a time when residential areas were separated according to income, the pedestrian Mall offered something different: a common civic space accessible to everyone. In other words, the Mall was not only about shopping. It was also about people. This idea was part of a much wider international conversation. After the Second World War, architects and planners were increasingly concerned with creating places where people could meet and interact, rather than simply move through cities dominated by traffic. The 1951 CIAM 8 conference revived the idea of the “heart of the city”, while the emerging pedestrian mall movement sought to reclaim city centres from the growing dominance of the automobile. One important precedent was the Lijnbaan in Rotterdam, completed in 1953 and widely recognised as Europe’s first purpose-built pedestrian shopping mall. There are notable similarities between the Lijnbaan and Main Mall: pedestrian streets, human scale, glazed façades, permeability, transitional canopies and buildings arranged around a central space. But Main Mall was not simply a copy of Rotterdam. Ideas travel, but they do not always remain the same when they arrive somewhere new. These principles were adapted to a new African capital, and eventually transformed through everyday use. Its creation was far from straightforward. Gaborone was a new town, and a shortage of qualified architects and planners within the Public Works Department meant that external expertise was required. In 1965, the London-based practice George, Trew and Dunn was commissioned to develop working drawings and a report for the Mall, following the influence of other well-known actors including the Architectural Association School, Otto Koenigsberger and Kenneth Watts. But having a plan was one thing. Getting it built was another. Local officials continued to fight for funding. Senior PWD architect Harrison described the project as necessary to provide “the heart to an otherwise soulless town.” Even a request supported by the then Prime Minister, Seretse Khama, for £82,500 in development funding was unsuccessful, delaying completion of the public space. It is an interesting phrase to consider: “an otherwise soulless town”. Because if you walk through the Main Mall today, it is difficult to imagine Gaborone without it. Architecturally, the Mall was organised around a central pedestrian spine,
framed by two parallel rows of buildings. Shops, offices and public facilities opened towards this shared space, while services and parking were placed at the rear. Canopies provided shade and shelter while creating continuity between individual buildings. It also incorporated civic functions beyond retail, including the Post Office, Telephone Exchange, Government Stationery Office and Government Printers. Yet its greatest heritage value cannot be found entirely in its drawings or architectural details. It can also be found in what people have made of it. Over more than six decades, formal commerce has existed alongside street vending, markets, performances, political discussion, celebrations and everyday social interaction. People have sat, waited, walked, sold, bought, debated, performed and celebrated within this space. In doing so, they have changed it. This is perhaps one of the most interesting things about public space. Architects and planners can draw a space and decide how it should work. But once it is opened, people begin to make it their own. An idea that emerged from an international Modernist conversation travelled from Europe, was adapted for a new African capital, and was eventually transformed by the people who used it. The result is something unique to Gaborone, a place whose meaning has been built over time through everyday life. Perhaps that is why the Main Mall remains so familiar. We often think of heritage as something old, carefully preserved behind a fence or identified by a plaque. But heritage can also be something we continue to use; something that changes with us while carrying traces of where we have come from. As Botswana celebrates 60 years of independence, the Main Mall represents more than an old shopping centre. It is a physical record of the ambitions and struggles involved in creating Gaborone, reminding us that the capital was not simply built; it was imagined, negotiated, funded, designed and eventually inhabited. Most importantly, it reminds us that places do not become meaningful simply because they are designed. They become meaningful because people give them meaning. The Mall was planned as the heart of a small town. Six decades later, it has become part of the heart of a nation.
NTSWENG MUSEUM Archtectonics | Molepolole, Botswana Set within the historically rich Ntsweng Hills of Molepolole, the Ntsweng Museum project by Archtectonics is conceived as more than a collection of buildings—it is an immersive cultural landscape that weaves architecture, history, and nature into a single experiential journey. The site, renowned for its archaeological significance and deep cultural resonance, forms both the setting and the narrative backbone of the development. The design is organised along a carefully choreographed pathway that guides visitors through the precinct while simultaneously telling the story of the people of the region. As one moves through the site, architecture unfolds gradually, embedded sensitively into the rugged terrain of the Ntsweng Hills. Rather than dominating the landscape, the buildings are positioned to sit lightly on the land, allowing the natural topography, rock formations, and expansive views to remain the primary protagonists. At the heart of the development
For Enquiries: +267 72336280 | archttrantshilo@gmail.com