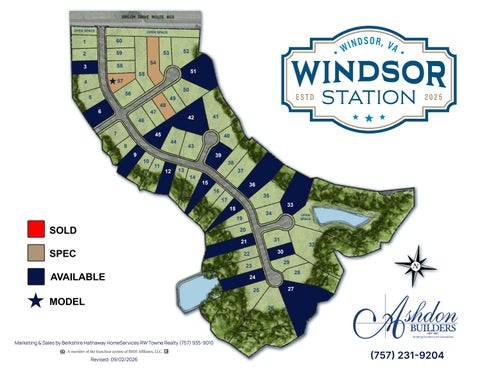
OPEN SPACE
OPEN SPACE
1
60
2
59
3
58
54 51
55
57
4
50
56
5
52
53
6
47
48
49
7
45 8 9
10
41
42
46
40
44
43 39
11
12
13
14
38 37
15
36
16
35
17
33
18
34
19
OPEN SPACE
20 21
31
22
30
32 29
23
28
24
N
27
25 26
EST 1981
Marketing & Sales by Berkshire Hathaway HomeServices RW Towne Realty (757) 935-9010 Revised: 09/02/2026
(757) 231-9204
WRENFIELD 4 - 6 BEDROOMS | 2.5 - 4 BATHS | 2,844 – 2,997 SQ FT | 2-CAR GARAGE
CRAFTSMAN
MODERN FARMHOUSE
COTTAGE (Standard Elevation)
WRENFIELD OPT WINDOW
OPT WINDOW
OPT TILE SHOWER w/ 4.5" T CURB
WC
3’-5” X 5’-11”
PRIMARY BATH 10’-1” X 12’-2”
OPT FULL HEIGHT LINEN TOWER
OPT WINDOW
OPT WINDOW
OPT WINDOW
CLOSET
7’-11” X 5’-11”
BEDROOM 2
BEDROOM 3
12’-6” X 11’-0”
OPT MEDIA ROOM
12’-10” X 13’-0”
12’-10” X 15’-5”
CLOSET 6’-8” X 2’-0”
CLOSET
1’-11” X 2’-7”
15’-4” X 17’-6”
LINEN
CLOSET 9’-0” X 6’-5”
HALL
DN OPT WINDOW
DN
7’-0” X 16’-0”
HALL
HALL
1’-11” X 3’-8”
CLOSET
5’-11” X 6’-1”
LOFT
11’-5” X 11’-8”
5’-10” X 8’-8”
8’-0” X 4’-11”
1’-6” X 2’-8”
OPT BEDROOM 5
OPT SINK
OPT SINK
BATH
CLOSET
7’-11” X 6’-9”
OPT BATH
12’-2” X 11’-0”
LAUNDRY
2’-4” X 6’-11”
CLOSET
BEDROOM 4
DN
7’-0” X 10’-4”
LINEN
1’-8” X 2’-7”
OPT WINDOW
7’-1” X 1’-11”
OPT DUAL VANITY
7’-0” X 16’-0”
BATH
CLOSET
7’-1” X 4’-4”
OPT WINDOW
PRIMARY SUITE
11’-5” X 11’-8”
ROOM STORAGE
CLOSET 7’-11” X 4’-6”
7’-11” X 11’-7”
SECOND FLOOR OPT WINDOW
UP
BREAKFAST
OPT BEDROOM
OPT FP
4'-11" X 1'-9"
12’-8” X 10’-2”
OPT 2-8 WINDOWS w/BUILT-INS
9’-8” X 11’-8”
OPT 2-8 WINDOWS w/BUILT-INS
2’-8” X 4’-3”
CLOSET
COVERED PORCH 10’-0” X 12’-0”
BATH
DINING
8’-8” X 5’-6”
12’-2” X 12’-2”
KITCHEN
POWDER
12’-8” X 15’-4”
OPT TRAY CEILING
OPT CABS
5’-8” X 5’-6”
1'-11" X 5'-8"
ENTRY
6’-1” X 12’-0”
1'-11" X 5'-8"
21’-2” X 21’-8”
9’-3” X 7’-4”
OPT. CLOSET
GARAGE
CLOSET
UP
OPT CLOSET
5’-11” X 5’-6”
12’-2” X 10’-2”
OPT FRENCH DOORS CO STD
PANTRY
OPT BUILT-INS
DINING
MUDROOM 6’-2” X 5’-6”
FLEX ROOM 10’-11” X 11’-8”
PORCH
OPT DOOR
20’-0” X 5’-0”
FIRST FLOOR
757-231-9204
Marketing & Sales by Berkshire Hathaway HomeServices RW Towne Realty | 757-935-9010 1435 Crossways Blvd, Chesapeake, VA 23320 | A member of the franchise system of BHH Affiliates, LLC. Revised: 09/08/2026
EST 1981
MEADOWLARK MEADOWLARK
4 - 5 BEDROOMS | 2.5 - 3.5 BATHS | 2,881 SQ FT | 2-CAR GARAGE
CRAFTSMAN
MODERN FARMHOUSE
COTTAGE (Standard Elevation)
MEADOWLARK OPT WINDOWS
PRIMARY SUITE 15’-11” X 14’-3”
LIN
2'-2" X 1'-11"
PRIMARY BATH OPT TUB
8’-5’ X 11’-3”
CLOSET
OPT DUAL VANITY
11’-10” X 10’-11”
5’-1’ X 9’-0”
BATH
12’-9” X 11’-0”
BEDROOM 4
STORAGE/ HALL OPT BATH 3’-6’ X 10’-9”
5’-3’ X 10’-2”
BEDROOM 3
WC
6’-11’ X 2’-9”
4’-7” X 1’-11”
OPT WINDOW
OPT. POCKET DOOR
CLOSET
8’-8” X 8’-7”
DN
CLOSET
HALL
5’-7” X 1’-11”
LOFT
10’-4’ X 4’-8”
21’-2” X 11’-0”
12’-7” X 11’-0”
2’-1” X 5’-0”
BEDROOM 2
CLOSET
OPT. POCKET DOOR
LAUNDRY 7’-11” X 5’-0”
SECOND FLOOR
OPT COVERED PORCH 18’-6” X 12’-0”
DINING
PANTRY
9' CEILING OPT BUILT-IN
OPT WINDOW
16’-0” X 10’-4” 8’-2” X 7’-1”
10' TRAY CEILING
PWD
8'-2" X 2'-11"
8’-2” X 2’-11”
LIVING
OPT. POCKET DOOR
8’-0” X 10’-0”
UP
Double 2x4 W.
CLOSET
BATH
6’-6” X 7’-7”
6’-0’ X 11’-2”
OPT BUILT-IN
MUDROOM
16’-4” X 16’-1”
OPT BUILT-IN
KITCHEN
OPT W/D
OPT BUILT-IN
16’-4” X 16’-11”
OPT BUILT-IN
OPT WINDOW
OPT FP
1'-8" X 6'-0"
POWDER
Double 2x4 W.
FLEX ROOM 12’-10” X 11’-2”
12’-10” X 11’-2”
SIDE LOAD GARAGE OPT BUILT-IN
12’-10” X 11’-2”
10’-3” X 6’-10”
OPT BUILT-IN
OFFICE
OPT FRENCH DOORS
OPT MULTIGEN SUITE
ENTRY
19’-4” X 19’-11” OPT DOOR
LIN
1'-3" X 3'-3"
GARAGE
CLOSET
3'-2" X 1'-11"
19’-4” X 19’-11”
PORCH
10’-2” X 4’-9”
FIRST FLOOR
757-231-9204
Marketing & Sales by Berkshire Hathaway HomeServices RW Towne Realty | 757-935-9010 1435 Crossways Blvd, Chesapeake, VA 23320 | A member of the franchise system of BHH Affiliates, LLC. Revised: 09/08/2026
EST 1981
KESTREL 3 - 4 BEDROOMS | 2.5 - 3.5 BATHS | 1,979 - 2,619 SQ FT | 2-CAR GARAGE
CRAFTSMAN
MODERN FARMHOUSE
COTTAGE (Standard Elevation)
KESTREL CLOSET
CLOSET
4’-7” X 5’-5”
4’-7” X 5’-5”
BATH
OPT BEDROOM 4
10’-9’ X 5’-6”
OPT BEDROOM 4 W/BATH
19’-0” X 12’-8”
MECH
HALL
4’-5” X 6’-10”
19’-0” X 12’-8”
3’-6’ X 10’-9”
DN
DN
CLOSET 3’-5” X 5’-5”
BATH
10’-3” X 5’-5” CLOSET
1’-11” X 3’-0”
OPT BEDROOM 4
OPT LOFT
17’-1” X 12’-8”
HALL
14’-8” X 12’-8”
15’-11” X 3’-1”
MECH
DN
7’-4” X 3’-5”
OPTIONAL SECOND FLOOR
OPT COVERED PORCH
DINING
12’-4” X 12’-0”
CLOSET
PRIMARY SUITE 13’-9” X 15’-2”
OPT BUILT-IN
4’-7” X 11’-2”
WC
WC
3'-0" X 7'-0"
LINEN
LINEN
1’-11” X 3’-0”
1’-11” X 3’-0”
OPT BUILT-IN
PRIMARY BATH
STAND-ALONE TUB
CLOSET
LIVING
18’-8” X 16’-7”
1’-11” X 6’-5”
KITCHEN
11’-0” X 19’-1”
3’-0’ X 7’-0”
OPT FP
10’-10” X 9’-9”
LAUNDRY
5’-10” X 7’-11”
OPT CABINETS OR BUILT-IN
OPT DOOR
OPT POCKET DOOR
OPT CABINETS OR BUILT-IN
CLOSET
6’-11” X 7’-11”
LAUNDRY 5’-10” X 7’-11”
LAUNDRY
BEDROOM 3 11’-4” X 11’-9”
OPT PRIMARY BATH W/TUB 6’-11” X 14’-2”
SHOWER
5'-10" X 7'-11"
PANTRY
OPT DUAL VANITY
BATH
5’-3” X 10’-3”
6’-7” X 6’-10”
POWDER 5’-7” X 5’-1”
CLOSET 4’-9” X 1’-11”
ENTRY
10’-4” X 7’-0”
BEDROOM 2 11’-10” X 11’-0”
CLOSET 4’-9” X 4’-9”
GARAGE
19’-4” X 20’-3”
OPT TRANSOM
OPT DOOR
7’-11” X 1’-11”
8’-8” X 3’-10”
OPT BUILT-IN
CLOSET
HALL
OPT BARN DOOR
OPT WINDOW
12’-7” X 12’-0”
OPT WINDOWS
OPT WINDOW
OPT WINDOW
PANTRY
PORCH
15’-4” X 5’-0”
DN
FIRST FLOOR
757-231-9204
Marketing & Sales by Berkshire Hathaway HomeServices RW Towne Realty | 757-935-9010 1435 Crossways Blvd, Chesapeake, VA 23320 | A member of the franchise system of BHH Affiliates, LLC. Revised: 09/08/2026
EST 1981
MEADOWLARK MEADOWLARK
4 - 5 BEDROOMS | 2.5 - 3.5 BATHS | 2,881 SQ FT | 2-CAR GARAGE
CRAFTSMAN
MODERN FARMHOUSE
COTTAGE (Standard Elevation)
MEADOWLARK OPT WINDOWS
PRIMARY SUITE 15’-11” X 14’-3”
LIN
2'-2" X 1'-11"
PRIMARY BATH OPT TUB
8’-5’ X 11’-3”
CLOSET
OPT DUAL VANITY
11’-10” X 10’-11”
5’-1’ X 9’-0”
BATH
12’-9” X 11’-0”
BEDROOM 4
STORAGE/ HALL OPT BATH 3’-6’ X 10’-9”
5’-3’ X 10’-2”
BEDROOM 3
WC
6’-11’ X 2’-9”
4’-7” X 1’-11”
OPT WINDOW
OPT. POCKET DOOR
CLOSET
8’-8” X 8’-7”
DN
CLOSET
HALL
5’-7” X 1’-11”
LOFT
10’-4’ X 4’-8”
21’-2” X 11’-0”
12’-7” X 11’-0”
2’-1” X 5’-0”
BEDROOM 2
CLOSET
OPT. POCKET DOOR
LAUNDRY 7’-11” X 5’-0”
SECOND FLOOR
OPT COVERED PORCH 18’-6” X 12’-0”
DINING
PANTRY
9' CEILING OPT BUILT-IN
OPT WINDOW
16’-0” X 10’-4” 8’-2” X 7’-1”
10' TRAY CEILING
PWD
8'-2" X 2'-11"
8’-2” X 2’-11”
LIVING
OPT. POCKET DOOR
8’-0” X 10’-0”
UP
Double 2x4 W.
CLOSET
BATH
6’-6” X 7’-7”
6’-0’ X 11’-2”
OPT BUILT-IN
MUDROOM
16’-4” X 16’-1”
OPT BUILT-IN
KITCHEN
OPT W/D
OPT BUILT-IN
16’-4” X 16’-11”
OPT BUILT-IN
OPT WINDOW
OPT FP
1'-8" X 6'-0"
POWDER
Double 2x4 W.
FLEX ROOM 12’-10” X 11’-2”
12’-10” X 11’-2”
SIDE LOAD GARAGE OPT BUILT-IN
12’-10” X 11’-2”
10’-3” X 6’-10”
OPT BUILT-IN
OFFICE
OPT FRENCH DOORS
OPT MULTIGEN SUITE
ENTRY
19’-4” X 19’-11” OPT DOOR
LIN
1'-3" X 3'-3"
GARAGE
CLOSET
3'-2" X 1'-11"
19’-4” X 19’-11”
PORCH
10’-2” X 4’-9”
FIRST FLOOR
757-231-9204
Marketing & Sales by Berkshire Hathaway HomeServices RW Towne Realty | 757-935-9010 1435 Crossways Blvd, Chesapeake, VA 23320 | A member of the franchise system of BHH Affiliates, LLC. Revised: 09/08/2026
EST 1981
S TA N DA R D F E AT U R E S Attractive Interiors
Professionally Designed Kitchens
• 9’ Ceilings Both Floors! • Carrara 2-Panel style interior doors • Crown Molding in Foyer & Main Living Areas, 1st Floor • Electric Fireplace • Washer and dryer hook-up, vented outside • GFCI circuits for kitchen, baths, garage and exterior • Knockdown textured walls and ceilings - smooth in kitchen & baths • Lever door handles • Overhead lights in all bedrooms • Pre-wired for ceiling fans in family room & all bedrooms • Pull down attic stairs (select models) • Hard-wired smoke detectors w/battery back-ups all bedrooms • LVT flooring in all baths & laundry room • LVP flooring in foyer, family room & kitchen and dining (Kestrel & Meadowlark models only) • Stain resistant wall-to-wall carpet in choice of colors with rebond padding throughout • Carbon monoxide detector Hard-wired w/battery back-up Staircase w/painted pickets & stained handrails (select models) • Structured wiring throughout & pre-wired for high speed internet • Digital Networking in predetermined locations • Phone/Data port (Cat6) in family room & all bedrooms • Cable (RG-6 Quadshield Coax) in family room & all bedrooms • Vinyl coated, ventilated shelving in all closets • Walk-in closet in Primary Bedroom
Crafted Exteriors
• 36” Shaker Style Kitchen Cabinets with crown molding, adjustable shelving and soft close hardware (choice of stain color) • Garbage Disposal • Quartz Countertops (Group 1) with 4” backsplash, Delta faucet, and single-bowl stainless undermount sink • Icemaker hook-up • Island or bar area (select models) • Pantry for additional storage • Pendant lighting at bar tops • Recessed lighting • Under cabinet lighting • Stainless steel appliances—Dishwasher, Microwave/ Hood combo and Electric Range (self-cleaning)
Your Green Home (Energy Efficiency) • HERS rated home-Verified by 3d Party • 14.3 SEER2 rated condenser • LED lighting • High-efficiency Electric furnace • Electric water heater located in garage • Full home-wrap moisture barrier • Insulated Fiberglass entry doors featuring Framesaver No-Rot door jambs at all exterior doors
• Brick or Stone skirt (select elevations; front of home only; sides and rear to be parge coated)
• Insulated Low-E glass windows with tilt sash feature and screens
• 30-Year Architectural Roof Shingles
• (for all operable windows)
• Aluminum Gutters and Downspouts • Concrete patio—approx. 150sf (10’x15’), location determined by builder
• Ridge-Vented Roofs
• Exterior shutters in color of choice (select models/elevations)
• Radiant Barrier Roof Sheathing
• Exterior siding—Premium low maintenance vinyl
• Programmable thermostat
• Landscape package determined by Builder with trees, shrubs and sod in front yard
• R-19 2x6 walls & garage ceiling; R15 2x4 walls
• Two-car Garage finished with drywall • Hose bibs (2) for water hose connection • Hurricane clips on Rafters/Trusses • Insulated steel carriage style garage door • Metal wrapped low maintenance exterior trim & PVC columns • wired for dedicated circuit in garage (1) for fridge/freezer
• R-49 Insulation in blown areas & flat ceilings of thermal envelope • ASK ABOUT OUR ENERGY SAVER PACKAGE!
Quality Construction and Customer Care • Builder provides full in-house, one-year warranty and customer service program.
• Pre-wired for garage door opener
• National 2-10 Home Buyer’s Warranty participation
• Raised foundation construction
• Complete building review prior to construction
Upscale Baths • Adult height vanities in all full baths • Cultured marble tops in all bath vanities
• Site visit with construction supervisor prior to drywall installation to review specialty options and see the final framed structure • Conventional stick frame construction and/or engineered joists/trusses
• Easy maintenance fiberglass tubs and/or showers (select models)
• Termite treatment and warranty
• Elongated toilets in all baths
• Family owned and operated for over 40 years - two generations with years of field experience and hands-on approach
• Primary Bath Level 1 tile shower with fiberglass base and Hybrid frameless shower door with chrome trim • Water conserving plumbing fixture/washer-less faucets
Revised: 09/08/2026
Builder reserves the right to chance prices, plan components and specification to withdraw any plan, without notice. All illustrations are artists concepts and accuracy is not guaranteed. Photographs are representative of builder’s product only. Extra-cost options may be shown in illustration and photographs. Individual homes may differ from the model or from each other depending on field conditions.
757-231-9204 EST 1981
PR ICE SH E ET
KESTREL RANCH MODEL 3 BEDROOMS | 2.5 BATHS | APPROX 1,979 SQ FT......................................................$499,900 4 BEDROOMS | 2.5 BATHS | APPROX 2,267 SQ FT.....................................................$535,775 4 BEDROOMS | 3.5 BATHS | APPROX 2,389 SQ FT.....................................................$538,750 4 BEDROOMS | 3.5 BATHS | LOFT | APPROX 2,619 SQ FT............................................$539,800
GOLDFINCH MODEL 3 BEDROOMS | 2.5 BATHS | LOFT | APPROX 2,411 SQ FT..........................................$519,900 4 BEDROOMS | 3.5 BATHS | APPROX 2,411 SQ FT..................................................... $528,400 MULTI-GEN SUITE OPTION | APPROX 2,735 SQ FT..................................................... $566,900
WRENFIELD MODEL 4-5 BR’s | 2.5 BA’s + LOFT | OPT. MEDIA ROOM | APPROX 2,844 SQ FT.................$589,900 4-5 BR’s | 3.5 BA’s + LOFT | OPT. MEDIA ROOM | APPROX 2,948 SQ FT.................$597,400 5-6 BR’s | 3 BA’s | OPT. MEDIA ROOM | APPROX 2,997 SQ FT..................................$602,900
MEADOWLARK MODEL 4 BEDROOMS | 2.5 BATHS | LOFT | APPROX 2,881 SQ FT.........................................$594,900 5 BR | 3.5 BA | MULTI-GEN SUITE OPTION...................................................................$611,400
Builder reserves the right to chance prices, plan components and specification to withdraw any plan, without notice. All illustrations are artists concepts and accuracy is not guaranteed. Photographs are representative of builder’s product only. Extra-cost options may be shown in illustration and photographs. Individual homes may differ from the model or from each other depending on field conditions.
Revised: 08/06/2026