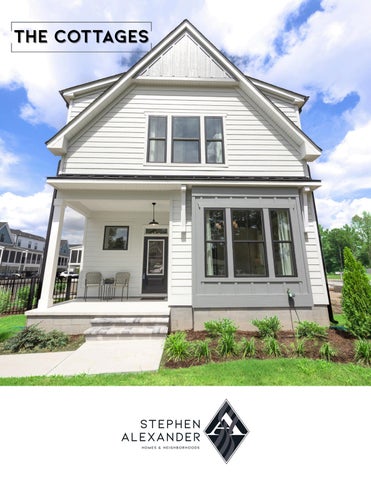
THE COTTAGES
HOMES & NEIGHBORHOODS
THE COTTAGES
7
C U/
6
C U/
5
C U/
4
13 11
3
2
1
10 10
12
augusta model
SPec Home
Lot 14 Model Home MOve- In Ready $665,900 Lot 10- November Delivery 3 Br with loft $629,900 Ask for list of All Upgrades
sold
To Be Built to Buyers specs Lot 9- 2500 sq. ft. 3/Loft or OPT. 4 Br $595,900 Lot 8- 2500 sq. ft. 3/Loft or OPT. 4 Br $595,900
Augusta Cottage Construction Release ADDENDUM “A”
THE COTTAGES
EXCLUSIVE BUILDING PACKAGE STARTING IN $600S
FIRST FLOOR
AUGUSTA COTTAGE
3 Bed w/ Loft or 4 BED option 3.5 BATH 2 CAR GARAGE 2500 Sq. Ft.
SECOND FLOOR
These cottages are thoughtfully crafted for your lifestyle, featuring a dual-primary floor plan—perfect for flexibility, multigenerational living or guest Comfort.
HOMES & NEIGHBORHOODS
Builder reserves the right to change prices, plan components and specification to withdraw any plan, without notice. All illustrations are artist’s concepts and accuracy is not guaranteed. Photographs are representative of builder’s product only. Extra- cost options may be shown in illustrations and photographs. Individual homes may differ from the models or from each other depending on field conditions.
THE COTTAGES
EXCLUSIVE BUILDING PACKAGE STARTING IN $600S
FIRST FLOOR
AUGUSTA COTTAGE EXPANDED
3 Bed w/ Loft or 4 BED option 3.5 BATH 2 CAR GARAGE 2700 Sq. Ft. ON SELECT LOTs - 1,2,8,9
SECOND FLOOR
These cottages are thoughtfully crafted for your lifestyle, featuring a dual-primary floor plan—perfect for flexibility, multigenerational living or guest Comfort.
HOMES & NEIGHBORHOODS
Builder reserves the right to change prices, plan components and specification to withdraw any plan, without notice. All illustrations are artist’s concepts and accuracy is not guaranteed. Photographs are representative of builder’s product only. Extra- cost options may be shown in illustrations and photographs. Individual homes may differ from the models or from each other depending on field conditions.
EXCLUSIVE FEATURES EXTERIOR FEATURES Oversized White Exterior Windows Black Gutters Professional landscape design with maintenance of common grounds, private roads and trash collection Natural Gas Tankless Water Heater Insulated Garage w/ Painted walls Energy efficient home LP Siding Smart Siding w/200mph wind rating & LP Tech Roof Sheathing Hose spigots and Exterior outlets front and patio 10x20 Private Patio
BATH FEATURES Primary Bath: Tiled floors Oversized tiled Primary Shower with Dual Shower heads, Double Bowl Vanity with custom mirror Banks of drawers and tiled garden tub Private water closet Powder room Private First Floor Ensuite bath with Shower Upper Hall Bath with Double Vanity and Private Shower and water closet
INTERIOR FEATURES 10' ceilings First Floor, 9' Second Floor Mohawk Flooring selections Electric linear fireplace with Custom trim 1"x10" Crown detail in Family Room/Foyer Laundry with floor drain (option to add stack rough-ins closet 1st floor) Stair treads with carpet runner, Vertical Pickets and Flat handrail CUSTOM PRIMARY CLOSET 10‘x13’ PLUS 2 FINISHED STORAGE CLOSETS LEDs and Custom Lighting Package Raised outlet and Data drops at Fireplace and Primary BR Pull down stairs to attic Generous closets throughout
KITCHEN FEATURES GE ELECTRIC RANGE AND DISHWASHER AND GE CAFÉ DRAWER MICROWAVE Oversized 8' island with Custom trim detail CUSTOM OVERSIZED HOOD WITH CHOICE OF STYLE Quartz Bianca Marina Kitchen Counters Refrigerator Enclosure Arch detail PROMO Closet Factory Pantry with Quartz top
Community FEATURES Designed with lifestyle and livability in mind, this collection of detached, cottage-style homes blends classic curb appeal with today’s most desirable features.
Community Cabana Clubhouse* Community Fire pits & Bocce Ball* Professional landscape & lawn Maintenance* Low-maintenance living with upscale amenities unique livability and customization of outdoor living spaces Great Bridge Schools Close to Shopping and both casual & high-end dining Located near top-rated schools, parks, and shopping Quick access to I-64, military bases, and beaches *All included with Low condo fees of $95
MONIQUE DARLING 757.237.1719 MONIQUE.DARLING@RWTOWNE.COM
Marketing & Sales by Berkshire Hathaway HomeServices RW Towne Realty | 757-935-9010 | 1435 Crossways Blvd, Chesapeake, VA 23320 ©2026 BHH Affiliates, LLC. An independently owned and operated franchisee of BHH Affiliates, LLC. Berkshire Hathaway HomeServices and the Berkshire Hathaway HomeServices symbol are registered service marks of Columbia Insurance Company, a Berkshire Hathaway affiliate. Equal Housing Opportunity. Berkshire Hathaway HomeServices RW Towne Realty is an affiliate of TowneBank and licensed in the states of Virginia and North Carolina.