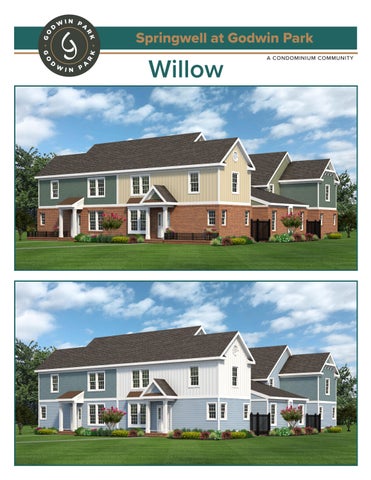
Springwell at Godwin Park
Willow
A CONDOMINIUM COMMUNITY
PRIMARY BATH
WIC
PRIMARY BEDROOM 16’-2” X 12’-0”
PRIMARY BATH
POWDER
POWDER
DINING 15’-8” X 10’-6”
PANTRY
PRIMARY BEDROOM 16’-2” X 12’-0”
LIVING 15’-8” X 11’-4”
KITCHEN 13’-10” X 14’-10”
LINEN
UTILITY
STORAGE
DINING 15’-8” X 10’-6” PANTRY
UTILITY
STORAGE
WIC
LINEN
LINEN LINEN
OPTIONAL
OPT. SINK
OPTIONAL
OPT. SINK
LIVING 15’-8” X 11’-4”
KITCHEN 13’-10” X 14’-10”
ENTRY PORCH
ENTRY PORCH
First Floor
First Floor
ATTIC/STORAGE 15’-8” x 10’-0”
BEDROOM 3
BEDROOM 2
11’-4” x 14’-10”
Bath 2
12’-4” x 12’-5”
Second Floor
ATTIC/STORAGE 15’-8” x 10’-0”
BEDROOM 3
BEDROOM 2 12’-4” x 12’-5”
11’-4” x 14’-10”
Bath 2
Second Floor
Builder reserves the right to change prices, plan components and specifications, to withdraw any plan, without notice. All illustrations are artist’s concepts and may include non-standard features. Accuracy is not guaranteed. Extra-cost options may be shown in illustrations. Individual homes may differ from the models or from each other depending on field conditions.
Standard Appointments Exterior · Premium low maintenance vinyl siding in designerselected colors with white trim · All common areas are sodded · Architectural roof shingles with Limited Lifetime warranty · Fenced, private courtyard for each home with concrete patio included! · Gutters and downspouts where applicable · All exterior swinging doors include a deadbolt · Exterior hose connection (one) and two weatherproof electrical outlets (front and side) · Underground utilities · Covered entries · Insulated Entry door with 12” sidelight and satin nickel hardware
Interior · LARGE attic storage room INCLUDED · Handrails and balustrade painted white · Knockdown Drywall with custom radius wall corners throughout · Ceiling fan pre-wires in all Master Bedroom and Living Room. · Designer selected wall to wall carpeting · Vinyl flooring at Entry, Kitchen, Laundry, and bathrooms · Solid shelving with wooden rods in all closets · Dual Port wall plate included in Living Room, Primary Bedroom, BR#2, & BR#3, with CAT6 Ethernet port and RG6 Cable TV coaxial port. · Dual Port wall plate included in Kitchen, with CAT6 Ethernet port and RJ11 “phone jack” port. · Smoke detectors by code · Washer and dryer hookups · Light bulbs provided in all fixtures · Satin nickel hardware
Gourmet Kitchens · Granite Kitchen Countertops Included! (Lvl 1 White Napoli is included as standard. Optional Granite and Quartz upgrades available, see option list and selections) · Sinclair in Birch cabinetry by Aristocraft. Clean, current lines available in six appealing finishes. · GE (or equivalent) stainless steel appliances – Dishwasher, Microwave, Range. · Choose between Double bowl, or Single large bowl, stainless steel Kitchen sink w/stainless steel faucet set · Garbage disposal · Large Pantry storage · Vinyl flooring · Ice maker connection
Bathrooms · Extended vanity with Single bowl sink in Master Bath. · Master Bath shower is 60”x36” ceramic wall shower with fiberglass base. · Elongated Toilets are standard in all bathrooms. · Pedestal sink in powder room · Satin nickel light fixture, faucets, and bath accessories in all baths, with dual lever handles in the master bath · Bathroom vanity to match kitchen cabinets, with white cultured marble tops. Optional laundry room cabinets are always in White. · Full width mirrors above vanities · Mirrored medicine cabinets
Energy Saving Features · Gas heat with 15 SEER Lennox (or equivalent) electric air conditioning. · Gas water heater · LoE² (low emissivity) insulated vinyl easy-clean tilt single hung windows · Insulated vinyl sliding glass doors leading to patio from Kitchen. (there is also a single French Door leading fromhallway to patio)
Customizing Options Available · Optional 42” Upper Cabinets available in Kitchen · Optional Open Lower Cabinetry in Kitchen · “Adult Height” vanity option is available in the secondary bathroom upstairs. (selected before start of Framing for cabinet order) · Optional Living Room fireplace with slate surround and 20” hearth · Premium optional flooring choices including Laminated Vinyl Plank (LVP), Ceramic Tile, and upgraded carpet/ pad. · Optional Countertop upgrades available in Kitchen: Granite and Quartz options · Optional “smart” appliances, smart outlets, USB outlets, and smart wi-fi connected thermostats available. · Marble and granite fireplace surround options available in lieu of slate. Note: The Slate Surround and Slate Hearth are painted Black as a standard. · Optional second sink bowl available in Master Bathroom
Maverick Ten Year Homeowner Insurance Program with Every Home · Dedicated and experienced Customer Service Representative available by phone and email Updated: 09/21/2026
AVAILABLE INVENTORY SOLD MODEL
Gene Grady 757-717-1248 | Jay Osborough 757-724-4710 | Beverly English 757-785-5109 Springwell at Godwin Park Property Address: 1001 Robinson Road, Suffolk, VA 23434 Sales Office/Agent (at nearby River Highlands Community): 102 Peck LN, Suffolk, VA 23434
Marketing & Sales by Berkshire Hathaway HomeServices RW Towne Realty · (757) 935-9010 Exclusive Agent Representing the Seller. All information is believed to be accurate but is not warranted and is solely a guide to prospective purchasers who should satisfy themselves by inspection or otherwise as to the correctness of this information. ©2026 BHH Affiliates, LLC. An independently owned and operated franchisee of BHH Affiliates, LLC. Berkshire Hathaway HomeServices and the Berkshire Hathaway HomeServices symbol are registered service marks of Columbia Insurance Company, a Berkshire Hathaway affiliate. Equal Housing Opportunity. Berkshire Hathaway HomeServices RW Towne Realty is an affiliate of TowneBank and licensed in the states of Virginia and North Carolina.