Crafted by Weldenfield & Rowe Custom Homes & Neighborhoods www.weldenfieldandrowe.com | 757-530-4580
Summer 757-672-4049 | Laurie 757-771-3240 Marketing & Sales by Berkshire Hathaway HomeServices RW Towne Realty | 757-935-9010
TheRetreatAtHarbourCove.com
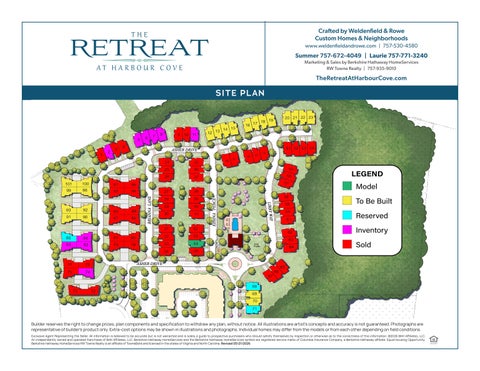
SITE PLAN
Builder reserves the right to change prices, plan components and specification to withdraw any plan, without notice. All illustrations are artist’s concepts and accuracy is not guaranteed. Photographs are representative of builder’s product only. Extra-cost options may be shown in illustrations and photographs. Individual homes may differ from the models or from each other depending on field conditions. Exclusive Agent Representing the Seller. All information is believed to be accurate but is not warranted and is solely a guide to prospective purchasers who should satisfy themselves by inspection or otherwise as to the correctness of this information. ©2026 BHH Affiliates, LLC. An independently owned and operated franchisee of BHH Affiliates, LLC. Berkshire Hathaway HomeServices and the Berkshire Hathaway HomeServices symbol are registered service marks of Columbia Insurance Company, a Berkshire Hathaway affiliate. Equal Housing Opportunity. Berkshire Hathaway HomeServices RW Towne Realty is an affiliate of TowneBank and licensed in the states of Virginia and North Carolina. Revised 05/21/2026
Crafted by Weldenfield & Rowe Custom Homes & Neighborhoods
ASHEVILLE
3 BED | 2 BATH (OPT 3 BATH) | 2,136 SQ FT As you enter the Asheville, your eyes are drawn immediately to the spacious family room with soaring ceilings and fireplace as one of the many focal points. The open kitchen is nestled perfectly in the center of the home and has easy access to the dining room, laundry room, pantry, and optional work desk. Downstairs there are two bedrooms including a Primary Suite and secondary bedroom that serves nicely as a guest suite or office. The main level also offers the option of patio, sunny morning room, or screened porch. The choice is all yours. The second floor bonus room can serve as a studio bedroom suite with the added full bathroom.
KITCHEN FEATURES The kitchen features listed are included in all models.
• Stainless steel GE appliances include over the range microwave, self-cleaning smooth-top electric range, and dishwasher
• Convenient pantry
• Level One Quartz or Granite countertops
• Garbage disposal and ice maker hookup
• 42” maple cabinets with concealed hinges and under cabinet lighting
Asheville Level 1
Garage 19'-6"x25'-10"
Closet
Primary
Primary Bedroom
Laundry 7'-0x7'-0"
Walk-In Storage OPT. 3rd Bath with Closet
13'-9"x13'-9"
3rd Bedroom 19'-6"x16'-8" Attic Space Kitchen 14'-3"x11'-11"
Family Room 16'-3"x19'-6"
Bedroom 11'-6"x10'-11"
Dining Room 8'-11"x9'-5"
Foyer 6'-11x6'-2" Sunroom
FIRST FLOOR
SECOND FLOOR
TheRetreatAtHarbourCove.com Crafted by Weldenfield & Rowe Custom Homes & Neighborhoods | 757-530-4580 | Marketing & Sales by BHHS RW Towne Realty | 757-935-9010 Builder reserves the right to change prices, plan components and specification to withdraw any plan, without notice. All illustrations are artist’s concepts and accuracy is not guaranteed. Photographs are representative of builder’s product only. Extra-cost options may be shown in illustrations and photographs. Individual homes may differ from the models or from each other depending on field conditions. ©2025 BHH Affiliates, LLC. An independently owned and operated franchisee of BHH Affiliates, LLC. Berkshire Hathaway HomeServices and the Berkshire Hathaway HomeServices symbol are registered service marks of Columbia Insurance Company, a Berkshire Hathaway affiliate. Equal Housing Opportunity. Berkshire Hathaway HomeServices RW Towne Realty is an affiliate of TowneBank and licensed in the states of Virginia and North Carolina. Revised: 09/14/2026
Crafted by Weldenfield & Rowe Custom Homes & Neighborhoods
CHARLESTON
2 BED (OPT. 3RD) | 2 BATH | 2,213 SQ FT 2,314 SQ FT WITH MORNING ROOM With high vaulted ceilings and a corner fireplace, the heart of the Charleston plan is its open family room, kitchen, and dining room. The flow of this home makes it perfect not only for comfortable daily living, but is also a remarkable home for entertaining. The Primary Suite features a spacious sitting room with optional patio, and two walk in closets. With the addition of the bonus room with full bathroom, this home can include either 3 bedrooms and an office/ sitting room, or 4 bedrooms. You can also select a morning room, screened porch, or patio off the kitchen.
BEDROOM & BATH FEATURES The bedroom & bathroom features listed below are included in all models.
• Large Primary Suite with two separate walk-in closets • Elongated comfort height toilet in Primary Bathroom • Ceramic tile flooring in Primary Bathroom
• Adult height vanity with Level One Quartz or Granite countertops in all full bathrooms • Separate shower with glass enclosure in Primary Bathroom
Charleston Level 1
Charleston
Garage 19'6"x25'-1 0"
Level2
Breakfast Room Kitchen
Opt. Patio Opt. Morning Room Opt. Screened Porch
Walk-In Storage OPT. 3rd Bathroom with Closet 8'-4"x7'-6"
Attic Space
Primary Bathroom
WIC
3rd Bedroom 19'-8"x13'-2"
Family Room 19'-5"x13'-5"
Dining Room
Primary Bedroom 15'-6"x12'9" Office/Opt. Bedroom 12'5"x9'8"
[ FIRST FLOOR
Bedroom 12'-0"x11 '-3"
TheRetreatAtHarbourCove.com
SECOND FLOOR
Crafted by Weldenfield & Rowe Custom Homes & Neighborhoods | 757-530-4580 | Marketing & Sales by BHHS RW Towne Realty | 757-935-9010 Builder reserves the right to change prices, plan components and specification to withdraw any plan, without notice. All illustrations are artist’s concepts and accuracy is not guaranteed. Photographs are representative of builder’s product only. Extra-cost options may be shown in illustrations and photographs. Individual homes may differ from the models or from each other depending on field conditions. ©2025 BHH Affiliates, LLC. An independently owned and operated franchisee of BHH Affiliates, LLC. Berkshire Hathaway HomeServices and the Berkshire Hathaway HomeServices symbol are registered service marks of Columbia Insurance Company, a Berkshire Hathaway affiliate. Equal Housing Opportunity. Berkshire Hathaway HomeServices RW Towne Realty is an affiliate of TowneBank and licensed in the states of Virginia and North Carolina. Revised: 09/14/2026
Crafted by Weldenfield & Rowe Custom Homes & Neighborhoods
LAFAYETTE
3 BED (OPT. 4TH) | 3 BATH | 2,422 SQ FT 2,859 SQ FT +/- WITH 4 BED The Lafayette is a first floor Primary Suite home with an additional bedroom or office downstairs. The kitchen, open to the family room and dining areas has an expansive island, perfect for food preparation as well as breakfast seating. There is a lovely covered porch off the family room that can also be built as a sunroom or screened porch. Think of summer evenings… Upstairs you will find a Junior Suite, loads of walk in attic storage and a large loft, suitable for movie or game night. An additional upstairs bedroom is an optional feature.
INTERIOR FEATURES The interior features listed are included in all models.
• 9’ ceilings on the first floor • Vinyl flooring in foyer • Custom painted smooth walls with white ceilings • Crown molding in Primary Suite
• Gas log fireplace with automatic starter, wood mantel, and tile surround • 2-panel interior doors with brushed nickel hinges and leverstyle handles
Lafayette Level 1
□
Lafayette Level2
Covered Porch 11'-0"x8'-3"
Family Room 14'-0"x13'-8"
Laundry
Primary Bath
Closet
Primary Bedroom 16'-0"x13'-0"
)( / 0
Storage/Bedroom 16'-0"x29'-8"
Open to Below
Closet
Hearth 13'-0"x12'-0"
D
Loft 21'-8"x15'-4"
Office/Bedroom 10'-0"x11'-8"
Coats
Storage
Foyer
0
W.I.C Open to Below
Garage 20'-4"x19'-8" Covered Porch Junior Suite 16'-0"x14'-0"
FIRST FLOOR
SECOND FLOOR
TheRetreatAtHarbourCove.com Crafted by Weldenfield & Rowe Custom Homes & Neighborhoods | 757-530-4580 | Marketing & Sales by BHHS RW Towne Realty | 757-935-9010 Builder reserves the right to change prices, plan components and specification to withdraw any plan, without notice. All illustrations are artist’s concepts and accuracy is not guaranteed. Photographs are representative of builder’s product only. Extra-cost options may be shown in illustrations and photographs. Individual homes may differ from the models or from each other depending on field conditions. ©2025 BHH Affiliates, LLC. An independently owned and operated franchisee of BHH Affiliates, LLC. Berkshire Hathaway HomeServices and the Berkshire Hathaway HomeServices symbol are registered service marks of Columbia Insurance Company, a Berkshire Hathaway affiliate. Equal Housing Opportunity. Berkshire Hathaway HomeServices RW Towne Realty is an affiliate of TowneBank and licensed in the states of Virginia and North Carolina. Revised: 09/14/2026
Crafted by Weldenfield & Rowe Custom Homes & Neighborhoods
NANSEMOND 3 BED | 2.5 BATH | 2,557 SQ FT
The Nansemond is a delightful end-unit home. Offering a great deal of natural light, you will find yourself spending most of your time in the cozy family room, hearth, or covered porch areas. In addition, the ground floor is home to a large Primary Suite, formal dining room or optional bedroom, and laundry room. On the second floor you will find a Junior Suite, secondary bedroom/office, loft, and considerable storage in the walk in attic.
EXTERIOR FEATURES | The exterior features listed are included in all models. • Professionally color-coordinated siding with board & batten and shake accents
• Spacious rear patio with partial privacy fence (plan specific)
• Architectural roof shingles • Gutters and downspouts included
• Covered porch areas for comfortable outdoor seating (plan specific)
• Energy-efficient, low-E, single-hung vinyl windows
• Professionally designed and maintained landscapes with irrigation systems
• Two-car garage with insulated doors and remote control
RWB Nansemond Unit Level 1
□ Covered Porch 9'-8"x9'-8"
Hearth 11'-2"x12'-0"
Primary Bedroom 14'-0"x16'-8"
RWB Nansemond Unit Level2
Family Room 16'-10"x14'-6"
Unfinished Attic Storage
W.I.C. 10'-4"x6'-0" Primary Bath
Foyer Loft 14'-0"x14'-6"
Kitchen 10'-8"x14'-4"
□ PWDR
Bedroom/Office 10'-0"x12'-0"
00 00
Bath
Pantry Mudroom Entry Area
0
co
Dormer
W.I.C.
Opt French door
Dining Room 13'-8"x11'-2"
Garage 19'-0"x19'-6" Junior Suite 15'-1O"x13'-8"
FIRST FLOOR
SECOND FLOOR
TheRetreatAtHarbourCove.com Crafted by Weldenfield & Rowe Custom Homes & Neighborhoods | 757-530-4580 | Marketing & Sales by BHHS RW Towne Realty | 757-935-9010 Builder reserves the right to change prices, plan components and specification to withdraw any plan, without notice. All illustrations are artist’s concepts and accuracy is not guaranteed. Photographs are representative of builder’s product only. Extra-cost options may be shown in illustrations and photographs. Individual homes may differ from the models or from each other depending on field conditions. ©2025 BHH Affiliates, LLC. An independently owned and operated franchisee of BHH Affiliates, LLC. Berkshire Hathaway HomeServices and the Berkshire Hathaway HomeServices symbol are registered service marks of Columbia Insurance Company, a Berkshire Hathaway affiliate. Equal Housing Opportunity. Berkshire Hathaway HomeServices RW Towne Realty is an affiliate of TowneBank and licensed in the states of Virginia and North Carolina. Revised: 09/14/2026
Crafted by Weldenfield & Rowe Custom Homes & Neighborhoods
SHENANDOAH
3 BED (OPT. 4TH) | 2.5 BATH | 2,433 SQ FT 2,534 SQ FT WITH 4 BED The Shenandoah has a light drenched end unit design with traditional dining and living spaces separated by a central foyer entrance. The office can be converted into a sitting area off the ground level Primary Suite. Just off the family room is a covered porch that can also be built as a sunroom or screened porch, effectively doubling the space for a comfortable indoor/outdoor living combination. There are two additional bedrooms upstairs along with a spacious loft and plenty of walk in attic storage.
INTERIOR FEATURES | The interior features listed are included in all models. • Family room and all bedrooms pre-wired for phone and cable TV • Pre-wired for security system • Pre-wired for surround sound in family room • Laundry room with connections for full-size washer and dryer
• Two-car garage includes painted walls, ceilings, and baseboards, with electric door opener with remotes • Ceiling fans in family room and primary bedroom, other bedrooms pre‑wired for ceiling fans
Shenandoah Level 1
□ Covered Porch 9'-10"x10'-4"
Office 1O'-O"x10'-0" Primary Bedroom 13'-0"x16'-6"
Closet
Family Room 15'0"x14'-4"
Primary Bath
Foyer
Mud Room Mudroom Opt. Sink
Opt. Bench
Dining Area 15'0"x11 '-6" Coats
Garage 19'-2"x19'-8" Kitchen 13'-8"x14'-8"
FIRST FLOOR
SECOND FLOOR
TheRetreatAtHarbourCove.com Crafted by Weldenfield & Rowe Custom Homes & Neighborhoods | 757-530-4580 | Marketing & Sales by BHHS RW Towne Realty | 757-935-9010 Builder reserves the right to change prices, plan components and specification to withdraw any plan, without notice. All illustrations are artist’s concepts and accuracy is not guaranteed. Photographs are representative of builder’s product only. Extra-cost options may be shown in illustrations and photographs. Individual homes may differ from the models or from each other depending on field conditions. ©2025 BHH Affiliates, LLC. An independently owned and operated franchisee of BHH Affiliates, LLC. Berkshire Hathaway HomeServices and the Berkshire Hathaway HomeServices symbol are registered service marks of Columbia Insurance Company, a Berkshire Hathaway affiliate. Equal Housing Opportunity. Berkshire Hathaway HomeServices RW Towne Realty is an affiliate of TowneBank and licensed in the states of Virginia and North Carolina. Revised: 09/14/2026
Crafted by Weldenfield & Rowe Custom Homes & Neighborhoods www.weldenfieldandrowe.com | 757-530-4580
Summer 757-672-4049 | Laurie 757-771-3240 Marketing & Sales by Berkshire Hathaway HomeServices RW Towne Realty | 757-935-9010
TheRetreatAtHarbourCove.com
PRICE SHEET
Base Pricing
$ $ $ $ $
504,900 514,900 504,900 514,900 519,900
ASHEVILLE
3 BED (OPT. 3RD) | 2 BATH | 2,136 SQ FT+/-
3 BED | 2 BATH (OPT. 3RD) | 2,213 SQ FT+/-
CHARLESTON
WITH MORNING ROOM
3 BED (OPT. 4TH) | 3 BATH | 2,344 SQ FT+/-
LAFAYETTE NANSEMOND
2,859 SQ FT+/- WITH 4 BED
3 BED | 2.5 BATH | 2,557 SQ FT+/-
3 BED (OPT. 4TH) | 2.5 BATH | 2,433 SQ FT+/-
SHENANDOAH
2,534 SQ FT+/- WITH 4 BED
Builder reserves the right to change prices, plan components and specification to withdraw any plan, without notice. All illustrations are artist’s concepts and accuracy is not guaranteed. Photographs are representative of builder’s product only. Extra-cost options may be shown in illustrations and photographs. Individual homes may differ from the models or from each other depending on field conditions. ©2026 BHH Affiliates, LLC. An independently owned and operated franchisee of BHH Affiliates, LLC. Berkshire Hathaway HomeServices and the Berkshire Hathaway HomeServices symbol are registered service marks of Columbia Insurance Company, a Berkshire Hathaway affiliate. Equal Housing Opportunity. Berkshire Hathaway HomeServices is an affiliate of TowneBank and licensed in the states of Virginia and North Carolina.
Crafted by Weldenfield & Rowe Custom Homes & Neighborhoods www.weldenfieldandrowe.com | 757-530-4580
Summer 757-672-4049 | Laurie 757-771-3240 Marketing & Sales by Berkshire Hathaway HomeServices RW Towne Realty | 757-935-9010
TheRetreatAtHarbourCove.com
INCLUDED FEATURES EXTERIOR FEATURES
INTERIOR FEATURES
KITCHEN FEATURES
• Professionally color-coordinated Hardie Plank siding with board & batten and shake accents
• 9’ ceilings on the first and second floor
• 30-year Architectural roof shingles • White aluminum gutters and downspouts
• Over eight colors available for smooth interior painted walls with white knockdown ceilings
• Stainless steel Whirlpool appliances with over the range microwave, self-cleaning smooth-top electric range, and dishwasher
• Energy-efficient, low-E, single-hung vinyl windows
• Crown molding in master suite
• Two-car garage
• Gas log fireplace with automatic starter, custom built mantel, and tile surround
• Covered porch areas for comfortable outdoor seating • Professionally designed and maintained landscapes with irrigation systems • Stained front door
• Window trim/casing standard
• 2-panel interior doors with brushed nickel hinges and lever-style handles • Family room and all bedrooms pre-wired for data and cable TV
• Vented microwave to keep your kitchen cool and draw heat & moisture outside • Level one granite countertops • Double or single bowl under mount stainless steel sink • 42” cabinets with concealed hinges, soft close drawers and under cabinet lighting • Garbage disposal and ice maker hookup
• Pre-wired for security system
• Convenient pantry with wire shelves
• Pre-wired for surround sound in family room
BEDROOM & BATH FEATURES
• Ceiling fans in family room and master bedroom / other bedrooms pre‑wired for ceiling fans • Laundry room with connections for full-size washer and dryer • Two-car garage includes painted walls, ceilings, and baseboards, with electric door opener with remotes
• Large master suite with walk-in closet • Master bathroom with elongated comfort height toilet, walk-in shower with glass enclosure, and tile flooring. • Adult height vanity with cultured marble or granite countertops in all bathrooms
Builder reserves the right to change prices, plan components and specification to withdraw any plan, without notice. All illustrations are artist’s concepts and accuracy is not guaranteed. Photographs are representative of builder’s product only. Extra-cost options may be shown in illustrations and photographs. Individual homes may differ from the models or from each other depending on field conditions. ©2026 BHH Affiliates, LLC. An independently owned and operated franchisee of BHH Affiliates, LLC. Berkshire Hathaway HomeServices and the Berkshire Hathaway HomeServices symbol are registered service marks of Columbia Insurance Company, a Berkshire Hathaway affiliate. Equal Housing Opportunity. Berkshire Hathaway HomeServices RW Towne Realty is an affiliate of TowneBank and licensed in the states of Virginia and North Carolina. Revised: 12/11/2025
PREFERRED LENDER LIST Darien Pearce
Steve Rockefeller
Paul Venable
Kendall Curran
CMG Home Loans
Towne Bank Mortgage
757-301-9776
757-439-5186
757-676-3169
srockefeller@cmgi.com
paul.venable@townebankmortgage.com
kendall.curran@rwtownemortgage.com
southerntrust.com/darien-pearce
mloans.com
townebankmortgage.com/paulvenable
www.kendallhomemortgage.com
NMLS#211134
NMLS#659493
NMLS#664684
NMLSR #1081123
Southern Trust Mortgage
757-696-0505 dpearce@southerntrust.com
RW Towne Mortgage
Builder reserves the right to change prices, plan components and specifications, to withdraw any plan without notice. All illustrations are artists concept and accuracy is not guaranteed. Extra-cost option may be shown in illustrations. Individual homes may differ from the models or from each other depending on field conditions.
Sales & Marketing by Berkshire Hathaway HomeServices RW Towne Realty | 757-935-9010 Exclusive Agent Representing the Seller. All information is believed to be accurate but is not warranted and is solely a guide to prospective purchasers who should satisfy themselves by inspection or otherwise as to the correctness of this information. ©2026 BHH Affiliates, LLC. An independently owned and operated franchisee of BHH Affiliates, LLC. Berkshire Hathaway HomeServices and the Berkshire Hathaway HomeServices symbol are registered service marks of Columbia Insurance Company, a Berkshire Hathaway affiliate. Equal Housing Opportunity. Berkshire Hathaway HomeServices RW Towne Realty is an affiliate of TowneBank and licensed in the states of Virginia and North Carolina.
Revised: 04/17/2026