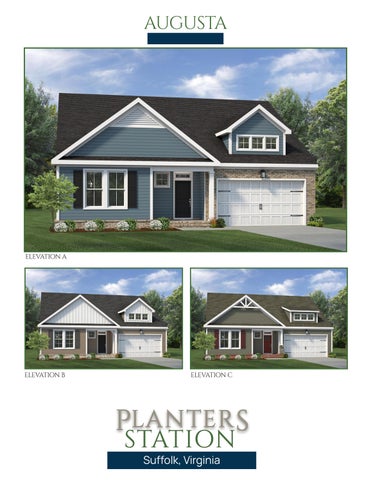
AUGUSTA
ELEVATION A
ELEVATION B
ELEVATION C
Suffolk, Virginia
OPT. WINDOW
AUGUSTA Plan
DINING OPT LINEAR FP
PRIMARY BEDROOM
GREAT ROOM
KITCHEN
OPT. WINDOW
PRIMARY BATH
MUDROOM
LINEN
HALL
PANTRY
LINEN
WIC
LAUNDRY
OPT. BUILT-IN
The
BEDROOM 3 GARAGE
OPT. BENCH
FOYER
BEDROOM 2
OPT. DOOR
COVERED PORCH
first floor Builder reserves the right to change prices, plan components and specifications, to withdraw any plan, without notice. All illustrations are artist’s concepts and may include non-standard features. Accuracy is not guaranteed. Extra-cost options may be shown in illustrations. Individual homes may differ from the models or from each other depending on field conditions.
The
AUGUSTA Plan
ATTIC OPT. BEDROOM OPT. BATH
CLOSET
ATTIC OPT. LOFT
CLOSET
second floor Builder reserves the right to change prices, plan components and specifications, to withdraw any plan, without notice. All illustrations are artist’s concepts and may include non-standard features. Accuracy is not guaranteed. Extra-cost options may be shown in illustrations. Individual homes may differ from the models or from each other depending on field conditions.
INCREDIBLE INCLUDED FEATURES
• James Hardie Siding
• Large Kitchen Island
• 9 Foot Ceiling on 1st Floor
• Mudroom Off Garage Entry
OPTIONAL HOME ENHANCEMENTS • 2nd Floor with Loft
• Electric Linear Fireplace
• 2nd Floor Bedroom with Bathroom
• Laundry Sink
Dog Park
Playground
Sold Model Hold Available Final Release
757-932-7990
Marketing & Sales by Berkshire Hathaway HomeServices RW Towne Realty (757) 935-9010
EtheridgeConstruction.com
Revised: 09/28/2026
AYDLETT
ELEVATION A
ELEVATION B
ELEVATION C
Suffolk, Virginia
AYDLETT Plan
LIVING
CLOSET
PANTRY
DINING
MUDROOM
OPT BUILT-IN
OPT FIREPLACE
OPT BUILT-IN
The
OPT.
KITCHEN
UP
CLOSET BATH
HALL
HALL
CLOSET
FLEX ROOM
GARAGE POWDER
MULTI-GEN SUITE
OPT. Multi-Gen Suite
OFFICE
FOYER
CLOSET
'
PORCH
first floor Builder reserves the right to change prices, plan components and specifications, to withdraw any plan, without notice. All illustrations are artist’s concepts and may include non-standard features. Accuracy is not guaranteed. Extra-cost options may be shown in illustrations. Individual homes may differ from the models or from each other depending on field conditions.
The
AYDLETT Plan
PRIMARY BATH
PRIMARY SUITE
CLOSET
CLOSET CLOSET
BEDROOM 4
LAUNDRY OPT. BATH
BEDROOM 3
DN
CLOSET
CLOSET
HALL LOFT BATH
BEDROOM 2 OPT.
BEDROOM 4
BEDROOM 5 CLOSET
OPT. Bedroom 5
second floor Builder reserves the right to change prices, plan components and specifications, to withdraw any plan, without notice. All illustrations are artist’s concepts and may include non-standard features. Accuracy is not guaranteed. Extra-cost options may be shown in illustrations. Individual homes may differ from the models or from each other depending on field conditions.
INCREDIBLE INCLUDED FEATURES
• James Hardie siding
• Large Kitchen Island
• 9 foot Ceilings on 1st & 2nd Floors
• Spacious Primary Suite
• Tray Ceiling in Primary Bedroom
• Oversized Garage Entry
OPTONAL HOME ENHANCEMENTS • Multi-Generational Suite
• 5th Bedroom on 2nd Floor
• Electric Linear Fireplace
• Additional Bathroom on 2nd Floor
• Double Ovens
• Laundry sink
Dog Park
Playground
Sold Model Hold Available Final Release
757-932-7990
Marketing & Sales by Berkshire Hathaway HomeServices RW Towne Realty (757) 935-9010
EtheridgeConstruction.com
Revised: 09/28/2026
BEDFORD
ELEVATION A
ELEVATION B
ELEVATION C
Suffolk, Virginia
The
BEDFORD Plan KEEPING ROOM
OPT. Keeping Room
KITCHEN OPT. FIREPLACE
GREAT ROOM
DINING
PANTRY
Covered Porch Elevation B/C
UP LINEN
COVERED PORCH
LINEN
FOYER
OPT. CAB.
GARAGE
FOYER PWD COVERED PORCH
OPT. DOOR
first floor Builder reserves the right to change prices, plan components and specifications, to withdraw any plan, without notice. All illustrations are artist’s concepts and may include non-standard features. Accuracy is not guaranteed. Extra-cost options may be shown in illustrations. Individual homes may differ from the models or from each other depending on field conditions.
The
BEDFORD Plan W.I.C.
PRIMARY BATH
W.I.C.
BEDROOM 4
OPT. Deluxe Primary Bathroom
W.I.C.
PRIMARY BATH PRIMARY BEDROOM W.I.C.
BEDROOM 4
HALL
BATH
DN OPT. BEVRAGE CENTER
LOFT W
D
LAUNDRY
W.I.C.
LINEN
OPT. WINDOW
CLOSET
OPT. SINK
BEDROOM 2
BEDROOM 3
second floor Builder reserves the right to change prices, plan components and specifications, to withdraw any plan, without notice. All illustrations are artist’s concepts and may include non-standard features. Accuracy is not guaranteed. Extra-cost options may be shown in illustrations. Individual homes may differ from the models or from each other depending on field conditions.
INCREDIBLE INCLUDED FEATURES
• James Hardie Siding • 9 Foot Ceiling on 1st Floor
• Tray Ceiling in Primary Bedroom • Large Kitchen Island
OPTIONAL HOME ENHANCEMENTS • Keeping Room
• Beverage Center
• Extended Front Porch (Elevation C Only)
• Separate Soaker Tub & Shower in Primary Bath
Dog Park
Playground
Sold Model Hold Available Final Release
757-932-7990
Marketing & Sales by Berkshire Hathaway HomeServices RW Towne Realty (757) 935-9010
EtheridgeConstruction.com
Revised: 09/28/2026
CAMBRIA
ELEVATION A
ELEVATION B
ELEVATION C
Suffolk, Virginia
The
CAMBRIA Plan DINING
OPT. FIREPLACE LIVING ROOM
KITCHEN PANTRY
POWDER
FOYER
GARAGE OPT. DOOR
UP PORCH
PORCH
WRAP AROUND PORCH @ ELEV. B/C
first floor Builder reserves the right to change prices, plan components and specifications, to withdraw any plan, without notice. All illustrations are artist’s concepts and may include non-standard features. Accuracy is not guaranteed. Extra-cost options may be shown in illustrations. Individual homes may differ from the models or from each other depending on field conditions.
. OR
The
CAMBRIA Plan
LINEN
PRIMARY BATH
LAUNDRY
PRIMARY BEDROOM
DN
W.I.C.
W D LINEN
HALL
BEDROOM 2
BEDROOM 3
second floor Builder reserves the right to change prices, plan components and specifications, to withdraw any plan, without notice. All illustrations are artist’s concepts and may include non-standard features. Accuracy is not guaranteed. Extra-cost options may be shown in illustrations. Individual homes may differ from the models or from each other depending on field conditions.
INCREDIBLE INCLUDED FEATURES
• James Hardie Siding
• Large Kitchen Island • Shower in Primary Bath
• 9 Foot Ceiling on 1st Floor
OPTIONAL HOME ENHANCEMENTS • Electric Linear Fireplace
• Laundry Sink
• Drop Zone
• Wrap Around Porch
Dog Park
Playground
Sold Model Hold Available Final Release
757-932-7990
Marketing & Sales by Berkshire Hathaway HomeServices RW Towne Realty (757) 935-9010
EtheridgeConstruction.com
Revised: 09/30/2026
ESSEX II
ELEVATION A
ELEVATION B
ELEVATION C
Suffolk, Virginia
The
OPT. COVERED PORCH
ESSEX II Plan
KEEPING ROOM
OPT. Keeping Room
ISLAND PANTRY
DINING
OPT. BENCH
GREAT ROOM
DROP ZONE
BATH
STOR. NICHE
GARAGE
OPT. WALL OVENS
FLEX ROOM
GREAT ROOM
OPT. FIREPLACE
KITCHEN
OPT. BENCH DROP PWD. ZONE
OPT. Full Bath
STOR. NICHE
GREAT ROOM
FOYER
UP COVERED PORCH
GARAGE
PWD. POCKET OPT. OFFICE WINDOW
OPT. DOOR
COVERED PORCH
First Floor Elevation B
GARAGE
OPT. Pocket Office with Powder Room
COVERED PORCH
First Floor Elevation C
first floor Builder reserves the right to change prices, plan components and specifications, to withdraw any plan, without notice. All illustrations are artist’s concepts and may include non-standard features. Accuracy is not guaranteed. Extra-cost options may be shown in illustrations. Individual homes may differ from the models or from each other depending on field conditions.
The
ESSEX II Plan
BEDROOM 4
LINEN
BEDROOM 3
LOFT
HALL
L. Optional Loft/Bedroom 4 (Only With Keeping Room Opt.)
BEDROOM 4/ OPT. LOFT
PRIMARY BEDROOM
LINEN
OPT. WINDOW
OPT. WINDOW
HALL
DN LINEN OPT. CAB.
OPT.
LINEN
OPT. SINK
LAUNDRY
BEDROOM 2
W.I.C.
PRIMARY BATH
BEDROOM 3
W D
second floor Builder reserves the right to change prices, plan components and specifications, to withdraw any plan, without notice. All illustrations are artist’s concepts and may include non-standard features. Accuracy is not guaranteed. Extra-cost options may be shown in illustrations. Individual homes may differ from the models or from each other depending on field conditions.
INCREDIBLE INCLUDED FEATURES
• James Hardie Siding
• Large Kitchen Island • Shower in Primary Bath
• 9 Foot Ceiling on 1st Floor
OPTIONAL HOME ENHANCEMENTS • Electric Linear Fireplace
• Laundry Sink
• Drop Zone
• Wrap Around Porch
Dog Park
Playground
Sold Model Hold Available Final Release
757-932-7990
Marketing & Sales by Berkshire Hathaway HomeServices RW Towne Realty (757) 935-9010
EtheridgeConstruction.com
Revised: 09/30/2026
FRANKLIN
ELEVATION A
ELEVATION B
ELEVATION C
Suffolk, Virginia
FRANKLIN Plan
The
OPT BUILT-IN
2x6 Kneew
OPT BUILT-IN
KITCHEN DINING
OPT BUILT-IN
PANTRY
MUDROOM
FIREPLACE
UP
OPT BUILT-IN
SHELVING
SHELVING
PRIMARY BEDROOM MULTIGENERATIONAL BEDROOM
GREAT ROOM
OPT. DBL OVEN
FIREPLACE
PRIMARY BATH
CLOSET
LINEN
HALL
OPT BUILT-IN
HALL
CLOSET BATH
FOYER GREAT ROOM
GARAGE
CLOSET
OPT. DBL OVEN
KITCHEN
HALL
POWDER
SHELVING
SITTING ROOM/ FLEX ROOM
PORCH UP
MUDROOM
OPT BUILT-IN
OPT BENCH
SHELVING
SHOWER F/G INSERT
LINEN
CLOSET
OPT. DOOR
CLOSET
FOYER
OPT BENCH
POWDER
GARAGE
HALL
PORCH
OPT. DOOR
first floor Builder reserves the right to change prices, plan components and specifications, to withdraw any plan, without notice. All illustrations are artist’s concepts and may include non-standard features. Accuracy is not guaranteed. Extra-cost options may be shown in illustrations. Individual homes may differ from the models or from each other depending on field conditions.
The
FRANKLIN Plan LINEN
OPT. BATH
BEDROOM 5
CLOSET
BEDROOM 3
CLOSET
BEDROOM 4
LAUNDRY
W
CLOSET
D
BEDROOM 5
DN
LOFT
BEDROOM 2
CLOSET
CLOSET
LOFT CLOSET
OPT BEVERAGE CENTER
1 3
OPT BEVERAGE CENTER
CLOSET
BATH
BEDROOM 2 CLOSET
second floor Builder reserves the right to change prices, plan components and specifications, to withdraw any plan, without notice. All illustrations are artist’s concepts and may include non-standard features. Accuracy is not guaranteed. Extra-cost options may be shown in illustrations. Individual homes may differ from the models or from each other depending on field conditions.
INCREDIBLE INCLUDED FEATURES
• James Hardie Siding
• Loft
• 9 Foot Ceiling on 1st & 2nd Floor
• Oversized Family Room
• 1st Floor Primary Suite
• Mudroom off Garage Entry
OPTIONAL HOME ENHANCEMENTS • Jack & Jill Bathroom • Large Front Porch Per Elevation • Electric Linear Fireplace
• Double Ovens • Bedroom 5 bathroom
Dog Park
Playground
Sold Model Hold Available Final Release
757-932-7990
Marketing & Sales by Berkshire Hathaway HomeServices RW Towne Realty (757) 935-9010
EtheridgeConstruction.com
Revised: 09/28/2026
FRANKLIN MULTI-GEN
ELEVATION A
ELEVATION B
ELEVATION C
Suffolk, Virginia
Plan
DINING
FIREPLACE
MULTIGENERATIONAL BEDROOM
OPT BUILT-IN
CLOSET
FRANKLIN MULTI-GEN
LINEN
BATH
GREAT ROOM KITCHEN
UP
SHELVING
SHELVING
SITTING ROOM/ FLEX ROOM
MUDROOM
OPT BUILT-IN
OPT. DBL OVEN
HALL
OPT BUILT-IN
The
CLOSET
FOYER
OPT BENCH
POWDER
GARAGE
HALL
PORCH
OPT. DOOR
first floor Builder reserves the right to change prices, plan components and specifications, to withdraw any plan, without notice. All illustrations are artist’s concepts and may include non-standard features. Accuracy is not guaranteed. Extra-cost options may be shown in illustrations. Individual homes may differ from the models or from each other depending on field conditions.
The
FRANKLIN MULTI-GEN
Plan
LINEN
CLOSET
CLOSET PRIMARY BATH
PRIMARY BEDROOM
BEDROOM 3 W
D
OPT SINK
LAUNDRY
DN
CLOSET
BATH
CLOSET
LOFT CLOSET
OPT BEVERAGE CENTER
BEDROOM 2
OPT BEVERAGE CENTER
LOFT
BEDROOM 2 CLOSET
second floor Builder reserves the right to change prices, plan components and specifications, to withdraw any plan, without notice. All illustrations are artist’s concepts and may include non-standard features. Accuracy is not guaranteed. Extra-cost options may be shown in illustrations. Individual homes may differ from the models or from each other depending on field conditions.
INCREDIBLE INCLUDED FEATURES
• James Hardie Siding
• Loft
• 9 Foot Ceiling on 1st & 2nd Floor
• Oversized Family Room
• 1st Floor Primary Suite
• Mudroom off Garage Entry
OPTIONAL HOME ENHANCEMENTS • Large Front Porch Per Elevation • Electric Linear Fireplace • Double Ovens
• Bedroom 5 Bathroom • Sliding Door at Multi-Gen Bedroom
Dog Park
Playground
Sold Model Hold Available Final Release
757-932-7990
Marketing & Sales by Berkshire Hathaway HomeServices RW Towne Realty (757) 935-9010
EtheridgeConstruction.com
Revised: 09/28/2026
POINDEXTER
ELEVATION A
ELEVATION B
ELEVATION C
Suffolk, Virginia
The
OPT. COVERED PORCH
POINDEXTER Plan KEEPING ROOM
OPT. Keeping Room
OPT. COVERED PORCH
KITCHEN
DINING
GREAT ROOM
ISLAND
ISLAND
DINING REF.
OPT. LINEAR FIREPLACE
KITCHEN
POWDER
PANTRY
PANTRY POWDER
FOYER
FOYER STUDY
GARAGE
OPT. DOOR
CLOSET
BEDROOM 5
DN
DN
COVERED PORCH
COVERED PORCH
OPT. Bedroom 5
COVERED PORCH
COVERED PORCH
Windows For Elevation B
Windows For Elevation C
first floor Builder reserves the right to change prices, plan components and specifications, to withdraw any plan, without notice. All illustrations are artist’s concepts and may include non-standard features. Accuracy is not guaranteed. Extra-cost options may be shown in illustrations. Individual homes may differ from the models or from each other depending on field conditions.
BEDROOM 2
CLOSET
POINDEXTER Plan
CLOSET
The
LIN.
UP
BEDROOM 3
LIN.
LAUNDRY
PRIMARY BATH
D
OPT. SINK
W.I.C.
W
W.I.C.
BEDROOM 4/ OPT. LOFT PRIMARY BEDROOM
LOFT
Windows For Elevation C
second floor Builder reserves the right to change prices, plan components and specifications, to withdraw any plan, without notice. All illustrations are artist’s concepts and may include non-standard features. Accuracy is not guaranteed. Extra-cost options may be shown in illustrations. Individual homes may differ from the models or from each other depending on field conditions.
INCREDIBLE INCLUDED FEATURES • James Hardie Siding • 9 Foot Ceiling on 1st & 2nd Floor • Tray Ceiling in Primary Bedroom
• Kitchen Island • Walk-in Pantry • Covered Porch
OPTIONAL HOME ENHANCEMENTS • Electric Linear Fireplace
• 1st Floor Bedroom
• Keeping Room
• Loft
• Glass French Doors on Study
• Beverage Center in Loft
Dog Park
Playground
Sold Model Hold Available Final Release
757-932-7990
Marketing & Sales by Berkshire Hathaway HomeServices RW Towne Realty (757) 935-9010
EtheridgeConstruction.com
Revised: 10/01/2026