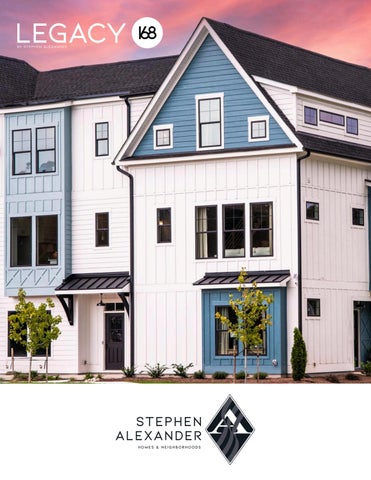
HOMES & NEIGHBORHOODS
WHERE DETAILS DEFINE THE DIFFERENCE
KITCHEN
DW
Ref
SCREEN PORCH
GARAGE
PANTRY
DN
DN
DINING ROOM
CLOSET 4 BATH 3
CL
FOYER
LIVING ROOM BEDROOM 4 11'-8"X10'-8"
PWR
FIRST FLOOR
HOMES & NEIGHBORHOODS
SECOND FLOOR
Builder reserves the right to change prices, plan components and specification to withdraw any plan, without notice.
URBANNA 3 - 4 BEDROOM 3.5 BATH 2 CAR GARAGE 2200 sq ft
STARTING AT LOW $5OO’S
BEDROOM #3 10'-2"X11'-10"
CL 2
BEDROOM #2 10'-0"X13'-0"
BEDROOM 2 13'-6"X13'-4" W/D
LINEN
LAUNDRY
CL #3 CL #2
BATH 2 BATH #2
MASTER BEDROOM 11'-10"X15'-6"
CL
M. CLOSET #1
LAUNDRY
FOYER
MASTER CLOSET 1
M. BEDROOM 11'-10"X15'-6"
W/D
MASTER BATH M. BATH
THIRD FLOOR 3BR
THIRD FLOOR 4BR
All illustrations are artist’s concepts and accuracy is not guaranteed. Photographs are representative of builder’s product only. Extra- cost options may be shown in illustrations and photographs. Individual homes may differ from the models or from each other depending on field conditions.
available homes
Live Where Legacy Meets Luxury Quick Close!! LE15/900 - $539,900 - 3BR End- MID Century MOdern LE23/916 - $545,900 - 3BR End- mid century Modern March Delivery - time to add options! le12/905 - $525,900 - 3 BR - organic garden le11/907- $545,900 - 3 BR End- mid century modern peek at our mood boards to see finishes
AC
SOLD Avail. Homes
ConstrucTION RELEASE ADDENDUM "A"
EXCLUSIVE FEATURES
EXTERIOR FEATURES Oversized Black Exterior Windows Black Gutters Professional landscape design Dusk to dawn exterior home lighting Dual Zone HVAC with Thermostat each floor for comfort control Tankless Natural Gas Water Heater Insulated Garage and Garage Door with Painted Walls LP Siding Smart Siding w/200mph wind rating LP Tech Roof Sheathing Covered Screened porch with composite decking, screening underside, and Exterior Outlet, Fan/Light, and Heavy composite handrails Professional management of all community landscaping, fencing and private trash collection and roads
INTERIOR FEATURES 10' ceilings mid level, 9' lower and upper floors Level II wide plank Mohawk Revwood flooring in foyer and entire midlevel Laundry with stacked rough-ins and floor drain Open 42" Wide Stair treads with Metro II runner, Vertical Pickets and Flat handrail Primary BR with Custom closet system Pull down attic stairs with floored storage LEDs and Lighting Package choice of finish Brushed Stainless or Matte Black Raised outlet and Data drops at Fireplace and Primary BR
BATH FEATURES Primary Bath with Tiled Shower and Floors, and Oversized niche Cotton White Adult Height Vanity in all Baths Delta Woodhurst Bath plumbing choice of finish PC, Brushed Stainless, or Matte Black finish Quartz or Steel Leathered counters
KITCHEN FEATURES GE Cafe Appliances - Stainless Steel Natural Gas 6-burner Commercial-style range, Dishwasher & Drawer Microwave Custom Cabinet Hood 10' island with Custom trim detail Quartz Kitchen Counters Pot and Pan Drawers Double Trash Drawer Refrigerator Enclosure Light Rail Oversized Pantry Closet with bi-swing doors
Builder reserves the right to change prices, plan components and specification to withdraw any plan, without notice. All illustrations are artist’s concepts and accuracy is not guaranteed. Photographs are representative of builder’s product only. Extra- cost options may be shown in illustrations and photographs. Individual homes may differ from the models or from each other depending on field conditions.
options to customize
KITCHEN
FLOORING & EXTRAS
TRim finsihes
OAK TREADS ON STAIRS MOHAWK HARDWOOD UPPER HALL OR BEDROOM(S) TILE FLOORING: LAUNDRY SECONDARY BATH(S)
FOYER CUBBIE PET DOOR W/LED BOARD & BATTEN ON STAIRS HORIZONTAL STAIR RAIL FLOATING SHELVES EZE BREEZE PORCH LAUNDRY CABINETRY OAK TREADS ON STAIRS LAUNDRY OR ANY SECONDARY BATH(S) BARN DOOR AT PANTRY LEVER DOOR HARDWARE
KITCHEN BACKSPLASH APPLIANCE: MATTE WHITE OR BLACK CULINARY BAR : Includes: 3 COTTON WHITE CABINETS, QUARTZ AND HINTON FIXTURE CLOSET FACTORY PANTRY BUILTIN BACKSPLASH OPT SOFT CLOSE DRAWERS DELUXE CONSTRUCTION UNDER COUNTER LIGHTING
popular options: KITCHEN BACKSPLASH LEVEL II
$1800
PRIMARY heavy GLASs ENCLOSURE $2350
CULINARY BAR w/Hinton Light
$4750
EZE BREEZE black on PORCH
$7390
CLOSET FACTORY PANTRY
$3900
LEVEL II HW UPPER HALL
$965
AVAILABILITY DETERMINED AT STAGE OF CONSTRUCTION
Builder reserves the right to change prices, plan components and specification to withdraw any plan, without notice. All illustrations are artist’s concepts and accuracy is not guaranteed. Photographs are representative of builder’s product only. Extra- cost options may be shown in illustrations and photographs. Individual homes may differ from the models or from each other depending on field conditions.
community features Legacy 168 offers an upscale lifestyle with Stephen Alexander’s award-winning craftsmanship, elegant design, and maintenance-free living in a coveted Chesapeake location—perfect for discerning buyers seeking refined townhome living.
Community Cabana Clubhouse* Community Fire pits & Bocce Ball* Professional landscape & lawn Maintenance* Great Bridge Schools Close to Shopping and both casual & high-end dining Low-maintenance living with upscale amenities Located near top-rated schools, parks, and shopping Quick access to I-64, military bases, and beaches
*all included in Low condo fees of $95
MONIQUE DARLING 757.237.1719 MONIQUE.DARLING@RWTOWNE.COM
Marketing & Sales by Berkshire Hathaway HomeServices RW Towne Realty | 757-935-9010 | 1435 Crossways Blvd, Chesapeake, VA 23320 ©2025 BHH Affiliates, LLC. An independently owned and operated franchisee of BHH Affiliates, LLC. Berkshire Hathaway HomeServices and the Berkshire Hathaway HomeServices symbol are registered service marks of Columbia Insurance Company, a Berkshire Hathaway affiliate. Equal Housing Opportunity. Berkshire Hathaway HomeServices RW Towne Realty is an affiliate of TowneBank and licensed in the states of Virginia and North Carolina.