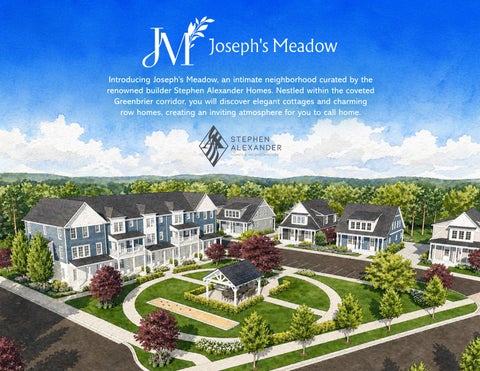
Introducing Joseph’s Meadow, an intimate neighborhood curated by the renowned builder Stephen Alexander Homes. Nestled within the coveted Greenbrier corridor, you will discover elegant cottages and charming row homes, creating an inviting atmosphere for you to call home.
COMMUNITY MAP
SOLD
1
23
24
25
26
27
28 2 SOLD
3
MAGGIE BELL LANE
PERGOLA
SOLD
LENAS WAY
17 16 15
14 13 12 11 10 9
RUDY LANE
MODEL HOME | 369 Scotland Lane, Chesapeake, VA 23320
6
MODEL SOLD
8
E AN DY L
OT
LA
5
SC
K E M P SV
BOCCE COURT
ND
19 18
4
RU
COVERED
NE
20
LA
AD
21
ILLE RO
22
INCLUDED FEATURES ENERGY EFFICIENT FEATURES • White single-hung vinyl windows with grids between glass, Low-E and argon gas, and screens • Weatherproof house wrap installed on house sheathing during framing
• Radiant barrier sheathing in attic designed to block sun’s radiation and reduce the temperature in the attic and home, extending the life of the roof
• Duct blower tests are conducted on all homes
• Finished garages with insulation and painted drywall
EXTERIOR FEATURES • Solid Raised Foundation with brick skirt on front porch • Fiberglass door systems with grids between the glass with framesaver jamb (Door sizes and styles vary by plan)
• Additional exterior elements include metal wrapped fascia, synthetic frieze boards and corner trim, vinyl soffit and porch ceilings
• Decorative, stucco finish is applied to foundation block
• Front elevation windows include appropriately styled trim detail
• Professionally landscaped tree and shrub package.
• Insulated carriage house garage door with decorative hardware
• Exterior Lighting by Progress Lighting (Design and locations vary per plan and neighborhood.)
• 30-year architectural shingles. Ridge vent is used for best ventilation and appearance
• Weather-resistant, exterior outlets are installed at front (1) and rear (1) of house at locations pre‑selected by builder
• LP Smartside composite hardboard siding
• K-Style Gutters - Includes oversized downspouts (finish black or white per neighborhood)
• Hose bibs are installed at front (1) and rear (1) of home at locations pre-determined by builder
INTERIOR FEATURES • 10’ ceilings downstairs and 9’ ceilings second floor • Custom cathedral ceilings in primary bedroom and bath (per plan)
• Stair detail includes choice of waterfall rail or box newel posts with square balusters, painted newel post caps, and handrail
• 1’x10” square cut ceiling molding in foyer, dining room, family room, breakfast nook/keeping room (per plan)
• Carpet runner on stairs with painted exposed treads
• 1’x6’ square cut base molding throughout the house
• Drywall wrapped window openings with sill and apron detail
• Smooth two-panel interior doors with decorative trim detail • Hardwood flooring by Mohawk in the foyer, kitchen, breakfast nook/keeping room, and powder room • Mohawk carpet with 6lb re-bond padding in the upper hall, bedrooms, & ROG/LOFT
• Smooth finished drywall
• Schlage door hardware in polished chrome or brushed nickel finish • Custom painted wood shelving with decorative black aluminum closet rod hardware in primary bedroom; white ventilated shelving in remaining closets • Sherwin Williams interior paint selections – flat finish, with low sheen finish in kitchen baths and closets
• Trim details painted with semi-gloss finish • Pull-down attic stairs
KITCHEN FEATURES • Selection of Custom Kitchen Hood - with Upgraded Hood Blower and GE Drawer Microwave
• Select cabinet and drawer hardware from a variety of styles/finishes
• GE Electrical range and Dishwasher
• Merillat Cabinetry Collins, Shaker Doors with a variety of included stain and paint selections - 42” upper cabinets, hidden hinges, crown molding and refrigerator enclosure w/side panels
• Oversized continuous island with custom trim detail
• Pendant lights over the island
• Quartz countertops
• Surface mount LED lighting
• Garbage disposal with air switch
• Choice of Delta single-handle kitchen faucet – polished chrome
BATH FEATURES • Bath feature choice of Delta Woodhurst faucet - Single or 4” spread - POLISHED CHROME • Elongated toilets in all baths
PRIMARY BATH
• SECONDARY BATH FEATURES
• Oversized Ceramic Tile Shower with Custom Heavy 3/8” Glass Enclosure - Dual Shower heads and Niche
• Easy-clean fiberglass tub/shower or shower enclosure
• Merillat cabinetry Collins shaker doors with a variety included stain and optional paint selections
• Ceramic floor tile
• Custom trim detail with header at mirror and vanity light installed in trim header
• Freestanding Tub (Lily plan)
• Oval under-mount sink/s
• Selections per Bathroom cabinet and drawer hardware from a variety of styles/finishes
• Vanity mirror includes custom trim detail with sconce lighting
• Selection of Mohawk vinyl flooring
• Selections of finish for Bath Accessories
• Rectangular double-bowl, under-mount sinks
• Pedestal sink in powder room
• Granite countertop
• Quartz countertop • Comfort height toilet
ELECTRICAL FEATURES • 200 AMP service
• Curated lighting interior and exterior
• Structured wiring package – CAT6 wiring with data drops: fireplace, ROG, and bedrooms
• Surface mount LED lights over tubs and showers, laundry, mudroom, and hallways
• 50” electric linear fireplace with floor-to-ceiling custom trim detail
• Ceiling fans/lights in family room and primary bedroom
• Secondary bedrooms, media rooms, and ROG 10” flush LED
MECHANICAL FEATURES • Single-zone natural gas or heat pump HVAC system with programmable thermostat per floor*
• Natural Gas Tankless Water Heater
• Laundry room with floor drain and ventilated shelf
BUILDER FEATURES • Three-hour color consultation with designer to complete selections for your home • Full-time warranty team
• Professional portal for buyer communication • Builder one-year warranty program
• Renewable termite service
LILY
* Optional metal roof shown
COTTAGE A OR B
*Optional metal roof shown
2,500 SQ FT
COTTAGE A OR B
3BR / LOFT OR 4BR
2.5 BATH
2 CAR
3'50
237 )5(( 67$1',1* 78%
/,1(1
LILY
*$5$*( ;
3 %$7+
3 %('5220 ;
3 &/2
&/2
08' 5220 ;
5()
%('5220 ;
':
:
3$175<
/$81'5< ;
+$// %$7+
'1
&2$76 +$//
23(1 72 %(/2:
&/2
*5($7 5220 ;
23(1 )/(; 63$&( %('5220
83
(175<
)5217 325&+
FIRST FLOOR ),567 )/225 3/$1 0DUNHWLQJ 3ODQV /LO\ 67$1'$5'
'
237 6,1.
/,1(1
%('5220 ;
;
0(7$/ 522) 237,21$/
SECOND FLOOR 1' )/225 3/$1 0DUNHWLQJ 3ODQV /LO\ $
are artist’s concepts and accuracy is not guaranteed. Photographs are representative of builder’s Builder reserves the right to change prices, plan components and specification to withdraw any plan, without notice. All illustrations product only. Extra-cost options may be shown in illustrations and photographs. Individual homes may differ from the models or from each other depending on field conditions.
&23<5,*+7 :(50(56 '(6,*1 $5&+,7(&785( 3/& 67(3+(1 $/(;$1'(5 +20(6 $// 5,*+76 5(69(59(' $0 0DUNHWLQJ 3ODQV /LO\
STEPHENALEXANDERHOMES.COM
369 Scotland Lane, Chesapeake, VA 23320 | 757-2371719
&23<5,*+7 :(50(56 '(6,*1 $5&+,7(&785( 3/& 67(3+(1 $/(;$1'(5 +20(6 $// 5,*+76 5(69(59(' $0 0DUNHWLQJ 3ODQV /LO\
Marketing & Sales by Berkshire Hathaway HomeServices RW Towne Realty | 757-935-9010 1435 Crossways Blvd, Chesapeake, VA 23320 | A Member of the franchise system of BHH Affiliates, LLC.
LILY
COTTAGE C
* Optional metal roof shown
3'50
3,150 SQ FT
COTTAGE C
237 )5(( 67$1',1* 78%
LILY
*$5$*( ;
4/FLEX OR 5 BED
2 CAR
3.5 BATH
3 %$7+
3 %('5220 ;
08' 5220 ;
&/2
$77,& 5()
3 &/2 &/2
%'50 ;
':
/,1(1
3$175<
+$//
:
'
237 6,1.
+$// %$7+
%('5220 ;
/$81'5< ;
%$7+ +$//
/,1(1
'1
&2$76
)/(; 63$&( %('5220 ;
23(1 72 %(/2:
&/2 *5($7 5220 ;
83
23(1 )/(; 63$&(
$77,&
23(1 72 %(/2:
&/2
%'50
(175<
;
)5217 325&+
0(7$/ 522) 237,21$/
FIRST FLOOR
SECOND FLOOR
),567 )/225 3/$1 0DUNHWLQJ 3ODQV /LO\ 67$1'$5'
THIRD FLOOR
7+,5' )/225 3/$1 0DUNHWLQJ 3ODQV /LO\ &
Builder reserves any plan, without notice. All illustrations are artist’s concepts and accuracy is not guaranteed. Photographs are representative of builder’s 1' )/225 3/$1 0DUNHWLQJ 3ODQV /LO\ & the right to change prices, plan components and specification to withdraw product only. Extra-cost options may be shown in illustrations and photographs. Individual homes may differ from the models or from each other depending on field conditions. &23<5,*+7 :(50(56 '(6,*1 $5&+,7(&785( 3/& 67(3+(1 $/(;$1'(5 +20(6 $// 5,*+76 5(69(59(' $0 0DUNHWLQJ 3ODQV /LO\ &23<5,*+7 :(50(56 '(6,*1 $5&+,7(&785( 3/& 67(3+(1 $/(;$1'(5 +20(6 $// 5,*+76 5(69(59(' $0 0DUNHWLQJ 3ODQV /LO\
STEPHENALEXANDERHOMES.COM
&23<5,*+7 :(50(56 '(6,*1 $5&+,7(&785( 3/& 67(3+(1 $/(;$1'(5 +20(6 $// 5,*+76 5(69(59(' $0 0DUNHWLQJ 3ODQV /LO\
369 Scotland Lane, Chesapeake, VA 23320 | 757-2371719
Marketing & Sales by Berkshire Hathaway HomeServices RW Towne Realty | 757-935-9010 1435 Crossways Blvd, Chesapeake, VA 23320 | A Member of the franchise system of BHH Affiliates, LLC.
LILY
COTTAGE D
4/FLEX OR 5 BED
3,000 SQ FT
COTTAGE D
3.5 BATH
2 CAR
3'50
237 )5(( 67$1',1* 78%
/,1(1
LILY
*$5$*( ;
3 %$7+
3 %('5220 ;
&/2
08' 5220 ;
5()
3 &/2
%('5220 ;
':
: /,1(1
3$175<
+$// %$7+ &2$76
/$81'5< ;
'1
23(1 72 %(/2:
&/2
*5($7 5220 ;
'
237 6,1.
83
23(1 )/(; 63$&( %('5220 ;
(175<
)5217 325&+
FIRST FLOOR ),567 )/225 3/$1 0DUNHWLQJ 3ODQV /LO\ 67$1'$5'
SECOND FLOOR
THIRD FLOOR
1' )/225 3/$1 0DUNHWLQJ 3ODQV /LO\ '
Builder reserves any plan, without notice. All illustrations are artist’s concepts and accuracy is not guaranteed. Photographs are representative of builder’s the right to change prices, plan components and specification to withdraw product only. Extra-cost options may be shown in illustrations and photographs. Individual homes may differ from the models or from each other depending on field conditions.
&23<5,*+7 :(50(56 '(6,*1 $5&+,7(&785( 3/& 67(3+(1 $/(;$1'(5 +20(6 $// 5,*+76 5(69(59(' $0 0DUNHWLQJ 3ODQV /LO\
STEPHENALEXANDERHOMES.COM
&23<5,*+7 :(50(56 '(6,*1 $5&+,7(&785( 3/& 67(3+(1 $/(;$1'(5 +20(6 $// 5,*+76 5(69(59(' $0 0DUNHWLQJ 3ODQV /LO\
369 Scotland Lane, Chesapeake, VA 23320 | 757-2371719
Marketing & Sales by Berkshire Hathaway HomeServices RW Towne Realty | 757-935-9010 1435 Crossways Blvd, Chesapeake, VA 23320 | A Member of the franchise system of BHH Affiliates, LLC.
PRIMROSE
COTTAGE A
PRIMROSE
2,500 SQ FT
COTTAGE A
3BED
(OPT 2,700 SQ FT)
(OPT 4BR / LOFT)
2.5 BATH
(OPT 3.5 BATH)
1.5 CAR
Primrose A Second Floor
;
Primrose A First Floor 237 :,1'2:
Optional Carport roof Optional Carport/ Lanai
*$5$*( ;
3$175<
3$175<
':
08' 50 ;
%('5220 ; 23(1 72 %(/2:
/,1(1
*5($7 5220 ;
&/2
+$// %$7+
/,1(1
3 %$7+ 83
: '
7,/( 6+2:(5
3 %('5220
'1
; '1
(175< +$//
'
2)),&( $/&29(
&2$76
3:'
/$81'5< ;
+$//
:
237 237 237
&/2
237,21$/ %$7+
$77,&
3 &/2
237,21$/ &/2
Flex Space/ Bedroom 3 15’ X 18’
%('5220 ; )5217 325&+ [
FIRST FLOOR
VW )/225 3/$1 67$1'$5' 0DUNHWLQJ 3ODQV 3ULPURVH
SECOND FLOOR
1' )/225 3/$1 %('5220 0DUNHWLQJ 3ODQV 3ULPURVH $
OPTIONAL 4BR OR LOFT
Builder reserves the right to change prices, plan components and specification to withdraw any plan, without notice. All illustrations are artist’s concepts and accuracy is not guaranteed. Photographs are representative of builder’s product only. Extra-cost options may be shown in illustrations and photographs. Individual homes may differ from the models or from each other depending on field conditions. &23<5,*+7 :(50(56 '(6,*1 $5&+,7(&785( 3/& 67(3+(1 $/(;$1'(5 +20(6 $// 5,*+76 5(69(59(' 30 0DUNHWLQJ 3ODQV
&23<5,*+7 :(50(56 '(6,*1 $5&+,7(&785( 3/& 67(3+(1 $/(;$1'(5 +20(6 $// 5,*+76 5(69(59(' 30 0DUNHWLQJ 3ODQV
STEPHENALEXANDERHOMES.COM 369 Scotland Lane, Chesapeake, VA 23320 | 757-2371719
Marketing & Sales by Berkshire Hathaway HomeServices RW Towne Realty | 757-935-9010 1435 Crossways Blvd, Chesapeake, VA 23320 | A Member of the franchise system of BHH Affiliates, LLC.
PRIMROSE
COTTAGE B
PRIMROSE
2,500 SQ FT
COTTAGEPrimrose B B Second Floor
3 BED
(OPT 2,750 SQ FT)
(OPT 4BR / LOFT)
2.5 BATH
(OPT 3.5 BATH)
1.5 CAR
;
Primrose B First Floor 237 :,1'2:
Optional Carport/ Lanai
*$5$*( ;
3$175<
3$175<
$77,&
08' 50 ;
&/2
':
%('5220 ;
23(1 72 %(/2:
/,1(1
*5($7 5220 ;
+$// %$7+ :
3 %$7+ : '
237
/$81'5<
+$//
/,1(1
83
'
7,/( 6+2:(5
3 %('5220
;
'1
; '1
237 /,1(1
&2$76 (175< +$// 3:'
%('5220 &/2
3 &/2
Flex Space/ Bedroom 3 ;
$77,& 237,21$/ %$7+
13’-10” X 12-’2”
)5217 325&+ [
FIRST FLOOR
VW )/225 3/$1 67$1'$5' 0DUNHWLQJ 3ODQV 3ULPURVH
SECOND FLOOR
QG )ORRU %('5220 0DUNHWLQJ 3ODQV %
OPTIONAL 4BR OR LOFT
Builder reserves the right to change prices, plan components and specification to withdraw any plan, without notice. All illustrations are artist’s concepts and accuracy is not guaranteed. Photographs are representative of builder’s product only. Extra-cost options may be shown in illustrations and photographs. Individual homes may differ from the models or from each other depending on field conditions. &23<5,*+7 :(50(56 '(6,*1 $5&+,7(&785( 3/& 67(3+(1 $/(;$1'(5 +20(6 $// 5,*+76 5(69(59(' 30 0DUNHWLQJ 3ODQV
&23<5,*+7 :(50(56 '(6,*1 $5&+,7(&785( 3/& 67(3+(1 $/(;$1'(5 +20(6 $// 5,*+76 5(69(59(' 30 0DUNHWLQJ 3ODQV
STEPHENALEXANDERHOMES.COM 369 Scotland Lane, Chesapeake, VA 23320 | 757-2371719
Marketing & Sales by Berkshire Hathaway HomeServices RW Towne Realty | 757-935-9010 1435 Crossways Blvd, Chesapeake, VA 23320 | A Member of the franchise system of BHH Affiliates, LLC.
LET US HELP YOU FIND HOME QUESTIONS THE AREA RESTAURANTS Cork & Bull Luce Secondo The Buther’s Son Urban Hot Pot The Egg Bistro
Let ’s Talk!
MONIQUE DARLING 757.237.1719
monique.darling@rwtowne.com
SHOPPING Towne Place Target Kroger Marshalls Hobby Lobby Walgreens
ACTIVITIES YMCA Cinema Cafe Chesapeake Planetarium Greenbrier Library
Scan for more info!
Model Home | 369 Scotland Lane, Chesapeake, VA 23320 Marketing & Sales by Berkshire Hathaway HomeServices RW Towne Realty 1435 Crossways Blvd, Chesapeake, VA 23320 If you are currently under an agency agreement with another real estate broker, please disregard this solicitation. ©2026 BHH Affiliates, LLC. An independently owned and operated franchisee of BHH Affiliates, LLC. Berkshire Hathaway HomeServices and the Berkshire Hathaway HomeServices symbol are registered service marks of Columbia Insurance Company, a Berkshire Hathaway affiliate. Equal Housing Opportunity. Berkshire Hathaway HomeServices RW Towne Realty is an affiliate of TowneBank and licensed in the states of Virginia and North Carolina.