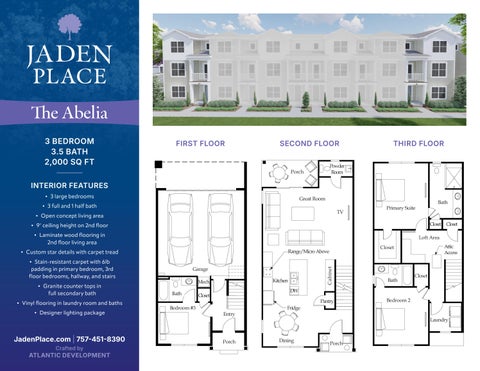
The Abelia 3 BEDROOM 3.5 BATH 2,000 SQ FT INTERIOR FEATURES • 3 large bedrooms • 3 full and 1 half bath • Open concept living area • 9’ ceiling height on 2nd floor • Laminate wood flooring in 2nd floor living area • Custom star details with carpet tread • Stain-resistant carpet with 6lb padding in primary bedroom, 3rd floor bedrooms, hallway, and stairs • Granite counter tops in full secondary bath • Vinyl flooring in laundry room and baths • Designer lighting package
JadenPlace.com | 757-451-8390 Crafted by
ATLANTIC DEVELOPMENT
FIRST FLOOR
SECOND FLOOR
THIRD FLOOR
The Burberry 3 BEDROOM 3.5 BATH 2,000 SQ FT INTERIOR FEATURES • 3 large bedrooms • 3 full and 1 half bath • Open concept living area • 9’ ceiling height on 2nd floor • Laminate wood flooring in 2nd floor living area • Custom star details with carpet tread • Stain-resistant carpet with 6lb padding in primary bedroom, 3rd floor bedrooms, hallway, and stairs • Granite counter tops in full secondary baths • Vinyl flooring in laundry room and baths • Designer lighting package
JadenPlace.com | 757-451-8390 Crafted by
ATLANTIC DEVELOPMENT
FIRST FLOOR
SECOND FLOOR
THIRD FLOOR
The Cape 3 BEDROOM 3.5 BATH 2,000 SQ FT INTERIOR FEATURES • 3 large bedrooms • 3 full and 1 half bath • Open concept living area • 9’ ceiling height on 2nd floor • Laminate wood flooring in 2nd floor living area • Custom star details with carpet tread • Stain-resistant carpet with 6lb padding in primary bedroom, 3rd floor bedrooms, hallway, and stairs • Granite counter tops in full secondary baths • Vinyl flooring in laundry room and baths • Designer lighting package
JadenPlace.com | 757-451-8390 Crafted by
ATLANTIC DEVELOPMENT
FIRST FLOOR
SECOND FLOOR
THIRD FLOOR
The Duval 3 BEDROOM 3.5 BATH 2,000 SQ FT INTERIOR FEATURES • 3 large bedrooms • 3 full and 1 half bath • Open concept living area • 9’ ceiling height on 2nd floor • Laminate wood flooring in 2nd floor living area • Custom star details with carpet tread • Stain-resistant carpet with 6lb padding in primary bedroom, 3rd floor bedrooms, hallway, and stairs • Granite counter tops in full secondary baths • Vinyl flooring in laundry room and baths • Designer lighting package
JadenPlace.com | 757-451-8390 Crafted by
ATLANTIC DEVELOPMENT
FIRST FLOOR
SECOND FLOOR
THIRD FLOOR
Features 3 BEDROOM 3.5 BATH 2,000 SQ FT
INTERIOR FEATURES
GOURMET KITCHEN
PRIMARY SUITE
COMMUNITY FEATURES
• 3 large bedrooms
• Custom designed wood cabinetry with soft-close doors
• Custom designed wood vanity with soft-close doors
• Pool & pool house
• Granite counter tops & bar tops
• Granite counter tops in primary bath
• Laminate wood flooring in 2nd floor living area
• Tile backsplash
• Tiled walk-in shower with glass door
• Custom star details with carpet tread
• GE stainless steel applicances, including self-cleaning range, dishwasher, & built-in microwave
• Elongated toilet
• Pantry
• Spacious walk-in closet
• 3 full and 1 half bath • Open concept living area
• 80 acres of natural area surrounding the community
• 9’ ceiling height on 2nd floor
• Stain-resistant carpet with 6lb padding in primary bedroom, 3rd floor bedrooms, hallway, and stairs • Granite counter tops in full secondary baths
• Common ground maintenance included in community dues
• Delta fixtures & matching bath hardware
• Vinyl flooring in laundry room and baths • Designer lighting package
JadenPlace.com | 757-451-8390 Crafted by
ATLANTIC DEVELOPMENT
Marketing & Sales By Berkshire Hathaway Homeservices RW Towne Realty | 757-935-9010, 1435 Crossways Blvd, Chesapeake, VA 23320 ©2026 BHH Affiliates, LLC. An independently owned and operated franchisee of BHH Affiliates, LLC. Berkshire Hathaway HomeServices and the Berkshire Hathaway HomeServices symbol are registered service marks of Columbia Insurance Company, a Berkshire Hathaway affiliate. Equal Housing Opportunity. Berkshire Hathaway HomeServices RW Towne Realty is an affiliate of TowneBank and licensed in the states of Virginia and North Carolina. Builder reserves the right to change prices, plan components and specification to withdraw any plan, without notice. All illustrations are artist’s concepts and accuracy is not guaranteed. Photographs are representative of builder’s product only. Extra‑cost options may be shown in illustrations and photographs. Individual homes may differ from the models or from each other depending on field conditions.