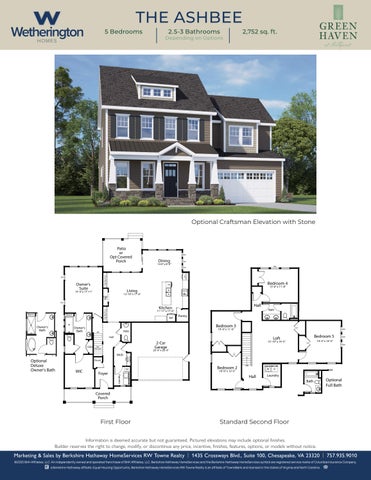
THE ASHBEE 5 Bedrooms
2.5-3 Bathrooms
Depending on Options
2,752 sq. ft.
Optional Craftsman Elevation with Stone
Patio or Opt Covered Porch
Opt
Dining
14-0” x 8’-0”
Opt
Opt
Opt Built Ins
Opt Wall Oven
Opt
Opt
Owner’s Suite
Opt
Bedroom 4
DW
13’-6” x 11’-8”
Living
13’-4” x 17’-11”
Bedroom 4
12’-10” x 17’-6”
Opt FP
13’-6” x 11’-8”
Opt
Opt Built Ins
Bench
Bench
Owner’s Bath
Owner’s Bath
Hall
Kitchen
Bath
11’-11” x 17’-6” Ref
Hall
Pantry
Bath
Bedroom 3 10’-0” x 11’-6”
PWD
UP
Opt
Bedroom 3 10’-0” x 11’-6” Loft
Hall
Lin PetOpt Cove
Opt
Foyer
Laundry
WIC
Loft
Opt
15’-10” x 14’-5”
Opt Bench/ Cubbies
Closet
Opt
14’-5” x 14’-5”
20’-4” x 20’-4”
MUD
Optional Deluxe Owner’s Bath
Bedroom 5
15’-10” x 14’-5”
2-Car Garage
Bedroom 2
DN
W
10’-0” x 12’-5”
Hall
D
Bedroom Laundry2
DN
10’-0” x 12’-5”
Hall
Bath
Optional Full Bath
Covered Porch
First Floor
Standard Second Floor
Information is deemed accurate but not guaranteed. Pictured elevations may include optional finishes. Builder reserves the right to change, modify, or discontinue any price, incentive, finishes, features, options, or models without notice.
Marketing & Sales by Berkshire Hathaway HomeServices RW Towne Realty | 1435 Crossways Blvd., Suite 100, Chesapeake, VA 23320 | 757.935.9010 ©2025 BHH Affiliates, LLC. An independently owned and operated franchisee of BHH Affiliates, LLC. Berkshire Hathaway HomeServices and the Berkshire Hathaway HomeServices symbol are registered service marks of Columbia Insurance Company, a Berkshire Hathaway affiliate. Equal Housing Opportunity. Berkshire Hathaway HomeServices RW Towne Realty is an affiliate of TowneBank and licensed in the states of Virginia and North Carolina.
THE BAYBERRY 4-5 Bedrooms
Depending on Options
2.5-3 Bathrooms
Depending on Options
2,414-2,623 sq. ft.
Depending on Options
Optional Craftsman Elevation
Bedroom 10’-10” x 10’-6”
Patio/ Opt Covered Porch
OPT. Bedroom w/Full Bath
WIC
Breakfast 11’-5” x 7’-0”
10’-10” x 10’-6”
Bench
Linen
PWDR
Flex
12’-0” x 10’-0”
Bedroom 4 Living
Opt Bench
16’-0” x 19’-3”
Mud
Opt Fireplace
13’-4” x 12’-6”
Owner’s Bath
Storage
WIC
WIC
Pantry
Bedroom 2 UP
16’-1” x 12’-1”
Bath
Bedroom 2
WIC
16’-1” x 12’-1”
Hall
11’-5” x 12’-6” Ref
Opt Wall Oven
2-Car Garage
15’-1” x 15’-0”
Access
DW
Kitchen
Owner’s Suite
Linen
Access
DN
Linen
19’-9” x 20’-9”
Laundry
Storage Dining
11’-5” x 13’-1”
Foyer
Storage
10’-9” x 10’-1”
Bedroom 3 11’-5” x 12’-1”
Open To Below
Opt Cabinet/ Sink
Covered Porch
First Floor
Four Bedrooms Upstairs Option
Standard Second Floor
Information is deemed accurate but not guaranteed. Pictured elevations may include optional finishes. Builder reserves the right to change, modify, or discontinue any price, incentive, finishes, features, options, or models without notice.
Marketing & Sales by Berkshire Hathaway HomeServices RW Towne Realty | 1435 Crossways Blvd., Suite 100, Chesapeake, VA 23320 | 757.935.9010 ©2025 BHH Affiliates, LLC. An independently owned and operated franchisee of BHH Affiliates, LLC. Berkshire Hathaway HomeServices and the Berkshire Hathaway HomeServices symbol are registered service marks of Columbia Insurance Company, a Berkshire Hathaway affiliate. Equal Housing Opportunity. Berkshire Hathaway HomeServices RW Towne Realty is an affiliate of TowneBank and licensed in the states of Virginia and North Carolina.
THE BELLHAVEN 4-5 Bedrooms
2.5-3 Bathrooms
Depending on Options
Depending on Options
2,888 sq. ft.
Craftsman Elevation with Side Load Garage Optional Wraparound Front Porch Opt Covered Porch Nook
12-4” x 11’-1”
Living
16’-0” x 16’-11”
Opt FP
12’-7” x 10’-6”
OPT Downstairs Bedroom 12’-7” x 10’-6”
Opt Island
WIC
Owner’s Bath
Lin
PWD
UP
Bath
13’-1” x 11’-0”
DN
Pantry
Opt Drop zone
Opt Drop zone
Ref
Bedroom 4
MUD
MUD
13’-1” x 13’-8”
Laundry
DW
Kitchen
Owner’s Suite
14’-8” x 16’-11”
Opt
Dining
Bath
Foyer
2-Car Garage
Loft
Lin
Bedroom 2 11’-0” x 12’-5”
20’-0” x 19’-6”
13-1” x 14’-0”
11’ x 19’-11”
Bedroom 3 13’-1” x 14’-0”
WIC Optional Wraparound Front Porch
Covered Porch
First Floor
Second Floor
Information is deemed accurate but not guaranteed. Pictured elevations may include optional finishes. Builder reserves the right to change, modify, or discontinue any price, incentive, finishes, features, options, or models without notice.
Marketing & Sales by Berkshire Hathaway HomeServices RW Towne Realty | 1435 Crossways Blvd., Suite 100, Chesapeake, VA 23320 | 757.935.9010 ©2025 BHH Affiliates, LLC. An independently owned and operated franchisee of BHH Affiliates, LLC. Berkshire Hathaway HomeServices and the Berkshire Hathaway HomeServices symbol are registered757-239-3884 service marks of Columbia Insurance Company, a Berkshire Hathaway affiliate. Equal Housing Opportunity. Berkshire Hathaway HomeServices RW Towne Realty is an affiliate of TowneBank and licensed in the states of Virginia and North Carolina.
THE MADISON 3-4 Bedrooms
2-3 Bathrooms
1846-2552 sq. ft.
Coastal Elevation
Opt Covered Porch
Owner’s Suite
12-0” x 10’-0”
13’-0” x 16’-1”
Dining
Living
Owner’s Bath
13’-0” x 16’-1”
Opt
Seat
Lin
15’-5” x 21’-3”
Mech/ Storage
Owner’s Suite
12-0” x 13’-7”
Lin
DW
Laundry D
Optional Deluxe Owner’s Bath
Opt Stairs Opt Bench Drop
W
Zone
Opt Bench
Ref
Bedroom 4 12’-7” x 19’-5”
13’-7” x 13’-9” Pantry
WIC
Owner’s Bath
Kitchen
WIC
Mech/ Storage
Bedroom 3 11’-9” x 12’-0”
WIC
Bath
Lin
Foyer
2-Car Garage
Bath
19’-5” x 19’-11” Opt
Bedroom 2 13’-0” x 12’-4”
Optional Second Floor #1
Bedroom 4 15’-0” x 16’-4”
Loft
11’-9” x 12’-0”
Covered Porch
First Floor
Optional Second Floor #2
Information is deemed accurate but not guaranteed. Pictured elevations may include optional finishes. Builder reserves the right to change, modify, or discontinue any price, incentive, finishes, features, options, or models without notice.
Marketing & Sales by Berkshire Hathaway HomeServices RW Towne Realty | 1435 Crossways Blvd., Suite 100, Chesapeake, VA 23320 | 757.935.9010 ©2025 BHH Affiliates, LLC. An independently owned and operated franchisee of BHH Affiliates, LLC. Berkshire Hathaway HomeServices and the Berkshire Hathaway HomeServices symbol are registered service marks of Columbia Insurance Company, a Berkshire Hathaway affiliate. Equal Housing Opportunity. Berkshire Hathaway HomeServices RW Towne Realty is an affiliate of TowneBank and licensed in the states of Virginia and North Carolina.
THE SANDERLING 4-5 Bedrooms
3 Bathrooms
Depending on Options
2,350 sq. ft.
Optional Craftsman Elevation with Stone
Opt Covered Porch
Opt FP
Dining
11-8” x 13’-0”
Owner’s Suite
Living
14’-4” x 16’-7”
Mech/ Storage
13’-0” x 16’-1”
Mech/ Storage
DW
UP
Pantry
Owner’s Bath
WIC
Kitchen
12’-5” x 13’-3”
Bench
Bath
Bedroom 3 16’-8” x 14’-7”
Ref
OPT Bench
Lin
W
Bedroom 4 Lin
D
11’-0” x 14’-7”
DN
MUD
Bath
Bath
Loft
17’-0” x 15’-2”
Bedroom 3 11’-3” x 15’-2”
Lin DN
Laundry
Foyer 2-Car Garage
Bedroom 2
Bedroom 4
20’-1” x 19’-9”
12’-8” x 17’-4”
12’-5” x 12’-9”
Covered Porch
First Floor
Standard Second Floor
Optional Second Floor with Loft
Information is deemed accurate but not guaranteed. Pictured elevations may include optional finishes. Builder reserves the right to change, modify, or discontinue any price, incentive, finishes, features, options, or models without notice.
Marketing & Sales by Berkshire Hathaway HomeServices RW Towne Realty | 1435 Crossways Blvd., Suite 100, Chesapeake, VA 23320 | 757.935.9010 ©2025 BHH Affiliates, LLC. An independently owned and operated franchisee of BHH Affiliates, LLC. Berkshire Hathaway HomeServices and the Berkshire Hathaway HomeServices symbol are registered service marks of Columbia Insurance Company, a Berkshire Hathaway affiliate. Equal Housing Opportunity. Berkshire Hathaway HomeServices RW Towne Realty is an affiliate of TowneBank and licensed in the states of Virginia and North Carolina.
INCLUDED FEATURES Exterior Details & Customer Features
Kitchen Features
•
Premium vinyl siding & trim wrapped in PVC
•
Certainteed 30 year architectural shingles
•
42” upper cabinets with crown molding with soft close cabinet doors and drawers
•
Vinyl single hung thermal Low E glass tilt-in windows with screens
•
Granite countertop with undermount stainless sink
•
Raised solid foundation with front brick skirt
•
Pull out faucet in brushed nickel finish
•
Painted smooth finish fiberglass front door
•
Badger garbage disposal
•
Brushed nickel front door handleset
•
LED recessed lighting
•
Front & rear hosebibs
•
•
Two exterior weatherproof electrical outlets
Stainless steel appliance package with smooth top electric range, dishwasher and microwave
•
8’ Tall raised overhead garage door
•
Garage door opener pre-wire
Owner’s Suite Bathroom Features
•
Premium sodded front yard
•
Comfort height vanity with granite countertop
•
Professionally designed and landscaped front yard
•
•
Brushed concrete patio
Ceramic tile shower with fiberglass pan including brushed nickel glass shower enclosure
•
Walk-in closet with super slide ventilated shelving
Interior Custom Details
•
Brushed nickel faucets and tub fixtures
•
9’ Ceilings on first floor
•
Knockdown walls and ceilings
Energy Efficient
•
Craftsman style interior doors
•
Brushed nickel doorknobs and hinges
•
Granite countertops in full bathrooms
•
Mohawk LVP flooring in foyer, dining, kitchen, breakfast & great room (per plan)
•
•
Radiant Barrier roof sheathing
•
R-49 Blown insulation in attic
•
R-15 fiberglass insulation in exterior walls
•
Moisture and air barrier infiltration house wrap
•
Mohawk Vinyl Flooring in laundry, bathrooms and mudroom (per plan)
Polyseal foam insulation around all windows, doors and penetrations
•
HVAC with programmable thermostat
•
Mohawk Stain resistant carpet with 6lb pad in bedrooms, hallways and stairways (per plan)
•
Ceiling Fans in Great Room, Owner’s Suite, & Loft (per plan)
Quality Assurance and Warranty
•
Ceilings fans pre-wired in bedrooms
•
Designer selected brushed nickel light package by Progress Lighting
•
Structured Wiring Package to include Central Panel & Cat6 Wiring
•
TV Height Outlets in Great Room & Owner’s Suite
•
Pre-drywall walk through
•
Pre-possession homeowner orientations
•
One year, builder warranty with in-house customer service department.
•
11 week and 11 month warranty appointments
•
Manufactuer warranties on appliances and materials
Information is deemed accurate but not guaranteed. Pictured elevations may include optional finishes. Builder reserves the right to change, modify, or discontinue any price, incentive, finishes, features, options, or models without notice.
Marketing & Sales by Berkshire Hathaway HomeServices RW Towne Realty | 1435 Crossways Blvd., Suite 100, Chesapeake, VA 23320 | 757.935.9010 ©2025 BHH Affiliates, LLC. An independently owned and operated franchisee of BHH Affiliates, LLC. Berkshire Hathaway HomeServices and the Berkshire Hathaway HomeServices symbol are registered service marks of Columbia Insurance Company, a Berkshire Hathaway affiliate. Equal Housing Opportunity. Berkshire Hathaway HomeServices RW Towne Realty is an affiliate of TowneBank and licensed in the states of Virginia and North Carolina.
SITE PLAN
Information is deemed accurate but not guaranteed. Pictured elevations may include optional finishes. Builder reserves the right to change, modify, or discontinue any price, incentive, finishes, features, options, or models without notice.
Marketing & Sales by Berkshire Hathaway HomeServices RW Towne Realty | 1435 Crossways Blvd., Suite 100, Chesapeake, VA 23320 | 757.935.9010 ©2025 BHH Affiliates, LLC. An independently owned and operated franchisee of BHH Affiliates, LLC. Berkshire Hathaway HomeServices and the Berkshire Hathaway HomeServices symbol are registered service marks of Columbia Insurance Company, a Berkshire Hathaway affiliate. Equal Housing Opportunity. Berkshire Hathaway HomeServices RW Towne Realty is an affiliate of TowneBank and licensed in the states of Virginia and North Carolina.