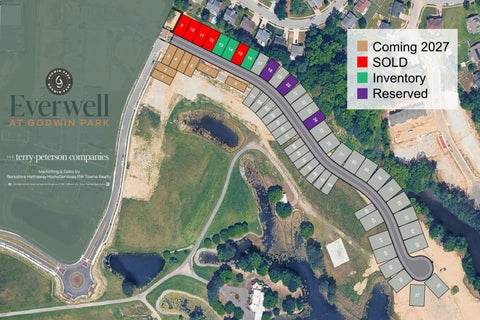
RRB
RRB
RRB
CCF RRB
RRB
RRB
RRB
RRB
RRB
CCF RRB
RRB
9
10
RRB
3 2
4
5
6
11
12
13
14
15
16
17
7
18
Coming 2027 SOLD Inventory Reserved
19
1 8
20
21
57
22
56
23
55
54
24
53
25
52 51
26
50 49
27
48
28
47
Marketing & Sales by Berkshire Hathaway HomeServices RW Towne Realty
29
46
45
30 44
31
32
43
33
42
34
41 35
40
8
39 38
36 37
Model A
Elevation A
Elevation B terrypeterson.com | 757-276-7300 Marketing & Sales by BHHS RW Towne Realty | 757-935-9010
MODEL A
Opt. Conc. Patio Opt. Screen Porch
Door Opt. w/Flex Room Closet
Bedroom 4 Opt. Flex Room 13’ 5” x 12’
Door Opt.
Bedroom 3 11’ 4” x 11’
Linen
Closet Closet Bedroom 1 15’ 9” x 12’
Opt. Double Bowl Bedroom 2 11’ 4” x 11’ Attic Folding Stairway Broom Closet Laundry
Bath 1
Closet
Ref
Opt. Washer, Dryer & Sink
W
Opt. Refrigerator Kitchen
D
Linen
DW
Island Pantry
Snack Bar
Dining Room
Garage 19’ 5” x 19’.5” Great Room 23’ x 14’.4” Entry
Porch
.
pt
O
e
ac
pl
re Fi
Builder reserves the right to change prices, plan components and specifications, to withdraw any plan without notice. All illustrations are artists concept and accuracy is not guaranteed. Extra-cost option may be shown in illustrations. Individual homes may differ from the models or from each other depending on field conditions. Revised: 05/20/2026
Model B
Elevation A
Elevation B terrypeterson.com | 757-276-7300 Marketing & Sales by BHHS RW Towne Realty | 757-935-9010
Pantry
MODEL B
Kitchen
14’-0” x 15’-0”
Family Room 13’-0” x 15’-0”
Owner’s Suite 14’-0” x 15’-0”
Owner’s Bath
WIC
Entry
Great Room
Linen
Pwdr
13’-0” x 13’-0”
Bath TwoOne Car Car Garage Garage
Utility
Bedroom 3 12’-0” x 11’-0”
Porch
19’-0”15’-0” x 19’-0” x 19’-0”
Bedroom 2 12’-0” x 14’-0”
Builder reserves the right to change prices, plan components and specifications, to withdraw any plan without notice. All illustrations are artists concept and accuracy is not guaranteed. Extra-cost option may be shown in illustrations. Individual homes may differ from the models or from each other depending on field conditions. Revised: 03/10/2026
Exclusive Agent Representing the Seller. All information is believed to be accurate but is not warranted and is solely a guide to prospective purchasers who should satisfy themselves by inspection or otherwise as to the correctness of this information ©2026 BHH Affiliates, LLC. An independently owned and operated franchisee of BHH Affiliates, LLC. Berkshire Hathaway HomeServices and the Berkshire Hathaway HomeServices symbol are registered service marks of Columbia Insurance Company, a Berkshire Hathaway affiliate. Equal Housing Opportunity. Berkshire Hathaway HomeServices RW Towne Realty is an affiliate of TowneBank and licensed in the states of Virginia a nd North Carolina.
Model C
Elevation A
Elevation B terrypeterson.com | 757-276-7300 Marketing & Sales by BHHS RW Towne Realty | 757-935-9010
MODEL C
Owner’s Bath
Kitchen
10’-0” x 14’-0”
Bedroom 3 14’-0” x 11’-0”
Family Room 16’-0” x 17’-0”
Pantry
13’-0” x 16’-0”
Pwdr
WIC
Utility
Linen
Bath
Owner’s Suite
Bedroom 4 12’-0” x 12’-0”
Great Room 16’-0” x 26’-0”
Two Car Garage 19’-0” x 19’-0”
Bedroom 2 Entry
17’-0” x 12’-0”
Porch
Builder reserves the right to change prices, plan components and specifications, to withdraw any plan without notice. All illustrations are artists concept and accuracy is not guaranteed. Extra-cost option may be shown in illustrations. Individual homes may differ from the models or from each other depending on field conditions. Revised: 03/10/2026
Exclusive Agent Representing the Seller. All information is believed to be accurate but is not warranted and is solely a guide to prospective purchasers who should satisfy themselves by inspection or otherwise as to the correctness of this information ©2026 BHH Affiliates, LLC. An independently owned and operated franchisee of BHH Affiliates, LLC. Berkshire Hathaway HomeServices and the Berkshire Hathaway HomeServices symbol are registered service marks of Columbia Insurance Company, a Berkshire Hathaway affiliate. Equal Housing Opportunity. Berkshire Hathaway HomeServices RW Towne Realty is an affiliate of TowneBank and licensed in the states of Virginia a nd North Carolina.
Model D
Elevation A
Elevation B terrypeterson.com | 757-276-7300 Marketing & Sales by BHHS RW Towne Realty | 757-935-9010
MODEL D
DW
Kitchen Bath 2
Bedroom 4
Ref
Family Room
Closet
Bedroom 2
Closet
Closet
Pantry
Living Room
Closet
Dining
WIC
Bedroom 5
Linen
Bedroom 3
Dn
Up Closet
Powder
Entry
Utility WM
D
Bath 3
Owner's Suite Closet
Porch
Two Car Garage
Linen
WIC
Owner's Bath
Wc
Shower
Builder reserves the right to change prices, plan components and specifications, to withdraw any plan without notice. All illustrations are artists concept and accuracy is not guaranteed. Extra-cost option may be shown in illustrations. Individual homes may differ from the models or from each other depending on field conditions. Revised: 03/10/2026
Exclusive Agent Representing the Seller. All information is believed to be accurate but is not warranted and is solely a guide to prospective purchasers who should satisfy themselves by inspection or otherwise as to the correctness of this information ©2026 BHH Affiliates, LLC. An independently owned and operated franchisee of BHH Affiliates, LLC. Berkshire Hathaway HomeServices and the Berkshire Hathaway HomeServices symbol are registered service marks of Columbia Insurance Company, a Berkshire Hathaway affiliate. Equal Housing Opportunity. Berkshire Hathaway HomeServices RW Towne Realty is an affiliate of TowneBank and licensed in the states of Virginia a nd North Carolina.
Model E
Elevation A
Elevation B terrypeterson.com | 757-276-7300 Marketing & Sales by BHHS RW Towne Realty | 757-935-9010
MODEL E
Bath 3 Bedroom 2 14’-0” x 12’-0”
Family Room
15’-7” x 14’-8”
12’-8” x 14’-0”
Bedroom 4 11’-0” x 11’-0”
Dining Room
Pantry
Bath 2
12’-0” x 7’-5”
Garage
19’-4” x 19’-3”
Master Bedroom
13’-5” x 16’-9”
Laundry
Rec Room
Kitchen
12’-0” x 14’-0”
Optional
Laundry Laundry WIC Pwdr Pwdr
Living Room Entry
Bedroom 3
19’-5” x 13’-4”
Bath
11’-0” x 11’-1”
Builder reserves the right to change prices, plan components and specifications, to withdraw any plan without notice. All illustrations are artists concept and accuracy is not guaranteed. Extra-cost option may be shown in illustrations. Individual homes may differ from the models or from each other depending on field conditions. Revised: 03/10/2026
Exclusive Agent Representing the Seller. All information is believed to be accurate but is not warranted and is solely a guide to prospective purchasers who should satisfy themselves by inspection or otherwise as to the correctness of this information ©2026 BHH Affiliates, LLC. An independently owned and operated franchisee of BHH Affiliates, LLC. Berkshire Hathaway HomeServices and the Berkshire Hathaway HomeServices symbol are registered service marks of Columbia Insurance Company, a Berkshire Hathaway affiliate. Equal Housing Opportunity. Berkshire Hathaway HomeServices RW Towne Realty is an affiliate of TowneBank and licensed in the states of Virginia a nd North Carolina.
THE ASPEN
ELEVATION A
ELEVATION B
ELEVATION C terrypeterson.com | 757-276-7300
Marketing & Sales by BHHS RW Towne Realty | 757-935-9010
THE ASPEN
Closet Closet
Bedroom 2
Dining
Snack Bar
Bedroom 3 Closet
Island
Kitchen
Linen
Closet
Great Room
Pantry
Flex Room/ Bedroom 4
Storage
Opt.
Bath 2
Storage
Bath 1
Powder
Closet
Laundry
Garage
Entry Bedroom 1
FIRST FLOOR
SECOND FLOOR
Builder reserves the right to change prices, plan components and specifications, to withdraw any plan without notice. All illustrations are artists concept and accuracy is not guaranteed. Extra-cost option may be shown in illustrations. Individual homes may differ from the models or from each other depending on field conditions. Revised: 06/25/26 Exclusive Agent Representing the Seller. All information is believed to be accurate but is not warranted and is solely a guide to prospective purchasers who should satisfy themselves by inspection or otherwise as to the correctness of this information. ©2026 BHH Affiliates, LLC. An independently owned and operated franchisee of BHH Affiliates, LLC. Berkshire Hathaway HomeServices and the Berkshire Hathaway HomeServices symbol are registered service marks of Columbia Insurance Company, a Berkshire Hathaway affiliate. Equal Housing Opportunity. Berkshire Hathaway HomeServices RW Towne Realty is an affiliate of TowneBank and licensed in the states of Virginia and North Carolina.
THE BAYBERRY
ELEVATION A
ELEVATION B
ELEVATION C terrypeterson.com | 757-276-7300
Marketing & Sales by BHHS RW Towne Realty | 757-935-9010
T H E B AY B E R RY
RIGHT SIDE ELEVATION
Kitchen
Linen
Snack Bar
Opt.
Great Room
Bath 1 Bedroom 1
Entry
Family/Study
Pantry
Powder
Bath 2
Closet
Linen
Closet
Storage
Closet
Dining
Laundry
Garage Bedroom 2 Bedroom 3
FIRST FLOOR
Closet
Landing
SECOND FLOOR
Builder reserves the right to change prices, plan components and specifications, to withdraw any plan without notice. All illustrations are artists concept and accuracy is not guaranteed. Extra-cost option may be shown in illustrations. Individual homes may differ from the models or from each other depending on field conditions. Revised: 06/24/26 Exclusive Agent Representing the Seller. All information is believed to be accurate but is not warranted and is solely a guide to prospective purchasers who should satisfy themselves by inspection or otherwise as to the correctness of this information. ©2026 BHH Affiliates, LLC. An independently owned and operated franchisee of BHH Affiliates, LLC. Berkshire Hathaway HomeServices and the Berkshire Hathaway HomeServices symbol are registered service marks of Columbia Insurance Company, a Berkshire Hathaway affiliate. Equal Housing Opportunity. Berkshire Hathaway HomeServices RW Towne Realty is an affiliate of TowneBank and licensed in the states of Virginia and North Carolina.
THE CYPRESS
ELEVATION A
ELEVATION B terrypeterson.com | 757-276-7300 Marketing & Sales by BHHS RW Towne Realty | 757-935-9010
THE CYPRESS
Pantry
Storage
RIGHT SIDE ELEVATION Great Room Dinette
Snack Bar
Dining
Island
Kitchen
Closet
Bedroom 1
Closet
Entry
Linen
Powder
Landing
Laundry
Bedroom 2
Bath 2
Garage
Closet
Closet
Closet
Bedroom 4
Bedroom 3
Closet
Bath 1
Closet
FIRST FLOOR
SECOND FLOOR
Builder reserves the right to change prices, plan components and specifications, to withdraw any plan without notice. All illustrations are artists concept and accuracy is not guaranteed. Extra-cost option may be shown in illustrations. Individual homes may differ from the models or from each other depending on field conditions. Revised: 06/24/26 Exclusive Agent Representing the Seller. All information is believed to be accurate but is not warranted and is solely a guide to prospective purchasers who should satisfy themselves by inspection or otherwise as to the correctness of this information. ©2026 BHH Affiliates, LLC. An independently owned and operated franchisee of BHH Affiliates, LLC. Berkshire Hathaway HomeServices and the Berkshire Hathaway HomeServices symbol are registered service marks of Columbia Insurance Company, a Berkshire Hathaway affiliate. Equal Housing Opportunity. Berkshire Hathaway HomeServices RW Towne Realty is an affiliate of TowneBank and licensed in the states of Virginia and North Carolina.
Hometown Lenders Skip Templeton
Chip Simkins
600 22nd Street, Suite 201 Virginia Beach, VA 23451
5040 Corporate Woods Drive, Suite 101 Virginia Beach, VA 23462
Phone: 757-287-1902 • Fax: 757-965-2606
Phone: 757-409-9079 • Fax: 888-316-9699
Skip.Templeton@RWTowneMortgage.com
csimkins@annie-mac.com
H. Frank Malbon
Holly Cross
1369 Laskin Road, Suite 5 Virginia Beach, VA 23451
208 Golden Oak Court Virginia Beach, VA 23452
Cell: 757-288-8800 • Office: 757-395-4400
Phone 757-305-8442
fmalbon@tidewaterhomefunding.com
HCross@cmgfi.com
OVM Financial
RW Towne Mortgage
Tidewater Home Funding
CMG Financial
Jim Bucher
Atlantic Bay Mortgage 600 Lynnhaven Parkway Suite 100 Virginia Beach, VA 23452
Phone 757-995-0320 • Cell 757-287-1332 Fax 757-419-2972 JimBucher@AtlanticBay.com Gene Grady 757-717-1248 | Jay Osborough 757-724-4710 Address: 1001 Robinson Road, Suffolk, VA 23434 Sales Office/Agent (at nearby River Highlands Community): 102 Peck LN, Suffolk, VA 23434
Marketing & Sales by Berkshire Hathaway HomeServices RW Towne Realty · (757) 935-9010
TerryPeterson.com | 757-276-7300 Exclusive Agent Representing the Seller. All information is believed to be accurate but is not warranted and is solely a guide to prospective purchasers who should satisfy themselves by inspection or otherwise as to the correctness of this information. ©2025 BHH Affiliates, LLC. An independently owned and operated franchisee of BHH Affiliates, LLC. Berkshire Hathaway HomeServices and the Berkshire Hathaway HomeServices symbol are registered service marks of Columbia Insurance Company, a Berkshire Hathaway affiliate. Equal Housing Opportunity. Berkshire Hathaway HomeServices RW Towne Realty is an affiliate of TowneBank and licensed in the states of Virginia and North Carolina.