BELLAGIO
TWO STORY TOWNHOME FEATURES
1,308 SF 3 Bedrooms | 2.5 Baths | 1 Car Garage
BEDROOM 2
BEDROOM 3
GREAT ROOM SHOWER
PULL DOWN
BATH
D.W.
UP
LINEN
KITCHEN REF.
FOYER
COVERED PORCH
SECOND FLOOR
GARAGE
PDR
COAT
FIRST FLOOR
PANTRY
DOWN
PRIMARY SUITE W.I.C. OPT. TRAY CEILING
PRIMARY BATH
PRIMARY SUITE 2
W.I.C.
SHOWER
PULL DOWN
BATH
PRIMARY BATH
LINEN
PATIO
SECOND FLOOR W/ DUAL PRIMARY SUITES
EXTERIOR
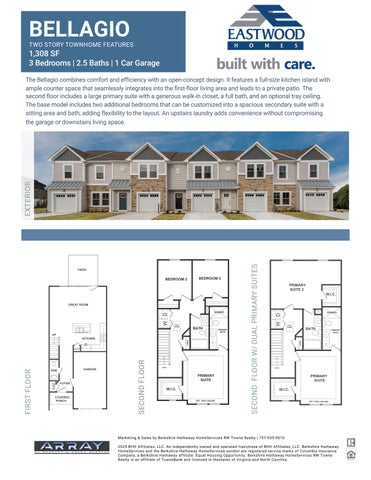
The Bellagio combines comfort and efficiency with an open-concept design. It features a full-size kitchen island with ample counter space that seamlessly integrates into the first-floor living area and leads to a private patio. The second floor includes a large primary suite with a generous walk-in closet, a full bath, and an optional tray ceiling. The base model includes two additional bedrooms that can be customized into a spacious secondary suite with a sitting area and bath, adding flexibility to the layout. An upstairs laundry adds convenience without compromising the garage or downstairs living space.
DOWN
PRIMARY SUITE W.I.C. OPT. TRAY CEILING
Marketing & Sales by Berkshire Hathaway HomeServices RW Towne Realty | 757-935-9010 2025 BHH Affiliates, LLC. An independently owned and operated franchisee of BHH Affiliates, LLC. Berkshire Hathaway HomeServices and the Berkshire Hathaway HomeServices symbol are registered service marks of Columbia Insurance Company, a Berkshire Hathaway affiliate. Equal Housing Opportunity. Berkshire Hathaway HomeServices RW Towne Realty is an affiliate of TowneBank and licensed in thestates of Virginia and North Carolina.
• Our Personal site builder program schedules meetings with your Personal Site Builder during the construction process and includes Pre-Construction and Framing Conferences (based on stage of construction) • Buyer Orientation-Day of closing with your Personal Site Builder to familiarize yourself with your new home.
• No-wax vinyl floor in all Bathrooms, Kitchen, and Laundry • Custom textured walls and ceilings (except kitchen and baths) • Choice of designer-selected interior paint color packages • Camden 2-panel door cabinetry style • Satin Stainless finish interior door hardware • Designer-selected light fixture packages in your choice of Brushed Nickel or Matte Black finish • Rocker switches throughout home
• Concrete Slab Foundation
• Custom-designed closets and pantry with ventilated shelving
• Designer-selected exterior Color Packages
• Fully hung, finished, and painted 2-car garage walls & ceiling
• Low-maintenance exterior with premium vinyl siding and stone accents (per plan)
• Pre-wired for garage door opener
• Fiberglass front entry door • Decorative satin stainless handle set on front entry door • Security deadbolt on front and rear doors • Hose connection at garage • Two weatherproof receptacles (front door, garage and deck) • Insulated decorative raised panel metal garage doors with glass • Professionally landscaped with shrub package and sodded common area
INTERIORS WITH PERSONALITY
• Picturesque street trees and planting throughout the community
• Seamless aluminum gutters and downspouts (per plan)
• Termite treatment - Bore Care System • Hurricane fasteners on each rafter • Mailbox Cluster • Oversized island with ample space for seating • Spacious Pantry • Custom-designed birch Kitchen cabinets in a choice of finish with 42” wall cabinets with adjustable shelves and crown molding around Bump-up • Choice of level 1 granite countertops • Choice of 3 under-mount stainless steel sinks with single handle pull down chrome faucet sprayer • Recessed lighting • Ice Maker hookup • Stainless Steel appliances including smooth top electric range, built-in microwave with vented hood, dishwasher, and disposal
• Luxurious Primary Bath with single bowl adult height vanity, fiberglass shower, vinyl floor, cultured marble counter top • Elongated toilets in all baths • Easy clean fiberglass tub / shower in secondary bath(s) • Adult height single vanity with cultured marble countertop in secondary baths • Delta chrome plumbing fixtures.
ENERGY EFFICIENCY
• Underground utilities
AMENITIES
INVITING EXTERIORS
• LVP flooring in the foyer • Choice of plush carpet with quality pad
• Final Walk-Through
• 30-year Architectural roof shingles
INSPIRING KITCHENS
• Spacious interiors with 8’ ceilings on ground level and 9’ on upper level.
• Pre-Settlement Orientation
• Metal Wrapped Cornice-Vinyl Soffits
BATHS
• Floor plans designed with everyday living in mind
COMMITMENT
THE PERSONAL TOUCH
INCLUDED FEATURES for the Bellagio Model
• Laundry with connections for full-size washer and dryer • Pre-wired for ceiling fan in Family Room, Primary and Secondary Bedrooms, • Primary Suite includes walk-in and secondary closets per plan • Ground fault interrupter circuits for Kitchen, Bathrooms, Garage, and exterior outlets • Dual internet feeds for additional providers • Advanced home structured wiring package includes HDMI outlet in Living Room, Advanced outlet (multi port) in Kitchen, Cable/Data in Bedrooms (per plan). • USB stacked outlet in Bedrooms and Kitchen • Direct-wire smoke detectors and carbon monoxide detector • Home automation module •
Energy-efficient tankless gas hot water heater
•
Energy efficient gas heat and 15 Seer HVAC system
•
Digital programmable thermostat
•
Energy-efficient vinyl Low-E windows with tilt sash and screen
•
All windows, doors, and penetrations sealed and caulked
•
House wrap infiltration barrier
•
Fully weather-stripped insulated exterior doors
•
R-49 blown insulation in flat ceilings
•
R-15 batt insulation in exterior walls
•
Energy Sense Home
• Community clubhouse with fitness center, pool and fire pit • Community playground • Community dog park • Community walking trails • Community pocket parks • Our Family Building Homes for Your Family since 1977 • Nationally known 2-10 Home Buyer Warranty • Full In-House Warranty and Customer Service Department • One year warranty on your full home • Two year mechanical systems warranty
All prices, plans, elevations, features, specifications, and materials are subject to change without notice or obligation. Eastwood Homes continuously strives to improve our product; therefore, we reserve the right to change or discontinue architectural details and designs and interior colors and finishes without notice. Our brochures and images are for illustration only, are not drawn to scale, and may include optional features that vary by community. Room dimensions are approximate. Please see contract for additional details.
CORTONA
THREE STORY TOWNHOME FEATURES
1,702 SF 3-4 Bedrooms | 2.5-3 Baths | 2 Car Garage The Cortona offers an adaptable layout for those seeking a customizable home with an open and roomy ambiance across its three levels. It includes three bedrooms and two-and-a-half baths as the standard, but can be modified to feature two primary suites and up to four bedrooms, along with a private bedroom and full bath on the ground floor. The Cortona also comes with a first-floor study, a two-car garage, a sizable kitchen island, and a spacious deck on the main level, ideal for entertaining.
DECK
2-CAR GARAGE
PRIMARY SUITE MORNING ROOM
DW
KITCHEN
OWNERS BATH
SHOWER OPT. TRAY CEILING
W.I.C.
REF
W.I.C. LINEN
DN
PANTRY
D W
Pull Down
BATH
UP
FOYER BEDROOM 4
COVERED PORCH
BEDROOM 2
W.I.C. W.I.C.
DN
COATS
BEDROOM 3
D W
LAUNDRY
LIVING UP
UPPER FLOOR
COVERED PORCH
STUDY
DUAL PRIMARY SUITES
FOYER
MAIN FLOOR
UP
BED W/ BATH OPTION
INTERIOR
GROUND FLOOR
OPT. SINK
LAUNDRY
DN
COATS
OPT. SINK BATH
W.I.C.
SITTING AREA
PRIMARY SUITE 2
Marketing & Sales by Berkshire Hathaway HomeServices RW Towne Realty | 757-935-9010 2025 BHH Affiliates, LLC. An independently owned and operated franchisee of BHH Affiliates, LLC. Berkshire Hathaway HomeServices and the Berkshire Hathaway HomeServices symbol are registered service marks of Columbia Insurance Company, a Berkshire Hathaway affiliate. Equal Housing Opportunity. Berkshire Hathaway HomeServices RW Towne Realty is an affiliate of TowneBank and licensed in thestates of Virginia and North Carolina.
• Our Personal Site Builder Program schedules meetings with your Personal Site Builder during the construction process and includes Pre-Construction and Framing Conferences (based on stage of construction)
• Choice of plush carpet with quality pad • No-wax vinyl floor in all Bathrooms, Kitchen, and Laundry • Custom textured walls and ceilings (except kitchen and baths) • Choice of designer-selected interior paint color packages • Camden 2-panel door cabinetry style • Satin Stainless finish interior door hardware • Designer-selected light fixture packages in your choice of Brushed Nickel or Matte Black finish • Rocker switches throughout home
• Concrete Slab Foundation
• Custom-designed closets and pantry with ventilated shelving
• Designer-selected exterior Color Packages
• Fully hung, finished, and painted 2-car garage walls & ceiling
• Low-maintenance exterior with premium vinyl siding and stone accents (per plan)
• Pre-wired for garage door opener
• Fiberglass front entry door • Decorative satin stainless handle set on front entry door • Security deadbolt on front and rear doors • Hose connection at garage • Three weatherproof receptacles (front door, garage and deck) • Insulated decorative raised panel metal garage doors with glass • Professionally landscaped with shrub package and sodded common area
INTERIORS WITH PERSONALITY
• Picturesque street trees and planting throughout the community
• Seamless aluminum gutters and downspouts (per plan)
• Termite treatment - Bore Care System • Hurricane fasteners on each rafter • Mailbox Cluster • Oversized island with ample space for seating • Spacious Pantry • Custom-designed birch Kitchen cabinets in a choice of finish with 42” wall cabinets with adjustable shelves and crown molding around Bump-up • Choice of level 1 granite countertops • Choice of 3 under-mount stainless steel sinks with single handle pull down chrome faucet sprayer • Recessed lighting • Ice Maker hookup • Stainless Steel appliances including smooth top electric range, built-in microwave with vented hood, dishwasher, and disposal
• Luxurious Primary Bath with double bowl adult height vanity, fiberglass shower, vinyl floor, cultured marble counter top • Elongated toilets in all baths • Easy clean fiberglass tub / shower in secondary bath(s) • Adult height single vanity with cultured marble countertop in secondary baths • Delta chrome plumbing fixtures.
ENERGY EFFICIENCY
• Underground utilities
AMENITIES
INVITING EXTERIORS
• LVP flooring in the foyer
• Final Walk-Through
• 30-year Architectural roof shingles
INSPIRING KITCHENS
• Spacious interiors with 8’ ceilings on ground level and 9’ on main and upper levels.
• Buyer Orientation-Day of closing with your Personal Site Builder to familiarize yourself with your new home. • Pre-Settlement Orientation
• Metal Wrapped Cornice-Vinyl Soffits
BATHS
• Floor plans designed with everyday living in mind
COMMITMENT
THE PERSONAL TOUCH
INCLUDED FEATURES for the Cortona Model
• Laundry with connections for full-size washer and dryer • Pre-wired for ceiling fan in Family Room, Primary and Secondary Bedrooms, Ground Level Study/Rec Room • Primary Suite includes walk-in and secondary closets • Ground fault interrupter circuits for Kitchen, Bathrooms, Garage, and exterior outlets • Dual internet feeds for additional providers • Advanced home structured wiring package includes HDMI outlet in Living Room, Advanced outlet (multi port) in Kitchen, Cable/Data in Bedrooms (per plan). • USB stacked outlet in Bedrooms and Kitchen • Direct-wire smoke detectors and carbon monoxide detector • Home automation module •
Energy-efficient tankless gas hot water heater
•
Energy efficient gas heat and 15 Seer HVAC system
•
Digital programmable thermostat
•
Energy-efficient vinyl Low-E windows with tilt sash and screen
•
All windows, doors, and penetrations sealed and caulked
•
House wrap infiltration barrier
•
Fully weather-stripped insulated exterior doors
•
R-49 blown insulation in flat ceilings
•
R-15 batt insulation in exterior walls
•
Energy Sense Home
• Community clubhouse with fitness center, pool and fire pit • Community playground • Community dog park • Community walking trails • Community pocket parks • Our Family Building Homes for Your Family since 1977 • Nationally known 2-10 Home Buyer Warranty • Full In-House Warranty and Customer Service Department • One year warranty on your full home • Two year mechanical systems warranty
All prices, plans, elevations, features, specifications, and materials are subject to change without notice or obligation. Eastwood Homes continuously strives to improve our product; therefore, we reserve the right to change or discontinue architectural details and designs and interior colors and finishes without notice. Our brochures and images are for illustration only, are not drawn to scale, and may include optional features that vary by community. Room dimensions are approximate. Please see contract for additional details.
FLORENCE
THREE STORY TOWNHOME FEATURES
1,808 SF 3-4 Bedrooms | 2.5-3 Baths | 2 Car Garage The Florence includes three bedrooms and two-and-a-half baths as standard. The base model features a ground-level study, which can alternatively be converted into an additional bedroom with a full bath.The main level offers an open layout with a central kitchen, morning room with a lovely bay window, and a living room with large windows leading to its own deck. The upper level features a primary suite with a generous walk-in closet and an additional standard closet. The two upper-level bedrooms can be combined to create a second primary suite.
DECK
BEDROOM 2
2-CAR GARAGE
LAUNDRY
Pull Down
DW
SHOWER
BATH
PRIMARY BATH DUAL SINKS STANDARD
DN
UP
FOYER
COVERED PORCH
BEDROOM 4
PRIMARY SUITE
W.I.C. OPT. TRAY CEILING
SITTING AREA
SHELVES
PRIMARY SUITE 2
LAUNDRY
POWDER ROOM
DUAL PRIMARY SUITES
UP
PANTRY
MORNING ROOM
COATS
MAIN FLOOR
COVERED PORCH
STUDY
BED W/ BATH OPTION
FOYER
COATS
UP
UPPER FLOOR
REF
GROUND FLOOR
OPT. SINK
KITCHEN
DN
LINEN
LIVING
HALF WALL
INTERIOR
BEDROOM 3
W.I.C.
SHOWER
BATH
PRIMARY BATH OPT. DUAL SINKS
DN
Marketing & Sales by Berkshire Hathaway HomeServices RW Towne Realty | 757-935-9010 2025 BHH Affiliates, LLC. An independently owned and operated franchisee of BHH Affiliates, LLC. Berkshire Hathaway HomeServices and the Berkshire Hathaway HomeServices symbol are registered service marks of Columbia Insurance Company, a Berkshire Hathaway affiliate. Equal Housing Opportunity. Berkshire Hathaway HomeServices RW Towne Realty is an affiliate of TowneBank and licensed in thestates of Virginia and North Carolina.
THE PERSONAL TOUCH
INCLUDED FEATURES for the Florence Model • Our Personal Site Builder Program schedules meetings with your Personal Site Builder during the construction process and includes Pre-Construction and Framing Conferences (based on stage of construction)
• Spacious interiors with 8’ ceilings on ground level and 9’ on main and upper levels.
• Buyer Orientation-Day of closing with your Personal Site Builder to familiarize yourself with your new home.
• Choice of plush carpet with quality pad
• Floor plans designed with everyday living in mind
• LVP flooring in the foyer • No-wax vinyl floor in all Bathrooms, Kitchen, and Laundry
• Pre-Settlement Orientation
• Custom textured walls and ceilings (except kitchen and baths)
• Final Walk-Through
• Choice of designer-selected interior paint color packages • Camden 2-panel door cabinetry style • Satin Stainless finish interior door hardware • Designer-selected light fixture packages in your choice of Brushed Nickel or Matte Black finish
• Picturesque street trees and planting throughout the community
• Custom-designed closets and pantry with ventilated shelving
• Designer-selected exterior Color Packages
• Fully hung, finished, and painted 2-car garage walls & ceiling
• Metal Wrapped Cornice-Vinyl Soffits • 30-year Architectural roof shingles • Seamless aluminum gutters and downspouts (per plan) • Fiberglass front entry door • Decorative satin stainless handle set on front entry door • Security deadbolt on front and rear doors • Three weatherproof receptacles (front door, garage and deck) • Insulated decorative raised panel metal garage doors with glass • Professionally landscaped with shrub package and sodded common area • Termite treatment - Bore Care System • Hurricane fasteners on each rafter
• Oversized island with ample space for seating
INSPIRING KITCHENS
• Spacious Pantry • Custom-designed birch Kitchen cabinets in a choice of finish with 42” wall cabinets with adjustable shelves and crown molding around Bump-up • Choice of level 1 granite countertops • Choice of 3 under-mount stainless steel sinks with single handle pull down chrome faucet sprayer • Recessed lighting • Ice Maker hookup • Stainless Steel appliances including smooth top electric range, built-in microwave with vented hood, dishwasher, and disposal
• Luxurious Primary Bath with double bowl adult height vanity, fiberglass shower, vinyl floor, cultured marble counter top • Elongated toilets in all baths • Easy clean fiberglass tub / shower in secondary bath(s) • Adult height single vanity with cultured marble countertop in secondary baths • Delta chrome plumbing fixtures.
AMENITIES
• Mailbox Cluster
ENERGY EFFICIENCY
• Underground utilities
COMMITMENT
INVITING EXTERIORS
• Hose connection at garage
INTERIORS WITH PERSONALITY
• Concrete Slab Foundation • Low-maintenance exterior with premium vinyl siding and stone accents (per plan)
BATHS
• Rocker switches throughout home
• Pre-wired for garage door opener • Laundry with connections for full-size washer and dryer • Pre-wired for ceiling fan in Family Room, Primary and Secondary Bedrooms, Ground Level Study/Rec Room • Primary Suite includes walk-in and secondary closets • Ground fault interrupter circuits for Kitchen, Bathrooms, Garage, and exterior outlets • Dual internet feeds for additional providers • Advanced home structured wiring package includes HDMI outlet in Living Room, Advanced outlet (multi port) in Kitchen, Cable/Data in Bedrooms (per plan). • USB stacked outlet in Bedrooms and Kitchen • Direct-wire smoke detectors and carbon monoxide detector • Home automation module •
Energy-efficient tankless gas hot water heater
•
Energy efficient gas heat and 15 Seer HVAC system
•
Digital programmable thermostat
•
Energy-efficient vinyl Low-E windows with tilt sash and screen
•
All windows, doors, and penetrations sealed and caulked
•
House wrap infiltration barrier
•
Fully weather-stripped insulated exterior doors
•
R-49 blown insulation in flat ceilings
•
R-15 batt insulation in exterior walls
•
Energy Sense Home
• Community clubhouse with fitness center, pool and fire pit • Community playground • Community dog park • Community walking trails • Community pocket parks • Our Family Building Homes for Your Family since 1977 • Nationally known 2-10 Home Buyer Warranty • Full In-House Warranty and Customer Service Department • One year warranty on your full home • Two year mechanical systems warranty
All prices, plans, elevations, features, specifications, and materials are subject to change without notice or obligation. Eastwood Homes continuously strives to improve our product; therefore, we reserve the right to change or discontinue architectural details and designs and interior colors and finishes without notice. Our brochures and images are for illustration only, are not drawn to scale, and may include optional features that vary by community. Room dimensions are approximate. Please see contract for additional details.
GENOA
THREE STORY TOWNHOME FEATURES
2,068 SF
3 Bedrooms | 2.5 or 2.5 + .5 Baths | 2 Car Garage The Genoa is a spacious end-unit townhome. It features three bedrooms and two-and-a-half bathrooms but can be customized to have two primary suites with two full bathrooms and two half bathrooms. The lower level has a recreation area that can be personalized with French doors and a half bath. The main floor features an open concept design with a large living room leading to a deck. The kitchen has a sizable island, and the morning room’s bay window adds to the sense of space.
DECK
W.I.C.
PRIMARY SUITE
SHOWER
OWNERS BATH
2-CAR GARAGE LIVING
OPT. TRAY CEILING
LINEN
W
DN
LINEN
MORNING ROOM
BATH
COATS
UP
FOYER PWDR ROOM
REC ROOM
COVERED PORCH
UPPER FLOOR
MAIN FLOOR
PANTRY
REC ROOM
BATH
DUAL PRIMARY SUITES
DW
UP
REC W/ BATH OPTION
INTERIOR
COVERED PORCH
REF
GROUND FLOOR
FOYER
Pull Down
KITCHEN
COATS
UP
LAUNDRY
DN
OPT. SINK
D
BEDROOM 2
BEDROOM 3
OPT. SINK
BATH LINEN
W.I.C.
SITTING AREA
PRIMARY SUITE 2
Marketing & Sales by Berkshire Hathaway HomeServices RW Towne Realty | 757-935-9010 2025 BHH Affiliates, LLC. An independently owned and operated franchisee of BHH Affiliates, LLC. Berkshire Hathaway HomeServices and the Berkshire Hathaway HomeServices symbol are registered service marks of Columbia Insurance Company, a Berkshire Hathaway affiliate. Equal Housing Opportunity. Berkshire Hathaway HomeServices RW Towne Realty is an affiliate of TowneBank and licensed in thestates of Virginia and North Carolina.
THE PERSONAL TOUCH
INCLUDED FEATURES for the Genoa Model • Our Personal Site Builder Program schedules meetings with your Personal Site Builder during the construction process and includes Pre-Construction and Framing Conferences
• Floor plans designed with everyday living in mind • Spacious interiors with 8’ ceilings on ground level and 9’ on main and upper levels.
• Buyer Orientation-Day of closing with your Personal Site Builder to familiarize yourself with your new home • Pre-Settlement Orientation Final Walk-Through
• LVP flooring in the foyer • Choice of plush carpet with quality pad • No-wax vinyl floor in all Bathrooms, Kitchen, and Laundry
• Final Walk-Through
• Custom textured walls and ceilings (except kitchen and baths) • Choice of designer-selected interior paint color packages • Camden 2-panel door style cabinetry • Satin Stainless finish interior door hardware • Designer-selected light fixture packages in your choice of Brushed Nickel or Matte Black finish
• Picturesque street trees and planting throughout the community
• Custom-designed closets and pantry with ventilated shelving
• Designer-selected exterior Color Packages
• Fully hung, finished, and painted 2-car garage walls & ceiling
• Metal Wrapped Cornice-Vinyl Soffits • 30-year Architectural roof shingles • Seamless aluminum gutters and downspouts (per plan) • Fiberglass front entry door • Decorative satin stainless handle set on front entry door • Security deadbolt on front and rear doors • Three weatherproof receptacles (front door, garage and deck) • Insulated decorative raised panel metal garage doors with glass • Professionally landscaped with shrub package and sodded common area • Termite treatment - Bore Care System • Hurricane fasteners on each rafter
• Oversized island with ample space for seating
INSPIRING KITCHENS
• Spacious Pantry • Custom-designed birch Kitchen cabinets in a choice of finish with 42” wall cabinets with adjustable shelves and crown molding around Bump-up • Choice of level 1 granite countertops • Choice of 3 under-mount stainless steel sinks with single handle pull down chrome faucet sprayer • Recessed lighting • Ice Maker hookup • Stainless Steel appliances including smooth top electric range, built-in microwave with vented hood, dishwasher, and disposal
• Luxurious Primary Bath with double bowl adult height vanity, fiberglass shower, vinyl floor, cultured marble counter top • Elongated toilets in all baths • Easy clean fiberglass tub / shower in secondary bath(s) • Adult height single vanity with cultured marble countertop in secondary baths • Delta chrome plumbing fixtures.
AMENITIES
• Mailbox Cluster
ENERGY EFFICIENCY
• Underground utilities
COMMITMENT
INVITING EXTERIORS
• Hose connection at garage
INTERIORS WITH PERSONALITY
• Concrete Slab Foundation • Low-maintenance exterior with premium vinyl siding and stone accents (per plan)
BATHS
• Rocker switches throughout home
• Pre-wired for garage door opener • Laundry with connections for full-size washer and dryer • Pre-wired for ceiling fan in Family Room, Primary and Secondary Bedrooms, Ground Level Study/Rec Room • Primary Suite includes walk-in and secondary closets • Ground fault interrupter circuits for Kitchen, Bathrooms, Garage, and exterior outlets • Dual internet feeds for additional providers • Advanced home structured wiring package includes HDMI outlet in Living Room, Advanced outlet (multi port) in Kitchen, Cable/Data in Bedrooms (per plan). • USB stacked outlet in Bedrooms and Kitchen • Direct-wire smoke detectors and carbon monoxide detector • Home automation module •
Energy-efficient tankless gas hot water heater
•
Energy efficient gas heat and 15 Seer HVAC system
•
Digital programmable thermostat
•
Energy-efficient vinyl Low-E windows with tilt sash and screen
•
All windows, doors, and penetrations sealed and caulked
•
House wrap infiltration barrier
•
Fully weather-stripped insulated exterior doors
•
R-49 blown insulation in flat ceilings
•
R-15 batt insulation in exterior walls
•
Energy Sense Home
• Community clubhouse with fitness center, pool and fire pit • Community playground • Community dog park • Community walking trails • Community pocket parks • Our Family Building Homes for Your Family since 1977 • Nationally known 2-10 Home Buyer Warranty • Full In-House Warranty and Customer Service Department • One year warranty on your full home • Two year mechanical systems warranty
All prices, plans, elevations, features, specifications, and materials are subject to change without notice or obligation. Eastwood Homes continuously strives to improve our product; therefore, we reserve the right to change or discontinue architectural details and designs and interior colors and finishes without notice. Our brochures and images are for illustration only, are not drawn to scale, and may include optional features that vary by community. Room dimensions are approximate. Please see contract for additional details.
MONTENERO TWO STORY TOWNHOME FEATURES
1,408 SF 3 Bedrooms | 2.5 Baths | 1 Car Garage
BEDROOM 3
BEDROOM 2
LINEN
GREAT ROOM
SHOWER PULL DOWN
D.W.
BATH
PANTRY
KITCHEN
DOWN
REF.
UP
FOYER
COVERED PORCH
SECOND FLOOR
GARAGE
COAT
FIRST FLOOR
PDR
PRIMARY SUITE W.I.C.
OPT. TRAY CEILING
PRIMARY BATH
SITTING AREA
PRIMARY SUITE 2
W.I.C. LINEN
PATIO
SECOND FLOOR W/ DUAL PRIMARY SUITES
EXTERIOR
The Montenero’s sweeping open concept design creates the perfect space to gather or simply relax. The great room is bathed in natural light with three large windows leading out to your own private outdoor living patio. Once in from the garage, the kitchen includes a generous island convenient for both cooking and entertainment. The upstairs primary suite has dual closets which includes a spacious walk in closet. The laundry area is well situated with the two secondary bedrooms which can be converted into one very sizeable secondary suite with a sitting area, walk in closet and bath.
SHOWER PULL DOWN
BATH DOWN
PRIMARY BATH
PRIMARY SUITE W.I.C.
OPT. TRAY CEILING
Marketing & Sales by Berkshire Hathaway HomeServices RW Towne Realty | 757-935-9010 2025 BHH Affiliates, LLC. An independently owned and operated franchisee of BHH Affiliates, LLC. Berkshire Hathaway HomeServices and the Berkshire Hathaway HomeServices symbol are registered service marks of Columbia Insurance Company, a Berkshire Hathaway affiliate. Equal Housing Opportunity. Berkshire Hathaway HomeServices RW Towne Realty is an affiliate of TowneBank and licensed in thestates of Virginia and North Carolina.
THE PERSONAL TOUCH
INCLUDED FEATURES for the Montenero Model • Our Personal Site Builder Program schedules meetings with your Personal Site Builder during the construction process and includes Pre-Construction and Framing Conferences (based on stage of construction)
• Spacious interiors with 8’ ceilings on ground level and 9’ on upper level.
• Buyer Orientation-Day of closing with your Personal Site Builder to familiarize yourself with your new home.
• Choice of plush carpet with quality pad
• Floor plans designed with everyday living in mind
• LVP flooring in the foyer • No-wax vinyl floor in all Bathrooms, Kitchen, and Laundry
• Pre-Settlement Orientation
• Custom textured walls and ceilings (except kitchen and baths)
• Final Walk-Through
• Choice of designer-selected interior paint color packages • Camden 2-panel door cabinetry style • Satin Stainless finish interior door hardware • Designer-selected light fixture packages in your choice of Brushed Nickel or Matte Black finish
• Picturesque street trees and planting throughout the community
• Custom-designed closets and pantry with ventilated shelving
• Designer-selected exterior Color Packages
• Fully hung, finished, and painted 2-car garage walls & ceiling
• Metal Wrapped Cornice-Vinyl Soffits • 30-year Architectural roof shingles • Seamless aluminum gutters and downspouts (per plan) • Fiberglass front entry door • Decorative satin stainless handle set on front entry door • Security deadbolt on front and rear doors • Two weatherproof receptacles (front door, garage and deck) • Insulated decorative raised panel metal garage doors with glass • Professionally landscaped with shrub package and sodded common area • Termite treatment - Bore Care System • Hurricane fasteners on each rafter
• Oversized island with ample space for seating
INSPIRING KITCHENS
• Spacious Pantry • Custom-designed birch Kitchen cabinets in a choice of finish with 42” wall cabinets with adjustable shelves and crown molding around Bump-up • Choice of level 1 granite countertops • Choice of 3 under-mount stainless steel sinks with single handle pull down chrome faucet sprayer • Recessed lighting • Ice Maker hookup • Stainless Steel appliances including smooth top electric range, built-in microwave with vented hood, dishwasher, and disposal
• Luxurious Primary Bath with single bowl adult height vanity, fiberglass shower, vinyl floor, cultured marble counter top • Elongated toilets in all baths • Easy clean fiberglass tub / shower in secondary bath(s) • Adult height single vanity with cultured marble countertop in secondary baths • Delta chrome plumbing fixtures.
AMENITIES
• Mailbox Cluster
ENERGY EFFICIENCY
• Underground utilities
COMMITMENT
INVITING EXTERIORS
• Hose connection at garage
INTERIORS WITH PERSONALITY
• Concrete Slab Foundation • Low-maintenance exterior with premium vinyl siding and stone accents (per plan)
BATHS
• Rocker switches throughout home
• Pre-wired for garage door opener • Laundry with connections for full-size washer and dryer • Pre-wired for ceiling fan in Family Room, Primary and Secondary Bedrooms, • Primary Suite includes walk-in and secondary closets per plan • Ground fault interrupter circuits for Kitchen, Bathrooms, Garage, and exterior outlets • Dual internet feeds for additional providers • Advanced home structured wiring package includes HDMI outlet in Living Room, Advanced outlet (multi port) in Kitchen, Cable/Data in Bedrooms (per plan). • USB stacked outlet in Bedrooms and Kitchen • Direct-wire smoke detectors and carbon monoxide detector • Home automation module •
Energy-efficient tankless gas hot water heater
•
Energy efficient gas heat and 15 Seer HVAC system
•
Digital programmable thermostat
•
Energy-efficient vinyl Low-E windows with tilt sash and screen
•
All windows, doors, and penetrations sealed and caulked
•
House wrap infiltration barrier
•
Fully weather-stripped insulated exterior doors
•
R-49 blown insulation in flat ceilings
•
R-15 batt insulation in exterior walls
•
Energy Sense Home
• Community clubhouse with fitness center, pool and fire pit • Community playground • Community dog park • Community walking trails • Community pocket parks • Our Family Building Homes for Your Family since 1977 • Nationally known 2-10 Home Buyer Warranty • Full In-House Warranty and Customer Service Department • One year warranty on your full home • Two year mechanical systems warranty
All prices, plans, elevations, features, specifications, and materials are subject to change without notice or obligation. Eastwood Homes continuously strives to improve our product; therefore, we reserve the right to change or discontinue architectural details and designs and interior colors and finishes without notice. Our brochures and images are for illustration only, are not drawn to scale, and may include optional features that vary by community. Room dimensions are approximate. Please see contract for additional details.
PORTOFINO TWO STORY TOWNHOME FEATURES
1,530 SF 3 Bedrooms | 2.5 Baths | 1 Car Garage The Portofino offers a well-designed, flowing living space. This end-unit model has a side entrance leading to a spacious great room and a large kitchen with ample counter space. There’s also a flex room with plenty of natural light, suitable for a breakfast area or home office. The primary suite is impressive, with a spa-like bath and two roomy closets. Upstairs, there’s a laundry room, and the two secondary bedrooms can be transformed into a comfortable secondary suite with a sitting area, its own walk-in closet, and bath. A spacious garage and a private patio complete this unique home.
OPT. TRAY CEILING
SHOWER
PATIO
PRIMARY BATH PRIMARY SUITE
LINEN
GREAT ROOM
W.I.C. SHELVES
UP
FOYER PULL DOWN
COVERED STOOP
COAT
D.W.
KITCHEN
BATH
LAUNDRY
PDR
GARAGE FLEX ROOM
SECOND FLOOR
FIRST FLOOR
PANTRY
REF.
DOWN
BEDROOM 3 BEDROOM 2
SECOND FLOOR W/ DUAL PRIMARY SUITES
EXTERIOR
Sales Consultant: Tara Strauser
OPT. TRAY CEILING
SHOWER
PRIMARY BATH PRIMARY SUITE
LINEN
W.I.C. SHELVES
PULL DOWN
LAUNDRY
DOWN
BATH W.I.C.
SITTING ROOM
PRIMARY SUITE 2
Marketing & Sales by Berkshire Hathaway HomeServices RW Towne Realty | 757-935-9010 2025 BHH Affiliates, LLC. An independently owned and operated franchisee of BHH Affiliates, LLC. Berkshire Hathaway HomeServices and the Berkshire Hathaway HomeServices symbol are registered service marks of Columbia Insurance Company, a Berkshire Hathaway affiliate. Equal Housing Opportunity. Berkshire Hathaway HomeServices RW Towne Realty is an affiliate of TowneBank and licensed in thestates of Virginia and North Carolina.
TIVOLI
THREE STORY TOWNHOME FEATURES
2,080 SF 4 Bedrooms | 3.5 Baths | 2 Car Garage The Tivoli is the ideal home for a growing family. This four bedroom, three and a half bath home is designed with a ground level fourth bedroom with a full bath. The main level features an open concept living area with large windows overlooking a spacious deck. A centralized kitchen with a large island highlights the roominess of the entire main level. The Primary Suite on the upper level features ample closet space with two closets—one of which is a generous walk-in closet. This end unit also comes with a two car garage and a convenient third level spacious laundry room.
DECK
OPT. TRAY CEILING
W.I.C. PRIMARY SUITE
SHOWER
2-CAR GARAGE
PRIMARY BATH
LIVING
LINEN
WD OPT. SINK
DN
BATH LINEN
UP
PANTRY
MORNING ROOM
POWDER ROOM
UPPER FLOOR
MAIN FLOOR
BATH
Pull Down
DUAL PRIMARY SUITES
EXTERIOR
BEDROOM 4
SHOWER
REF
GROUND FLOOR
COATS
DW
FOYER UP
INTERIOR
COVERED PORCH
KITCHEN
LAUNDRY DN
BEDROOM 3
BEDROOM 2
OPT. SINK
BATH LINEN
W.I.C.
SITTING AREA
PRIMARY SUITE 2
Marketing & Sales by Berkshire Hathaway HomeServices RW Towne Realty | 757-935-9010 2025 BHH Affiliates, LLC. An independently owned and operated franchisee of BHH Affiliates, LLC. Berkshire Hathaway HomeServices and the Berkshire Hathaway HomeServices symbol are registered service marks of Columbia Insurance Company, a Berkshire Hathaway affiliate. Equal Housing Opportunity. Berkshire Hathaway HomeServices RW Towne Realty is an affiliate of TowneBank and licensed in thestates of Virginia and North Carolina.
THE PERSONAL TOUCH
INCLUDED FEATURES for the Tivoli Model • Our Personal Site Builder Program schedules meetings with your Personal Site Builder during the construction process and includes Pre-Construction and Framing Conferences (based on stage of construction)
• Spacious interiors with 8’ ceilings on ground level and 9’ on main and upper levels.
• Buyer Orientation-Day of closing with your Personal Site Builder to familiarize yourself with your new home.
• Choice of plush carpet with quality pad
• Floor plans designed with everyday living in mind
• LVP flooring in the foyer • No-wax vinyl floor in all Bathrooms, Kitchen, and Laundry
• Pre-Settlement Orientation
• Custom textured walls and ceilings (except kitchen and baths)
• Final Walk-Through
• Choice of designer-selected interior paint color packages • Camden 2-panel door cabinetry style • Satin Stainless finish interior door hardware • Designer-selected light fixture packages in your choice of Brushed Nickel or Matte Black finish
• Picturesque street trees and planting throughout the community
• Custom-designed closets and pantry with ventilated shelving
• Designer-selected exterior Color Packages
• Fully hung, finished, and painted 2-car garage walls & ceiling
• Metal Wrapped Cornice-Vinyl Soffits • 30-year Architectural roof shingles • Seamless aluminum gutters and downspouts (per plan) • Fiberglass front entry door • Decorative satin stainless handle set on front entry door • Security deadbolt on front and rear doors • Three weatherproof receptacles (front door, garage and deck) • Insulated decorative raised panel metal garage doors with glass • Professionally landscaped with shrub package and sodded common area • Termite treatment - Bore Care System • Hurricane fasteners on each rafter
• Oversized island with ample space for seating
INSPIRING KITCHENS
• Spacious Pantry • Custom-designed birch Kitchen cabinets in a choice of finish with 42” wall cabinets with adjustable shelves and crown molding around Bump-up • Choice of level 1 granite countertops • Choice of 3 under-mount stainless steel sinks with single handle pull down chrome faucet sprayer • Recessed lighting • Ice Maker hookup • Stainless Steel appliances including smooth top electric range, built-in microwave with vented hood, dishwasher, and disposal
• Luxurious Primary Bath with double bowl adult height vanity, fiberglass shower, vinyl floor, cultured marble counter top • Elongated toilets in all baths • Easy clean fiberglass tub / shower in secondary bath(s) • Adult height single vanity with cultured marble countertop in secondary baths • Delta chrome plumbing fixtures.
AMENITIES
• Mailbox Cluster
ENERGY EFFICIENCY
• Underground utilities
COMMITMENT
INVITING EXTERIORS
• Hose connection at garage
INTERIORS WITH PERSONALITY
• Concrete Slab Foundation • Low-maintenance exterior with premium vinyl siding and stone accents (per plan)
BATHS
• Rocker switches throughout home
• Pre-wired for garage door opener • Laundry with connections for full-size washer and dryer • Pre-wired for ceiling fan in Family Room, Primary and Secondary Bedrooms, Ground Level Study/Rec Room • Primary Suite includes walk-in and secondary closets • Ground fault interrupter circuits for Kitchen, Bathrooms, Garage, and exterior outlets • Dual internet feeds for additional providers • Advanced home structured wiring package includes HDMI outlet in Living Room, Advanced outlet (multi port) in Kitchen, Cable/Data in Bedrooms (per plan). • USB stacked outlet in Bedrooms and Kitchen • Direct-wire smoke detectors and carbon monoxide detector • Home automation module •
Energy-efficient tankless gas hot water heater
•
Energy efficient gas heat and 15 Seer HVAC system
•
Digital programmable thermostat
•
Energy-efficient vinyl Low-E windows with tilt sash and screen
•
All windows, doors, and penetrations sealed and caulked
•
House wrap infiltration barrier
•
Fully weather-stripped insulated exterior doors
•
R-49 blown insulation in flat ceilings
•
R-15 batt insulation in exterior walls
•
Energy Sense Home
• Community clubhouse with fitness center, pool and fire pit • Community playground • Community dog park • Community walking trails • Community pocket parks • Our Family Building Homes for Your Family since 1977 • Nationally known 2-10 Home Buyer Warranty • Full In-House Warranty and Customer Service Department • One year warranty on your full home • Two year mechanical systems warranty
All prices, plans, elevations, features, specifications, and materials are subject to change without notice or obligation. Eastwood Homes continuously strives to improve our product; therefore, we reserve the right to change or discontinue architectural details and designs and interior colors and finishes without notice. Our brochures and images are for illustration only, are not drawn to scale, and may include optional features that vary by community. Room dimensions are approximate. Please see contract for additional details.