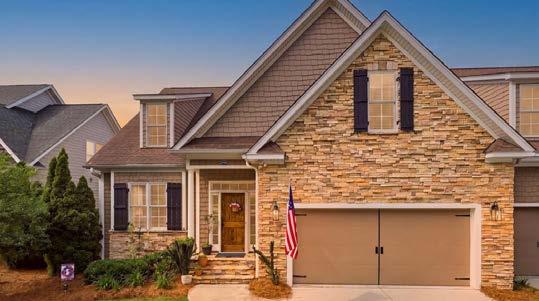

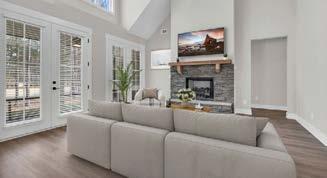
















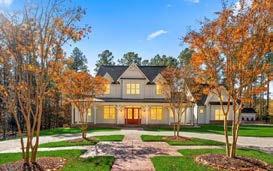





















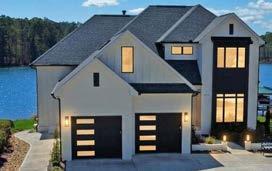







































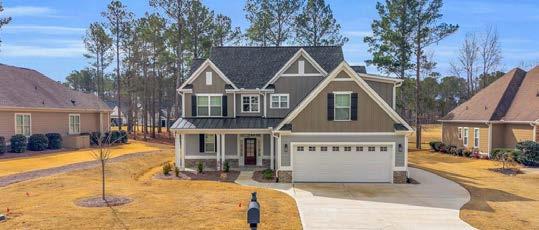



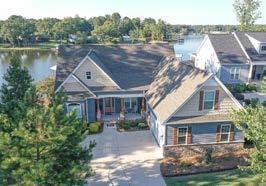
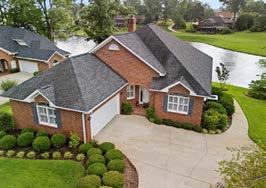
ALMOST NEW— MOVE-IN READY! Loved as an infrequently used vacation home, this Percy by Lifestyle Homes will wow you with an open, light-!lled cottage-style residence designed for e ortless entertaining and everyday comfort. A dramatic vaulted foyer ows into the Great Room with a raised-hearth !replace, built-in shelving, and a wall of glass doors that open to a covered porch overlooking both a tranquil pond and an expansive view of the golf course. The chef-ready kitchen features a huge island, abundant cabinetry, and a walk-in pantry, with an adjacent sunny dining/breakfast room perfect for morning co ee or watching golfers pass by. The luxurious primary suite is a peaceful retreat with beamed, vaulted ceilings, golf-course views, and a spa-like bath with soaking tub, oversized tiled glass shower, dual vanities, and a generous walk-in closet. Upstairs, the open staircase leads to guest/ ex suites, two bedrooms, a full bath, and a large !nished bonus room with excellent attic storage—ideal for an o$ce, !tness space, or media room. $549,000
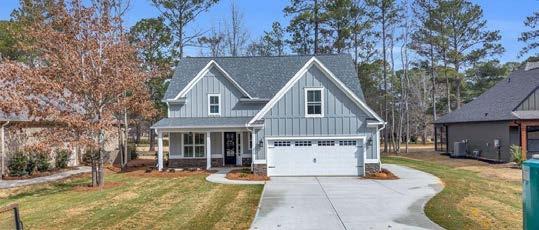
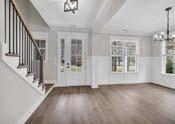
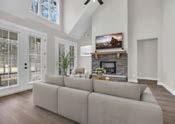
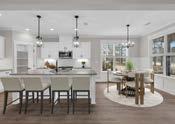
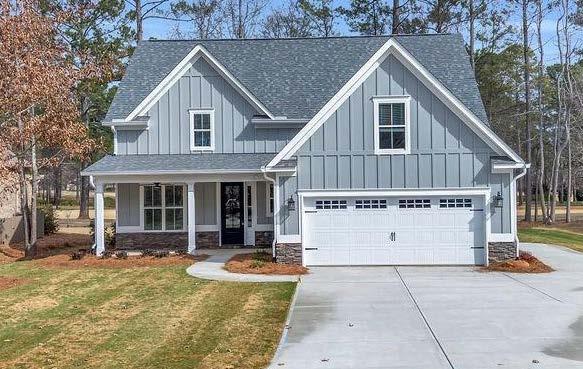
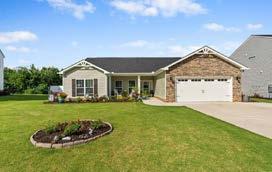
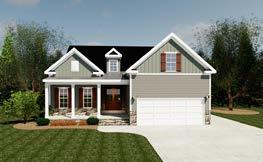
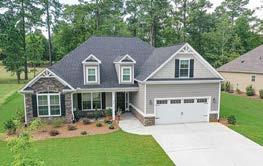
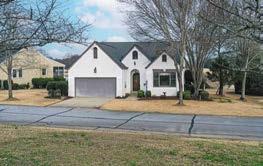
EXCITING NEW CONSTRUCTION MOVE IN READY and includes both your Grand Harbor Membership and 1 year of family golf dues paid in advance for you! Start your new life with Lifestyle Home’s new McKenna Plan, which delivers exceptional farmhouse open cottage design o ering everything your lifestyle desires in a spacious !rst oor--with plenty of room for guests, o$ces, and !tness rooms upstairs. The large foyer reveals the spectacularly vaulted ceiling that creates a light-!lled, inviting Great Room with a !replace, and a wall full of glass doors that open to your covered porch with a spectacular view of the 10th hole at Grand Harbor Golf Course! Your family will cherish memories of gatherings in the spacious, airy dining room right o the foyer. Casual, open-plan kitchen invites gatherings around a huge quartz island. You’ll love the cabinet space--plus a well-planned corner pantry that will hold all that coveted cookware and supplies. You’ll delight in spending time in the charming, sunny dining/breakfast room, experiencing nature, and watching the golfers. Reduced to $514,900

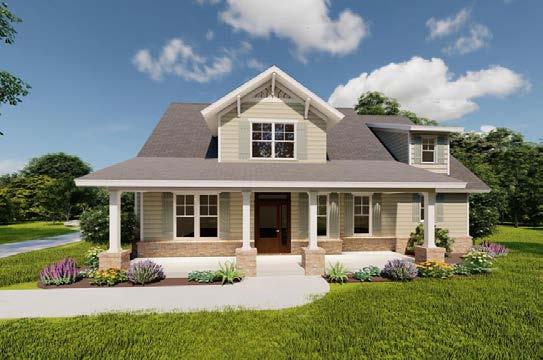
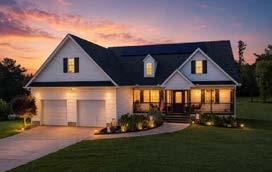
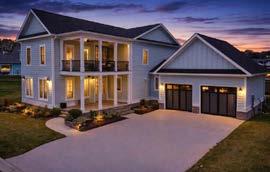
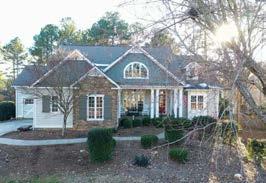
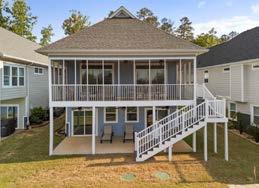
EXCITING NEW CONSTRUCTION Choose your colors! Includes both your Grand Harbor Membership and 1 year of social dues paid in advance for you! Start your new life with Lifestyle Home’s new Owen Plan, which delivers exceptional open cottage design, o ering everything your lifestyle desires in a spacious !rst oor, with plenty of room for guests, o$ces, and !tness rooms upstairs. You’ll relax with morning co ee on your inviting front porch, watching the birds on the serene cove and woods of Lake Greenwood. The foyer reveals the spectacular, light-!lled, inviting Great Room with !replace, and a wall full of glass doors that open to your covered porch and outdoor !replace in your very private back yard courtyard. Your family will cherish memories of gatherings in the spacious, airy dining room just o the foyer. Casual, open-plan kitchen invites gatherings around a huge quartz island. You’ll love the cabinet space--plus an expansive corner pantry that will hold all that coveted cookware and supplies. You’ll delight in spending time on the charming screened back porch, experiencing nature and snuggling up to the corner !replace. Beautiful Grand Harbor Subdivision! $539,900
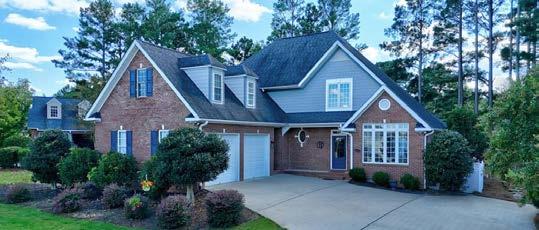
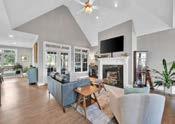
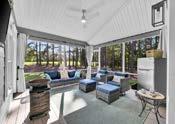
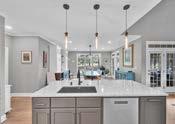
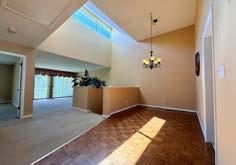
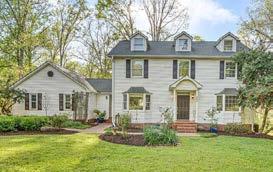
Live Like You’re on Vacation—Every Day Wake up to breathtaking lake and golf course views in this dream home at Grand Harbor Golf & Yacht Club, a vibrant Upstate South Carolina community on beautiful Lake Greenwood. With endless amenities—golf, lakefront dining, a full-service marina, pools, !tness and pilates studios, tennis, pickleball, bocce, an equestrian center, and year-round events—you’ll feel like you’re always on holiday. From the moment you step into the expansive foyer, you’ll be captivated by the light-!lled sitting room overlooking the lake, leading to a Great Room perfect for gatherings around the cozy !replace. The gourmet kitchen, completely renovated in 2025, is a showstopper—featuring an oversized island, custom pull-out pantry, GE Café appliances including a 6-burner gas stove with pot !ller, and luxurious quartz countertops framed by a striking designer backsplash. The dining room, newly added, shines with built-in cabinetry, an elegant chandelier, and stunning golf course views—setting the stage for unforgettable dinners with family and friends. $599,900 /AEFG@H@IJK3GLL3/MA3EH@NA/
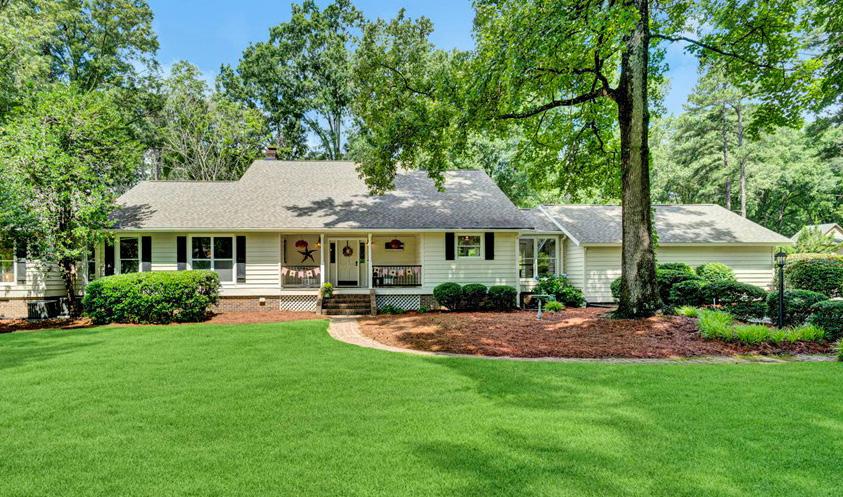

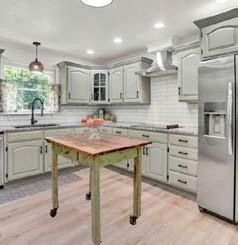
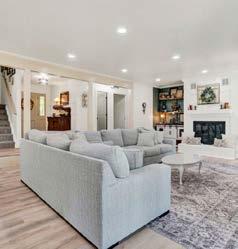










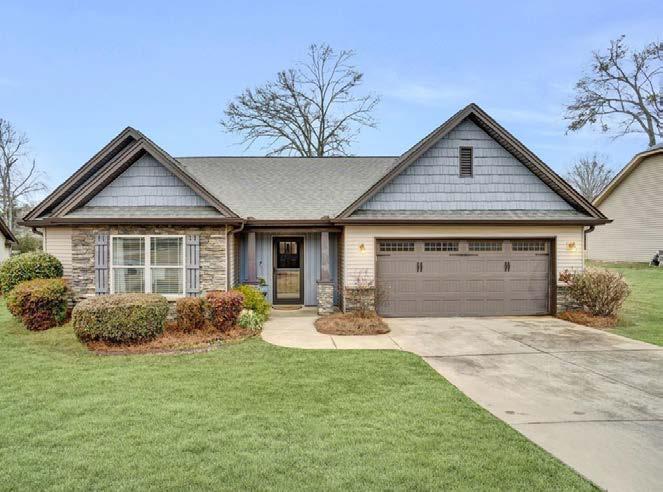
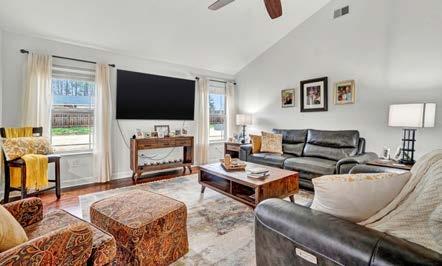
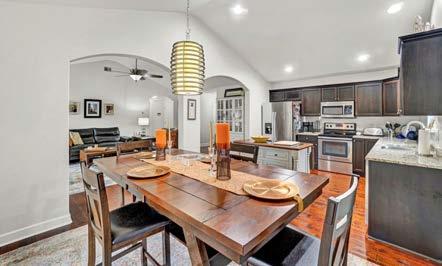
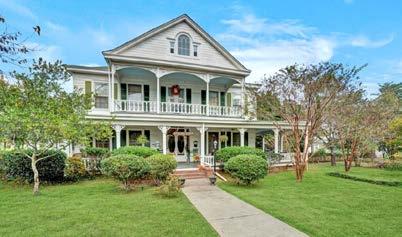








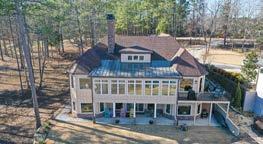

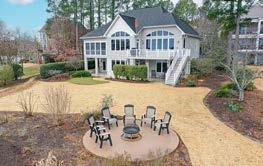




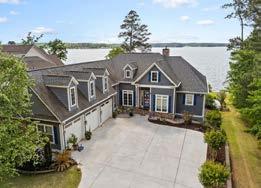
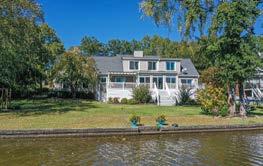

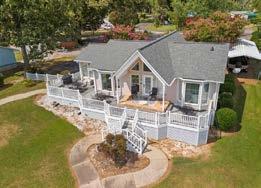

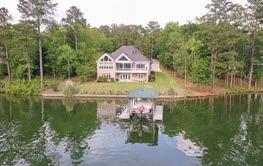
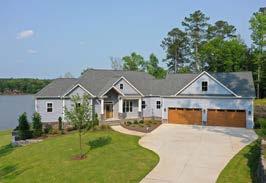
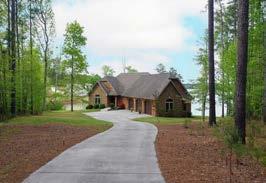
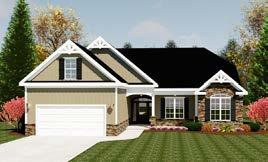
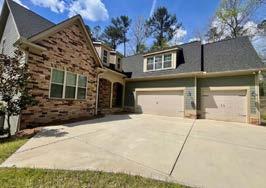

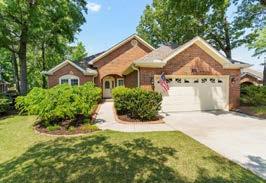


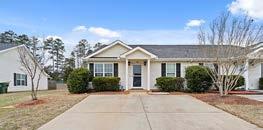

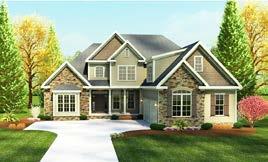




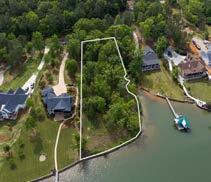

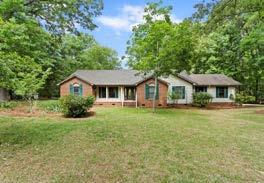
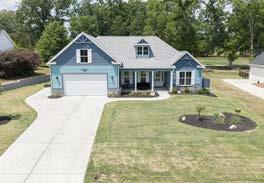
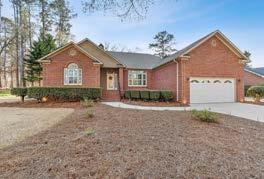
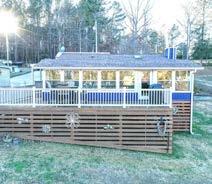
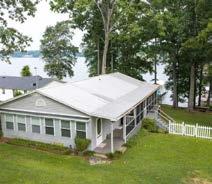


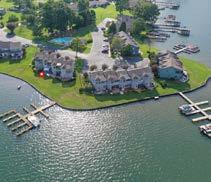



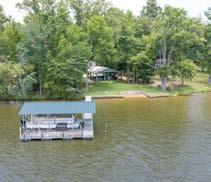




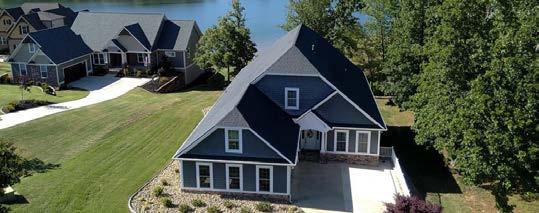
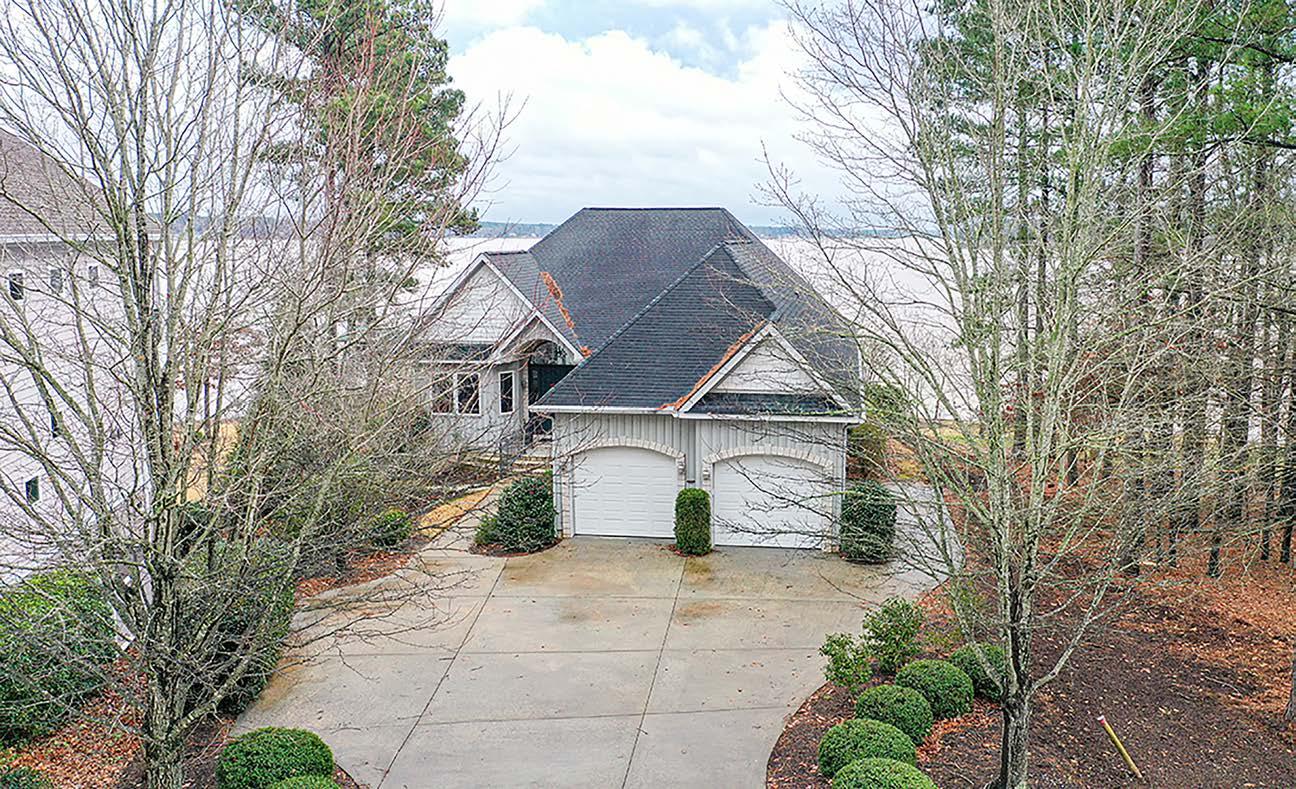
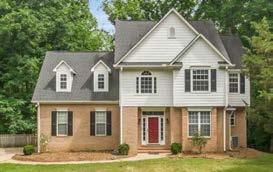
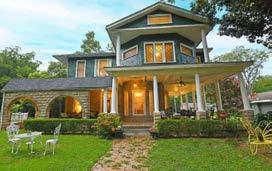
Welcome to this beautiful, well-appointed lakefront home in the lovely, gated lake community of Summer Pointe! This is the perfect home for a large family and exudes PLENTY OF STORAGE! This beauty boasts panoramic views of Lake Greenwood and complements itself with year-round water. This spacious two-story home o!ers well over 3, 600 square feet consisting of four bedrooms and ve baths. Walk through the front door on the main level (second level), which includes a lovely foyer opening up to an expansive open oor plan into the great room, dining room, living room, and kitchen. The kitchen consists of ample cabinetry s storage, including a built-in co!ee bar, and lovely spacious Corian counters. The laundry is located right o! the kitchen and leads to the attached two-car garage. From this level, there are steps to a third oor, which houses an extra-large bonus room that can serve as a fth bedroom, exercise room, game room, or craft area. The living room area showcases a cozy gas replace with an attractive wood background. From the family room, walk out onto the expansive covered porch with wide open views of Lake Greenwood. $1,250,000


“2024 REMAX INTERNATIONAL LIFETIME ACHIEVEMENT AWARD“
“Remax International Hall of Fame Recipient 2017”
“Remax International Platinum Award” 2020-2025”
“Remax International 100% Club “2013-2019”
“2011 Realtor of the Year - Greenwood Assn. of Realtors”
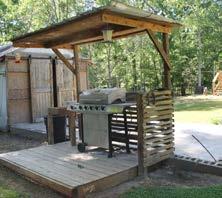

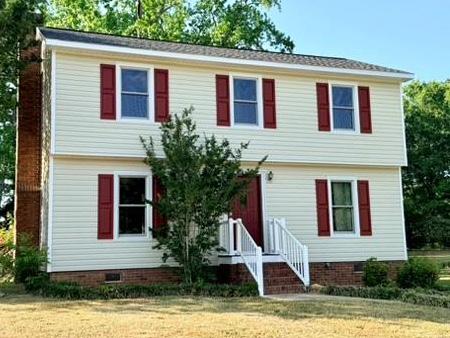
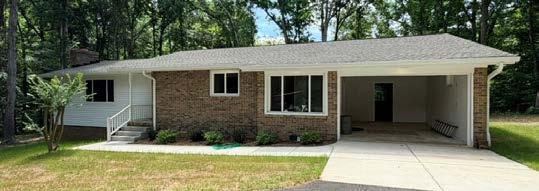
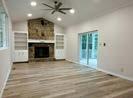
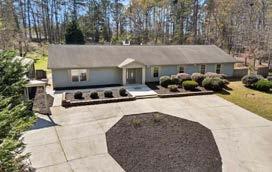
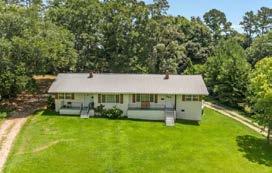
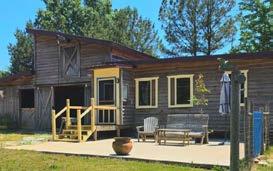
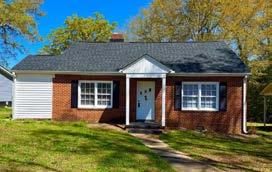
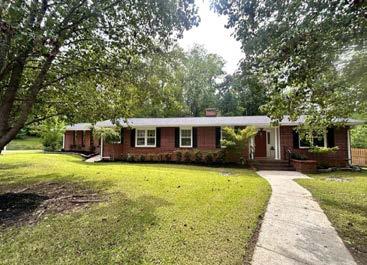
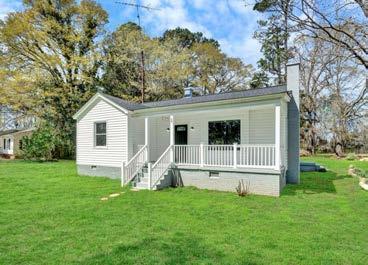
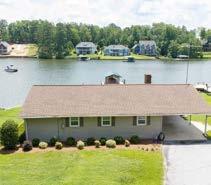
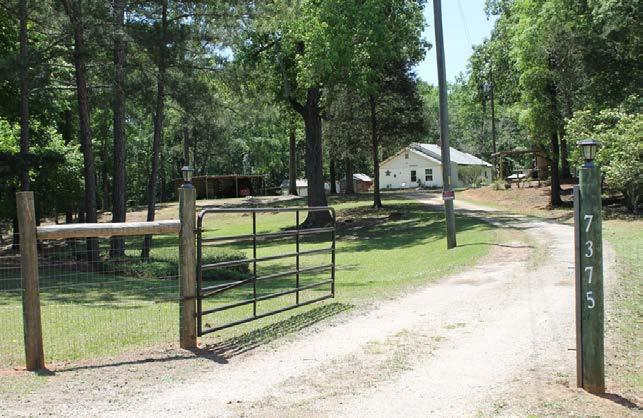
This adorable country retreat, situated on just over two cleared acres, tucked away at the end of a long, fenced driveway, o!ers both privacy and charm. The majority of the property is fully fenced, making it ideal for pets, hobbies, or simply enjoying wide open
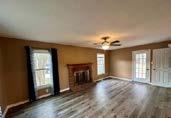
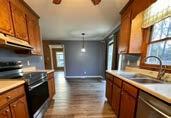
fresh paint throughout, new windows, new siding, and durable luxury vinyl plank ooring. This property captures the essence of country living at its nest. It’s comfortable, private, and full of charm! $229,000
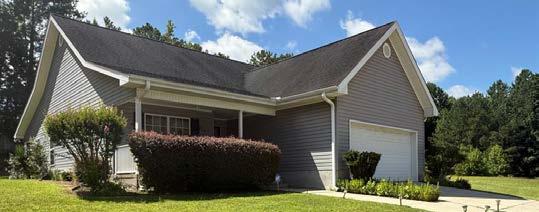

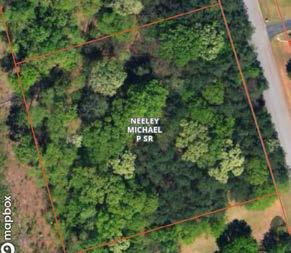
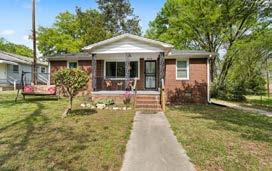
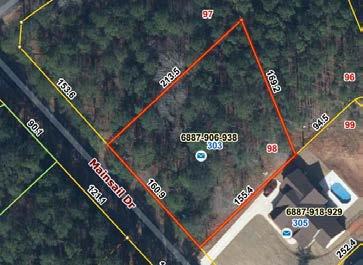
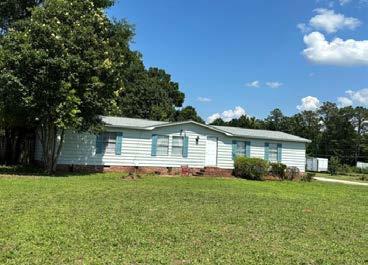
sewer, and gas are available as well, so NO perc tests are needed. Lander University is just across the street in front of the door view, so it could be the perfect spot to improve in order to rent to Lander students! Take advantage of this steal of a deal today! $219,000