

A draftsman for renovations in Hawthorn can be an invaluable asset when planning a renovation project. They have the expertise to transform your vision into detailed plans, ensuring your project is executed efficiently and in compliance with local regulations.

The draftsman will sit down with you to understand your renovation goals and the unique features of your Hawthorn property.
They will provide conceptual design options that balance your needs with the property's layout and local zoning requirements.
Together, you'll create a detailed plan outlining the steps, timeline, and budget for your Hawthorn renovation project.
The draftsman will produce comprehensive architectural drawings, including floor plans, elevations, and crosssections, to guide the construction process.
They'll also provide detailed engineering specifications for structural elements, plumbing, electrical, and other systems to ensure compliance.
Your draftsman can help you navigate the permit application process with the local Hawthorn council, saving you time and hassle.
The draftsman will prepare the necessary documentation to obtain building permits for your Hawthorn renovation project.
If your property is located in a heritage overlay, the draftsman can ensure your plans meet local preservation guidelines.
They'll verify your renovation plans adhere to Hawthorn's zoning regulations, avoiding costly delays or rejections.

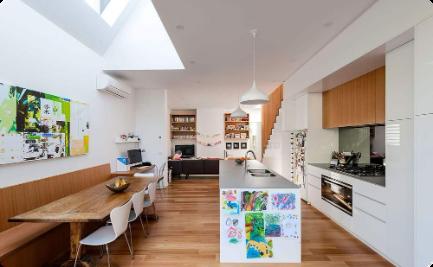
Victorian Renovation
Preserved the historic charm while modernizing the interiors for a growing family in Hawthorn.
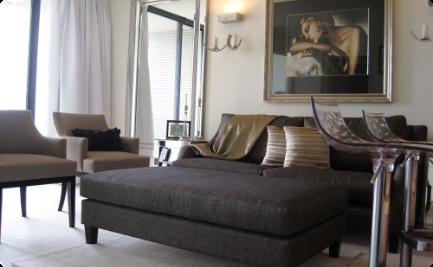
Transformed a dated apartment into a functional, contemporary living space in central Hawthorn.
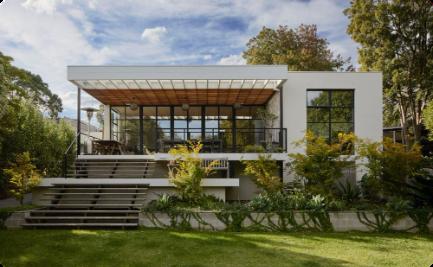
Expertly blended the character of a Hawthorn bungalow with open-concept modern living.