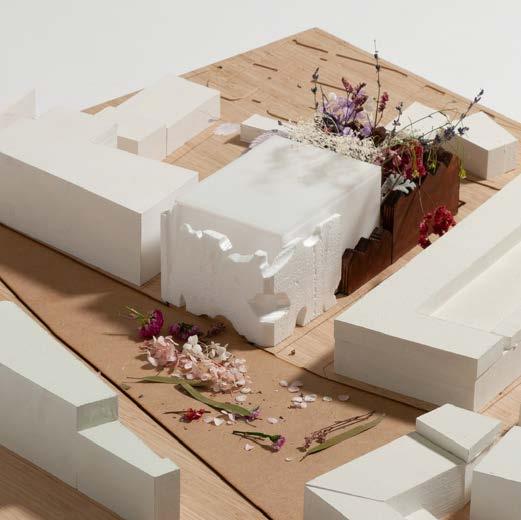
CHIN LOK TO Portfolio
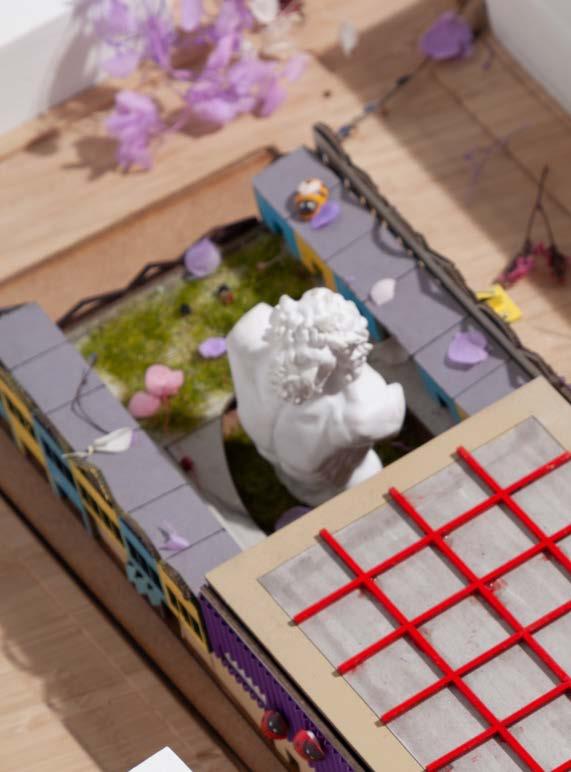

To me, Architecture is a medium that transforms the essentials of people’s lives and their unique cultures into a spatial practice. In our ever-changing contemporary world, it is essential to critically respond to our surrounding context by exploring the duality of time: History. This is a reflection of what has happened, serving as an unchangeable aspect that defines the identity of a place, Future This is a realm where, as an architect, I have the ability to shape designs tailored to the specific needs of the target community.
Through art and culture, I aim to express the unique attributes of each individual place by fostering an authentic and strong sense of Identity. By integrating these elements into my own work, I can create spaces that not only meet practical needs but also resonate deeply with the community’s essence and heritage.
Throughout my personal projects, I delve into the culture and heritage of their continuous contexts, presenting viable structures and functional spaces that tell a Story. My designs respond to historical dialogues and react to cultural and social contexts, ensuring that each project holds a meaningful contribution to its environment.
Content
01 COMMUNITY CAFE
YEAR 3 SEMESTER 1
OCTOBER 2021 - JANUARY 2022
P.03 - 09
02 A GATHERING SPACE
YEAR 3 SEMESTER 2
JANUARY 2022 - JUNE 2022
P.10 - 16
03 HOLIDAY HOUSE
YEAR 2 SEMESTER 2 JANUARY 2021 - JUNE 2021
P17- 22
04 WORK PROJECTS
NOVEMBER2022 - PRESENT
P.23 - 25
05 PERSONAL PROJECTS
P.26
BA3 Academic Work
October 2021 - June 2022
London Road Liverpool, UK
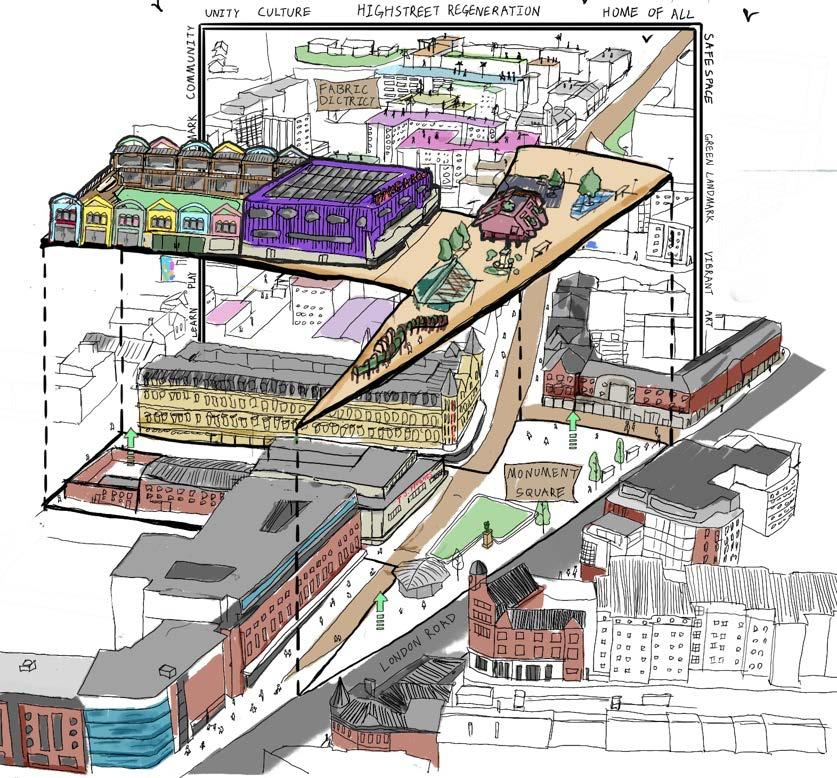
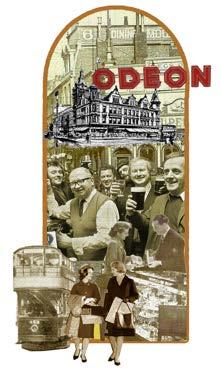
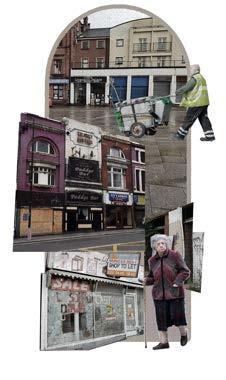
In Liverpool’s prosperous Victorian era, London Road was once the main commercial High Street, with 27 pubs, 2 cinemas and a variety of High Street shops. This was supported by a thriving textile industry (some of which still remains), and has led to the area being re-branded ‘The Fabric District’ . Over time Liverpool’s primary commercial centre has moved to the other side of Lime Street Station and towards the docklands. This has left London Road feeling cut off and somewhat forgotten
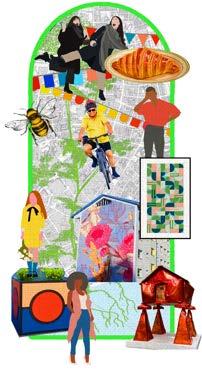
The rich history and grand architecture of the area paired with a diverse cultural mix has given the area a natural variety and vibrancy which has a powerful potential
OCTOBER 2021 - JANUARY 2022
YEAR 3 SEMESTER 1 Monument Place Cafe/Community Hall
The space will offer a space for the community to come together and use for a variety of events whilst activating the Surrounding landscape
FEBRUARY 2022 - MAY 2022
YEAR 3 SEMESTER 2 London Road
Art Centre/ Arcade
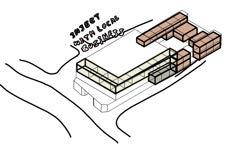
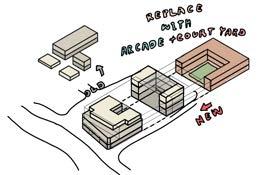
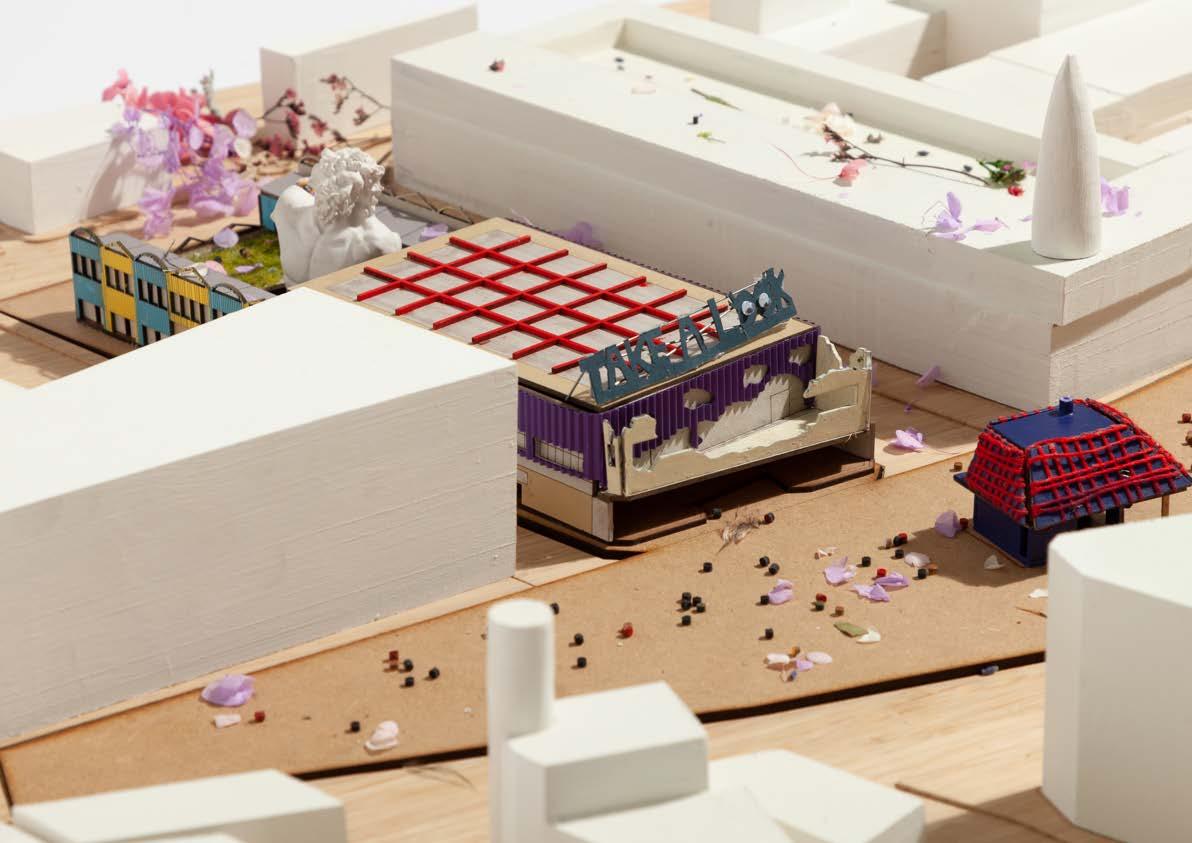
The space is designed to re-purpose the left-behind building of T.J. Hughes, focusing on ways to resonate with its rich history while incorporating new elements that invite the community to connect and understand one another.
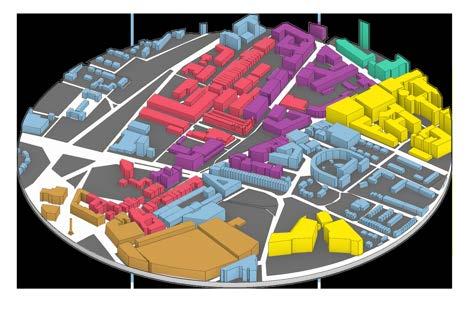
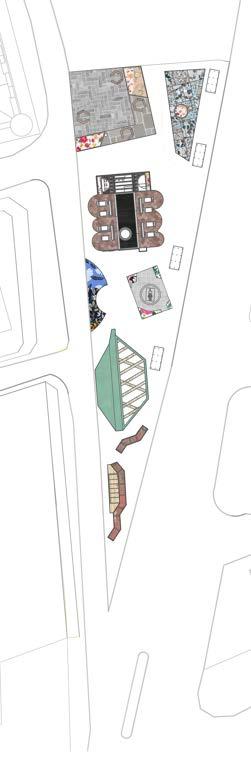
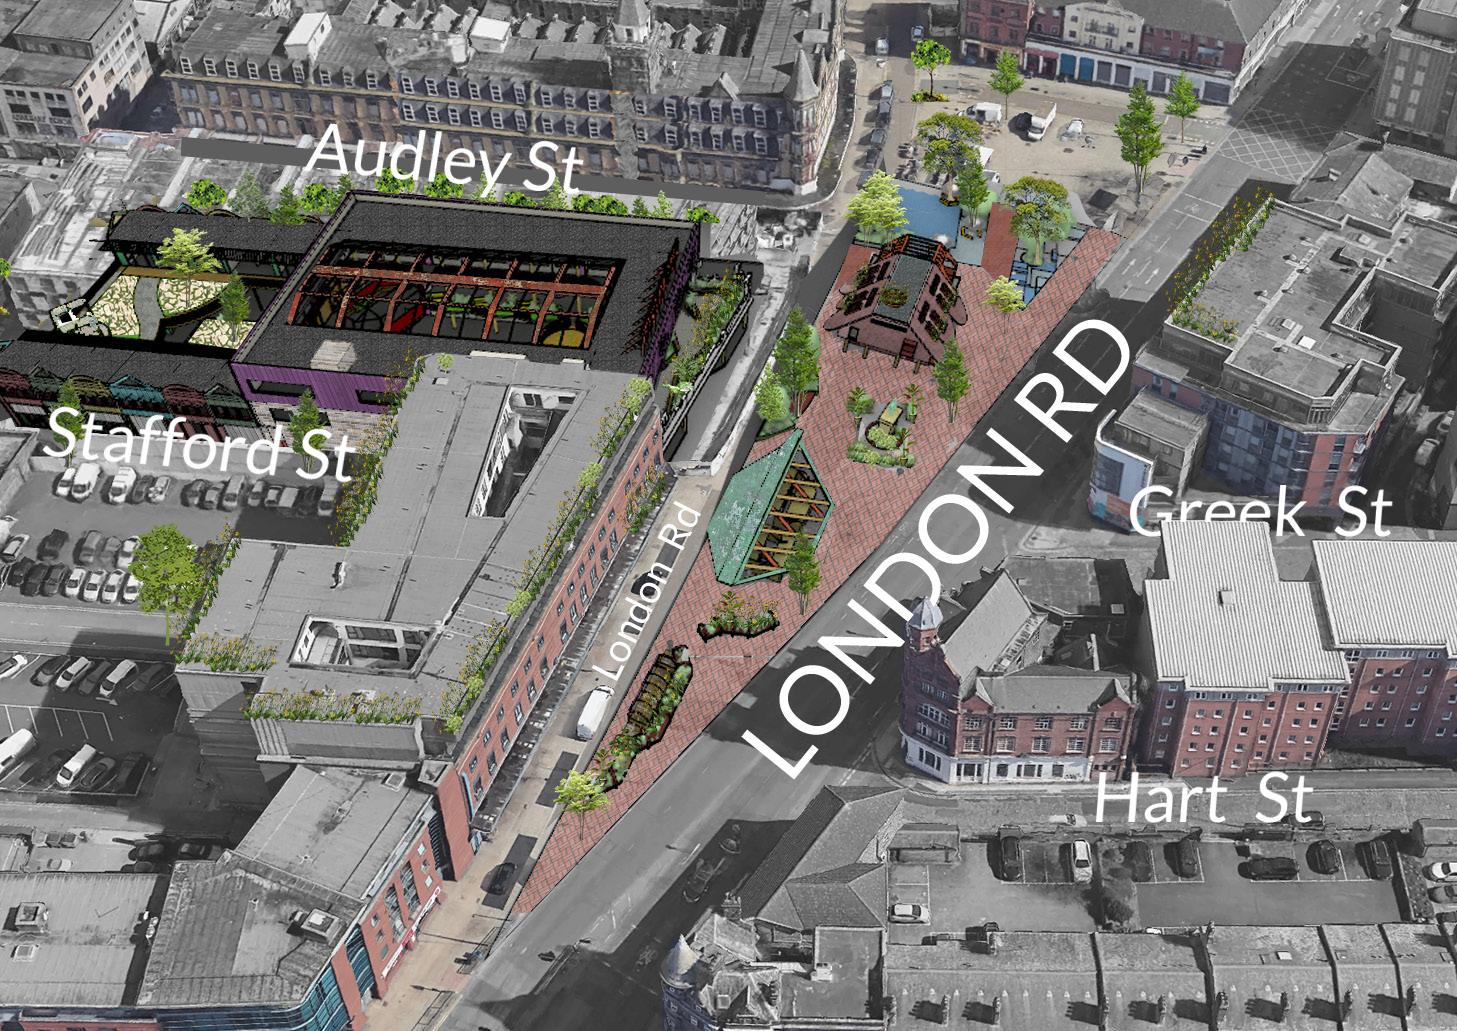
The site is situated at the triangular intersection along London Road which is currently a monument square and a major bus station for commuters from out of town. Due to the quiet nature and convenient route to the city centre, the site is surrounded by mixed-use and residential, primarily university student accommodation. It is also located right before the Fabric district presenting an opportunity to create a vibrant entrance to introduce the district.
As a central hub for the local community, it is essential to develop a space that encourages interaction and understanding among each others alike.


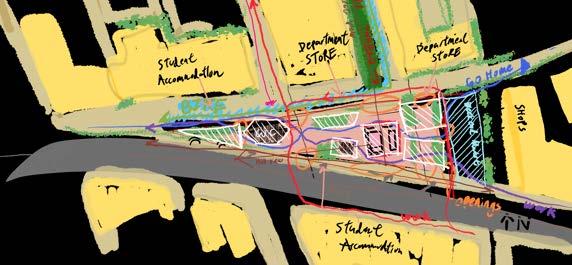
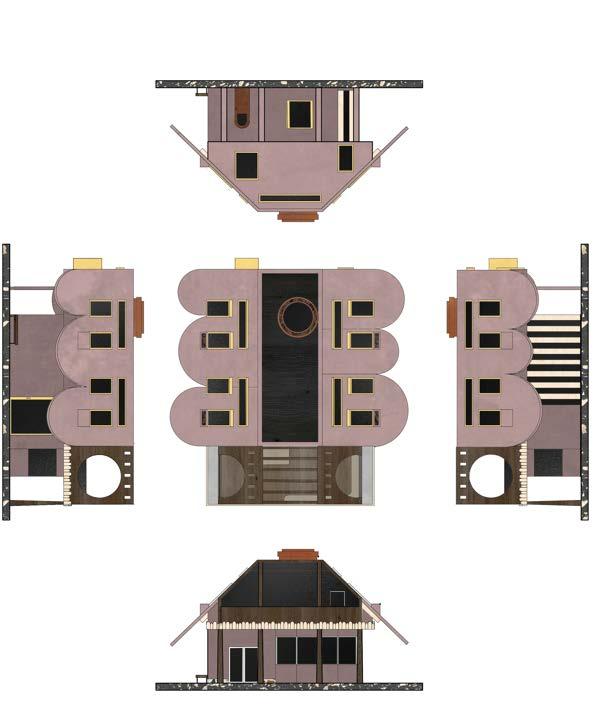
Being a stand alone building in the square , the building would serve as a new landmark to introduce the new developing area. Much like a clock tower in a town, it will be the first object visible to those approaching along London Road.
The building is placed in the center of the triangle to avoid sight blockage from the public toilet in North west and the heavy traffic road in the south. It also creates a clear path for Stafford Street on North as it might become the next key street of the newly developed area.
As a place for the community, the building has two main services for the community: The CAFE - provides a refreshment stop and a point for gather and meeting. COMMUNITY HALL which people can use for activities.
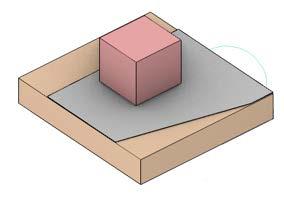
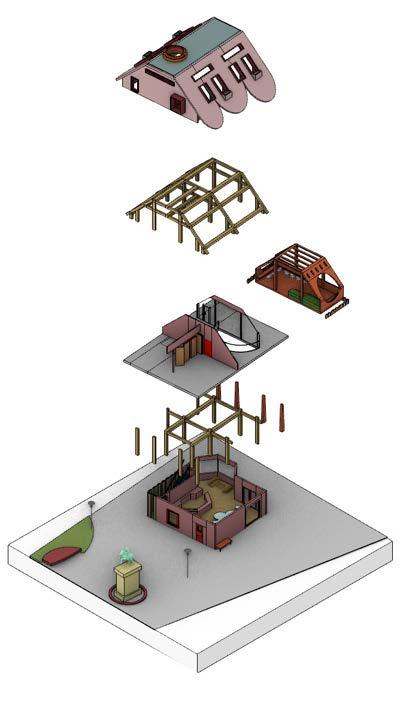
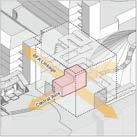
Buildingmassing placedintosite
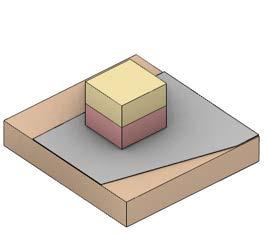
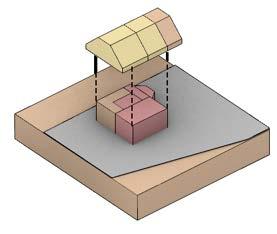
Spacessplitintozones fortheuser’sneed
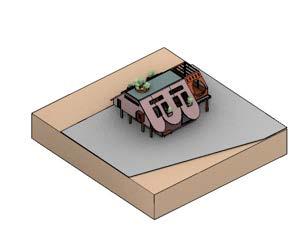
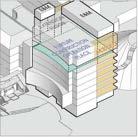
Spacesdividefor twomainfunctions
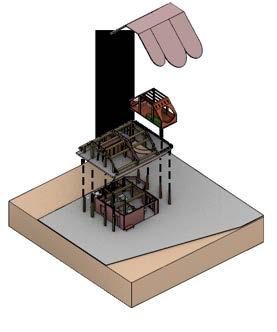
Featureroofandstructureaddingcharacteristicintothebuilding
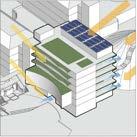
Vegetationandopeningdesignedtoenhancewellbeing.
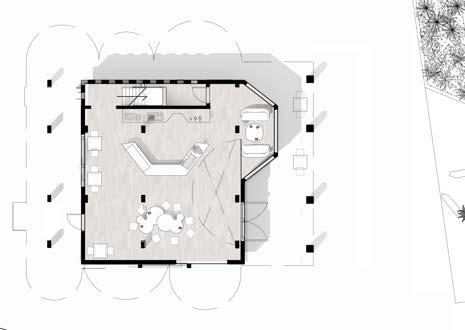
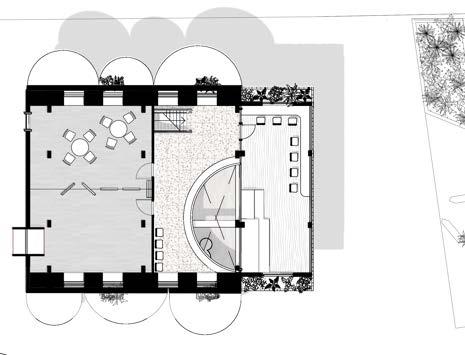
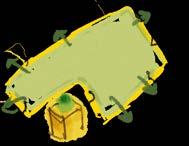
The cafe offers various spaces for you to choose from there are:
A. A large central table designed to encourage conversation and interaction with fellow patrons, fostering a sense of community.
B. Comfy bay mimics the warmth of home, featuring plush sofas for a quieter, more private experience.
C. An elevated outdoor deck perfect for offering a private space for the user while taking in a scenic view of the square.
D. Outdoor seating options that allow guests to soak in the vibrant atmosphere of the lively street.
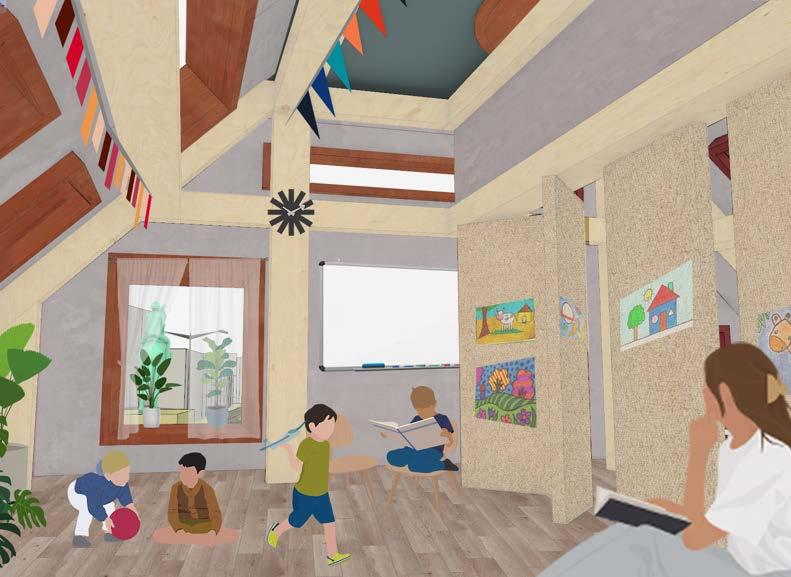


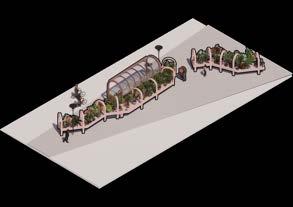




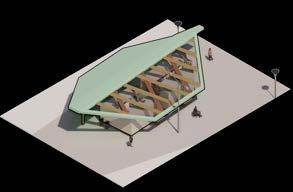





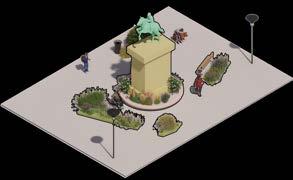



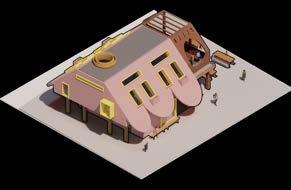


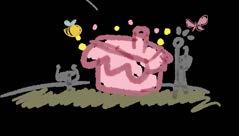
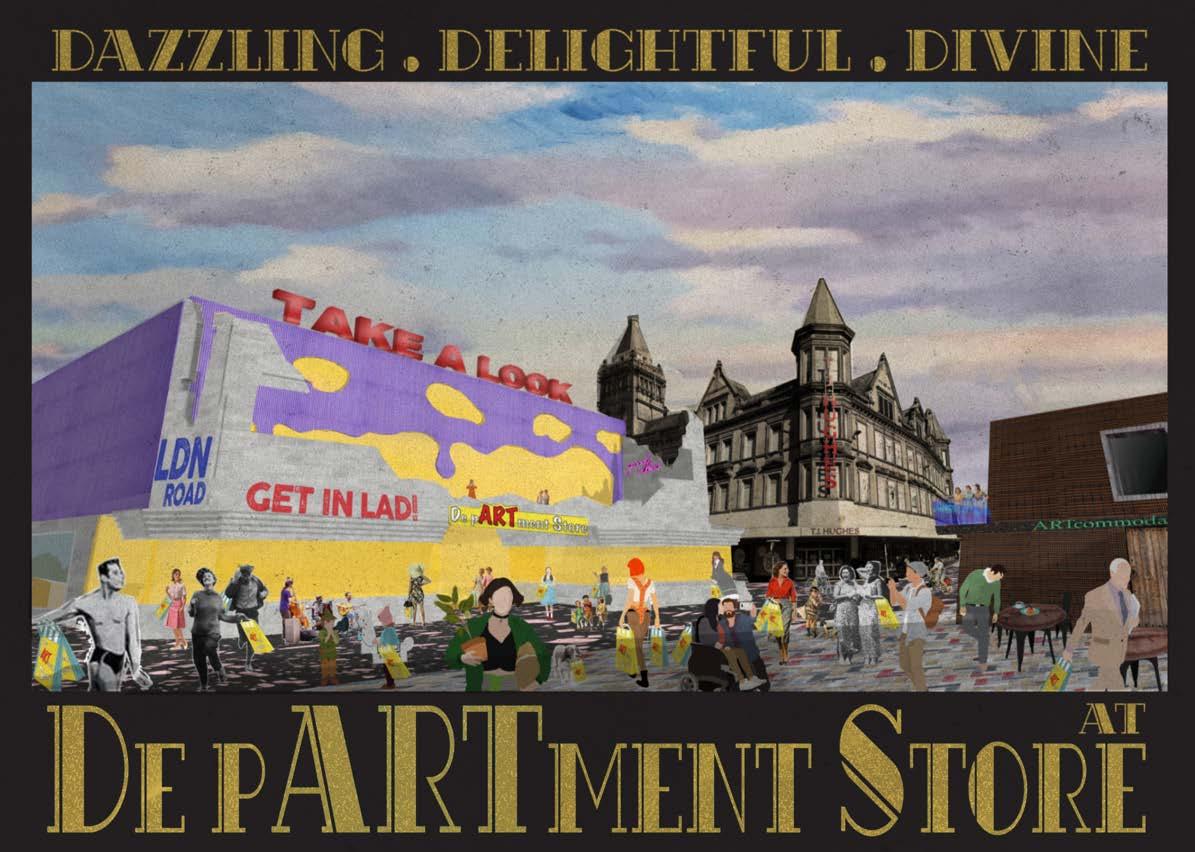
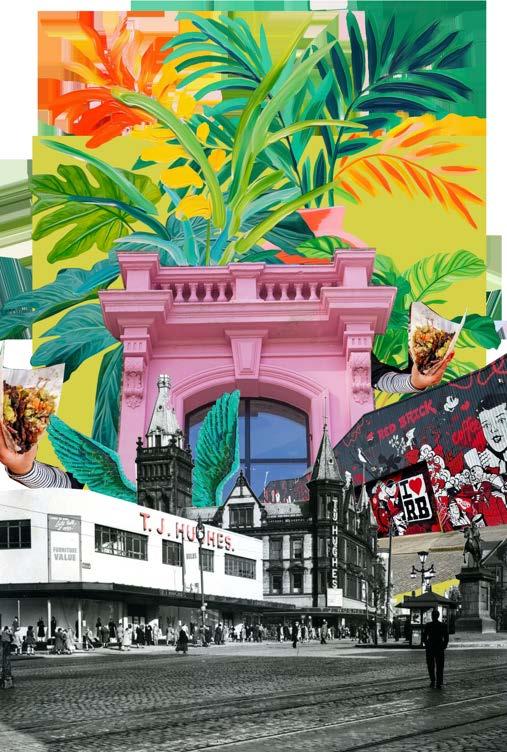
The building is divided into two main sections: T.J. Hughes is an iconic figure for London Road and the locals, symbolizing history that marked the rise of the high street since 1912. It is unfortunate that the current state of the space is so empty and underutilized.
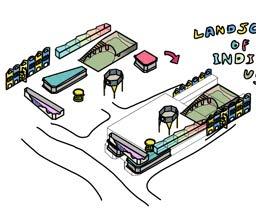
Incorporating the vision of the Fabric District community proposal, this site continue its legacy by fostering new, creative businesses. By welcoming diverse business and artist ,we can promote various styles and cultural expressions, creating a vibrant area.
This revitalization will not only honour the historical significance of T.J. Hughes but also transform the area into a lively destination where creativity and community thrive.
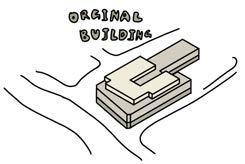

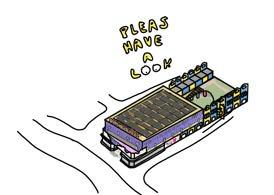

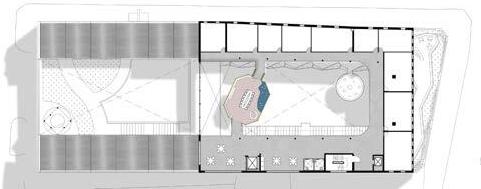
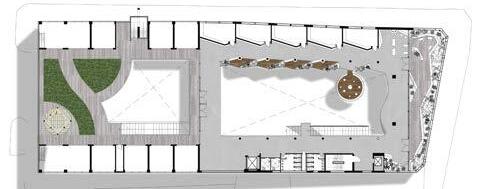

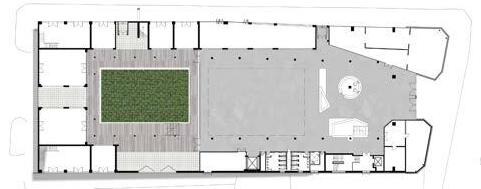

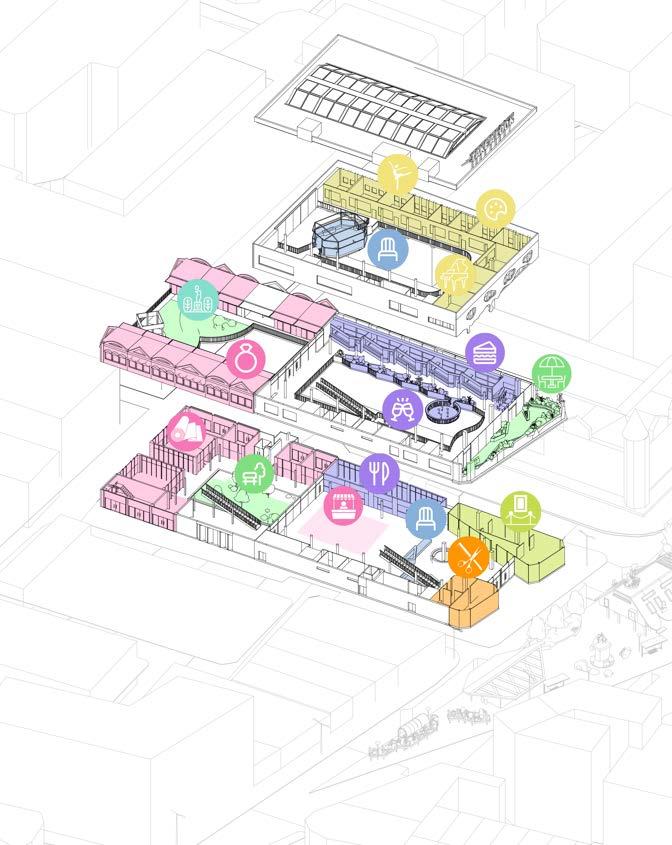
The building is divided into two main sections:
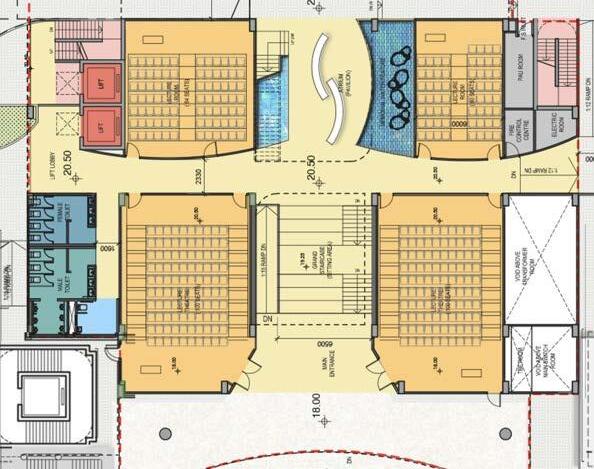
Atrium hosts educational art forms, featuring an art gallery on the ground floor and classrooms on the second floor. Numerous pocket spaces are strategically integrated throughout the atrium for seating, allowing visitors to relax at any time. The east side is dedicated to food and beverage services, providing refreshments for guests during their visit.
Courtyard on the north side, a courtyard is surrounded by local artist stores, designed with a separate circulation path and covered walkways to ensure an uninterrupted shopping experience. This courtyard, along with a pavilion, offers a tranquil space where people can relax and enjoy the surrounding arts and culture.
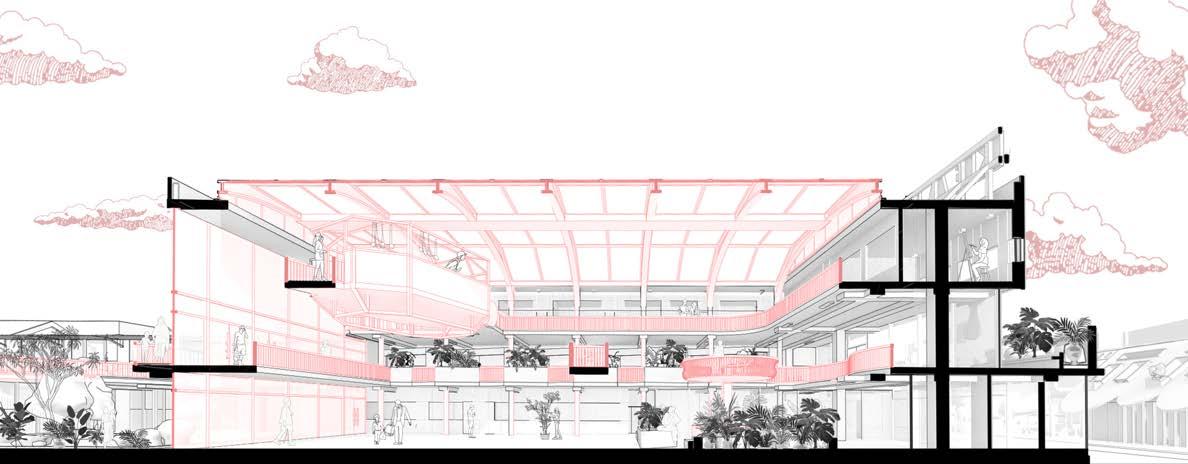
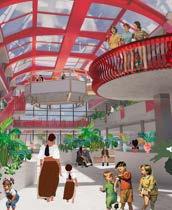
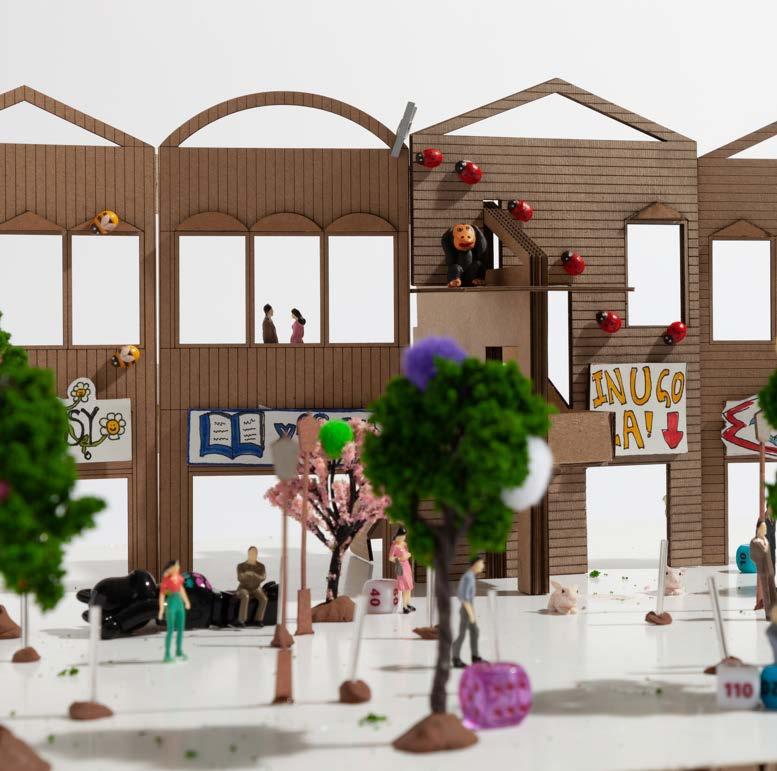
It is common for shopping centers to feature large decorations in the atrium, but these spaces are often underutilized.
The building aims to experiment with creating pocket spaces as interactive elements, offering users a unique experience.
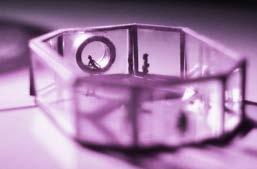
A reference to the department store at Its prime time where TJ Hughes was the heart of Liverpool decades ago.
At the top floor, the halfglazed pocket space signifies the conclusion of the journey through the building, serving as a waiting area for users anticipating their classes.
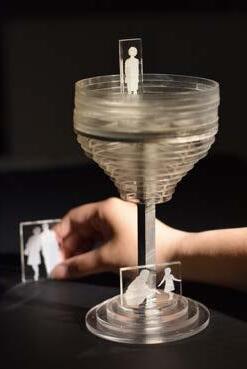
The drinking platform offers a spacious area for users to socialize near the bars and food stalls.
Beneath the platform is the reception area, making it the first sight for visitors upon entering the building, enticing them to explore further.
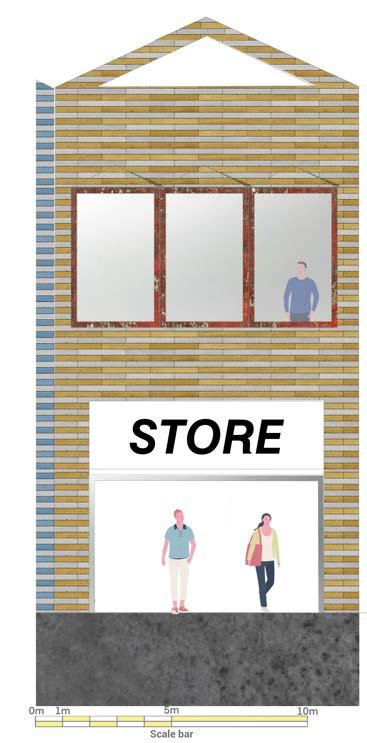
1 2mm aluminium flashingn with concealed fixing
2 2mm wood shim
3 polyster reinforced, elastomeric bitumen torch applyed
4 capping sheet underlay
5 200mm insulation
6 vapour barrier
7 CLT sctrual roof
8 Galvanished steel window surrounding
9 Double gazed window
10 19x100mm hardwood cladding board with chamfered edge
11 25x15 hardwood vertical strapping
12 breathing membrane lapped 150mm underneath gutter
13 Wall and ceiling insulation
14 CLT structural wall panel
15 Matt Envirograph fire retardant coating to internal timber panels
16 20 x 120 hardwood flooring
17 25mm tongue and groove three layer spruce floating floor panel
18 2X20mm layer Fermacell, 1x 1omm layer Fer-macell
19 10mm Regupol 6010SH resilient acousti layer
20 CLT sctrual floor
21 reinforced concrete stab
22 rigid insulation
23 granular capillary break& drainage pad
24 concrete footing
BA2 Academic Work
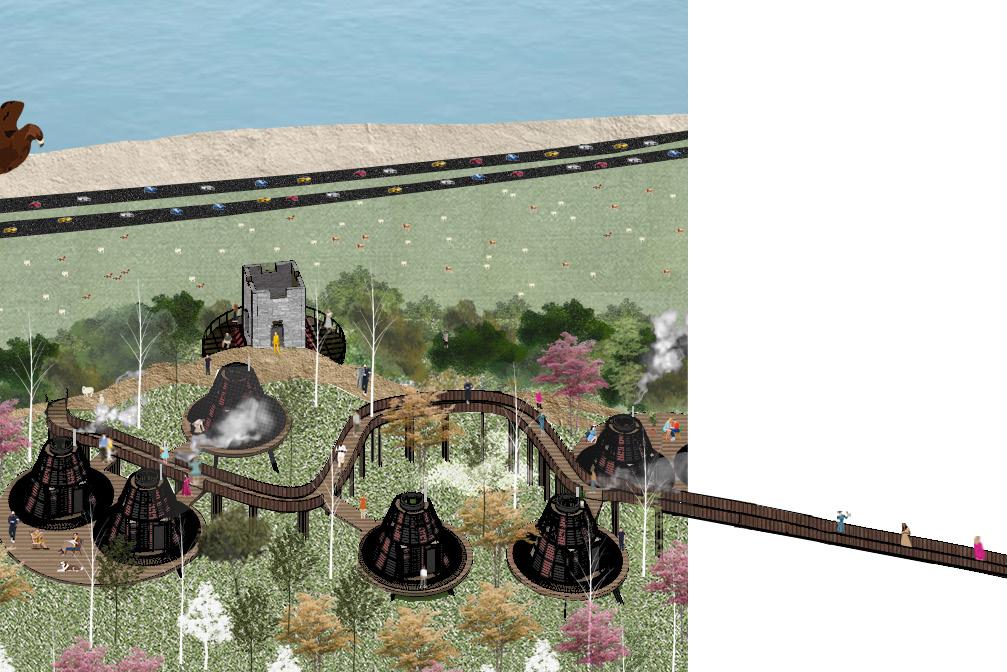
January 2021- June 2021 YEAR 2 SEMESTER 2 Lady Emily Tower, Abergele North Wales, UK
The tower was built between around 1830 Lloyd Hesketh Bamford-Hesketh for his wife, Lady Emily .
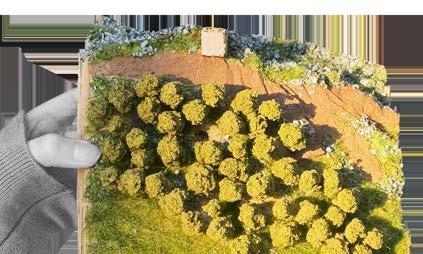
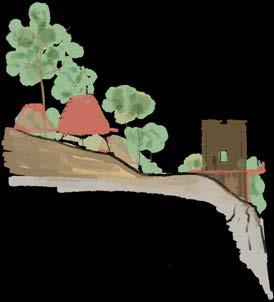
Today, the tower remains a local landmark, The structure itself has suffered from decades of decay and is currently closed to the public, due to its dangerous state of repair. The original roof and timber structure have disappeared and the stone walls and mortar joints have been eroded, leaving the walls at risk of collapse. However, the structure remains an imposing sight amongst the trees.
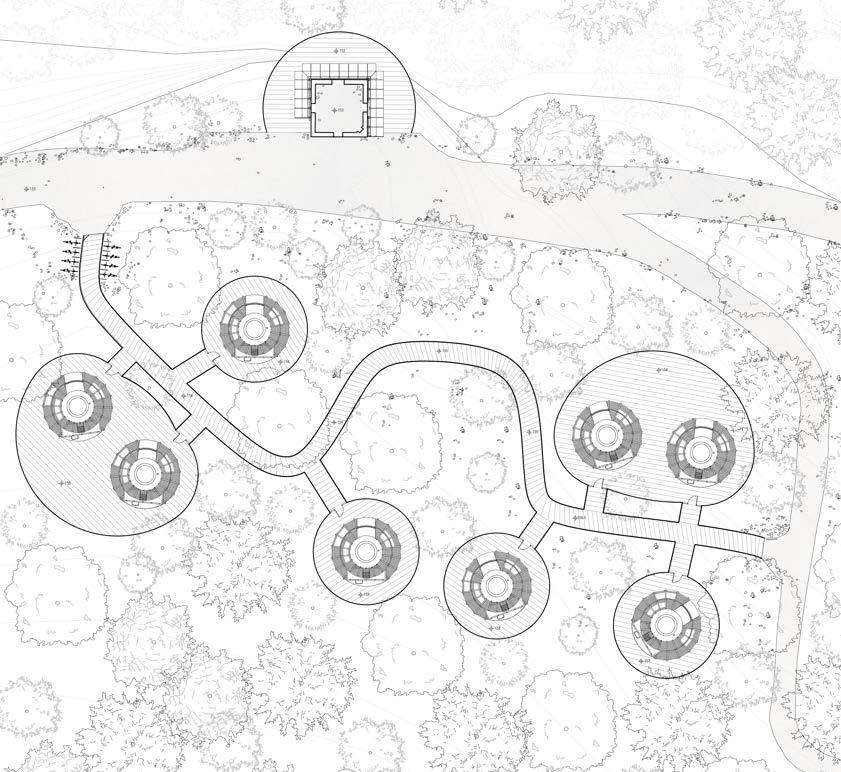
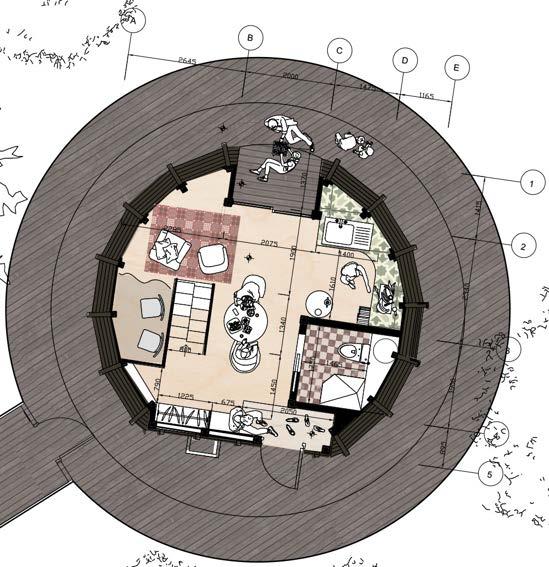
The goal is to enable the restoration and secure the long term future of the castle. It’s purpose is to create an inspiring place for new and existing audiences to visit and enjoy.
1830 The Tower was intended as a belvedere and provides exceptional views along the coastline and out to the Irish Sea, where on a clear day the Isle-of-Man can be visible.
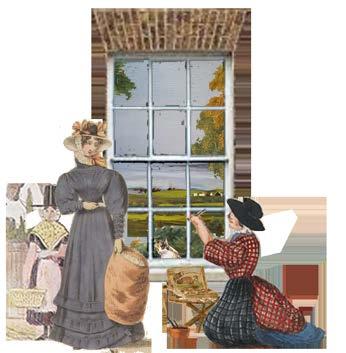
It is believed to have been used by Lady Hesketh as a place to paint, sketch and draw the surrounding landscape. But it was also used to host lavish banquettes and entertain guests.
The plaque at the entrance wrote that ‘The sea Is His and He made it, and His hands prepared the dry land.’ is recreated at the three windows of the tower show the relationship between land, sea and sky a praise to the creation of nature,
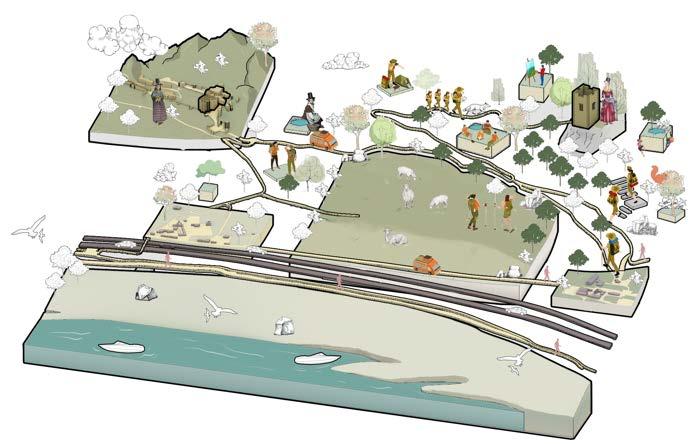
The new visitor attraction brining back the redefine purpose of the tower, to connect people back to mother nature.
Tower remains semi public
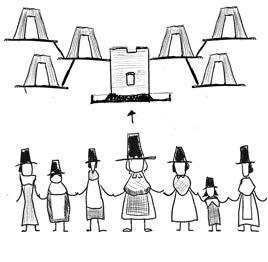
The remain still standing strong till present, not only holds historical value but a meeting point of visitors.
public
A Track where people with different intention connect , What would happen if a historian meets a morning hiker?



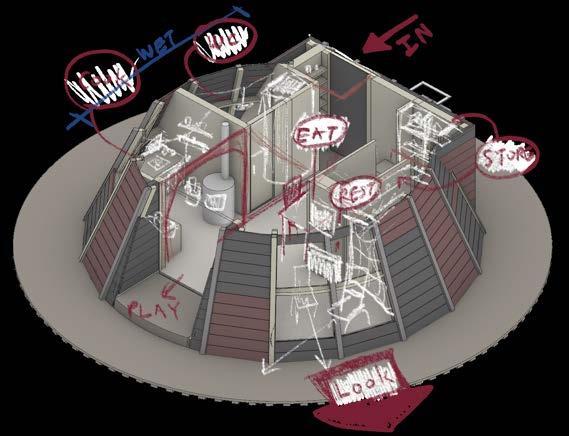
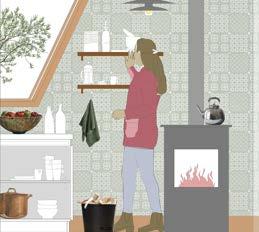
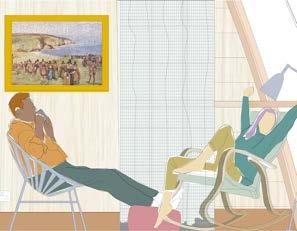

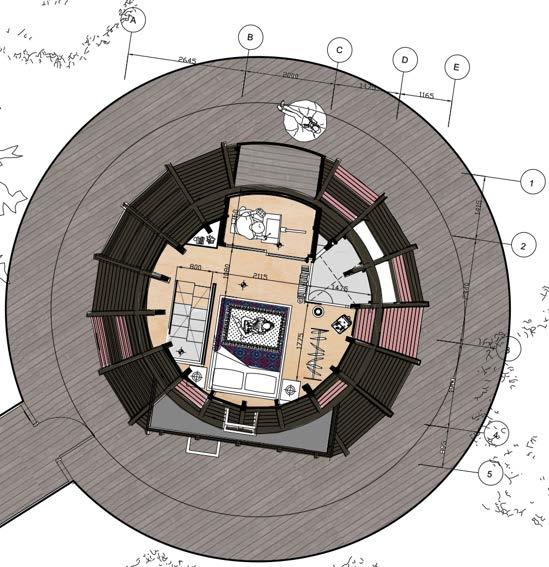
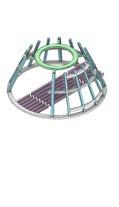
Shingles
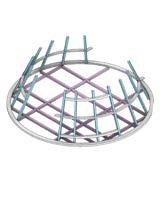
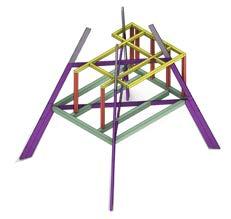
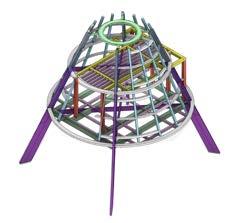
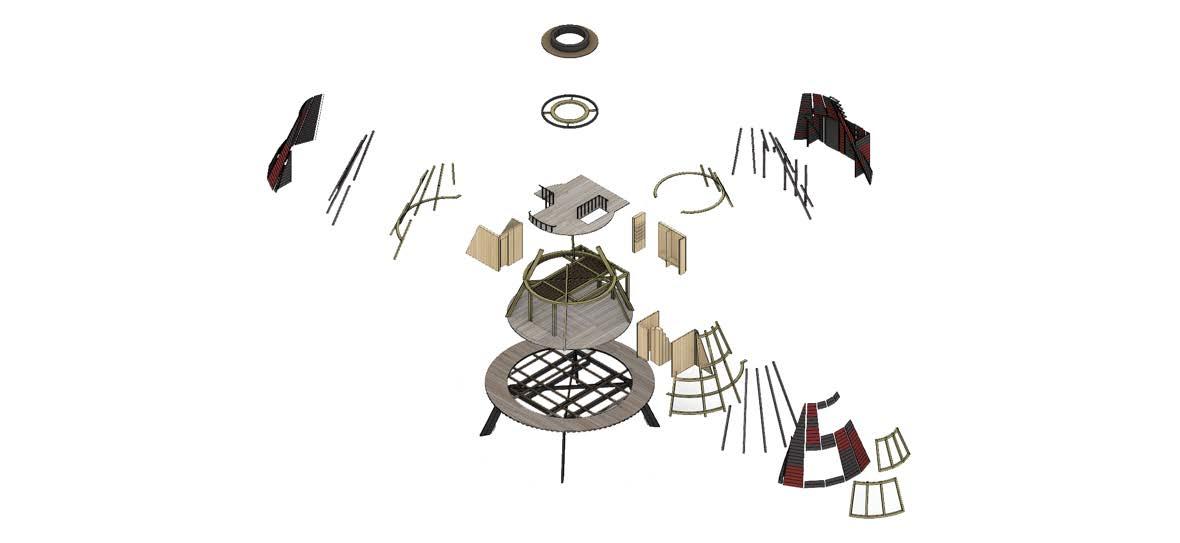
Shingles
Purlins Wood Structure
Interior Divisions CLT & Water Proof Wembrane
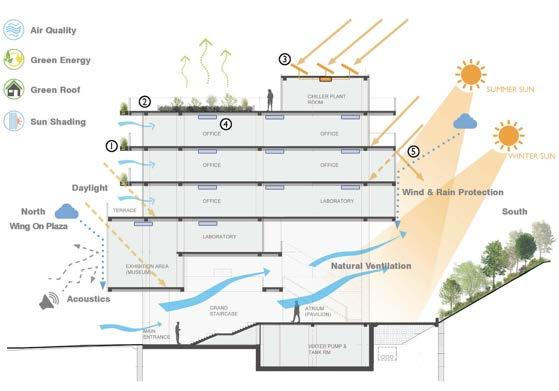
Design and build - December 2023 - January 2024
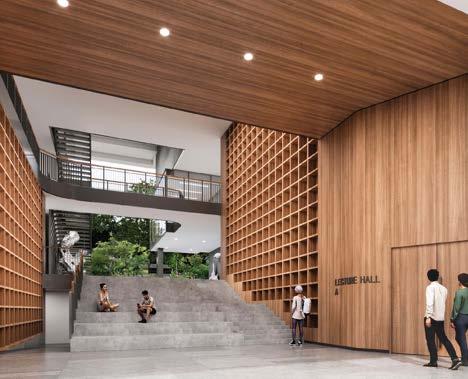
Helped design the layout of the building and create diagrams / visualise the space and graphics for the presentation.
Conservation Park At Nga Tsin Wai Village ,Hong Kong
Schematic stage: December 2023 - February 2024
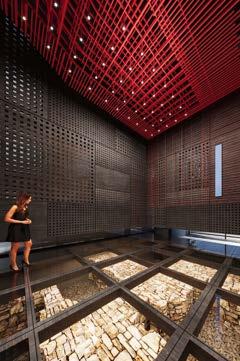
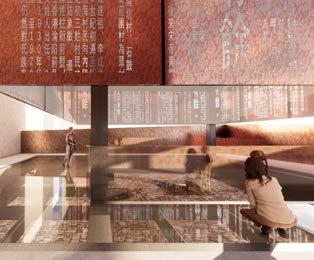
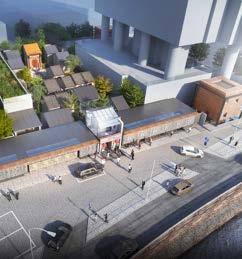
Helped generate the theme of the park , proposed design of the watch tower exhibitions.
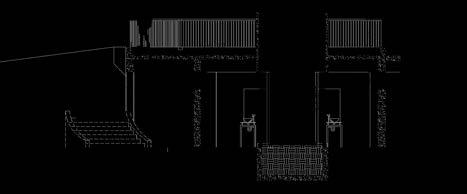
At Discover Bay ,Hong Kong
Tender stage: March - August 2023
Edit and create detail drawings of the Tender drawings , especially with the design of the toilet.
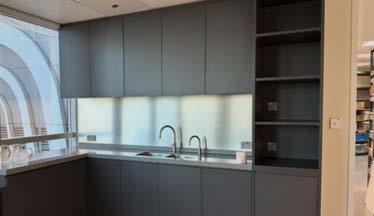
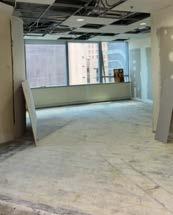
Office Renovation At FOYER ,Hong Kong
Construction stage: July 2024 - December 2024
Helped create office layout and design pantry space, partly organise and work with on site workers and client for the pantry design.
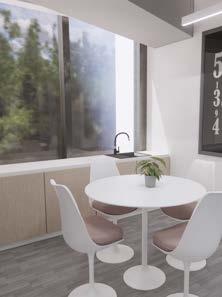
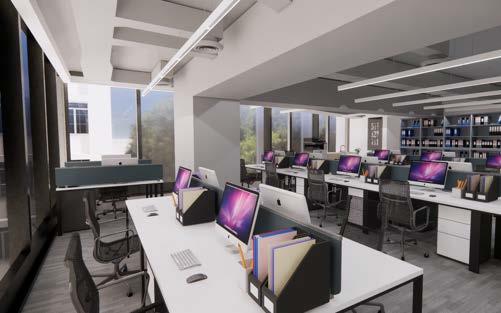
Design At Club Lusitano ,Hong Kong
Design and build: January 2024
Create layout of office space as well as visualisation of the office space,
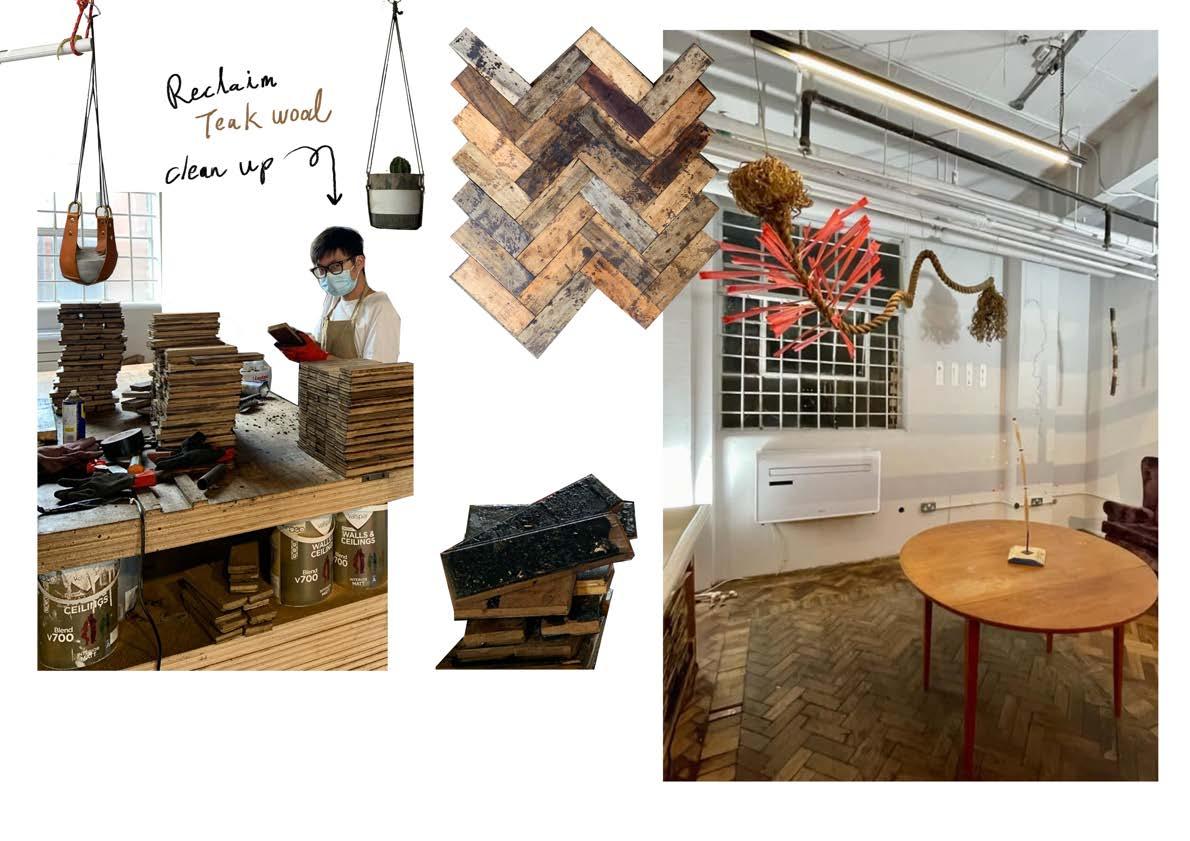
I assisted a local art studio by reclaiming teak wood tiles and giving them a makeover until they were ready for installation on the studio floor. Additionally, I contributed to the design and clean up of the studio’s interior and furniture.