Dream Fun Kit
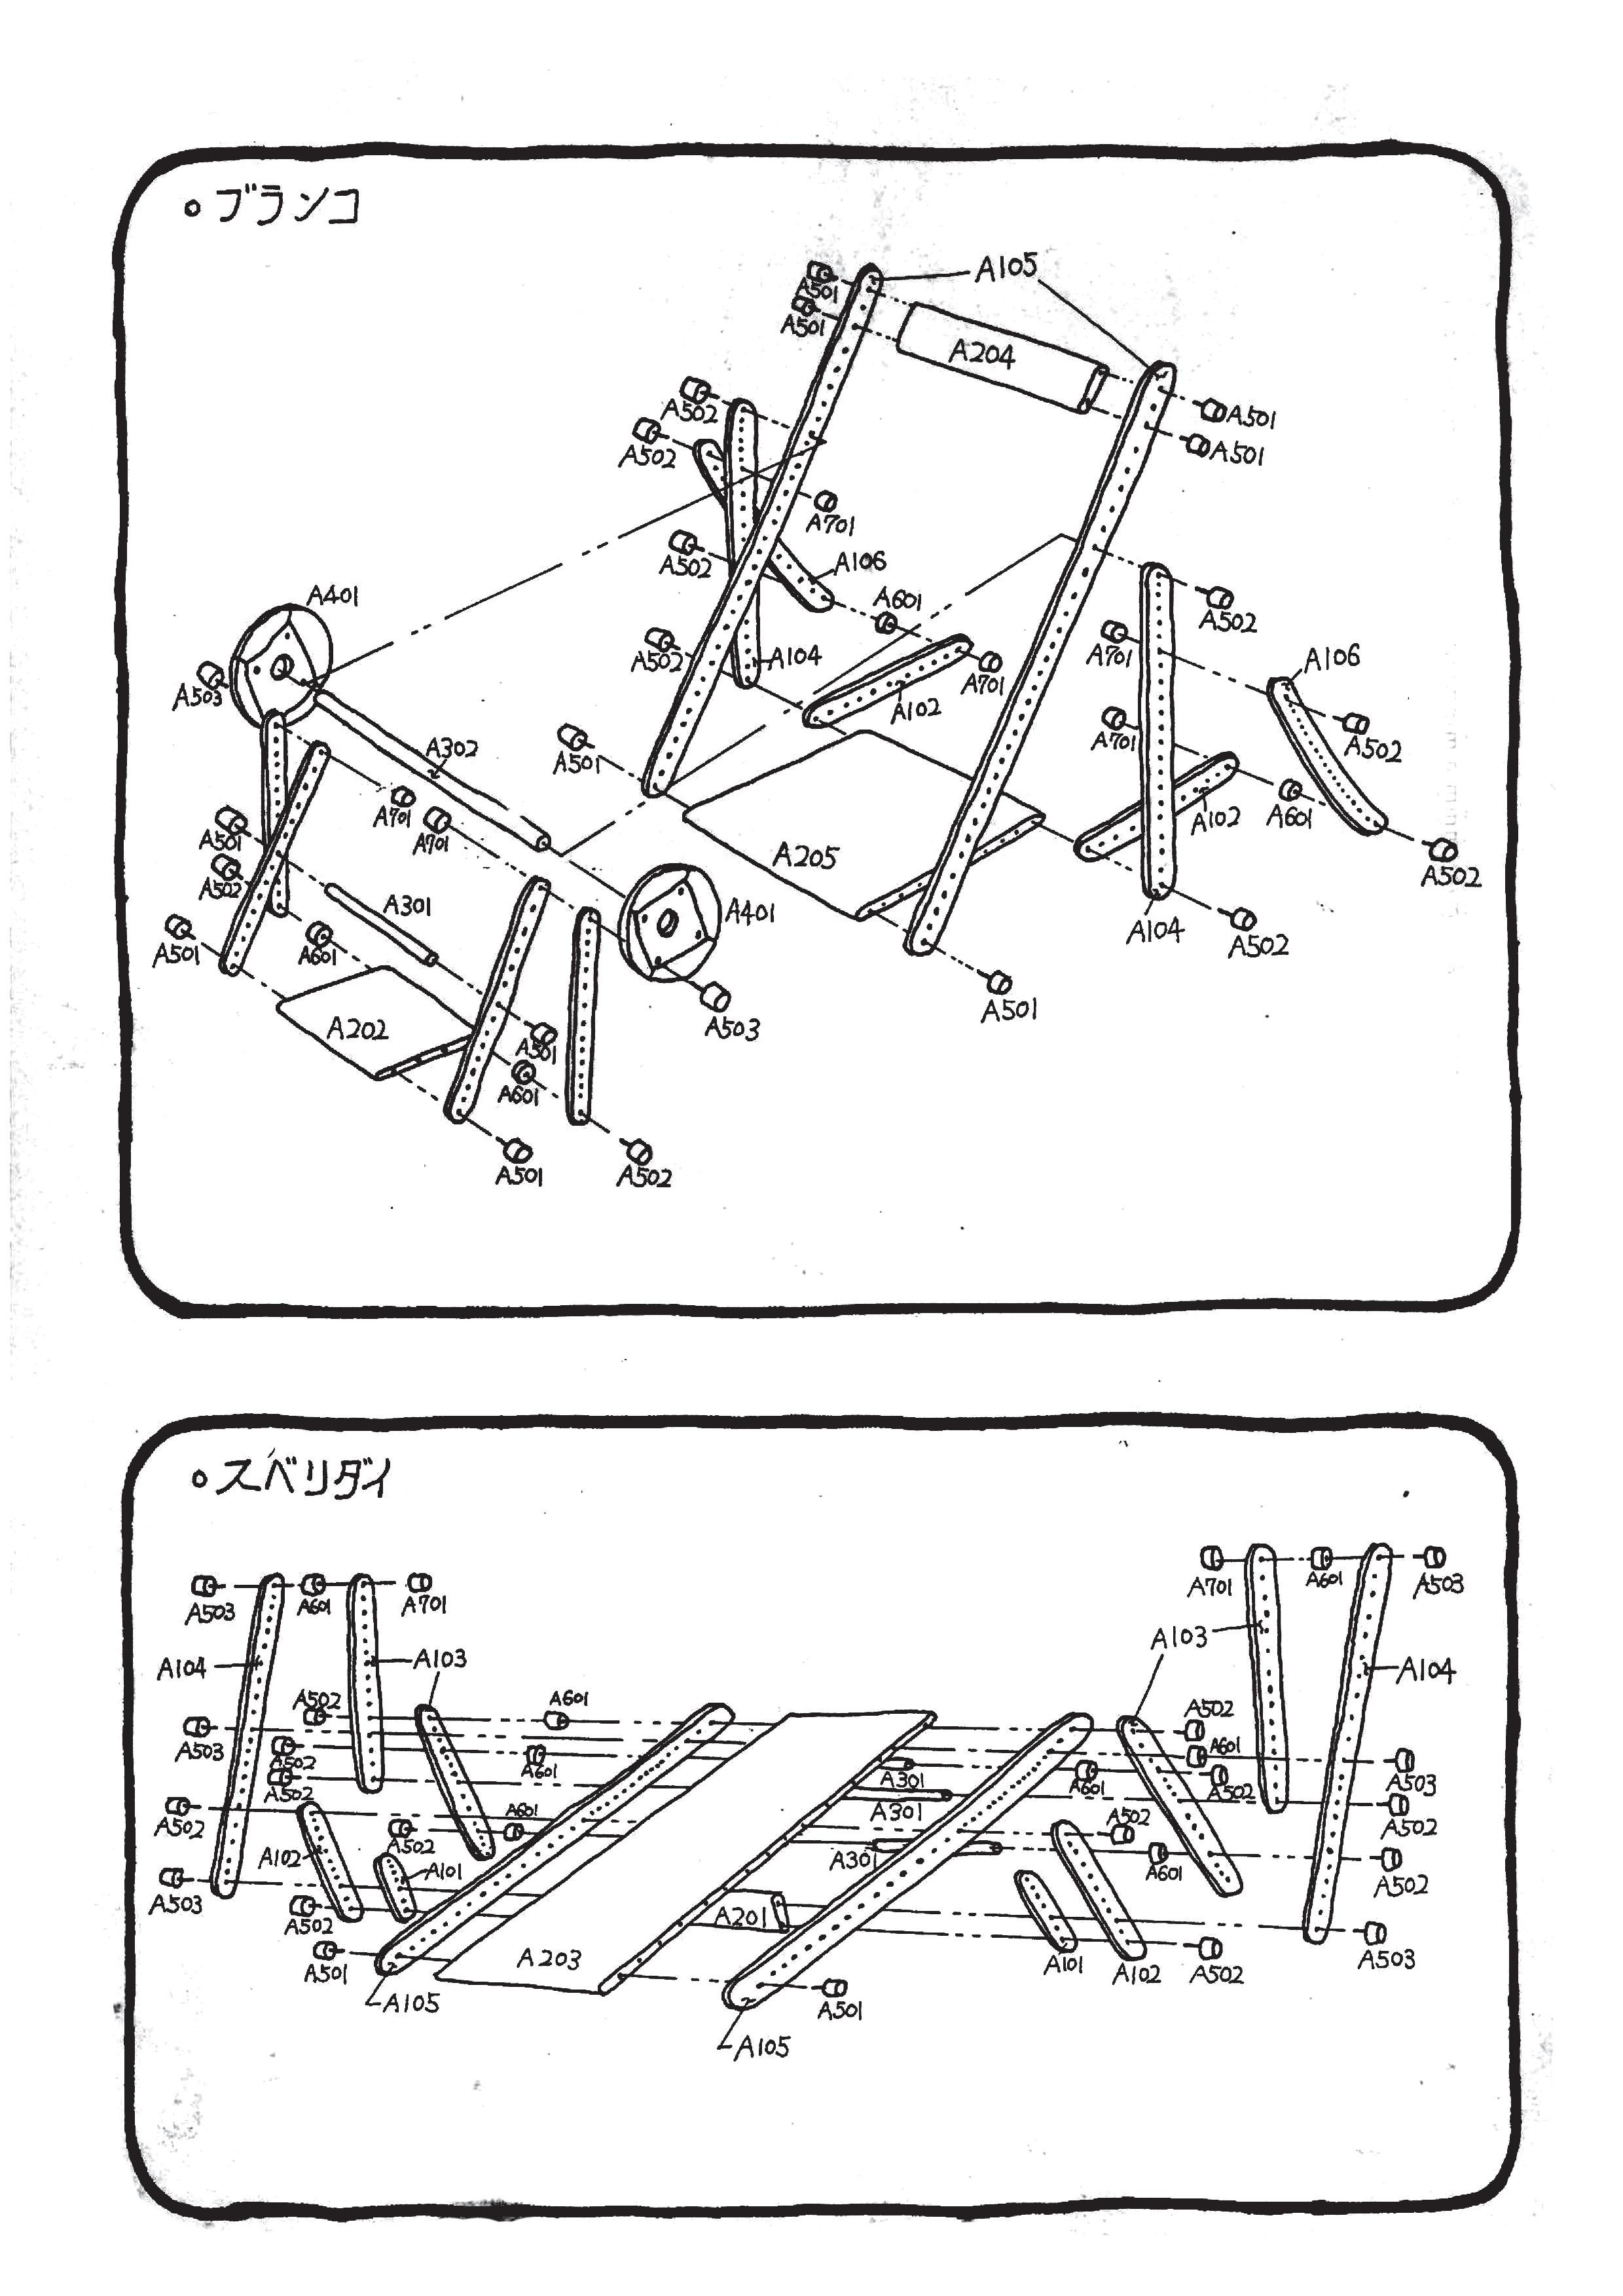
준비된, 부품과 매뉴얼의
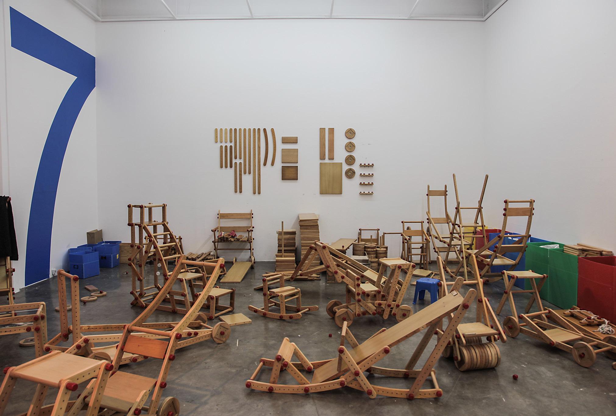
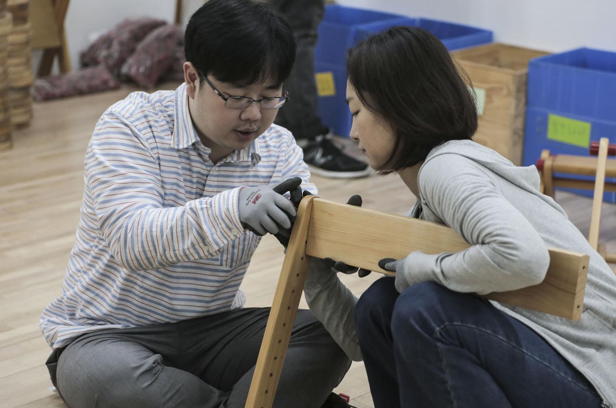
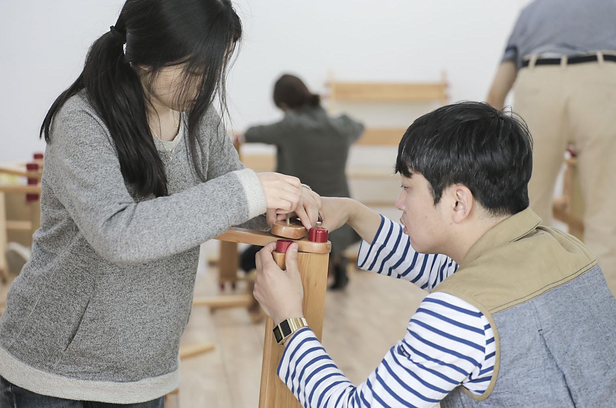
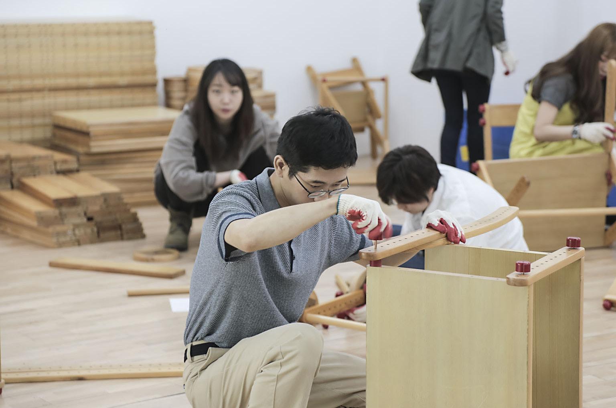
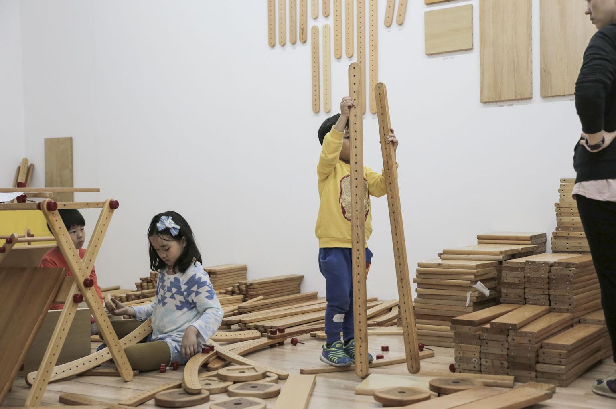
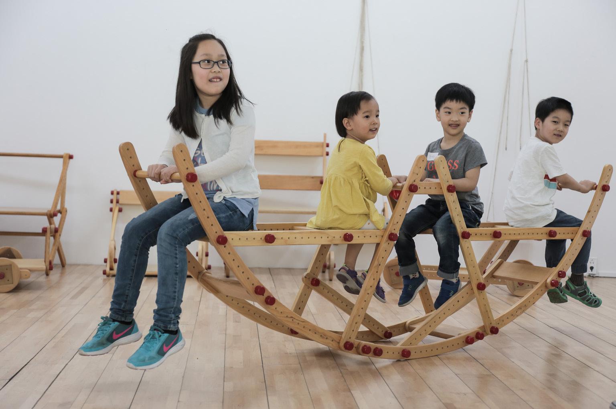
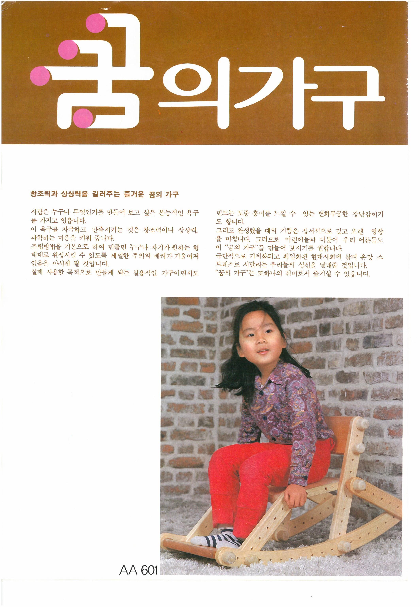
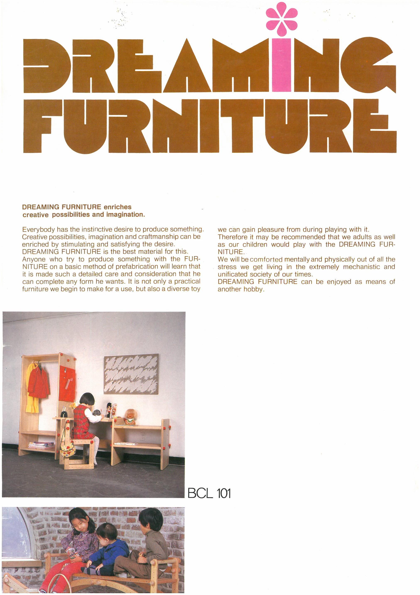
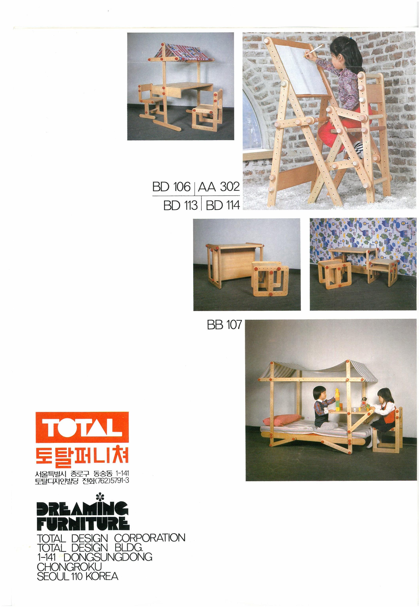
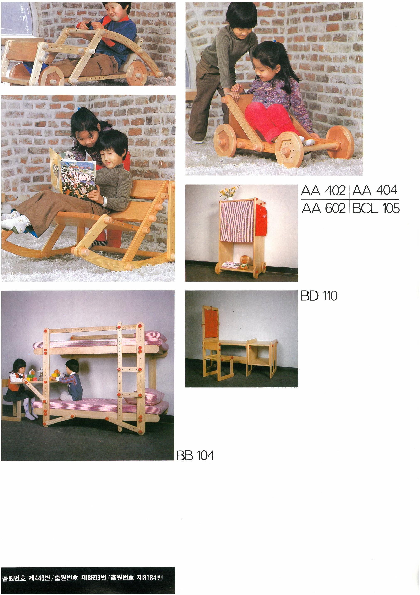
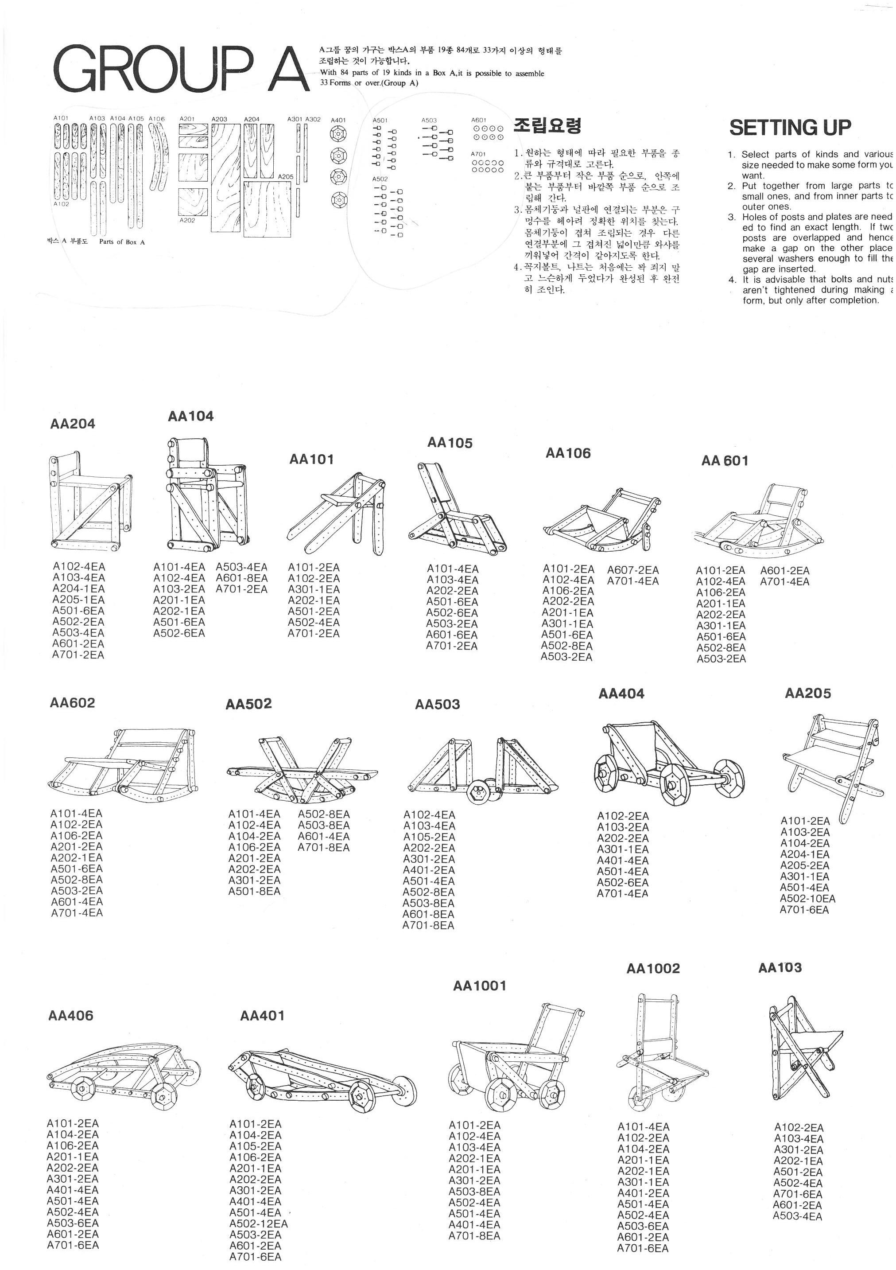
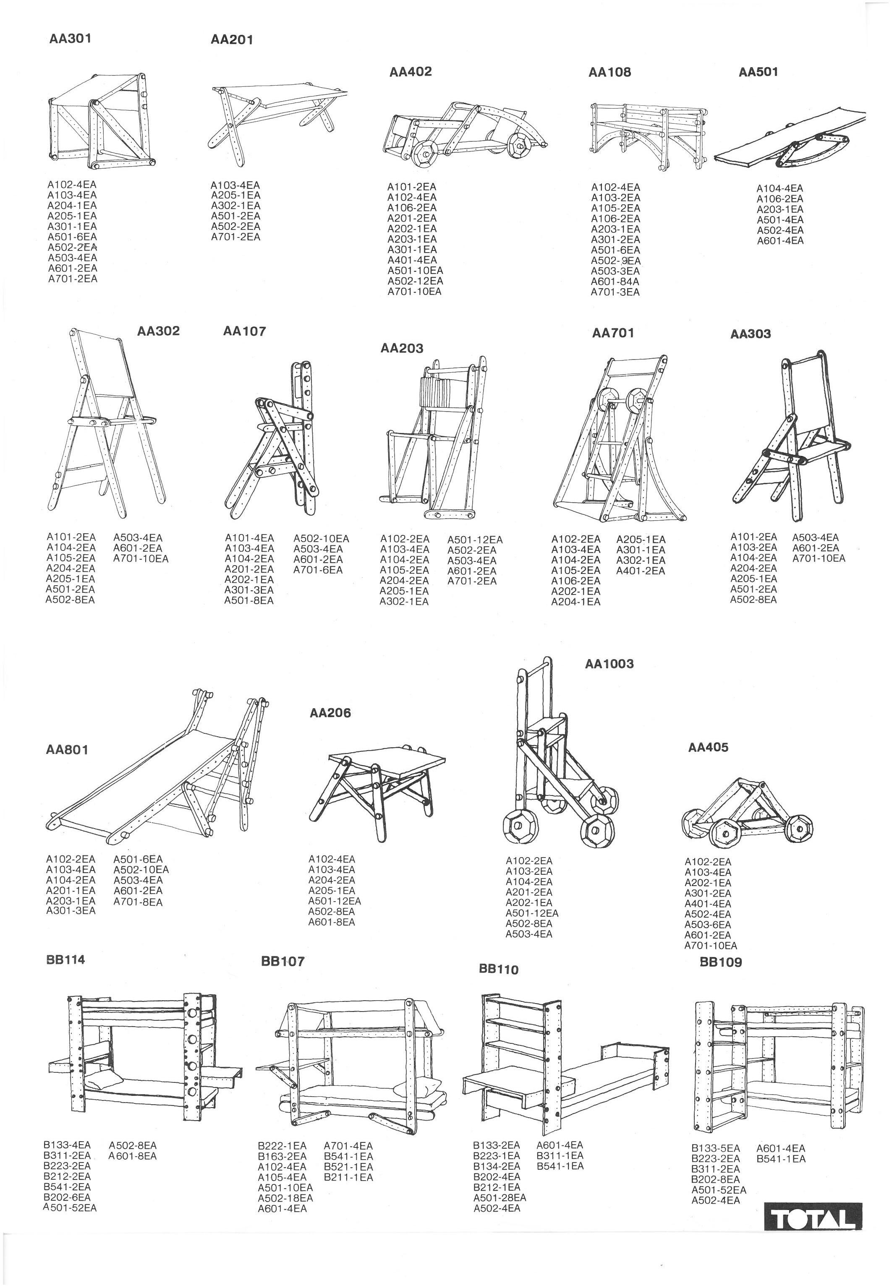
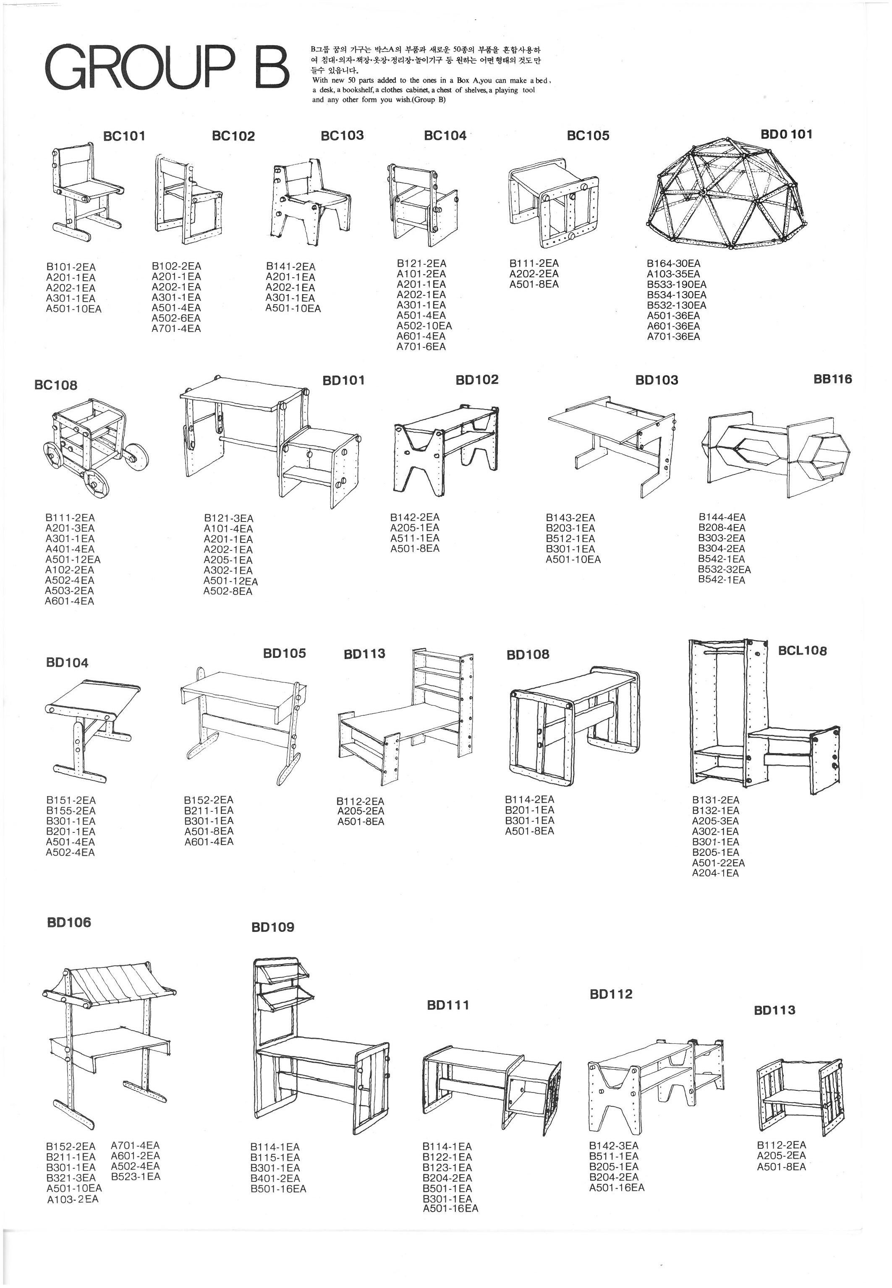
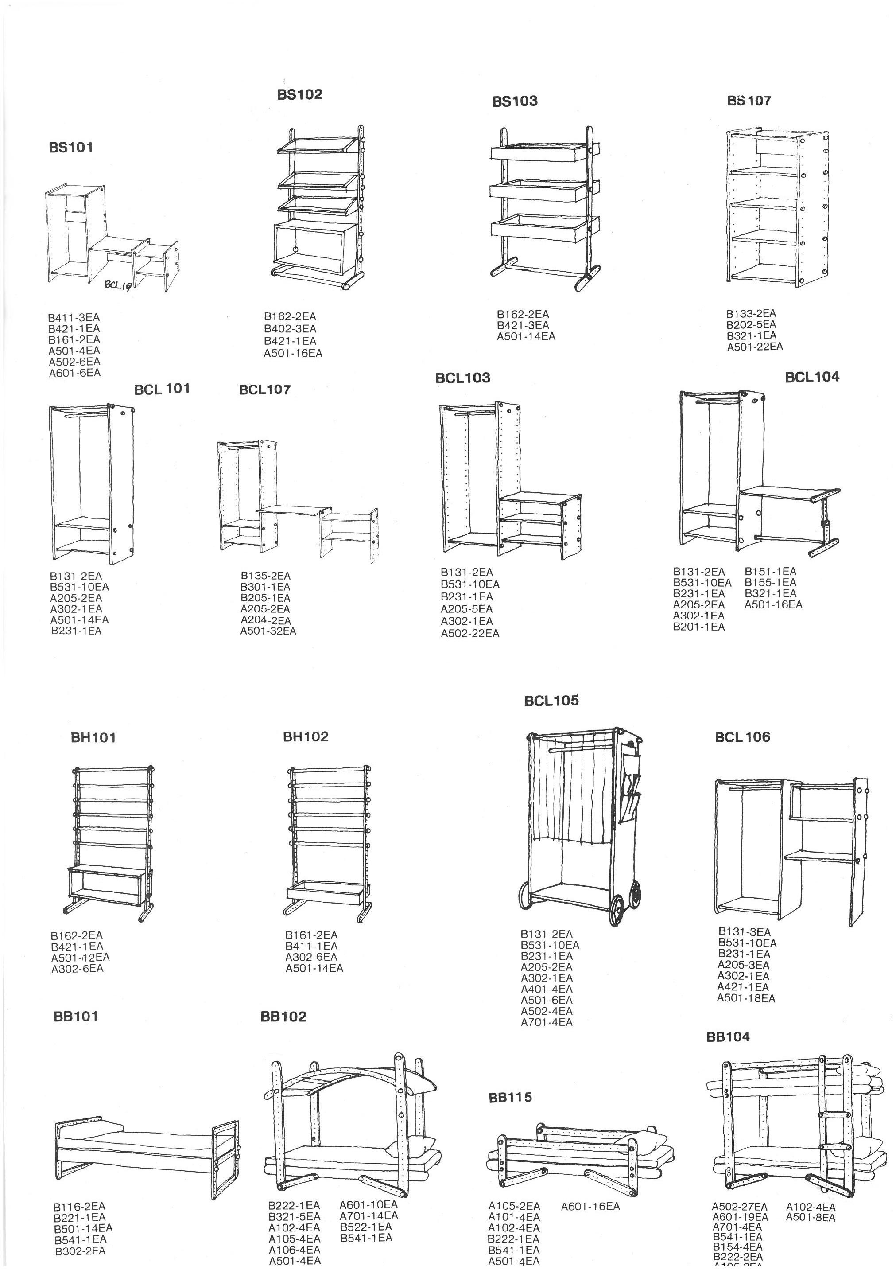
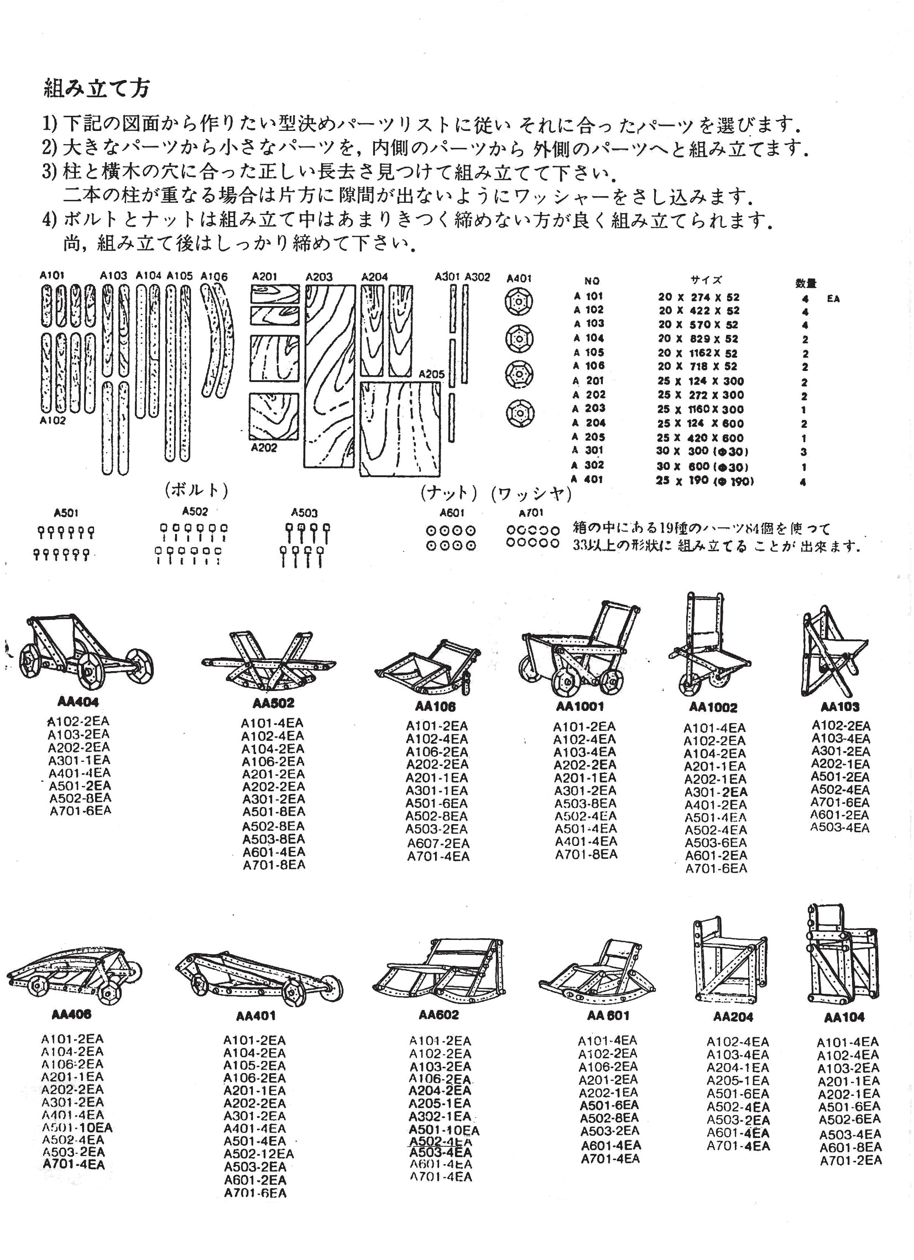
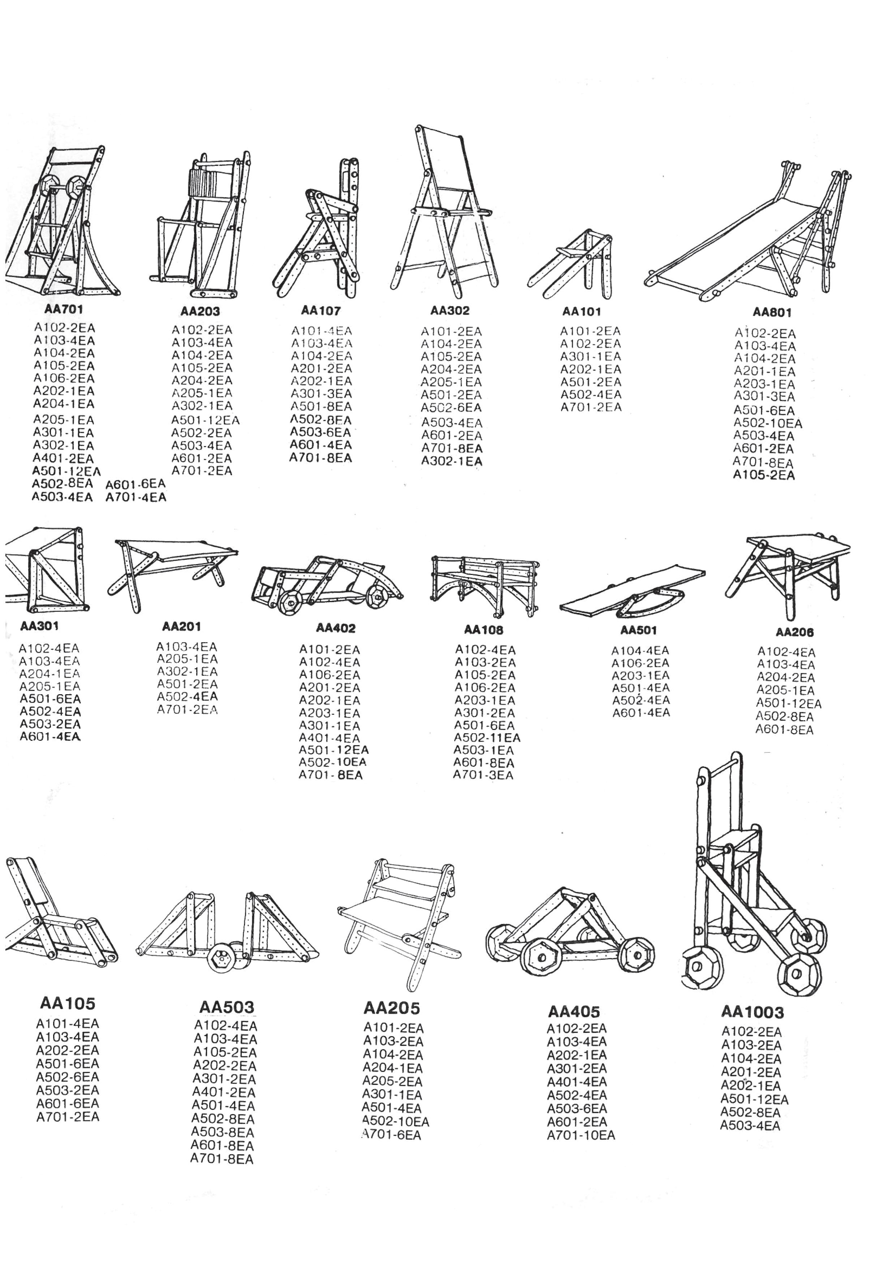
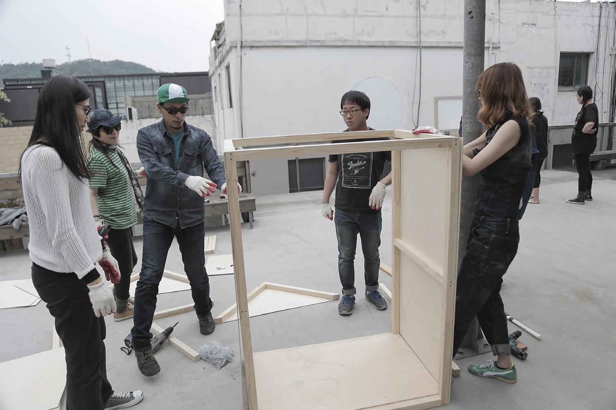
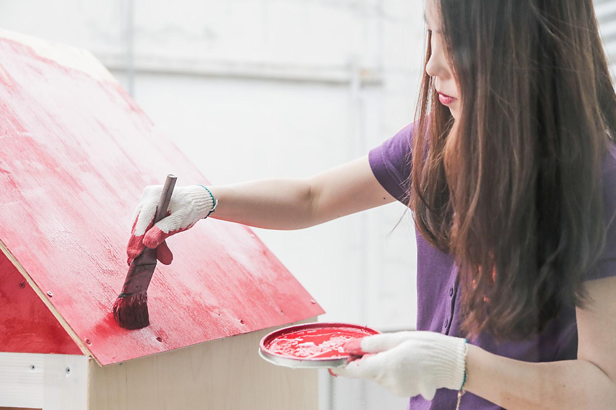
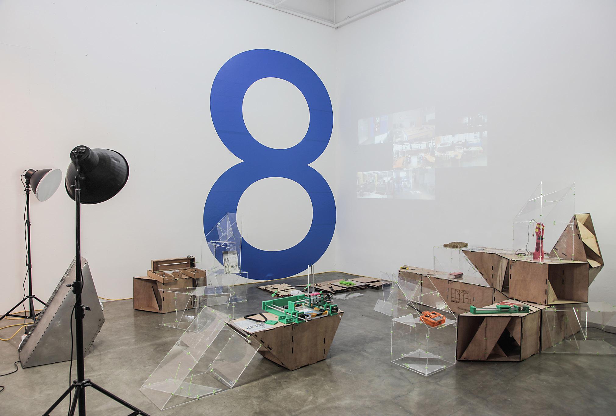
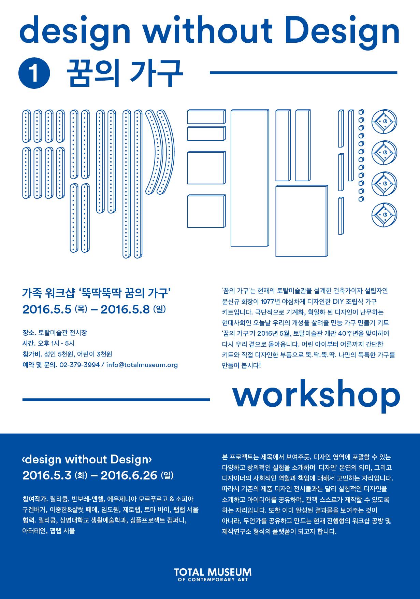
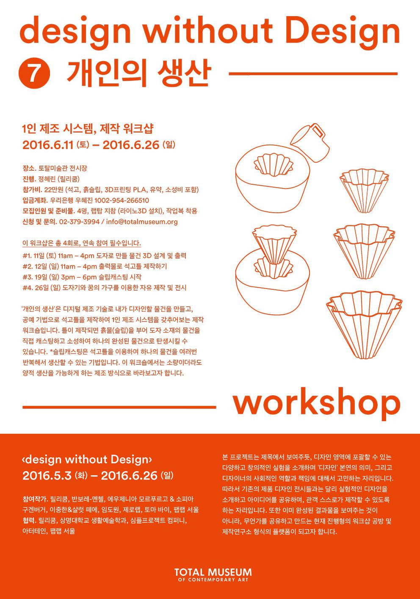
이 ‘꿈의 가구’를 접할 수 있는 행사가 진행된다. 토탈미술관 개관 50년을 기념하여 다시금
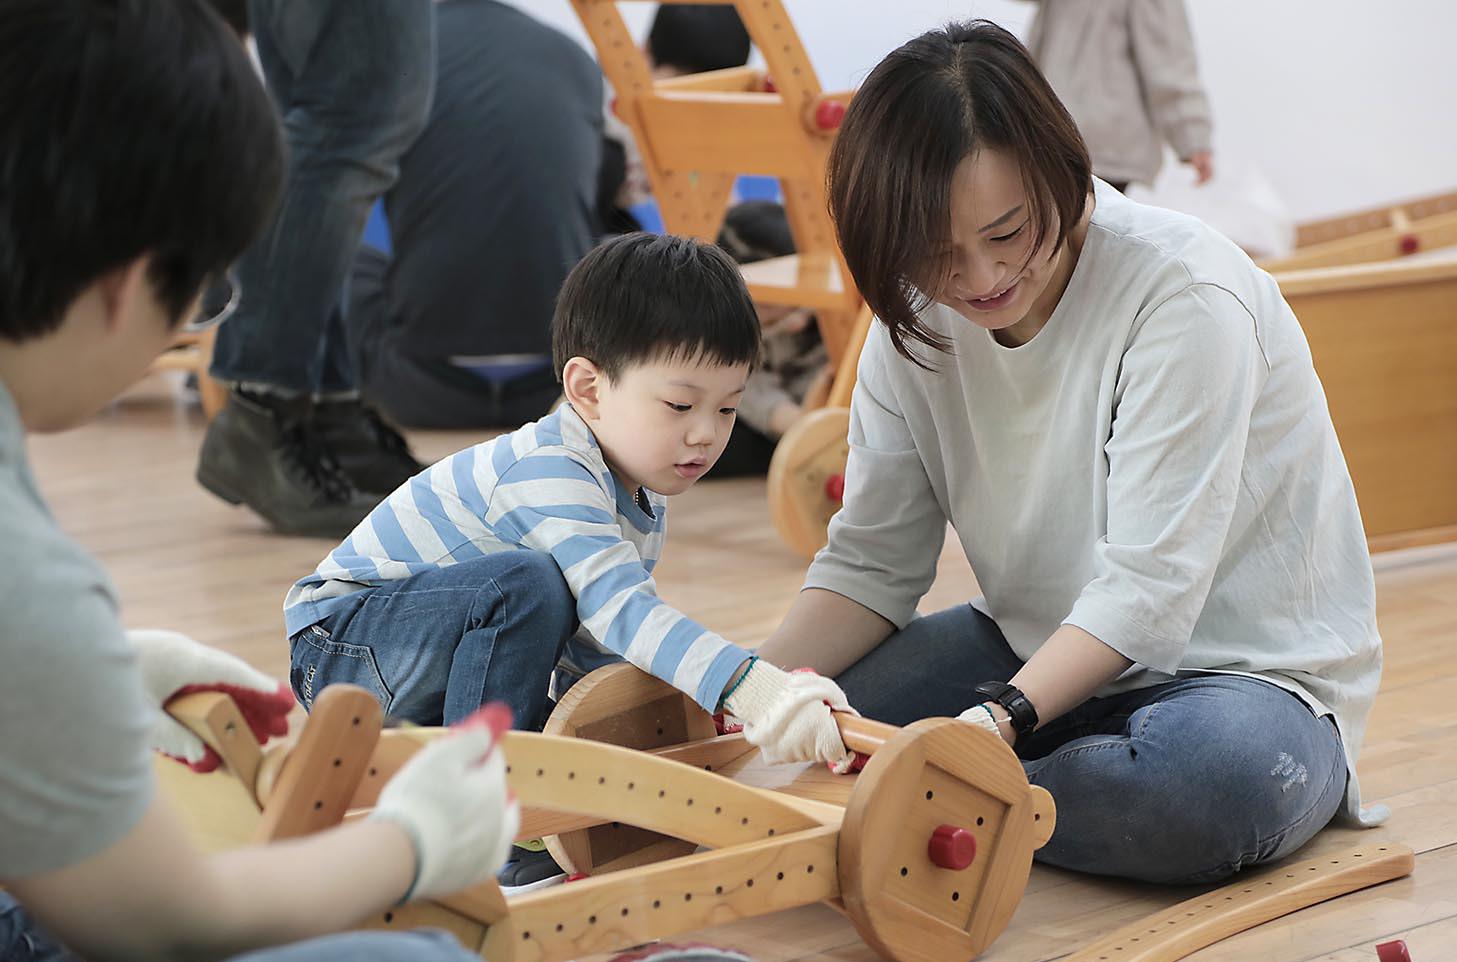
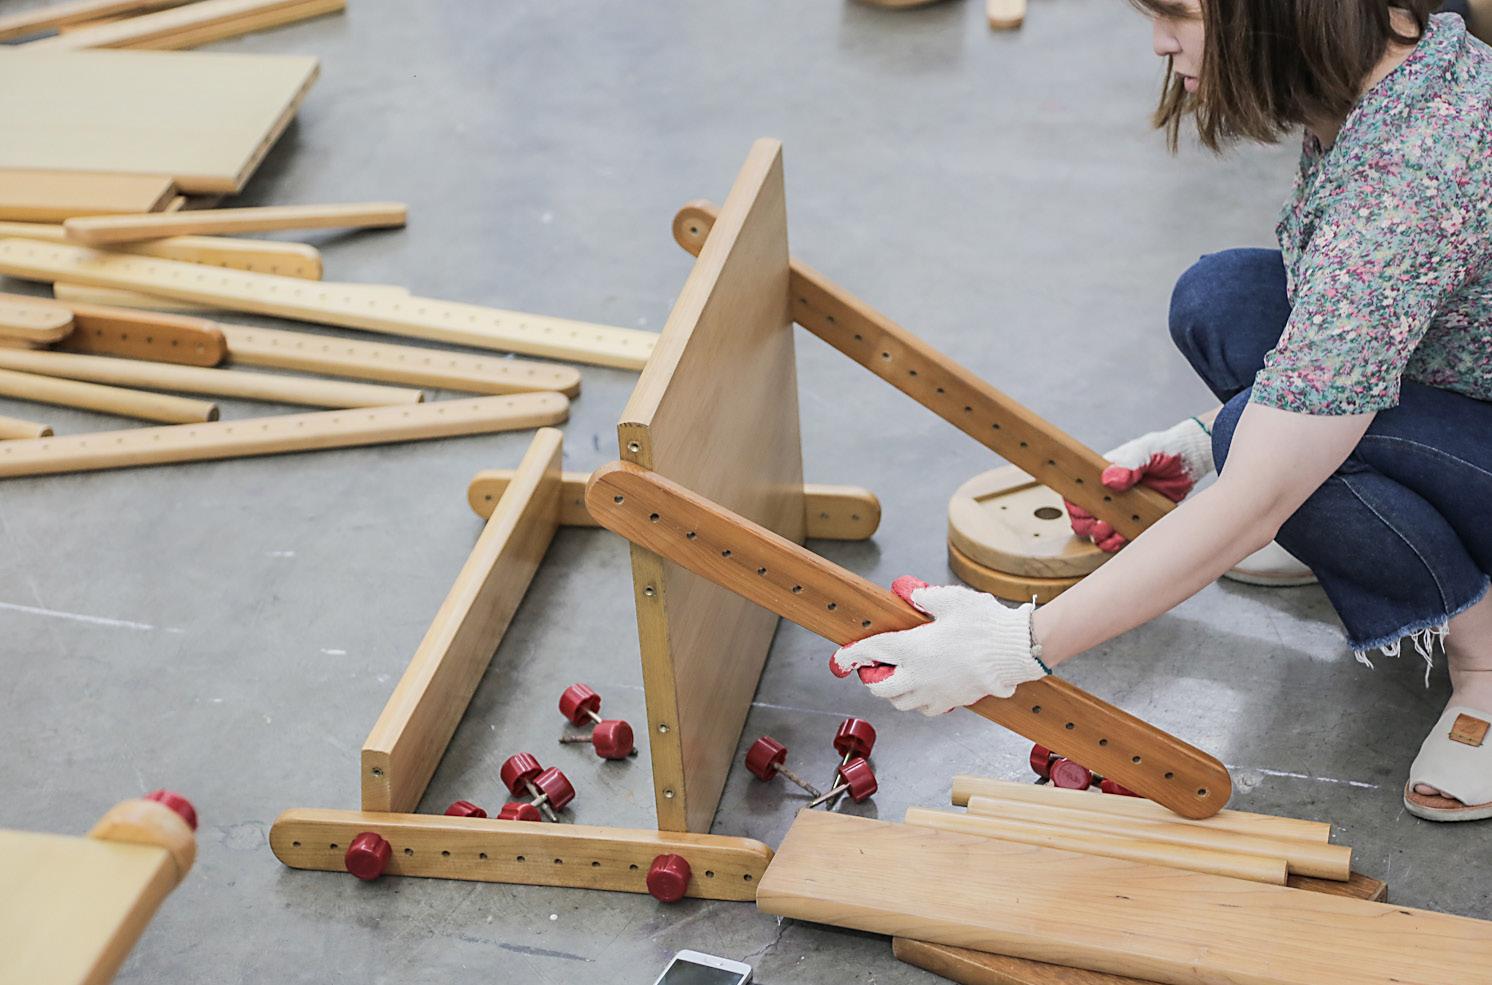
재매개된 가구 키트(kit)를 이용한 가족 워크숍을 통해 소개한다. 본 워크숍에서는 오늘날 가구들이 가진 시각과 조형 원리, 실용성에 관한 이해를 시작으로 각자 꿈의 가구 키트를 이용하고 응용하여 각자의 가구를 디자인하여
자신의
살고 있는 한 공간과 시간대를 변화시킬 수 있음은 분명 감성과 감정에
영향을 끼치는 바가 클 것이다. 함께 참여한 어른들도 그렇겠지만
특히 아이들에게는 꽤나 재미있는 경험이 될 수 있을 것이다. 그들에게 세상은 빛나고 화려하고 쨍하며 알아서 움직이는 화면들로 둘러쌓인 그것이었을 테니까. 스스로 나무 부속을 만지며 가족과 함께 이야기하며 구상한 디자인을 실현하여 그렇게 만든 결과물과 함께 생활함은 가족 모두에게 디자인이라는 개념과 행동에 대해 새롭게 생각해 볼 수 있는 기회가 될 것이다.
무언가를
분명 특별한 일이다. 우리 스스로가 주도적으로 행하고 바꿀 수 있기 때문이다.
분명, 디자인을 배웠거나 그 기술에 대해서 알아야 어떤 목적을 가지고 무언가를 디자인할 수 있다는 것이 아니다. 그런 쪽으로
무지한 사람이라도 시작할 수 있다. 아이와 부모님이, 아내와 남편이, 동생과 오빠가 함께 시작해보는 것은 어떨까. 그 결과물의 완성도가
어떻던 간에, 만드는 사람의 실력이 어떠하던, 자신의 손을 이용해
만든 결과물이 존재하며
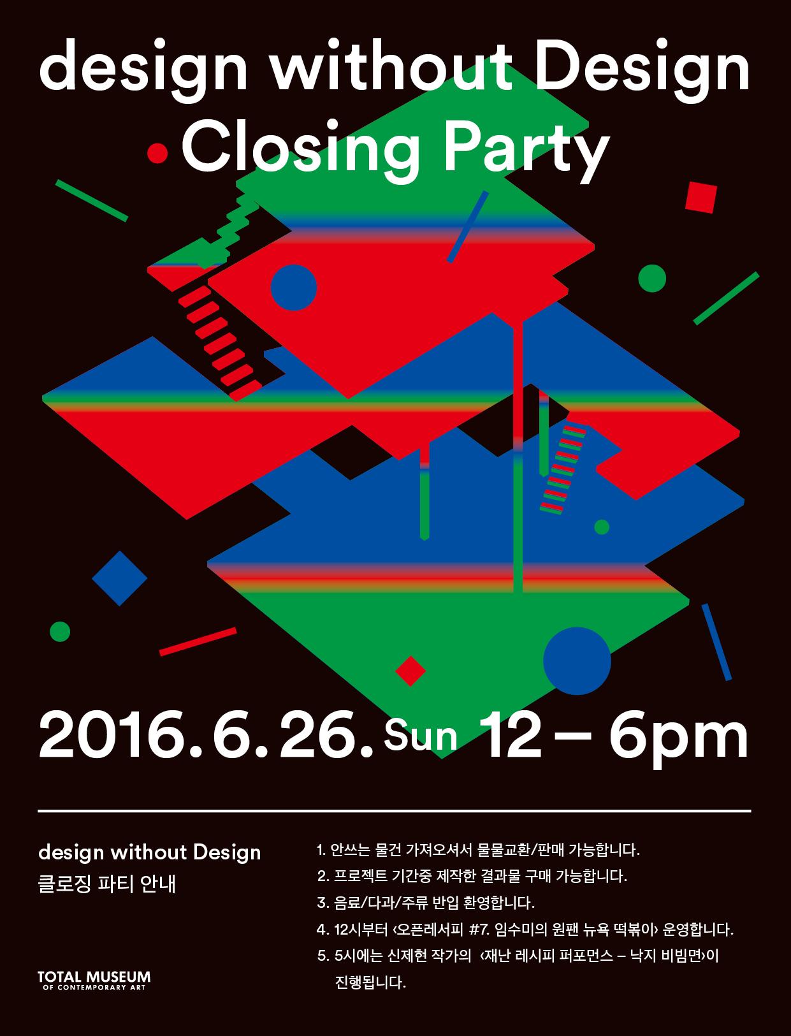
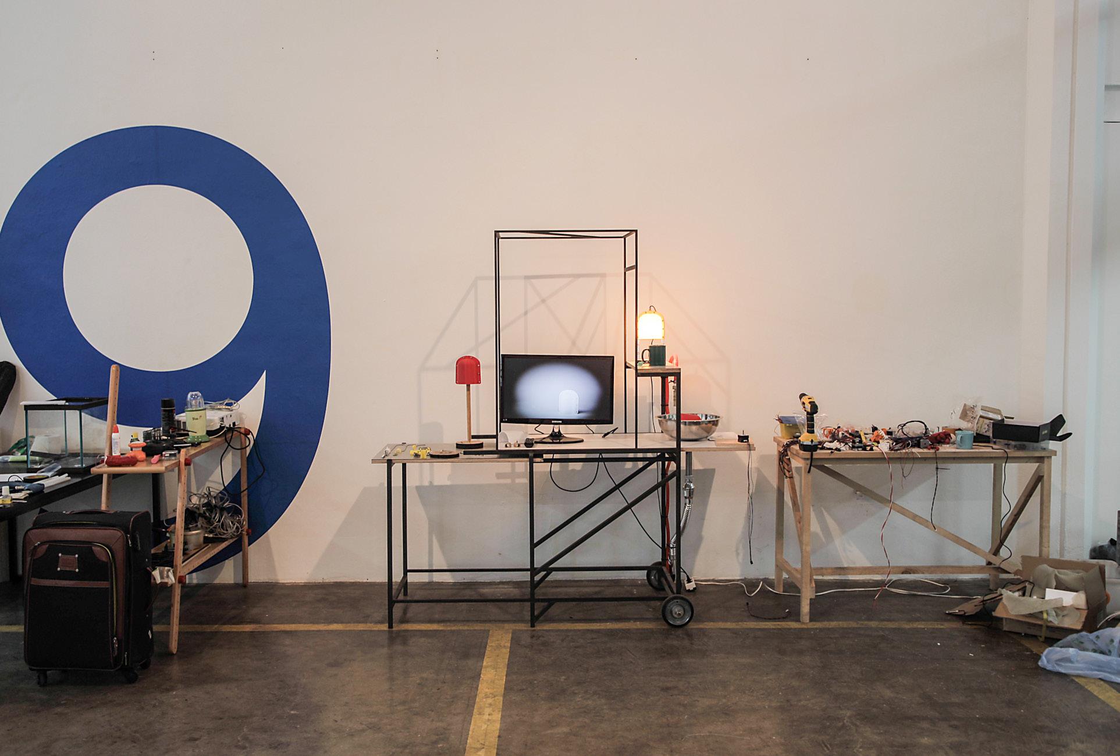
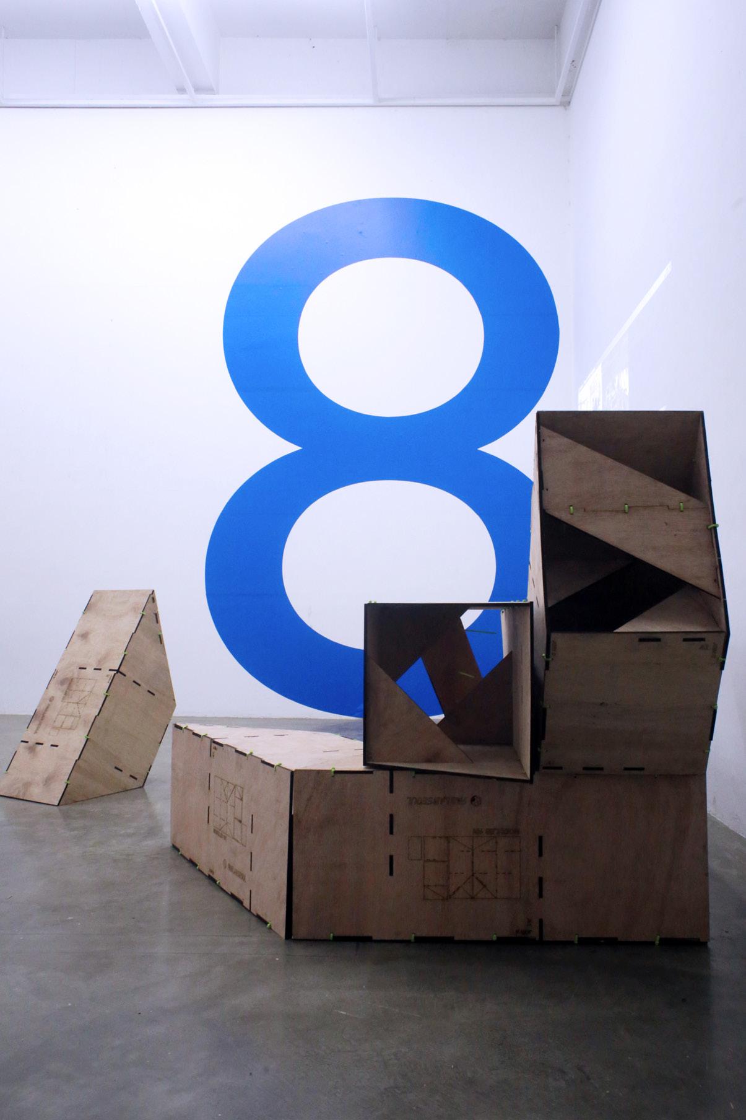
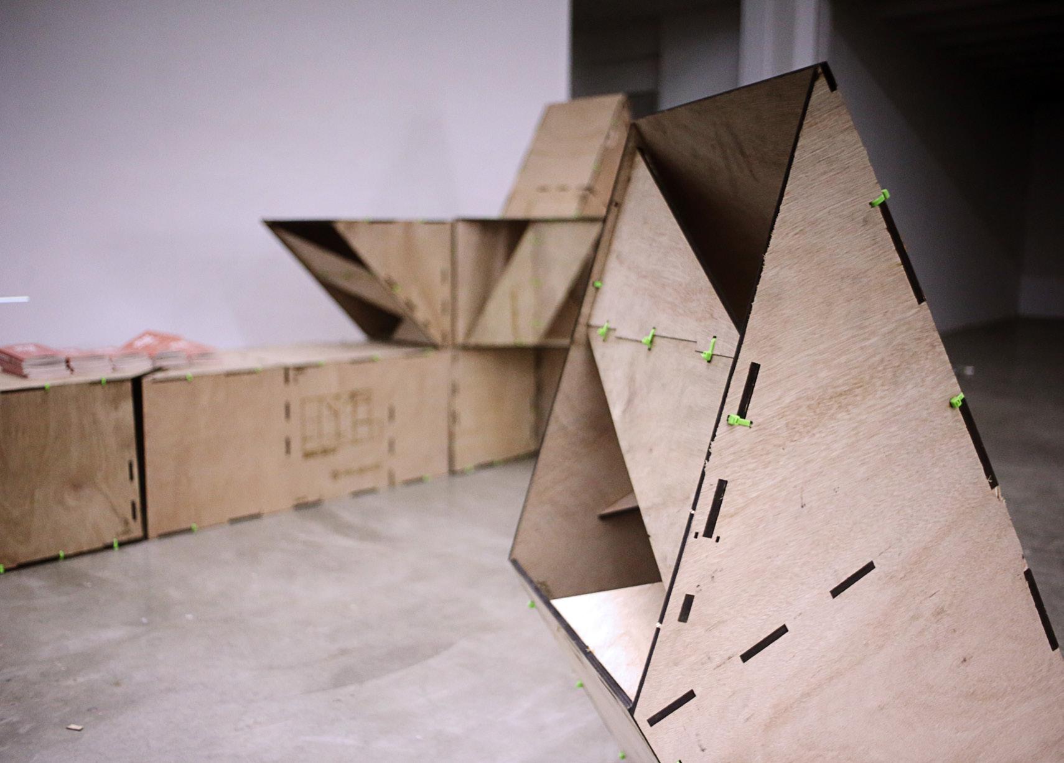
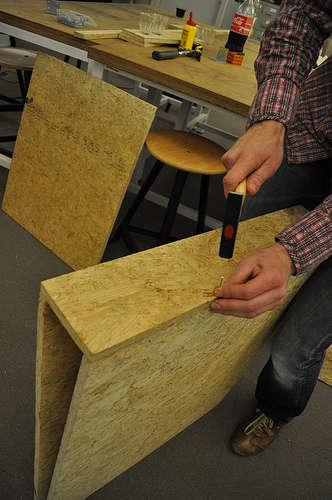
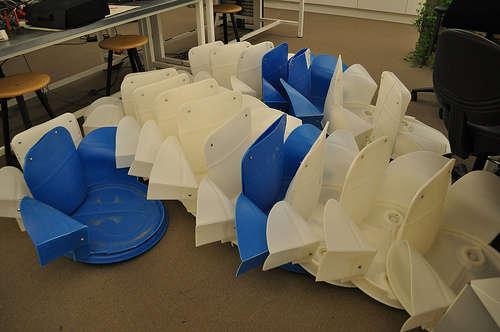
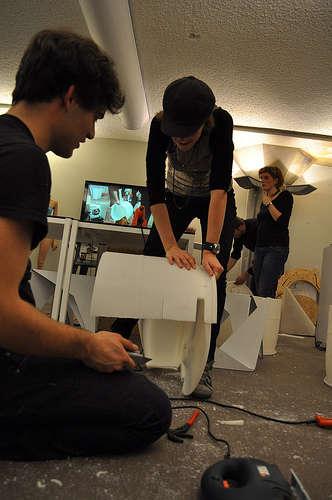
디자이너와 작가들이 머리를 맞대고 3D 프린터를 사용하여 만든 추가 부품을 통해 외형과 기능성을 확장한 재매개된 꿈의 가구 조립 결과물이 함께 전시될 예정이다
Dream Fun Kit Workshop
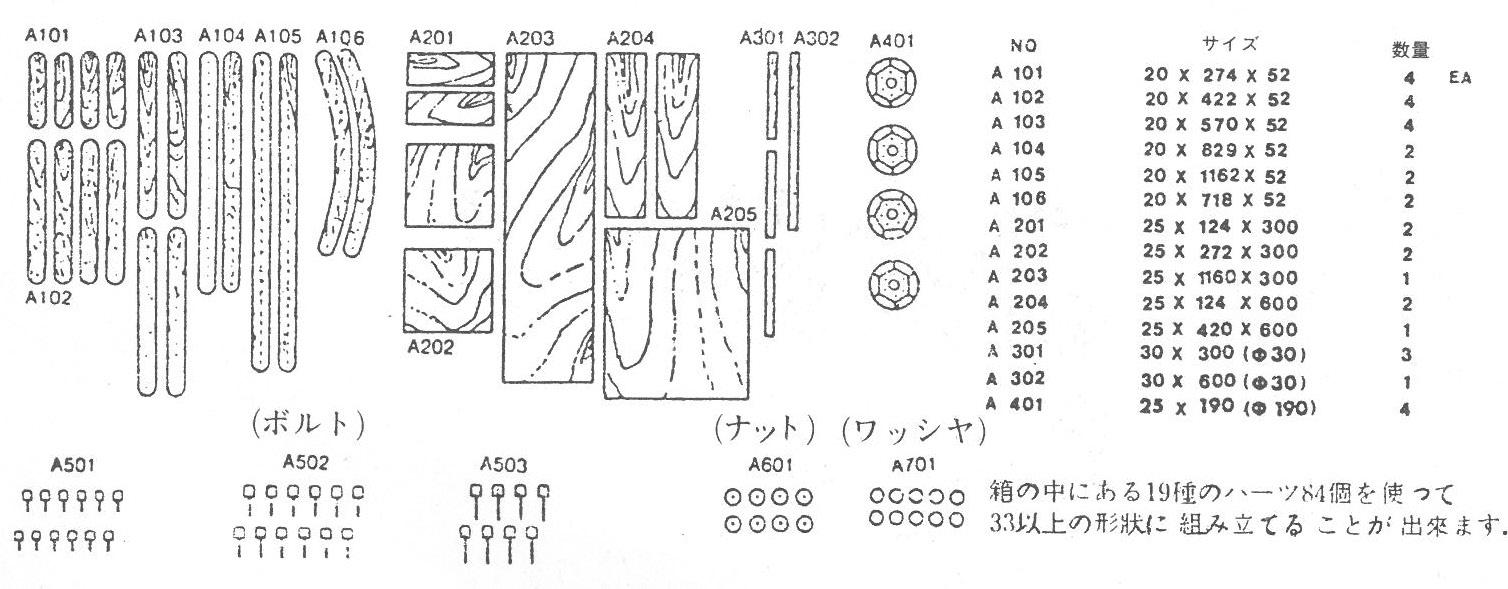
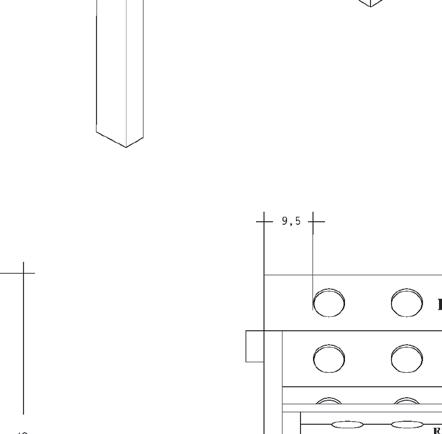
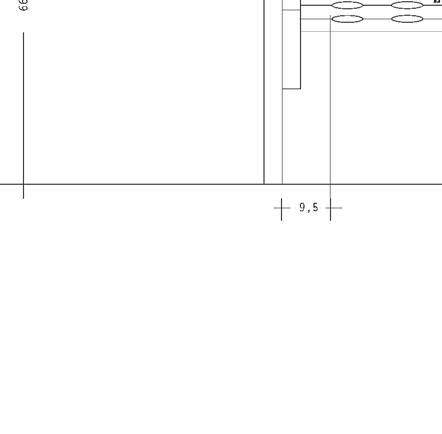
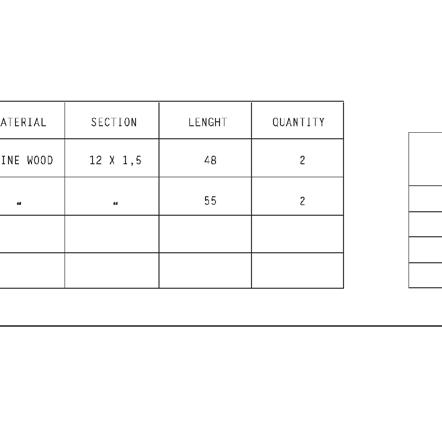
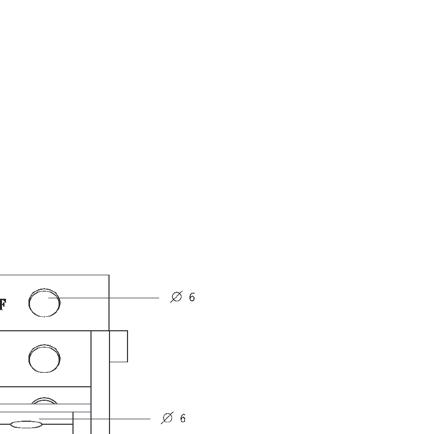
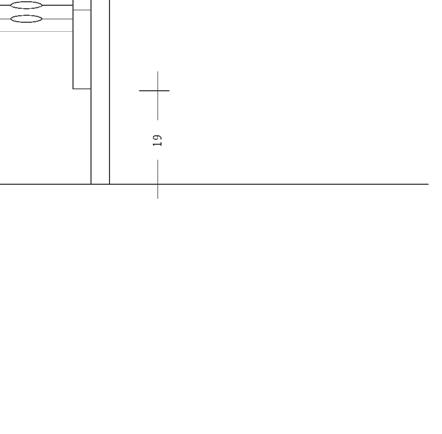
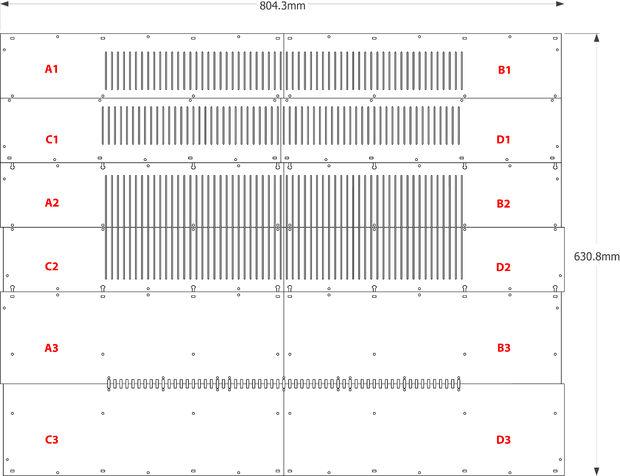
원지름(cm) 내부 사각형(cm) 19.8-20 11x11
구멍개수 길이(cm) 구멍사이의 간격(mm)
7.5 32-33
11x11
긴변(cm) 짧은변(cm)

Hanoch Piven
Hanoch Piven
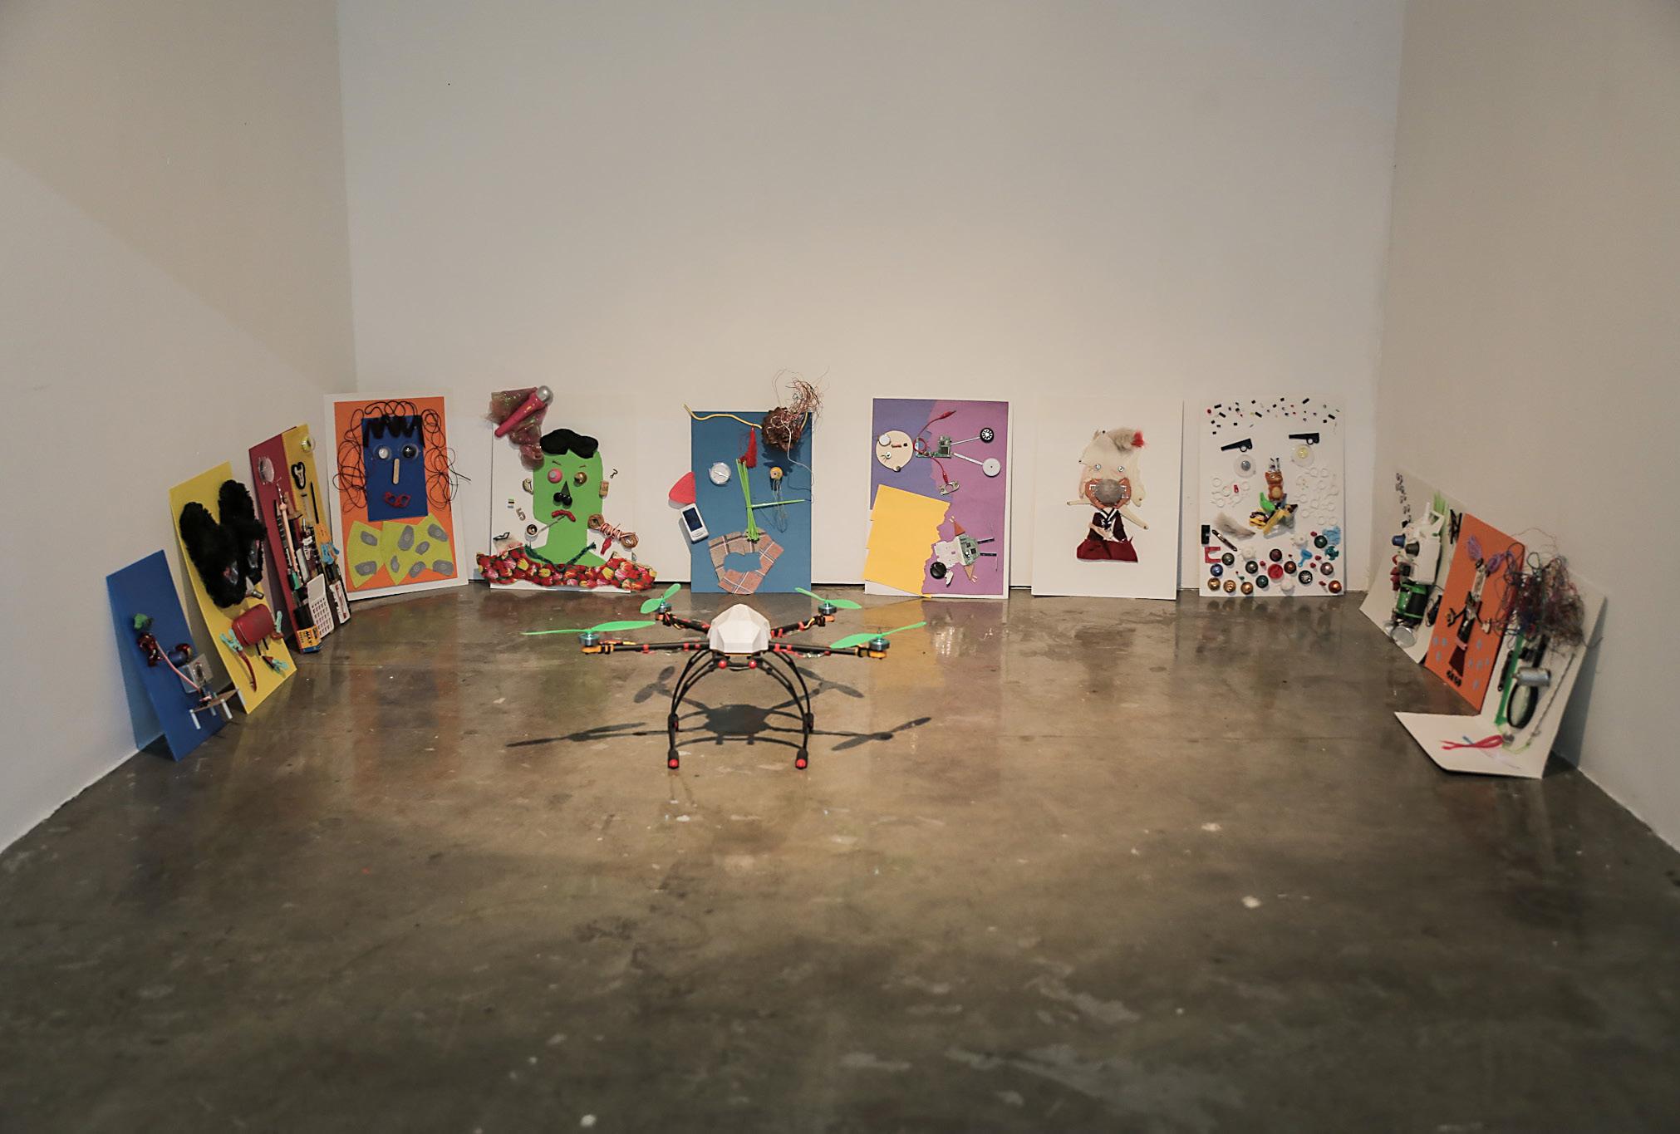
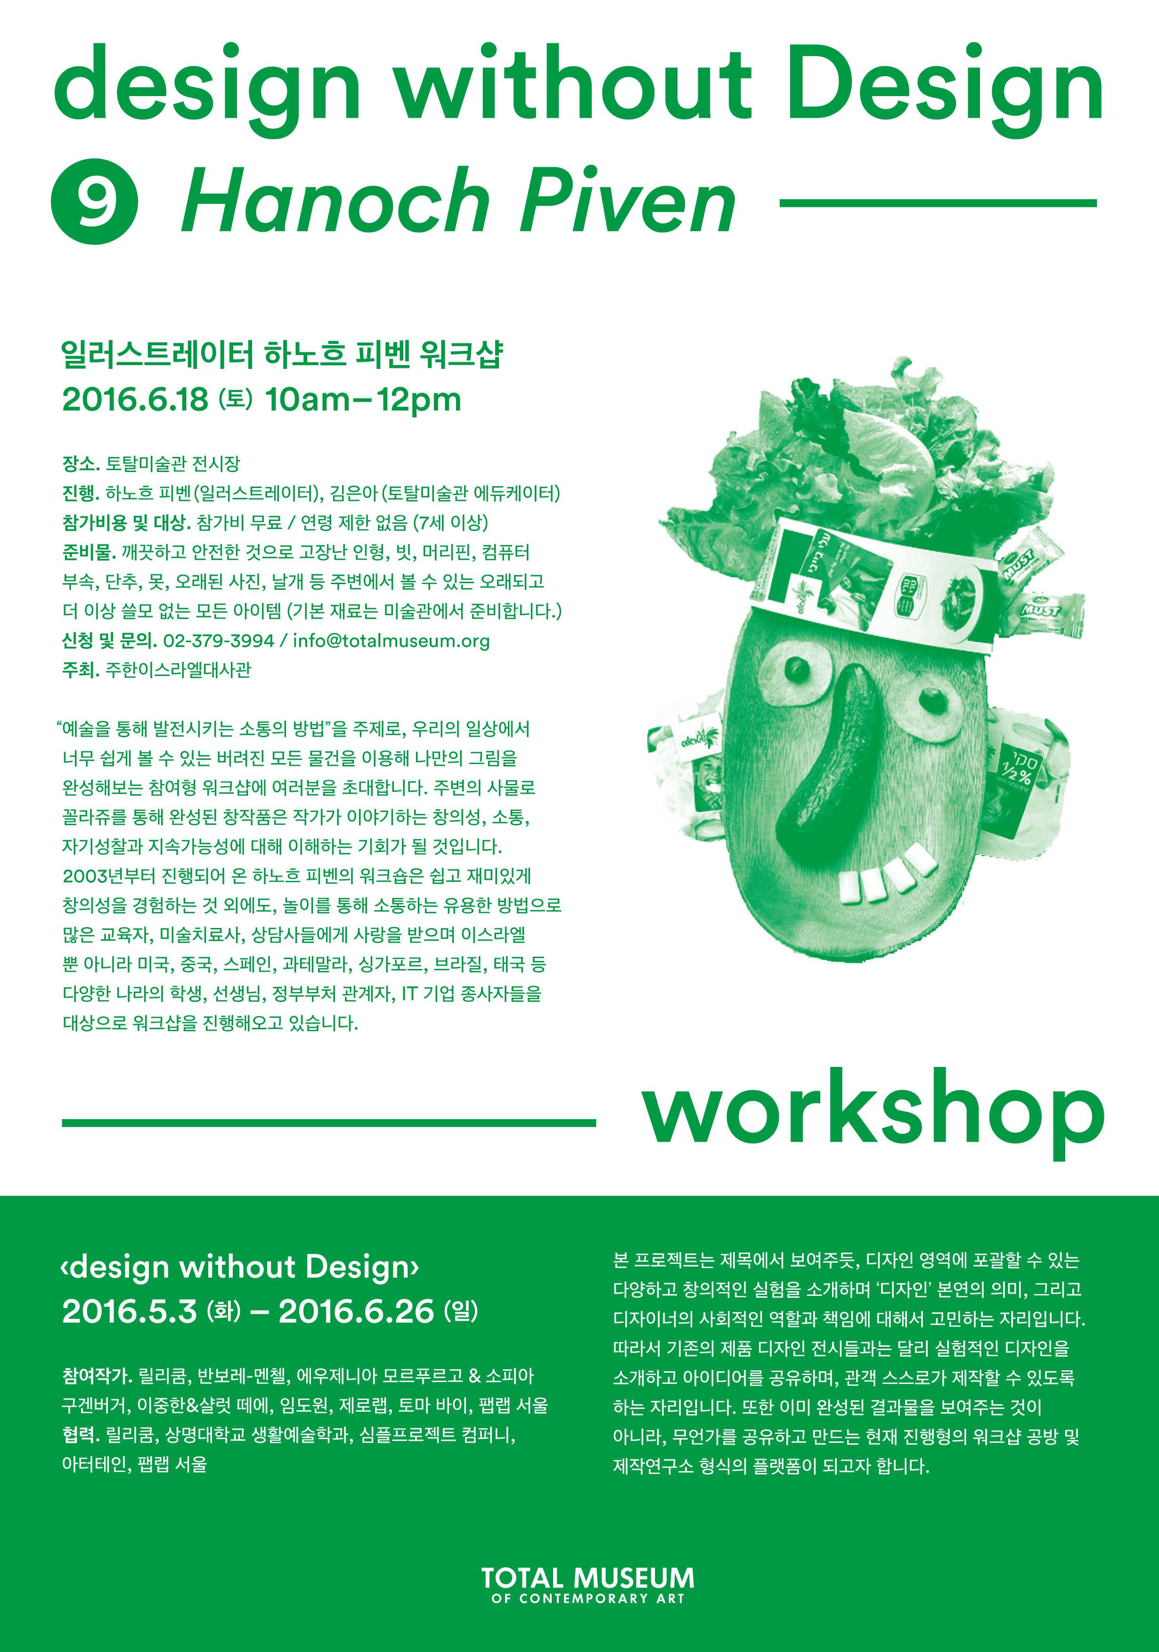
교육가이자 저자이기도 한 하노흐 피벤은 이스라엘의
일러스트레이터로서 지난 25년간 컬러풀하고 위트있는 일러스트를
그려오기로 유명하다. 하노흐 피벤의 일러스트들은 미국의 타임지,
뉴스위크, 롤링 스톤을 비롯해 유럽의 런던 타임즈 등 전세계 주요
잡지의 커버를 장식하며 소개되어왔다.
피벤은 이스라엘의 TV쇼와 교육방송 등을 통해 꾸준히 소개되며
이스라엘에서 명성을 쌓았고 피벤의 워크샵 방법은 이스라엘의 많은 유치원, 초등학교, 중학교
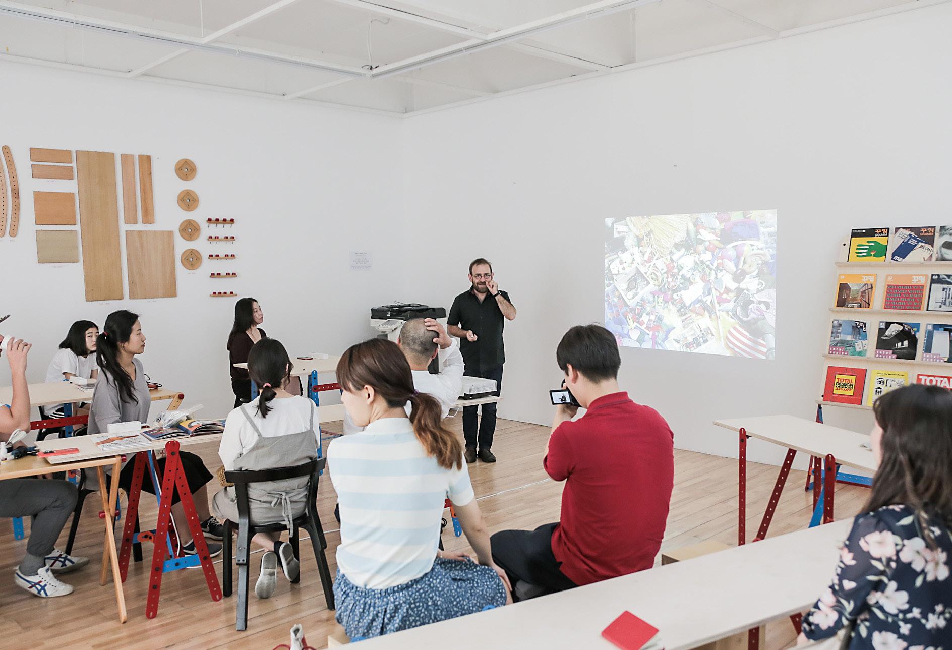
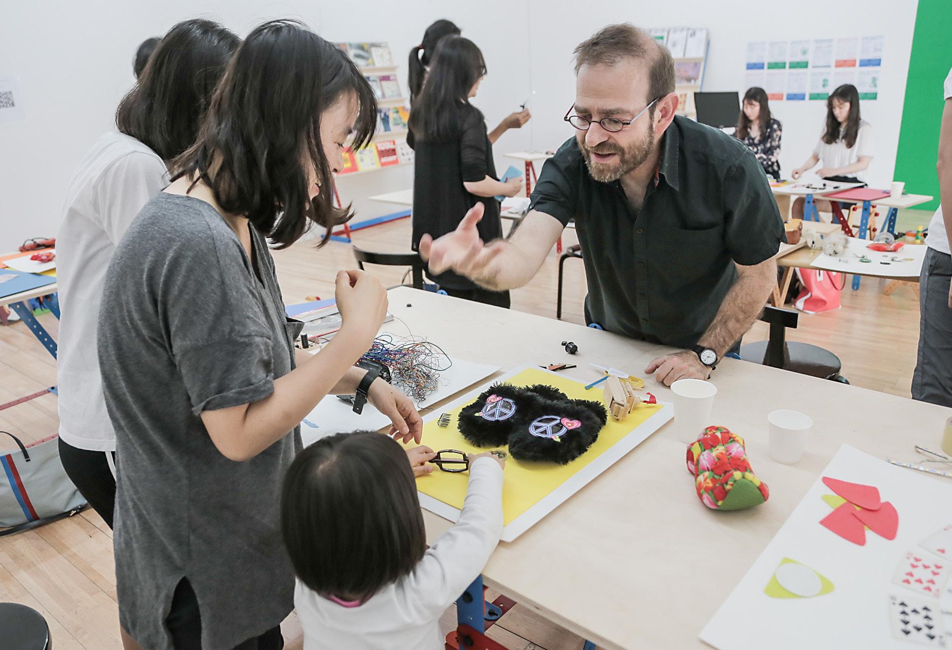
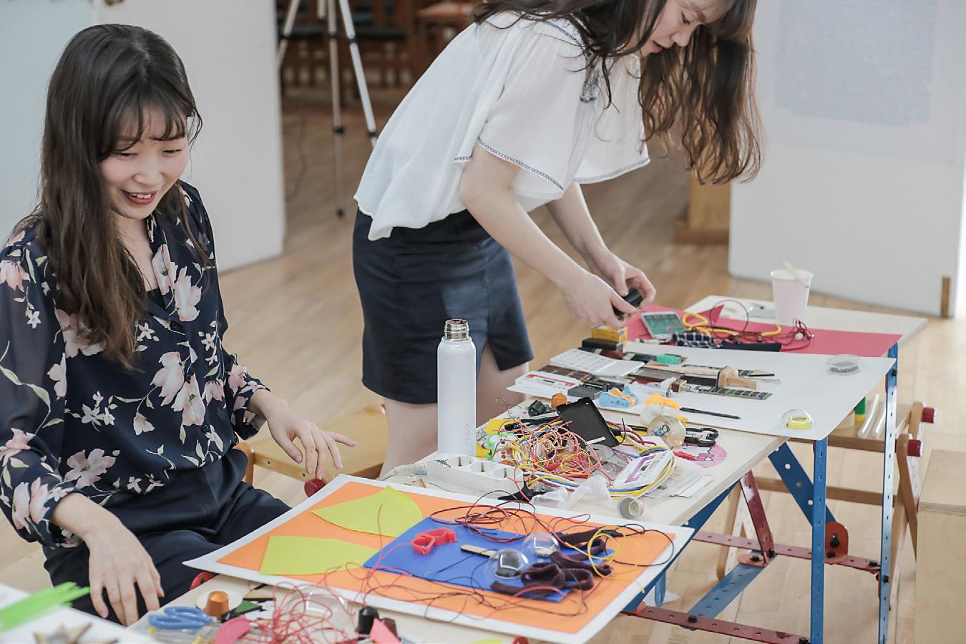
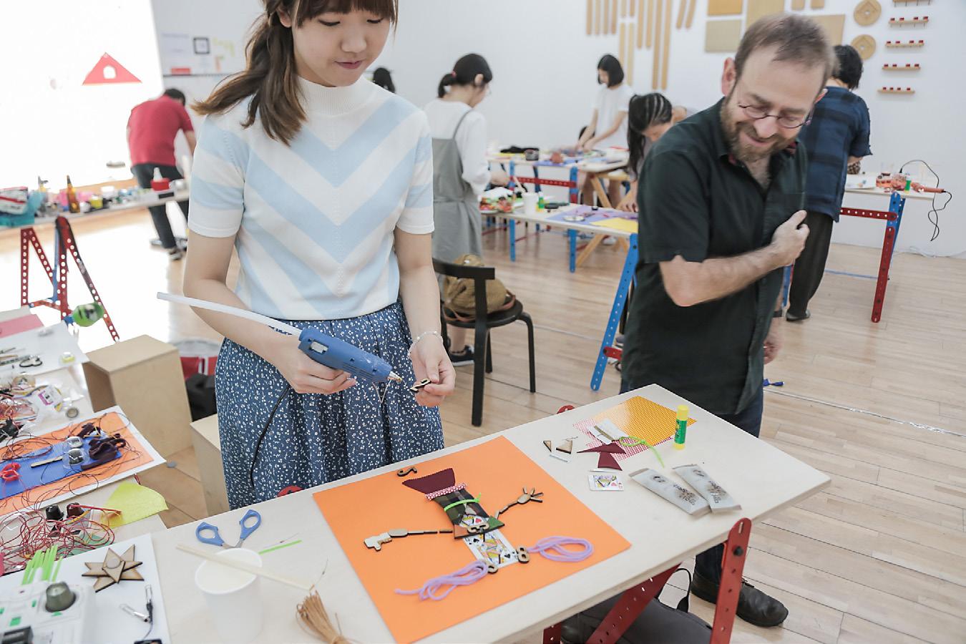
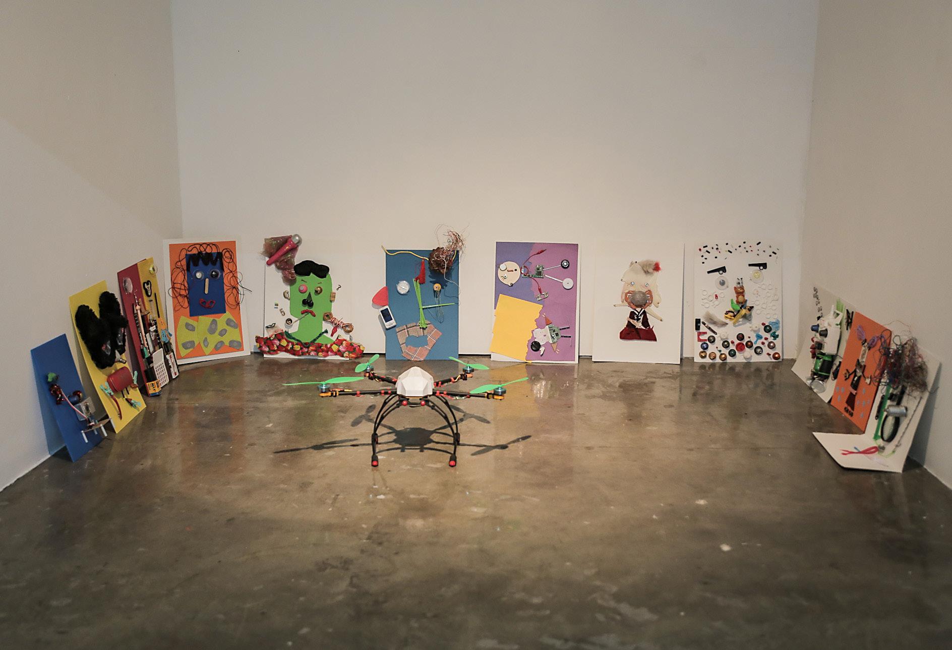
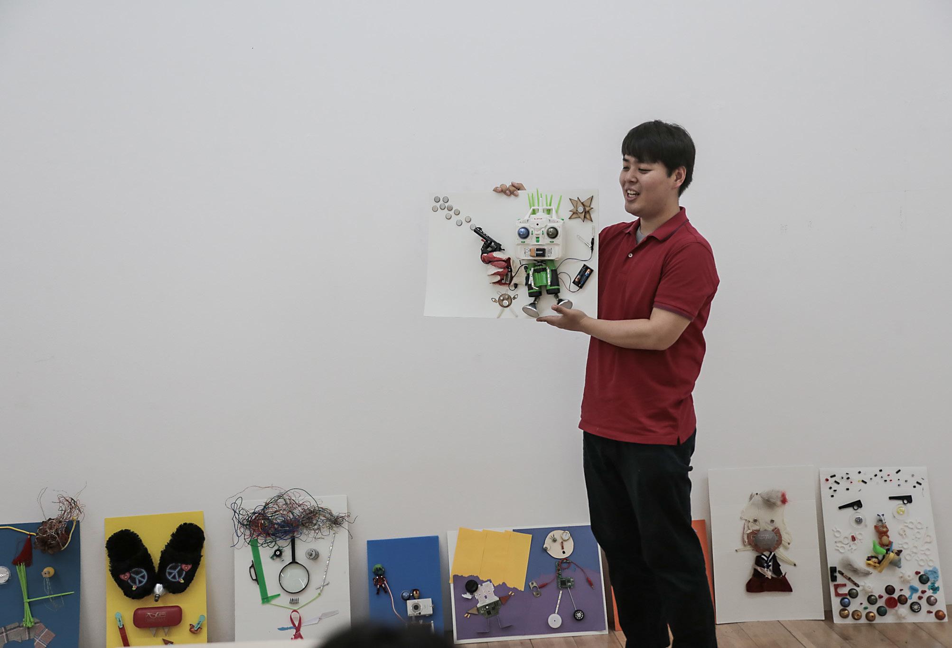
참여형 워크샵에 여러분을 초대합니다. 주변의 사물로 꼴라쥬를 통해 완성된 창작품은 작가가 이야기하는 창의성, 소통, 자기성찰과
지속가능성에 대해 이해하는 기회가 될 것입니다.
2003년부터 진행되어 온 피벤의 워크숍은 쉽고 재미있게 창의성을
경험하는 것 외에도, 놀이를 통해 소통하는 유용한 방법으로 많은 교육자, 미술치료사, 상담사들에게 사랑을 받으며 이스라엘 뿐 아니라
미국, 중국, 스페인, 과테말라, 싱가포르, 브라질, 태국 등 다양한 나라의
학생, 선생님, 정부부처 관계자, IT 기업 종사자들을 대상으로 워크샵을
진행해오고 있습니다.
Hanoch Piven Workshop
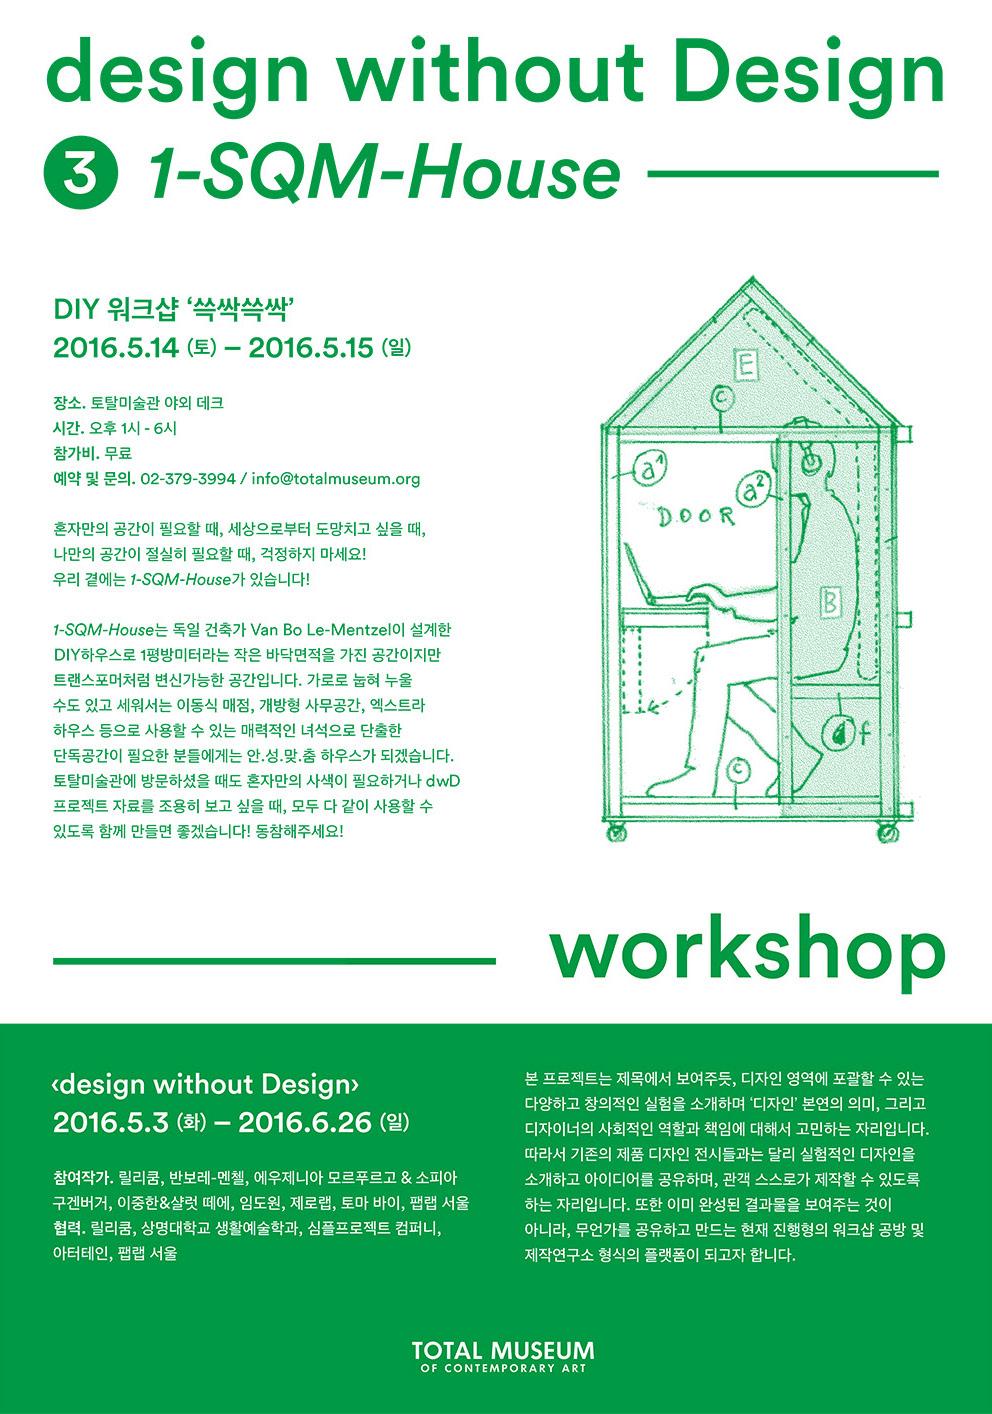
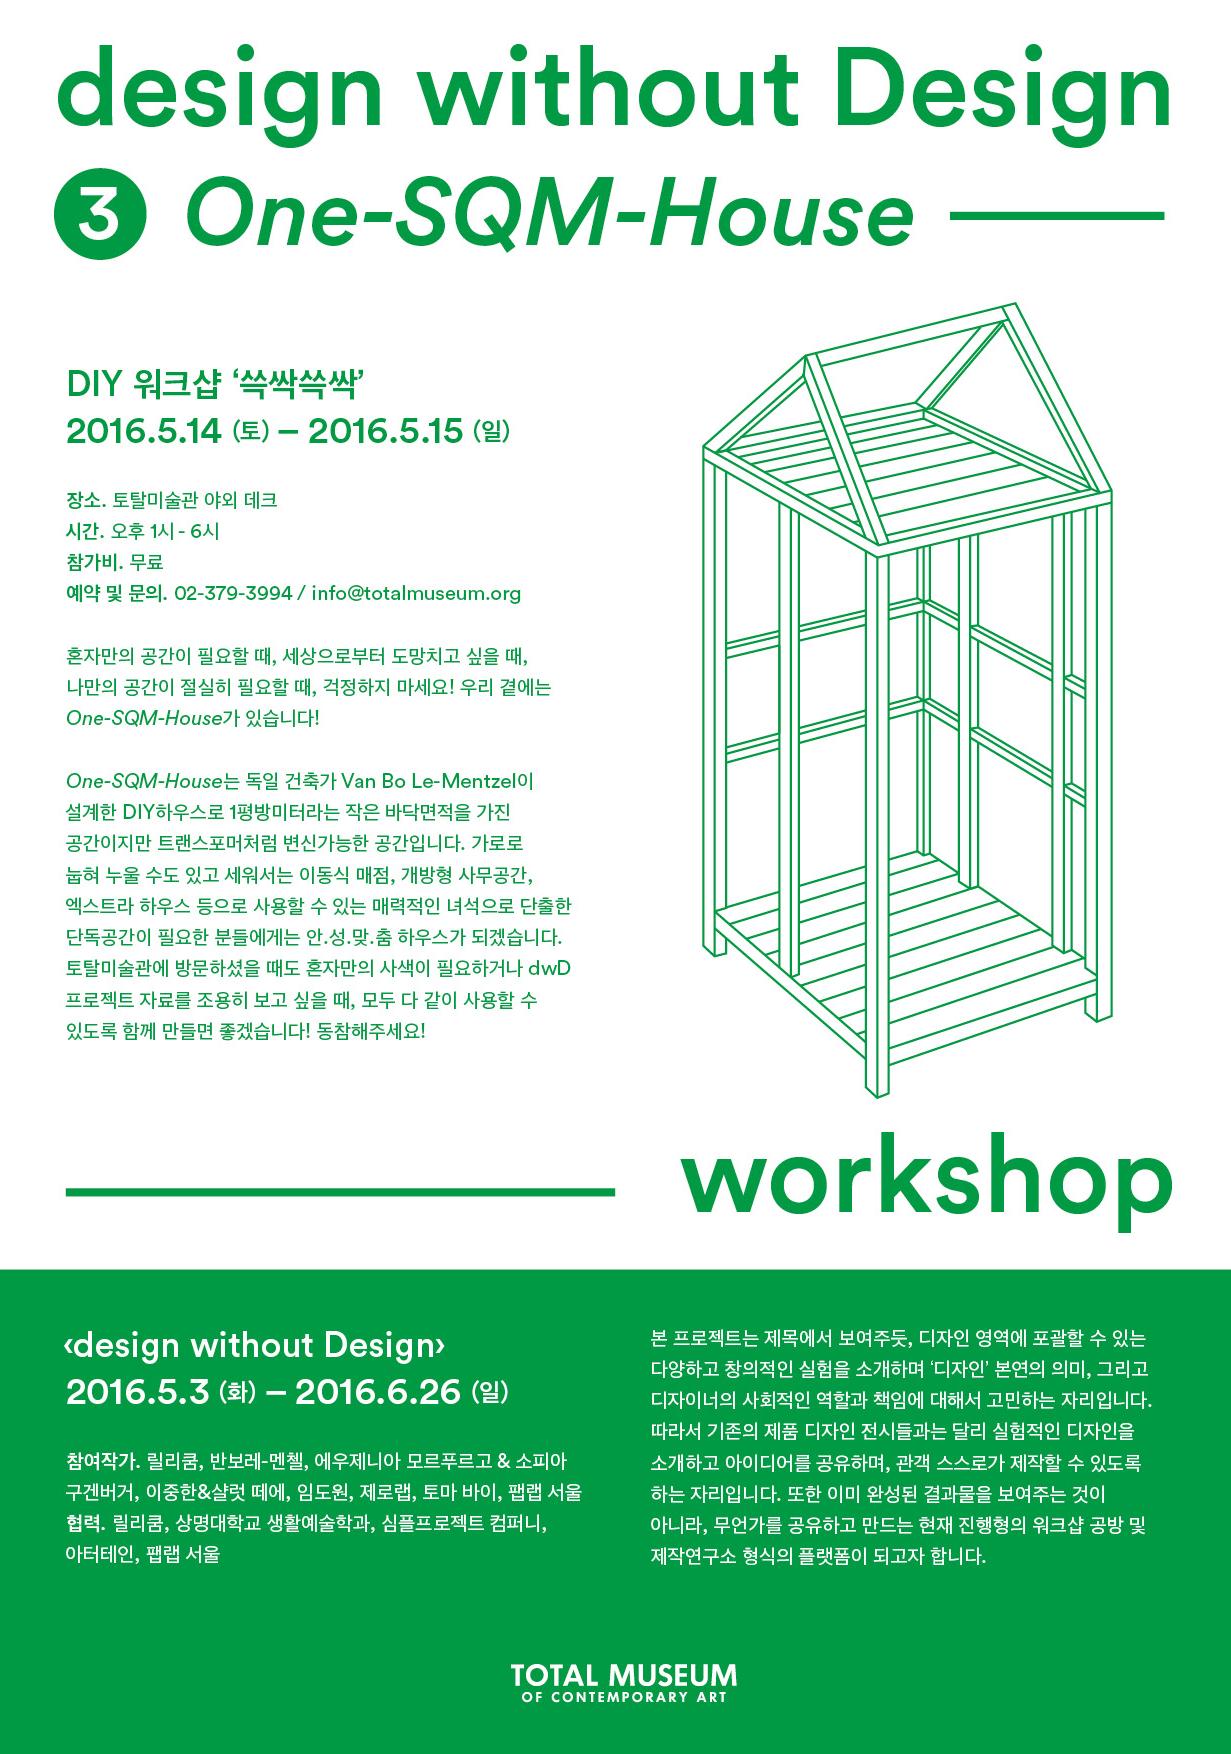
1-SQM House
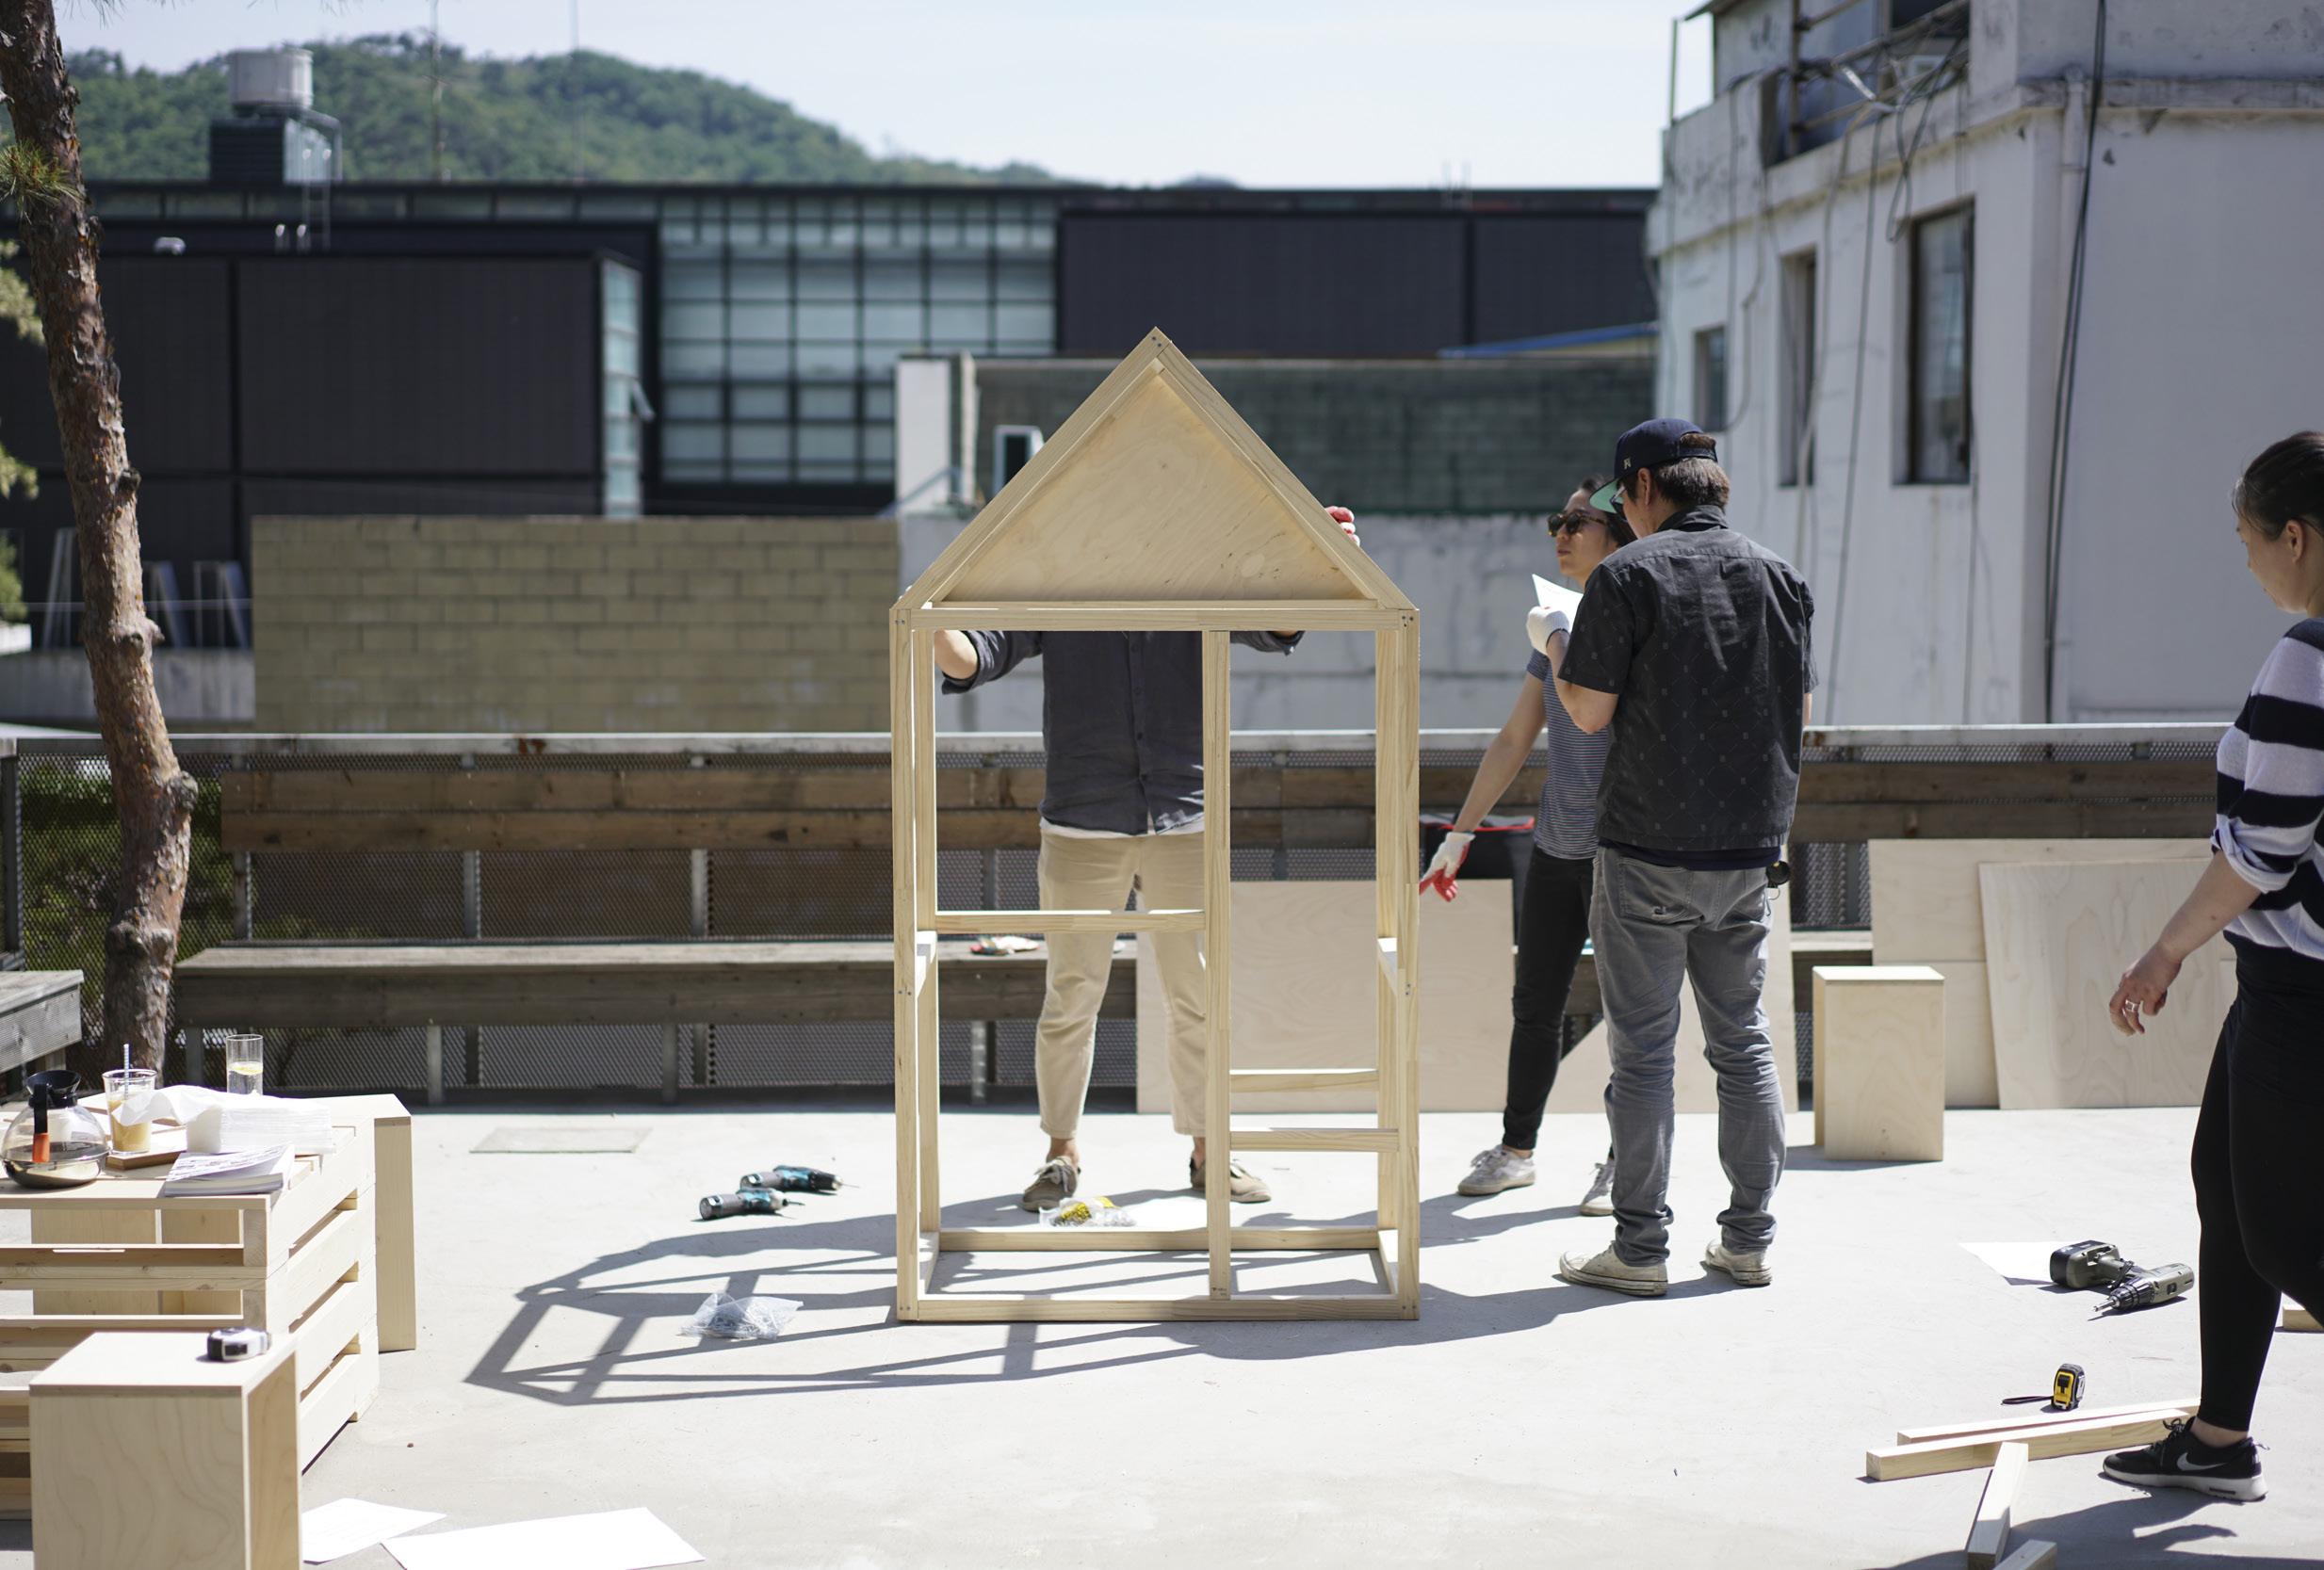
1-SQM House
‘Hartz IV-Mobel’로 불리는 DIY가구컬렉션으로 잘 알려진 독일 건축가
Van Bo Le-Mentzel의 꿈은 난민, 노숙자, 공공 보조금으로 연명하는
사람이나 공공지원주택에 거주하는 사람 등을 막론하고 누구나 가질 수
있는 집을 만드는 것이었다. 그 결과 동네 철물점에서도 쉽게 구입할 수
있는 도구와 자재를 사용하여 누구든 자신의 집을 쉽게 스스로 지을 수
있는 목재 DIY 하우스를 개발하였다. 1평방미터도 안 되는 바닥면적을
가진
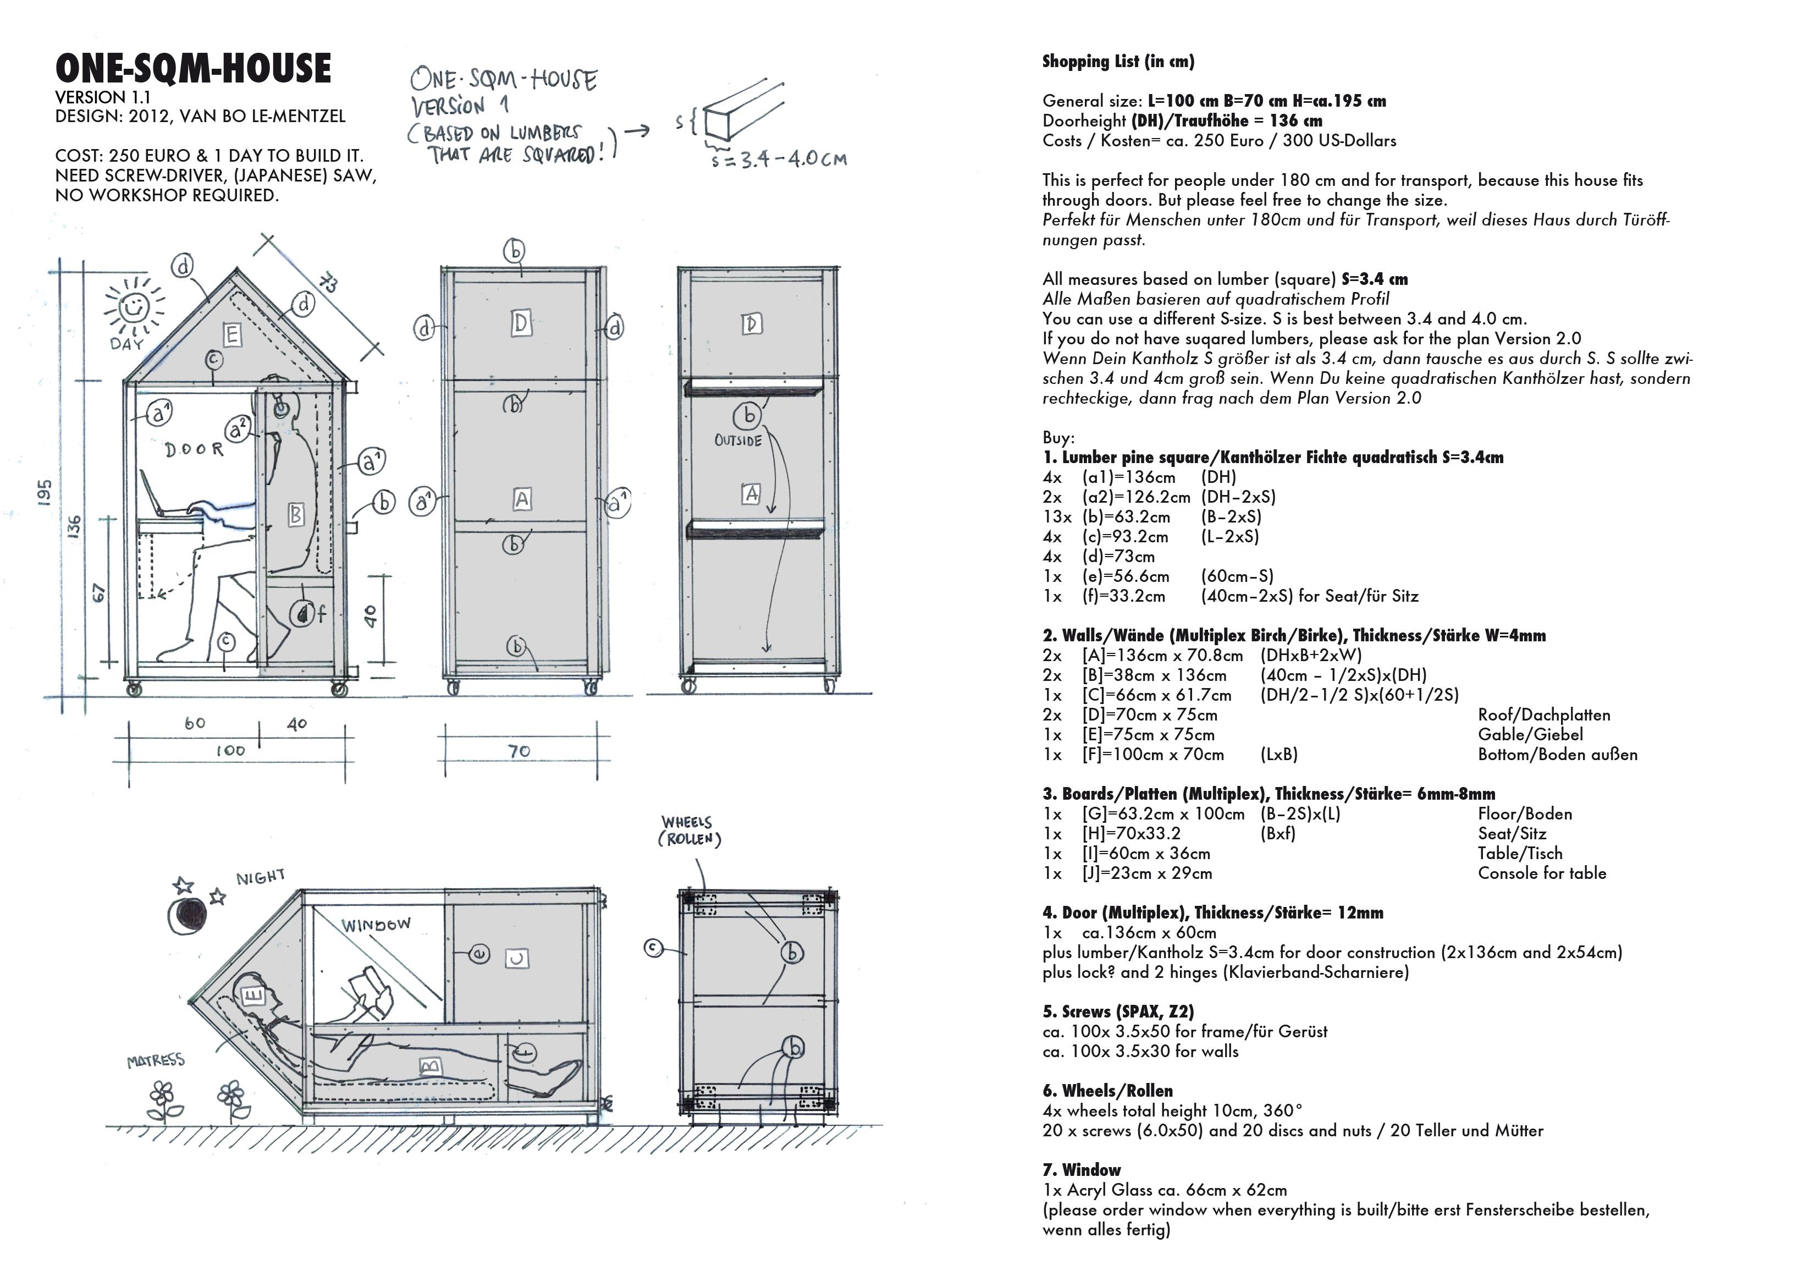
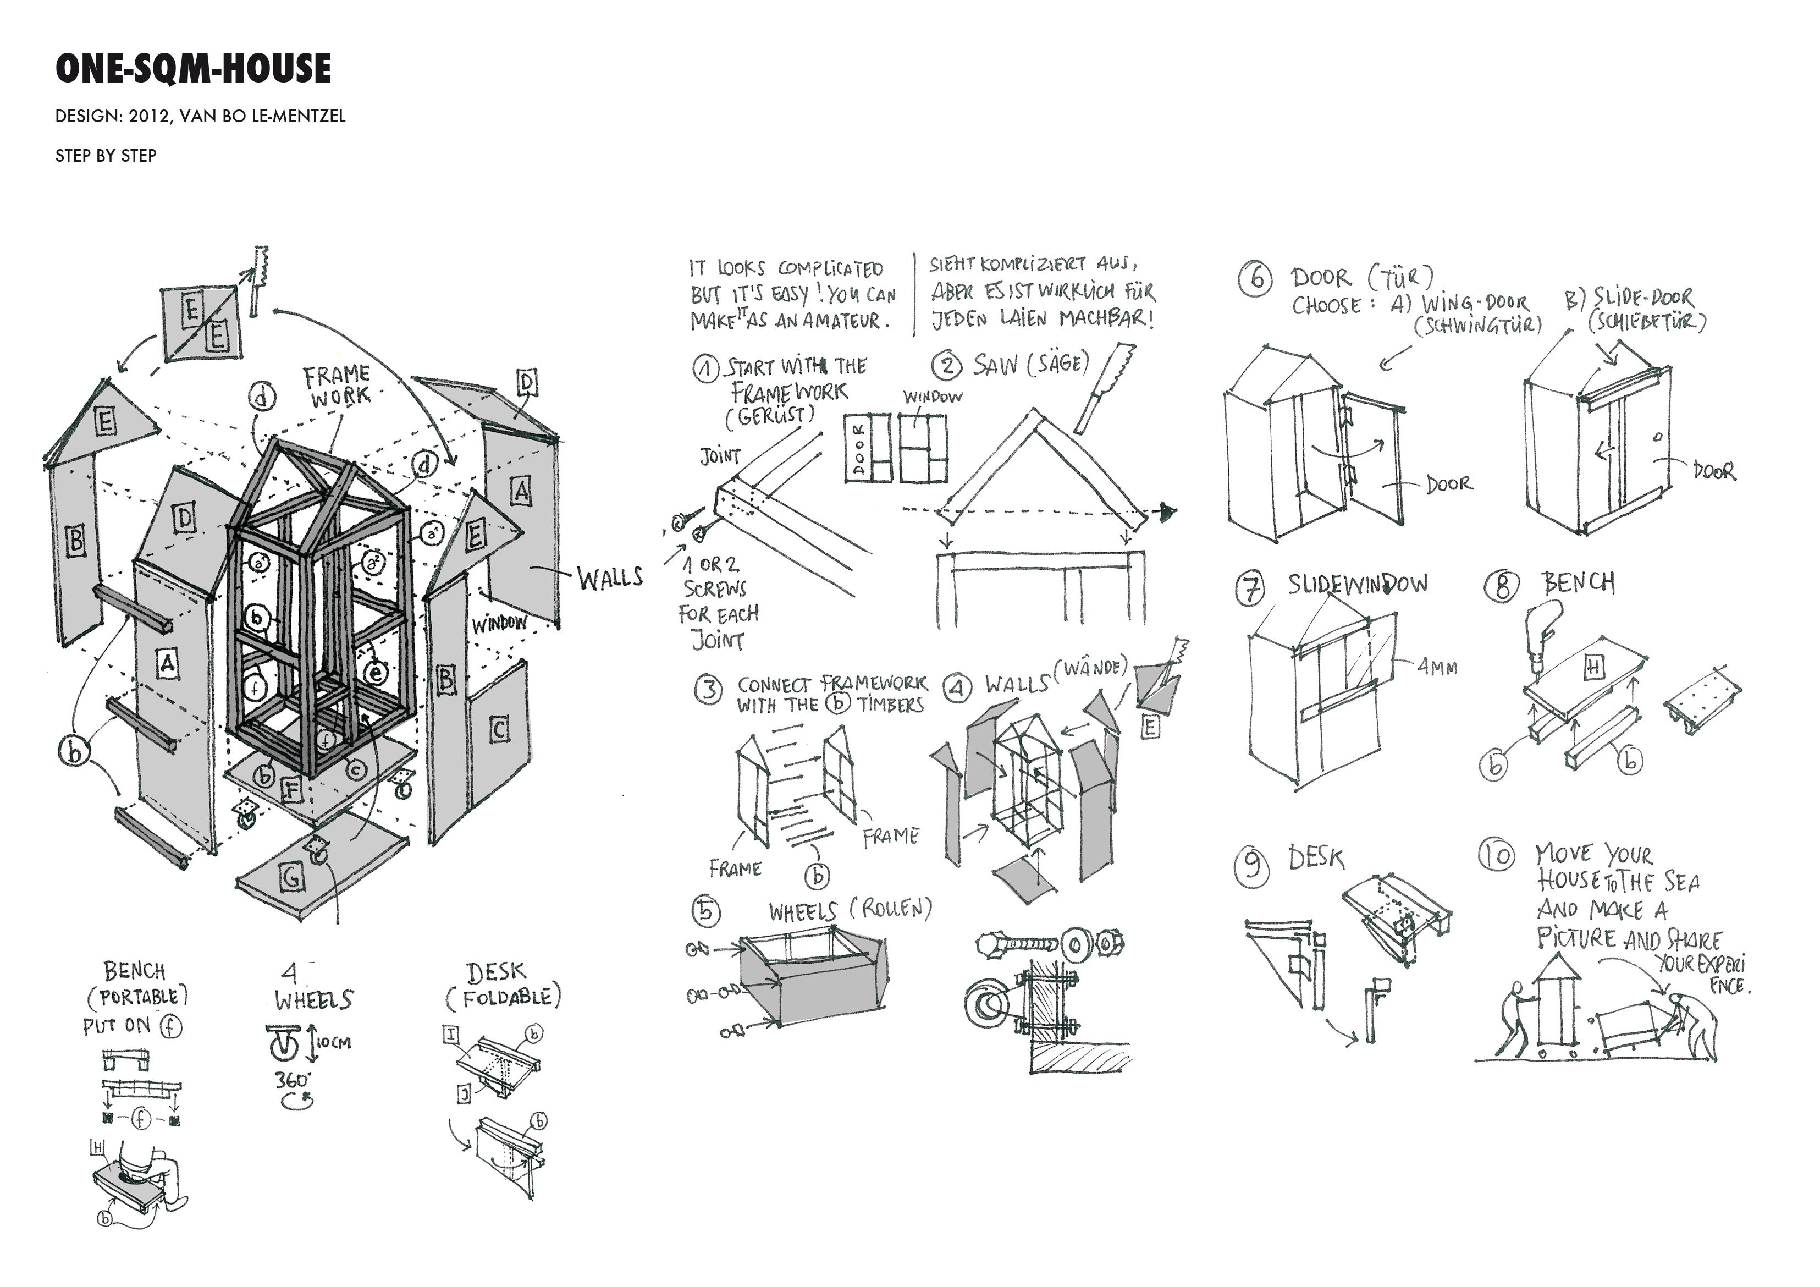
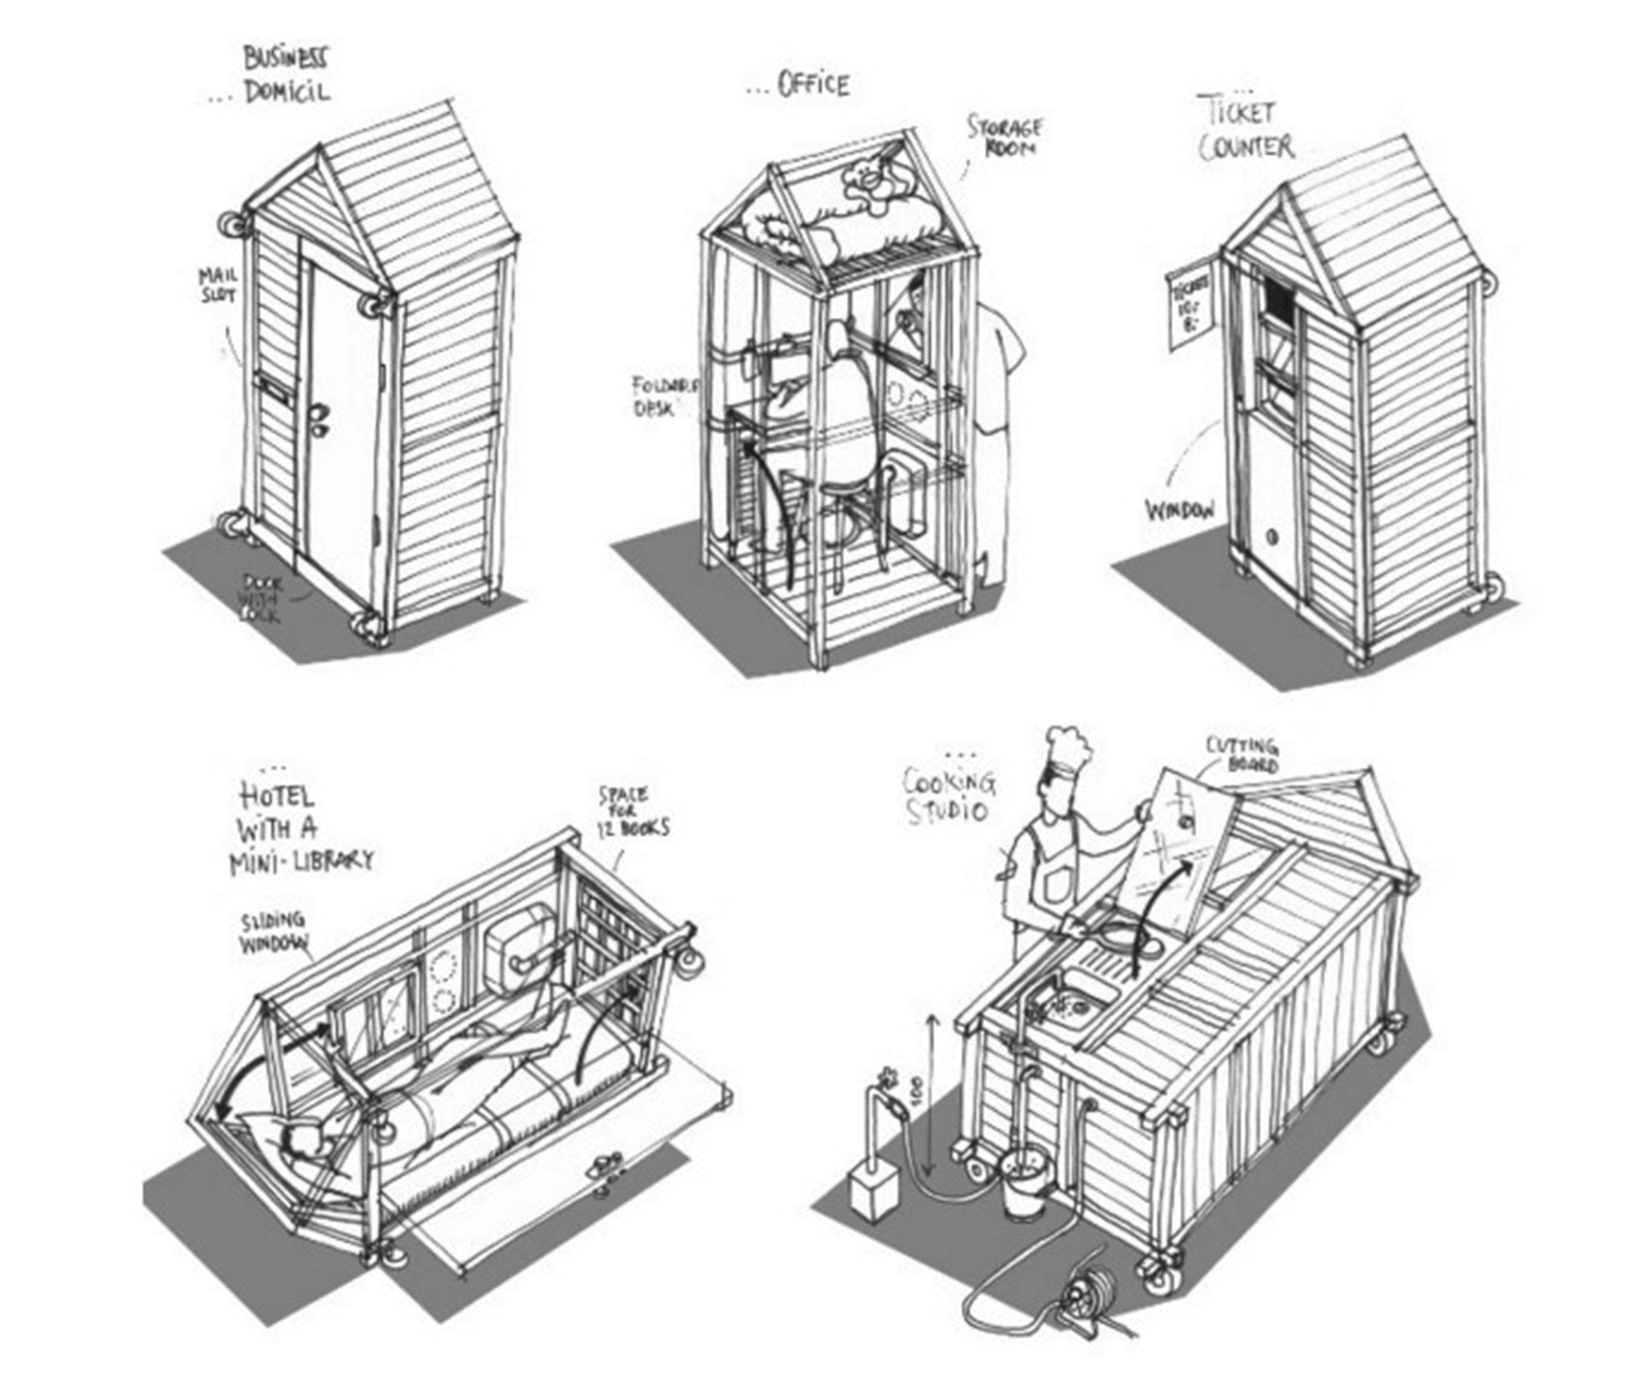
1-SQM-House
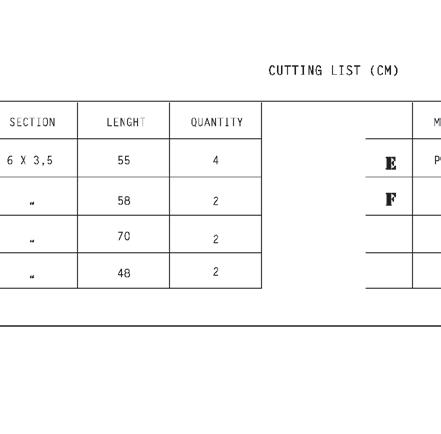
쇼핑리스트 (단위 ㎝)
구입해야할 것들:
미송각목 S 3.4㎝ x 3.4㎝ (정사각형)
4개 (a1) 136㎝ (문높이)
2개 (a2) 126.2㎝ (문높이 -(2 × 3.4))
13개 (b) 63.2㎝ (너비70 -(2 × 3.4))
4개 (c) 93.2㎝ (길이100 -(2 × 3.4))
4개 (d) 73㎝
1개 (e) 56.6㎝ (60㎝-s)
1개 (f) 33.2㎝ (40㎝ -(2 × 3.4)) 의자용
벽 (자작나무), 두께 W 4㎜
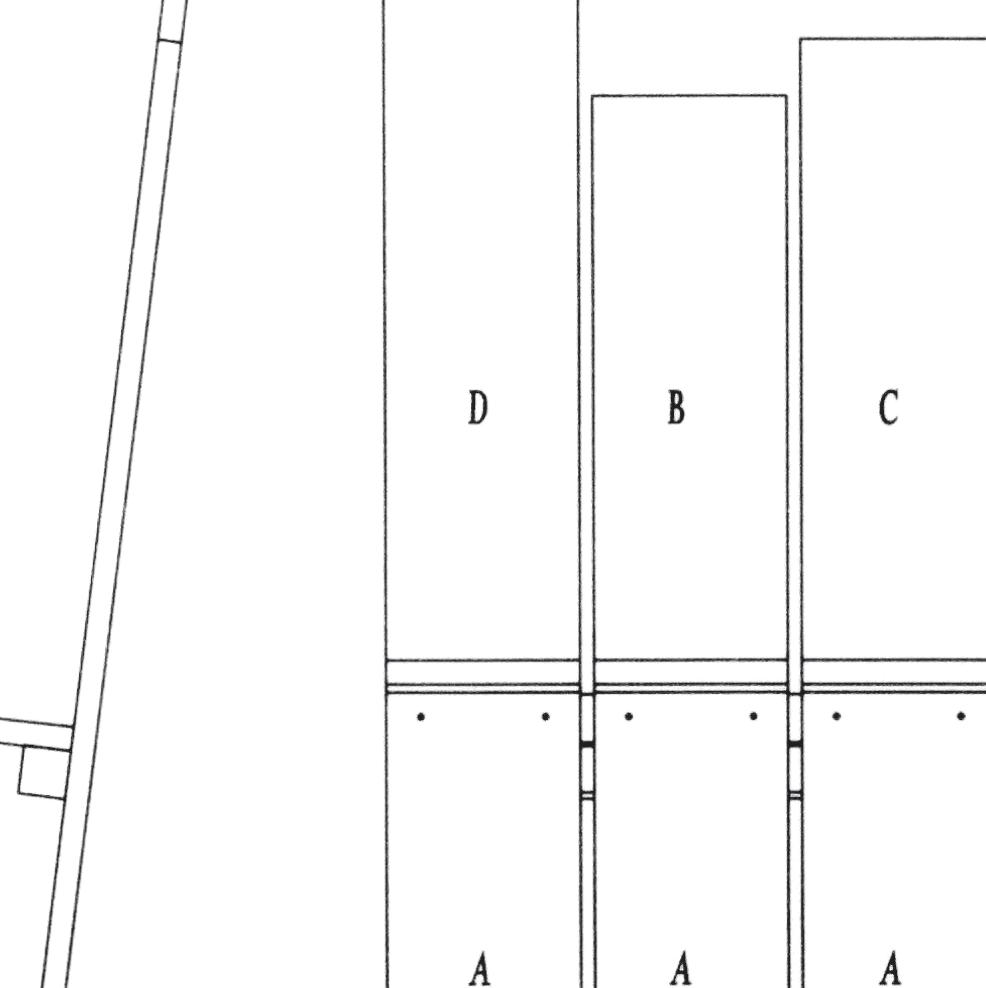
2개 [A] 136㎝ × 70.8㎝
(DH × B + 2 × W)
2개 [B] 38㎝×136㎝
(40㎝ -1 / 2 × S) × (DH)
1개 [C] 66㎝ × 61.7㎝
(DH / 2 -1 / 2 S) ×(60 + 1 / 2 S)
2개 [D] 70㎝ × 75㎝ 지붕
1개 [E] 75㎝ × 75㎝ 탁자
1개 [F] 100㎝ × 70㎝ 바닥
보드 (멀티플렉스), 두께 6㎜~8㎜
1개 [G]
63.2㎝×100㎝ (B -2S) × (L) 바닥
1개 [H] 70㎝ × 33.2㎝ (Bxf) 의자
1개 [I] 60㎝ × 36㎝ 탁상
1개 [J] 23㎝ × 29㎝ 탁상 콘솔
문 (멀티플렉스), 두께 12㎜
1개 약 136㎝ × 60㎝
추가품목
미송각목 S 3.4㎝ 문 설계용
(2 × 136㎝ and 2 × 54㎝) /
자물쇠 1개 / 힌지 2개
나사 (SPAX, Z2)
약 100개 3.5 × 50 프레임용
약 100개 3.5 × 30 벽용
바퀴 4개 바퀴 전체 높이 10㎝, 360도 회전
20개 나사 (6.0 × 50) 와 20개 조임판과
너트
창문
1개 아크릴 유리 약 66㎝ × 62㎝
(모든 것이 다 완성된 후 창문을
주문하세요)
1-SQM-House
The smallest house in the world.
For those, who believe, that the world get's better if we build more, buy less. Invented 2012 by Le-Mentzel, Berlin.
You want it? Build it!
Plans are free. Change the size and make it yours.
You need
• 20 meters of wooden timbers (3.4 cm x 3.4 cm) for 250 Euro (300 Dollars)
• Wall Coverings (Sperrholz)
• 200 Screws
• 4 wheels
• 1 acryl-glass window
• 1 door
• 1 day of your lifetime to build it
Tools
• Screwdriver
• (Japanese) Saw
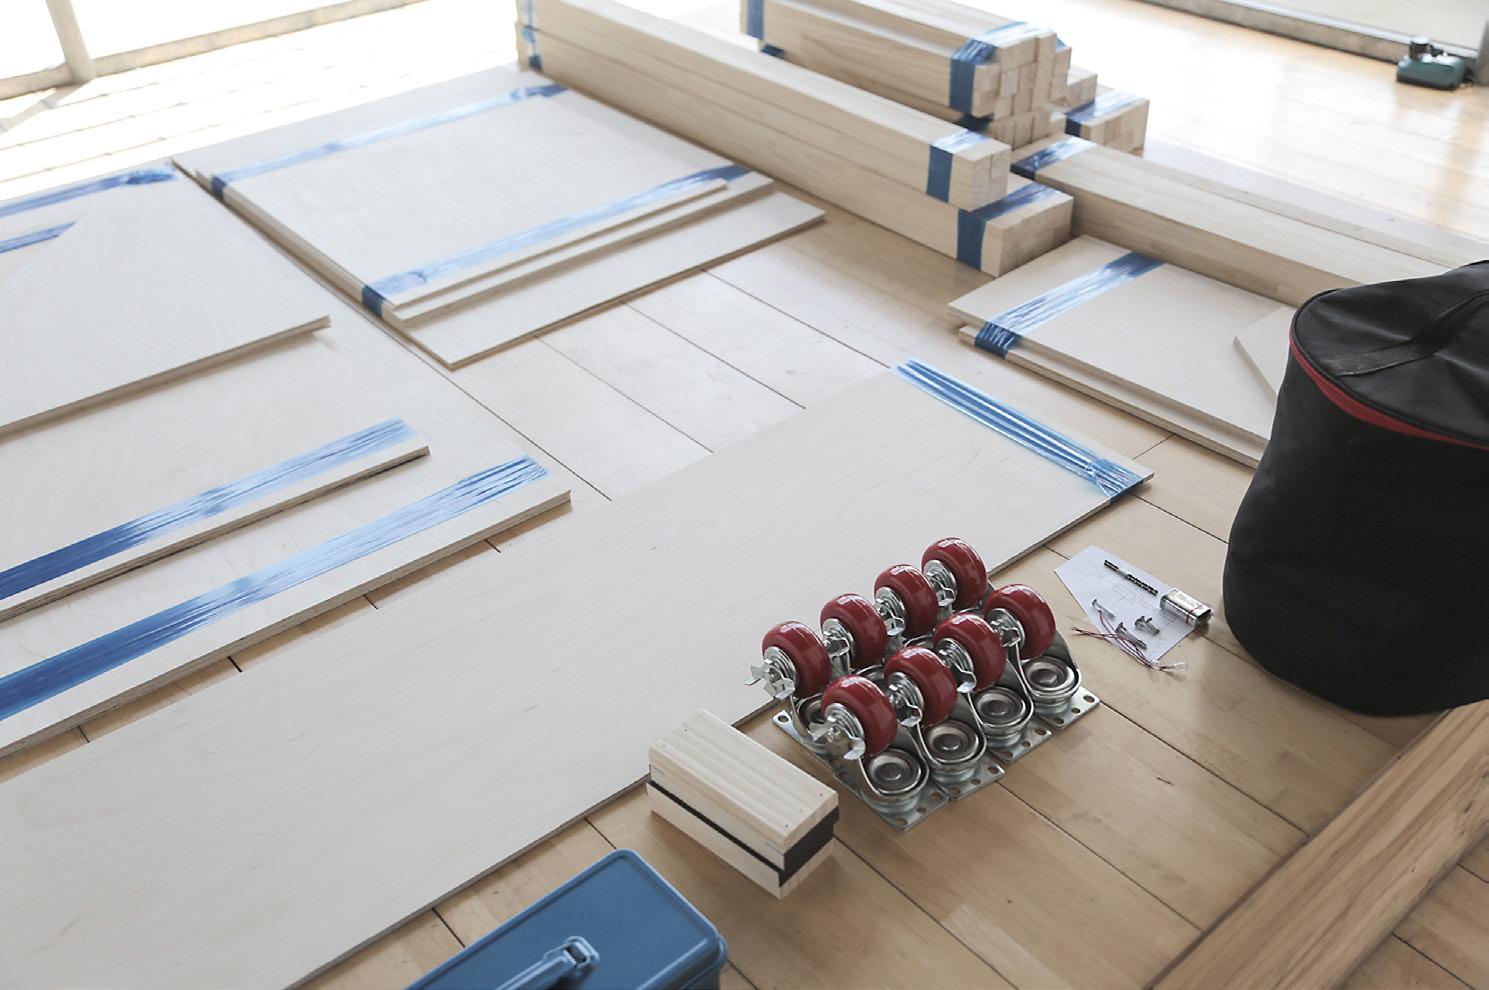
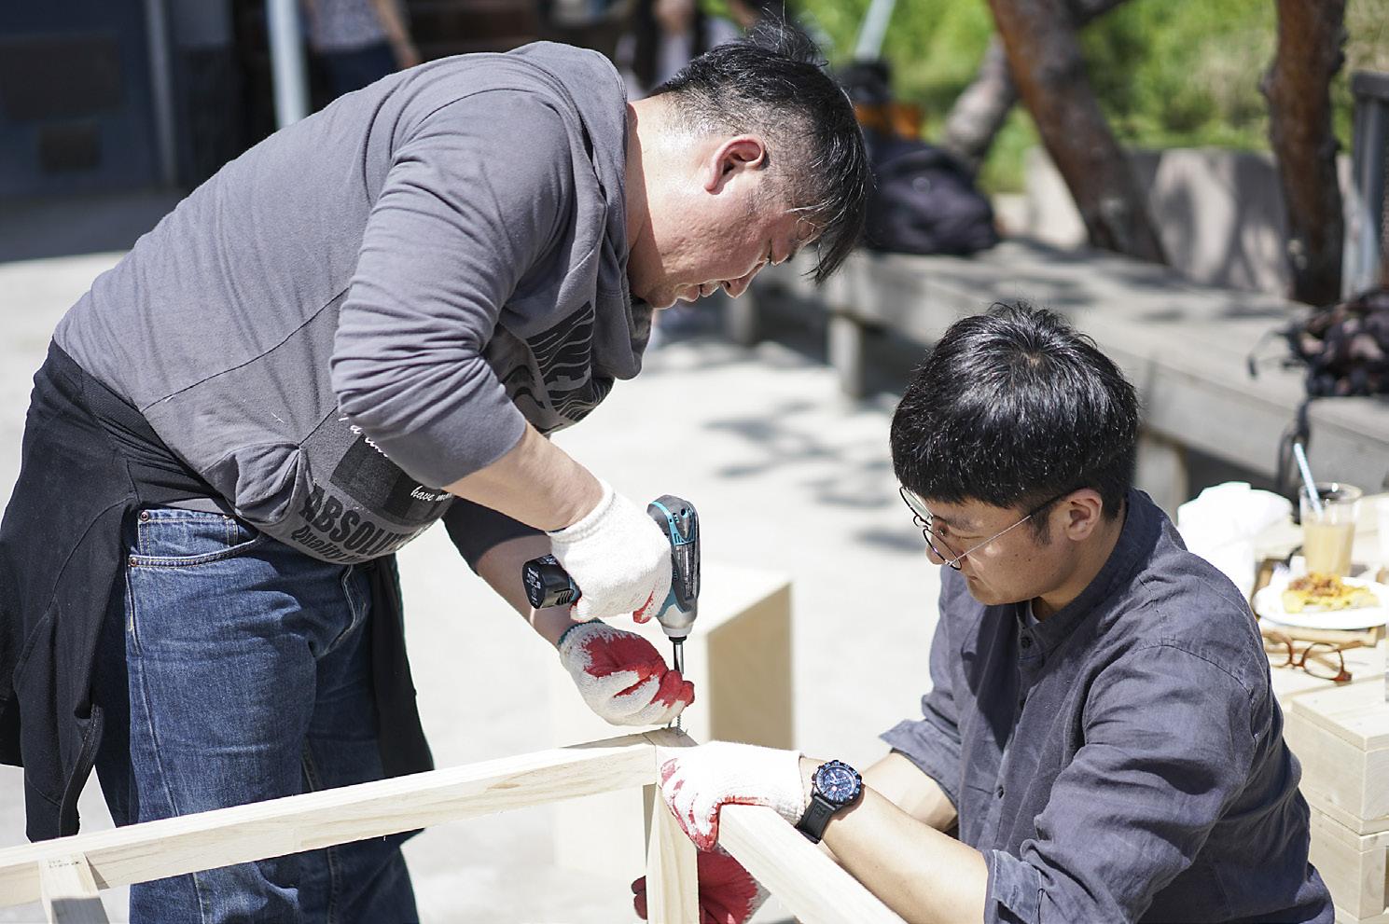
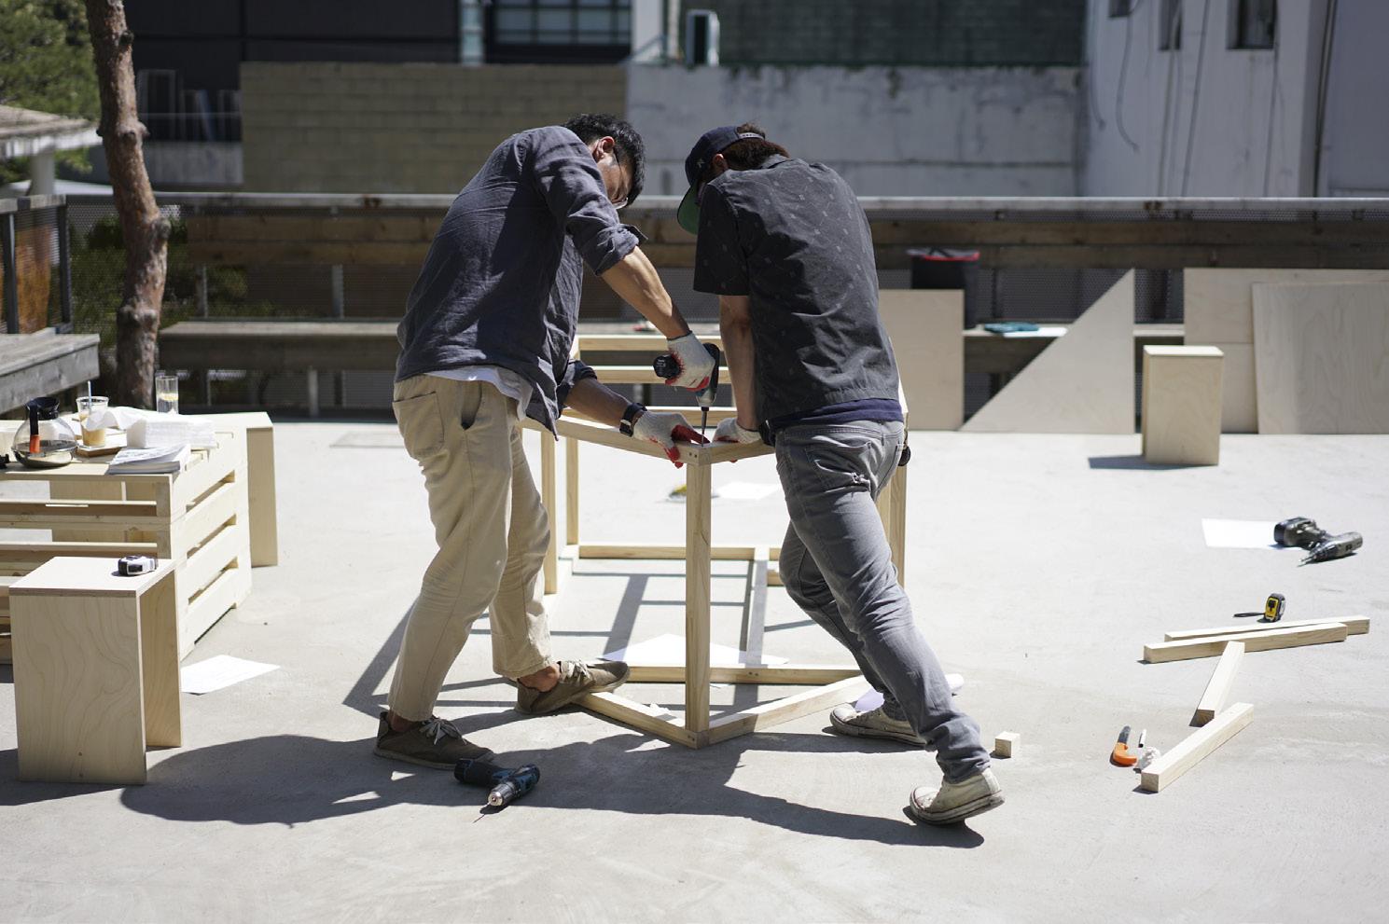
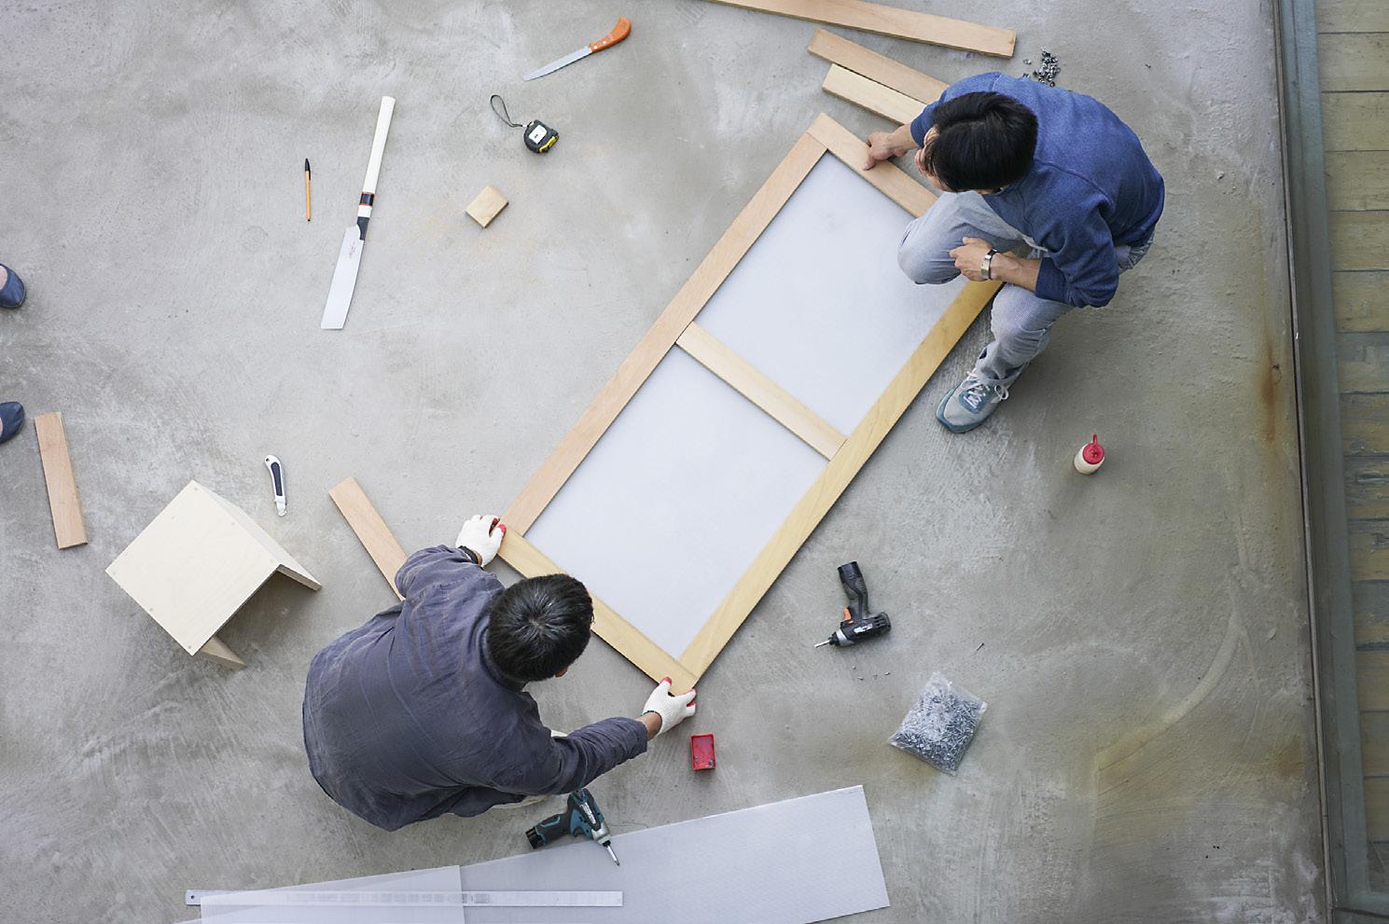
OpenStructure 10
Why. What. How.
Everybody who wants can contribute to the OS project by adding their own modular parts or structures on to the OS parts database.
1.
1. Design and produce a part from the OS grid In order for these new parts to be compatible with the existing ones they need to be designed from the OS grid (also see next column: 'How to apply the OS grid?'). And because all resulting designs are conceived as interdependent, dynamic puzzles, they should be designed for disassembly.
the broadest range of modular components, resulting in a more flexible and scalable built environment for all contributors.
What is the potential of this project?
this project?
An open modular system has the potential to generate flexible and dynamic puzzle structures rather than uniform modular entities.
The OS (OpenStructures) project explores the possibility of a modular construction model where everyone designs for everyone on the basis of one shared geometrical grid. It initiates a kind of collaborative MECCANO® to which everybody can contribute parts and objects.
The OS (OpenStructures) project explores the possibility of a modular construction model where everyone designs for everyone on the basis of one shared geometrical grid. It initiates a kind of collaborative MECCANO® to which everybody can contribute parts and objects.
It will generate objects that have the ability to evolve and ntegrate old, new, cheap, expensive, original, bootlegged, manufactured and crafted components over time. It will introduce variety within modularity, hereby not only stimulating re-use cycles of various parts and components but also enabling collaborative (and thus exponential) innovation within hardware construction.
Why another modular system?
To streamline this design process a number of common design guidelines have been developed. These are rules of thumb that need to be considered while designing any OS part or structure. (see below)
An open modular system has the potential to generate flexible and dynamic puzzle structures rather than uniform modular entities. It will generate objects that have the ability to evolve and ntegrate old, new, cheap, expensive, original, bootlegged, manufactured and crafted components over time. It will introduce variety within modularity, hereby not only stimulating re-use cycles of various parts and components but also enabling collaborative (and thus exponential) innovation within hardware construction.
2. Upload and trade your part on the OS database Once parts are designed and produced they can be uploaded on to the online OS database
Why another modular system?
Because nature itself has proven that in complex systems, modular designs are the ones that survive. About 500 million years ago, single-celled organisms were able to advance into multi-celled ones that offered far superior characteristics, and therefore, were able to spur evolution.
Because nature itself has proven that in complex systems, modular designs are the ones that survive. About 500 million years ago, single-celled organisms were able to advance into multi-celled ones that offered far superior characteristics, and therefore, were able to spur evolution.
As human beings, with trillions of modules (cells) per person, we are modular from head to toe and experience the benefits of modularity every single day. Modular cell structures enable us to scale and grow, simply by adding new modules (cells) that interact with existing ones, using standard interfaces. They have the ability to rapidly adapt to their environments. By adding, subtracting, or modifying cells, incremental design changes could be more quickly tried and either adopted or rejected. And finally, they enjoy the benefits of fault tolerance. With cell redundancy, individual cells can fail without degrading the system, other cells carry on while repairs are made. (source: Neil Rasmussen, Suzanne Niles, Modular Systems: The Evolution of Reliability)
classical design model


As human beings, with trillions of modules (cells) per person, we are modular from head to toe and experience the benefits of modularity every single day. Modular cell structures enable us to scale and grow, simply by adding new modules (cells) that interact with existing ones, using standard interfaces. They have the ability to rapidly adapt to their environments. By adding, subtracting, or modifying cells, incremental design changes could be more quickly tried and either adopted or rejected.
The OS design guidelines.
And finally, they enjoy the benefits of fault tolerance. With cell redundancy, individual cells can fail without degrading the system, other cells carry on while repairs are made. (source: Neil Rasmussen, Suzanne Niles, Modular Systems: The Evolution of Reliability)
But also in man-made structures, modularity is a known phenomenon. In an attempt to streamline efficiency and enhance structural flexibility, architects and designers have cranked out countless proposals for modular structures in the past. Nevertheless, we find ourselves today with an abundance of closed, incompatible modular systems that often generate impersonal uniform structures.
So, if we want to improve the concept of modularity, we need to shift from closed and hierarchical systems, in which each system introduces its own standard, towards more open and decentralized systems in which common standards are shared.
The OS design guidelines.
1. Design parts and structures from the grid
But also in man-made structures, modularity is a known phenomenon. In an attempt to streamline efficiency and enhance structural flexibility, architects and designers have cranked out countless proposals for modular structures in the past. Nevertheless, we find ourselves today with an abundance of closed, incompatible modular systems that often generate impersonal uniform structures. if we want to improve the concept of modularity, we need to shift from closed and hierarchical systems, in which each system introduces its own standard, towards more open and decentralized systems in which common standards are shared.
Within the realm of digital creation, we have already witnessed the emergence of such open architectures. These digital constructions are no longer invented and designed by one person or entity, but rather take shape through the minds and contributions of all its peers. Global collaborative efforts, like Wikipedia, are challenging and outperforming the individual achievements of some of our brightest, leaving us with no other choice than to acknowledge the limits of our individual projects and participate in larger collective processes.
Physical open-source codes will allow us to build our hardware like we are currently constructing our software. Shared design guidelines will envision closed-loop systems, in which old components will feed new frameworks, thus creating an endless variety of hybrid structures and facilitating the re-use of individual components. The resulting ‘open’ structures, ranging from simple cabinets to multistory buildings, will thus become truly scalable, flexible and diverse.
Why now?
Within the realm of digital creation, we have already witnessed the emergence of such open architectures. These digital constructions are no longer invented and designed by one person or entity, but rather take shape through the minds and contributions of all its peers. Global collaborative efforts, like Wikipedia, are challenging and outperforming the individual achievements of some of our brightest, leaving us with no other choice than to acknowledge the limits of our individual projects and participate in larger collective processes.
1. Design parts and structures from the grid
When designing a part, position the assembly points of your part according to the grid, and choose dimensions that are derived from the OS grid in order to maximize compatibility with other OS parts.
2. Assemble for disassembly When assembling parts, favor assembly techniques that allow deconstruction without damage or loss in order to facilitate the re-use of individual parts.
Physical open-source codes will allow us to build our hardware like we are currently constructing our software.
Shared design guidelines will envision closed-loop systems, in which old components will feed new frameworks, thus creating an endless variety of hybrid structures and facilitating the re-use of individual components. The resulting ‘open’ structures, ranging from simple cabinets to multistory buildings, will thus become truly scalable, flexible and diverse.
If we want to communicate we need to use the same vocabulary, if we want to exchange files, we need to work with the same formats. If we want to co-create, we need to build with the same bricks.
If we want to communicate we need to use the same vocabulary, if we want to exchange files, we need to work with the same formats. If we want to co-create, we need to build with the same bricks.
Why now?
Because our contemporary networked infrastructure makes it easier for us to exchange and share.
Because our contemporary networked infrastructure makes it easier for us to exchange and share.
Next to that, easy-to-use 3D software (like Google Sketchup) and affordable computer steered manufacturing techniques (like lasercutting and 3D printing) enable us, as non-professionals, to design and reproduce complex objects at home. These current developments are radically democratizing the design- and production process and force us to rethink the way we make things.
It's exactly into this new, widely dispersed design- and production power that the OS model wants to tap by initiating a system tha demands input from the end user in order to evolve and expand.
Tapping into the crowds.
The OS basic unit
When designing a part, position the assembly points of your part according to the grid, and choose dimensions that are derived from the OS grid in order to maximize compatibility with other OS parts.
2. Assemble for disassembly
When assembling parts, favor assembly techniques that allow deconstruction without damage or loss in order to facilitate the re-use of individual parts.
3. Favor recyclable materials
Next to that, easy-to-use 3D software (like Google Sketchup) and affordable computer steered manufacturing techniques (like lasercutting and 3D printing) enable us, as non-professionals, to design and reproduce complex objects at home. These current developments are radically democratizing the design- and production process and force us to rethink the way we make things. It's exactly into this new, widely dispersed design- and production power that the OS model wants to tap by initiating a system tha demands input from the end user in order to evolve and expand. Everybody who wants can contribute to the OS project by adding
OS digital design tools
system, it proposes it. It invites people to experiment with it and hopes to learn from their outcomes. Rather than trying to spur a radical revolution, imagining whole OS cities from scratch, it puts its beliefs in the project's evolution, in the emergence of organic OS communities over time.
The OS model doesn't aim at convincing everybody but hopes to unite a tightly knit network of likeminded enthusiasts. If the OS grid proofs to be relevant to people it will be picked up and expand, if
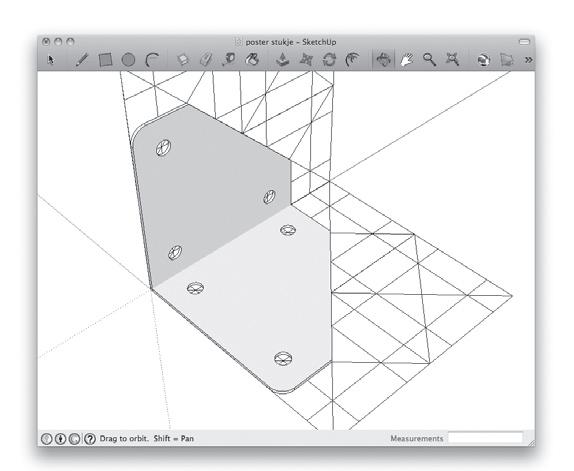
When choosing materials, favor 100% synthetic or natural recyclable materials for your parts in order to support infinite material cycles.
Modularity is a dimensional restriction by definition, but it also offers new opportunities because of the shared dimensional framework it proposes. And within this restriction, variation is endless. The OS project wants to investigate under which conditions such a shared framework will be most favorable.
3. Favor recyclable materials When choosing materials, favor 100% synthetic or natural recyclable materials for your parts in order to support infinite material cycles. The online OS database. Designing
From project to process.
variation is endless. The OS project wants to investigate under which conditions such a shared framework will be most favorable.
Every evolutionary process started with only a few blocs to build from, frequently resulting in rather primitive designs. But with every cross-pollination more pieces were created, and with every piece more complexity was added to the overall system, finally sophisticated constructions and creations emerged. Since the OS system is conceived as an evolutionary model, it doesn’t consider its designs to be static end results, but rather sees them as updates of existing versions, phases within a broader cycle. Apart from that, the OS model wants to introduce variety within man-made modularity, welcoming different signatures to the design of its individual parts, ultimately aiming at producing a modular system that is so diverse that its modular characteristics can hardly be observed.
Why would I want to use this system?
Isn’t the OS model very primitive? Every evolutionary process started with only a few blocs to build from, frequently resulting in rather primitive designs. But with every cross-pollination more pieces were created, and with every piece more complexity was added to the overall system, finally sophisticated constructions and creations emerged. Since the OS system is conceived as an evolutionary model, it doesn’t consider its designs to be static end results, but rather sees them as updates of existing versions, phases within a broader cycle. Apart from that, the OS model wants to introduce variety within man-made modularity, welcoming different signatures to the design of its individual parts, ultimately aiming at producing a modular system that is so diverse that its modular characteristics can hardly be observed.
From project to process.
Continuous collaborative editing will allow the OpenStructures project to evolve and self-correct over time. Concept outlines will be adjusted, objects designs improved and individual parts added or perfected within structures that constantly expand, shrink and adapt.
Continuous collaborative editing will allow the OpenStructures project to evolve and self-correct over time. Concept outlines will be adjusted, objects designs improved and individual parts added or perfected within structures that constantly expand, shrink and adapt.
Why would want to use this system?
With online forums, free and easy-to-use 3D software and affordable, computer steered production techniques the end user now has all the tools he/she needs to get truly involved in both the design- and production process.
With online forums, free and easy-to-use 3D software and affordable, computer steered production techniques the end user now has all the tools he/she needs to get truly involved in both the design- and production process. Tapping into the crowds.
The online OS database.
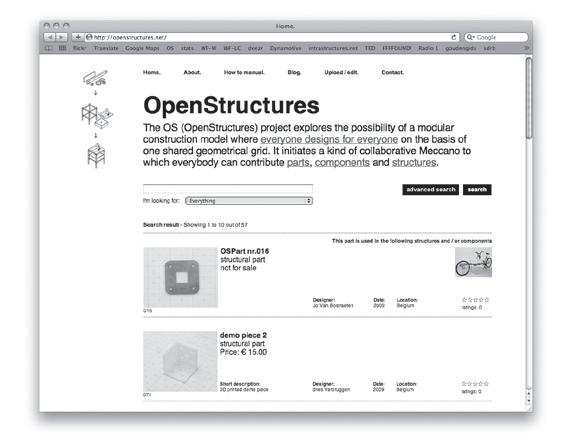
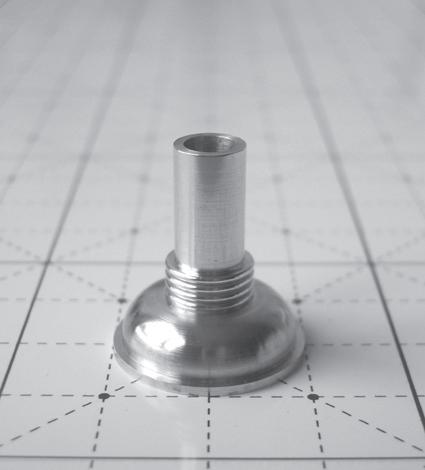
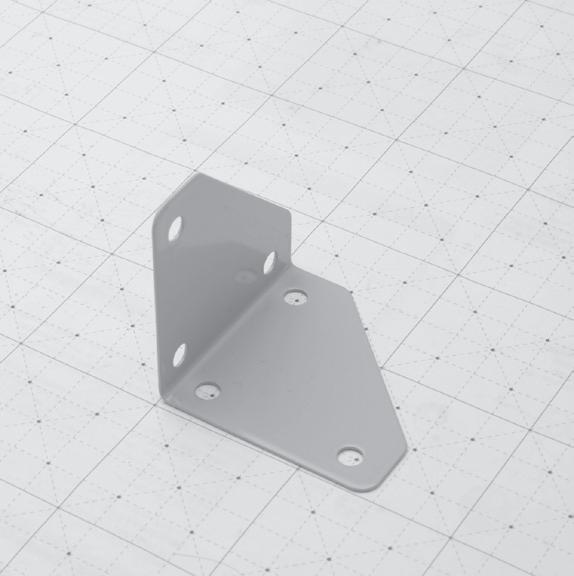
The OS model will offer a more flexible environment to the end user, allowing his built environment to adapt (grow, shrink or update)
Increased compatibility will also facilitate the re-use of components, hereby prolonging their life cycle and reducing their environmental
The OS model will offer a more flexible environment to the end user, allowing his built environment to adapt (grow, shrink or update) more easily. Increased compatibility will also facilitate the re-use of components, hereby prolonging their life cycle and reducing their environmental impact.
Next to that, the consumer will develop a different, more active relation with his or her products, no longer judging objects for what they are, but rather imagining what they could become.
It will introduce variety within modularity, hereby not only stimulating re-use cycles of various parts and components but also enabling collaborative (and thus exponential) innovation within hardware construction.
Next to that, the consumer will develop a different,
If we shift from project to process, each design object becomes a prototype, an update, a new version. Failure becomes opportunity and criticism becomes feedback, a perspective that is needed to further develop and improve our ideas. If we see
It will introduce variety within modularity, hereby not only stimulating re-use cycles of various parts and components but also enabling collaborative (and thus exponential) innovation within hardware construction.
Designing hardware like software. Thinking inside the box.
The OpenStructures project is not about one designer who designs a complete system for everybody. It’s about everybody designing a small part of a common system.
The OpenStructures project is not about one designer who designs a complete system for everybody. It’s about everybody designing a small part of a common system.
If we want to communicate we need to use the same vocabulary, if we want to exchange files, we need to work with the same formats. If we want to co-create, we need to build with the same bricks.
If we want to communicate we need to use the same vocabulary, if we want to exchange files, we need to work with the same formats. If we want to co-create, we need to build with the same bricks.
www.openstructures.net
www.openstructures.net
Common design guidelines
will enable everybody to design compatible parts, components and structures independently from one another
Rules of thumb
All OpenStructures should be conceived as interdependent, dynamic puzzles This means that they should be designed for disassembly and according to the same dimensional framework (the OS grid).
In order to facilitate their design processes several design guidelines have been developed. These are rules of thumb that need to be considered while designing any OS part or component.
(Scroll down for more info)
Rule of thumb No 1: design for disassembly
Favor assembly techniques that a llow deconstruction without damage or loss in order to facilitate the re-use of components.
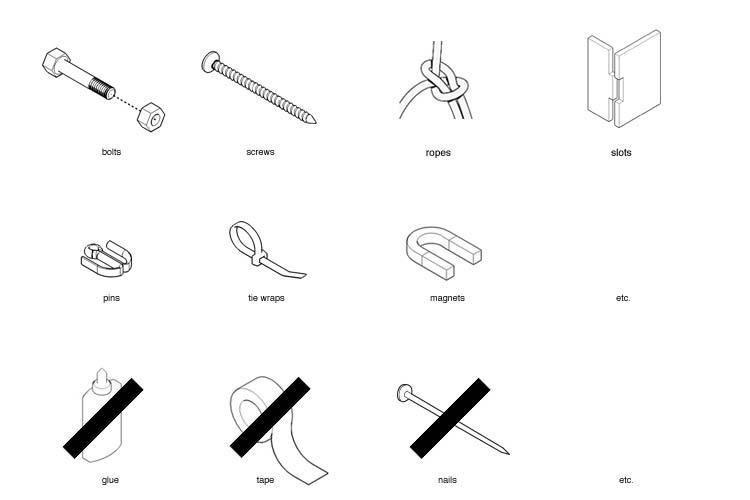
Rule of thumb No 2: design with recyclable materials
Favor, whenever possible, 100% synthetical or biological recycable materials for your parts and components in order to support infinite material cycles. (after disassembly)

Rule of thumb No 3: design from the OS grid
Use the OS grid as a design tool when choosing dimensions, assembly points or interconnecting diameters in order to make your parts compatible with those of others.
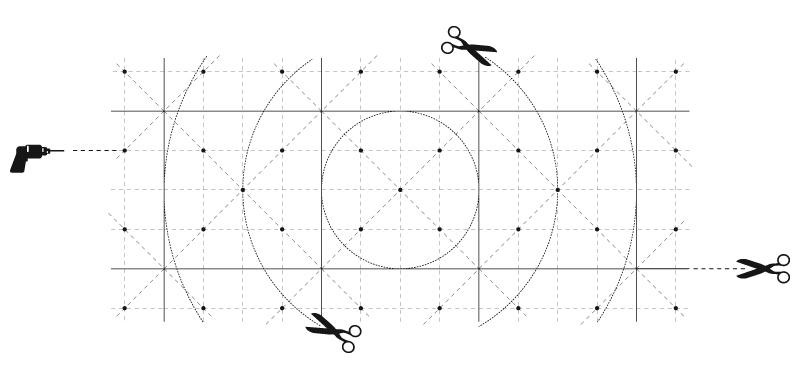
A. favor part dimensions that are derived from the OS grid
B. position assembly points on parts according to the OS grid
C. choose part diameters that are derived from the OS grid
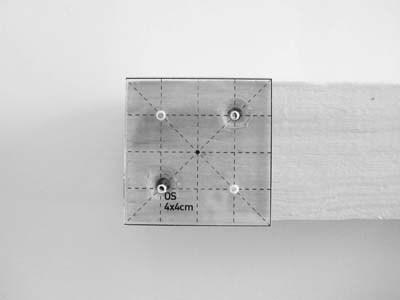
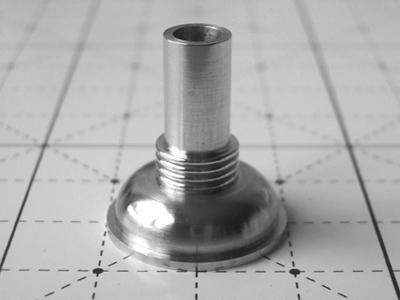
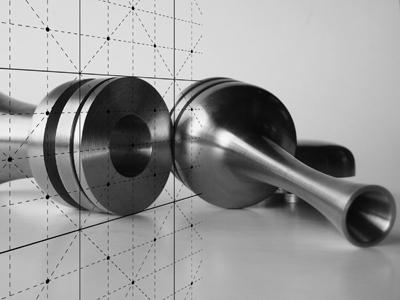
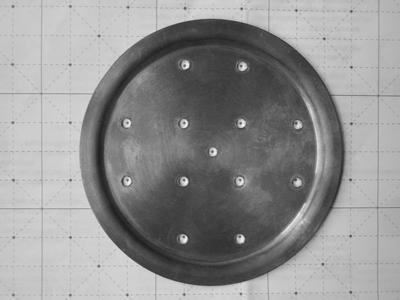
Grid definition
The OS grid is the centerpiece of the whole OS system. It’s the common metrical tool that is shared among all participants, which allows them to design interchangeable parts, components and structures independently from each other.
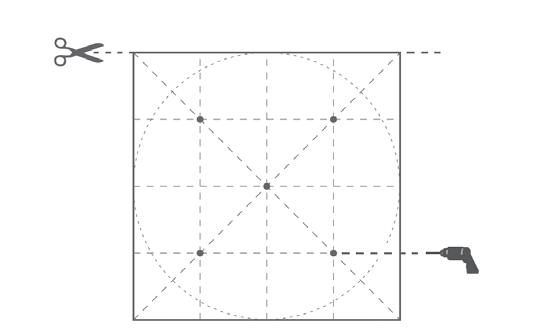
The grid is built up out of 4×4cm squares. The borders of these squares mark the cutting lines, its diagonals mark the assembly points and its enclosed inner circles define interconnecting diameters.
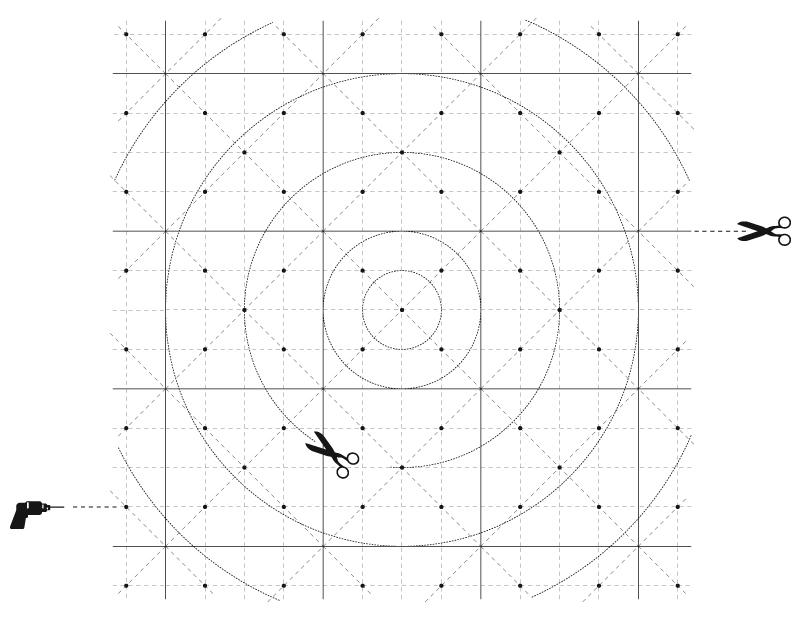
Definition
To facilitate the design- and building process of open modular objects, an OS-ruler of 60×60cm has been developed next to the basic 4×4cm square. This will allow every participant to apply the grid as a shared design tool while generating new parts, components or structures.
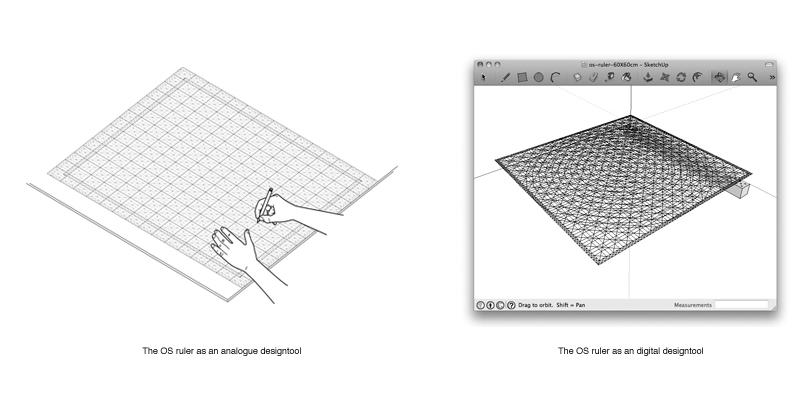
The OS rulers can be applied both physically and digitally as measuring- and design tools. They are free for all and can be obtained and used by everybody at all time.
Note
Since 60×60cm is a already a frequently used standard within both interiors and logistics, the 60×60cm will be especially suitable for designing interior structures. It will also enable the OS-model to integrate with the existing and thus hybridise our current built env ironment with new Open Components and Structures.
Common design guidelines
will enable everybody to design compatible parts, components and structures independently from one another
Different ruler types
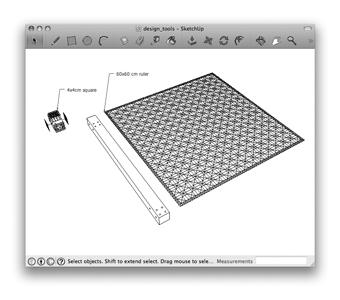
The 4×4cm square
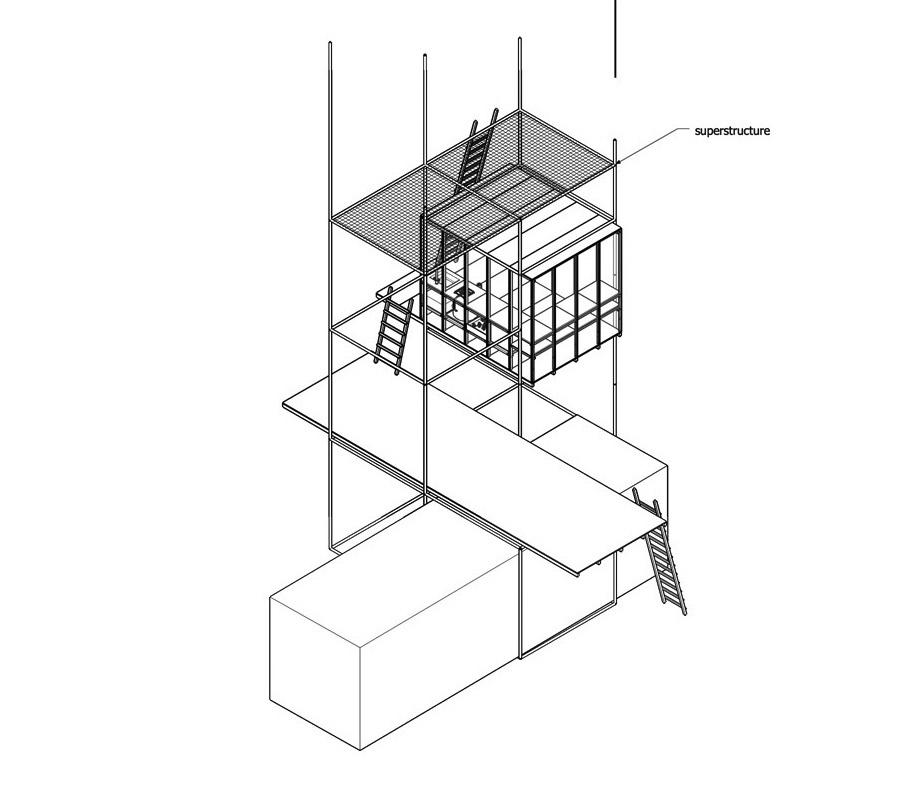
The 4×4cm square is the most generic ruler and is applied at all scales, from the design of little parts all the way to the design of superstructures.
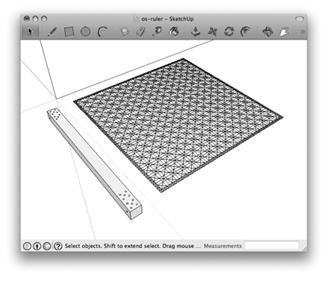
The 60×60cm ruler
The 60×60cm ruler is mainly applied for the design of interior structures
note:
The OS project is currently focussing on generating parts, components and structures that are directly related to our daily lives (ranging from tools to small living units). Therefor the rulers that are mentioned are designed especifically to generate those kind of pieces and puzzles. Of course one could imagine many more rulers in many other domains (eg. OS-rulers for vehicles or logi stical purposes), but for now the OS-rulers are limited to the two that are described below in order to prevent the project from sprawling into too many guidelines and frameworks.
How to use the grid?
The OS grid can be applied in 3 different ways: (scroll down for more info)
- by choosing the dimensions for your parts or components according to the OS grid - by positioning assembly points on your parts or components according to the OS grid - by choosing interconnecting diameters for your parts or components that are derived from the OS grid
In order for a part to be OS compatible at least one of these three conditions should be fulfilled. Several combinations (eg. applying both the OS dimensions AND the OS the assembly pattern to a part) are off course also possible but not obligatory. (see part samples)
A. Choosing dimensions according to the OS grid
If you choose to apply the OS grid for the dimensions of a part, at least one of the measurements of this part (length, wideness and thickness or height) should correspond to either 0,125cm / 0,25cm / 0,5cm / 1cm / 2cm and multiples of 2cm in order to be compatible with other parts. (see part examples)
The 4×4cm square or the 60×60cm ruler can hereby be applied as measuring tools. image: part examples
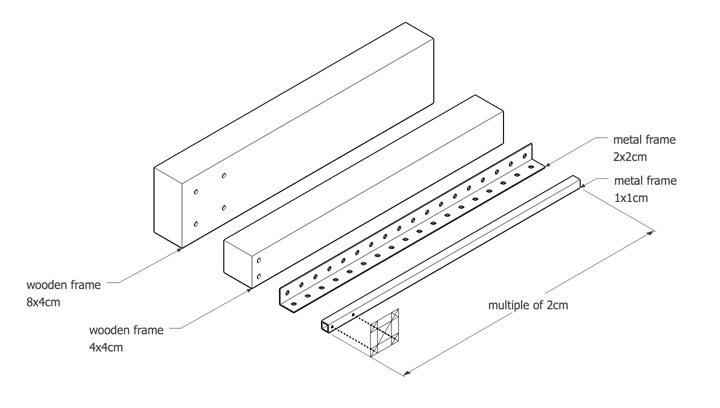
image: length, width, height sequence for parts based on the 4×4cm square
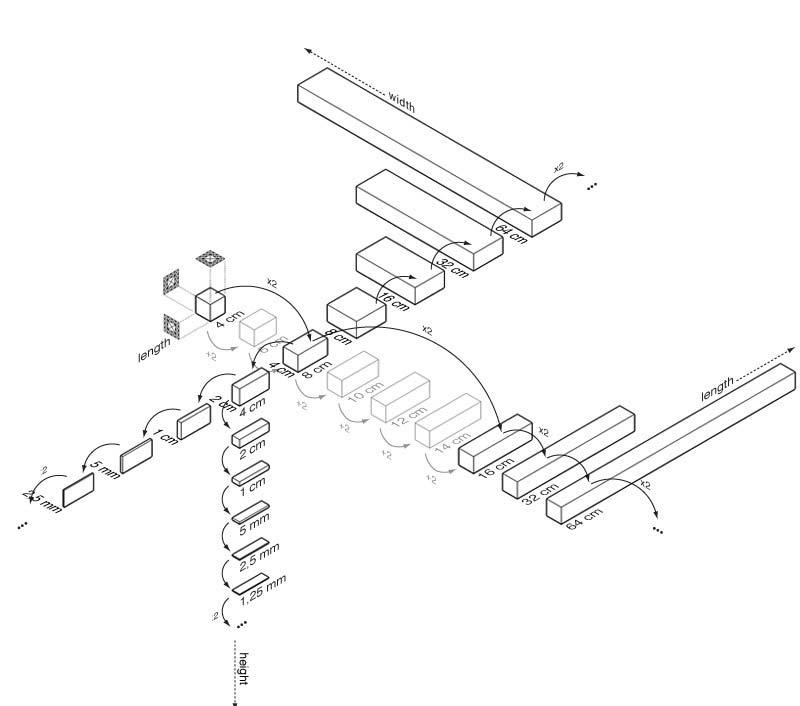
image: thickness sequence for construction plates based on the 4×4cm square
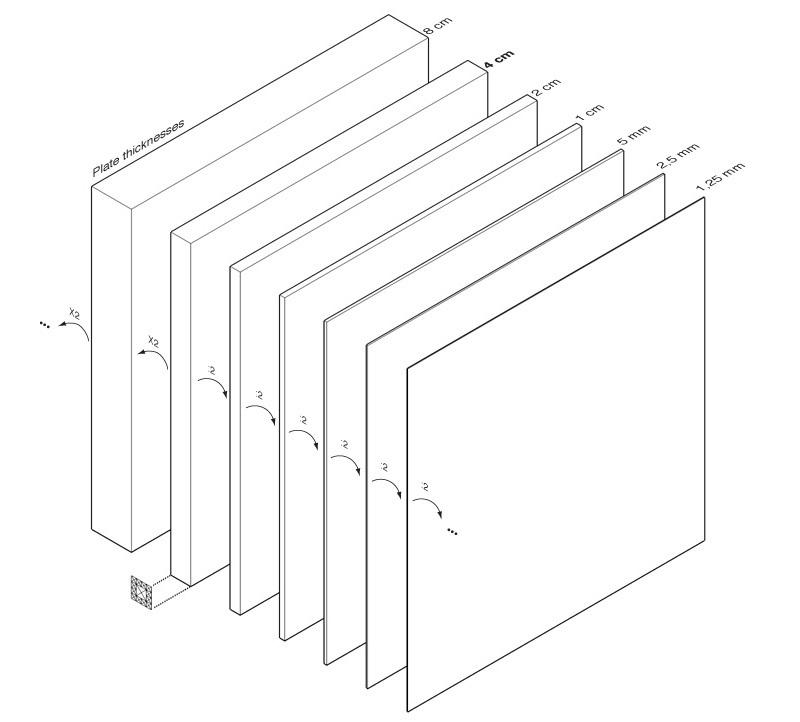
B. Choosing assembly points according to the OS grid
If you choose to apply the OS assembly point pattern when designing a part, the assembly points on this part have to be positioned according to the grid in order to be compatible with other parts. Assembly points can be marked by using the 4×4cm square or the 60×60cm OS-ruler.
image: assembly pattern samples
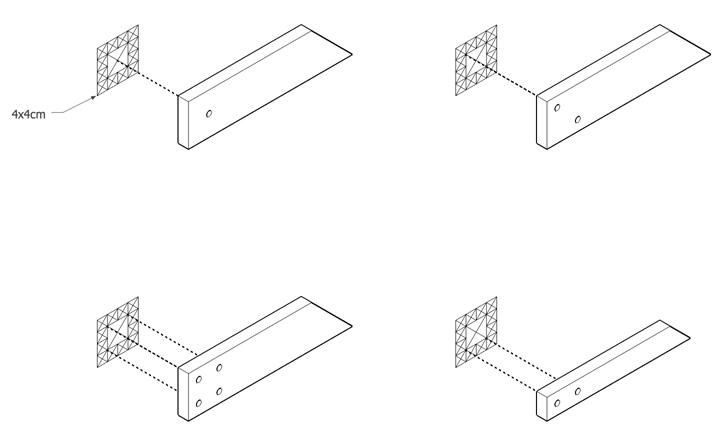
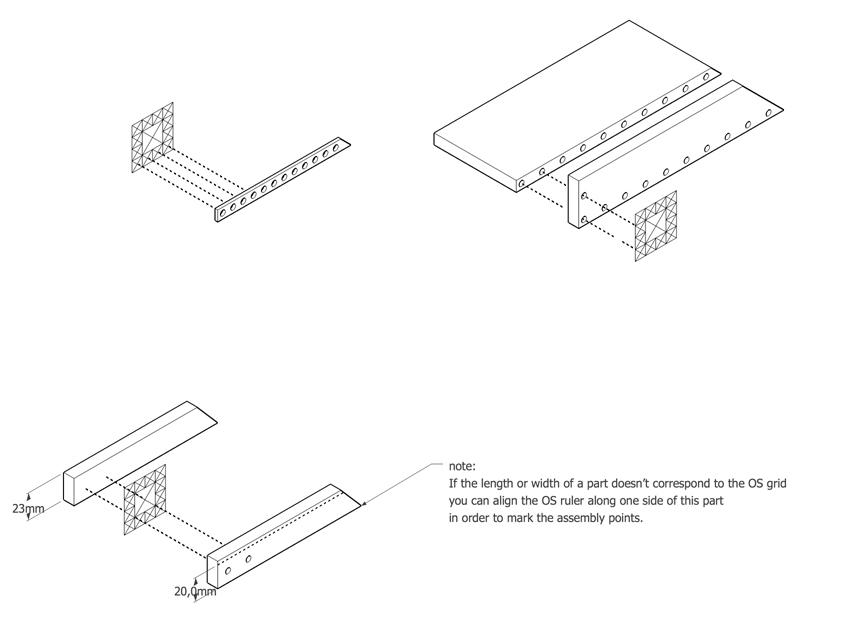
C. Choosing interconnecting diameters according to the OS grid
If you choose to apply the OS interconnecting diameters when designing a part, the outer diameter of your part should be either 20mm, 40mm or a multiple of 40mm in order to be compatible with the diameters of other parts.
Diameters can be marked by using the 4×4cm square or the 60×60cm OS-ruler.
image: part samples with integrated OS diameters
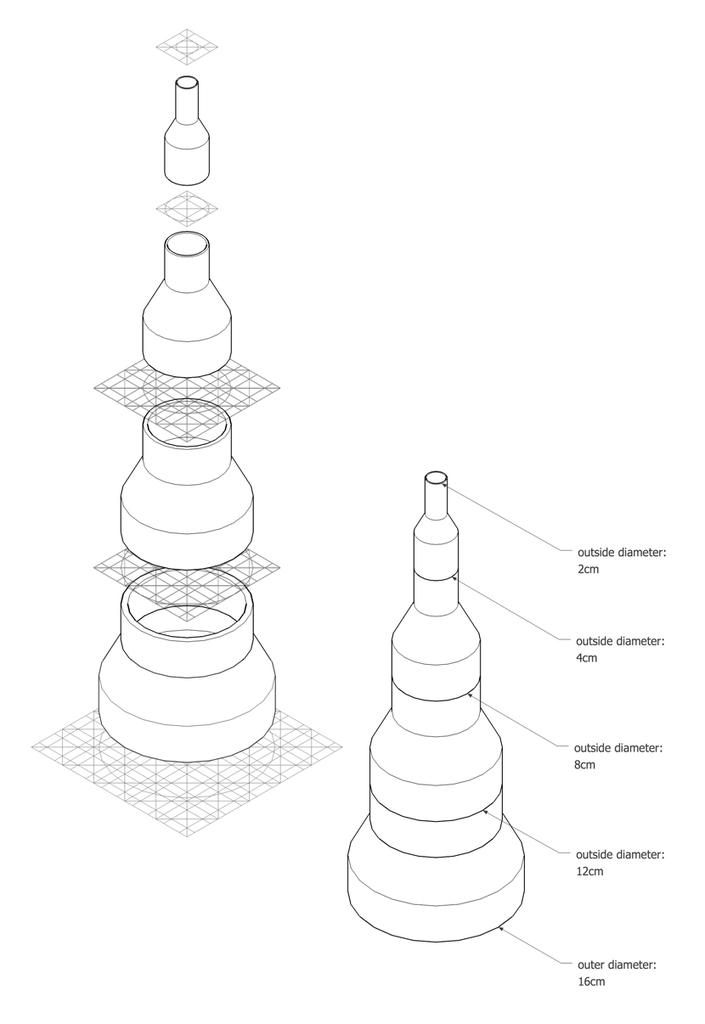
Different compatibility levels within components:
We can distinguish different compatibility levels, different intensities within the use of the grid.
(scroll down for more info)
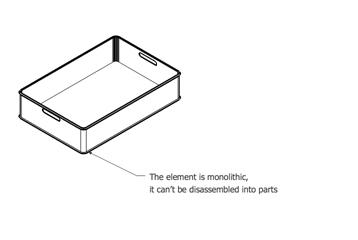
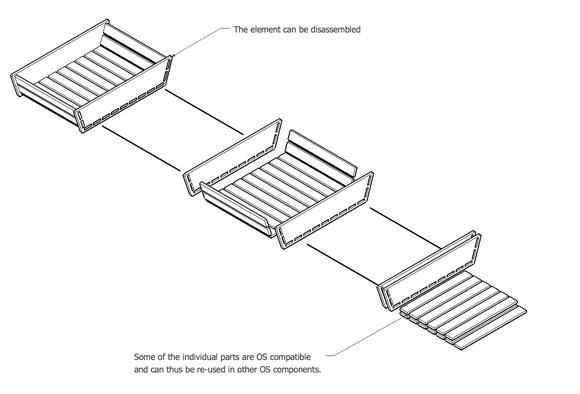
Level 2 (middle level)
- The element can be disassembled
Some of the individual parts are OS compatible (either through its dimensions, its assembly points or its diameter) and can thus be re-used in other OS components.
image: level 2 sample
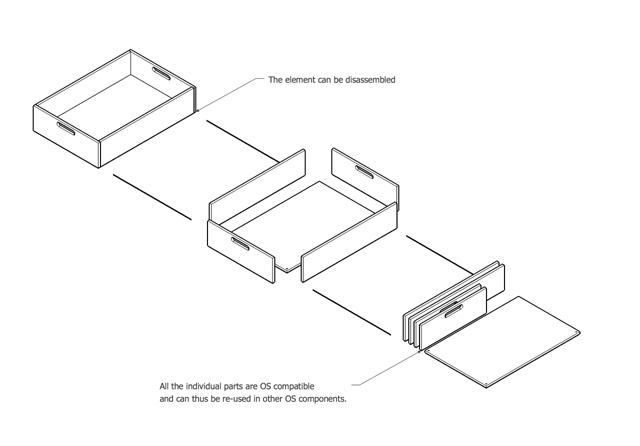
Level 3 (highest level)
- The element can be disassembled
All the individual parts are OS compatible (either through its dimensions, its assembly points or its diameter) and can thus be re-used in other OS components.
image: level 3 sample
Overall all these different component types have specific, grid-related measurements and assembly points. Some of them are explained in detail below.
Structural build-up of OS structures
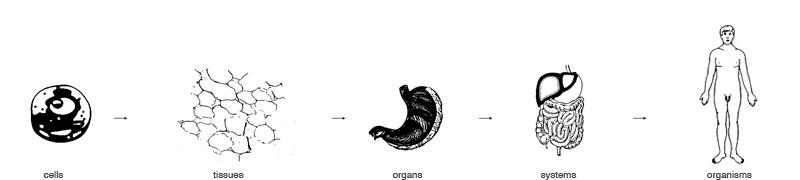
The structural build-up of all open structures follow the modular build-up of our own human body.
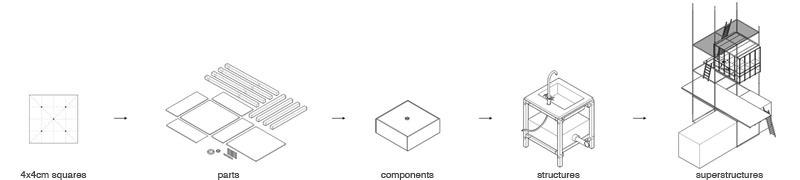
4×4cm squares generate parts (like panels or beams).
Parts are assembled into functional components (like fridges or drawers). Components are put together and interconnected into structures (like kitchens or bathrooms). Several structures are combined into superstructures (like a house).
Just as …
…biological cells generate tissues (like skin tissue)
An assembly of tissues form a functional organ (like a stomach)
Collaborating organs form a system (like the digestive system)
A set of complementary systems form an organism (like a human being
The 4×4cm square as a cell (scroll down for more info)
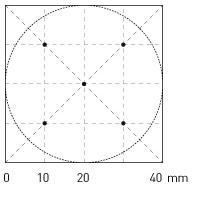
The 4×4cm square can be understood as the basic block of the OS (OpenStructures) system. It is the central metrical unit that is shared amoung all OS designers which allows them to design compatible OS components independently from each other.

Just as a biological cell which is considered the structural and functional unit of all known living organisms. It is the smallest unit of an organism that is classified as living, and is often called the building bricks of life. (Wikipedia)
Cutting lines
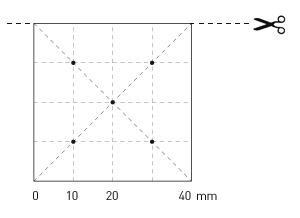
The borders of these squares mark the cutting lines. (multiples of 2cm)
Assembly lines
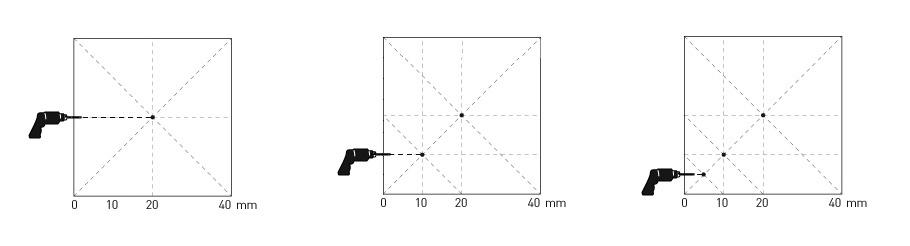
its diagonals mark the assembly points.
Enclosed diameters
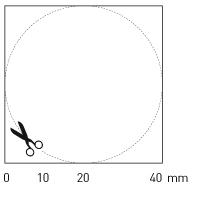
The enclosed inner circle marks the diameter. (diameters are multiples of 4cm)
Scalability
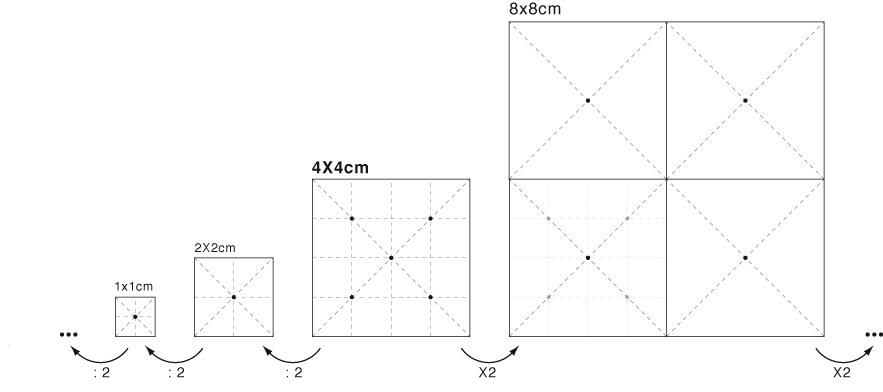
The proportions and assembly points of the 4×4cm square are designed especifically for scalability. This means that the square can be scaled up or down – through duplication – without losing compatibility between different scales. This will allow the OS-model to generate structures on totally different scales (from tools to houses) that will still have interchangable parts and components.
Parts as tissues (scroll down for more info)
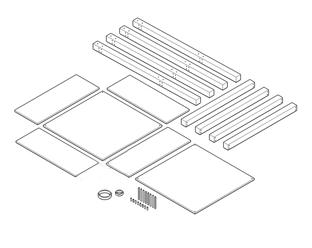
Open parts can be understood as different configurations of 4×4cm squares, resulting in various building blocks that are all generated within the OS dimensional framework. They have no function on their own but become functional in combination with other parts.
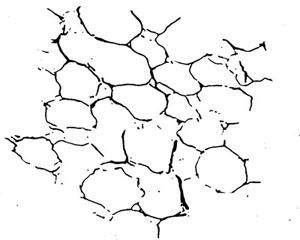
Just as a tissue which is a cellular organizational level intermediate between cells and a complete organism. Hence, a tissue is an ensemble of cells, not necessarily identical, but from the same origin, that together carry out a specific function. (Wikipedia)
Different part types
We can distinguish two part types, namely structural parts and assembly parts.
Structural parts, like panels, beams etc. together shape a functional component.
Assembly parts or joints, like screws, bolts or pins, assemble one structural part to anoth
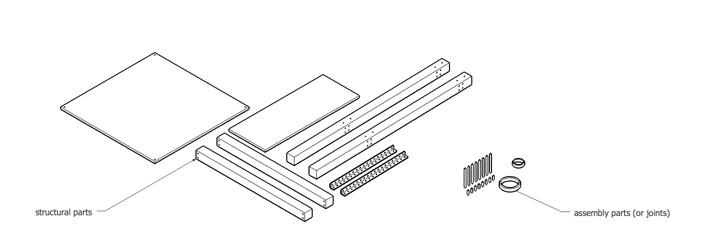
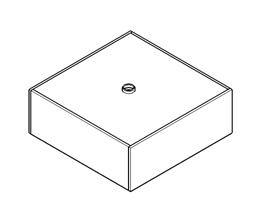
Open components can be understood as parts that are assembled into functional, self-sustaining entities.

Just as an organ which is formed by the functional grouping together of multiple tissues (Wikipedia)
Different component types
We can distinguish various component types,
For example: within interior structures we can distinuish frames, elements and connectors.
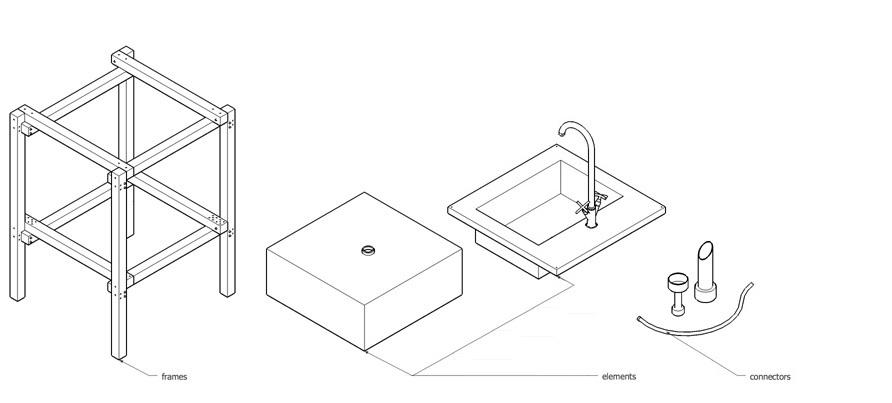
Frames have a supporting function, elements fill in other specific functions, connectors facilitate the exchange of water, gas, electricity or wireless signals between two or more elements.
Within frames, several frame types can be distinguished, For example: within interior structures we can distinuish box frames, skeleton frames etc.
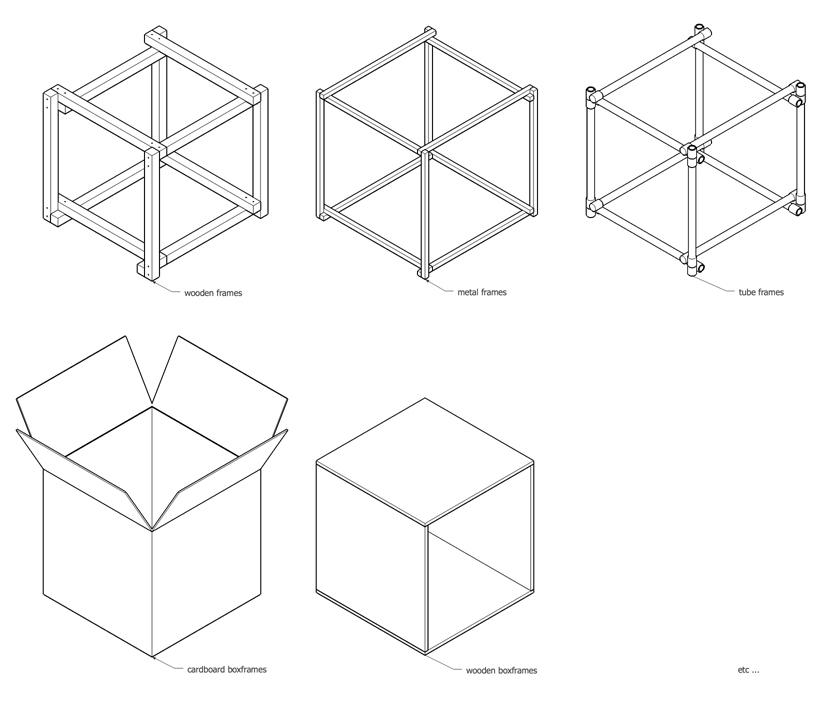
Within elements several element types can be distinguished,
For example
Within interior structures we can distinuish integrated elements, top elements, attachments, etc.
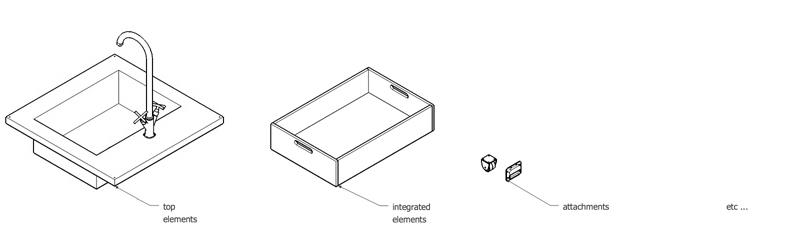
Within connectors, several connec tor types can be identified.
For example
Within interior structures we can distinuish water connectors, gas connectors, electricity connectors etc.
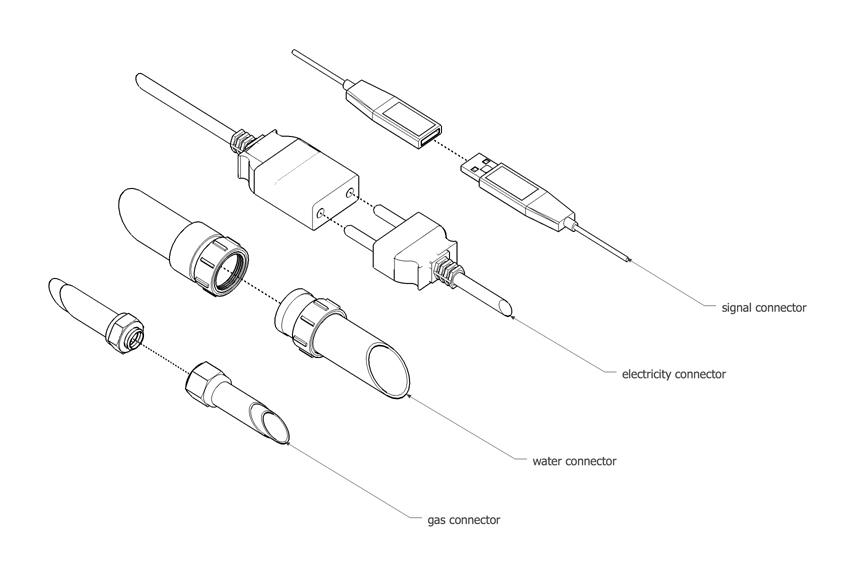
Component combinations
Combinations of all these components shape structures.
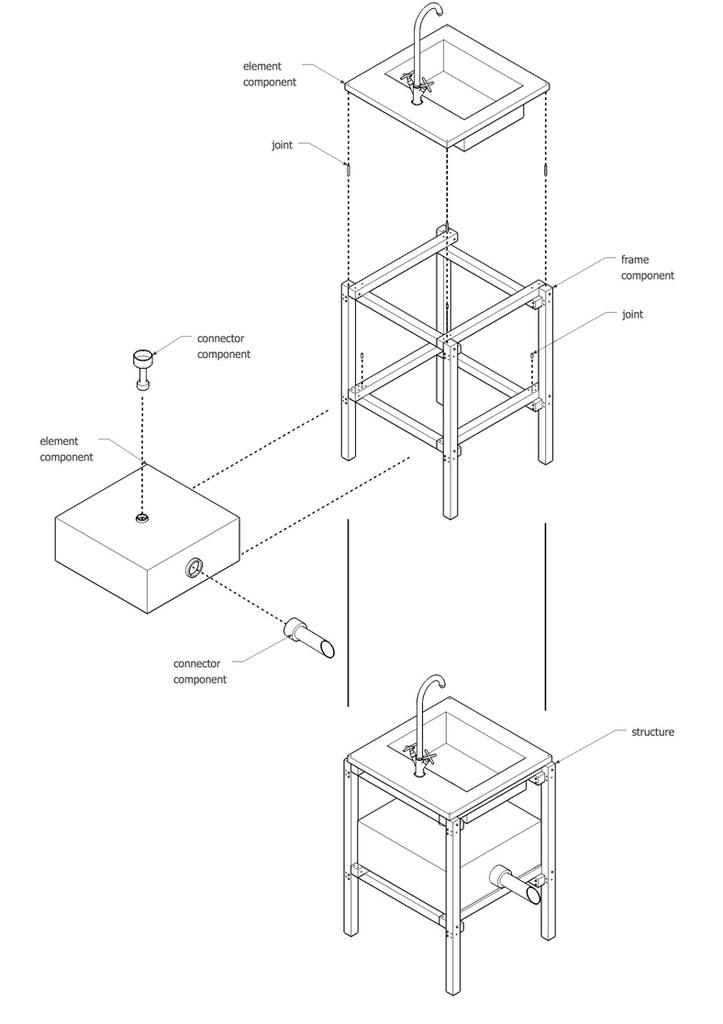
image: explanatory diagram
Examples
image: shows samples of possible dimensions and assembly point patterns for frame parts
Image: shows examples of possible assembly point patterns for frame parts
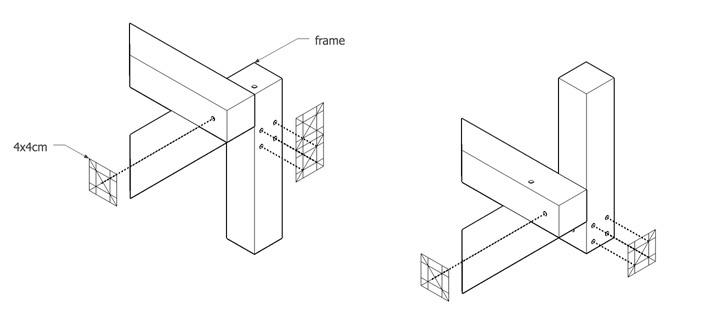
Image: shows examples of possible assembly point patterns for frame parts
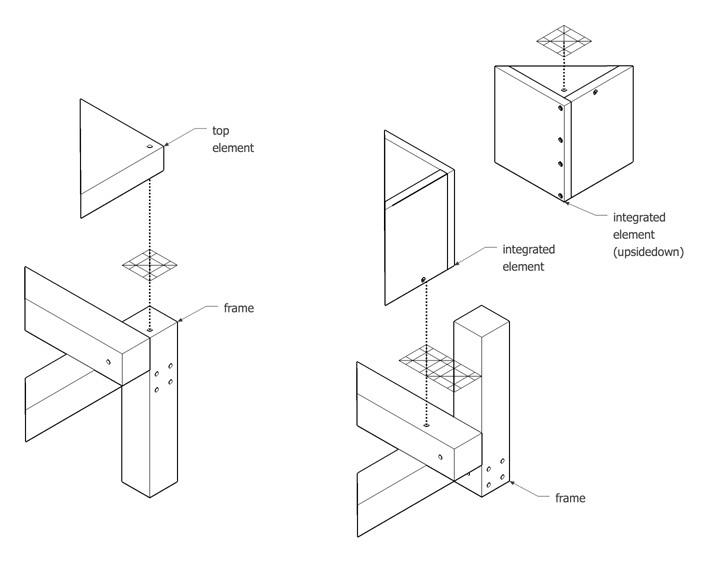
Image: shows samples of possible dimensions for attachments
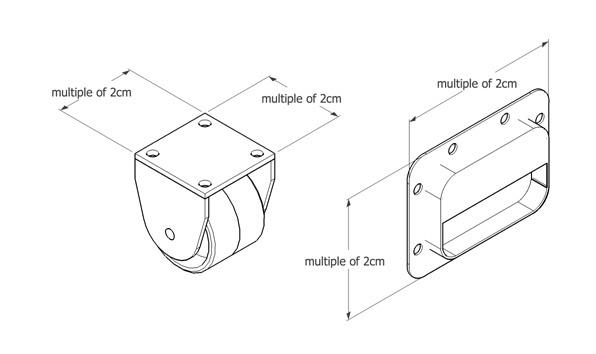
Image: shows samples of possible assembly point patterns for attachments
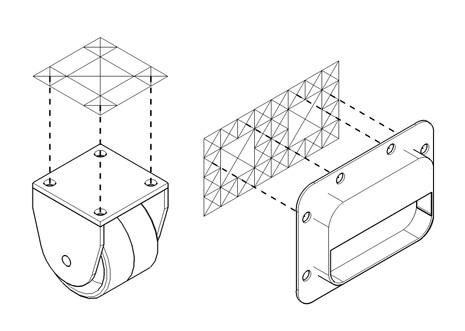
image: shows an example of how the OS grid could be applied when assembling a 60×60×60cm interior structure
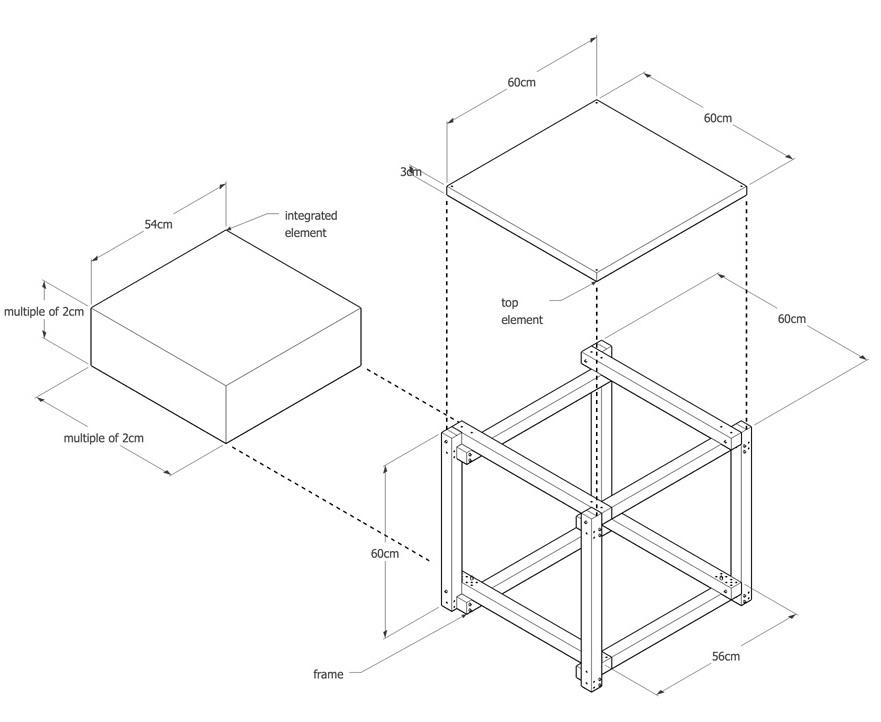
Structures as systems (scroll down for more info)
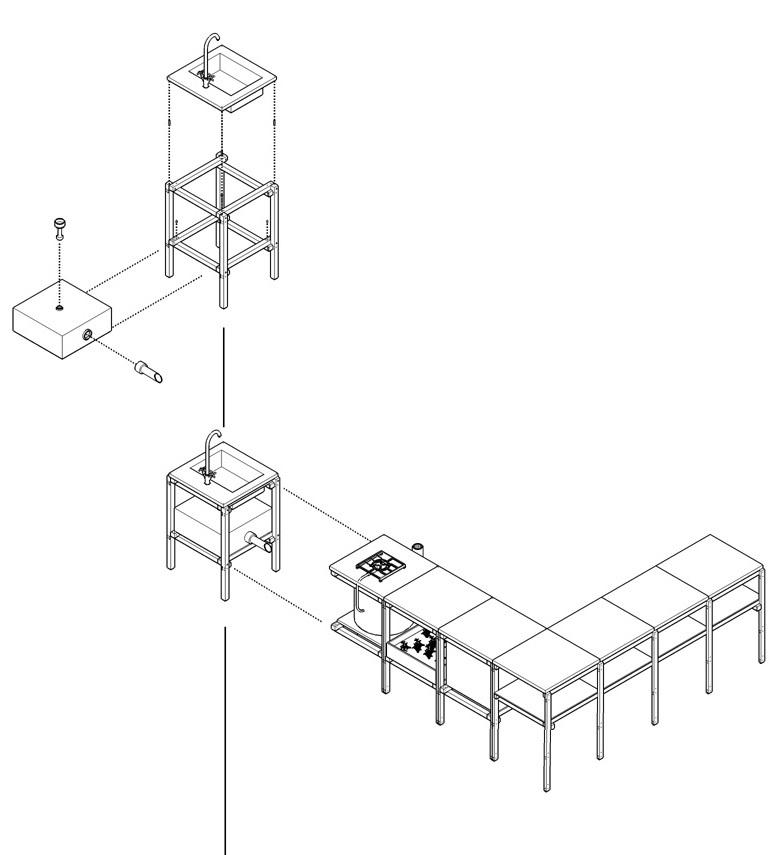
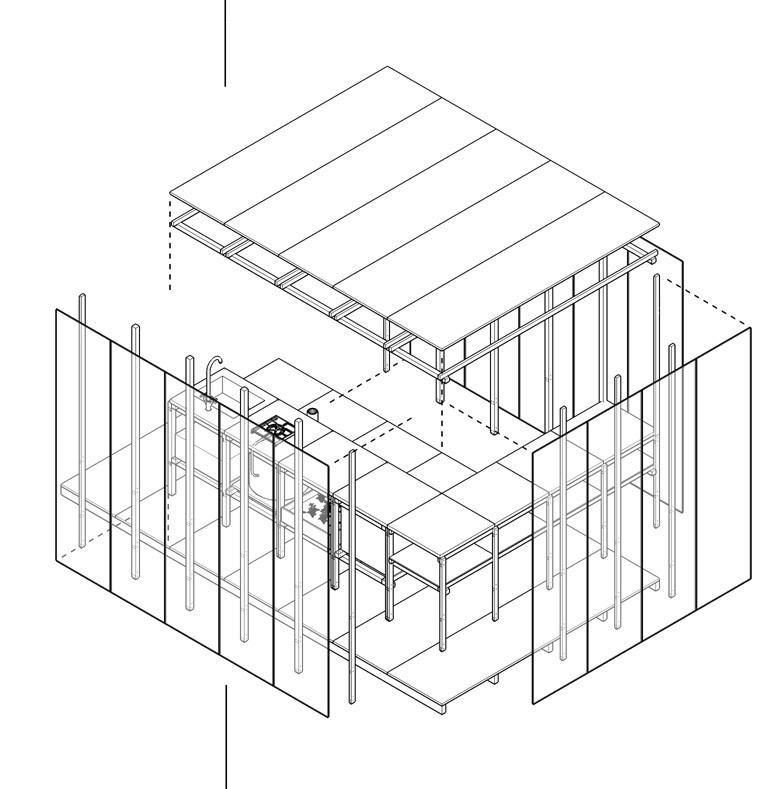
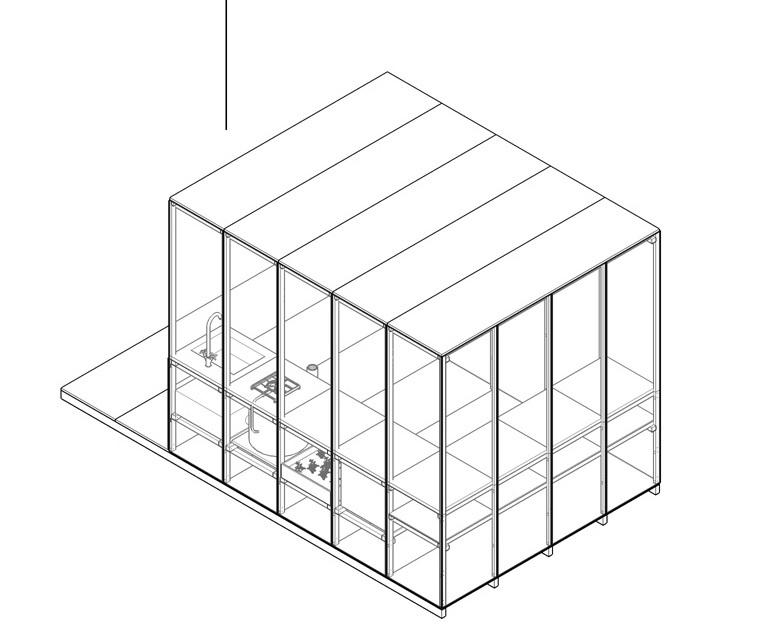
An Open Structure can be understood as an assembly of components, mostly consisting out of a frame – with or without a protecting skin – that contains and supports one or more functional elements. These frames and elements are assembled and connected to each other by joints. Finally, connectors facilitate the exchange of water, gas, electricity or wireless signals between two or more elements.

Just as a group of related organs is considered an organ system. Organs within a system may be related in any number of ways, but relationships of function are most commonly used. For example the urinary system comprises organs that work together to produce, store, and carry urine. (Wikipedia)
image: explanatory diagram
OS Superstructures
Superstructures as organisms (scroll down for more info)
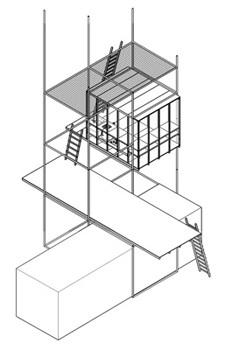
An Open Superstructure can be understood as the whole hierarchical assemblage of different structures that together function as a stable whole and has the capacities to grow and develop.
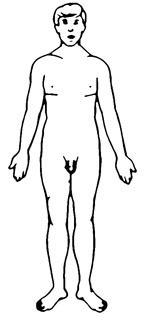
Just as an organism is usually described as the whole hierarchical assemblage of systems (for example circulatory, digestive, or reproductive) themselves collections of organs; these are, in turn, collections of tissues, which are themselves made of cells. (Wikipedia)
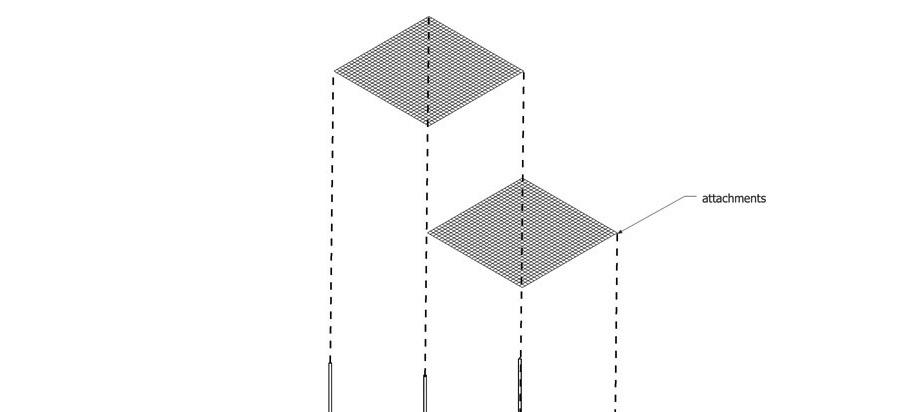
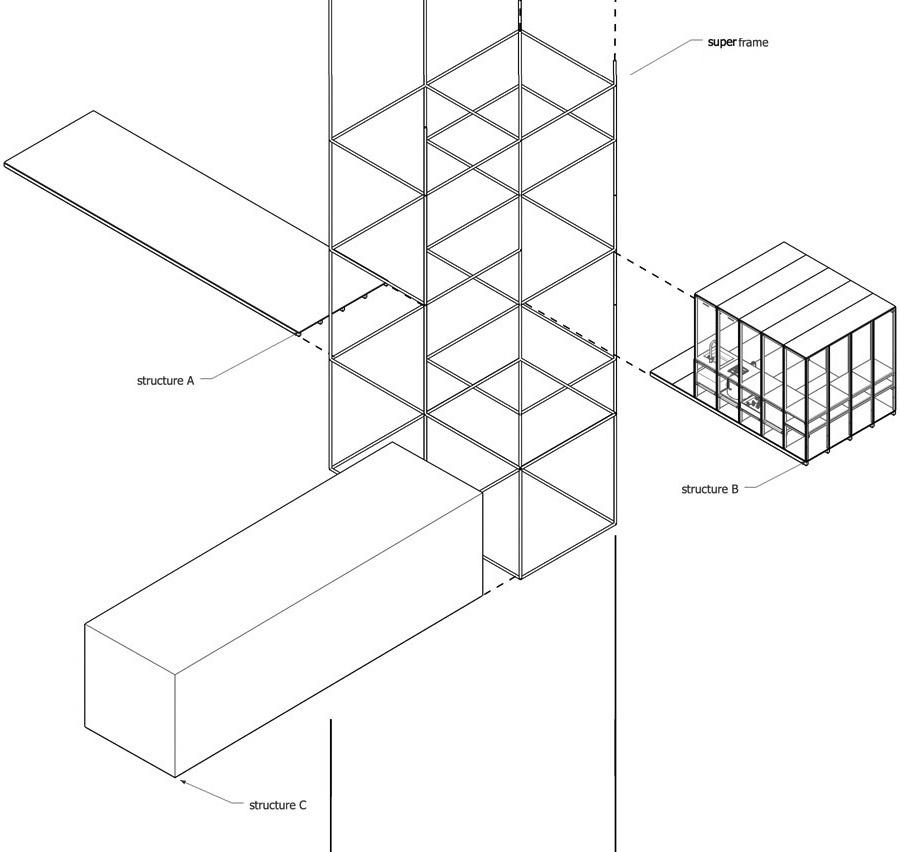
Fab Lab
팹랩Fab Lab이란?
Fab Lab (Fabrication Laboratory)은 레이저 커터, 3D 프린트 등
디지털 제작장비들을 통해 자신의 아이디어를 구현할 수 있는 공간이다.
Fab Lab은 공공도서관과 같이 누구나 찾아와 이용할 수 있는 공공
제작공간으로, MIT Center for Bits and Atoms에서 처음 탄생하여
현재 세계 70개국 600개소가 운영 중이다. Fab Lab은 사람들에게
디지털 기술을 이용해 사물을 제작하는
두고
제작(Digital Fabrication)장비들은
팹랩 서울 Fab
Lab Seoul
팹랩 서울은 TIDE
만들 수 있다’는 말이 있을 정도로 국내 제조업의 중흥을 가져왔던 상징적인 장소로
알려져 있다. 팹랩 서울은 상징적 장소의 의미를 계승하고 새로운
제조업의 패러다임을 제공하기 위해 세운상가에 자리 잡고, 이후
지속해서 프로그램을 운영하며 설립취지를 지켜나가고 있다.
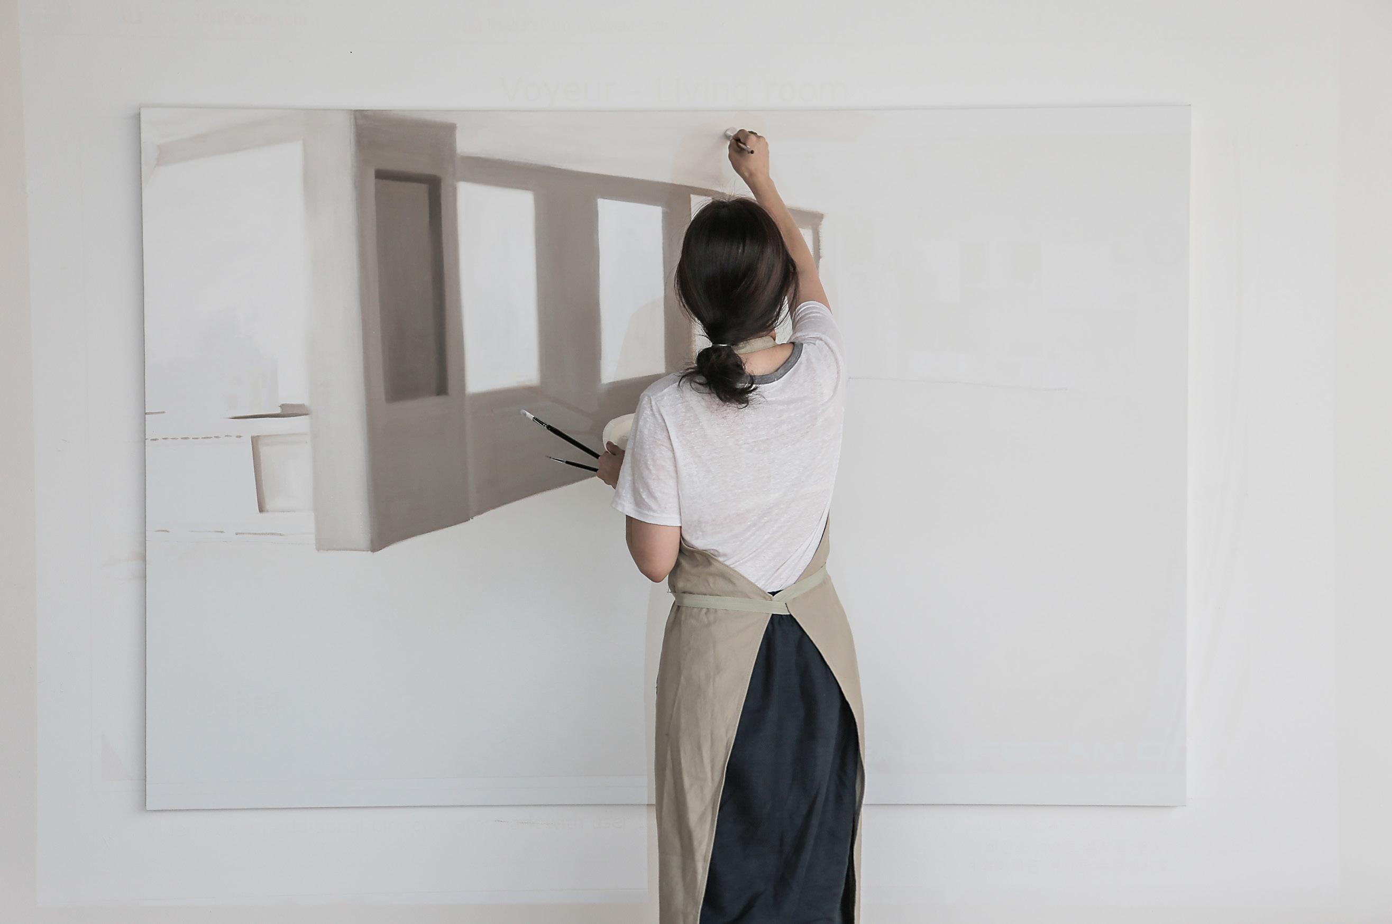
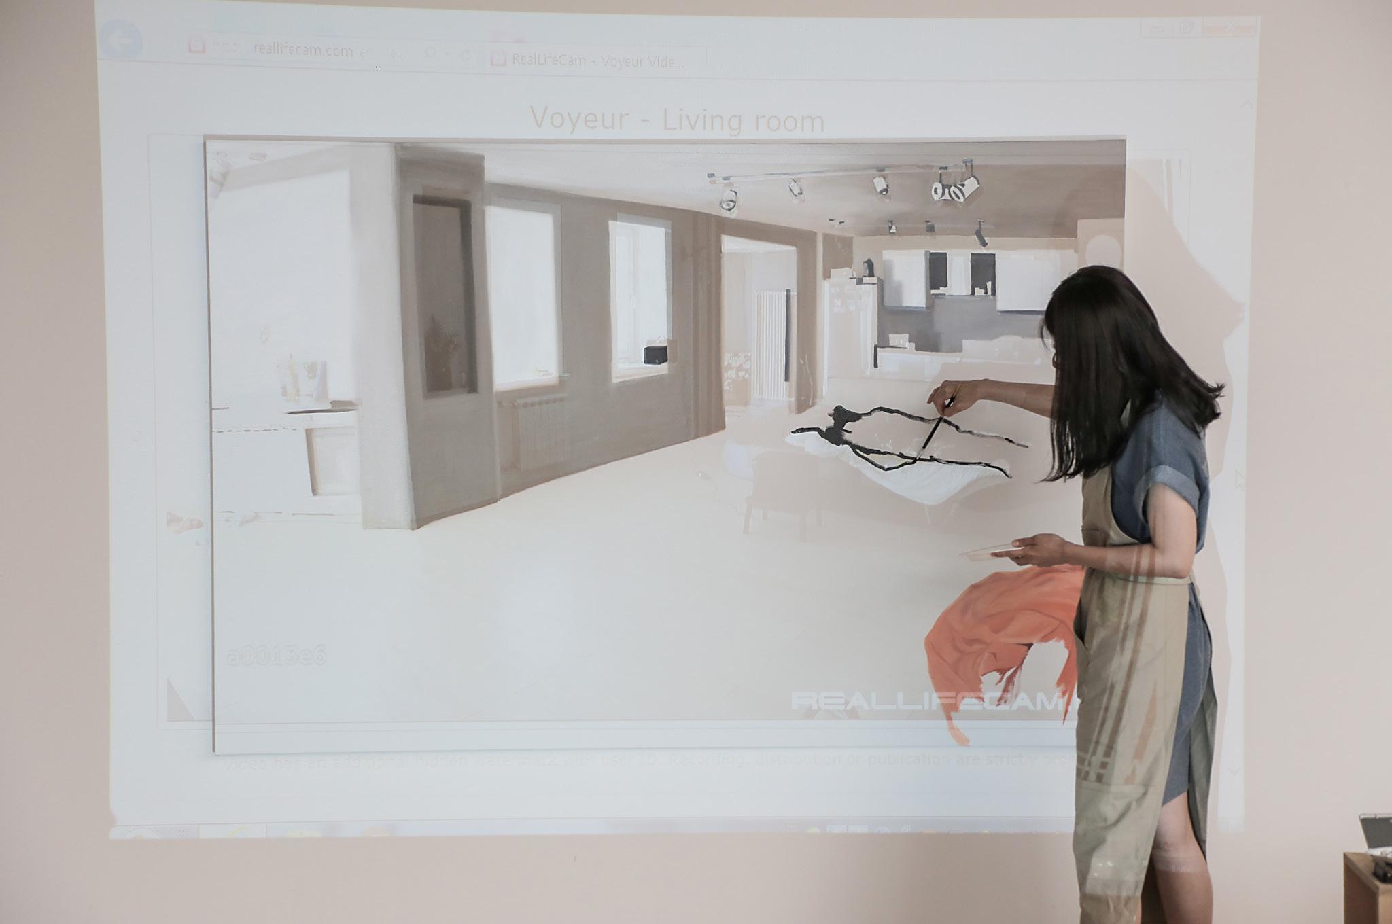
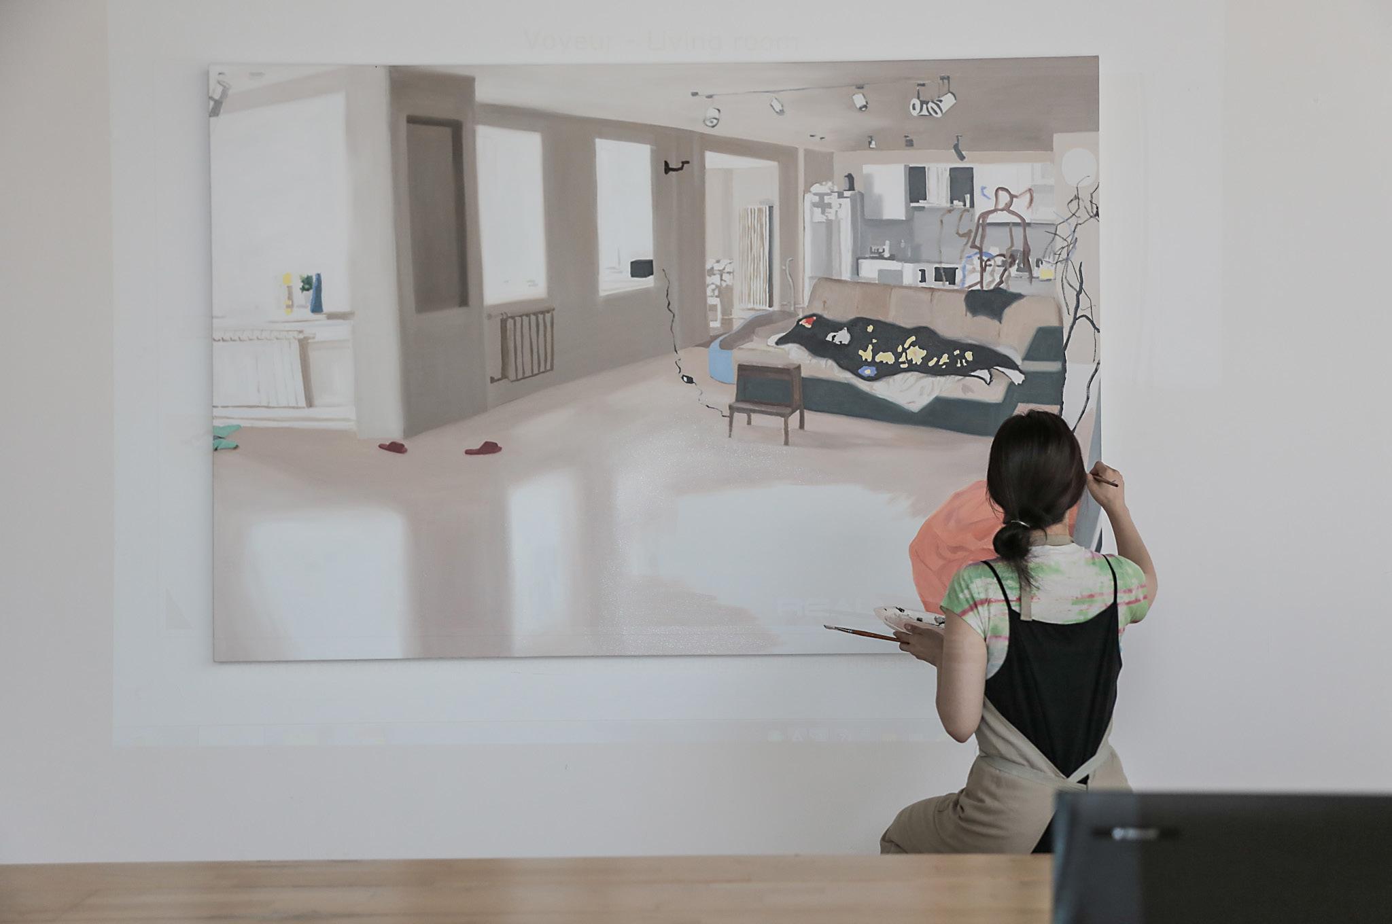
Live painting 12
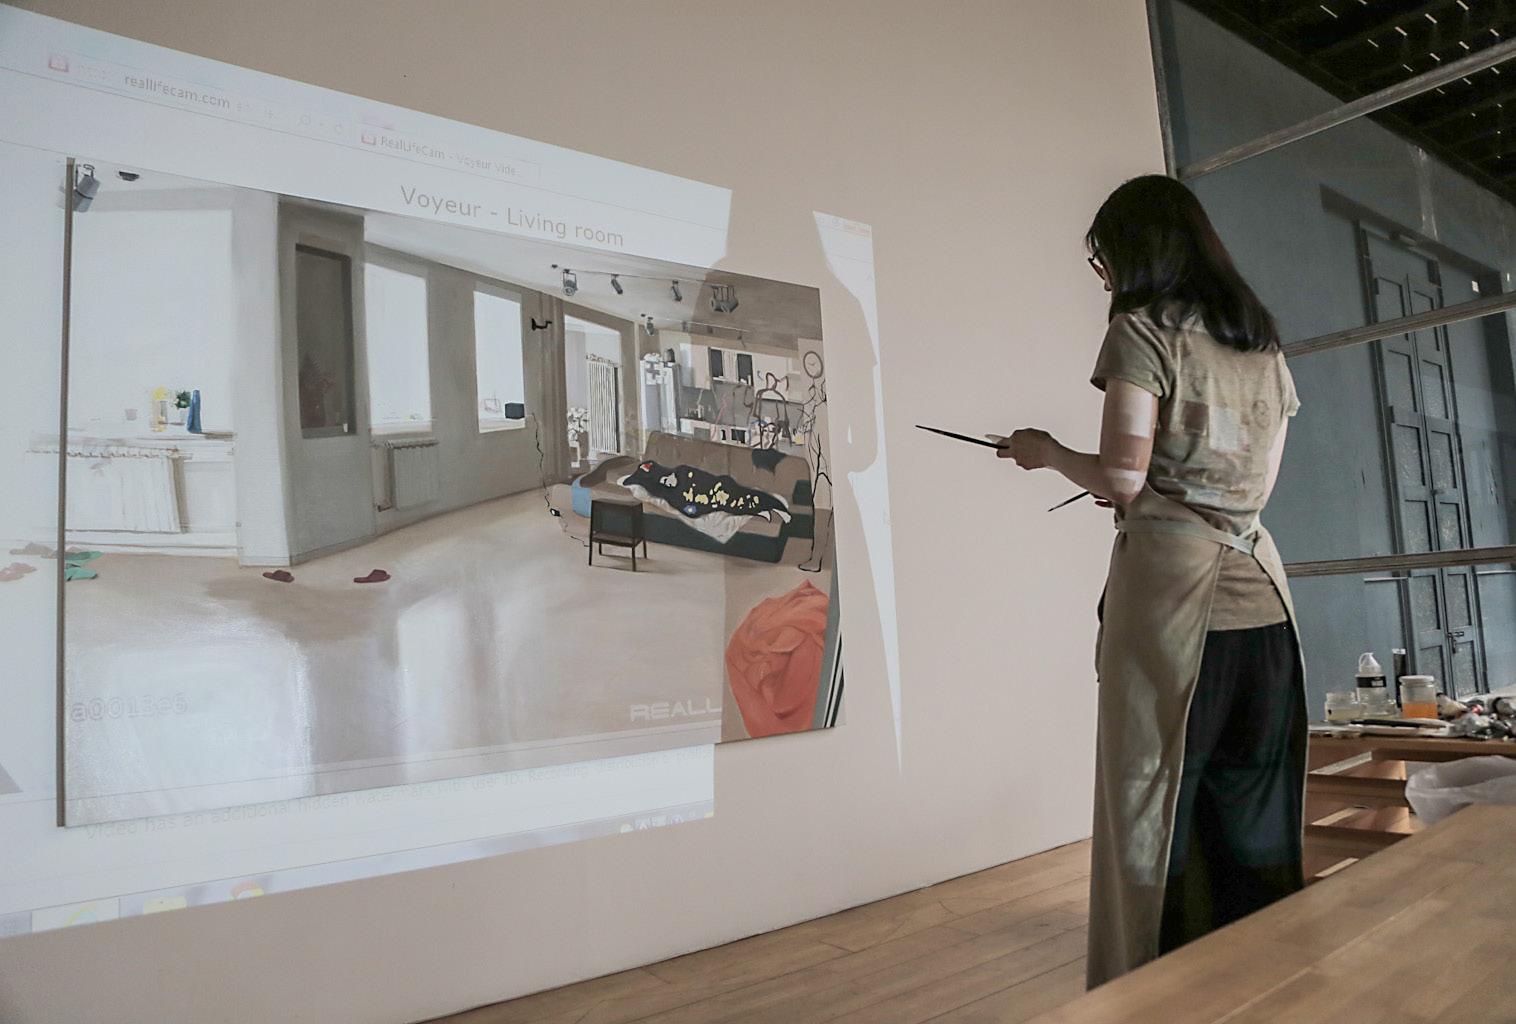
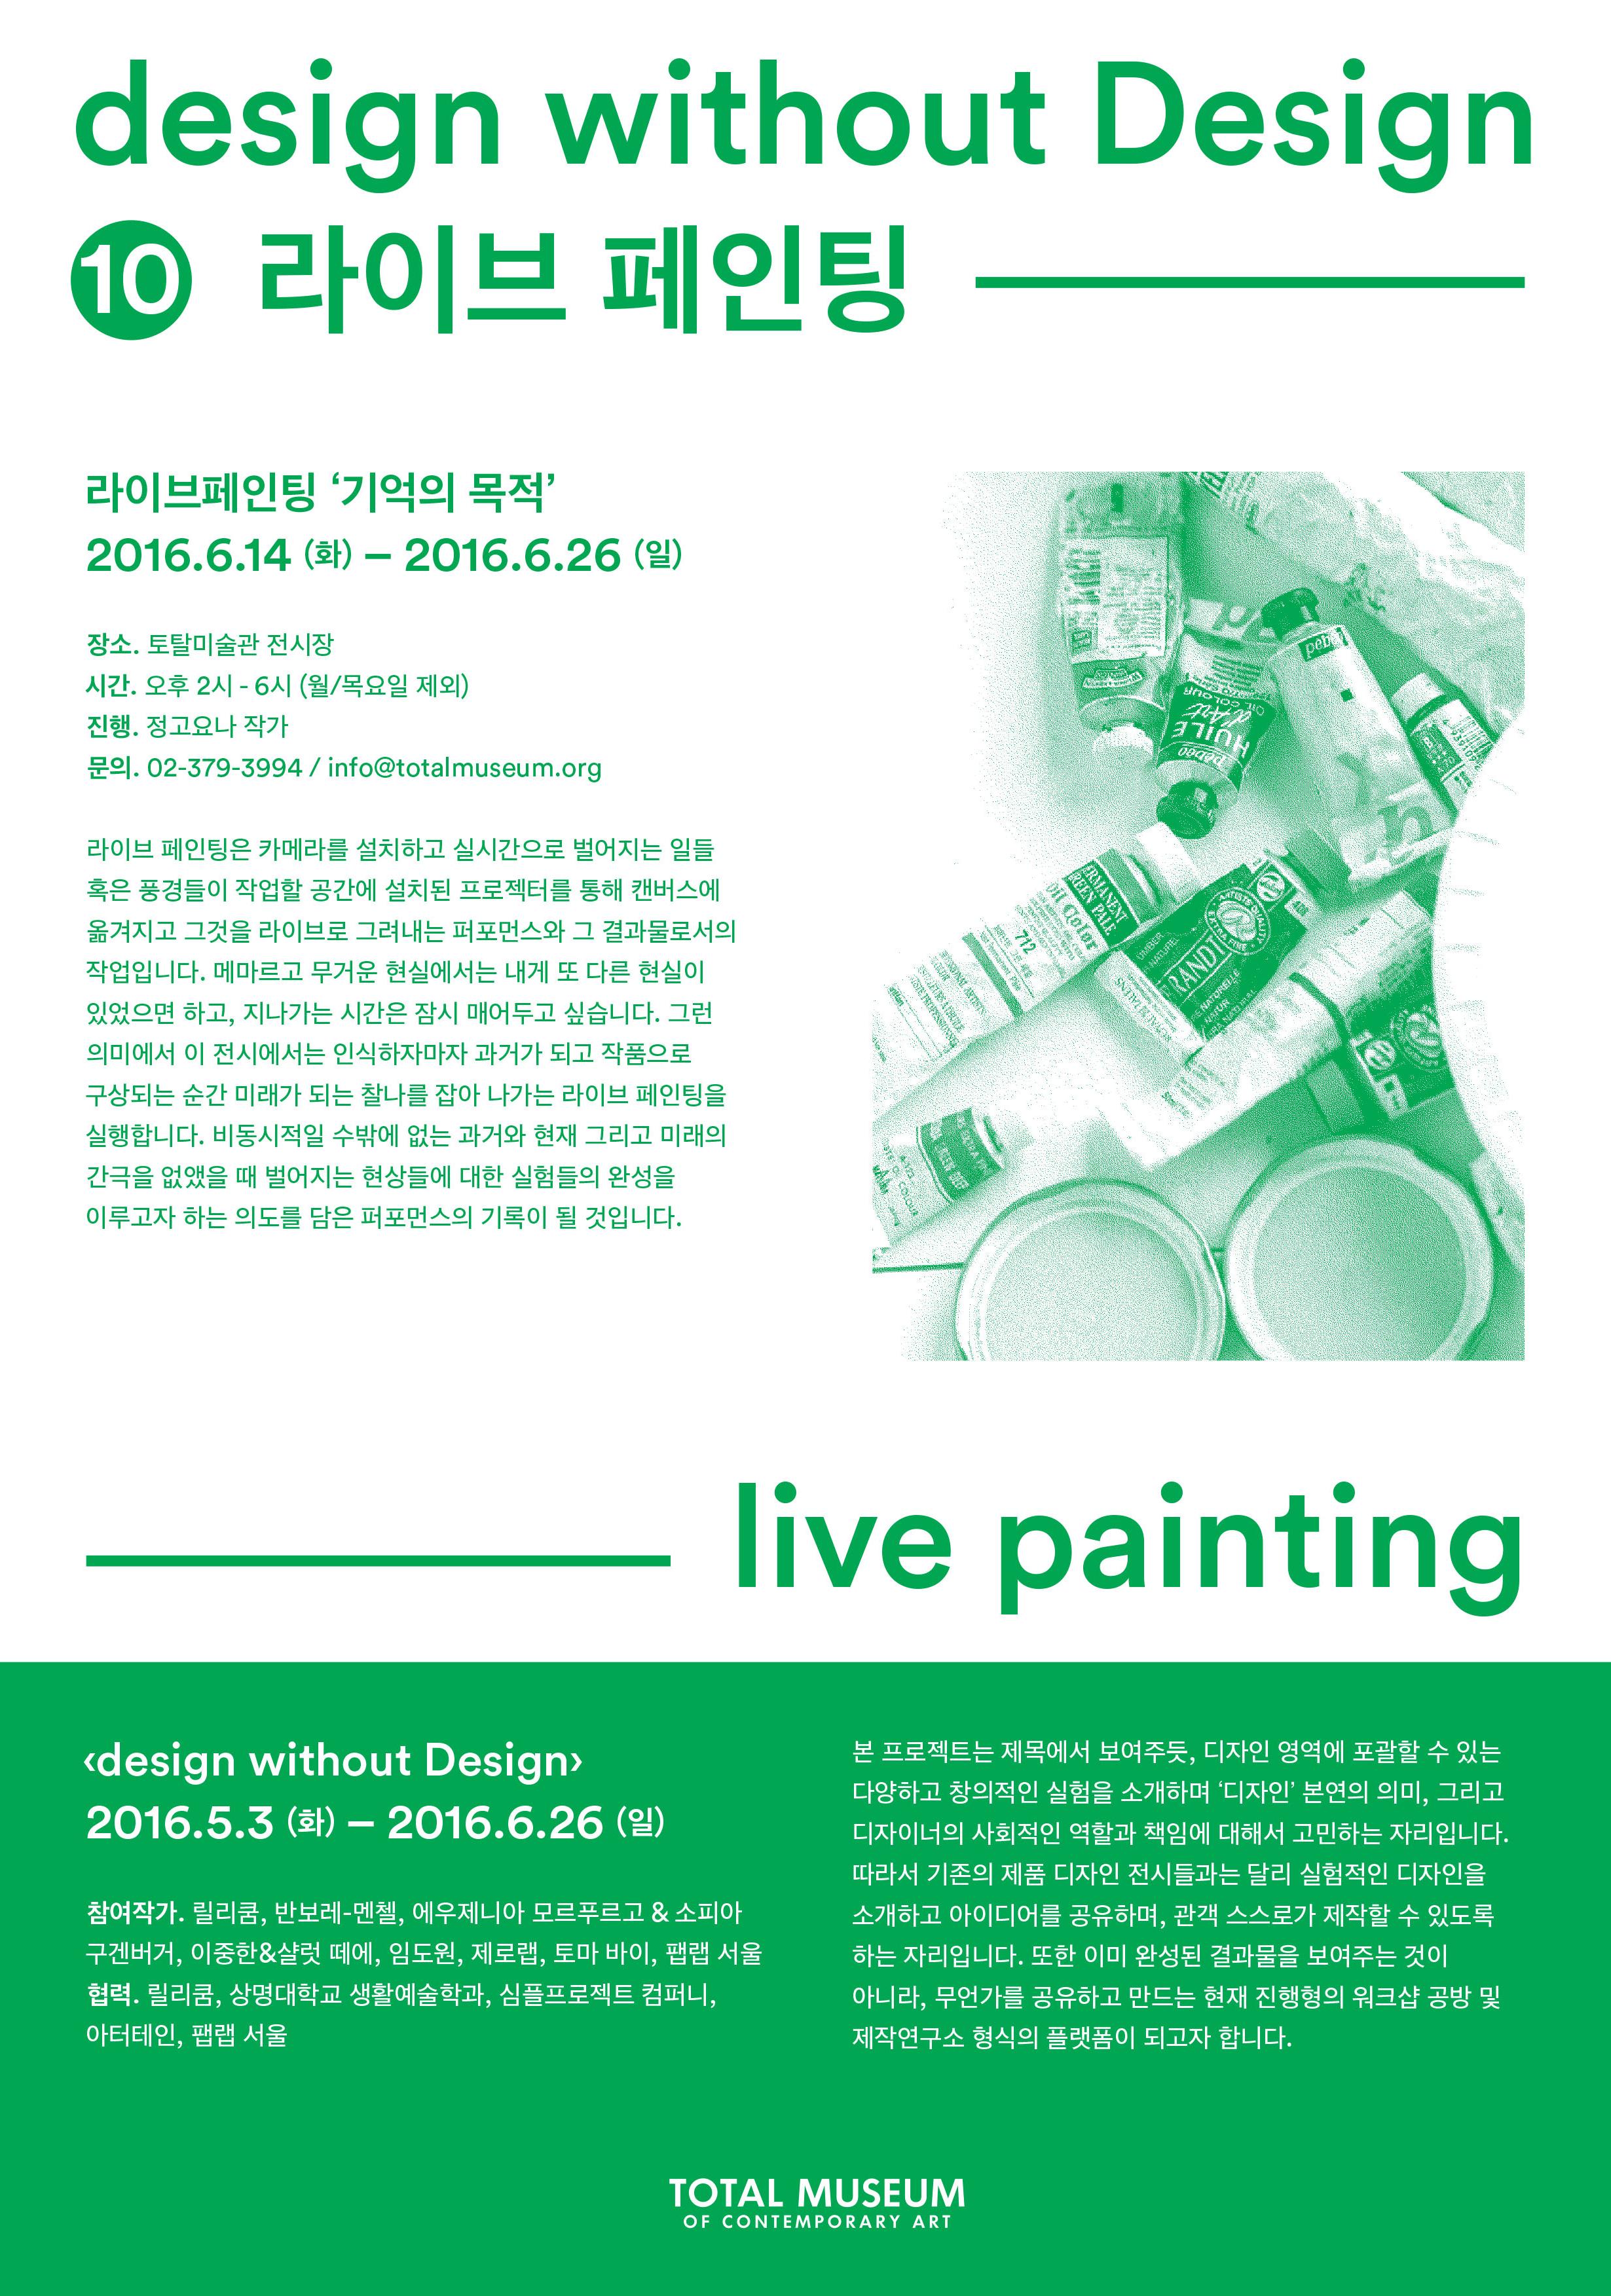
Live painting
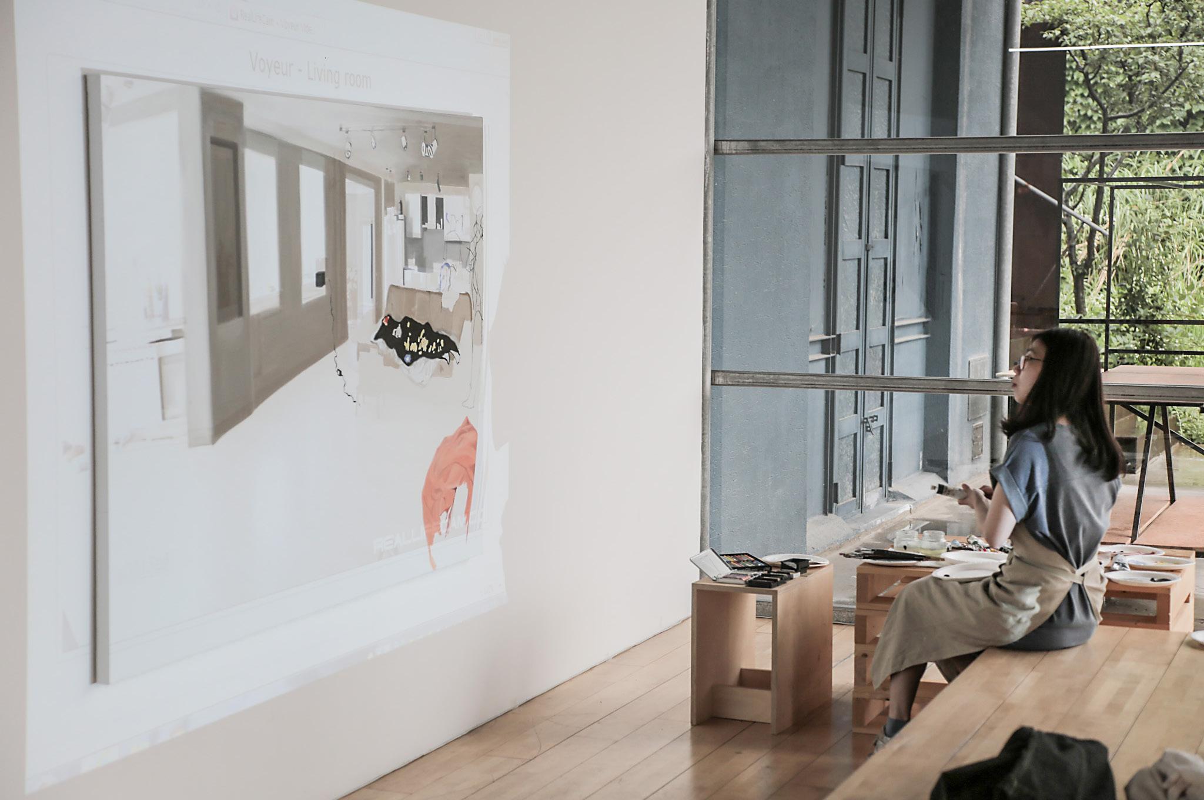
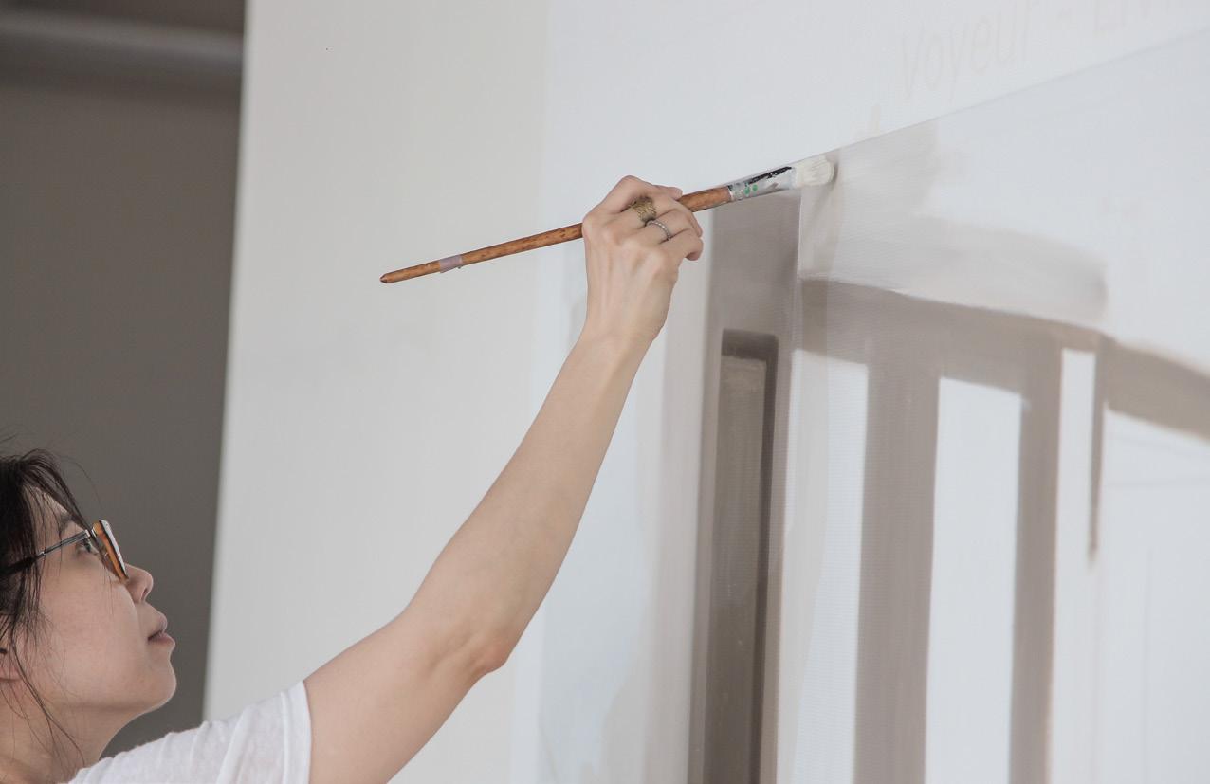
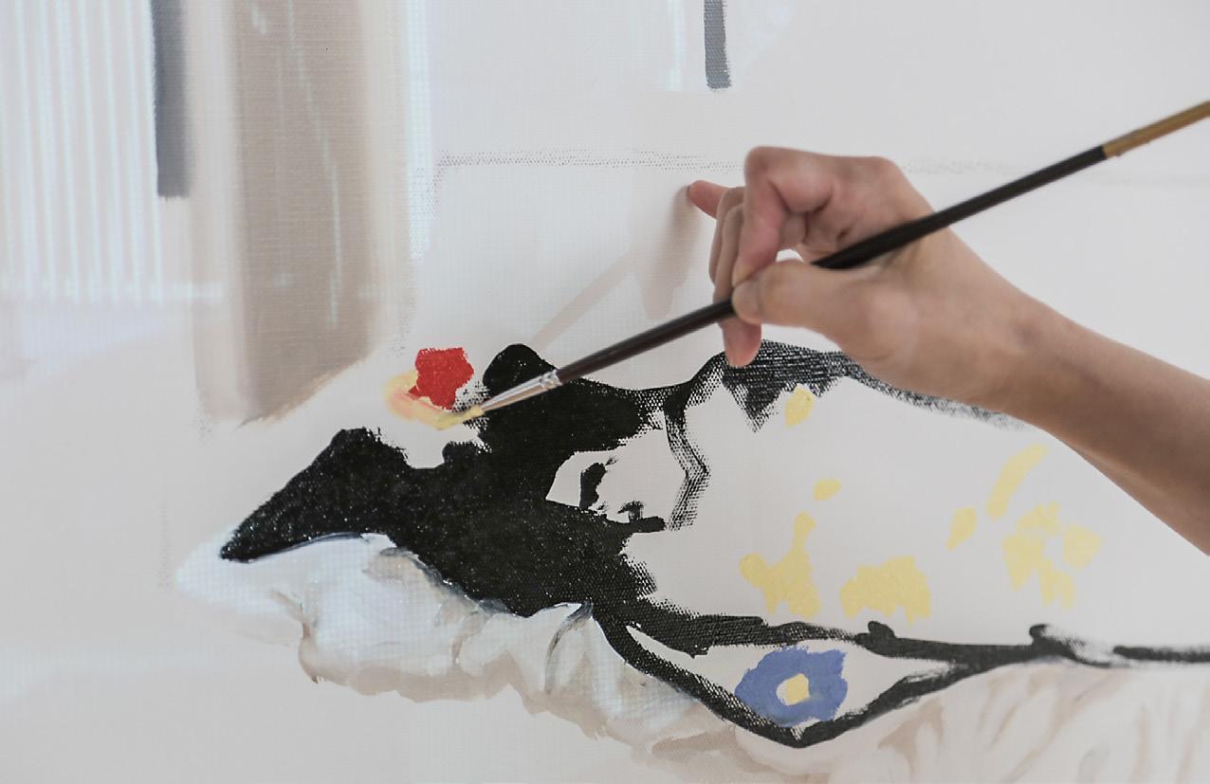
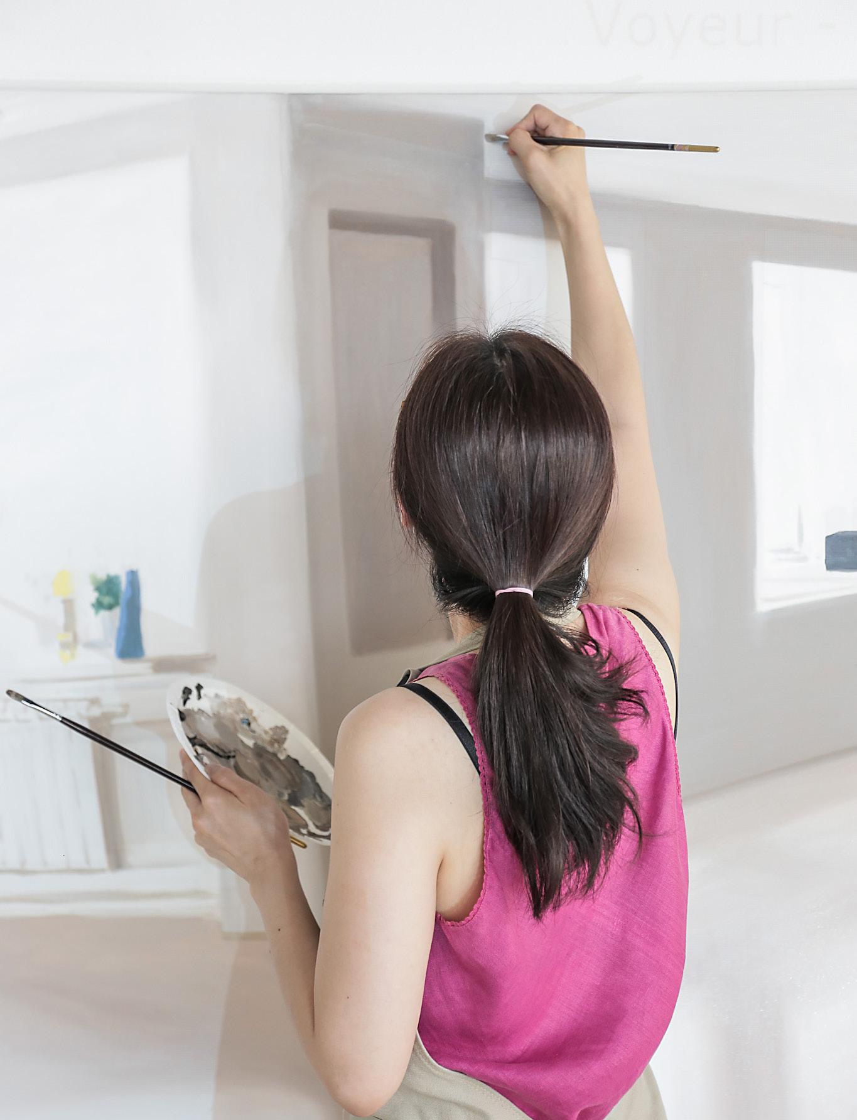
Real live painting은 CCTV, 웹캠, 셀프카메라 등 인터넷을 통해
생중계되는 영상을 캔버스 위에 직접 프로젝션함과 동시에 고정된
배경과 더불어 움직이고 있는 인물들의 실루엣을 라이브로 그려내는
회화 작업이다. 현재 진행 중인 ‘Real live painting’은 ‘기억의
목적’이라는 주제로 평소 관심 있게 지켜보던 인터넷에서의 개인의 일상
공유의 현상에 대한 리서치를 진행하던 중 알게 된 ‘사생활 엿보기: 어느 유럽의 젊은 커플들이 집 안에
있는 임의의 시간의 흔적들을 캔버스에 남긴다. ‘사막화’되어가고 있는 현실 세계에서 인터넷상에서의 개인 일상의
공유로 전 세계의 사람들과 커뮤니케이션을 하는 지금 작가 자신은 ‘리얼라이브페인팅’을 통해 우리가 살아가고 있는 ‘현대적 삶’이라는
것이 무엇인지 끊임없는 의문을 던진다.
Marker Movement 13
Marker Movement
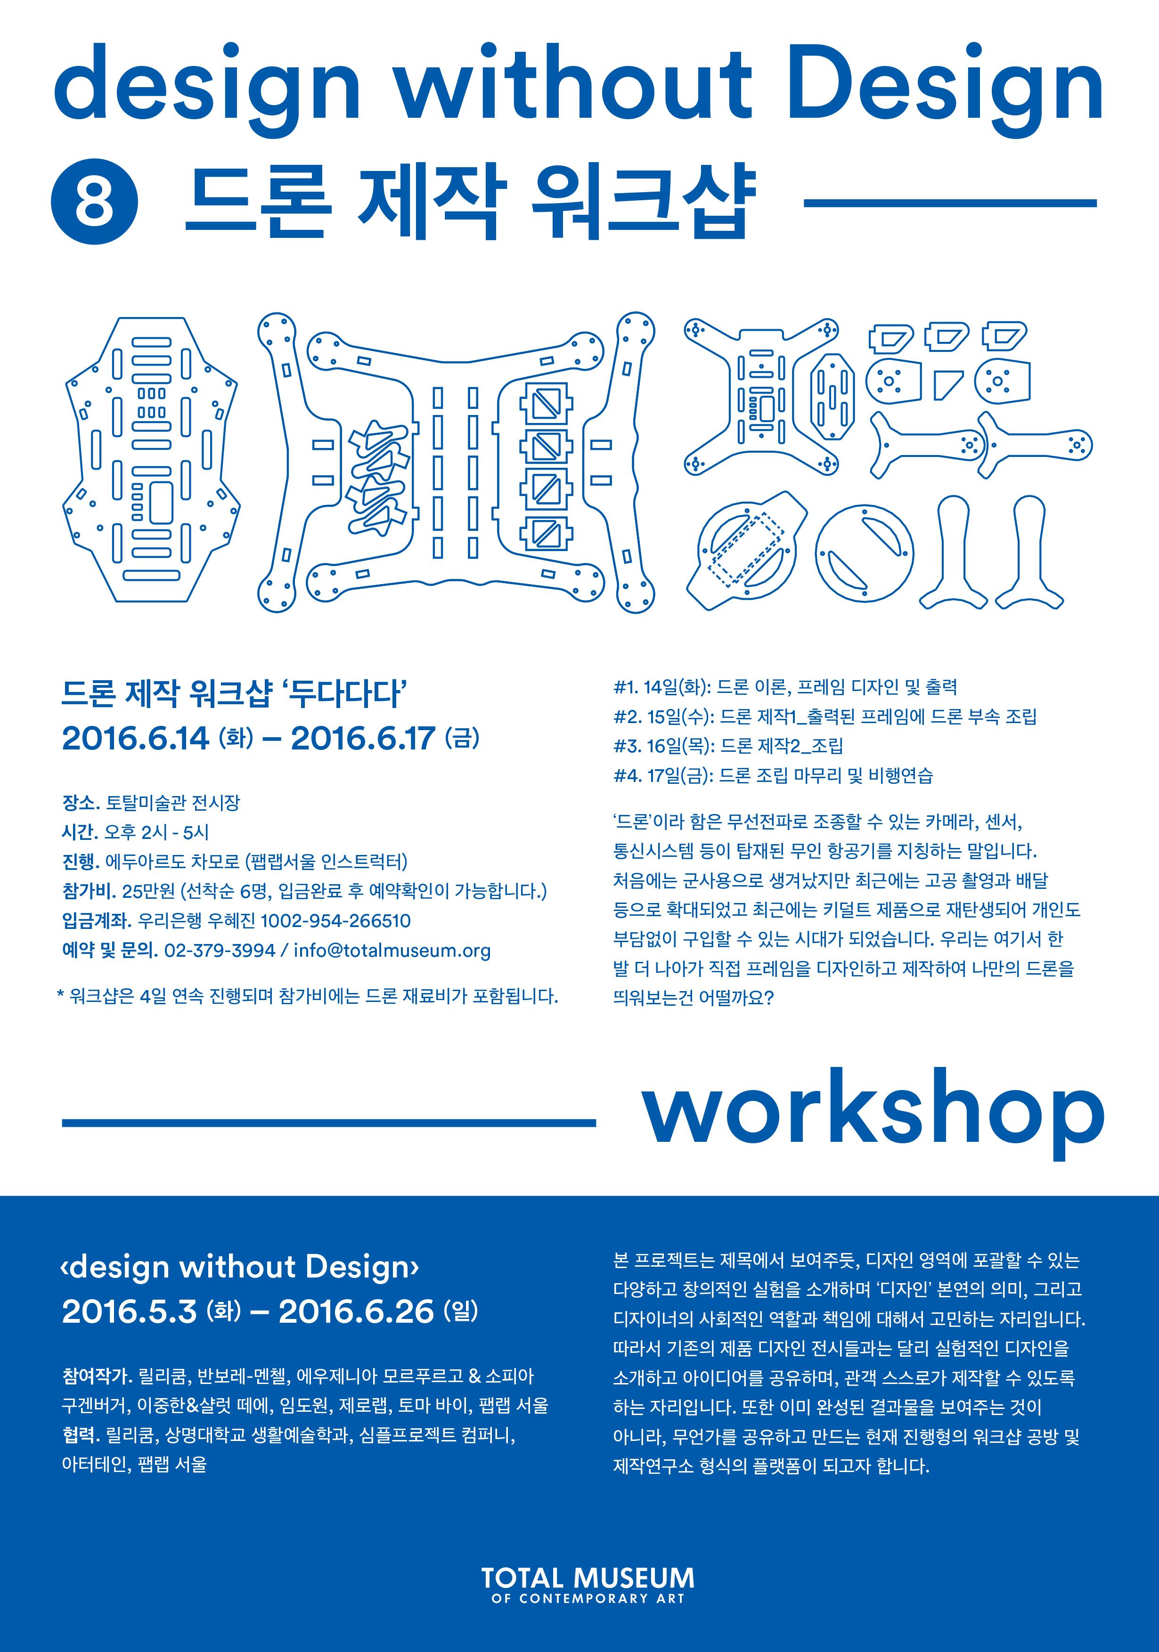
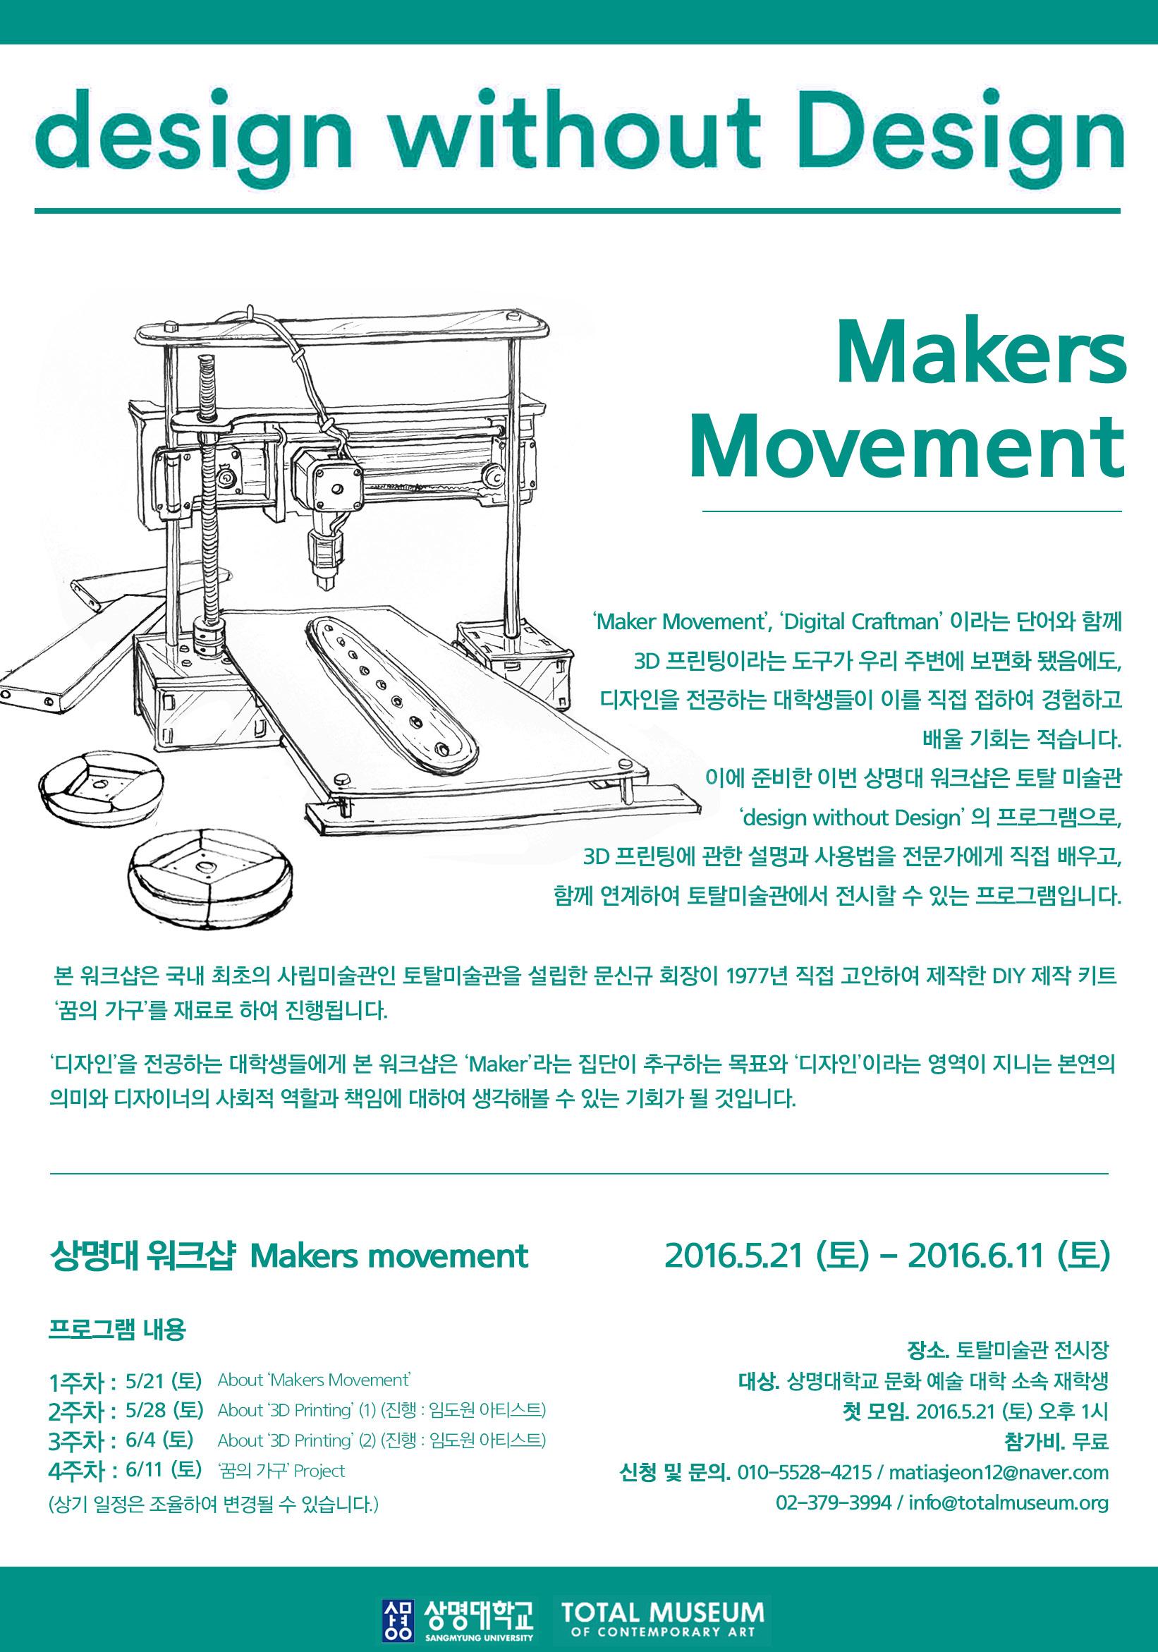
‘Marker Movement’, ‘Digital Craftsman’ 단어와 함께 3D
프린팅이라는 도구가 우리 주변에 보편화 됐음에도, 디자인을 전공하는
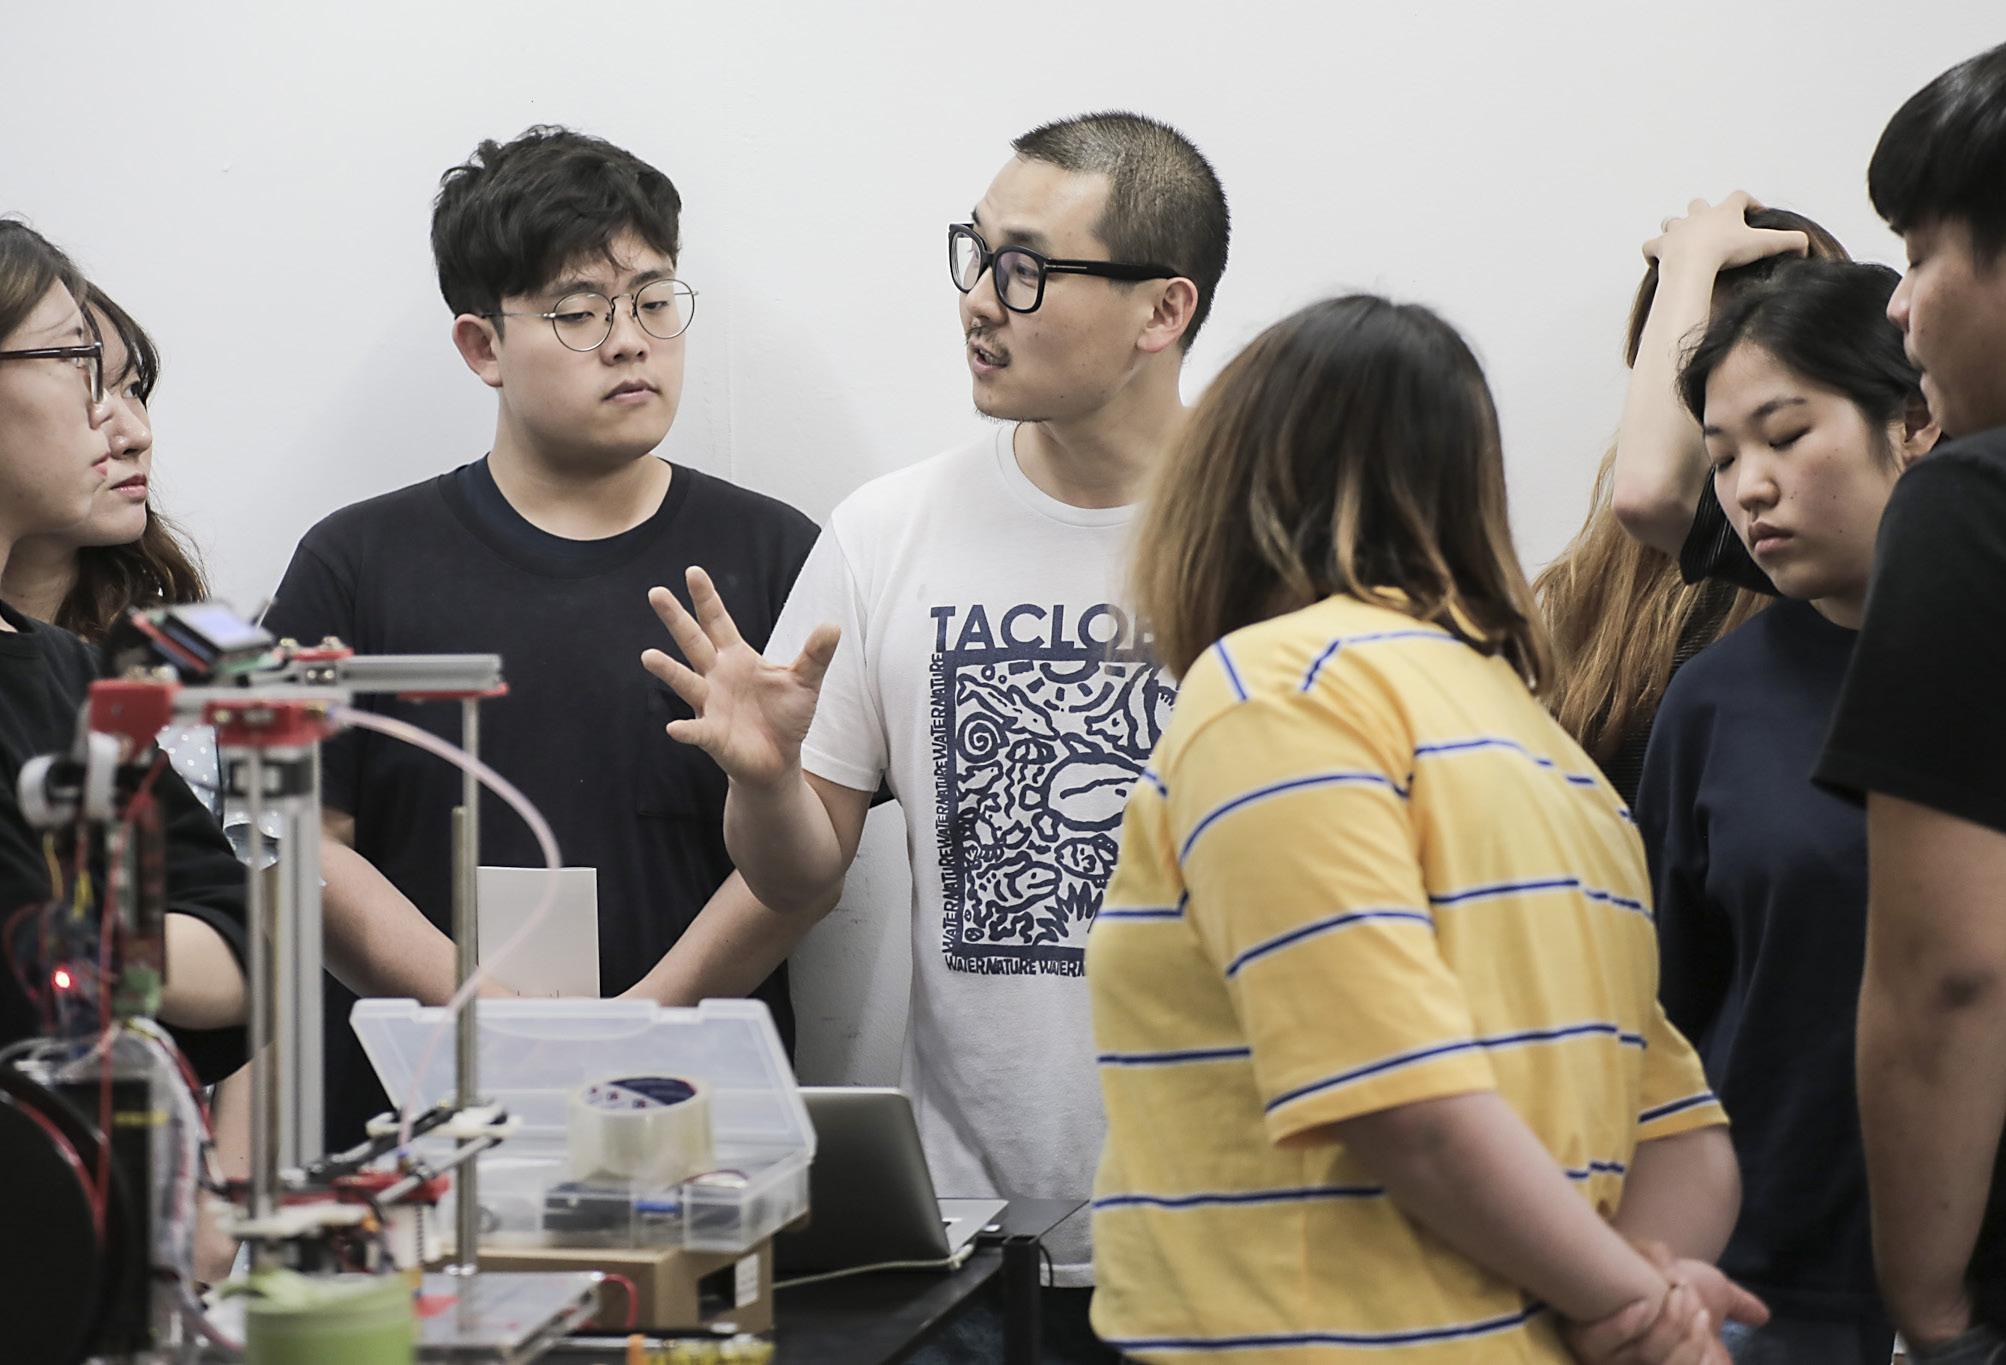
대학생들이 이를 직접 접하여 경험하고 배울 기회는 실제로 많지 않다. 이에 토탈미술관에서는 상명대 조형예술학과 함께 워크숍을 마련했다. 3D 프린팅에 관한 설명과 사용법을 전문가에게 직접 배우고, 함께
연계하여 토탈미술관에서 전시하는 프로그램이다
1주차(5/21) – 오리엔테이션
2주차(5/28) – About ‘3D printing’(1) / 강사 : 임도원 작가
3주차(6/4) – About ‘3D printing’(2) / 강사 : 임도원 작가
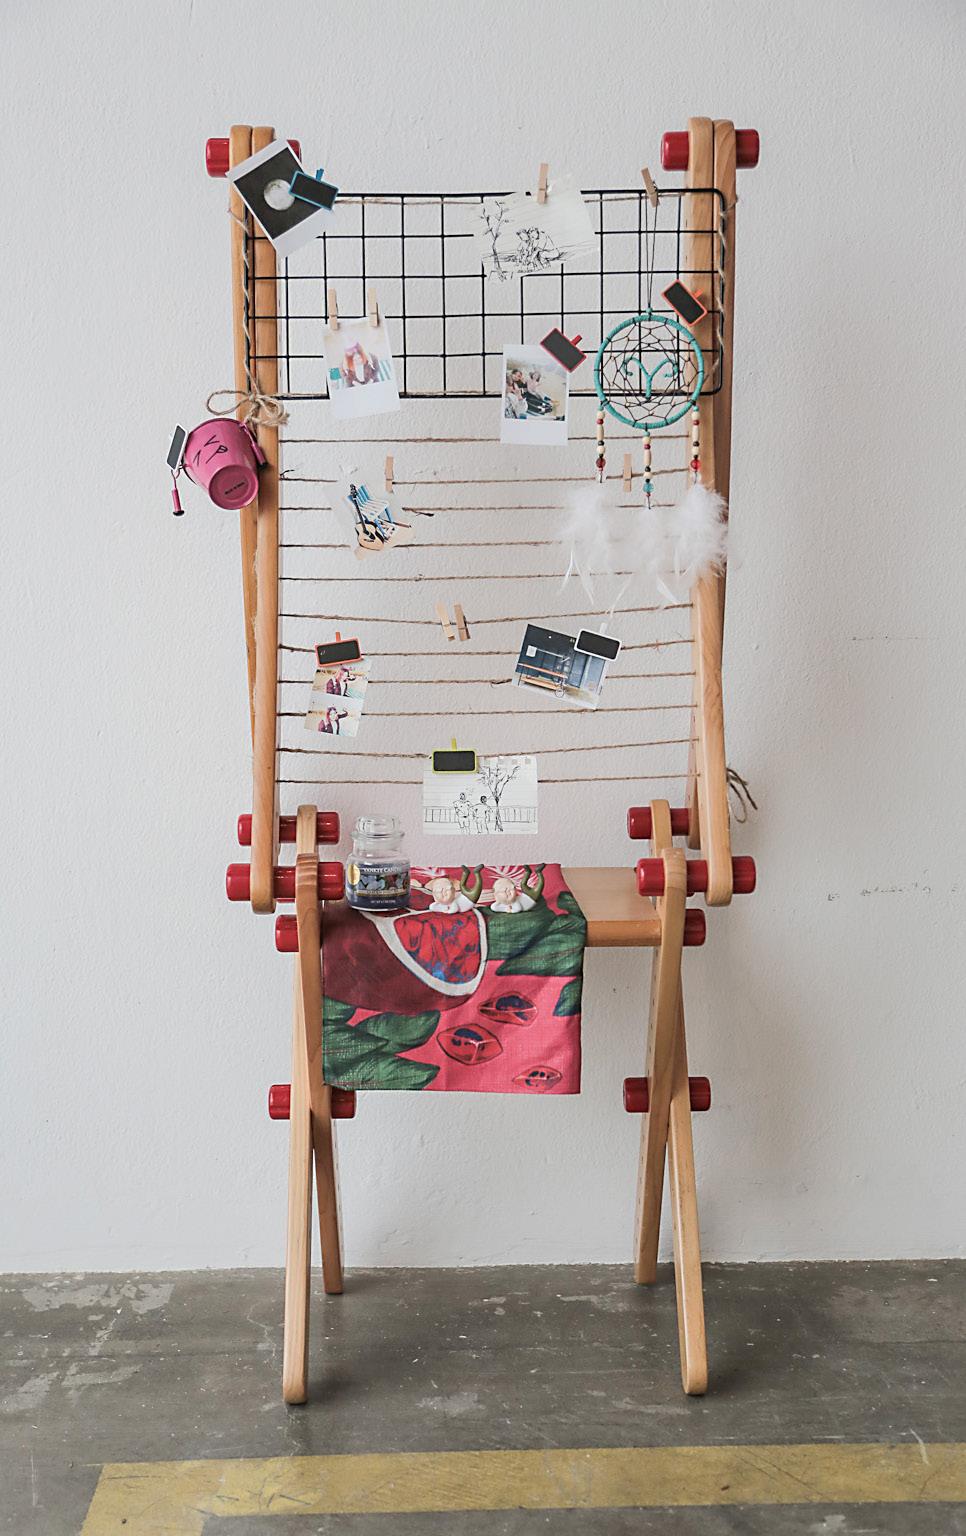
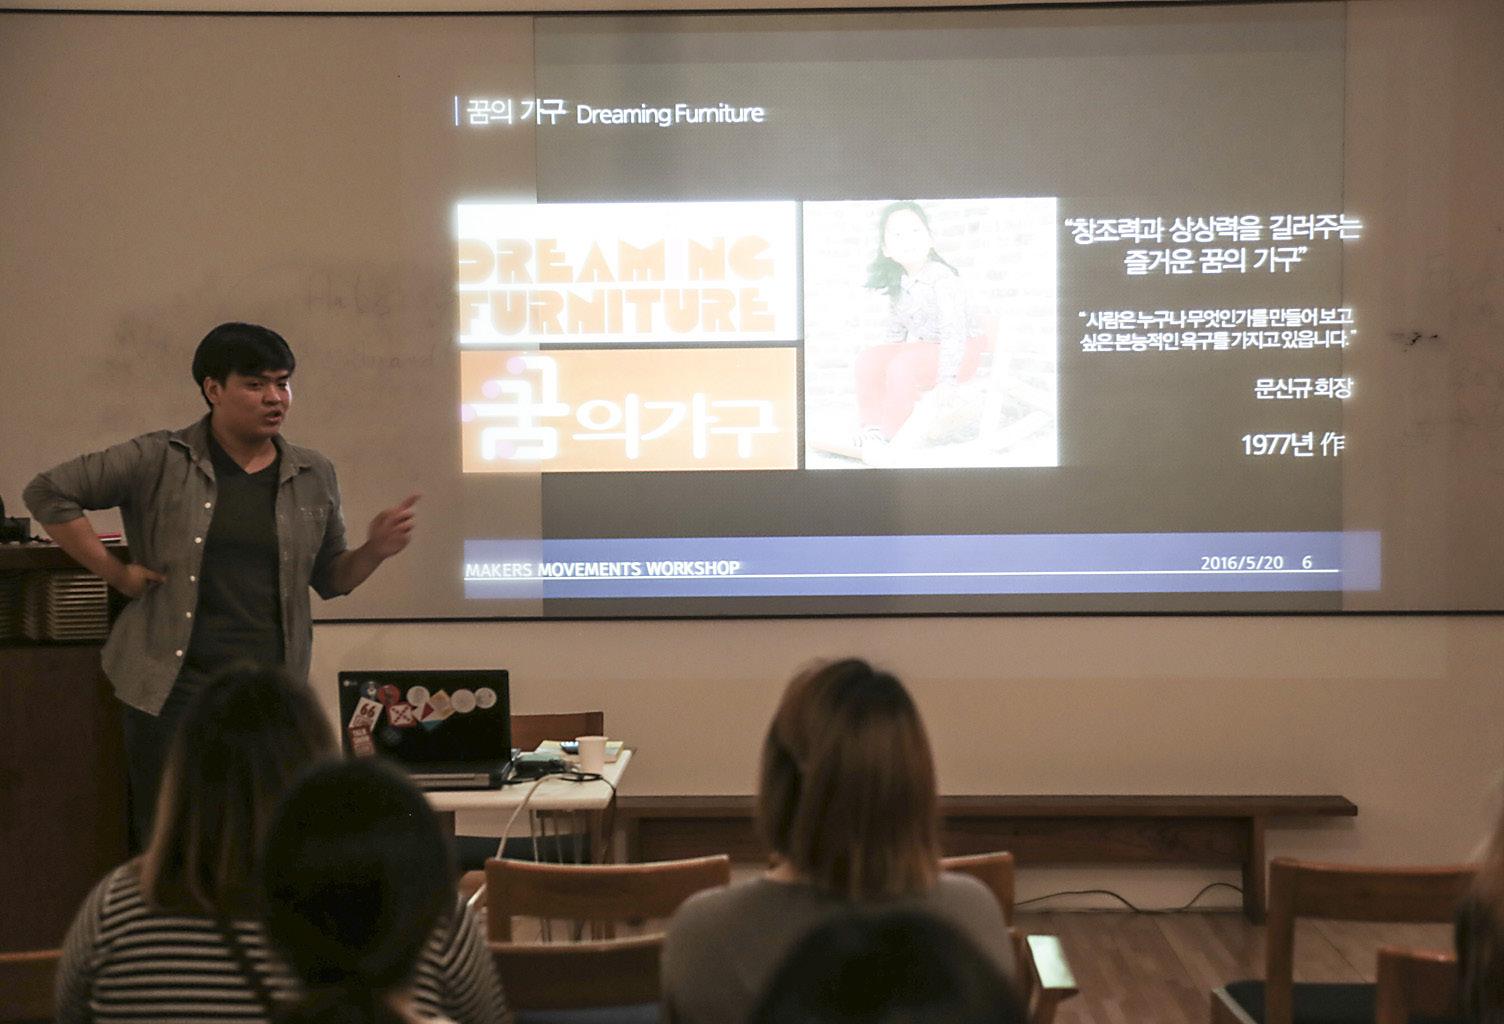
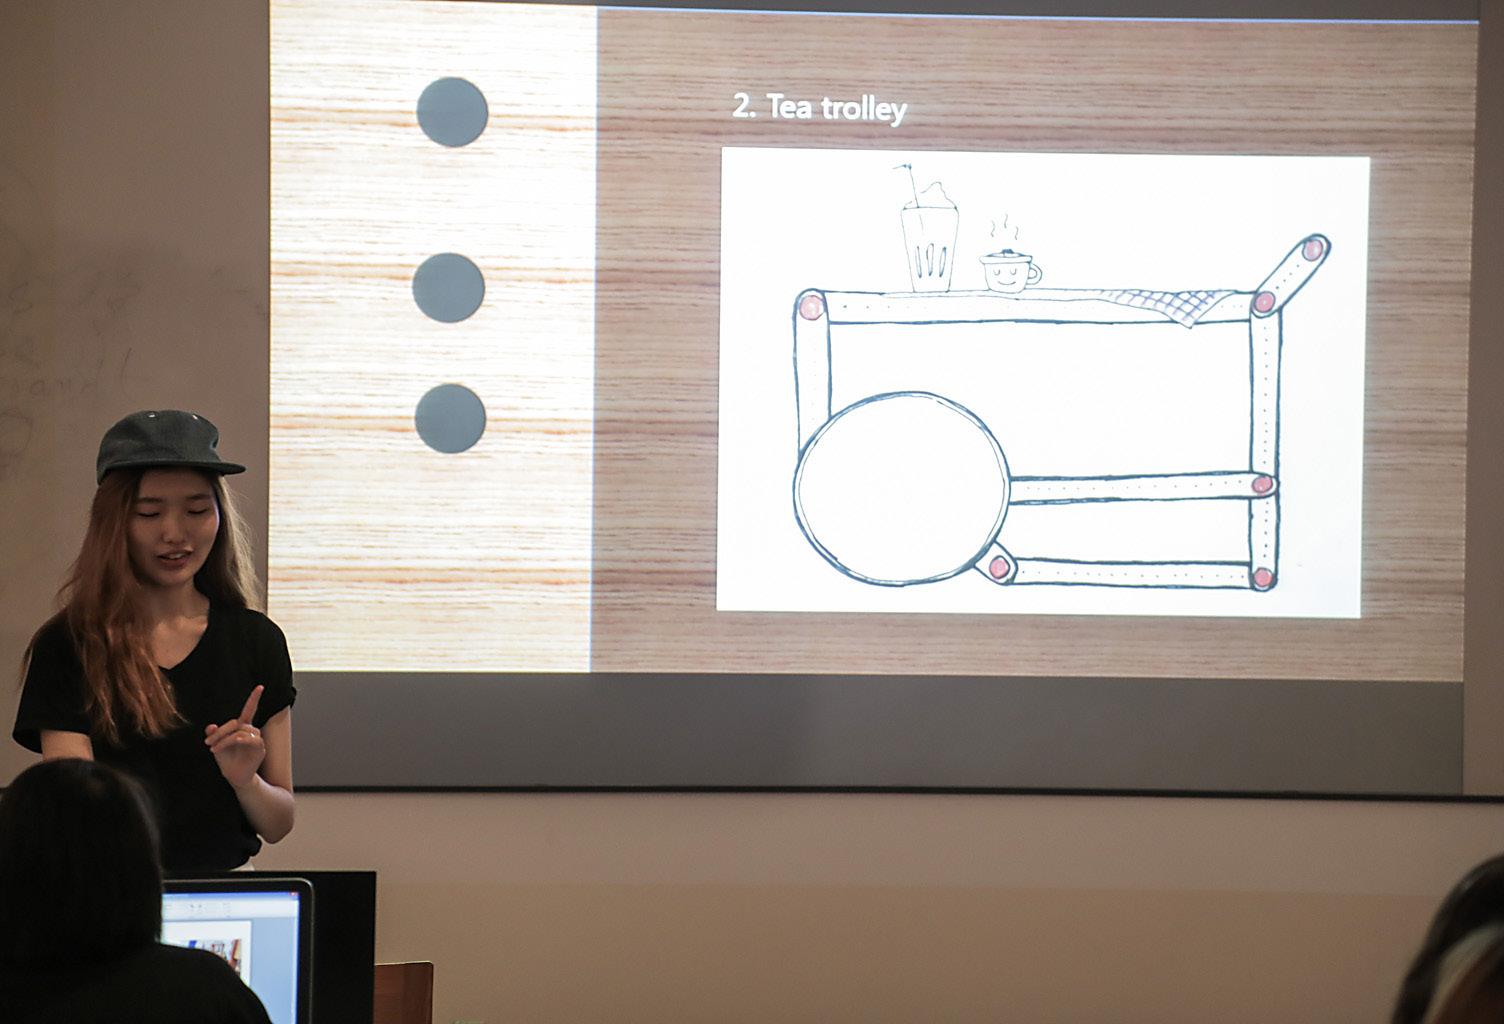
4주차(6/11) – 꿈의가구 Project
News Letter
Research
ENZOMARI Autoprogettazione
Autoprogett A zione r evisited
eAsy-to-Assemble Furniture
instruC tions by: p hyllid A bA rlow, b rouss A rd/ s eilles, mA rtino gA mper, r y A n gA nder, g r A h A m h udson, Keung C A puto, l u CA s mAA ssen, e nzo mA ri, Joe p ip A l
Autoprog E ttA zion E
t his project was conceived while looking at two books sitting next to each other on my desk in a hotel room in p aris in 2006. i had just bought a tired old copy of Enzo m ari’s catalogue from his 1974 Autoprogettazione and at the same time was some way through reading independent people, a novel by h alldór l axness. i t struck me how comfortable l axness’s anti-hero, ‘Bjartur of Summerhouses’, – a man whose life is devoted entirely to tending a godforsaken field of sheep in turn-of-the-century i celand – would be in Enzo m ari’s world.
p hilip Sharratt Furniture g allerist
Autoprog E ttA zion E rE vi S it E d
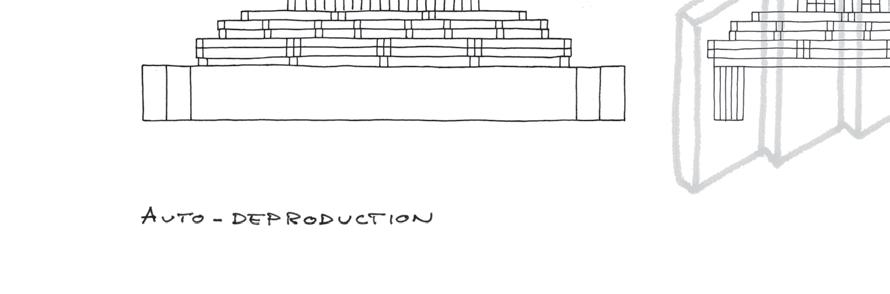
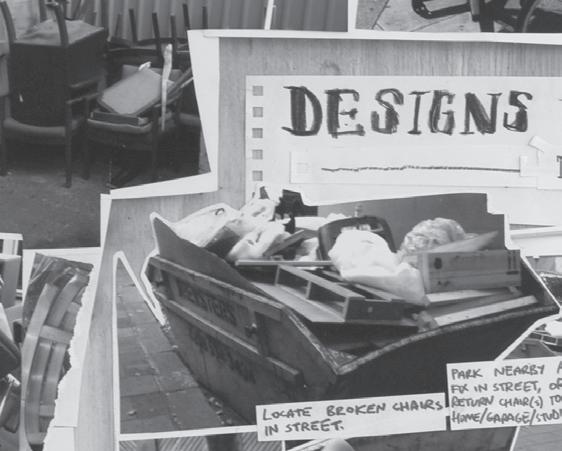
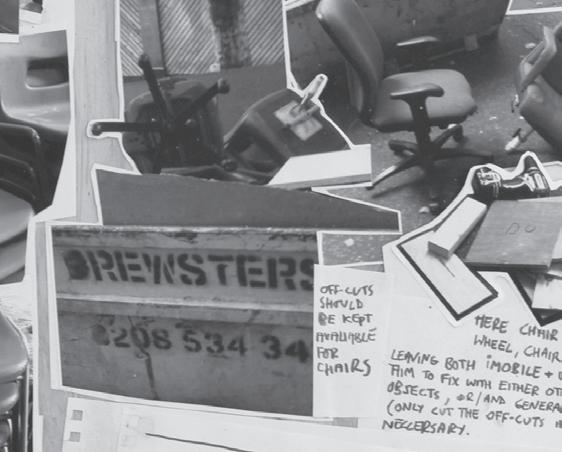
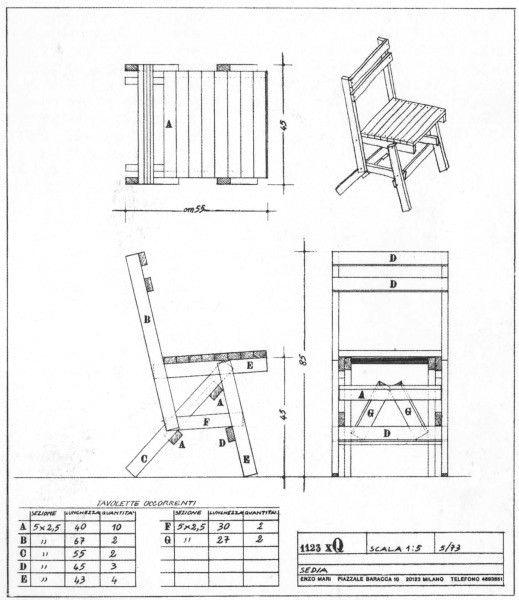
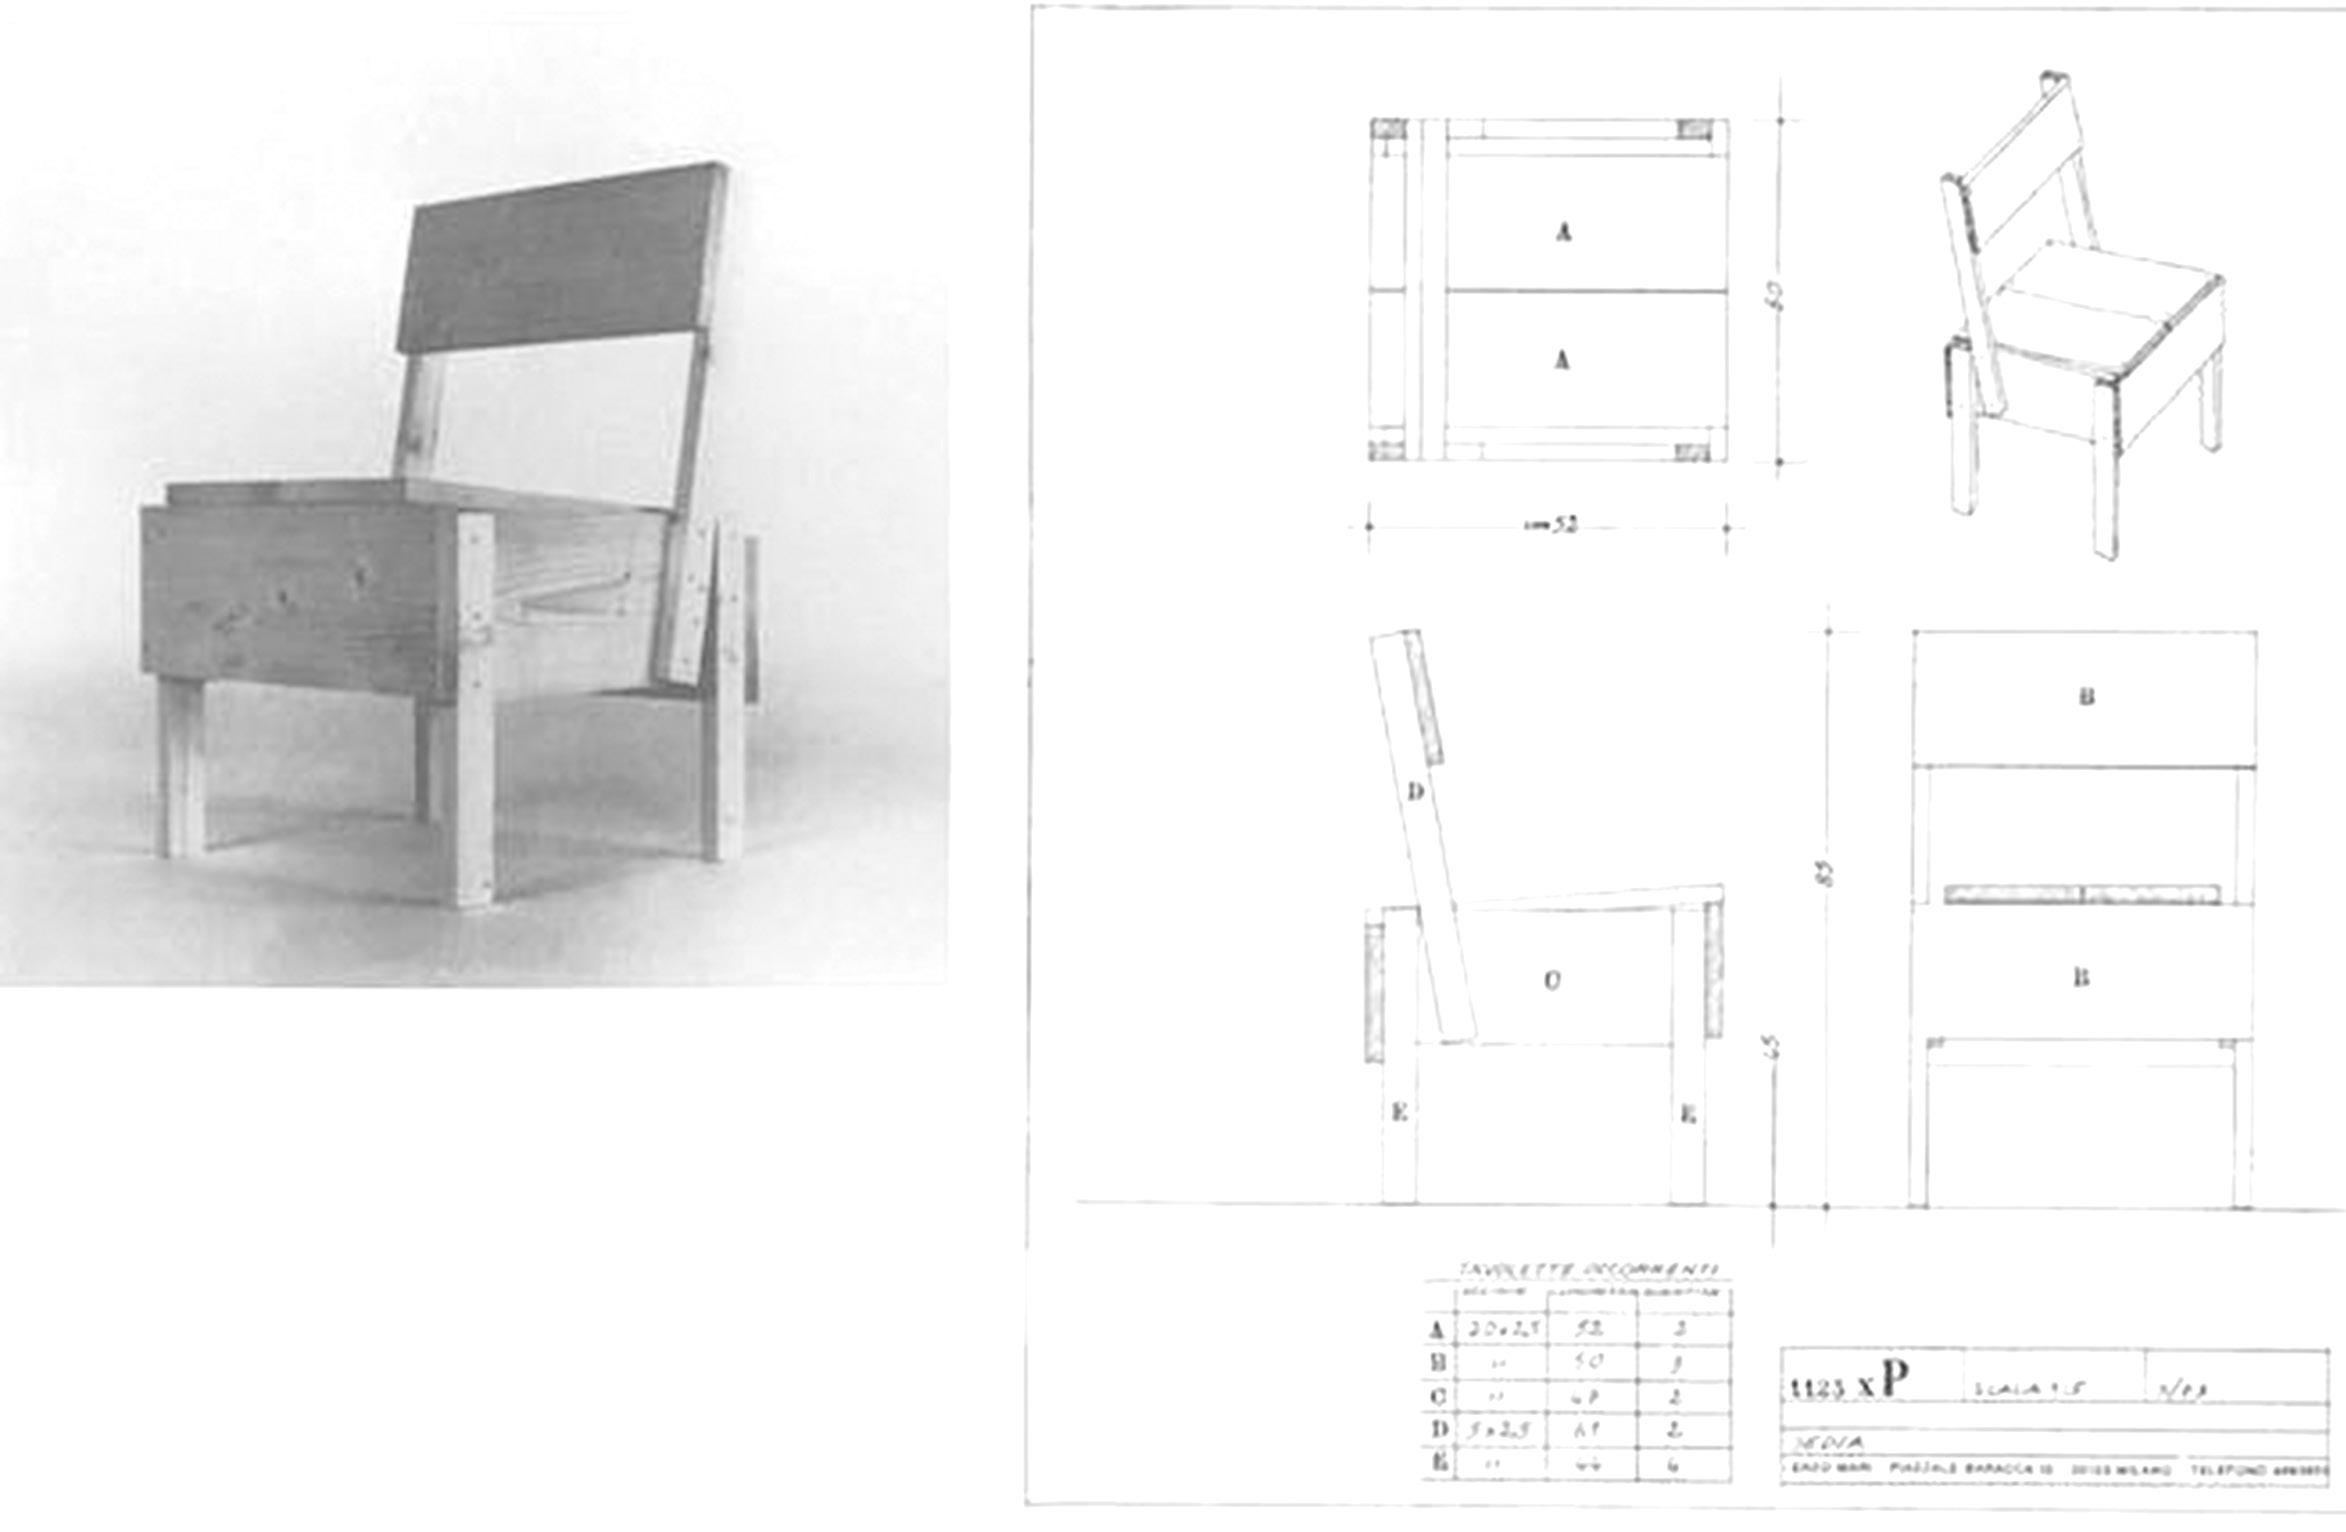
Autoprogettazione r evisited celebrates the influence of renowned i talian designer Enzo m ari’s 1970s project for self-made furniture. Free on request, it contained a set of instructions for 19 pieces of furniture in the form of cutting plans and axonometric drawings. A personal manifesto, m ari’s text laid out the issue he saw as central to industrial production – the quality-quantity ratio, quality being defined as when the shape of a product does not ‘seem’ but simply ‘is’. For m ari, this statement was not a paradox. i n a text accompanying the instructions, he wrote that ‘anyone, apart from factories and traders, can use the designs to make them by themselves’, and asked that photographs of the resulting pieces be sent to his studio – a process that Autoprogettazione r evisited aims to continue 35 years after the project’s inception. Autoprogettazione has inspired a generation and m ari’s influence is apparent in the responses to the project. t here is a generosity and sincerity in the resulting work that resonates with the goodwill of m ari’s original proposal, from g raham h udson’s orthopaedic benevolence towards cast-off broken chairs in d esign for a r evolution to Clemence Seilles’ and travis Broussard’s Auto - deproduction raft that aims to ‘celebrate the death and therefore life of all things and beings’. Some of the pieces seem imbued with a personality.
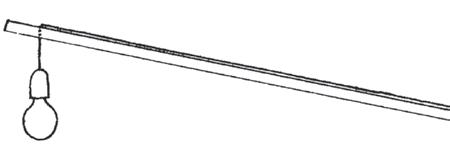
k ueng Caputo’s elegant, leggy light l ampada A Stelo looks as if it might lope off across the room to light a dark corner while Joe p ipal’s Bookshelf leans languorously against a wall.
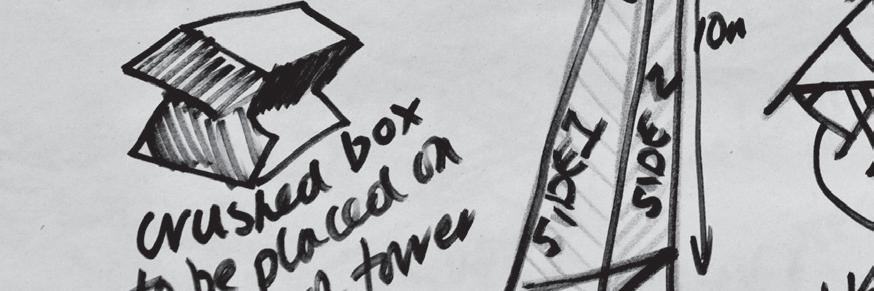
t he fact that there are so many chairs on show must tell us something of the fondness for this most intimate of furniture pieces, for the human scale of a chair, the way it holds the body. t he chairs in Autoprogettazione r evisted evolve from the varying approaches of the designers: r yan g ander uses two identical k onstantin g rcic Chair o nes treated differently with an i kea chair pad and a collapsed cardboard box. g ander says, ‘ i like the point that things already exist, you see, and true problem-solving is to rule nothing out’. l ucas m aassen’s beautiful Script Chair continues the open-source and collaborative design apparent in the original Autoprogettazione thinking, and made topical by proliferating digital technologies. m artino g amper’s Sedia db is perhaps the purest response to m ari’s originals: a chair so self-assured in its simplicity that it simply ‘is’.
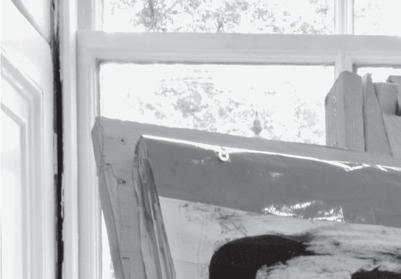
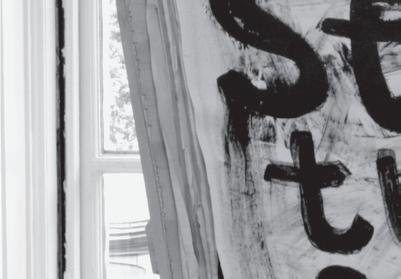
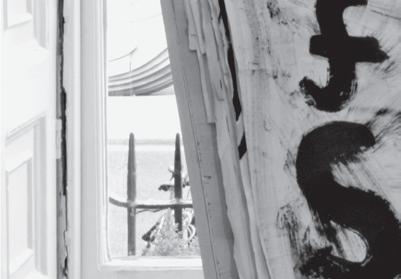
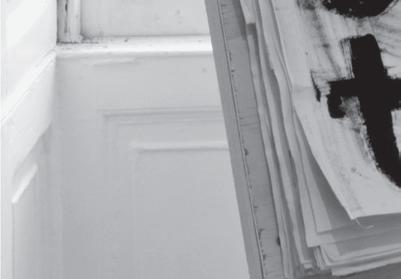
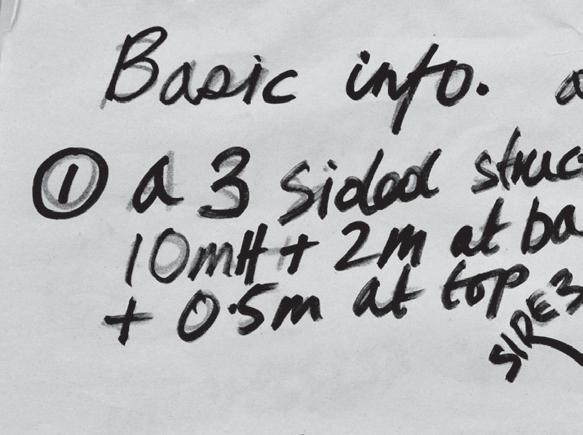
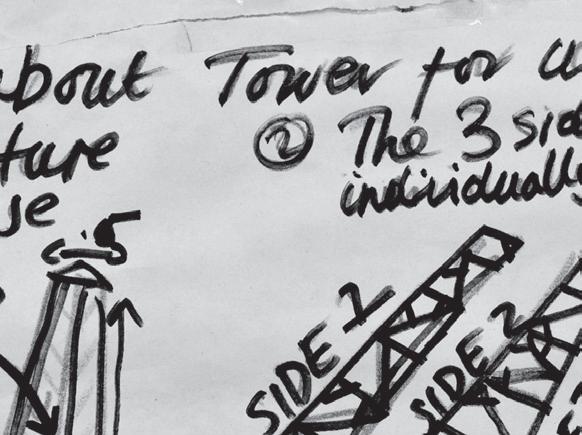
p hyllida Barlow’s timber flipchart of exuberant drawings reflects the influence that m ari’s working method had on her sculptures when, as an art student in the 70s, she was taught the basics of engineering a built work.
m ari was ultimately disappointed with the original response to Autoprogettazione, believing that ‘only a very few, 1 or 2% understood the meaning of the experiment’ expressing frustration that the catalogue was used as a diy manual explaining ‘… the end product, although usable, is only important because of its educational value’.
Enzo m ari hoped that the idea of Autoprogettazione would last into the future. Autoprogettazione r evisted reveals that it has done just that. n ot all of the artist/ designer responses in Autoprogettazione r evisted can be duplicated by the enthusiast, but they are inspirational and without a doubt follow the m ari principle that ‘by thinking with your own hands, by [making] your own thoughts you make them clearer’.
vanessa n orwood h ead of AA Exhibitions
amoff while languorously of the furniture the Autoprovarying ander Chair chair ander already problem-solving is to beautiful and original technologies. the chair flipchart influence the engineerdisappointed Autoprogettazior 2% experiment’ catalogue ‘… the imporof future. that it Autoprogettazione enthusiwithout ‘by [making] clearer’.
By t imothy i vi S on
‘ t he task of transforming is the only course through which knowledge may be obtained.’
t he career of Enzo m ari has spanned over five decades of rigorous investigation into everyday spaces and objects. n ever content to define the limits of his field, he instead sees his life as ‘devoted entirely to designing forms’. From elegantly simple objects to technically complex exhibition designs, a passion for form and utility permeates his entire body of work. i n every medium, his question is the same: what is essential? t he Autoprogettazione project that forms the basis of this exhibition is one of m ari’s most innovative works, capturing not only his quality of form but also the generosity of his method – what he calls the égalité of design. m ari’s practice as a designer began by circuitous route. Born in n ovara in 1932, he was raised primarily in m ilan. h is family was of modest means but he was sent to the best schools, as his father sincerely hoped he would become a teacher. t here was no money for a radio or newspapers, but there were around the house works of classic literature, which young Enzo would try to decipher. w hile m ari was still at school, his father became ill and, as the eldest son, it fell upon him to go out to work and take care of the family. By m ari’s account he worked at nearly 30 different jobs during this period, trying his hand at any kind of artisanal work he could find. t hough it was a struggle to make ends meet, he learned by doing, and always got by through sheer improvisation. w hen he realised that he could enrol at the Brera Academy of Fine Arts in m ilan without a high school diploma, he took up painting and stage design, applying some of the rudimentary skills he’d learned to the study of fine art. m any of his friends from m ilan graduated around this time, and quickly found secure jobs, but he noticed that they had no real interest in their work, preferring to discuss sport, and especially cycling. i n this way, m ari realised the meaning of alienated labour – something he continues to rail against more than 50 years
on. h is conviction was, and still is, that art and design are their own form of education; that practice and pedagogy are inseparable and that the work itself is a protest against reality – as he says, ‘allegories of a society that, perhaps, could exist’.
i n the mid-1950s m ari’s design work evolved out of a synthesis of many of the elements found in these early experiences. h is ability to improvise and investigate, to learn by doing – coupled with a keen understanding of spatial dynamics and rigorous attention to form – led to the making of three-dimensional constructions as well as a series of paintings dealing with the geometric abstraction of perspective and the psychology of vision. By 1957, he had met the designer Bruno m unari and expanded his repertoire to the design of exhibitions and displays, as well as graphics. t hat same year, he made a piece for his own children, 16 Animali, which Bruno d anese would later put into production for his gallery. Essentially a children’s toy, 16 Animali was a wood block puzzle that seemed to encapsulate the whole of m ari’s design philosophy: a work of essential forms, arranged in a functional manner, operating in three dimensions and educating the user through the process of their transformation of the objects. t he piece was a success and he soon moved towards product design as a viable outlet for his creative energies.
Beginning in the early 1960s with his work for d anese, m ari truly came into his own as a product designer, working on everything from trays and paperweights to flower vases and lamps. t his transition gave rise to one of the hallmark tensions in m ari’s work – the tension between the vision of the craftsman artist and the opportunities and limitations of working in an industrial context. A self-described leftist, m ari was ideologically aligned with the radical student and workers’ movements of the 1960s and 70s, and was opposed to the division of labour, and yet, as a designer, he wanted to believe in the democracy of mass production. h e seemed intent on elevating industry to an art form – grafting two opposites. t hus, m ari invested an unprecedented level of personal education and involvement in fabrication in an industry that had become complacent about the standards of the assembly line. i ndeed, m ari still believes
strongly in the innate pedagogical role of design and is always searching for the ideal interaction between himself, the industrial process and the consumer of his works. the results are not only formally sophisticated but also extremely well made and affordable. of course, this is the ideal outcome of mari’s practice. in reality, the Autoprogettazione project, conceived in 1971, was essentially a reaction against the increasing pressure to produce consumer goods for a public that did not understand the kind of quality that mari was able to achieve. From one perspective, Autoprogettazione was the inevitable fusion of the pedagogical play embodied in 16 Animali, scaled up to the industrial specifications of a complete furniture set. From another perspective, though, one could say that Autoprogettazione was a work born out of frustration, coming right on the heels of the design for a divan bed that was a notorious failure, although indisputably well designed. From the outset mari was told that no one would buy it – it was too conceptual. this led him to reason that if people could somehow participate in the process of making a designed object, they would understand what went into it, and engage in a sympathetic project of discovery. And so Autoprogettazione was born, as a simple set of instructions and materials easily reproducible by anyone with access to basic carpentry tools. mari had enlisted his audience as the builders of their own environments. the Autoprogettazione was openly didactic, and for this reason it was attacked by many in the design world who thought that mari should be pleasing the customer rather than making them work. But if we take the larger view, it immediately becomes clear that the strategies of the project resonated with the counter-cultural mood in Europe and the united States. the desire for open dialogue and participation was embodied in everything from Alan kaprow’s happenings to the diy ethos of Stewart Brand’s whole Earth Catalog, to the work of architect ken isaacs, who encouraged young people to ‘build your own living structures’. And it is this deep resonance of the objects with their cultural moment that has always set Enzo mari apart as a designer. Autoprogettazione expresses not only his sincere desire as an artist to connect with his audience through
making, but also the spirit of participation and autonomy emerging in the culture at large.
the spirit of Autoprogettazione continues in the exhibition that you have before you, branching off in radical directions that even mari never would have predicted. As mari’s career has continued to develop and change, so has the Autoprogettazione, as it gains new relevance for every generation that is discovering its own innate ability to create.
QuEStionS to Enzo mAri
By vAlEntin BontJES vAn BEEk
29 SEptEmBEr 2009
vBvB how much is the catalogue, then or in hindsight, a didactic and educational vehicle rather than a design manual?
Em my intention was that the catalogue was only a fragment of ideas useful to design as a discipline.
vBvB how important is it that people are able to make their own furniture – that they understand the effort that goes into making a chair, a table or a shelf and the consideration that goes into providing a self-build manual that allows them to do something themselves, rather than buying it in a shop.
Em it is very important for me that through the manual anyone is potentially able to understand the process of construction.
vBvB if you were to release the Autoprogettazione today, what would you change?
Em it was a desperate gesture for me at the time. if i had to release it again it would need to be updated so as to include all the subsequent aberrations of the design world.
vBvB what does taste mean to you? do you think that one can learn or teach good taste?
Em Quality can only be judged in comparison to the masterpieces of the past. And this can only be done with a sincere passion for the history of humanity.
participation
Autoprogettazione have direccontinued
Autoprofor its BEEk then or in vehicle
catalogue was design as are that they making consideraself-build something shop. through to construction.
Autoprogetchange? at the would all the world. do you good taste?
compariAnd this passion for


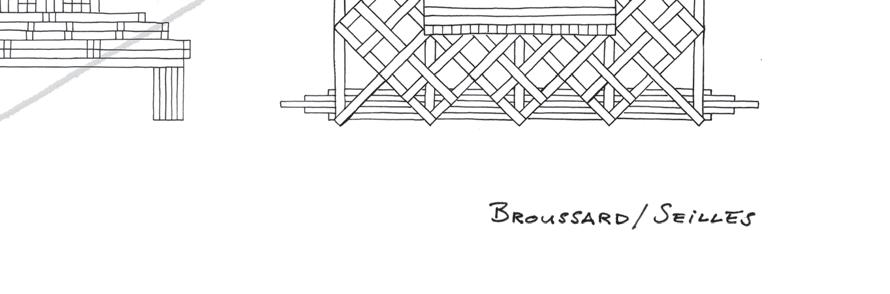
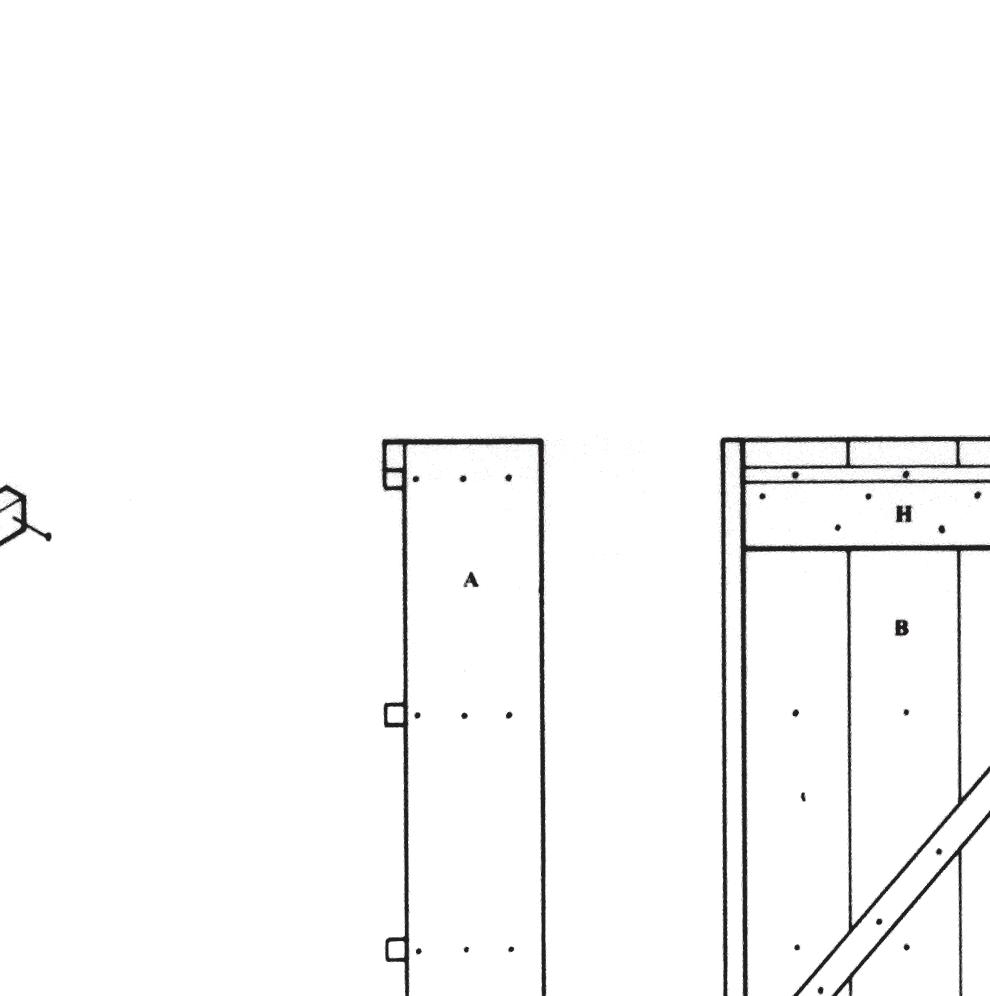
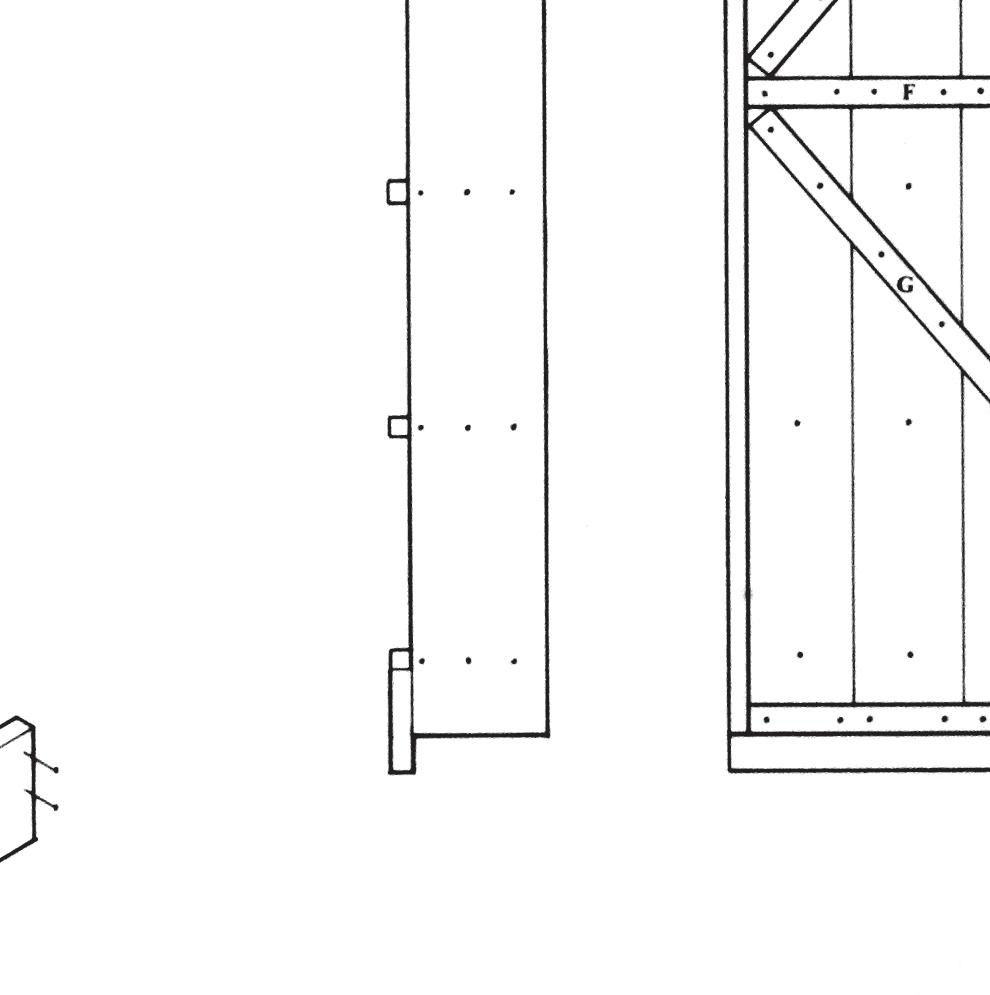
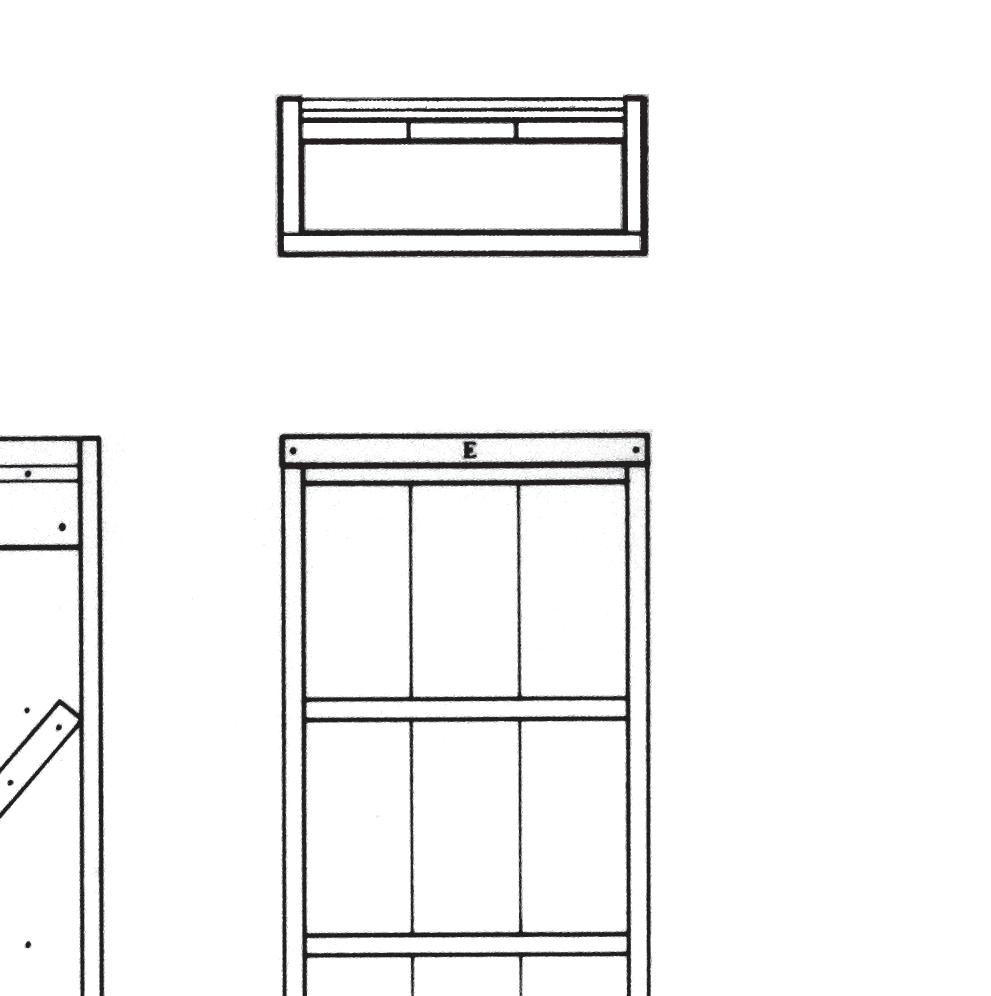
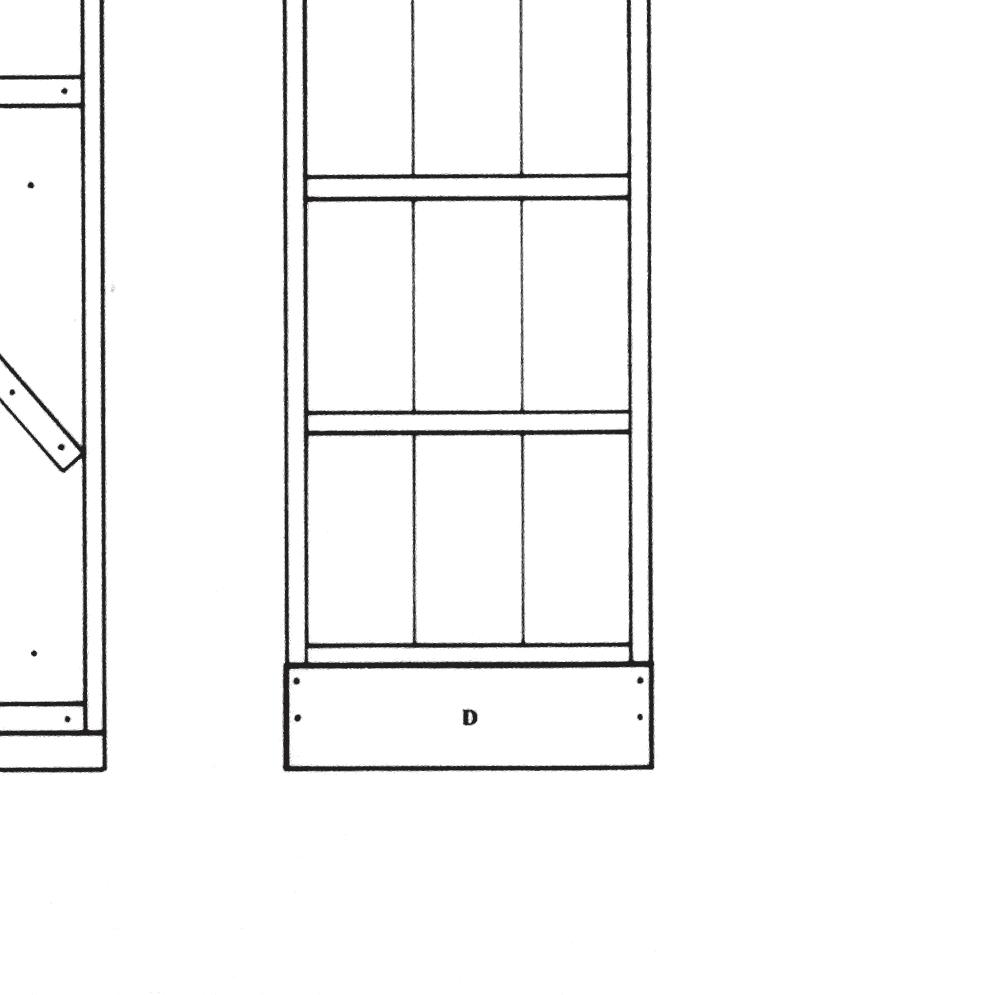




























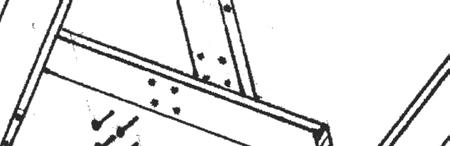









































kueng Caputo
graham hudson designs For A revolution, 2009
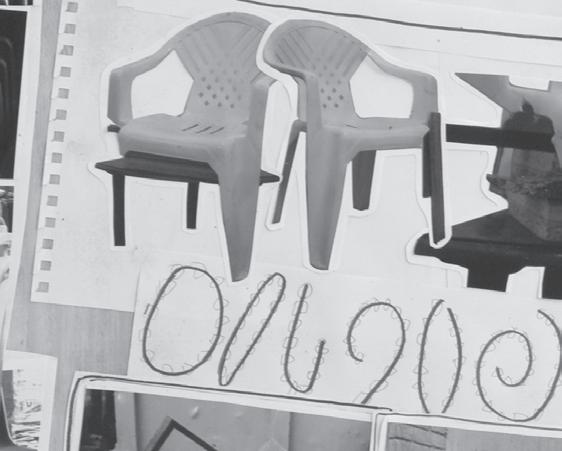
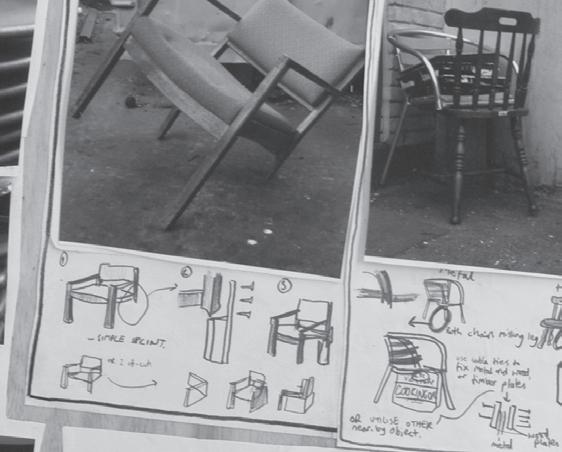
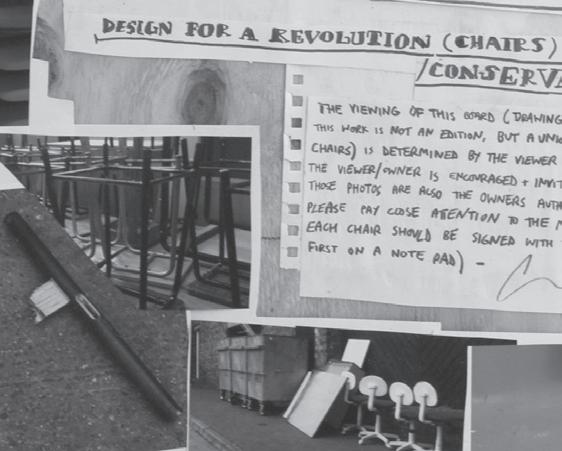
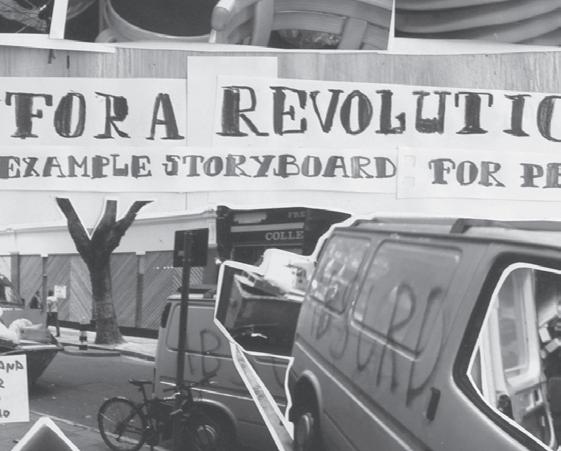
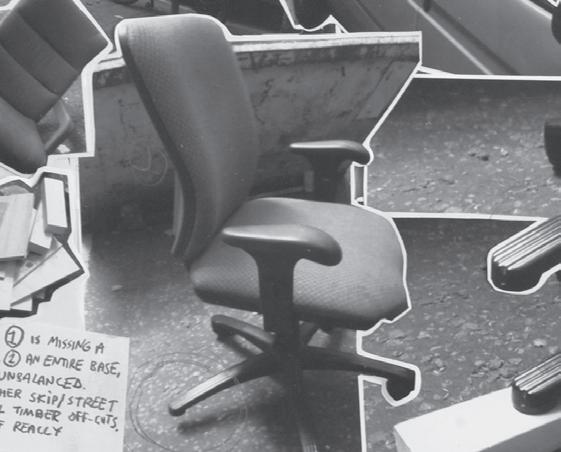
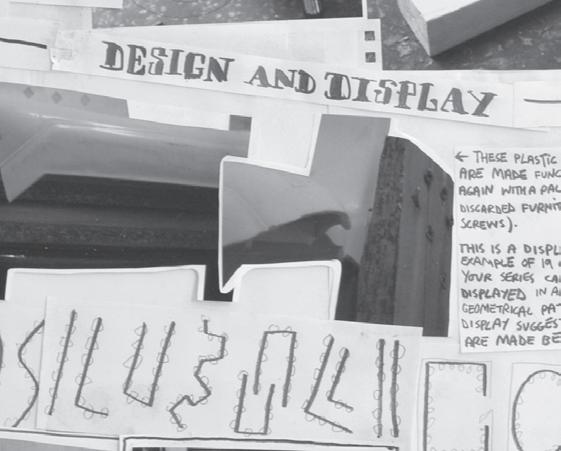
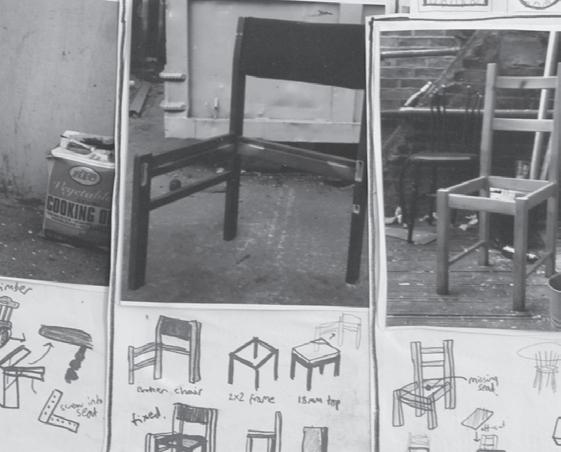
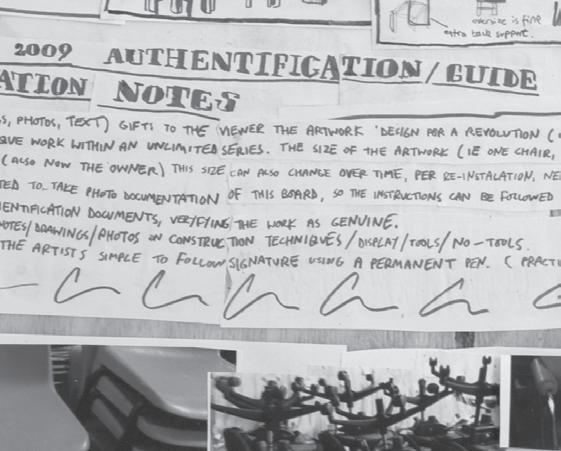
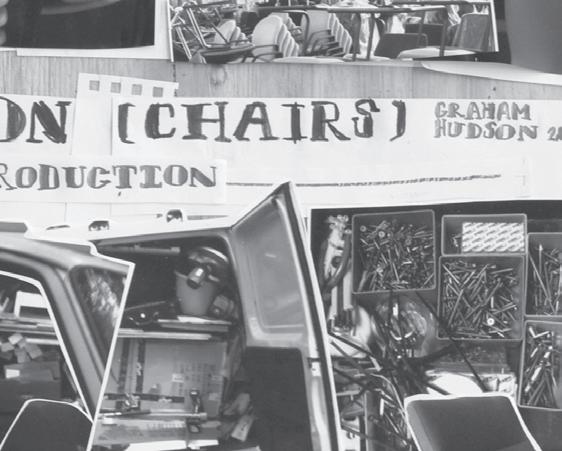
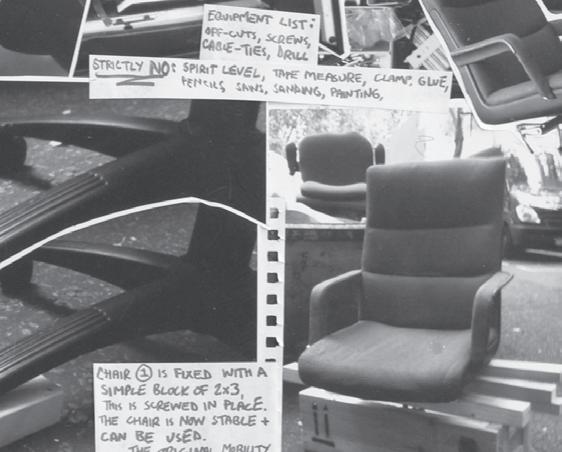
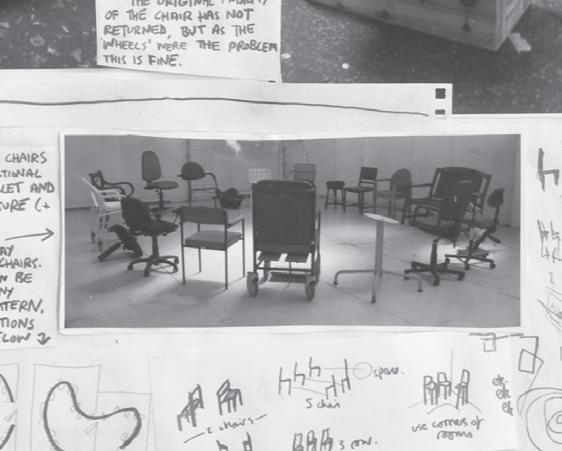
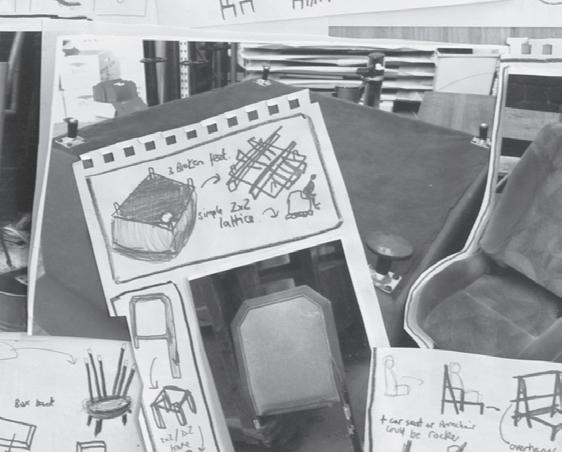
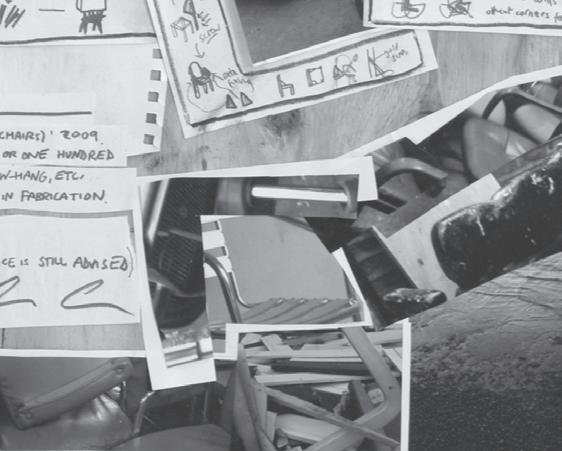
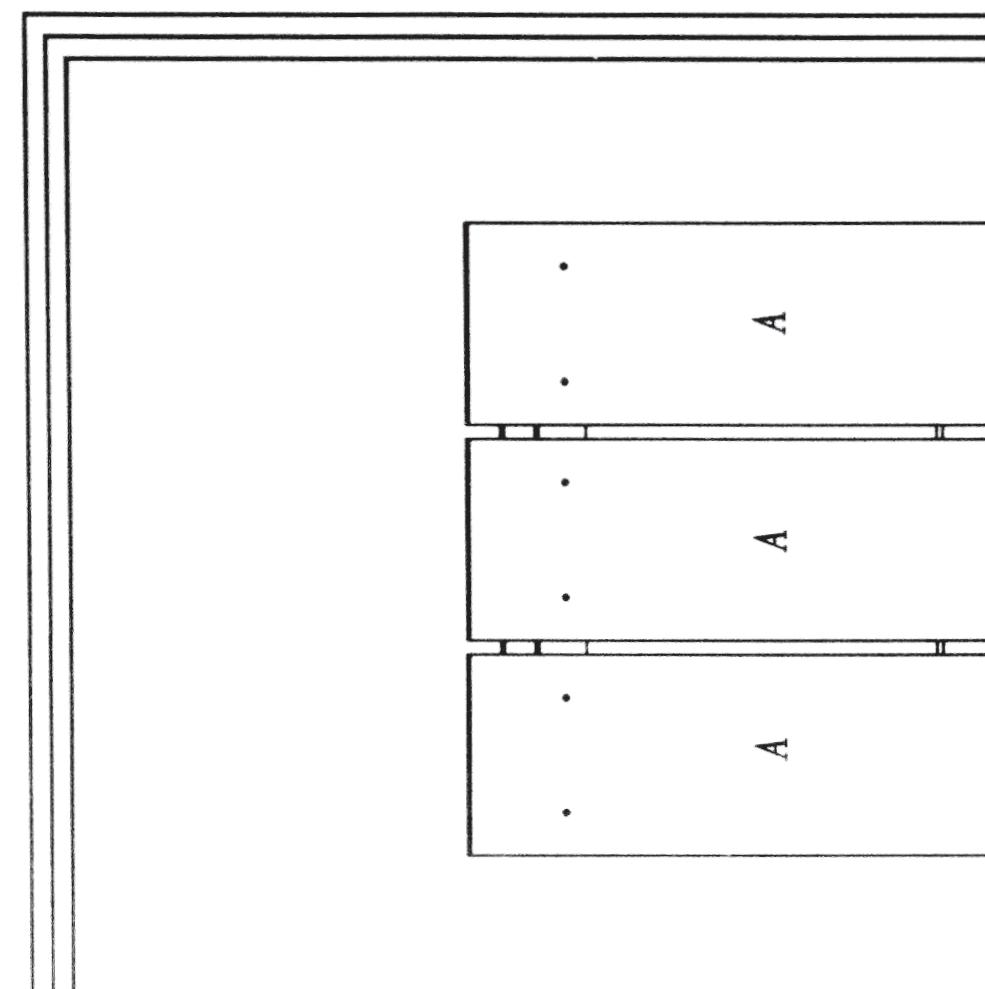
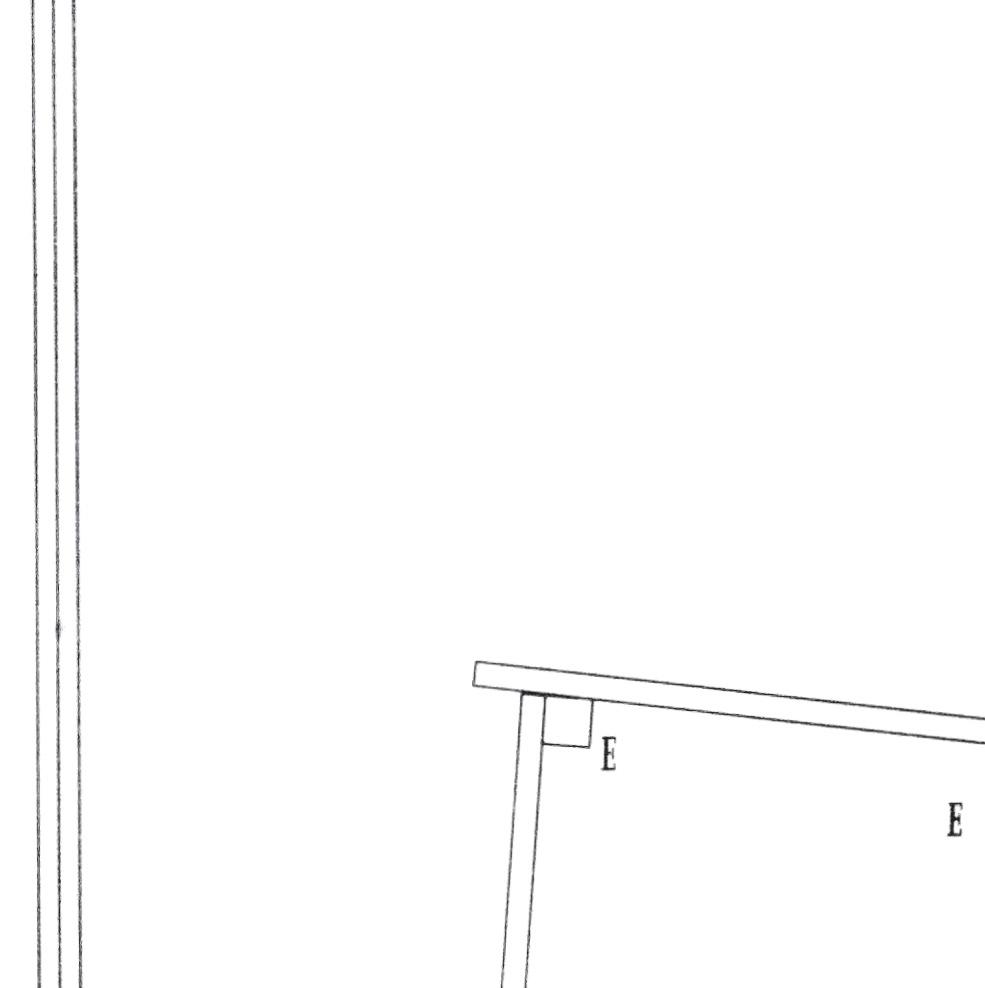
Script Chair, 2009





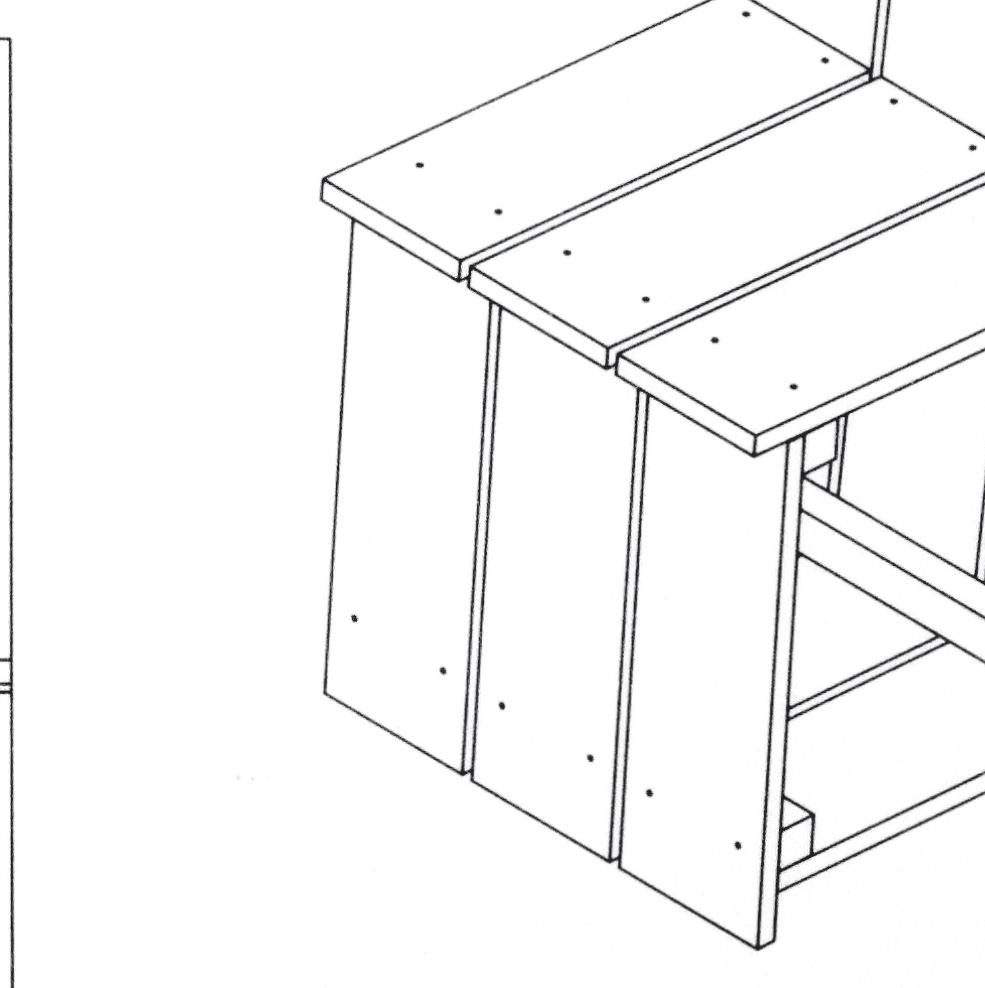
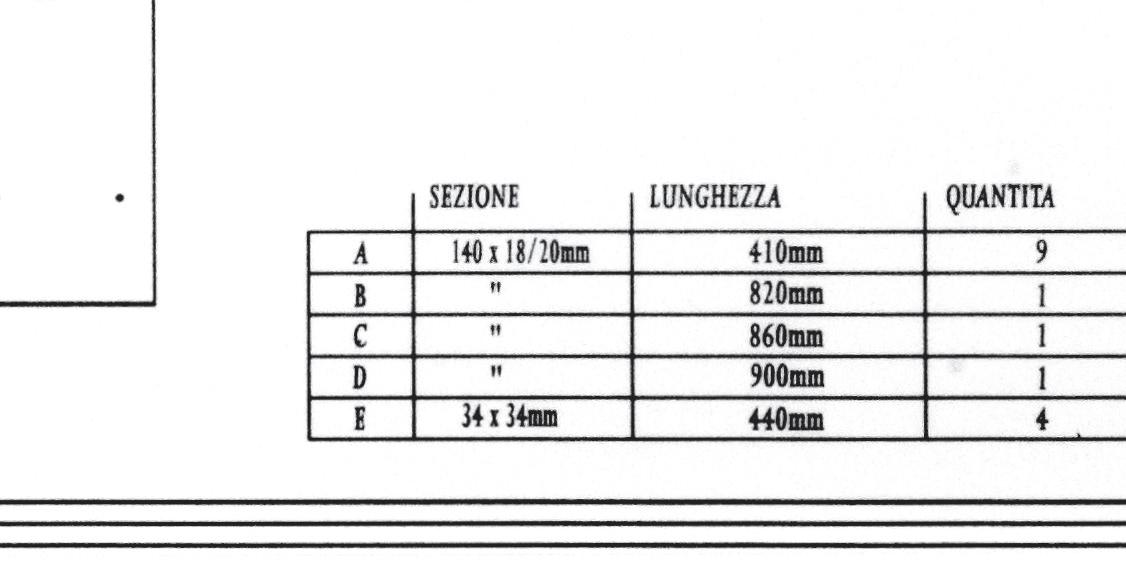
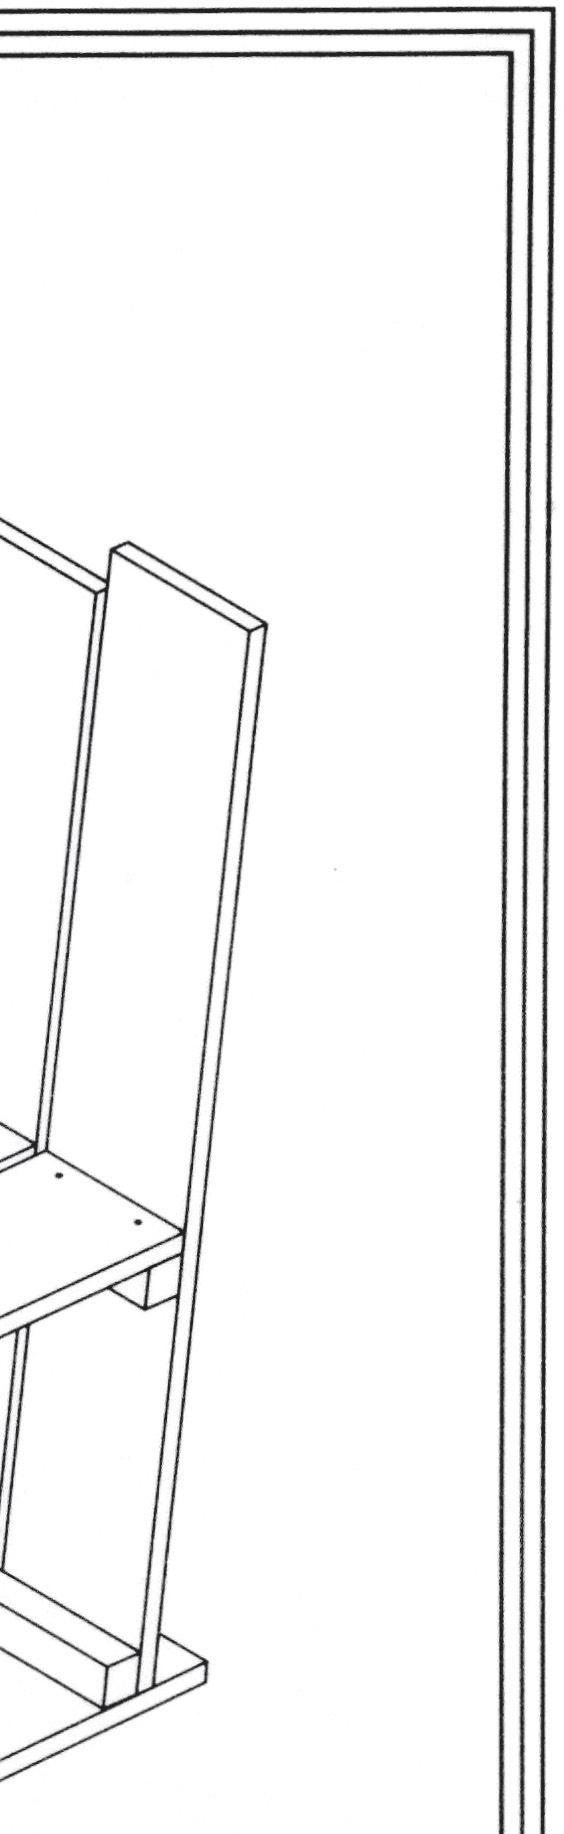
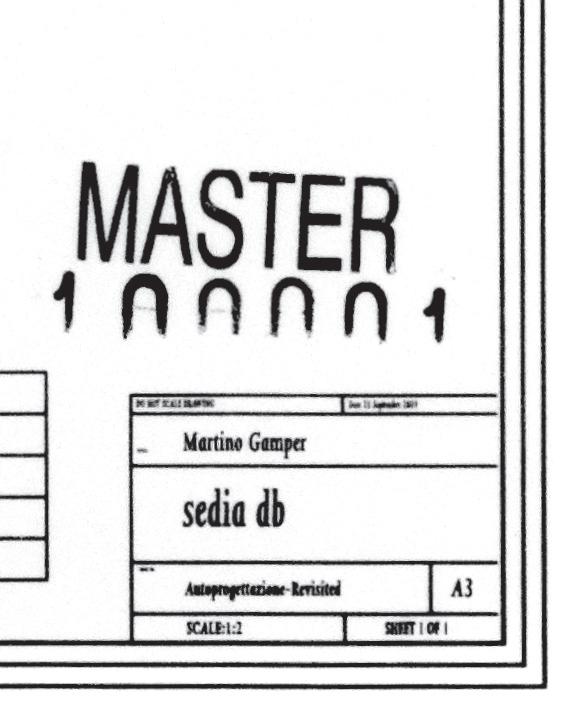
phyllida Barlow
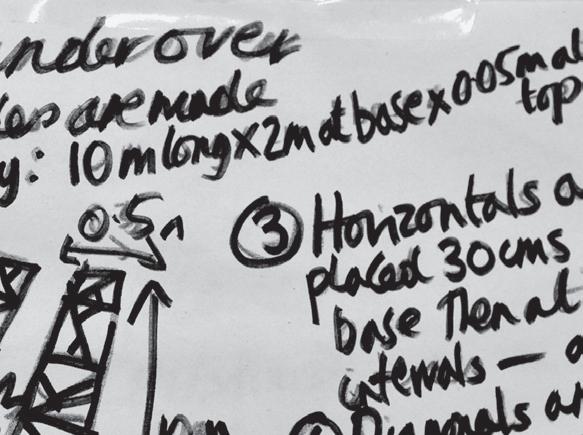
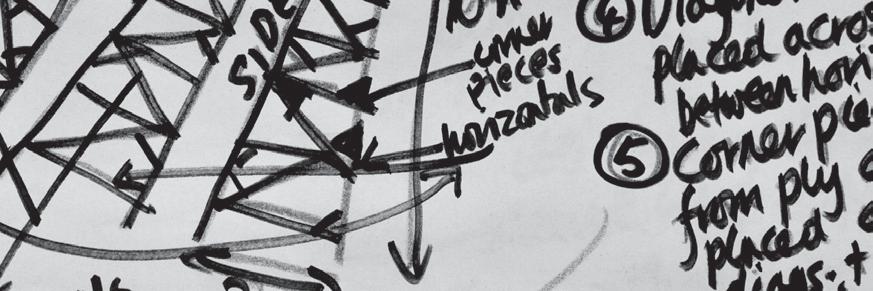
untitled: timber flipchart, marker pens, tape
Structure realised by luke mcCreadie from drawings by phyllida Barlow, 2009







AA First year Studio master valentin Bontjes van Beek led a design workshop allowing three AA students – korey kromm, Stefan laxness and Alma wang – to respond to the Autoprogettazione manual, and through the modification of mari’s instructions, generate work that experiments with the scale and material of the furniture.
Brief
1. get the Enzo mari Autoprogettazione book.
2. Choose one piece of furniture from the catalogue and construct the piece as instructed.
3. Fabricate the piece again but this time alter the instruction by a ratio of either 30 or 70 per cent. Any addition, subtraction, scaling, misreading, amplification or whatever you choose to do should be in reference to the original instructions, literally or conceptually. All changes should be first made through the instructions.
note remember, any instruction is there to be followed or disregarded. this project is about the fabrication of something. Anything that is to be displayed in public has to convey a degree of generosity. don’t be shy.
valentin Bontjes van Beek
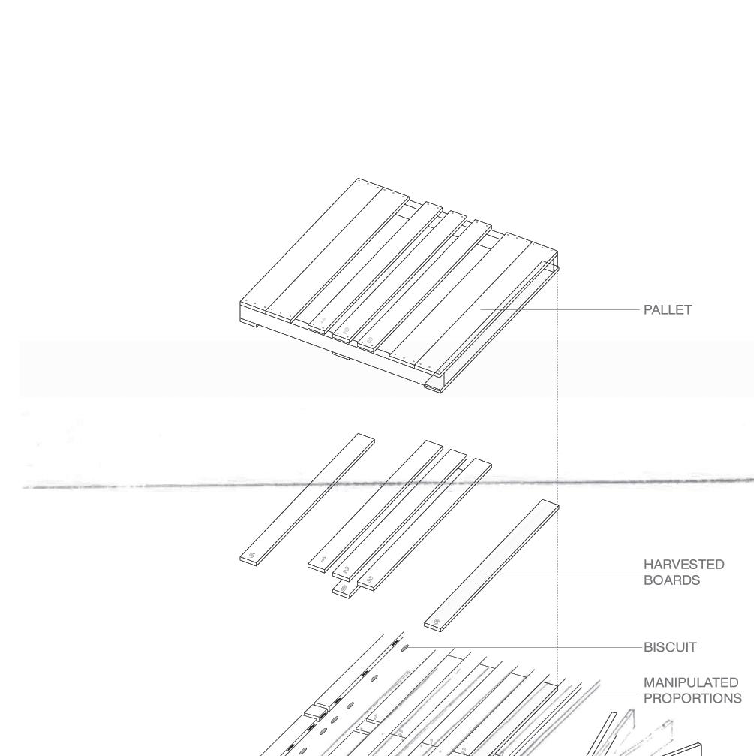
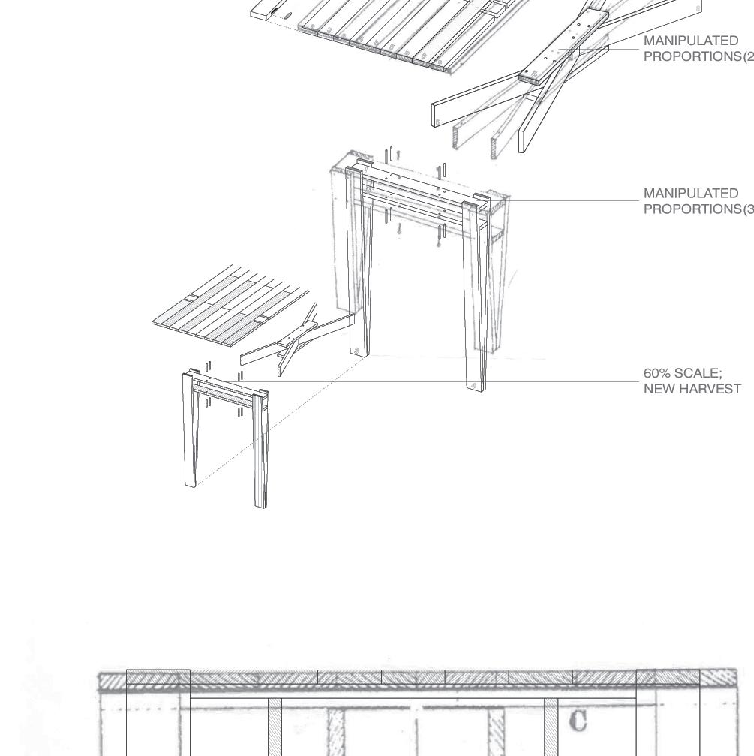
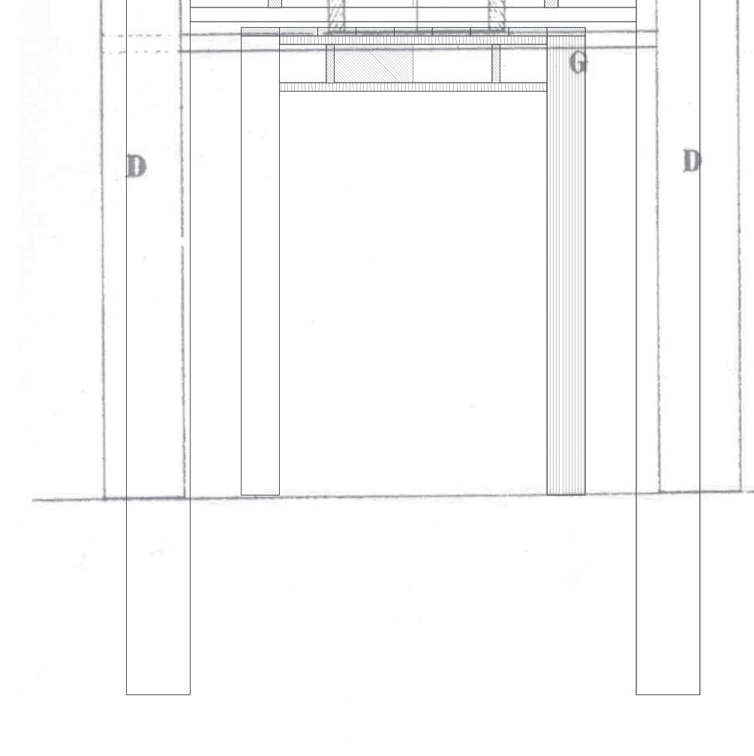
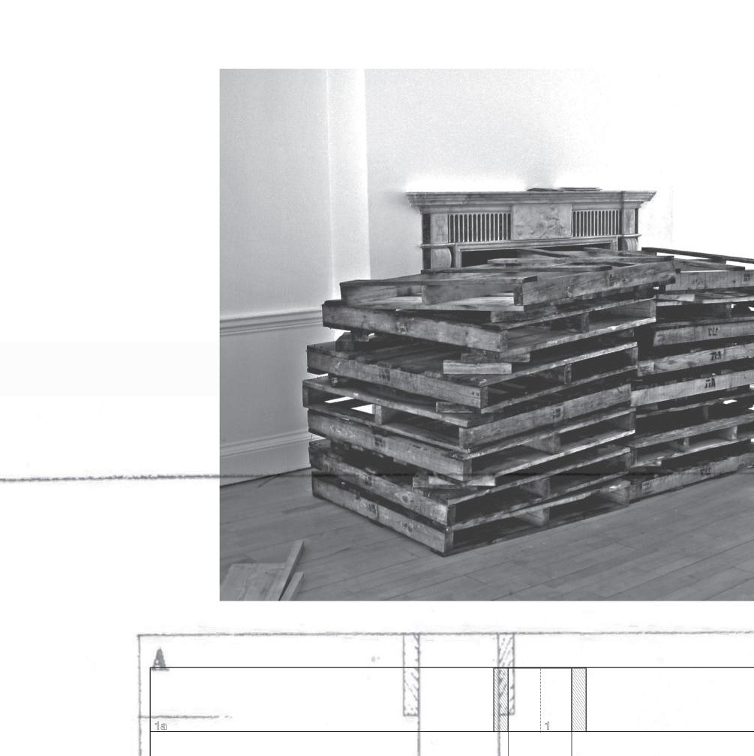
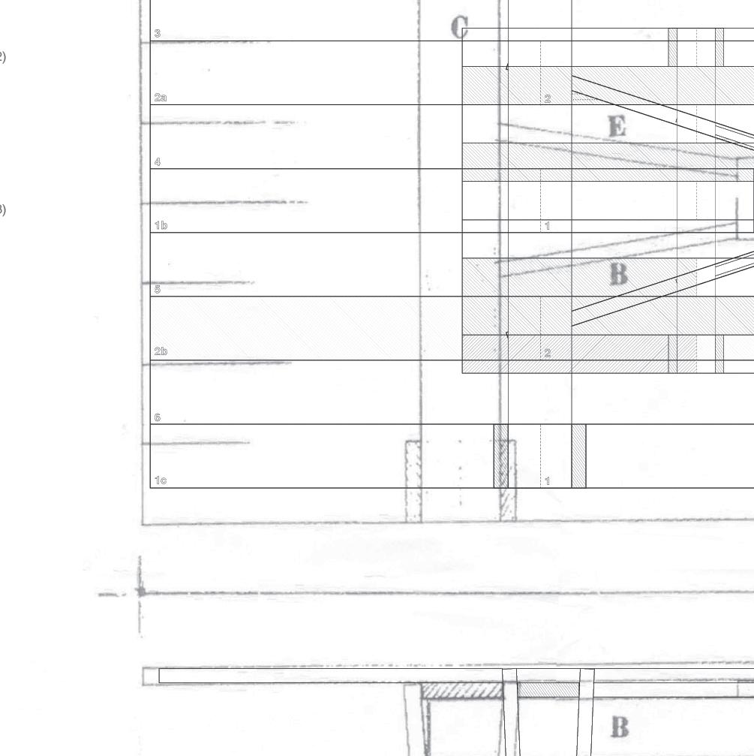
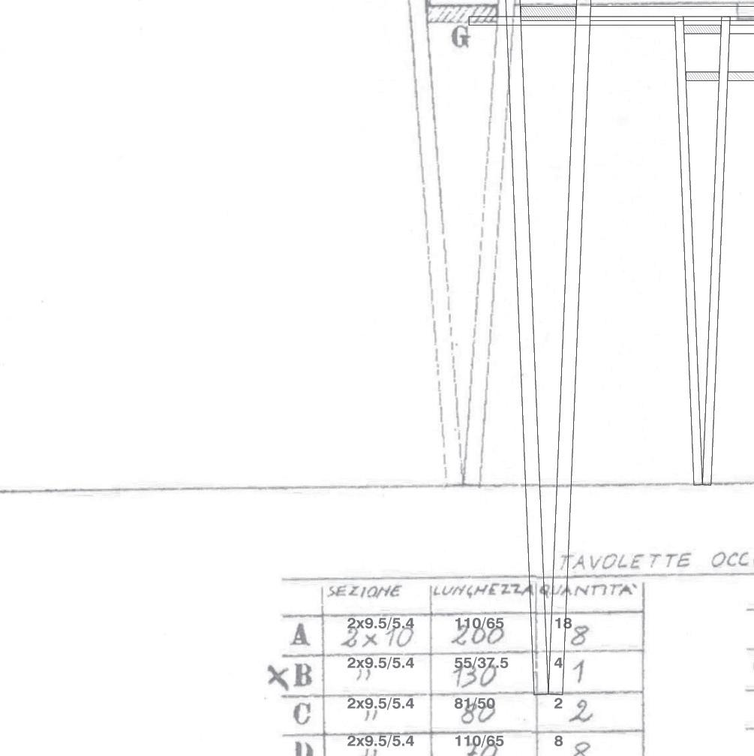
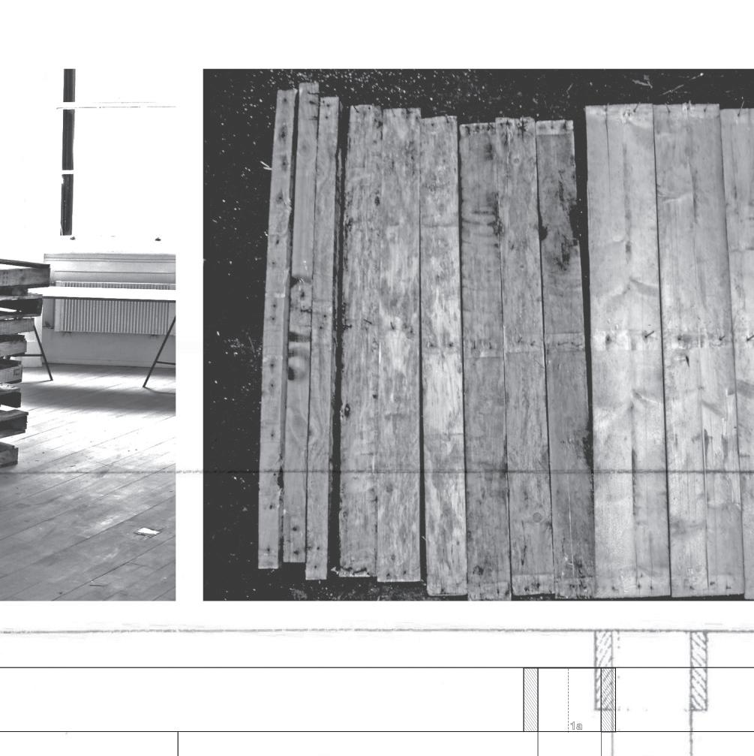
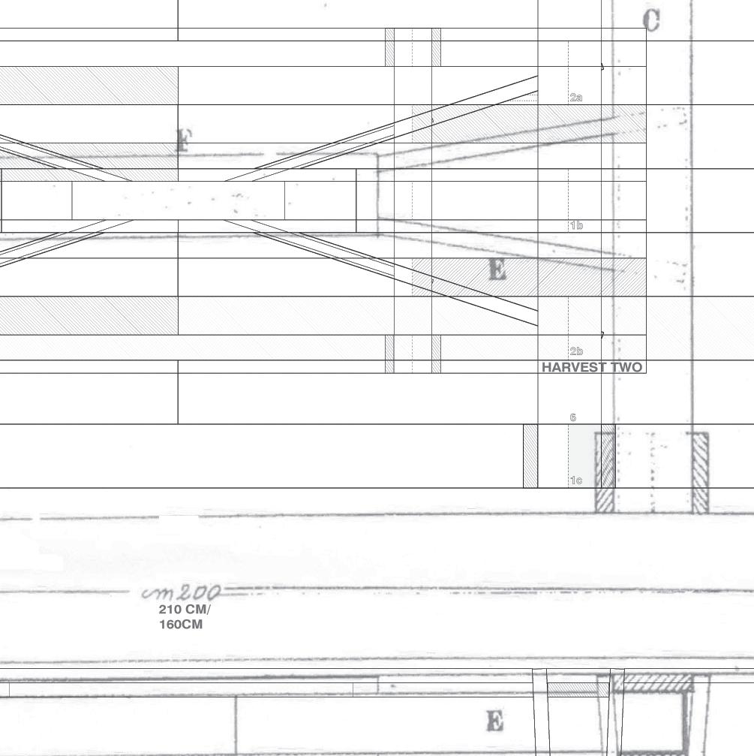
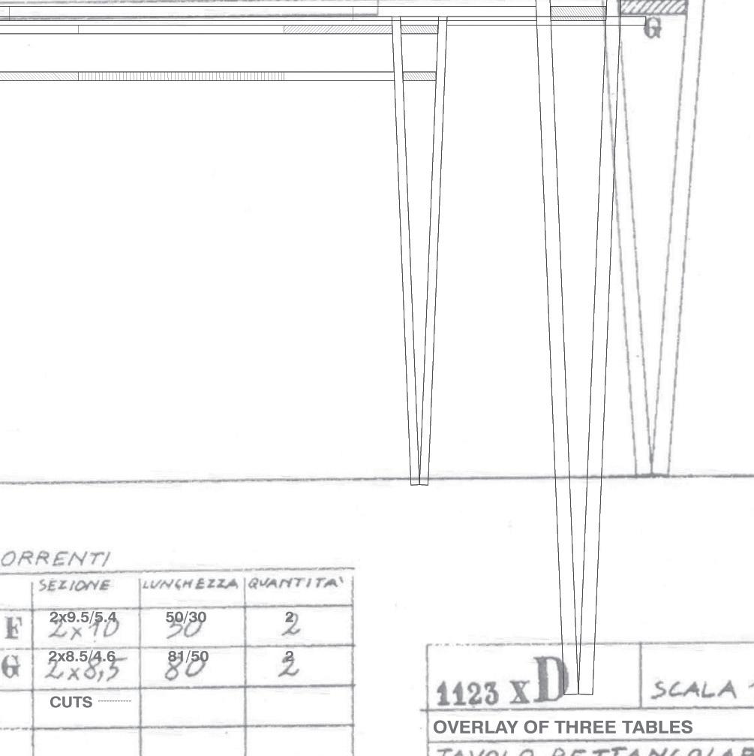
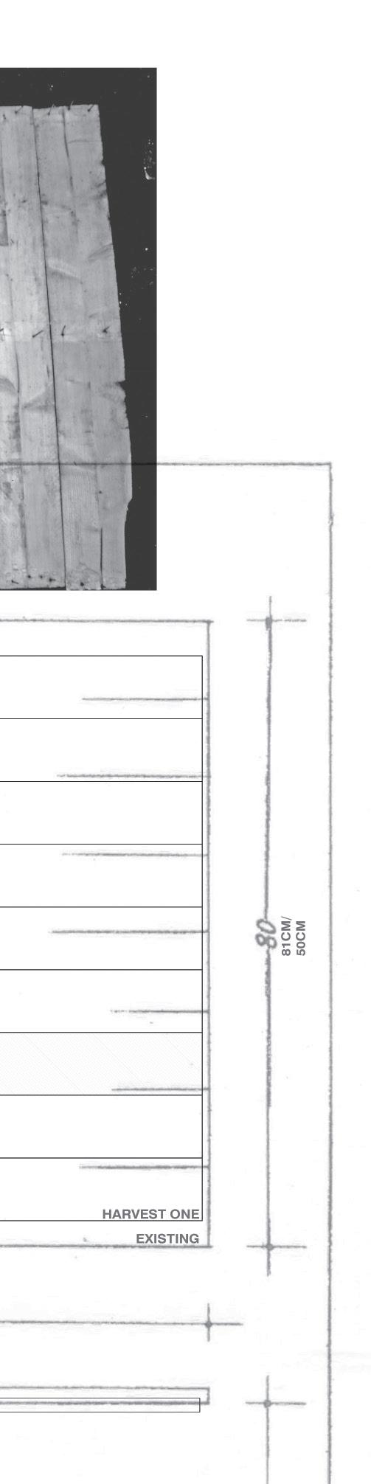

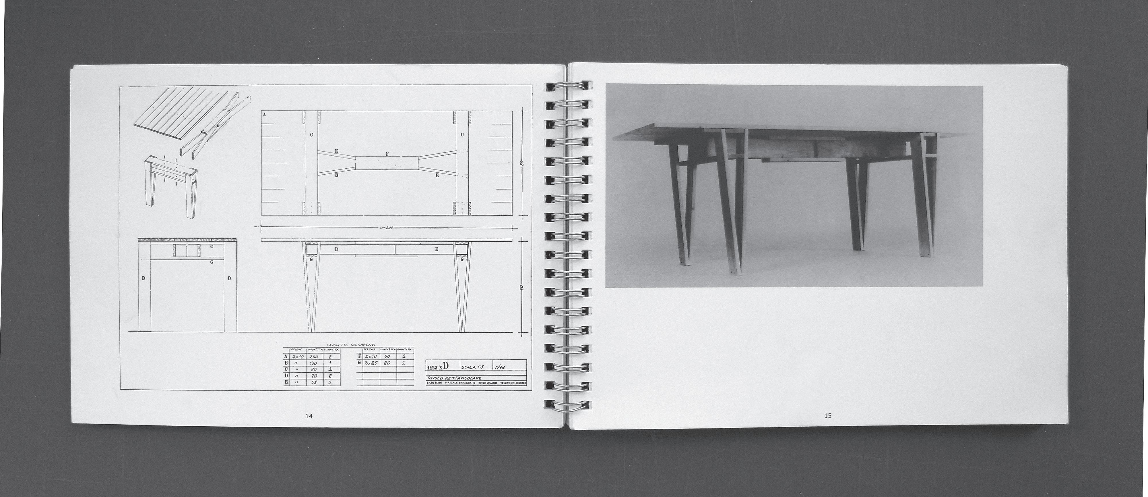
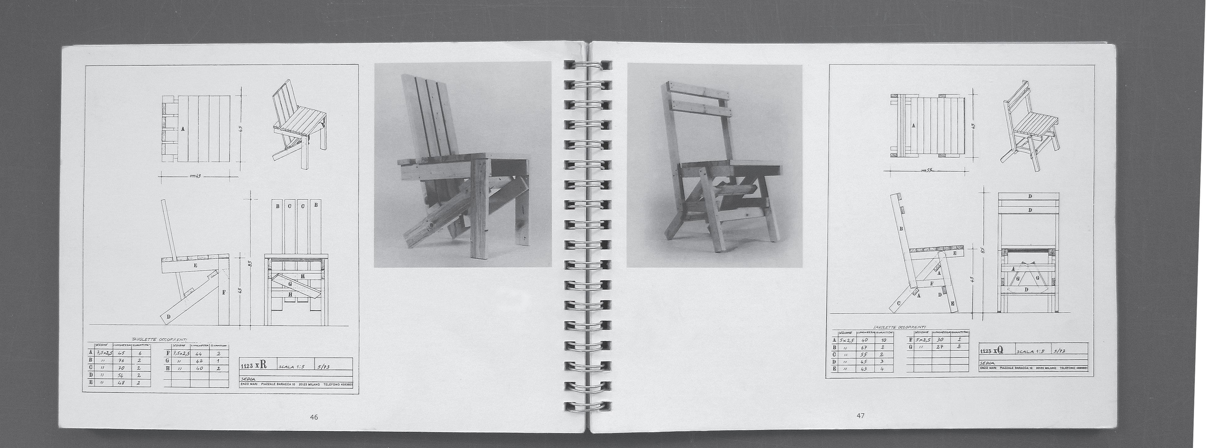
Autoprogettazione by Enzo m ari
Spreads from 2004 facsimile edition published by
Edizioni Corraini
C ontri B utor S’ B iogr A phi ES
g r A h A m h ud S on h udson’s work responds to specific projects and environments using readily available, familiar materials such as cardboard, plastic bags, furniture, scaffolding and pallets. t he resulting sculptures are mockmonumental and often seemingly alive – paint spills, tape peels, bits blow over in the wind or teeter on the point of collapse. m any works are material configurations that invite collaborators to participate in their completion; these object arrangements can be understood as performance documentation. r ecent group shows include ‘Ctrl, Alt shift’, Baltic Centre for Contemporary Art, 2009, ‘6 of 1’, live art performance, Camden Arts Centre, 2008 and ‘ n otes on a r eturn’, l aing g allery, n ewcastle; solo shows at m onitor, r ome, 2009, Jan Cunen m useum, o ss, 2008 and l ocust p rojects, m iami, 2008. Forthcoming shows include lm CC Sculpture p ark, n ew york, ‘ n ewspeak’, Saatchi g allery, l ondon, ‘ l ost and Found’, m ilton k eynes g allery and a solo show at z inger pr ESE nt S, Amsterdam. g raham h udson was born in k ent in 1977 and lives and works in l ondon.
p hyllid A B A rlow
p hyllida Barlow’s work incorporates an enormous range of massproduced materials including cardboard, fabric, paper, glue, paint, plastic, wood, rubber, hardboard and adhesive tape. h er work questions the nature and role of the sculptural object in contemporary culture, utilising an extensive, fluid vocabulary and immense enthusiasm for engaging with the physical ‘stuff’ of the world. She sets up new relationships, experimenting with unexpected combinations of materials to create objects and environments which encourage us to see the everyday world with fresh eyes. r ecent solo and group shows include p eninsula, an installation commissioned for the Baltic Centre for Contemporary Art, 2004–05 and S kit, Bloomberg Space, 2005; SCA p E, a tensculpture installation commissioned for Spacex, Exeter, 2005
and w orks on p aper, l eeds City Art g allery, new acquisitions by the h enry m oore Foundation, l eeds, 2005–06. p hyllida Barlow was born in n ewcastle-upon-tyne and graduated from the Slade School of Fine Art where she is currently p rofessor of Fine Art and d irector of u ndergraduate Studies.
l u CAS mAASSE n
At what point does furniture exist? l ucas m aassen started exploring this idea in 2002 by listing dollhouse chairs for sale on eBay without mentioning their scale or true nature. t hey became real furniture in the mind of potential buyers who placed bids on the items. Scale became an important subject in his 2003 graduation work, Sitting Chairs, a tableau vivant featuring an animistic family of chairs. Small changes to conventions – such as the removal of rear legs or sometimes the addition of feet, arms and hands – grant the chairs life. r ecent work has focused on the o S (o penStructures) project initiated by t homas l ommee, which explores the possibility of a modular construction model where everyone designs for everyone else on the basis of one shared geometrical grid. t his modular way of designing for the o S grid inspired m aassen to write his own post-digital ‘script’ for the ‘Script Furniture’ series. l ucas m aassen is a graduate of the d esign Academy Eindhoven and has worked for d roog d esign, u nilever, p hilips, the g rand p alais, p aris as well as the d utch Architecture i nstitute ( n A i ). h e has exhibited worldwide in ( m o m A) n ew york, (g rand p alais) p aris, m iami, Cologne, m ilano, turin, Eindhoven and r otterdam. h e lectures on design at the i C t & m edia d esign department of the Fontys u niversity of Applied Sciences.
mA rtino gA mp E r m artino g amper has an abiding interest in the psychosocial aspects of furniture design: in particular, he has a love of corners and the multiple emotions provoked by the single right-angled boundary. Alongside this concern with underused spaces, g amper also nurtures an interest in unwanted objects.
r eworking furniture that has been dumped on the streets, he has created a mismatched family of objects. Behind each of g amper’s pieces, there is a story; one that involves materials, techniques, people and places. t he finished product is a token of all that, the thing that sits in the brief interlude between making and using. After an apprenticeship in cabinet-making, g amper studied sculpture and product design at the u niversity of Applied Art and the Academy of Fine Art in v ienna. i n 1996 he moved to m ilan, working as a freelancer for a number of design studios. i n 1998 he moved to l ondon to study for a masters at the r CA, graduating in 2000. After that he started his own practice where he develops and produces a wide range of objects, from limited edition to semiindustrial products and site-specific installations. h is work has been exhibited in various galleries including the v&A, d esign m useum, Sotheby’s, n ilufar g allery, o xo tower, k ulturhuset/Stockholm, m A k / v ienna and the n ational g allery o slo.
k u E ng C A puto
Sarah k ueng and l ovis Caputo work with an ironic and playful approach to daily life. t hey especially like to work with given circumstances and to analyse the facts until they can figure out a surprisingly simple outcome. For example, in the Copy By k ueng Caputo project, the starting point was a given situation – a small confined space with a large group exhibition showing a lot of very different works by their classmates. to create a dialogue between these different works, they proposed to copy the other works: visitors would walk around to look for the original to compare it with the copy. Similarly, the Salone Satellite 07 furniture fair was a giant exhibition where visitors would walk many kilometres and collect thousands of impressions. w hat they needed most, thought k ueng Caputo, was a calm place to relax for a moment. And this is what they provided by constructing a cardboard hotel called Five Stars Cardboard. t he two young designers are based in z urich
has streets, he family story; places. token sits in cabinet-making, and niversity Academy 1996 as a design to masters at 2000. own and objects, semisite-spevarious &A, Sotheby’s, A k / allery Caputo playful given analyse the out a outcome. For ueng starting point small group very classworks, other around comSimilarly, furniture where kilomeof needed Caputo, for a they Stars urich
and have been working together since 2005.
Jo E p ipA l Joe p ipal is a furniture-maker from east l ondon. h is practice is based on making furniture to commission but he also devotes time to developing his own work. h e has been a recipient of a development award from the Clerkenwell g reen Association (now Craft Central), scholarships to craft schools in m aine and Colorado in the u SA, and a 3-month residency at Cove p ark in Scotland. Joe has exhibited at 100% d esign, o rigin craft fair, m idcentury m odern, m ade in Clerkenwell and, most recently, in a solo show p ulling o ut All t he Stops at Craft Central, as part of l ondon d esign w eek 2009. h e studied cabinet-making at l ondon g uildhall u niversity and prior to that Fine Art at n ottingham trent.
Cl E m E n CE S E ill ES A nd t r Avi S Brou SSA rd Clemence and travis met in autumn 2008 in v ienna when they were pouring artificial wax for the ‘first supper’ of Jerszy Seymour. t hey subsequently took part in his ‘salon des amateurs’ and they continue to be involved in this exciting group in Berlin, where they live and work. travis is texan, raised in a wooded area near an old Spanish silver mine. h e studied under a master metalsmith as well as at various schools in texas and g ermany and finally the Academy of Art and d esign in Basel. Clemence is French and grew up in a valley with the Alps for neighbours and the woods for a playground. She studied at the school of art and design in r eims before reaching l ondon and the r oyal College of Art.
r yA n gA nd E r t hrough various media such as installation, advertisement, music, performance and literature, g ander’s work generates dialogue where the familiar becomes strange, and vice versa. h aving completed a research residency at the Jan van Eyck Akademie in m aastricht, g ander participated in the artists’ residency programme of the r ijksakademie in Amsterdam.
h is first solo exhibition was held in m arch 2002 at the i nternational 3 g allery in m anchester, accompanied by a monograph entitled ‘ i n a language you don’t understand’. i n 2003, g ander published the artists’ book ‘Appendix’, produced a solo exhibition for the Stedelijk m useum Bureau Amsterdam and won the p rix de r ome for sculpture (the national d utch art prize). Earlier this year, g ander presented his first major solo retrospective exhibition in France, ‘ t he die is cast’, at v illa Arson, n ice, which followed two solo exhibitions running concurrently at k adist Art Foundation and gb agency. g roup shows include ‘ d esire Acquire’ at the Bob van o rsouw g allery, z urich, ‘ t he Space of w ords’ at mud A m m usee d’Art m oderne g rand- d uc Jean, l uxembourg, and ‘ younger than Jesus’ at the n ew m useum in n ew york. i n 2005 g ander was shortlisted for the Becks Futures prize at the i CA in l ondon and won the Baloise Art Statement p rize at Art Basel. i n 2006 he won the AB n A mro prize of the n etherlands and the following year received the p aul h amlyn Award for v isual Arts. h e was recently awarded the z urich Art p rize. g ander lives and works in l ondon and is represented by tanya Bonakdar g allery, n ew york; Annet g elink g allery, Amsterdam; gb Agency, p aris; l isson g allery, l ondon and taro n asu g allery, tokyo.
B A h BA k hAS h E mi- nE zh A d Before studying product design at the r oyal College of Art, l ondon, Bahbak initiated a range of photography projects whilst studying i ndustrial d esign at the u niversity of technology, Sydney. A long-term study trip to Fukuoka Japan started a string of projects that confirmed an interest in investigating the value of images and photography in product/ spatial design practice. h e is the recipient of numerous design and photography awards and has exhibited his work internationally. Bahbak lives and works in l ondon.
im A g E C r E dit S
Bl AC k & whit E SEC tion
g raham h udson and p hyllida Barlow instructions: photos by Sue Barr
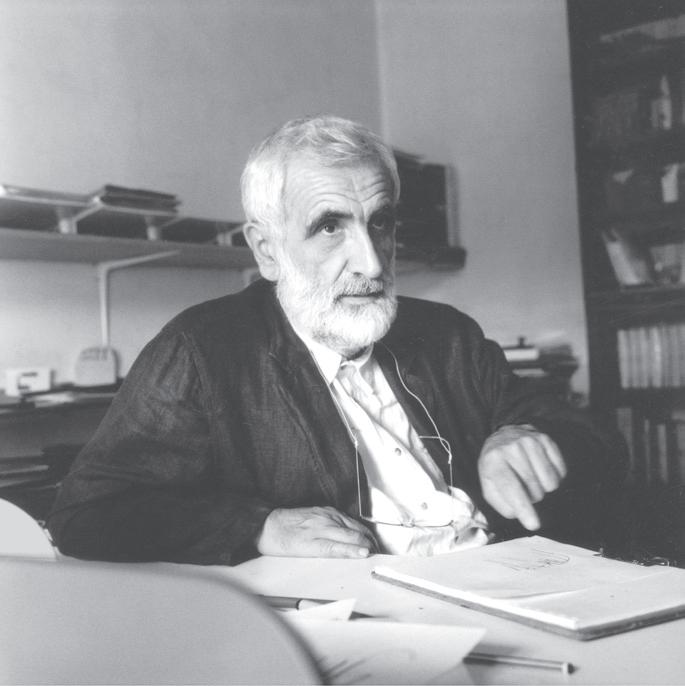
Enzo m ari portrait: r amak Fazel
Colour SEC tion
Enzo m ari portrait and exhibition opening: photos by valerie Bennett
p ieces by g raham h udson, m artino g amper, Joe p ipal, l ucas m aassen, p hyllida Barlow, Broussard/Seilles, k orey k romm, Stefan l axness, Alma w ang; and exhibition installation views and Enzo m ari lecture: photos by Sue Barr
p ieces by k eung Caputo and r yan g ander: photos supplied by the artists.
Auto-assemble-food photographs by Bahbak h ashemi- n ezhad & Clemence Seilles
AA Exhibitions aaschool.ac.uk/exhibitions
Autoprogettazione r evisited Easy-to-Assemble Furniture by Enzo m ari and i nvited g uests
AA g allery
3 to 27 o ctober 2009 m onday to Friday 10am–7pm Saturday 10am–3pm
Autoprogettazione r evisited conceived by p hilip Sharratt and z ak kyes and curated by AA Exhibitions: vanessa n orwood, l ee r egan and l uke Currall.
t hanks to:
p hyllida Barlow, Sue Barr, valerie Bennett, valentin Bontjes van Beek, travis Broussard, m artino g amper, r yan g ander, Bahbak h ashemi- n ezhad, g raham h udson, Sarah k eung & l ovis Caputo, k orey k romm, Stefan l axness l ucas m aassen, Enzo m ari, Charlotte n ewman, l orenza p eragine, Joe p ipal, Stefano r abolli p ansera, Clemence Seilles, Alma w ang; Bahbak h ashemin ezhad and Clemence Seilles for the private view event: Auto-assemble-food; Centro Studi e Archivio della Comunicazione, u niversita degli Studi di p arma; triennale d esign m useum, m ilan; t he Aram Store
Exhibition designed by AA Exhibitions with w ayne Adams and n icholas m ortimer
p roduced and edited by AA p rint Studio d esign: w ayne d aly Art d irection: z ak kyes aaprintstudio.net
p rinted by Beacon p ress, England
Architectural Association 36 Bedford Square l ondon w C1B 3ES t +44 (0)20 7887 4000 F +44 (0)20 7414 0782
Architectural Association ( i nc.) r egistered Charity n o. 311083 Company l imited by g uarantee r egistered in England n o. 171402 r egistered o ffice as above
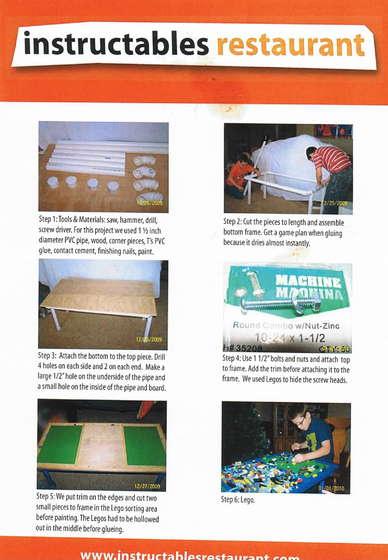
InstructablesRestaurant

instructables restaurant
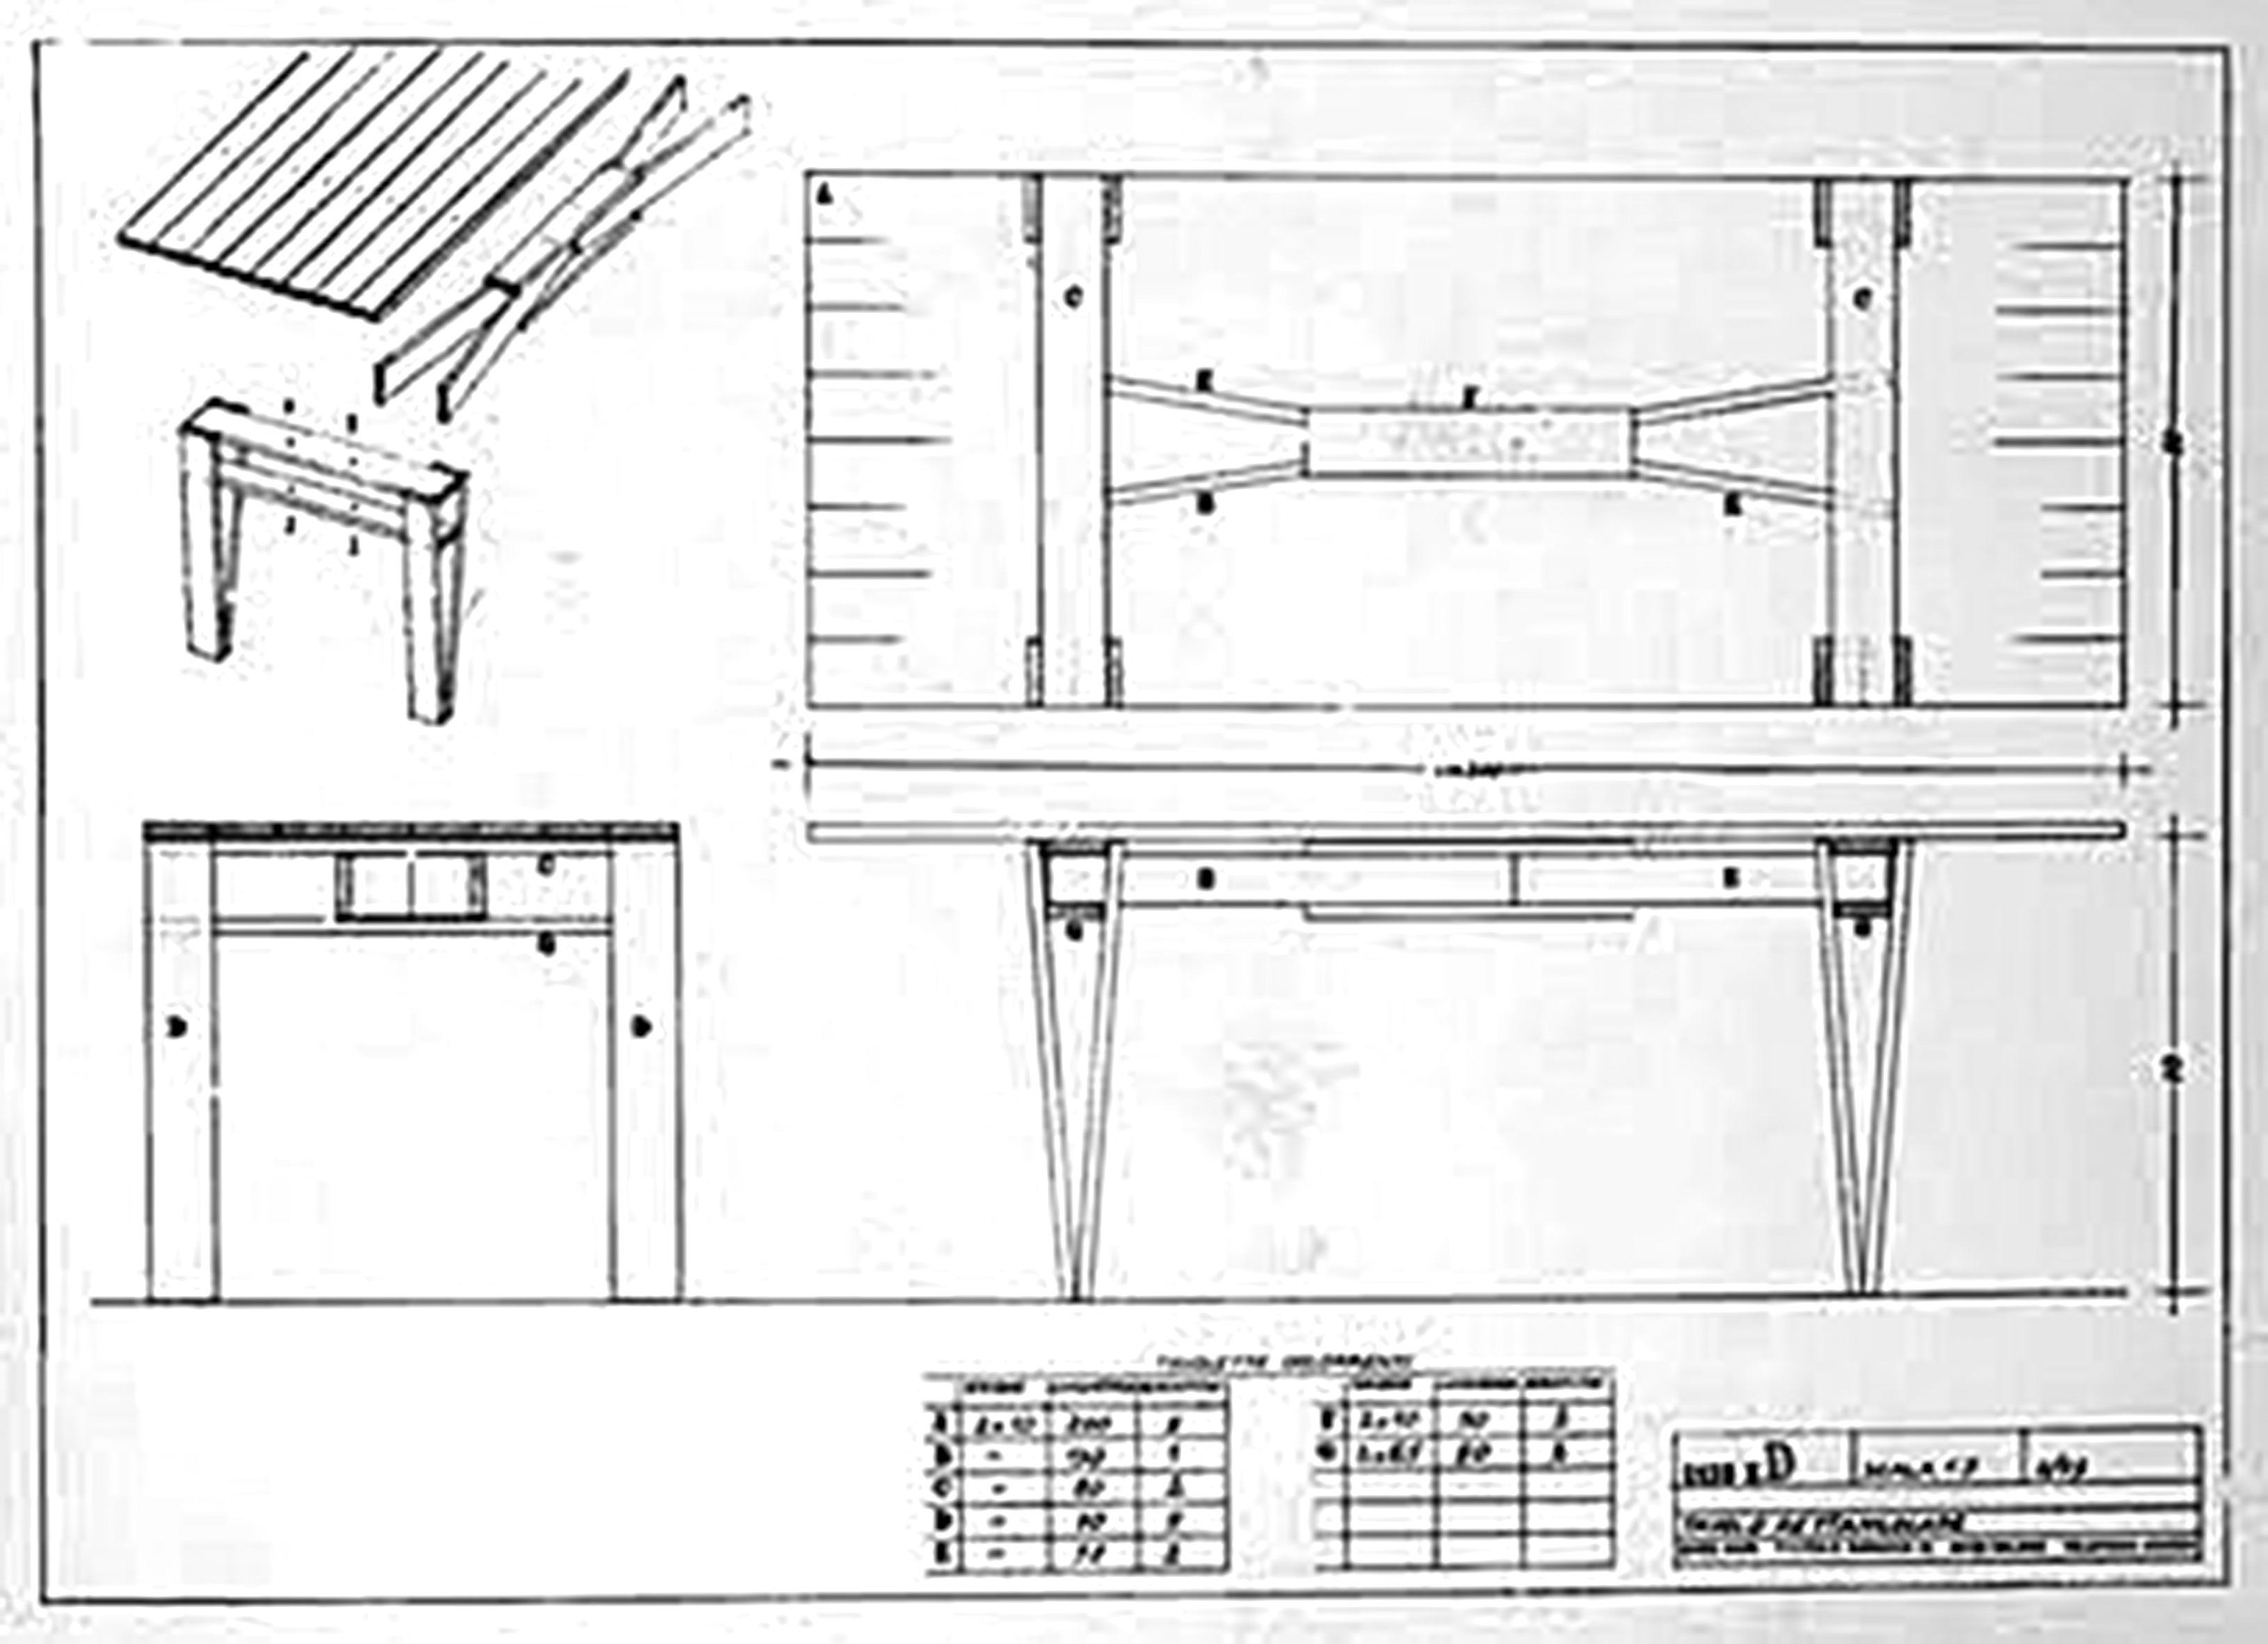
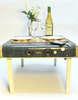
Vibrobots Table
Vibrobots Table
I've created a table for all the little robots featured on instructables to drive around on. It has the height of a standard co ee table and is constructed from very basic and cheap materials.
I've created a table for all the little robots featured on instructables to drive around on. It has the height of a standard co ee table and is constructed from very basic and cheap materials.
Location: Amsterdam, Netherlands
Location: Amsterdam, Netherlands
Interests: Embodiment, tangible design, freestyle (dance)
Interests: Embodiment, tangible design, freestyle (dance)
Web Site: http://ron.ouweland.nl
Web Site: http://ron.ouweland.nl
By: ronouweland
By: ronouweland


instructables restaurant
Vibrobots Table
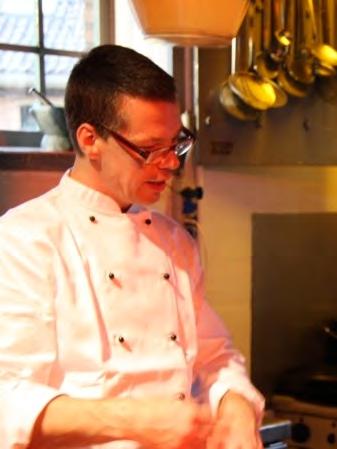
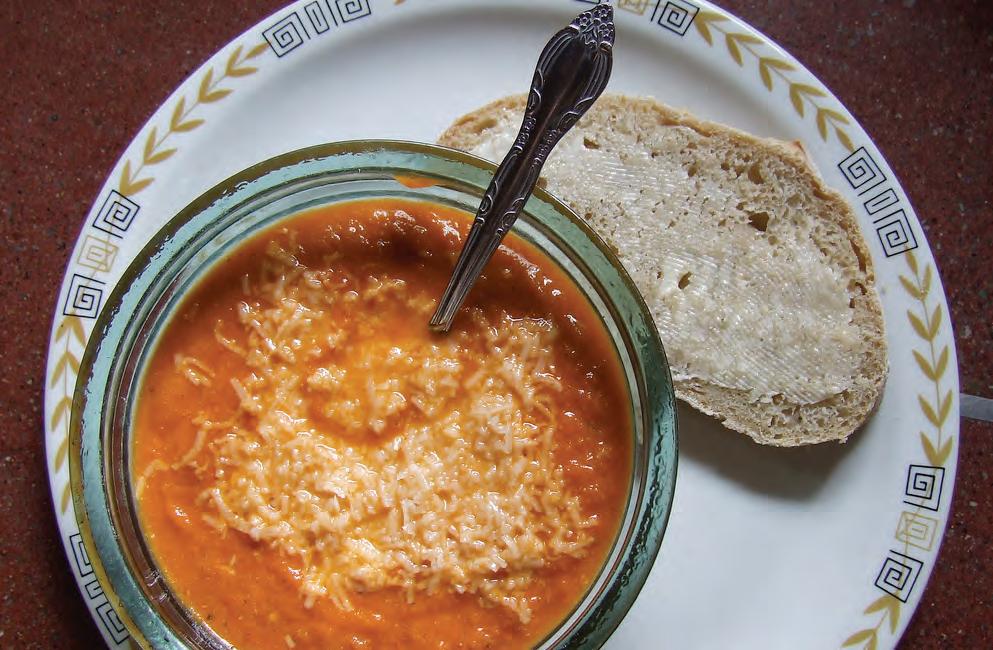
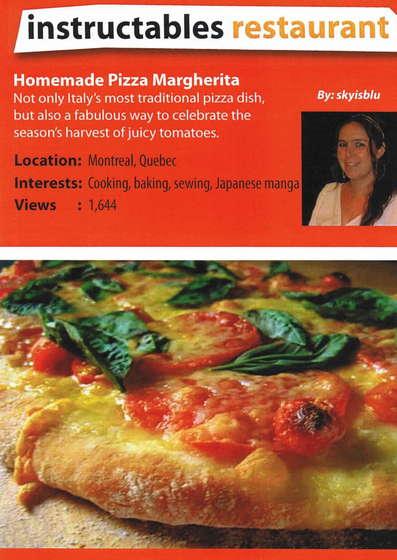
Tomato Pecorino Soup
There really is only one trick to making good soup: Good ingredients.
Location: Amsterdam, The Netherlands
I've created a table for all the little robots featured on instructables to drive around on. It has the height of a standard co ee table and is constructed from very basic and cheap materials.
Interests: biological food, growing my own food
By: Nico Groot
Location: Amsterdam, Netherlands
Web Site: http://www.hetrijkvandekeizer.nl
Interests: Embodiment, tangible design, freestyle (dance)
Web Site: http://ron.ouweland.nl

By: ronouweland
instructables restaurant
Vibrobots Table
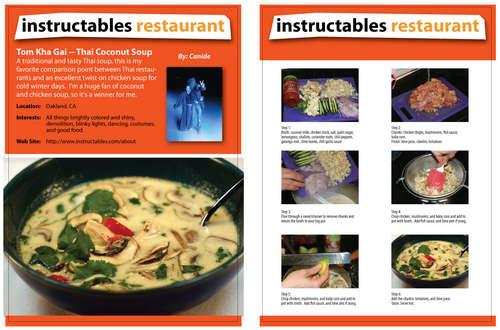
Tom Kha Gai - Thai Coconut Soup
I've created a table for all the little robots featured on instructables to drive around on. It has the height of a standard co ee table and is constructed from very basic and cheap materials.
A traditional and tasty Thai soup, this is my favorite comparison point between Thai restaurants and an excellent twist on chicken soup for cold winter days. I'm a huge fan of coconut and chicken soup, so it's a winner for me.
Location: Amsterdam, Netherlands
Location: Oakland, CA
Interests: Embodiment, tangible design, freestyle (dance)
Interests: All things brightly colored and shiny, demolition, blinky lights, dancing, costumes, and good food.
Web Site: http://ron.ouweland.nl
Web Site: http://www.instructables.com/about
By: ronouweland
By: Canida


instructables restaurant
Vibrobots Table
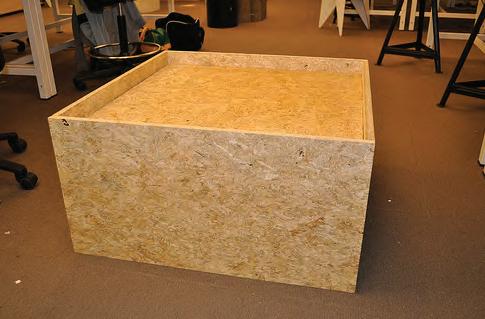
Table Jacket
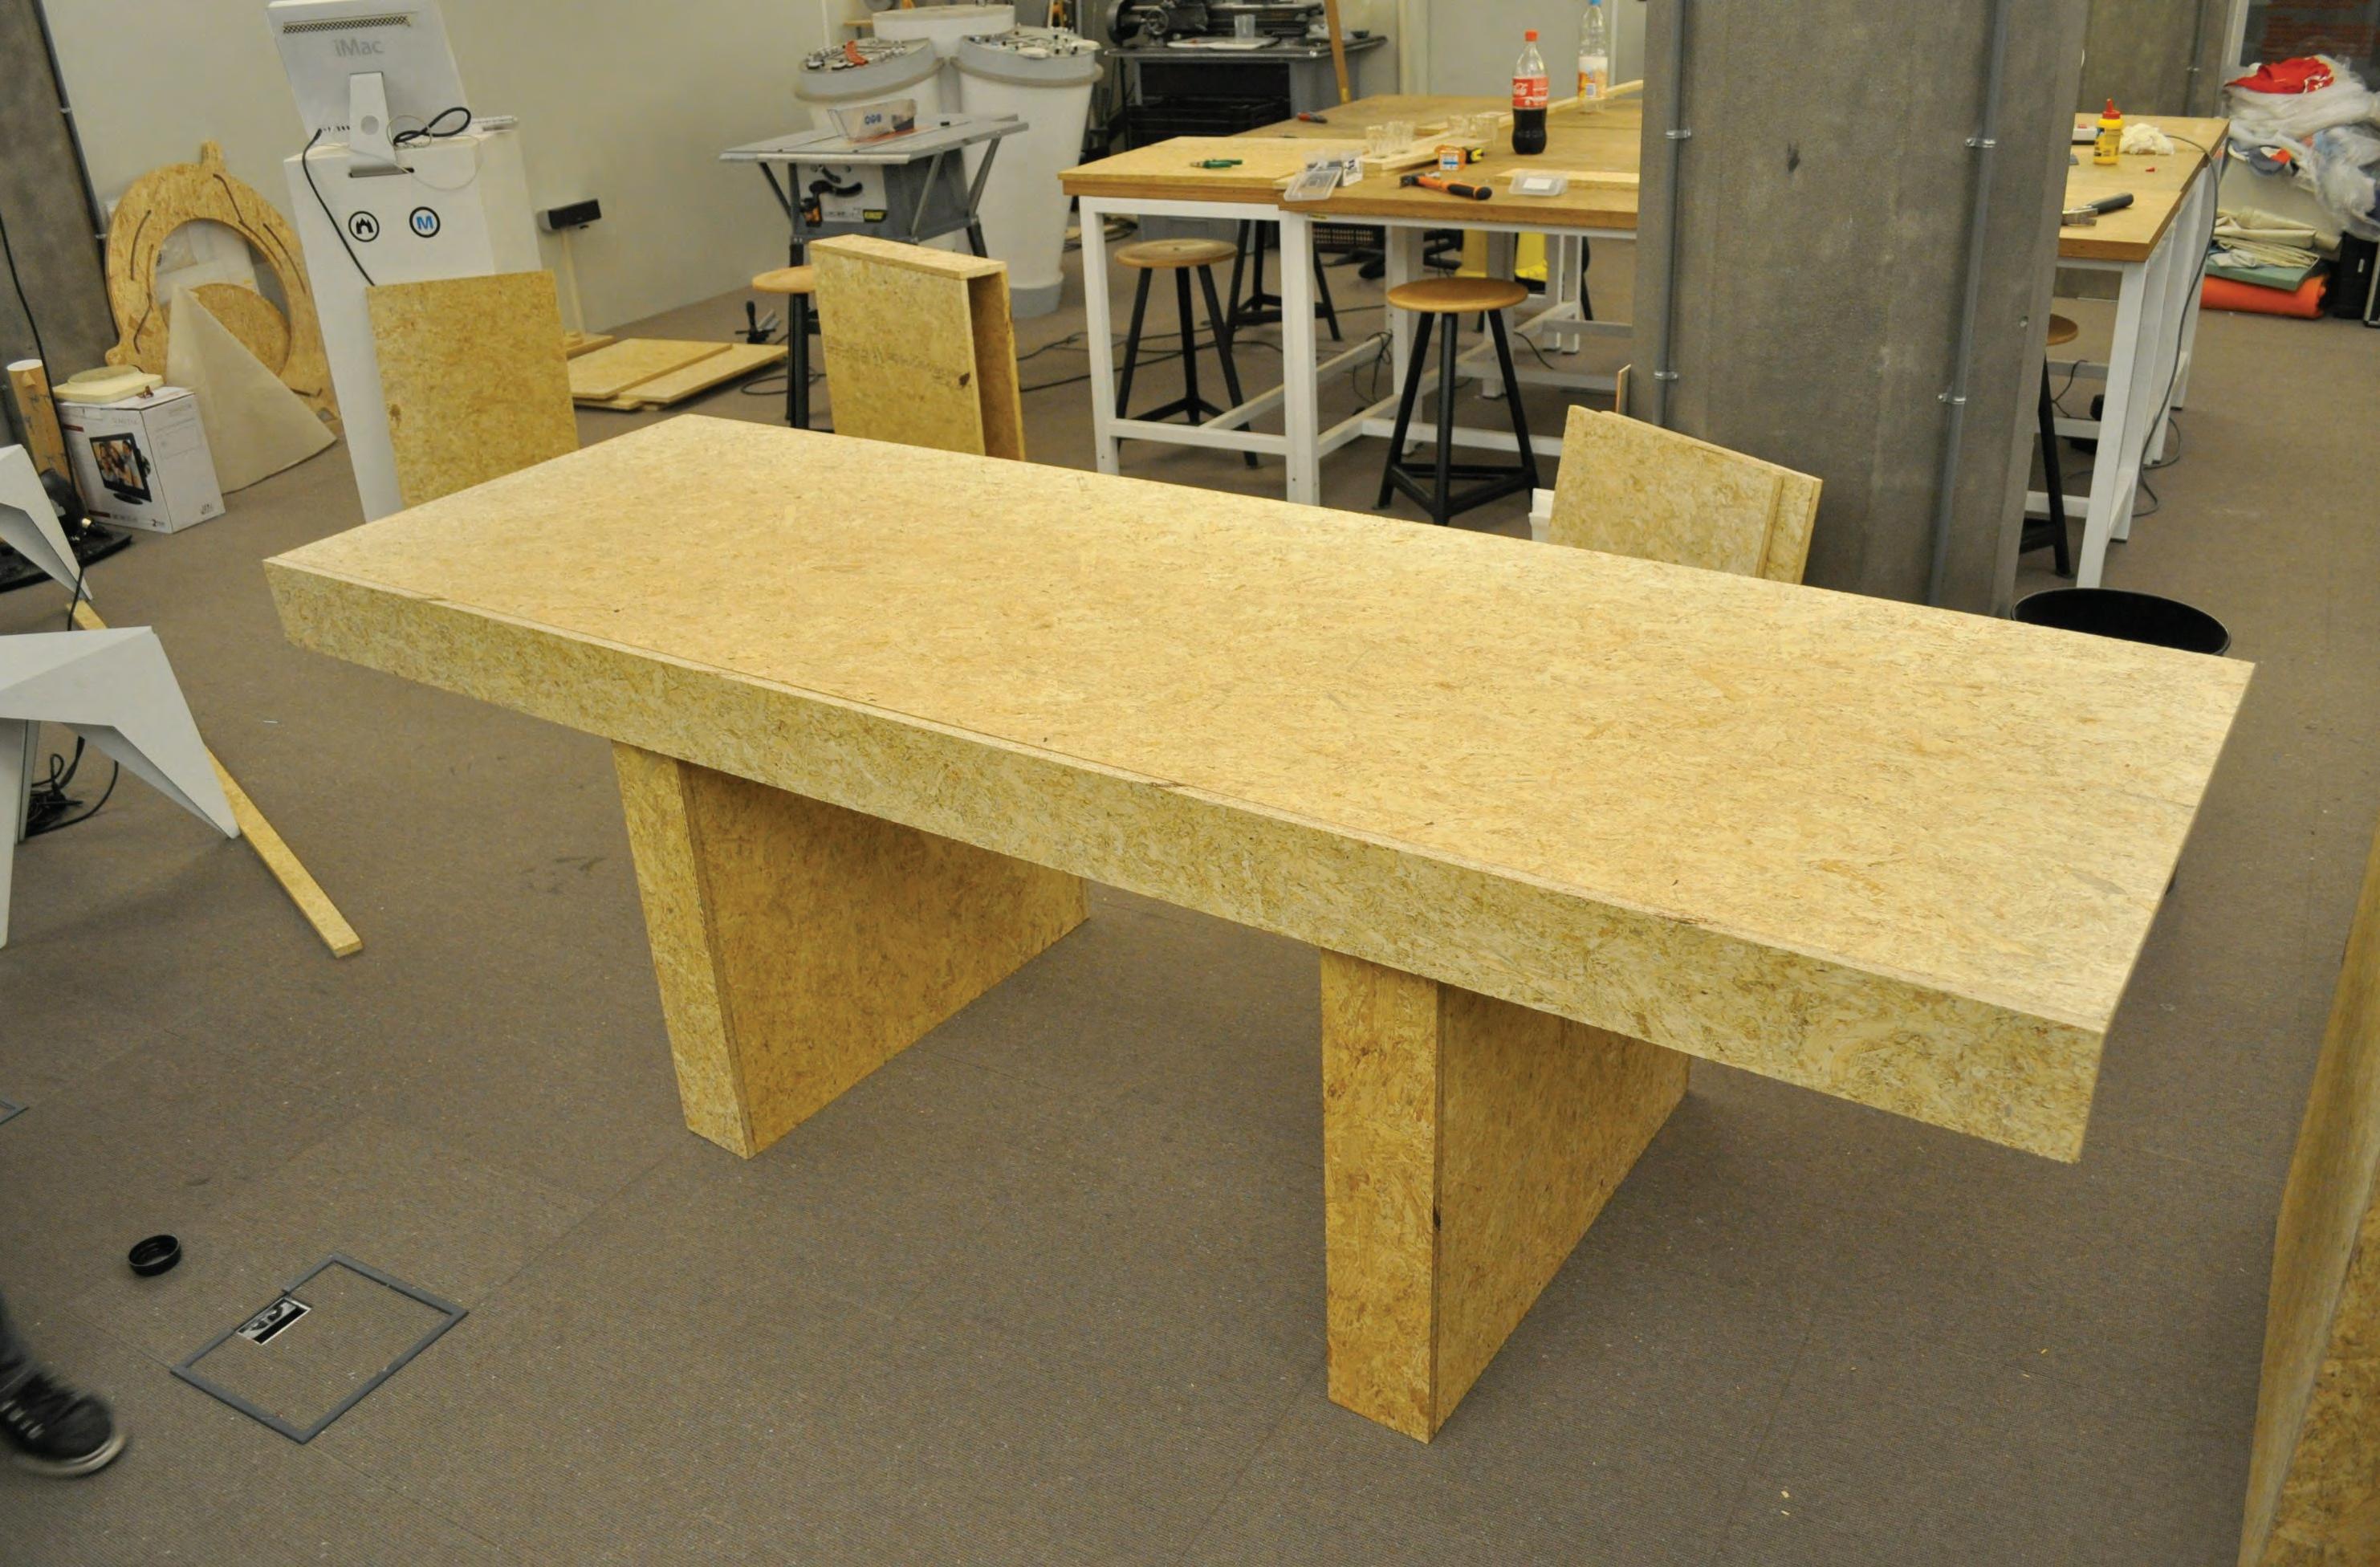
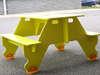
This table cover will transform any small table into a strong big table. The cover works as a camou age. You can use any type of wood. For our table we have used OSB.
I've created a table for all the little robots featured on instructables to drive around on. It has the height of a standard co ee table and is constructed from very basic and cheap materials.
Location: Amsterdam, Netherlands
Location: Amsterdam, Netherlands
Interests: Carpentry
By: ronouweland
Web Site: -
Interests: Embodiment, tangible design, freestyle (dance)
Web Site: http://ron.ouweland.nl

By: Frans_Harms
instructables restaurant
Vibrobots Table
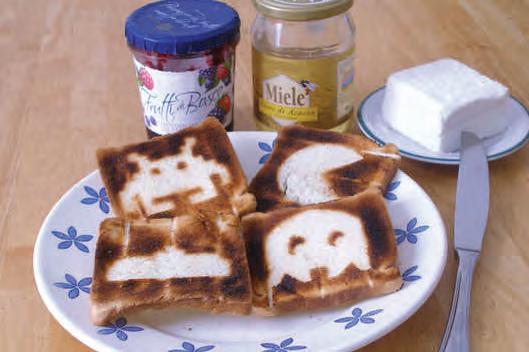
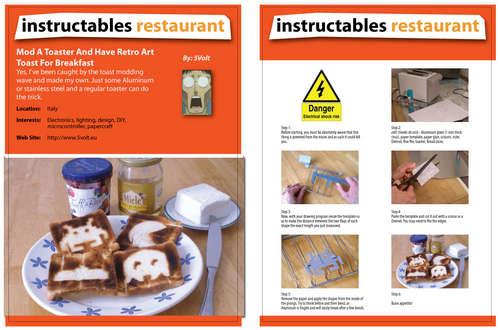
Mod A Toaster And Have Retro Art Toast For Breakfast
I've created a table for all the little robots featured on instructables to drive around on. It has the height of a standard co ee table and is constructed from very basic and cheap materials.
Yes, I've been caught by the toast modding wave and made my own. Just some Aluminum or stainless steel and a regular toaster can do the trick.
Location: Amsterdam, Netherlands
Location: Italy
Interests: Embodiment, tangible design, freestyle (dance)
Interests: Electronics, lighting, design, DIY, microcontroller, papercraft
Web Site: http://ron.ouweland.nl
Web Site: http://www.5volt.eu
By: ronouweland
By: 5Volt


instructables restaurant
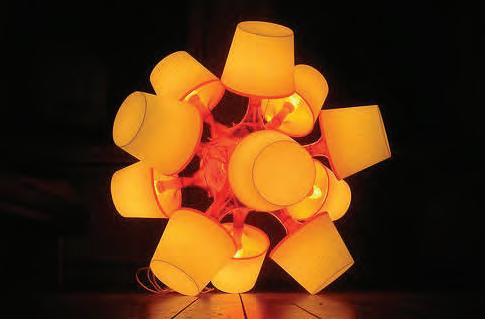
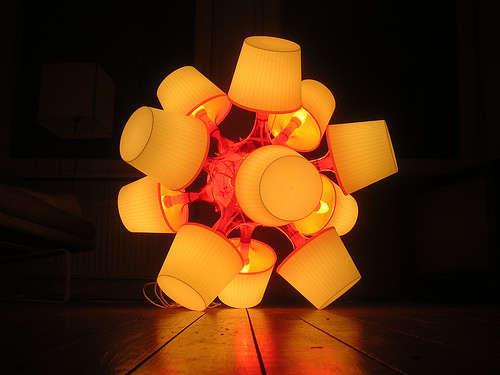
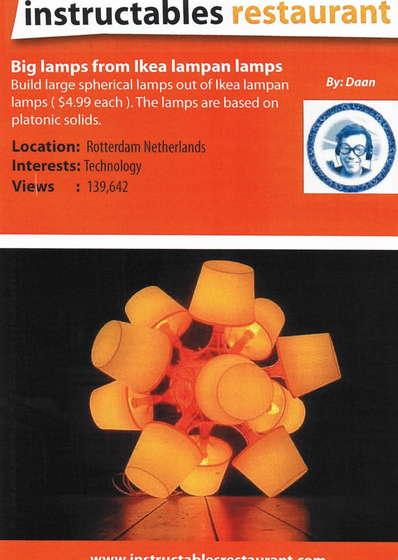
Big Lamps From Ikea Lampan Lamps
I've created a table for all the little robots featured on instructables to drive around on. It has the height of a standard co ee table and is constructed from very basic and cheap materials.
By: ronouweland
By: Daan
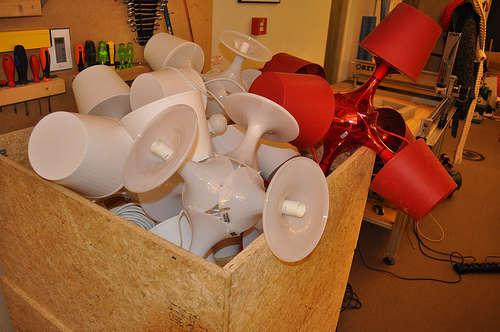
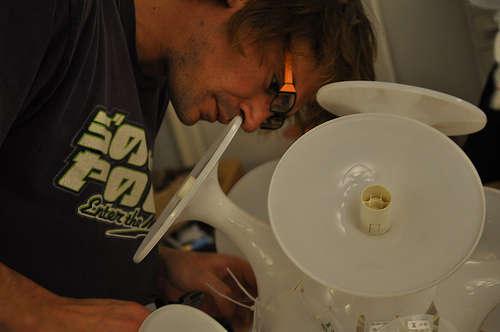
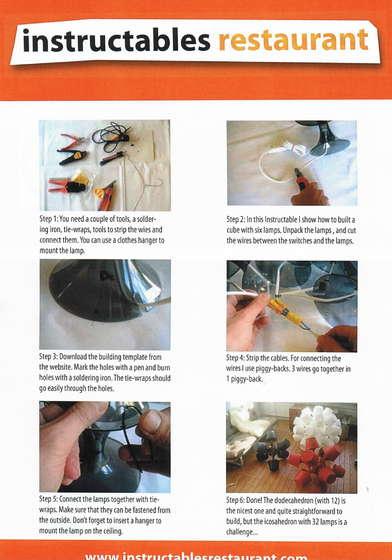
This Instructable shows you how to build large spherical lamps out of Ikea lampan lamps. With this method I have built large spheres up to 32 lamps.
Location: Amsterdam, Netherlands
Location: Rotterdam Netherlands
Interests: Embodiment, tangible design, freestyle (dance)
Interests: -
Web Site: http://ron.ouweland.nl
Web Site: http://log.saakes.net


instructables restaurant
Vibrobots Table
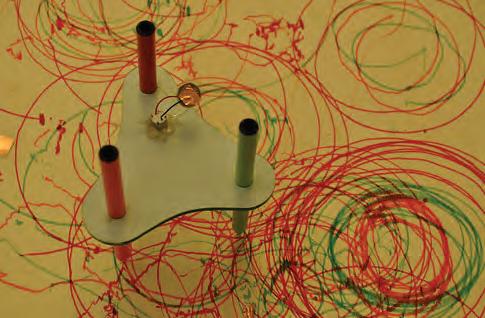
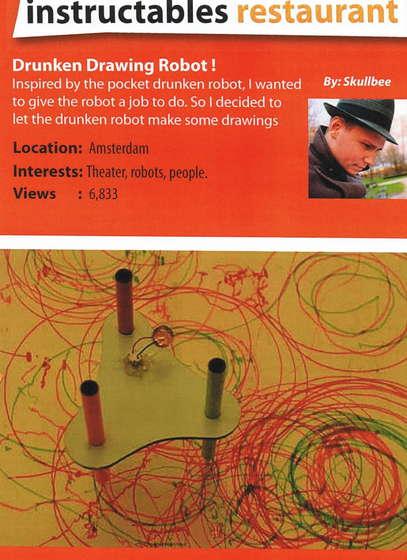
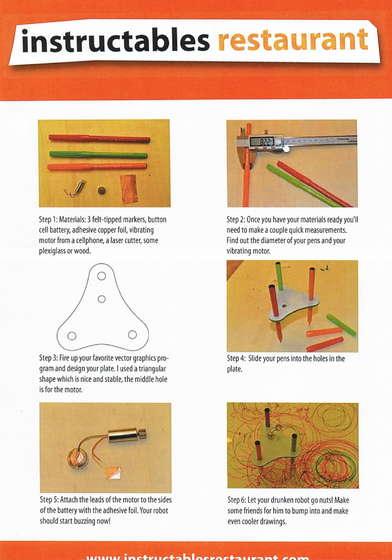
Drunken Drawing Robot !
I've created a table for all the little robots featured on instructables to drive around on. It has the height of a standard co ee table and is constructed from very basic and cheap materials.
By: Skullbee
By: ronouweland
Inspired by the pocket drunken robot , I wanted to give the robot a job to do. I decided to let the drunken robot make some drawings. Let your drunken robot go nuts! make some friends for him to bump into and make even cooler drawings.
Location: Amsterdam, Netherlands
Location: Amsterdam, Netherlands
Interests: Embodiment, tangible design, freestyle (dance)
Interests: -
Web Site: http://ron.ouweland.nl
Web Site: http://pelletron.org


instructables restaurant
Vibrobots Table
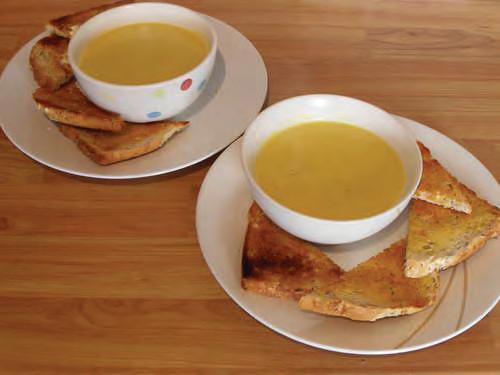
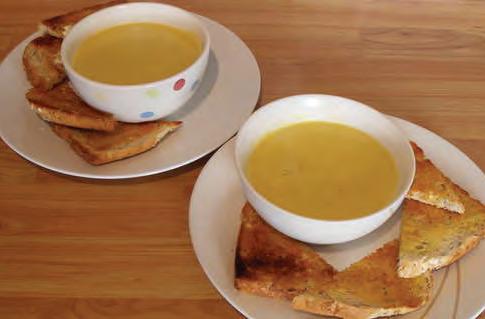
Creamy Pumpkin Soup
I've created a table for all the little robots featured on instructables to drive around on. It has the height of a standard co ee table and is constructed from very basic and cheap materials.
This is my twist on a popular recipe, it's great at this time of year when the days are getting colder and everyone's scooping out all that fantastic pumpkin goop to carve their pumpkins!
Location: Amsterdam, Netherlands
Location: Surrey, UK
Interests: Embodiment, tangible design, freestyle (dance)
Interests: Computers, electronics, internet, woodworking, climbing, outdoors, cooking
Web Site: http://ron.ouweland.nl
Web Site: http://www.instructables.com/community/ 4-New-Pro-Features-under-development/
By: ronouweland
By: Jayefuu

instructables restaurant
Vibrobots Table
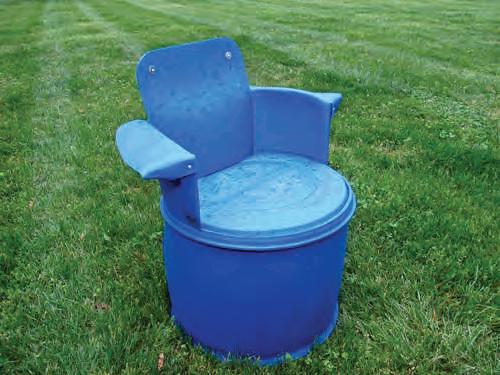
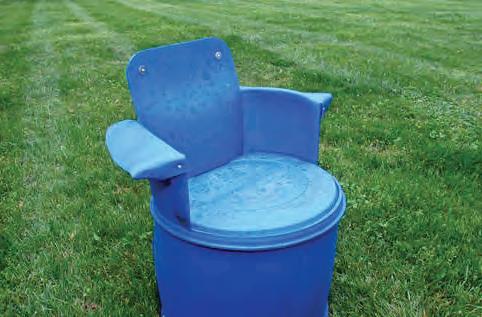
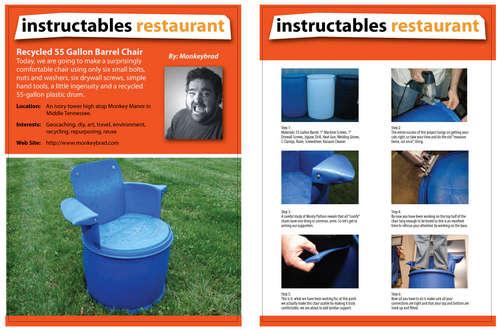
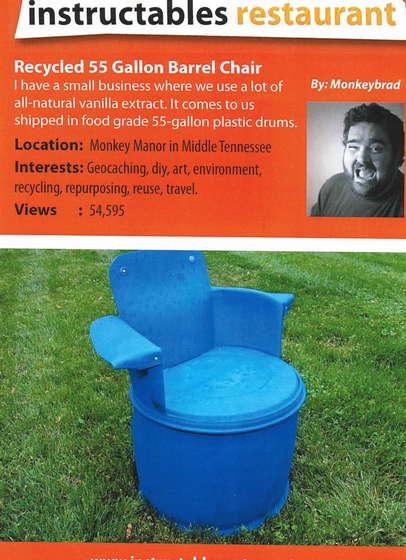
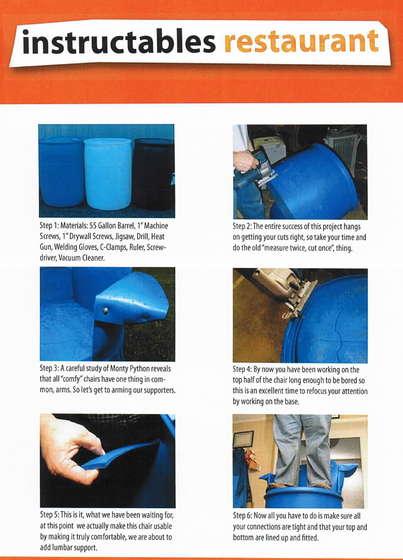
Recycled 55 Gallon Barrel Chair
I've created a table for all the little robots featured on instructables to drive around on. It has the height of a standard co ee table and is constructed from very basic and cheap materials.
Today, we are going to make a surprisingly comfortable chair using only six small bolts, nuts and washers, six drywall screws, simple hand tools, a little ingenuity and a recycled 55-gallon plastic drum.
Location: Amsterdam, Netherlands
Location: An ivory tower high atop Monkey Manor in Middle Tennessee.
Interests: Embodiment, tangible design, freestyle (dance)
By: ronouweland
By: Monkeybrad
Interests: Geocaching, diy, art, travel, environment, recycling, repurposing, reuse
Web Site: http://ron.ouweland.nl
Web Site: http://www.monkeybrad.com














research news blog events projects
Project
projects
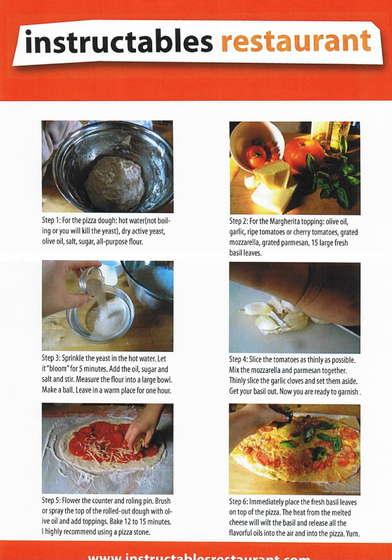
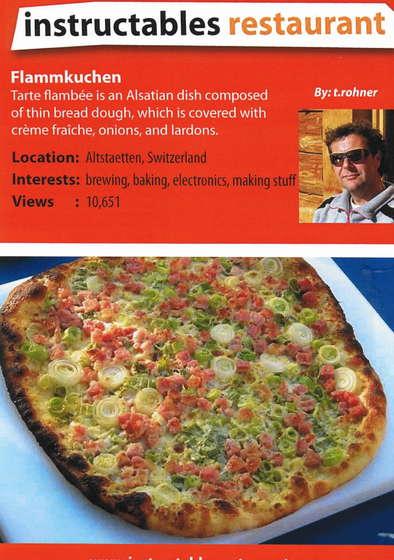
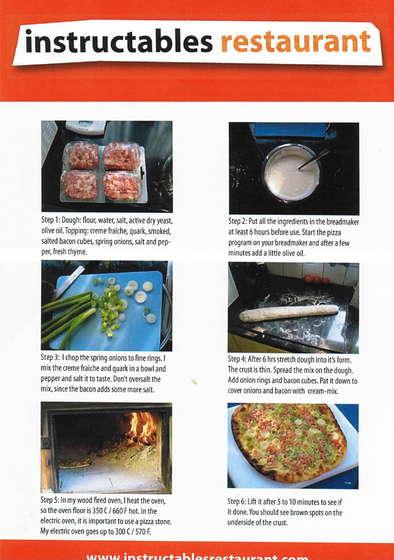
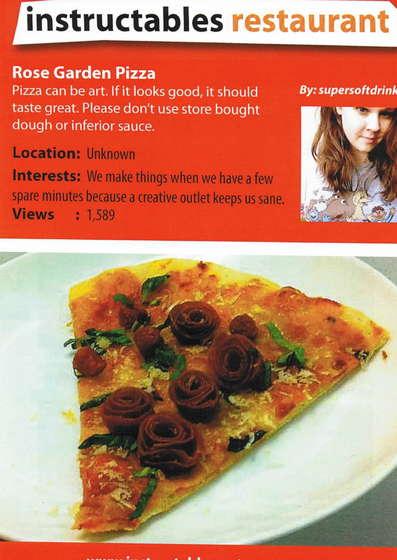
Instructables Restaurant
Instructables Restaurant
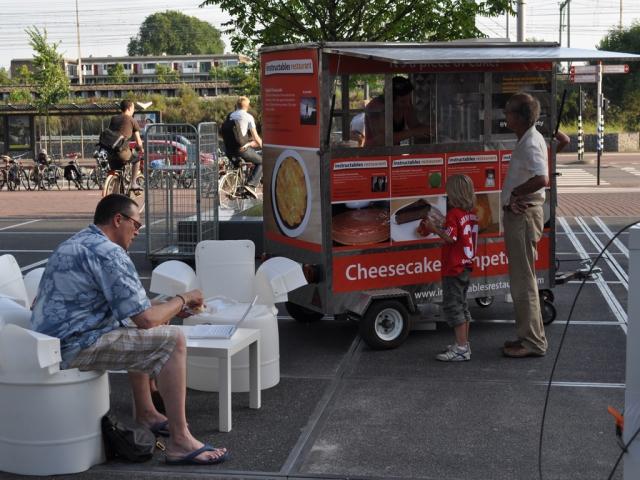
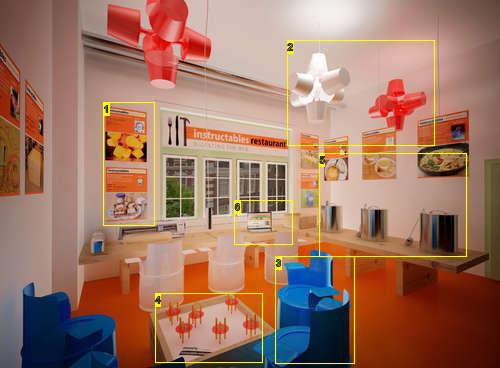
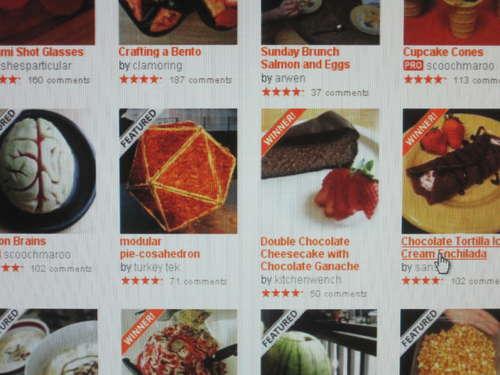
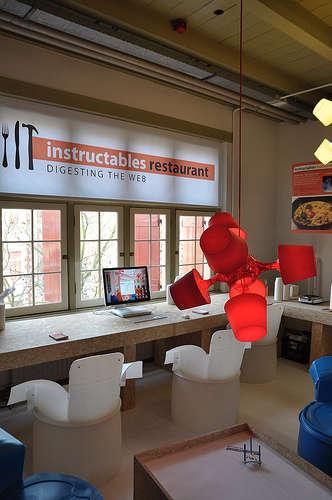
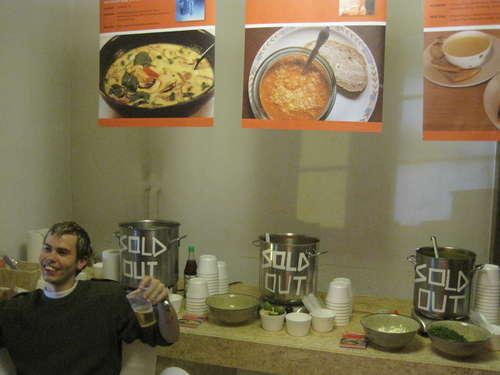
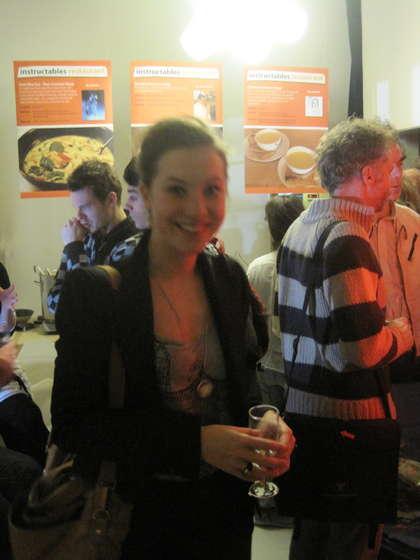
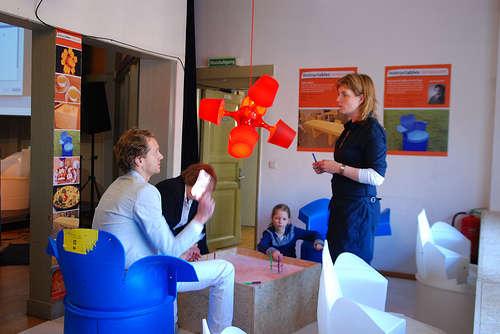
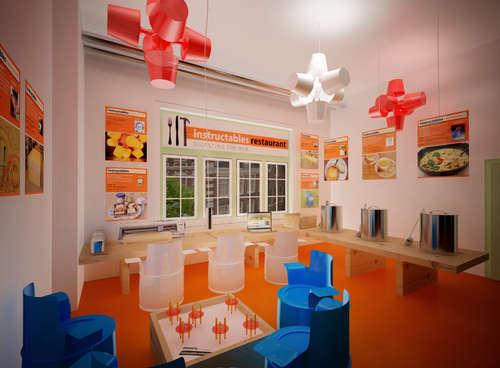
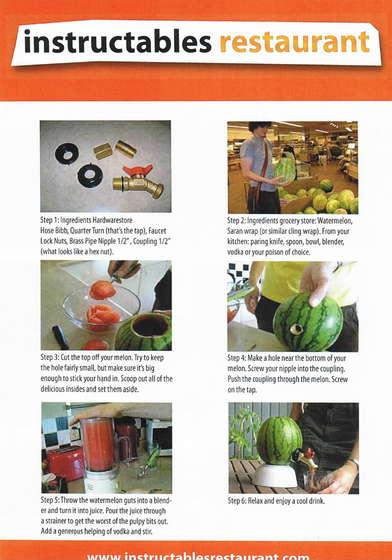
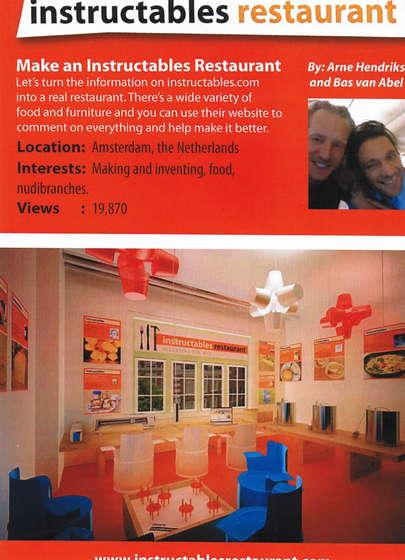
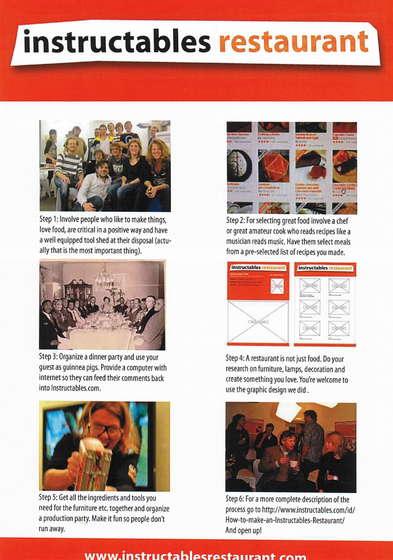
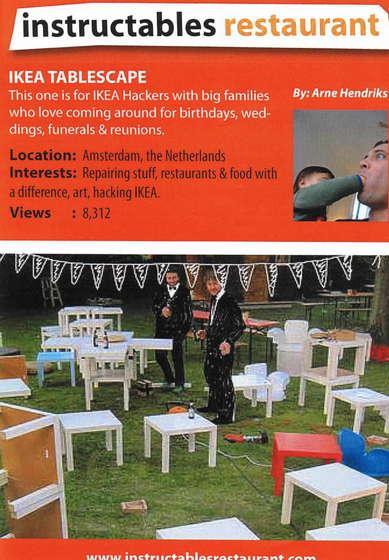
The Instructables Restaurant is the first restaurant in the world where everything you see, use and eat is downloaded from instructables com It is an experiment in "digesting free internet culture", after an idea of Bas van Abel and Arne Hendriks
Instructables com
Instructables is a web-based documentation platform where passionate people share what they do and how they do it, and learn from and collaborate with others The seeds of Instructables germinated at the MIT Media Lab as the future founders of Squid Labs built places to share their projects and help others Eric J Wilhelm, CEO of Instructables, loves building kite-powered contraptions, cooking breakfast, and demystifying technology so that even his Grandmother can use it " Instructables supports the use of Creative Commons Licenses for uploaded instructables
Instructables Restaurant
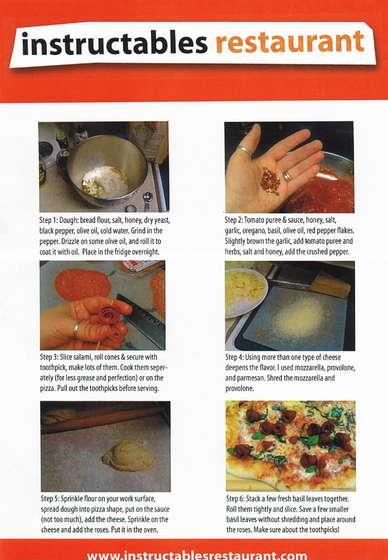
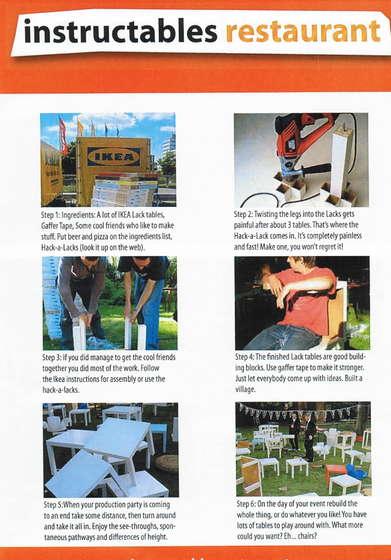
Everything in the restaurant is downloaded from the Instructables website, and what could not found there, was added to its contents One could download it or take the instructions with you from the restaurant during your visit
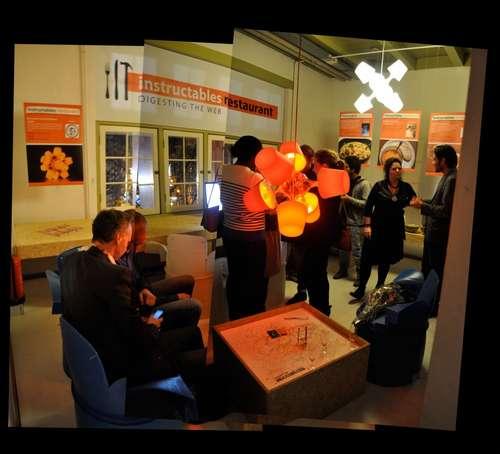
The first Instructables Restaurant was created at the historic Theatrum Anatomicum of the Waag in Amsterdam on December 16th, 2009, on the occasion of the 15th anniversary of Waag Society, in cooperation with the cooks Pepi Mensink, Nico Groot en Alex Schaub The initiative was repeated at a number of locations afterwards
Waag Society 2010
Publications: Instructables Restaurant banners (pdf)
Links: MIT FabLab
Fablab Amsterdam Squid Labs
Duration of the project: 15-12-2009 to 31-12-2010
Lab: Open Design Lab
Projectsite: http://instructablesrestaurant com/ Partners: Arne Hendriks
Instructables com
Team



Other current projects
Amsterdam Smart Citizens Lab






Maptime AMS
Teacher Maker Camp
Hack the Brain 2016
More




OpenKnit
OpenKnit
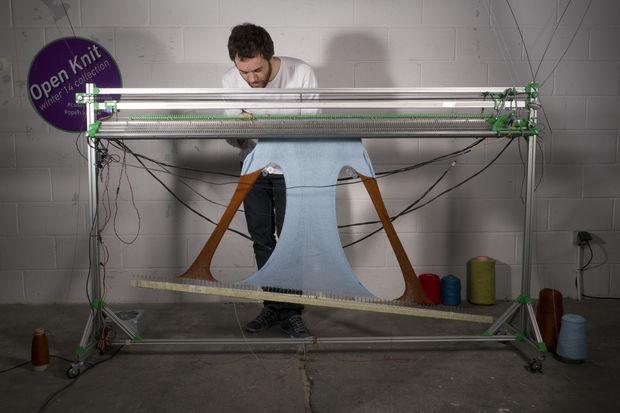
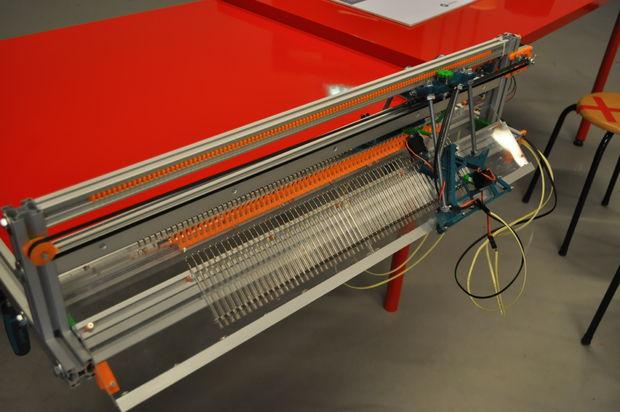
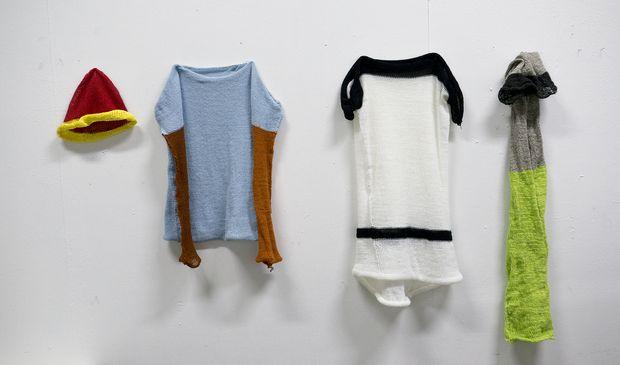
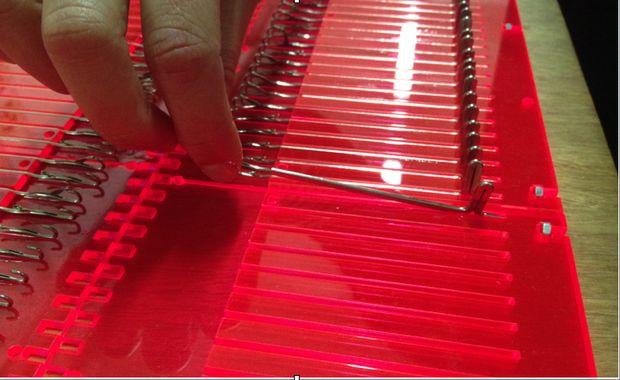
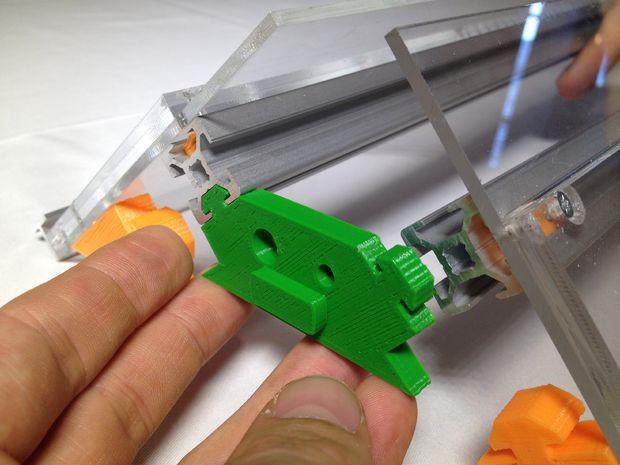
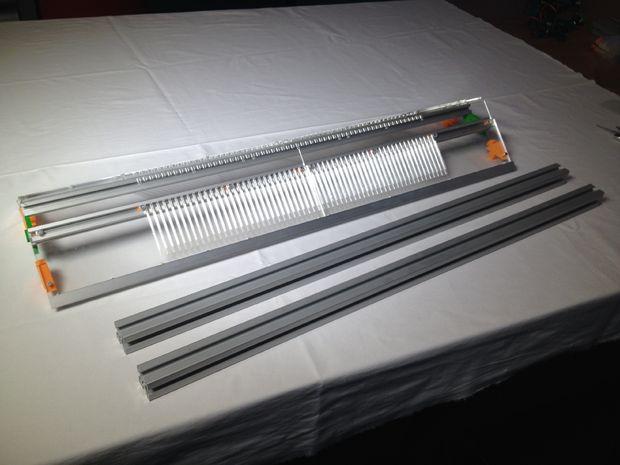
오픈니트는 사용자에게 디지털 파일로 맞춤옷을 만드는 기회를
제공하는 오픈소스, 낮은 비용의 디지털 제작 도구이다. 원료인
뜨개실에서부터 스웨터와 같은 최종용도를 만들어내기까지 약 한
시간이 소요된다. 이제 디지털로 옷을 디자인하고 제작하는 것 그리고
같은 장소에서 바로 입는 것이 가능하며, 이는 사용자에게 창의성과
책임감에 기댄 결정을 하게 함으로써 보람을 느끼게 한다.
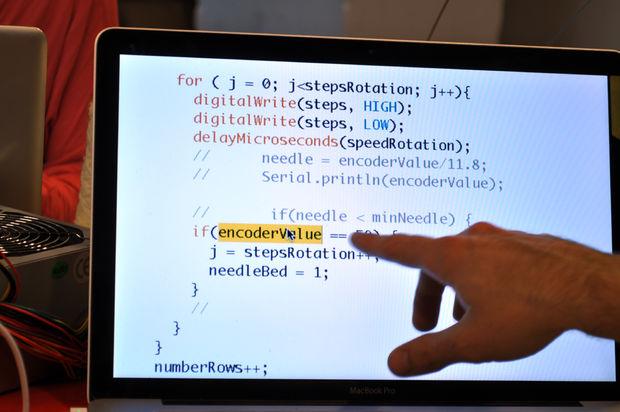
니틱Knitic 이라는 소프트웨어를
커스텀 옷을 쉽게 디자인하고 프린터에 전송하는데
역할을 한다. 렙랩 프로젝트로부터 깊은 영향을 받은 오픈 니트는 공동체를 위해 그리고 함께 유기적으로 커가기 위한 현재진행형
프로젝트다. 개발 가능성으로 가득한 길고 흥미로운 길이 있으며, 그중 많은 것들을 생각할 수 있지만, 행복하게도 아직 밝혀내야 할 것들이
남아있다.
OpenKnit
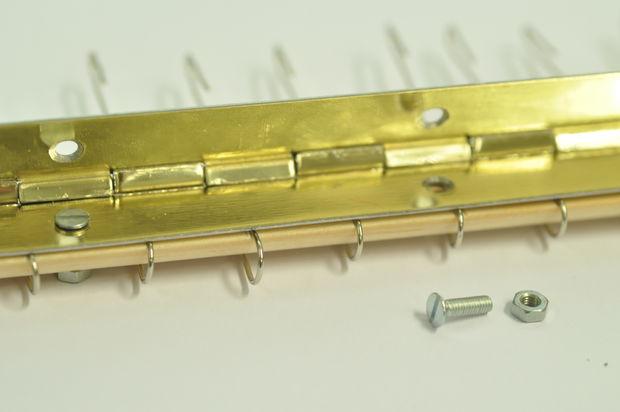
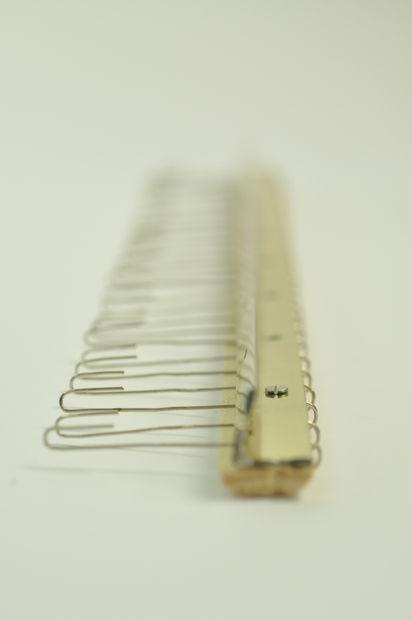
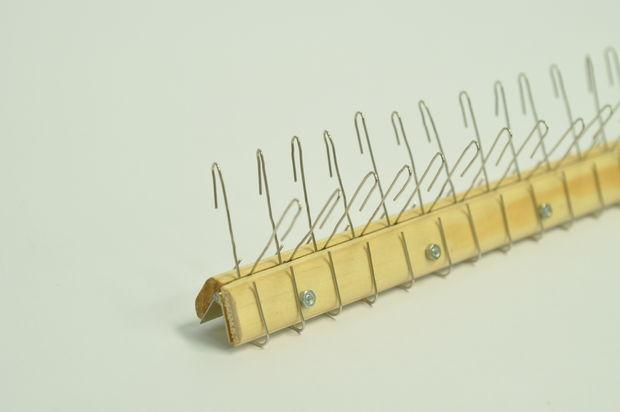
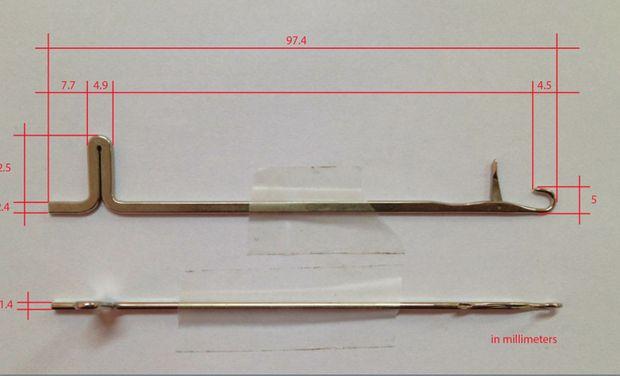
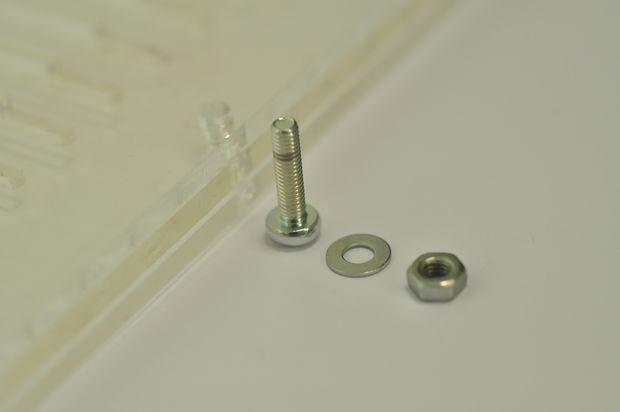
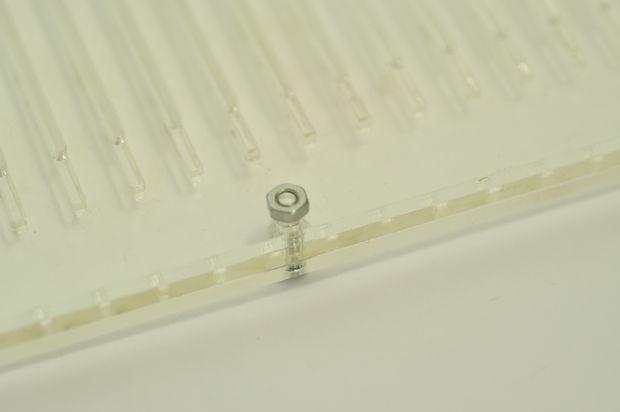
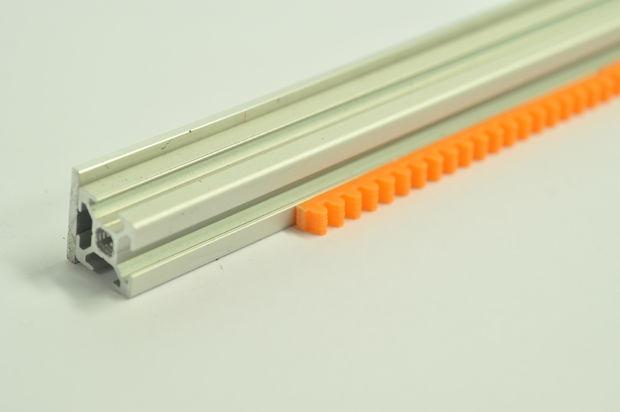
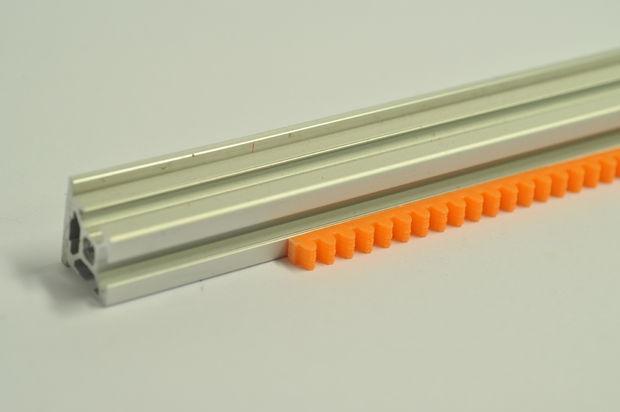
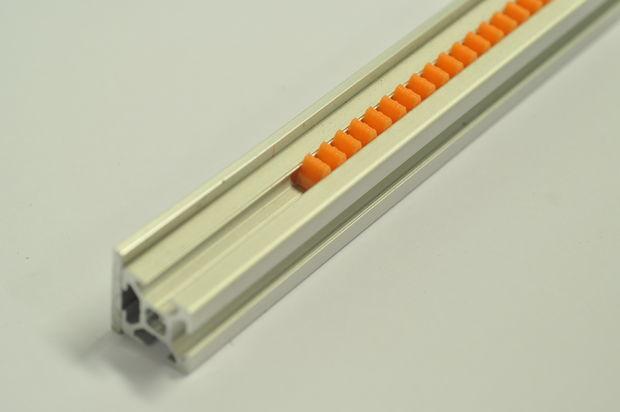
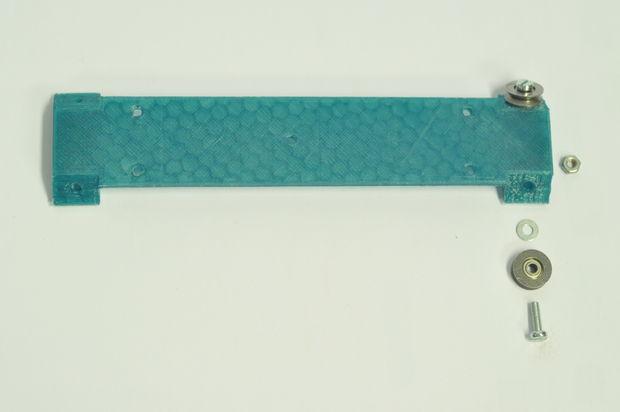
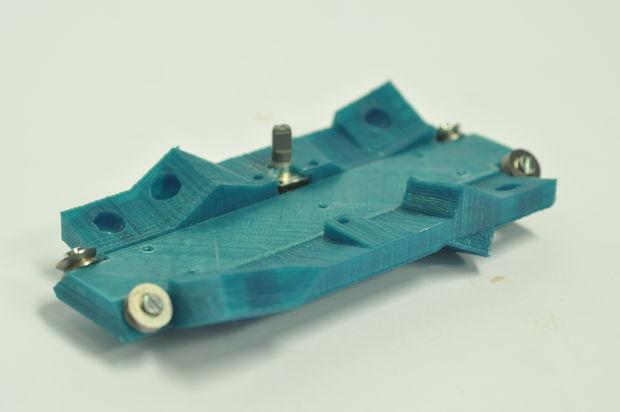
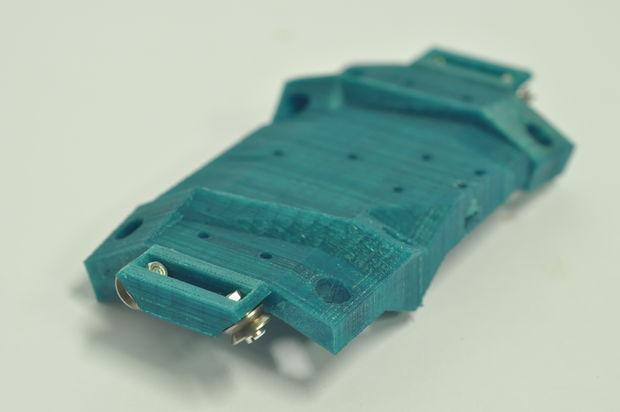
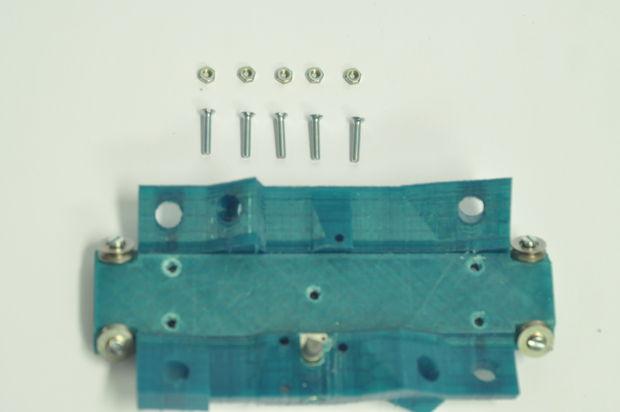
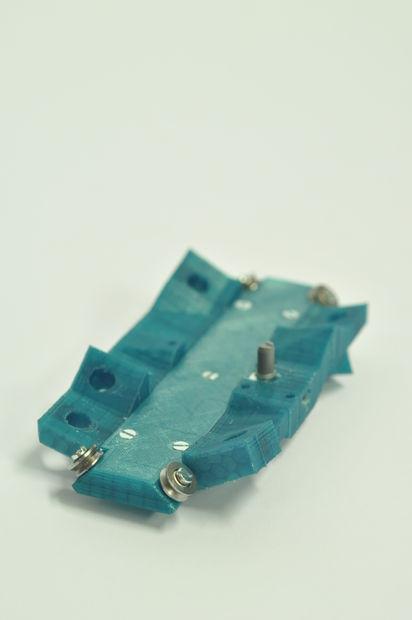
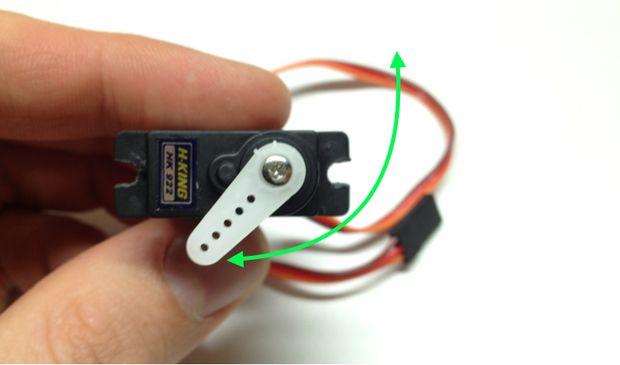
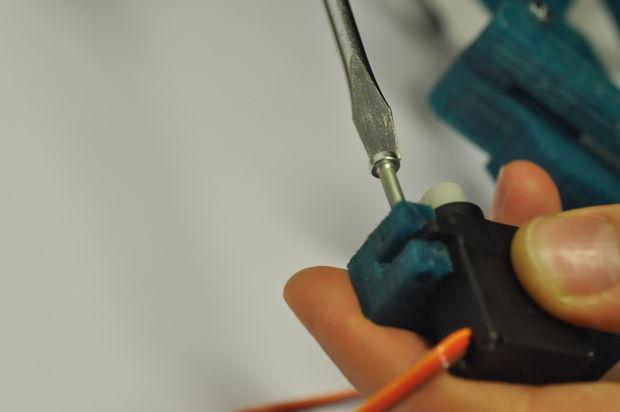
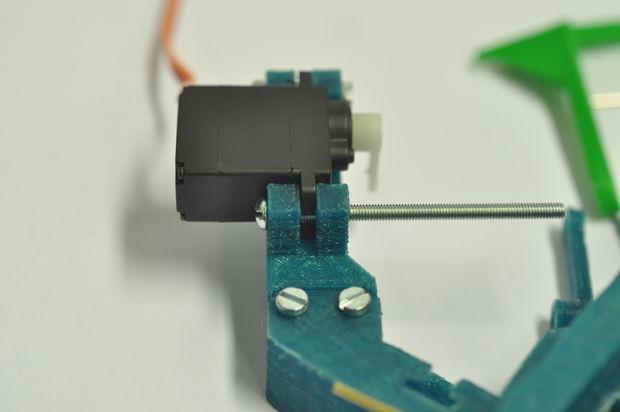
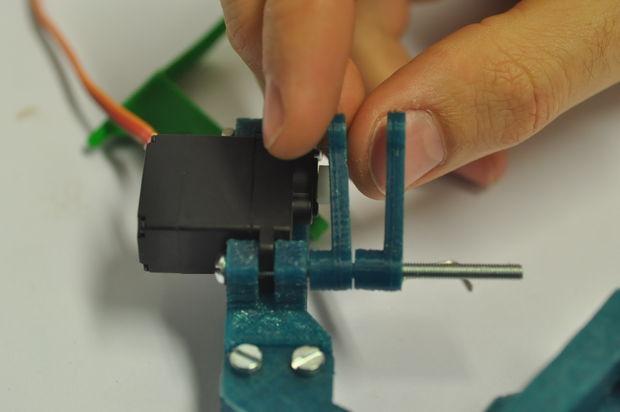
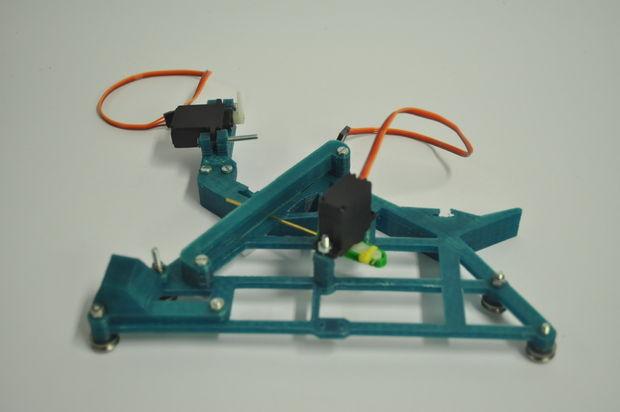
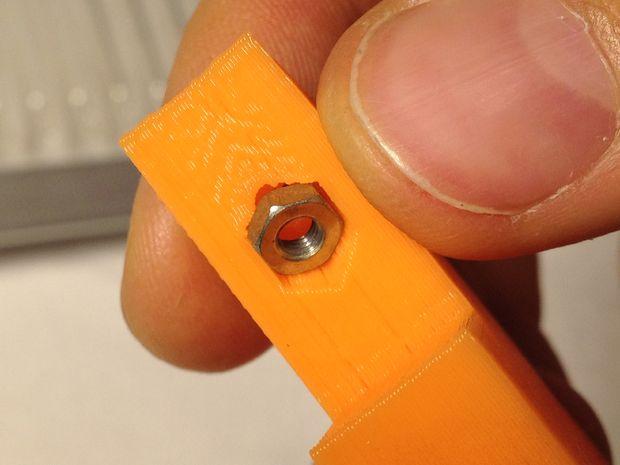
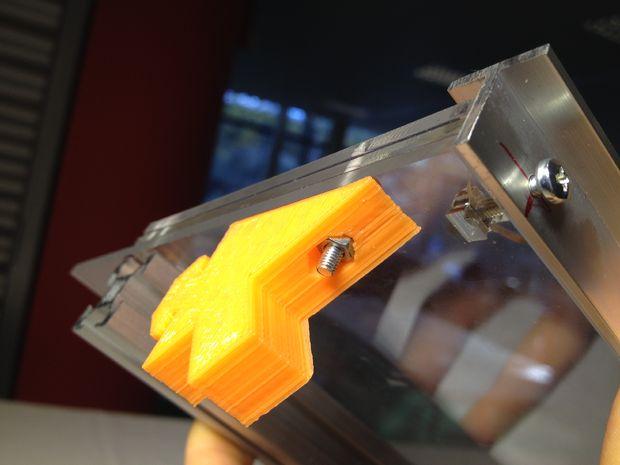
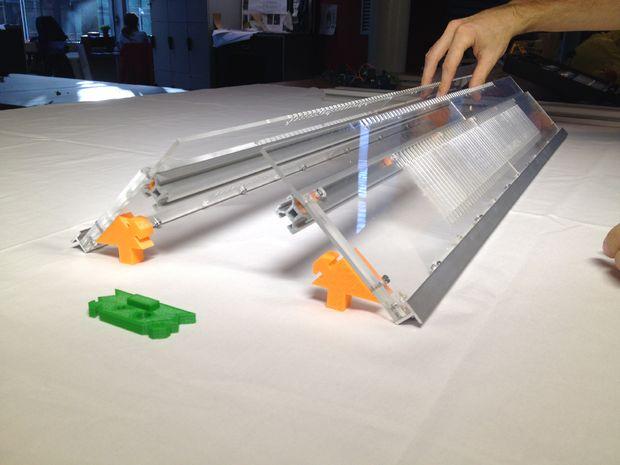
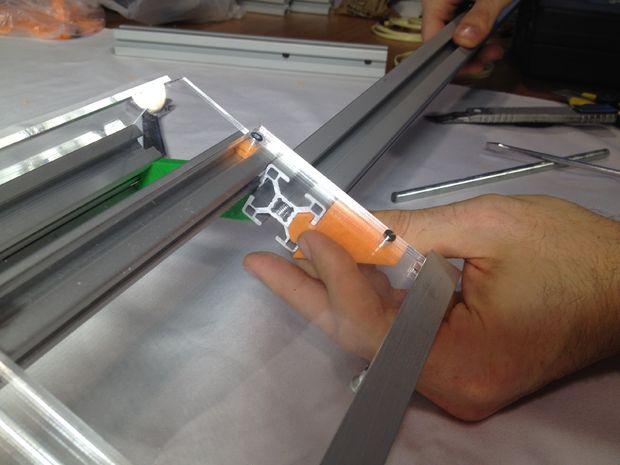
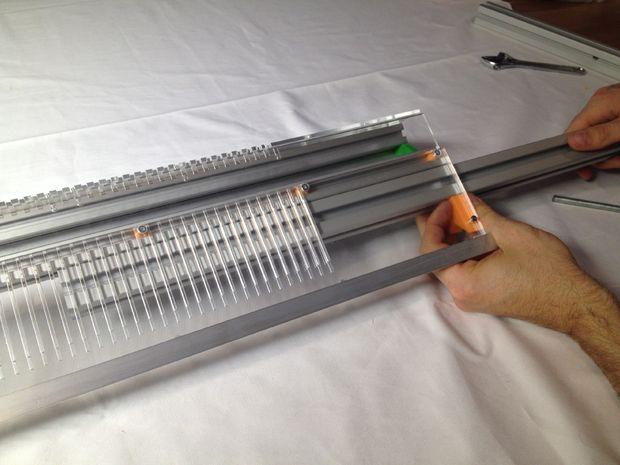
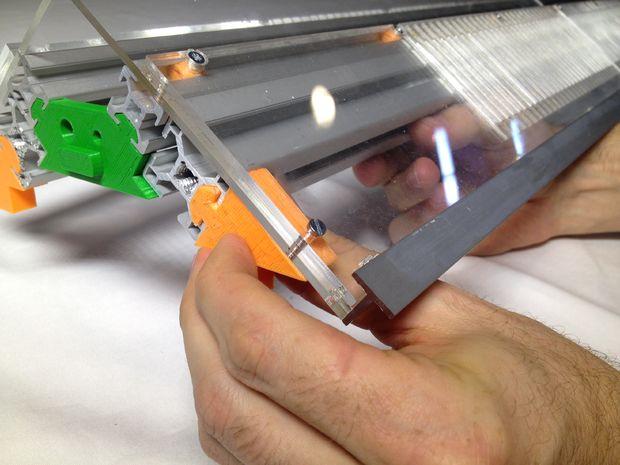
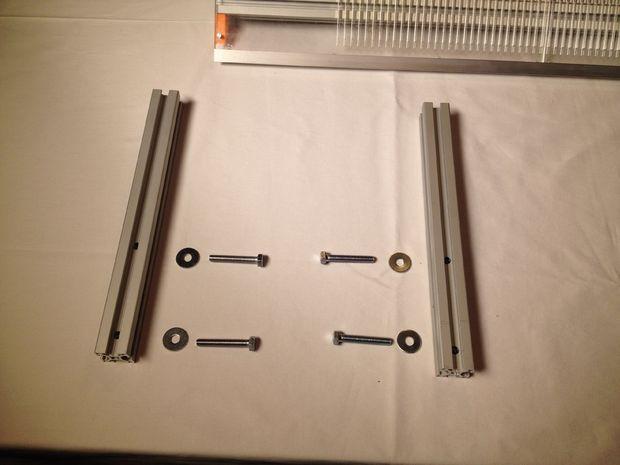
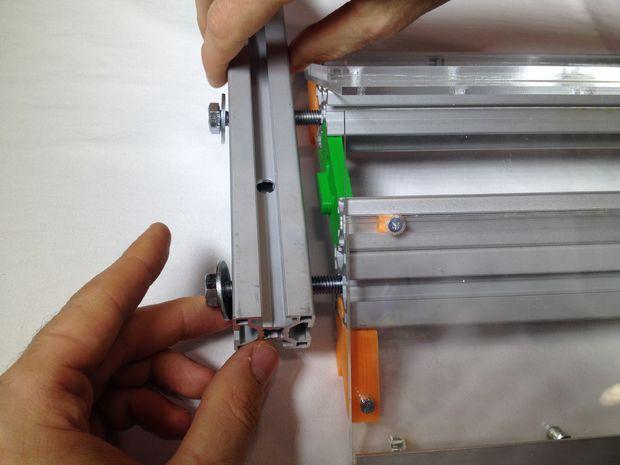
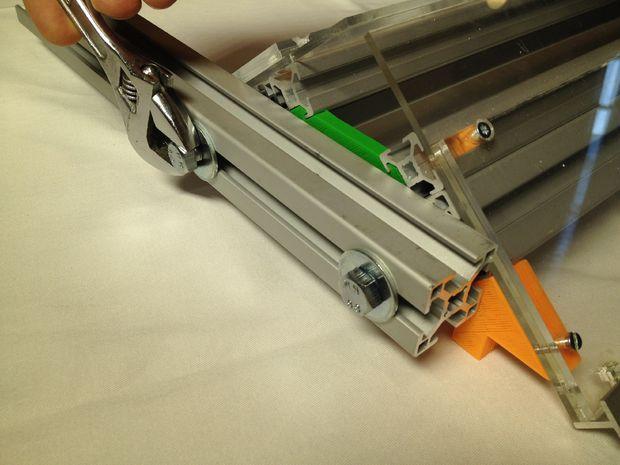
OpenKnit it’s an open-source, low cost (under 550€), digital fabrication tool that affords the user the opportunity to create his own bespoke clothing from digital files. Starting from the raw material, the yarn, and straight to its end use, a sweater for example, in about an hour. Designing and producing clothes digitally and wearing them can now happen in the very same place, rewarding the user with the ability to make decisions regarding creativity and responsibility. In order to increase accessibility to this new tool, a step by step assembly manual is published while the software Knitic allows you to design your customized clothes easily and feed them into the printer, just a few clicks away. Do KnIt Yourself, acts as an open-source clothing platform, a virtual wardrobe that allows users to share clothes, not only with those near you. Deeply inspired by the RepRap project, OpenKnit is an ongoing project that waits to evolve organically with/for the community. There’s a long and exciting way full of possibilities to be developed, I can think about many of them, but happily some are still unknown.


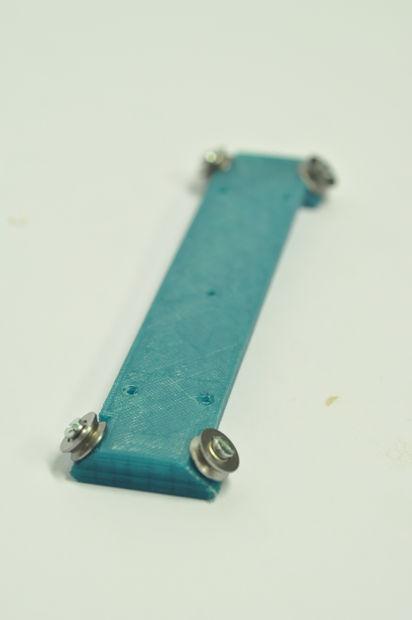
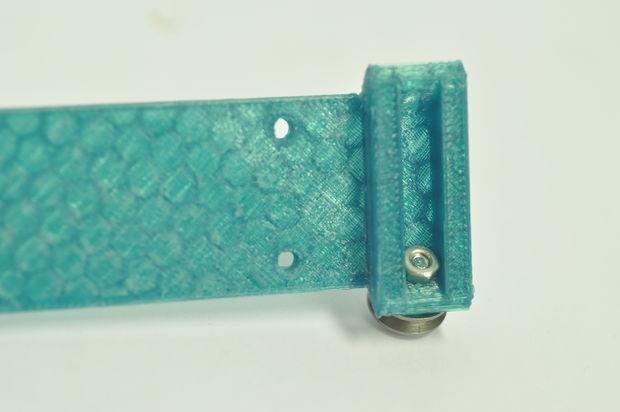
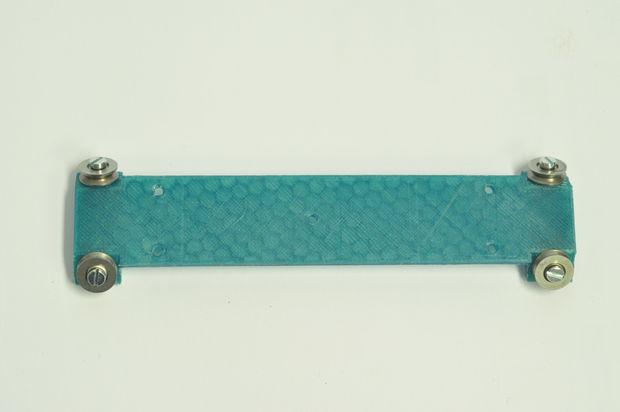
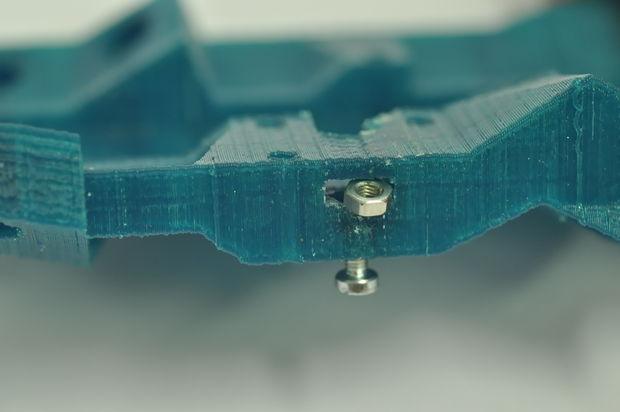
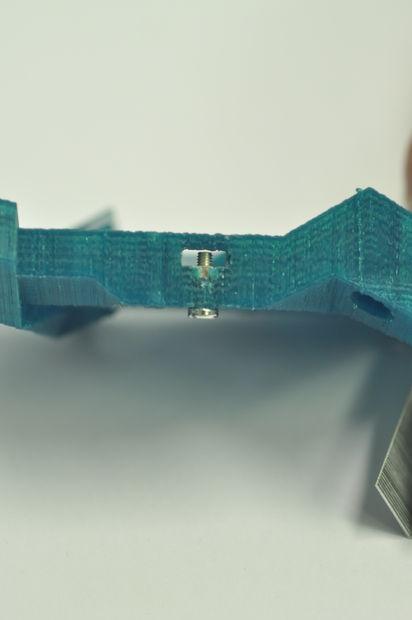
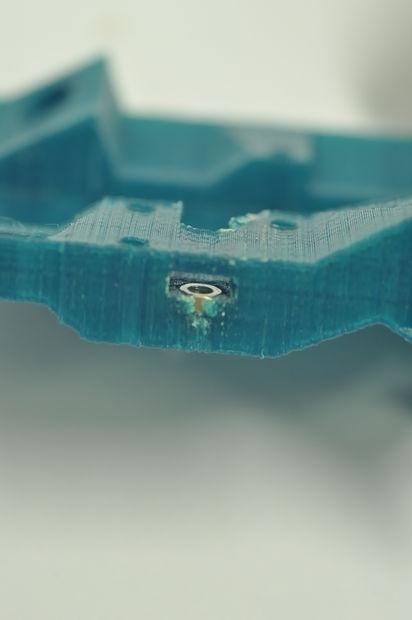
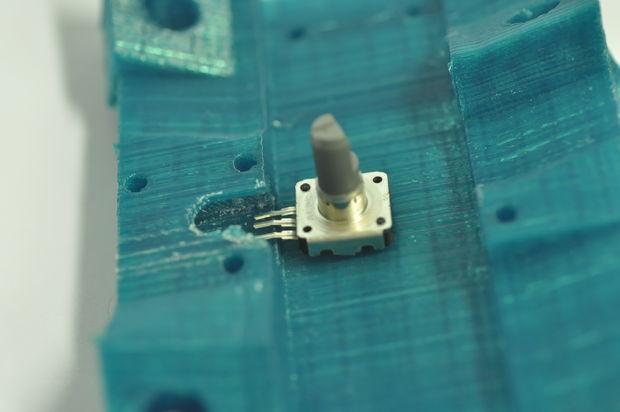
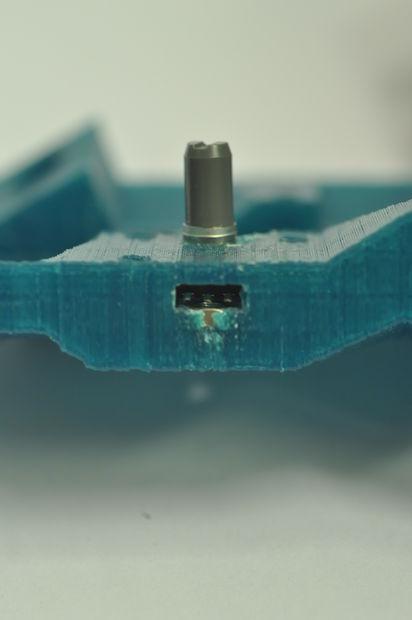
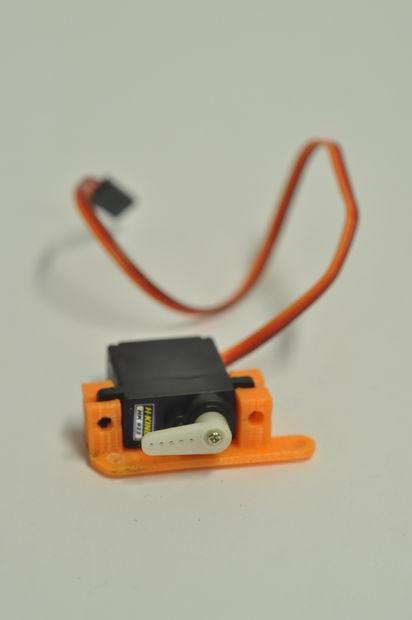
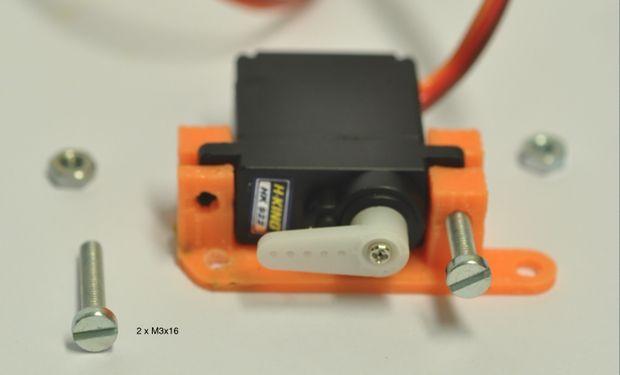
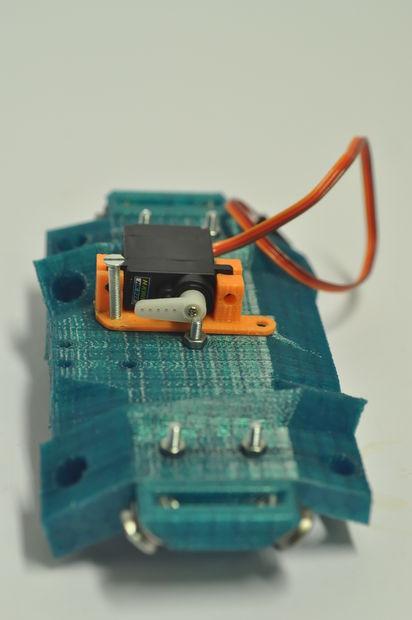
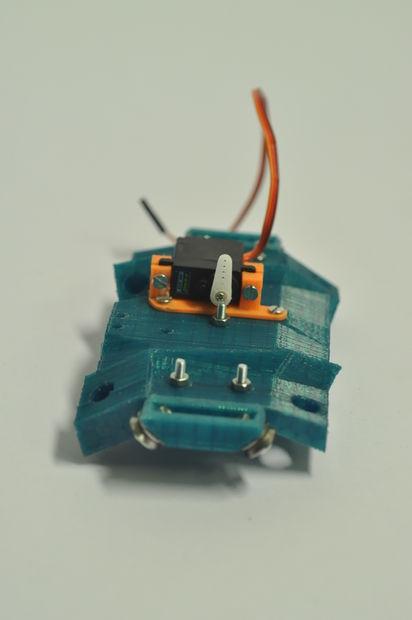
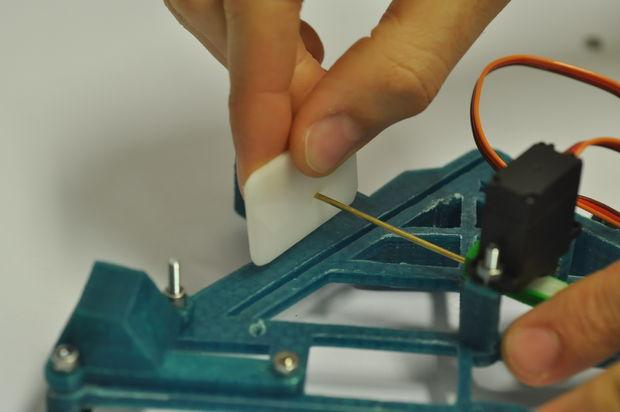
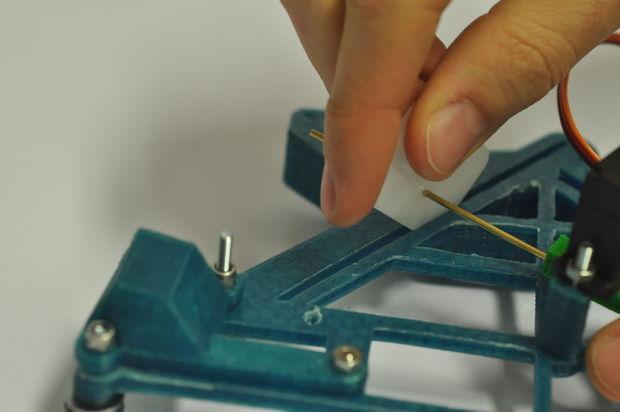
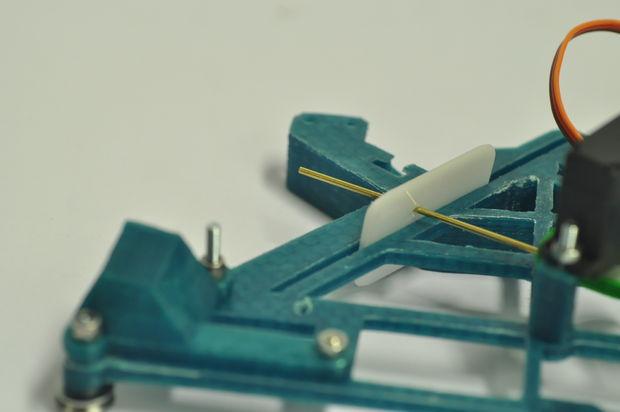
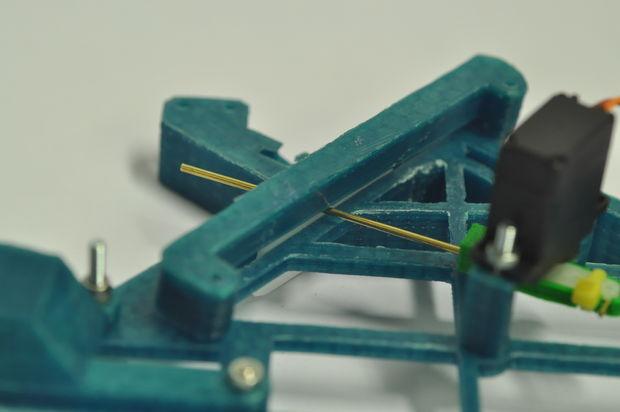
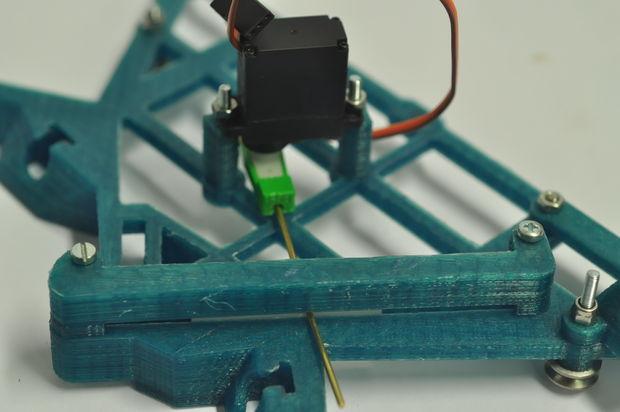
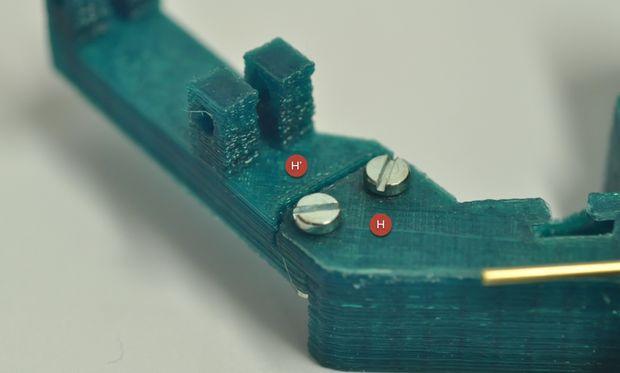
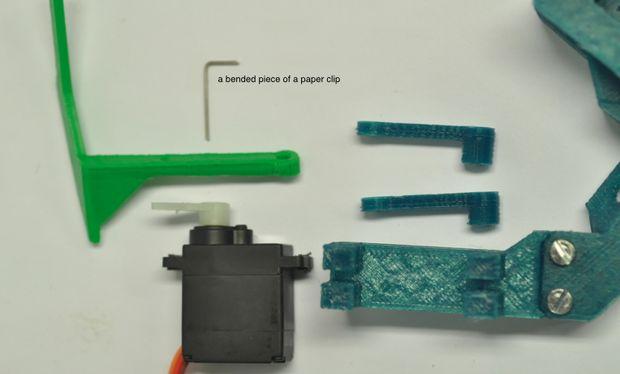
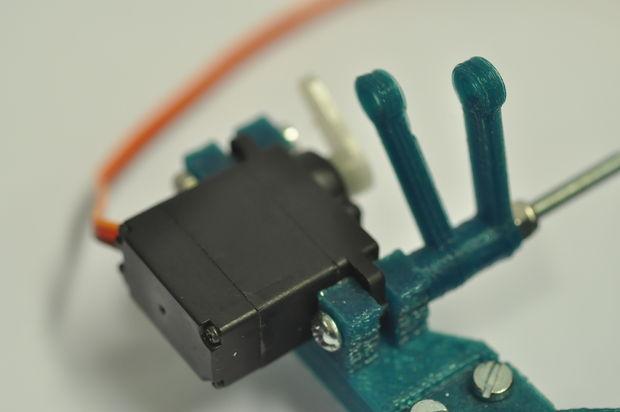
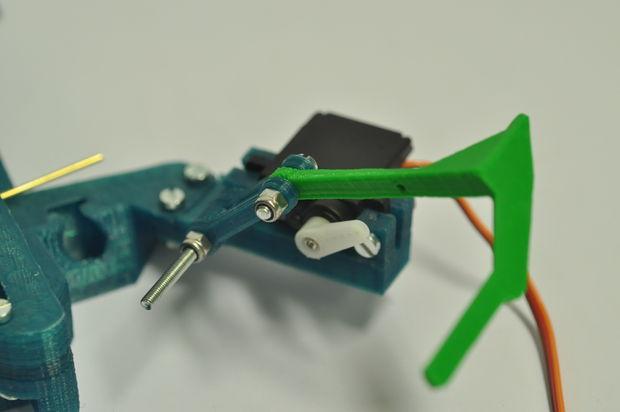
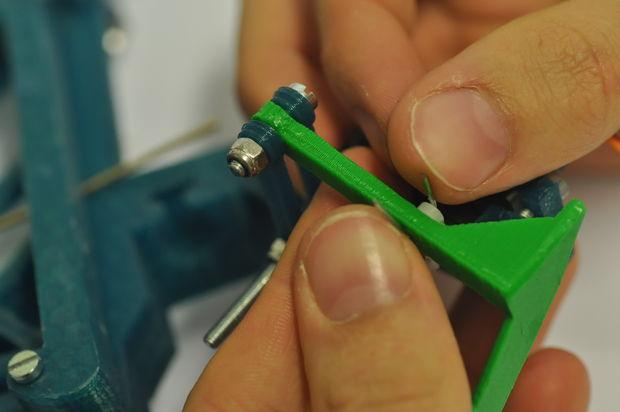
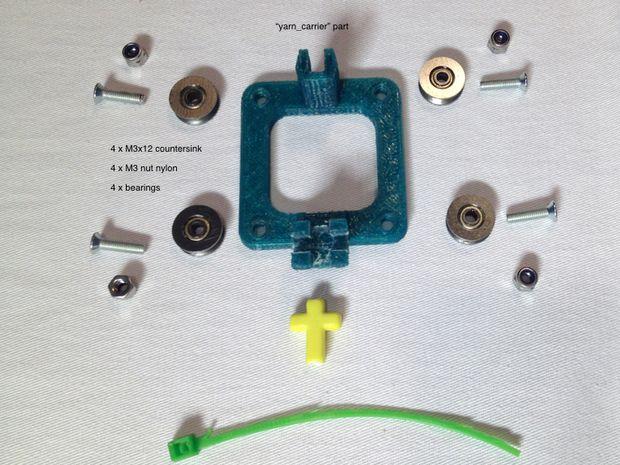
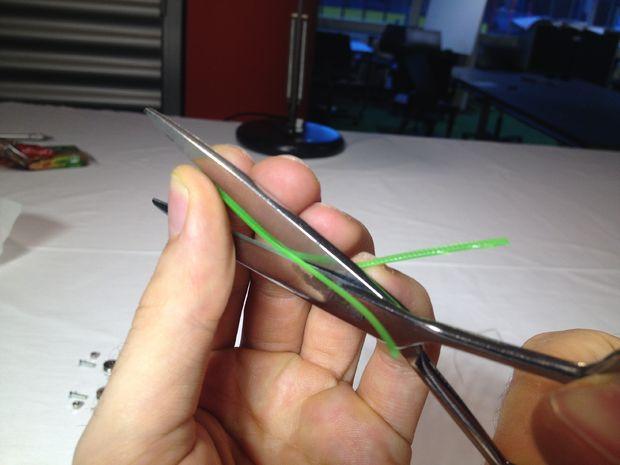
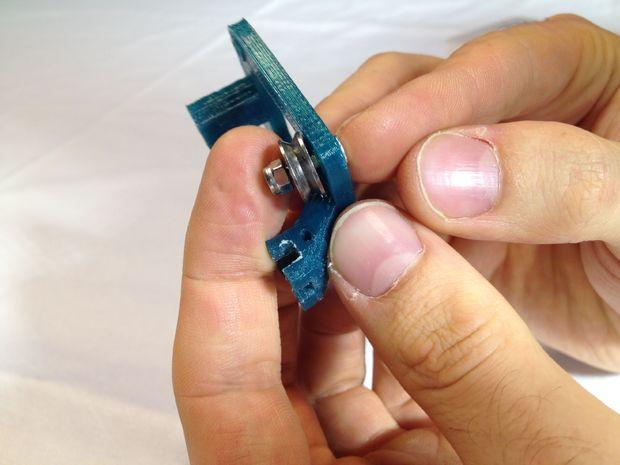
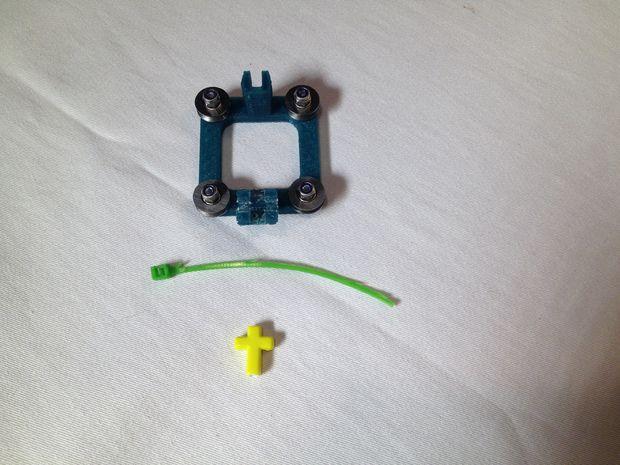




ThomasVailly
Thomas Vailly
Thomas Vailly’s design practise is focused on processes and systems in product design. His mechanical enginer diploma at University of Technology of Compiègne triggered a fascination for processes and transformation of matter. This concern was combined to a reflexion on system of production and consumption whilst following the Masters programme at the Design Academy Eindhoven. His work explores themes of industrial production, mass consumption and production, commodification and transformation of substances.
Thomas Vailly is the co-curator of C-Fabriek (DDW12, Eindhoven), a design exhibition focused on new design processes and low tech production technic. In 2013, together with Ohaly and Fiebig, he won the Frame Moooi. Interior design award.
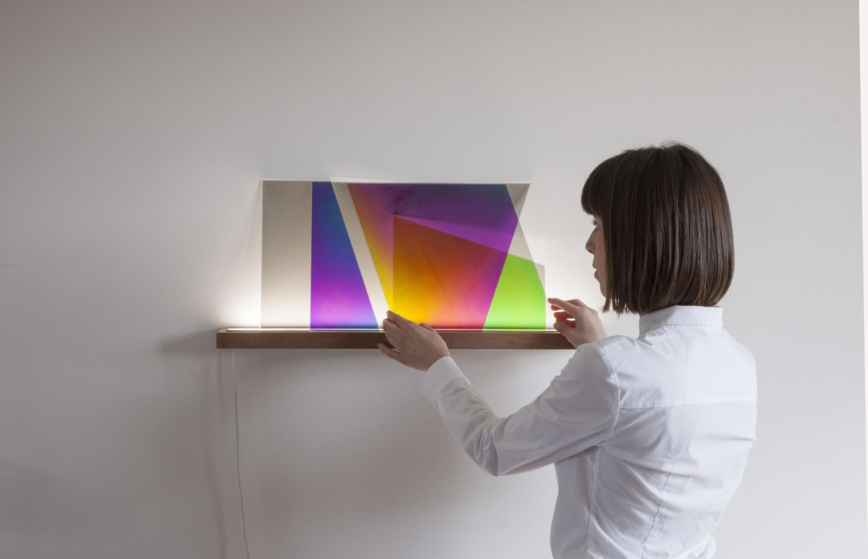
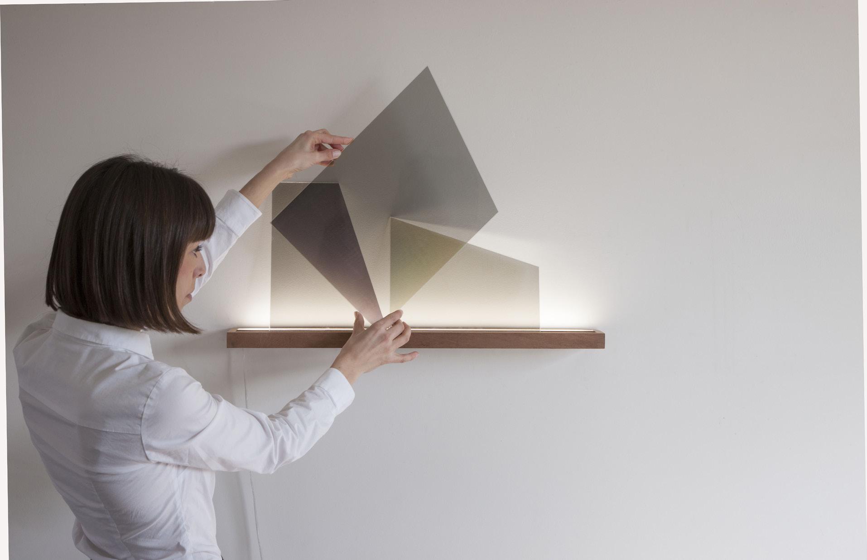
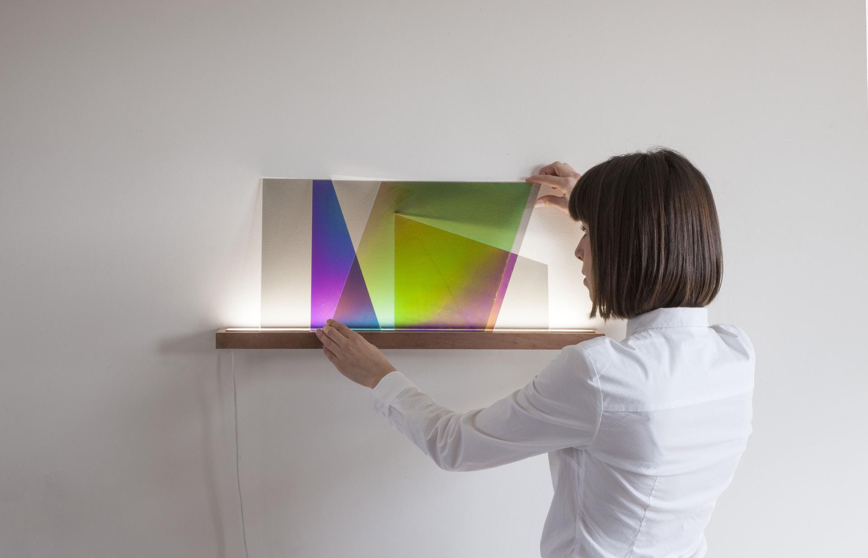
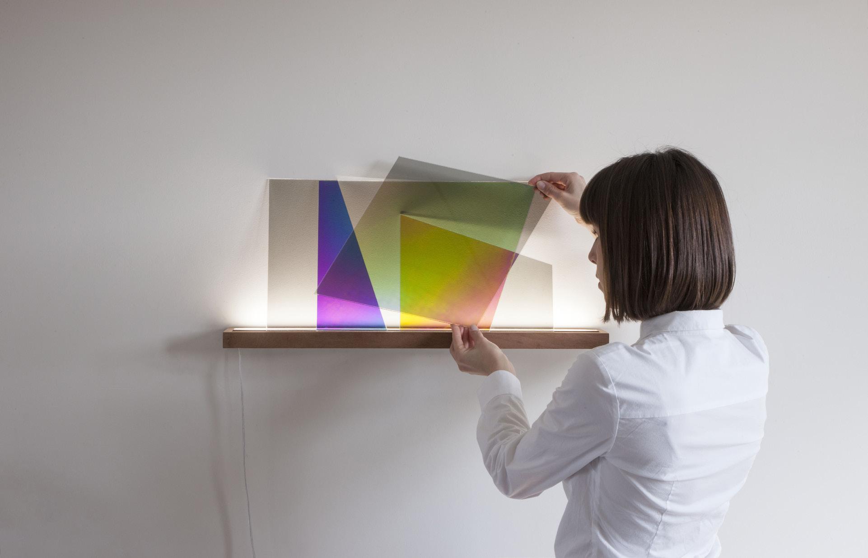
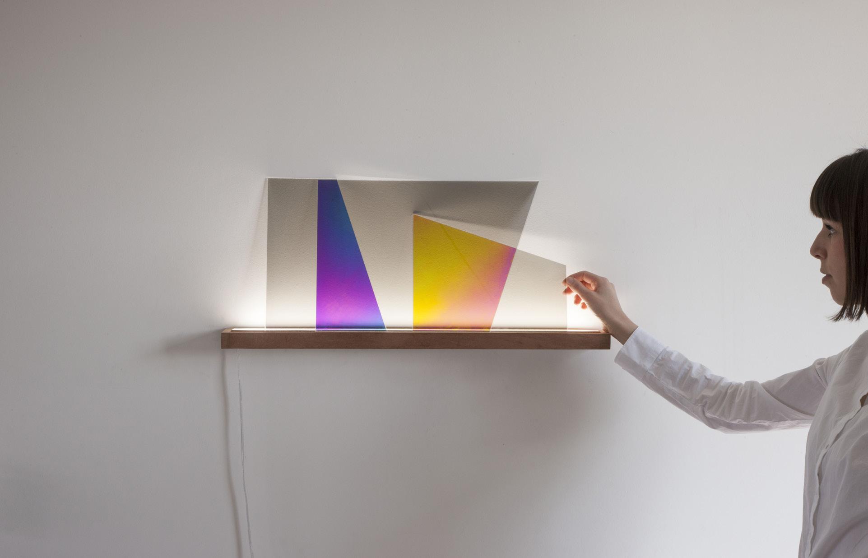
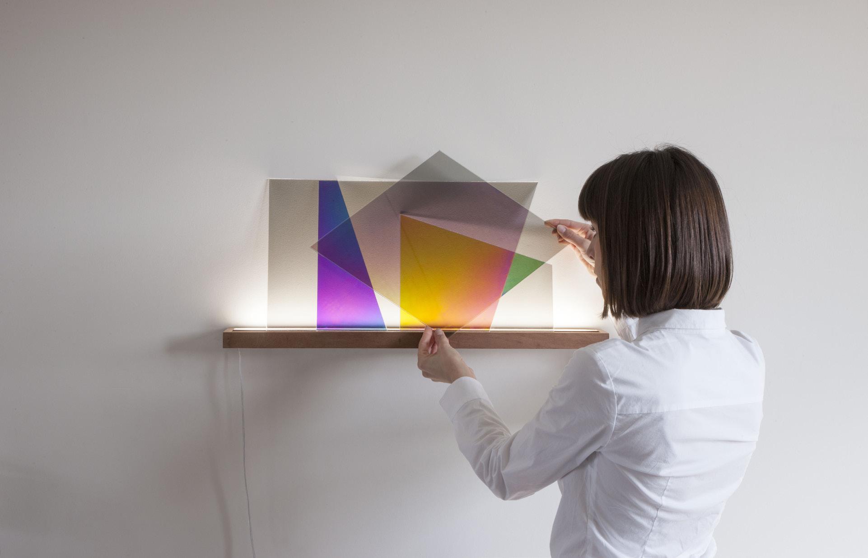
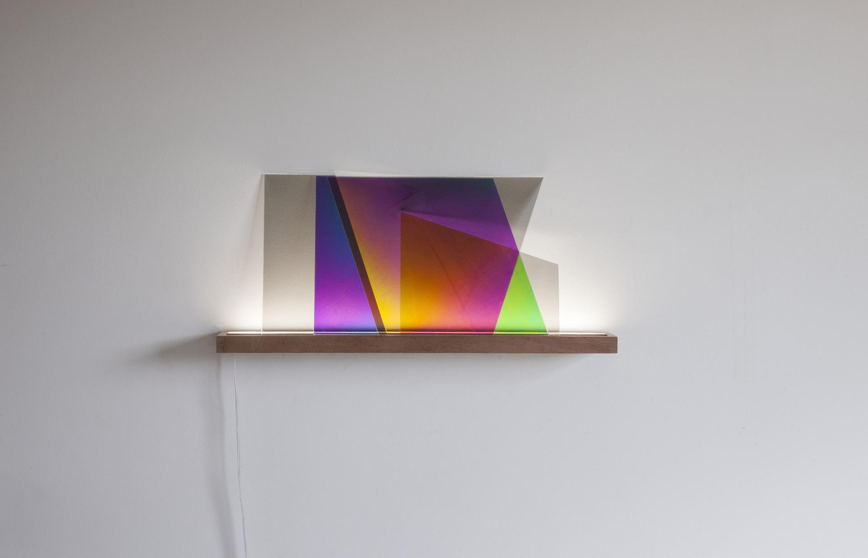
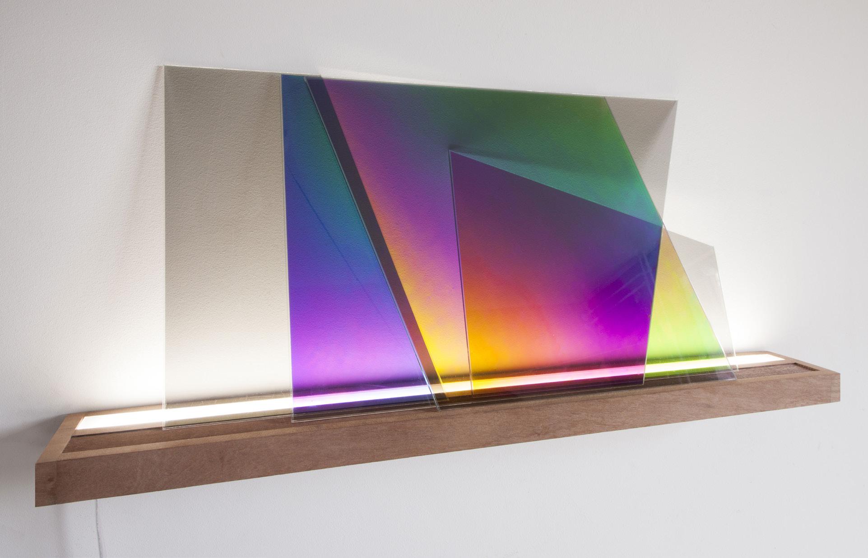
Puzzling and dazzling, 101,86 ? offers a new way to experience light. Treated with contemporary methods, the material possesses crystalline qualities that one normally only finds under a polarized microscop. The result is a product of wonder with multi-layered colors and a dynamic effect on light.
Almost like an up-scaled laboratory petri dish, this time object shows the research of a natural phenomenon, from mineral to minimal. Each product is composed numerous optical layers composing a unique color patterns. Therefore every piece has a unique pattern and color palette.
Technical data
220V or 110V
12V LED lighting
AA powered Seiko mechanism
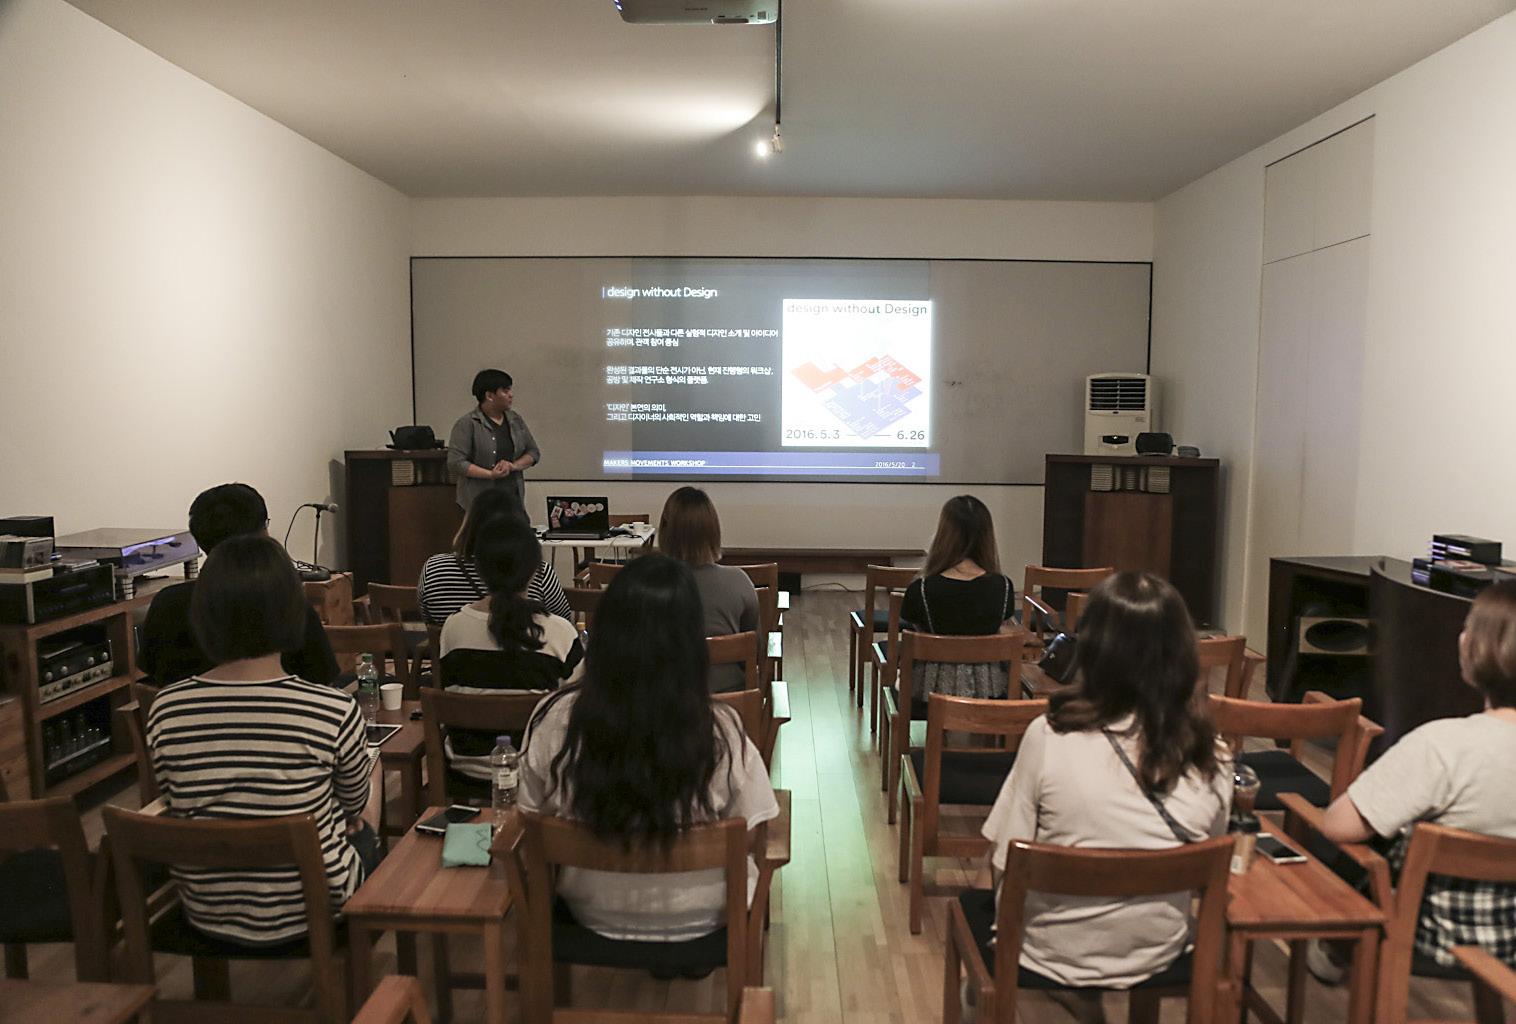
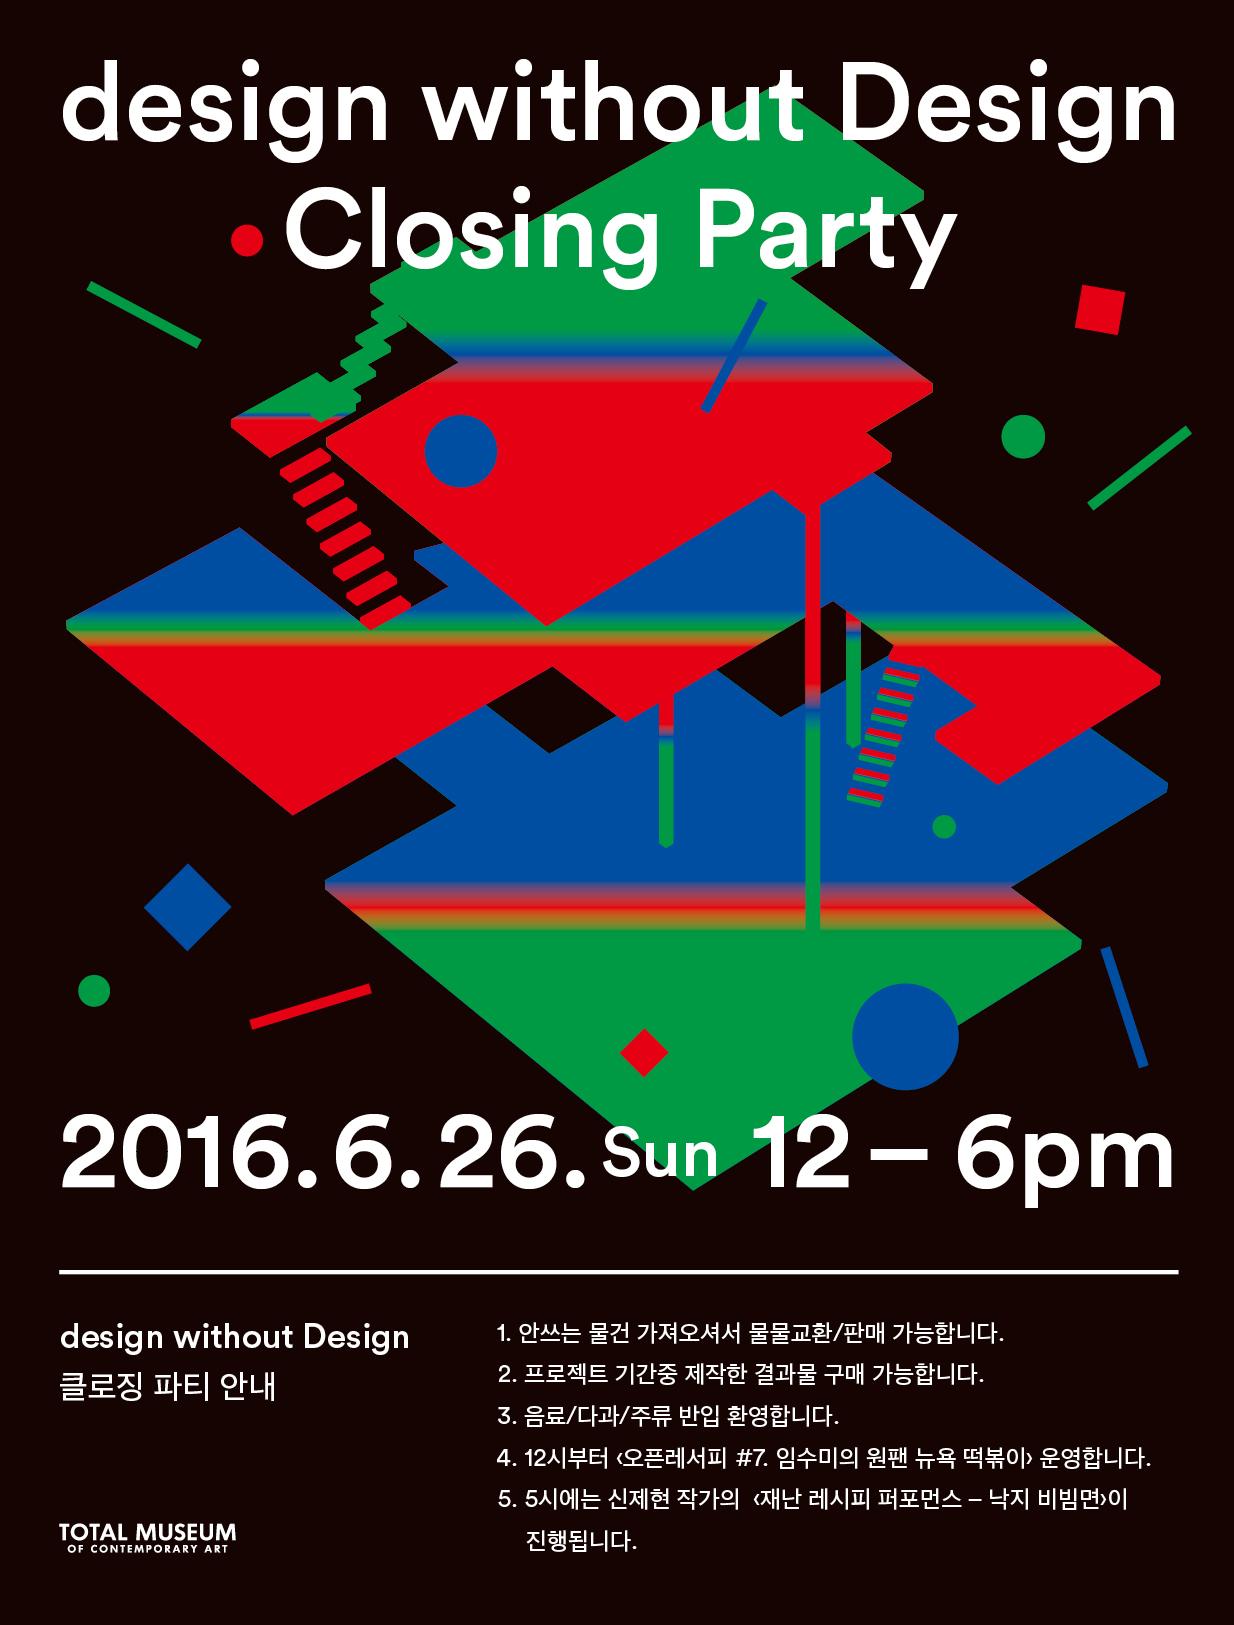
design without Design Report
design without Design
1. 개요
▪일정: 2016. 5. 3. ~ 6.30
▪장소: 토탈미술관
▪큐레이터: 신보슬
▪협업큐레이터: 이중한, 허대찬
▪코디네이터: 김은아, 우혜진, 정효섭, 전 마띠아스
▪인턴/도슨트: 이윤하
▪참여작가 및 디자이너(25): 에우제니아 모르푸르고 Eugenia Morpurgo & 소피아 구겐베르거 Sophia Guggenberger,
릴리쿰(박지은, 선윤아, 정혜린), 반 보 르-멘쩰(Van Bo Le-Mentzel), 임도현, 제로랩(김도현, 김동훈, 장태훈), 팹랩 서울(김동현, 윤미래, 정현구, 에두아르도 차모로 마틴 Eduardo Chamorro Martin), 샤롯떼 떼레 Charlotte Therre, 오픈 스트럭쳐 Open Structures(토마스 롬미 Thomas Lommée), 제라드 루비오 Gerard Rubio, 상명대(김현지, 랑성희, 신수민, 이다형, 이유림, 이한나, 장예지, 전희진, 최수빈)
▪협력: 릴리쿰, 상명대학교 생활예술학과(지도교수 곽철안), 아터테인, 팹랩서울 ▪후원:
2월
2월 24일 디자이너 추가리스트
3월 15일(화) Thomas/Eumo_전시초청 메일 발송
3월 17일(목) Eumo_전시초청 승낙 메일 수령
3월 23일(수) 기획팀 미팅 (1차)
3월 28일(월) 디자인 전시 리서치자료 수령 신보슬 허대찬
3월 29일(화) Thomas_전시초청 승낙 메일 수령
신보슬 디자인 전시 자료 추가 공유 신보슬 이중한
4월 4일(월) Thomas_전시관련 추가 설명 메일 발송 신보슬
4월 5일(화) 제로랩/권아주 전시관련 설명 메일 발송 신보슬
4월 6일(수) Eumo_전시관련 추가 설명 메일 발송 신보슬
Eumo&Sophia:
4월 7일(목)
4월 18일(월)
4월 19일(화)
제로랩/권아주 전시장도면 및 1SQM도면 발송 우혜진
How-to-make-an-Instructables-Restaurant.pdf 파일
수령
오픈스트럭처 전시관련 요청메일 발송
꿈의가구 뉴스레터 및 회의자료 업로드
기획팀 미팅 (5차)
신보슬 제로랩(장태훈)
신보슬
우혜진
4월 20일(수) 허대찬 꿈의가구 텍스트 수령 신보슬 허대찬
오픈스트럭처 답장 수령
11:00 팹랩 미팅
4월 21일(목)
신보슬
4월 22일(금)
16:00 제로랩 미팅
현수막용 정보 및 스케줄 일정 발송 신보슬
꿈의가구 벡터파일 수령 우혜진 이중한
현수막용 정보 및 스케줄 일정 1차 수정본 및 꿈의가구 벡터파일 발송 우혜진
현수막용
4월 23일(토)
오픈스트럭처
꿈의가구 부품 3D파일 수령 우혜진 이중한 꿈의가구 데이터 및 부품 3D파일 발송 우혜진 장태훈(제로랩)
자료공유 요청 및 승인
오픈스트럭처>관련 내용 회신 수령
4월 26일(화) 11:00 기획팀 미팅 (5차)
4월 27일(수) 11:00 상명대 미팅
4월 28일(목)
4월 29일(금)
신보슬 Design&People
신보슬 오픈스트럭처
디자인 크레딧 추가 및 로고관련안내 우혜진 권아주
디자인 시트지 파일 수령 및 견적요청 우혜진 권아주 디자인 배너 및 웹 이미지 수령
우혜진 권아주
Euge>메일 수령 및 워크샵 관련 문의 신보슬 이중한
Open Structures_자료 수령 신보슬
1. Euge&Sophia 여권사본 및 항공스케쥴 정보 요청
2. Euge&Sophia>항공정보 수령
레이디탑 항공권 요청
우혜진 이중한
레이디탑 (김숙정) 오픈스트럭처>관련 내용 회신 수령
오픈스트럭처
10:00 상명대 미팅
Thomas_Open Sturctures전시 관련 메일발송 신보슬 이중한
1-SQM-House_자재 번역자료 수령 우혜진 이중한
릴리쿰>크레딧 수정 요청
4
5월 2일(월)
디자인
1. 꿈의가구 뉴스레터 수령
2 크레딧 수정 배너 및 포스터 수령 우혜진 권아주
심플프로젝트 제안서 수령 신보슬 심플프로젝트
10:00 팹랩서울 미팅
17:00 심플프로젝트 미팅
오픈레서피 뉴스레터 파일 수령
5월 3일(화)
5월 4일(수)
5월 5일(목)
5월 6일(금)
5월 7일(토)
5월 8일(일)
5월 9일
우혜진 권아주 디자이너 신분증 및 통장사본 수령
정효섭>전시장 도면(지하) 수정본 수령 및
서울팹랩(Eduardo Charmorro) 전달
<디자인없는디자인> 전체 홍보 메일링
1-SQM-House 뉴스레터 파일 수령
오픈스트럭처>관련 내용 회신 수령
우혜진 권아주
우혜진
우혜진
우혜진 권아주
신보슬
디자인 매핑 공유 허대찬
1-SQM-House 견적서 요청 및 수령
목리, 폴인우드
#1 꿈의 가구 워크샵 전체 메일링 발송
아터테인 견적서 요청 및 수령
10:00 심플프로젝트 미팅
1-SQM-House 뉴스레터 수정파일 수령
우혜진
우혜진
우혜진 황희승
우혜진 권아주 Euge&Sophia항공권 발권
우혜진
이중한&샬럿떼에 프로젝트 디자인 파일 수령 우혜진 이중한
#1 꿈의가구 워크샵 진행(1)
이중한&샬럿떼에 statement 텍스트 수령 우혜진 이중한
1-SQM-House_자재 관련 견적 요청 신보슬 제로랩
Thomas_프로젝트 관련 문의 및 회신 신보슬 이중한
#1 꿈의가구 워크샵 진행(2)
1-SQM-House 견적관련요청 회신 신보슬 제로랩
#1 꿈의가구 워크샵 진행(3)
릴리쿰 전시동의서 수령 및 회람 허대찬
#1 꿈의가구 워크샵 진행(4)
심플프로젝트컴퍼니>회의내용 및 진행관련 협의부분 공유 신보슬 심플
1-SQM-House
5월 10일(화)
팹랩서울
1 제작계획, 크레딧, 팜플렛 수령
2. 공간 및 프로그램 관련 문의 메일발송
3. 오픈니트 프린팅 시작
5월 11일(수)
신보슬 황유선 (팹랩서울) 김동현 (팹랩서울)
오픈스트럭처_PDF파일 및 동영상 링크 정보 수령 신보슬 오픈스트럭처
1-SQM-House 우혜진
1.폴인우드 자재 발주요청
2.사업자등록증 및 통장사본 수령
3.견적서 수정요청 및 수령
#3 1-SQM-House_전체 메일링 발송
릴리쿰 설치 필요 구조물 및 배치안,
프로그램 진행안 업데이트 회람
우혜진
우혜진
허대찬 릴리쿰
더미디엄(앨리스온) 사업자정보 및 통장사본 수령 허대찬
1차 보도자료 발송(오미환 기자) 신보슬 오미환 기자
전시장 1층 프린터 설치 팹랩서울 레이저 커터 사양 관련 문의 우혜진 황유선
1-SQM-House_플라스틱 보양지 주문 우혜진
1-SQM-House_폴인우드 세금계산서 요청
우혜진
오픈레서피 신제현 작가 레서피 수령 신보슬
Euge&Sophia_일정조율 및 필요물품 확인 메일 요청 및 회신수령 이중한
5월 12일(목) USB dead drops, openknit 자료 수령 신보슬 장태훈 이중한&샬럿 3D프린팅 파일 전달
이중한 팹랩서울
1-SQM-House 집만들기 자재 도착 우혜진
5월 13일(금)
제로랩 설치이중한&샬럿 설치 -
5월 14일(토) #2 모바일키친 오픈레서피-오픈(문타다스) 우혜진
#3 1-SQM-House 집만들기 워크샵(1)
5월 15일(일) #3 1-SQM-House 집만들기 워크샵(2) 우혜진
오픈레서피 신제현 레서피 스토리 수령 신보슬
5월 17일(화)
5월 18일(수)
Euge&Sophia_사진파일 설치관련 문의 및 숙박정보 안내 메일 발송 우혜진
Euge&Sophia_디스플레이 자료수령 우혜진
AnOtherShoe뉴스레터 텍스트 자료 발송 우혜진 권아주
#2 모바일키친 오픈레서피-오픈(신제현)
AnOtherShoe뉴스레터 파일 수령 우혜진 권아주
1-SQM-House_폴인우드 세금계산서 수령 우혜진
릴리쿰 프로그램 일정 및 자료 공유 허대찬
오픈레서피 김도영 실장님 레서피 수령 신보슬
5월 20일(금)
Euge_프로그램 진행 일정안내
팹랩 설치(1) Open Structures
5월 21일(토)
5월 23일(월)
5월 24일(화)
#MakersMovement상명대x임도원 워크샵(1) 우혜진
오픈레서피 에바알머슨 레서피 전달 우혜진 이현진(심플)
팹랩 드론워크샵 일정 공유 우혜진
팹랩 설치(2) 101 Modules
#5노동은 로봇에게? 워크샵 뉴스레터 텍스트 자료 발송 우혜진 권아주
신제현작가 클로징파티 퍼포먼스 관련 자료 수령 신보슬
임도원 작가 3D프린터 푸르사2D벡터파일 수령 및
전달(>권아주)
팹랩 드론워크샵 뉴스레터 이미지 수령
Euge_이메일 회신 및 배송정보 안내 수령
오픈레서피 에바알머슨 약력 수령
5월 25일(수)
우혜진 임도원
우혜진
우혜진
신보슬
팹랩 설치(3) 101 Modules 우혜진 황유선
#2 모바일키친 오픈레서피-오픈(에바알머슨)
릴리쿰 자료 업데이트 및 공유 허대찬
오픈레서피
1 정승 작가 프로필사진요청 및 수령
2 정승작가 레서피 관련 자료 전달
팹랩 24일 설치사진 수령
5월 26일(목)
5월 27일(금)
5월 28일(토)
5월 30일(월)
5월 31일(화)
우혜진 우혜진 이현진(심플) 이현진(심플)
우혜진 황유선/ Eduardo
팹랩 설치(4) 101 Modules(Acrylic) 우혜진 황유선
#5노동은 로봇에게? 뉴스레터 파일 수령
릴리쿰#6,#7, 팹랩#8 뉴스레터 텍스트 및
사진(디자인)자료 발송
#4 AnOtherShoe_전체 메일링 발송
#5,8 뉴스레터 수정 요청 및 파일 수령
우혜진 권아주
우혜진 권아주
우혜진
우혜진 권아주 팹랩 오픈스트럭처 3D프린팅 파일 수령
우혜진 황유선
#MakersMovement상명대x임도원 워크샵(2) 우혜진
dwD_타임라인 정리 우혜진
릴리쿰 뉴스레터#6 드로잉 수령 및 권아주 디자이너에게 전달 우혜진 선윤아
오픈레서피_#1 문타다스 트레이 파일 수령
우혜진 이현진(심플)
#6 전자요리 오픈키친 전제 메일링 발송 이윤하
#4 AnOtherShoe
1. 영문 텍스트 전달 및 디자인 수령
2. 신발 및 Sophia 여권사본(고화질) 수령
3. 이메일 회신 영문 뉴스레터 첨부
우혜진
우혜진 우혜진 권아주
#6 전자요리 오픈키친 워크샵 참가자 리스트 파일 수령 우혜진 선윤아
#7 개인의 생산
1 뉴스레터 수정 텍스트 및 스케치 이미지 파일 전달
2. 뉴스레터 수령 및 전달
오픈레서피 보도자료 초안 작성
#8드론만들기워크샵 전체 메일링 발송
우혜진 우혜진 권아주 정혜린
우혜진 신보슬
이윤하
6월 1일(수)
6월 2일(목)
#2 모바일키친 오픈레서피-오픈(정승)
제로랩
1 모바일키친 제작도면 수령 및 공유
2. 바이오 요청
오픈레서피 보도자료 최종 컨펌
오픈레서피 노세환 고추잡채 드로잉 수령
오픈레서피 보도자료 발송
오픈스트럭처 인보이스 수신
우혜진
우혜진 제로랩
우혜진 신보슬
우혜진 신보슬
우혜진 정효섭
신보슬 Thomas Lommee
6월 3일(금) 오픈레서피 보도자료 심플프로젝트 회람 우혜진
6월 4일(토) #MakersMovement상명대x임도원 워크샵(3)
6월 5일(일)
Lunch with Artist_정승
오픈레서피 김도균 작가님 자료 전달
6월 7일(화) 심플프로젝트 로고 수령 및 ‘푸드 콘텐츠 기획’ 회사로 수정
부탁
도록 관련 Bio 수령
1 이중한&샬럿
6월 8일(수)
우혜진 이현진
2. 팹랩서울 우혜진
3D프린터 미술관 스태프 인물 파일 수령 우혜진 임도원
오픈니트 도면 수령 우혜진 황유선 오픈레서피 김도균 작가
수령 및 전달 우혜진 이현진
#2 모바일키친 오픈레서피-오픈(김도균)
오픈레서피 김도균 작가 디자인자료 수령
우혜진 이현진 아트인컬처 보도자료 요청 건 자료발송 우혜진 황영희 기자
Modules101, Modular Drone 도면 수령 우혜진 황유선
Euge_신발만들기 워크샵 참가인원 안내 우혜진
6월 9일(목) 오픈레서피 노세환 레서피 스토리 자료 발송 우혜진 이현진
6월 11일(토)
6월 14일(화)
6월 15일(수)
Lunch with Artist_김도균 이스라엘 일러스트레이터 워크샵 뉴스레터 디자인 요청 김은아 권아주
드론제작워크샵 뉴스레터 수정 요청 우혜진 권아주 Eugenia & Sophia 입국
정효섭
6월 16일(목)
6월 17일(금)
6월 18일(토)
#2 모바일키친 오픈레서피-오픈(노세환)
노세환 작가 레서피 디자인 파일 수령 우혜진 이현진
노세환 작가 포트폴리오 수령 우혜진 노세환
#4 AnOtherShoe 비공개워크샵
#4 AnOtherShoe 워크샵(1)
#4 AnOtherShoe 워크샵(2)
6월 19일(일)
6월 20일(월)
Lunch with Artist_노세환
dwD_클로징파티 이미지 수령
Euge&Sophia
1. 팹랩서울 방문
2. 보딩패스 요청
6월 21일(화) Euge&Sophia 출국
6월 21일(화) 오픈레서피 임수미 작가 자료 수령 및 전달
6월 22일(수) #2 모바일키친 오픈레서피-오픈(임수미)
6월 26일(일)
신보슬
신보슬
우혜진
우혜진 황유선
우혜진
6월 28일(화)
클로징파티 - 신제현 퍼포먼스 5시 - 임대식 등갈비 4시 - 드론 드로잉 2시
전시장 철수
정고요나 라이브 페인팅 철수
레이저커터 반송(릴리쿰)
이중환 꿈의가구 퀵 배송
7월 3일(일) 3D 프린터 워크숍
3. 관계자 연락처
구분 이름 / 직함
기획 신보슬 /책임큐레이터 curator@totalmuseum.org
기획 우혜진 /코디네이터 hyejin.total@gmail.com
기획 허대찬 /협업큐레이터 daechan.huh@gmail.com
기획 이중한 /협업큐레이터 joonghanlee@gmail.com studio-homunculus.com 교수
곽철안 /상명대 생활예술학과 info@chulankwak.com www.chulankwak.com/
코디네이터 전마띠아스 / 상명대 생활예술학과 matiasjeon12@naver.com
임도원x상명대 워크샵 진행보조
참여작가 선윤아 /릴리쿰 reliquum2f@gmail.com reliquum.co.kr
정혜린 /릴리쿰 reliquum2f@gmail.com reliquum.co.kr
참여작가 김동현/팹랩서울 astronoize@tideinstitute.org www.fablab-seoul.org/
참여작가 Eduardo Chamorro / 팹랩서울 리서처 fabinstructor@tideinstitute.org www.fablab-seoul.org/
참여작가 황유선 / 팹랩서울 yersundanny@tideinstitute.org www.fablab-seoul.org/
협력
협력
이상재 / 심플 프로젝트 컴퍼니 sangjae.lee@simpleproject.co.kr simpleproject.co.kr
이현진 / 심플 프로젝트 컴퍼니 leejin@simpleproject.co.kr simpleproject.co.kr
참여작가 Eugenia Morpurgo eumorpurgo@gmail.com www.eumo.it
참여작가 Sophia Guggenberger hello@sophiaguggenberger.com
1) www. sophiaguggenberger.com/ 2) Issuu issuu.com/sophiaguggenberger
1차연락 Thomas Vailly thomas@studiothomasvailly.com www.vailly.com/
참여작가 Charlotte Therre therrecharlotte@gmail.com charlottetherre.com/
참여작가 Van Bo Le Mentzel prime@web.de www.hartzivmoebel.blogspot.nl/p/onesqm-house.html
참여작가 Open Structures (Thomas Lommée ) info@openstructures.net (thomas@openstructures.net) info@openstructures.net
참여작가 Open Knit (Gerard Rubio) info@openknit.org openknit.org/
참여작가 임도원 imdoone79@ gmail.com
디자이너 권아주 ahjukwon@gmail.com www.ahjukwon.com/
참여작가 장태훈 /제로랩 zero@zero-lab.co.kr www.zero-lab.co.kr/
업체 이상훈 / 대한기업(바퀴)
업체 하나볼트 /볼트
업체 이준표 /부국상사 bukuksangsa@hanmail.net
업체 임진택 /부직포백 meill777@naver.com
업체 강민성 / 한성포장비닐상사 kyoju2000@naver.com
업체 김주홍 / ㈜세운툴 saewoon0989@naver.com
업체 박종웅 / 폴인우드(목재) skypju@naver.com fallinwood.com/
업체 이용 / 예카(신발가죽) garamsankr@yahoo.co.kr 성수동 성수2가 3동 316-60 예카빌딩
업체 동문상사
업체 대진 DMS 몰드 / 아웃솔(창)
업체 아성상사 / 아웃솔(밑창)
고무, TR, PU, EVA스폰지, RABALON, 몰드창 전문