T A B L E O F C O N T E N T S
THE SENSORY MUSEUM OF COMPLEX CYCLES
UNIVERSITY OF PITTSBURGH
COURSE: ARC 1204 - STUDIO 4
UNIVERSITY OF PITTSBURGH
COURSE: ARC 1204 - STUDIO 4
DURATION: 15 WEEKS
PROFESSOR SEFTAS
DIGITAL & HAND-CRAFTED MEDIA
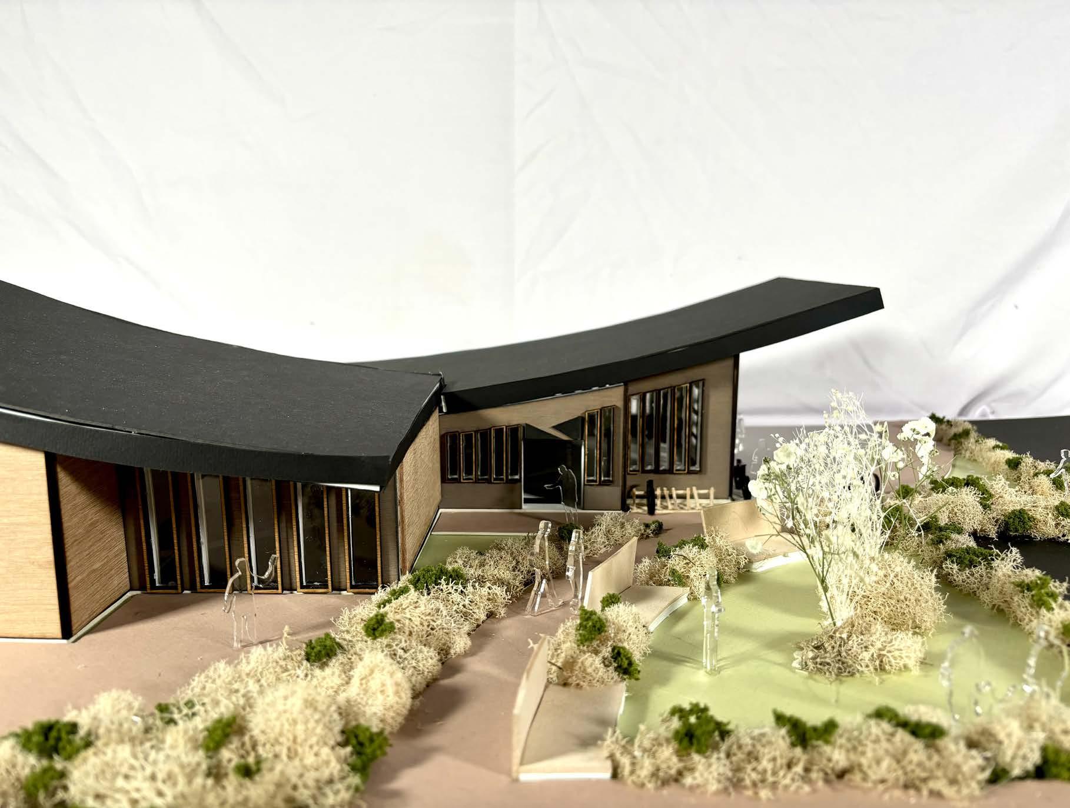
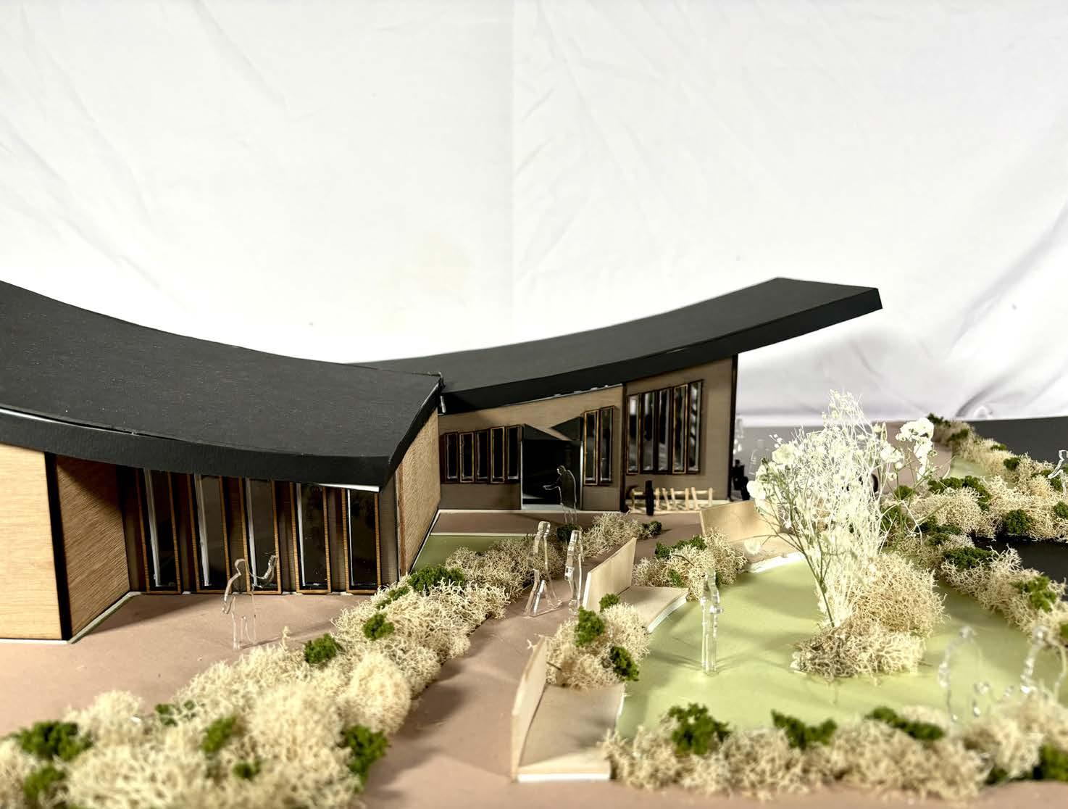
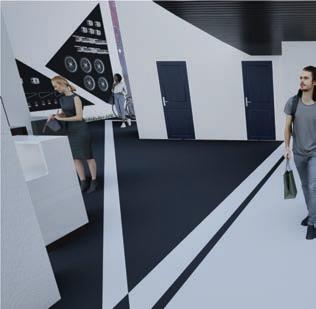
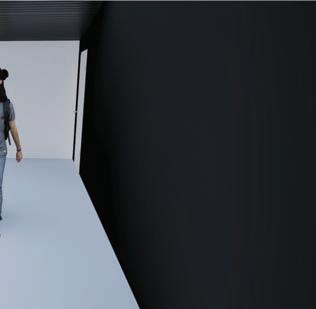
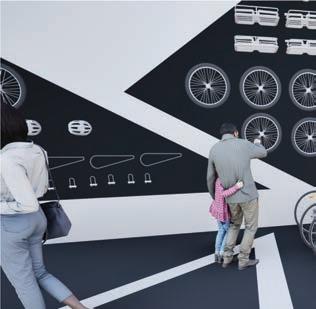
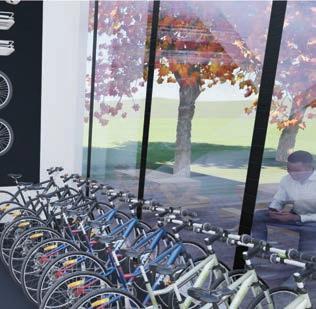
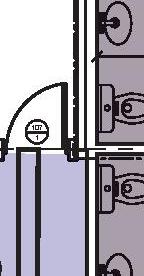
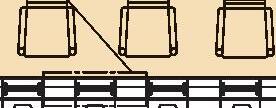
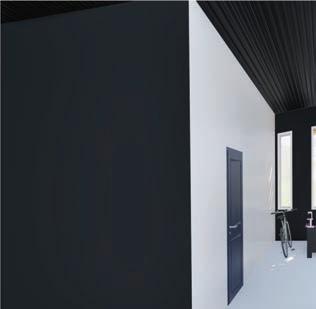
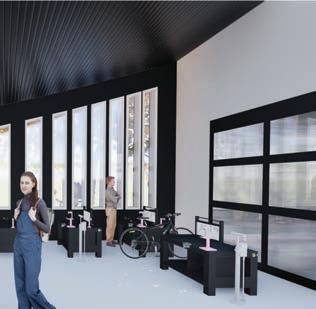
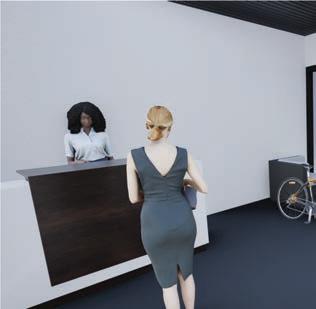
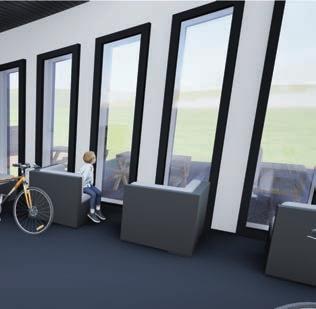
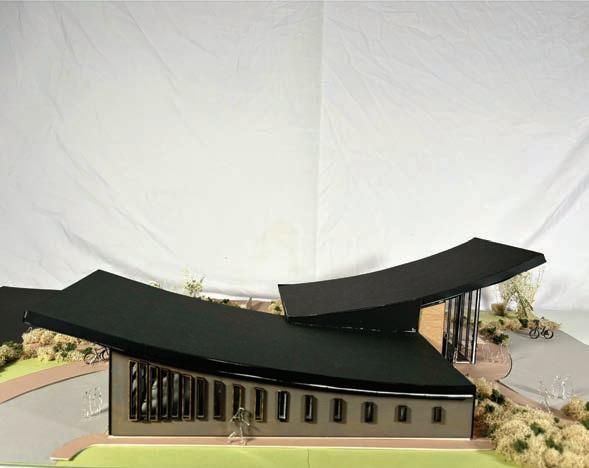
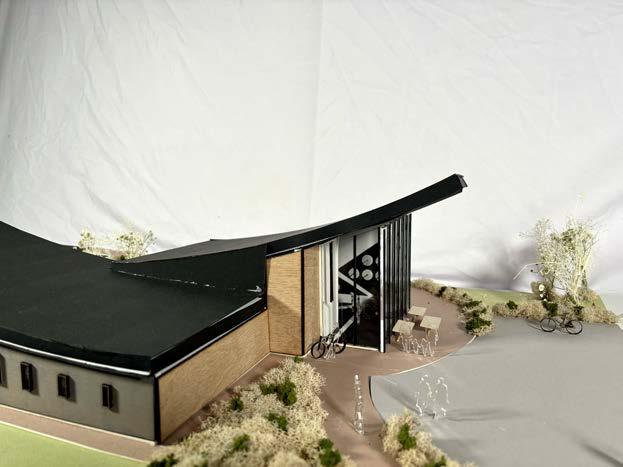
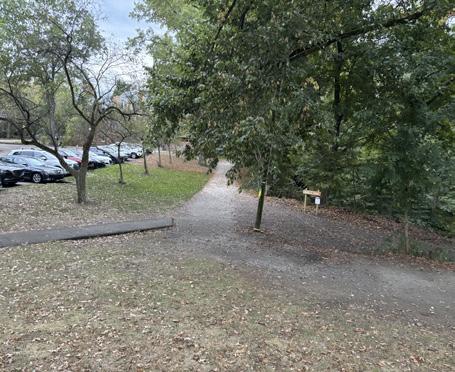
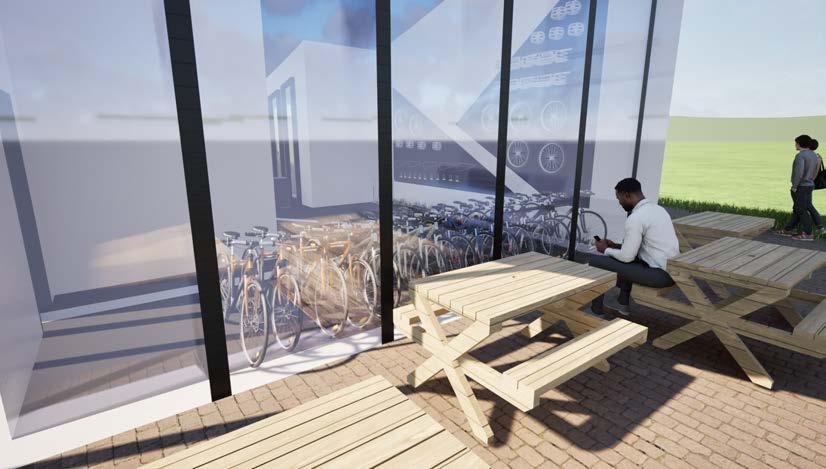
My goal for this project was to design a bicycle shop with a system of sequences in mind. The interior includes a direct sequence with the circulation following a pattern similar to a bike frame. The building is divided by two user groups: people purchasing bikes and people repairing bikes. The circulation pattern allows these groups to intersect.The exterior hardscape has a more flowy sequnce to mimic the bike paths that lead up to the site. Finally, I designed the roof with two curves that overhangs to capture the concept further.











UNIVERSITY OF PITTSBURGH
COURSE: ARC 1203 - STUDIO 3
DURATION: 15 WEEKS - SPRING ‘24
PROFESSOR GUIGNON
PARTNER: ANNA BELLA
DIGITAL & HAND-CRAFTED MEDIA
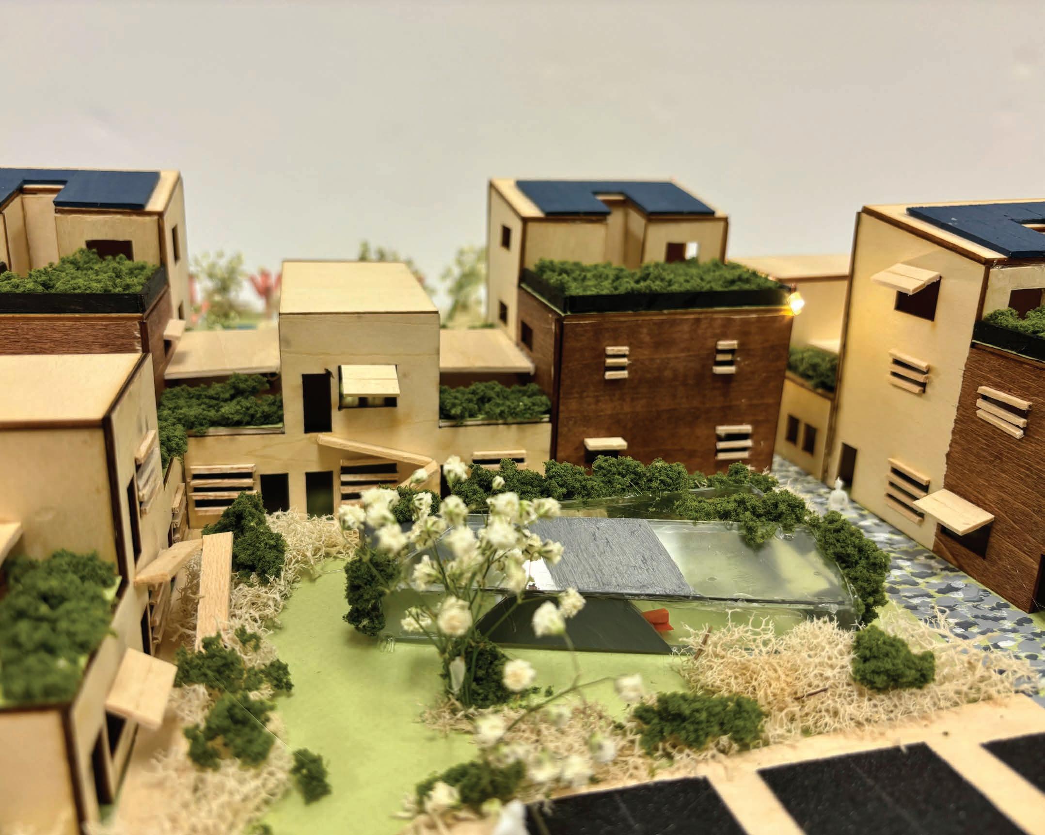
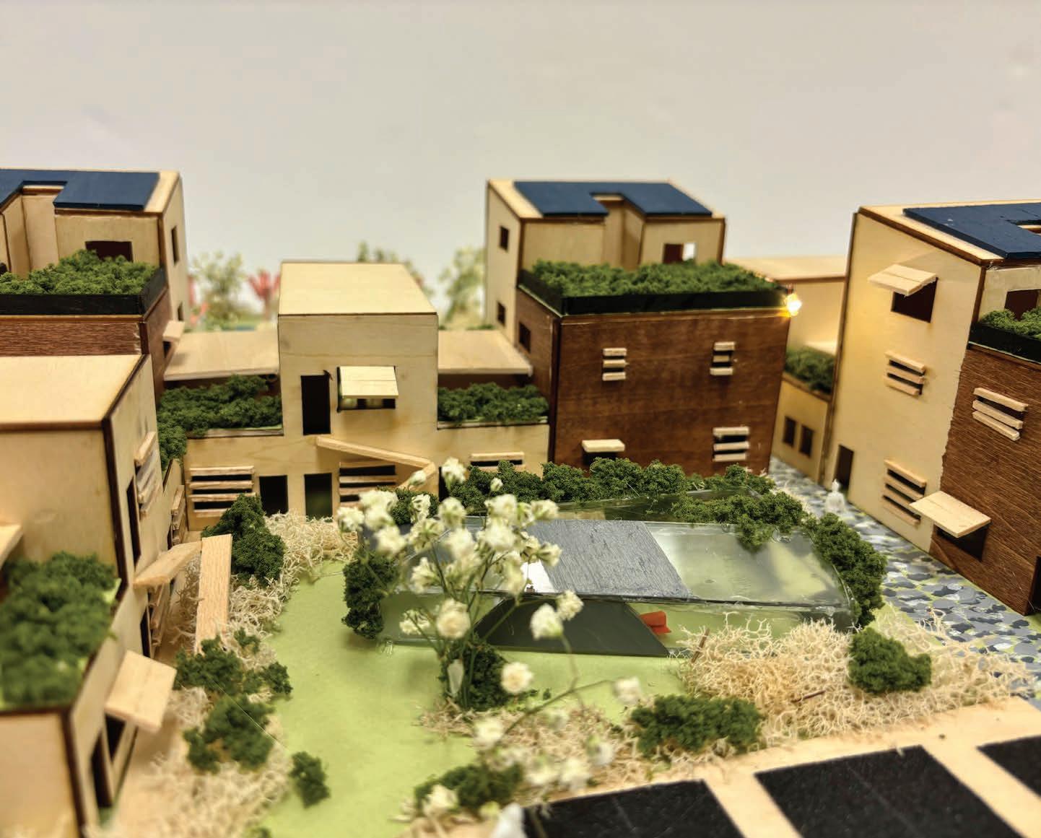
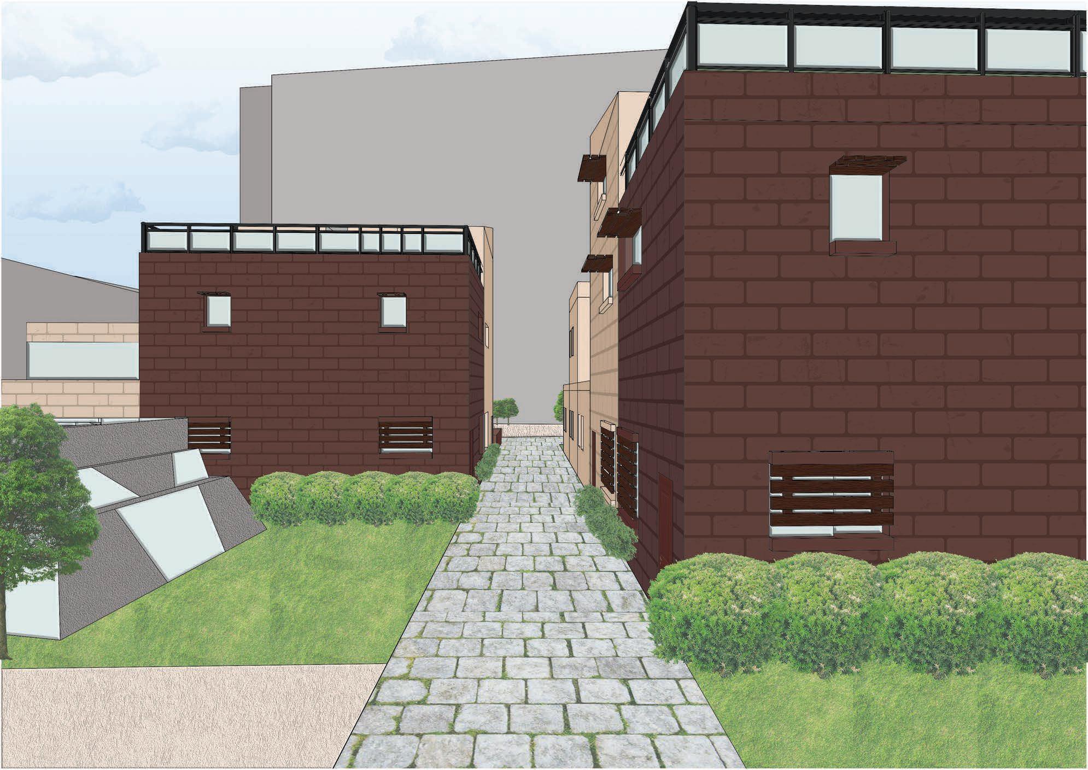
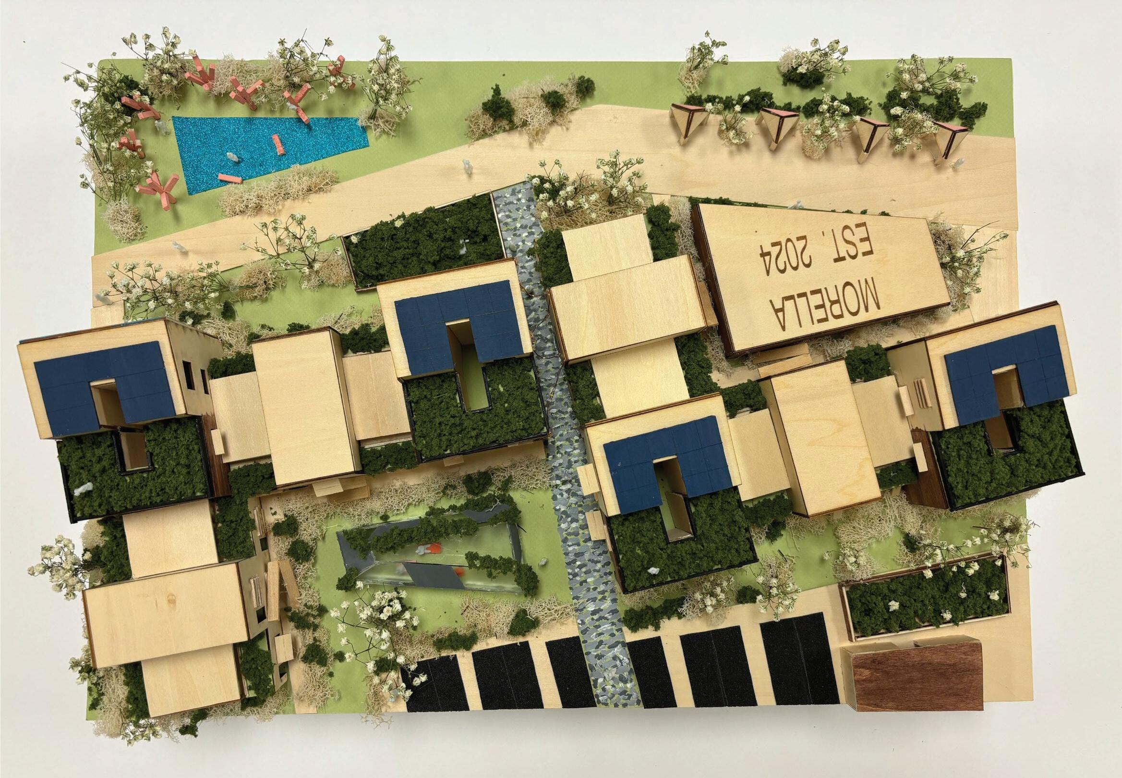
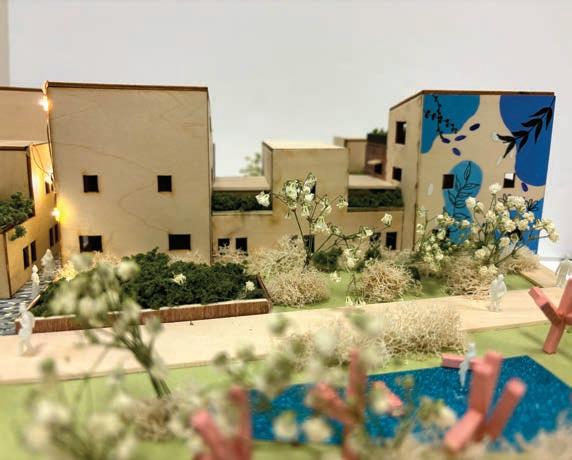
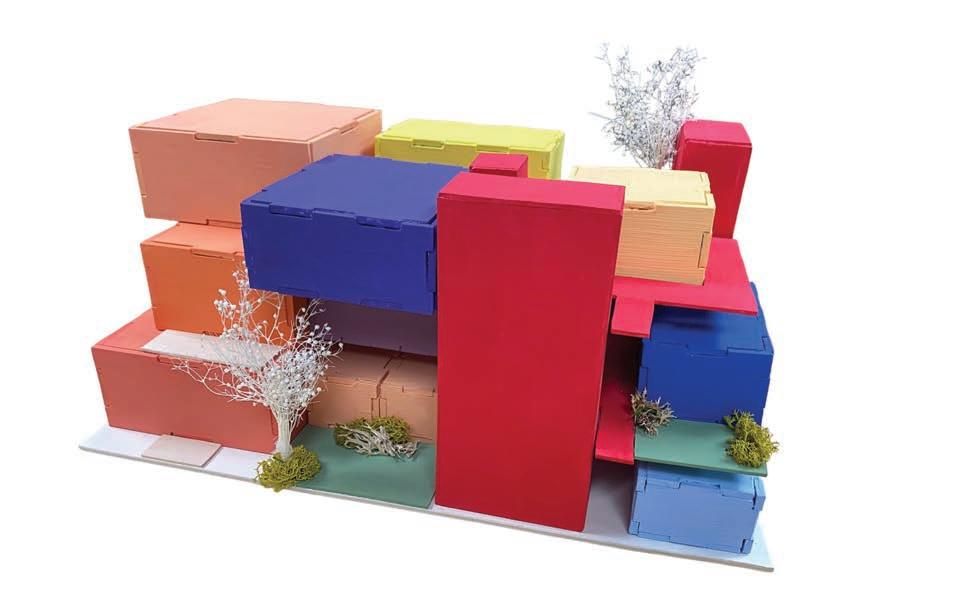
As partners, Anna Bella and I were tasked with designing a low-rise, high density apartment complex in Central Oakland. Our goal was to use passive design strategies to create a self-sufficient community for the graduate students and refugees that would occupy the complex. Together, we designed housing and the surrounding landscape to draw people to the new community.


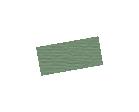
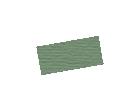
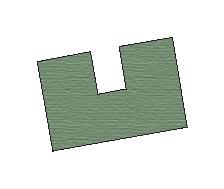
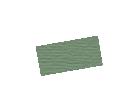
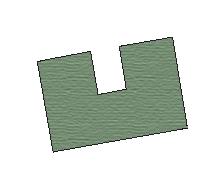
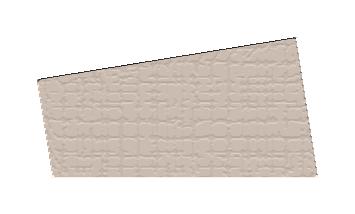
1.Site Template
2.
along alley axis3. Stack for two-story units & create open space















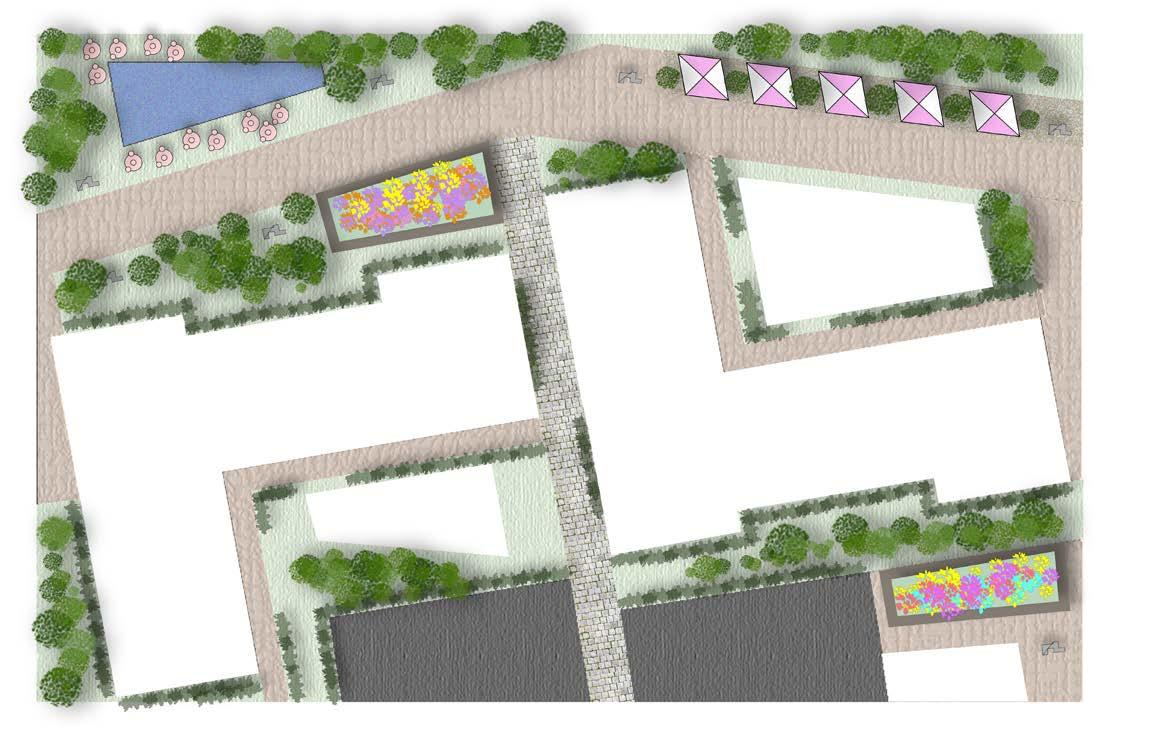










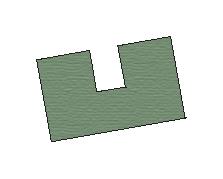

















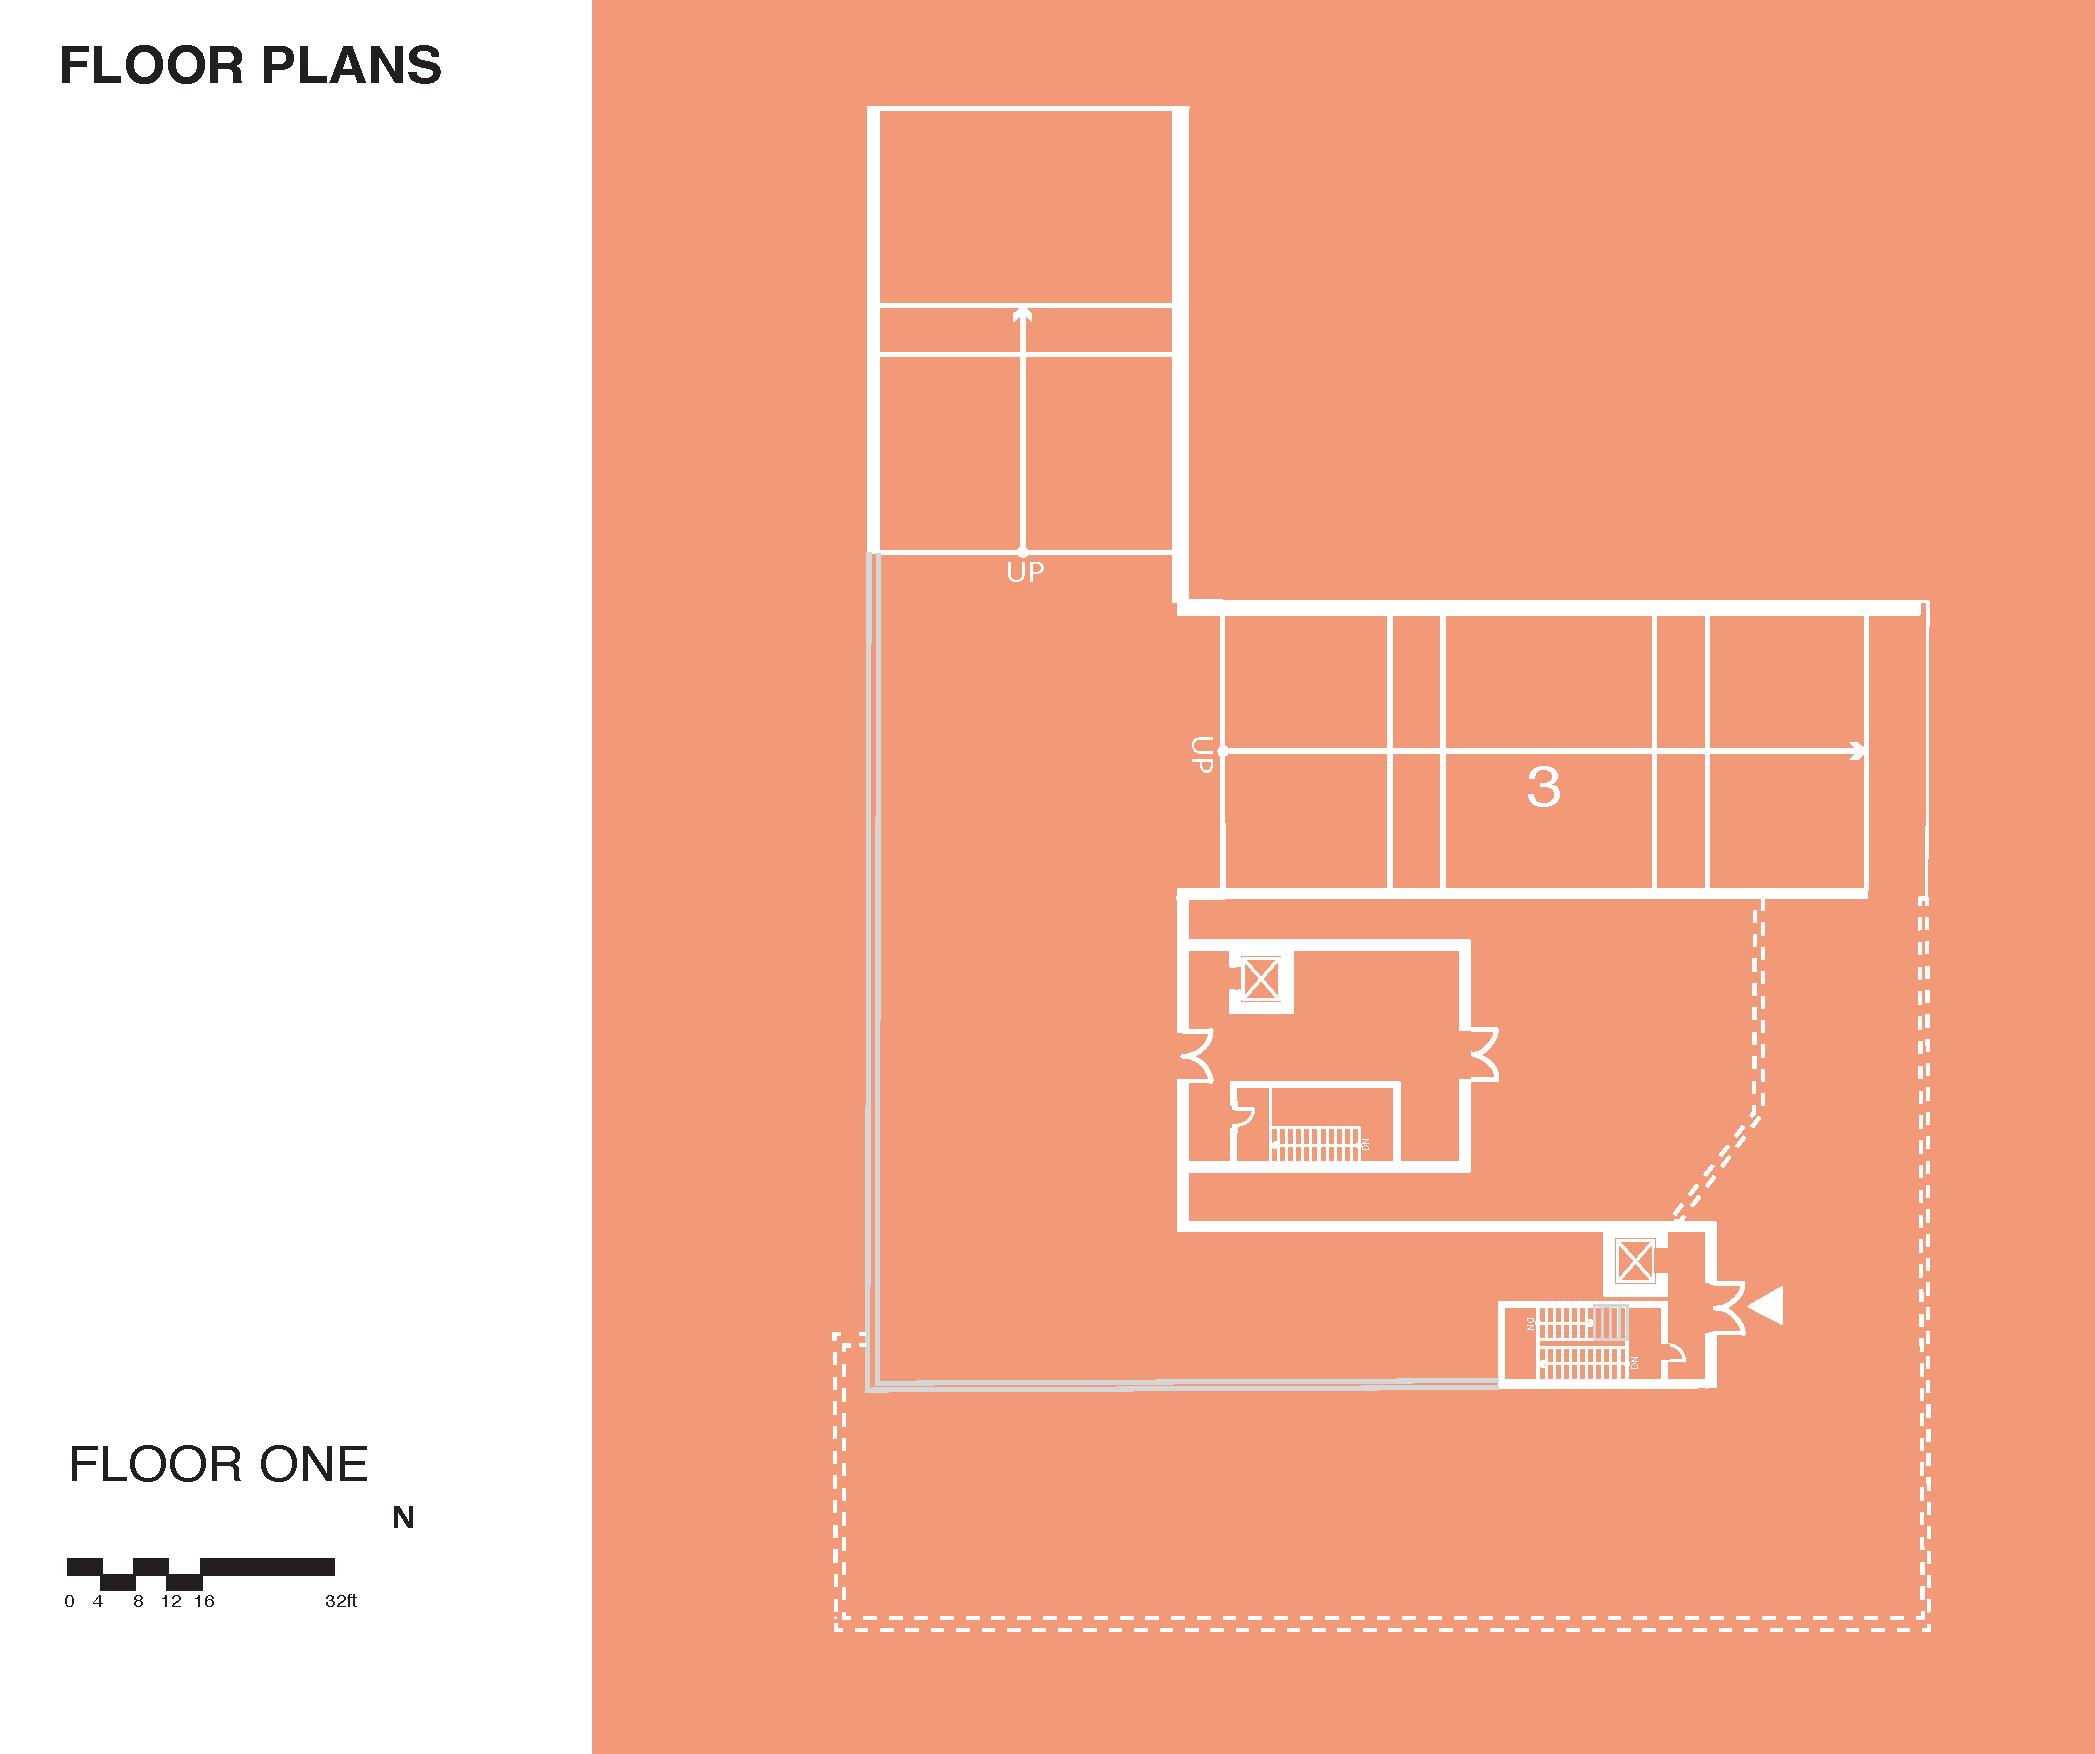
FIRST FLOOR PLAN SCALE: N.T.S.





















































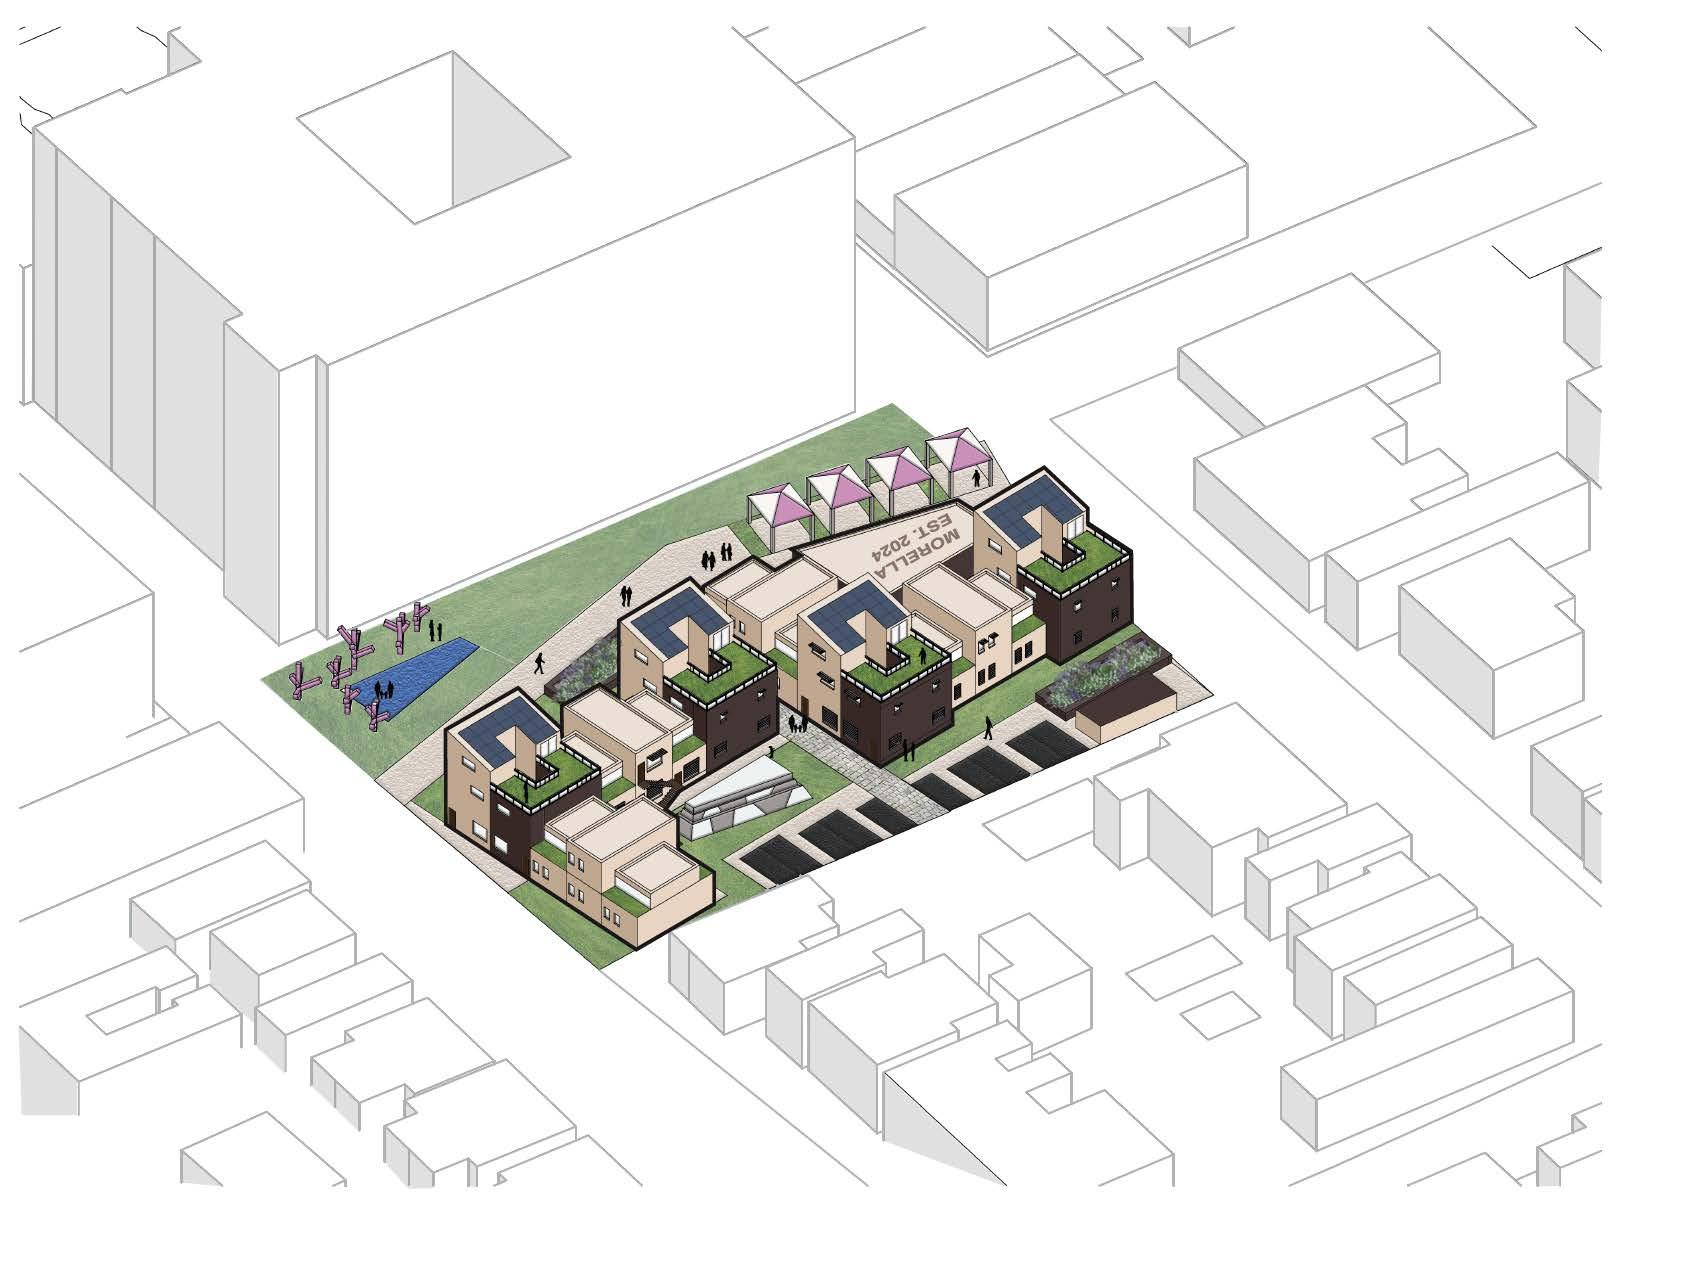
Passive Design Strategies: Passive heating and cooling: louvers on south facing windows
Daylighting: terrace windows face south
Site and water: rainwater collection from slanted roofs
Ventilation: orientation of complex and varientation of apartment heighs
UNIVERSITY OF PITTSBURGH
COURSE: ARC 1202 - STUDIO 2
DURATION: 15 WEEKS - FALL ‘23
PROFESSOR PERTIERRA-ARROJO’S DIGITAL & HAND-CRAFTED MEDIA
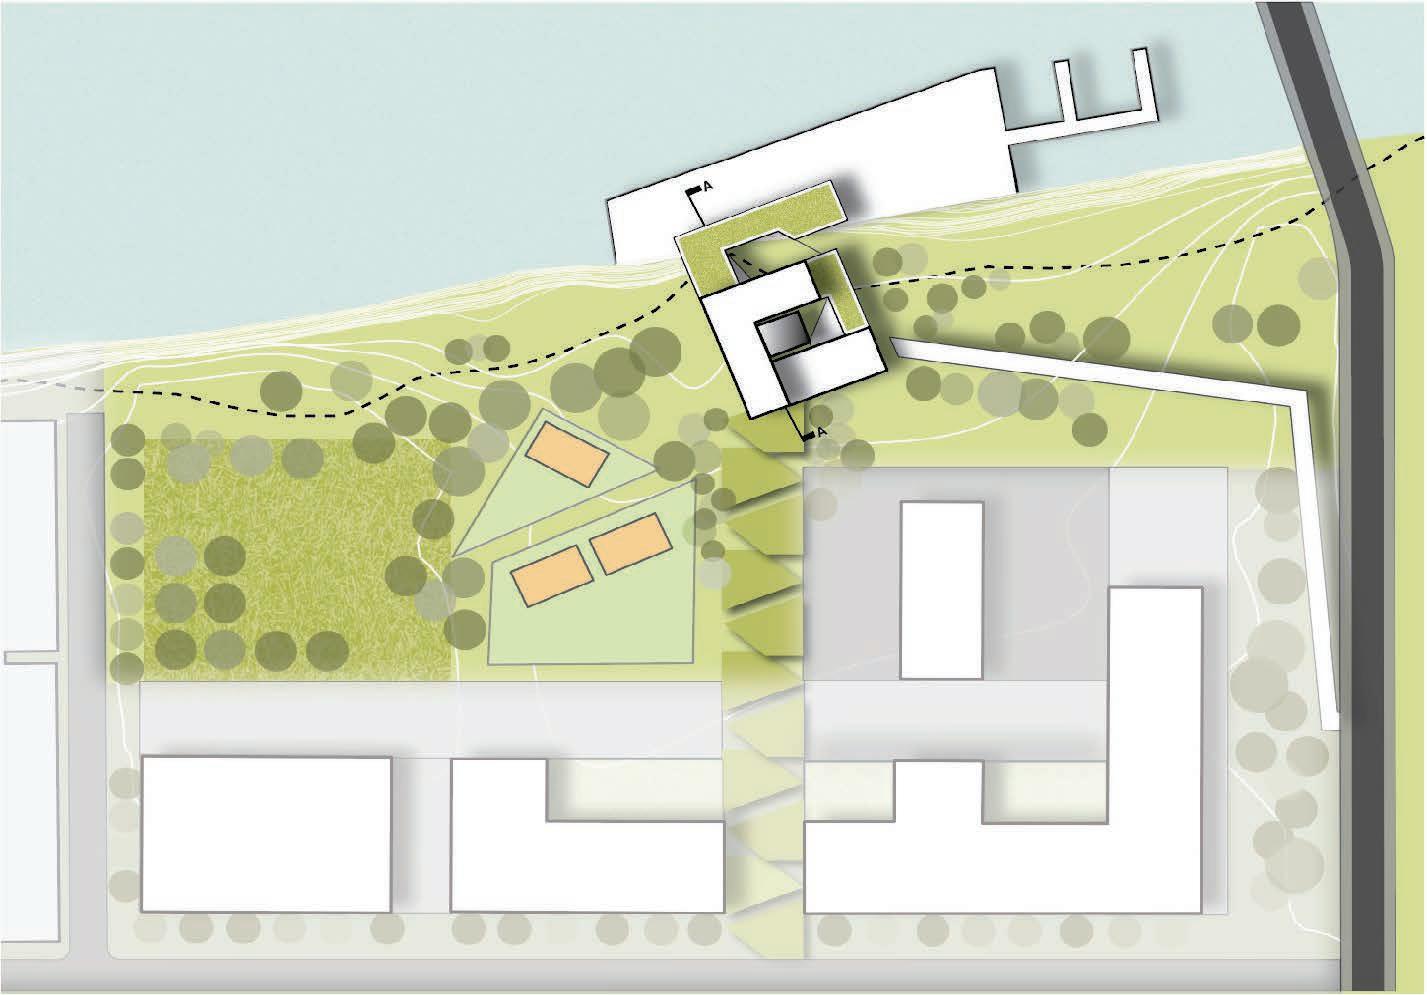
My intent for my musuem proposal was to design a building using the action verbs compress and release. I chose to generate this concept by shaping the building into a spiral that allows for the visitors to have an experience inside the space that does not only include the art. The museum itself creates a sensory experience with the inclusion of natural lighting and ramped spaces that open up to high ceilings.
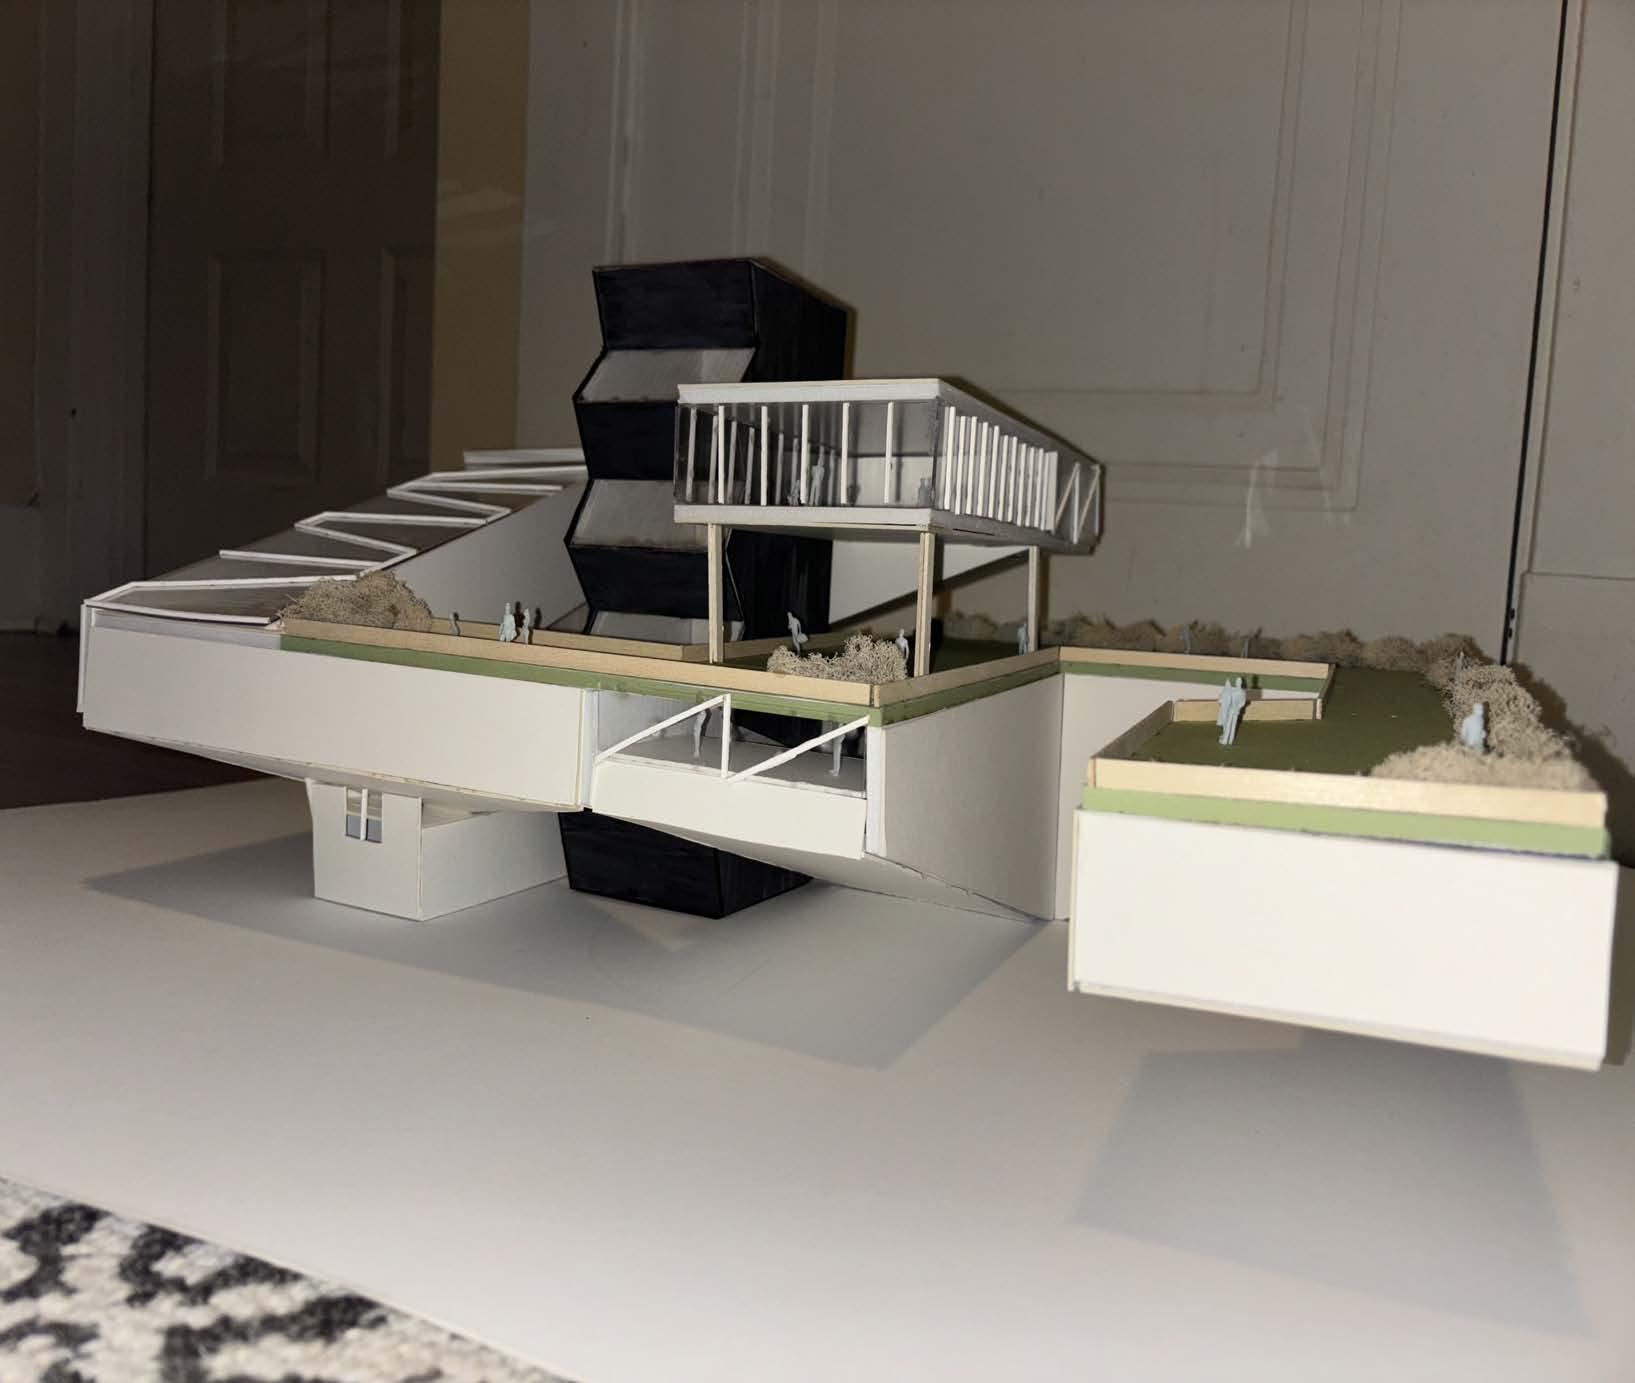
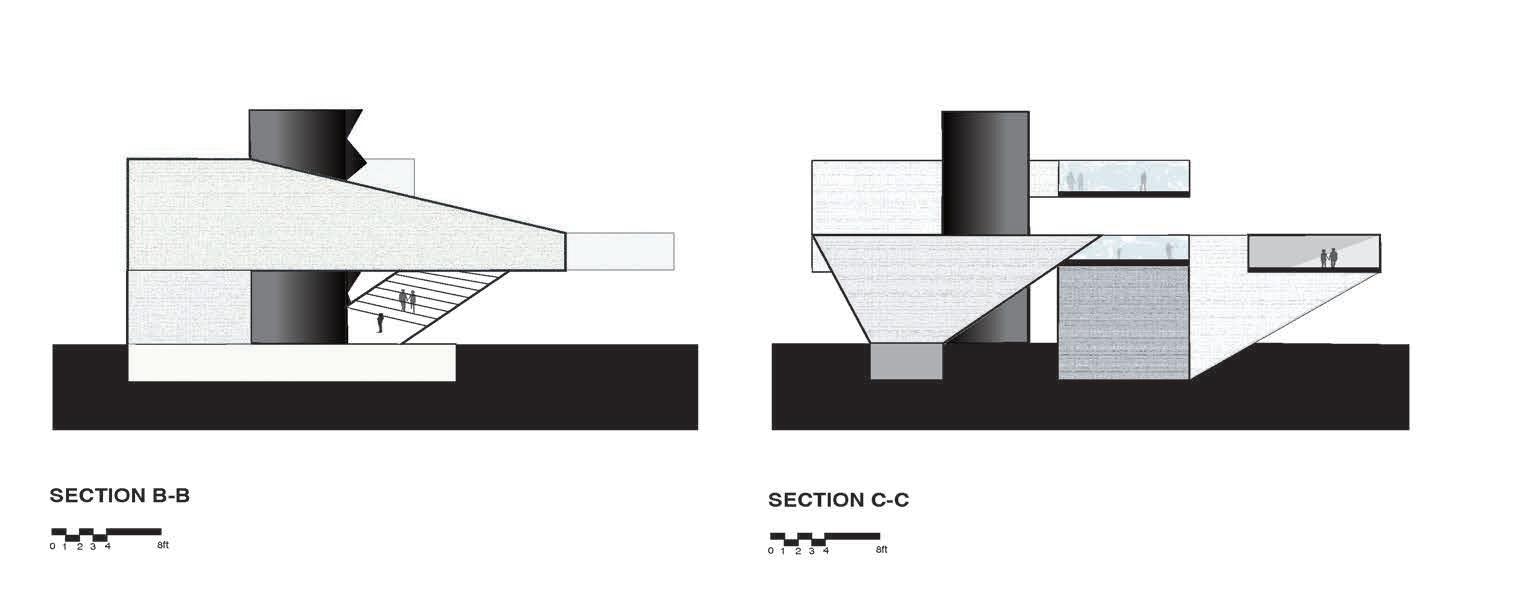
The museum concept is about sensory experiences which led to a spiral circulation pattern around an axis.
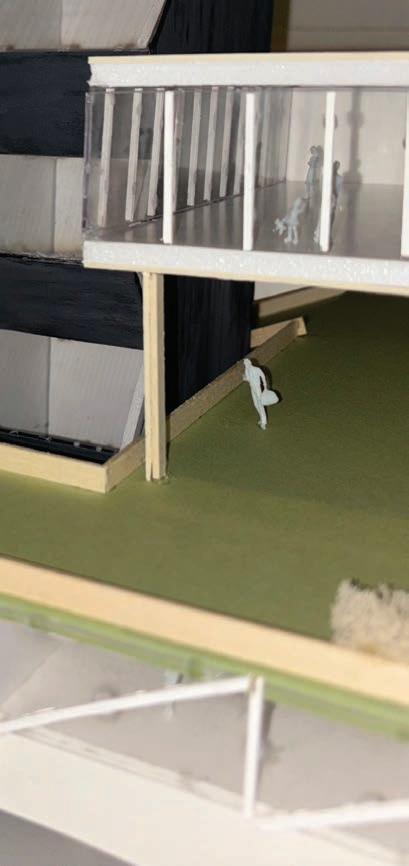
I designed ramps to illustrate my chosen action verbs. Compress and release are best viewed in section.
The museum exhibits are all in some ramped form and travel around a central axis that serves as an exit and art piece.
THE MUSEUM EXHIBITS ILLUSTRATE THE IDEA OF “COMPRESS AND RELEASE” AS THEY ARE EACH A TRAPEZOIDAL SHAPE THAT HAS EITHER A RAMPED CEILING OR FLOOR.
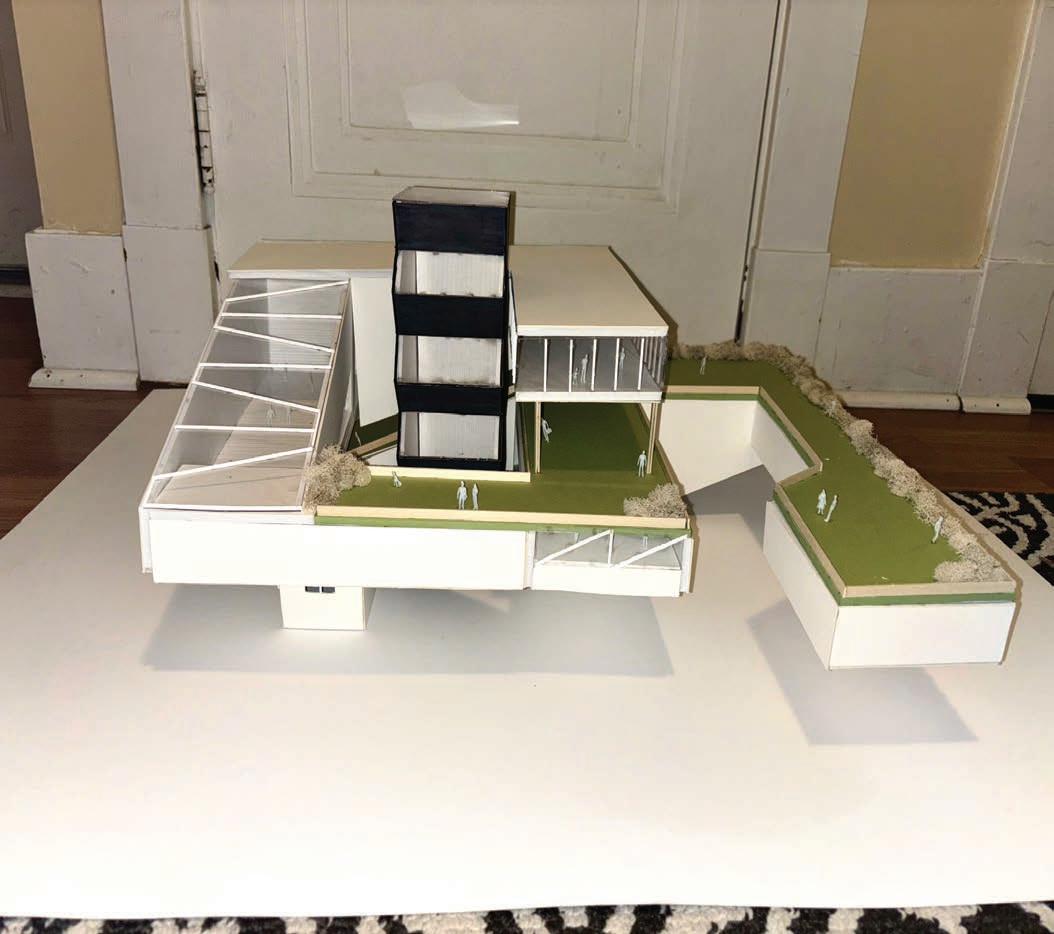
“COMPRESS AND RELEASE” FROM ALL ANGLES OF THE MUSEUM.

UNIVERSITY OF PITTSBURGH
COURSE: ARC 1201 - STUDIO 1
DURATION: 15 WEEKS - SPRING ‘23
PROFESSOR PETRAK
DIGITAL & HAND-CRAFTED MEDIA
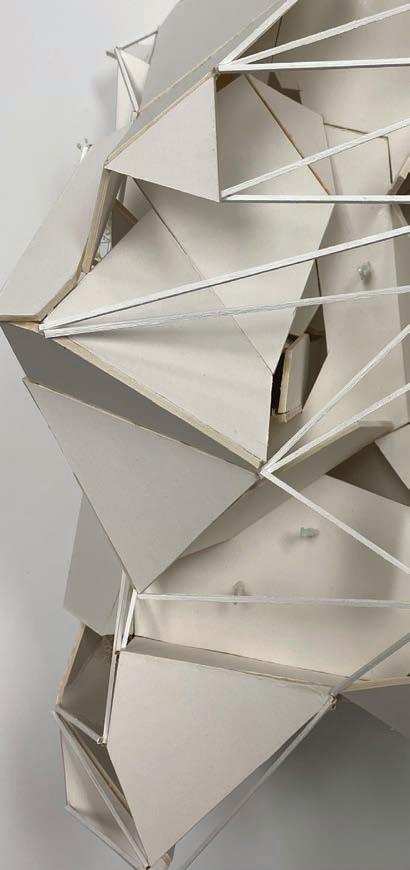
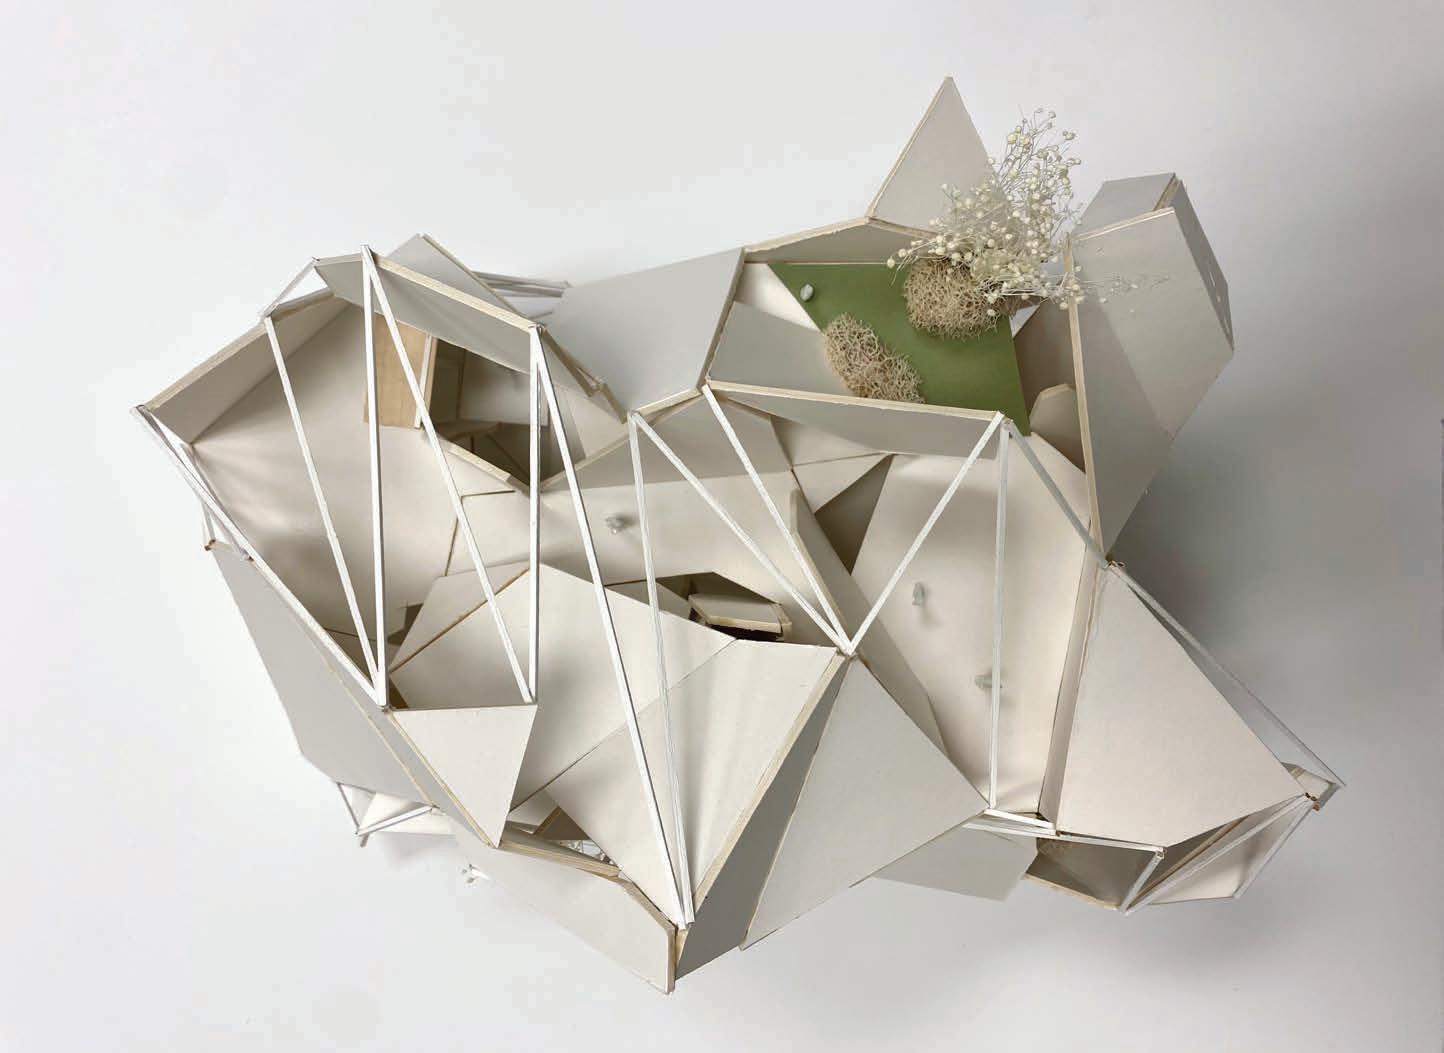
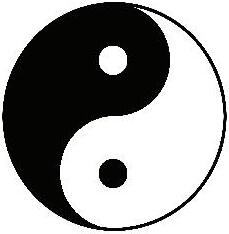
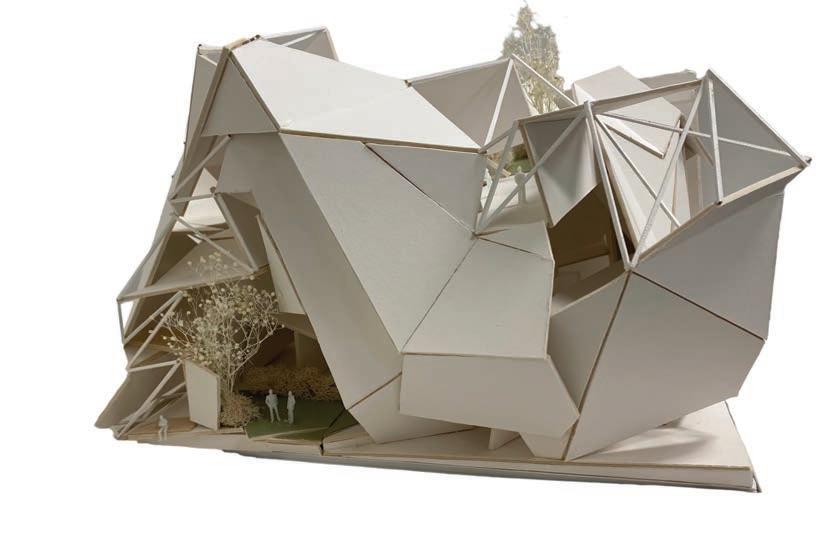
I was assigned two programs for this community center which included a makerspace and a wellness center. I developed my concept of balance in order to assimilate both programs into one building. The Yin and Yang drove my concept further to split the rooms into “mind” and “body”. Finally, a folding technique was used to form the community center along with a glazing pattern that illustrates a split between the two programs.
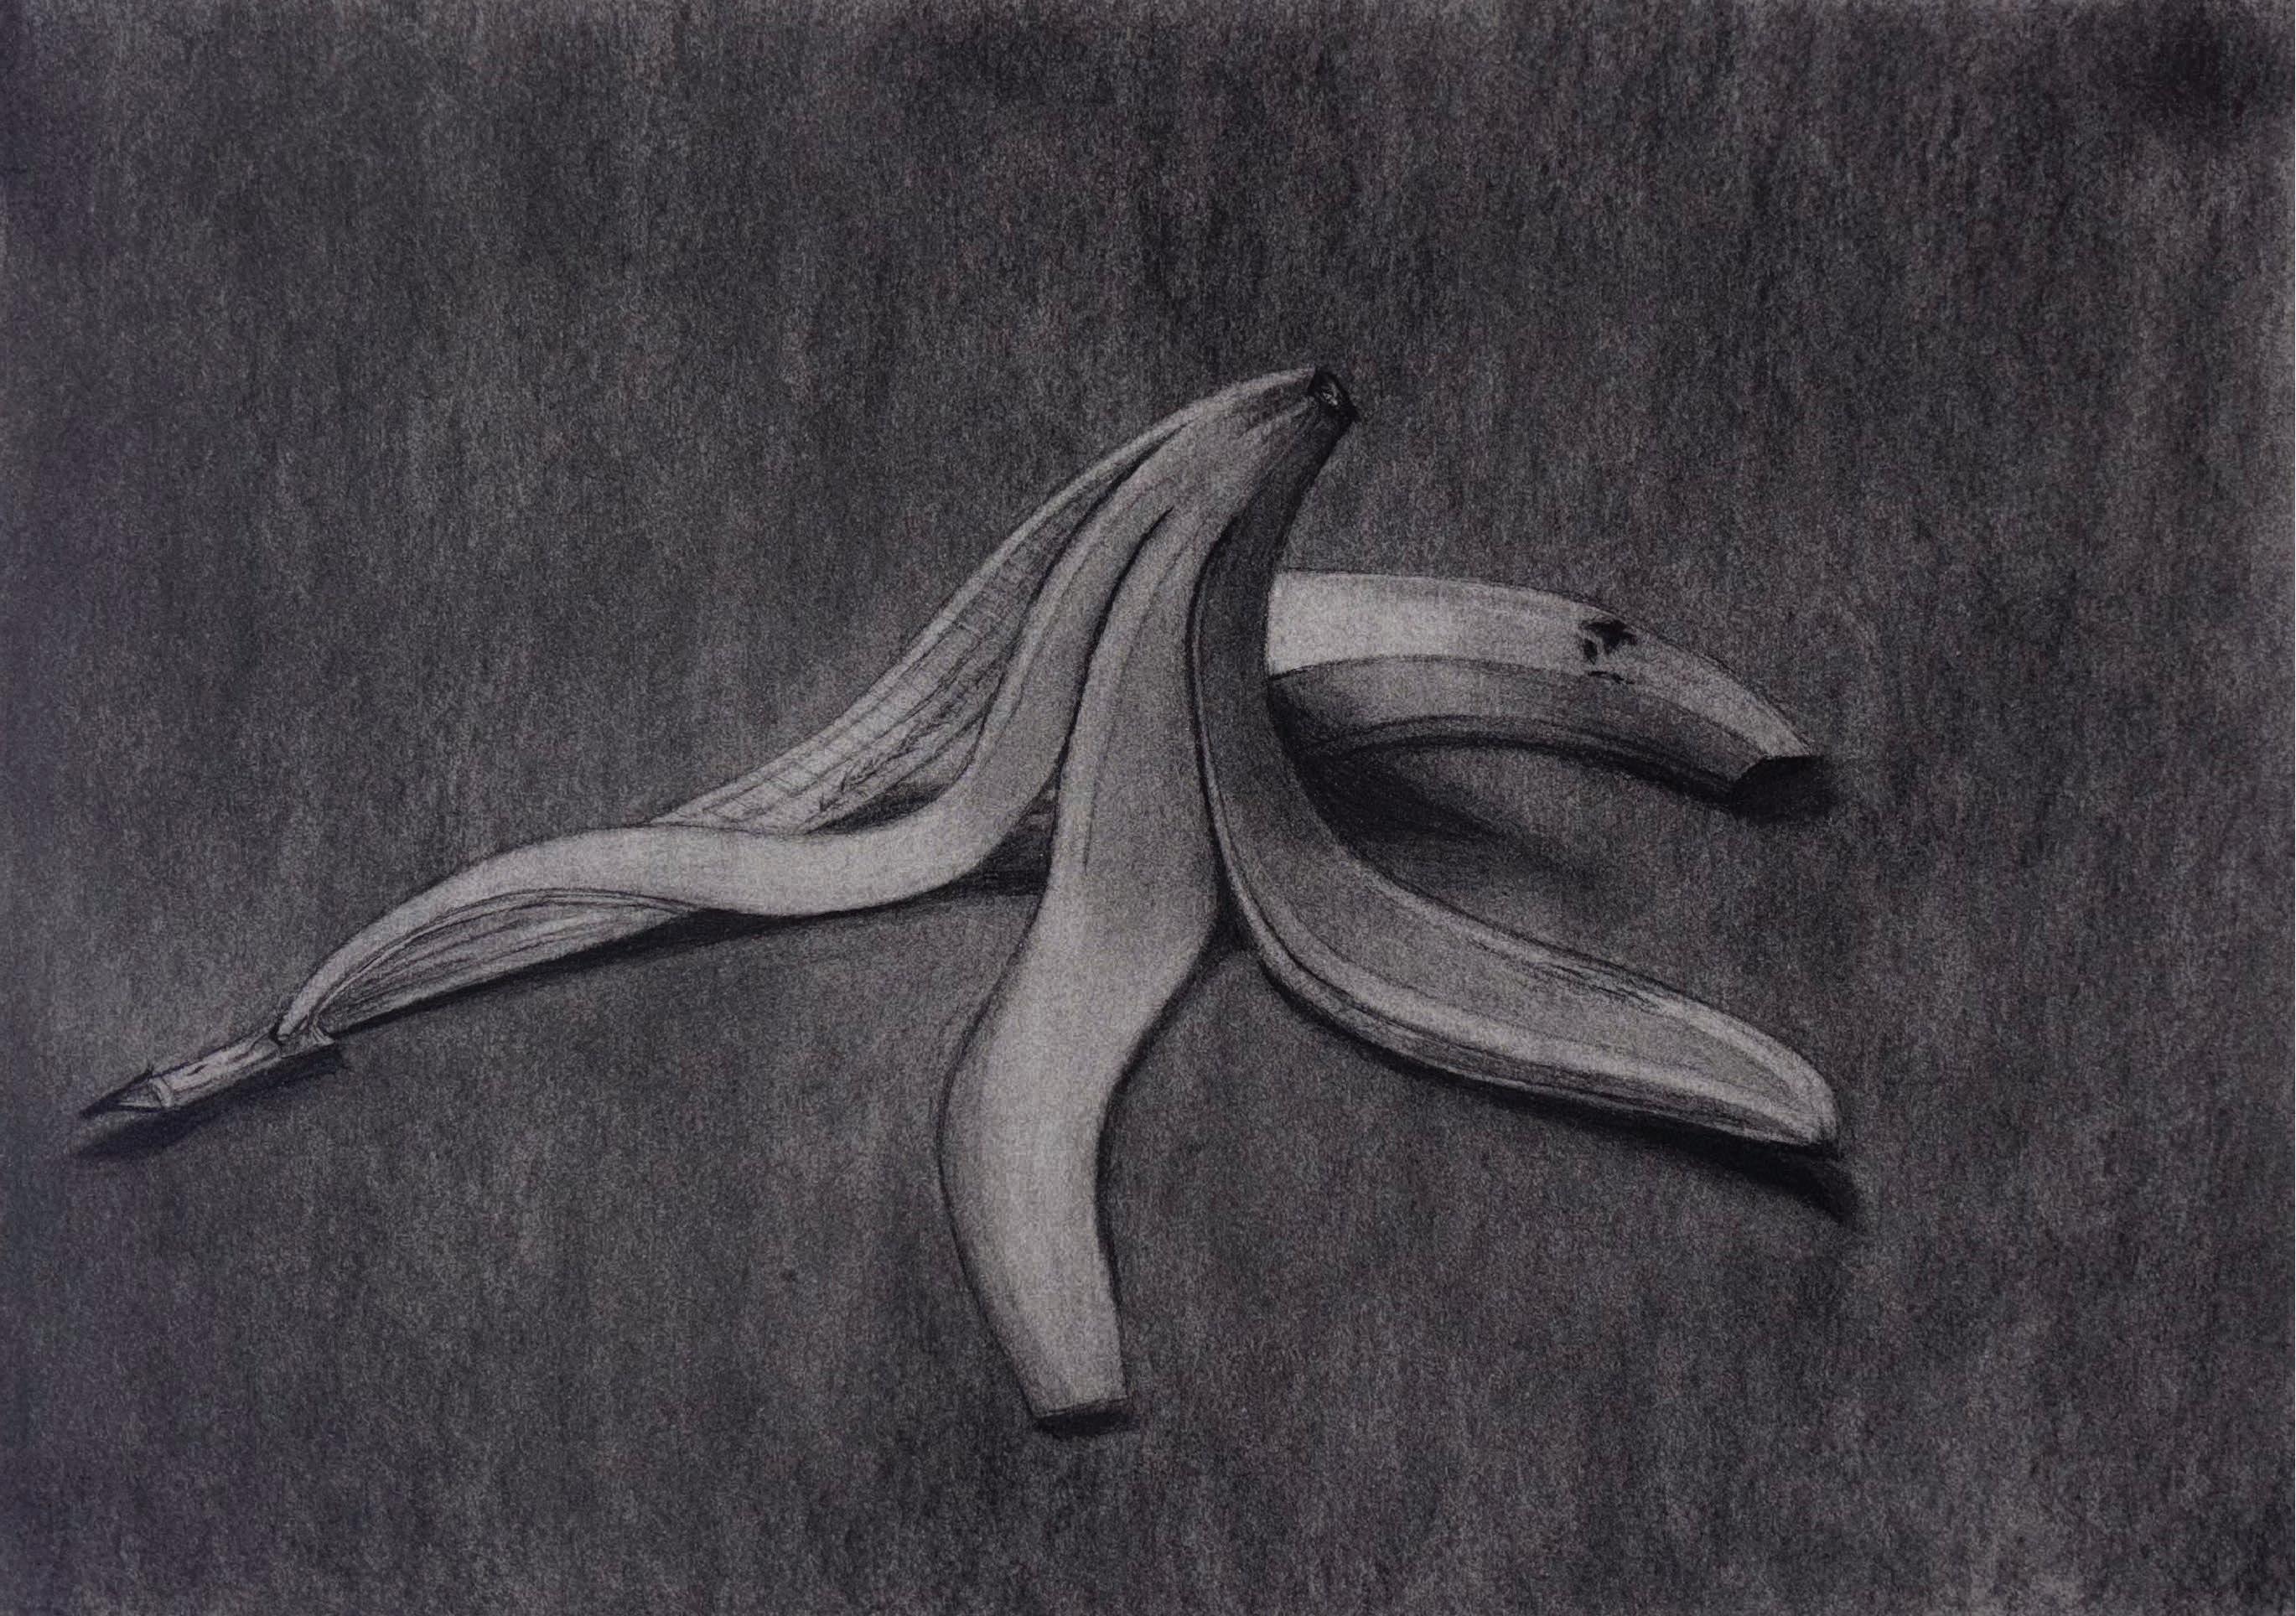
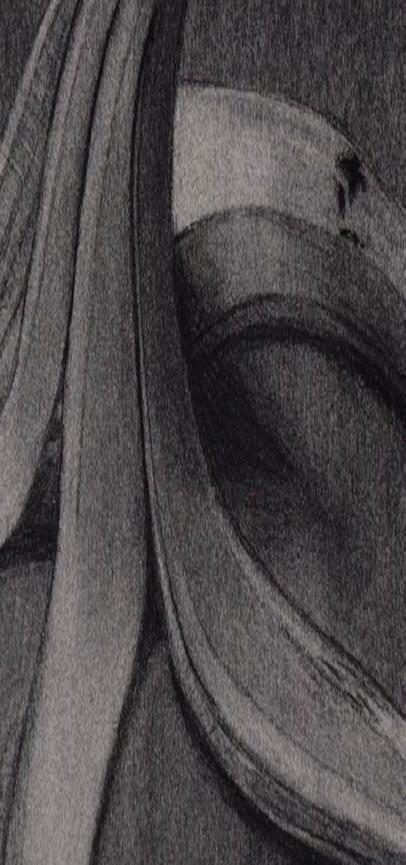
“SLIP OF A PEEL”
MEDIUM: CHARCOAL
FALL ‘23
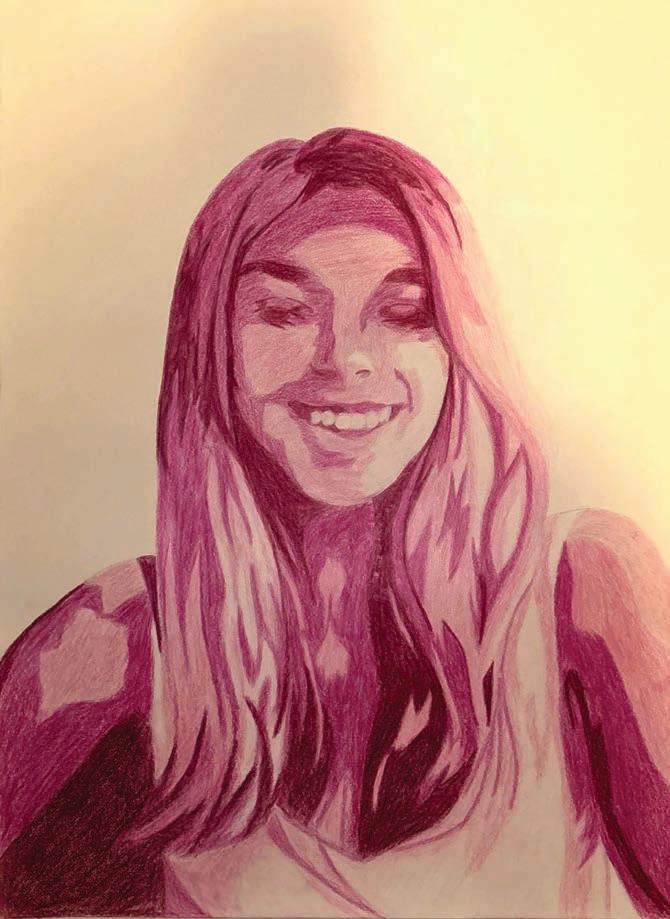
“PINK PERSONA” (SELF-PORTRAIT)
MEDIUM: COLORED PENCIL FALL ‘23
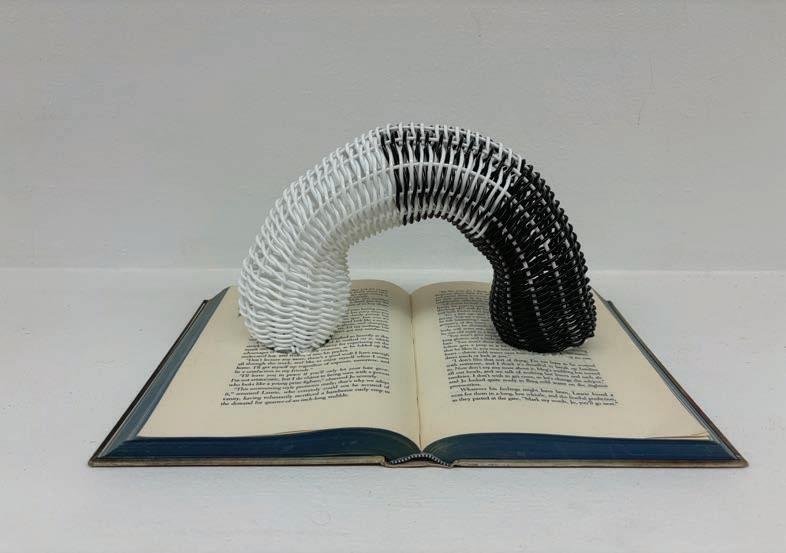
“FROM BEGINNING TO END”
MEDIUM: PLASTIC TWINE IN BLACK & WHITE AND A BOOK FALL ‘24
t o r i m o r r i s 1 7 5 @ g m a i l . c o m
T O R I M O R R I S