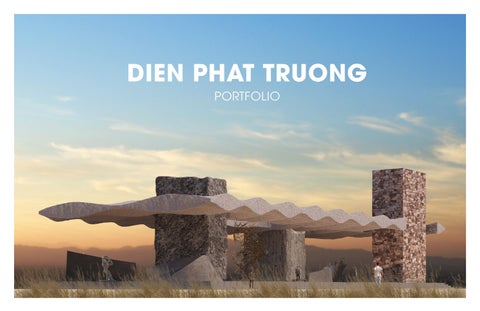
DIEN PHAT TRUONG.
2
ARCHITECTURE PORTFOLIO.
CONTENT
01
02
03
04
05
Square One
Miami Sound Music Hall Spring 2026
Basalt Trail
Exhibition Hall + Rest Stop + Rest Pavillion + Chapel Fall 2025
Rush Field House
Fieldhouse Without A Field Fall 2023
Work Expirience
Cultual Museum Design + School Visualization
pg.6 - pg.13
pg.14 - pg.21
pg.22 - pg.27
pg.28 - pg.33
pg.34 - pg.35
Urban Farm Adaptive Reuse Fall 2024 - Spring 2025
3
DIEN PHAT TRUONG.
SQUARE ONE Year: Fall 2024 - Spring 2025 Type of Project: Adaptive Reuse Setting: In colabortion with Javin Buie Faculty: Prof. Michal Ozjanovski, Prof. Steve Pantazis Location: Englewood, Chicago
4
Square One aims to create a natural refuge within historic Englewood, blending organic and built elements to support community health and well-being. Sensory gardens provide spaces for relaxation and engagement, while an urban farm within the historic Bontemps Elementary School offers fresh food production, education on sustainable farming, and hands-on farming opportunities. Connected to the proposed Englewood Trail, the project brings together the community, visitors, and scholars from across Chicago.
ARCHITECTURE PORTFOLIO.
SITE PLAN
Vision The community envisioned a neighborhood they could be proud of, centered on three ideas: congregation, celebration, and City Beautiful. Rather than designing isolated structures, we created a cohesive project where these elements are connected and woven together.
SENSES GARDENS
ENGLEWOOD TRAIL
BONTEMPS ENGLEWOOD EDUCATIONAL FARM
5
DIEN PHAT TRUONG.
6
ARCHITECTURE PORTFOLIO.
SOUND PAVILLION
SIGHT PAVILLION
TOUCH PAVILLION
PROPRIOCEPTION PAVILLION
TASTE PAVILLION
SMELL PAVILLION
Senses Pavillion Design The botanical gardens will act like a tree’s roots, drawing patrons in to meander and eventually making their way to the vertical farm. The botanical garden will comprise 6 smaller sensory gardens, one for each human sense.
7
DIEN PHAT TRUONG.
8
ARCHITECTURE PORTFOLIO.
Bontemps Englewood Educational Farm
TYPICAL FLOOR PLAN
A vertical farm designed to be able to grow food year round at a high efficiency. As well as serving as a learning center for all things farm related to help educate the community of Englewood on food producation and help with the food desert problem that have plagued the community for many decades.
9
DIEN PHAT TRUONG.
Accessible Farming We use off the shelf products in our farm so that people who are interested in farming in their own home can buy it easily. The farm feature a small corner shop on the NorthEast Corner of the site, offering visitors and residence of Englewood a place to have access to the farming systems and equipment that was used in our farm.
Aeroponic Farm
Aquaponic Farm
Aquaponic Farm
10
ARCHITECTURE PORTFOLIO.
Mechanical Systems improvement Since an indoor farm requires significant energy to operate various systems, an Energy Use Intensity (EUI) study was conducted to identify opportunities for improved energy efficiency. Through this investigation, we found that by utilizing a ground source heat pump, implementing natural ventilation, and installing high performance glazing, we were able to reduce the EUI by 20% compared to the baseline condition, which relied on a conventional forced air system. Heating load, collong load, and electrical equipment loads were sectors that reduced the most.
Baseline
Ground Source Heat Pump
Ground Source Heat Pump + High Performance Glazing
11
DIEN PHAT TRUONG.
Thermos Concept Double-skin system acts like a thermos, insulating the building with a layer of air that adapts to seasonal changes. During the day, louvers open to let in fresh air, which circulates throughout the building. A louver at the roof releases excess heat if needed. At night, all louvers close, forming an air barrier that traps warmth and allows the air within the double skin to recirculate, maintaining stable conditions for farming.
AIR CIRCULATION DURING DAY TIME
AIR CIRCULATION DURING NIGHT TIME
12
FARM AXONOMETRIC PERSPECTIVE VIEW AND ATRIUM LIGHT STUDIES
ARCHITECTURE PORTFOLIO.
Atrium Space The atrium has a garden that serves as a gathering area and a way winder for visitors’ circulation through the building. From here, an elevator in the garden connects visitors to every farm level. On each farm level, there is a transitional space between the farm space and atrium that serves as a demonstration area, where visitors can engage with the experience unique to each level. The curved language of the atrium extends to the facade to help draw people in, whether they arrive from the southern trail or the northern community entrance. FARM CENTRAL ATRIUM VIEW
ATRIUM FLOOR STRUCTURE
13
DIEN PHAT TRUONG.
MIAMI SOUND Year: Spring 2026 Type of Project: Adaptive Reuse Setting: In colabortion with Josh Palmer Faculty: Sydney Maubert Location: Liberty City Miami
14
Set in Liberty Square, this project explores the Black Church and grassroots community organizing as enduring forms of autonomous space-making. From hush harbors and Civil Rights organizing to DJ Uncle Al’s mobile block parties, Black communities have continually created cultural, spiritual, and social spaces in response to exclusion and displacement. Grounded in Liberty City’s history of redlining, segregation, and community resistance, the proposal builds on this legacy through a campus centered on a 1,000-seat theater and performance hall, supported by a music center, cultural heritage center, gallery, workshops, and dance studio.
ARCHITECTURE PORTFOLIO. Construction of I-95 + Distribution of Neighborhood
Culturally Rich
Fragmented Community
Porch Culture Culture Rooted Music
Liberty City Block Party
Neighborhood Material Identity
Fragmented and Forgotten
Overtown
Highway Construction
Disrupt Neighborhood
Overtown, Liberty City, and Coconut Grove are three vibrant, culturally-rich neighborhoods in Miami each with a complicated history including disinvestment, police brutality, and infrastructural bifurcation. The construction of I-95 in the 1960s displaced thousands of Overtown residents and forced them to relocated to Liberty City and other parts of Miami.
15
DIEN PHAT TRUONG.
16
ARCHITECTURE PORTFOLIO.
Black Church + Speaker Stack The theater synthesizes the iconic silhouette of the vertical composition of stacked speaker arrays found in Miami’s block party culture with the church, creating a distinctive form that reflects both the city’s architectural heritage and its vibrant musical identity. By merging these two recognizable local typologies, the building becomes a contemporary civic landmark that celebrates collective gathering through both cultural tradition and performance.
17
DIEN PHAT TRUONG.
SITE AXON
Landscape as a Musical Navigator The landscape is organized as a sequence of material and planted bands that function as acoustic markers, guiding movement through resonance, rustling grasses, and shifting sonic textures. Rather than relying solely on visual cues, visitors navigate the site through changes in sound, texture, and atmosphere, reinforcing the relationship between movement, music, and place.
18
ARCHITECTURE PORTFOLIO. Loud Exterior The exterior took inspiration from the speaker stacks that was used in DJ Uncle Al’s block parties in the late 80s to the early 2000s, transforming a symbol of community and hope into an architectural expression that reconnects the building to the neighborhood’s cultural identity.
SOUTH ELEVATION
PROGRAM EXPLODED AXON
STAGE SECTION
19
DIEN PHAT TRUONG.
Church Insparation The performance hall employs stained glass and a processional circulation sequence, drawing from ecclesiastical motifs to shape a spatial experience organized through filtered light, rhythmic movement, and moments of pause.
20
ARCHITECTURE PORTFOLIO. The Music Box Sculpture The sculpture combines key elements of the project into a holistic representation of the overall design. From its speaker-like appearance to the integration of stained glass, it synthesizes the project’s formal and atmospheric ideas into a single object. More than a representational model, the sculpture also functions as the base for the site model, grounding the broader spatial and contextual development of the project.
21
DIEN PHAT TRUONG.
BASALT TRAIL Year: Fall 2025 Type of Project: Exhibition Hall Setting: Independent project Faculty: Martin Felsen Location: Garni Village, Armenia
22
Basalt Trail is a project that explores basalt as a material holistically. The Project investigates various methods of extracting and using basalt as a construction and architectural element. The project also examines how materials can shape space. It consists of four structures: a resting bench, a rest pavilion, an outdoor exhibition space, and a chapel. Together, these structures work in coordination to create a new tourist attraction that helps boost the village’s income. Beyond tourism, the Basalt Trail also serves the religious community of Garni village.
ARCHITECTURE PORTFOLIO.
Trail Extension Basalt Trail is an extension of the original Harmony of Stones located in Garni, Armenia. This extension explores previously unvisited parts of the trail, creating a journey that engages visitors both spiritually and physically as they move along the path.
23
DIEN PHAT TRUONG.
Rocky Rest Stop Benches embedded along the trail serves as a resting station for visitors on their journey. The bench features a heavy post and lintel stone structure that supports a thin, translucent PTFE roof, creating a harmonious and contemplative rest stop. 1
2
PLAN VIEW
3
4
STRUCTURAL ANALYSIS
24
CONSTRUCTION DIAGRAM
ARCHITECTURE PORTFOLIO.
Waypoint Pavillion A pavilion designed for gathering and promoting social interaction. Featuring a main steel frame and a roof composed of angled basalt tiles, the structure interacts with sunlight and prevailing winds to create a unique experience for visitors throughout the day.
PLAN VIEW
CUSTOM BASALT FURNITURE
INTERIOR DINING HALL VIEW
25
DIEN PHAT TRUONG. Nature Exhibition An outdoor exhibition composed of three large basalt columns and a roof cast in place using a basalt concrete aggregate mix. Each column is clad in a different basalt pattern, creating a rich maze of textures, which create a visual explosion for visitors.
EXHIBITION HALL PLAN VIEW
NATURE EXIBITION HALL EXTERIOR VIEW
26
ROOF CONSTRUCTION DIAGRAM
BASALT TILE CLADED COLLUMN AND LEVITATING ROOF
COLLUMN AND ROOF MATERIAL TEXTURE
ARCHITECTURE PORTFOLIO. Chapel of Stone Located at the end of the trail, the Chapel of Stone serves as a community hub and a religious resting place for visitors. The chapel functions not only as a tourist attraction but also as a spacefor the local Christian community.
CHAPEL OF STONE PLAN VIEW
MAIN CHAPEL VIEW TO NATURE
CIRCULATION AXON
SLANTED WALL CONSTRUCTION SEQUENCE
CHAPEL OF STONE SPACE LAYOUT DIAGRAM
27
DIEN PHAT TRUONG.
Rush Field House Year: Fall 2023
Type of Project: Field House Setting: Independent project Faculty: Prof. Trent Fredricson Location: Chicago
28
Chicago is one of the hotspots for anyone who wants to pursue a career in acting or any kind of motion art. Due to the city’s rich culture, historic value, and various job opportunities regarding acting and motion art, many choose Chicago as the place to pursue their dream in acting or directing. However, when people first start their acting journey, not many have a platform to showcase their work or display their skills. The Rush Field House aims to provide young actors and directors with cinema and theater space where they can showcase their work. However, at the same time, the Rush Fieldhouse will also serve as a place dedicated to sports and recreational activities, featuring a large indoor gymnasium.
ARCHITECTURE PORTFOLIO.
PROGRAME DIAGRAM
STRUCTURE DIAGRAM
Bridge the Site The given site is uniquely divided diagonally by a train track, creating a design challenge that requires meticulous planning. In order to solve this challenge, a bridging concept was incorporated into the design. Each half of the site has a vertical structure, and on the second floor, a big gymnasium spans the space, both visually and functionally linking the two sections of the building.
29
DIEN PHAT TRUONG.
FIELDHOUSE’S ELEVATION
FIELDHOUSE’S VIGNETTE
SECTION B-B’
SECTION A-A’
30
ARCHITECTURE PORTFOLIO.
EXPLODED AXON
31
DIEN PHAT TRUONG.
32
ARCHITECTURE PORTFOLIO.
33
DIEN PHAT TRUONG.
Future Center for German Unity and European Transformation ARCHITECTUAL EXPERIENCE Year: May 2024 - Aug 2024 Responsibilities: Design + Technical Drawings Location: Vietnam + Germany
As part of my internship at VN-Art Arc, I contributed to the design team for the Future Center for German Unity and European Transformation competition. I developed site and massing models to explore design strategies and communicate spatial concepts, while producing architectural sections, elevations, and analytical drawings to clarify the project’s design intent and support technical development. Working closely with senior architects, consultants, and interdisciplinary team members strengthened my ability to collaborate across disciplines, coordinate design efforts, and deliver high-quality design materials within a fast-paced competition environment.
34
ARCHITECTURE PORTFOLIO.
Vchool Visualization ARCHITECTUAL EXPERIENCE Year: September 2024 - August 2025 Responsibilities: Rendering + Graphic Design Location: Vietnam (Remote work from Chicago)
During my internship at SGT Construction, I developed a material palette for a newly renovated school under the supervision of a senior architect. I produced architectural renderings for the school to support client presentations and parent recruitment efforts, resulting in a cohesive branding image for the school. During this process, I collaborate with school representatives to refine visualization requirements and incorporated feedback efficiently while delivering high-quality materials within a fast-paced schedule and fixed presentation deadlines.
CENTER COURT VIEW
PROMOTION BANNER
FRONT VIEW
DINNING HALL VIEW
35
DIEN PHAT TRUONG.
Find me on:
36
Instagram Mail Mobile
Tony_fliccks Tonytruongarch@gmail.com +346 212 7436