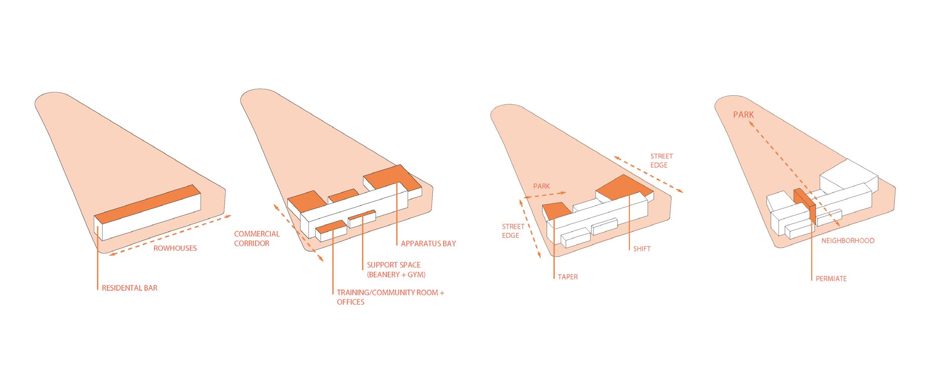
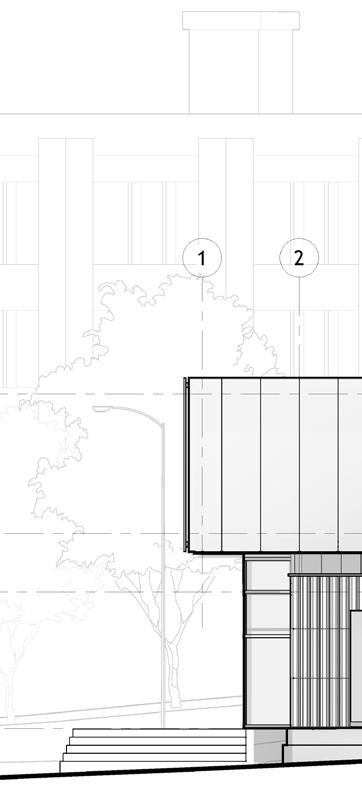
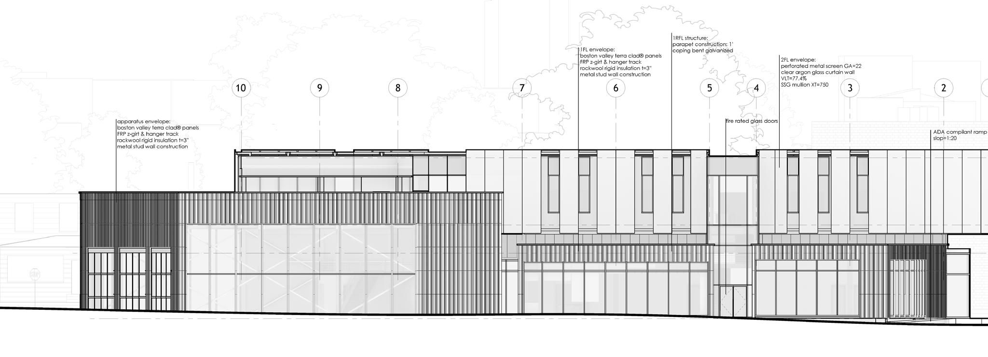
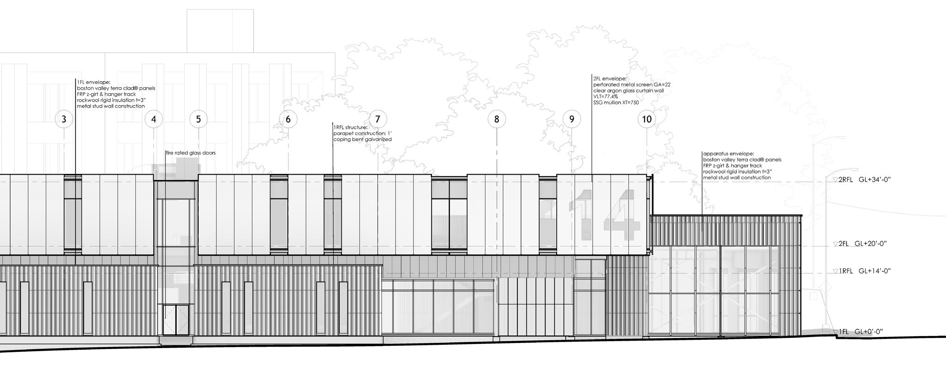
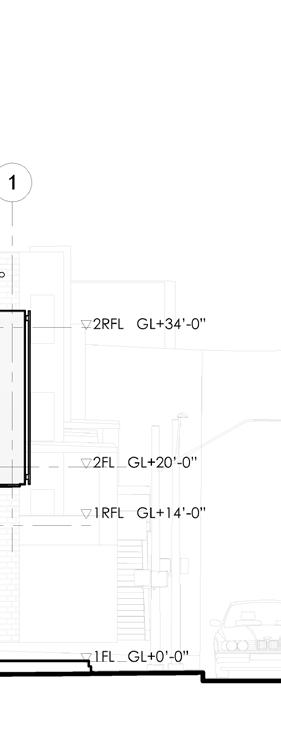
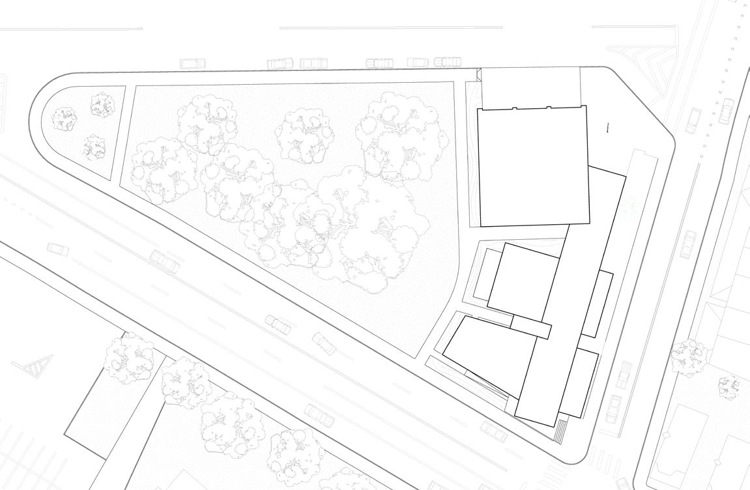
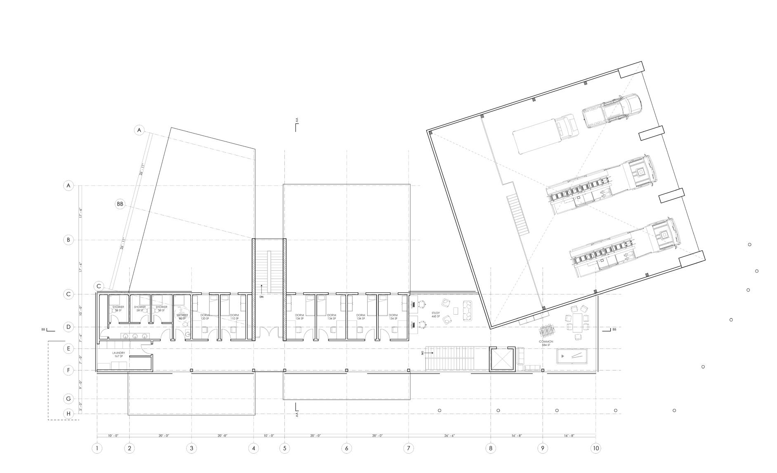
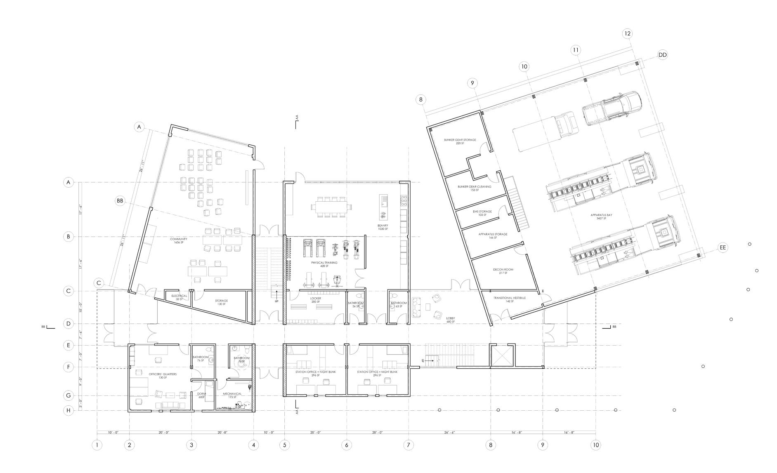
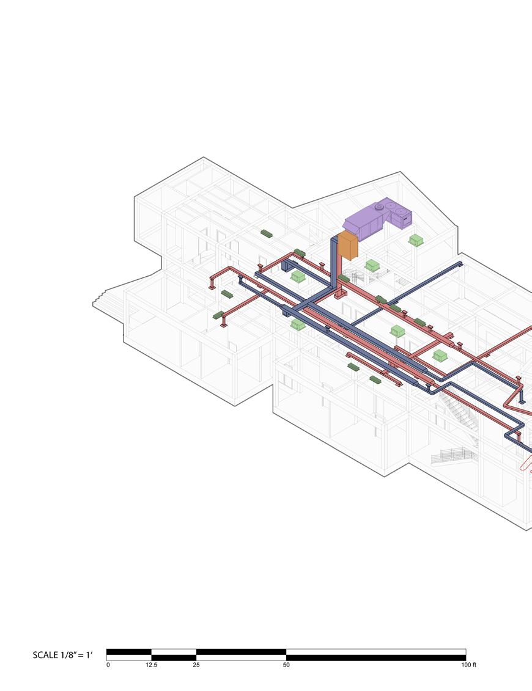
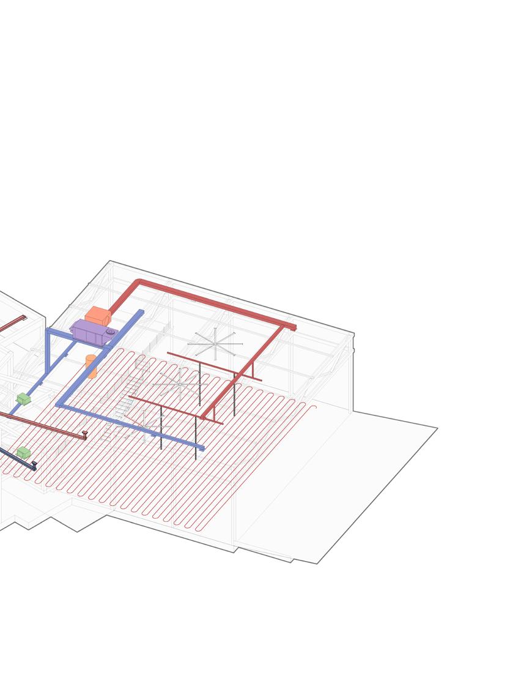
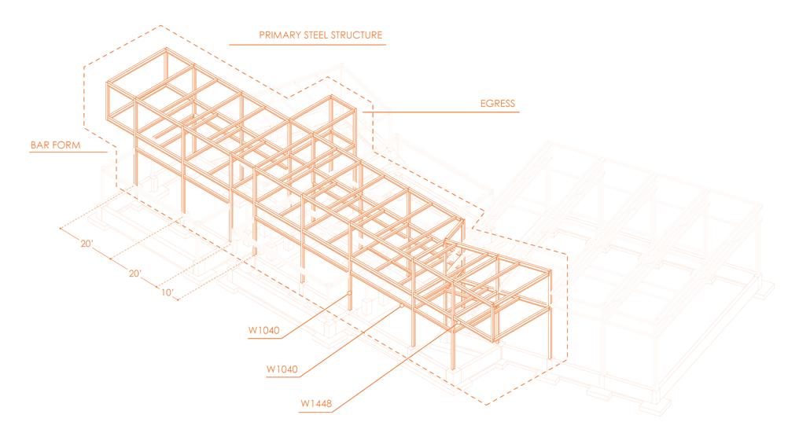
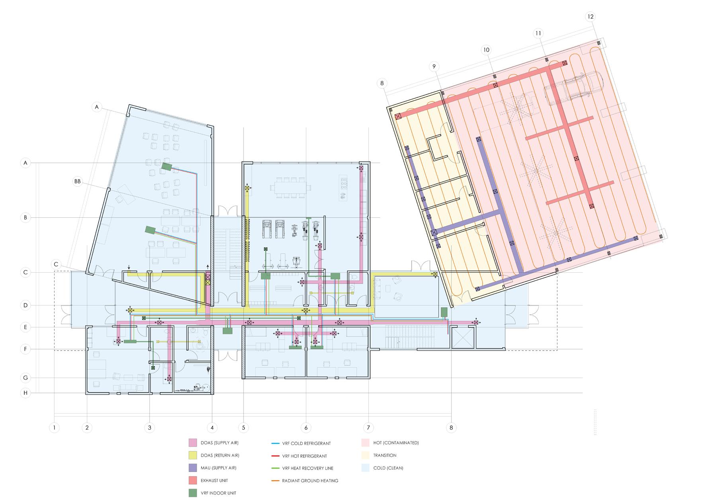
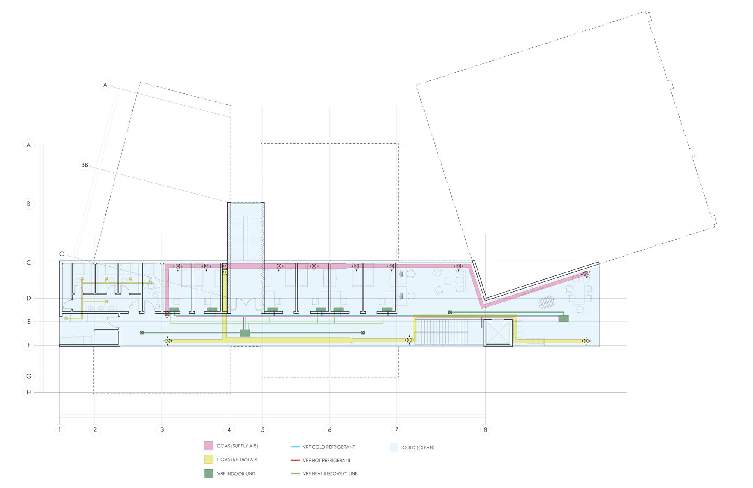
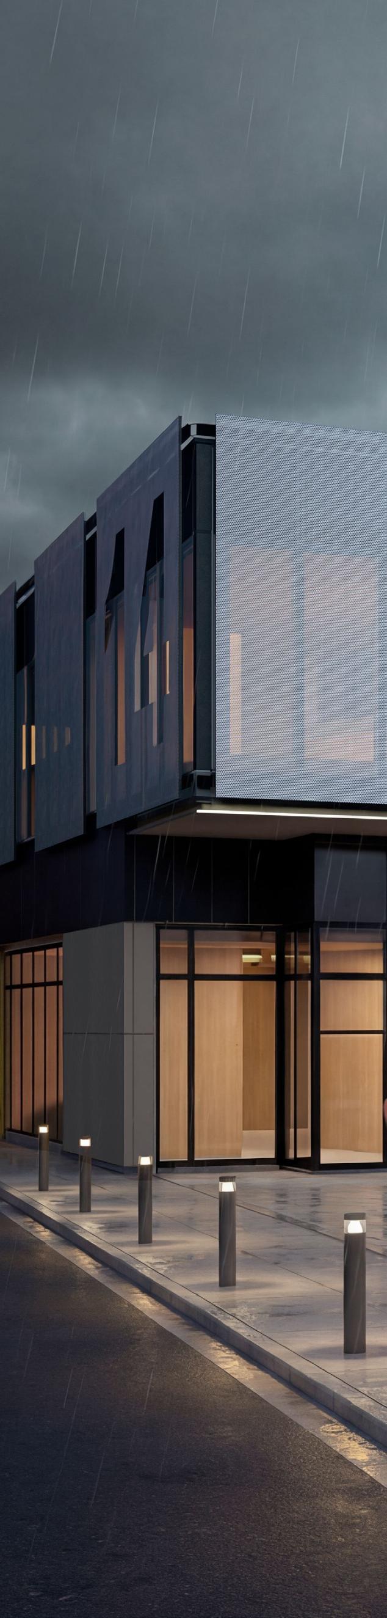
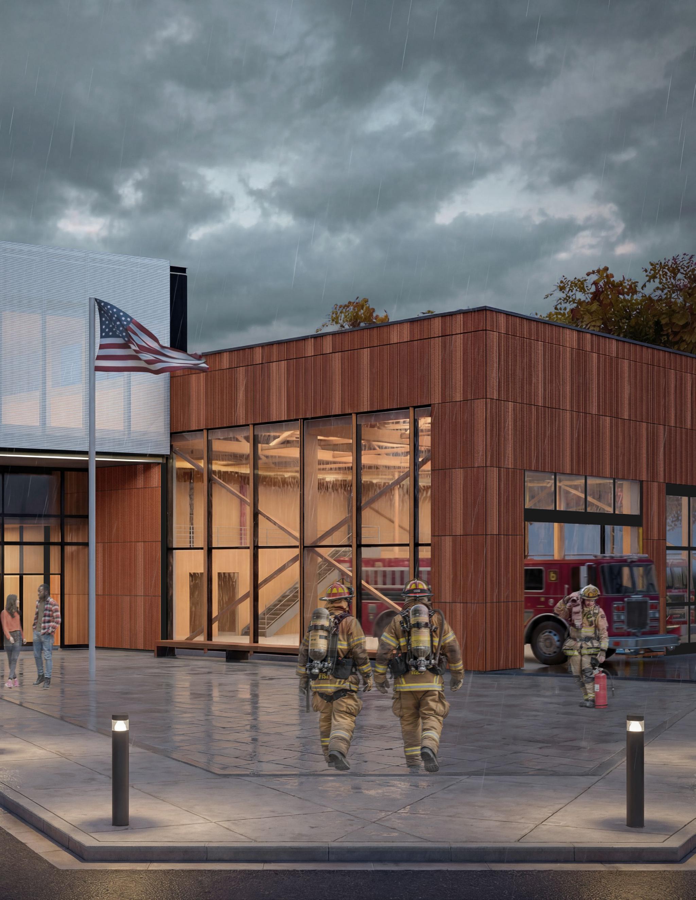
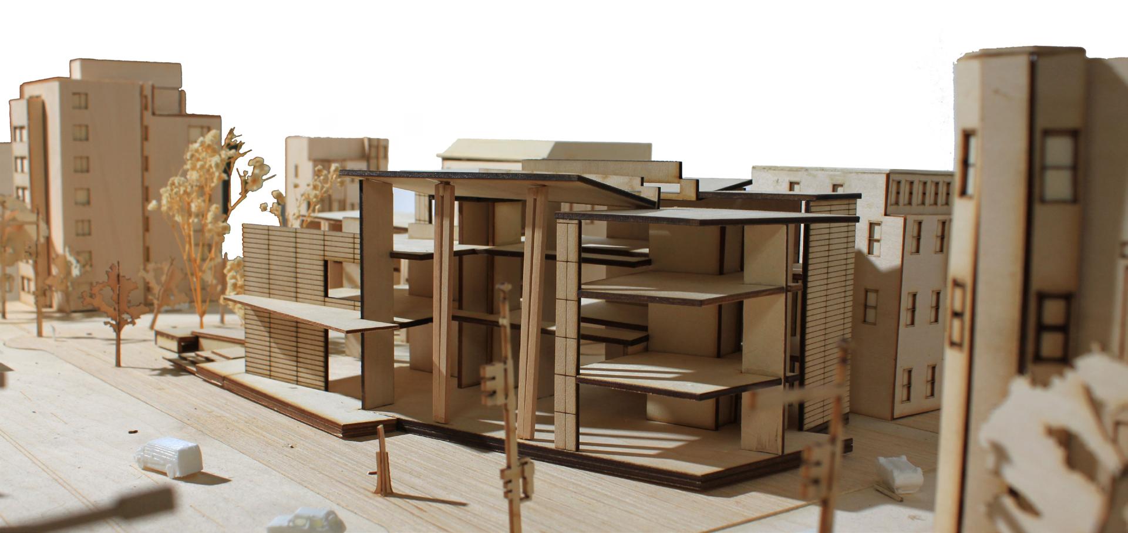
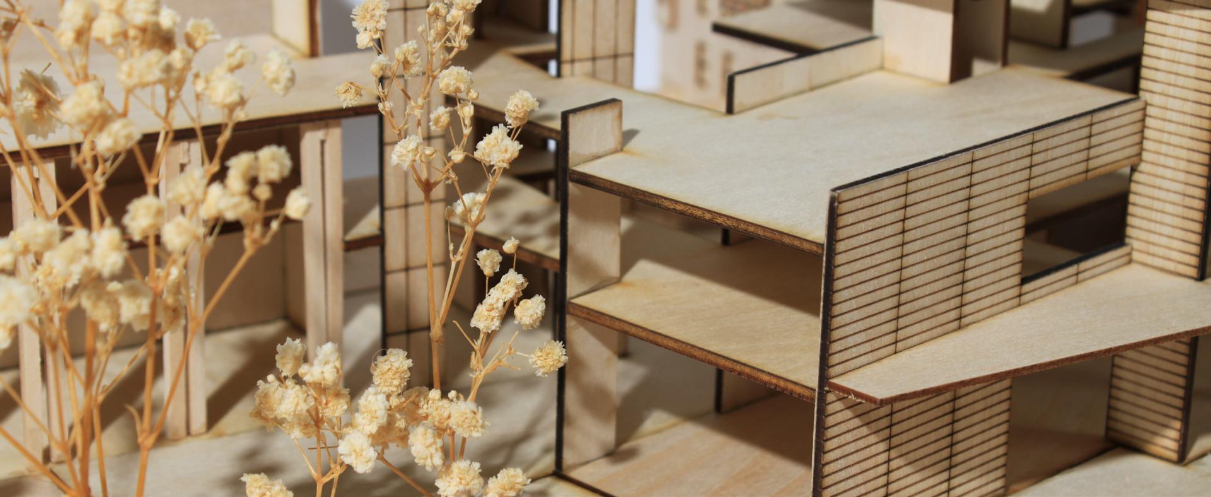
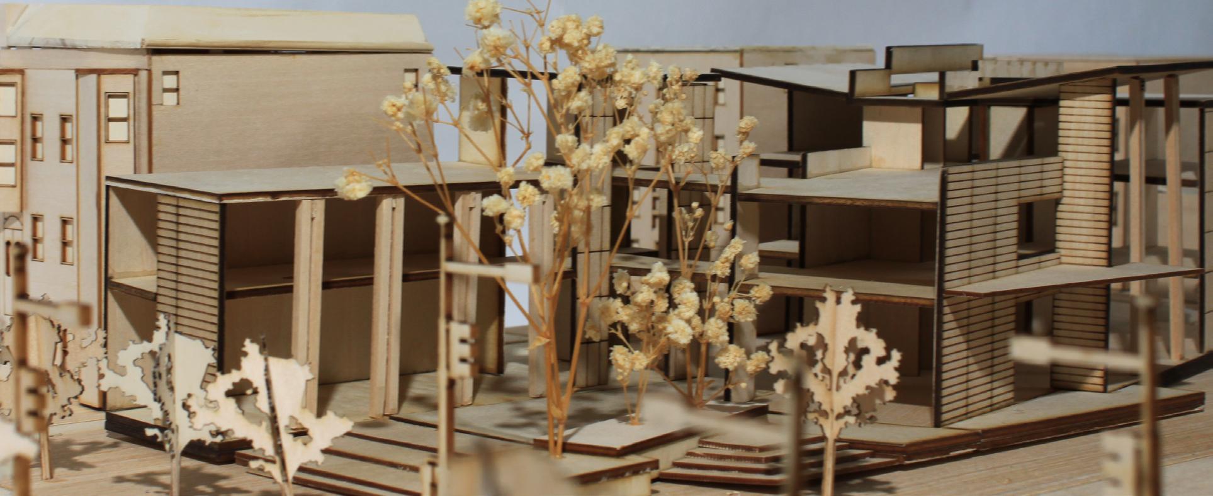
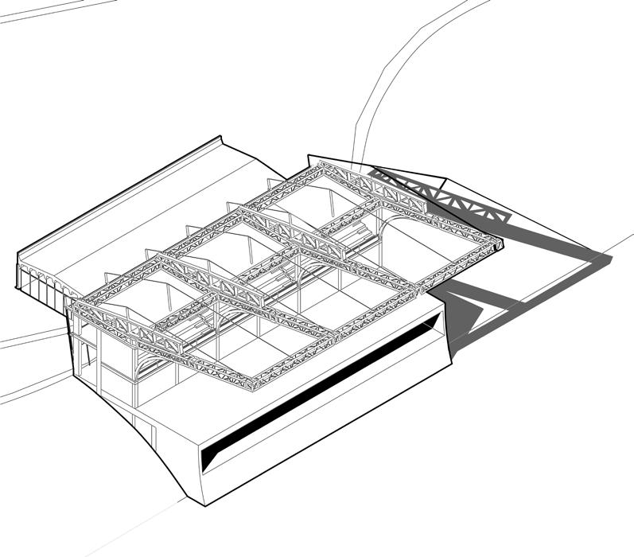
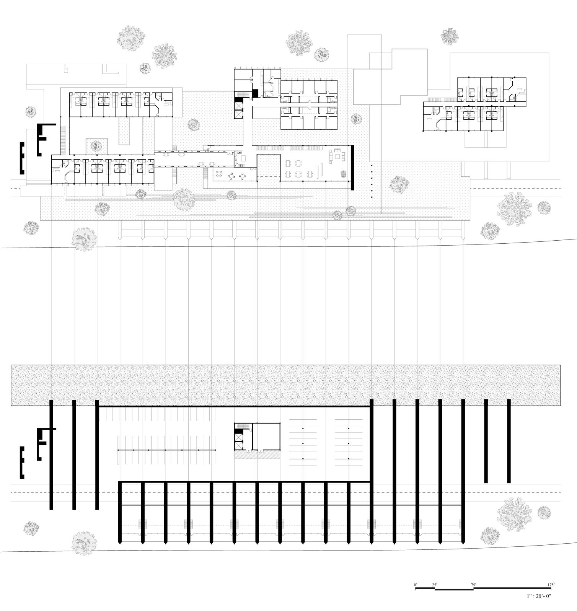
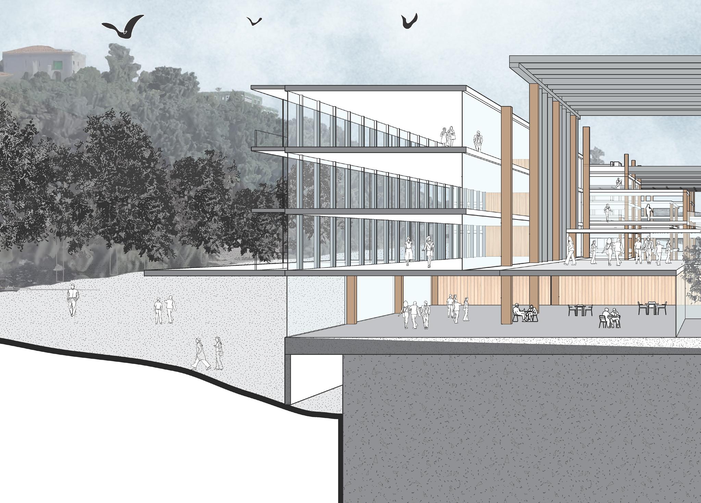
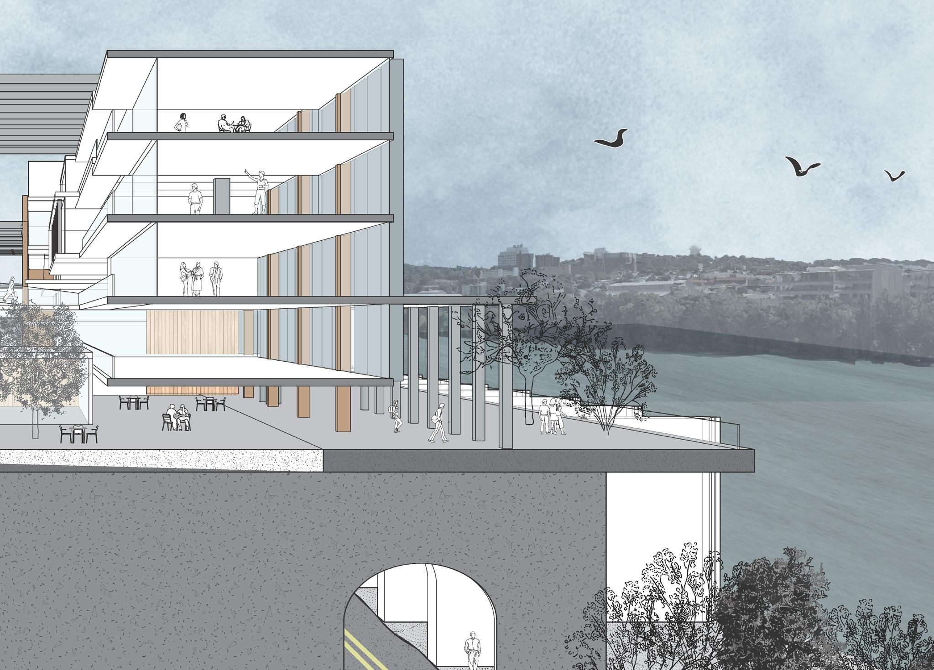
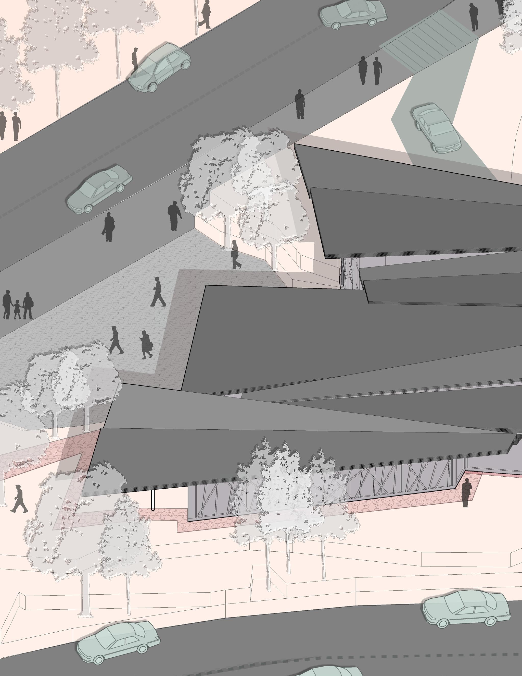
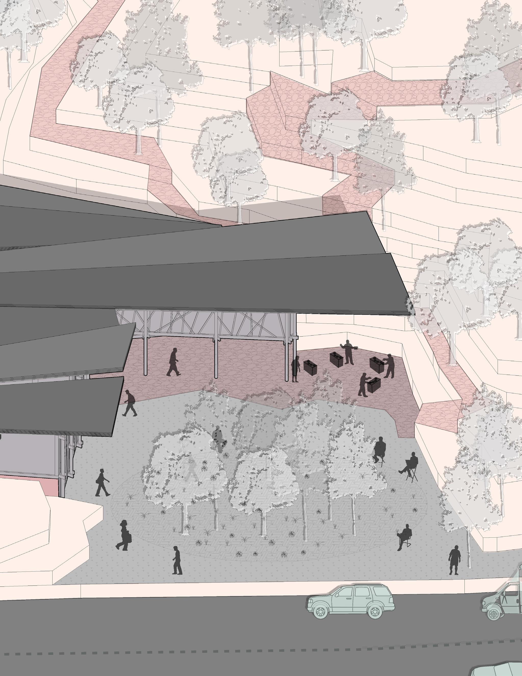
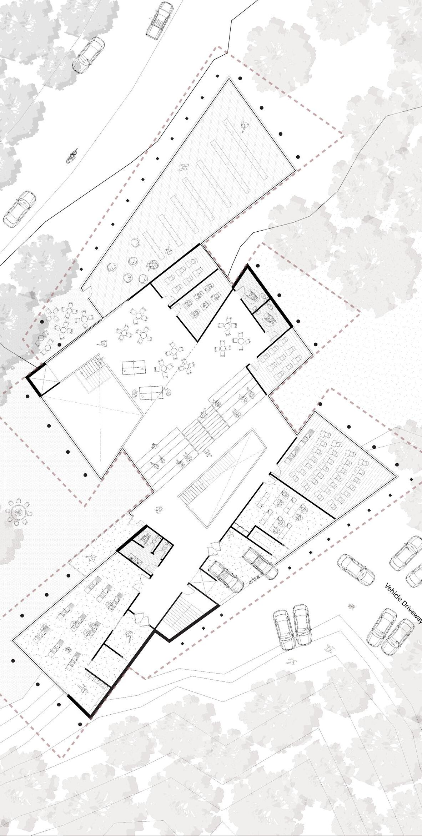
Situated at the intersection of Boulevard of the Allies, Zulema, and Bates Streets, the South Oakland Fire Station balances civic presence with operational efficiency. Positioned between Oakland’s institutional core and its residential neighborhoods, the station acts as both public infrastructure and community anchor. Along Boulevard of the Allies, a civic edge houses educational and public spaces, inviting residents to engage with fire safety programs and community initiatives.
The inclusion of a Fire Prevention and Housing Revitalization Office addresses the aging housing infrastructure of South Oakland. This office provides specialists who ensure homes meet current fire standards and serves as a liaison between city council and local landlords, reinforcing both resident safety and owner accountability.
The apparatus bay doubles as a social workshop, hosting fire prevention demonstrations, EMS training, and recovery workshops. At the rear, the bay opens onto a park, creating an informal community hub where public gatherings can occur without compromising departmental operations.
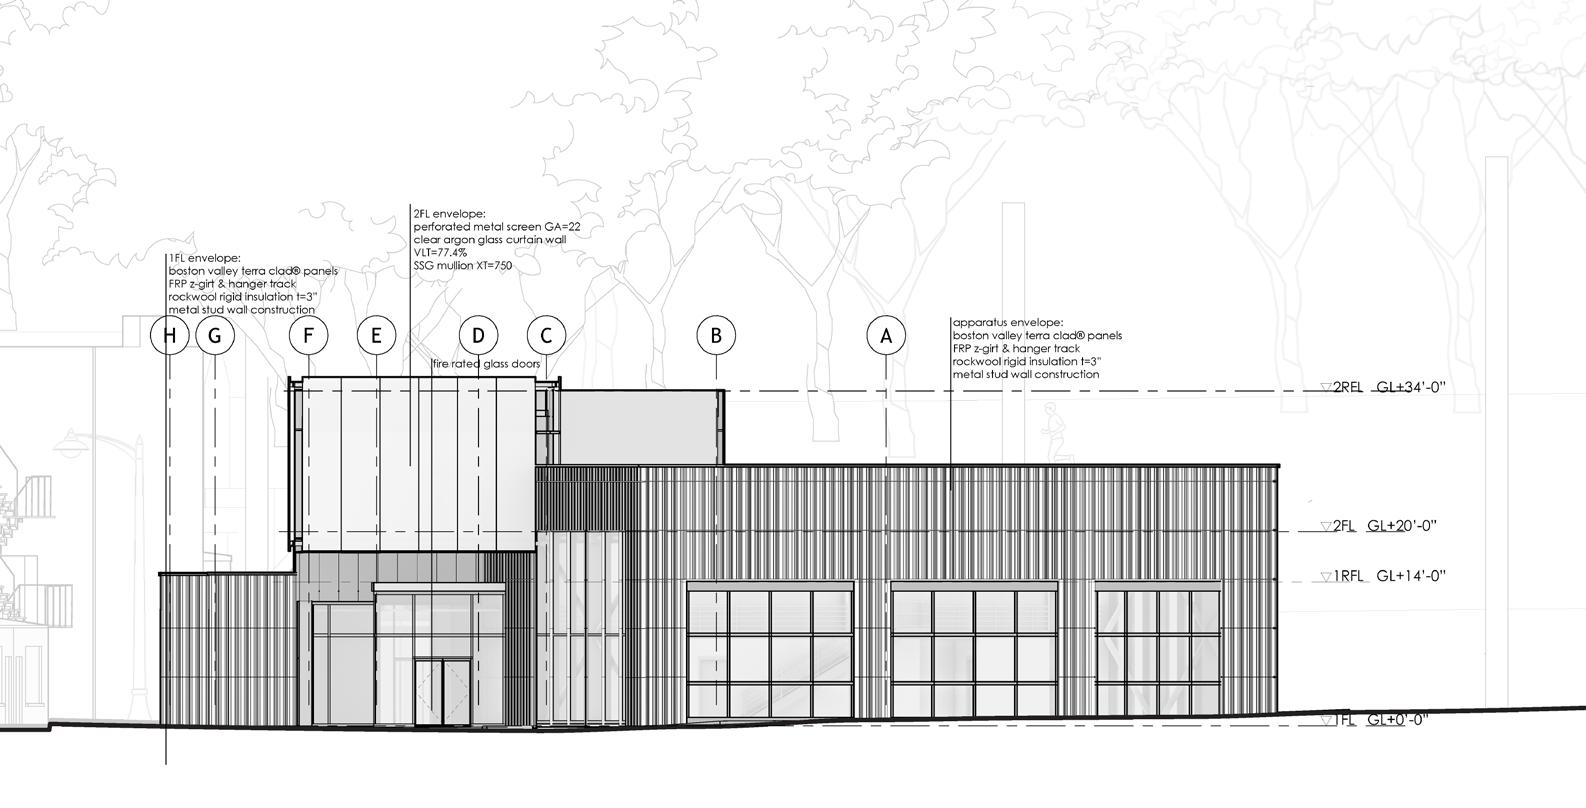
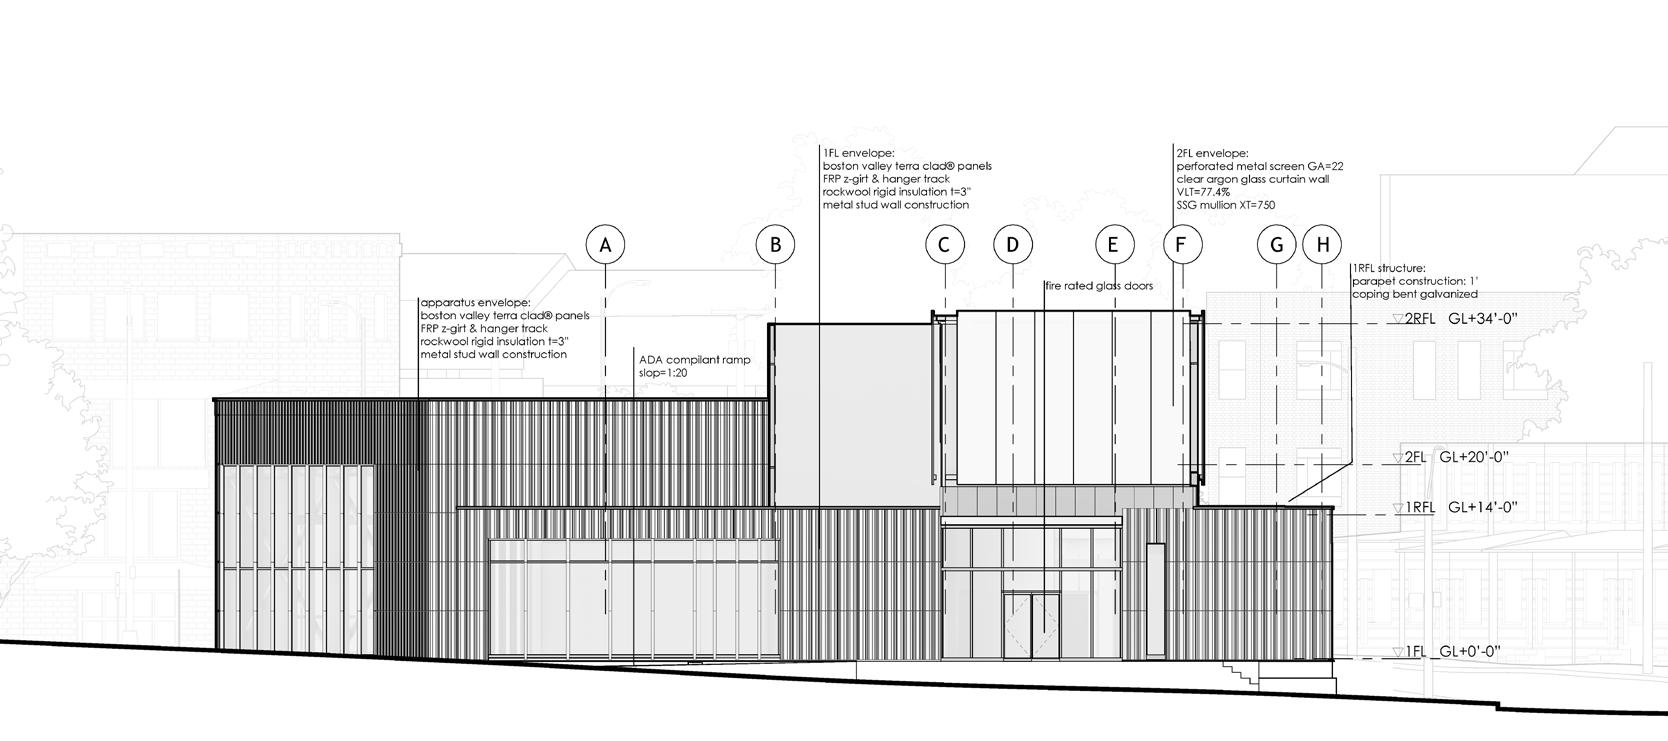
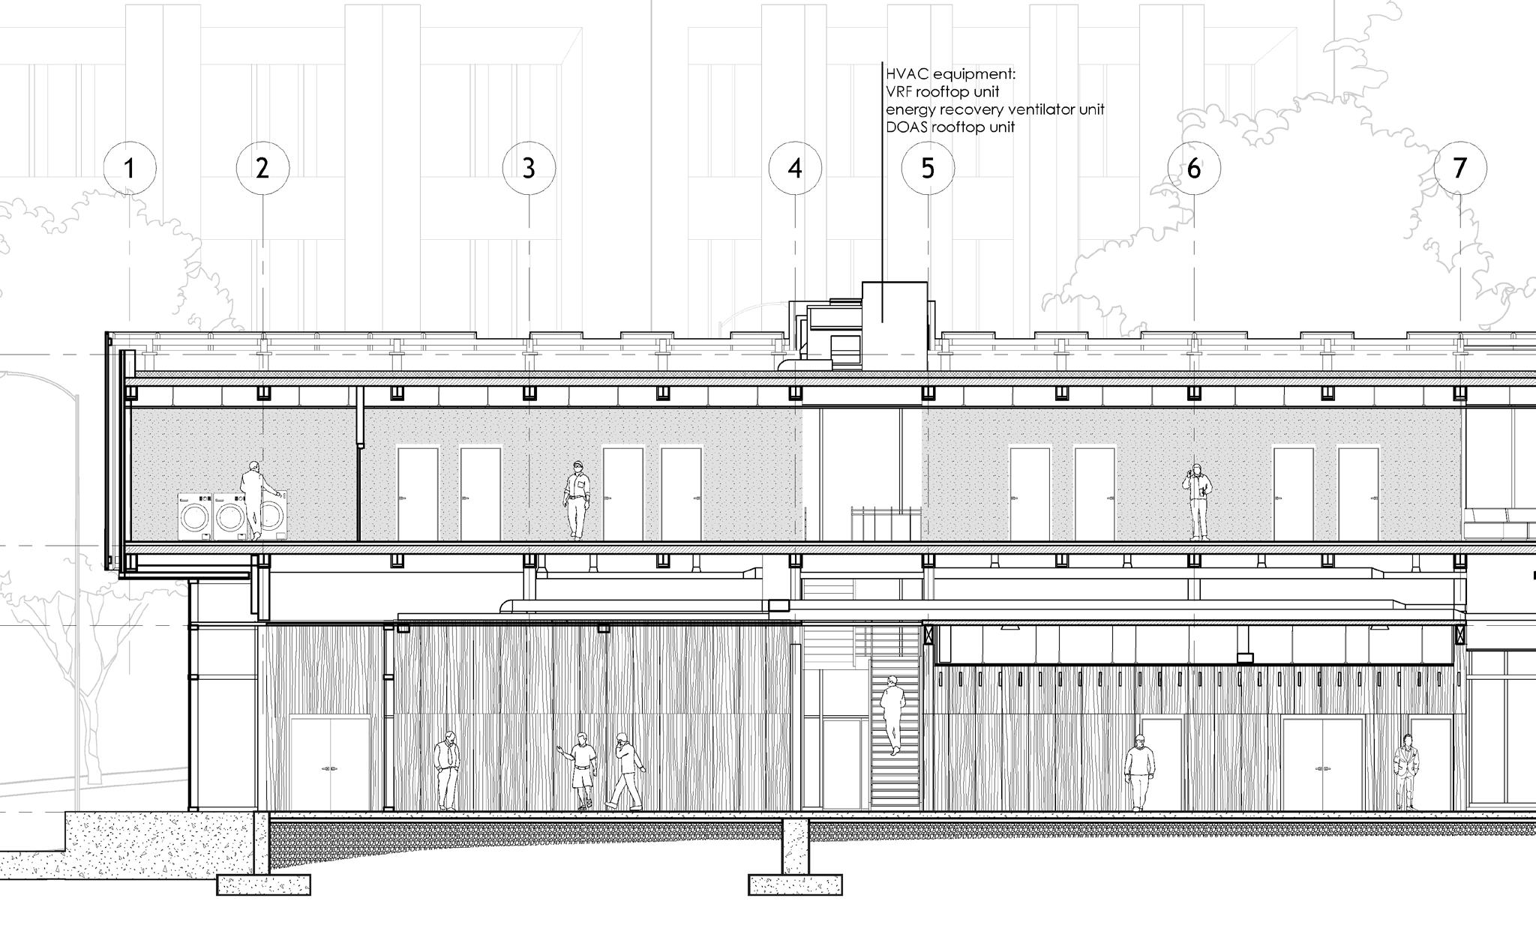
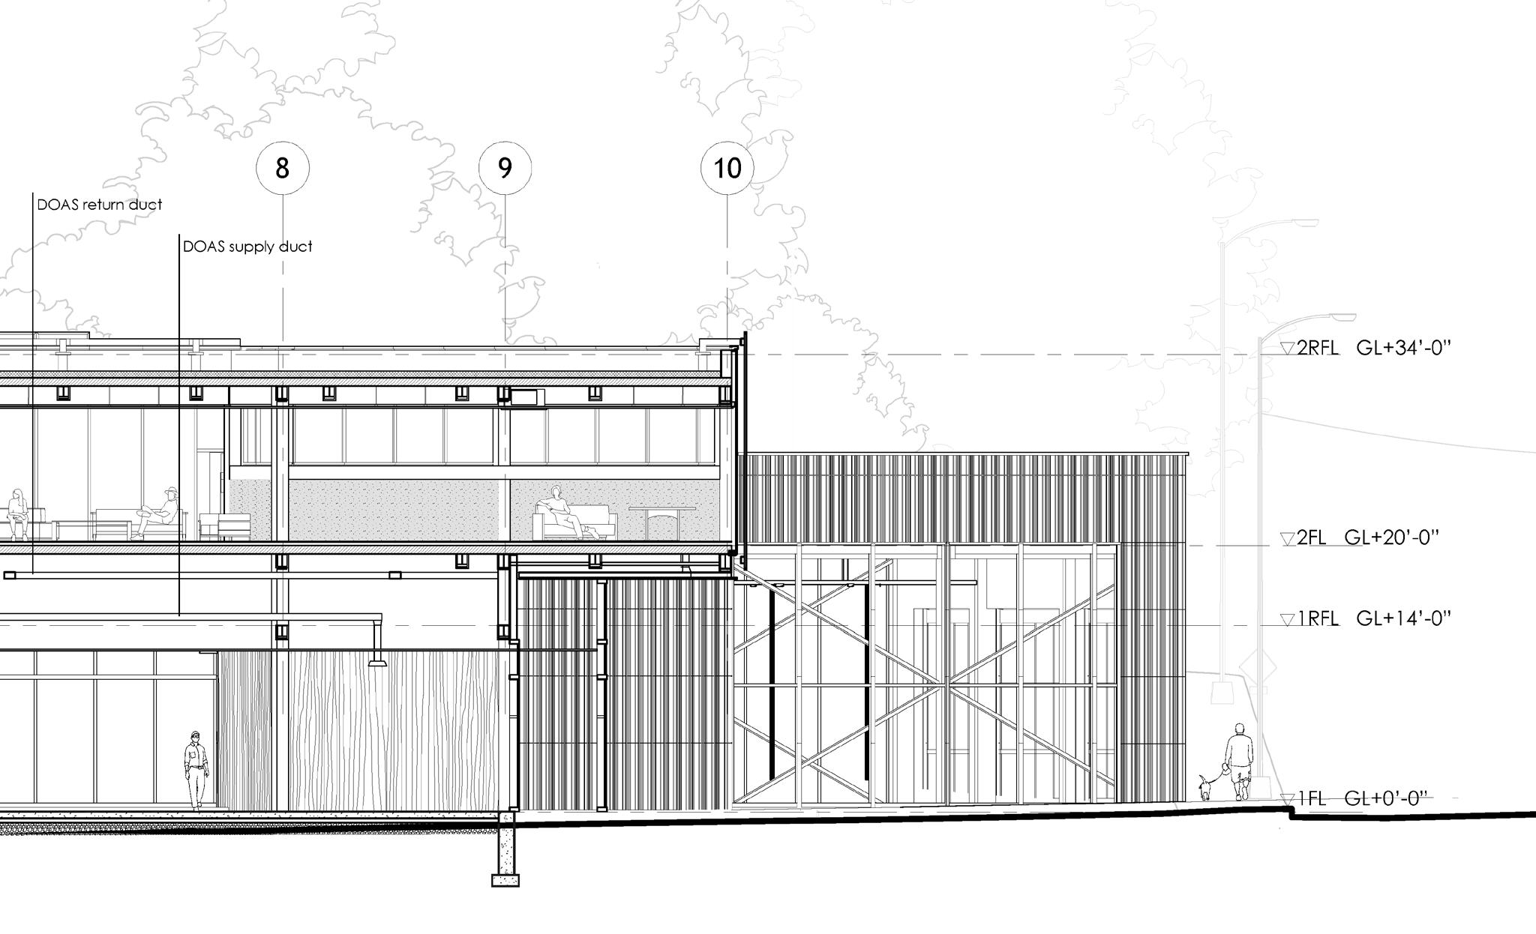
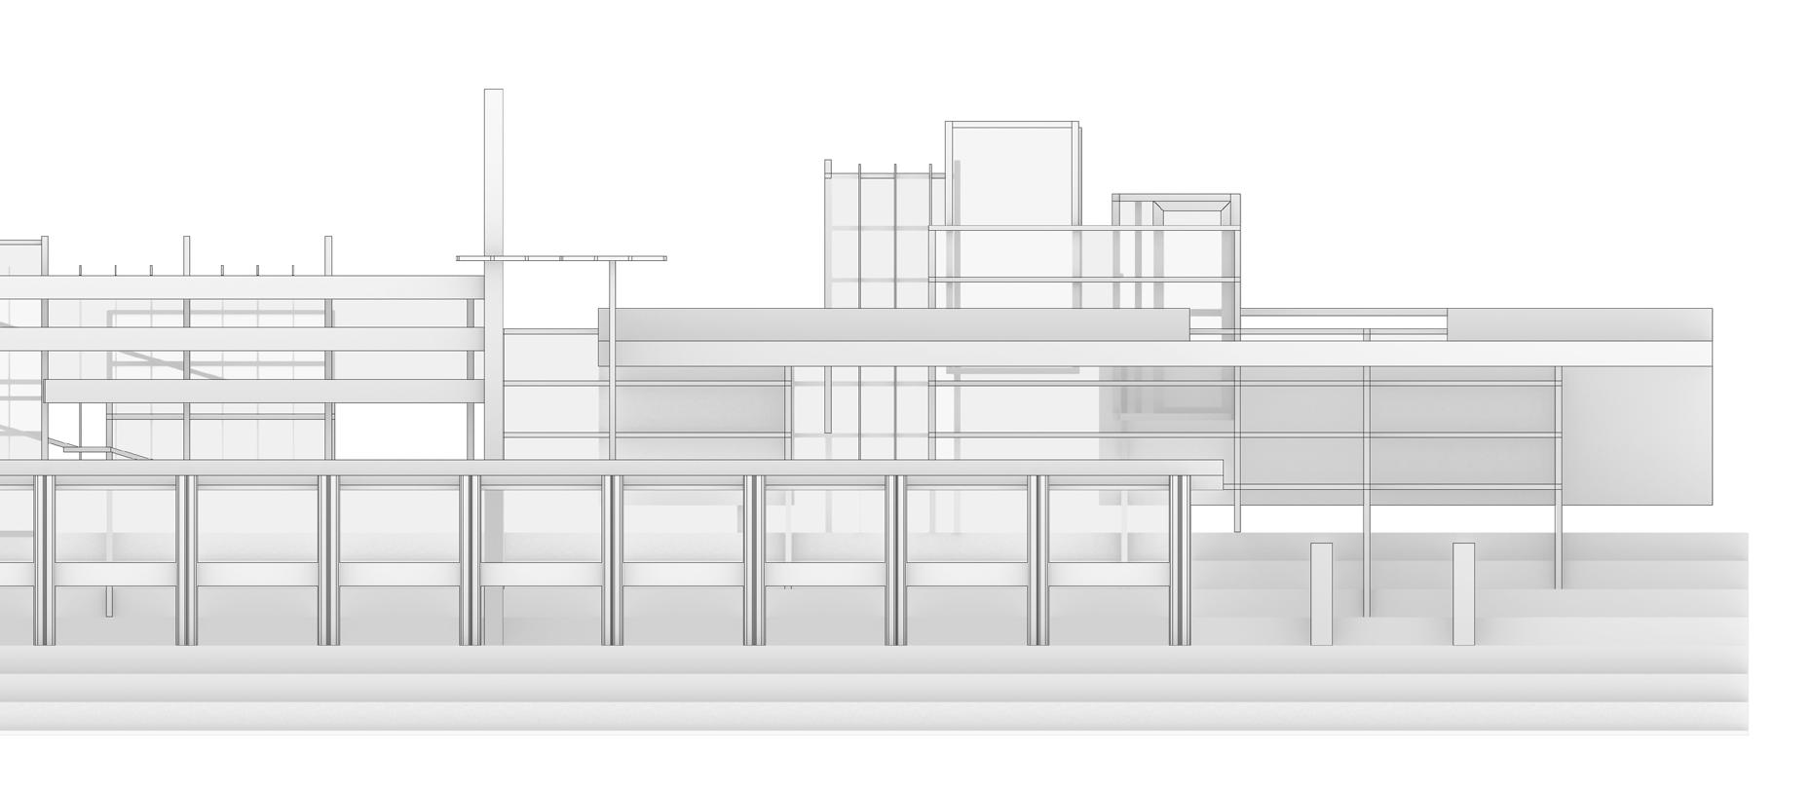
ELEVATION
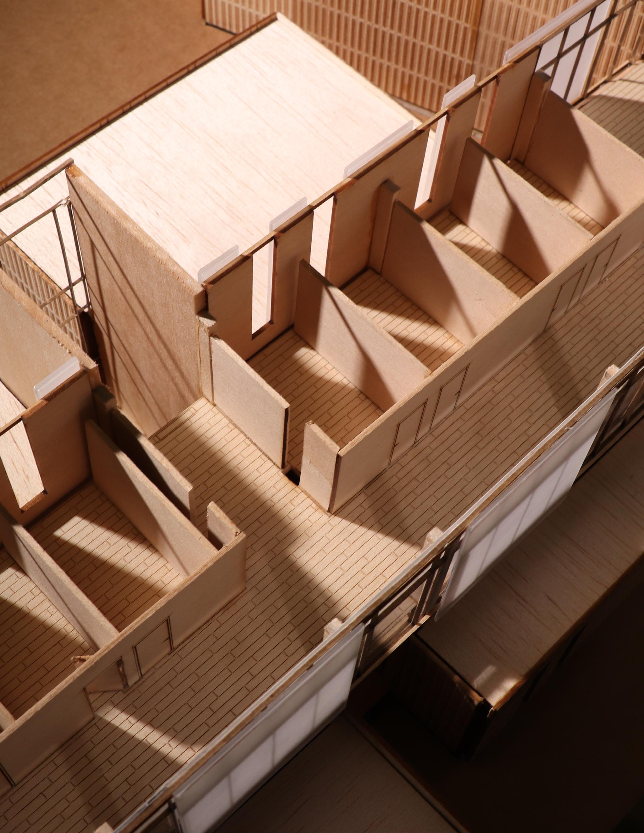
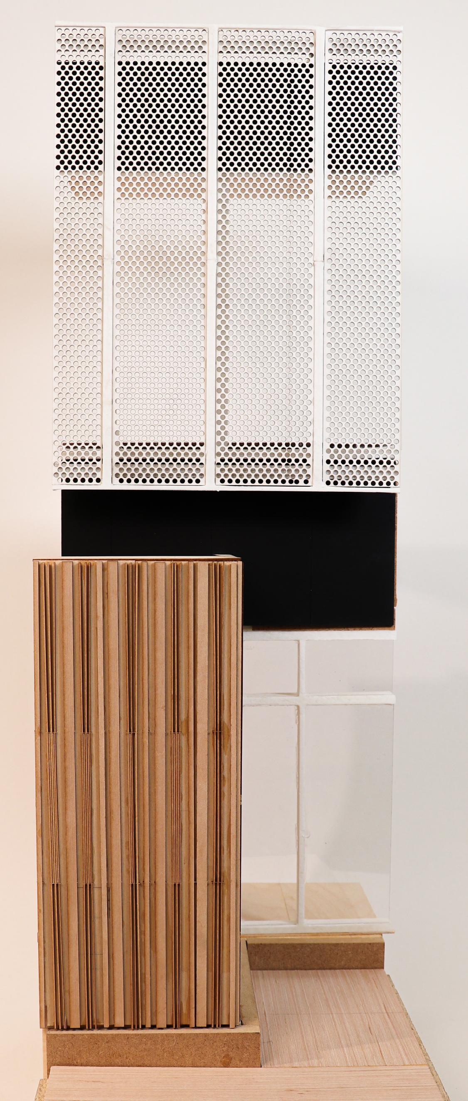
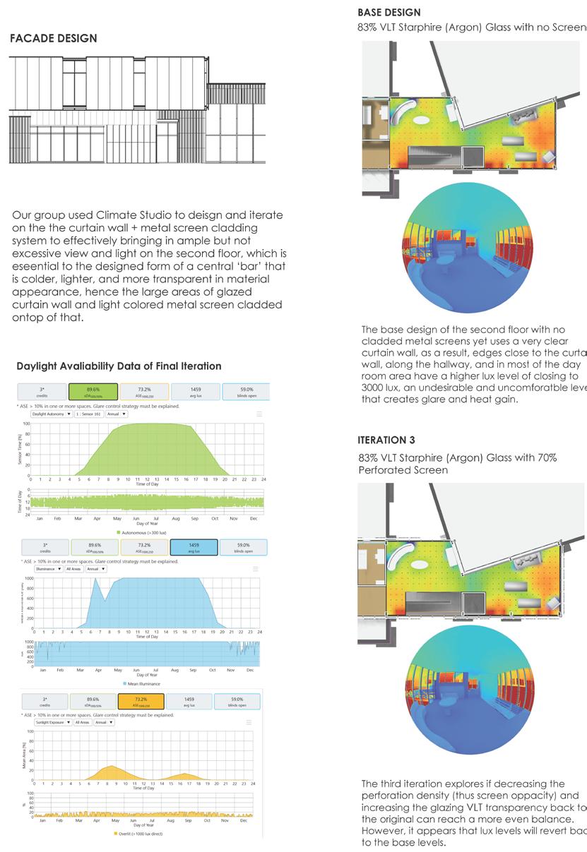
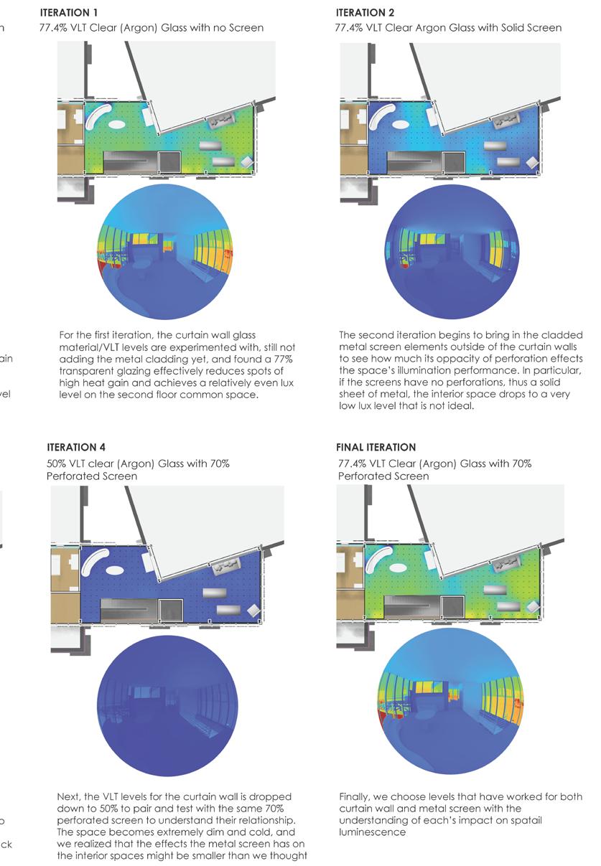
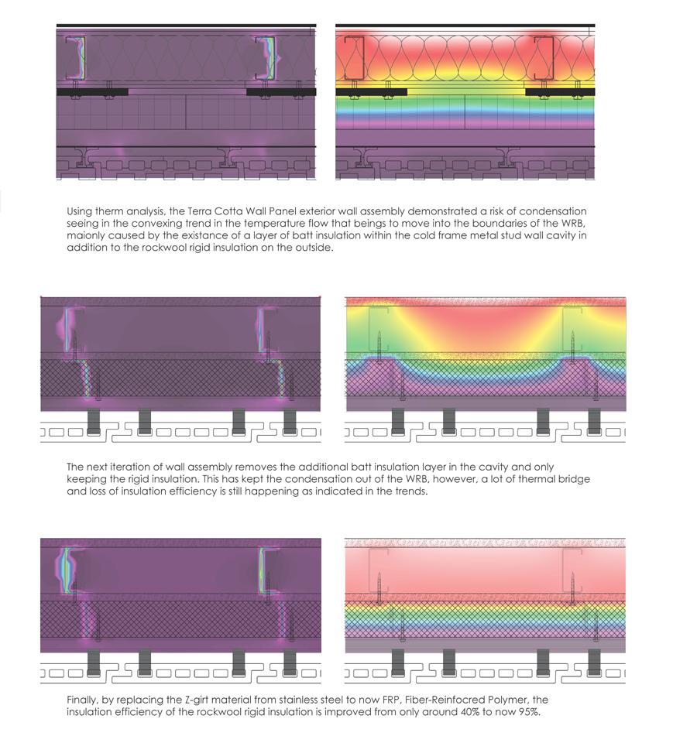
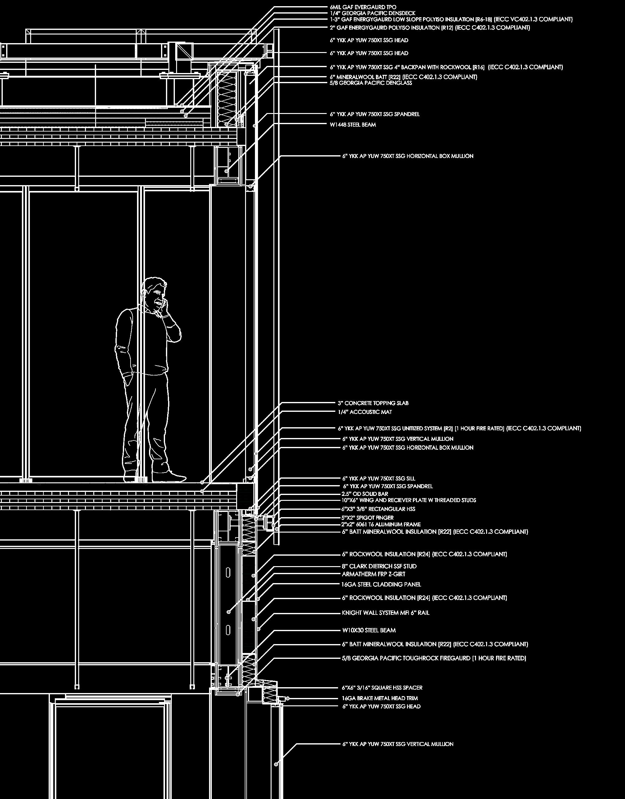
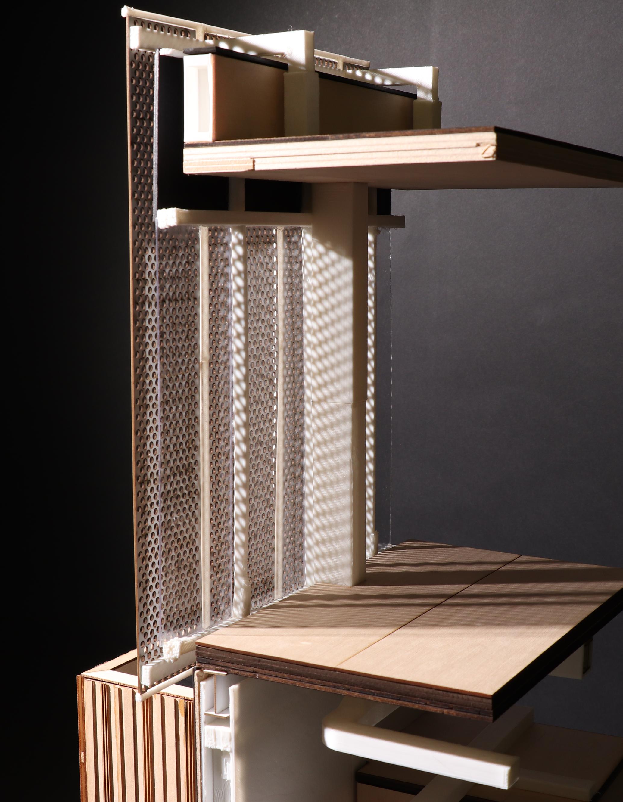
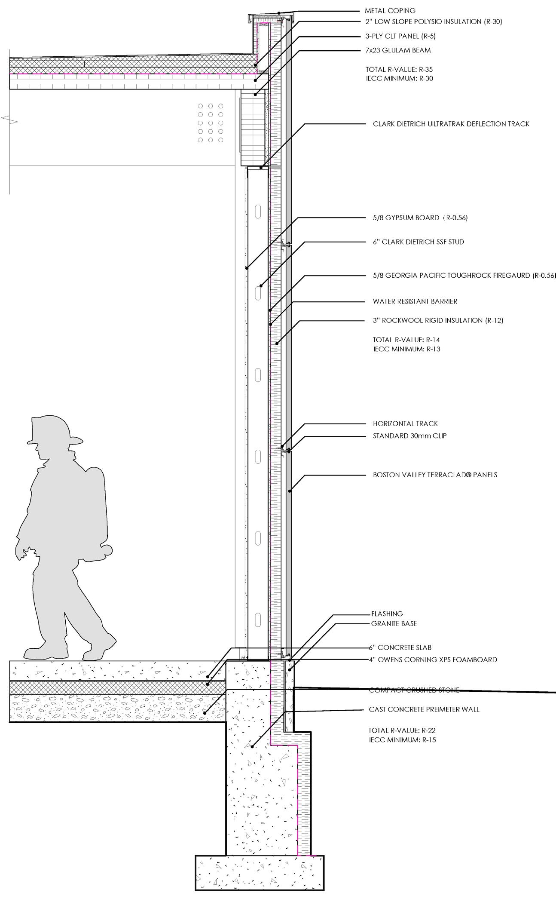
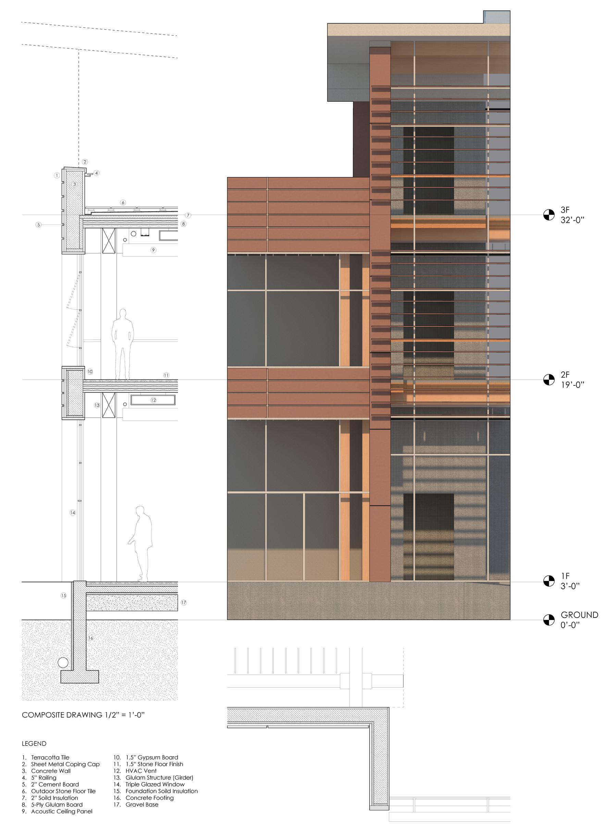
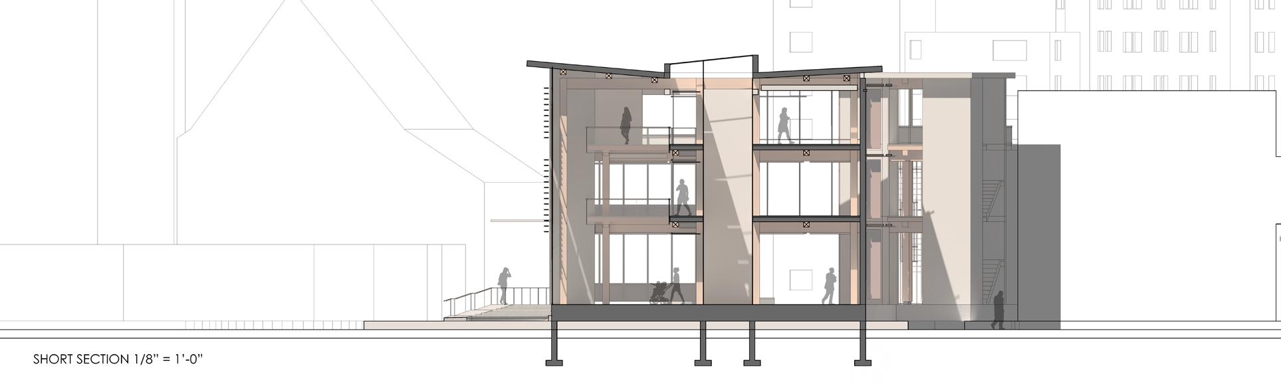
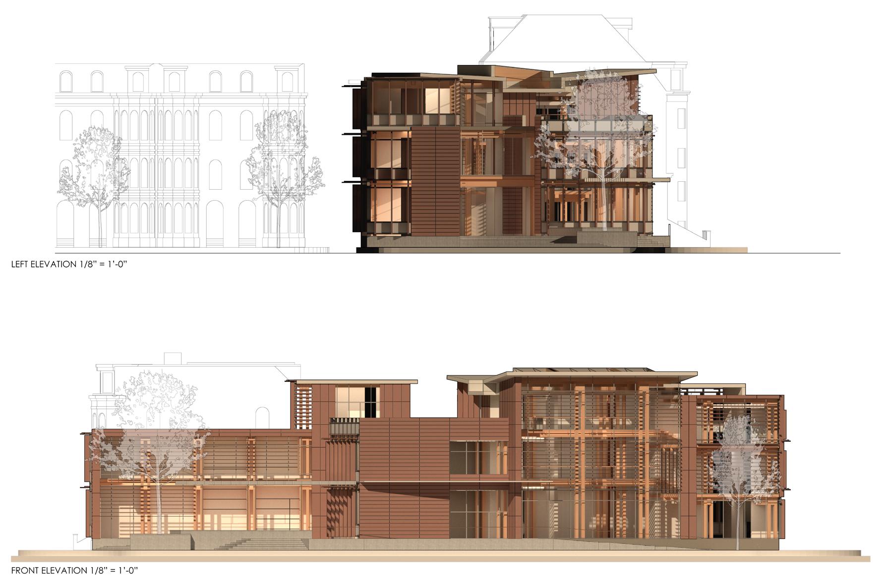
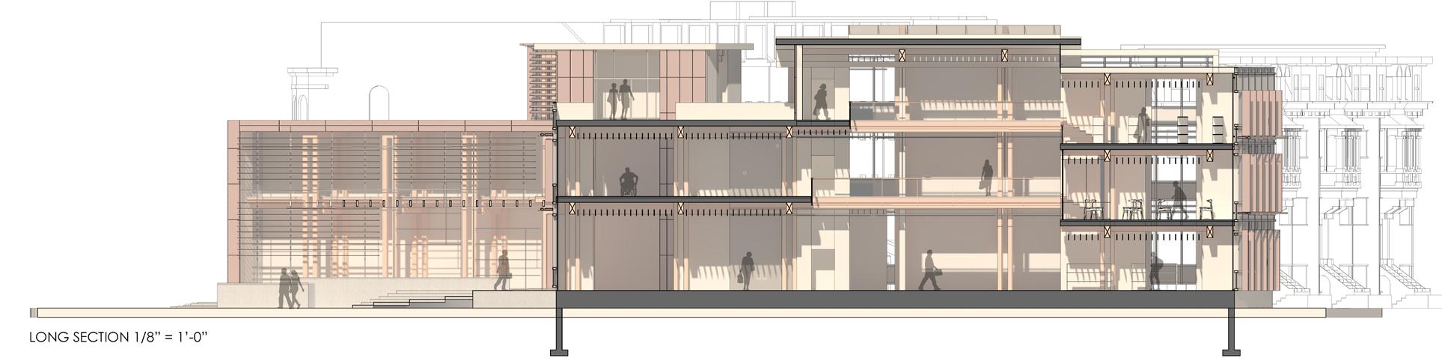
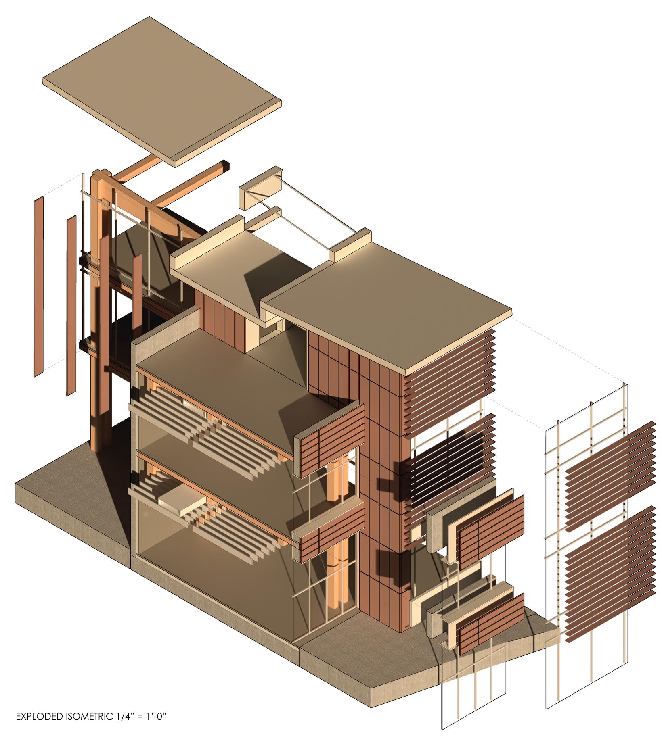
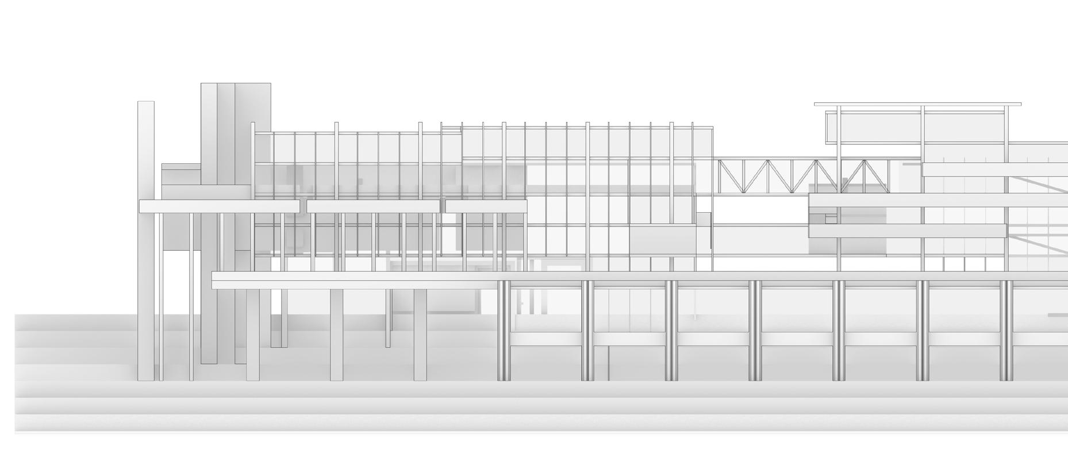
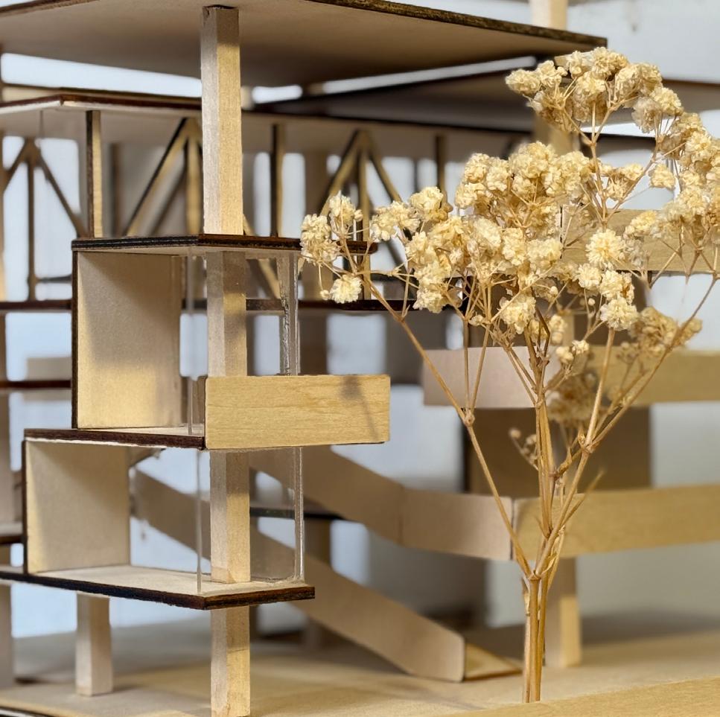
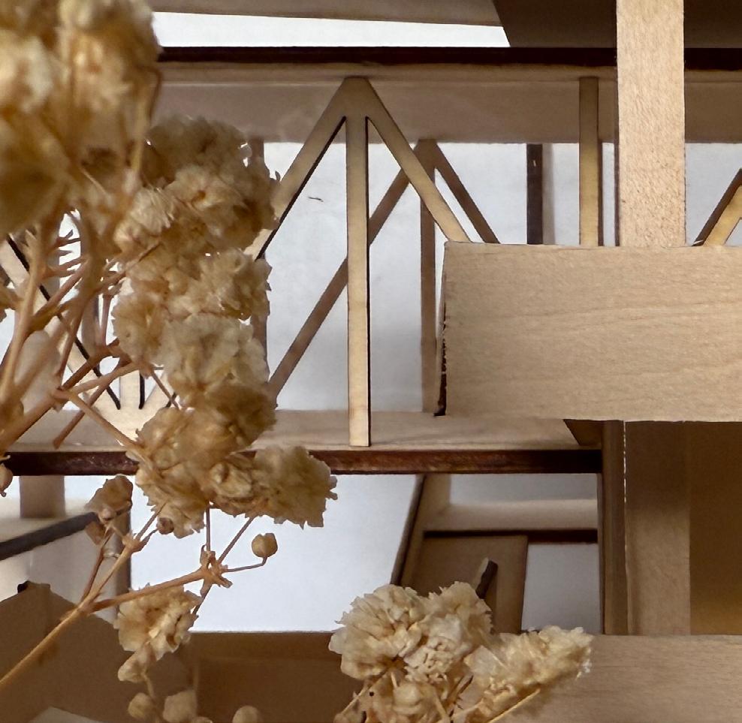
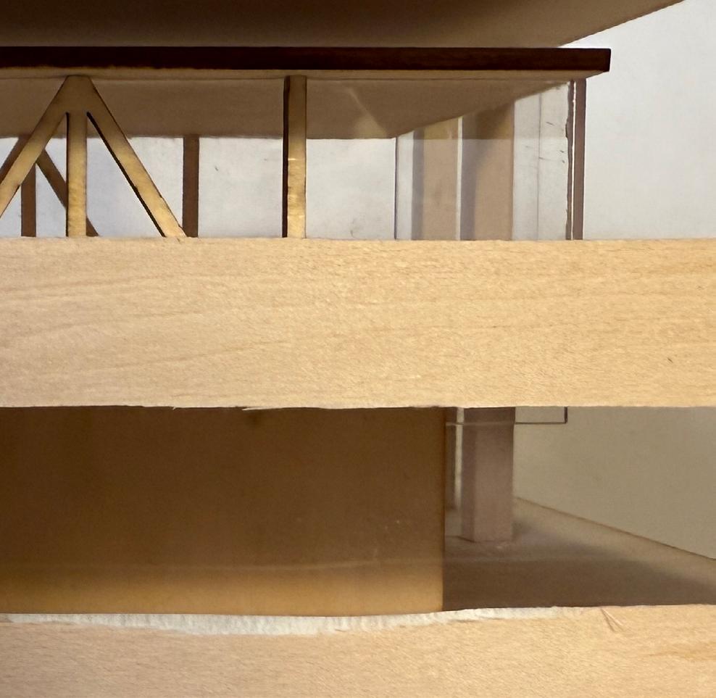
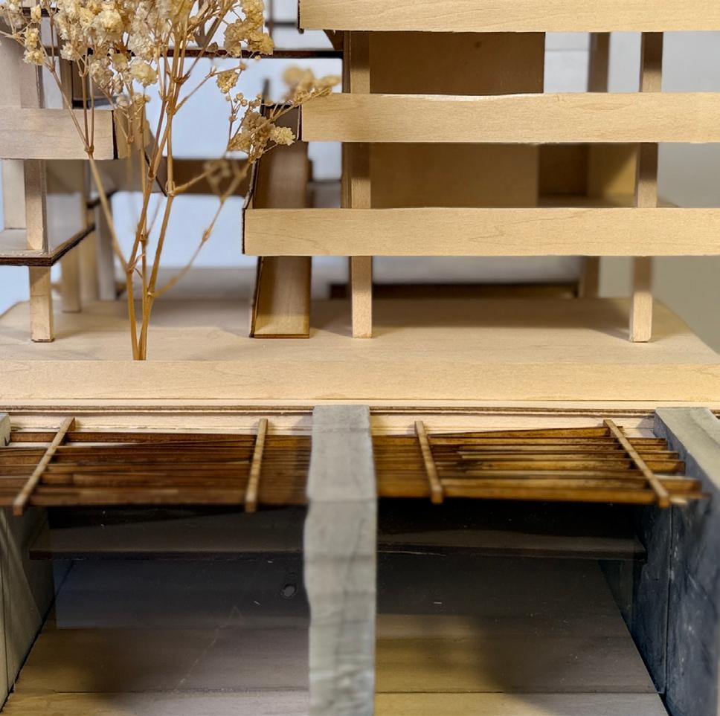
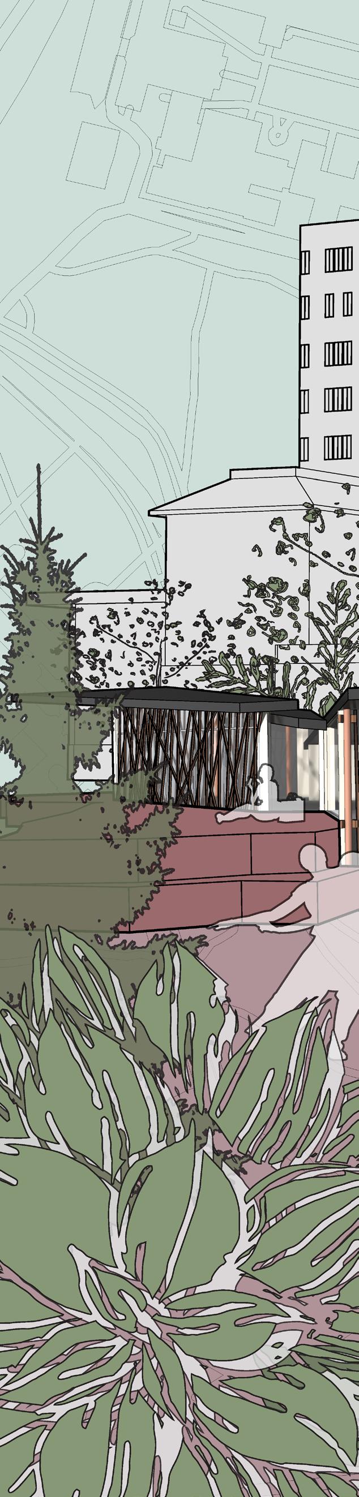
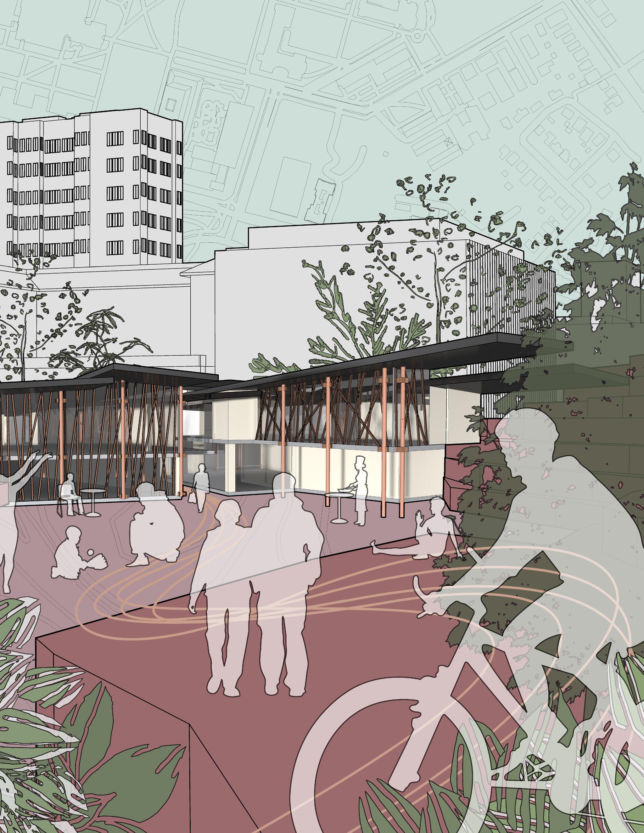
The developing elevation and section in reference to the enclosure of the Oakland Fire Station project aim to provide a hierarchy of materials, finishes, and depth to establish a clear reading of the facade that conveys the ordering of the program and subsequent structure found within the parti and developments up to this point. The established series of primary binaries dictates a clear separation of two formal conditions: those of the collectors and those of the collected.
The collector and its role within the conceptual and visual reading is to serve as an organizational mass and form in which entities are to mediate with. This diagrammatic condition structurally manifests in a visual and structural language of collective typologies. A steel frame opened with a glazed facade along the public corridor demonstrates a collective role through large, light openings that emphasize transparency and legibility. A visually dominant screen rests proud of this glazing to establish a hierarchical datum of a singular vector.
Terracotta, Aluminum, Bar and Bay
II
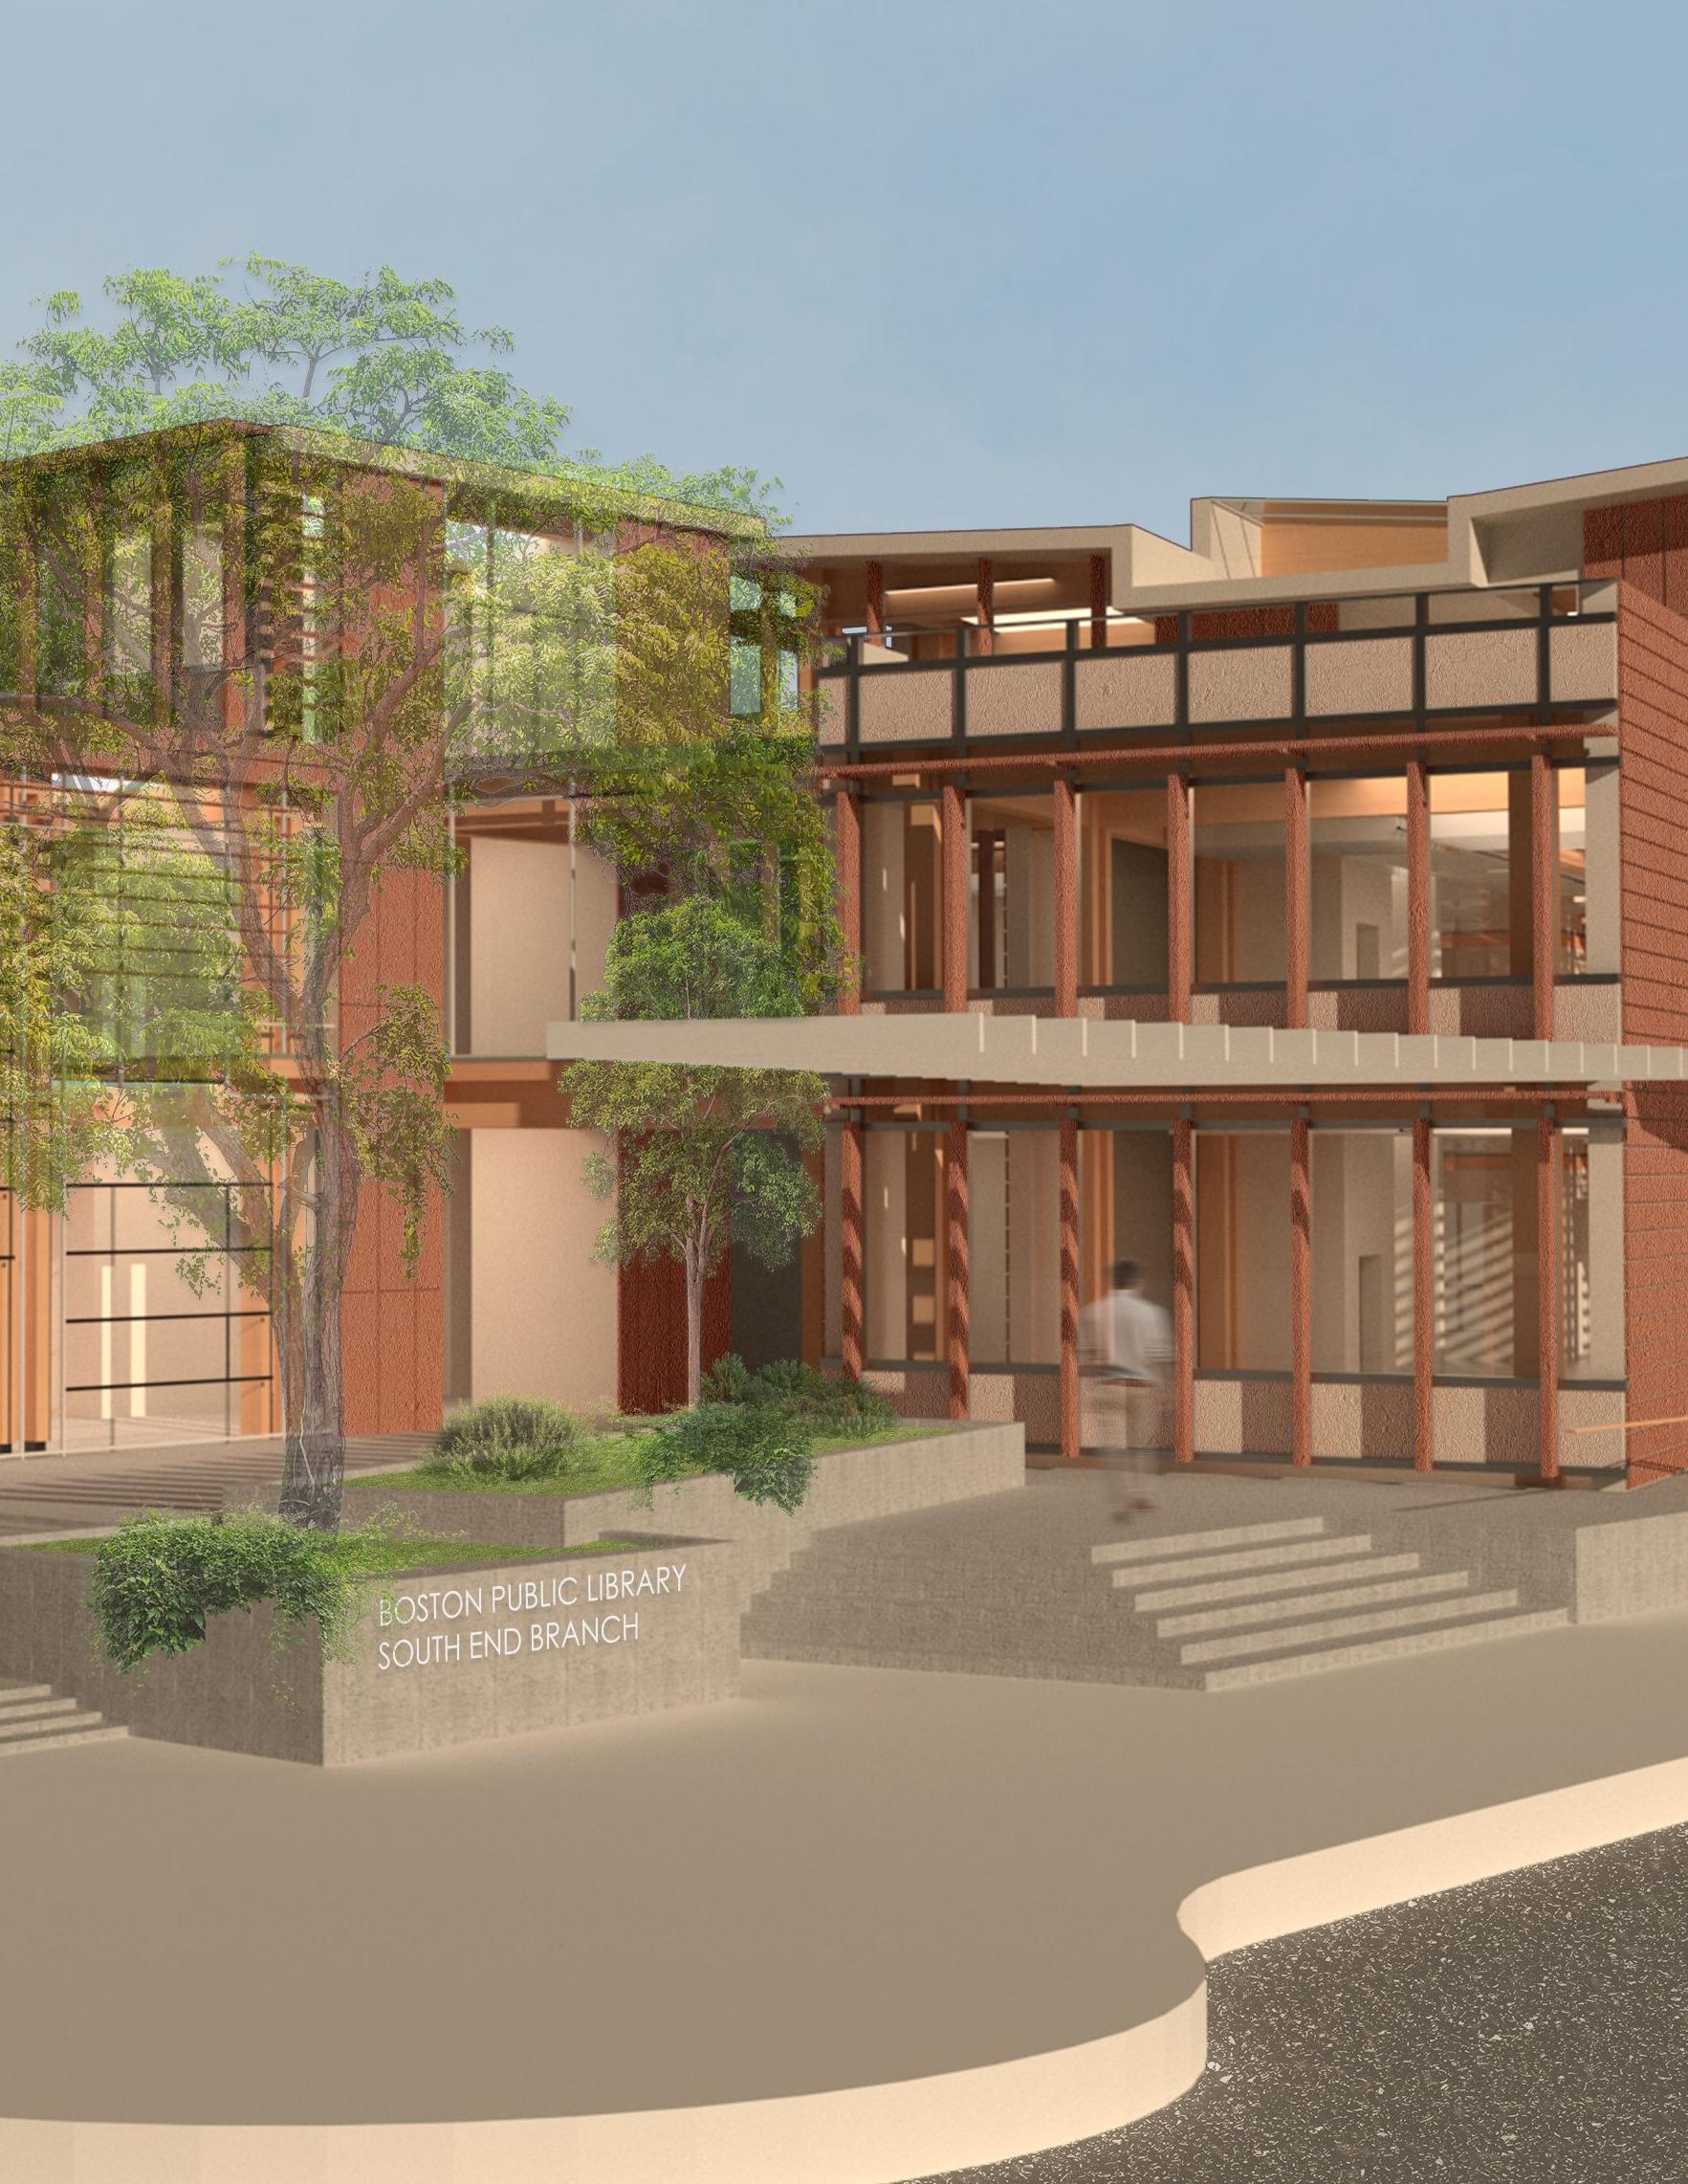
REIMAGINING THE AMERICAN LIBRARY
Site: South End, Boston
Praxis 2 - Jeremy Ficca, Maryam Karimi
May 2025
Individual Work
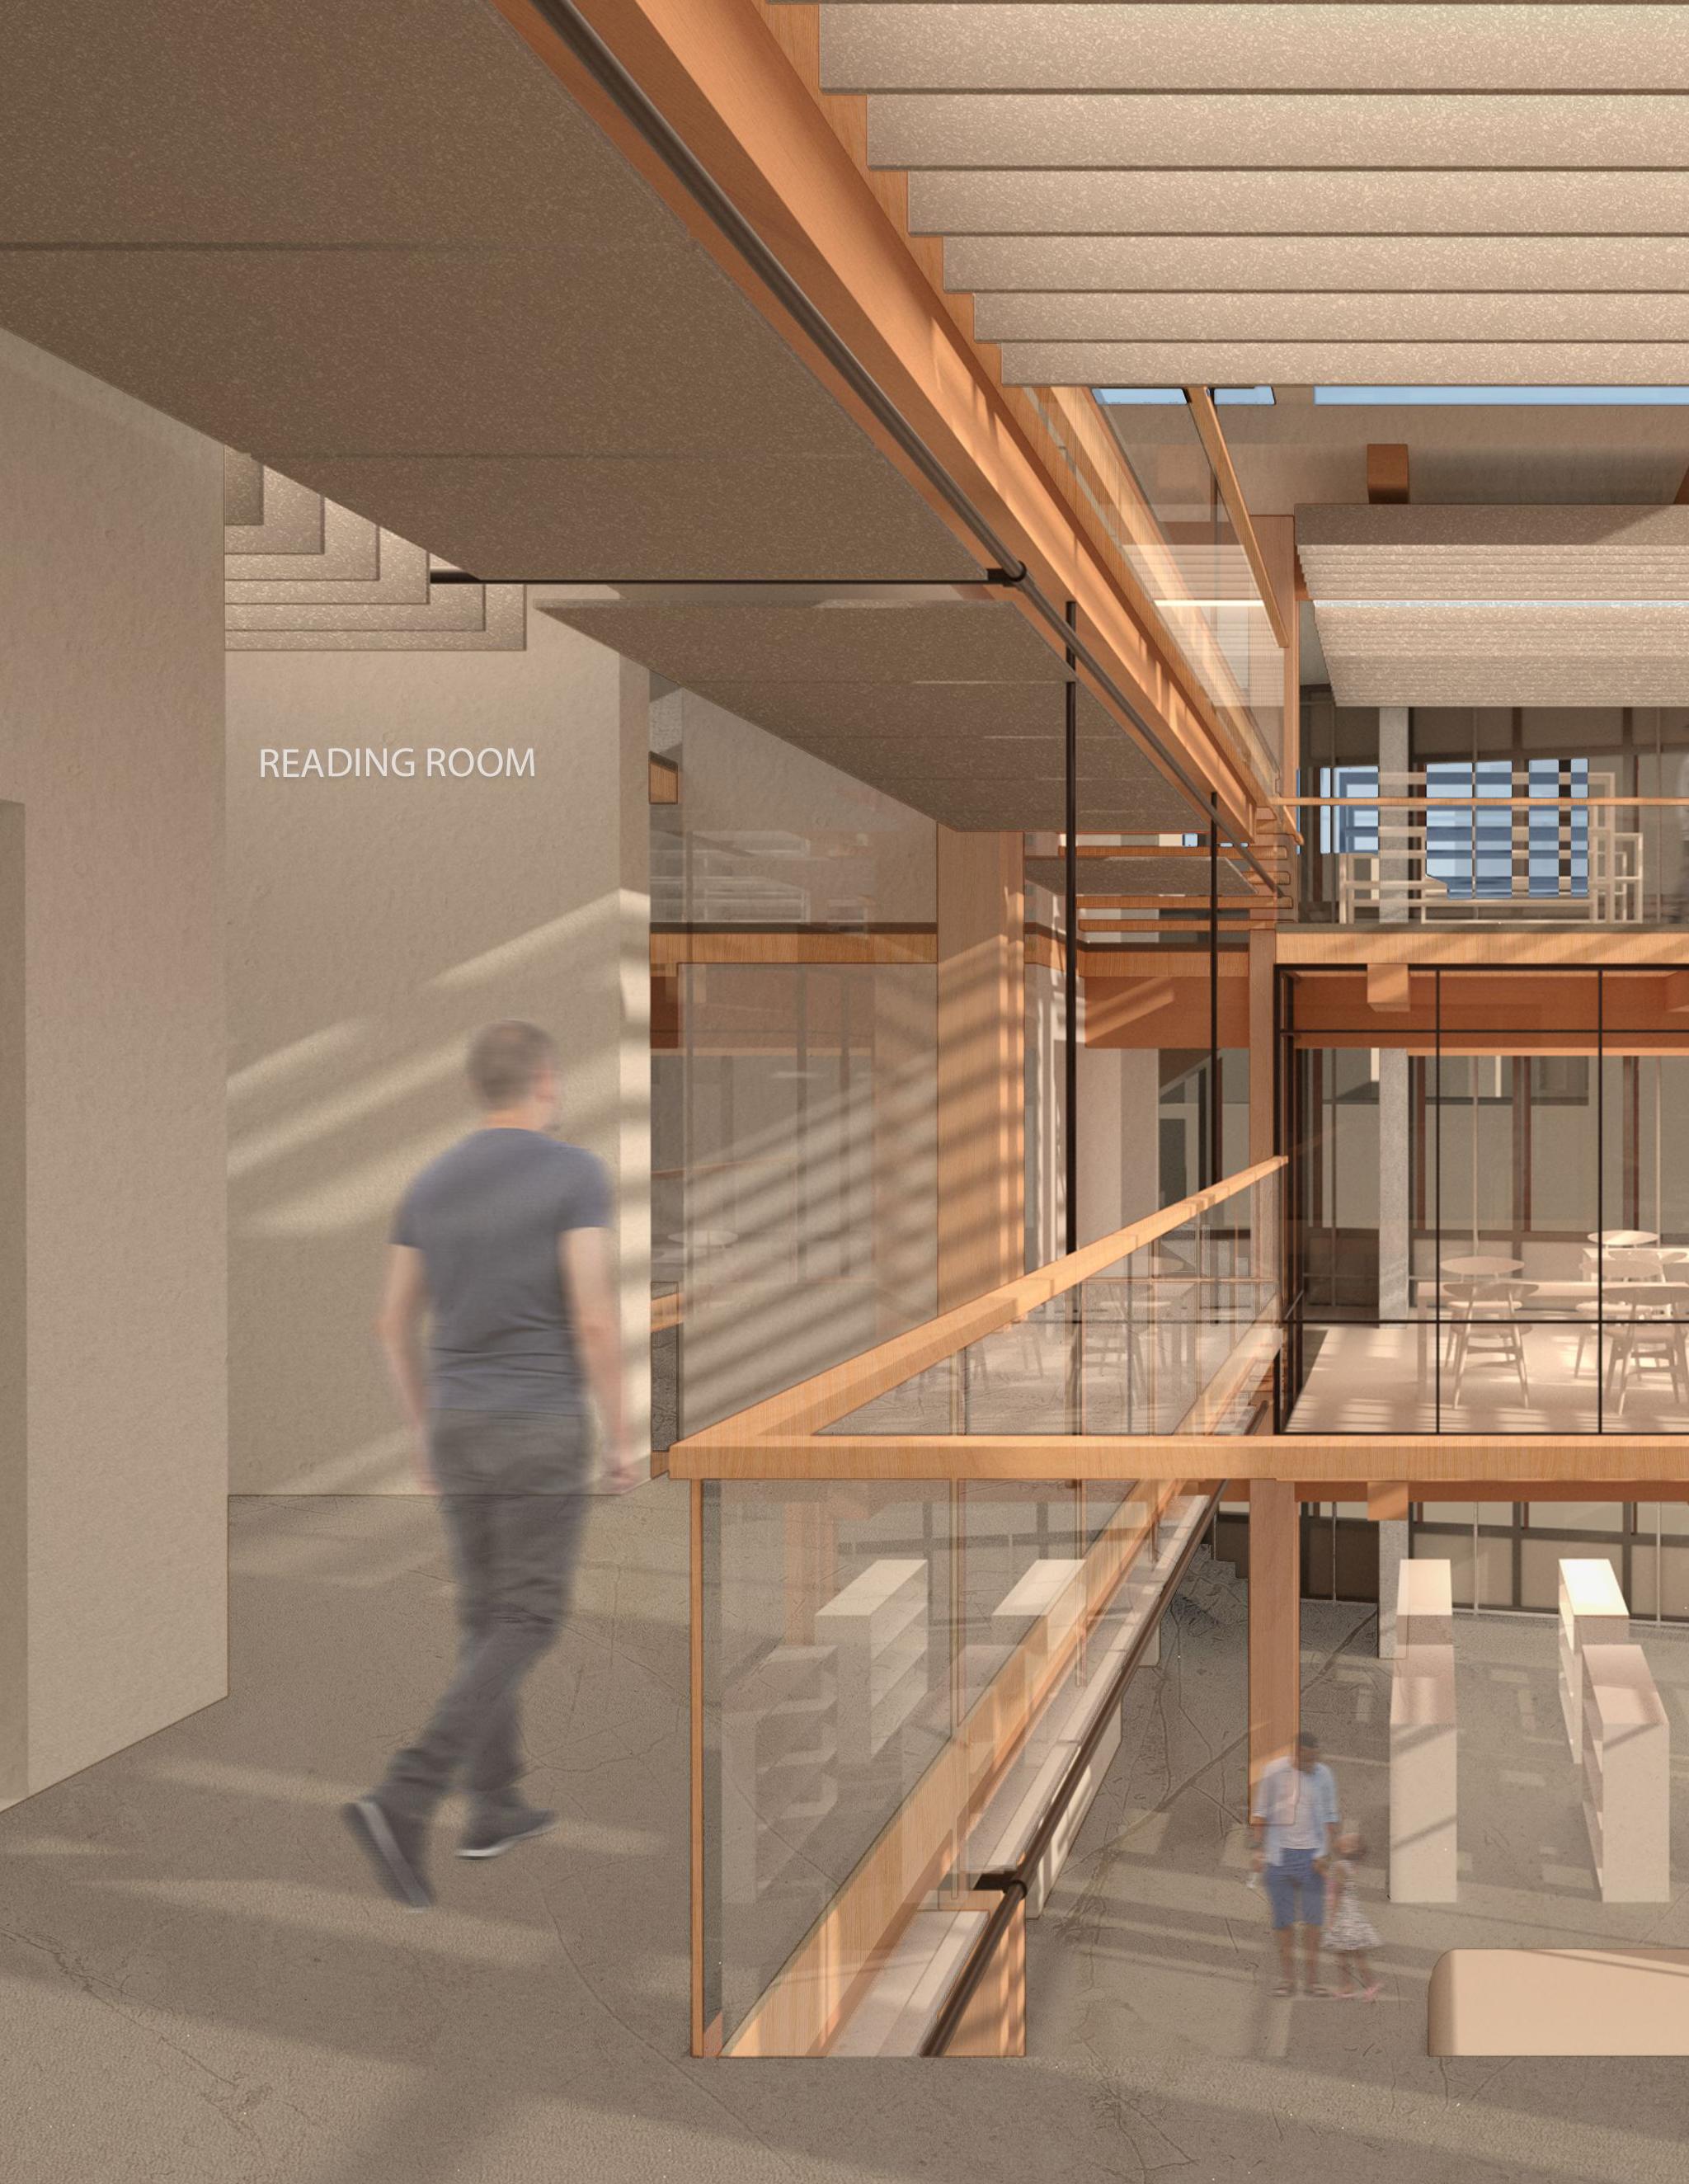
The modern library is far past a space dedicated to monumenting books and storing knowledge.
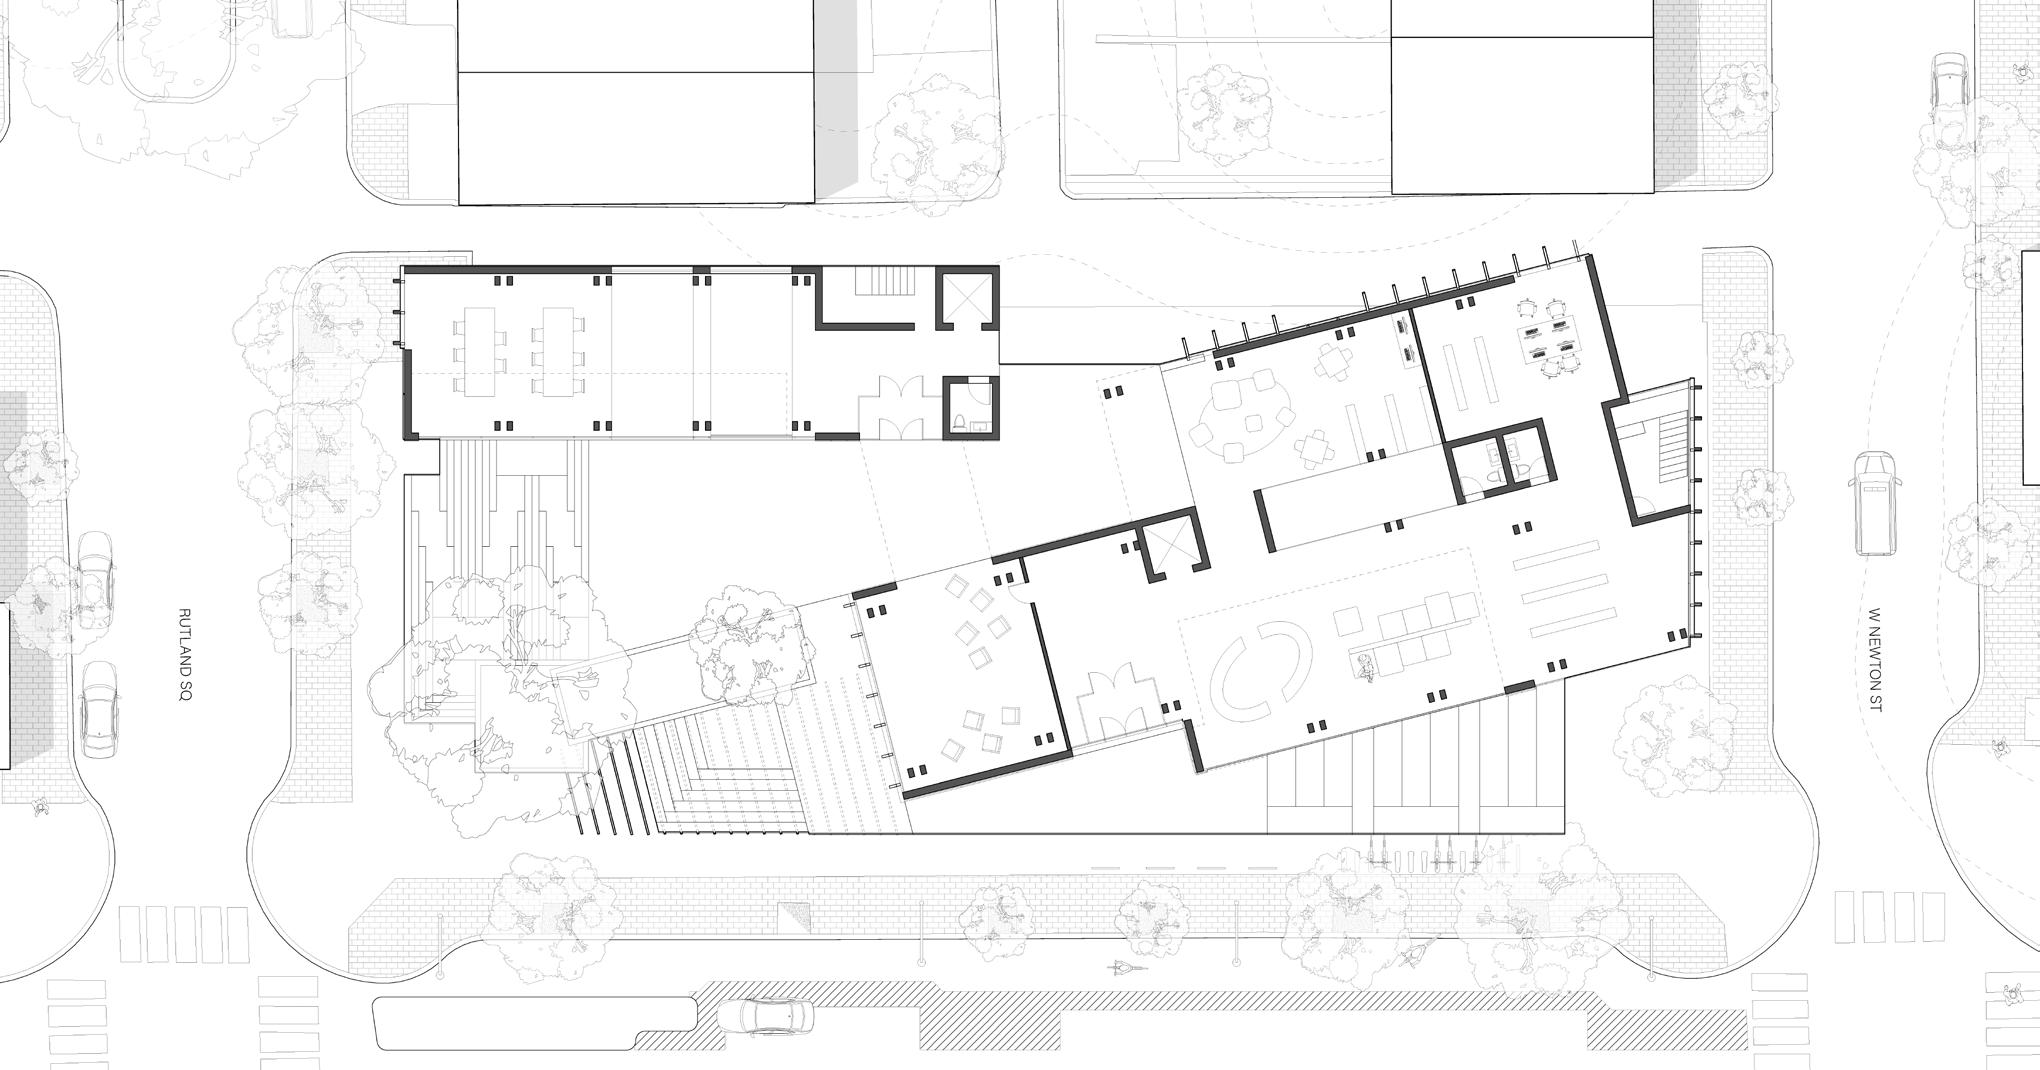
Today, most young people, use the library as a space to meet, collaborate, and work quietly on personal projects and assignments. Because of this and the site’s adjacency to nearby schools, including multiple universities, and the neighborhood’s density, I chose my secondary program to be a coworking/maker lab garage.
The narrative of this program stems from the idea that so many projects are started by a couple like minded people working together in a garage. Thus, I hope to foster a space where all people in the community can find an open, collaborative space within a densely populated South End neighborhood. Essentially, this space is going to be a fabrication library, where people can come in to use special equipment, such as laser cutters, 3d printers, power tools, etc., share knowledge and find like-minded people, and an event space to display projects back to the community.
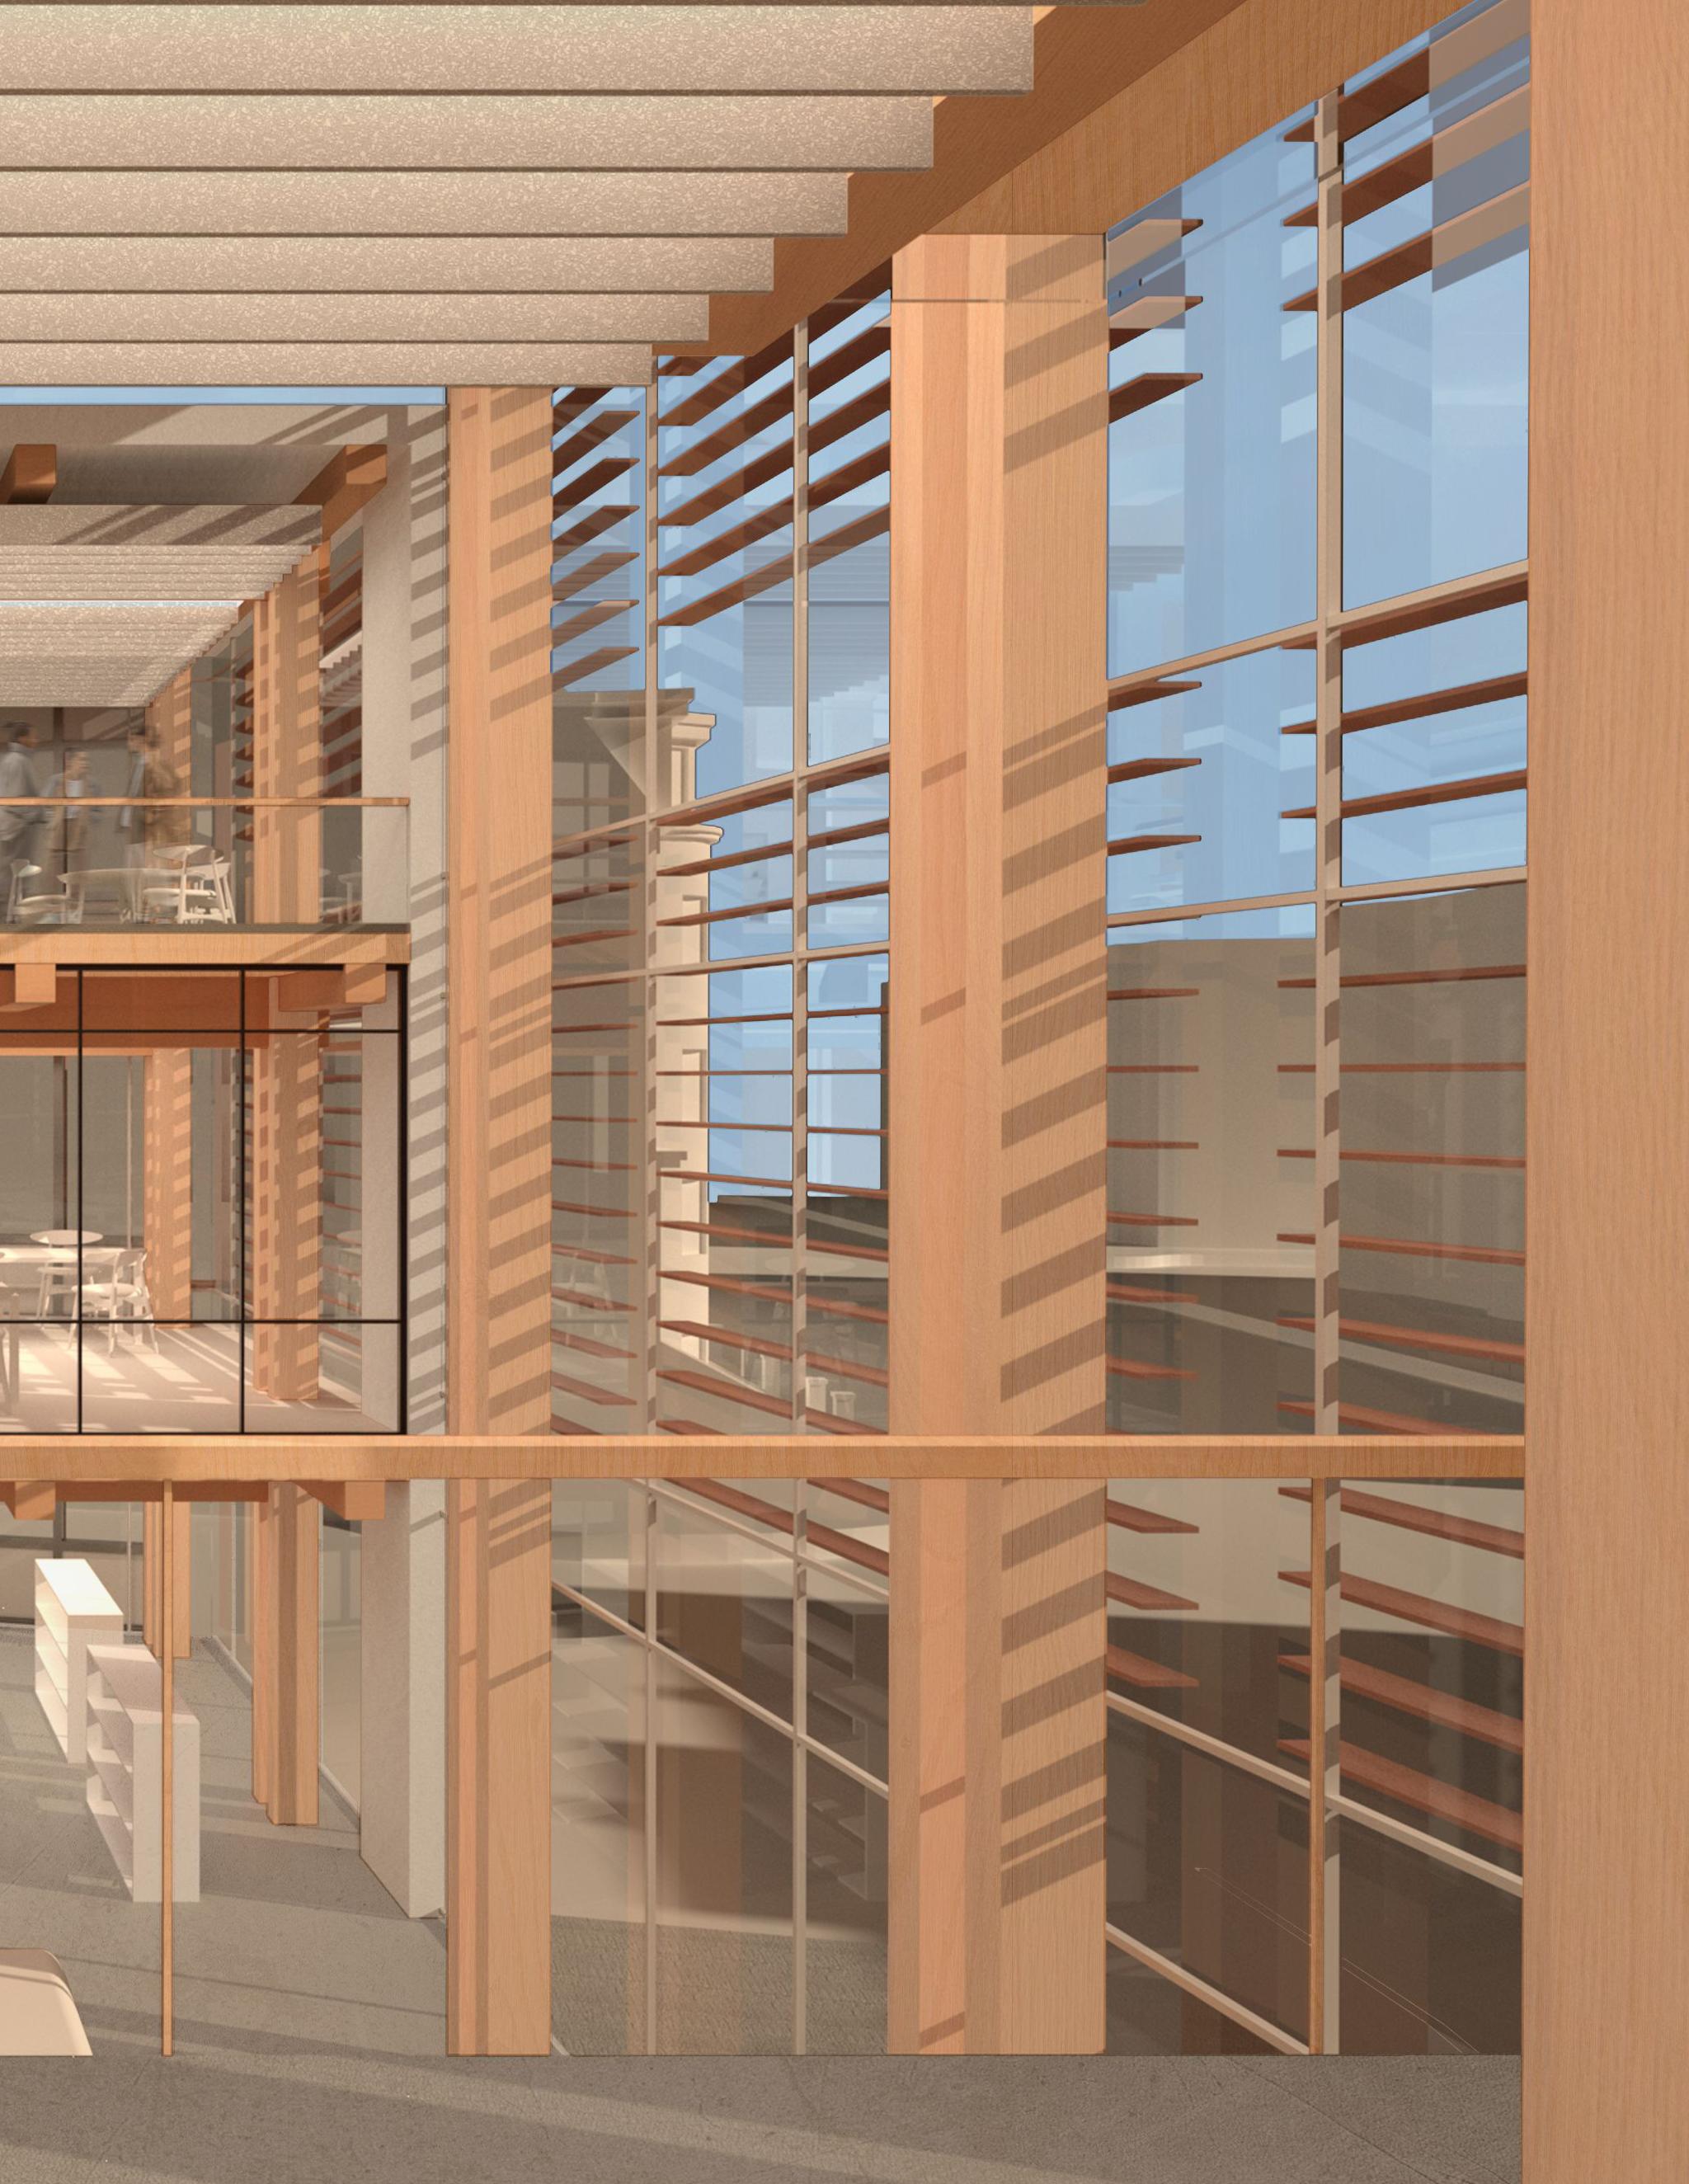
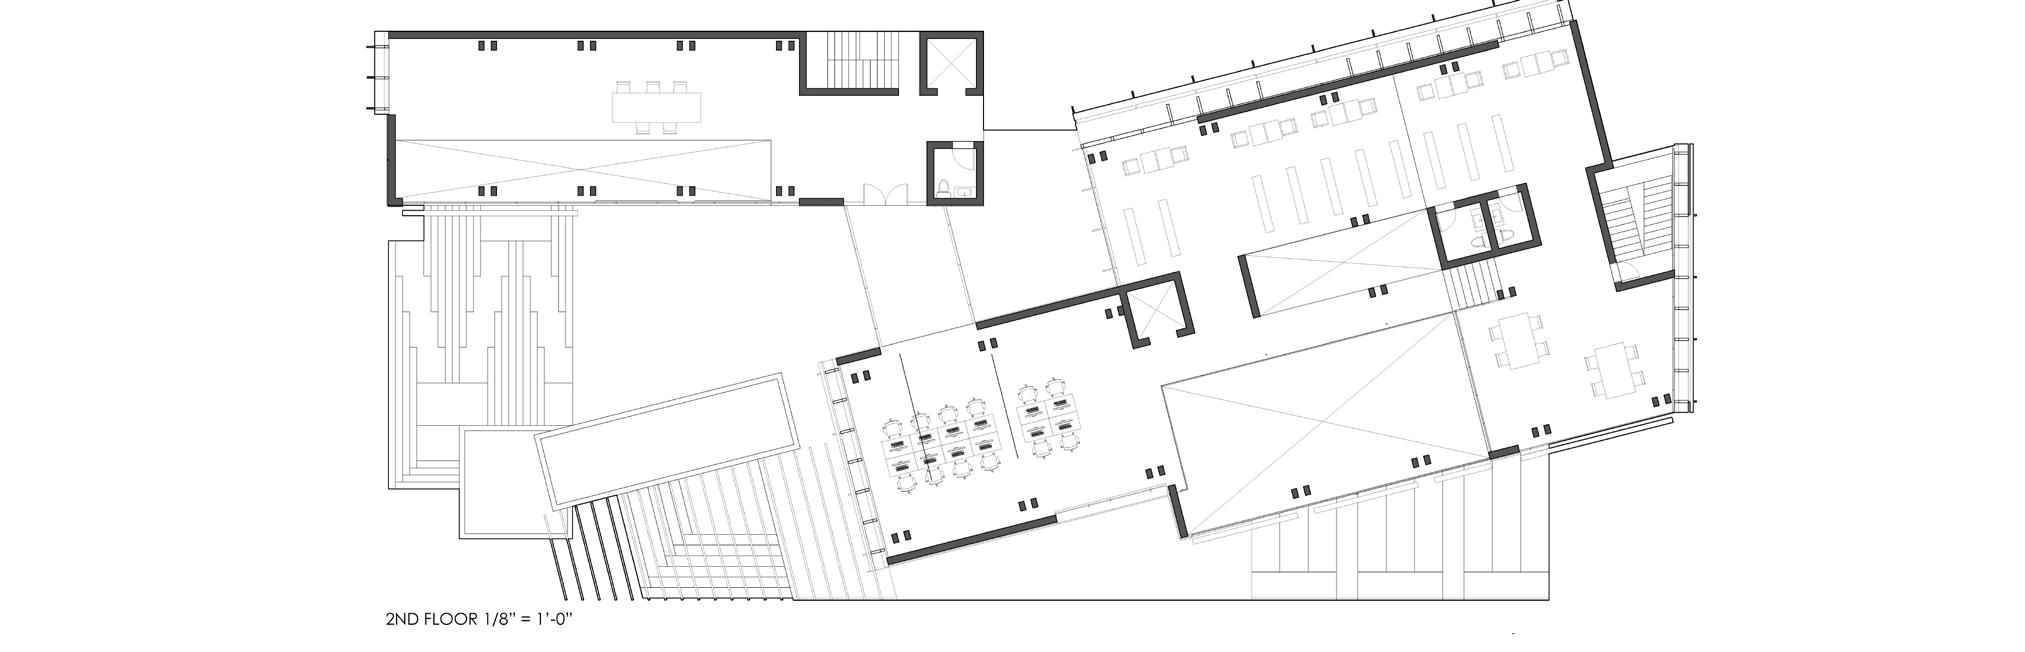
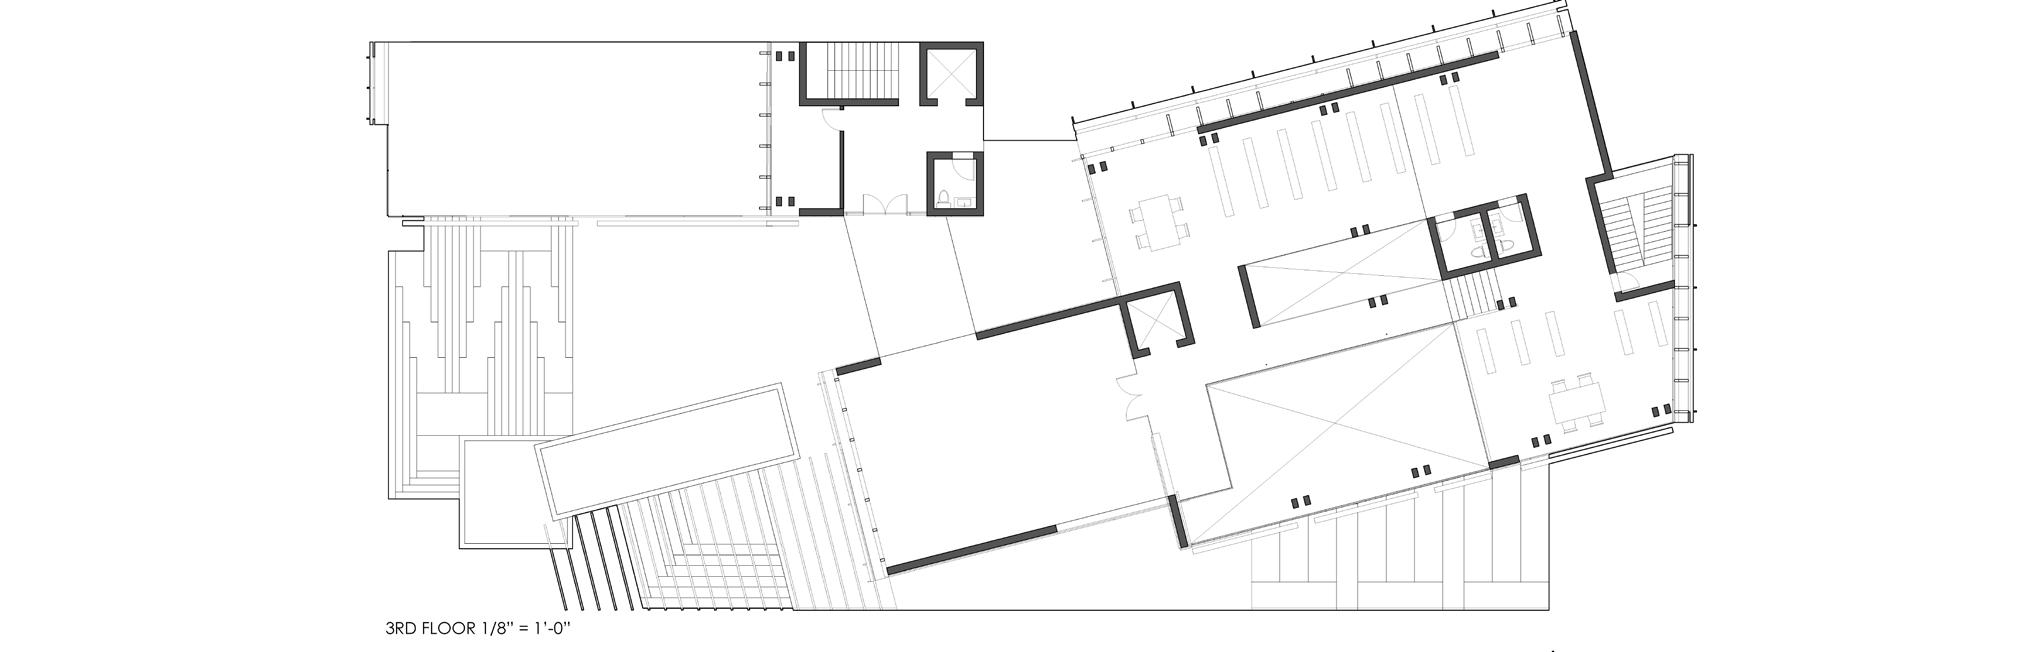
Architecturally, this site is divided into two masses to help separate the programs, isolating the louder, more social area of the garage while still connecting to the quieter research/reading spaces of the main library. The main library will also serve essential functions for the neighborhood, such as an area for teens and kids to hang out after school, dedicated reading spaces, and meeting and lecture rooms.
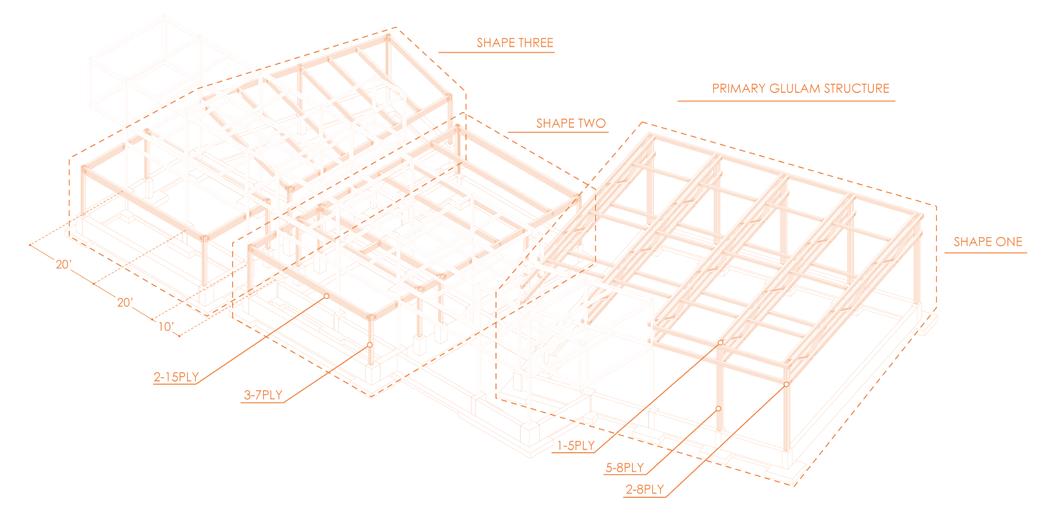
Structurally, this space is built with mass timber, aiming to use experimental materiality to inspire people to think differently when using the garage. The exposed structure also further reinforces the importance of not focusing on a final look, but rather on the process.
THE STEEL NECKLACE
Site: North Shore, Pittsburgh
Praxis I - Heather Bizon, Jared Abraham
December 2024
Collaborative
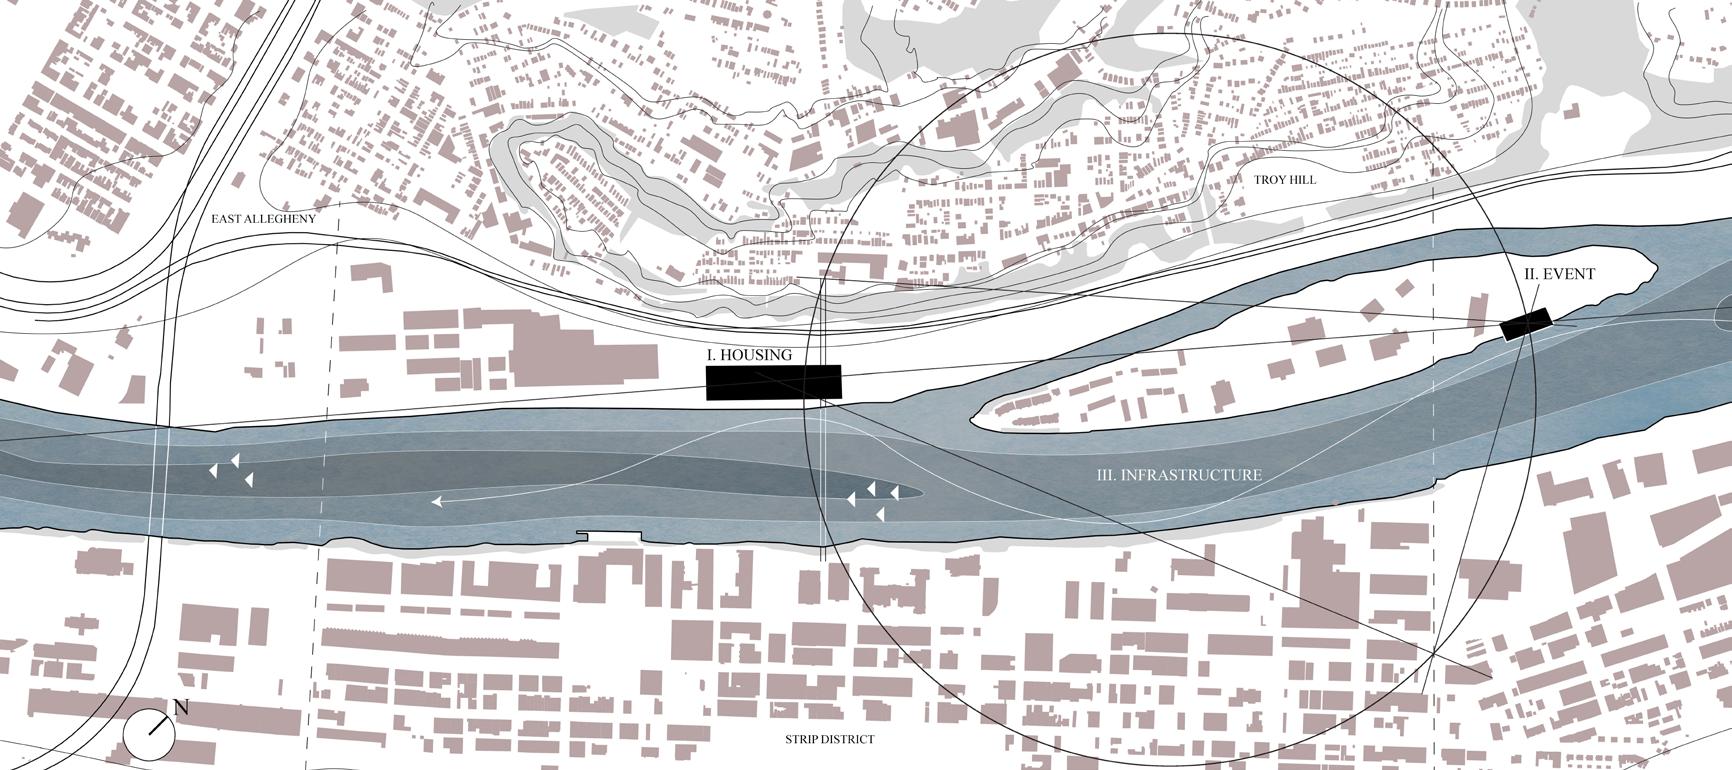
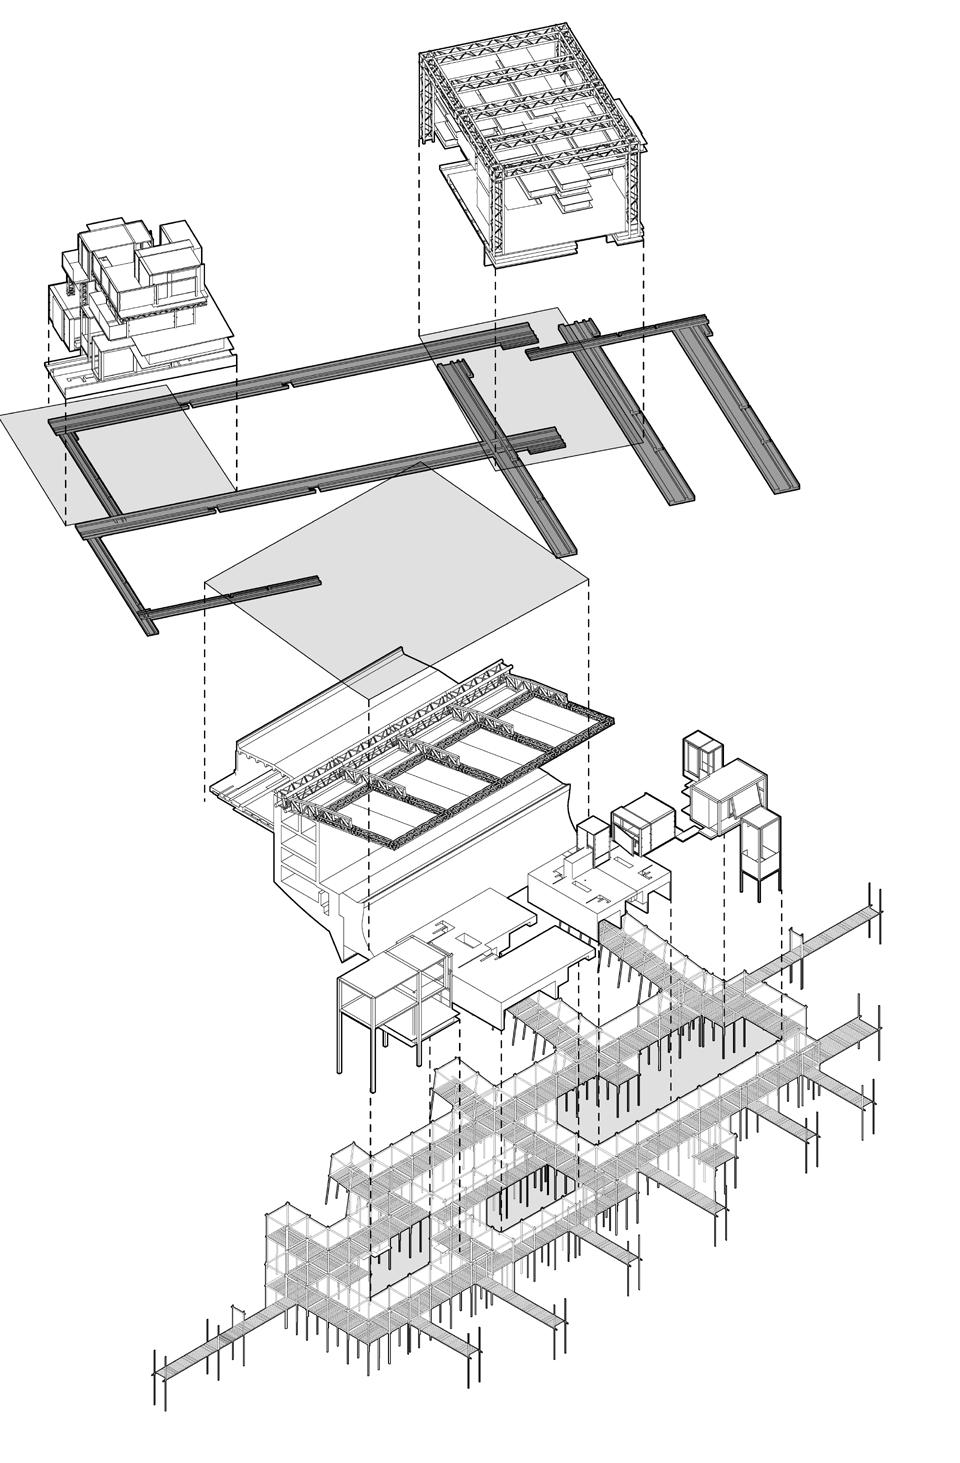
The Steel Necklace project was an urban scale design project inspired by Boston’s emerald necklace. Picking two sites that related to Pittsburgh’s industrial history, this project tasked us with designing an event space and housing unit connected by an urban corridor serving as the infrastructure.
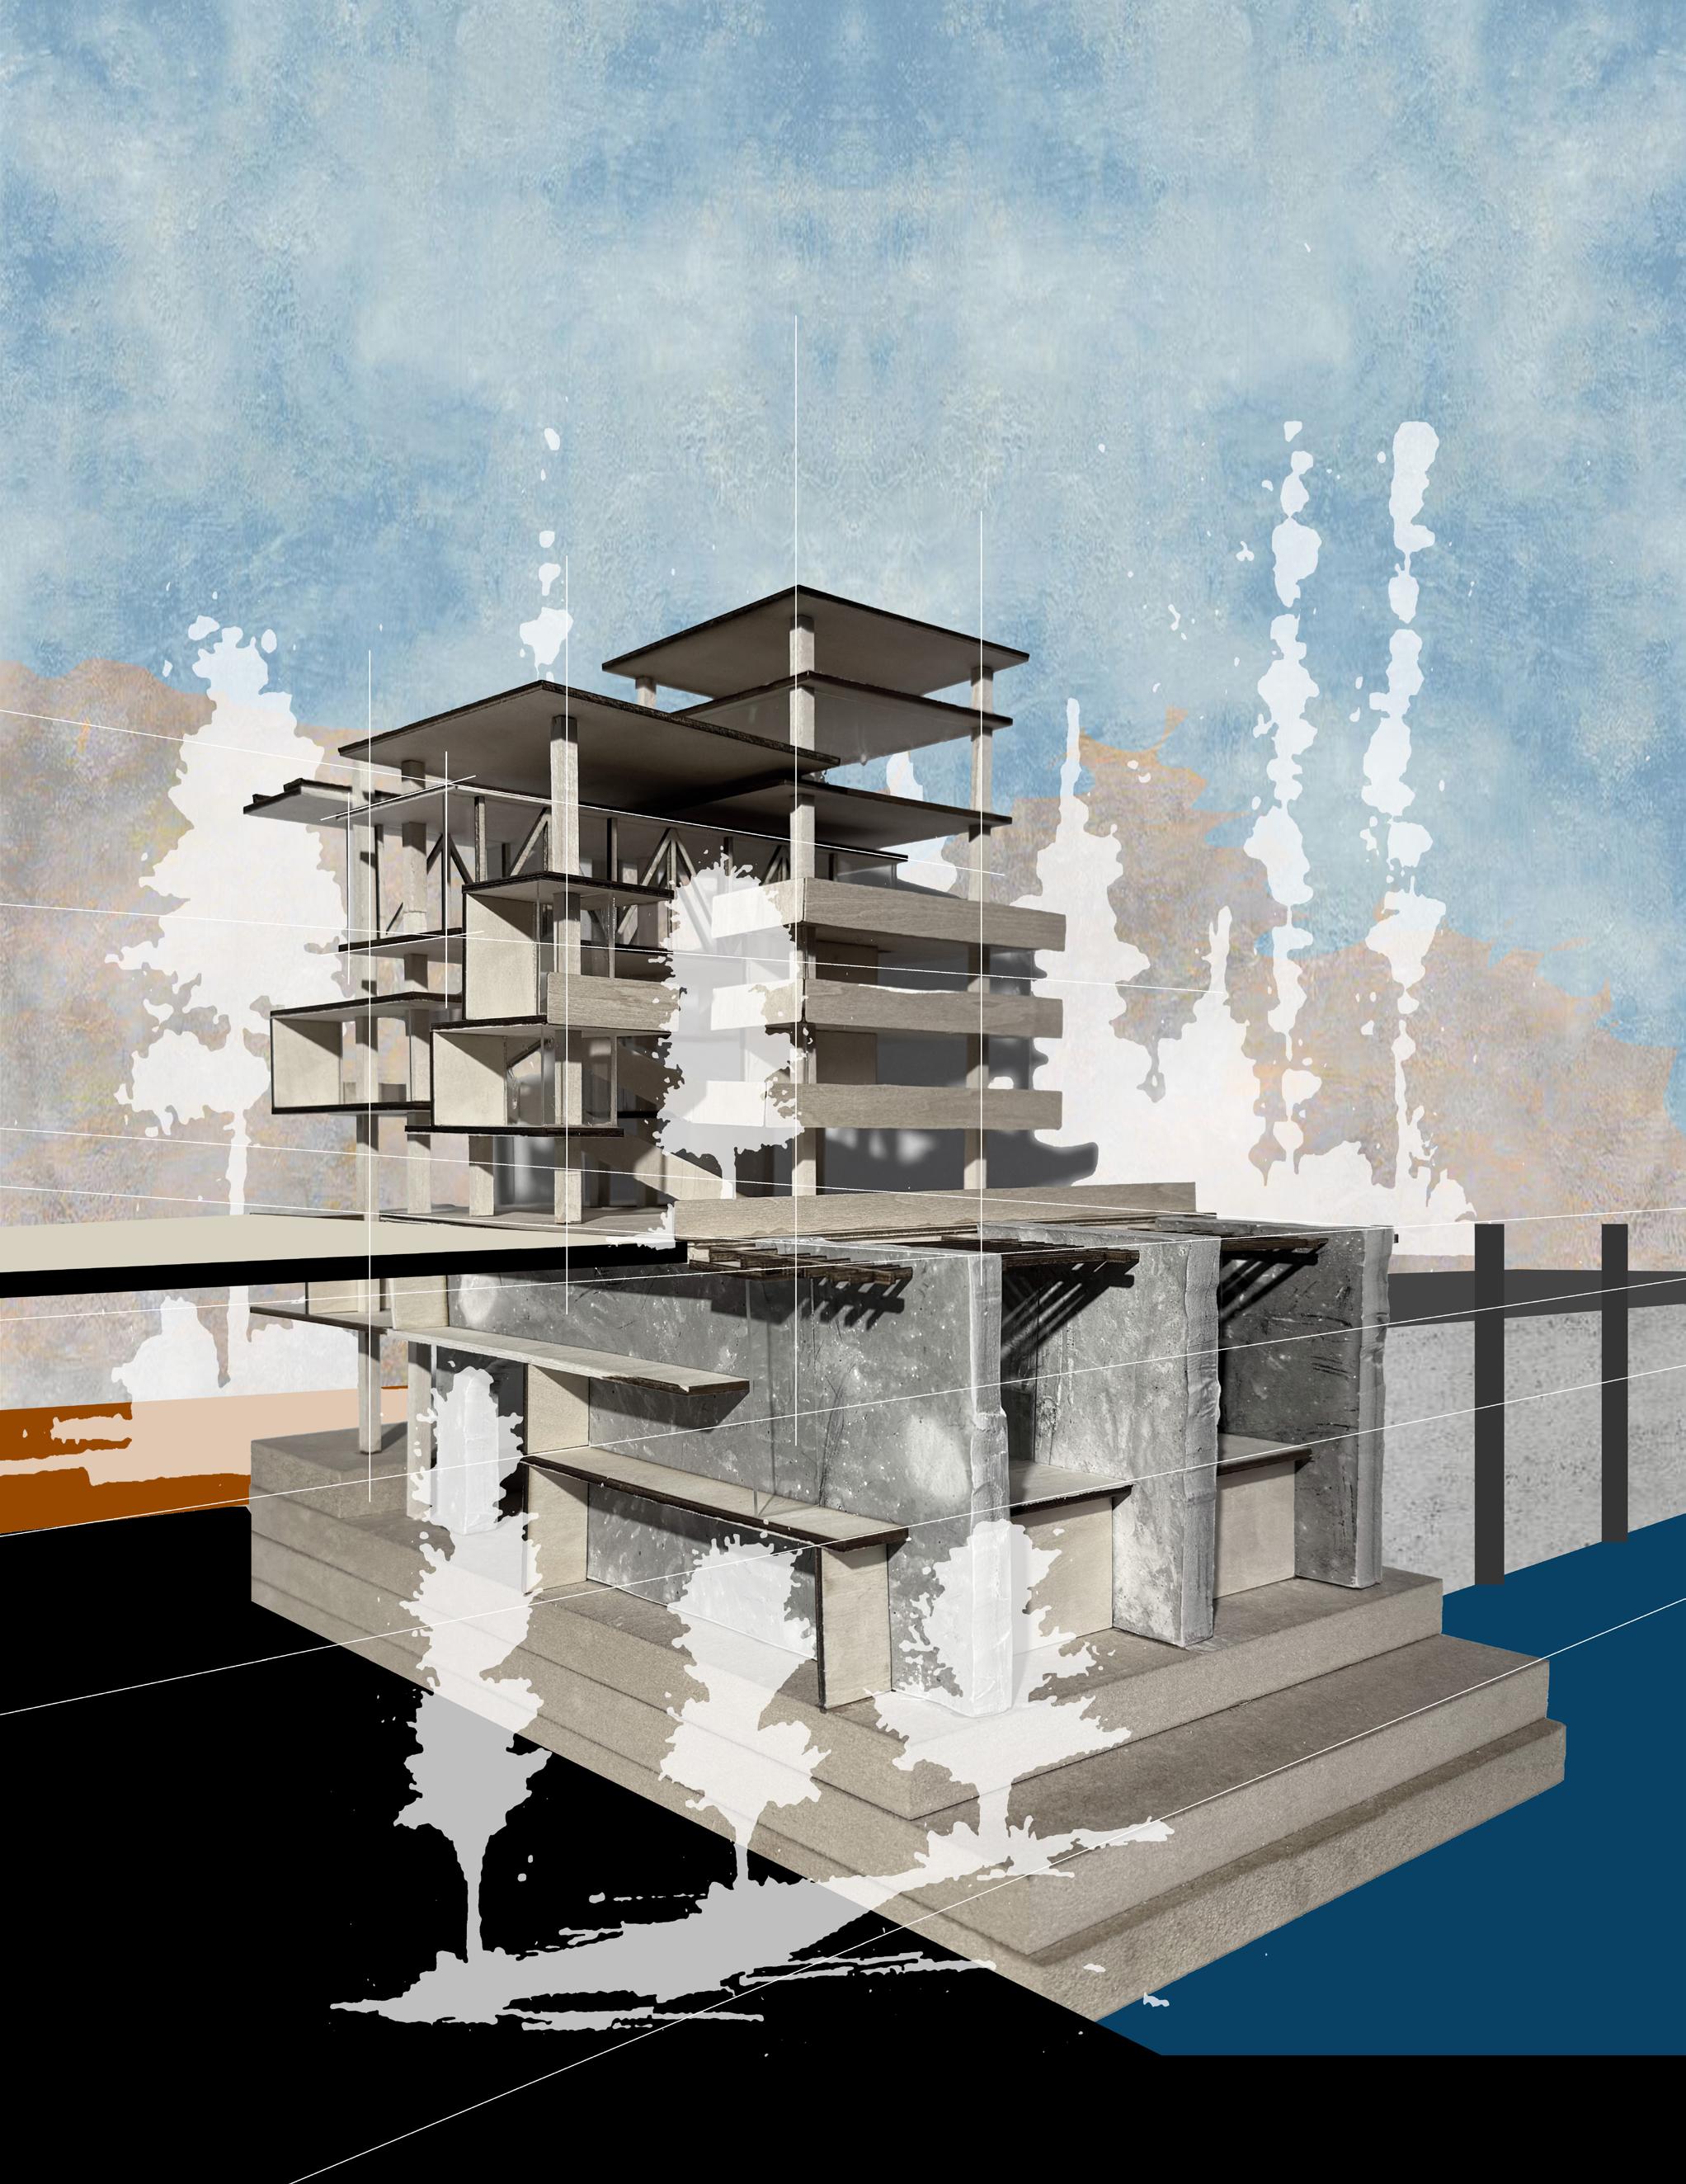
The aesthetics of our design were derived from an individual exploration of water-based precedents, the Bonneville Dam, Amelia Tulum, and Angsila Oyster Pavilion, through hybridizing the precedents and reimagining how housing and event spaces could be derived from them. This was then combined with my partner’s explorations, and eventually, the site was situated on our selected sites.
The final project situated itself along the banks of the Allegheny River; the historic Strip District of Pittsburgh used to be the shipping and commercial areas for the city. The two sites we chose are located on the north shore of the Strip District, reflecting its industrial past, and Herr’s Island, contributing to the community spaces already existing on the island’s east end. Then, using the Allegheny River as the urban corridor, it became the string of our necklace, connecting our two sites as infrastructure.
EVENT + INFRASTRUCTURE
noun. /ɪˈvɛnt/ Alignment of space, time, and occupation
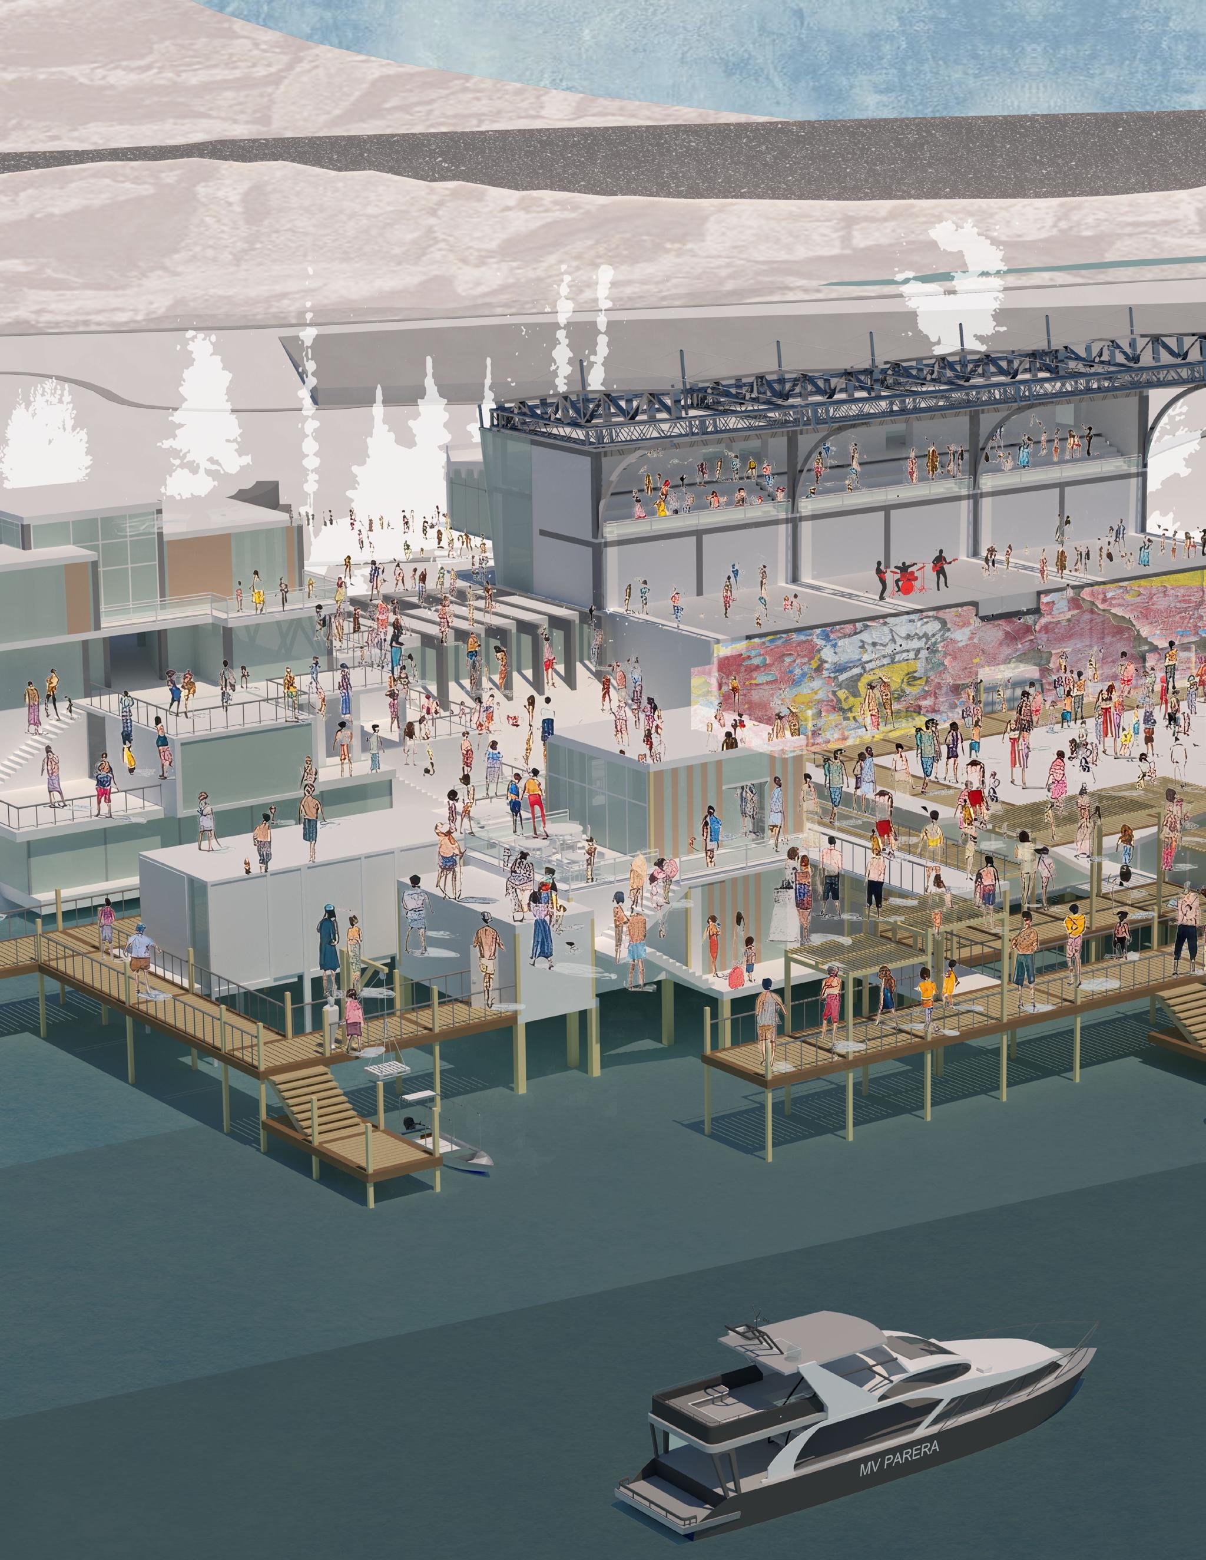
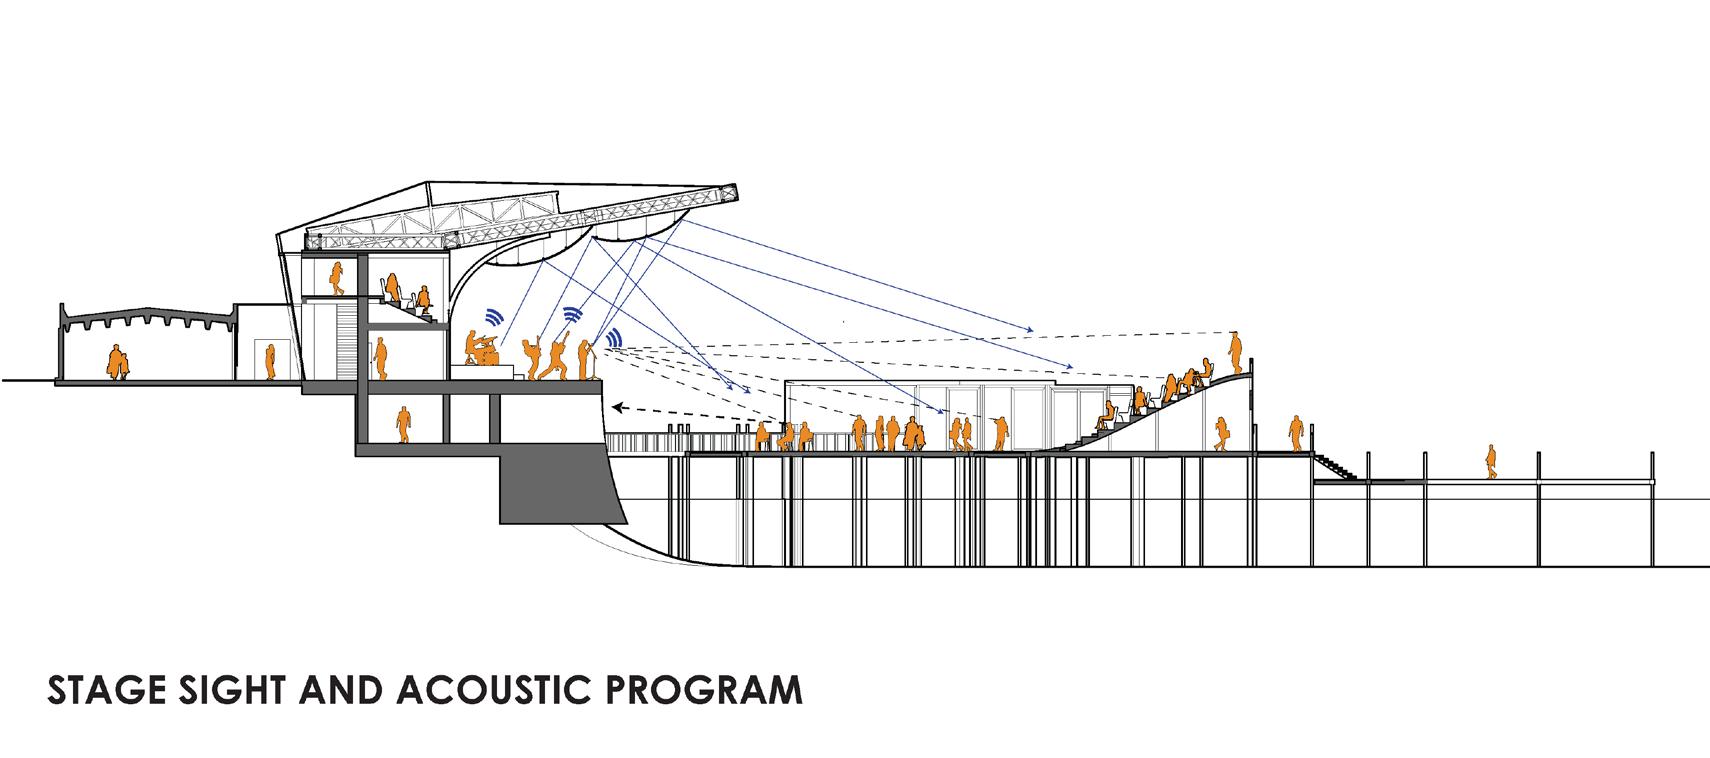
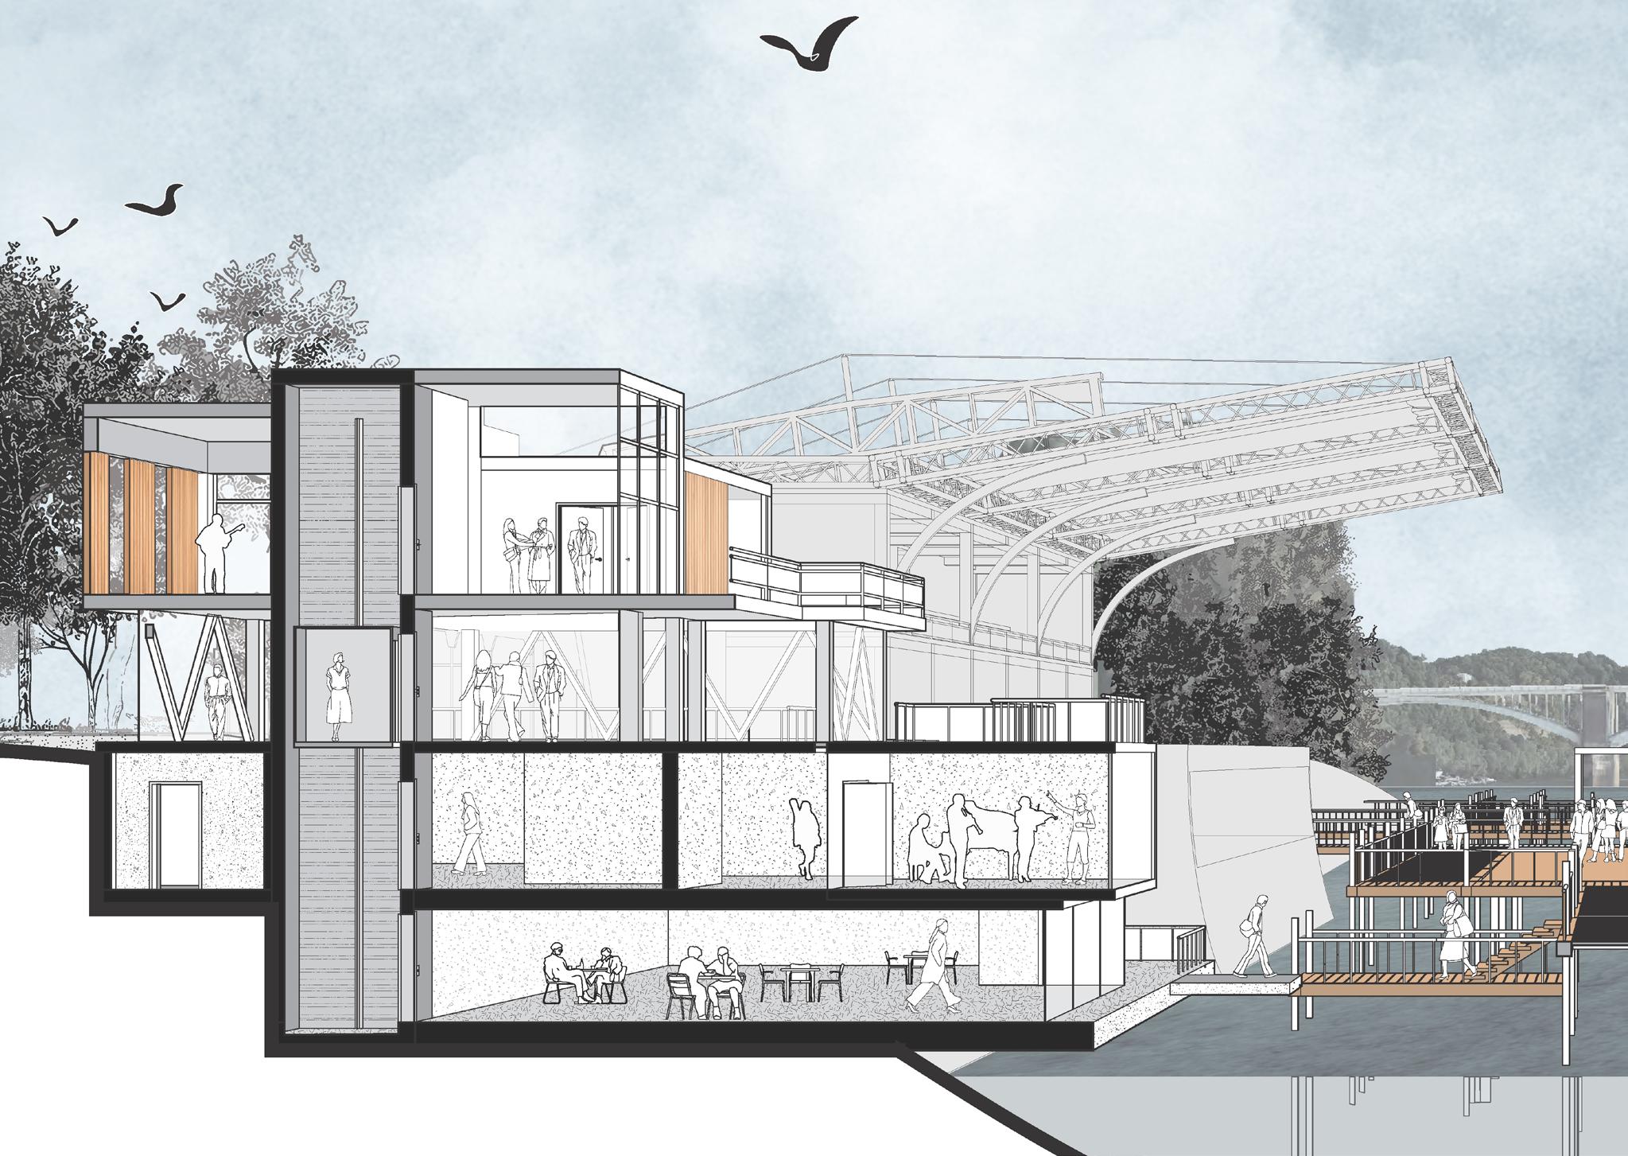
Inspired by the South by Southwest music festival, our event sought to bring a North by Northeast music festival to Pittsburgh. This festival space further reinforced the idea of using the urban fabric as part of the event.
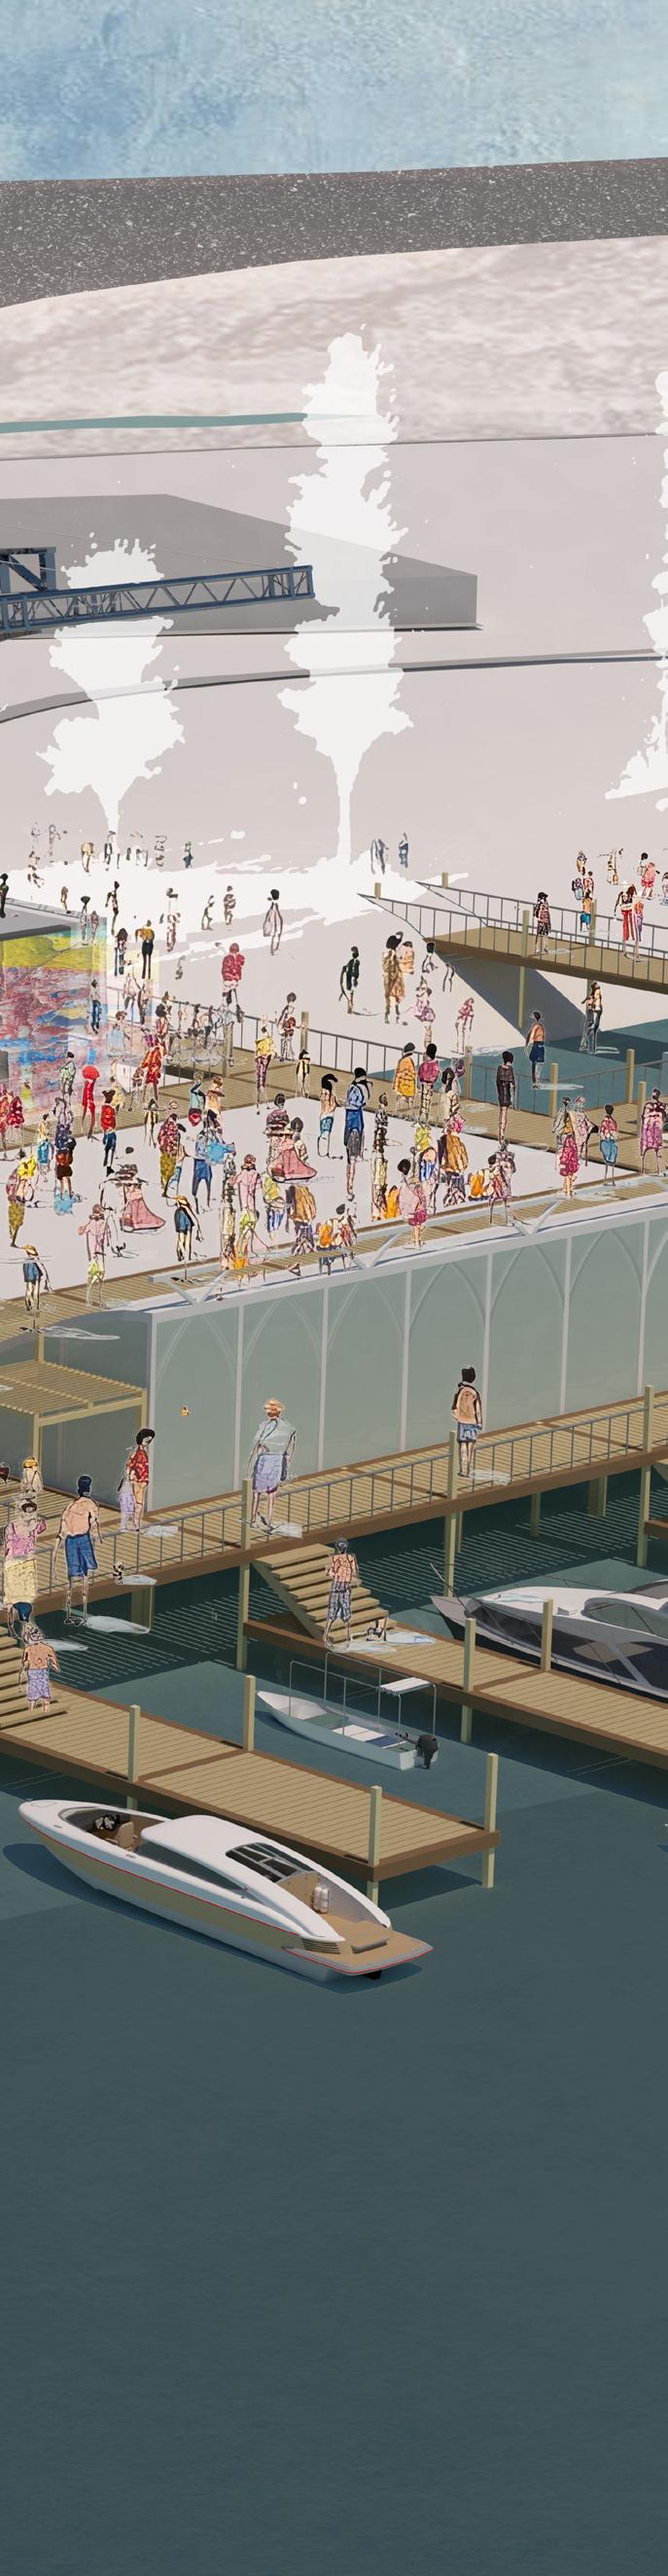
The event’s main stage, however, is situated on Herr’s Island, allowing attendees to celebrate on floating pier pavilions. The stage also connects to a community center, a dedicated space for musical practice and community concerts. Lastly, this space includes a pier that supports water taxis, connecting people up and down the river corridor.
HOUSING
noun. /’houziNG’/ shelter, lodging, dwelling
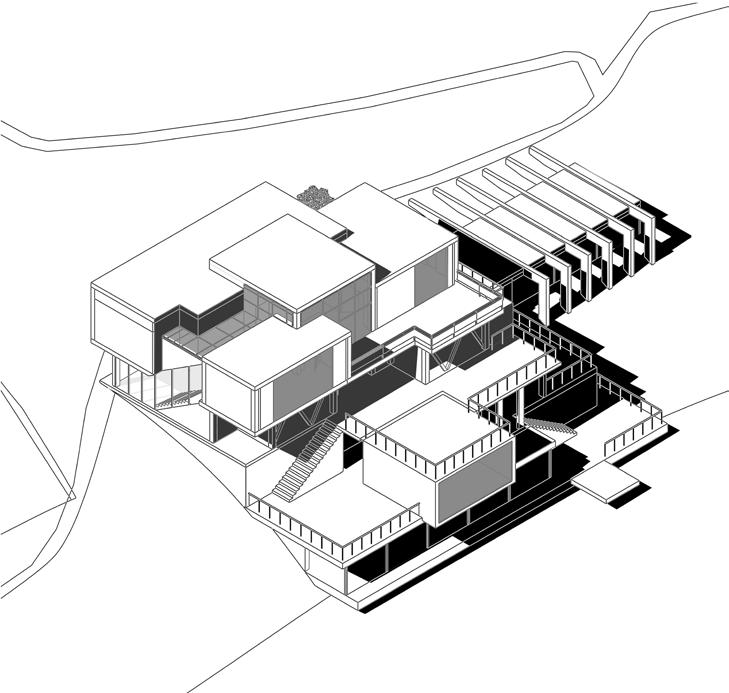
Further down the river, a housing unit is designed to support the influx of visitors to the North by Northwest event. It acts as an Olympic village, providing short-term, affordable housing units.
The space is designed for single visitors, with a focus on large plazas tucked between the structures, providing residents with communal festival spaces and reinforcing the narrative of a citywide music festival. The housing also emphasizes its relationship with the river, as its form is heavily influenced by river flows and edge conditions.
IV
CARNEGIE GATEWAY
EPIC Metal Competition - 2nd Place
Site: CMU, Pittsburgh April 2025
Collaborative
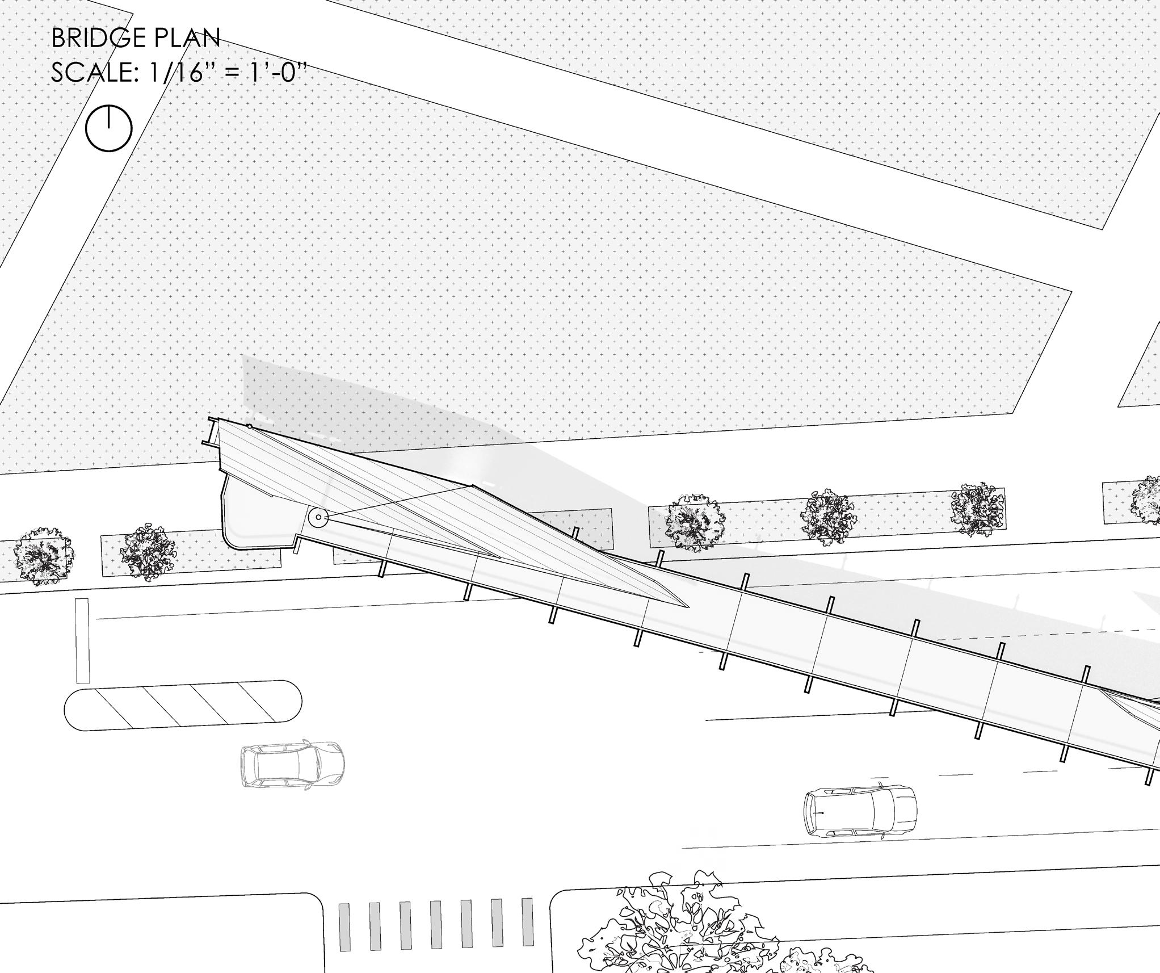
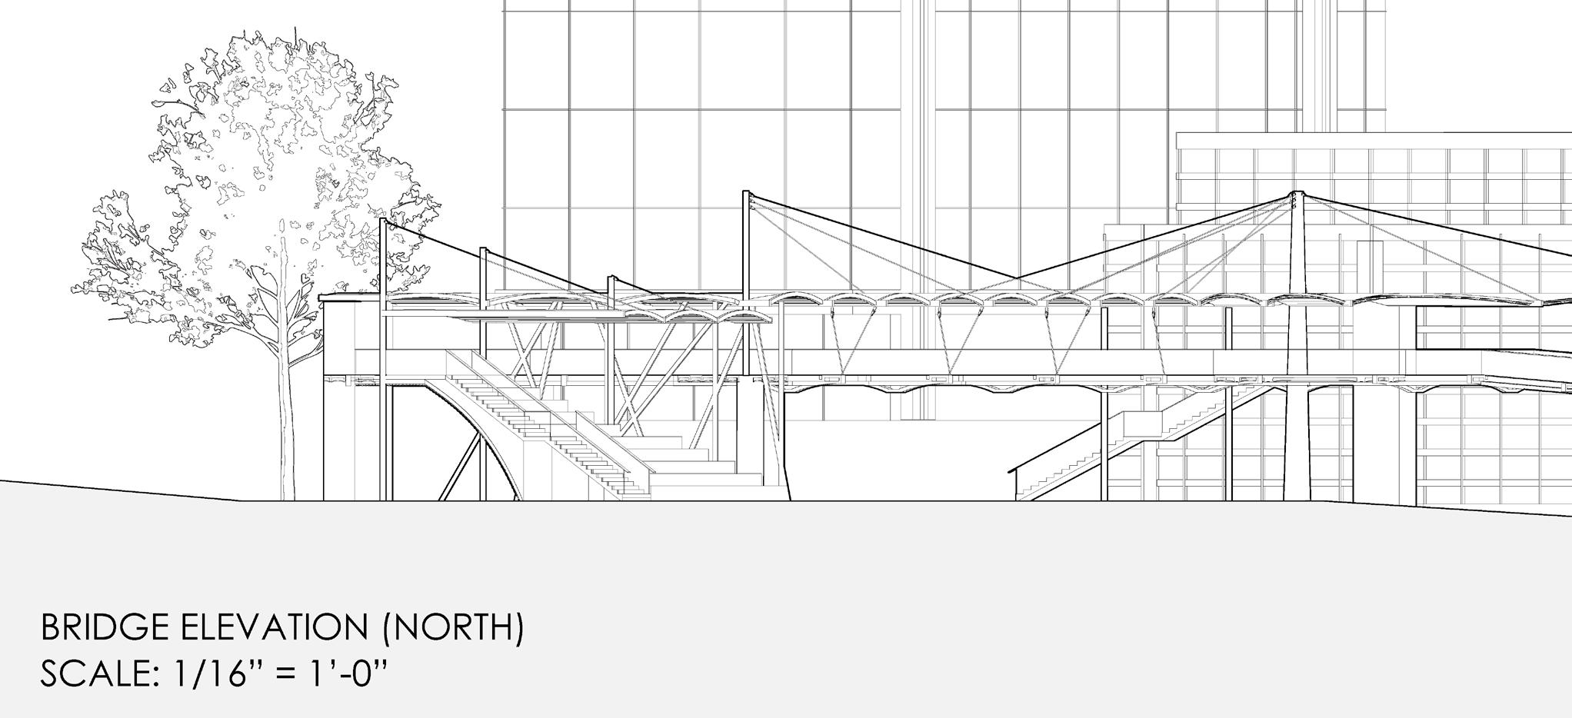
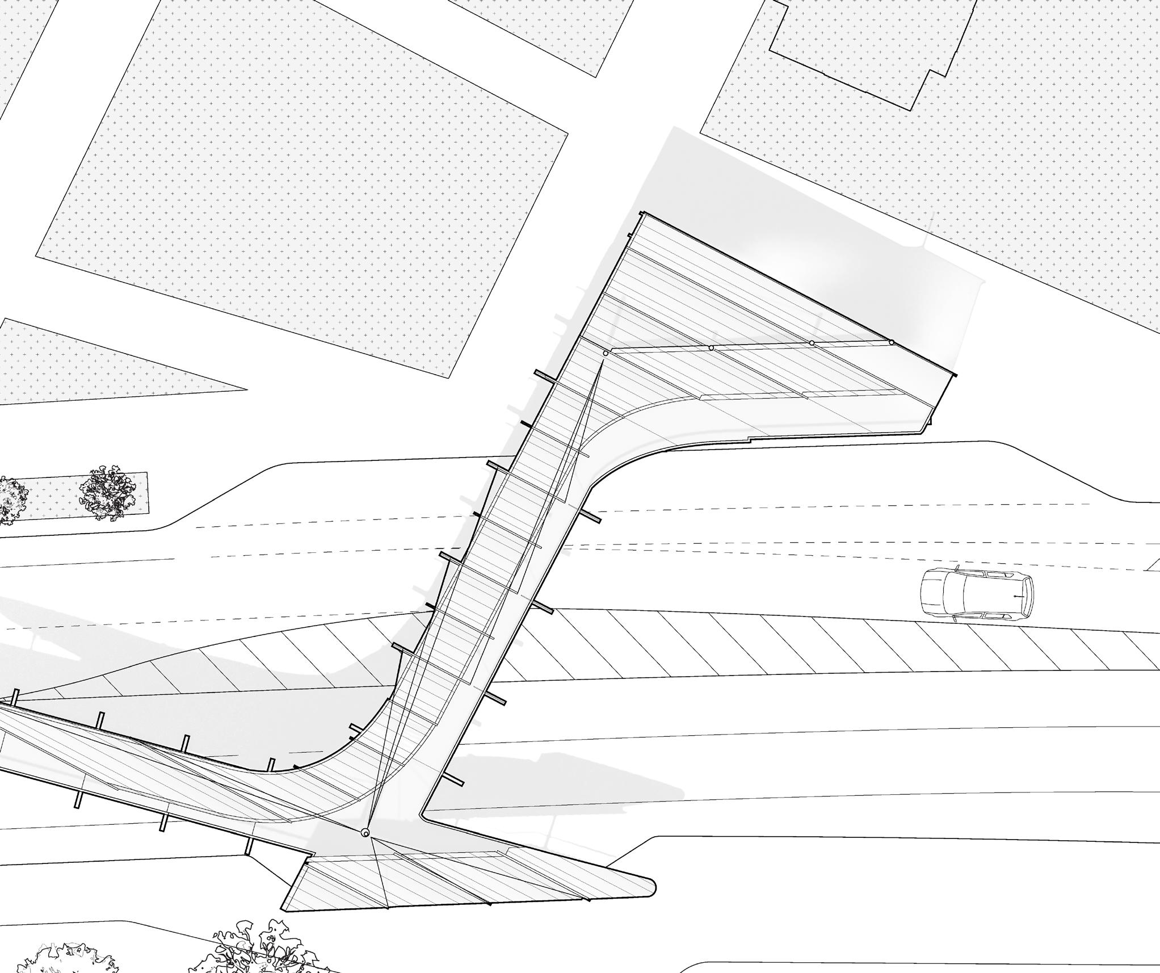
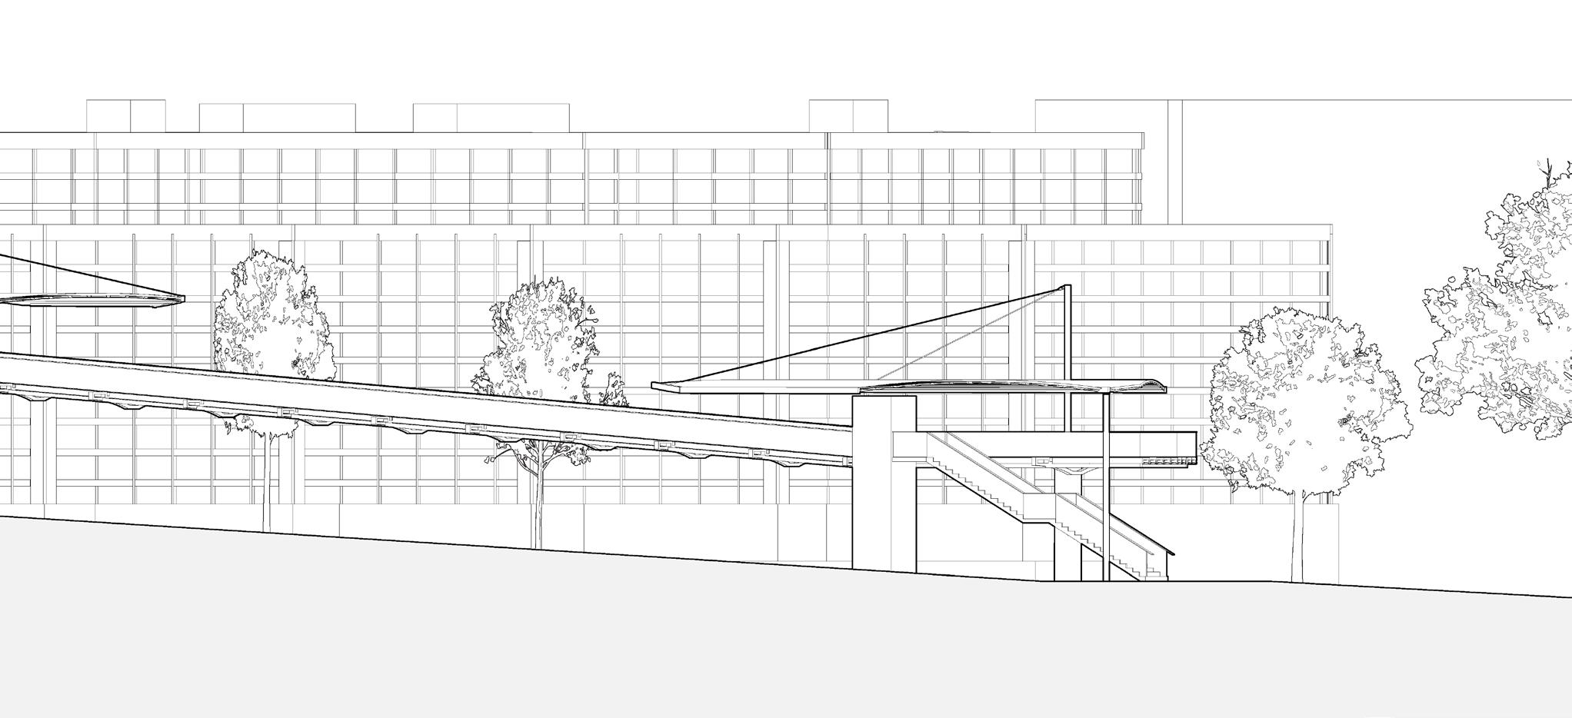
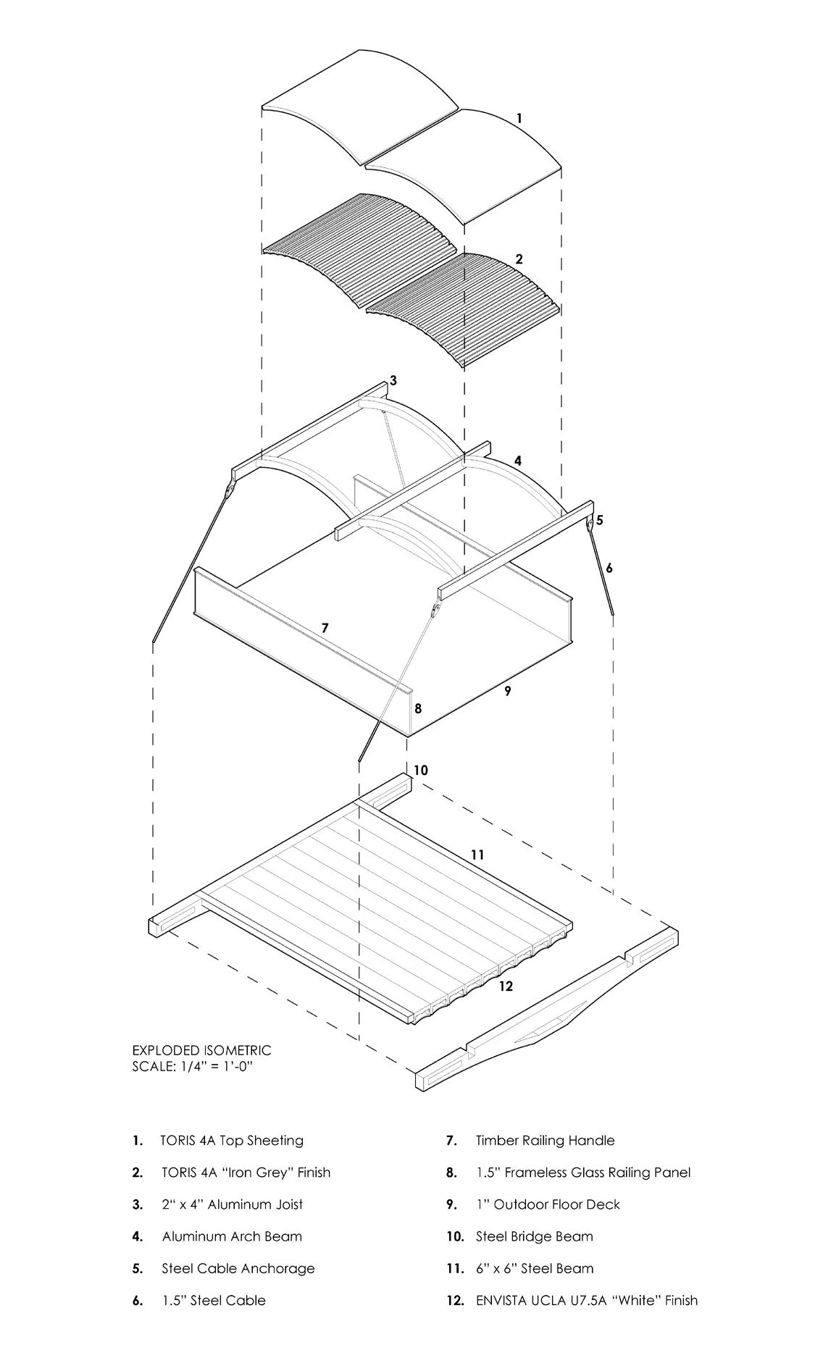
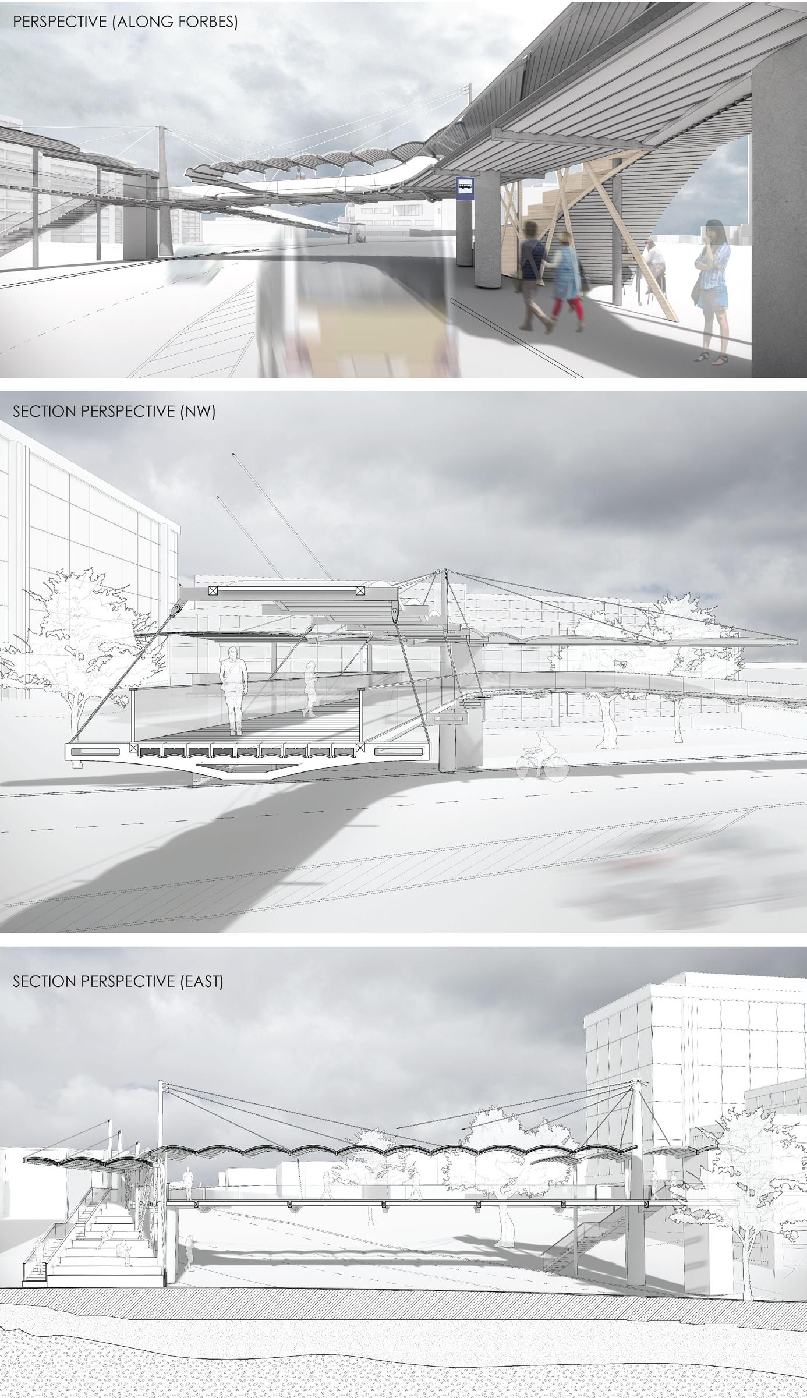
Situated on the Forbes Avenue corridor between the Tepper Lawn and Warner Hall, our pedestrian bridge seeks to connect the two parts of Carnegie Mellon’s campus through a functional yet aesthetic “Gateway of CMU.” The design reinforces CMU’s distinct engineering and technology culture by integrating structural solutions such as cable suspensions and arched roofing.
V CULINARY NEXUS
Site: Schenley Park, Pittsburgh
Poesis III - Laura Garófalo, Manuel Rodriguez
December 2023
Collaborative
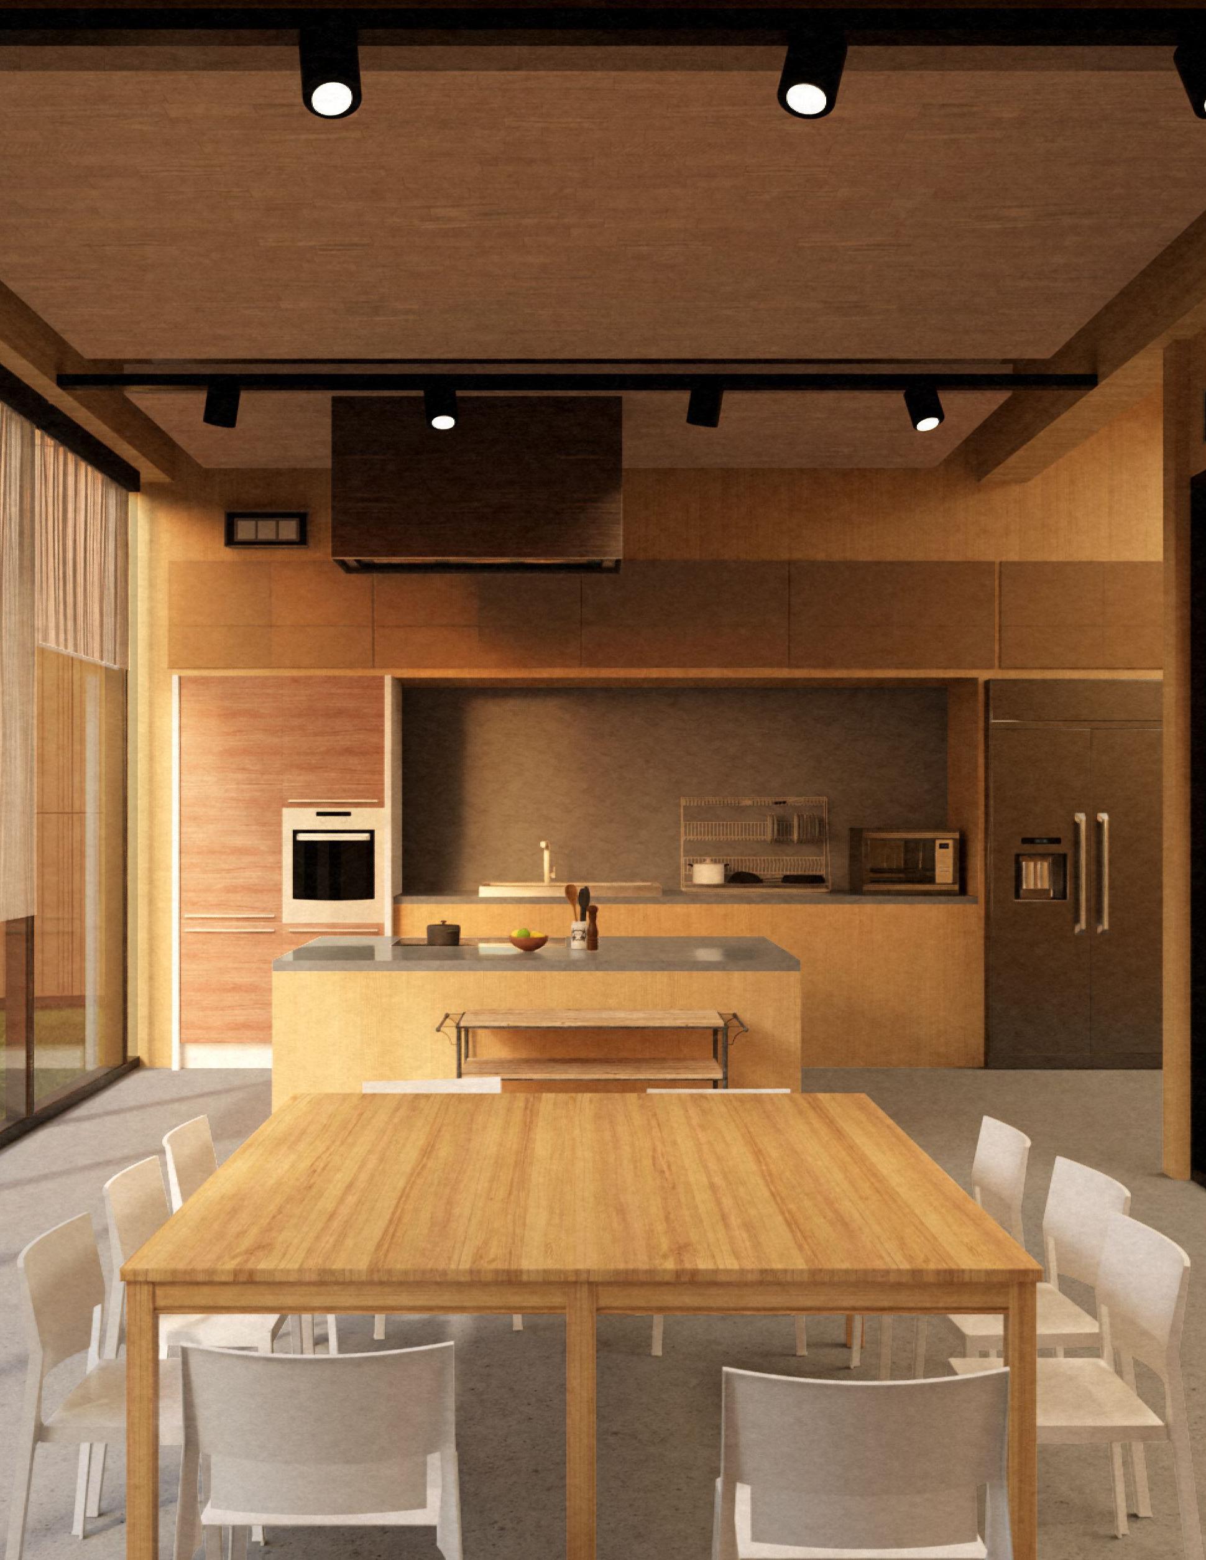
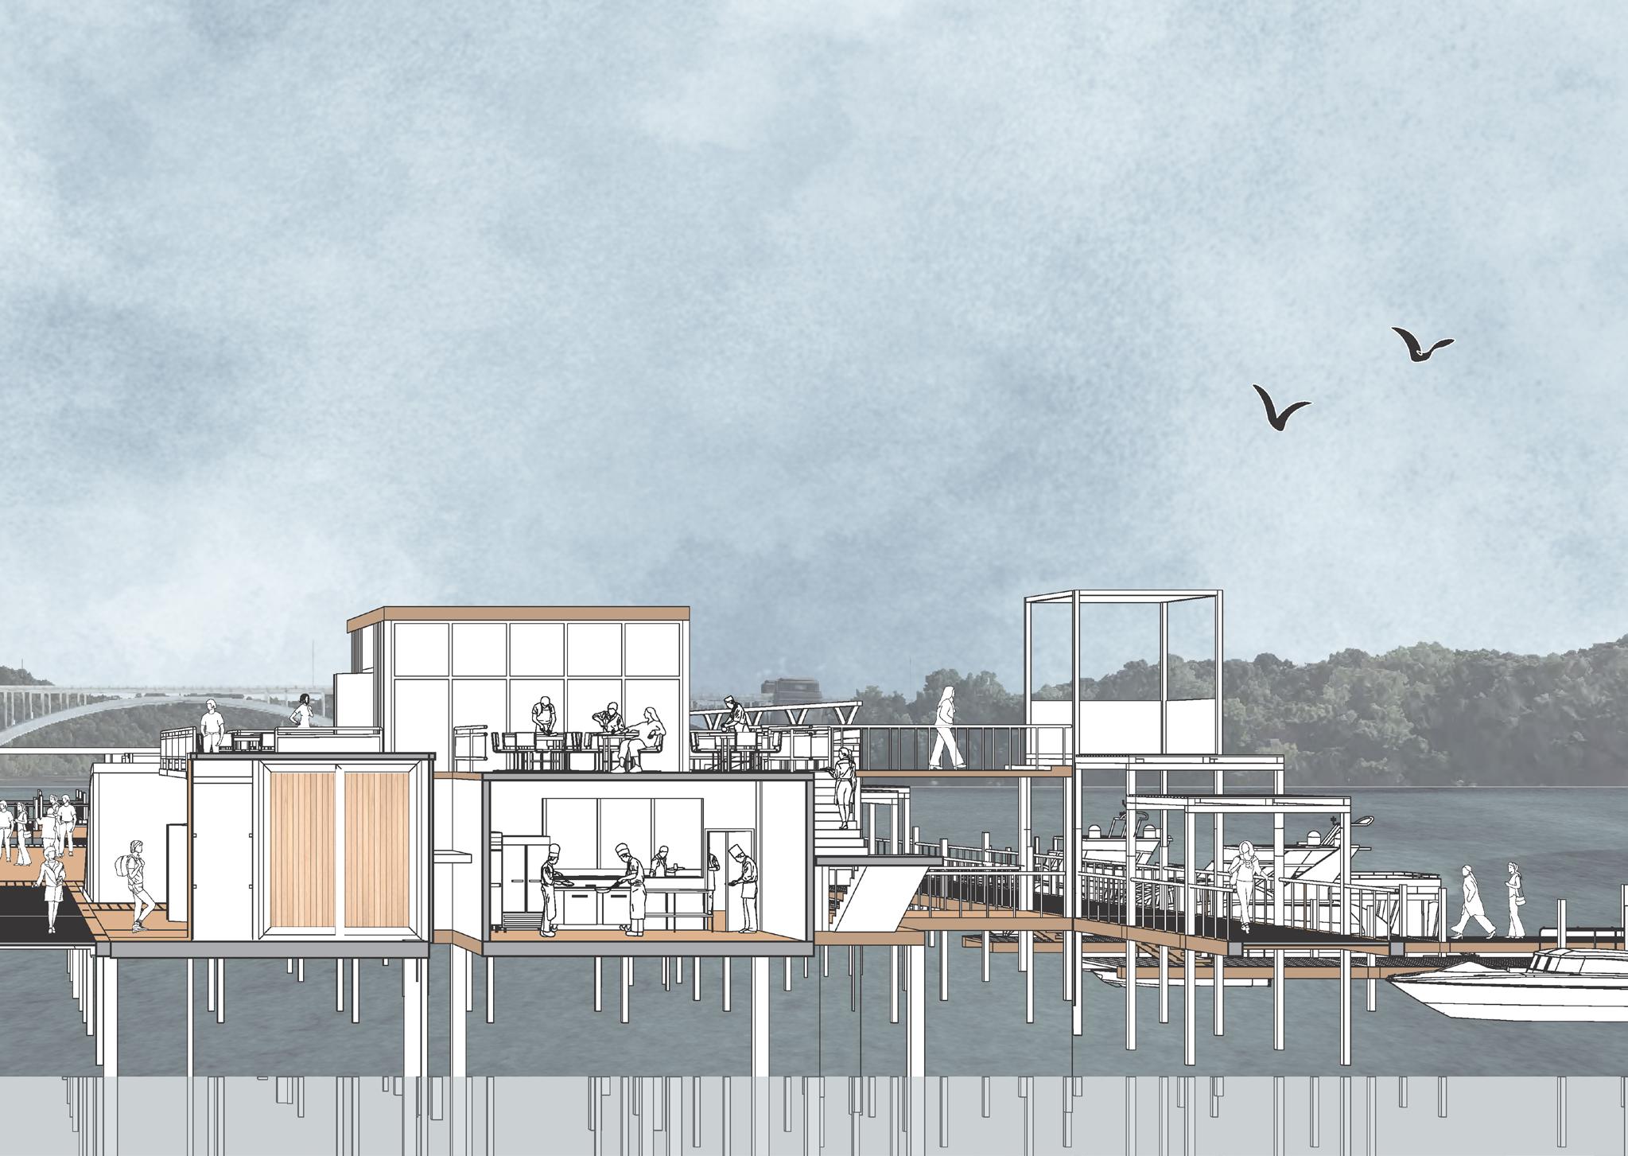
The Culinary Institute operates as an incubator where diverse forms of knowledge intersect, uniting professional chefs and home cooks. During the day, the institute functions as an academic environment exclusive to enrolled students. After class hours, the building opens to the public, inviting hobbyists of all skill levels to participate in a range of culinary programs led by students.
Through hands-on cooking classes, themed events, interactive tastings, and demonstrations, the institute transforms into a vibrant community gathering space. This dual-use model fosters reciprocal knowledge exchange: professional chefs share technical expertise and industry insight, while home cooks contribute cultural perspectives and inventive approaches, reinforcing cooking as both craft and communal practice.
SELECTED WORKS
Fundamentals of Computational Design
Course Instructor – Vernelle A. A. Noel
May 2024
Collaborative
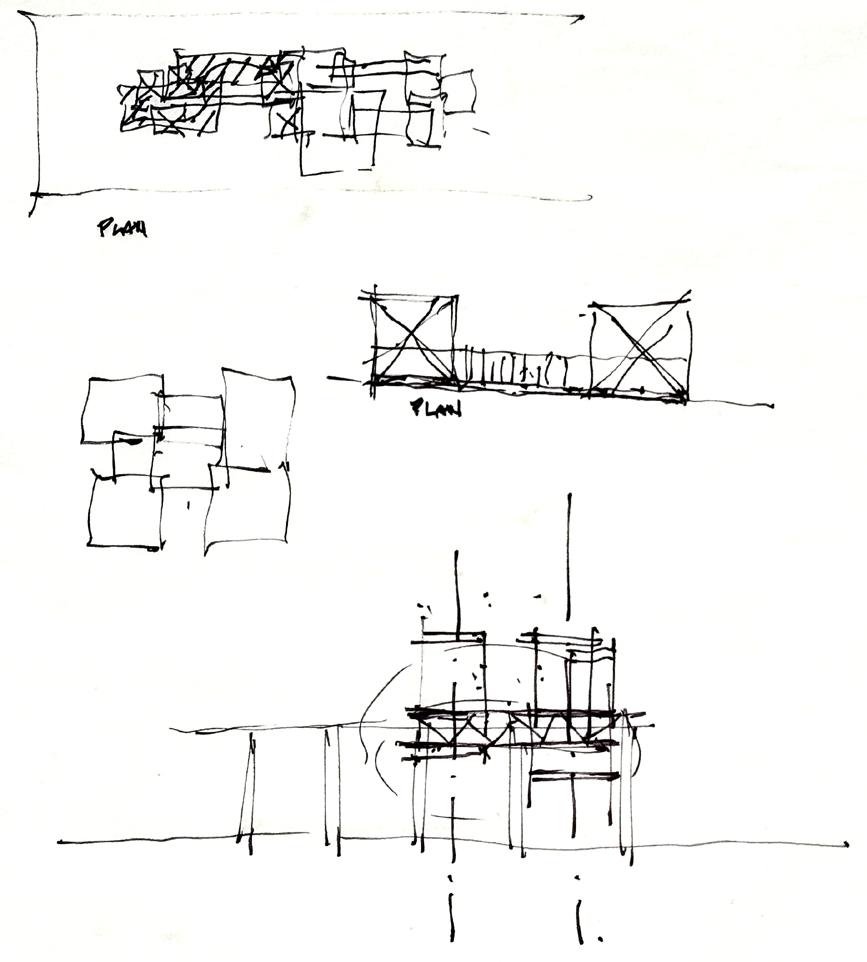
Preliminary Sketches
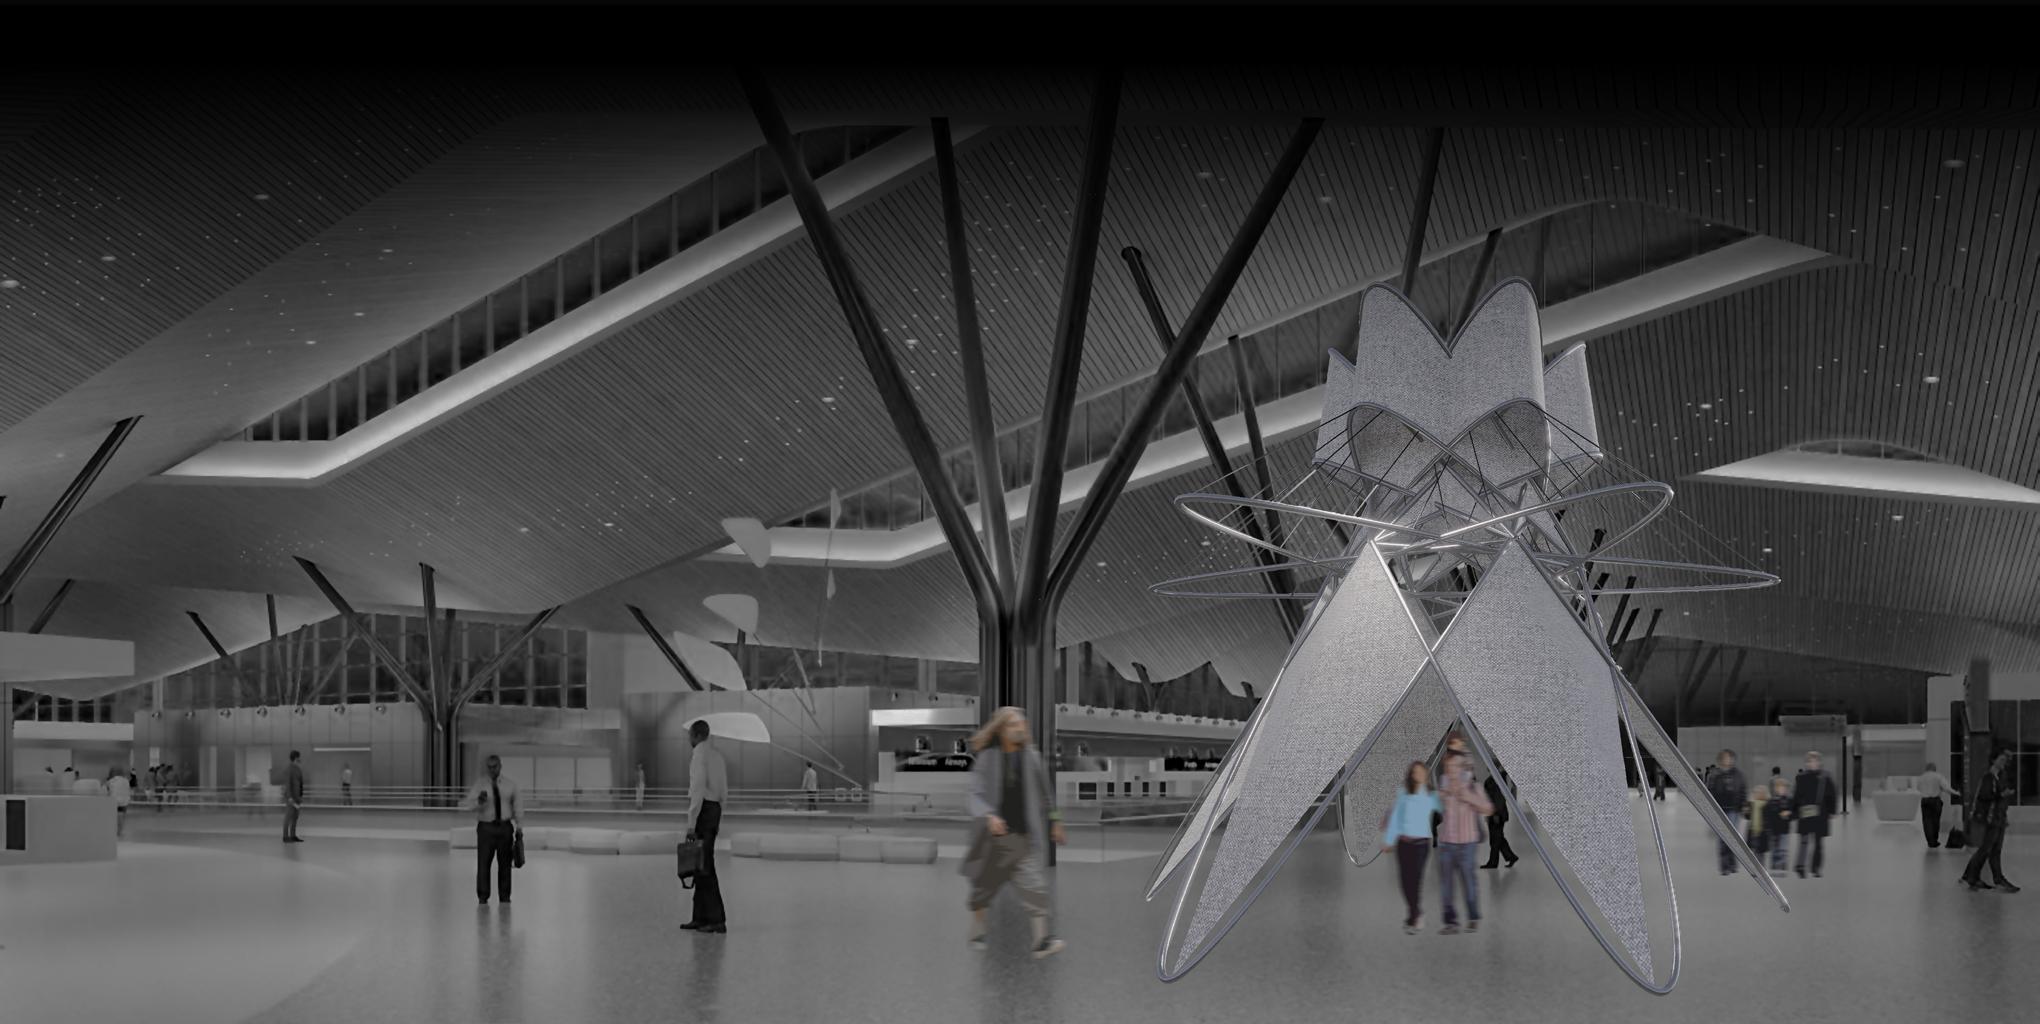
Through an exploration of parametric architecture using computational design, we developed a pavilion intended to celebrate Pittsburgh’s post-industrial legacy. The investigation was limited to geometries derived from conic sections, including parabolas, hyperbolas, ovals, and circles. The project focused on manipulating parabolas through matrices of symmetry and rotational transformations based on a constant angular increment. Operations such as lofting and piping were then applied to translate the complex geometry into structural elements, including framing, support cables, and canvas wall systems.
Initial iterations explored pivoting layered parabolas around a central axis, producing a circular, flower-like configuration. Subsequent iterations introduced lofted curves across varying z-axis elevations to form soft enclosure walls that diffuse light and provide shelter. Drawing inspiration from the form of the Carrie Furnaces, the final design celebrates Pittsburgh’s steel heritage through the use of repurposed steel mill materials. This approach reflects the city’s evolution beyond its industrial era while acknowledging the lasting presence of its industrial past. The pavilion is intended to be unveiled alongside Pittsburgh’s new airport terminal, serving as a symbolic gateway welcoming both new and returning visitors to the “Steel City.”