TOM SHEN CARNEGIE MELLON UNIVERSITY 3RD YEAR | B.ARCH tomzhens@andrew.cmu.edu
PERSONAL STATEMENT
The role of architecture is a complex relationship between technology, culture, and aesthetics. I am particularly drawn to exploring the theme of sustainability through the lens of materiality as a form of technology. In this portfolio, I hope my work can serve as both the artifact and curator to support my explorational outlook.
STEEL NECKLACE
CULINARY INSTITUTE
MULTIGENERATION HOME
SELECTED WORKS
1STEEL NECKLACE
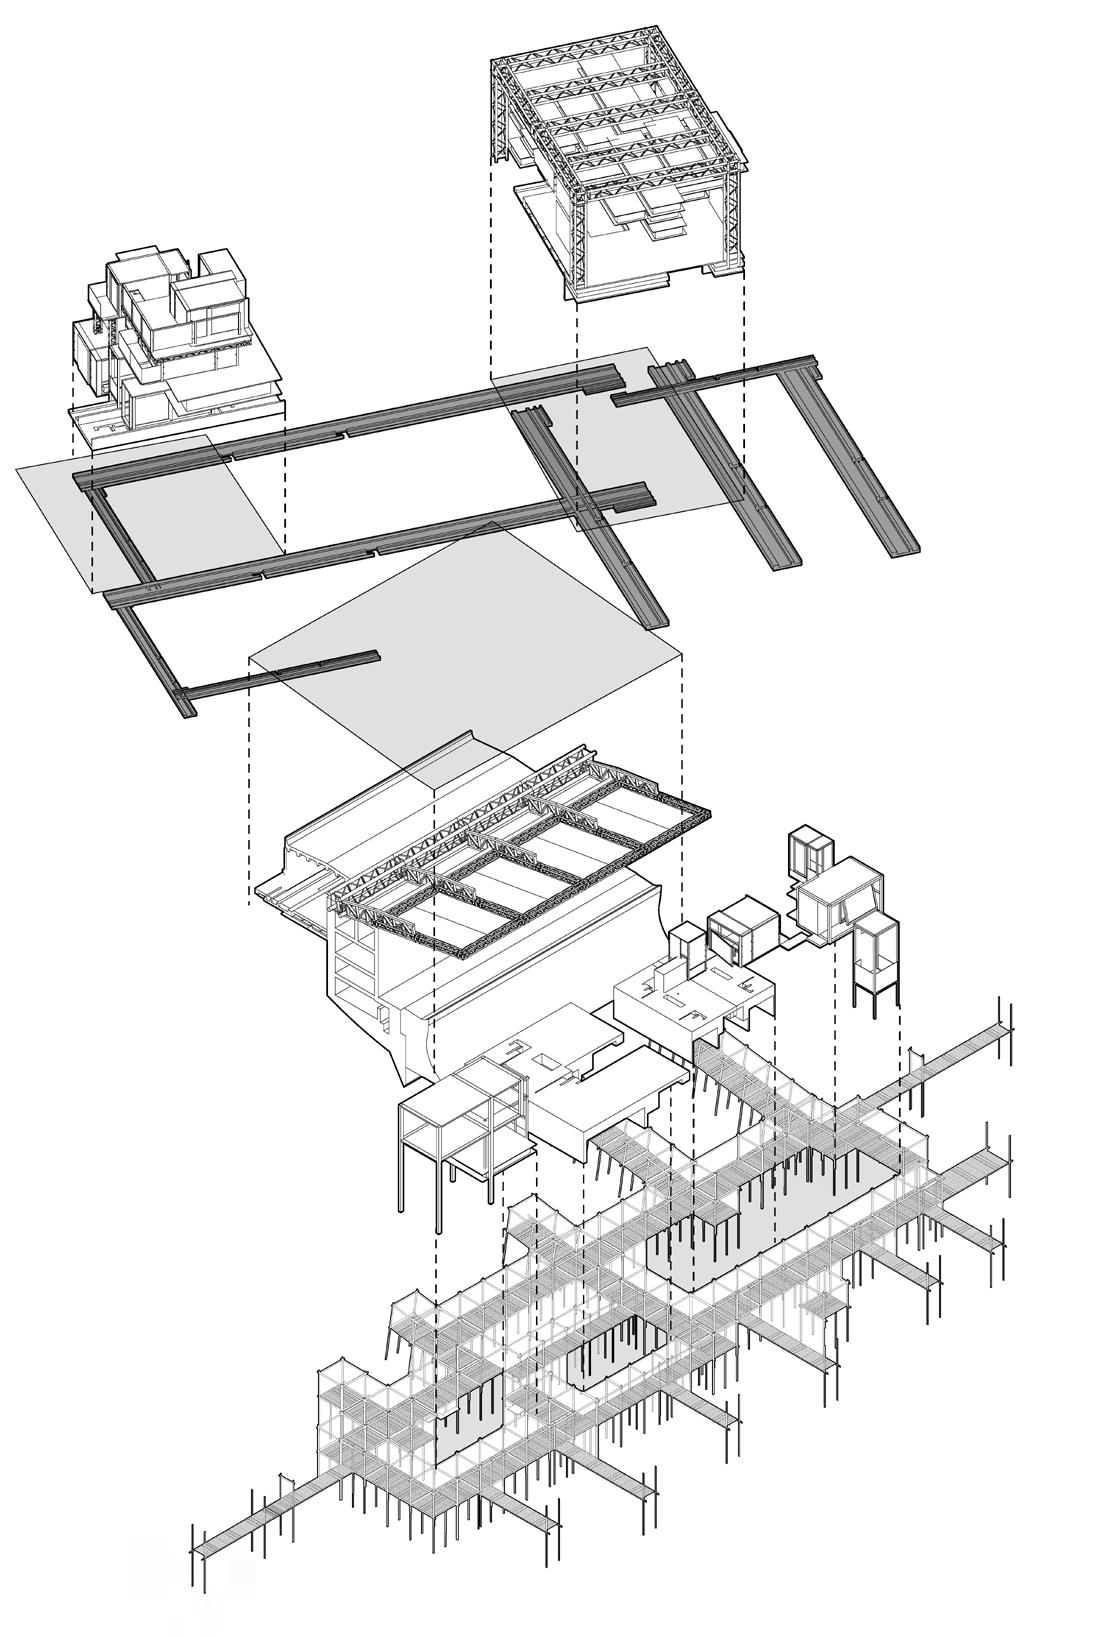
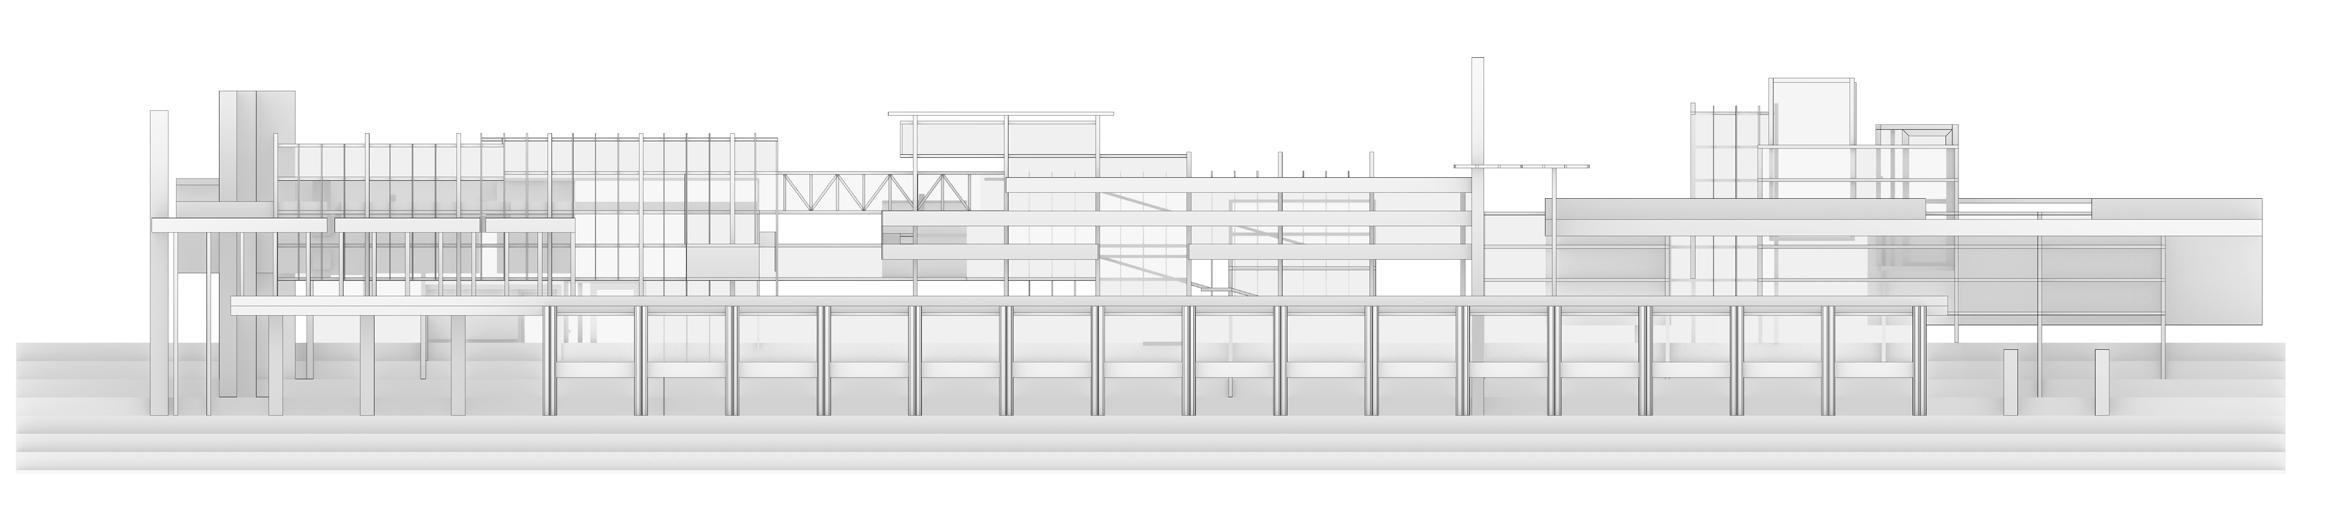
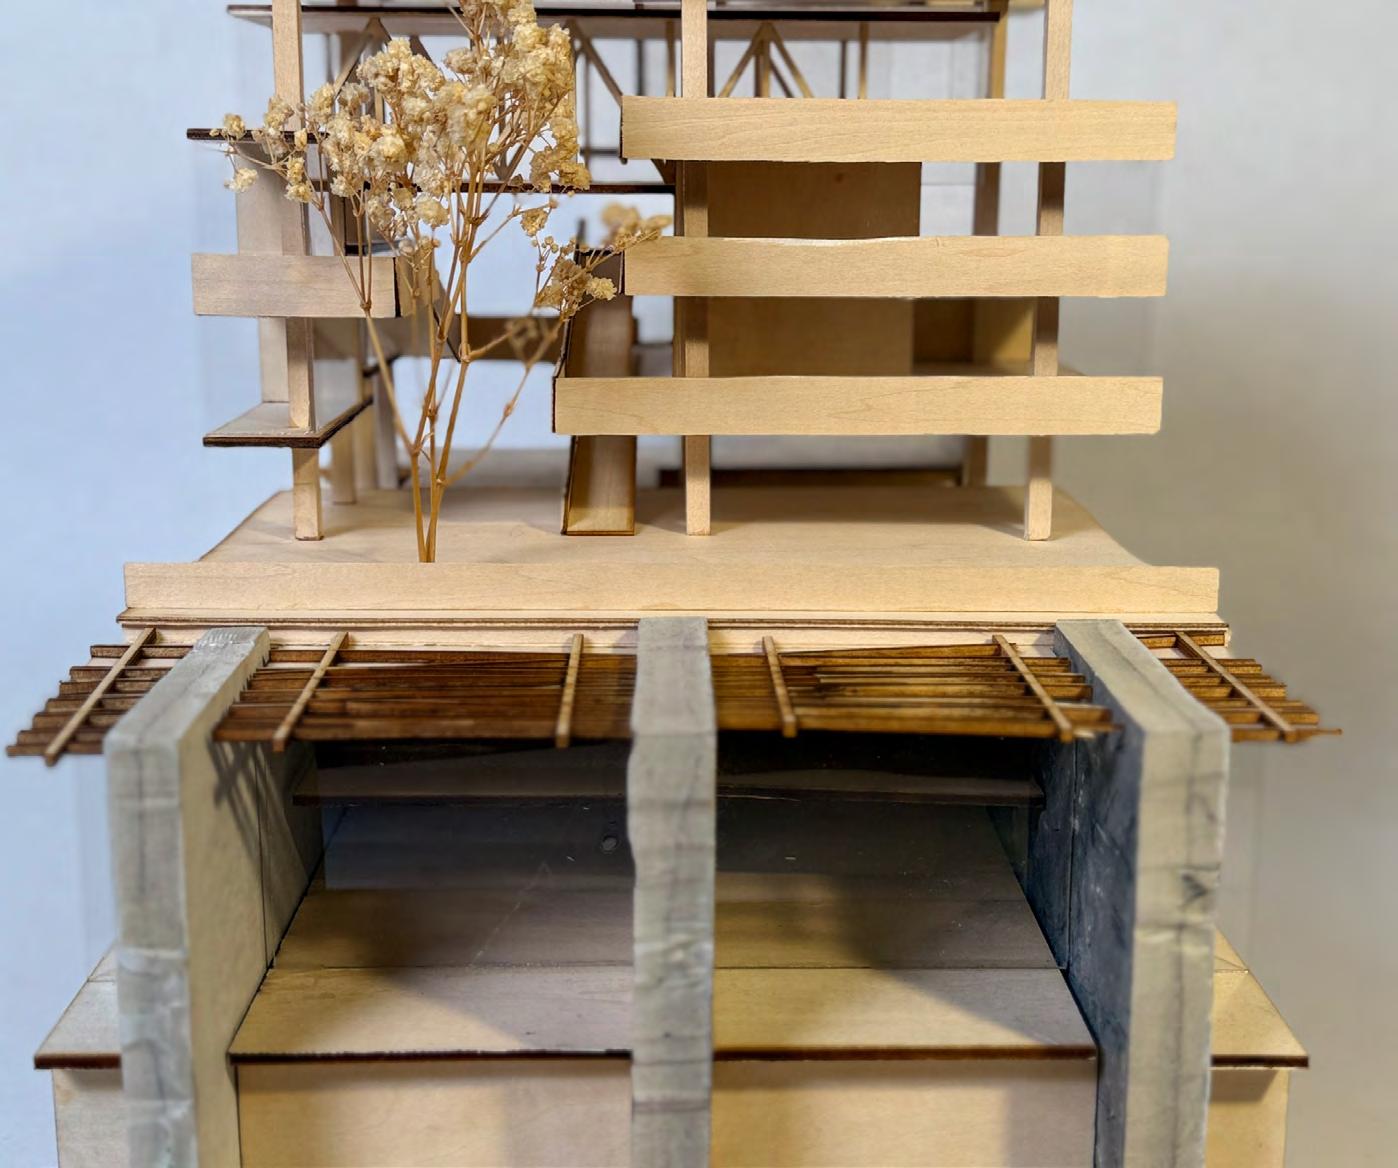
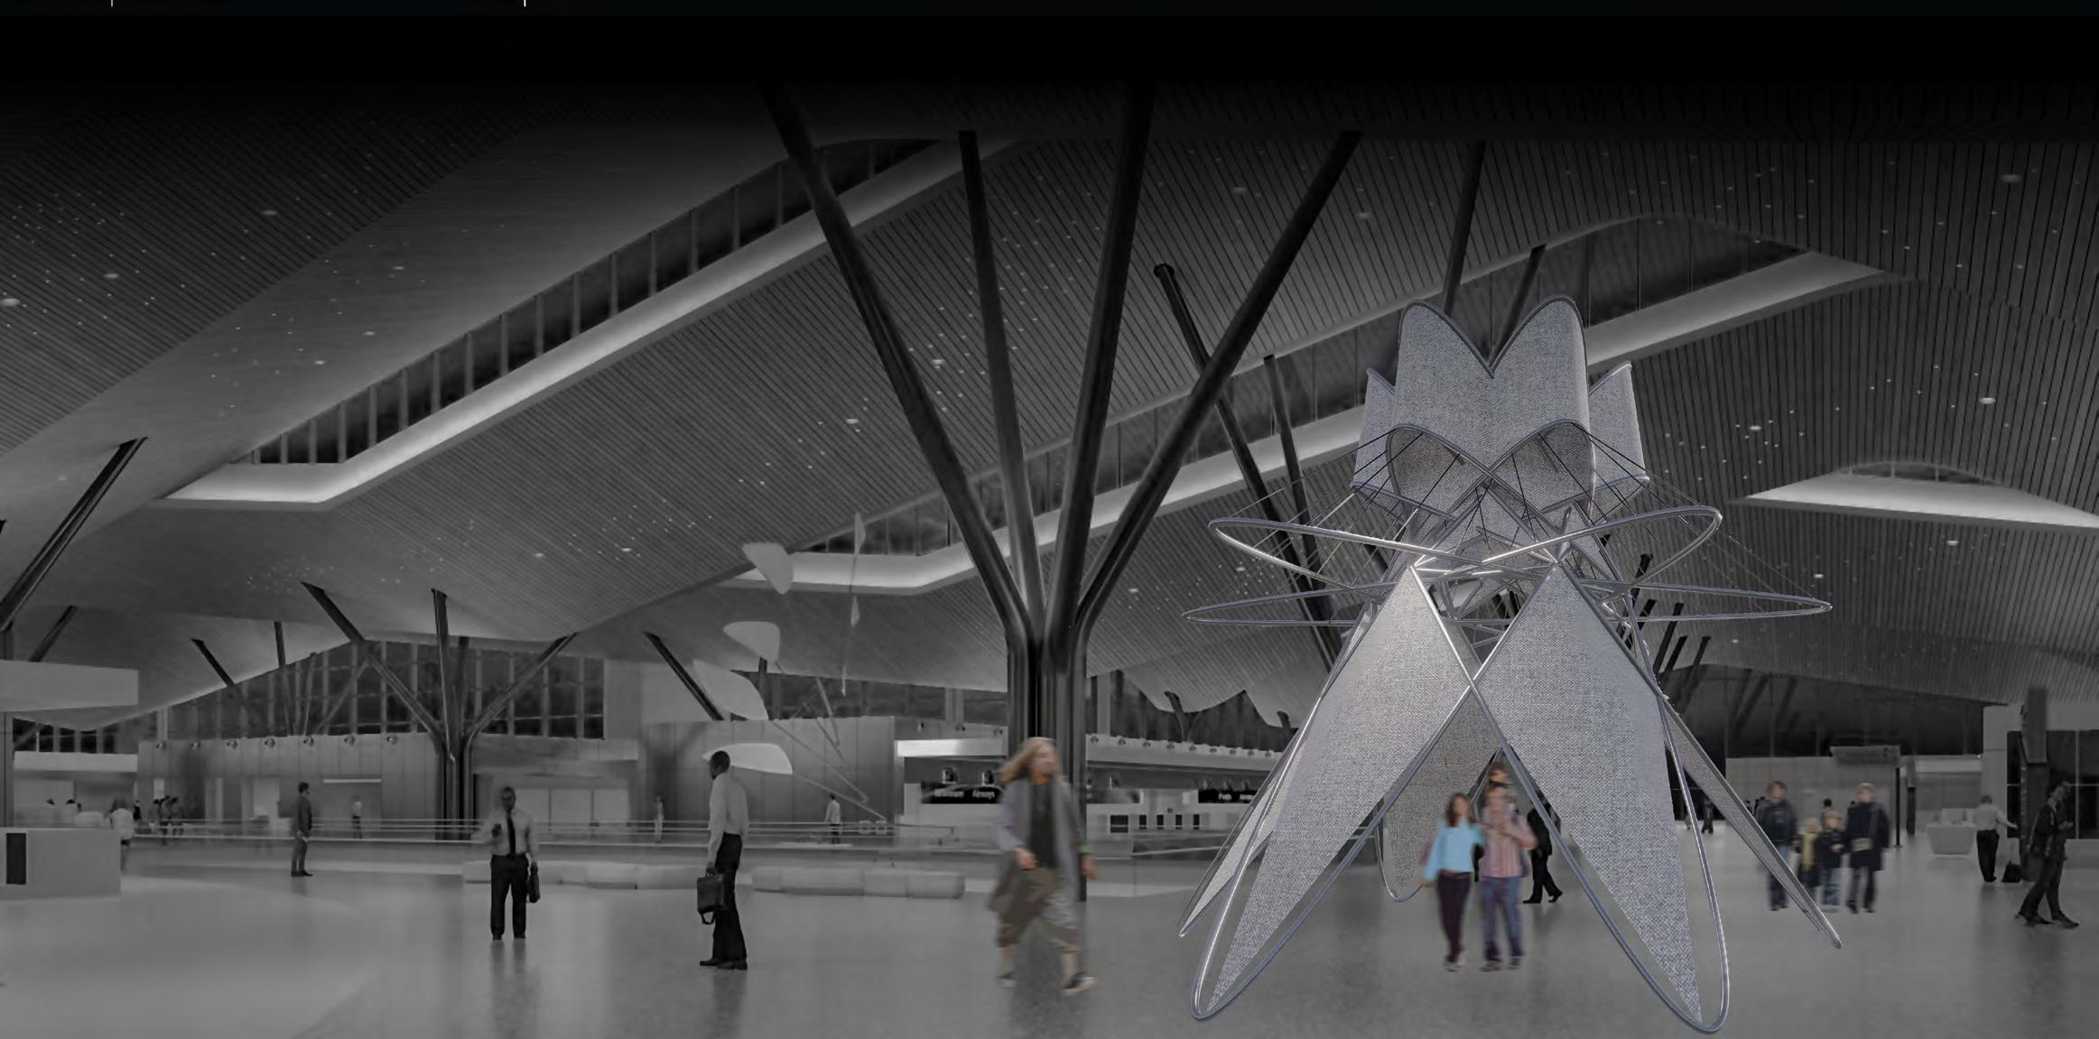
The Steel Necklace project was an urban scale design project inspired by Boston’s emerald necklace. Picking two sites that related to Pittsburgh’s industrial history, this project tasked us with designing an event space and housing unit connected by an urban corridor serving as the infrastructure.
3RD-YEAR FALL | PRAXIS I COLLABORATIVE
STUDIO COORDINATOR - HEATHER BIZON
SECTION INSTRUCTORS - BRAD GROFF & JARED ABRAHAM
PARTNER - FUXIAO (ANDREW) LI
Urban Hybrid
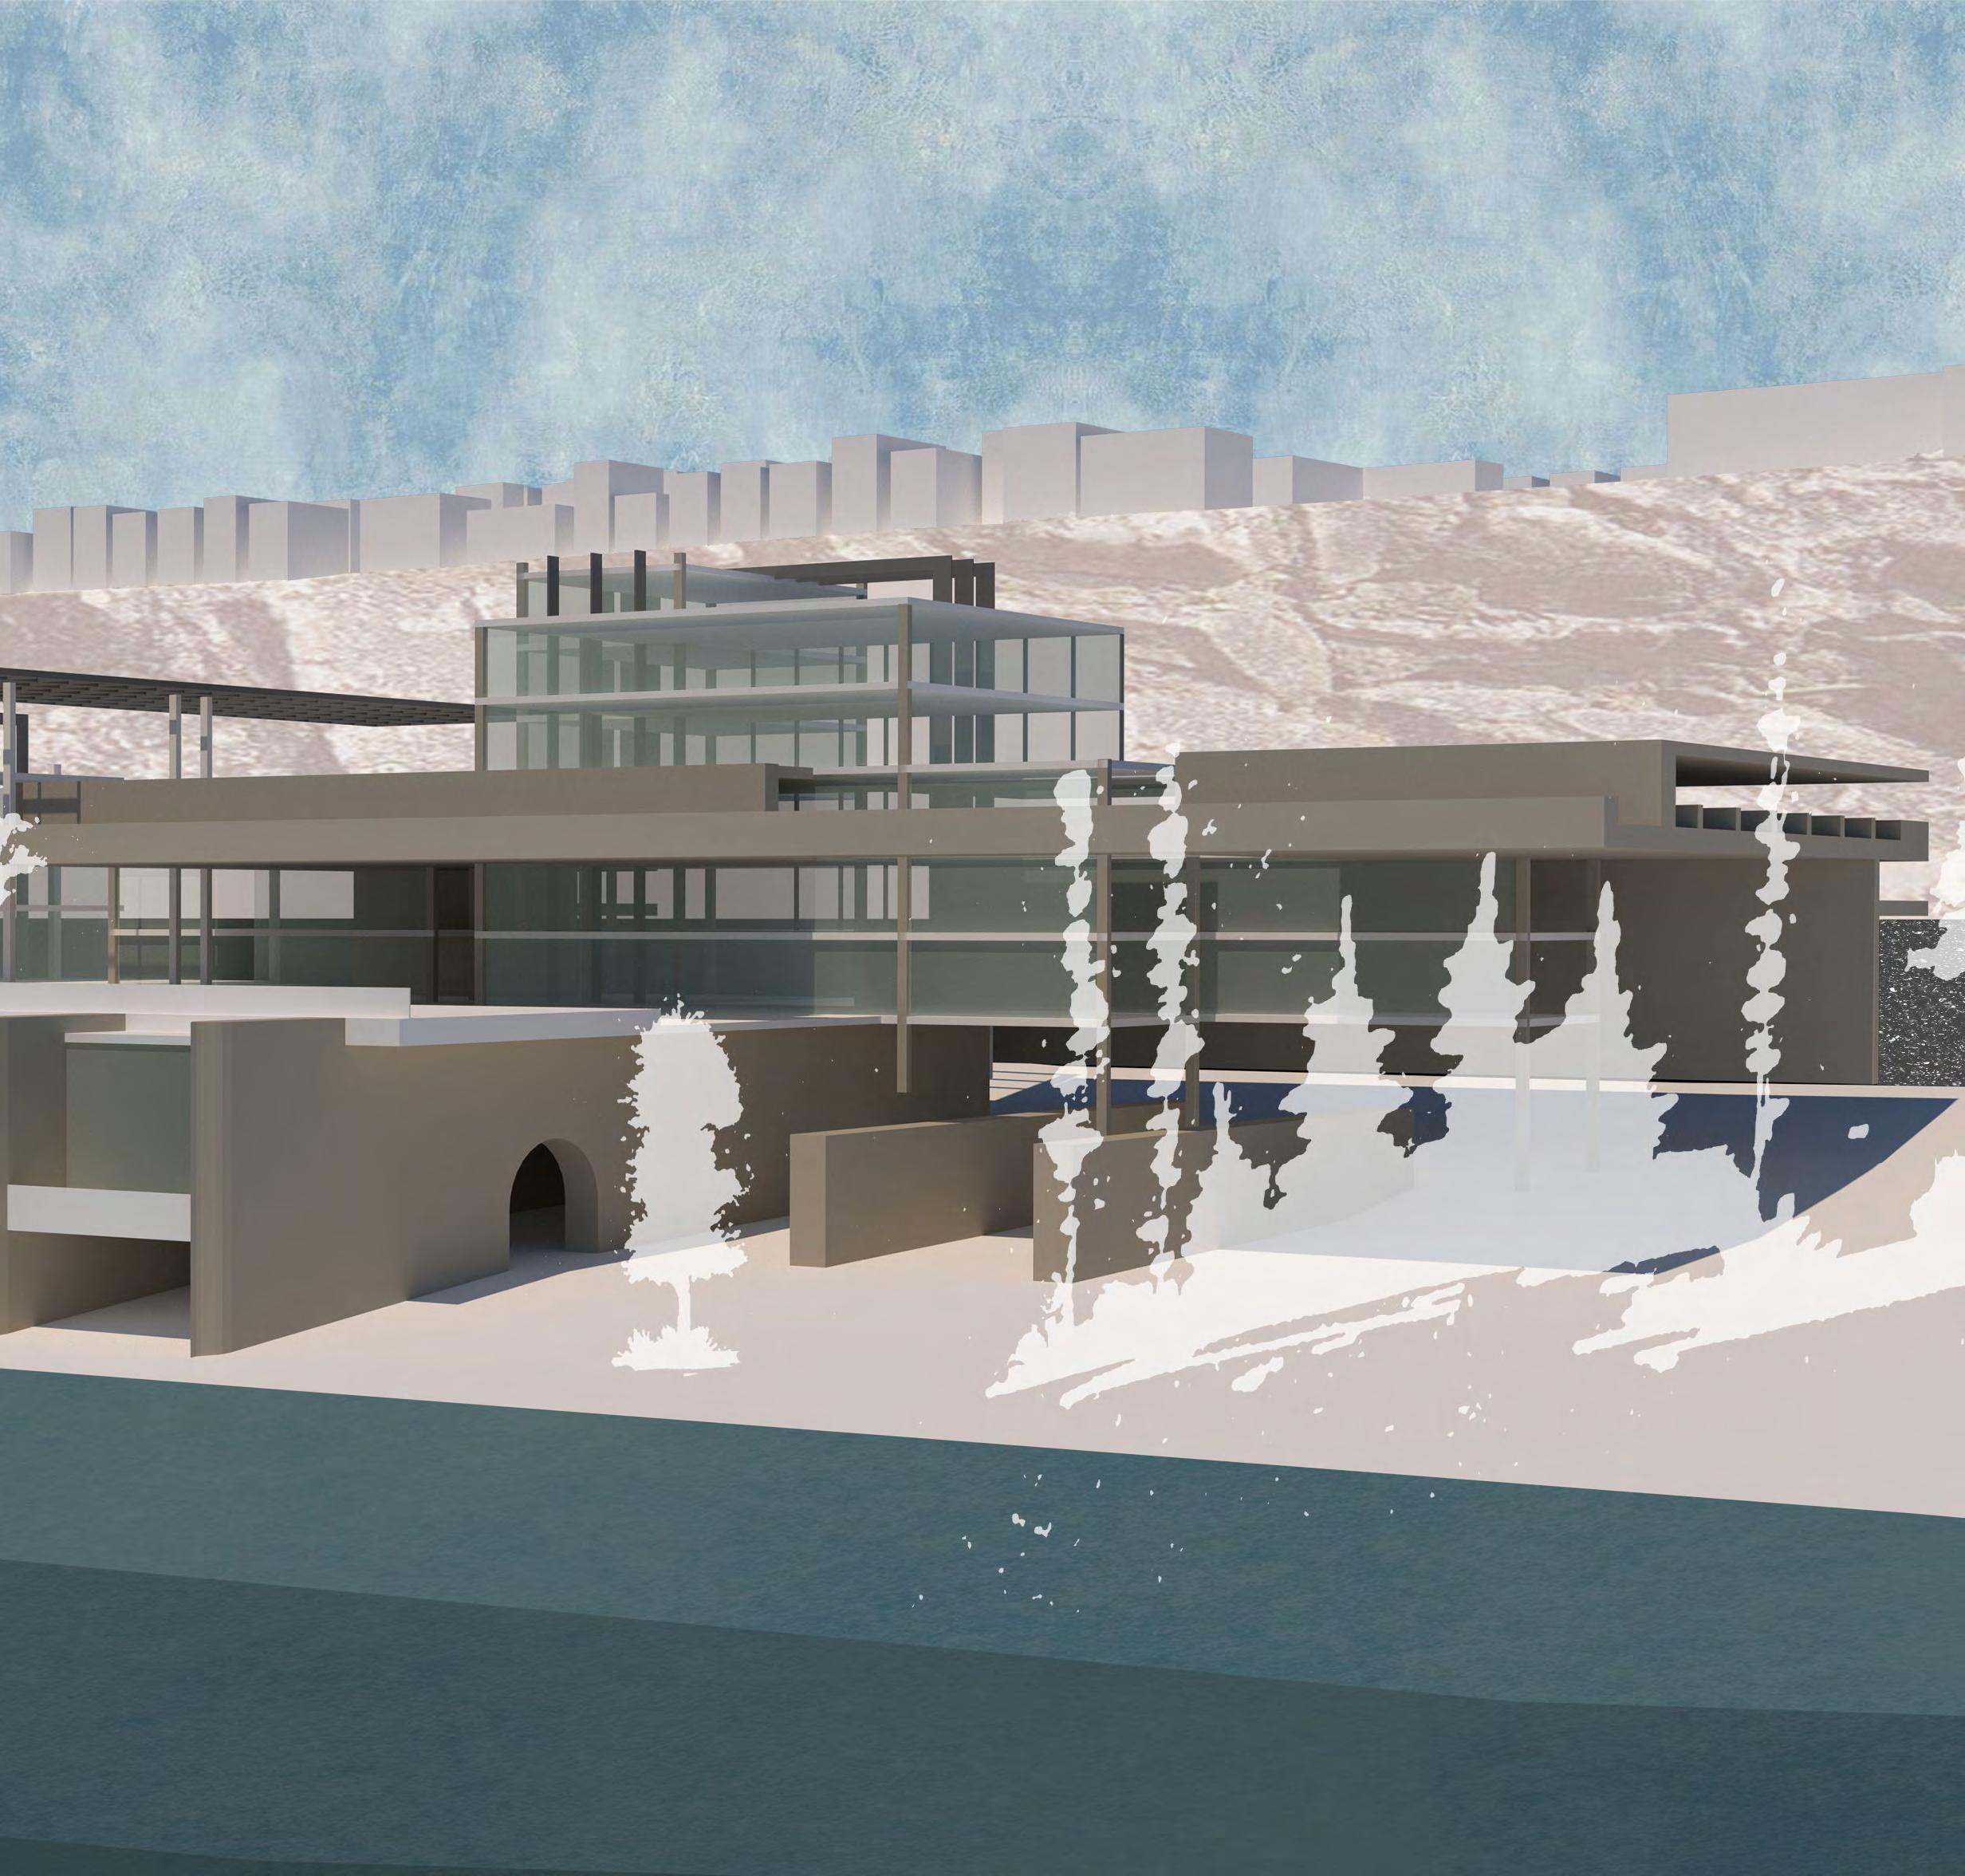
The aesthetics of our design were derived from an individual exploration of water-based precedents, the Bonneville Dam, Amelia Tulum, and Angsila Oyster Pavilion, through hybridizing the precedents and reimaging how housing and event spaces could be derived from them. This was then combined with my partner’s explorations, and eventually, the site was situated on our selected sites.
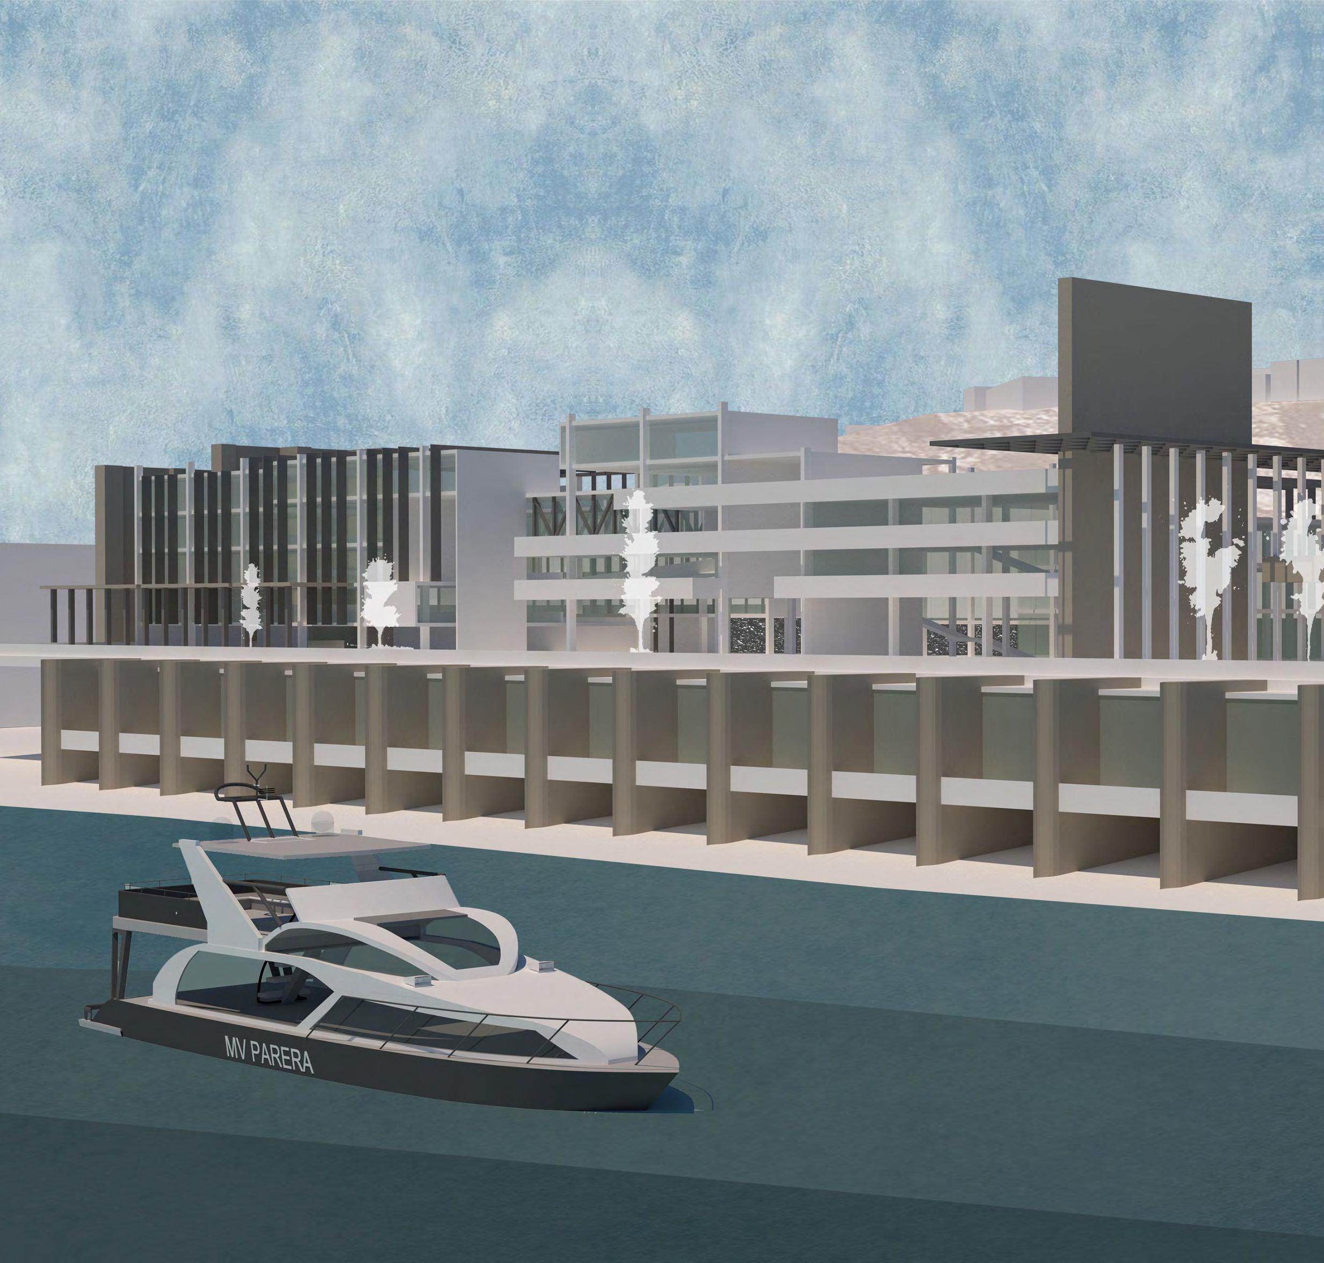
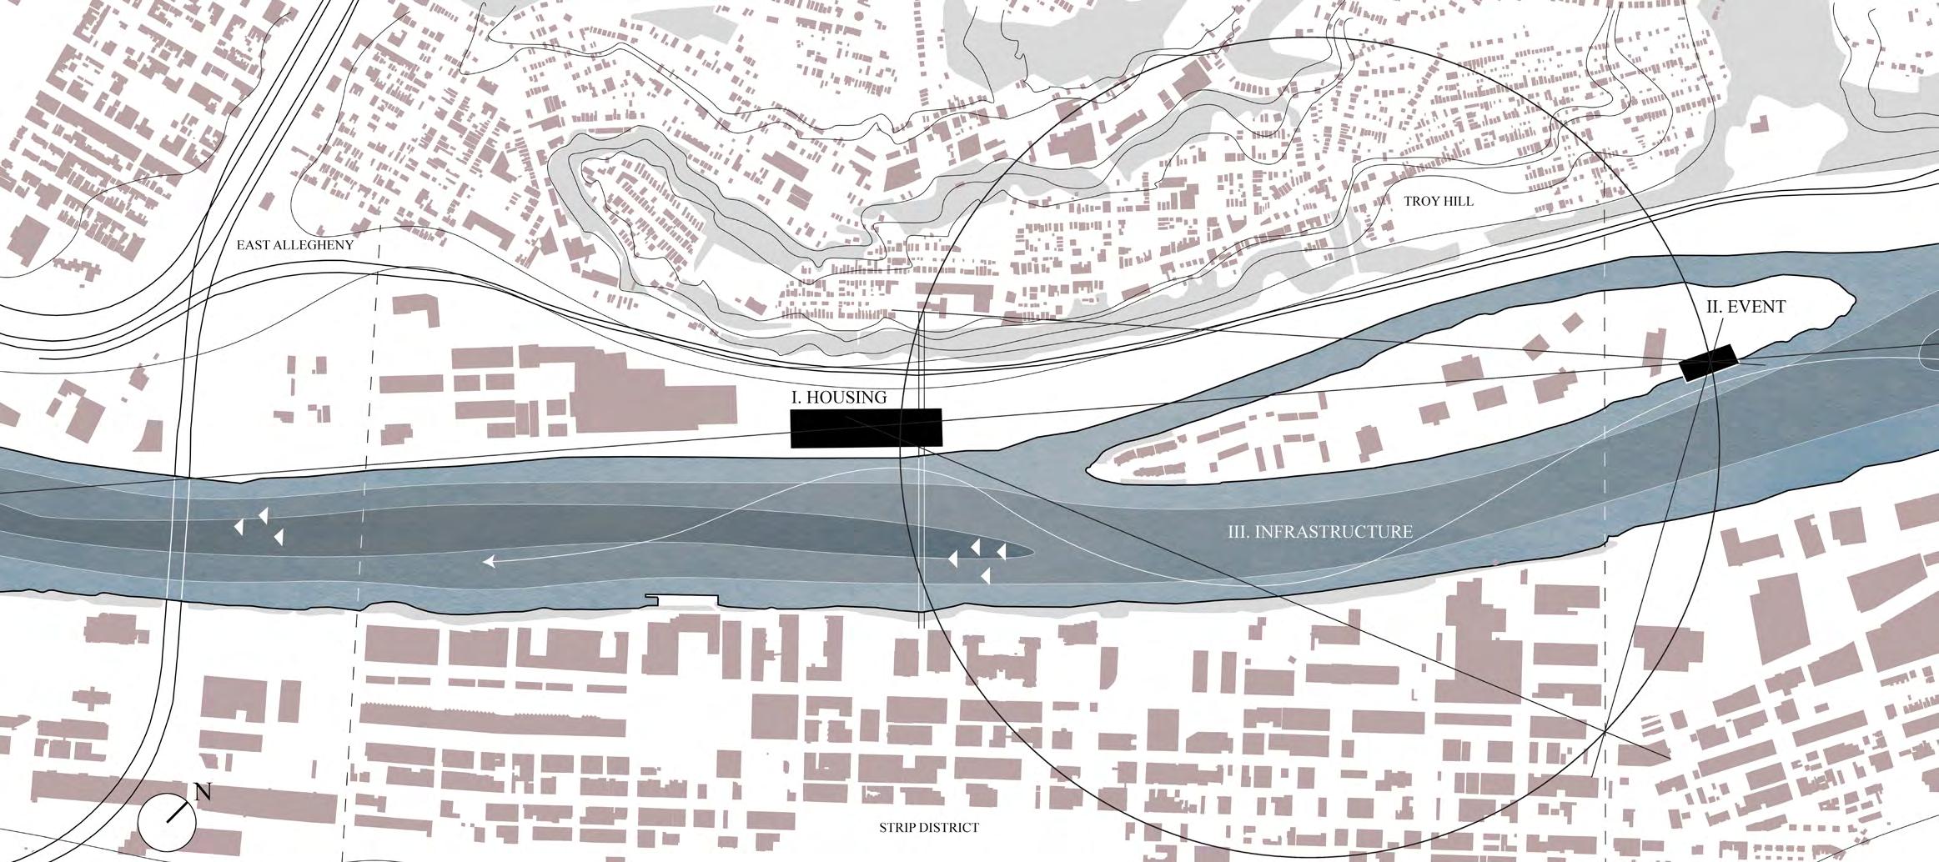
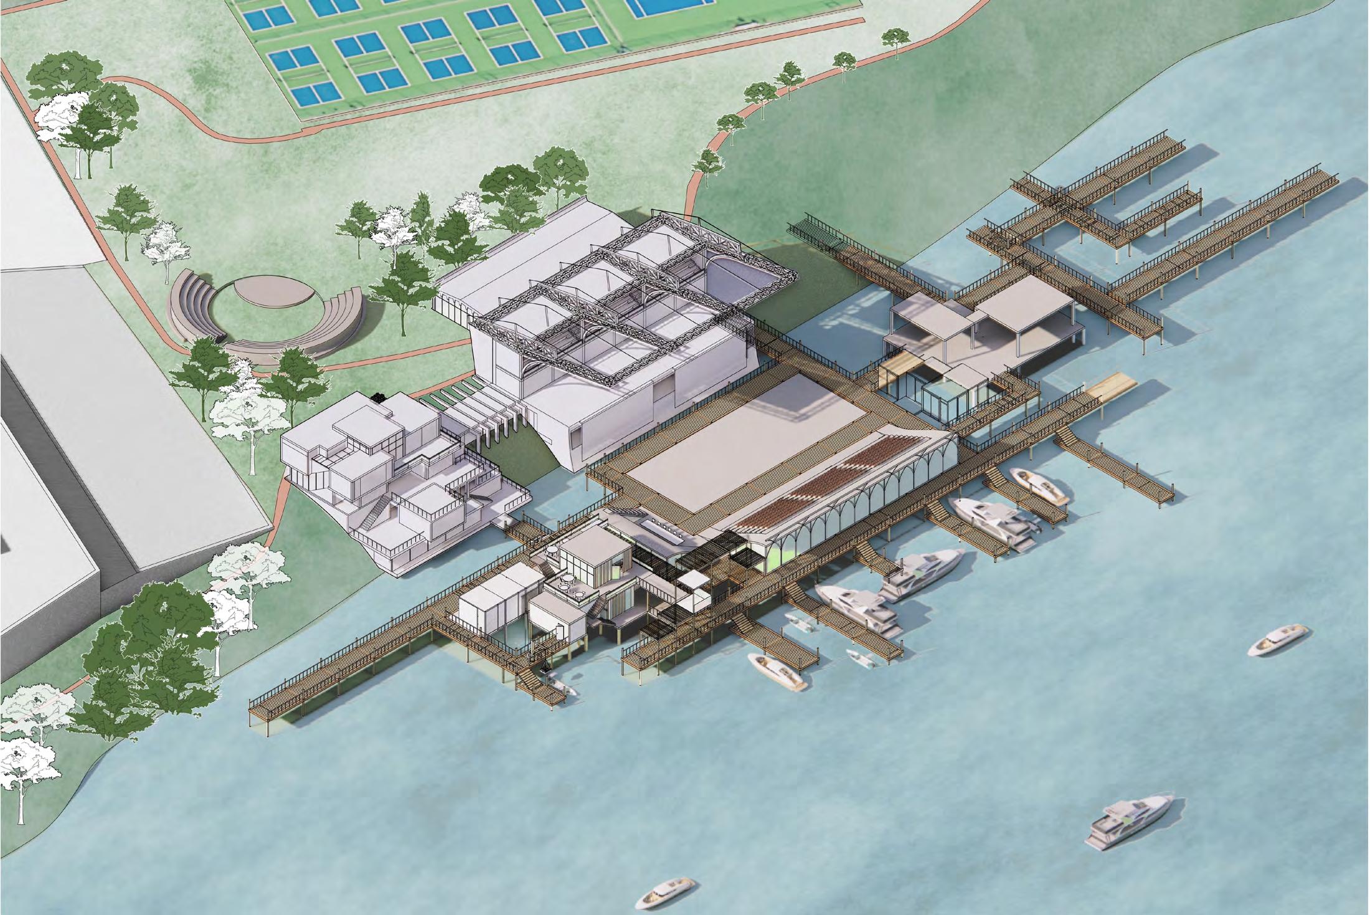
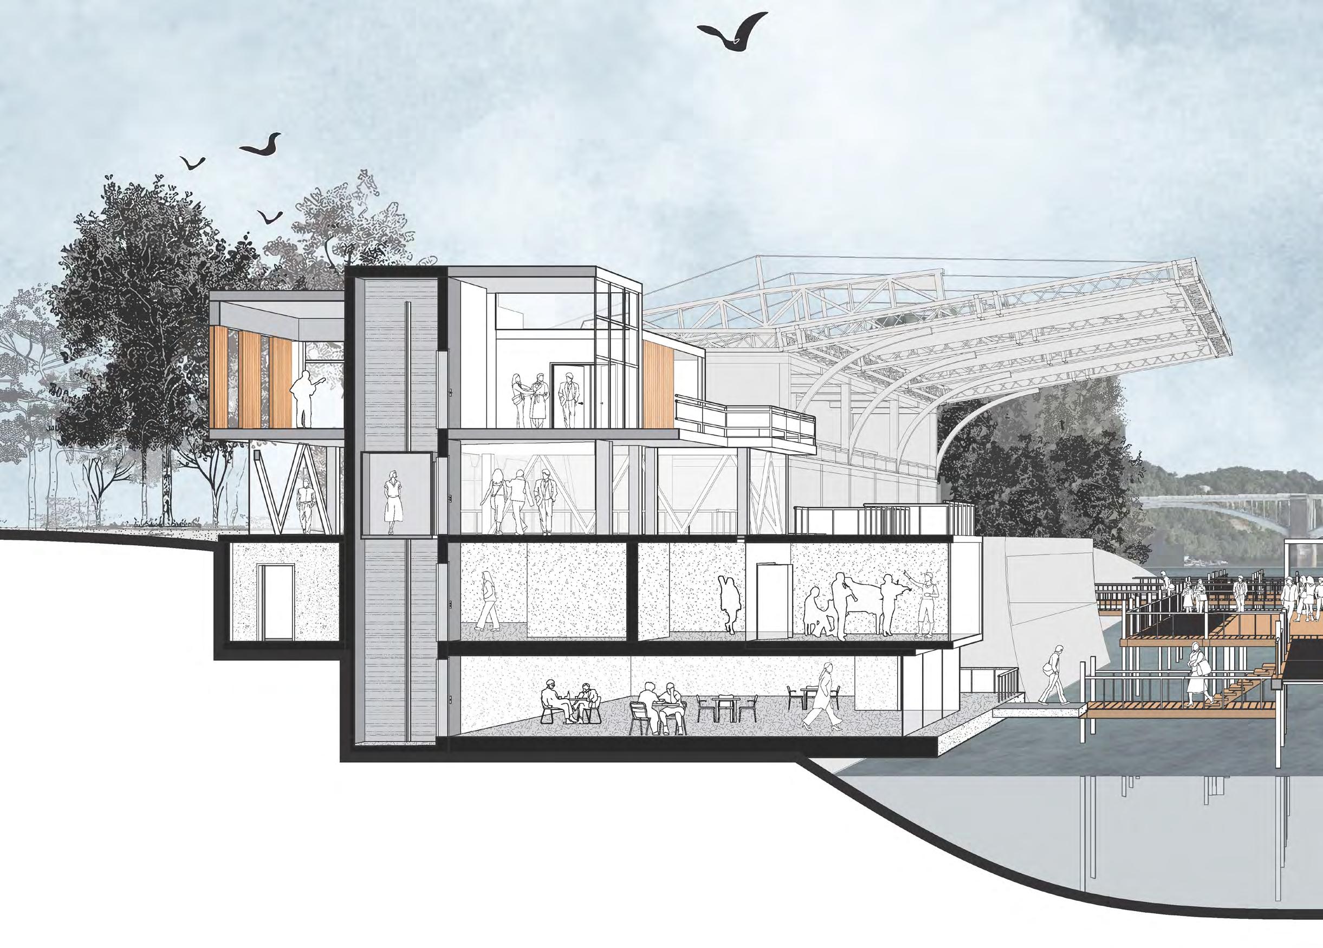
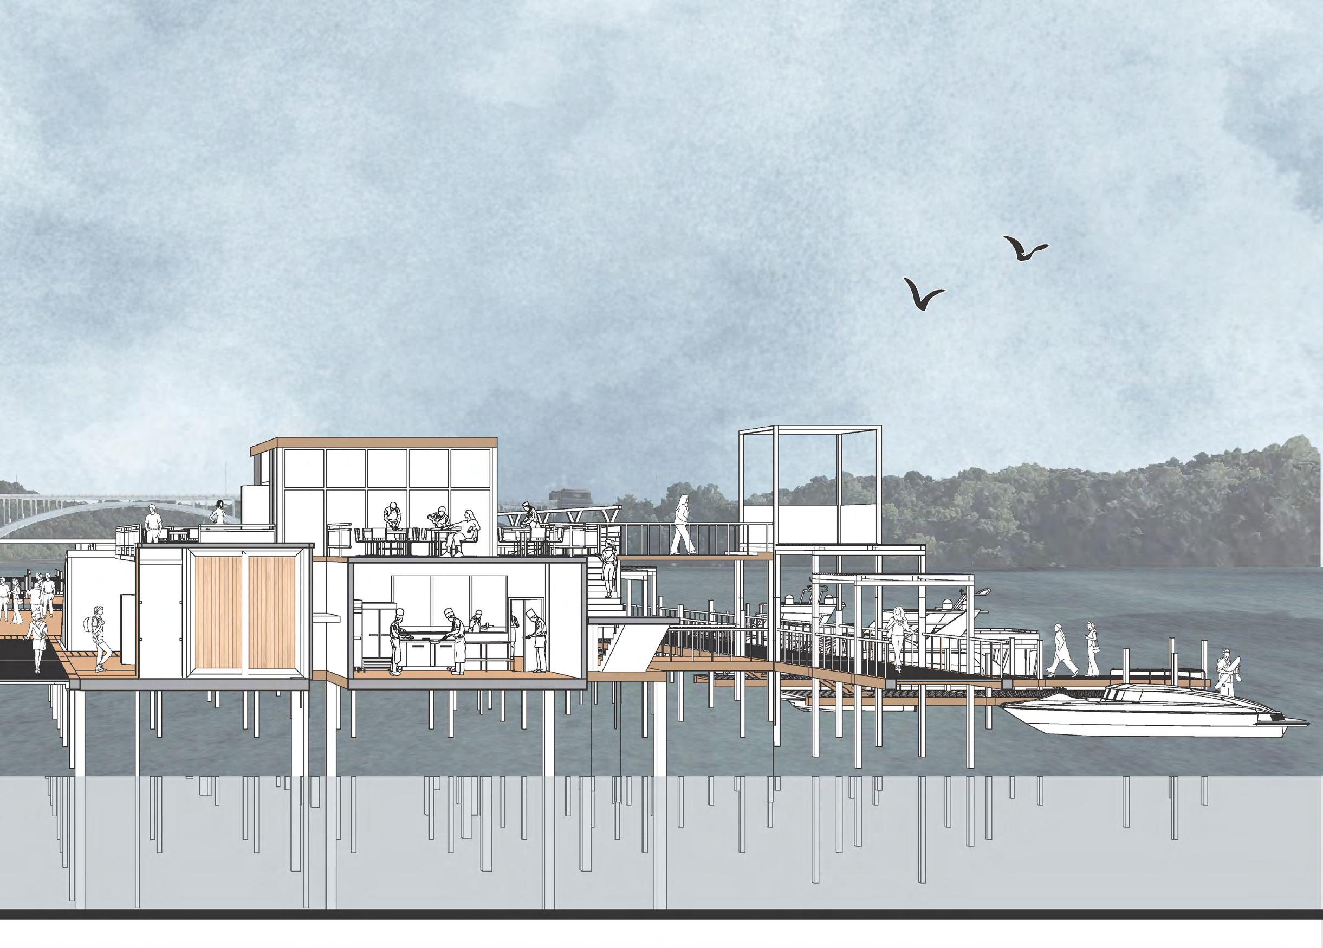
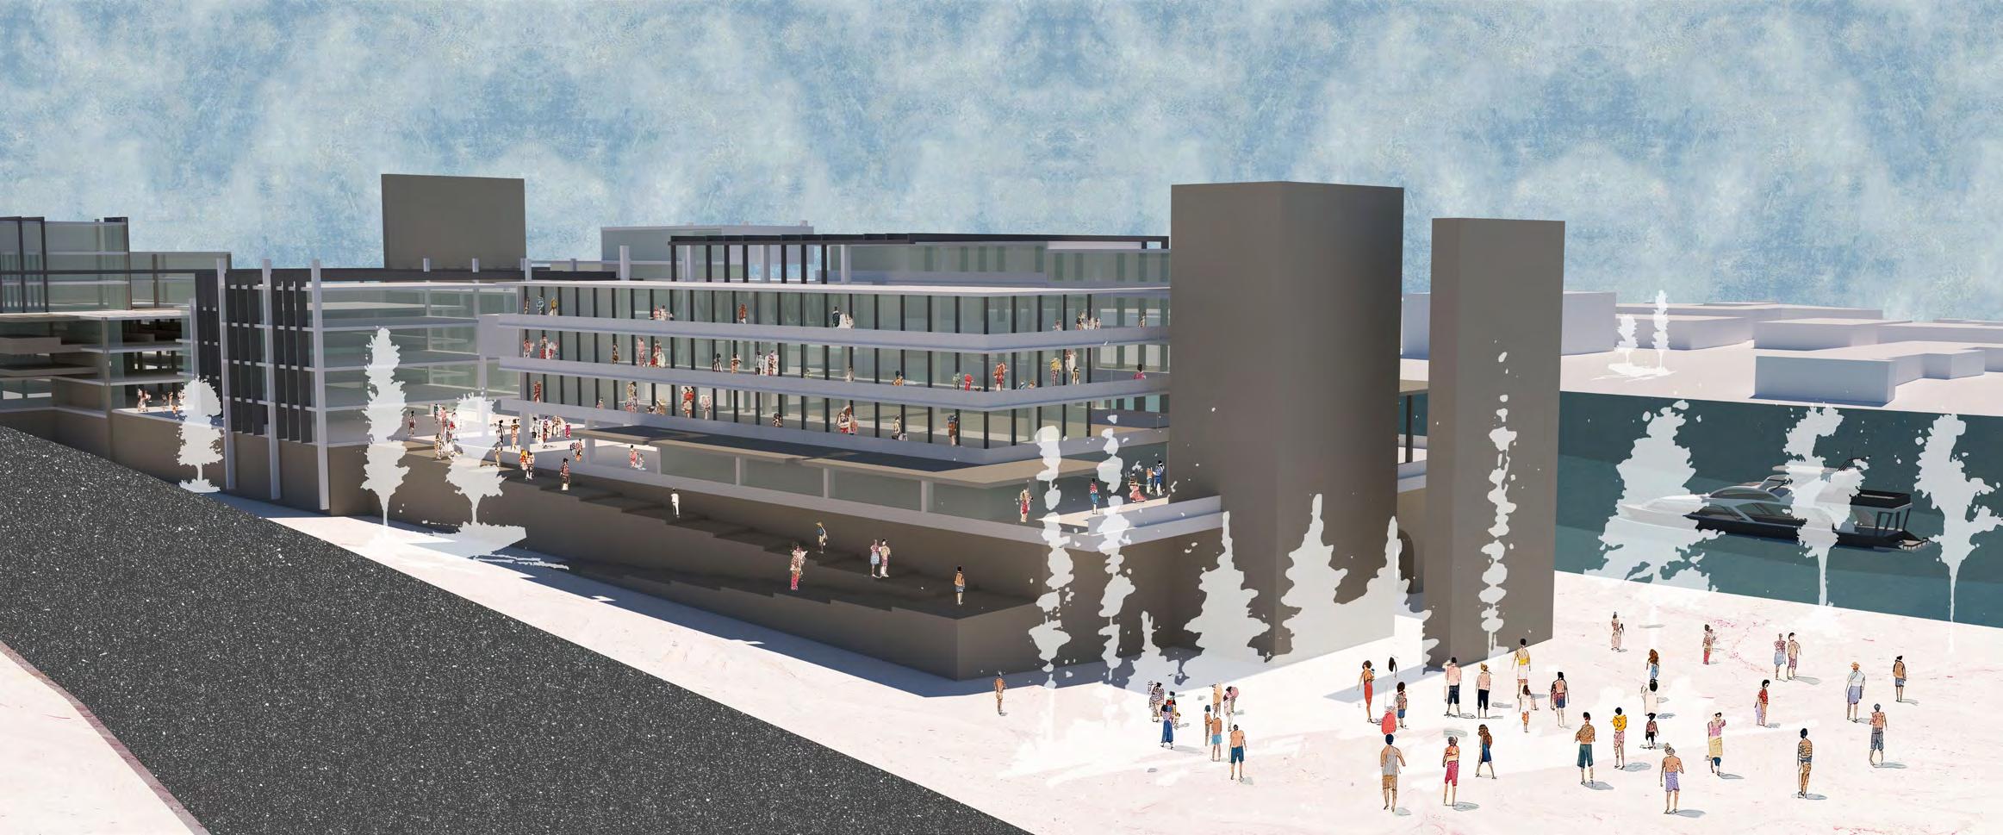
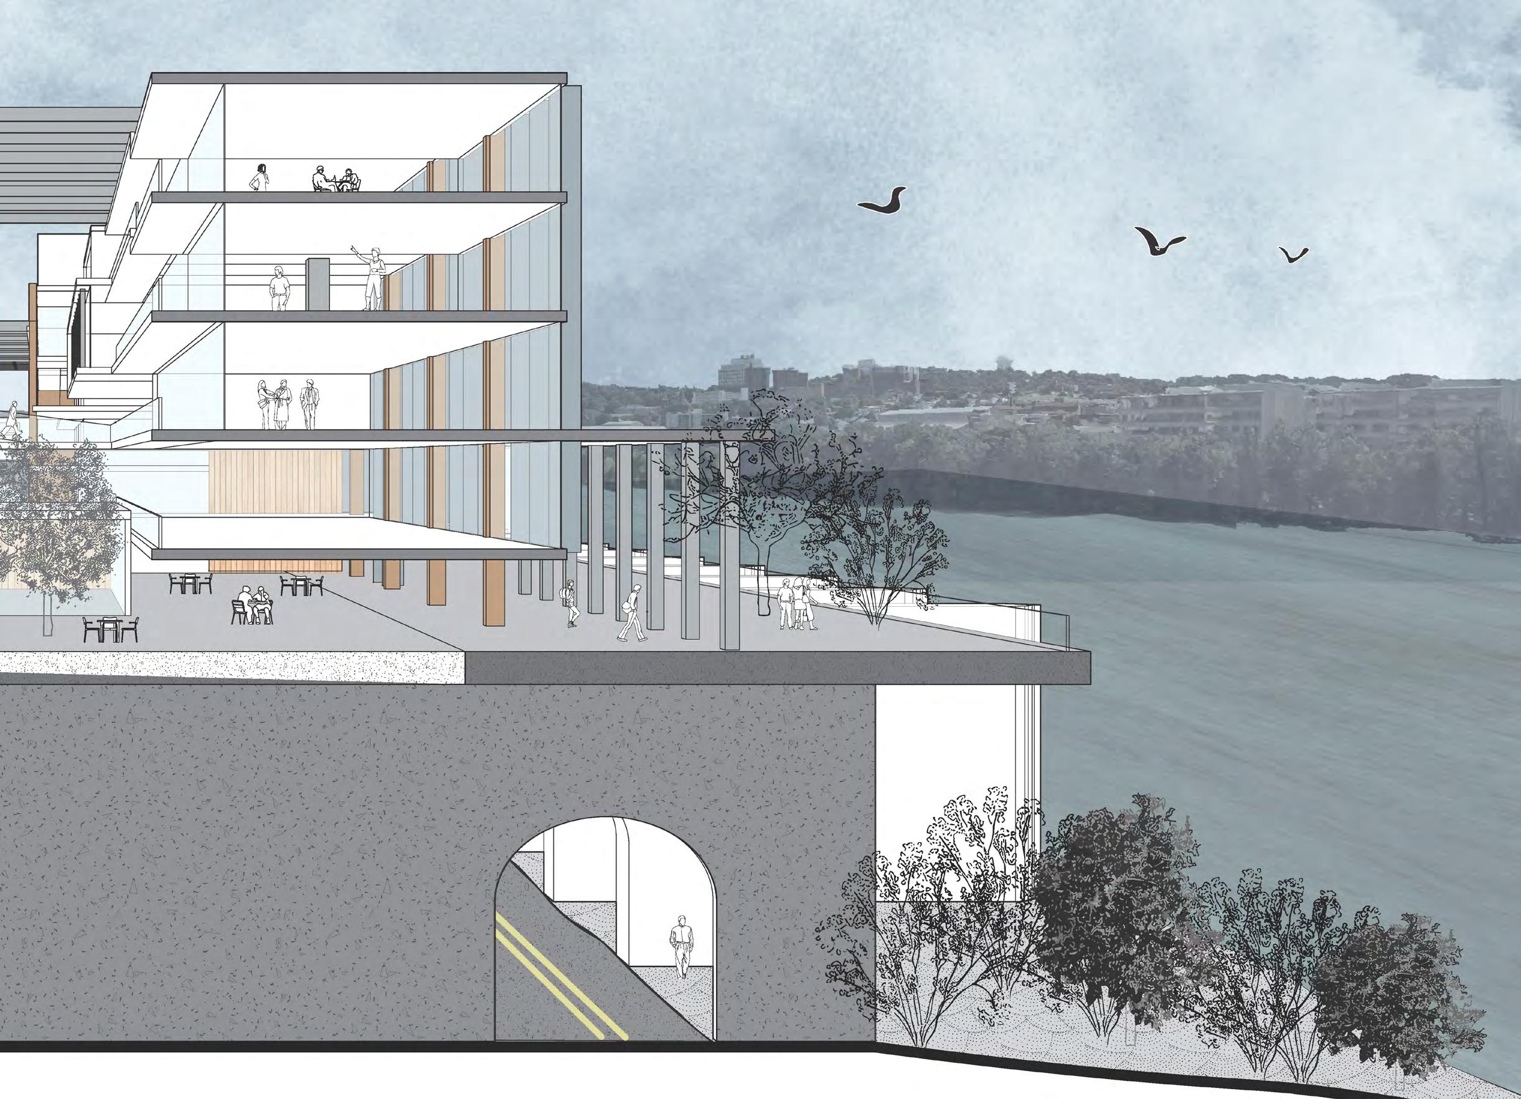
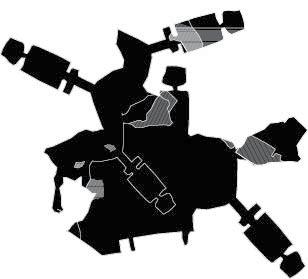
The final project situated itself along the banks of the Allegheny River; the historic Strip District of Pittsburgh used to be the shipping and commercial areas for the city. The two sites we chose are located on the north shore of the Strip District, reflecting its industrial past, and Herr’s Island, contributing to the community spaces already existing on the island’s east end. Then, using the Allegheny River as the urban corridor, it became the string of our necklace, connecting our two sites as infrastructure.
INFRASTRUCTURE + EVENT
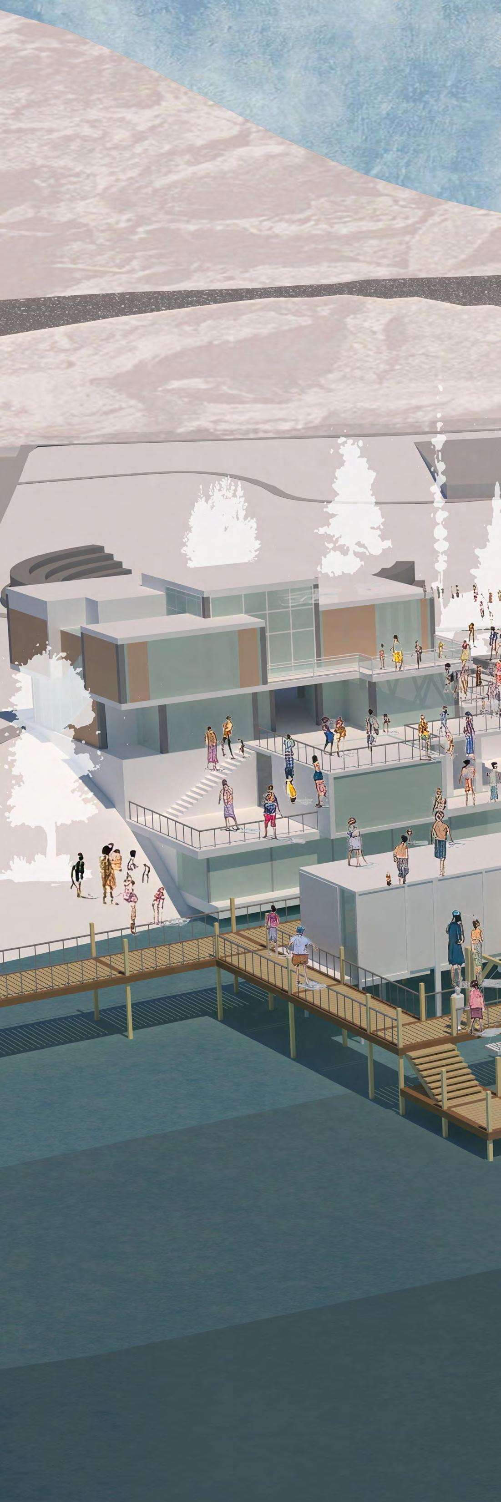
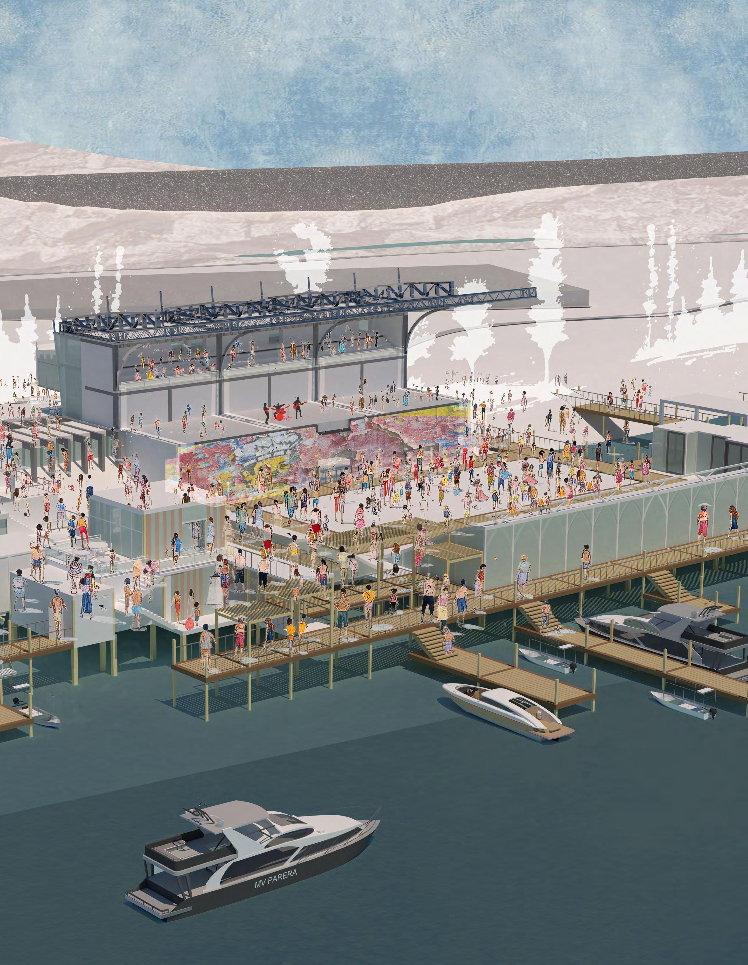
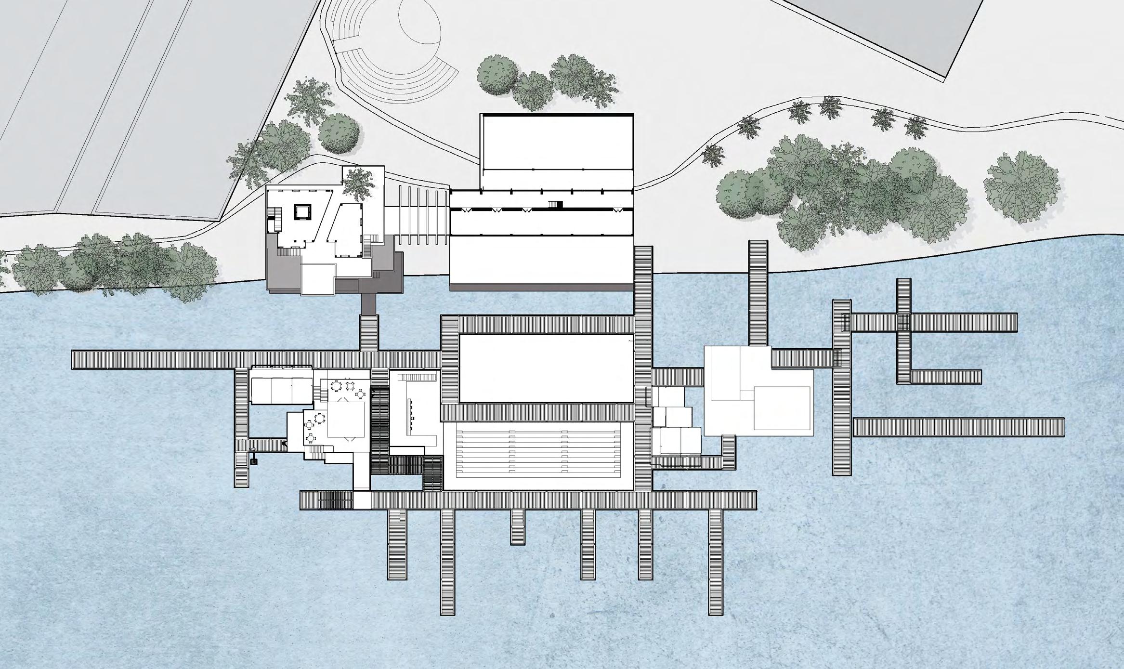
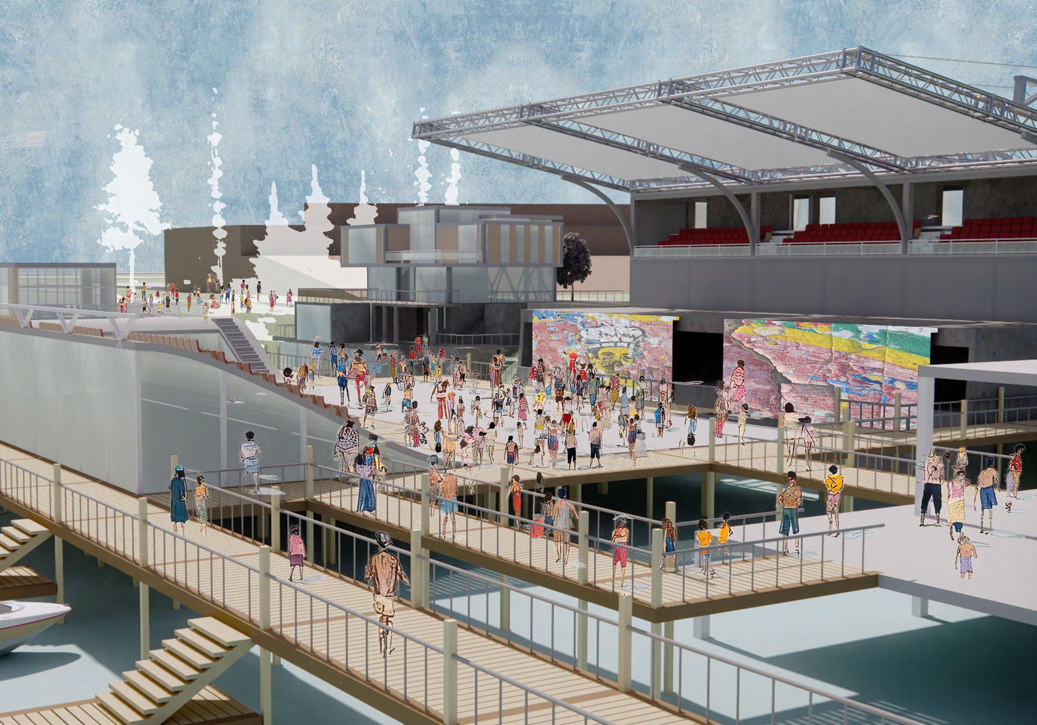
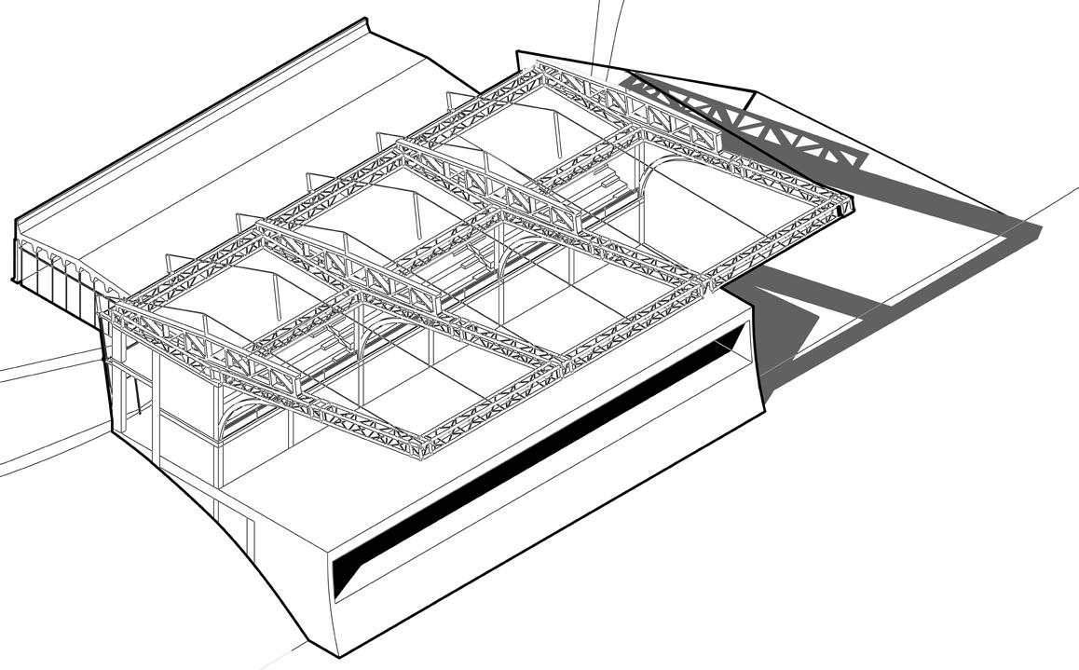
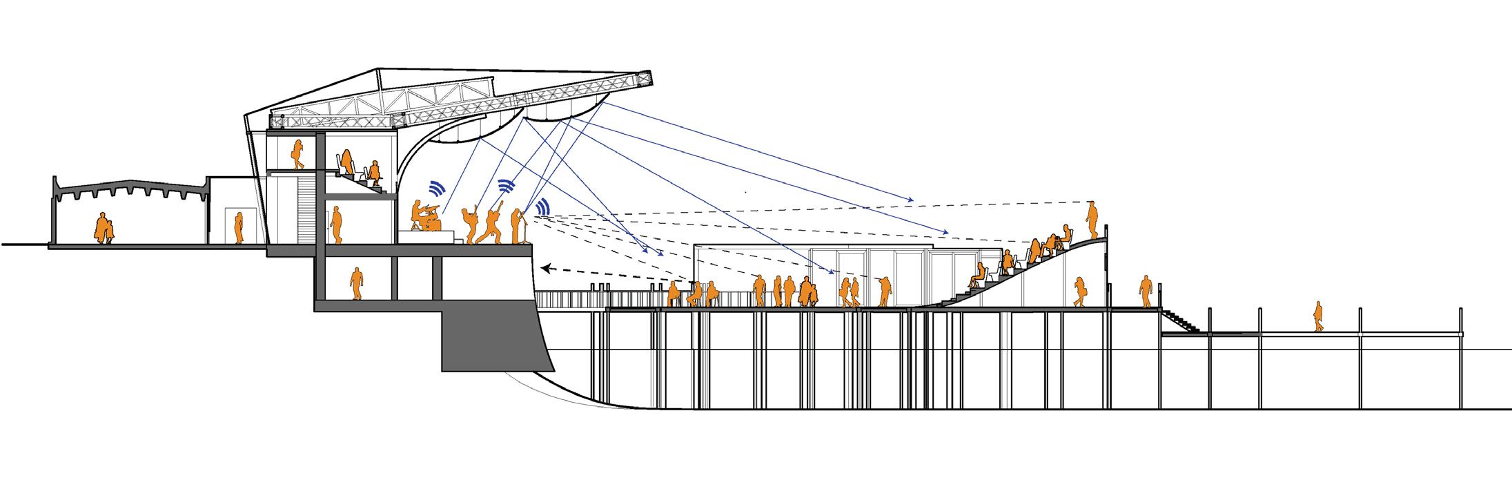
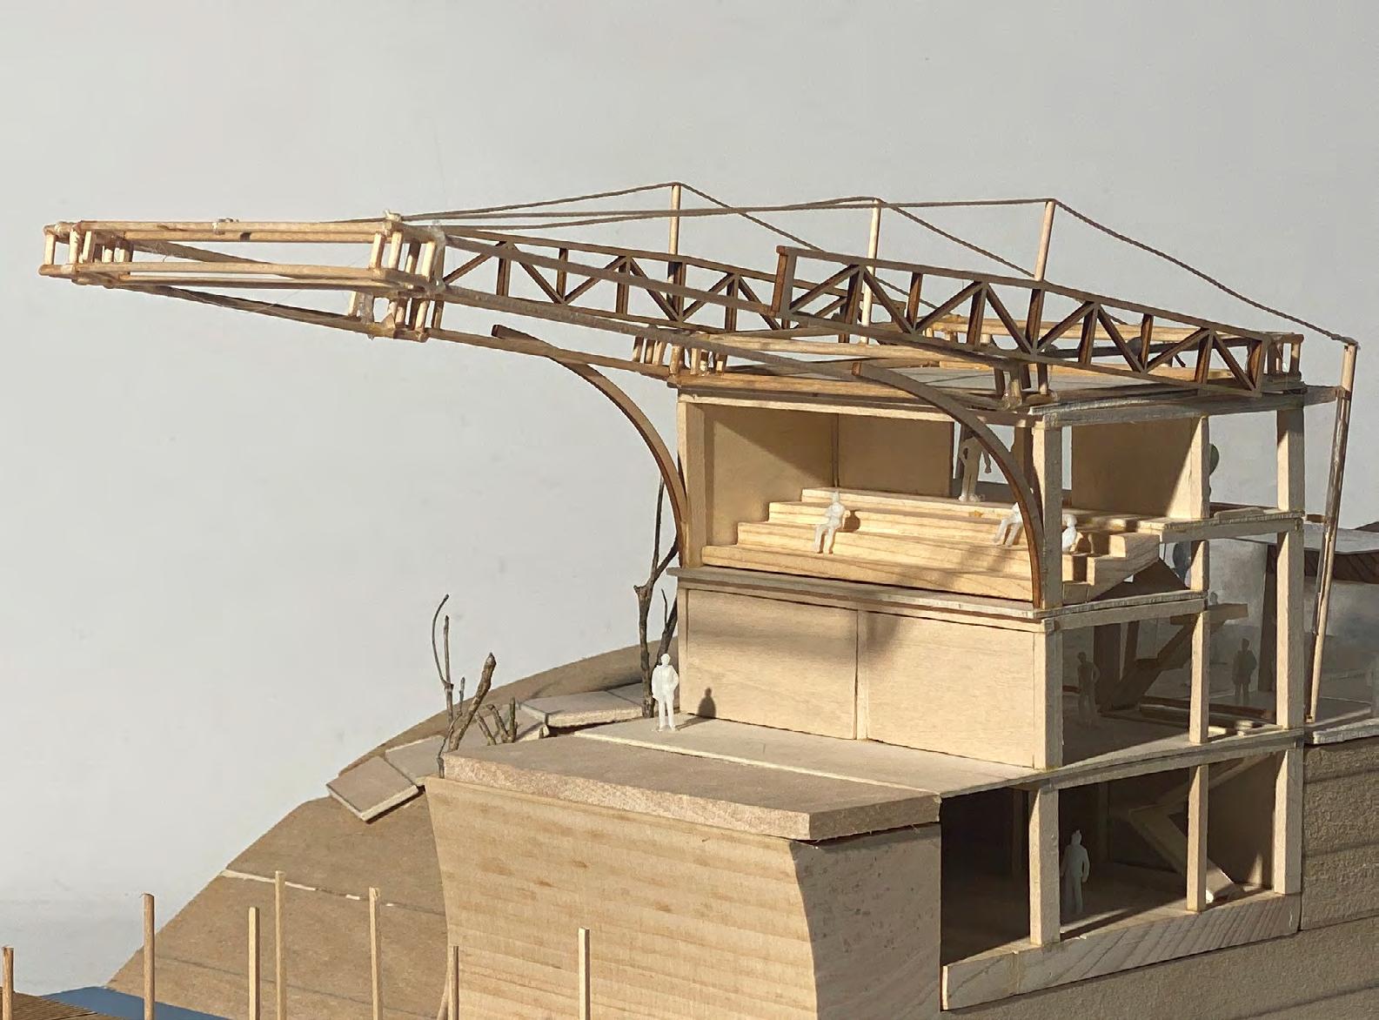
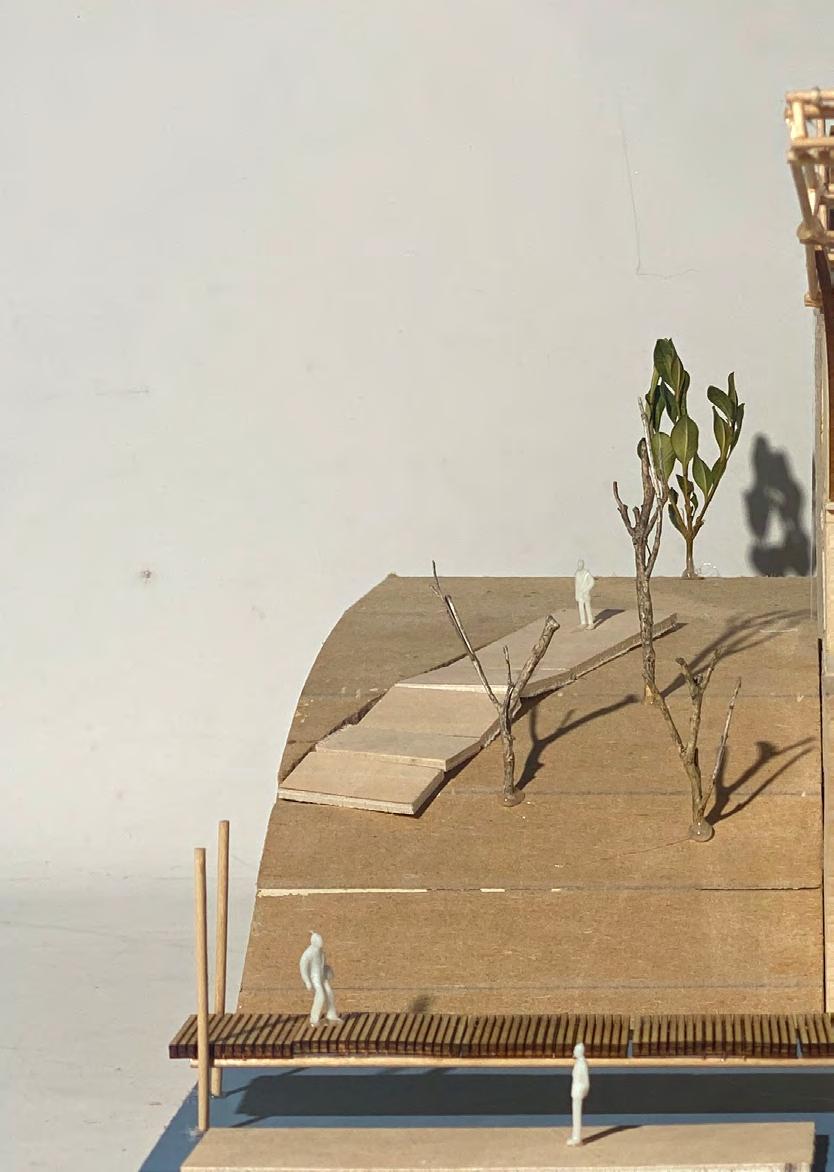
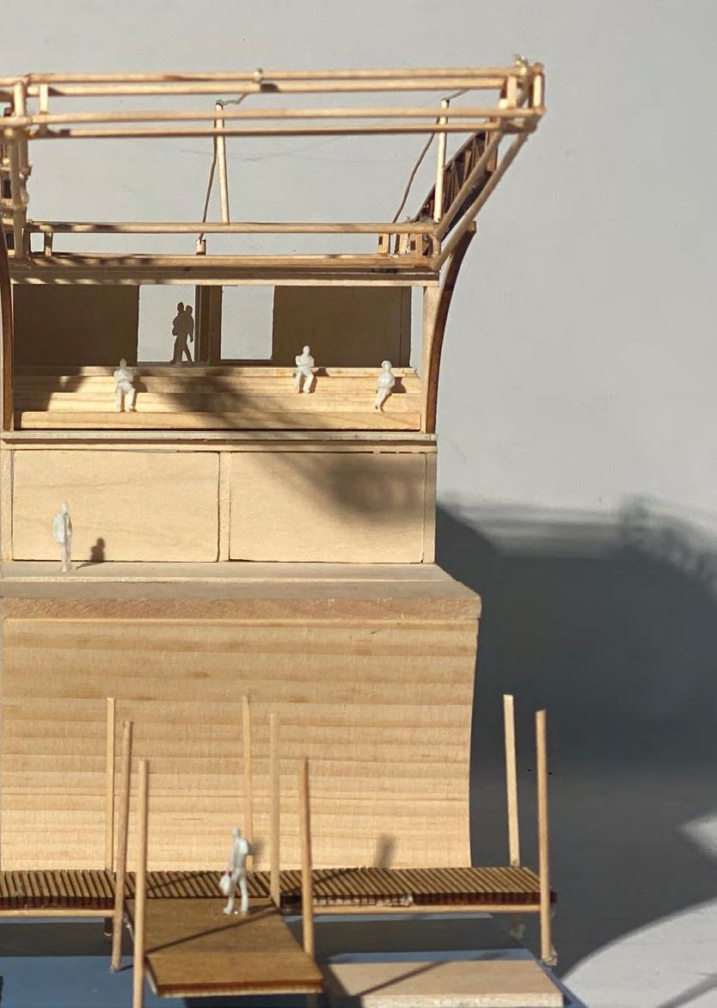
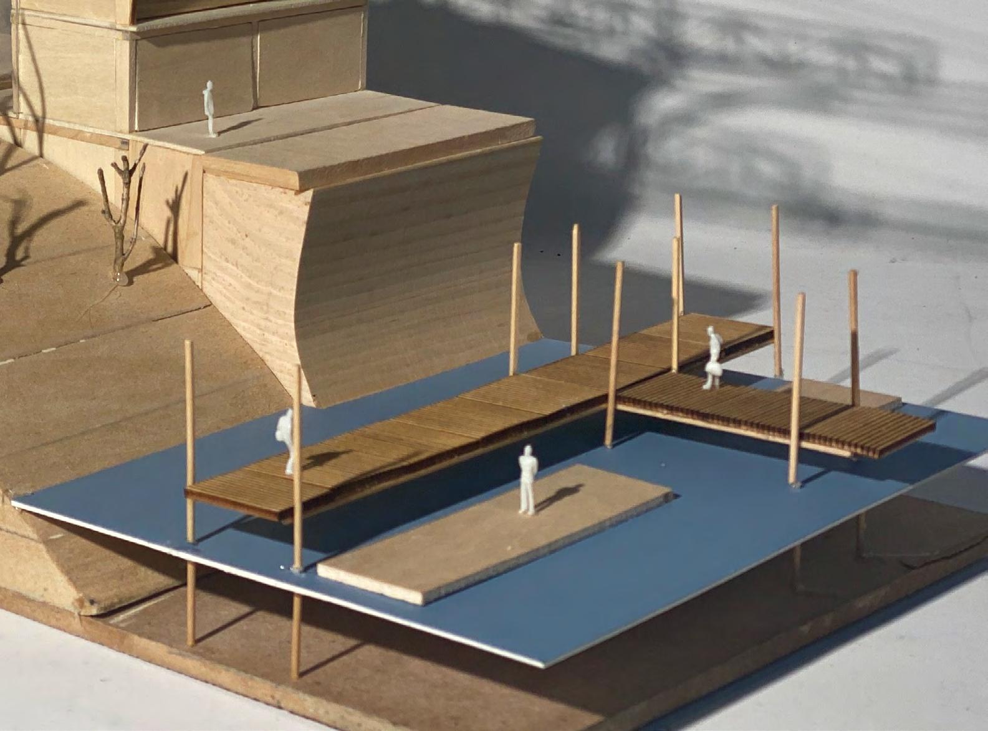
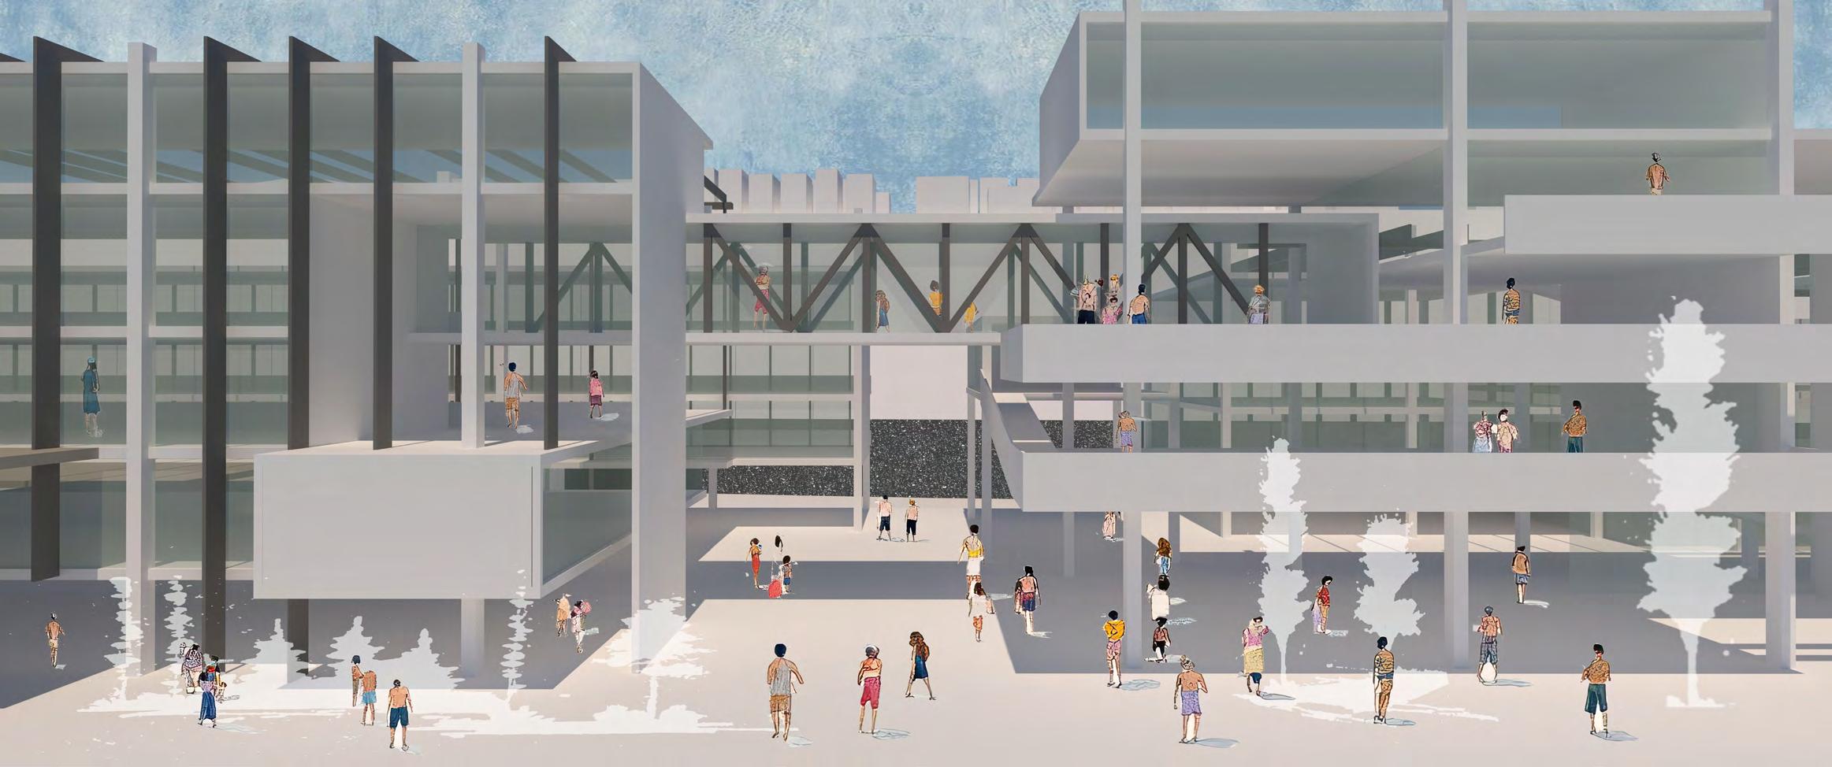
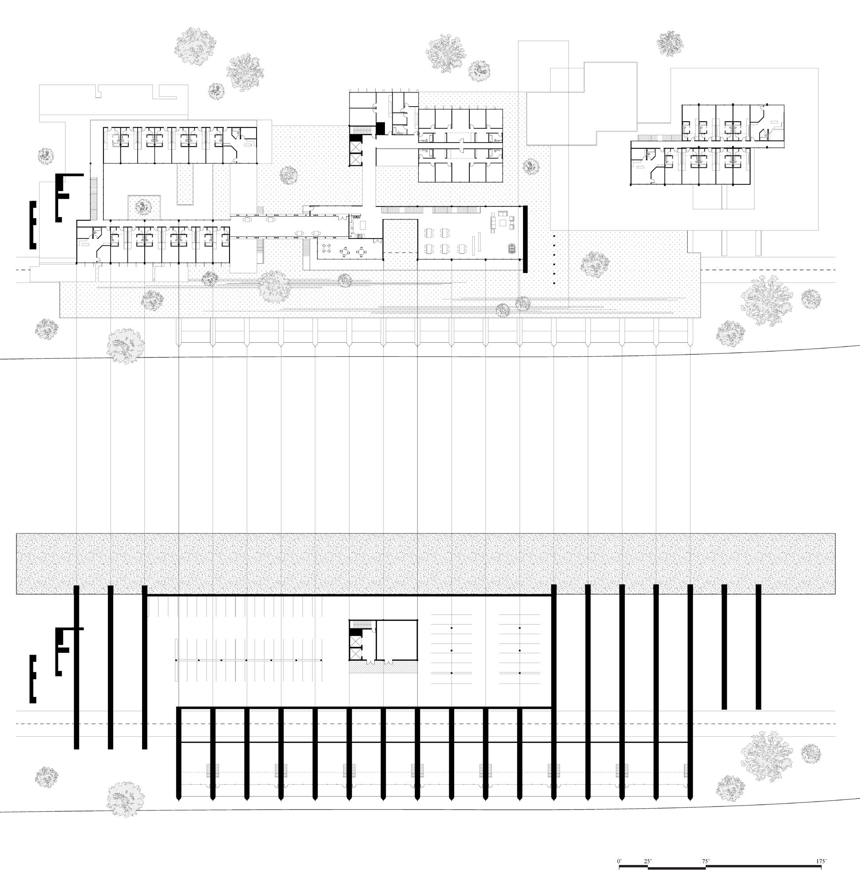
Inspired by the South by Southwest music festival, our event sought to bring a North by Northeast music festival to Pittsburgh. This festival space further reinforced the idea of using the urban fabric as a part of the event. The event’s main stage, however, situated itself on Herr’s island, allowing attendees to celebrate on floating pier pavilions. The stage also connects to a community center, a dedicated space for musical practice and community concerts. Lastly, this space has a pier that supports water taxis to connect people up and down the river corridor.
HOUSING
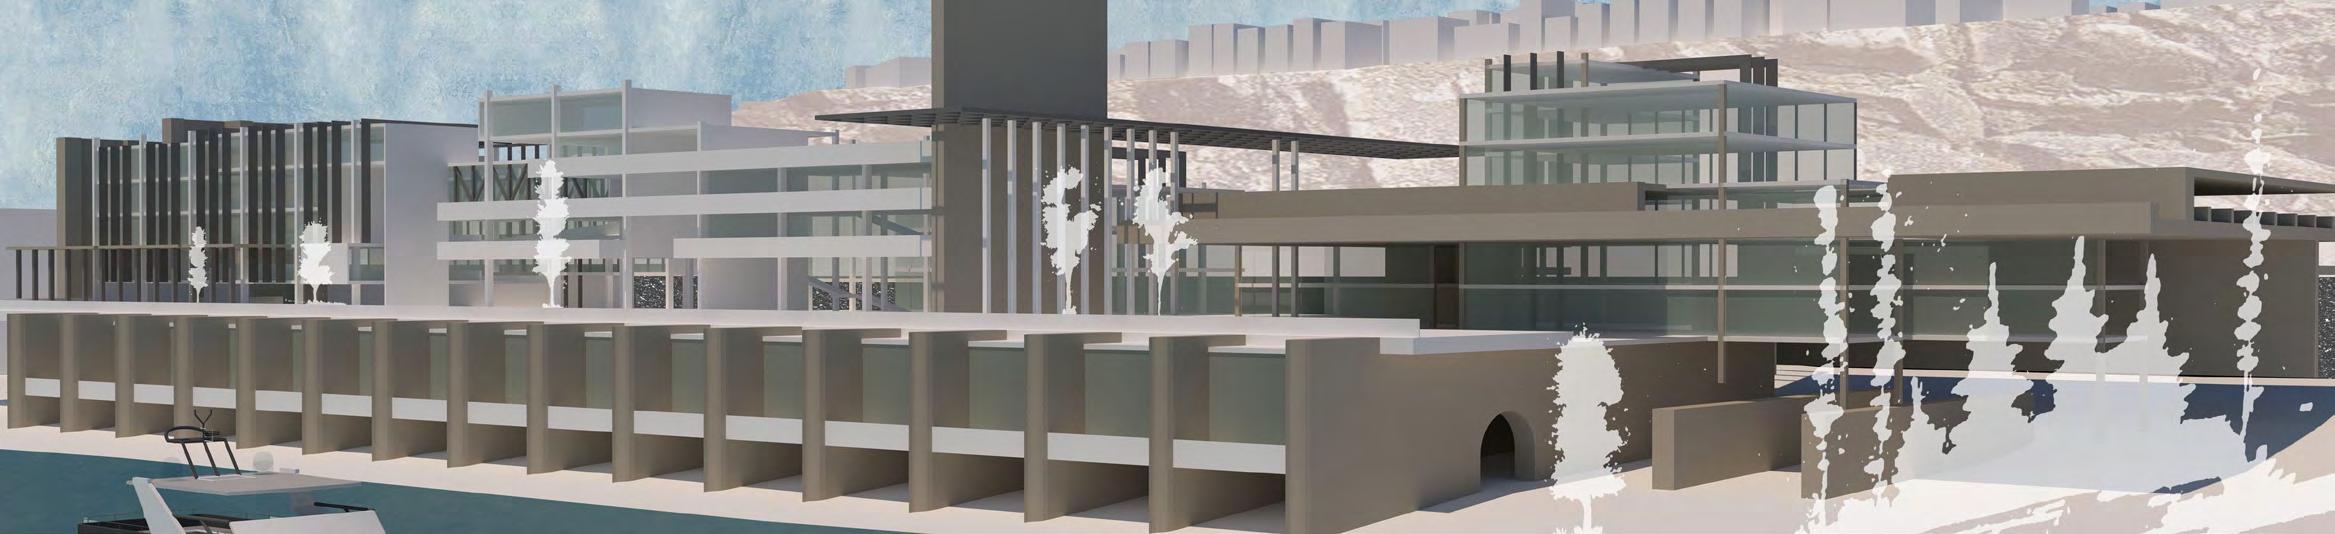
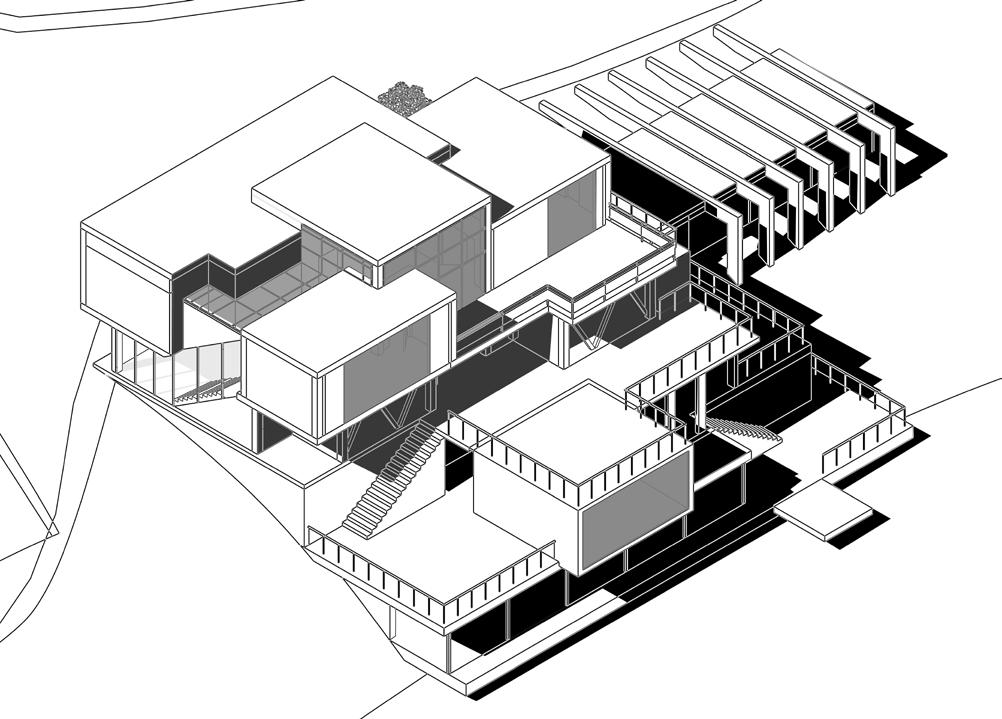
Further down the river, a housing unit is designed to support the influx of visitors to the North by Northwest event. It acts as an Olympic village, providing short-term, affordable housing units. This space is designed for single visitors with a focus on large plazas tucked in between the structures, providing the residents with communal festival spaces and supporting the narrative of a citywide music festival. The housing also emphasizes its design and relationship with the river, as the form is heavily influenced by river dams that are seen upstream.
CULINARY NEXUS
The culinary nexus is a culinary incubator where diverse forms of knowledge intersect, with a commitment to democratizing professional culinary tools. The process of creating a dish doesn’t start in the kitchen, instead it starts at the moment that the first seeds of the raw ingredients are planted. The students at the institute will work with not only professional chefs, but also scientists and engineers to learn about technology for cultivation.
2RD-YEAR FALL | POESIS III COLLABORATIVE
STUDIO COORDINATOR - LAURA GARÓFALO
SECTION INSTRUCTOR - MANUEL RODRIGUEZ LADRON DE GUEVARA PARTNER - ZARA SONG
FIELD DRAWING
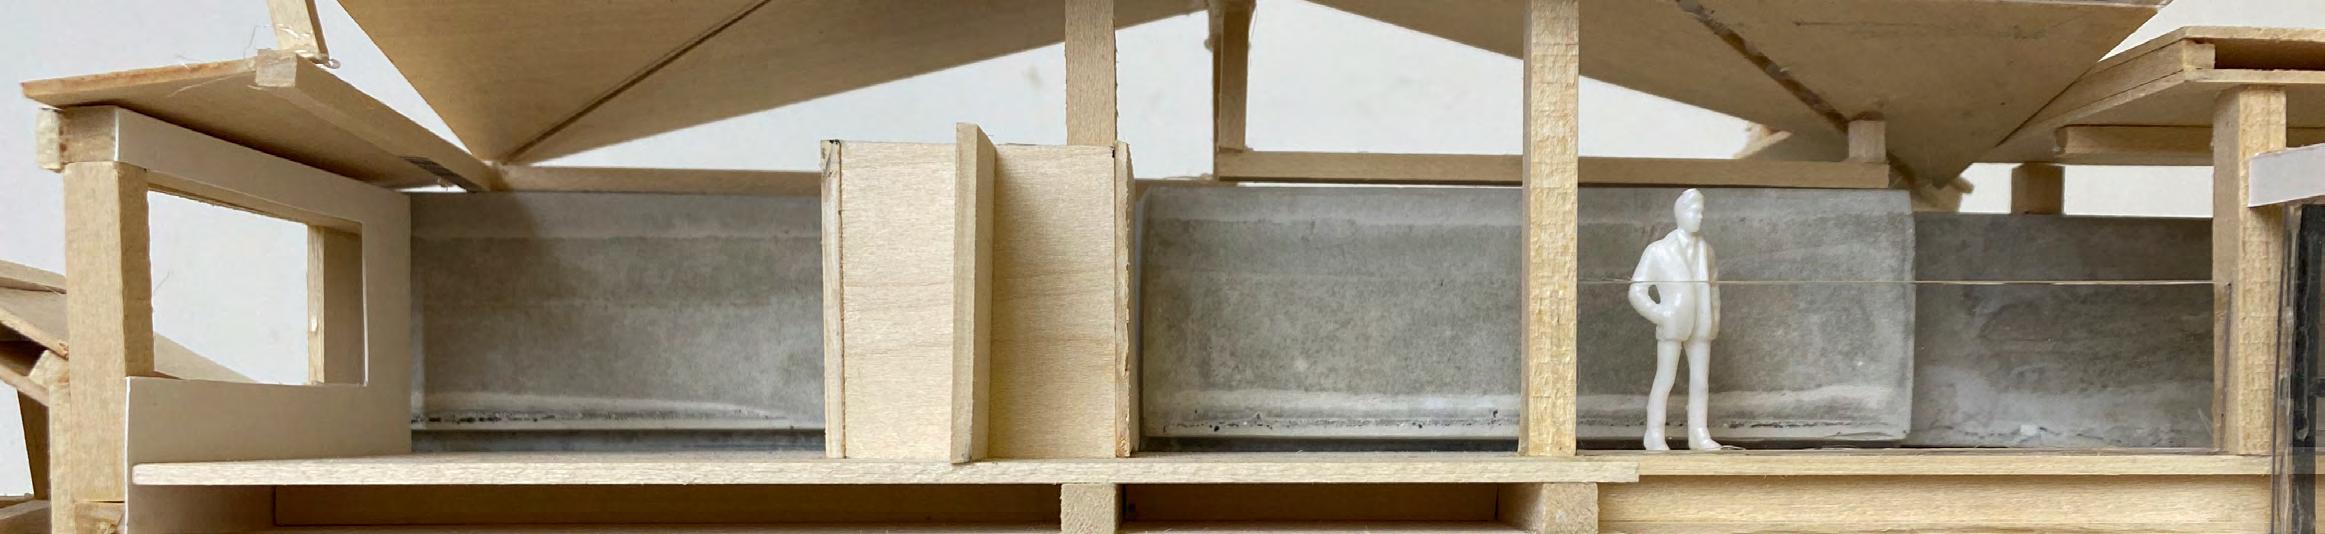
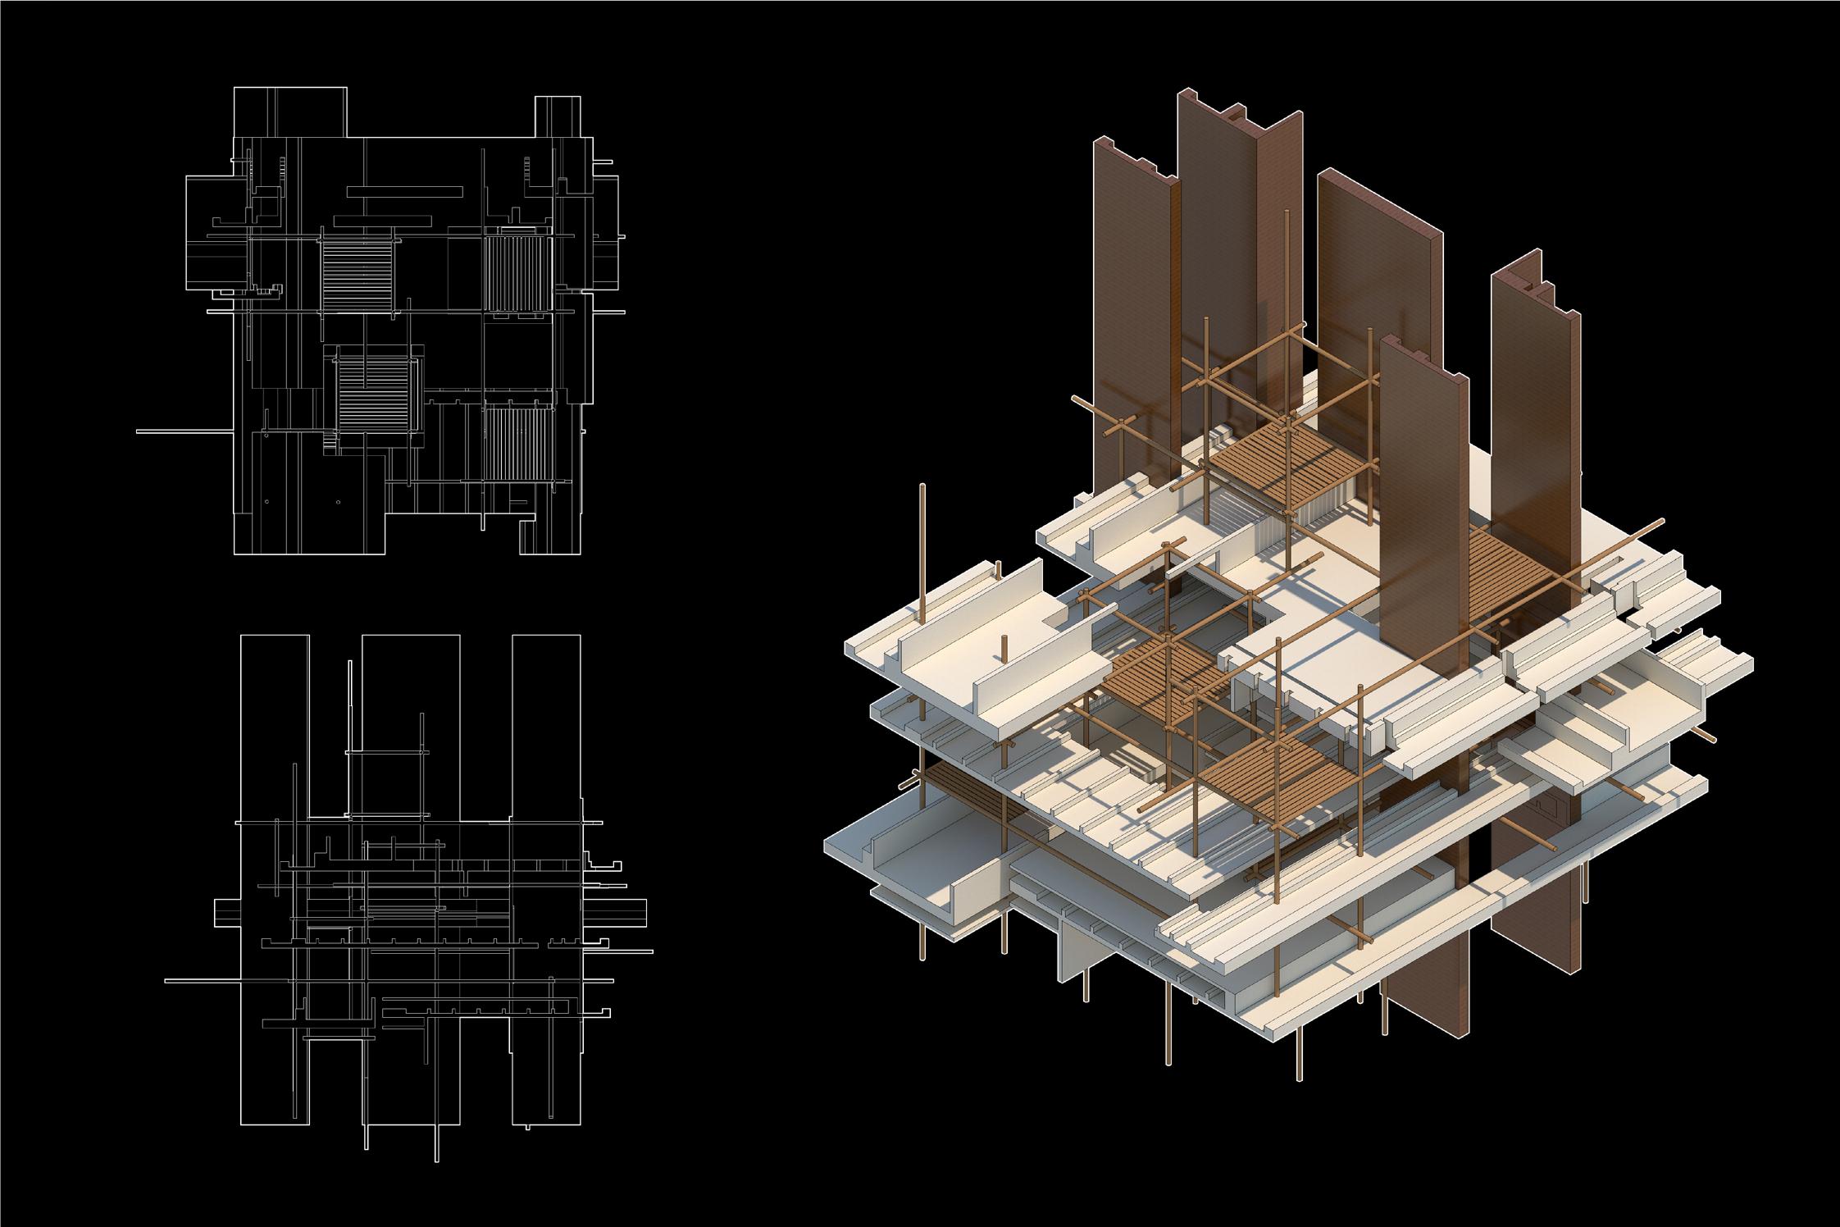
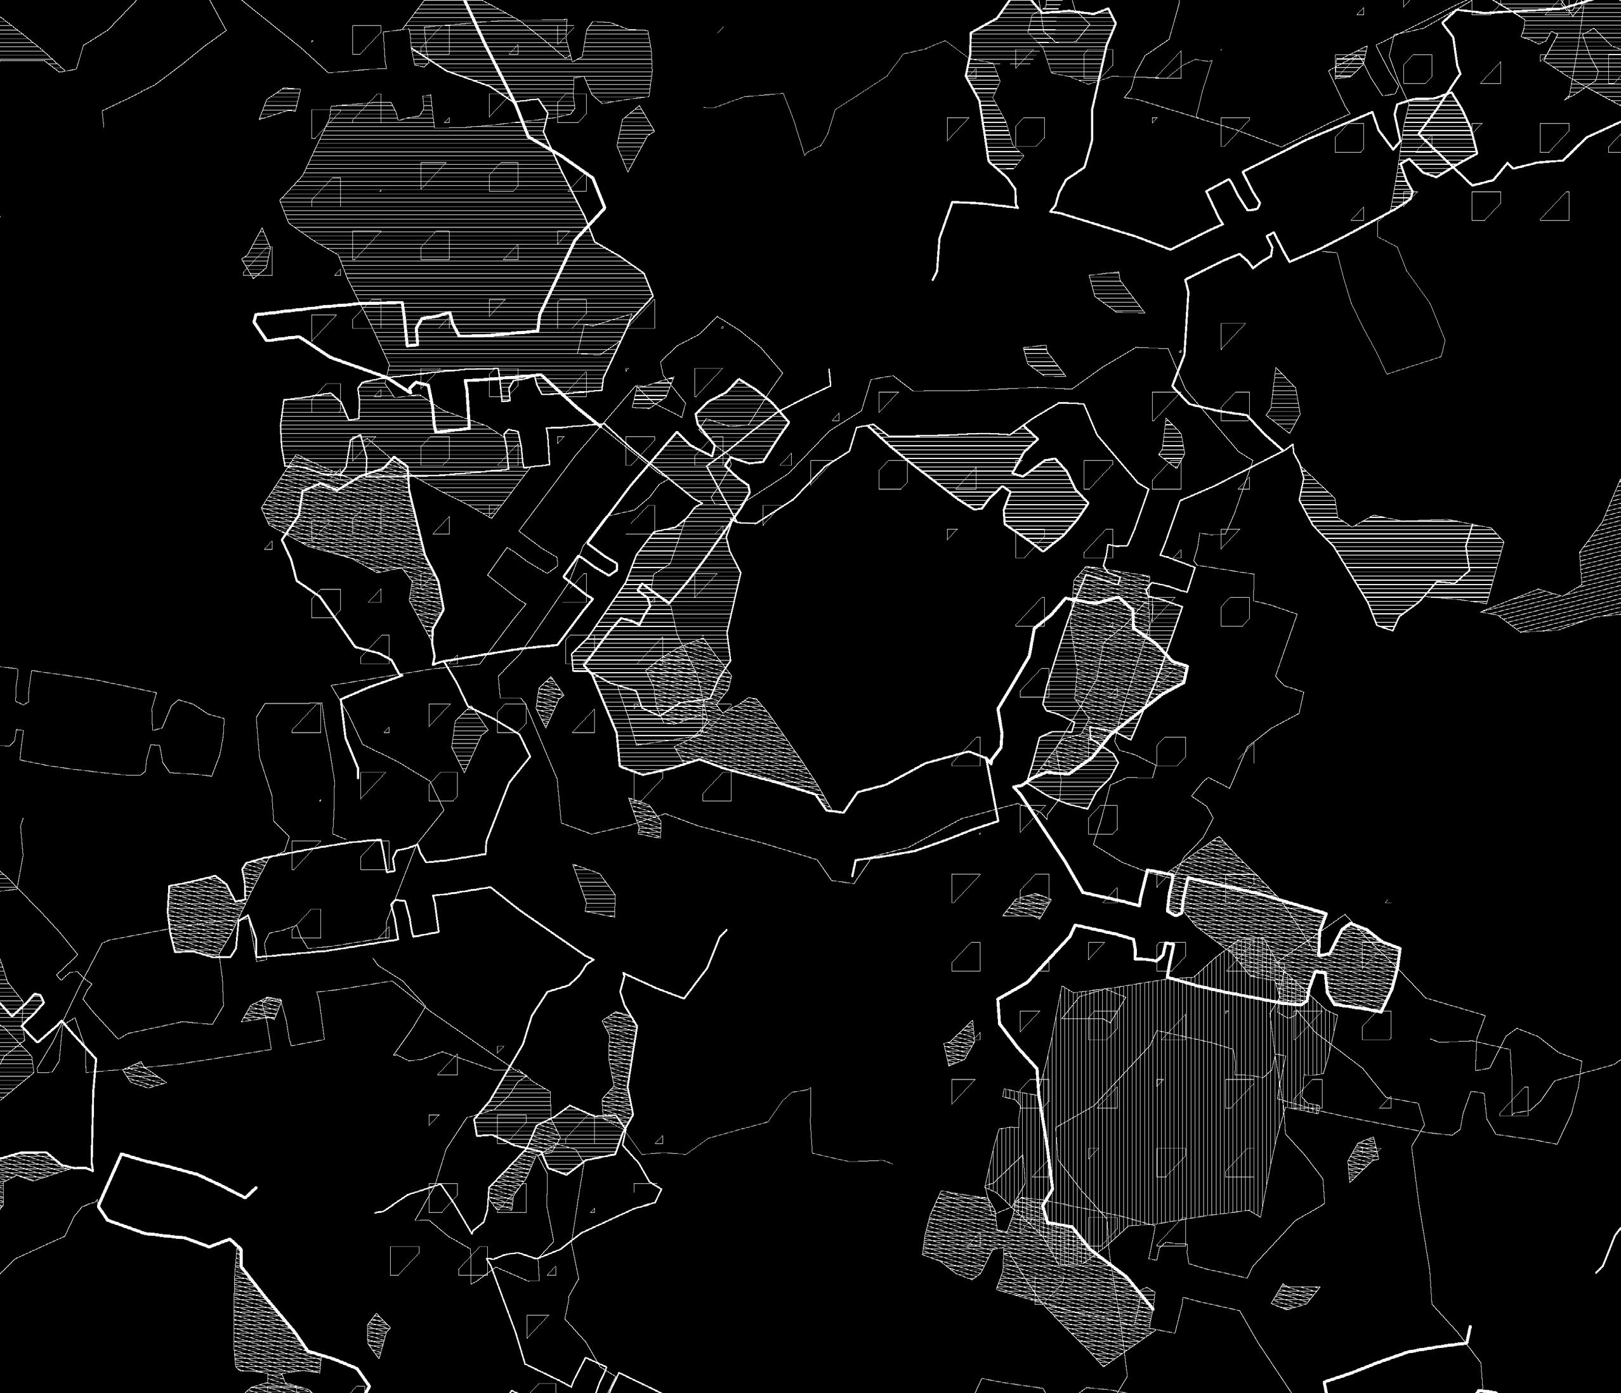
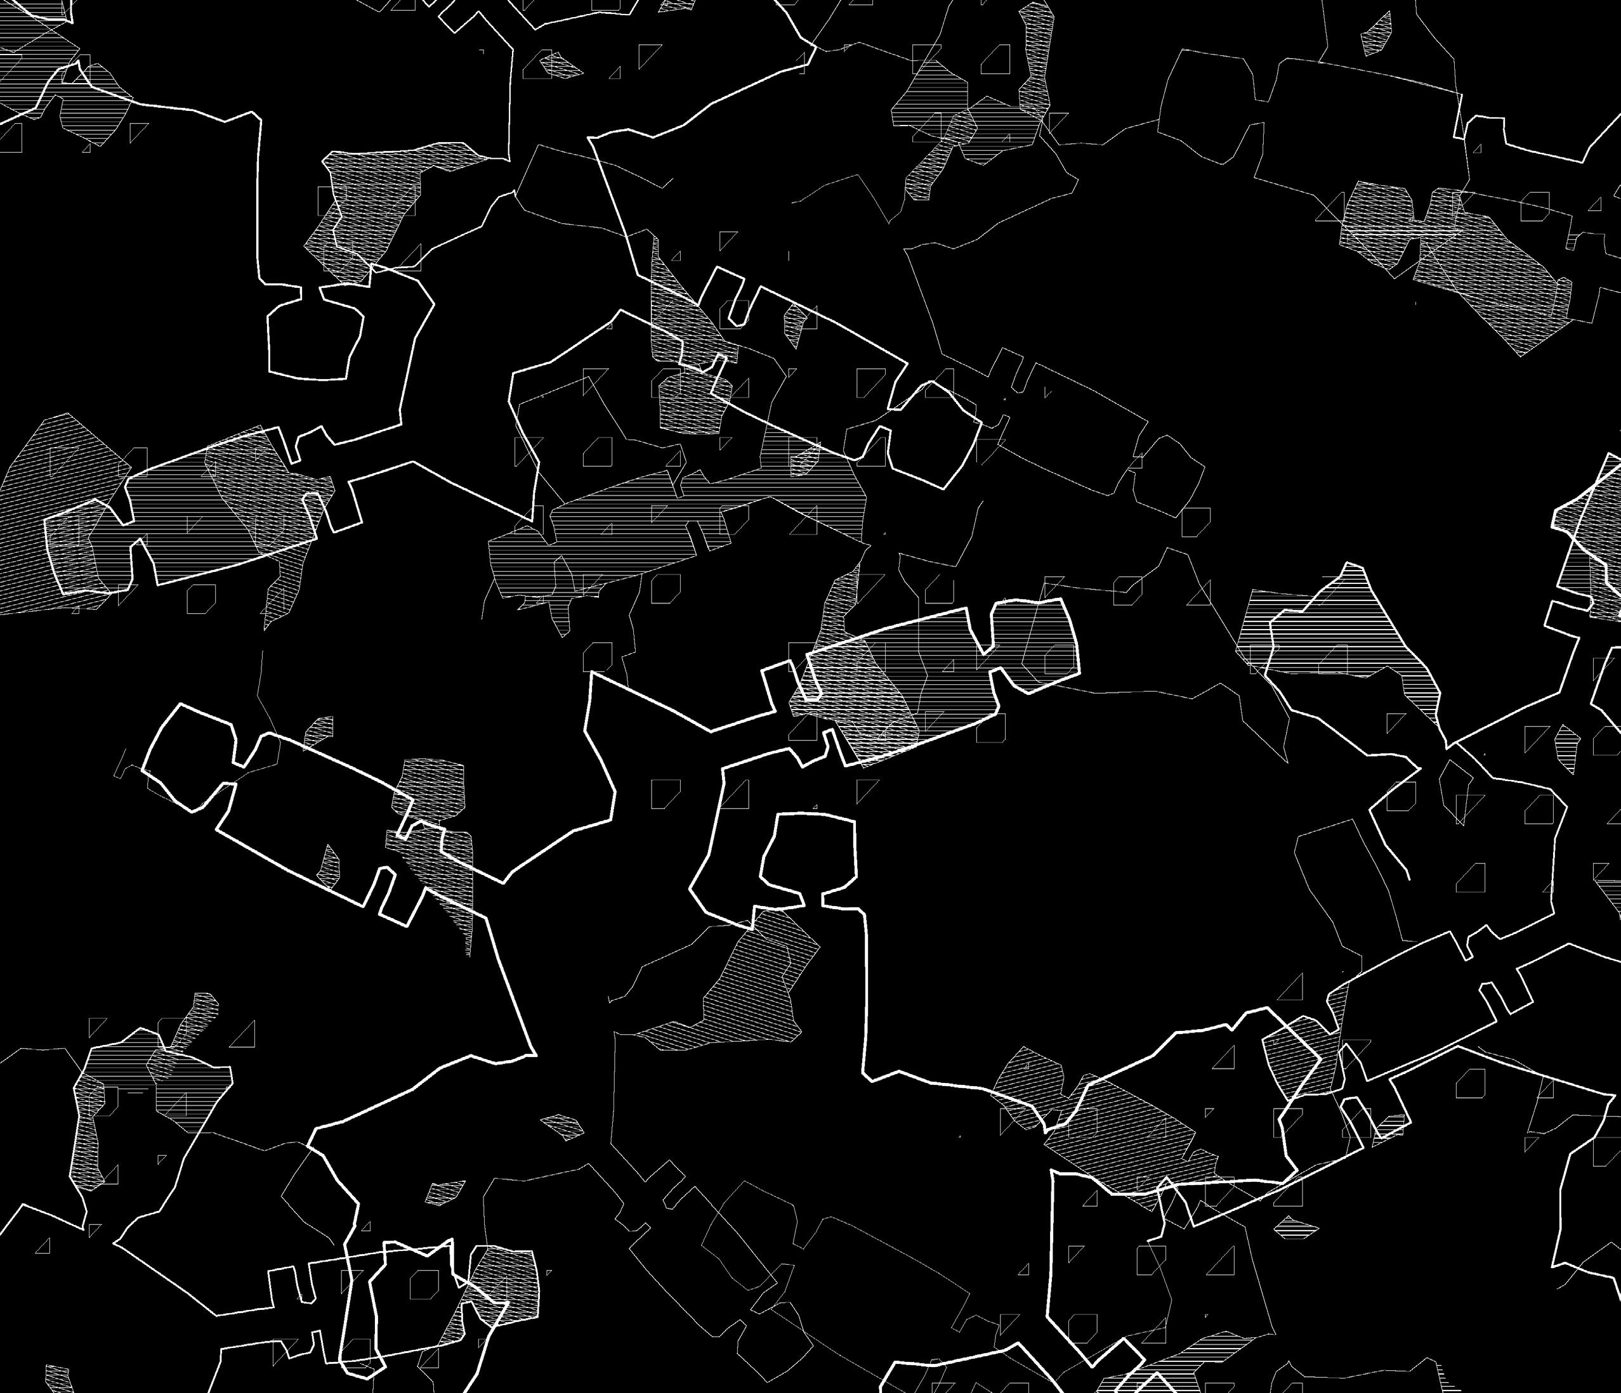
The field drawing was an exploration based on our precedent study of the climate adaptive structure of the Matmata Dwellings of Morocco. The project was documented through a climate study and architectural drawings of its plan, section, and perspectives.
From that, we organically laid the dwelling’s plans as a foundation for our field drawing, layering it with the dwelling’s vertical circulation structures. This helped us formulate a design language and climate strategy we could apply to a building in Pittsburgh.
CULINARY INSTITUTE
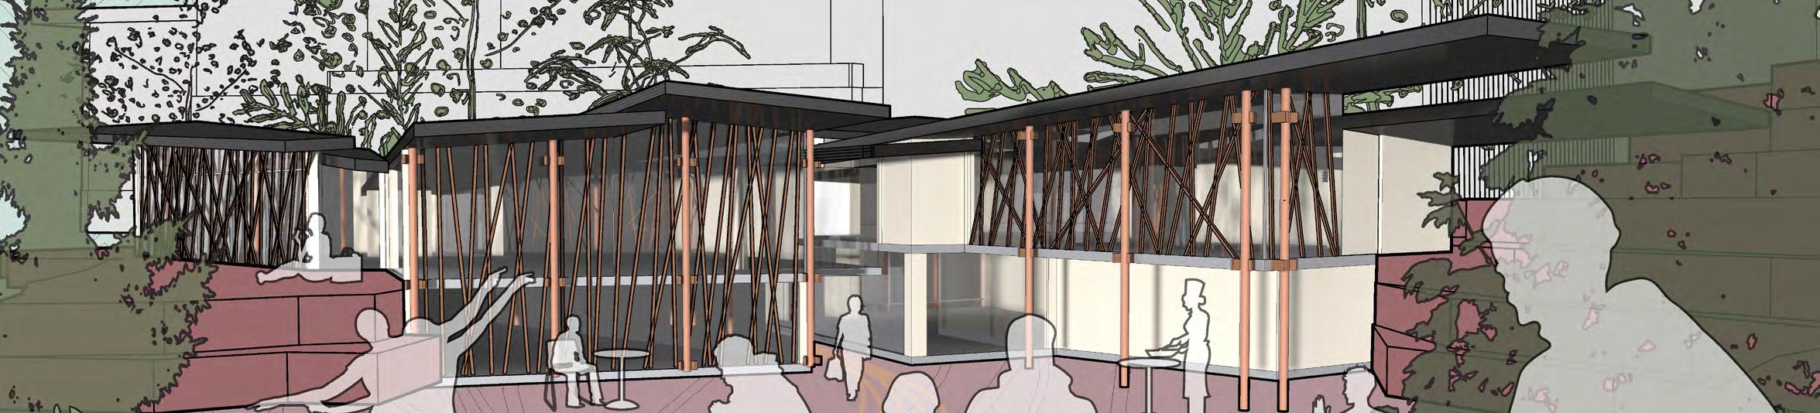
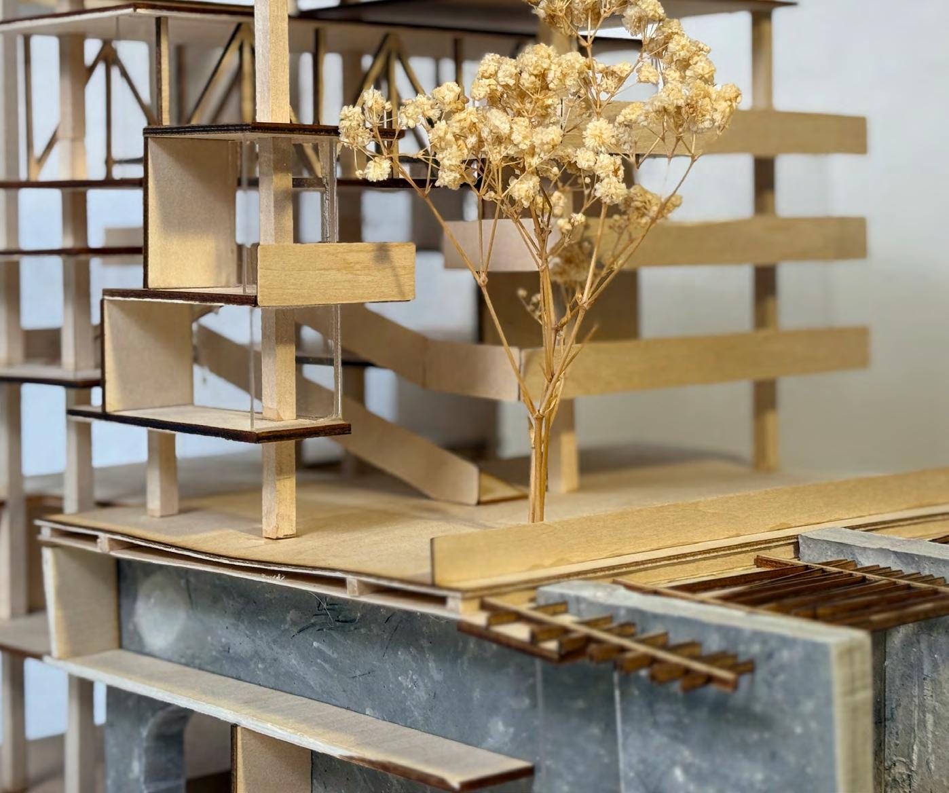
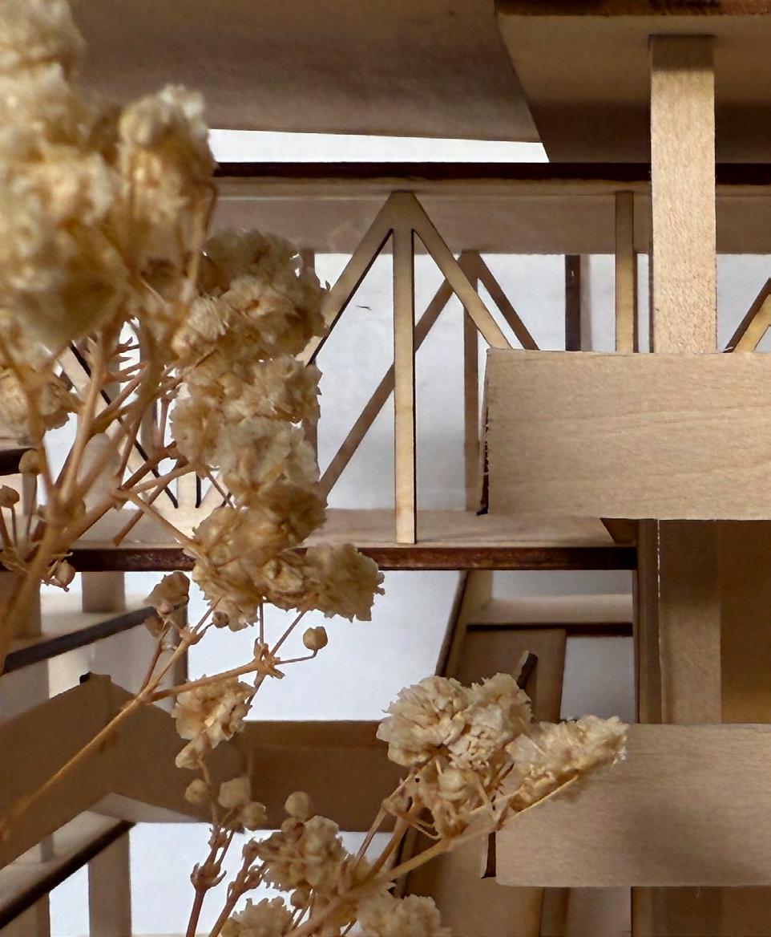
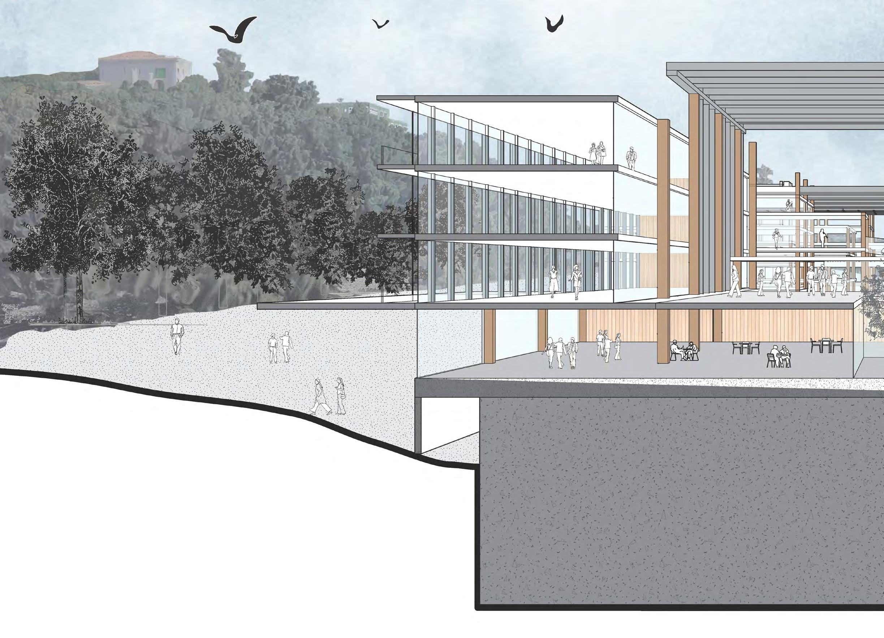
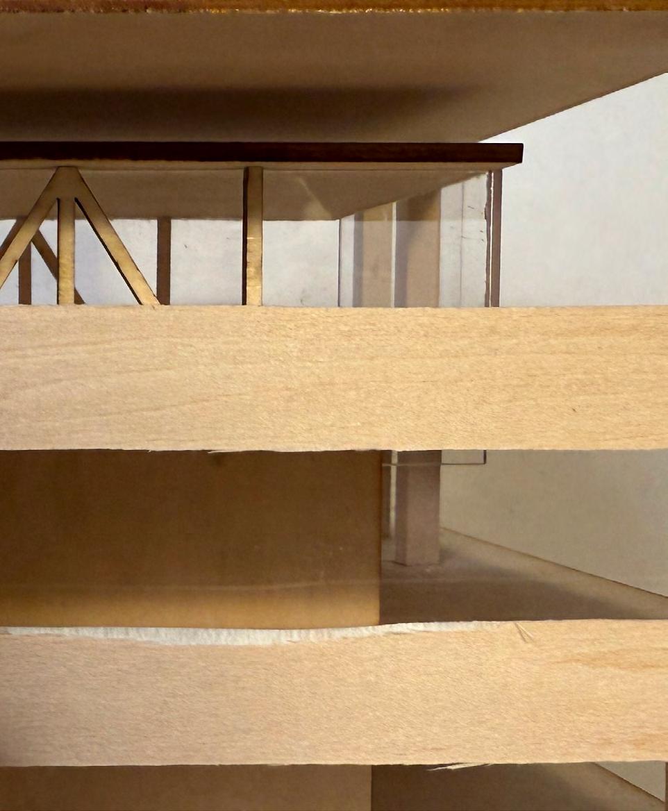
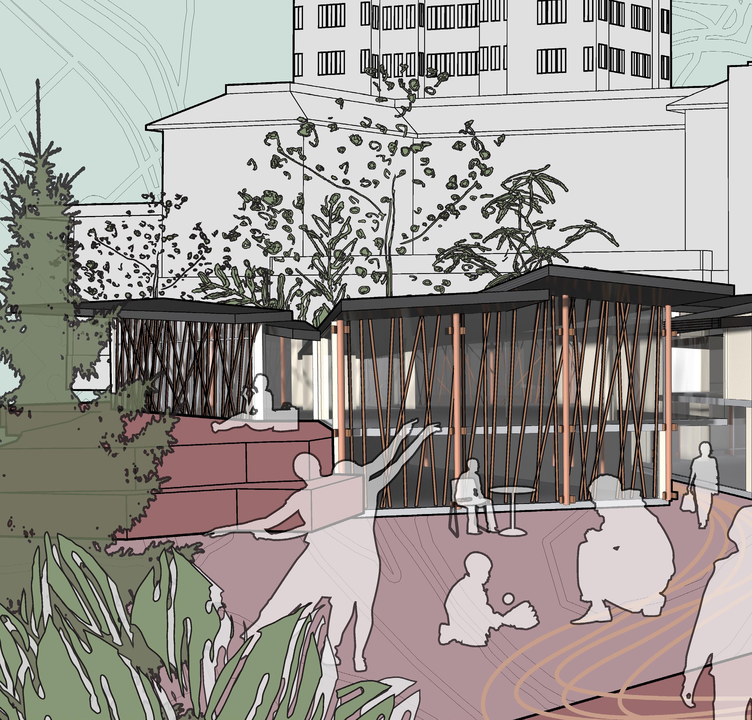
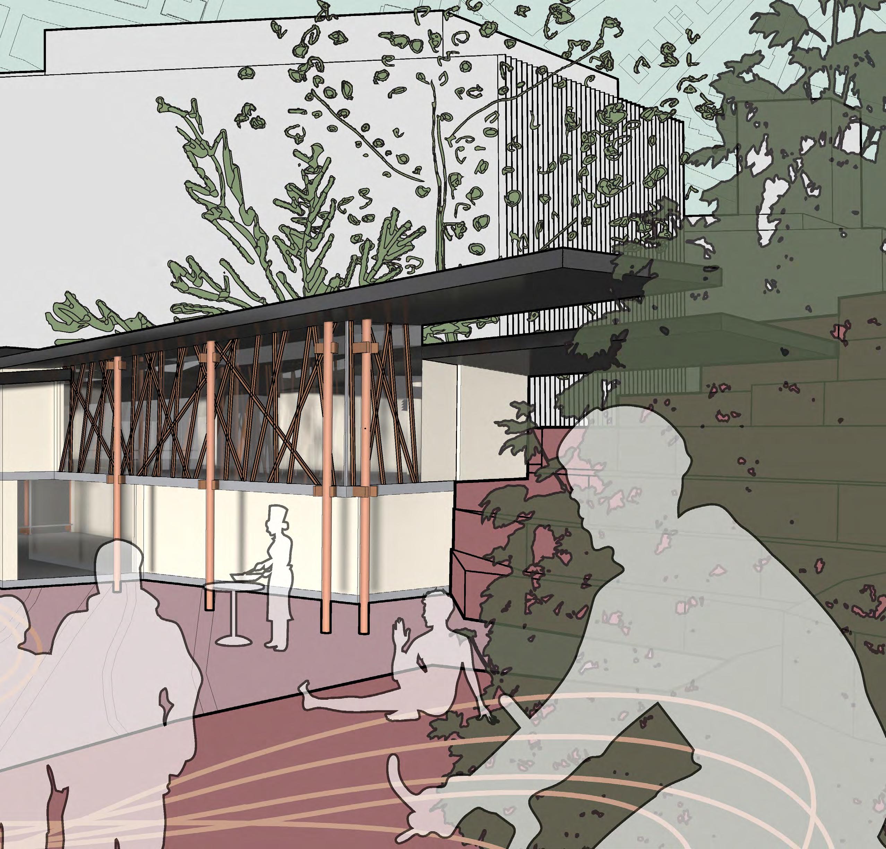
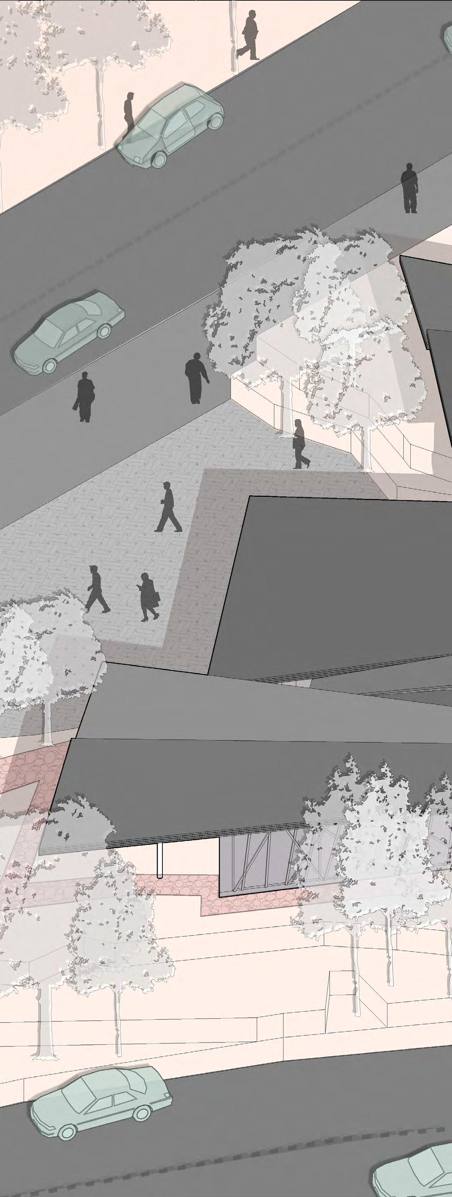
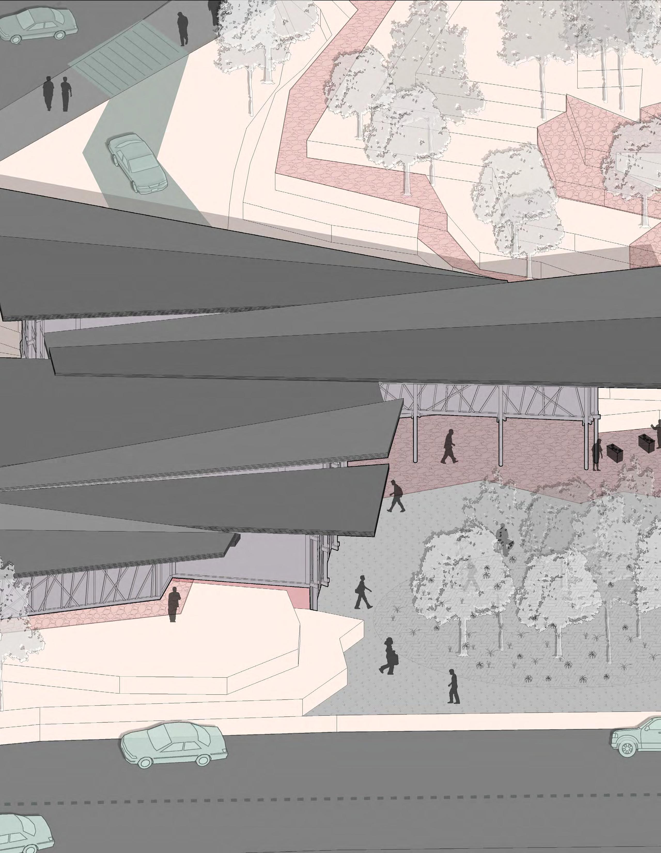
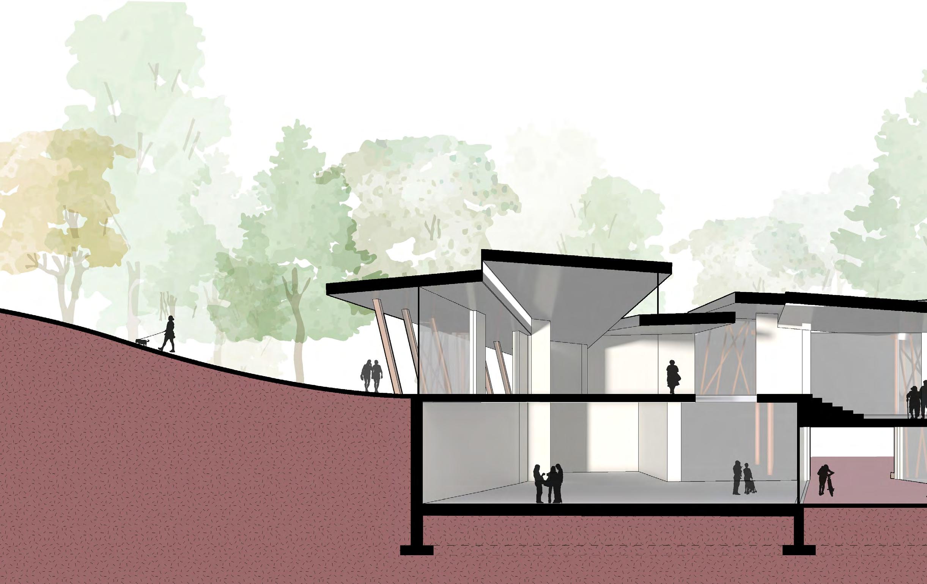
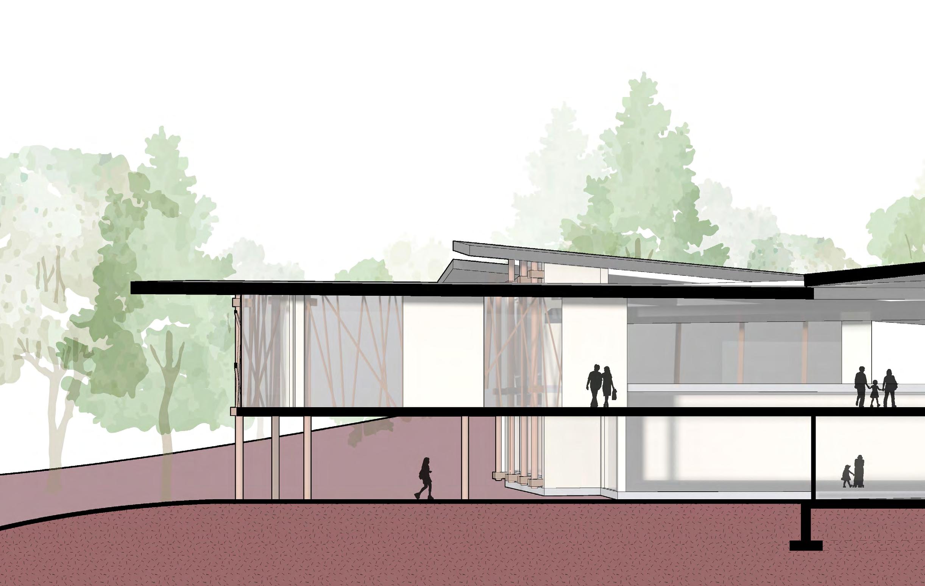
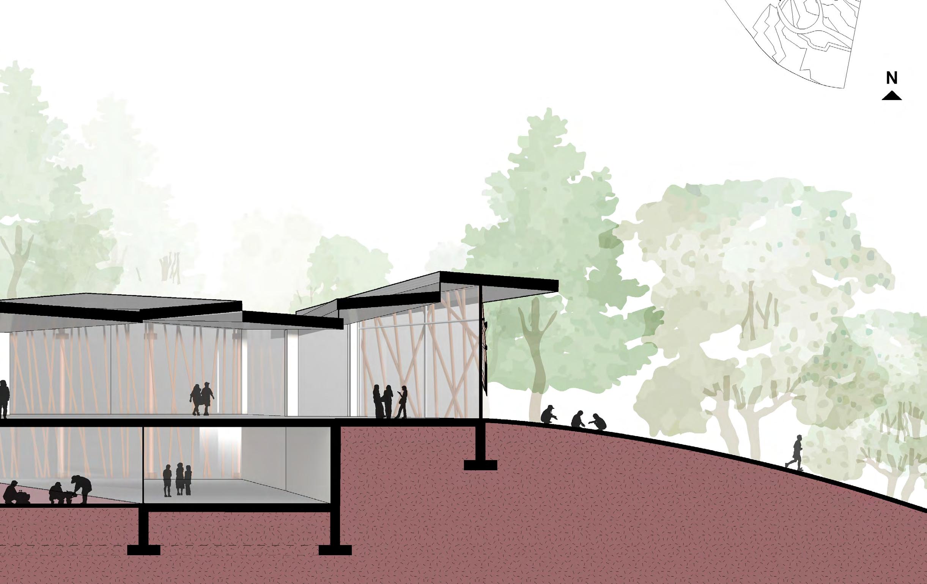
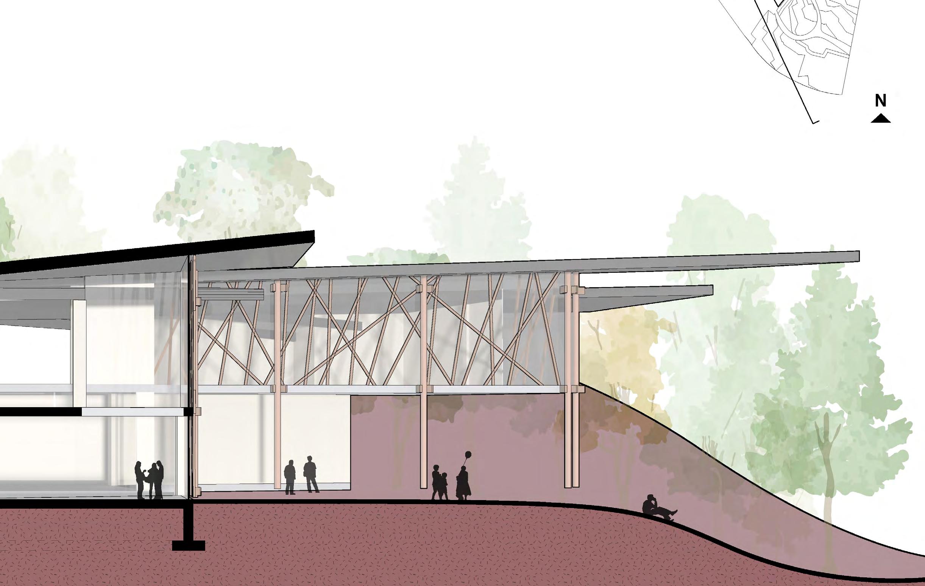
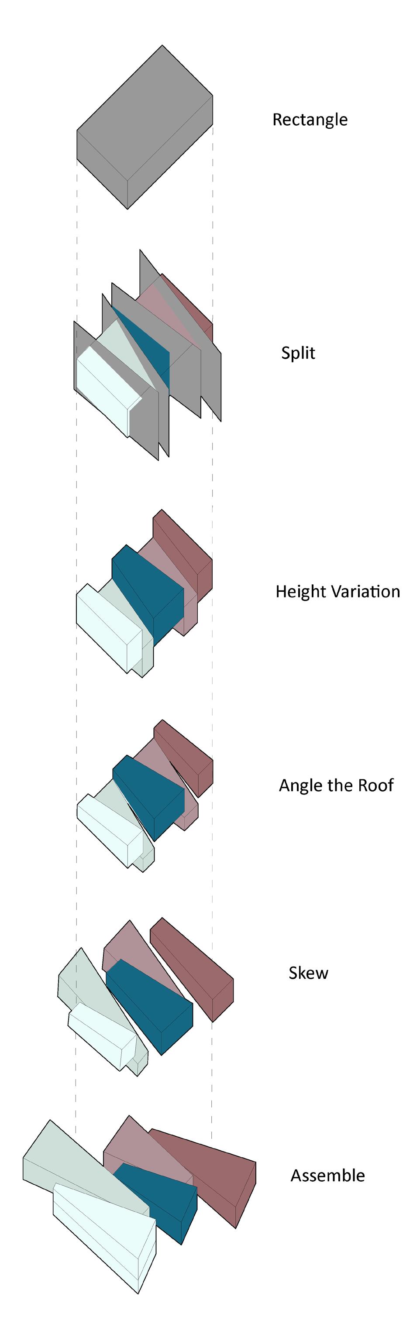
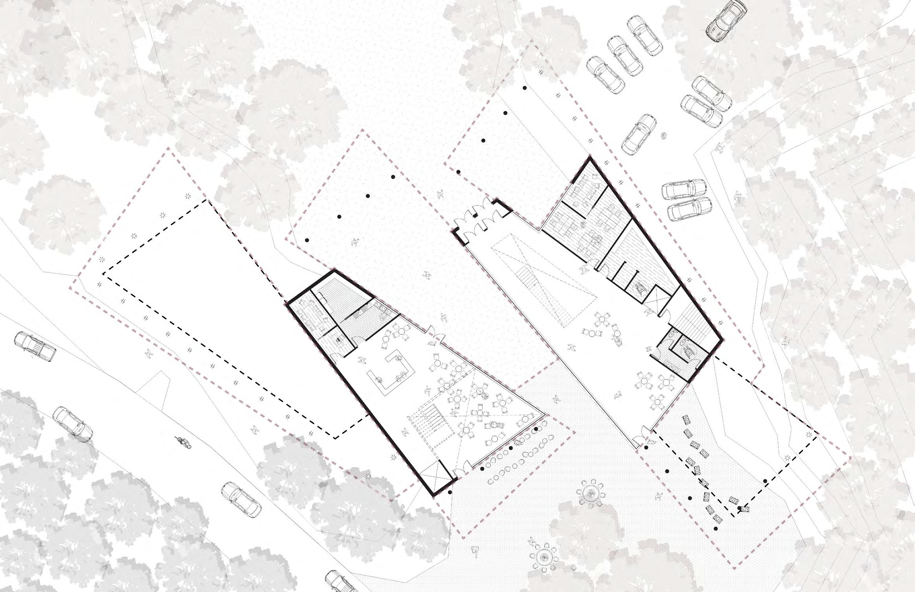
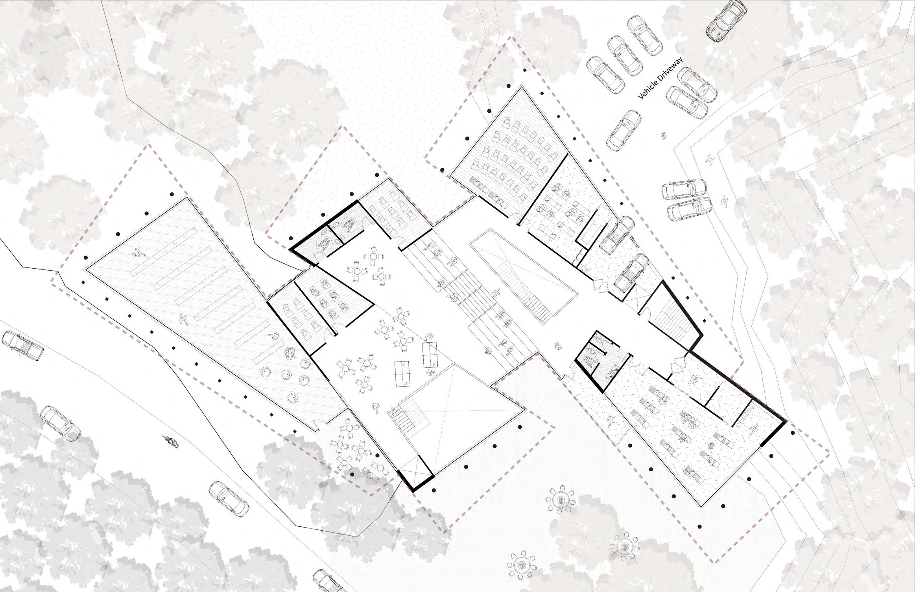
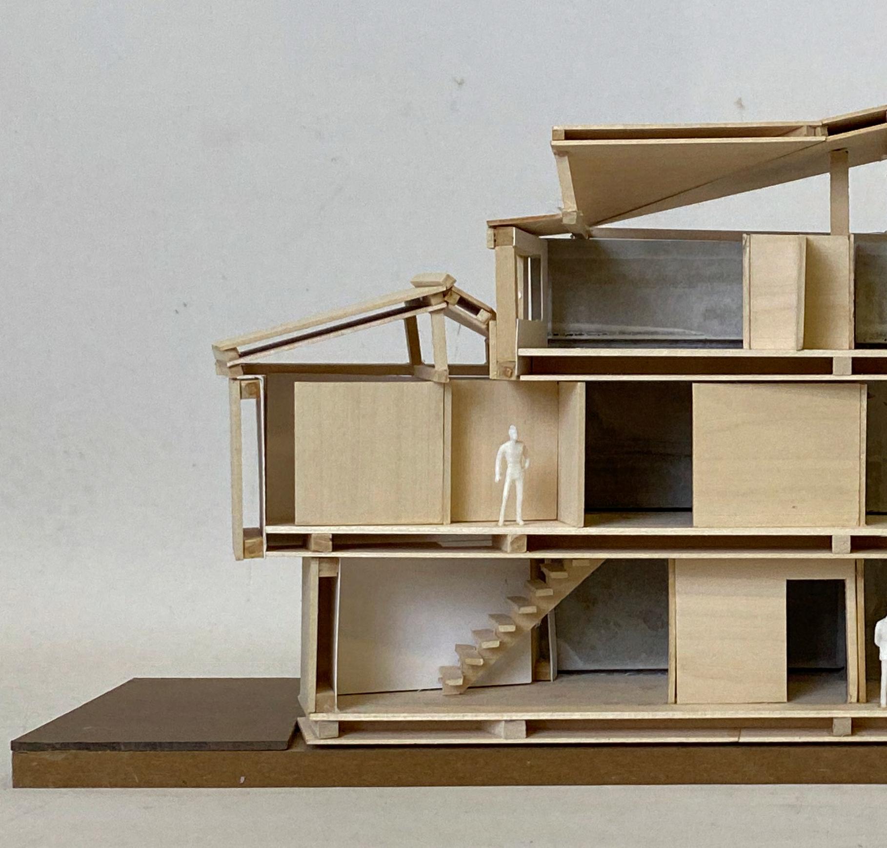
From the field model, we derived the culinary institute’s overall form and design language from being a vertically broken-up canopy roof that stretched beyond the institute’s body. We took the liberty of reimaging what the field model would look like in elevation, noting how a circulation pattern can be derived from the field model. We also considered how this building would integrate with the environment, especially how its facade would blend in with the surrounding Schenley Park.
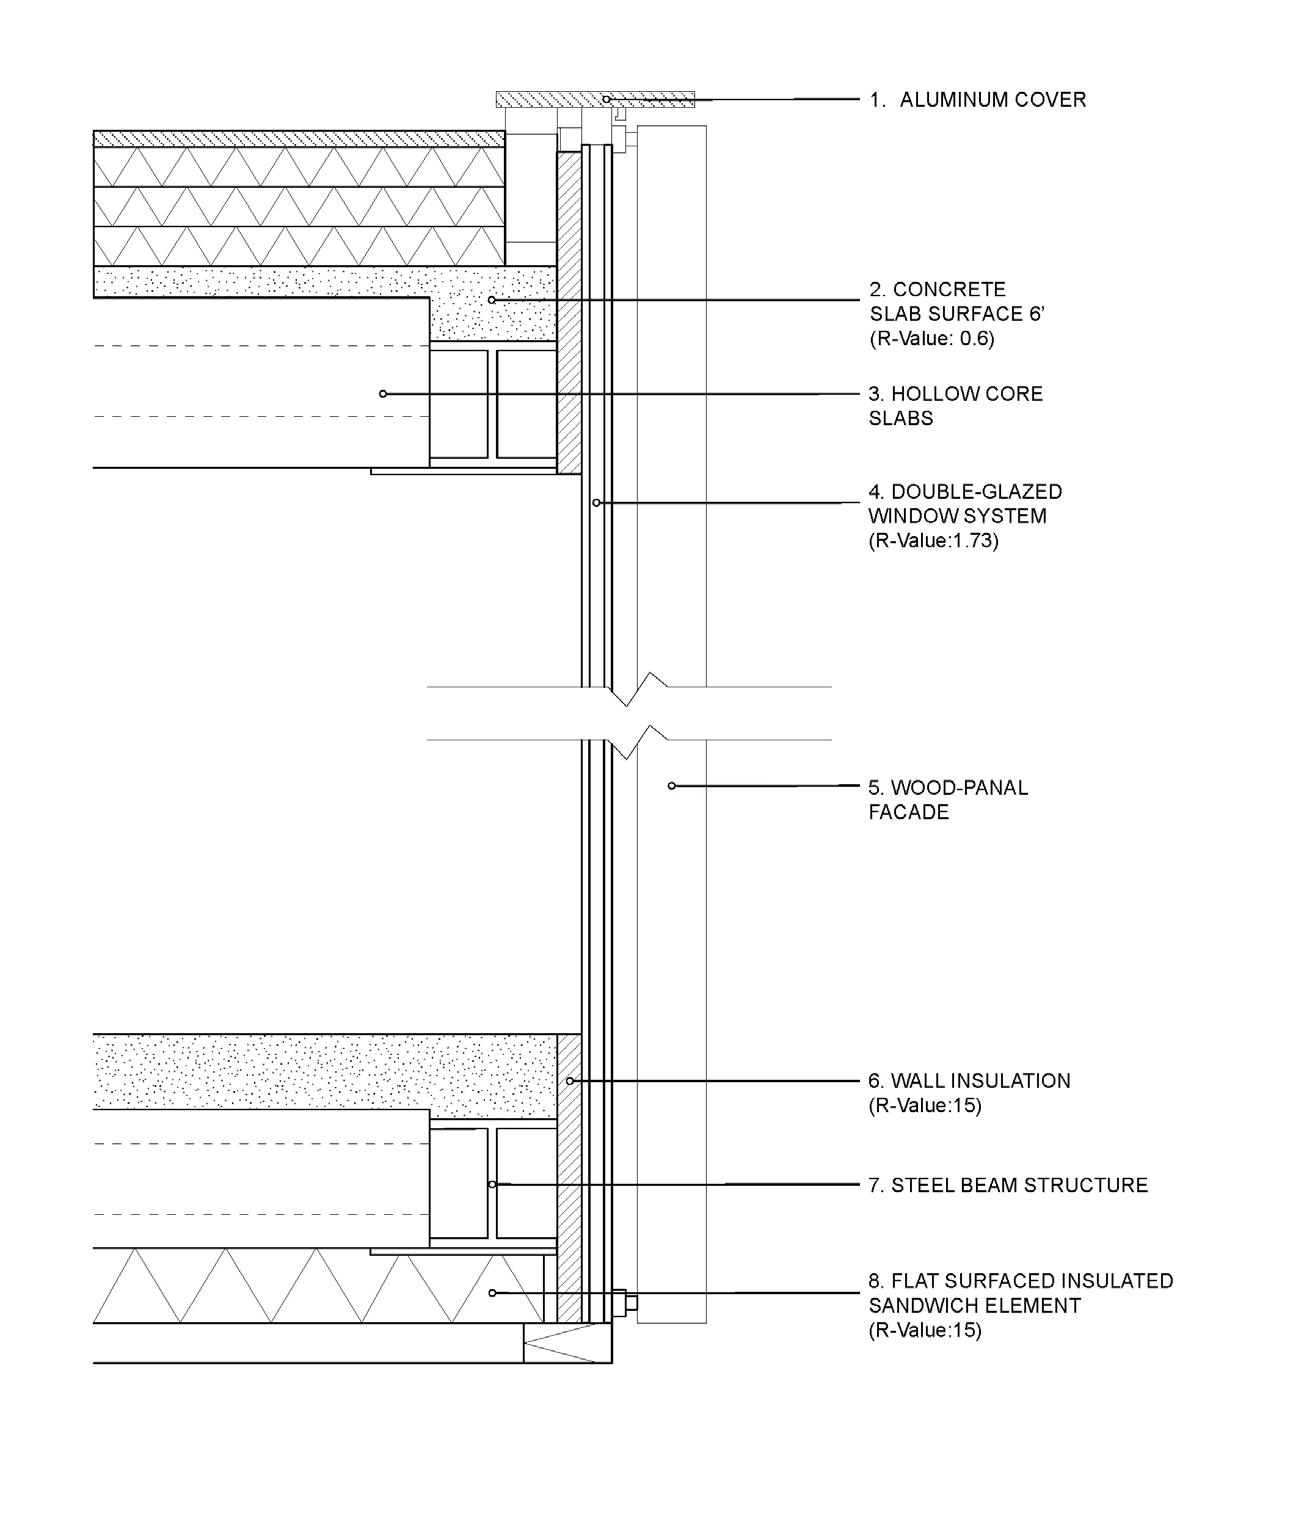
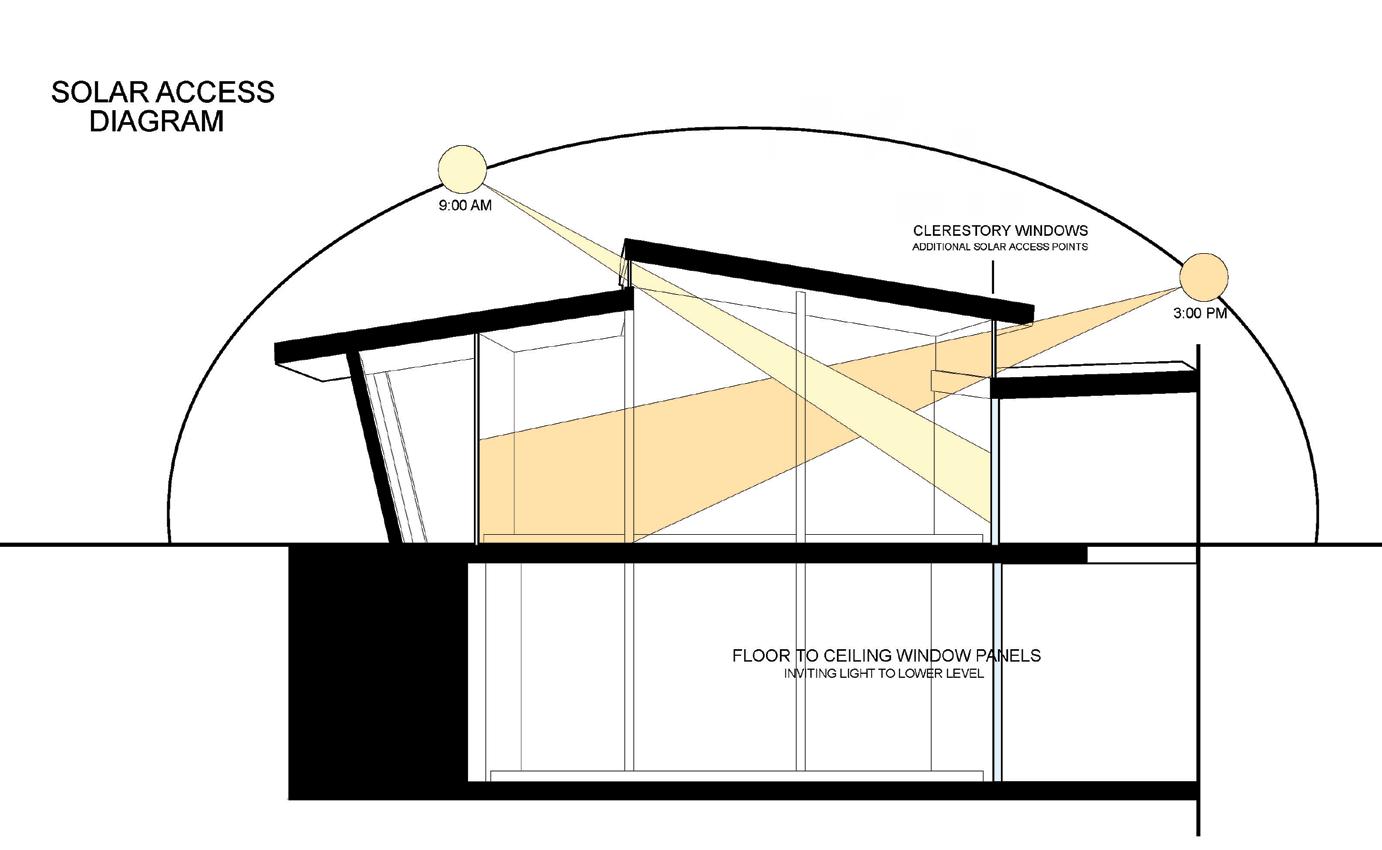
This project also focused heavily on the sustainability of the building through passive and active measures. These measures included how the site can be terraformed to limit winter winds, the glazing of windows, and sun shading through large roofs.
MULTIGENERATION HOME
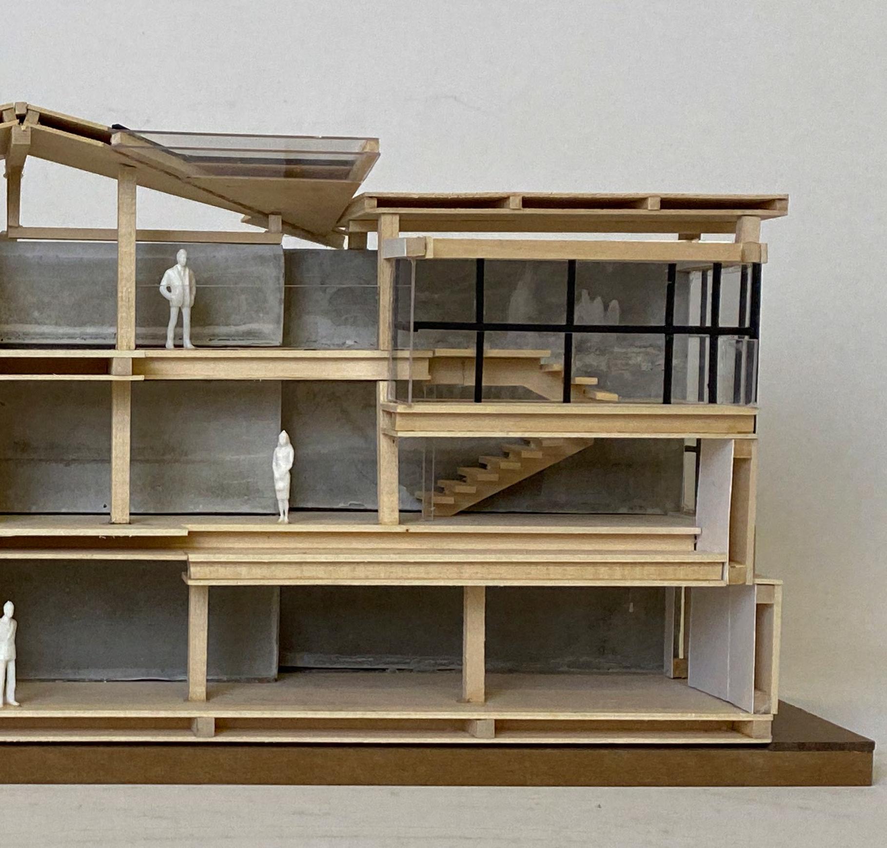
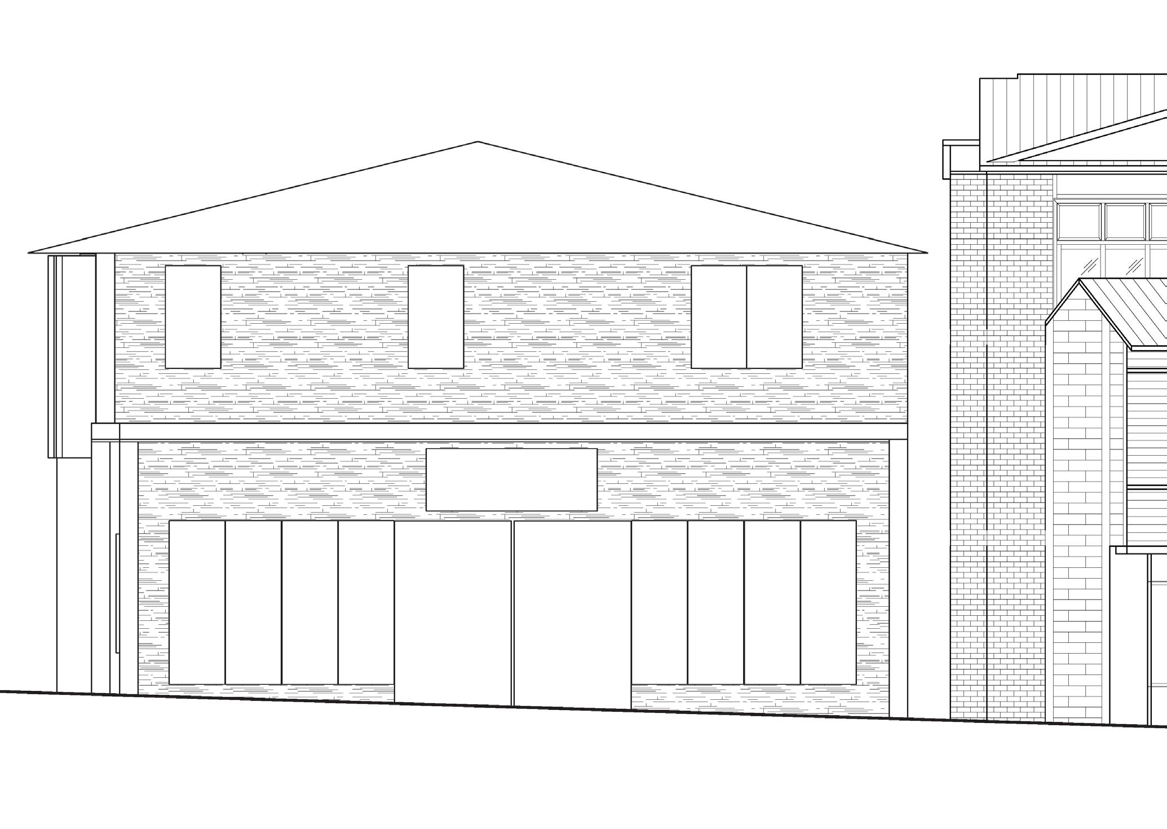
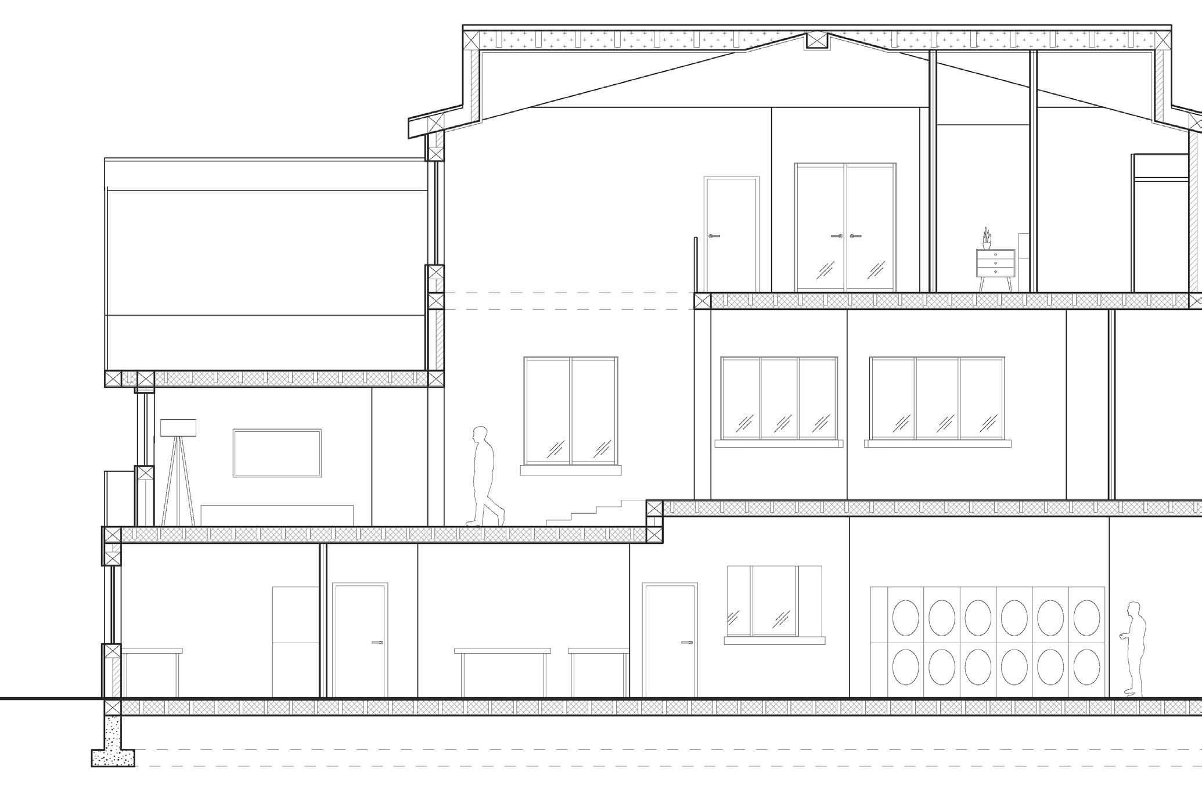
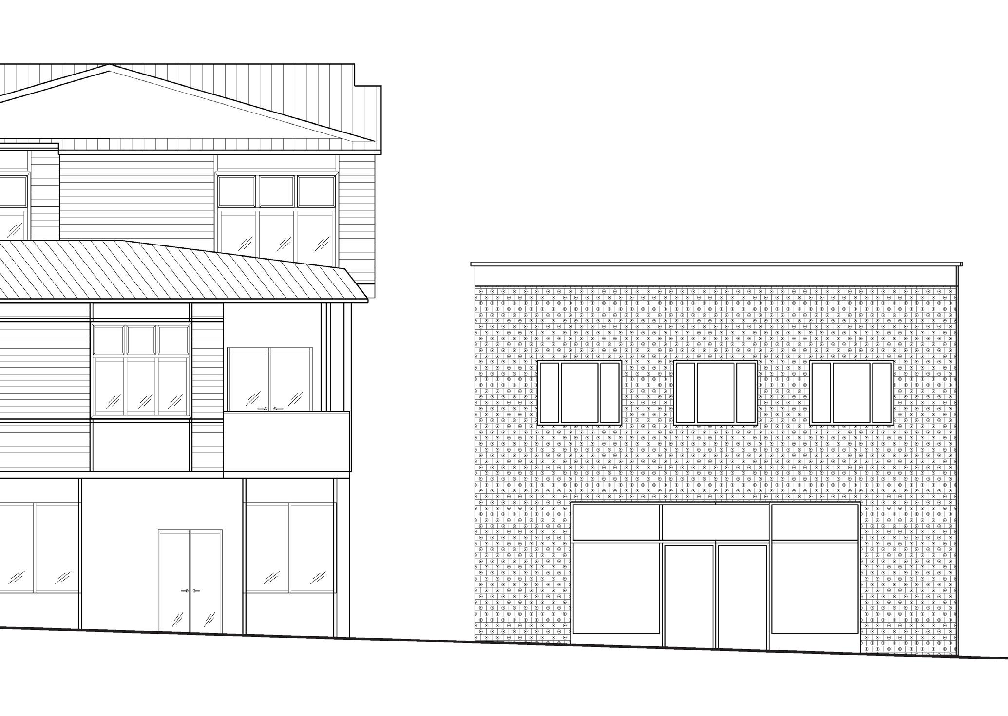
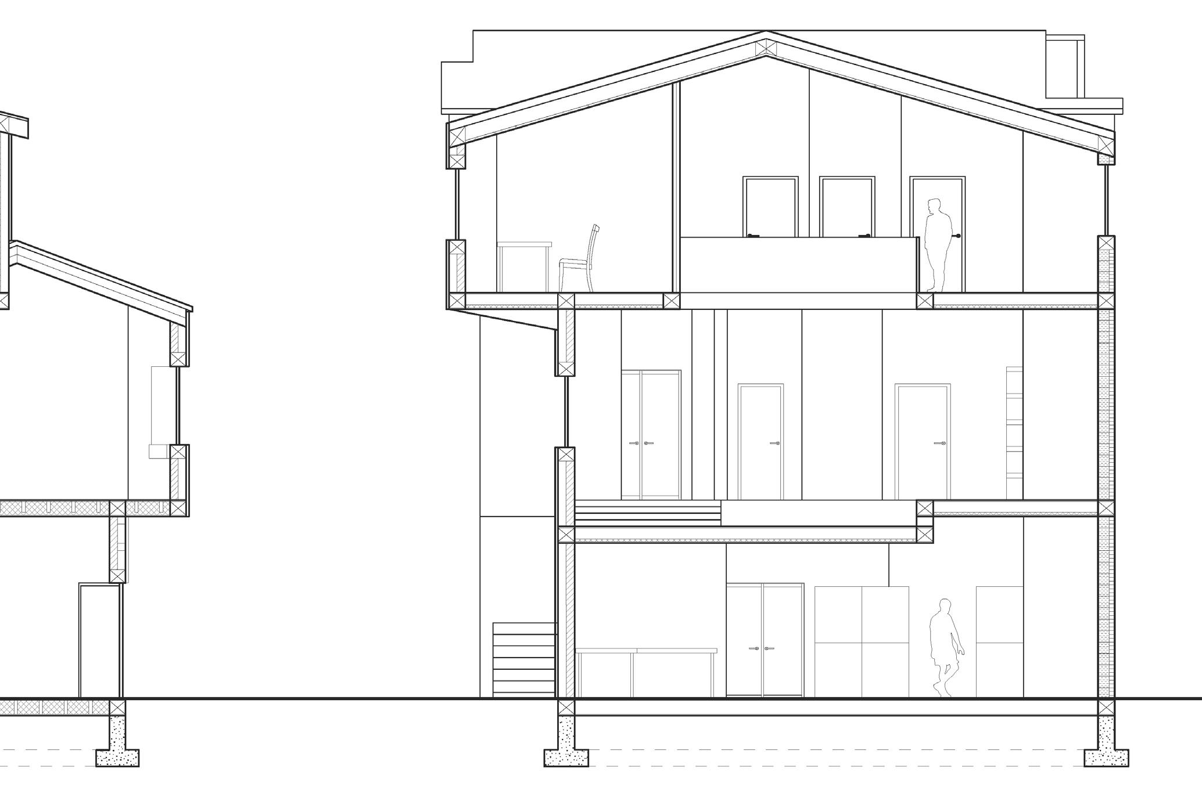
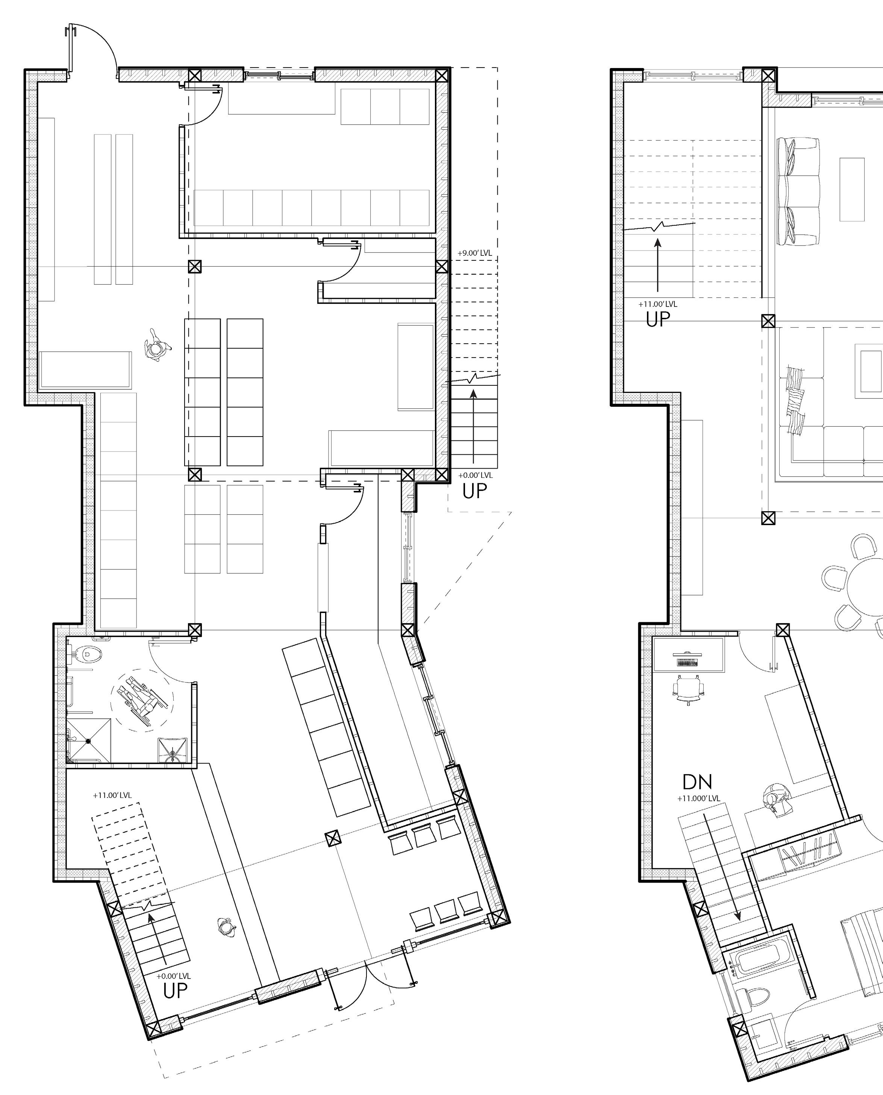
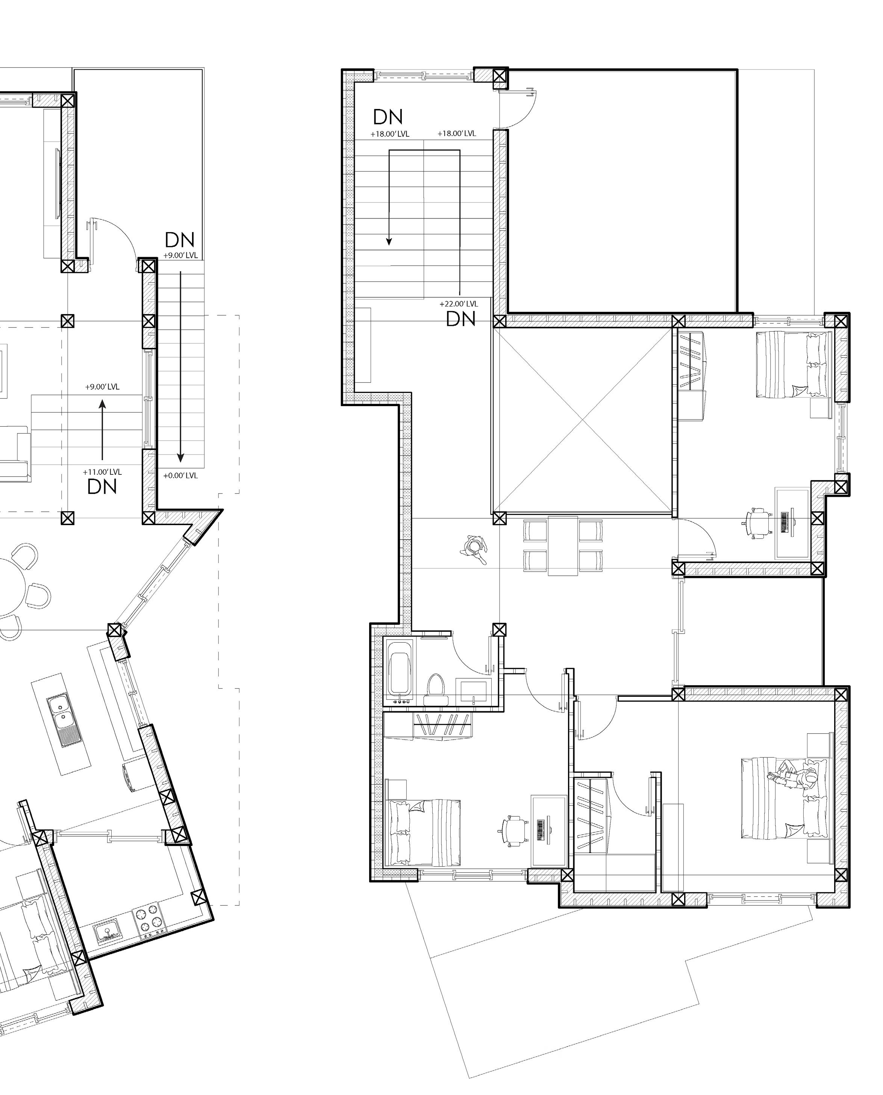
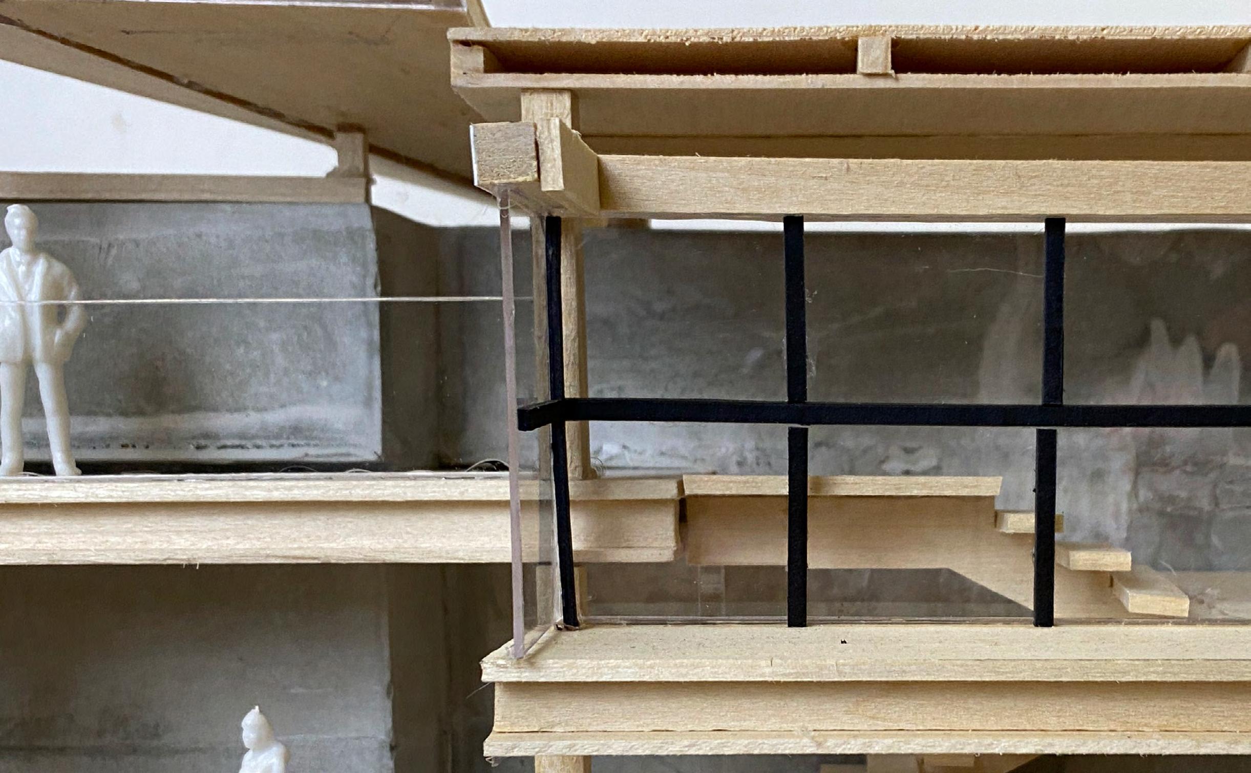
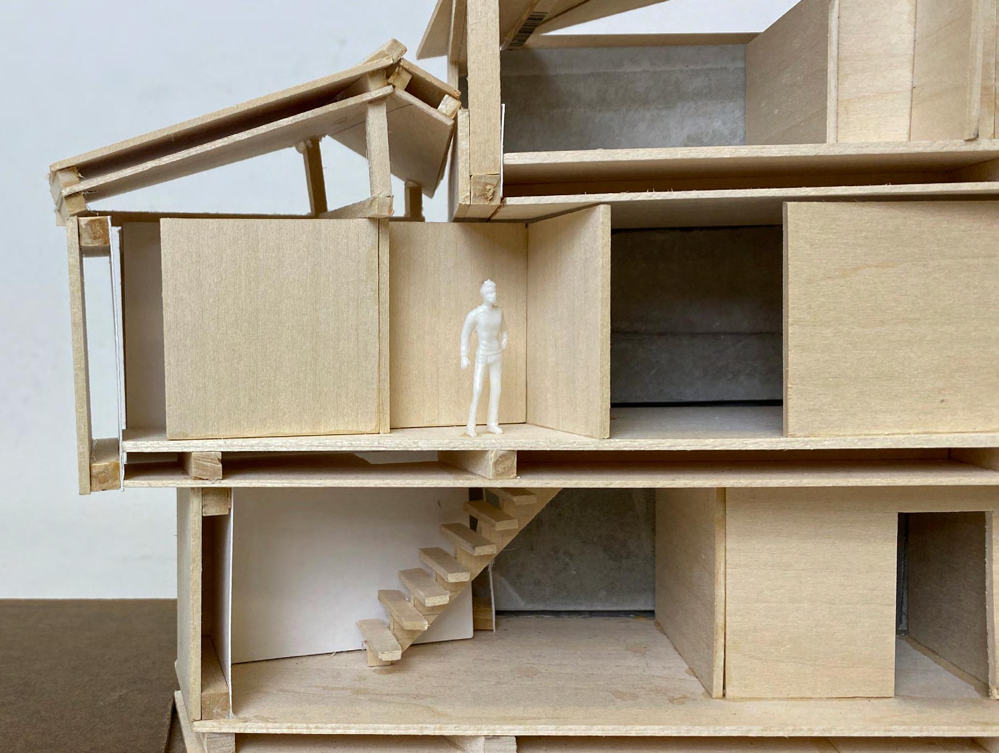
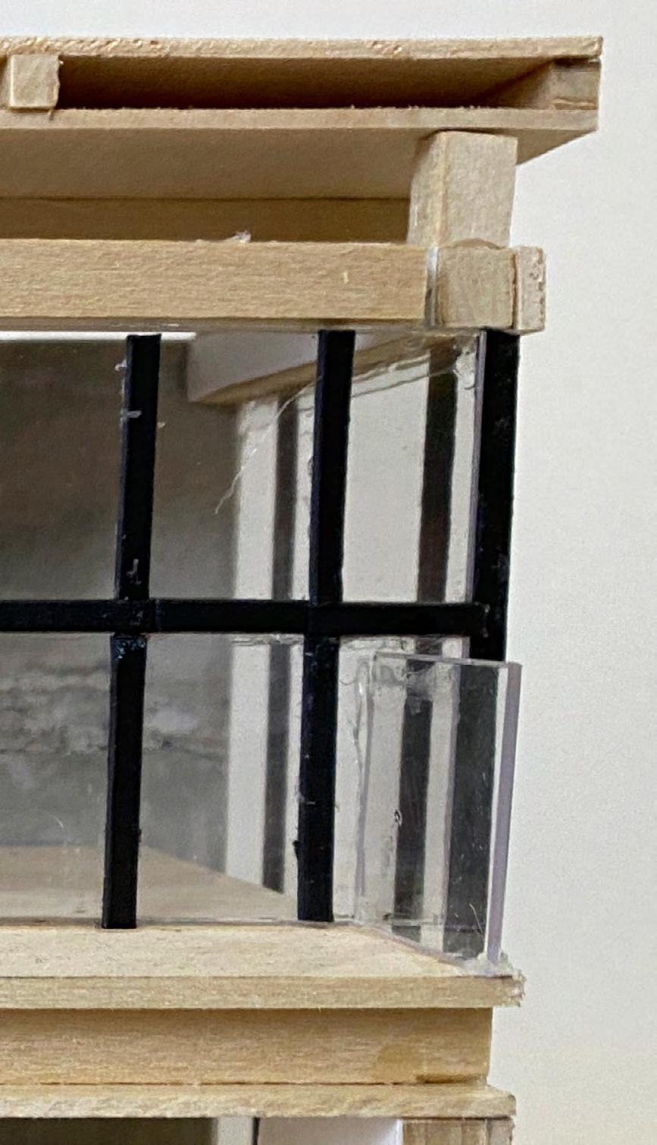
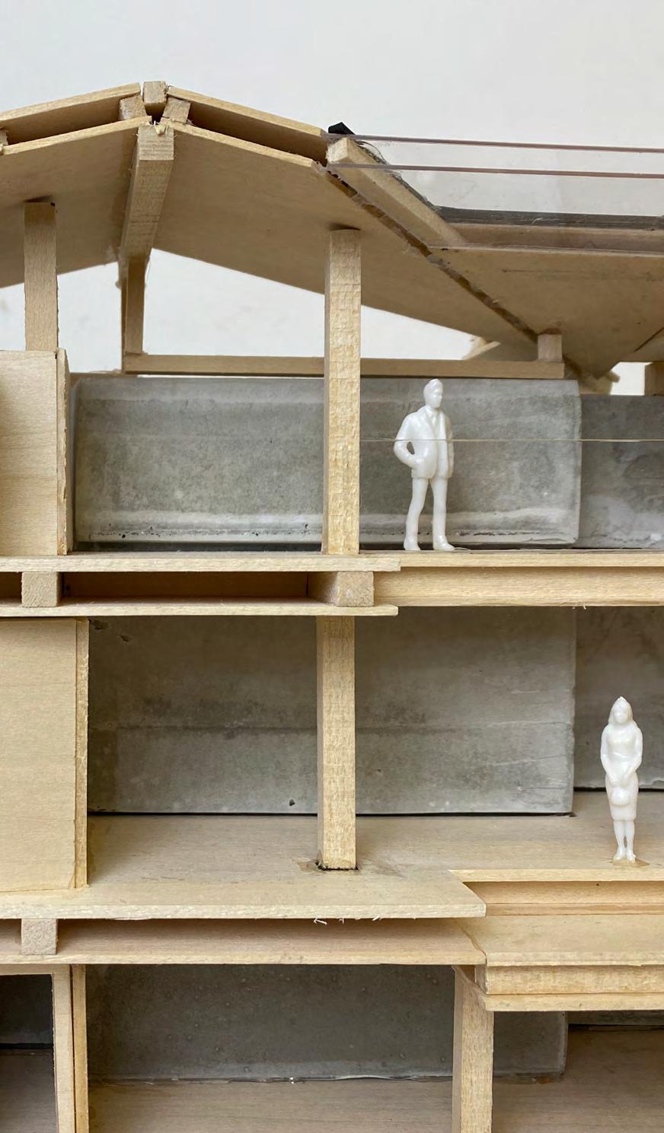
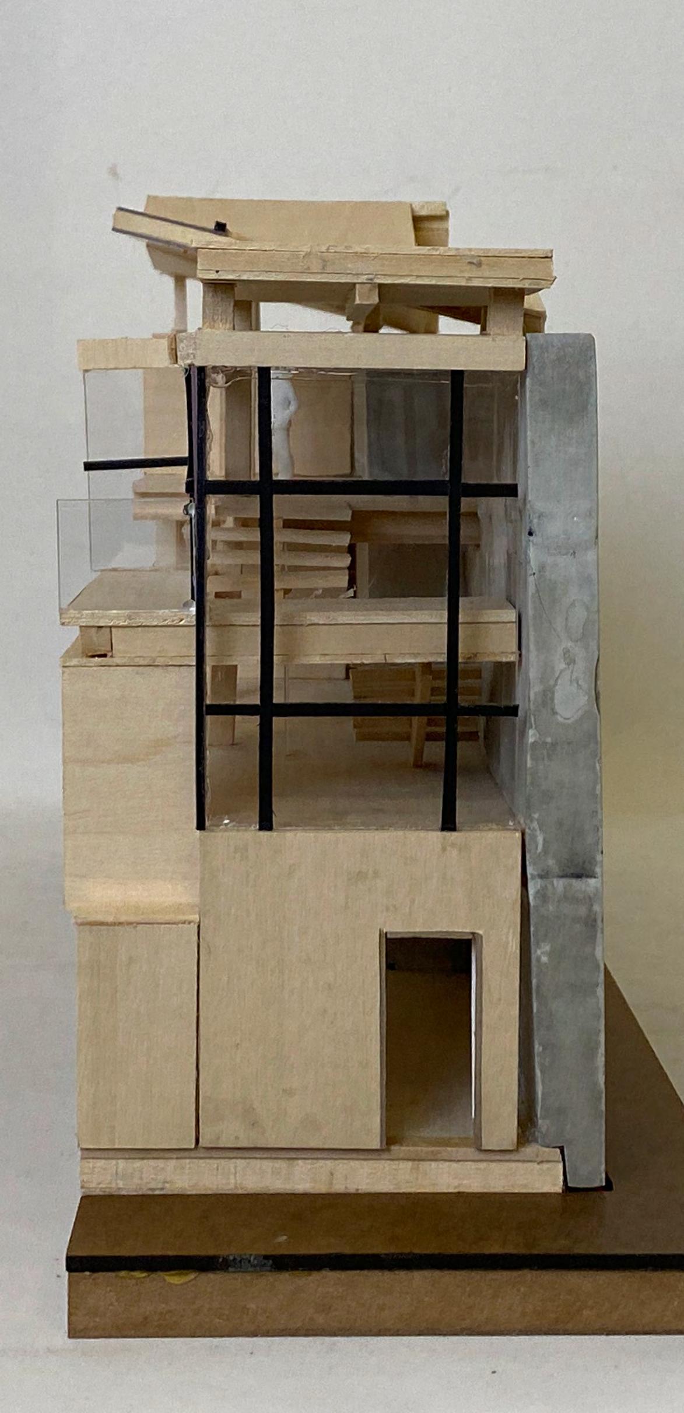
The Multigeneration Home project focused on designing a space to serve multigenerational immigrant families that owned and operated their businesses. The program for this project is a reimagination of the Chinese laundromat with a long history within the Chinese immigrant community. This project’s goal was to design a multigenerational family space to live in and a space to operate their laundromat business.
1ST-YEAR SPRING | POESIS II
PERSONAL
STUDIO COORDINATOR - TOMMY YANG
SECTION INSTRUCTOR - GINGER BROOKS TAKAHASHI
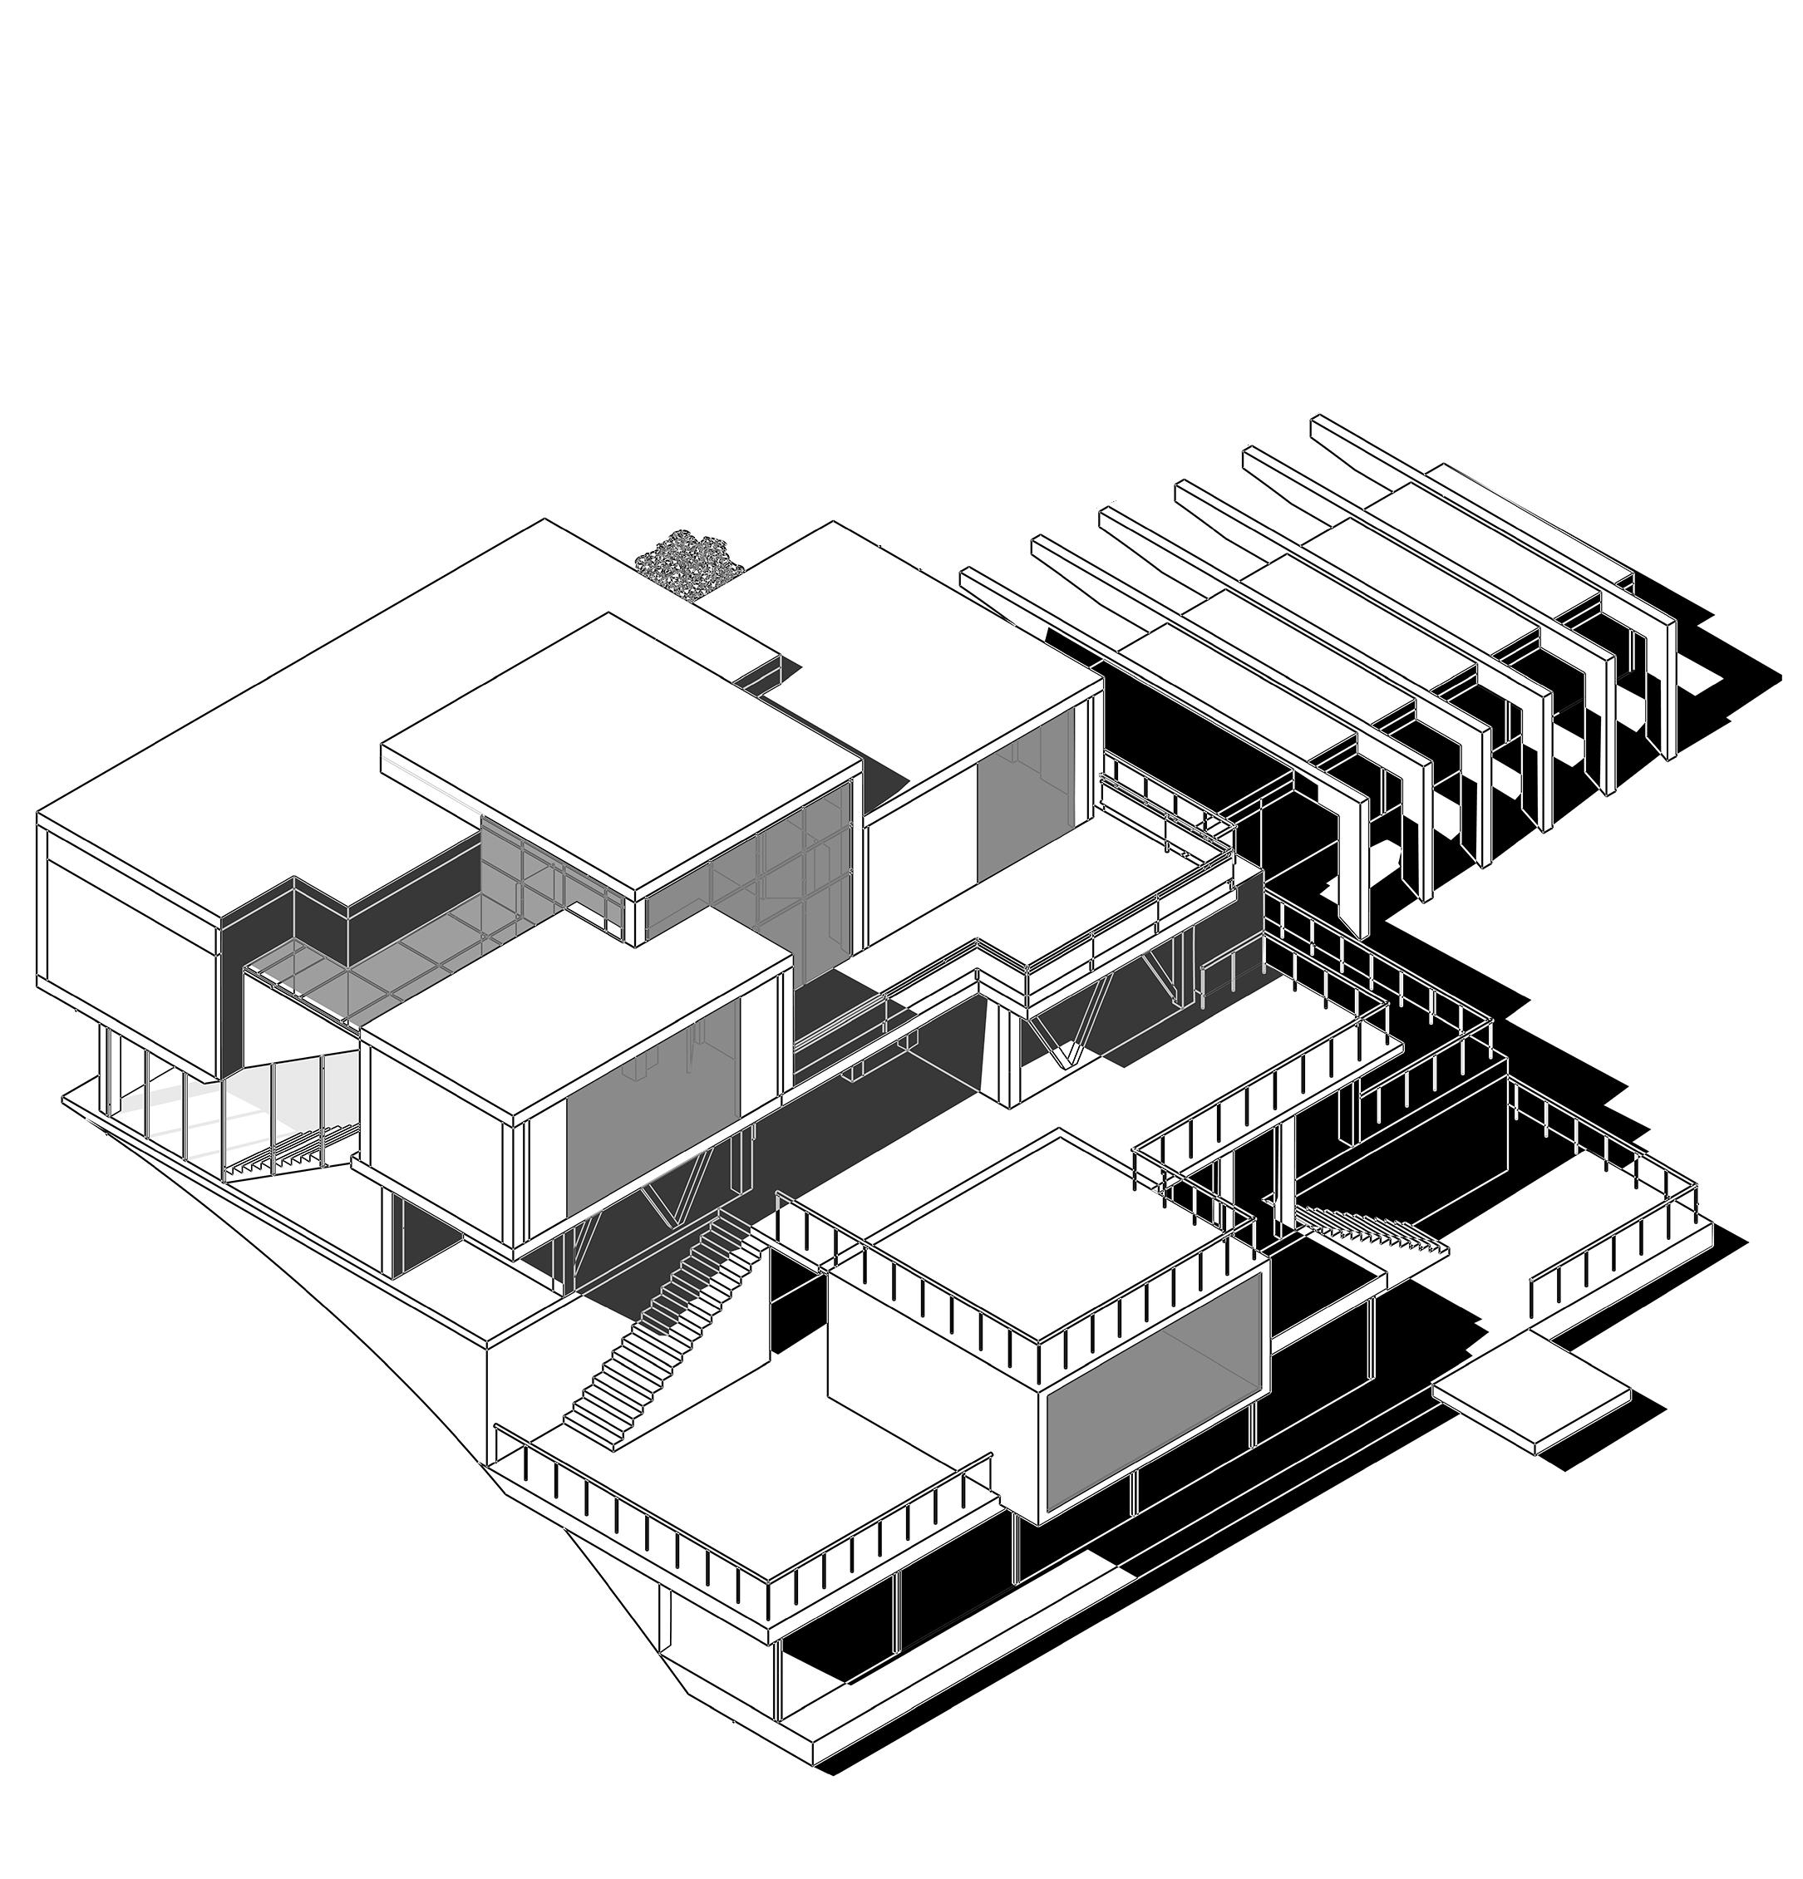
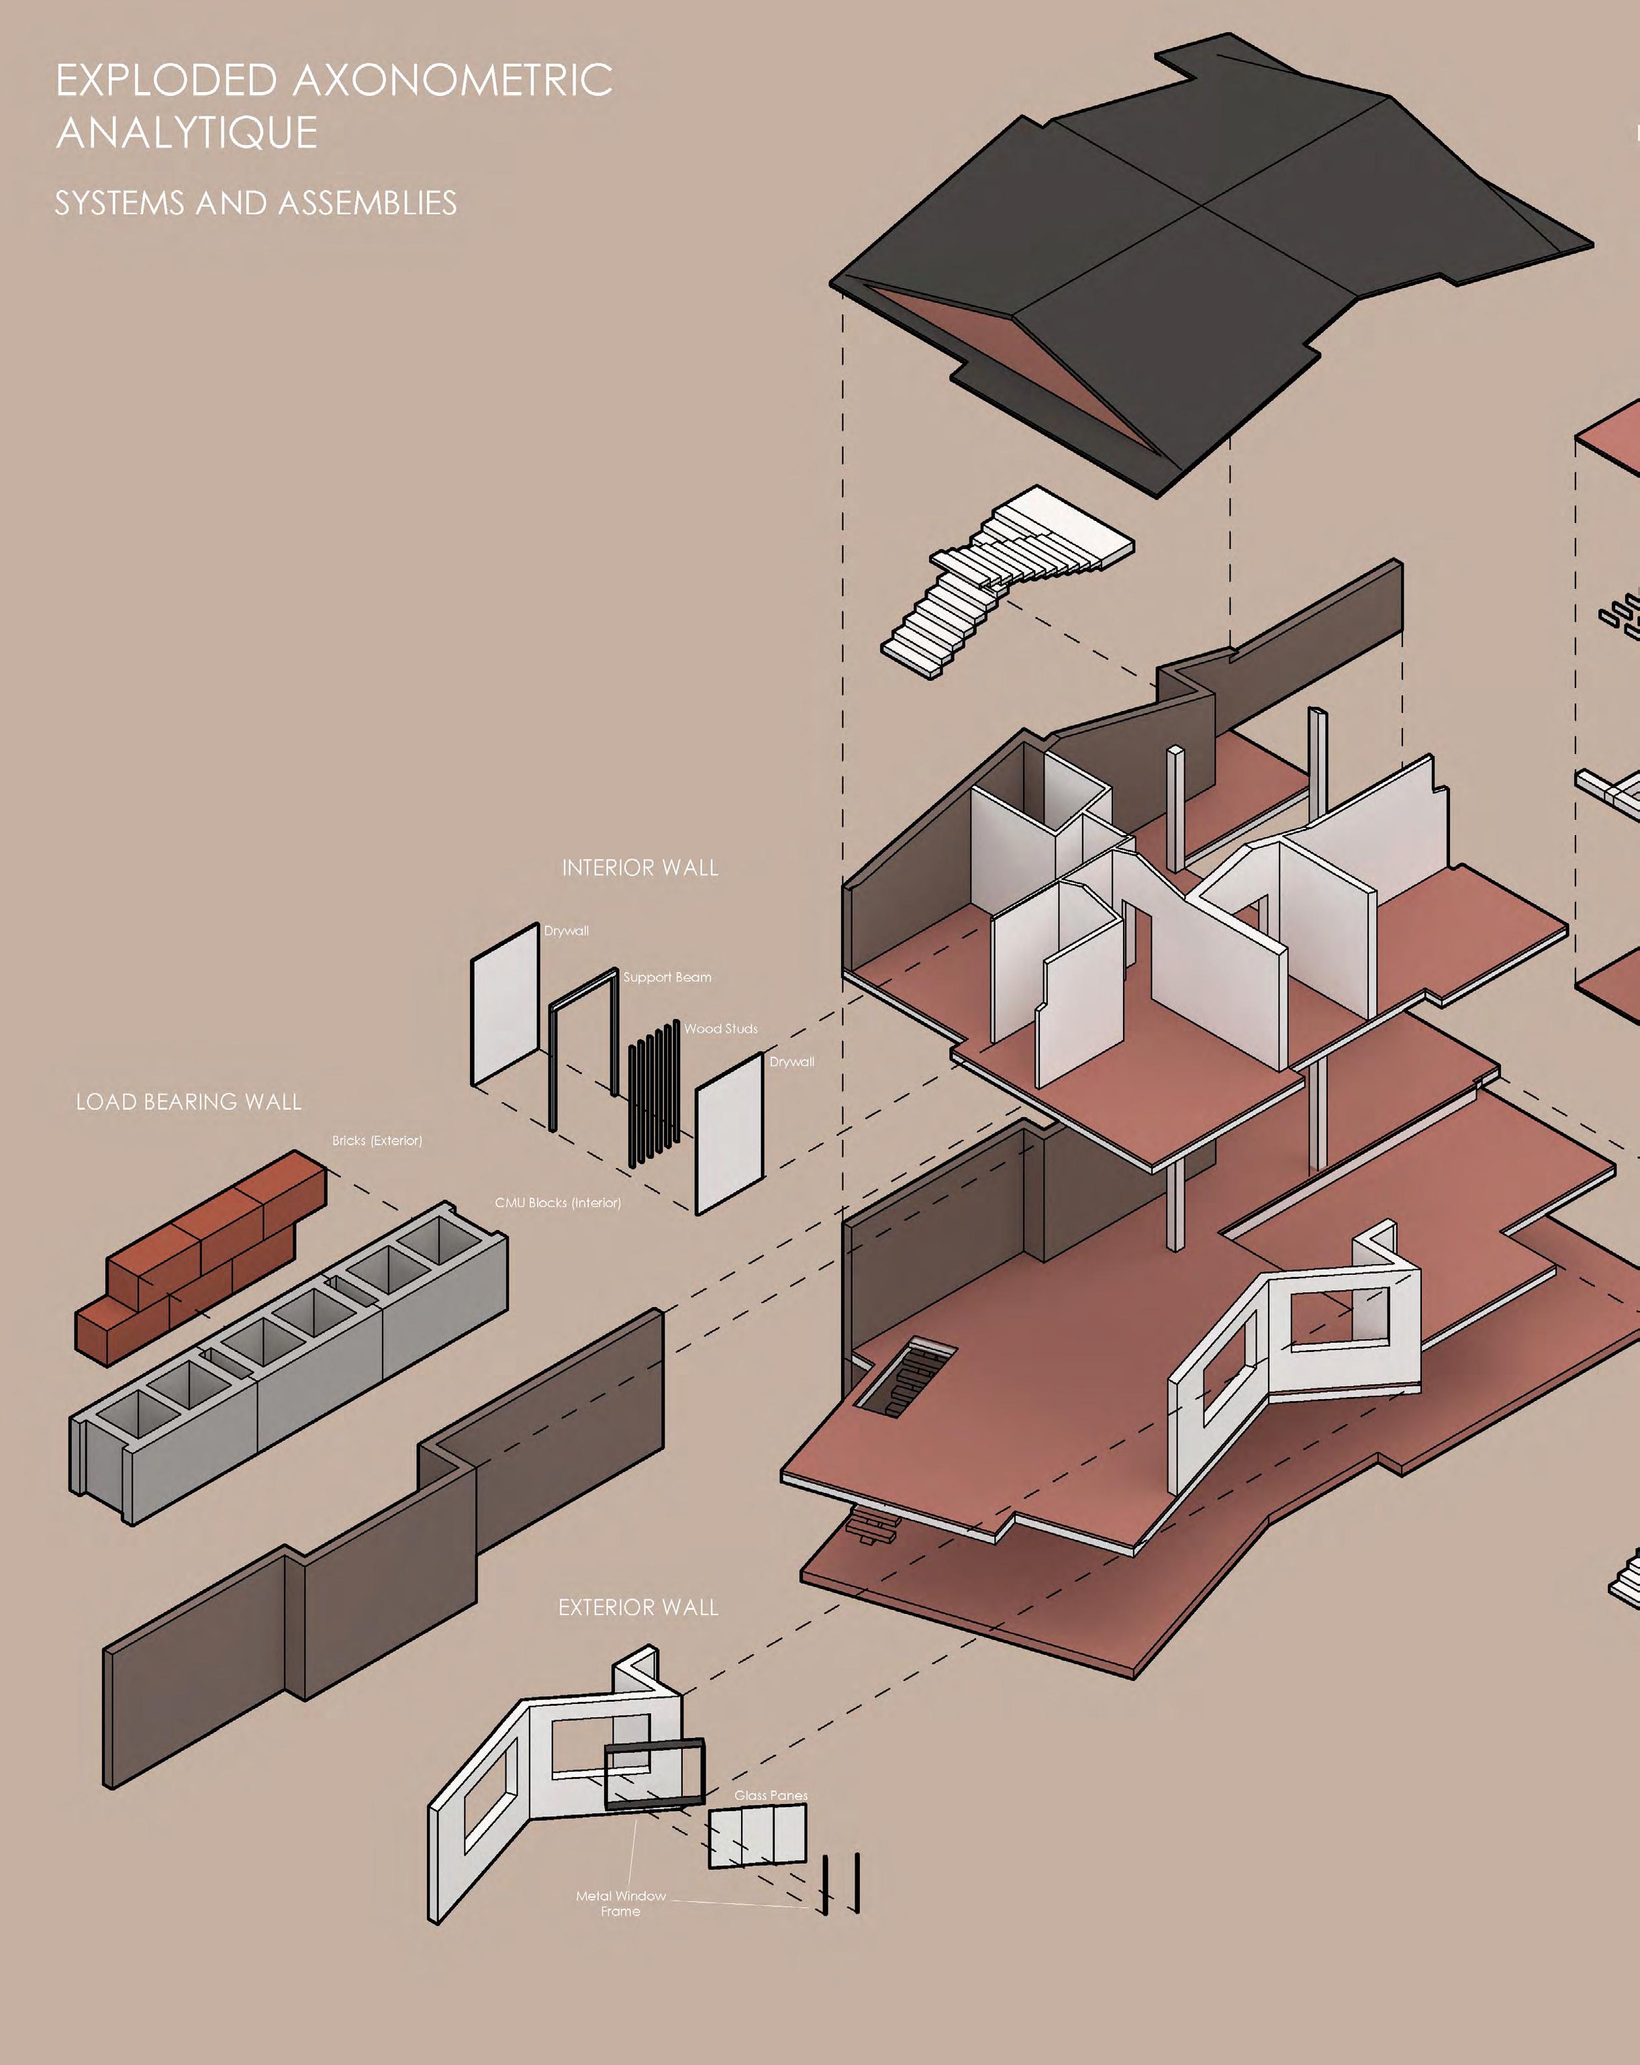
EXPLODED AXONOMETRIC
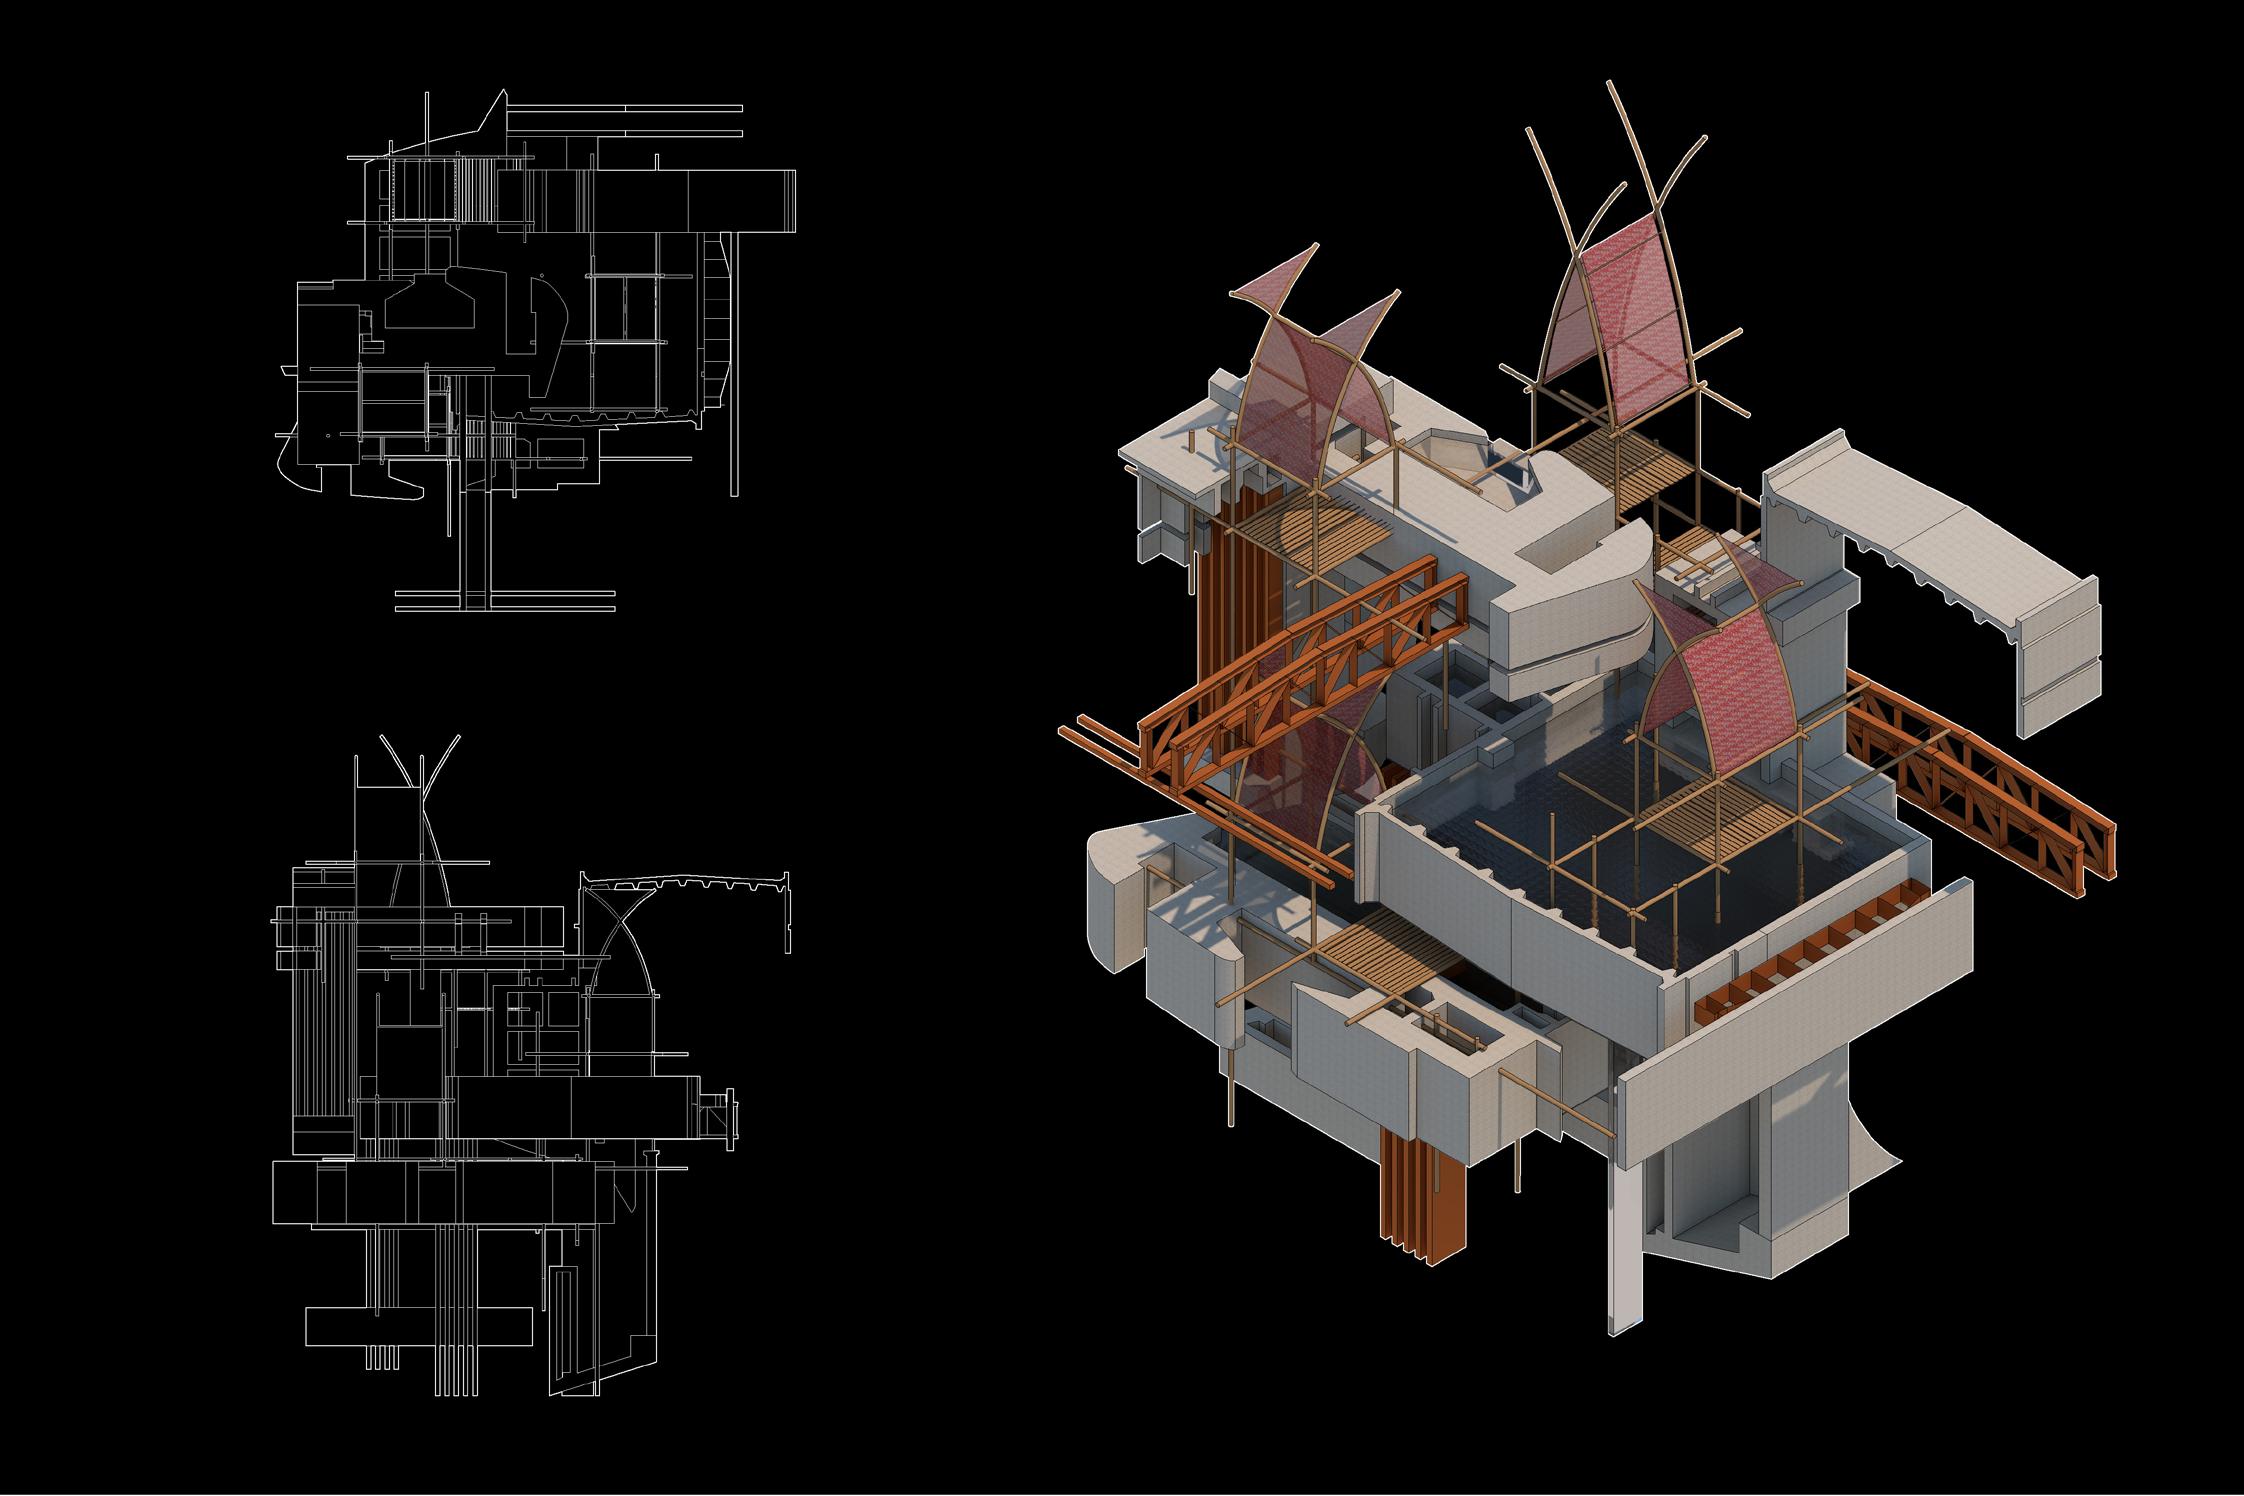
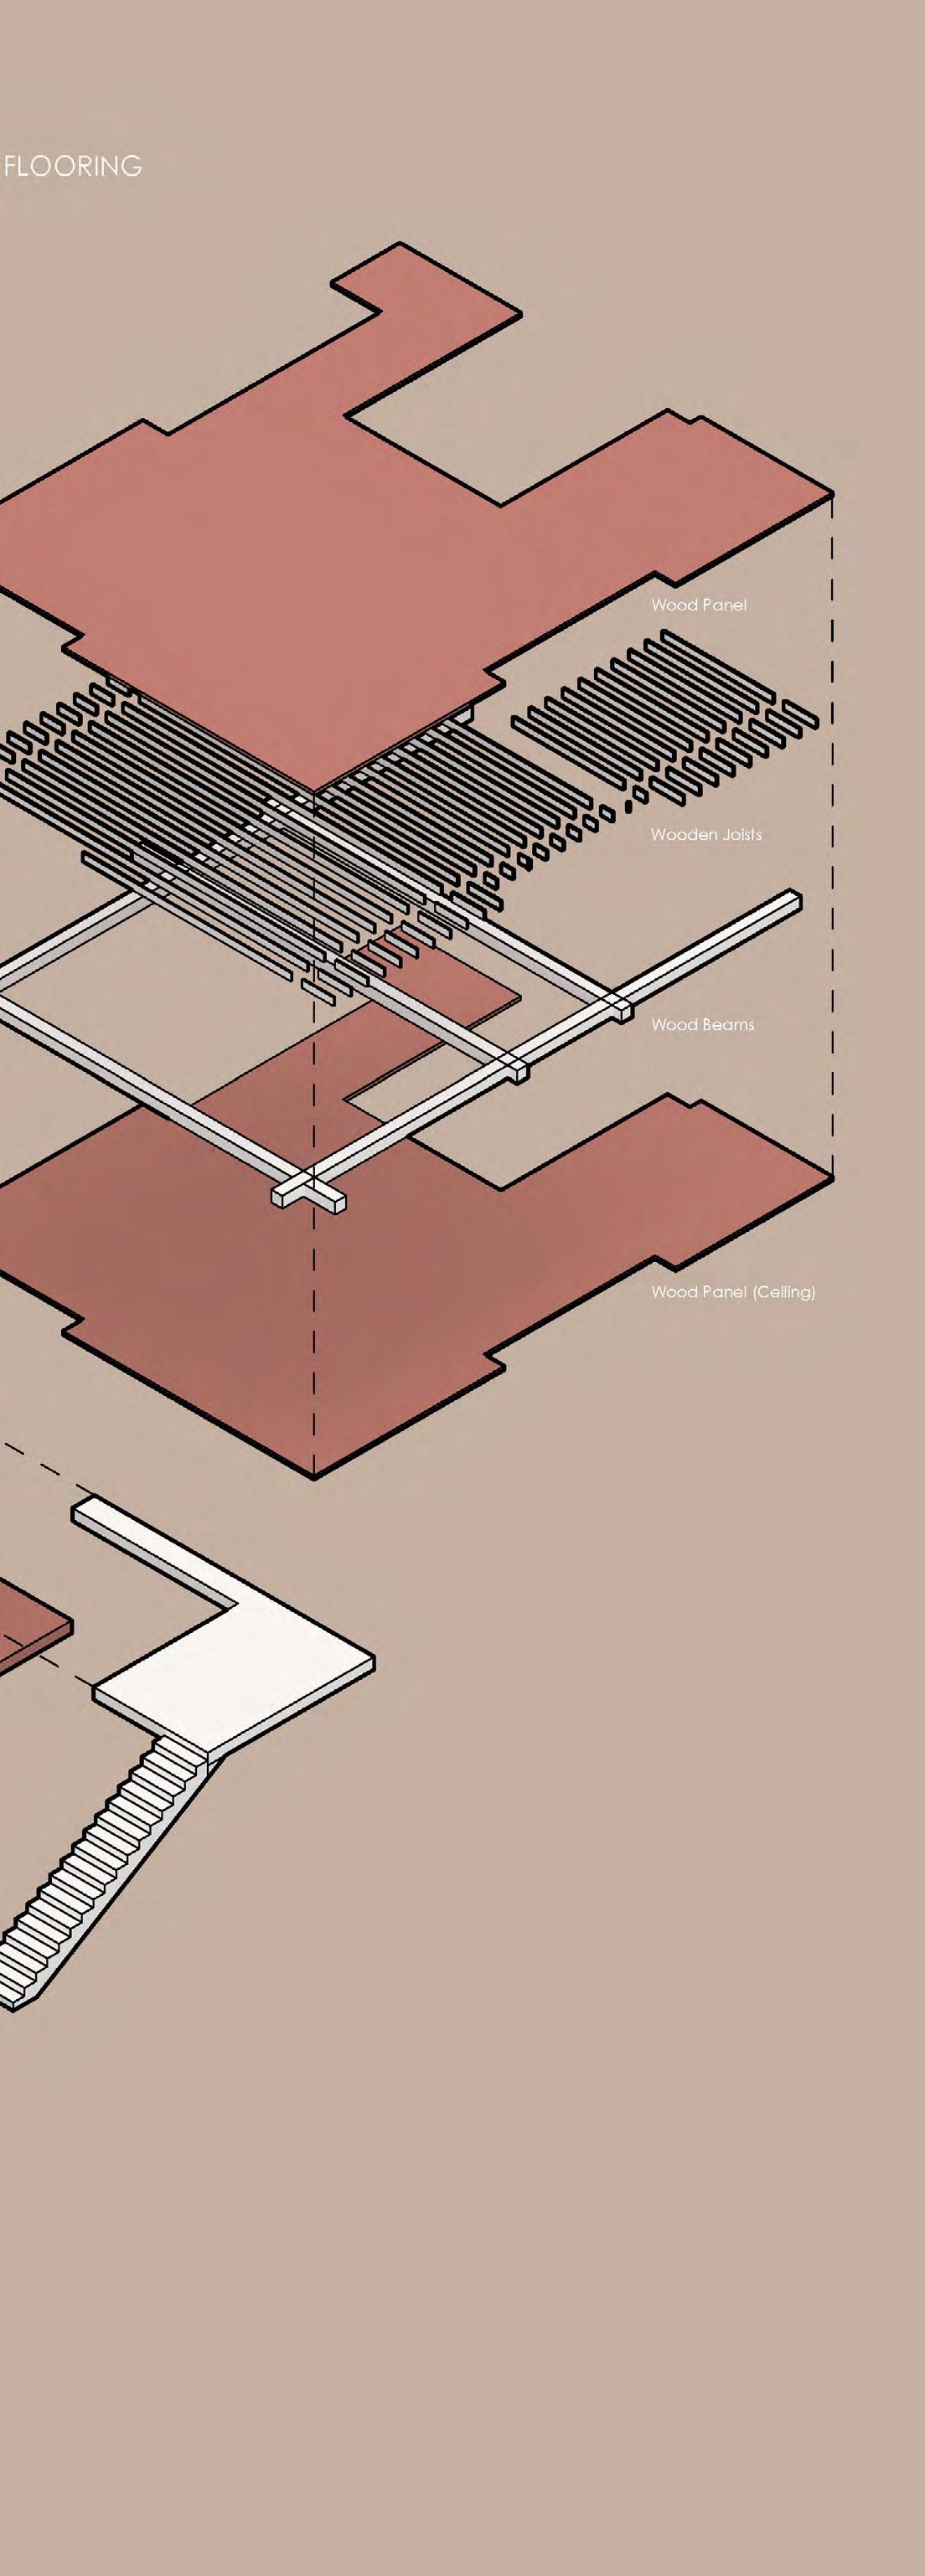
Through illustrating my project as an exploded axonometric, I was able to explore the structural system and assemblies of my building. This analytique drawing allowed me to illustrate the breakdown of the main components such as circulation, materiality, and support structures.
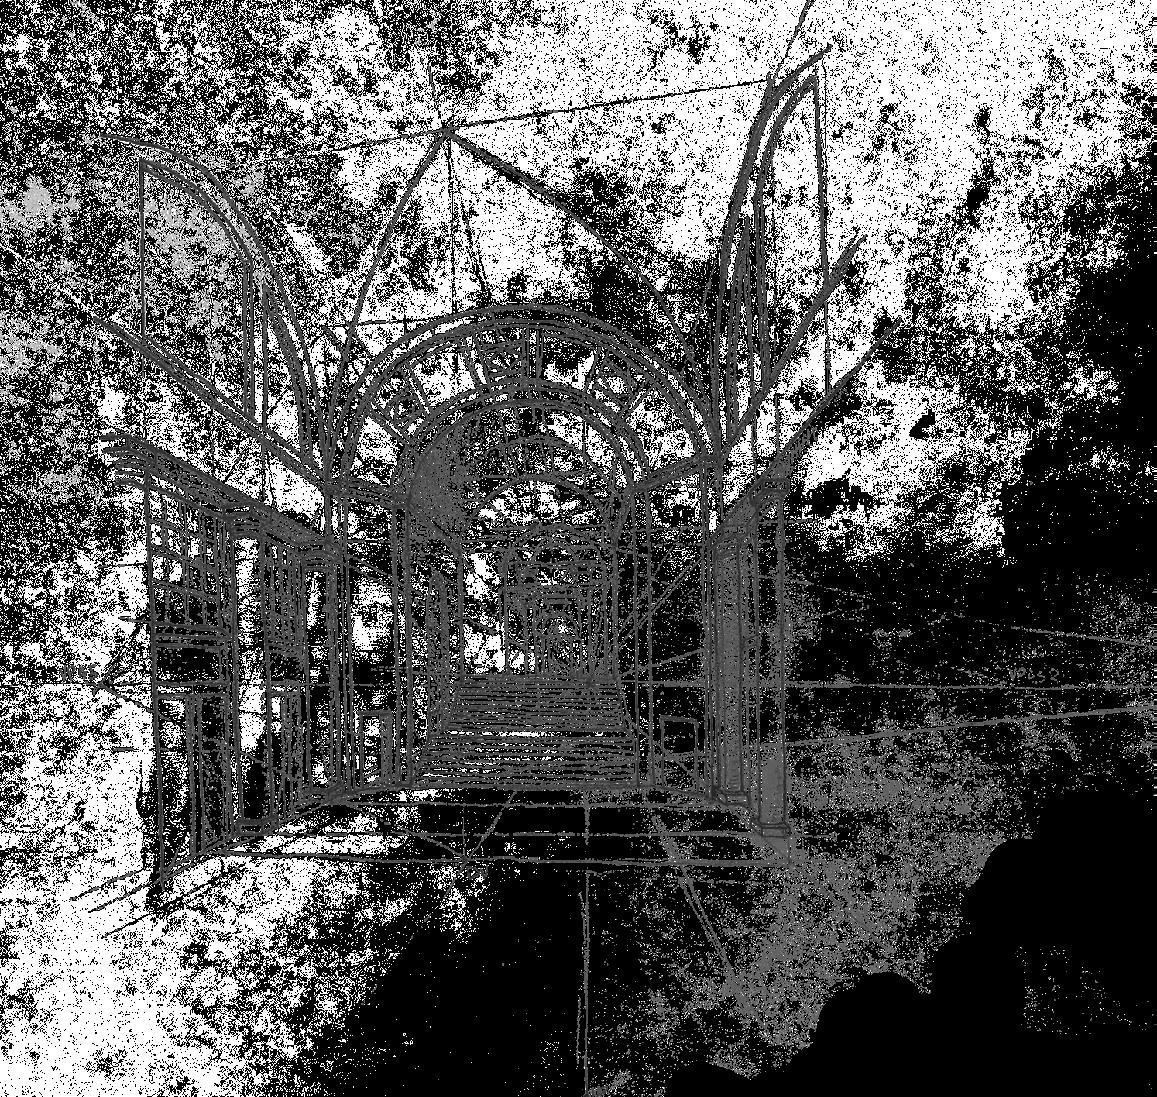
FUNDAMENTALS OF COMPUTATIONAL DESIGN
3RD-YEAR FALL
COURSE INSTRUCTOR - VERNELLE A.A. NOEL
18’0”
16’0”
3’-6”
4’-0”
10”
2’-11”
3’-3” 13”
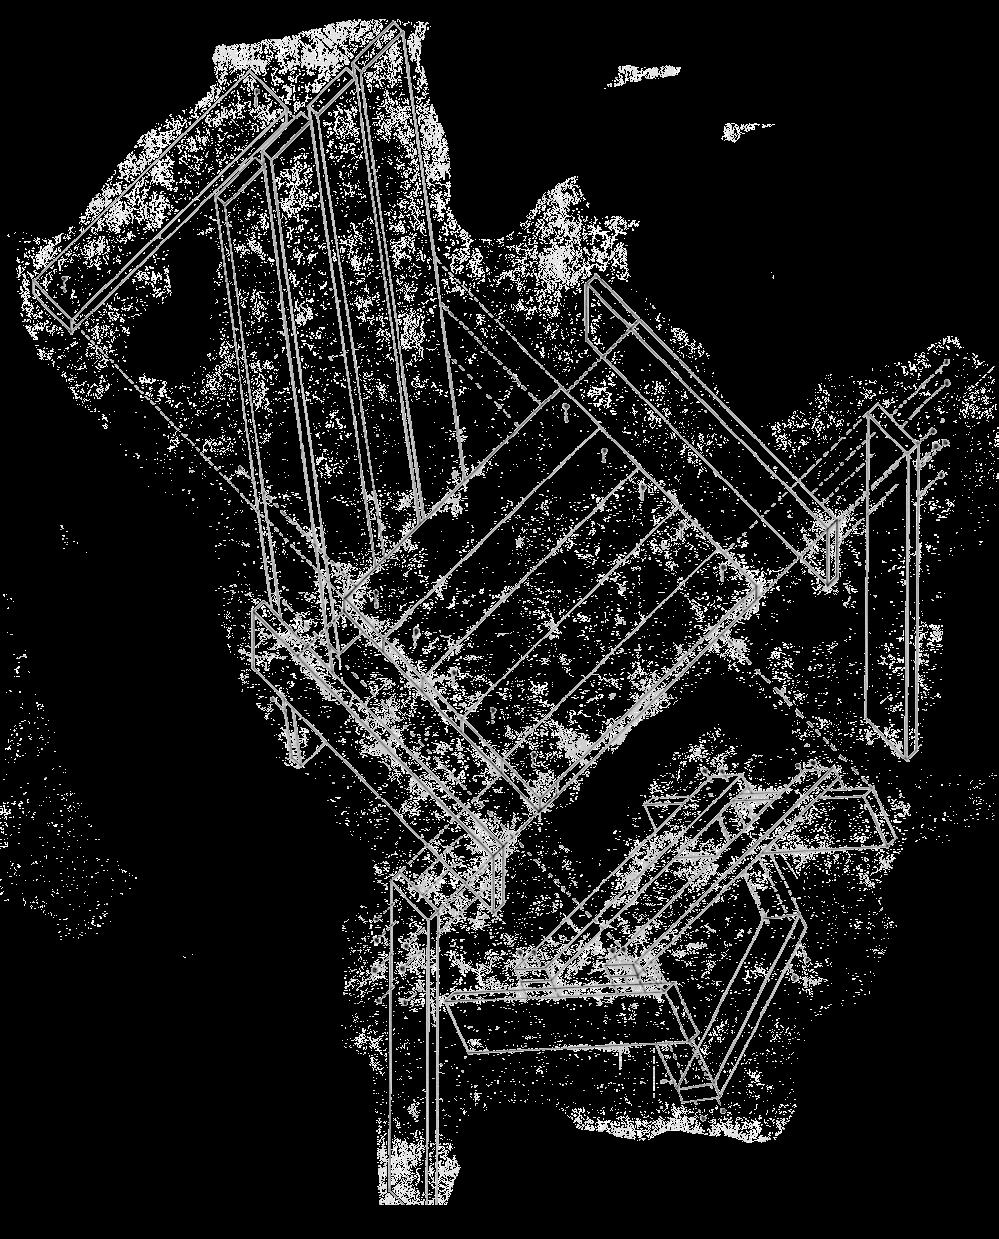
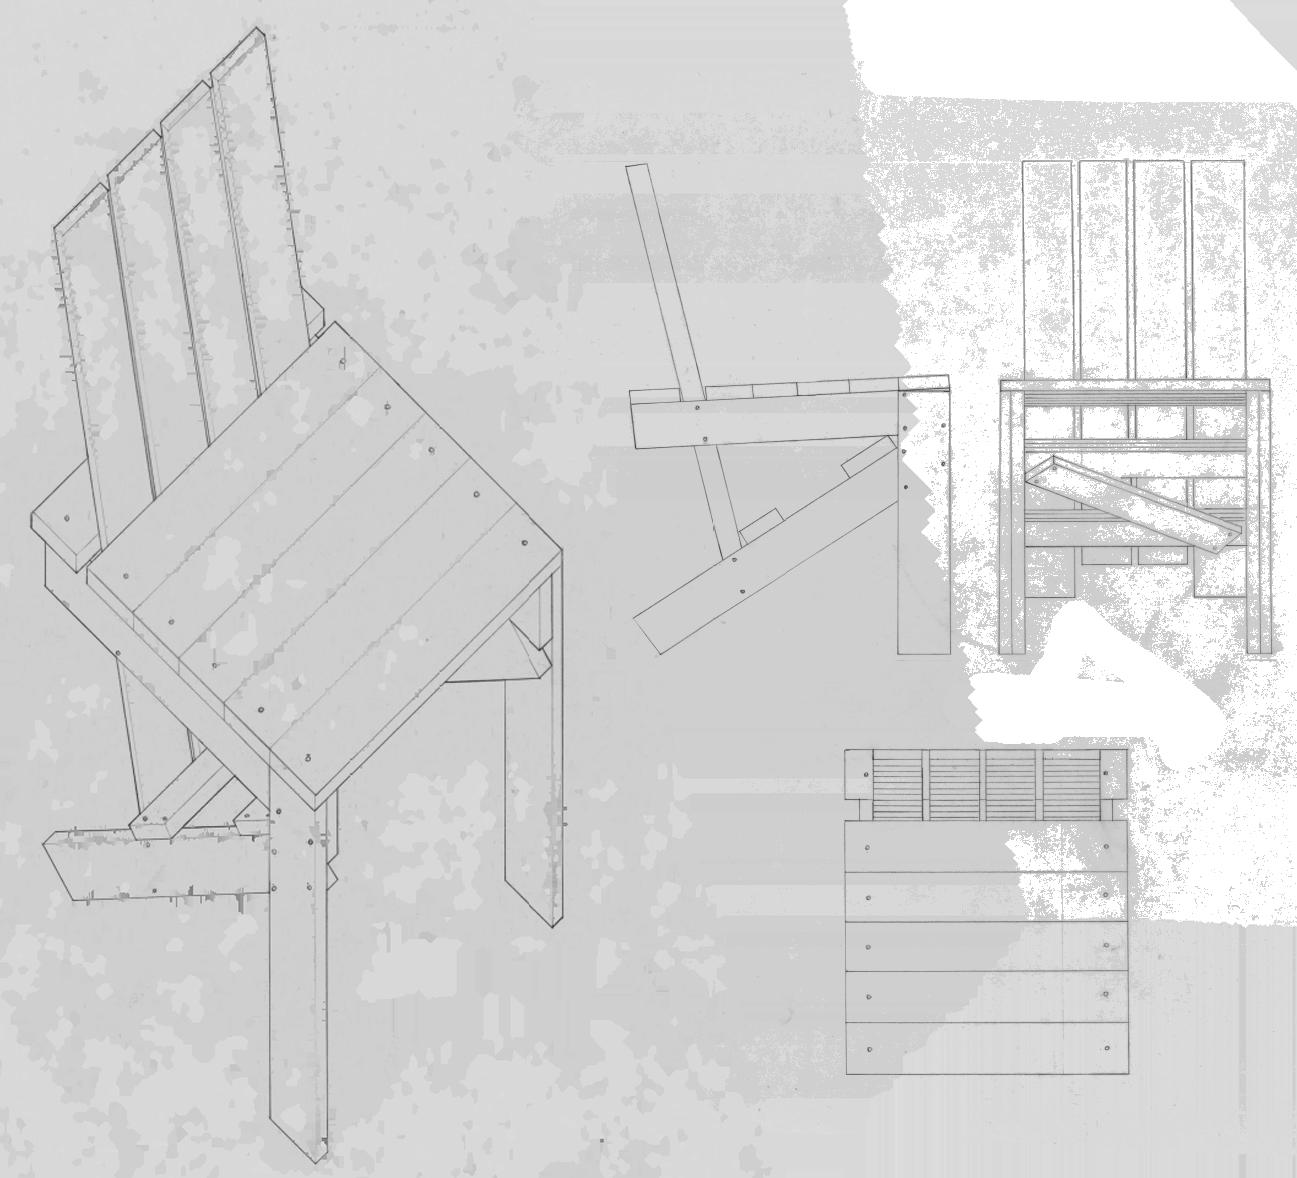
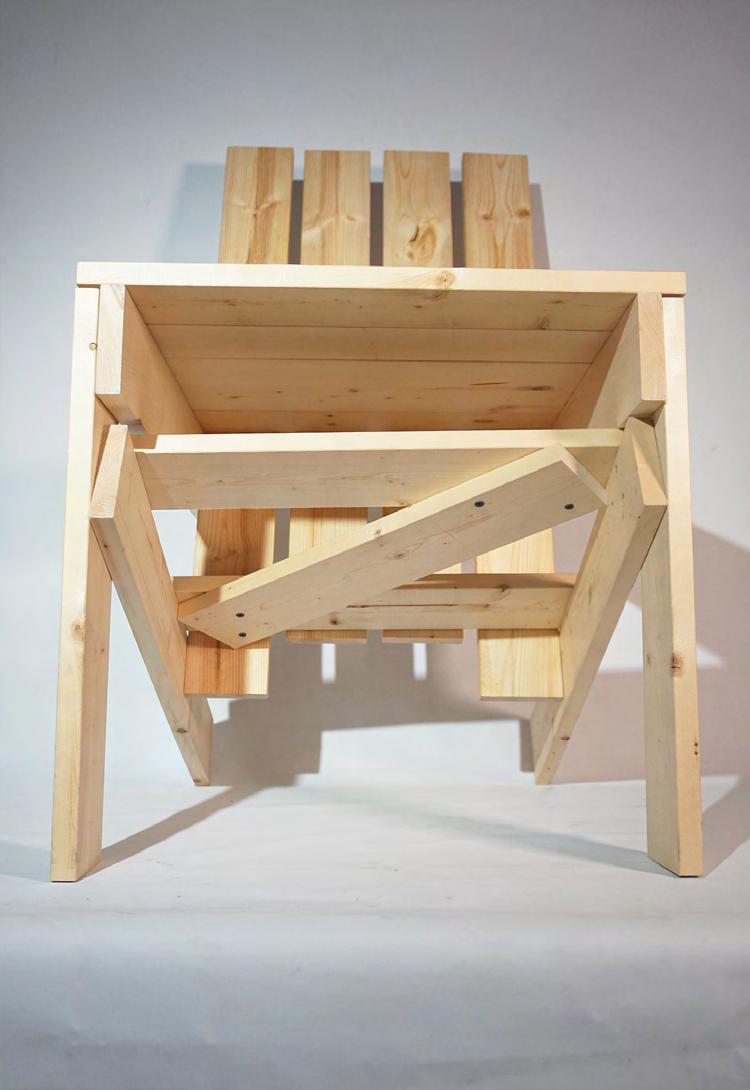
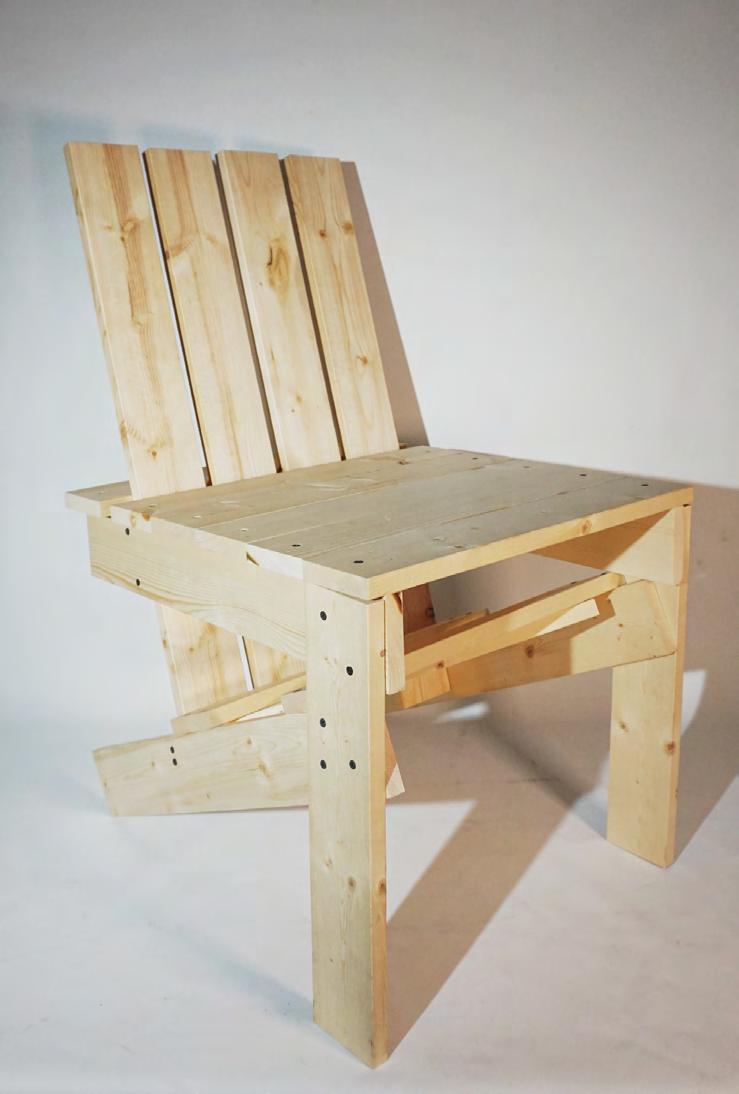
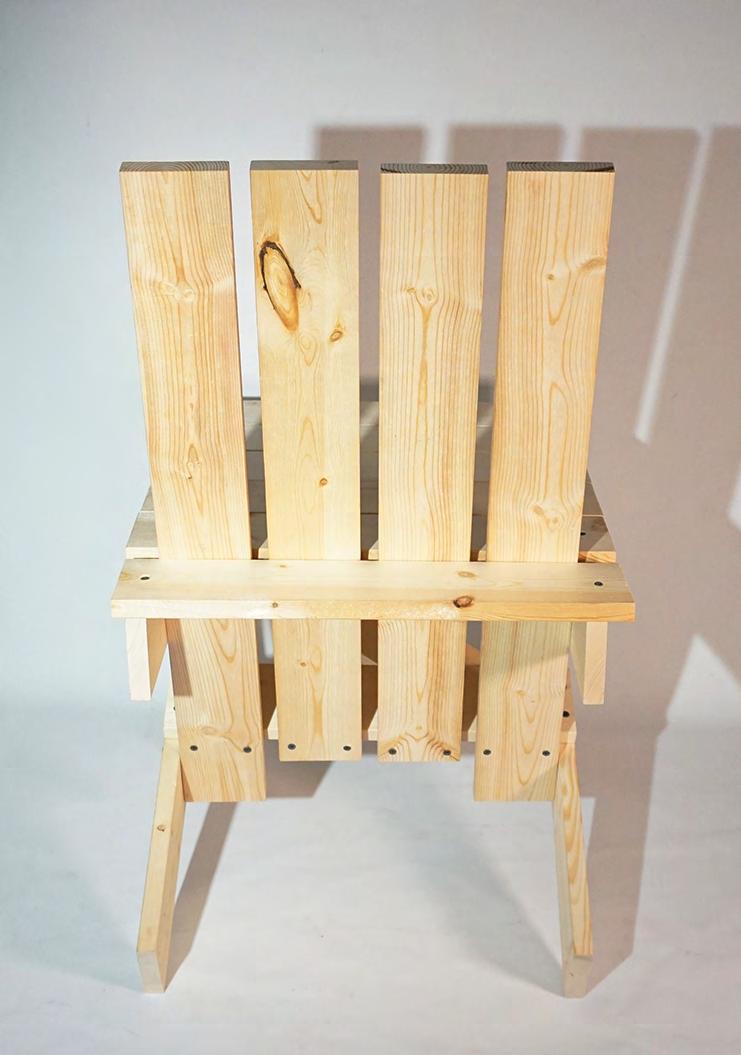
ENZO MARI CHAIR
1ST-YEAR FALL
STUDIO COORDINATOR - EDDIE KIM
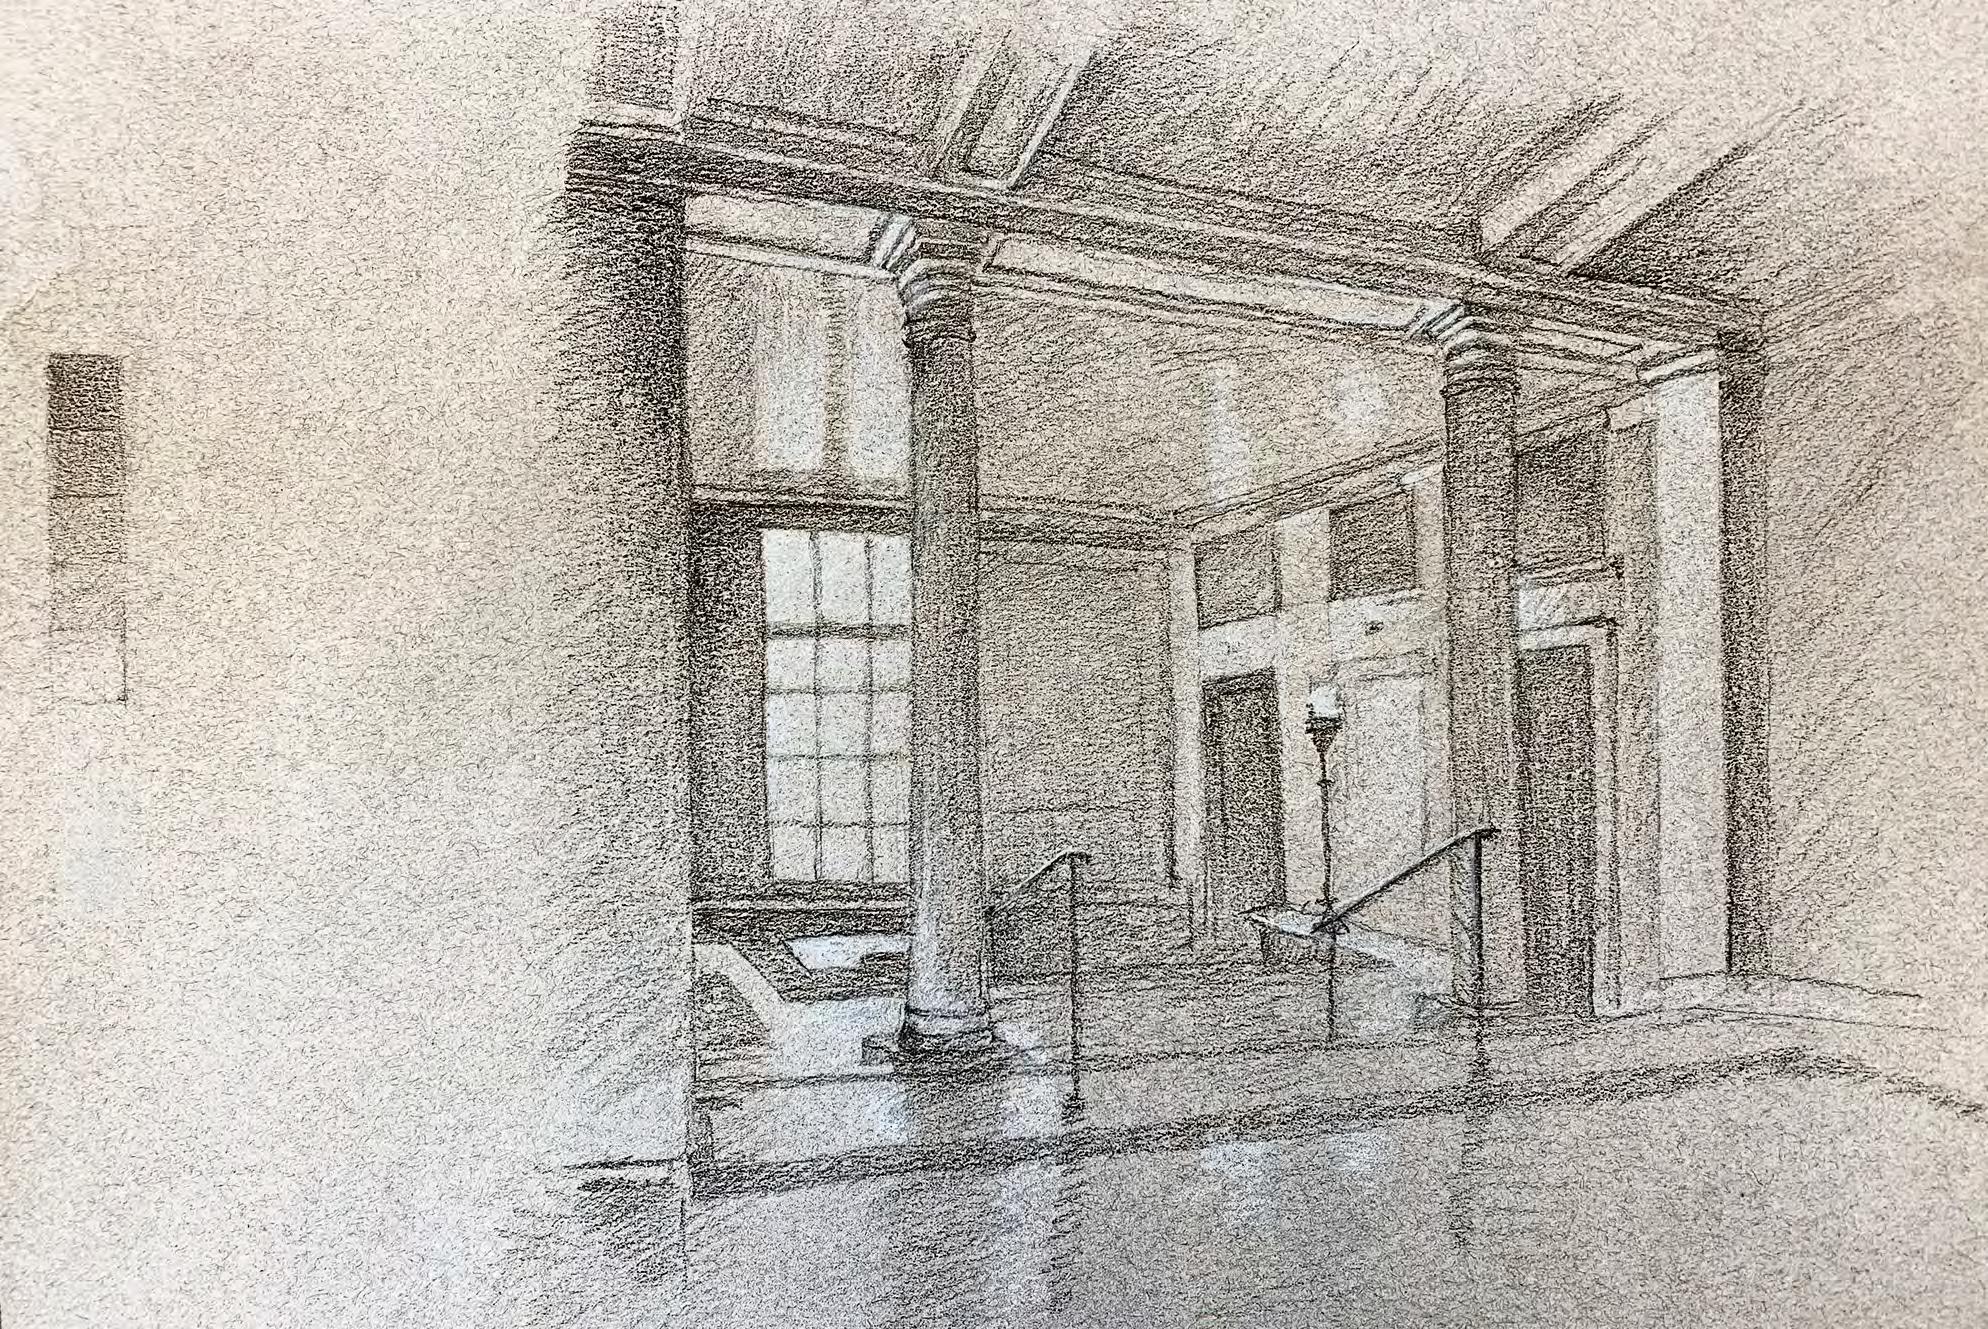
DRAWING I & II
1ST-YEAR FALL & SPRING COURSE INSTRUCTOR - DOUGLAS COOPER