portfolio
Year IV - Integrated
Professor
Collaboration
Contribution
Mixed-Use Data Center, Restaurant, and Gym
David Jimenez Iniesta
Kyler De Leon
Design, Diagrams, Renders, Structural Design
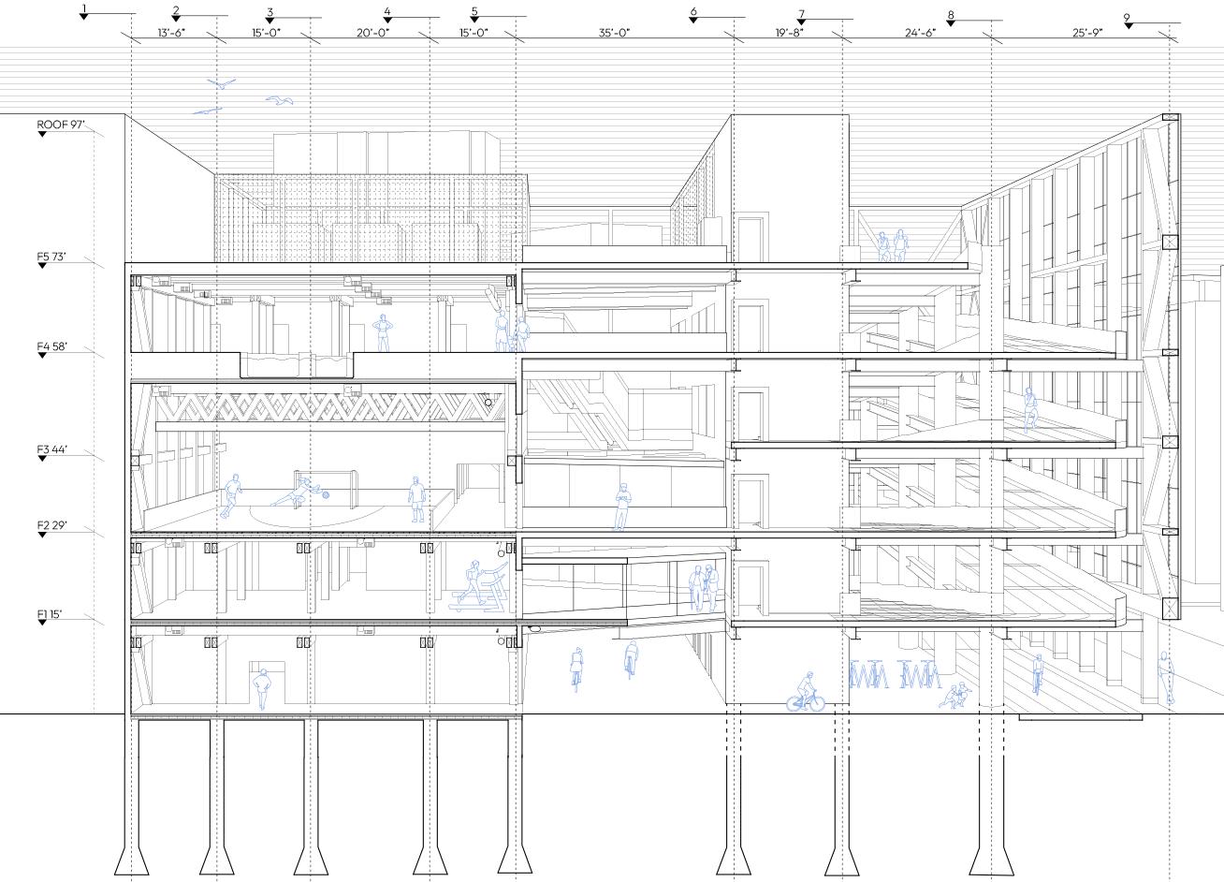
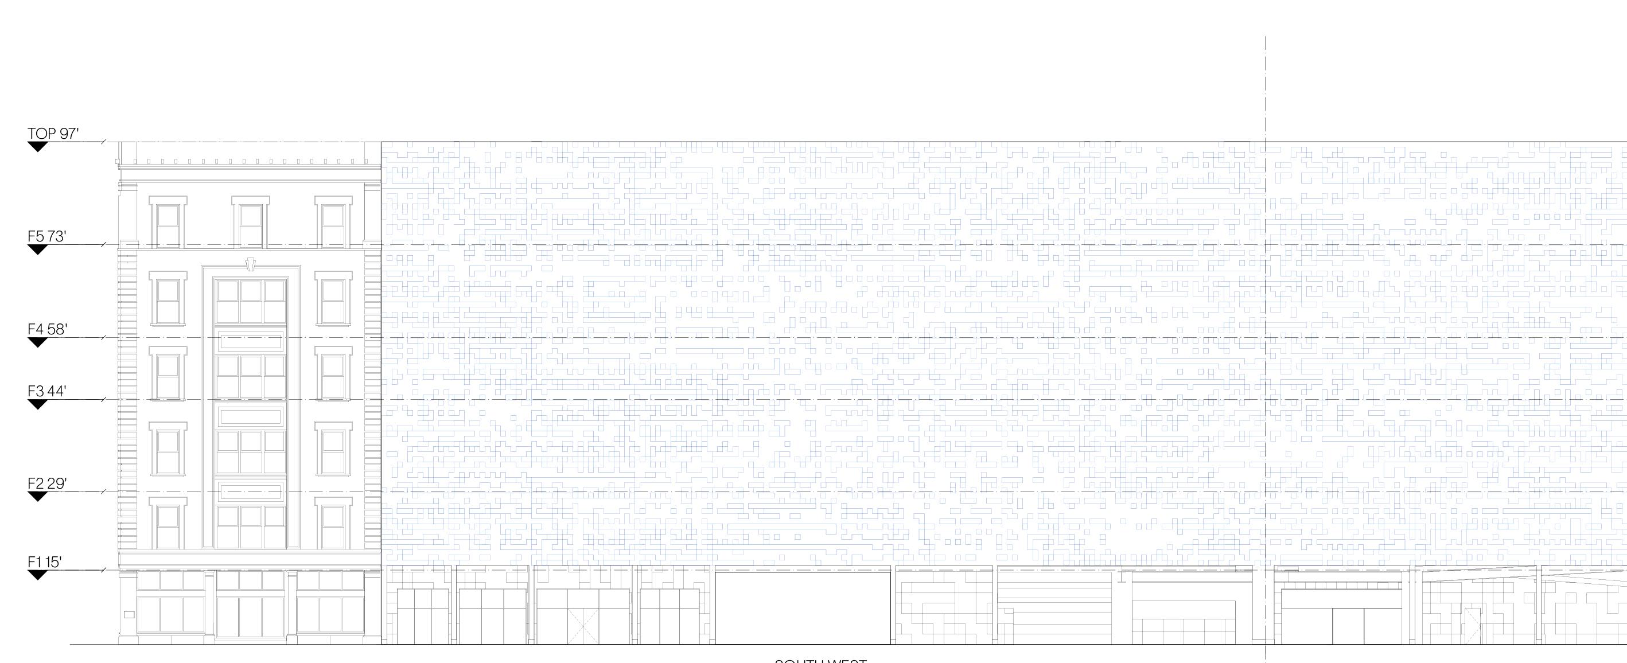
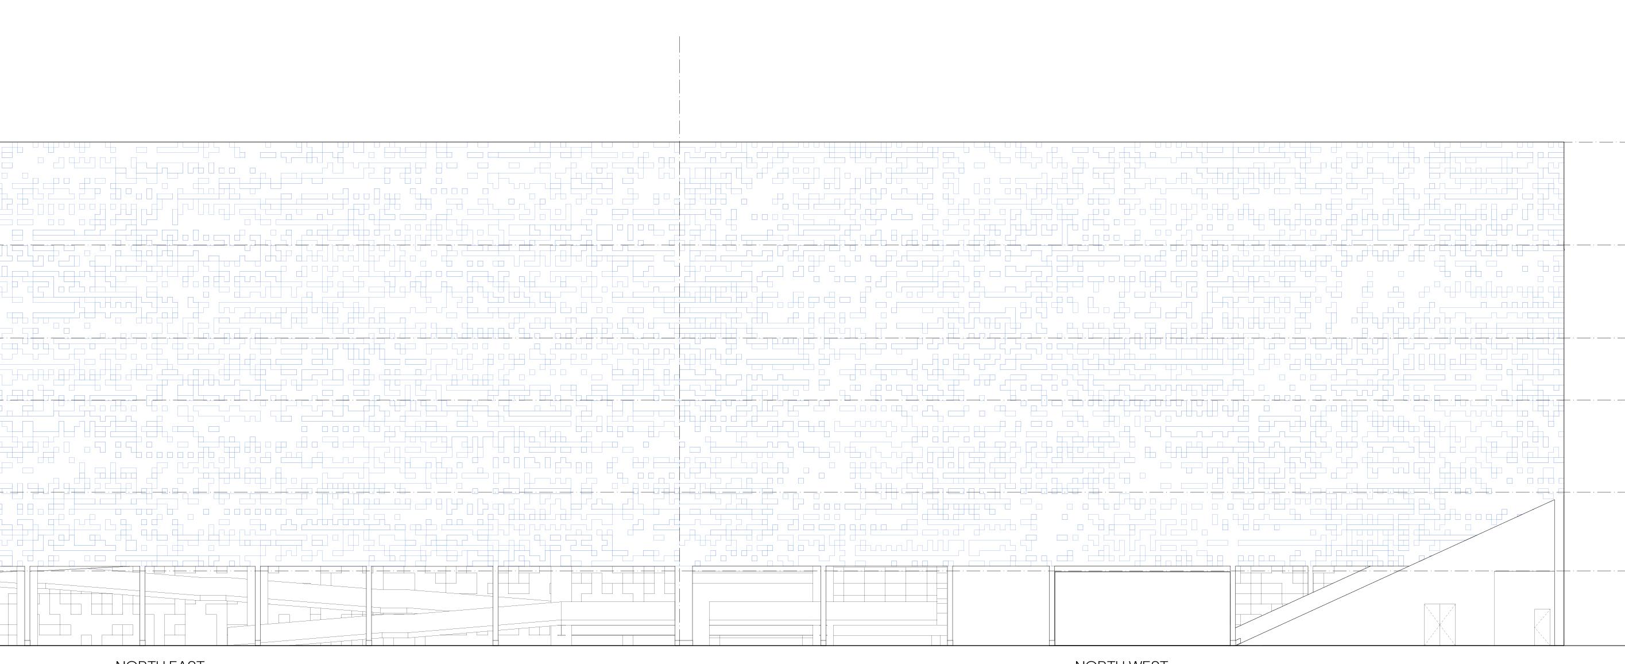
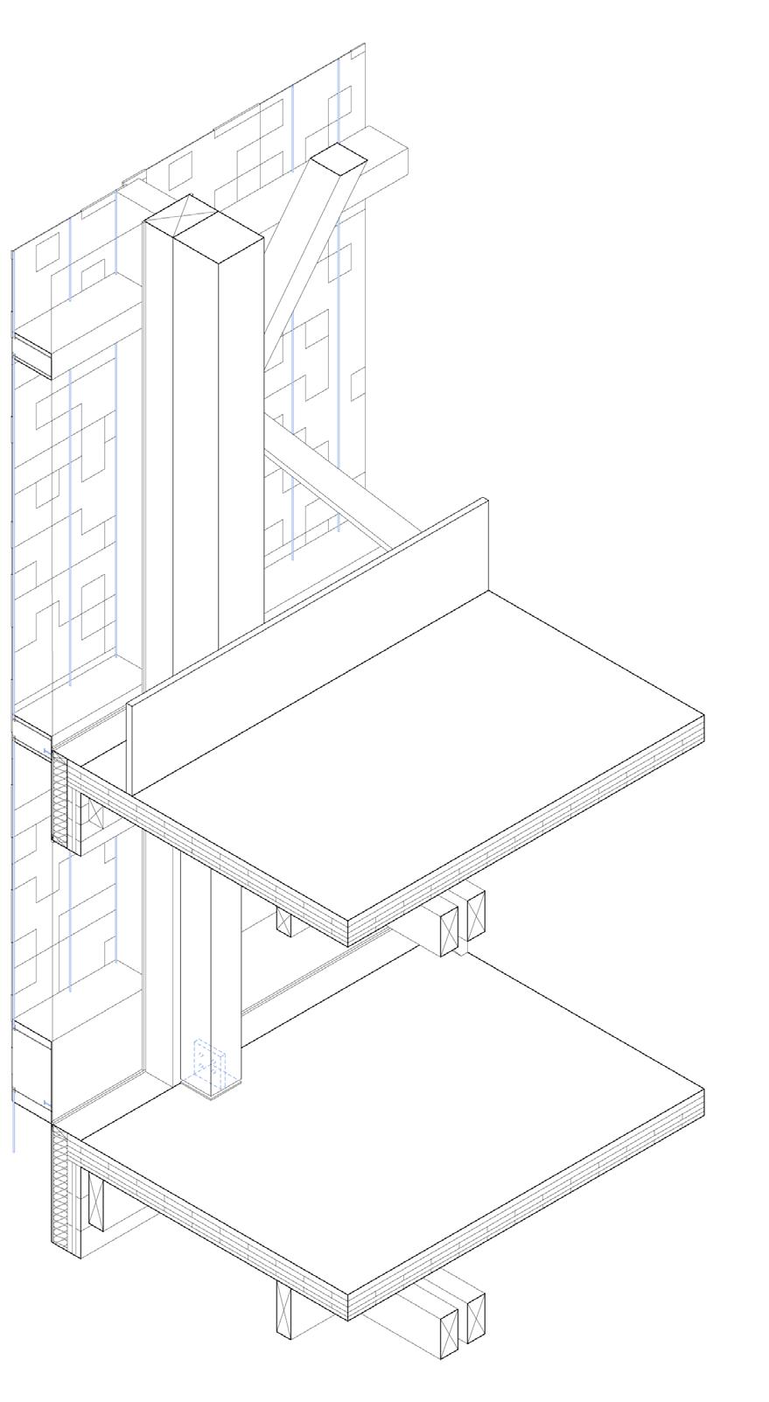
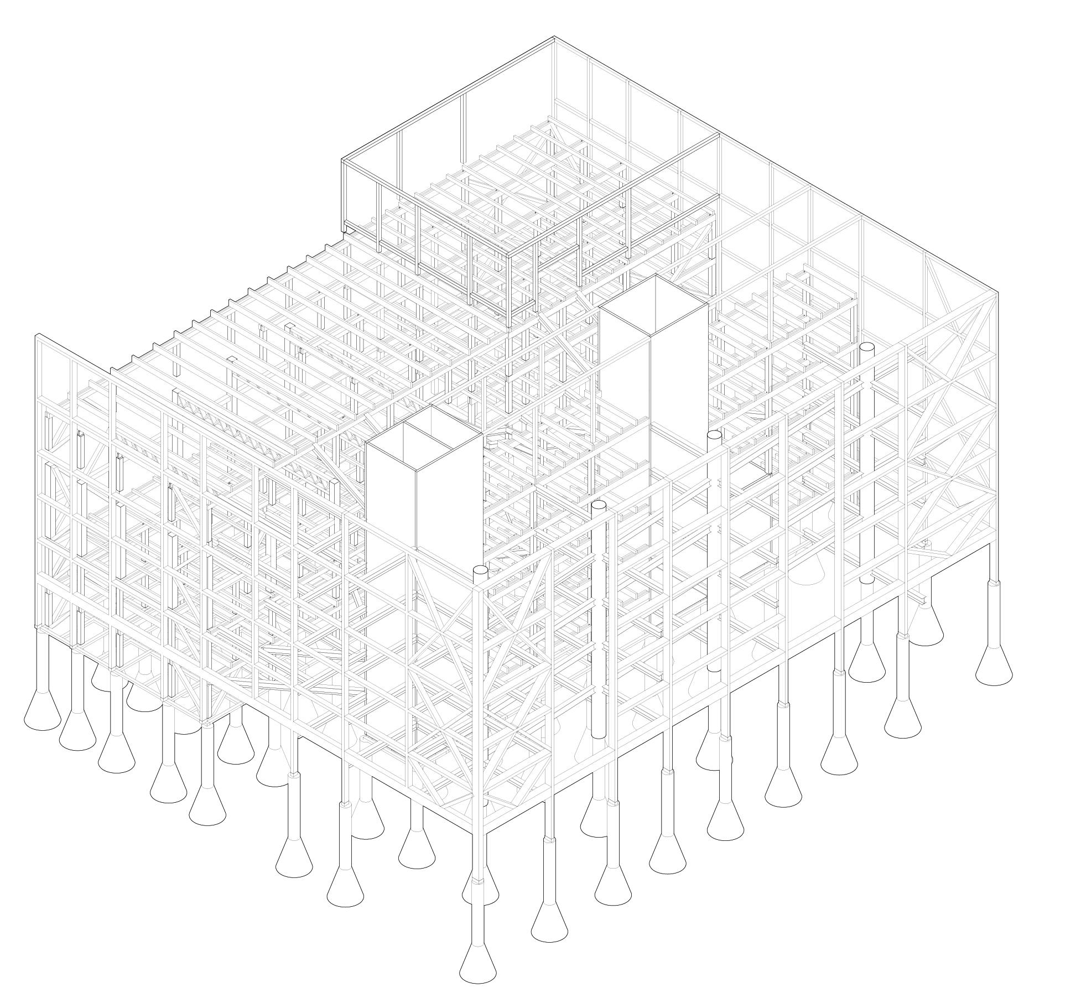
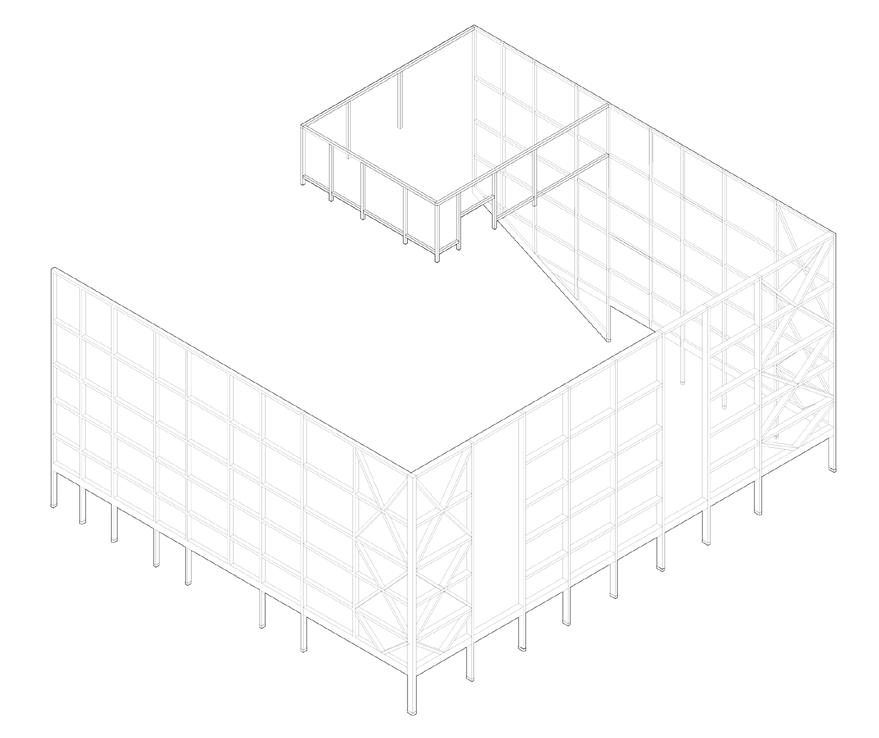
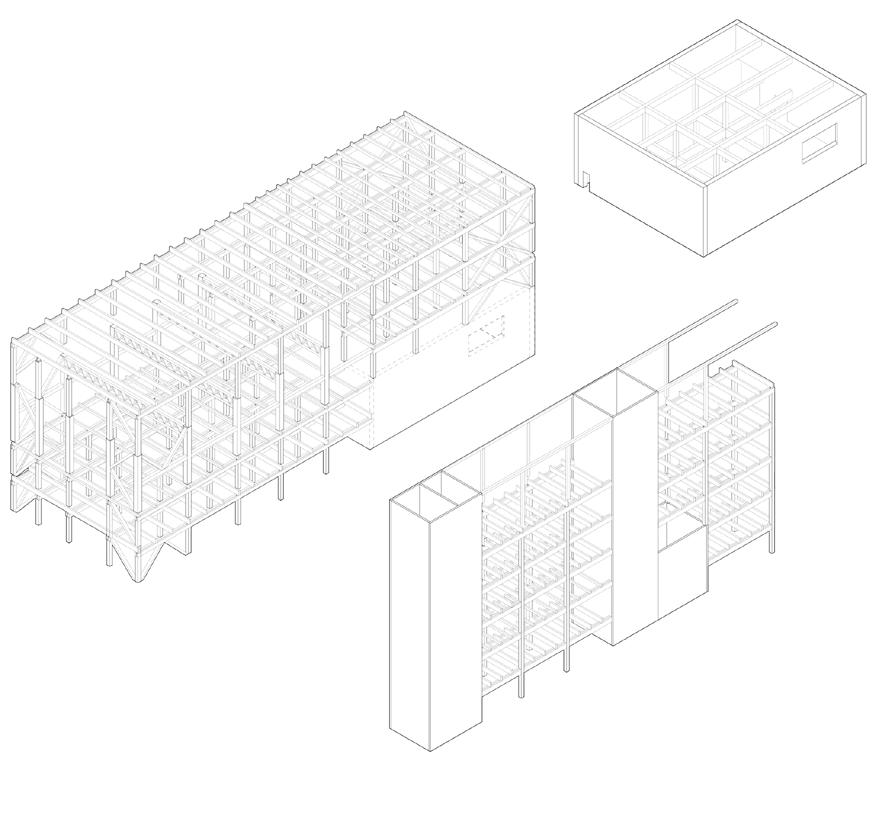
Structure and Elevation Drawings
How can you adapt anti - human architecture to work for people?
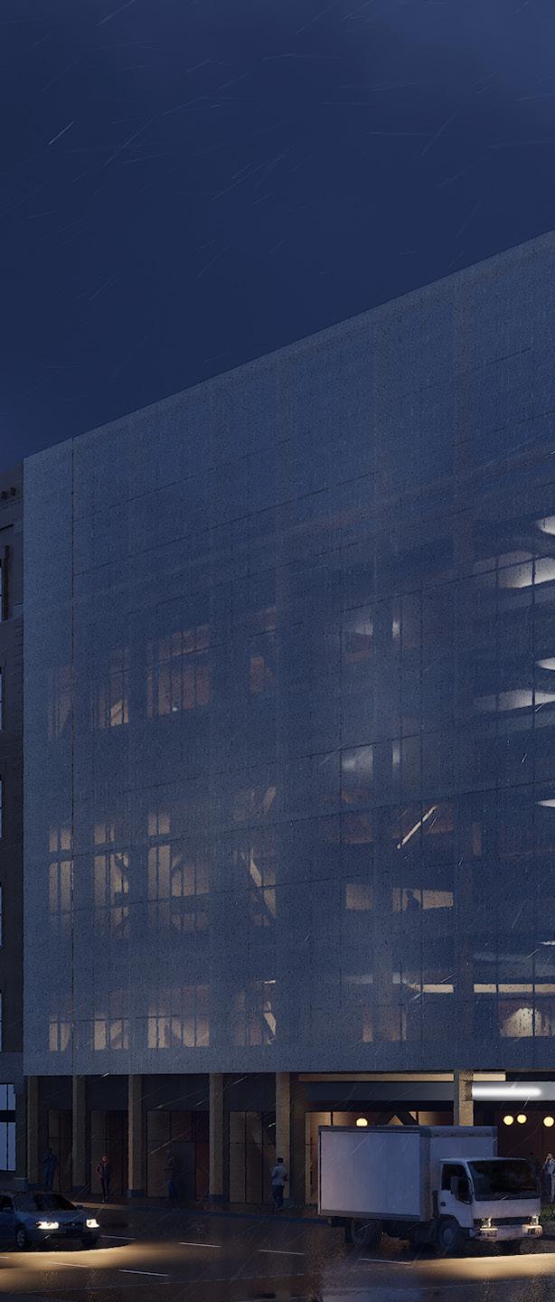
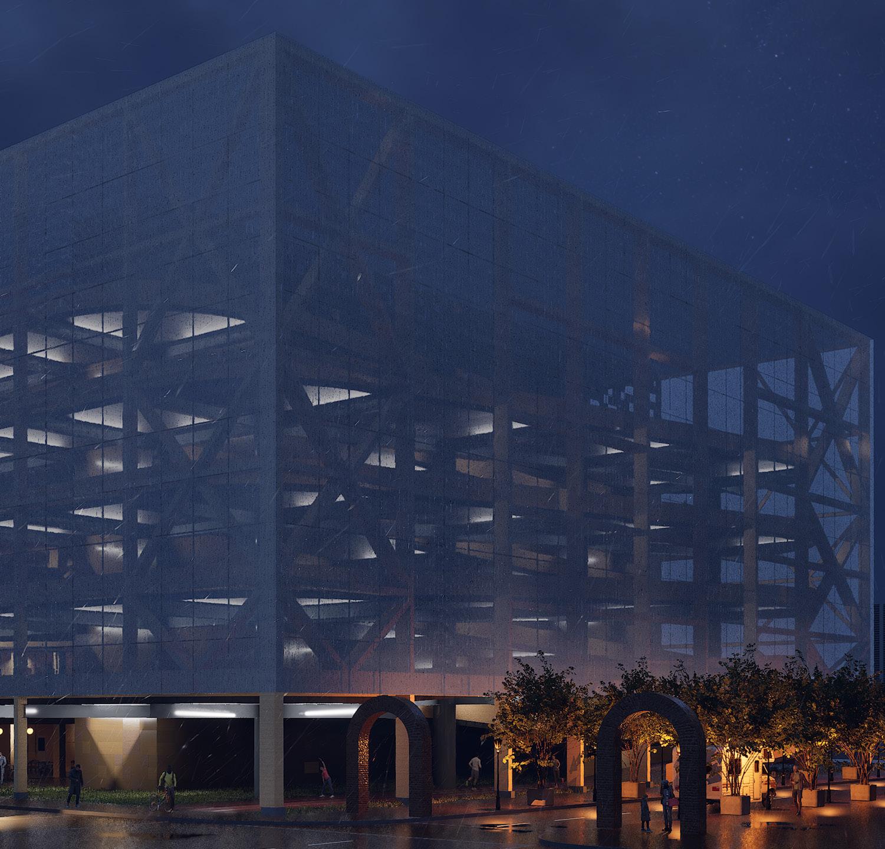
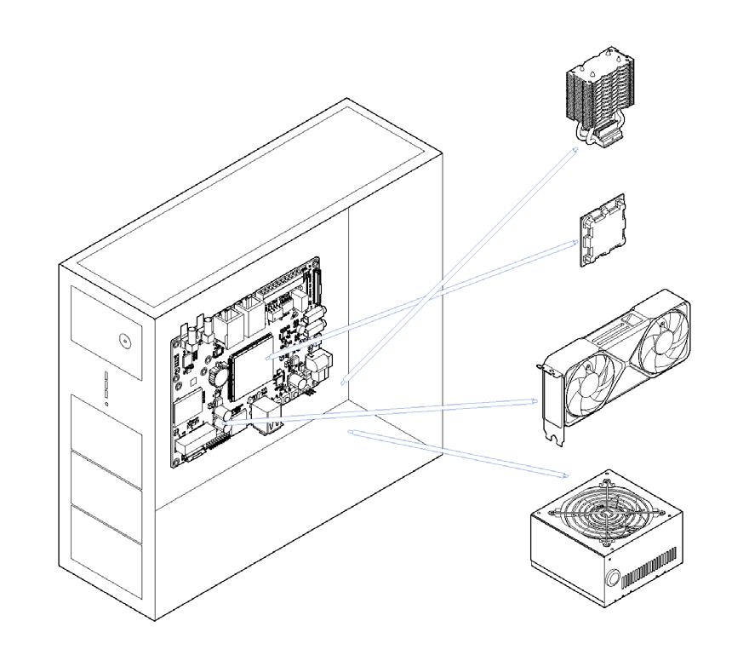
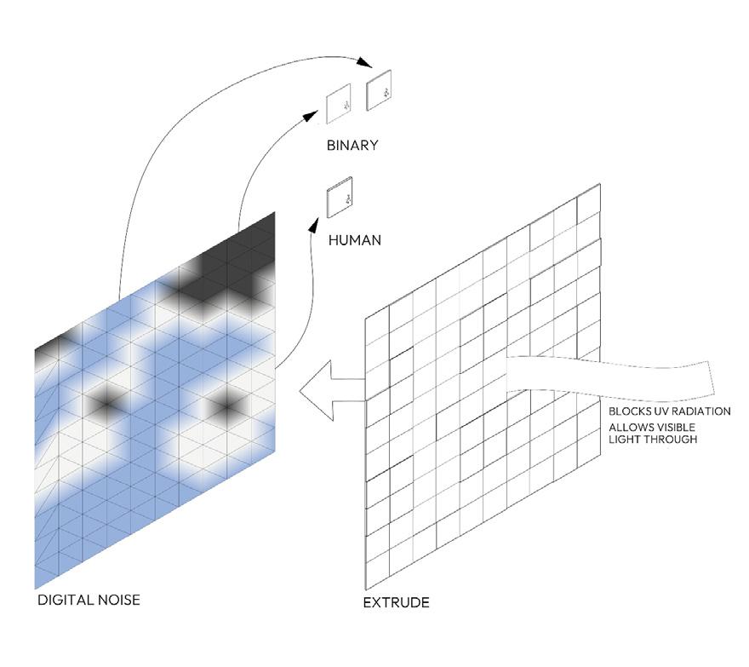
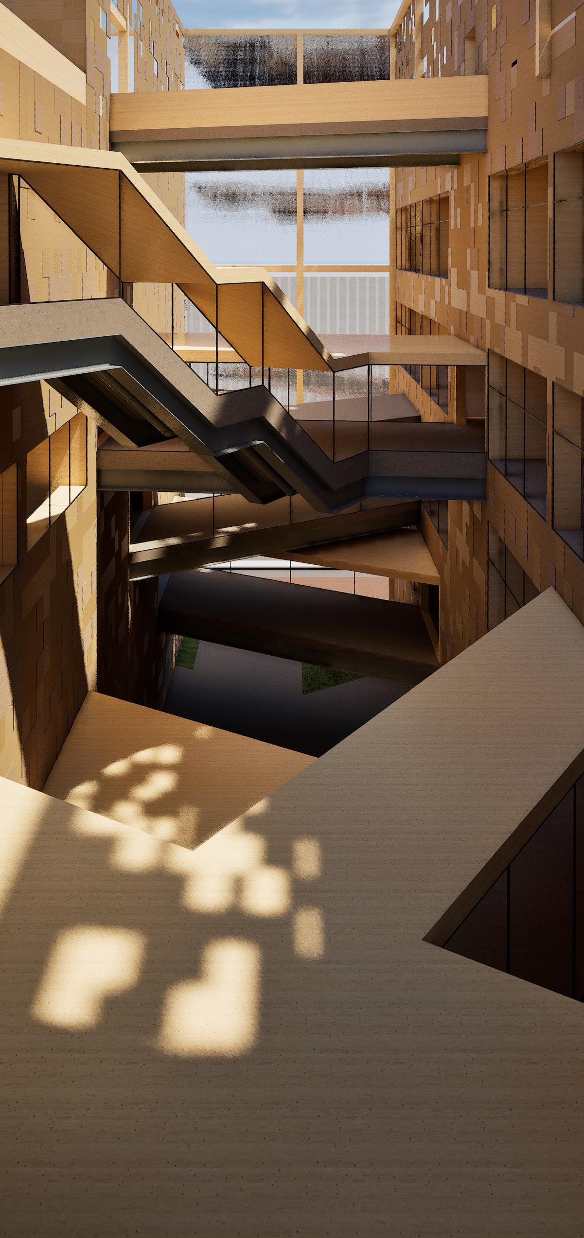
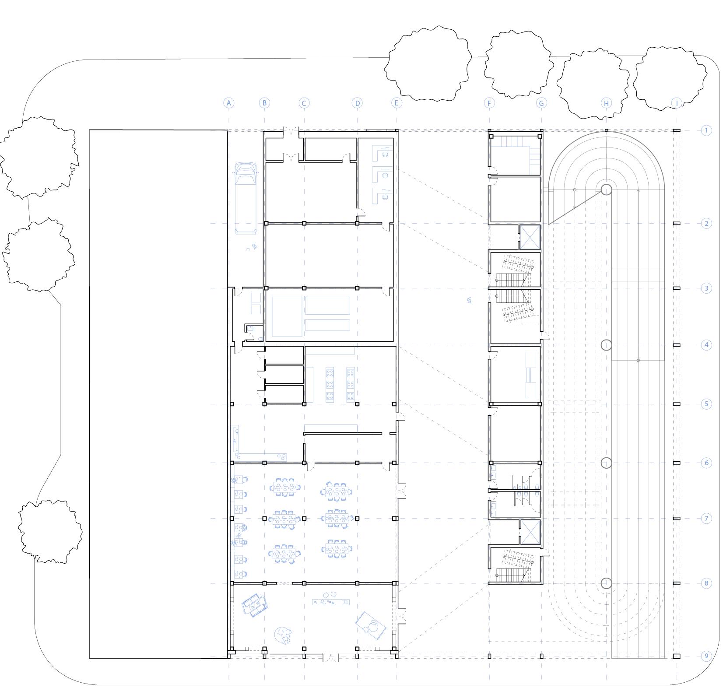
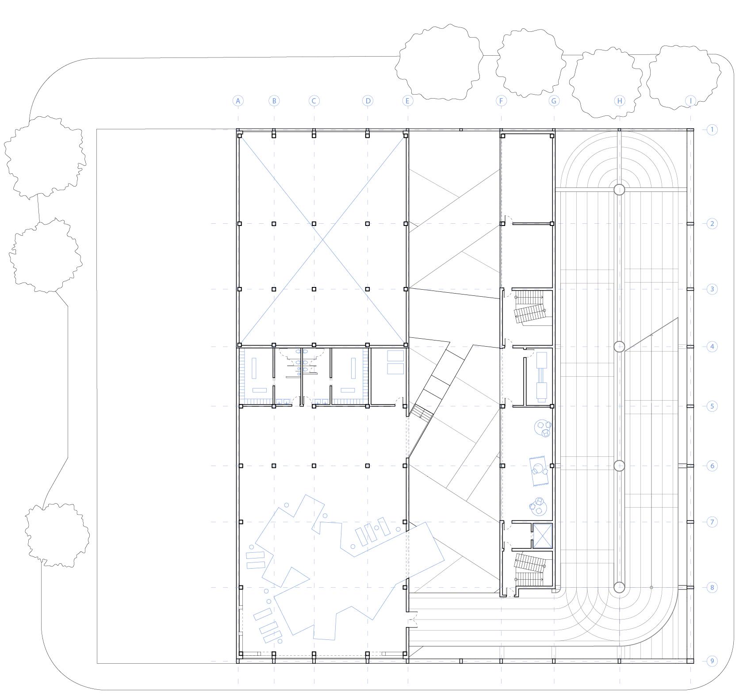
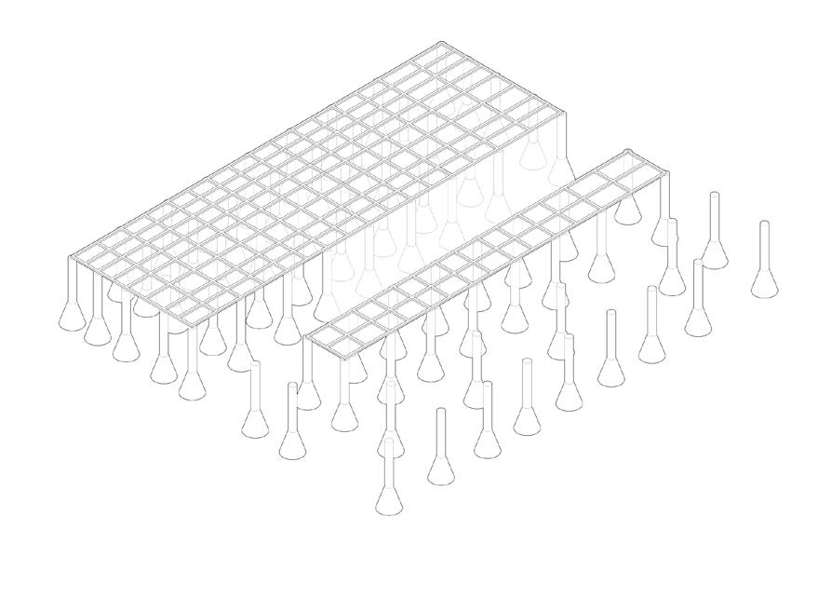
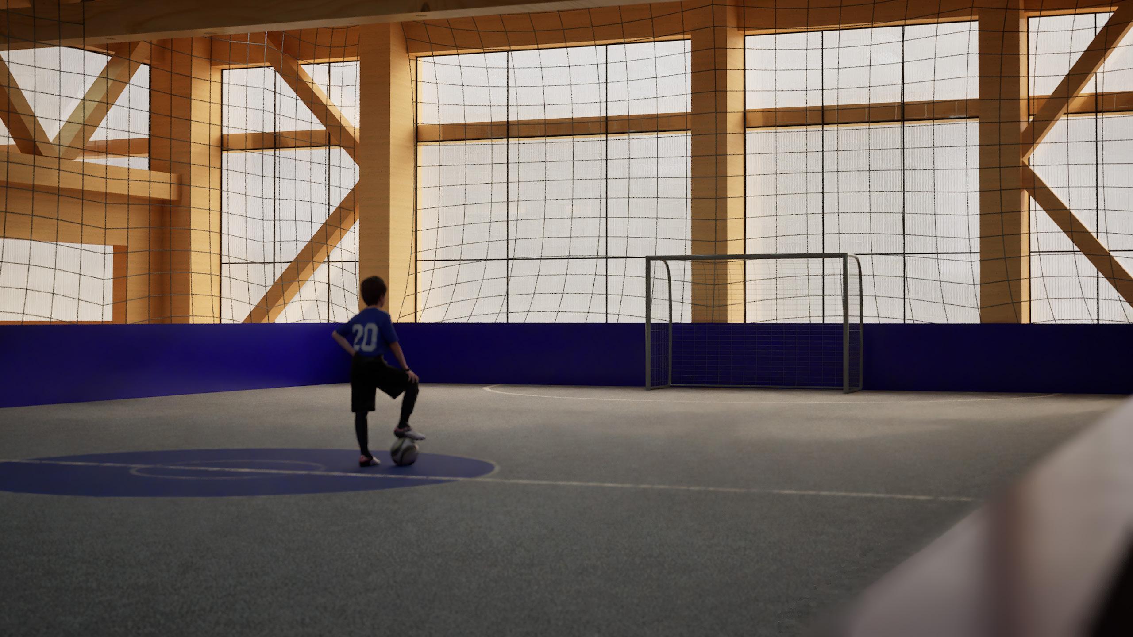
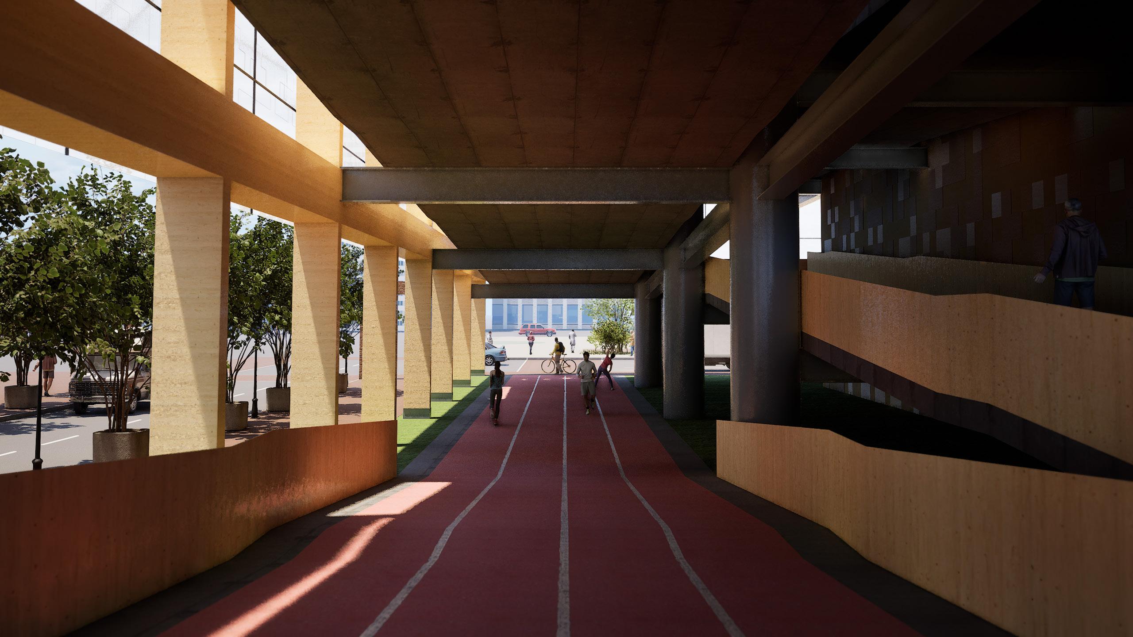
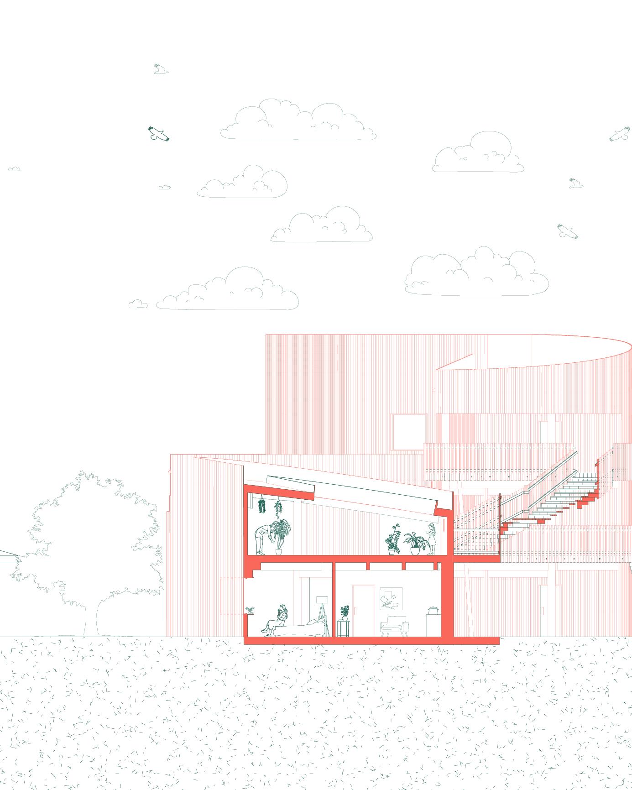
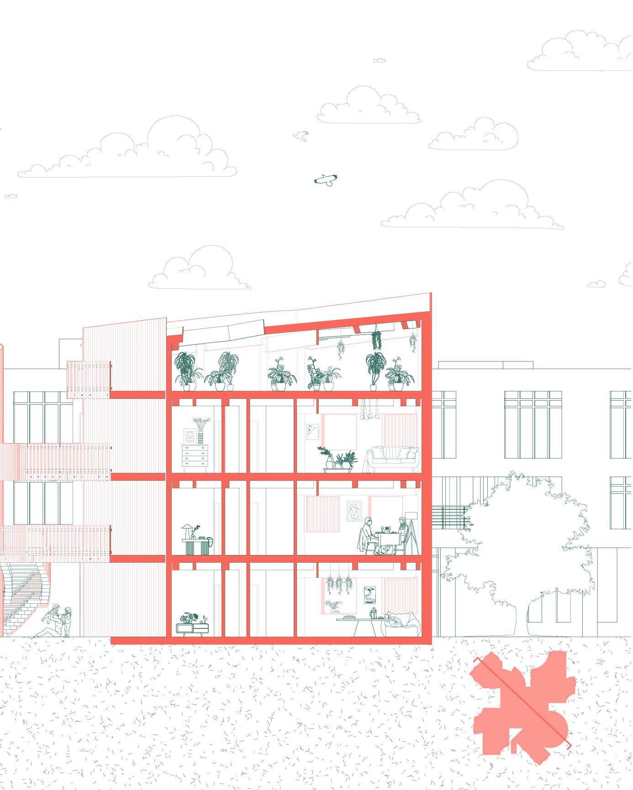
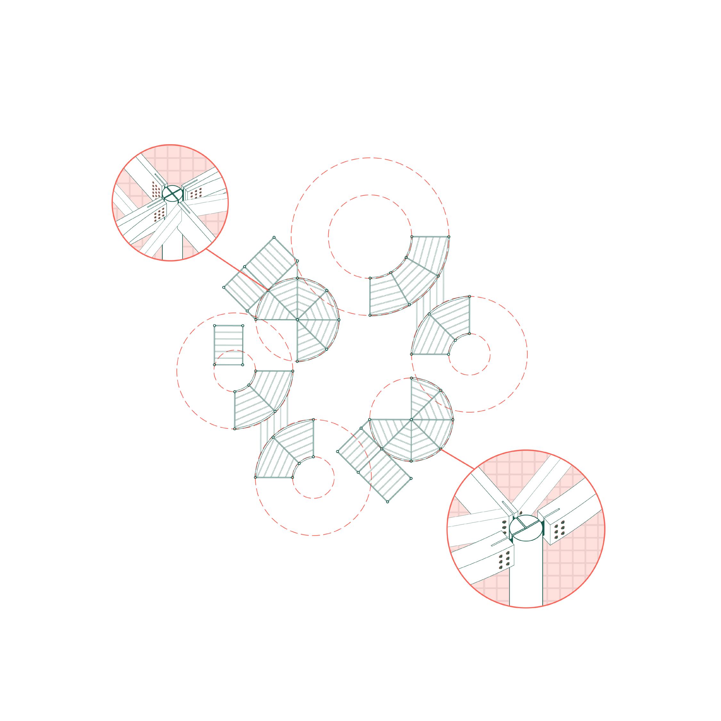
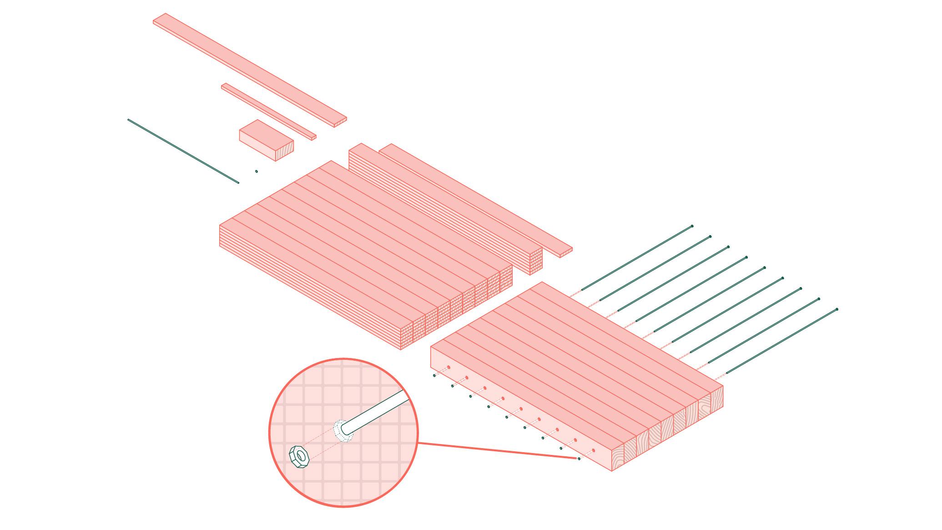
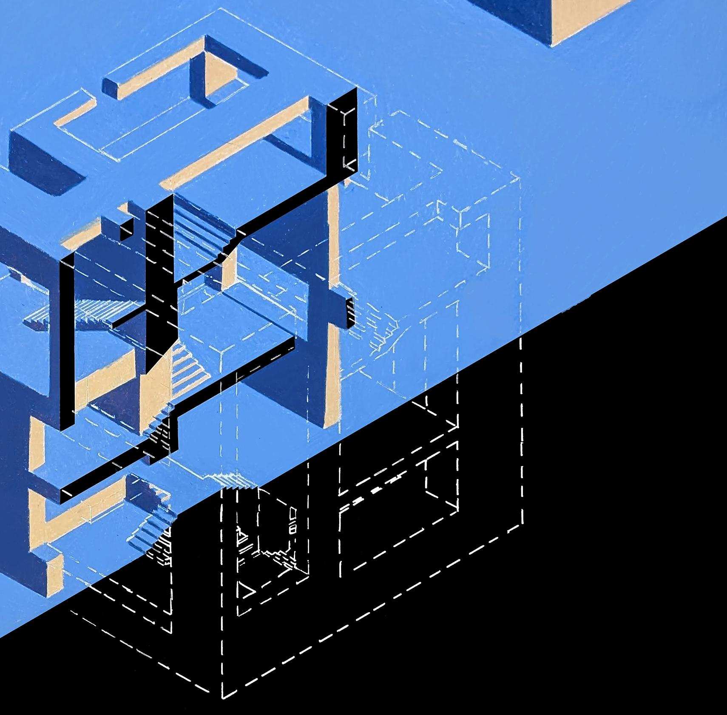
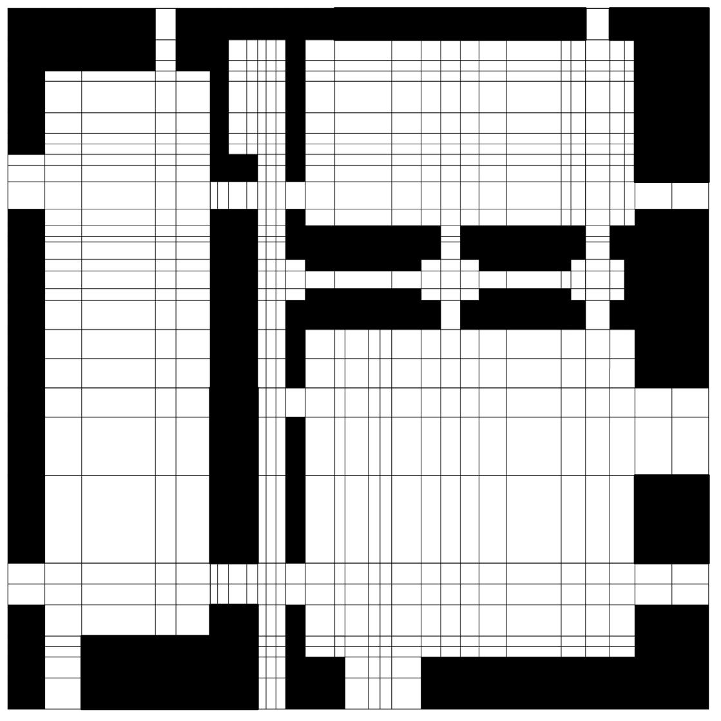
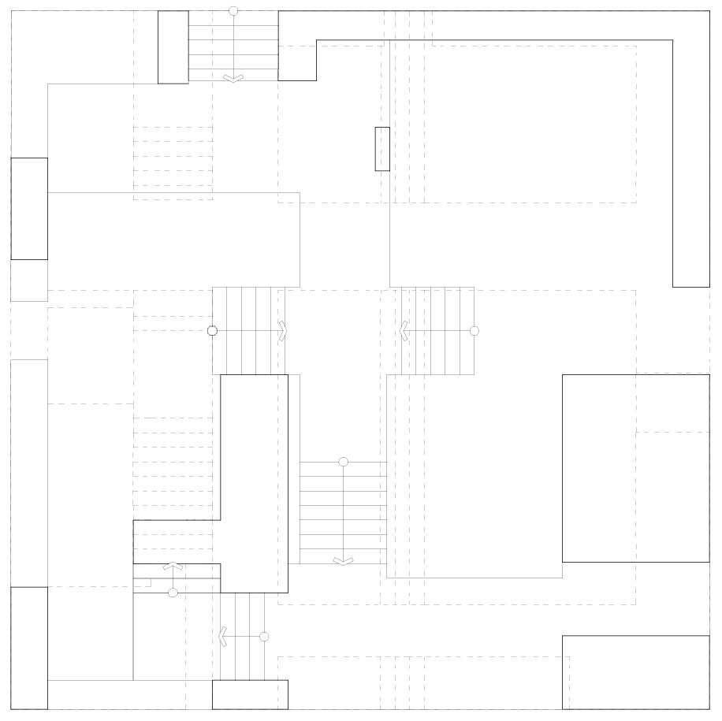
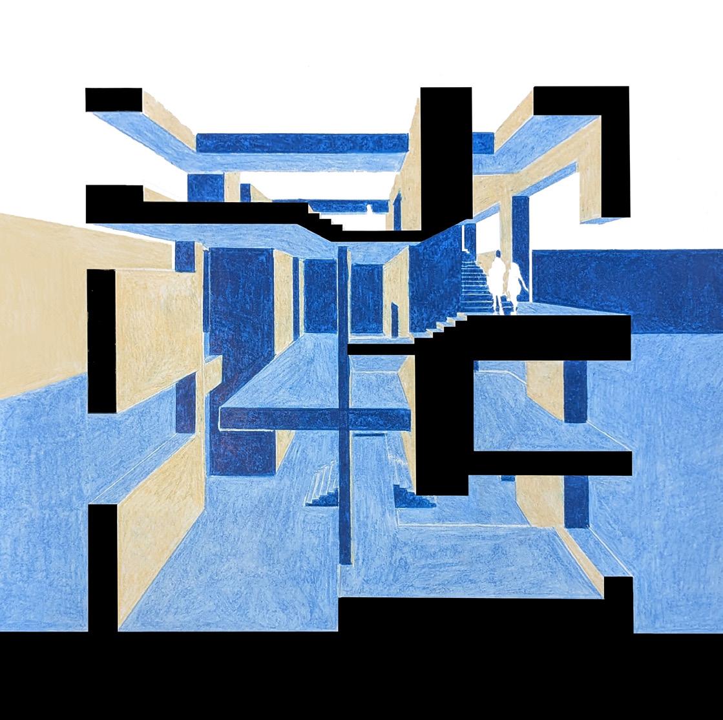
Data Centers are not meant for humans. Every part of them pushes humans away. Expanding on topics discussed in Kollhaas’s Delirious New York and TRIC: Post Human Architecture, The Track takes the ideal form of a Data center and tweaks each element to make it more human focused. Data Centers want a very efficient structural system. Mass Timer works similarly to steel, but is warm and contains embodied carbon. A computer works by having discrete elements separated. The Track separates systems, programs, and circulation, creating wire-like bridges full of light and adapting the circulation into a 1,000 foot running track. A computer is kept in a case; the Polycarbonate facade diffuses the glare of natural light and allows it to enter the human spaces. The Track is an example of not letting the anti-human part of the program dominate, but integrating the two in a way that works for both.
Year III
Professor
Adobe Workshop and Innovation Hub
Dr. Fabrizio Aimar
Skills Brick Making, Illustrator, Rhino 3D, Unreal Engine 5
How can architecture be used to tie in traditions with tourism?
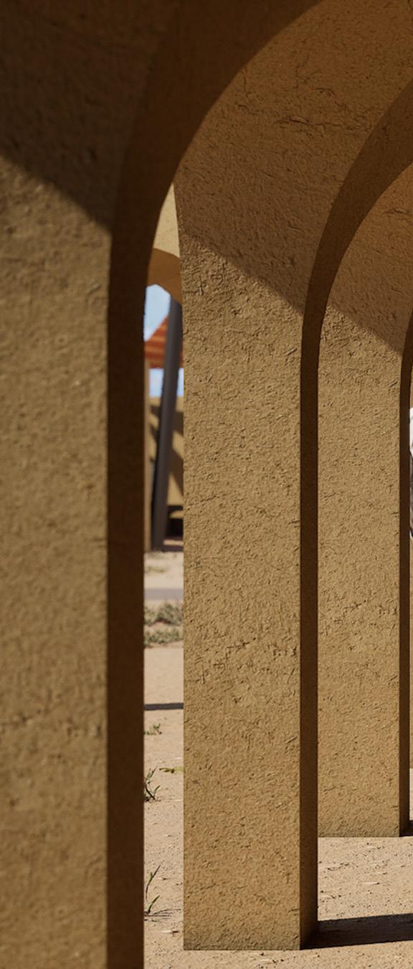
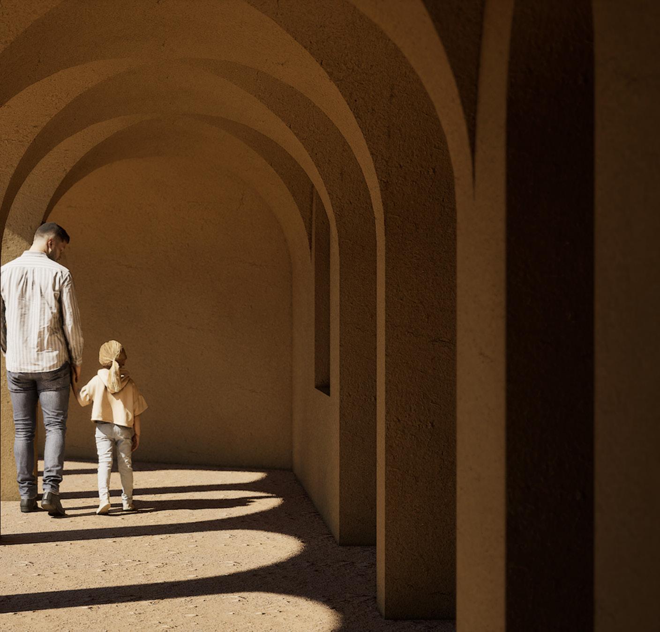
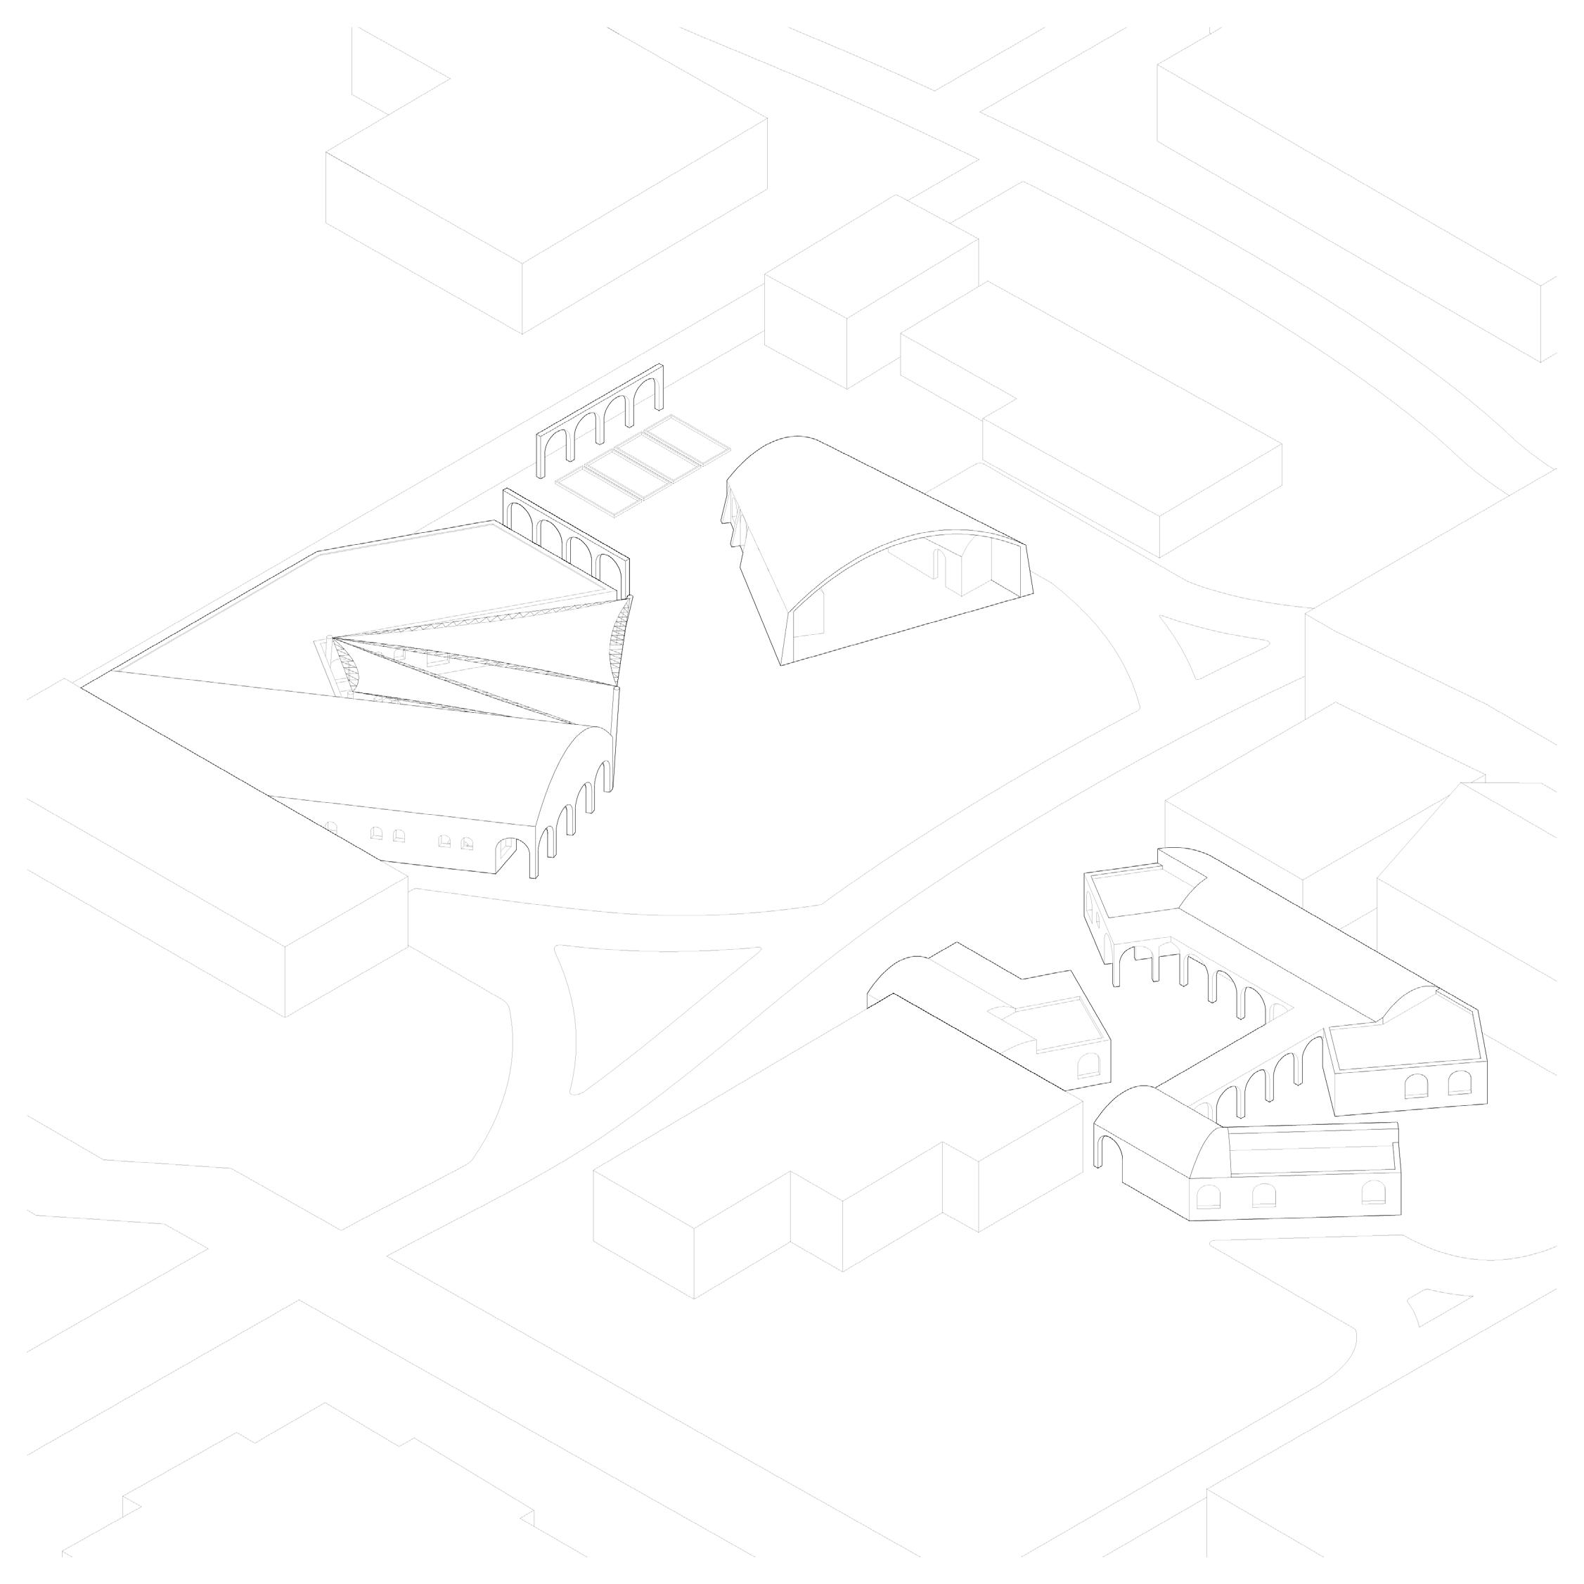
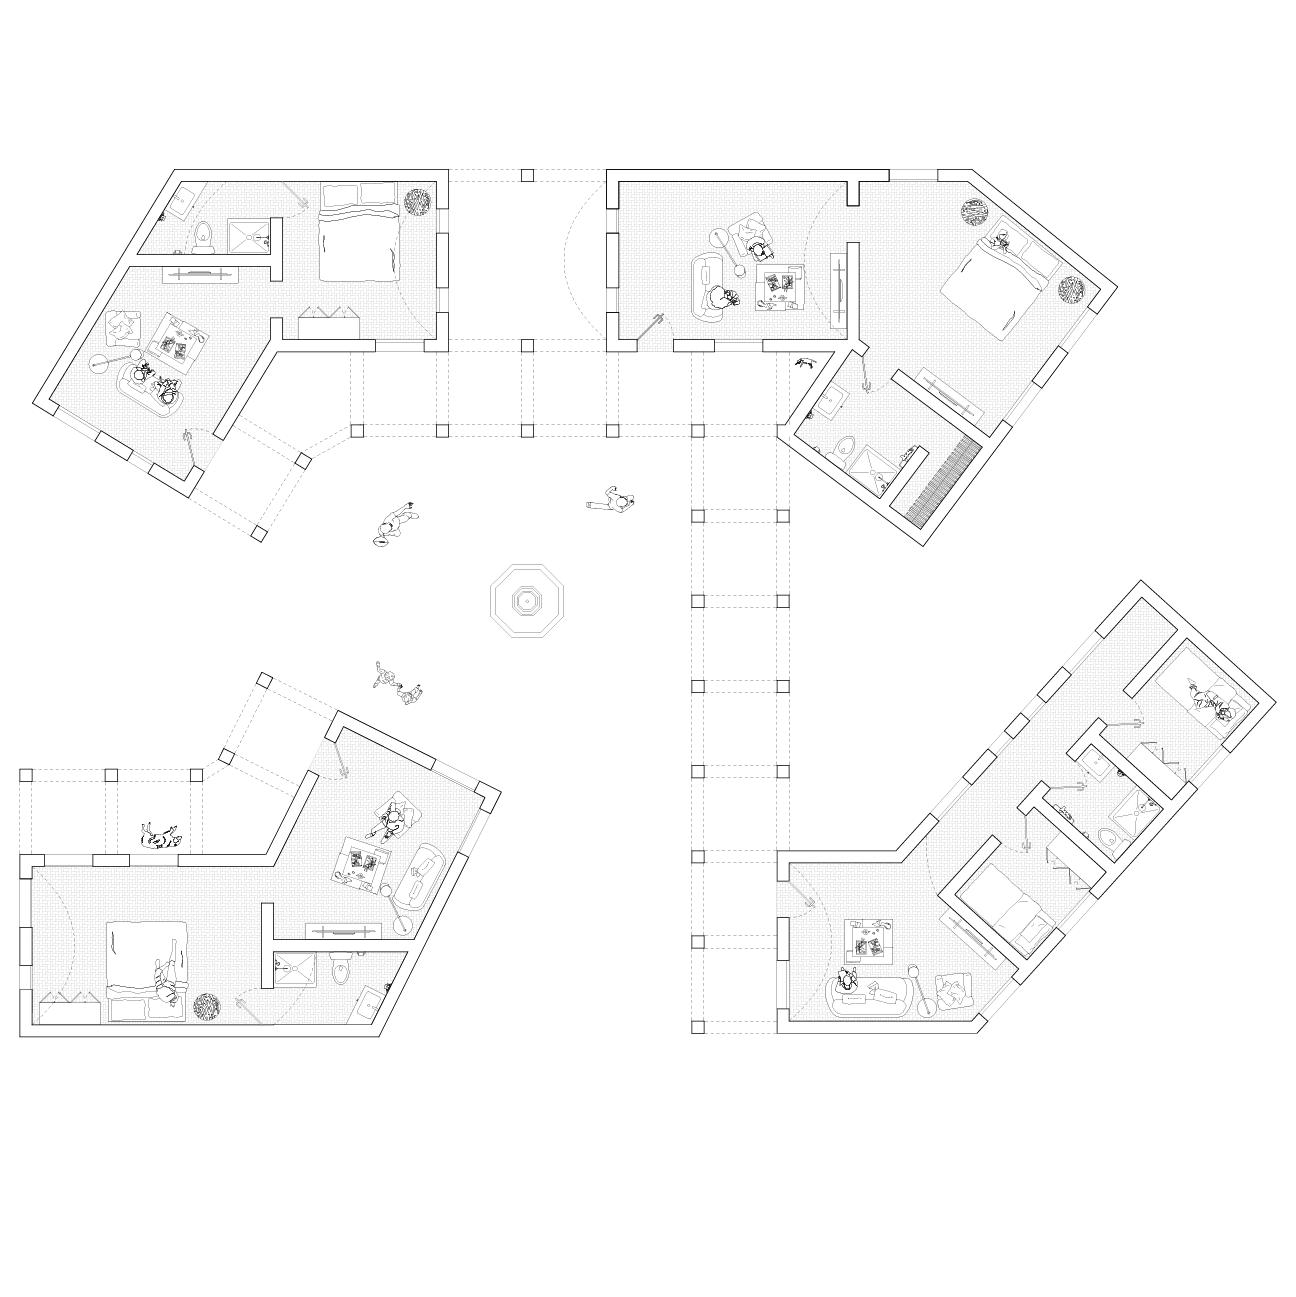
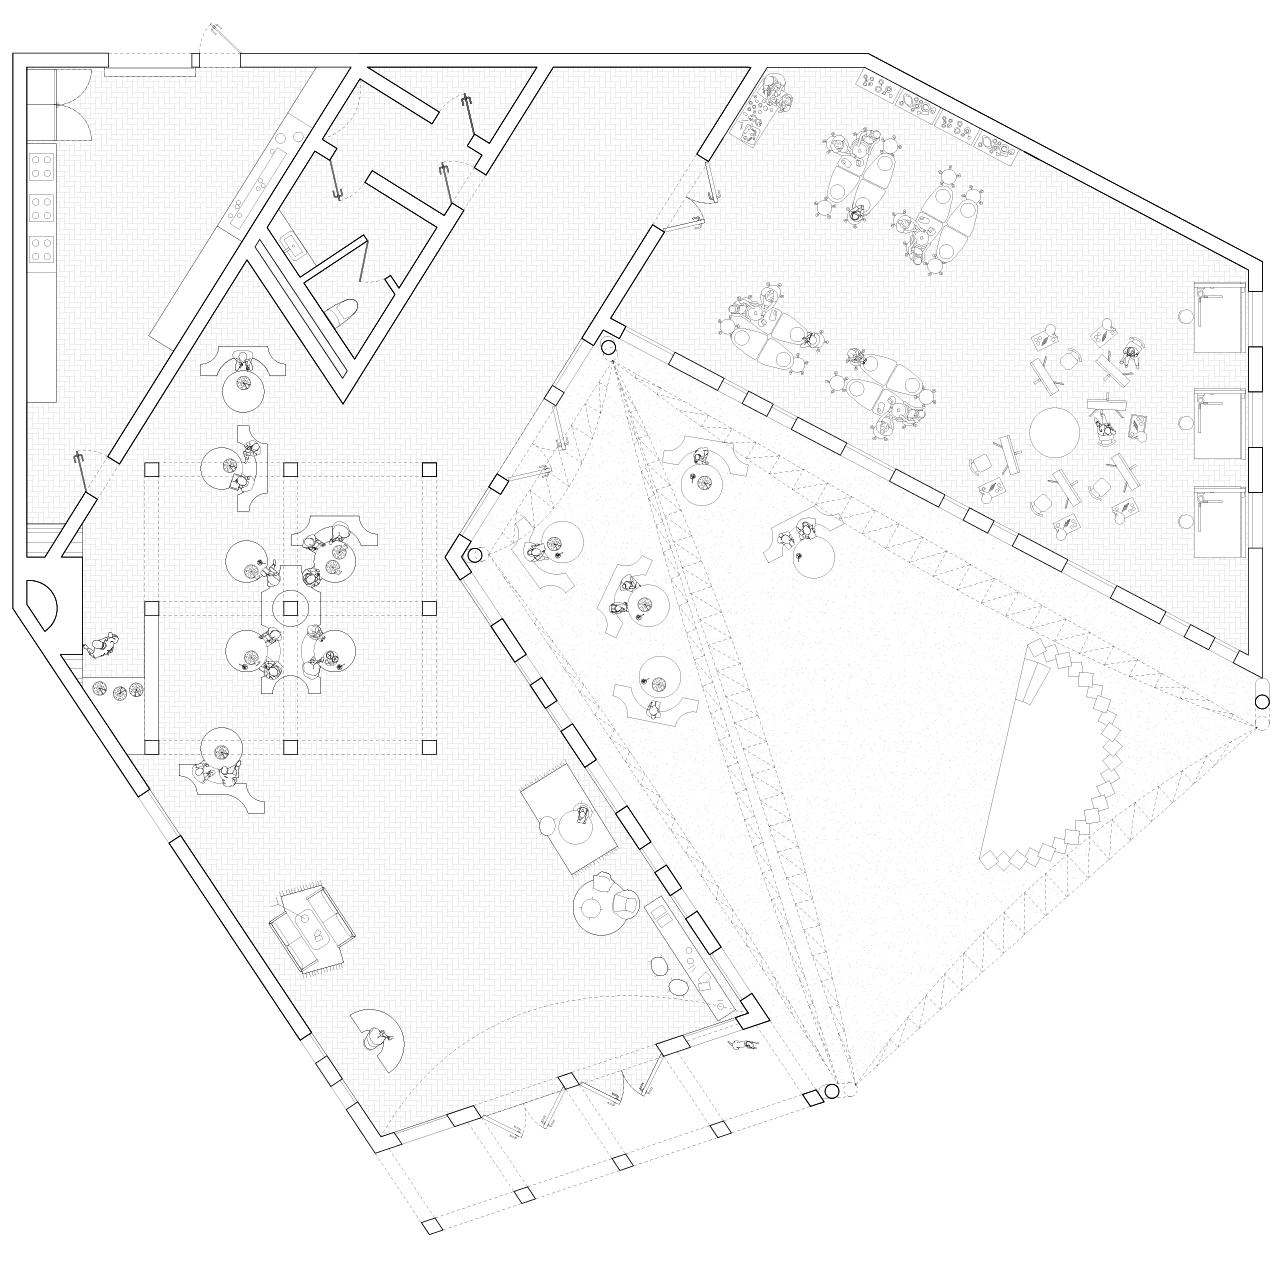
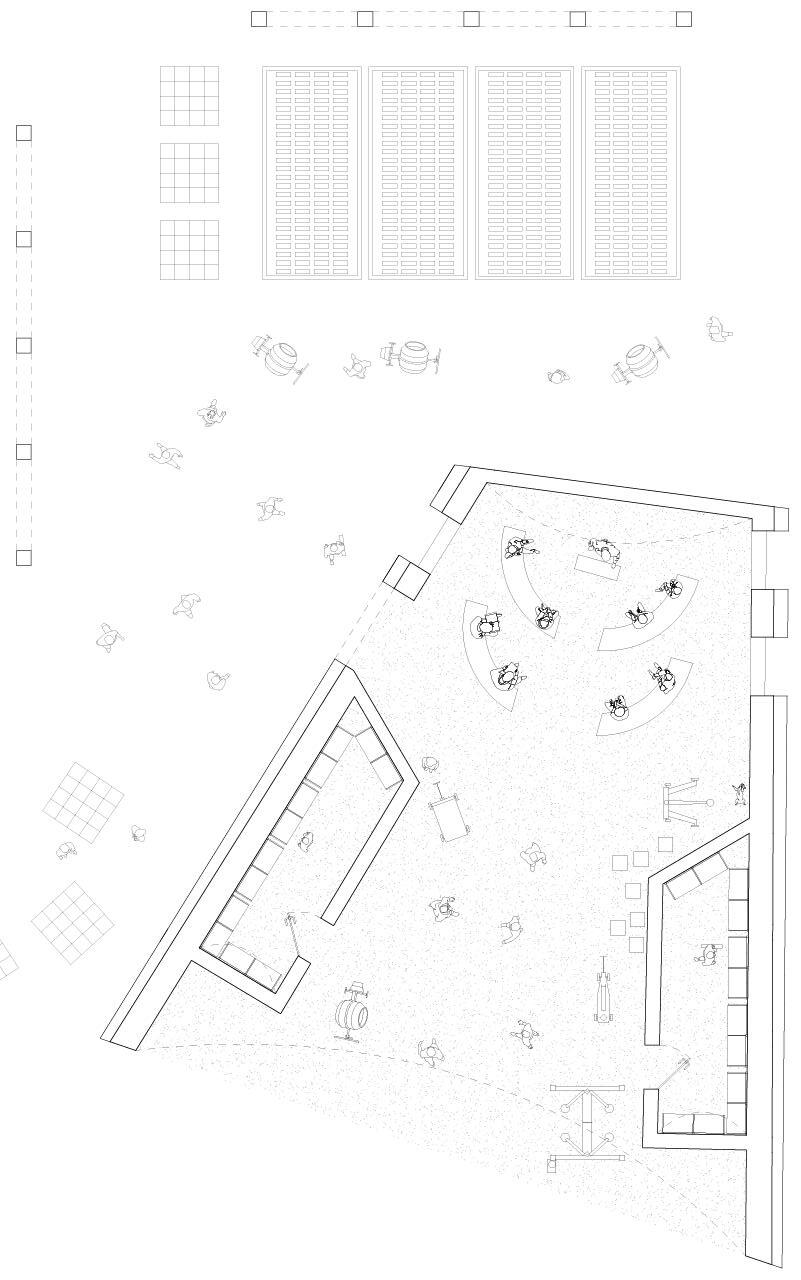
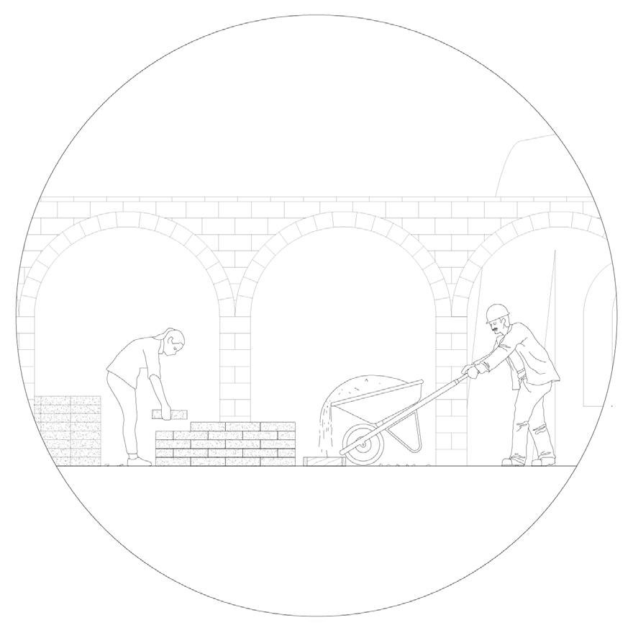
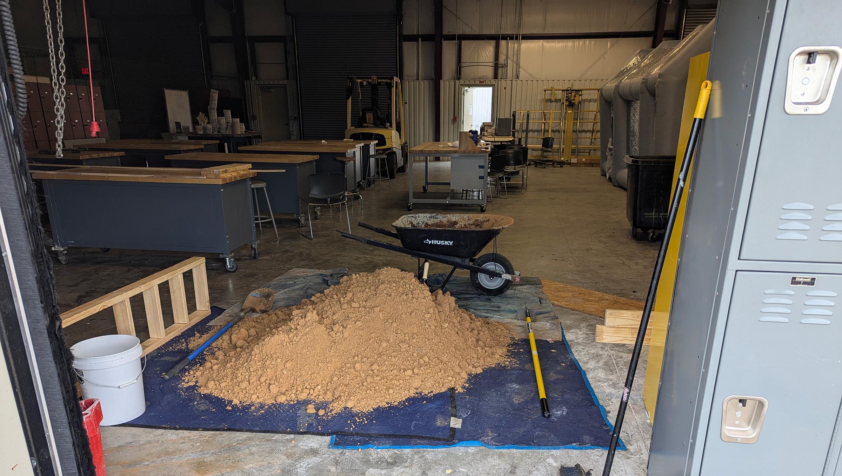
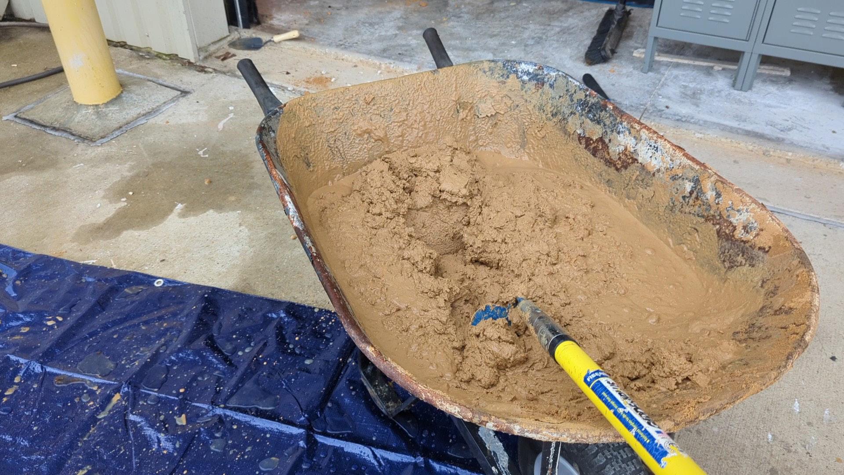
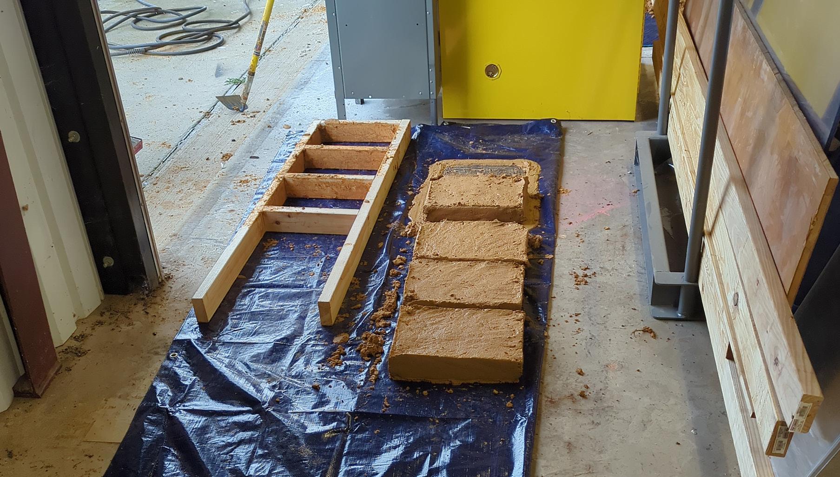
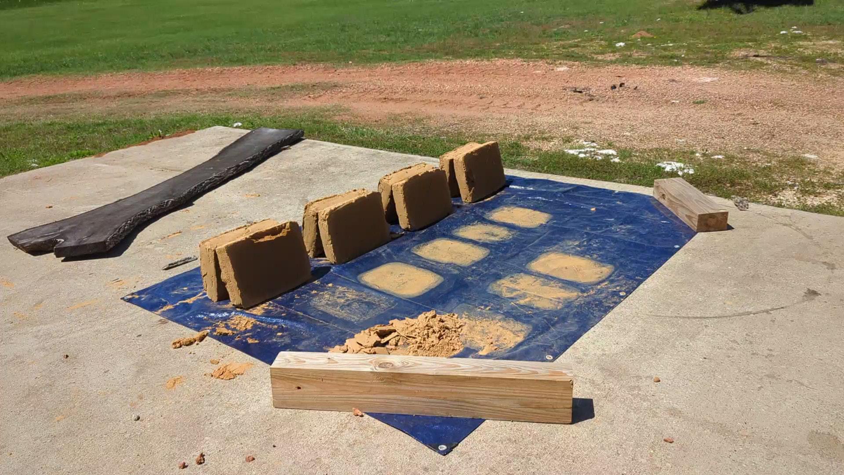
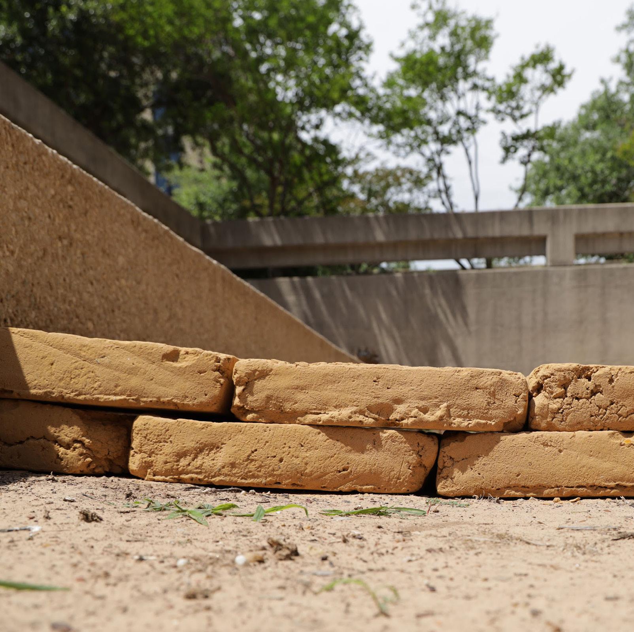
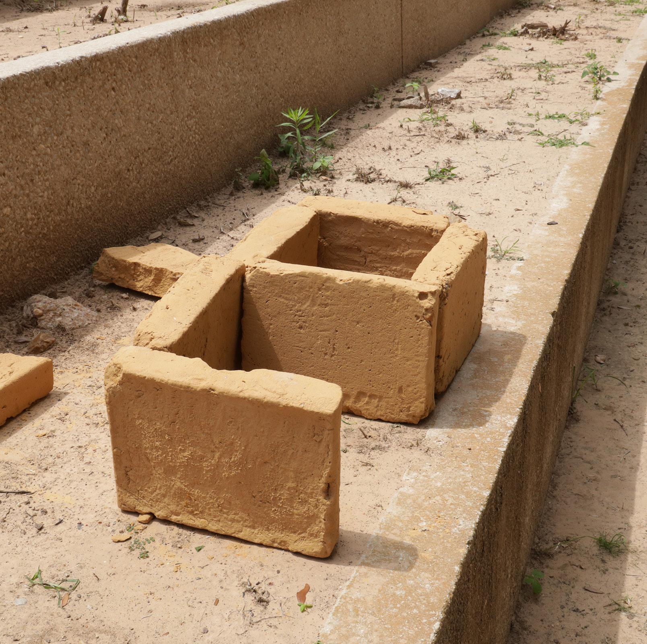
The prompt for this studio was not “design a building” but encouraged students to use architectural thinking to provide solutions for a floundering West Texas Town. In Fort Stockton, the city has cash flow from energy production, but its citizens have very few economic opportunities. The only viable solutions would have to provide citizens with skills and get them involved. Investigations into the site discovered a legacy of adobe brick structures that were still the main tourism drivers for the community. However, with few people having the skills to repair them, they were falling into disrepair. Following the work of Hassan Fathy in Egypt, this project proposes a community-driven adobe brick workshop that teaches skills, can use tourists as labor, and employs vernacular techniques of the area to create climate-resilient architecture that ties into the community’s history. The proposed buildings include a creative learning center to teach adobe brick-making techniques, an experimentation lab to develop new adobe technologies, and visitor housing to demonstrate how livable adobe can be. The forms of the learning center and the housing are created from intersecting rectangles on a grid, and the lab subtracts the area from the learning center’s courtyard. This project shows how Adobe is still a viable material and how communities thrive when they come together.
Year II
Professor Mass Timber Housing, Austin TX.
Collaboration
Contribution
James Michael Tate
Ava Carlson, Jaylee Jarzombek, Kam Thresher
Building Design, Circulation Design and Diagram, Floor Plans and Sections Line Work, 3D Printing
Skills Illustrator, Laser-cutting, Rhino, 3D Printing
How
do you build community at the intersection of housing and work?
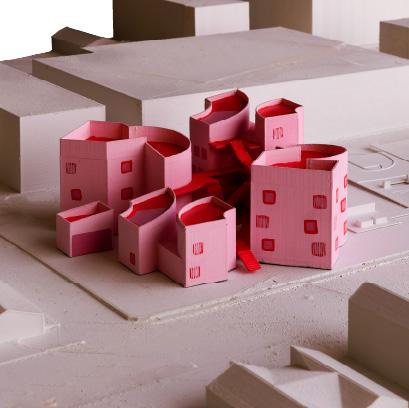
The site for this multi-family housing complex provides an interesting opportunity as it is located between low-rise single-family housing and mid-rise office buildings. This gives two different proportional relationships depending on where the building would be viewed from. One massing would not satisfy the complexity of the program and the site was divided into four. Slicing diagonally from mid-rise to low, the changing proportions were maintained as the division was crossed. To call attention to the changing heights, the building masses are modeled after the numbers 1 - 4. Doubling to provide a convenient way to identify each building. A key tenet of the design is approachable architecture, the curved simple shapes, wood cladding, and warm colors are used to bring people in and make them want to engage with their neighbors. The circulation is designed to enhance that feeling and build community. As the residents weave upward, they will meet and interact with their neighbors, changing the function of circulation from direct space transition, to community outreach. The building is constructed out of mass timber. This provided a framework for the structure of the design and the curving abilities of glulam influenced the design of the massing and circulation. This project transformed a harsh division between spaces into a space for community and engagement.
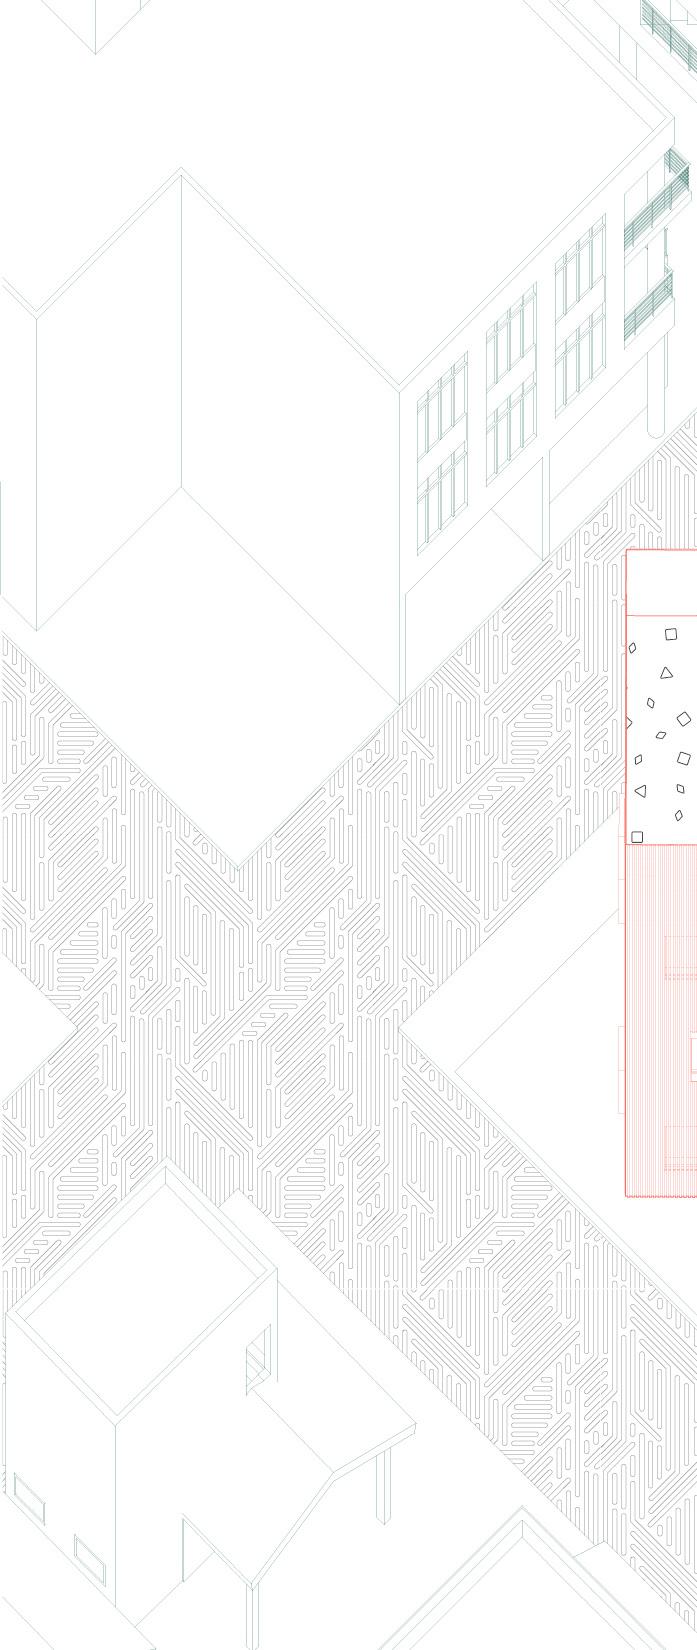
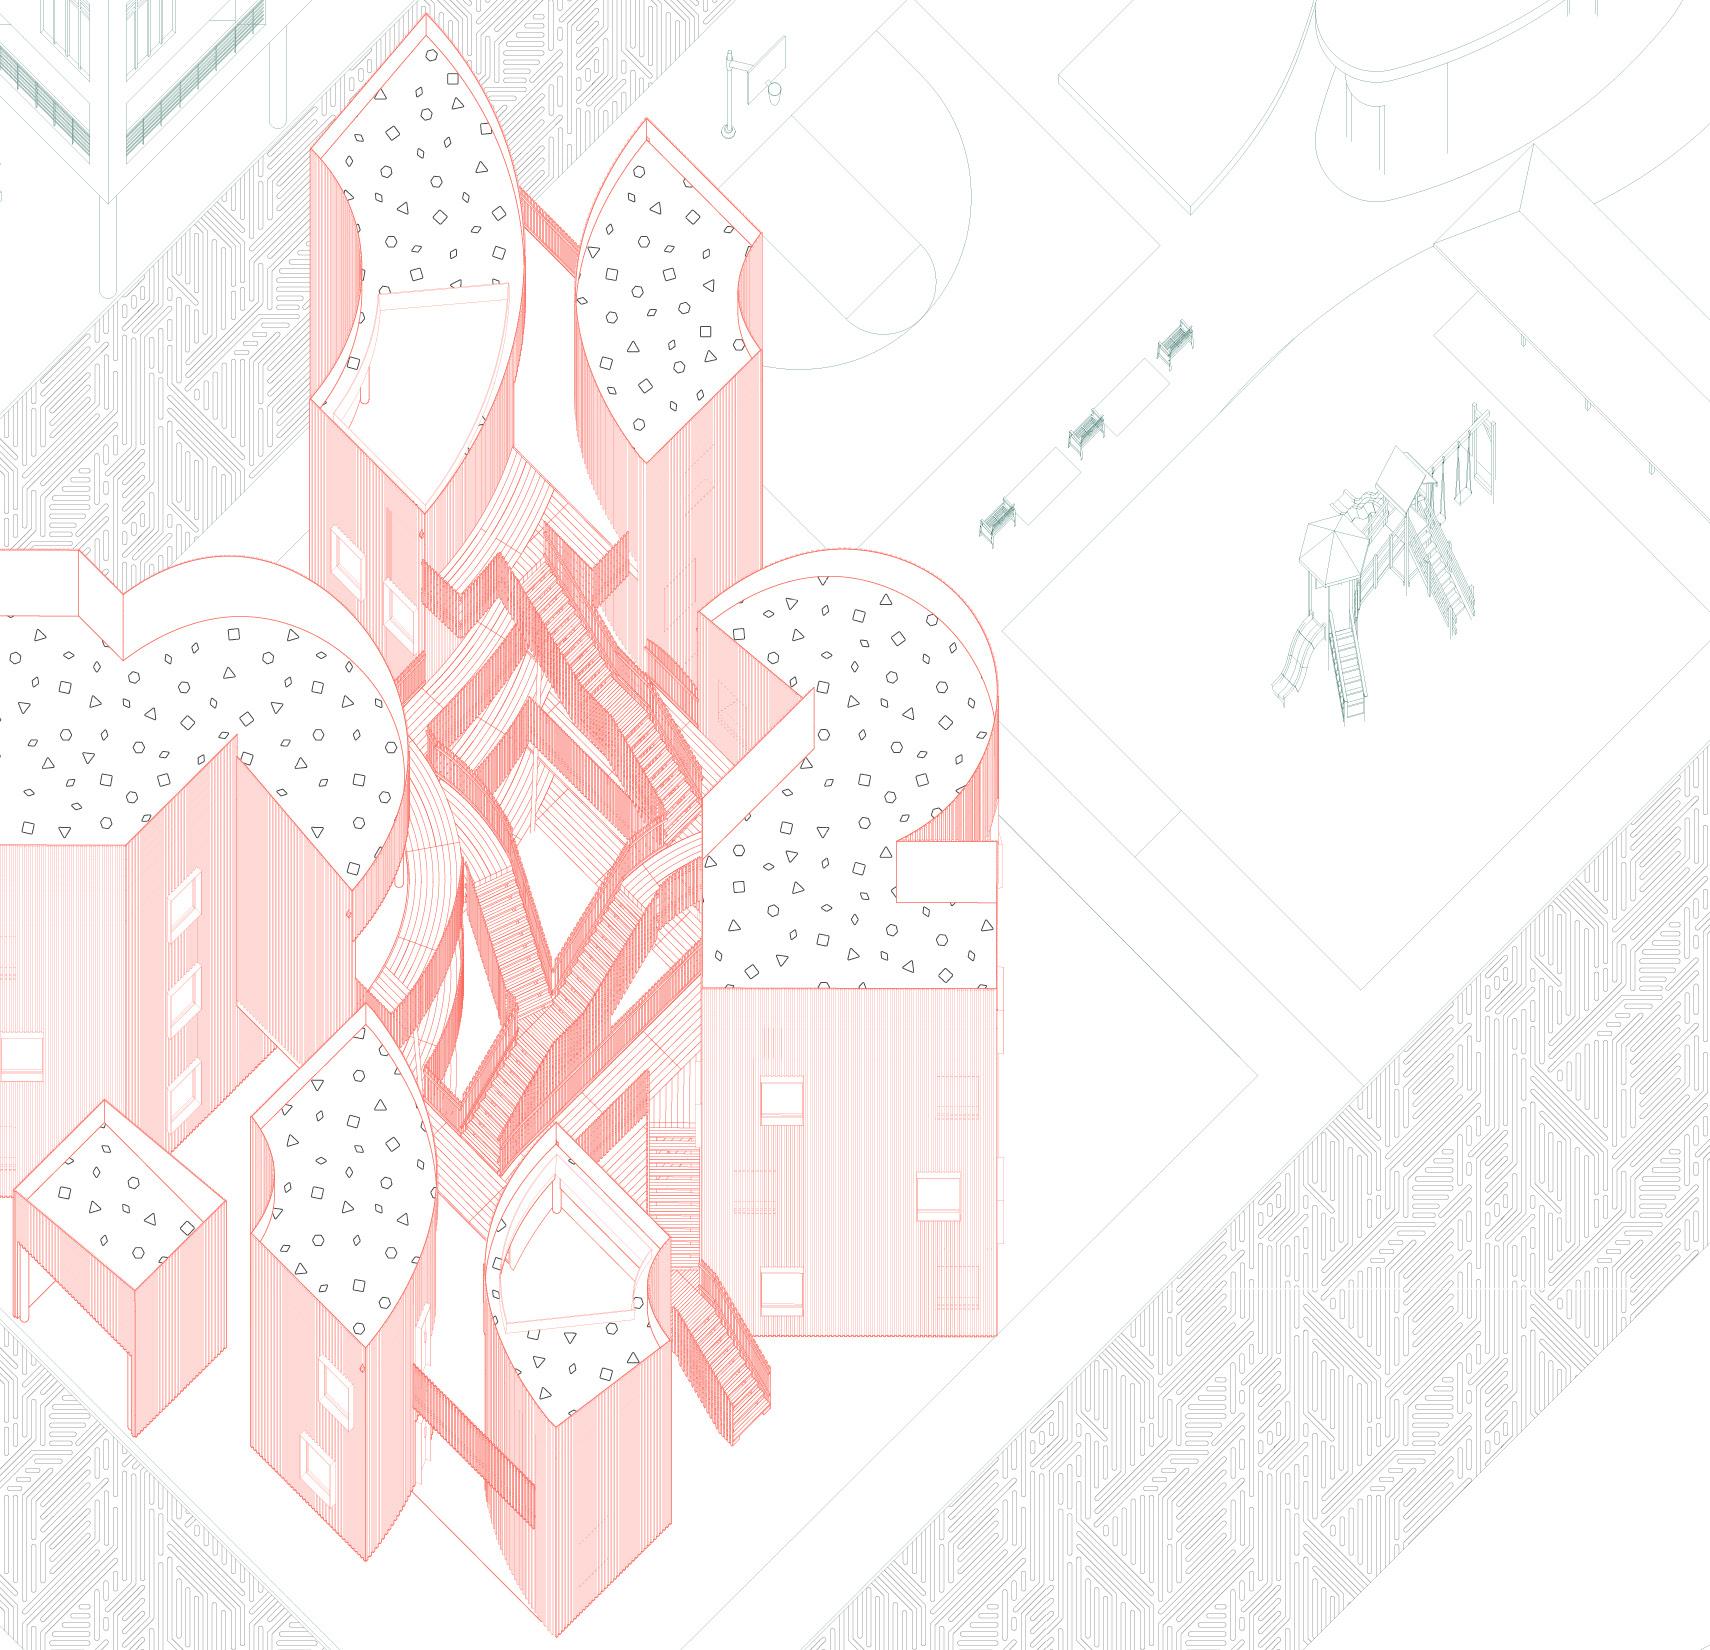
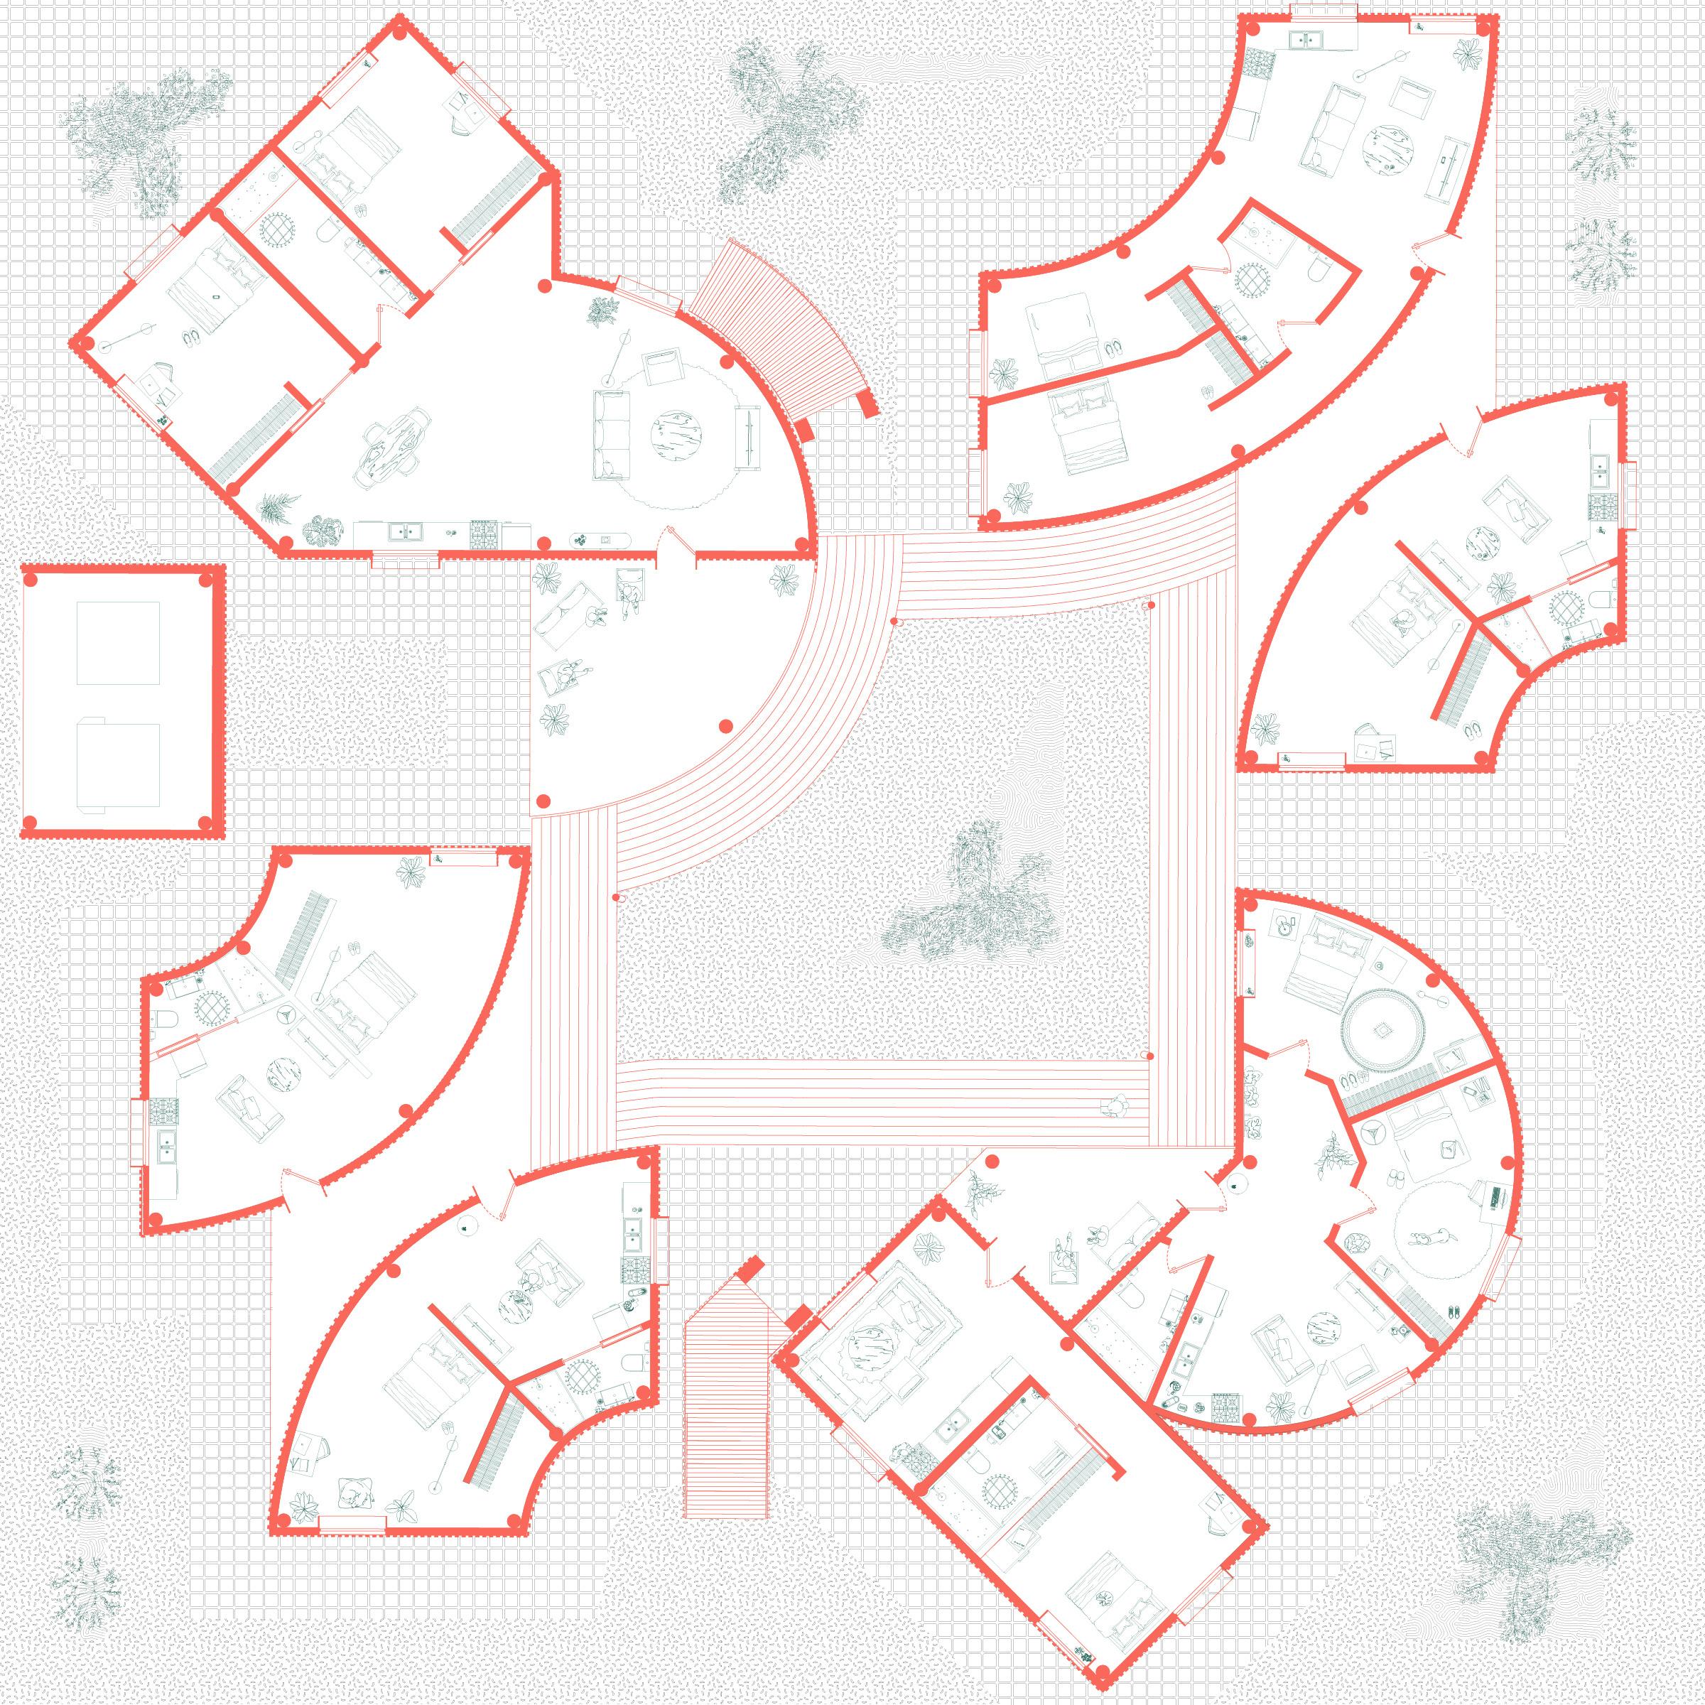
01 // Structure Diagram
Year II
Professor
Speculative Chapel
Dr. Ben Baaske
Skills Rhino. Illustrator, 3D Printing
How can architecture balance the multi-functional nature of a chapel?
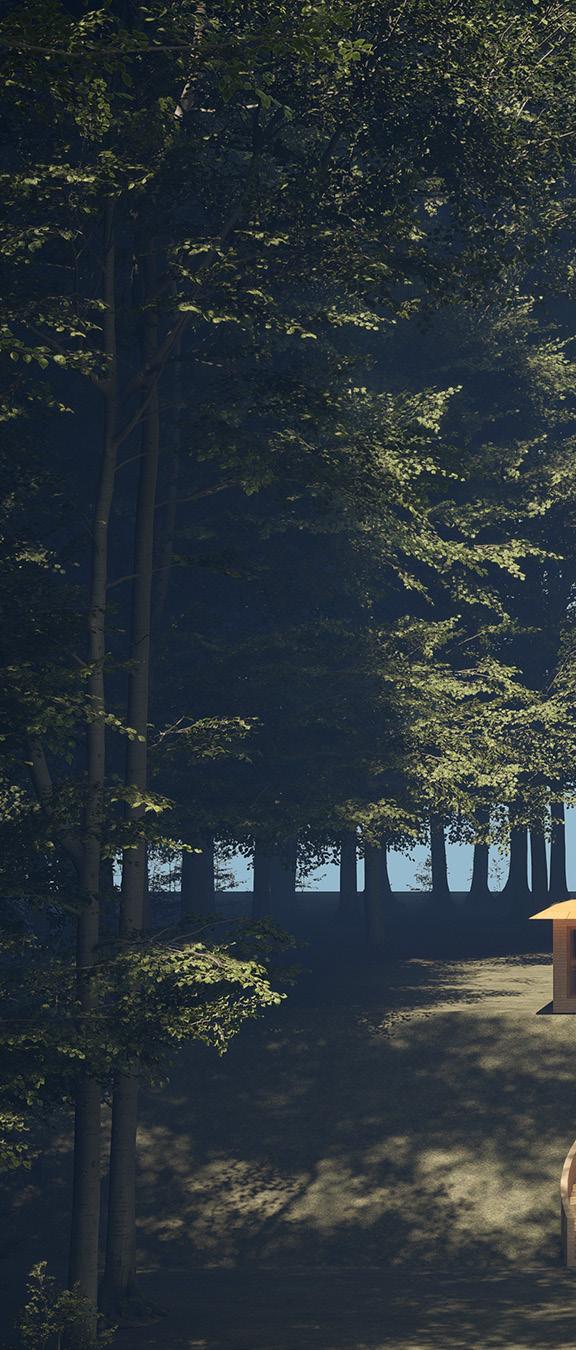
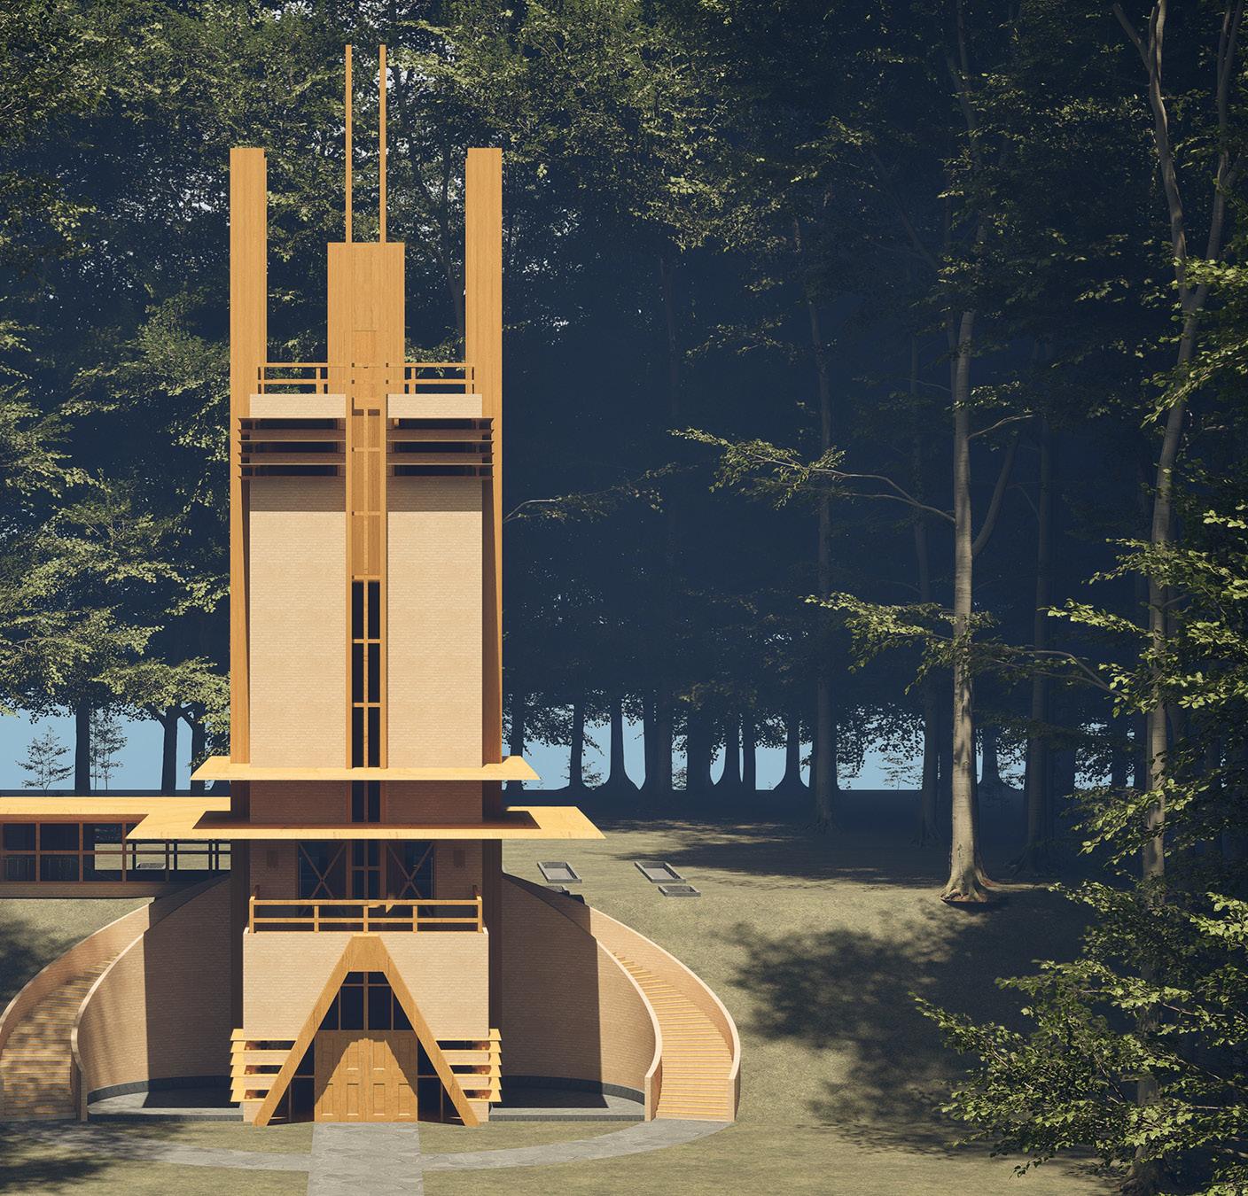
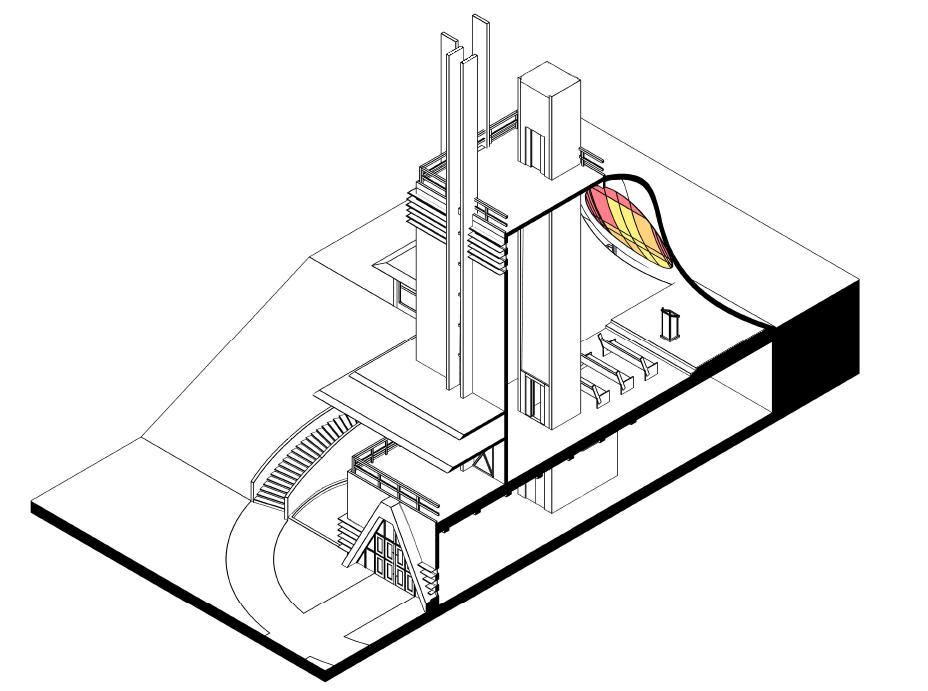
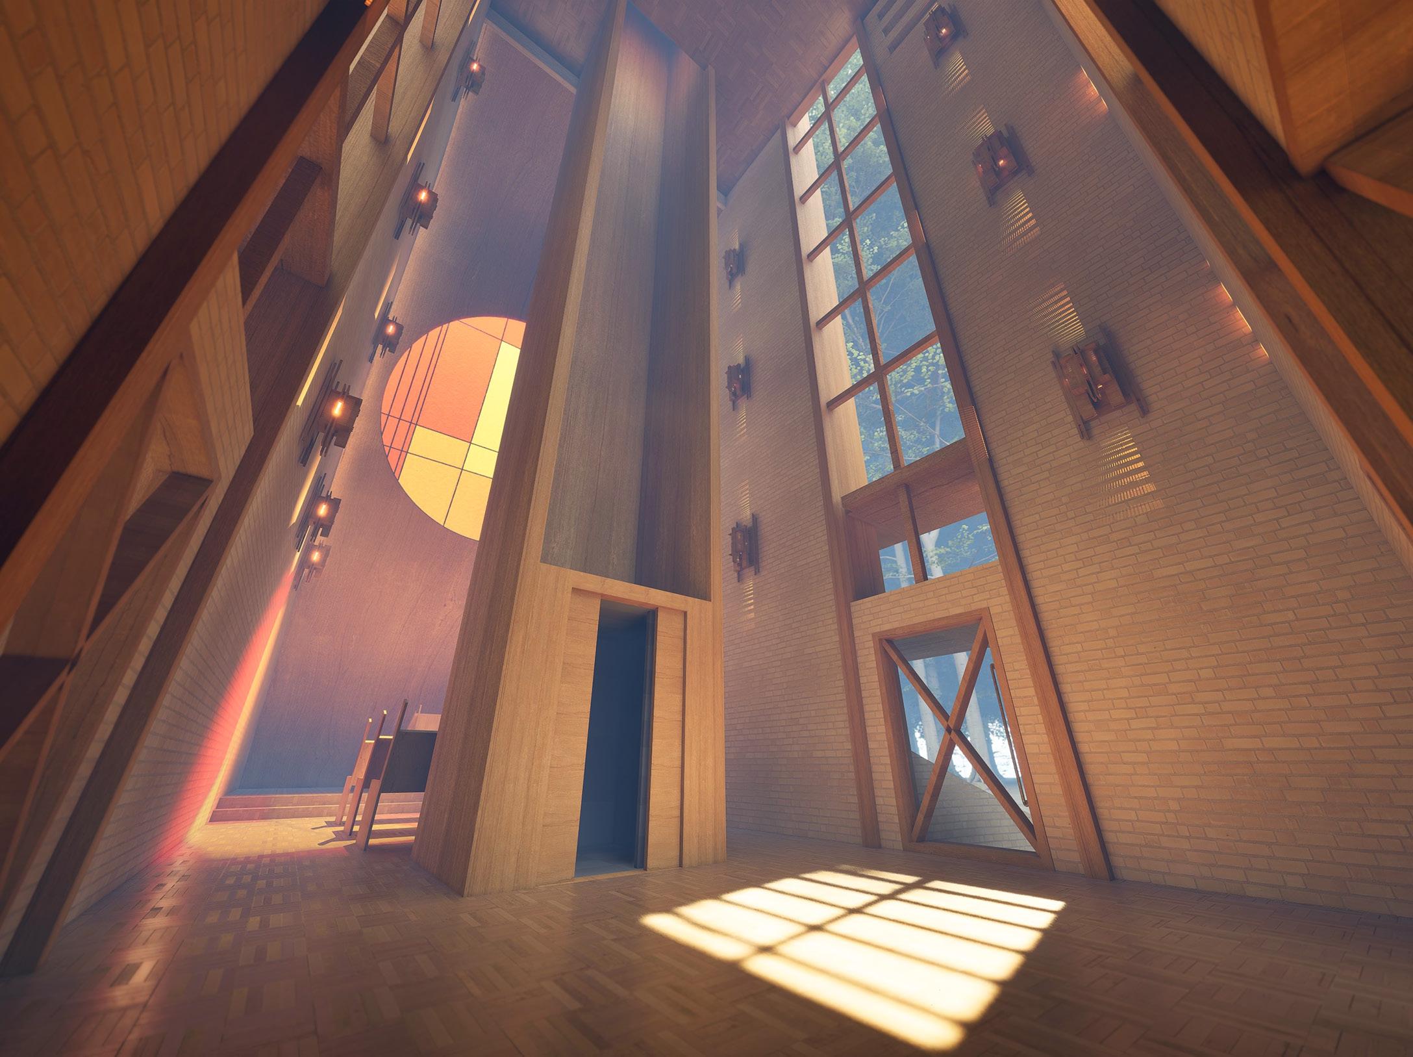
This studio focused on a chapel situated on an imaginary site. I chose to embed the chapel in the ground so that I could maintain the thin tower and steeple massing while still having a large space for the community-focused elements. The main organizing theory was hierarchy. The secular and sacred spaces are on two separate floors, with no stairway between them. To maintain an equal hierarchy, the main community entrance is on the bottom level, reinforcing the community focus of the chapel, and the sacred space is on the second floor. The main entrance is framed so that it draws attention to itself, but is then balanced by the grand staircase leading to the second floor. The curved stairs create a shared experience upward and face you towards the church community. Each floor is pierced by the elevator. The shaft splits the front and back of the chapel into two, and the spaces on each floor are divided into a communal space and a programmed space. By blocking the middle of the transitional edge, it encourages circulation around the main spaces. The ceiling on the second floor starts high to encourage community building, but slopes down in the sacred space to emphasize solace.
Year I Professor Cube at Human Scale
Davi Delima Xavier
Skills Sketchup, Autocad, Colored Pencils, Photoshop Model Making
How does space flow within a cube?
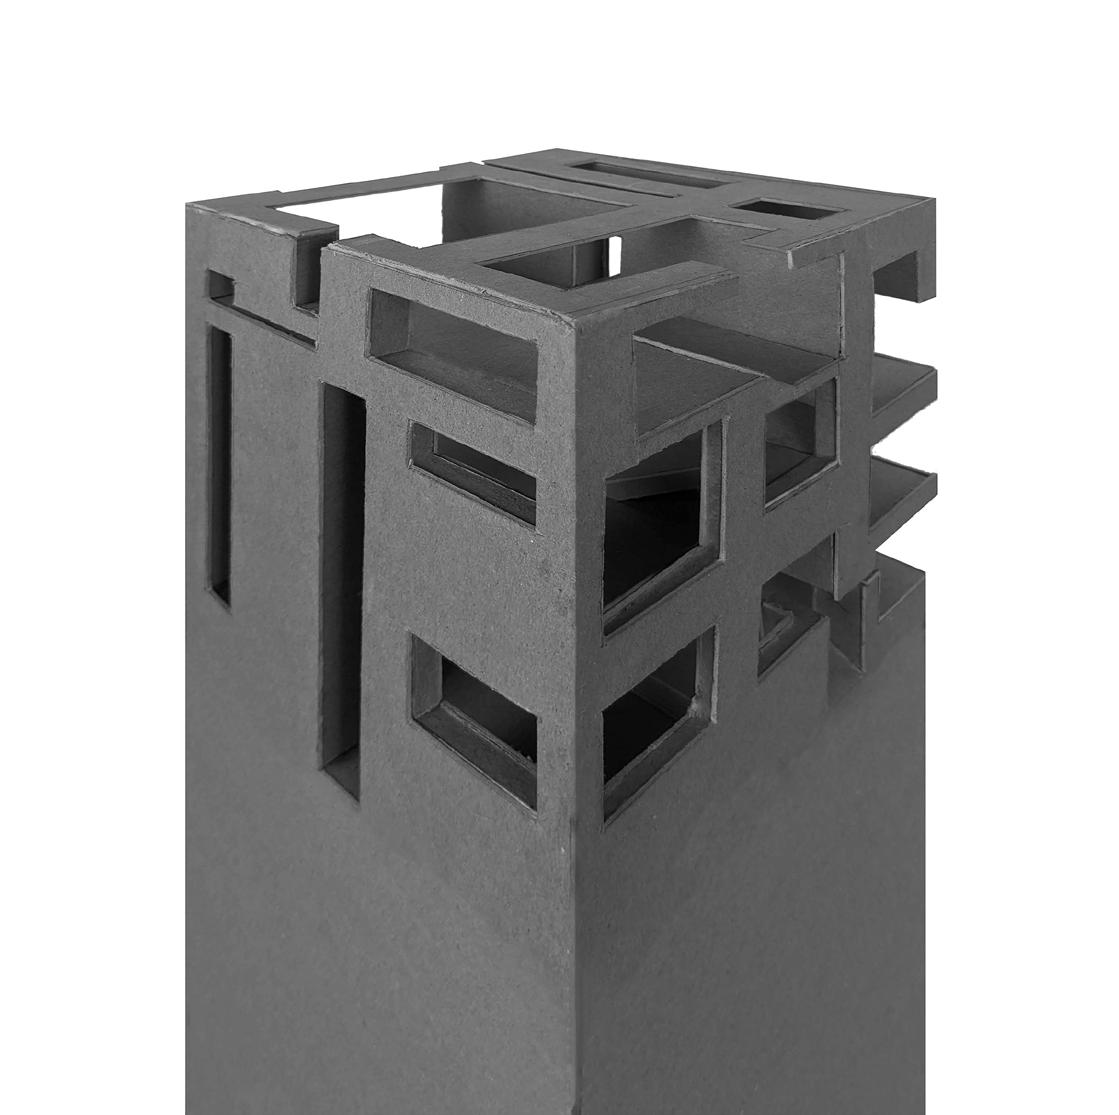
This project explores space-making within an abstract cube expanded to human scale. The initial starting point was a grid defined by the Fibonacci sequence, which defined 2D space, and was then extrapolated into a 3D cube. The cube experiments with flow, how the energy of the people moves within the cube, and channels it to the top.

Year IV
Self Driven
Collaboration
Contribution
Bi-Semester Periodical
Founder
Ava Carlson
Planning, Writing, Editing, Out-Reach
Skills Writing, Editing, Graphic Design, Printing
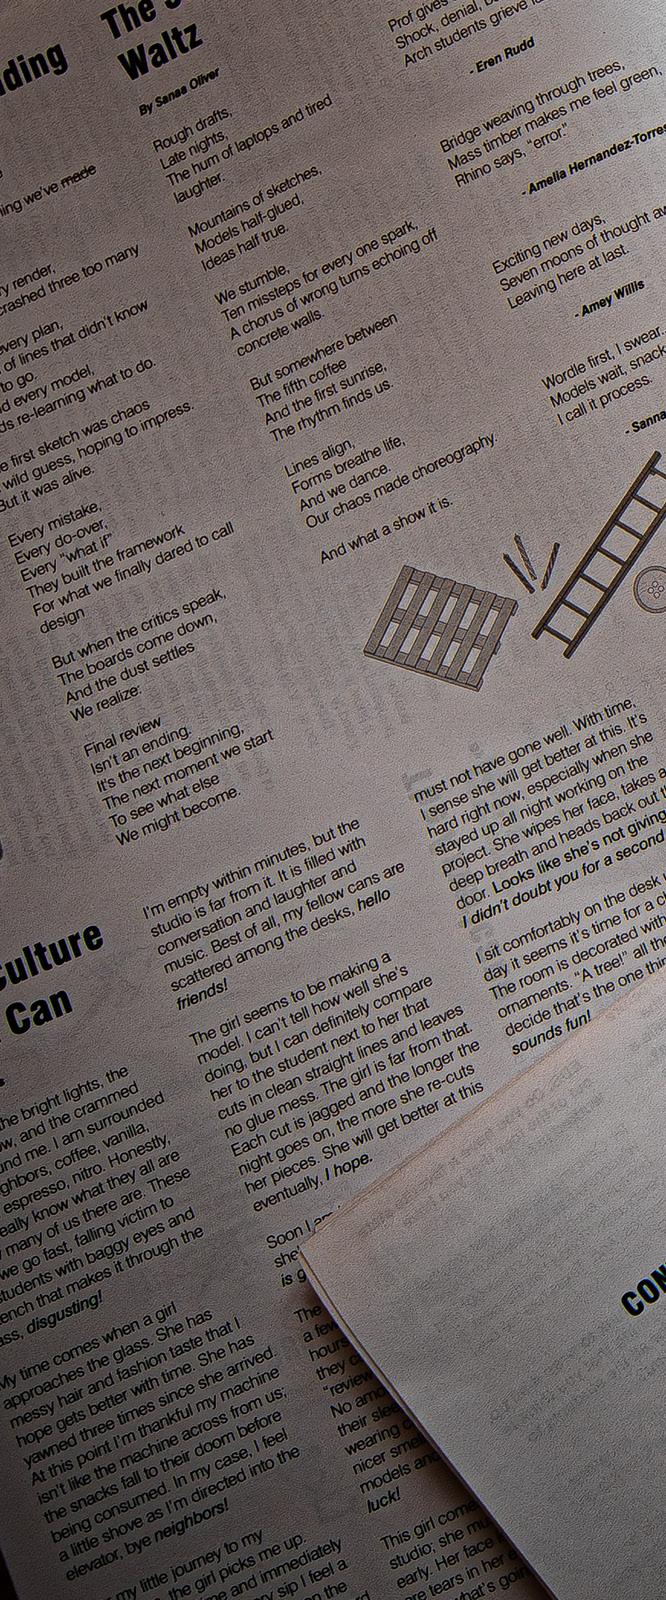
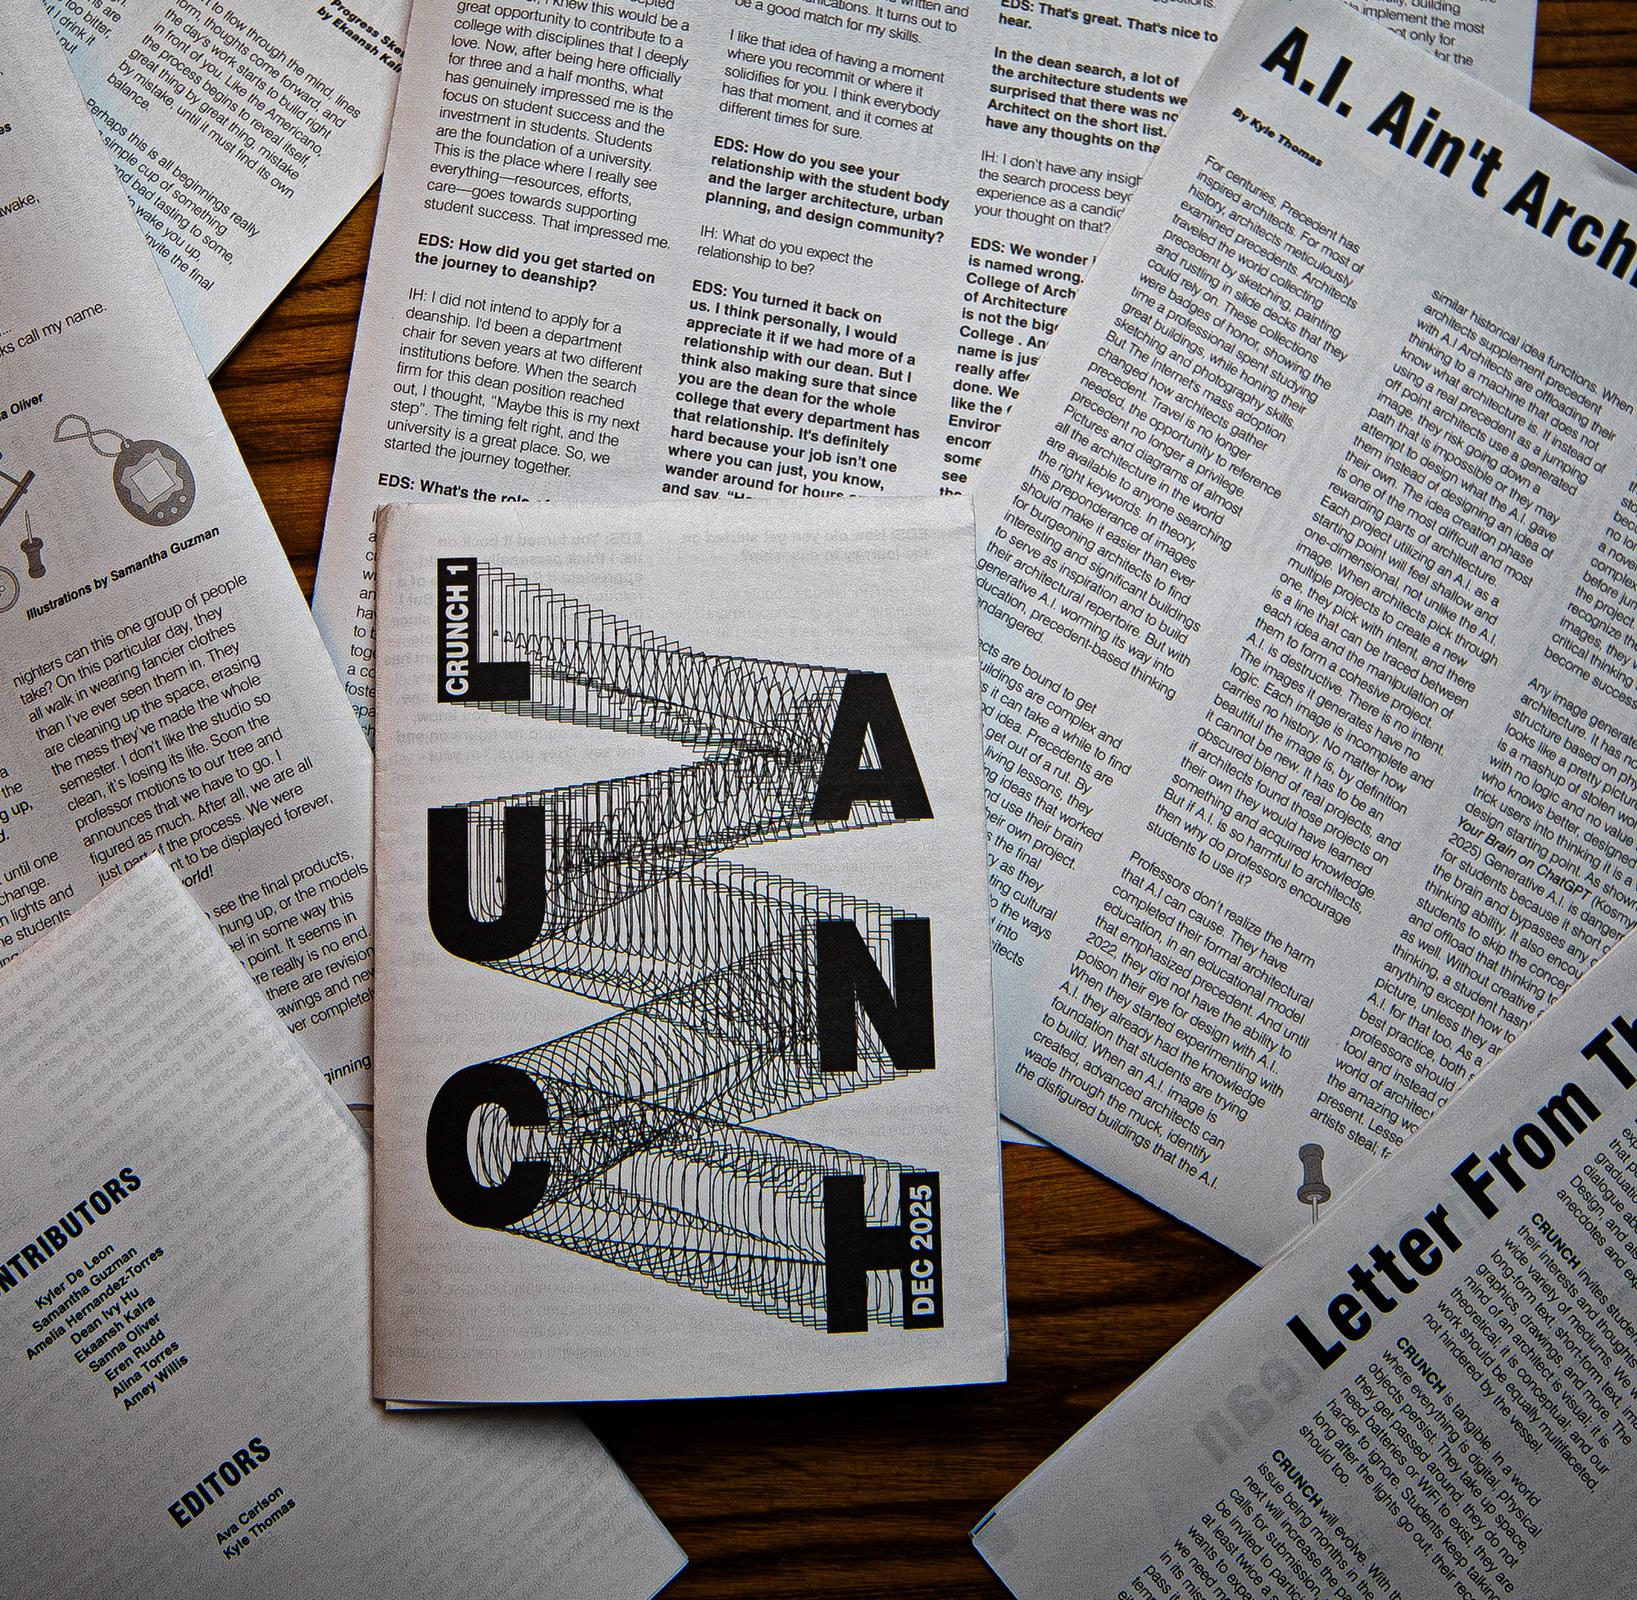
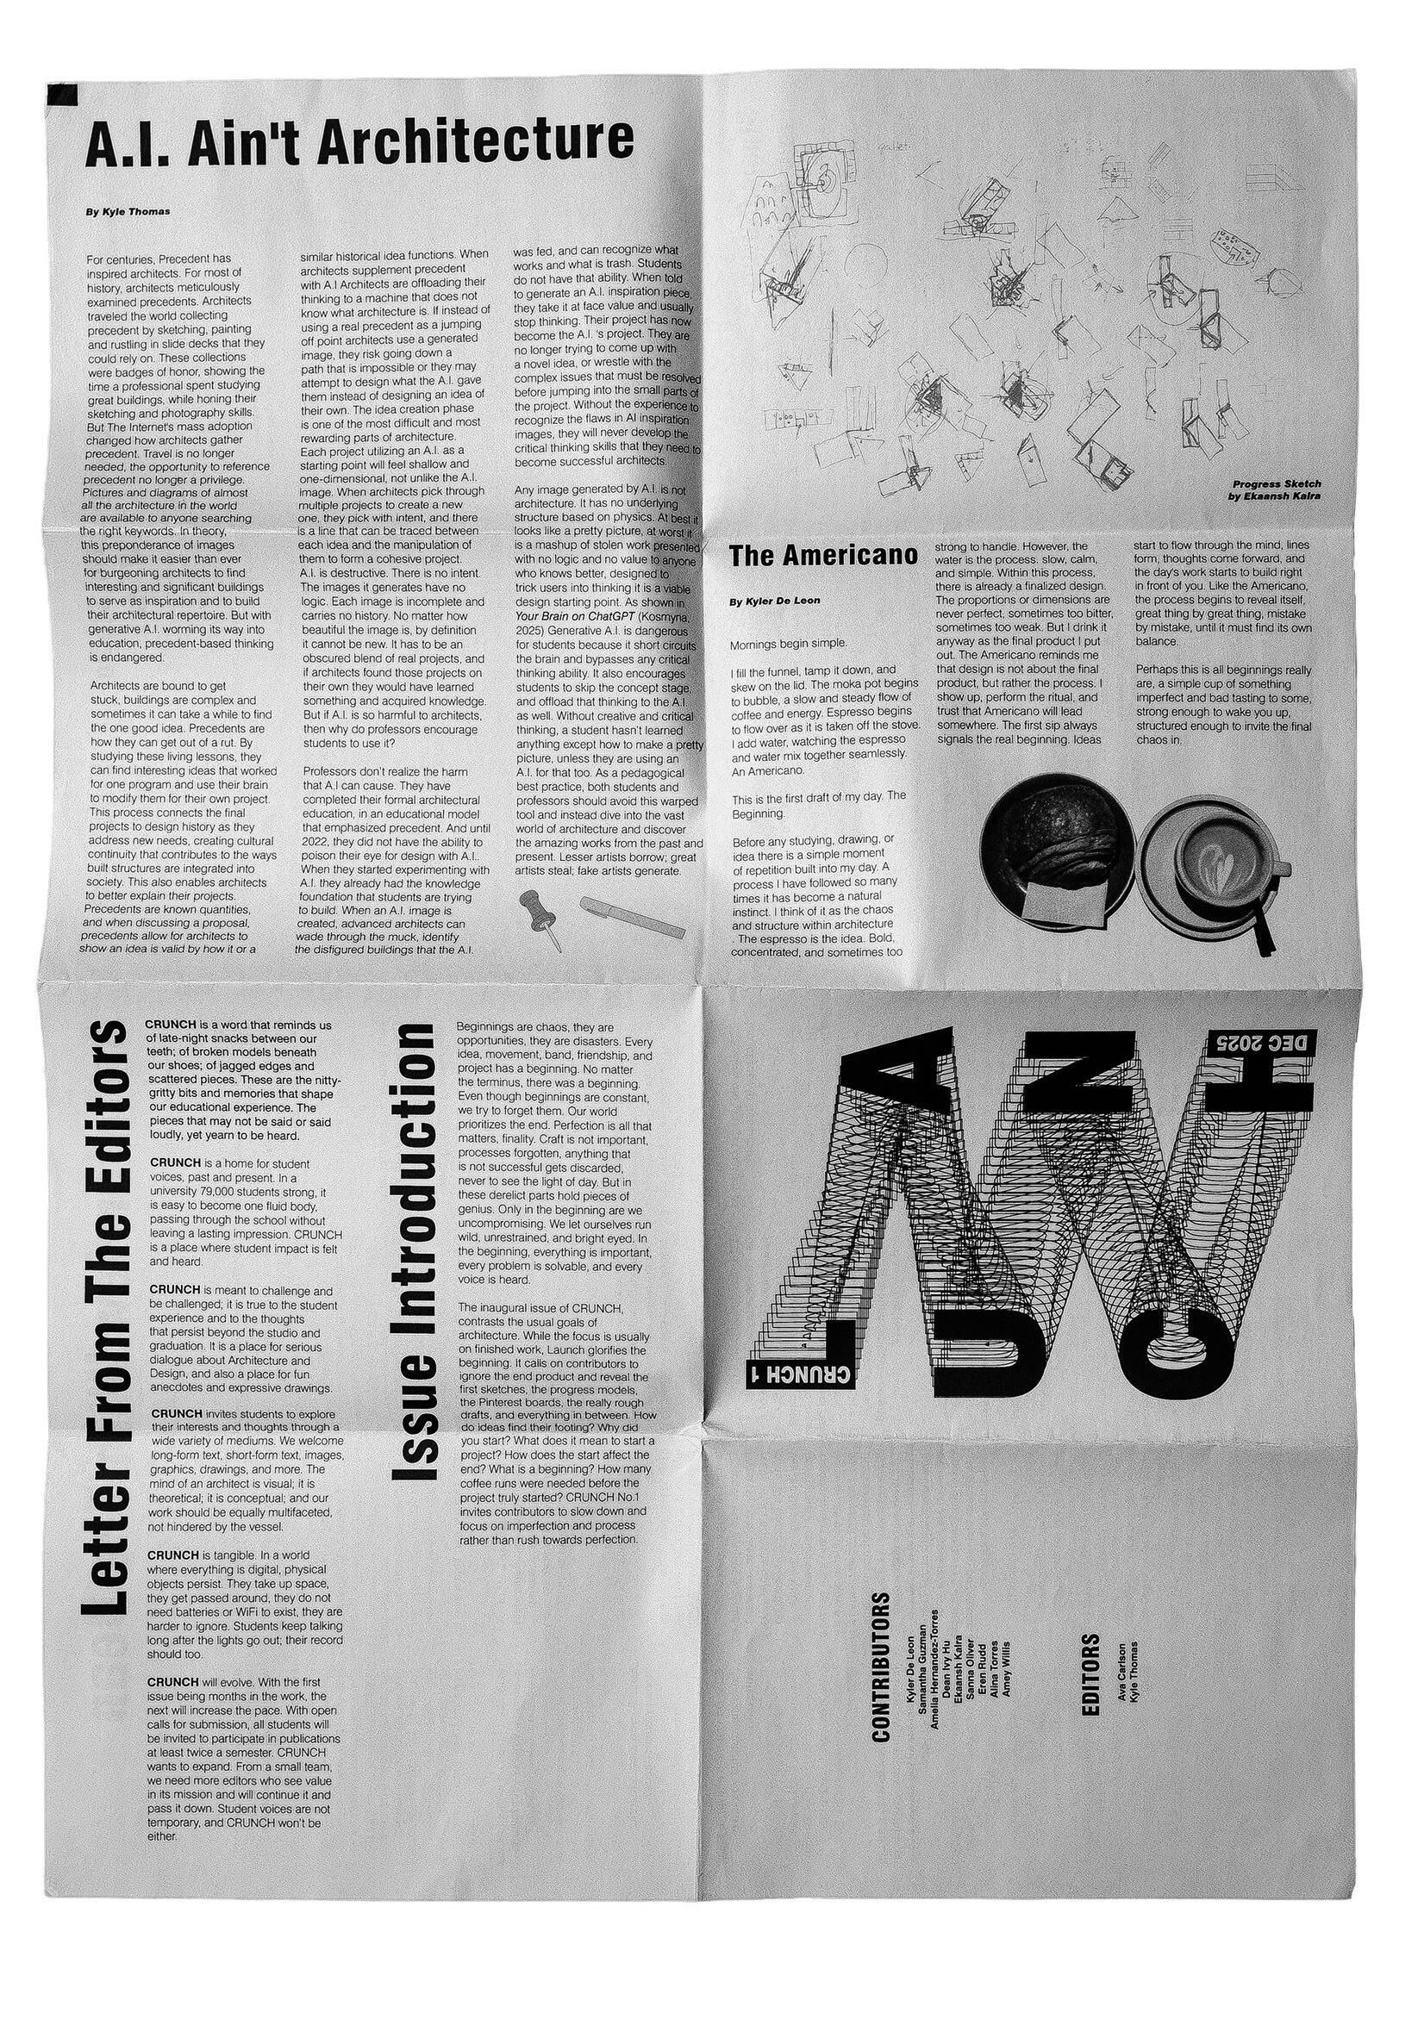
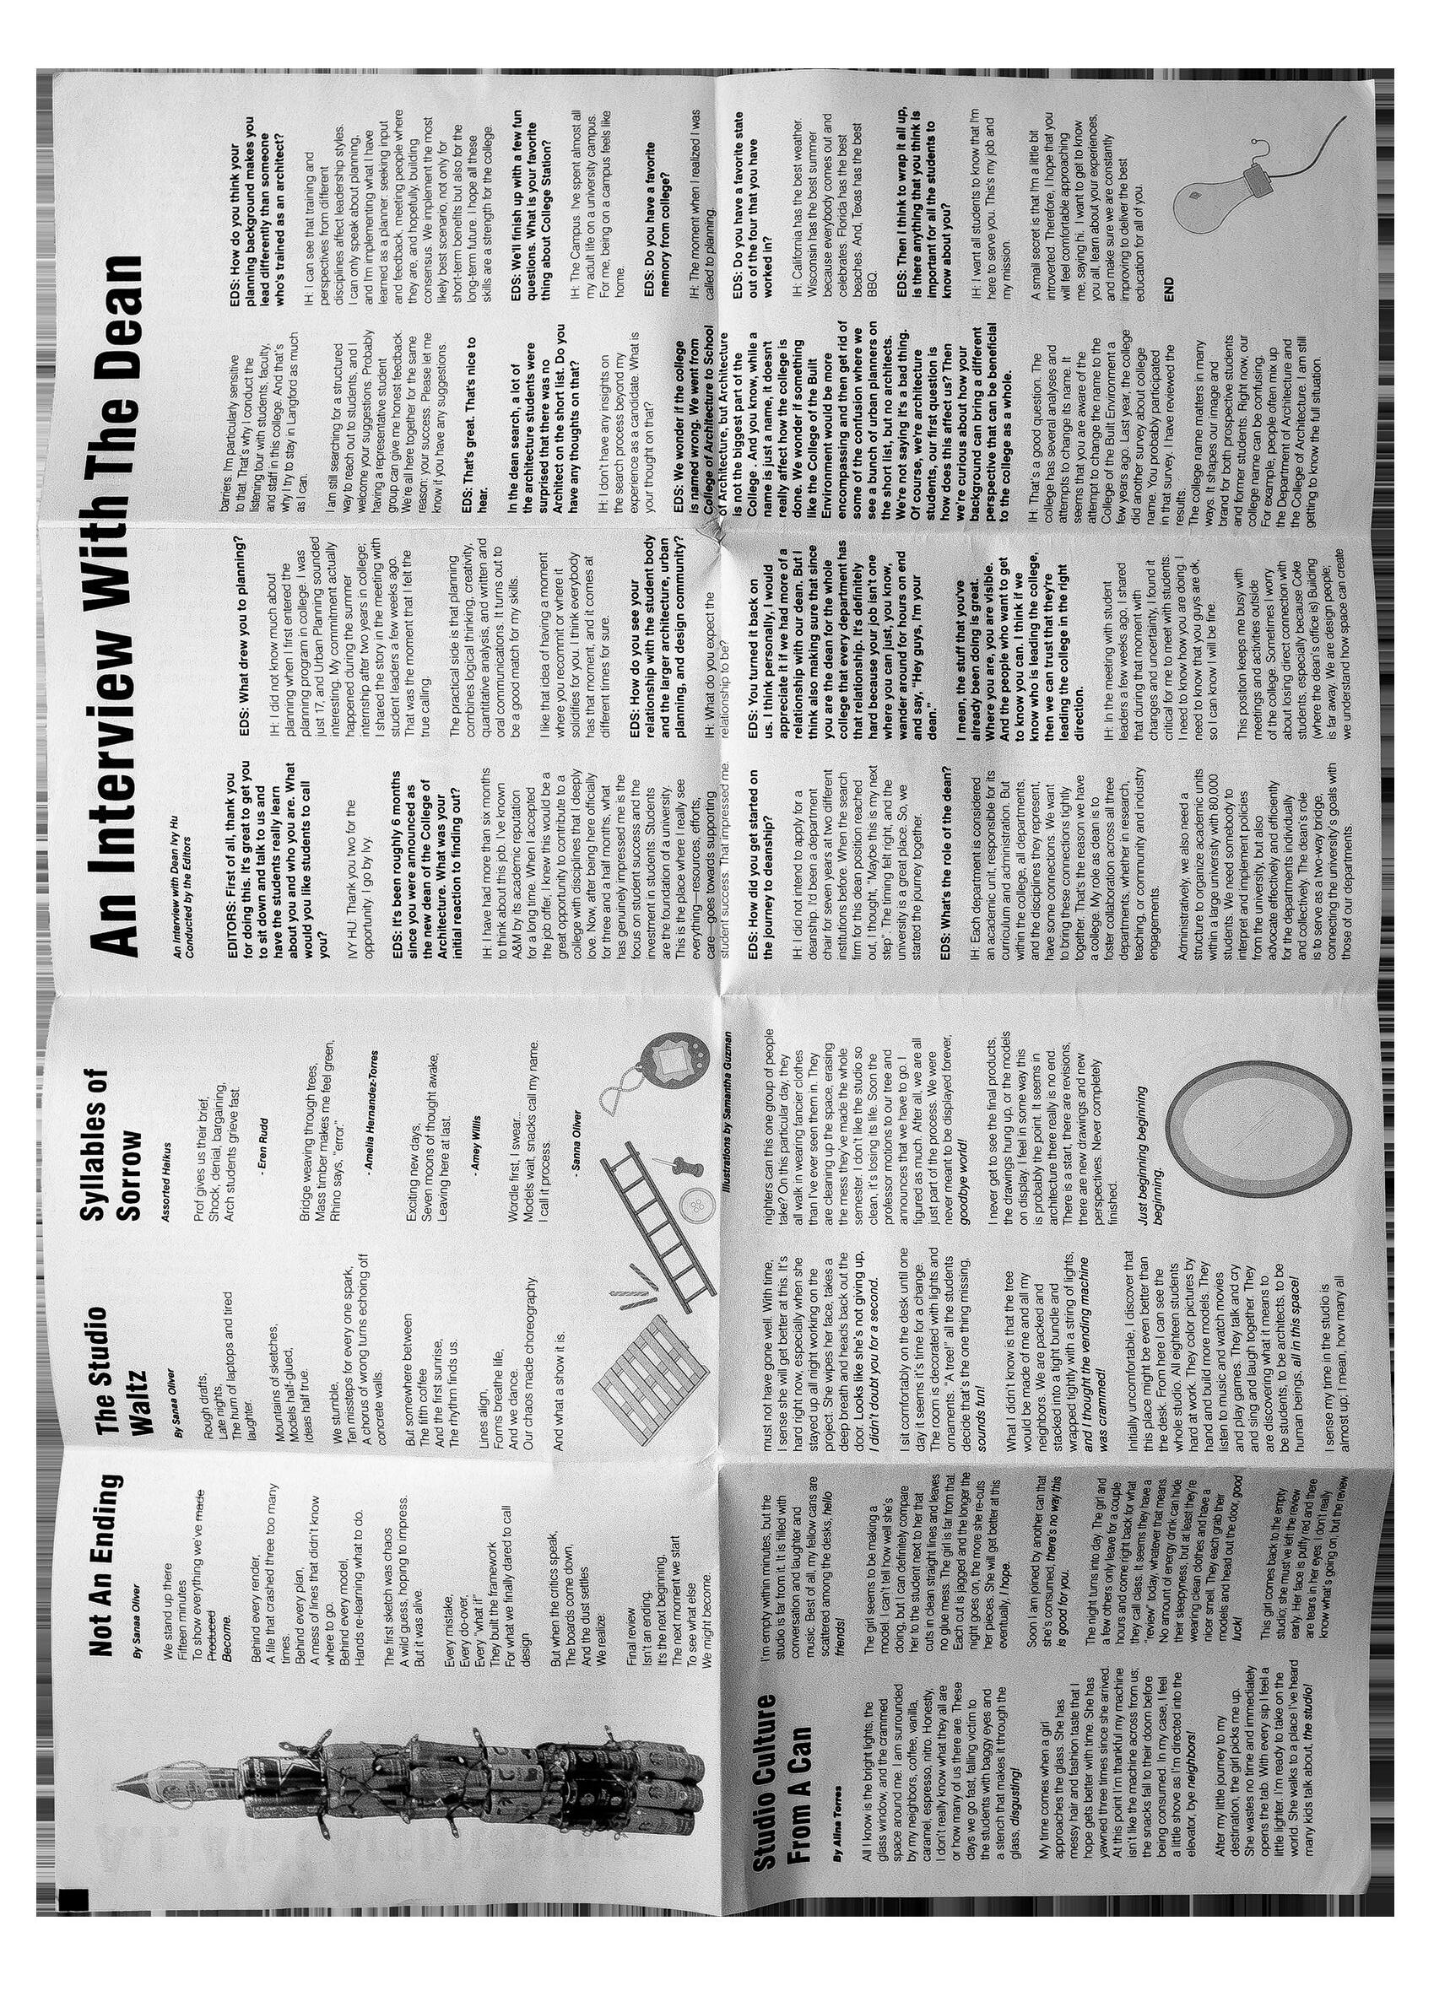
CRUNCH started because I believe that students’ ideas deserve to be seen. By putting thoughts to paper, contributors will think critically about architecture, and readers can then develop their own thoughts on the topic after reading. For the first issue, LAUNCH contributors discussed how beginnings can be viewed in architecture. Along with writing the Issue Introduction and co-writing the Letter From the Editors, I also wrote about how using generative A.I. for precedents and inspiration is harmful for architects. We also spoke with the administration and conducted the first interview with the new Dean of the College of Architecture to discuss the college’s new beginning under her leadership.
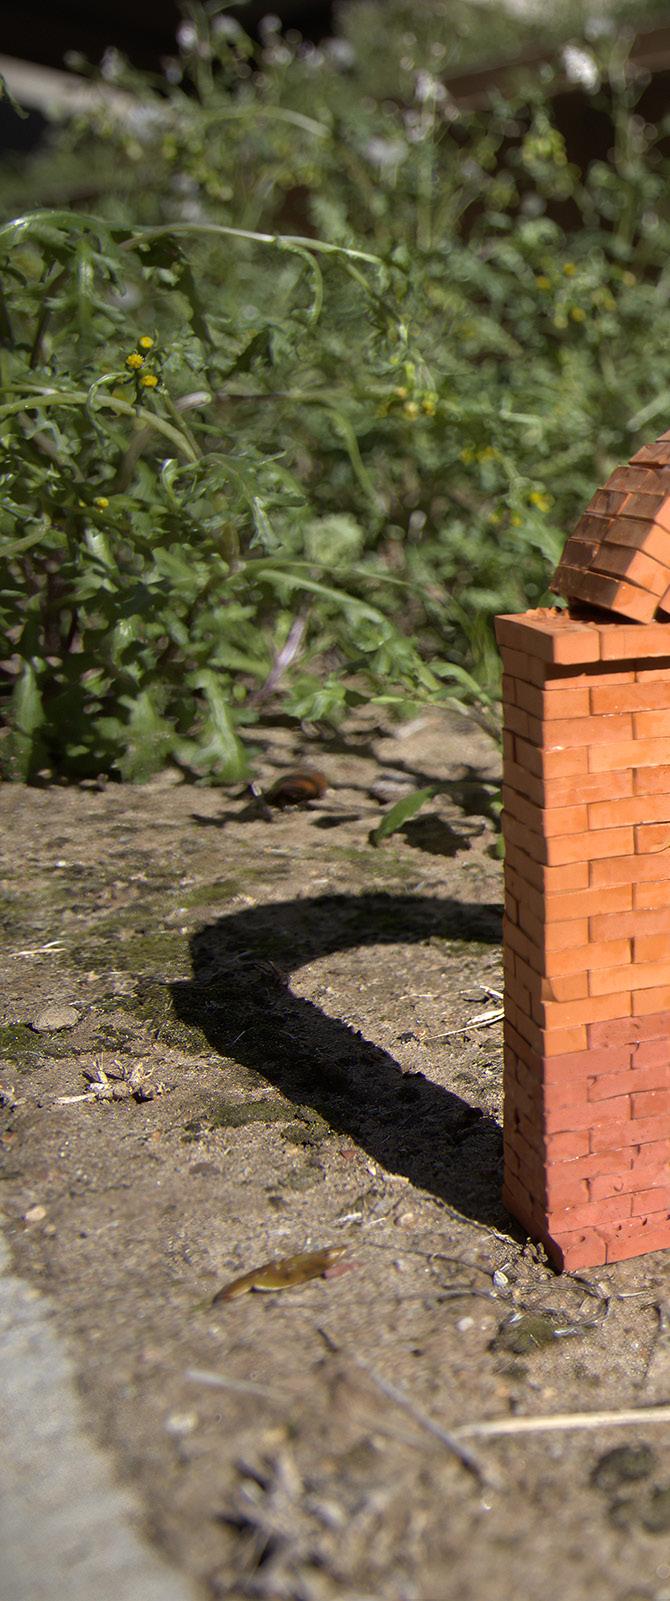
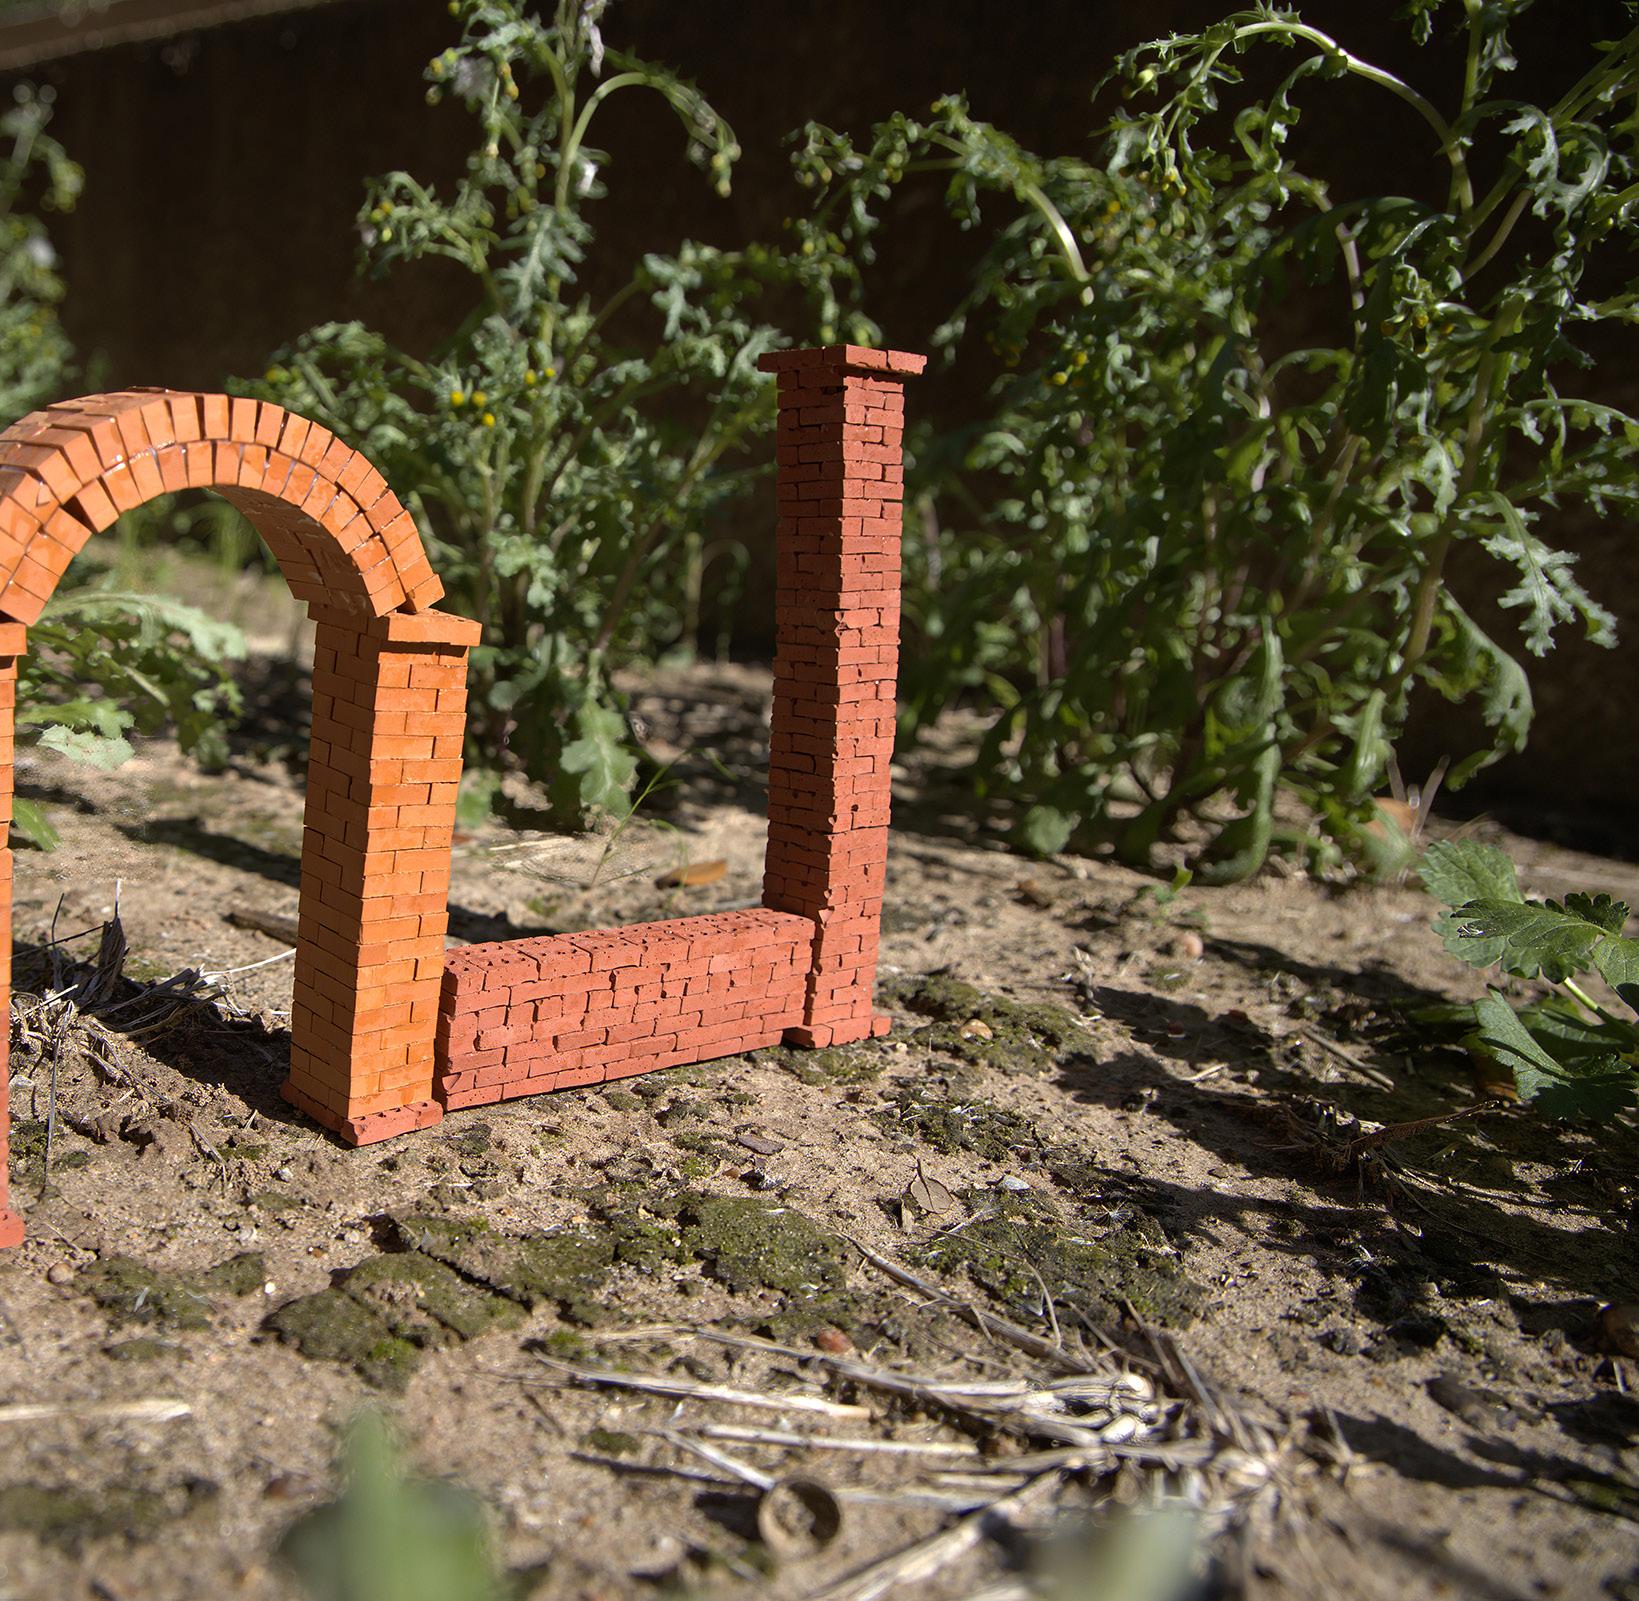
The best way to learn is by doing. Building with brick requires each brick to be placed by hand and then mortared (in this case, glued) in place. By making a model this way I gained a deeper understanding of structural masonry as well as taking part in the tradition of brick laying.
Thank you for your consideration