TOMMASO ZANELLA ARCHITECT PORTFOLIO 2010/2020

WEDDING CENTER, XINDU
TOURIST CENTER, XINDU
DUJIANGYAN ART CENTER
EXHIBITION CENTER, XINDU
BLOSSOM INN, XINDU
BLOSSOM VILLA, WEIHAI
XINDU BLOSSOM TOWN
XUEDOU MOUNTAIN VILLA
BLOSSOM INN, MIANZHU
LUOYANG MIXED USE CENTER
XI’AN BAHE RIVER AREA
TAOSI RELIC SITE MUSEUM
BLOSSOM VILLA - DEYANG
BLOSSOM VILLA, MIANZHU 2019/2020 2018/2019 2017/2018 2016/2017 2016
JINAN VANILLA TOWN

RESETTLEMENT ON DELOS
ART CENTER
DUJIANGYAN
LIANYUNGANG HARBOR
SHANGHAI VILLA
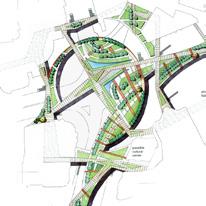
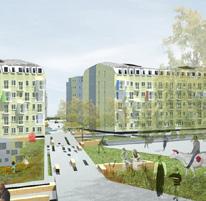
SOCIAL HOUSING IN BELGRADE ECO.LINKAGE SKY BRIDGE SLOW LIFE VISITORS CENTER QUJING NEW PLANNING
VILLA, LONGJING CHANGCHUN ART CENTER CHANGCHUN ART CENTER
POETRY AVENUE CULTURAL RD.
BLOSSOM
SHANGHAI VILLA
BLOSSOM VILLA, JIANGYOU
2012
BLOSSOM VILLA ASIAN SPA
2015/2016 2014/2015 2013/2014
2010/2011

BLOSSOM WEDDING CENTER - MUSIC TOWN, XINDU
2019 - Design of a wedding celebration center, with ballroom and outdoor park
Location: China, Sichuan, Chengdu, Xindu, Chengde Avenue
Type: wedding center
Size: plot=3624 m², area=4210 m²
Task: architectural design
Status: proposal
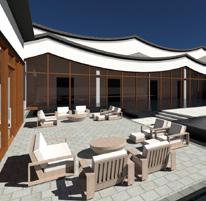
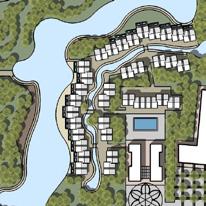
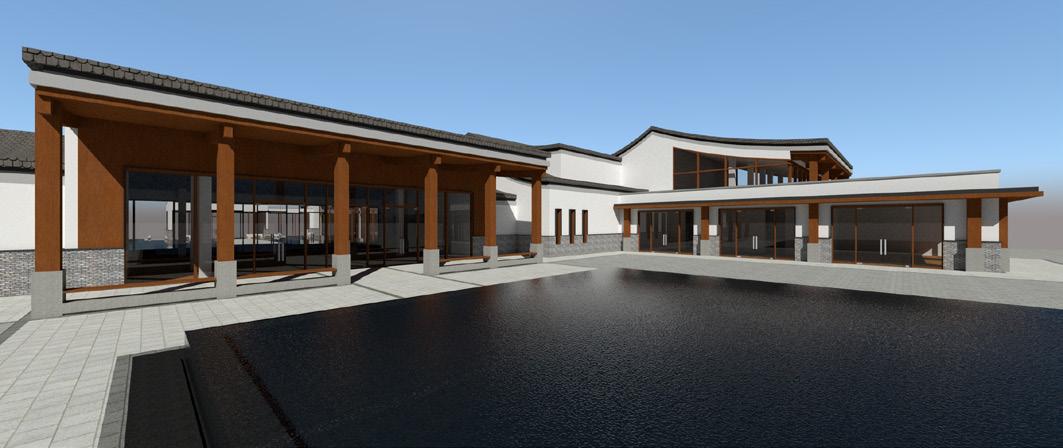
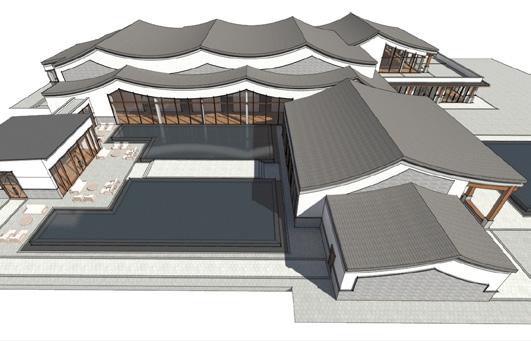
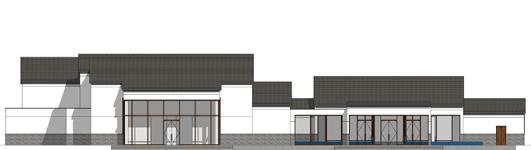
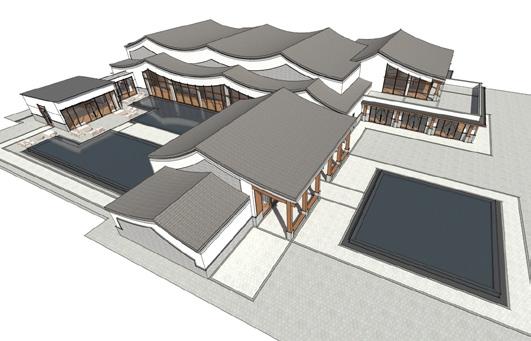
A new investment in the Xindu Jinshui river area is about the wedding industry, a booming business in China. The wedding center design was centered on the main wedding hall, such room that could host up to 500 people in the biggest event, or could be divided into three smaller rooms when needed. Around the main volume are the secondary functions, all related to the wedding party celebrations, including some VIP rooms for the bride and
groom families preparation, located on the second floor.
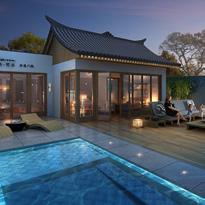
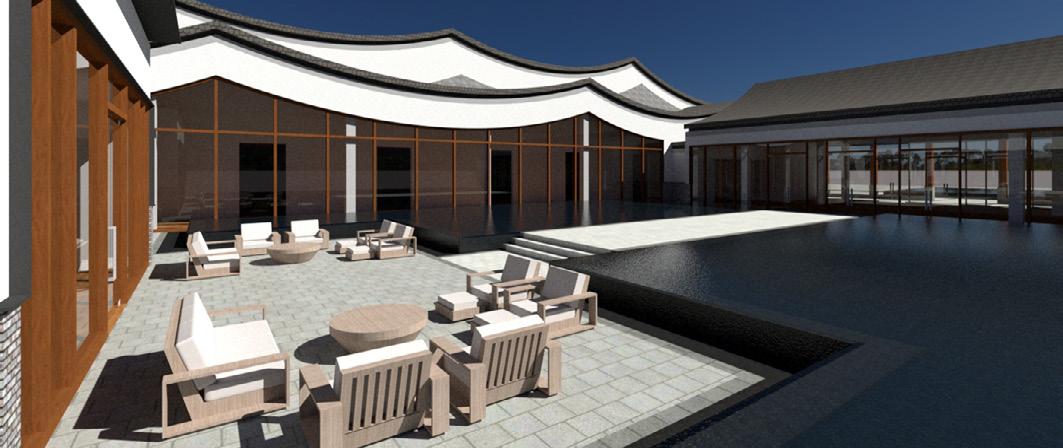
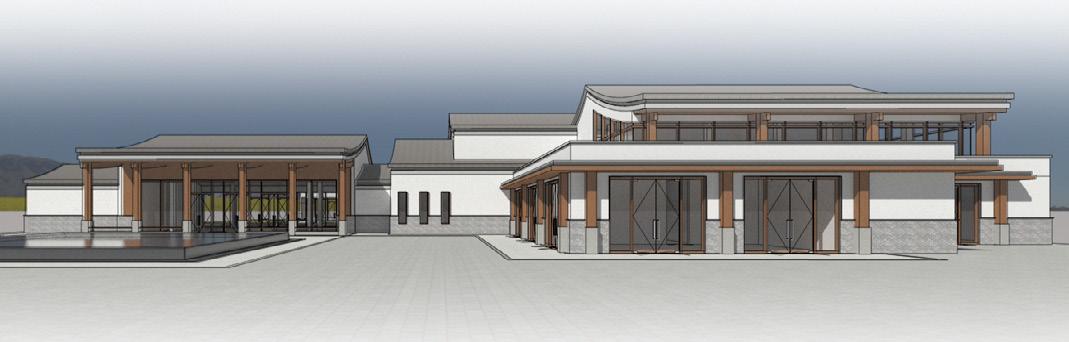
The lobby building is the main entrance for the guests, and it represents the gate to the dreamworld where the guests will be welcome for a day. In the center of the complex is a water pool that reflects the elevations and shape of the building, and creates what it is a pleasant outdoor space, also suitable for photo-shooting before or after the party. The architecture
design recalls the traditional Chinese lines and materials, in an elegant reinterpretation, trying to minimize the impact of such a big size building in the flat countryside landscape surrounding the wedding center.
The guests will use the parking place and the public facilities which are already planned for the whole area, and reach the wedding center by the main road, gathering in front of the lobby main plaza.
VAST DESIGN ENTERPRISE
Render - Main gate
Render - Courtyard
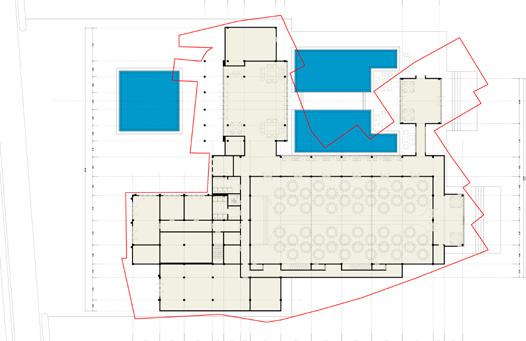

 Ground floor plan
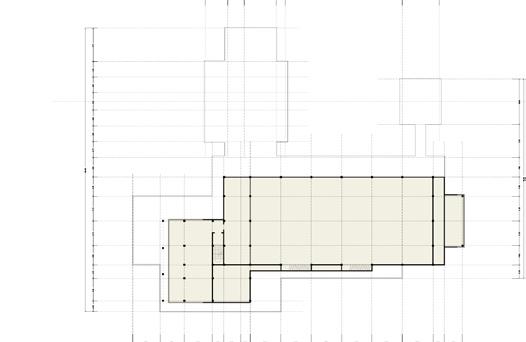
Second floor plan
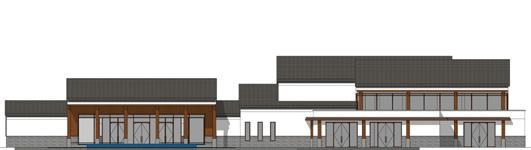
Elevation East
Ground floor plan
Second floor plan
Elevation East
Render Render Render
Elevation West
Elevation North
TOURIST CENTER - MUSIC TOWN, XINDU
2019 - Visitors center and roof swimming pool bar
Location: China, Sichuan, Chengdu, Xindu, Chengde Avenue
Type: visitors center
Size: plot=1210 m², area=1240 m²
Task: architectural design Status: proposal
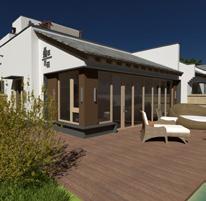
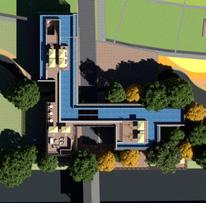
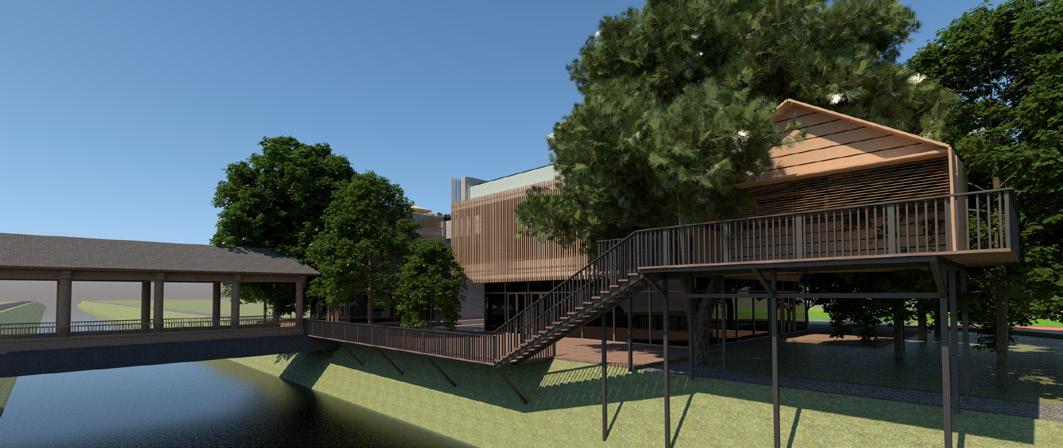
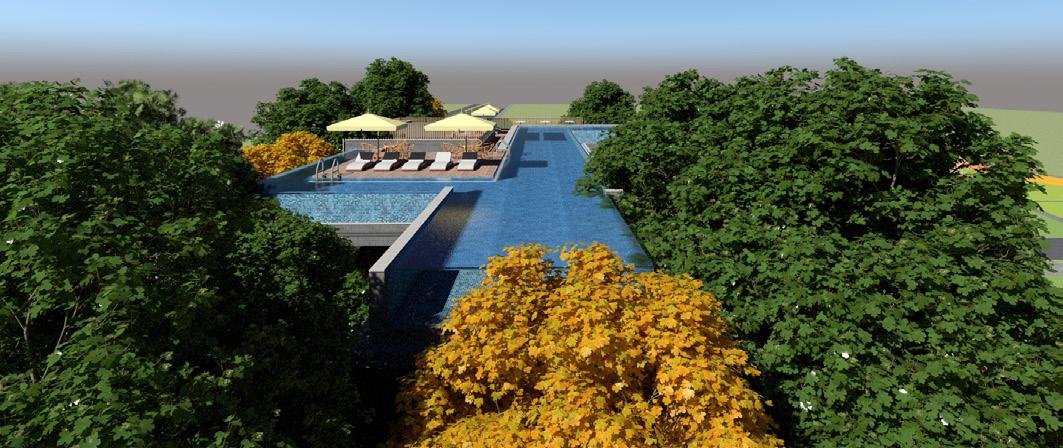
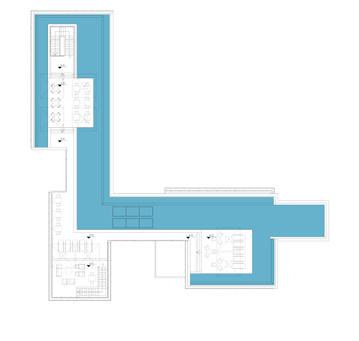
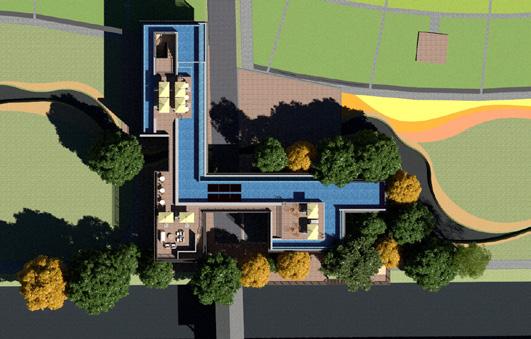
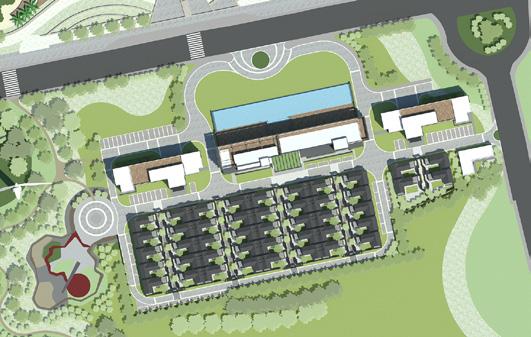
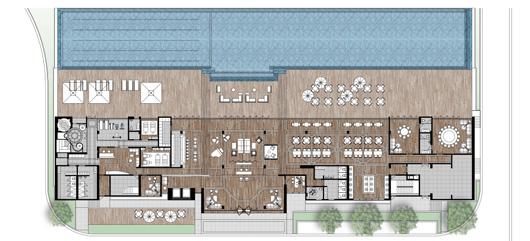
After developing the area along the Jinshui river, we decided to design a building that could work as a gate to the whole project site, something recognizable to the visitors as a first entrance to the recreational park. So we planned to design a building that could absolve several functions such as visitors center, small office for the operational team, wand gathering location for guests and bigger groups. Considering the optimal location along
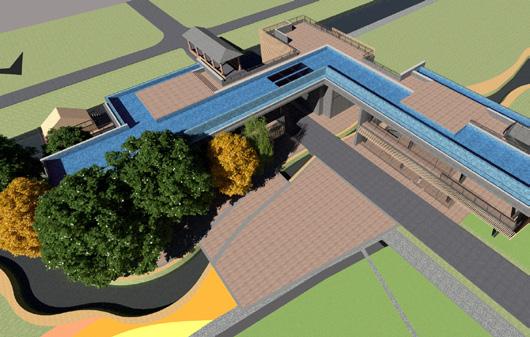
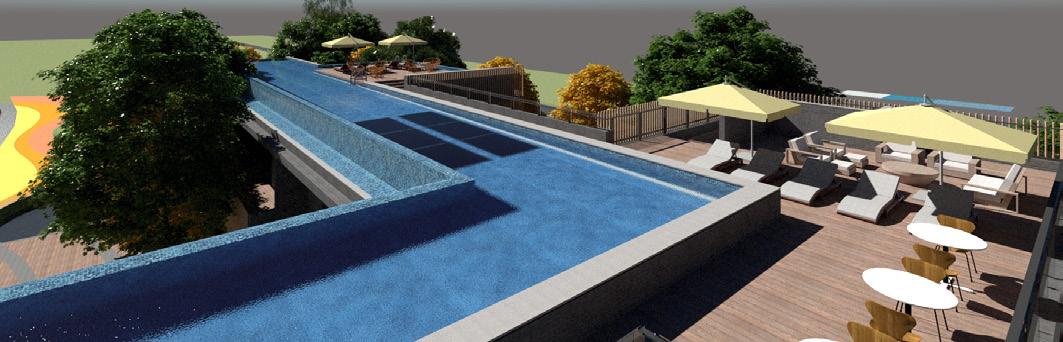
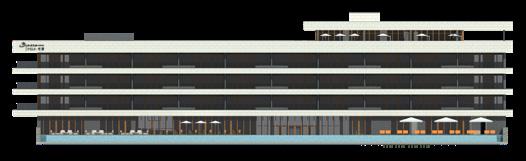
the river and surrounded by agricultural fields landscape, we decided to characterize the building with a rooftop swimming pool that could be immerse in the trees and at the same time open to the landscape views.
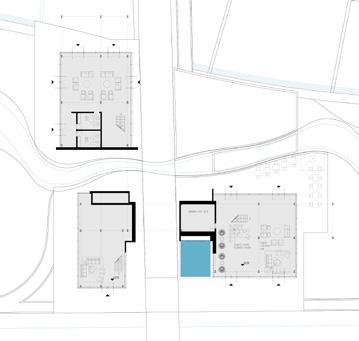
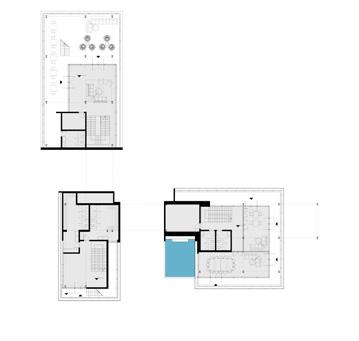
The roof top pool has easily become the highlight of the design and a key part of the architectural composition since it is the element connecting the three small buildings.
The style we chose for the design is
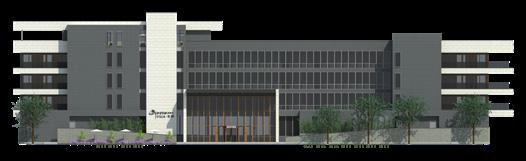
moder style, which makes use of naked concrete facades, big glass openings and lot of wood and bamboo as walls decorations to connect the design to the local countryside atmosphere of the villages around.
Eventually it will also be used as a reception for the many guests of the diffuse hotel rooms, becoming the central spot for the organization of the whole area.
VAST DESIGN ENTERPRISE
Render
Render

 Ground floor plan
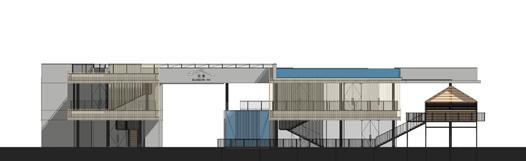
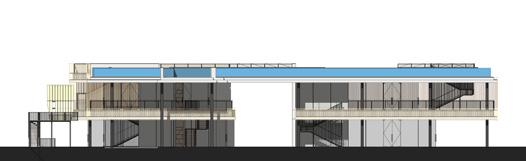
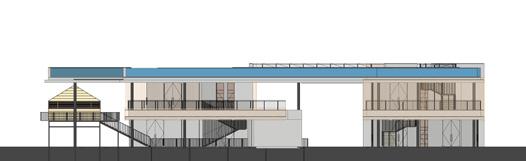
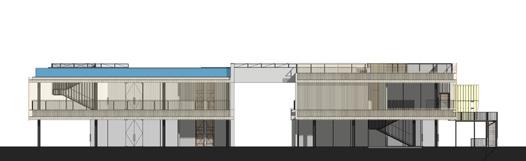
Elevation South
Elevation North
Elevation East
Master plan
Render
Ground floor plan
Elevation South
Elevation North
Elevation East
Master plan
Render
Render
Elevation West
Second floor plan
Roof top floor plan
VAST ART CENTER BUILDING
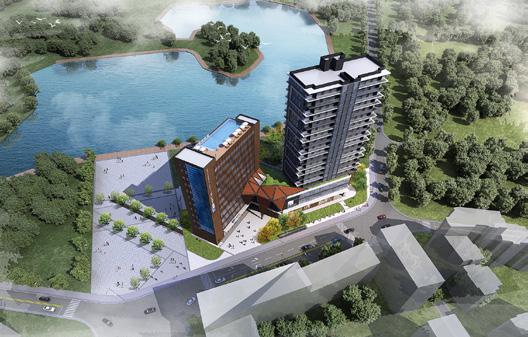
2018 - Vast art center building, Dujiangyan art hotel and residential tower
Location: China, Sichuan, Chengdu, Dujiangyan, East Baishui road
Type: mixed use (commercial, residential, hotel, wedding hall, art center)
Size: plot=5856 m², area=21062 m², FAR=3,6
Task: master plan and architectural design
Status: approved, 2019
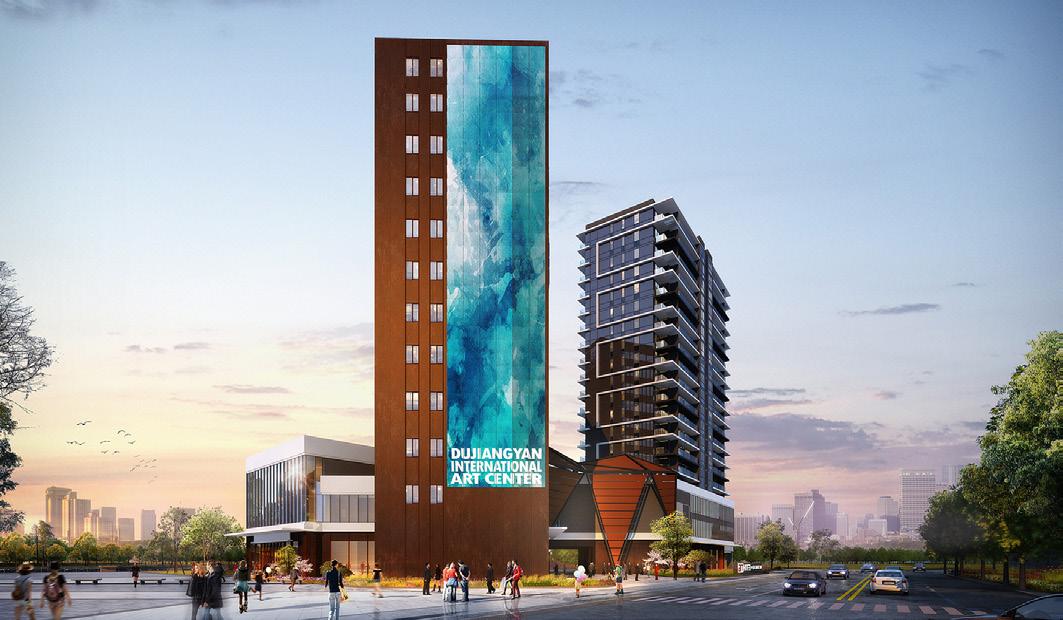
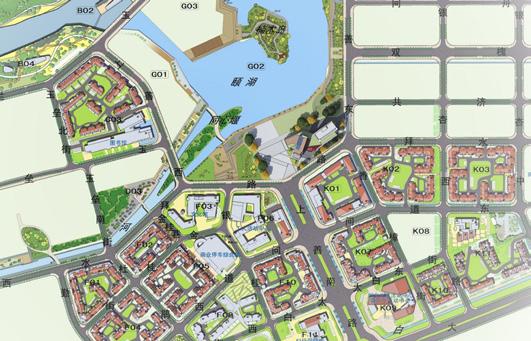
Located in the famous town of Dujiangyan, at the feet of the Sichuan mountains and just about an hour by car from the Chengdu city center, by the shore of a small artificial lake, there lays the empty plot, at the heart of a new development area.
Surrounded mostly by residential buildings, together with a big library and few restaurants, this International art center is facing on a major public square and along the lake shore.
Mainly we focused on the relationship of the building with the plaza, the lake and mountain view, and the residential buildings across the street.
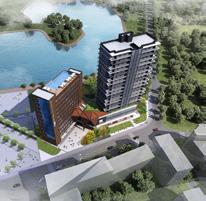
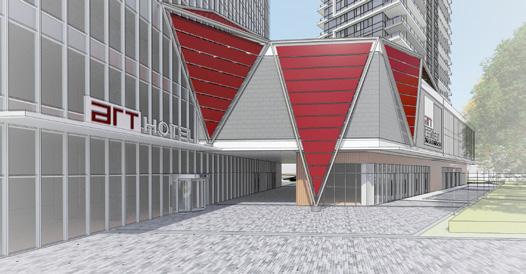
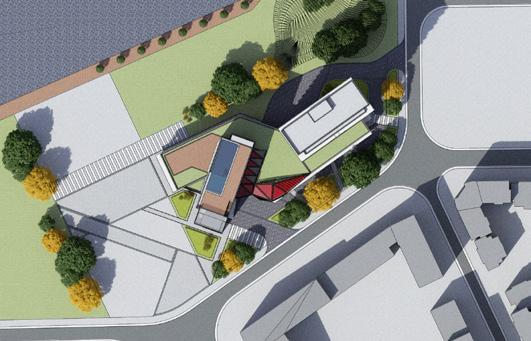
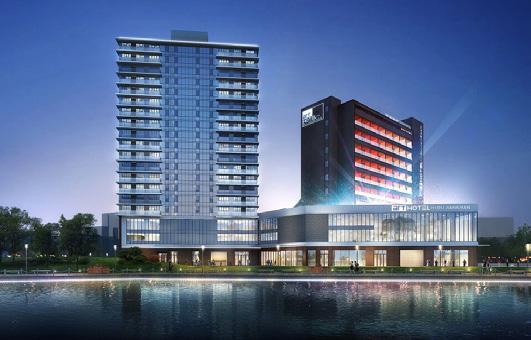
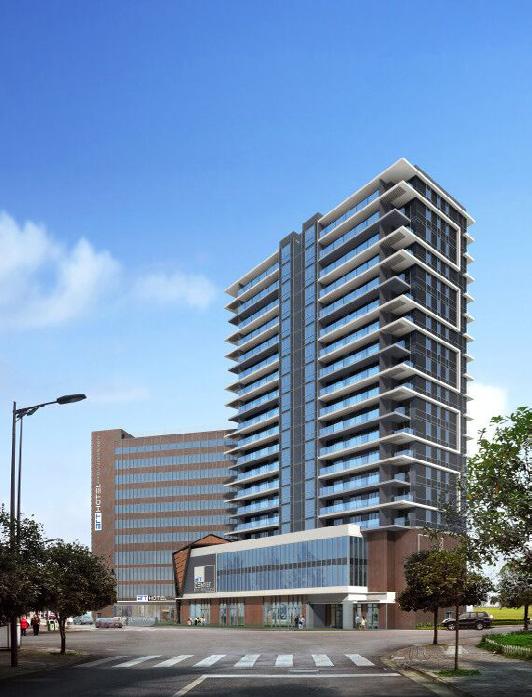
The volume is divided into 2 towers: the west tower is where the hotel is, and has the access both from the road as well as form the public plaza, where we plan to locate the art related functions with a more public character.
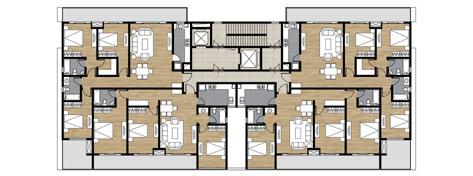
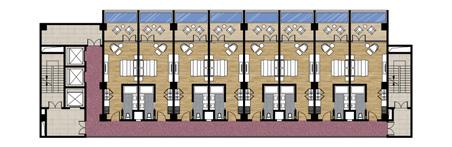
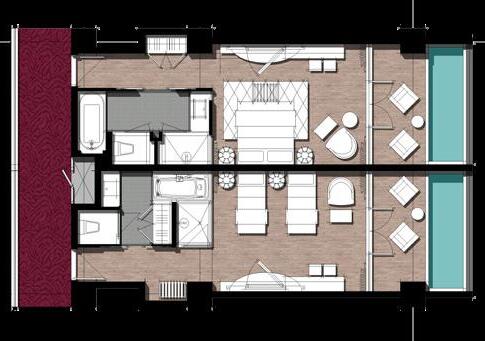
The guest rooms are 8 per each floor for a total of 6 floors (48 rooms) and
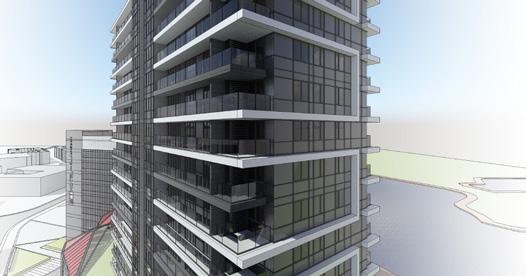
each room has a small balcony with a private hot water bathtub.
The hotel tower has a big LED facade which becomes the face of the building towards the city. It can be used for promotion intent, and as a decoration which can be designed specifically for different events.
The east tower is for residential use.
Each floor is divided in 4 apartments (average 110 m²), each with at least one window to the south.
VAST DESIGN ENTERPRISE
Render
View - Residential tower facade
View - Hotel entrance
Render
Master plan
Render Render
General master plan
Typical guest room layout
Hotel Guest rooms typical floor plan
Residential typical floor plan
BLOSSOM INN - MUSIC TOWN, XINDU
2018 - Conversion of rural buildings into diffuse hotel facilities
Location: China, Sichuan, Chengdu, Xindu, Chengde Avenue
Type: hotel
Size: plot=9673 m² (including 10 buildings - 20 guest rooms)
Task: architectural design, construction
Status: completed, 2019
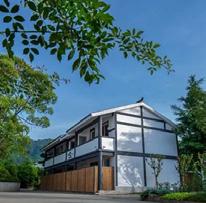
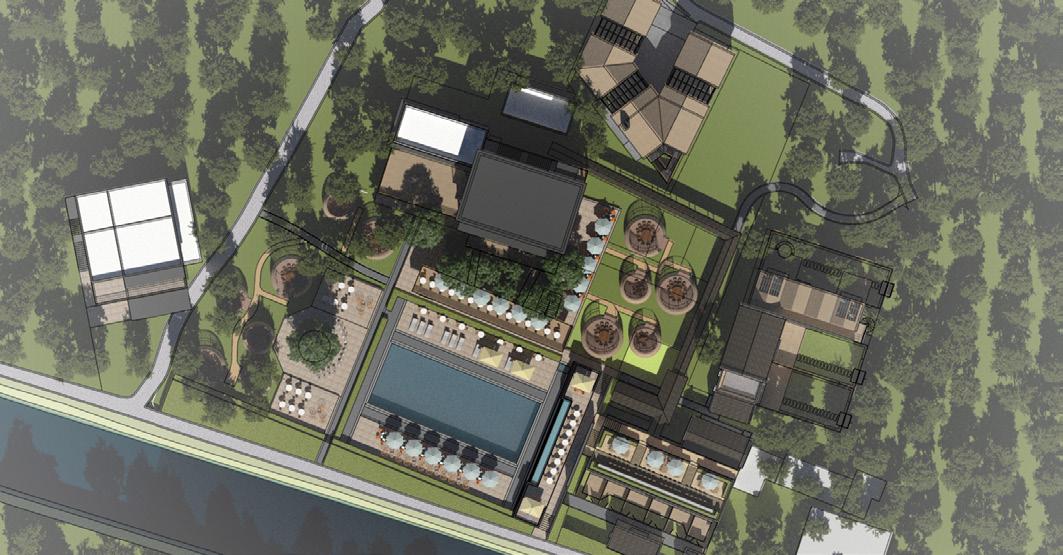
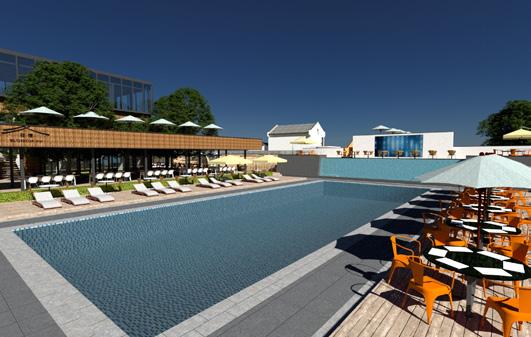
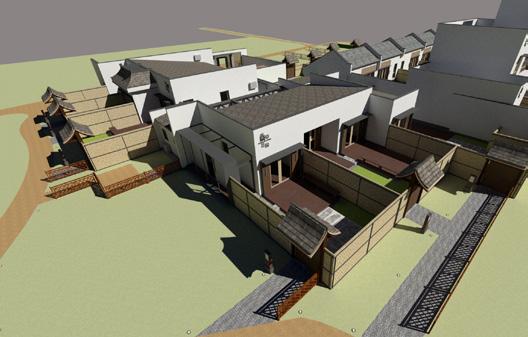
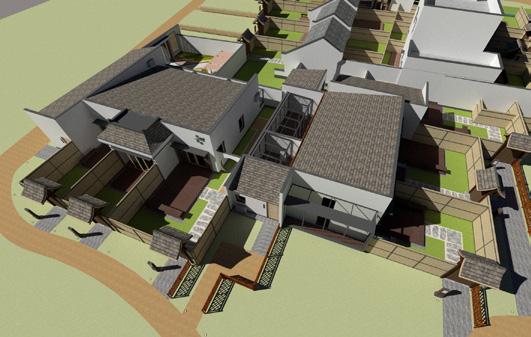
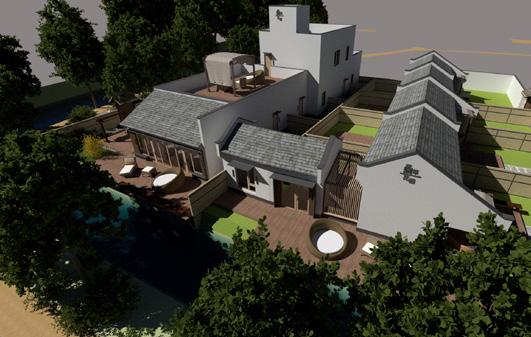
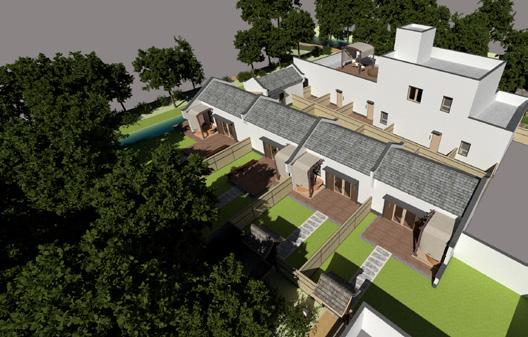
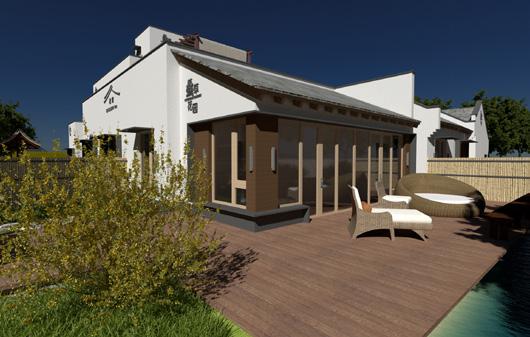
The first hospitality project in the new Music Town development area, in Xindu district. We chose to start from one group of buildings (linpan) along the Jinshui riverside, and we worked on their facades renovation, trying to adapt their interior layout to the new function of guest rooms, bringing the intervention to the least invasive approach, pursuing the goal to maintain the surrounding landscape intact. Each room has its own little private gar-
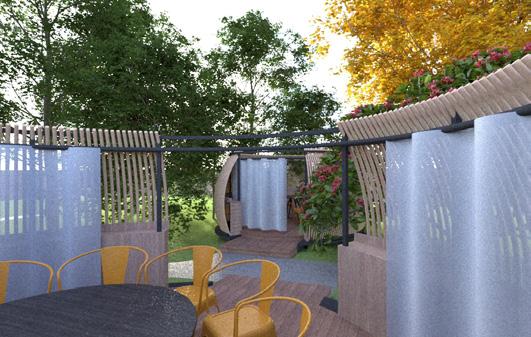
den if at the ground floor, or private access when at the second floor. The character of the facades is designed to be connected to the countryside feeling, using local and natural materials. We treat the issue of the privacy for the guest rooms without isolating completely their gardens and outdoor spaces; using bamboo walls we left a certain grade of relation ship with the outside view. For the public functions we chose a cluster of buildings which
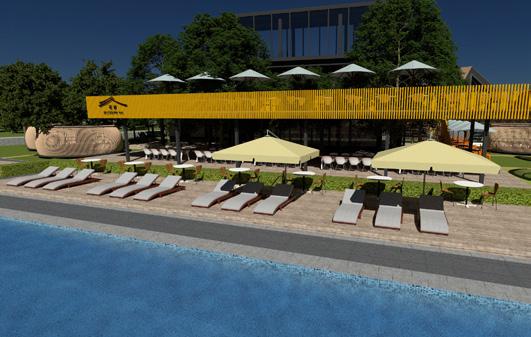
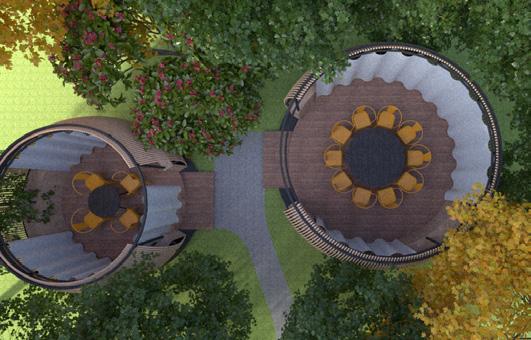
have a bigger field in between, so that we could locate a swimming pool as visible public feature, and connecting element for the buildings located around it. We have a restaurant, several VIP rooms, a shop, a small business center and the swimming pool facilities. The breakfast room will be located at the added third floor of the central building, where the guests will enjoy the special view over the pool and the Jinshui river.
VAST DESIGN ENTERPRISE
Render - Central area Render - Central area
Master plan
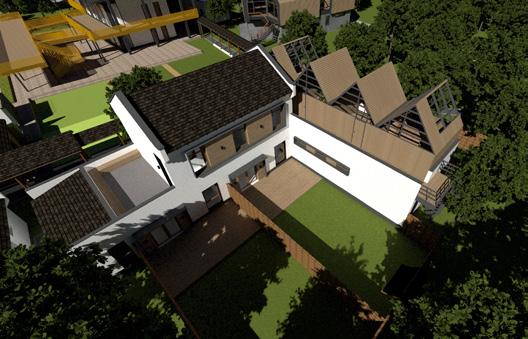
 Render - VIP garden room
Render - Guest rooms block
Render - Guest rooms block
Render - Guest rooms block
Render - VIP garden room
Render - Guest rooms block
Render - Guest rooms block
Render - Guest rooms block
Render - VIP garden room
Render - Guest rooms block
Render - Guest rooms block
Render - Guest rooms block
Render - VIP garden room
Render - Guest rooms block
Render - Guest rooms block
Render - Guest rooms block
BLOSSOM VILLA HOTEL - WEIHAI BEACH RESORT
2018 - Beach resort, serviced apartments and holidays villa estate
Location: China, Shandong, Weihai
Type: hotel, residential
Size: plot=14614 m², area=12622 m²
Task: master plan and architectural design
Status: approved, 2019
Located along the north coast of the Weihai peninsula in Shandong province, the plot is separated from the beach by the main road which connects the hotel to Weihai city center in about 30 minutes driving.
Therefore the location sounds perfect for a getaway for the Weihai citizens.
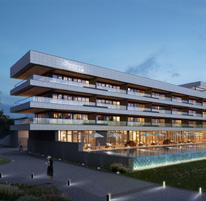
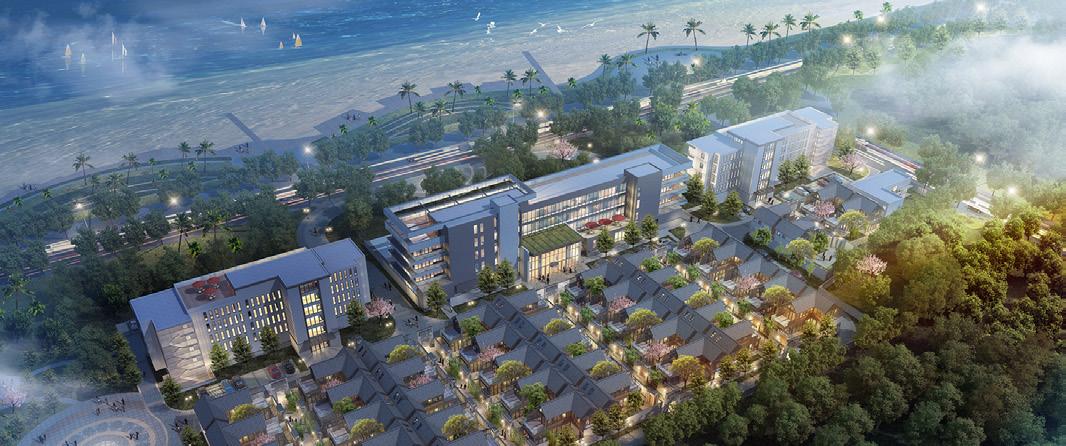
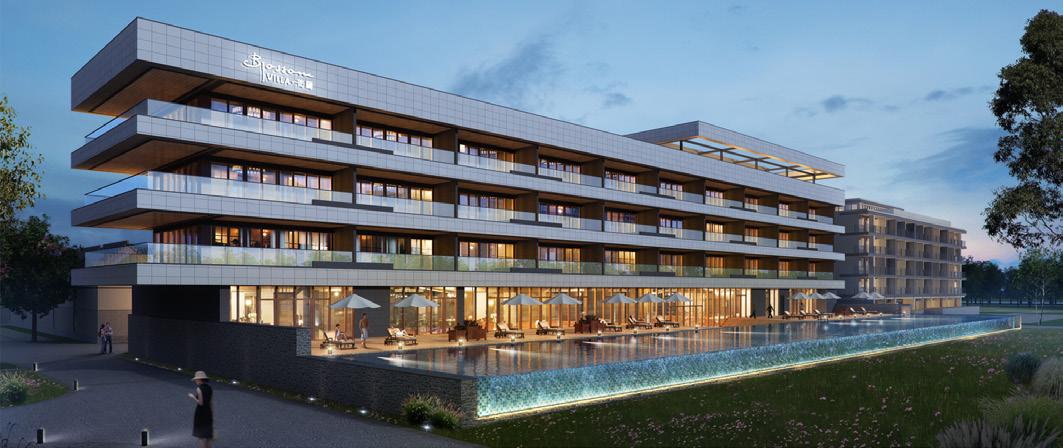
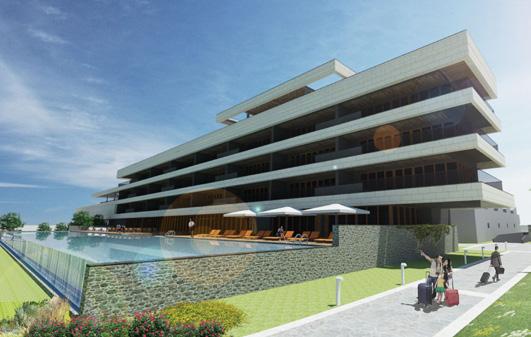
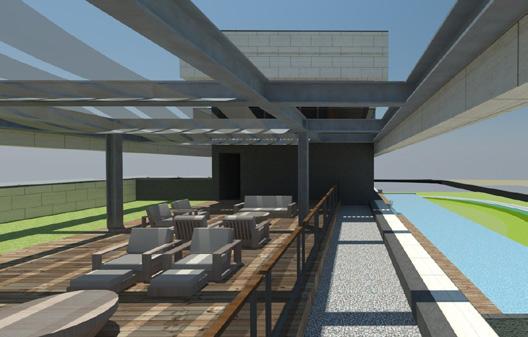
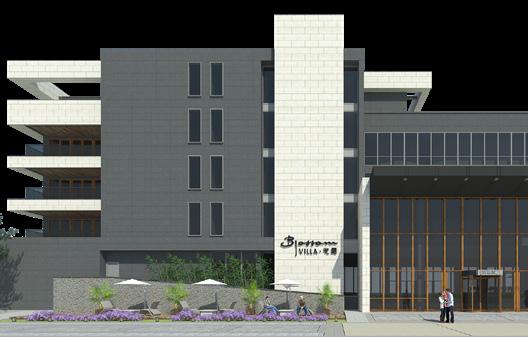
The project is divided into three typologies of accommodation for tourists: the main building is that of the hotel which is characterized by a big front
swimming pool. it is also considered the hotel landmark, visible from the road and the front access plaza.
The entrance to the hotel is from the south side, so that the guests will first enter the ground level and immediately their view will be projected towards the outdoor deck and the swimming pool at a higher level.
All the 30 guest rooms are facing the north side, therefore they are all ocean view suites. Moreover each room has
a big balcony facing the ocean and a private outdoor jacuzzi.
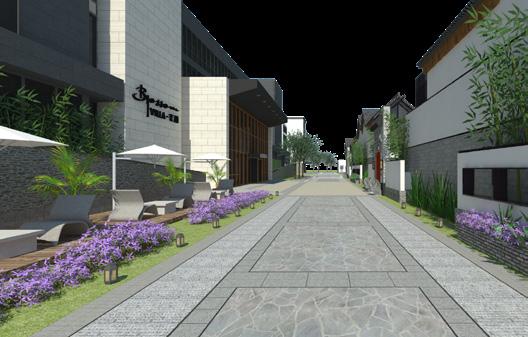
On each side of the hotel is a building of serviced apartments which is also suitable to guests coming for longer period of time. They can choose to rent a small apartment or otherwise go for one of the 40 private villas in the south area of the plot.
VAST DESIGN ENTERPRISE
Render
Bird view render


Master plan analysis Master plan
Hotel floor plan - Ground floor and typical floor
Hotel - North elevation
Hotel - South elevation
Render - Roof top terrace
Render - Hotel entrance
Render
Render - Hotel entrance
MUSIC TOWN MASTER PLAN - XINDU
2018 - Master plan for the phase 1 of the Jinshui river rural area development
Location: China, Sichuan, Chengdu, Xindu, Chengde Avenue
Type: master plan
Size: plot=612510 m² (phase 1)
Task: master plan
Status: approved, 2018
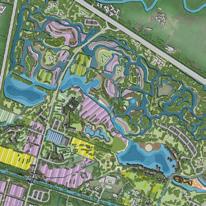
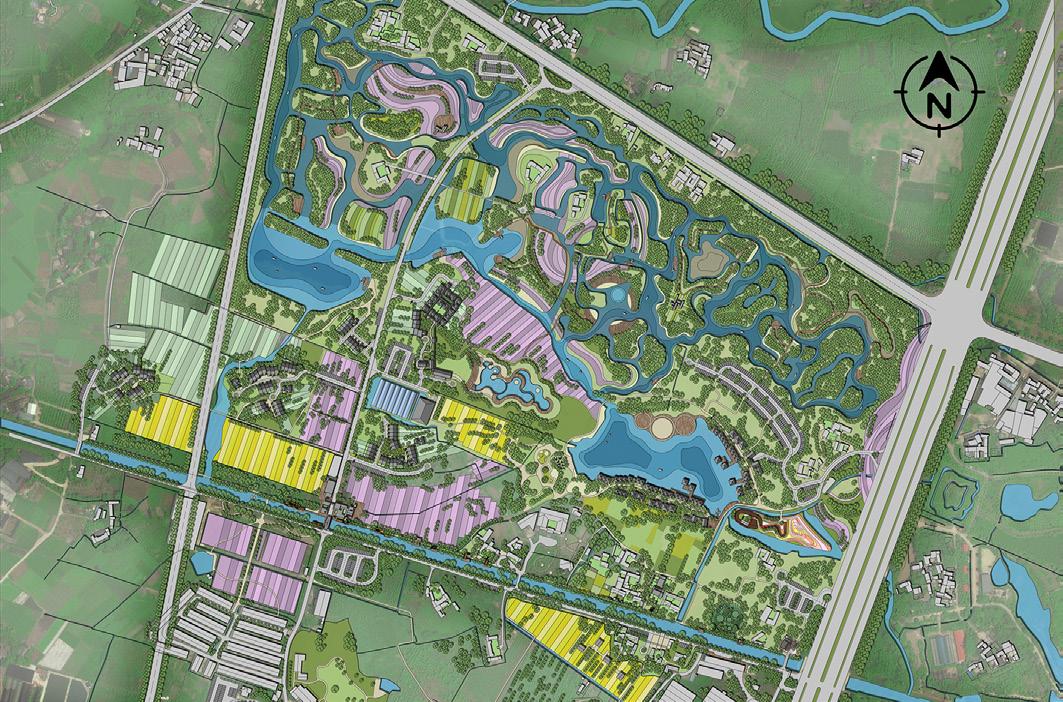
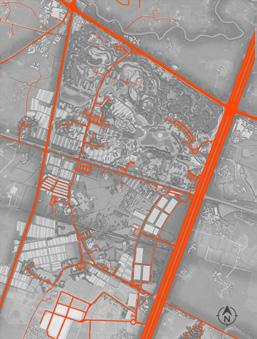
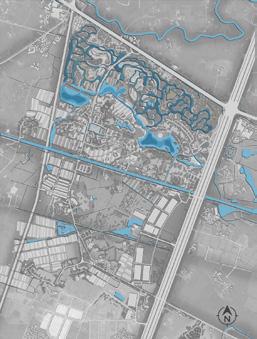
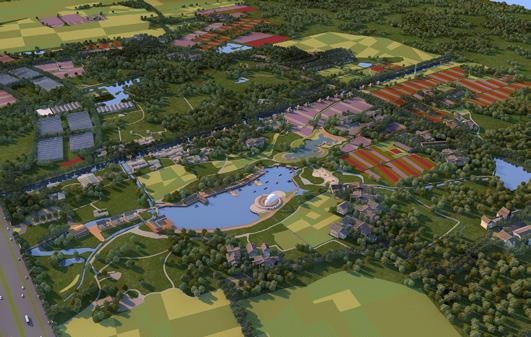
I was instructed to work on the master plan design for the phase 1 area of a bigger urban planning intervention. The big area regarded about 6200 ha of the Xindu district in the northern outskirt of Chengdu city. The strategy main guideline required us to maintain the textures of the famous countryside clusters: Linpan. The goal is to create a large scale territory park for recreational and educational purposes, offering the visitors a full 24h experience, including activities, excursions opportunities, multiple restaurants choices, new construction hotels and accommodation facilities, after renovation of existing buildings.
VAST DESIGN ENTERPRISE
HOT-POT RESTAURANT
TOURIST CENTER
MUSIC STAGE
WEDDING CENTER
EXHIBITION CENTER
BLOSSOM VILLA
BLOSSOM INN Analysis - Roads system Master plan Analysis - Water system Render - Bird view
RESIDENTIAL CLUSTER
EXHIBITION CENTER - MUSIC TOWN, XINDU
2018 - Construction of a visitors center for exhibition and business promotion
Location: China, Sichuan, Chengdu, Xindu, Chengde Avenue
Type: exhibition center
Size: area=770 m²
Task: architectural design, construction
Status: completed, 2019
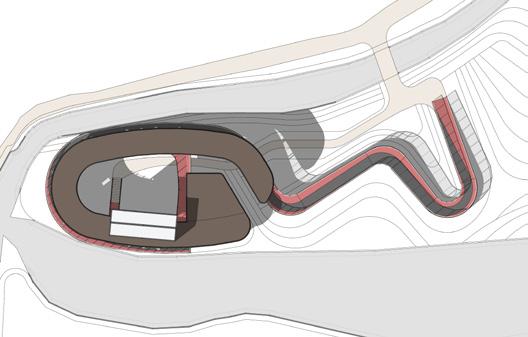
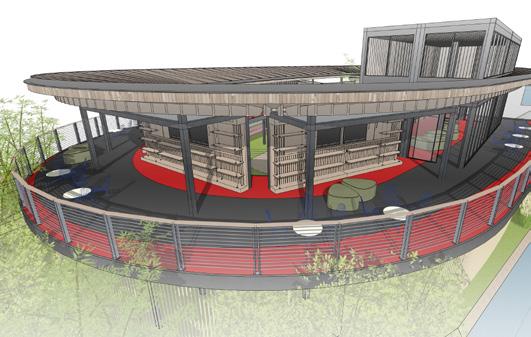
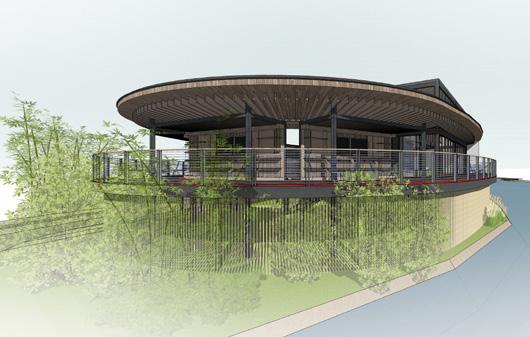
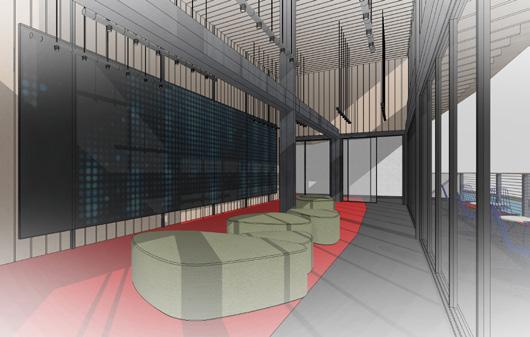
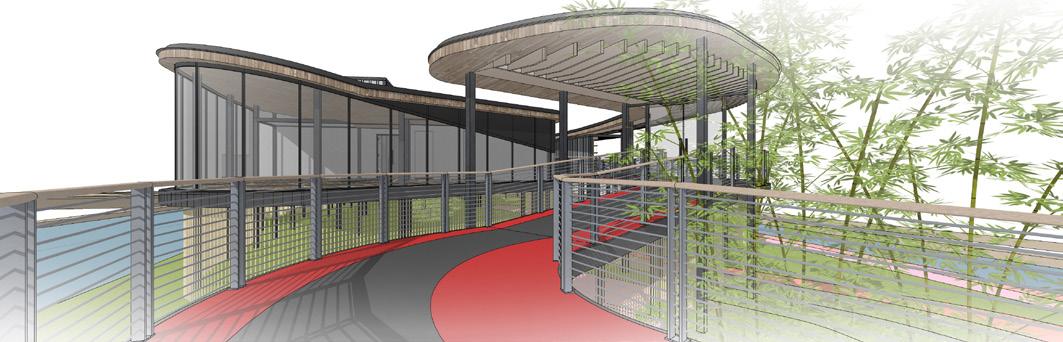
This exhibition space has become necessary to host a small exhibition about the identity of the Xindu Jinshui river area and to explain to visitors the guidelines of the intervention and the sequence of steps of the project we have in mind.
Designed as a flexible space, easy to change in the future, especially in a small VIP restaurant or for entertainment purposes. The concept was that of following the water stream course with the architecture composition, and for speed and feasibility purposes we chose to use containers modules to assemble into an interesting steel structure volume.
VAST DESIGN ENTERPRISE
Render Render Render Render Master plan
PRIVATE VILLA
2017 - Two villas for a rich business man to retire and host guests
Location: China, Zhejiang, Ningbo, Xikou, Xuedou mountain
Type: residential
Size: area=450 m²
Task: master plan and architectural design
Status: approved
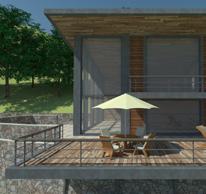
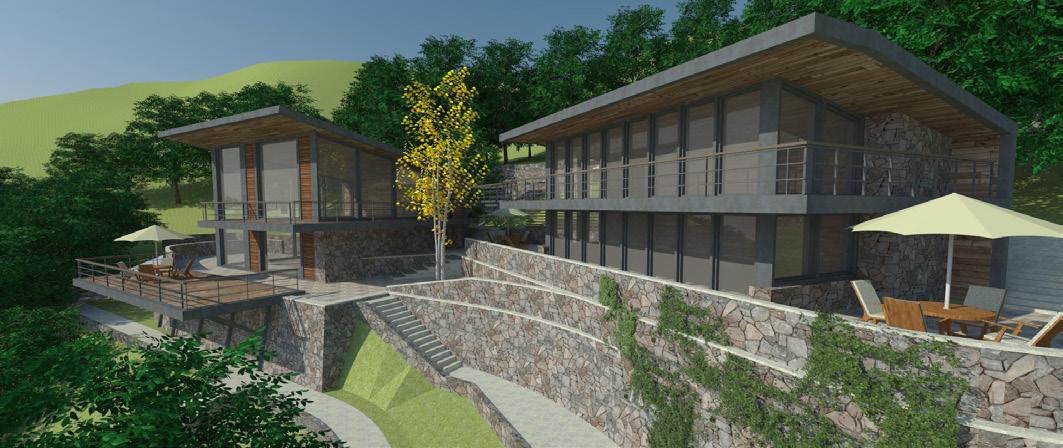
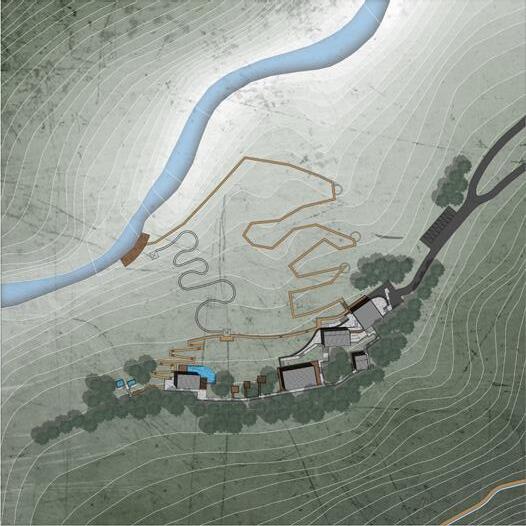
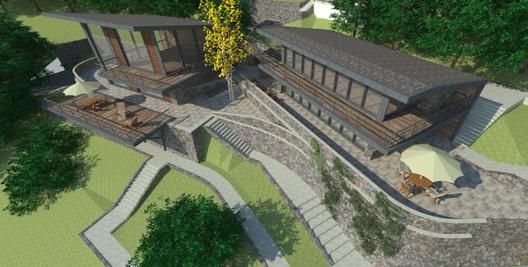
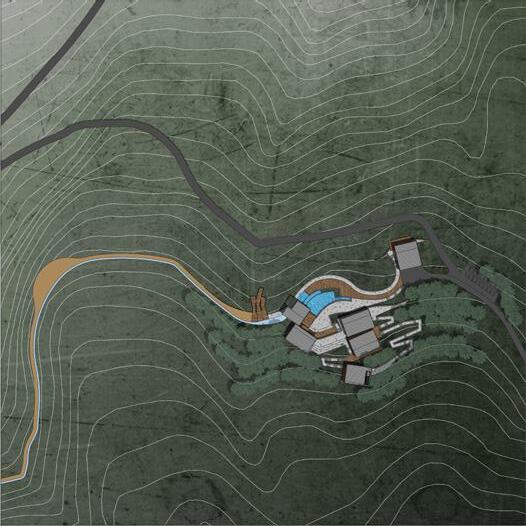
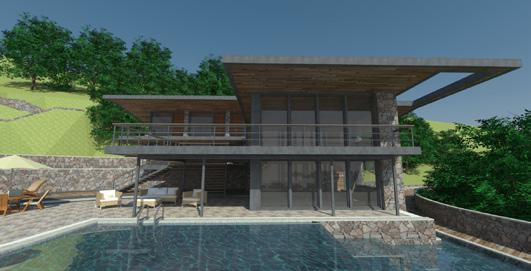
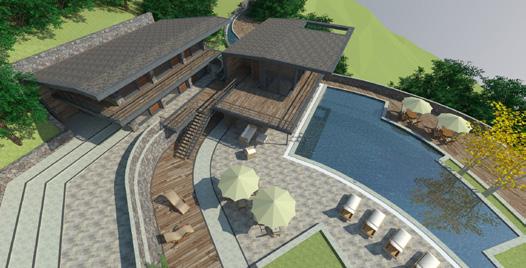
The highlight of this project is undoubtedly the beautiful location and the open view that these buildings have in front of them, being located right on the side of Xuedou mountain, immersed in a forest.
The client owns several buildings already, but they are very old and unused for years. His idea is to rebuild a beautiful villa where to spend his old hood with family and friends. The property is divided into 2 areas, about 20 meters
in height difference and they are connected by a public mountain road, or a small pedestrian path that runs down till the valley river.
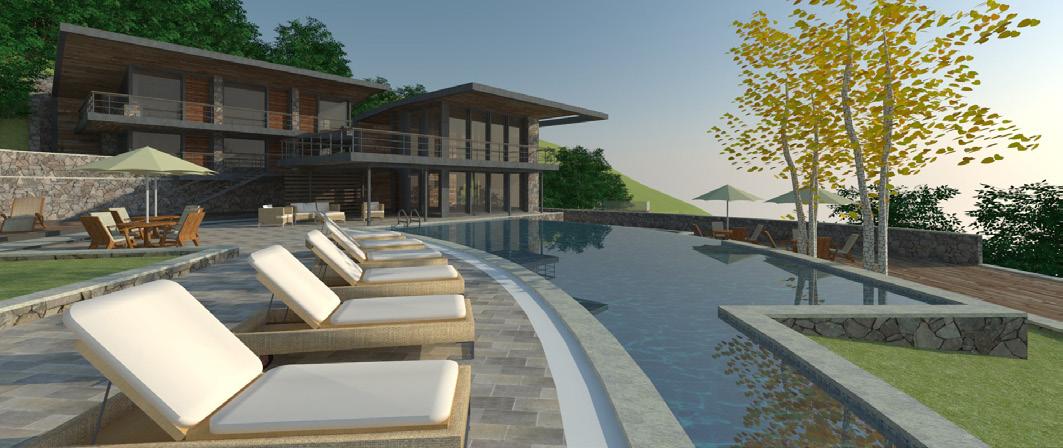
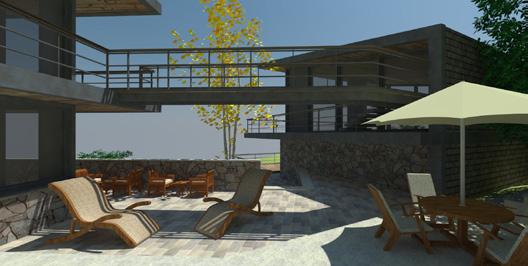
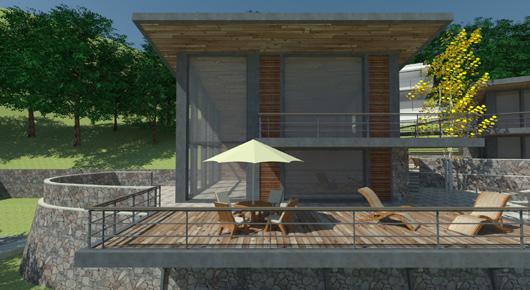
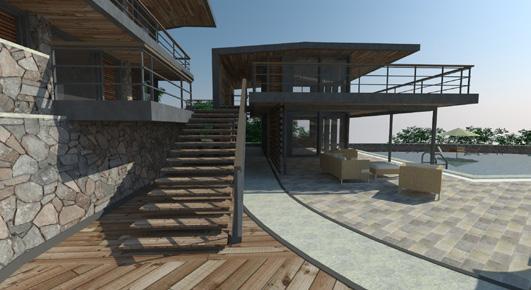
Our design proposal is based on the use of natural materials like stones and woods combined with steel and glass for a wider and brighter facades. Due to the high level of privacy, it is not a problem to design big windows which have the purpose of assuring great sunlight into the rooms and a great
view from every angle of the house. As requested by the client, “gray space” is also very important, so the volumes will be characterized by wide slabs to protect the house with shades, and providing wide terraces.
The land form is also adapted to the living spaces with several staircases and different level terraces.
VAST DESIGN ENTERPRISE
Render Render

Render Render Render
Render Render Render
Master plan - villa
1
Master plan - villa 2
XIANGCAOYUAN URBAN PLANNING - PHASE 1
2017 - Study and design of the Phase 1 area, real estate development and landscape
Location: China, Shandong, Jinan
Type: master plan
Size: plot=654956 m²
Task: master plan
Status: approved, 2017
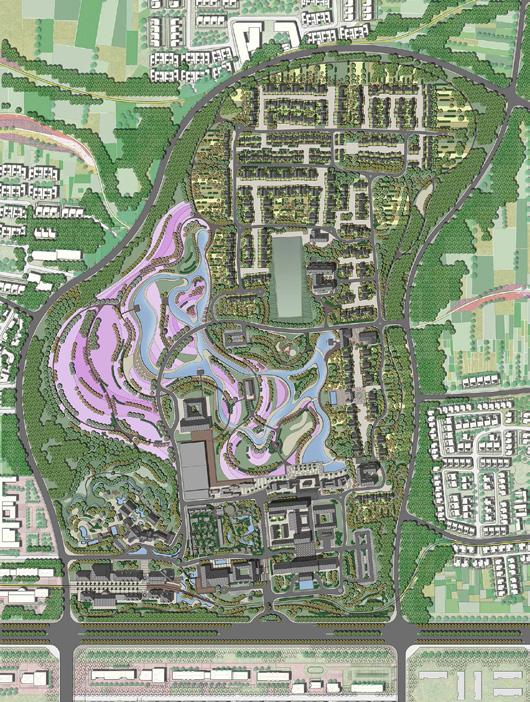
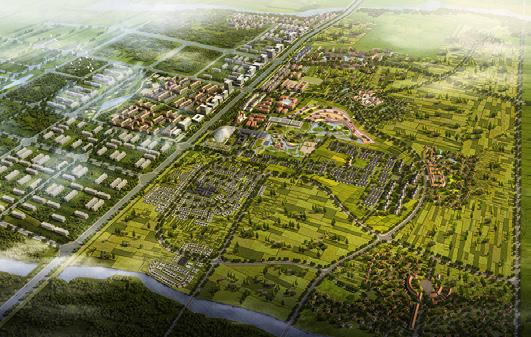
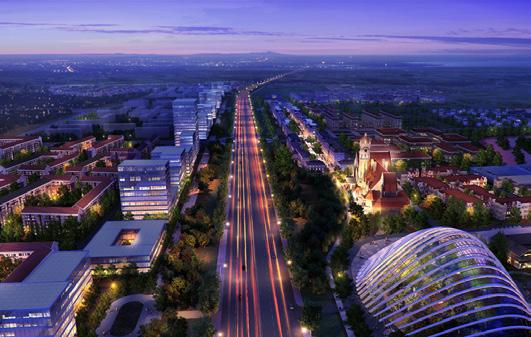
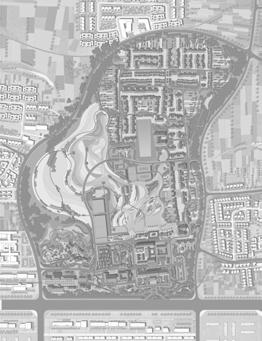
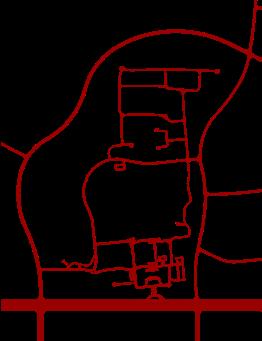
As part of a bigger planning area, I was instructed to deepen the design proposal for the phase 1 area of this portion of land in the outskirts of Jinan city, capital of Shandong. With particular attention to the rural life and traditions, we focused on giving the main role in human life back to agriculture world, as a knowledge and as a source of quality in life. The area is divided in a portion for a real estate development where each unit has a private portion of fields for a direct contact with the countryside, and another portion of the land is for commercial use, open to visitors (special development for the wedding industry).

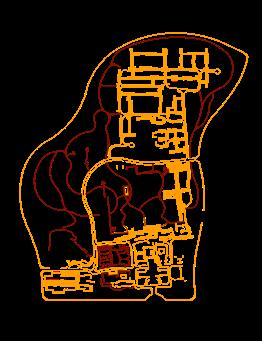
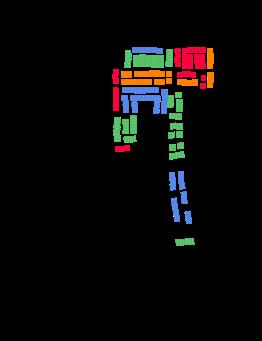
Analysis - Green area Analysis - Roads system Analysis - Path system Analysis - Villa typologies General master plan Render
Bird view render
VAST DESIGN ENTERPRISE
BAHE RIVER NEW MASTER PLAN
2017 - Master plan for the two blocks along the Bahe river in Xi’an
Location: China, Shaanxi, Xi’an, east Bahe road
Type: master plan
Size: plot=377000 m², area=258892 m²
Task: master plan design
Status: proposal
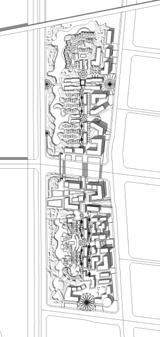
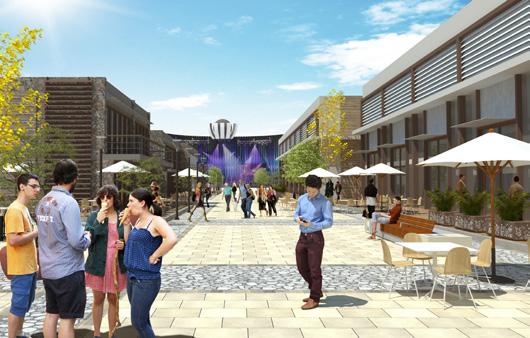
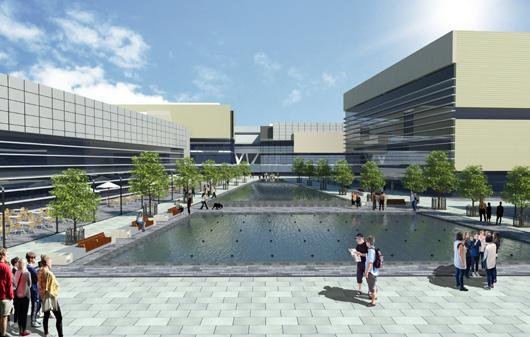
The two block composing this project plot are located along the shore of the Bahe river and for this reason the water element has been playing an important role since the first sketching ideas. We bring the water inside the plot and use it a connecting element from north to south along the two blocks. The building density will be decided accordingly creating a gradual increase of density and building height towards the city side and the main junctions. Along the east road are the biggest plazas as access points to the plot different areas and functions.

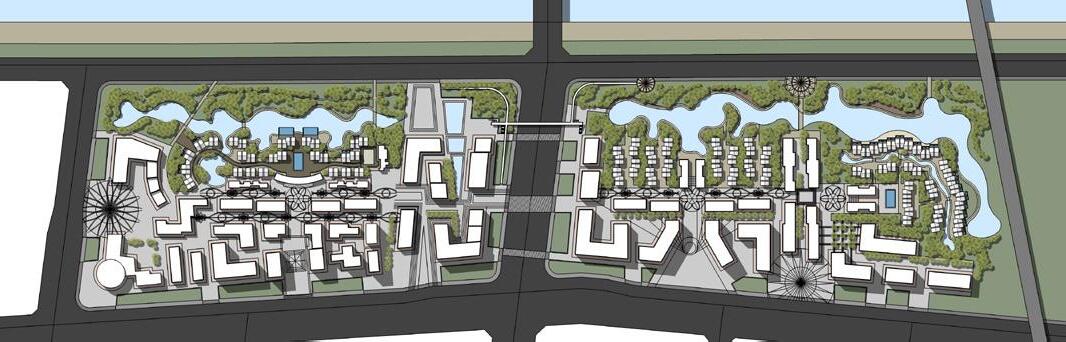
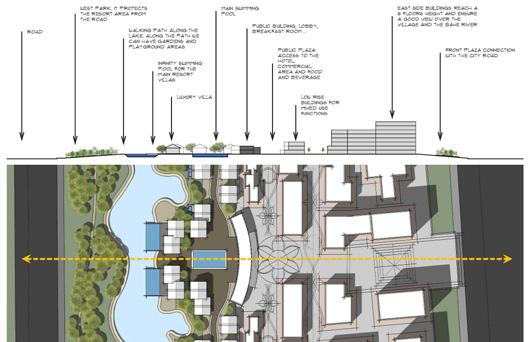




Render
plan
Cross
section Master
Buildings heights Water area
Render
Plazas and paths
VAST DESIGN ENTERPRISE
BLOSSOM VILLA HOTEL - GERMAN COURTYARD
2016 - Renovation of a warehouse and new design for a German Town themed hotel in Deyang
Location: China, Sichuan, Deyang
Type: hotel
Size: plot=30144 m², area=2650 m², rooms=42
Task: master plan and architectural design
Status: approved
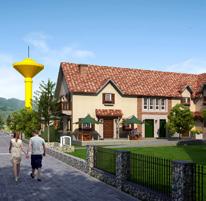
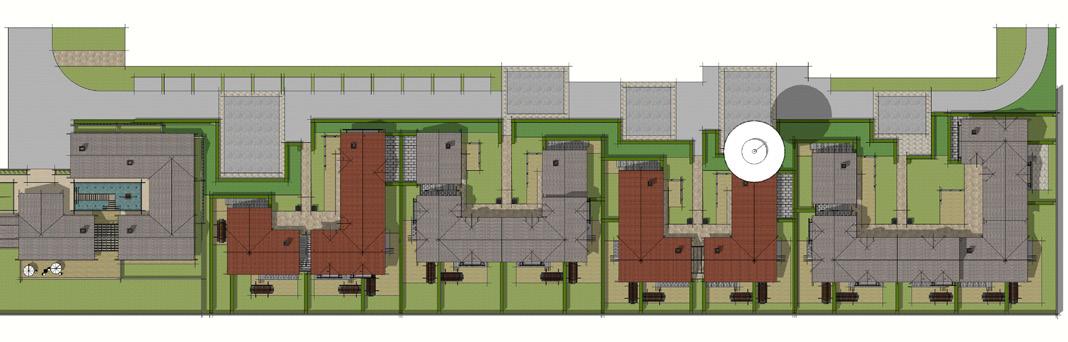
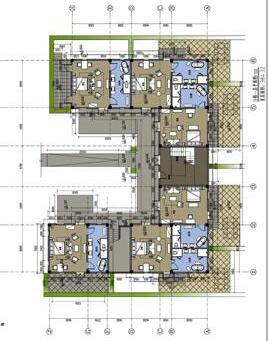
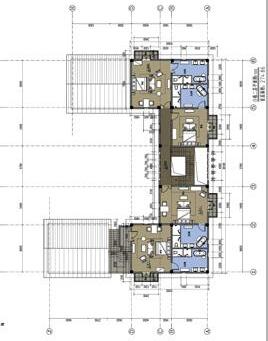
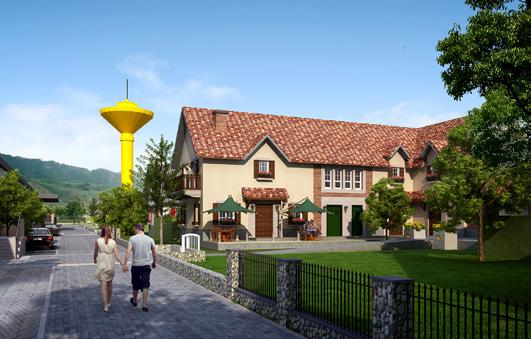
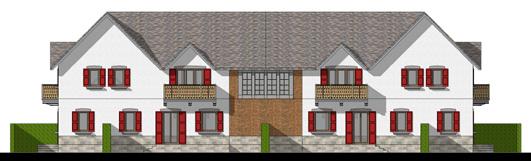
In agreement with the local government, the theme for this development area is the relationship between the city of Deyang and Germany. Along with the renovation and function conversion of a 7200 m2 big old warehouse, we designed 5 buildings to host one spa&wellness center and 42 suites guest rooms. The rooms are divided in 4 different buildings, all facing along the same private road. Each building has a courtyard as a shared outdoor space for the rooms. The public functions related to the hotel management are located inside the warehouse (swimming pool, breakfast room, restaurants, entertainment rooms).
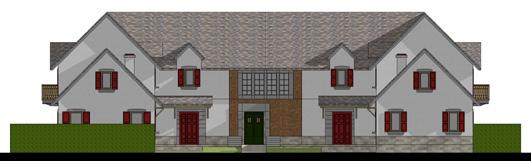
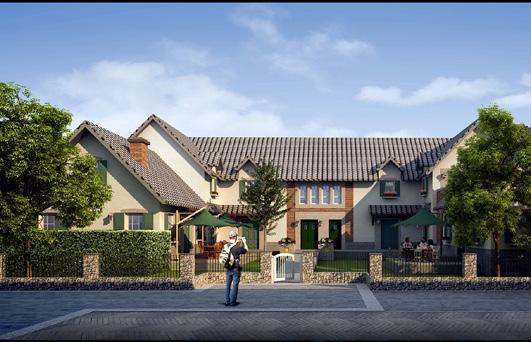
Master plan - Spa building, Group A - B - C - D guest rooms
Building B - Ground floor plan
Building B - Second floor plan
Building B - Elevation North
Render Render
Building B - Elevation South
VAST DESIGN ENTERPRISE
MIXED USE BUILDING IN LUOYANG
2017 - Master plan for the 2 blocks of the phase 1 of the new development zone
Location: China, Henan, Luoyang
Type: mixed use (commercial, hotel, residential, IMAX cinema)
Size: plot=41269 m², area=330000 m², FAR=8.0
Task: master plan and preliminary architectural design
Status: approved
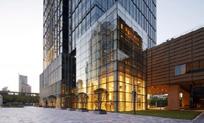
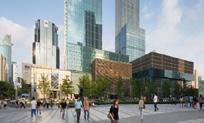
Part of a bigger urban planning area, these two blocks represents the phase 1. It is a small plot with high FAR index and tight height restriction for the buildings; the result is a 5 towers mixed use complex, with a solid 4 floors platform connecting all of them together. The project area includes 2 city blocks, connected by a 2 floors high sky bridge. The complex hosts an IMAX cinema, a high-end hotel, several office floors and two towers for residential apartments. A point of interest is the west plaza, where we find an existing historical Confucius monument.

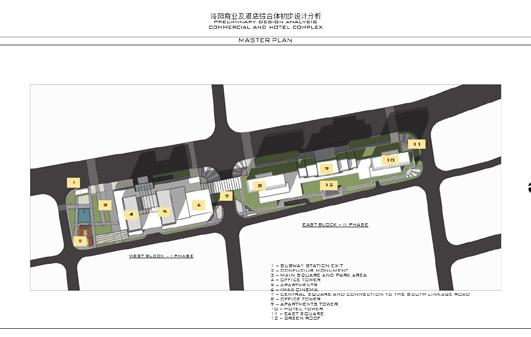
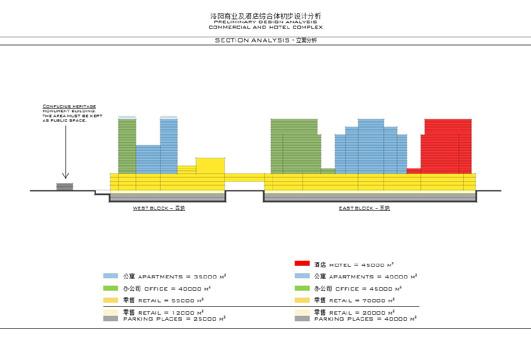
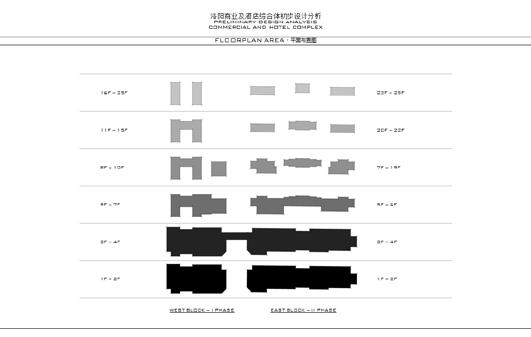
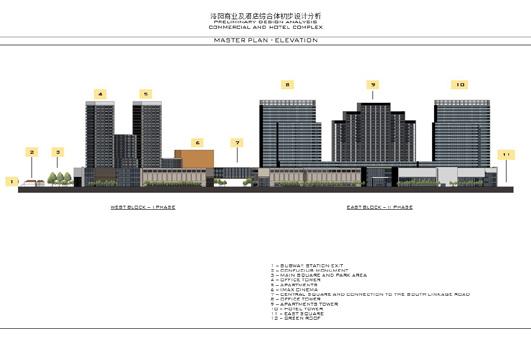
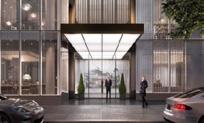
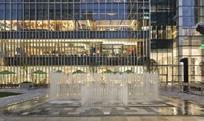
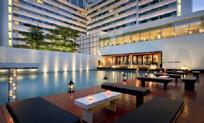
Main elevation Analysis - Master plan Analysis - Layout and square meters statistics Analysis - Floor plans index Analysis - Building height and functions distribution
VAST DESIGN ENTERPRISE
BLOSSOM VILLA HOTEL - MIANZHU COURTYARD
2016 - Countryside vacation resort and renovation of the Mianzhu bricks factory
Location: China, Sichuan, Deyang, Mianzhu, Jiulongzhen, Qingquan road
Type: resort
Size: plot=91485 m², area=7100 m², rooms=48
Task: master plan, architectural design, interior design, construction
Status: under construction
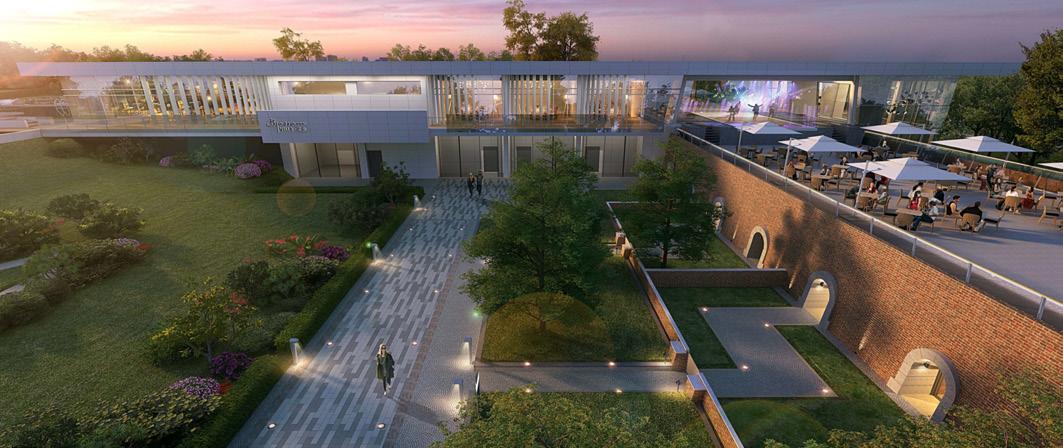
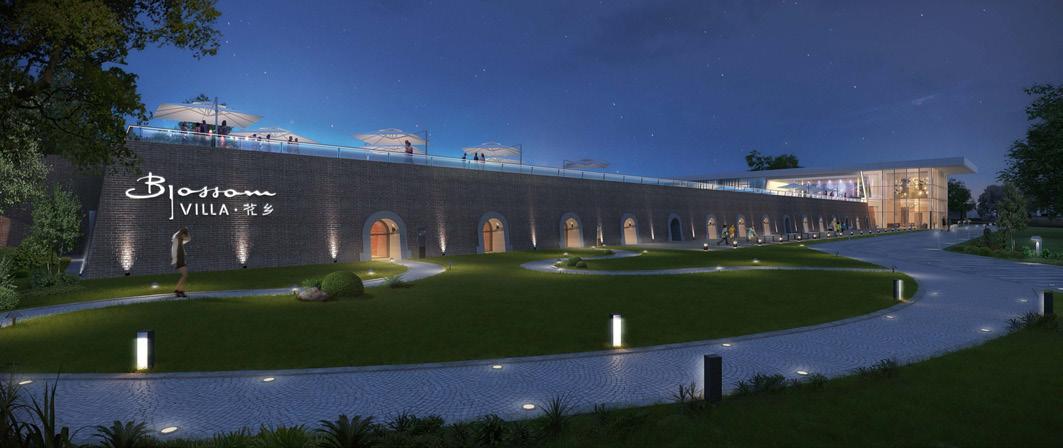
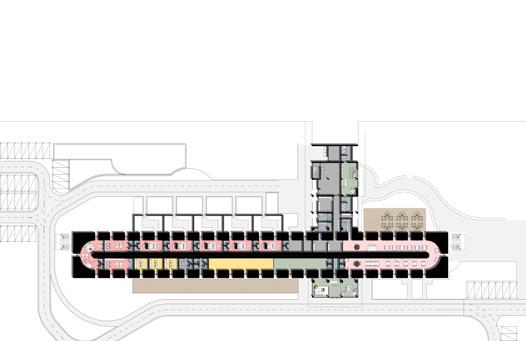
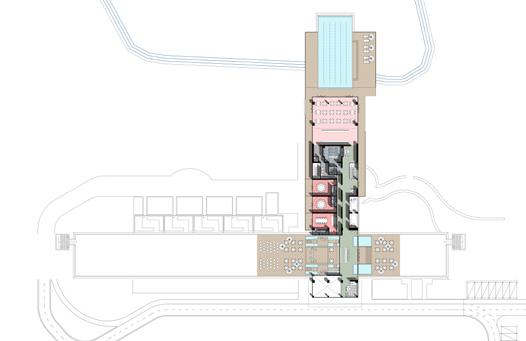
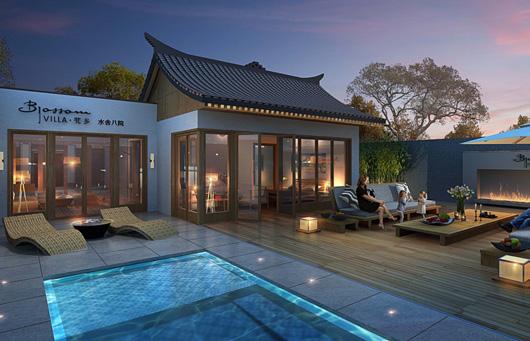
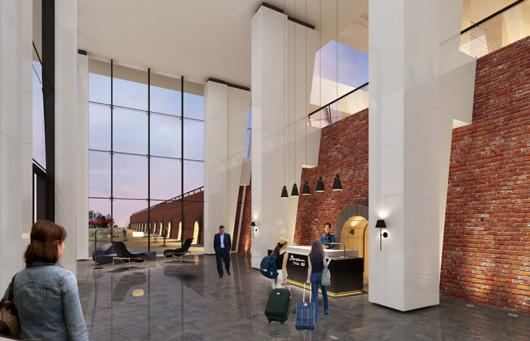
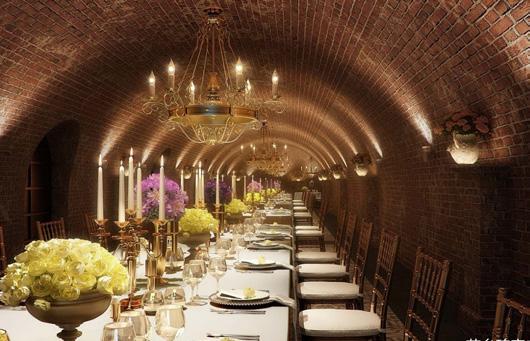
This project has seen two main topics: the first one has been the reuse of the bricks factory. It has a very special shape and size, and it gave us the opportunity to create a unique indoor space to be used as guest room, restaurant and part of the hotel lobby. On top of it we designed a bigger volume that breaks the length of the bricks factory and adds some extra space which becomes necessary for the well being of the hotel services. While at the ground
floor we will find place for the BOH and the swimming pool changing rooms, at the second floor we created the perfect place for the breakfast room, or bigger room for special events such as weddings or big meetings. On the second level, there is an outdoor swimming pool which enters in the above artificial lake (once used for agricultural purpose), and that can be reached from the hotel guest rooms area. The second part of the project was the
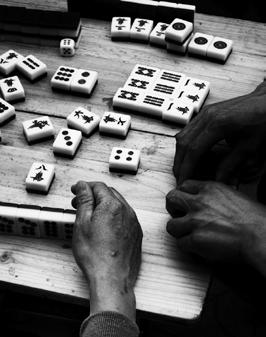
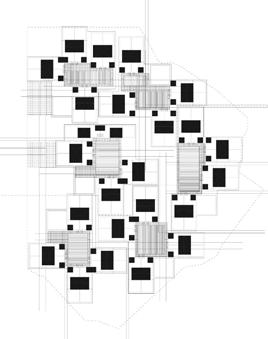
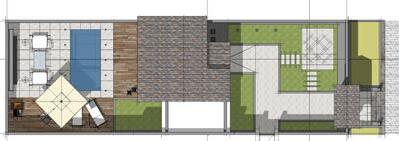
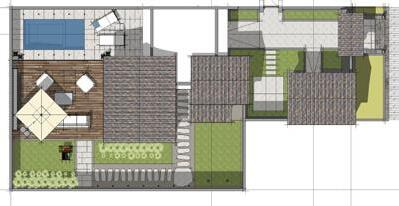
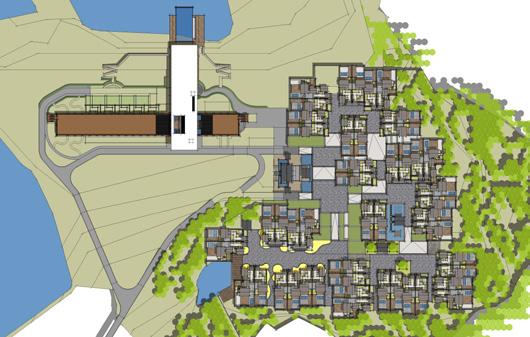
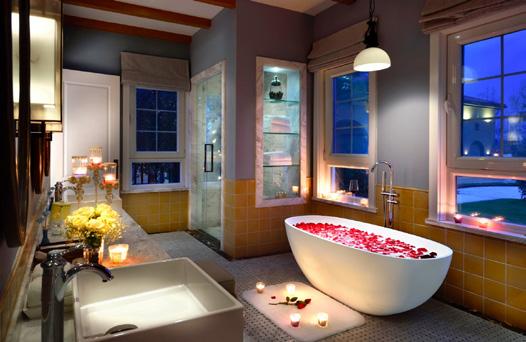
area where we find the 48 private villas as the guest rooms. Each villa comes with a private garden and outdoor hot water bathtub. We mainly have 2 different size of room, and they can all be connected in pairs through a garden gate. This to facilitate the vacation for bigger families who enjoy spending time together in the privacy of their garden. Moreover one room every 2 has a small Mahjong room in the garden (popular table game in Sichuan).
Render Render
VAST DESIGN ENTERPRISE
 Second floor
Ground floor
Guest room typologies
Concept - Mahjong
Master plan
Render - Brick factory interior renovation
Render - Hotel lobby
Render - Guest room private courtyard
Second floor
Ground floor
Guest room typologies
Concept - Mahjong
Master plan
Render - Brick factory interior renovation
Render - Hotel lobby
Render - Guest room private courtyard
BLOSSOM INN - MIANZHU
2016 - Renovation of a commercial street buildings into a low-budget hotel
Location: China, Sichuan, Deyang, Mianzhu, Jiulongzhen, Shuxi road
Type: hotel
Size: rooms=60+
Task: architectural renovation, interior design, construction
Status: completed, September 2018
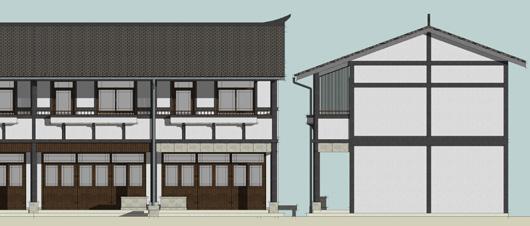
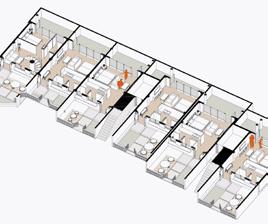
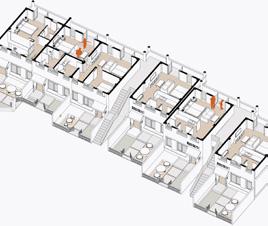
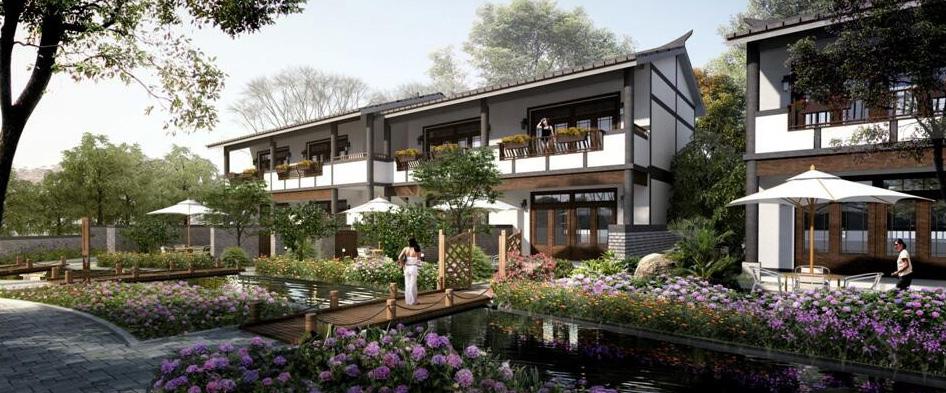
The renovation of these buildings into guest rooms has been divided into two phases, both completed by now. It is located in the center of the small Jiulongzhen town, in the Sichuan countryside. We started by redesigning the buildings in the southern block, and then the north ones. The two blocks are divided by a small road which cannot be made private, but they are kept together by a small water feature that runs down from north to south. The
main axis of the master plan runs along this water stream and so all the guest rooms main accesses are facing directly on the central path and river. Therefore this space has a very pleasant feeling, and helps to recreate what we tried to purse with our design: it is a strong feeling of community, like if the guests of this hotel would all belong to the same village for the time being. All the rooms at the ground floor are also provided with a separate garden
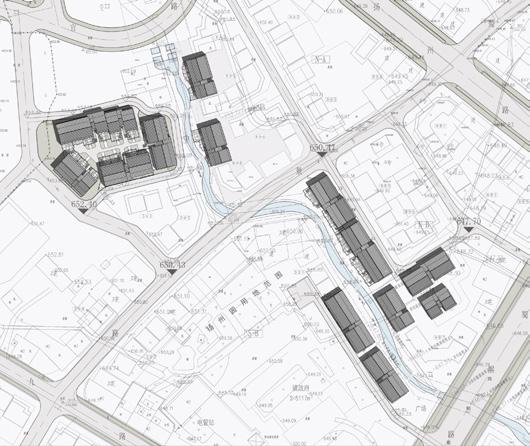
right in front, with very low height fences, allowing the passing guests to have a look in the garden and vice-versa. Most of the rooms have a family character in order to provide a better feeling for the children, who come in this area numerous with their families, to join the several activities which are spread around the Deyang County; paragliding, go-kart, handcraft markets, etc...
VAST DESIGN ENTERPRISE
Render
Master plan
Standard guest room building (2 floors) new elevation and cross section
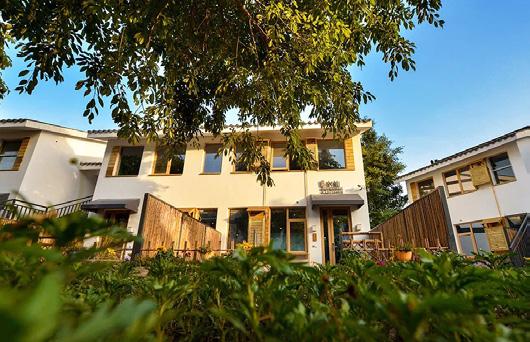
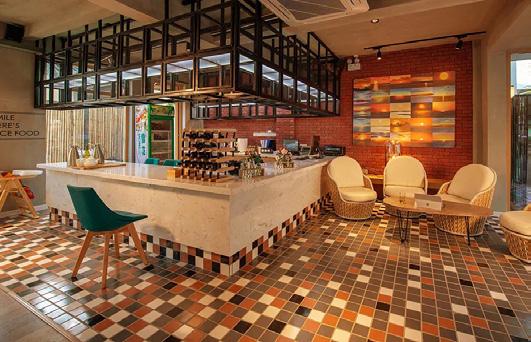
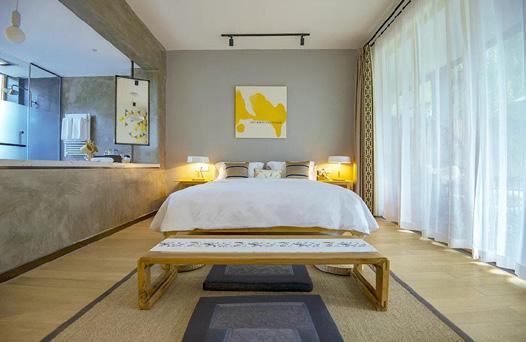
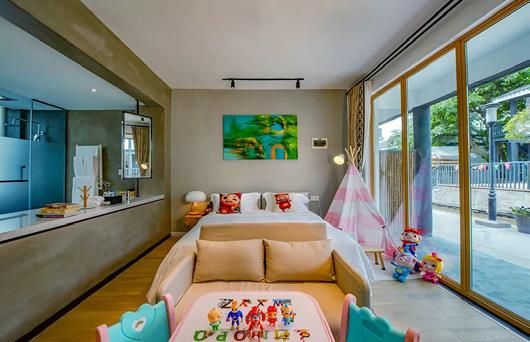
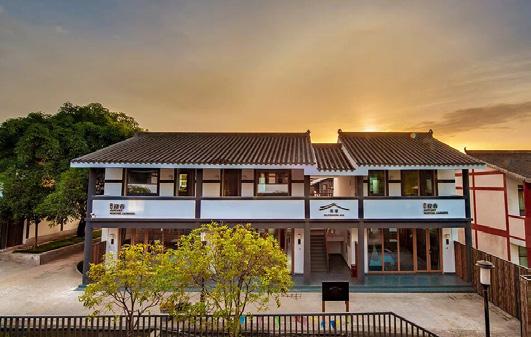
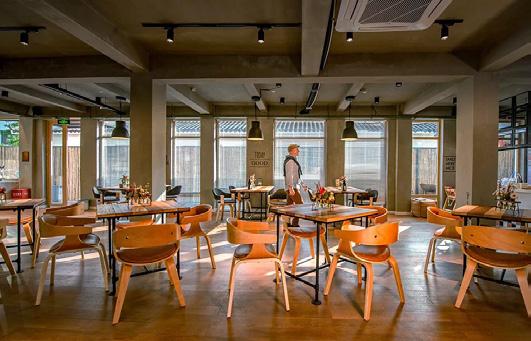
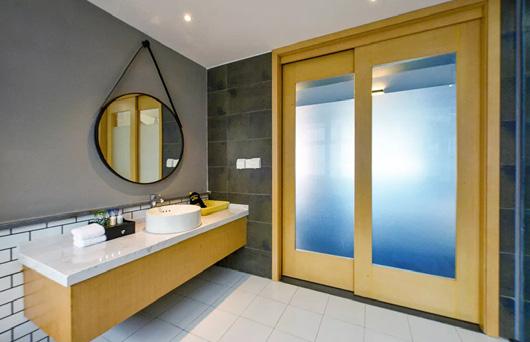
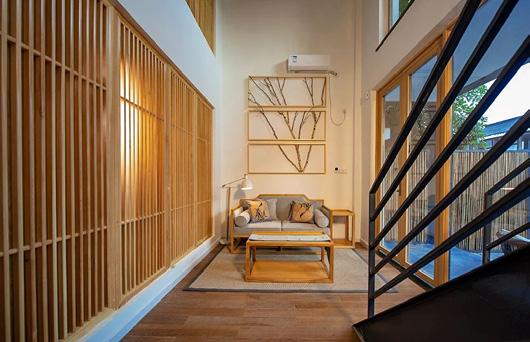 Photo - Family guest room
Photo - Guest room
Photo - Lobby bar
Photo
Photo
Photo - Guest room building lobby
Photo - Guest room bathroom
Photo - Breakfast room and restaurant
Photo - Family guest room
Photo - Guest room
Photo - Lobby bar
Photo
Photo
Photo - Guest room building lobby
Photo - Guest room bathroom
Photo - Breakfast room and restaurant
TAOSI ARCHAEOLOGICAL MUSEUM
2016 - Small museum for the Taosi Archaeological park treasures and the Observatory
pavilion
Location: China, Shanxi, Linfen, Xiangfen, Taosi Archaeological site
Type: museum
Size: area=1175 m²
Task: master plan and architectural design
Status: under construction
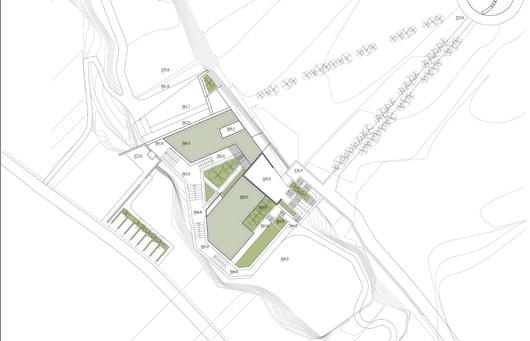
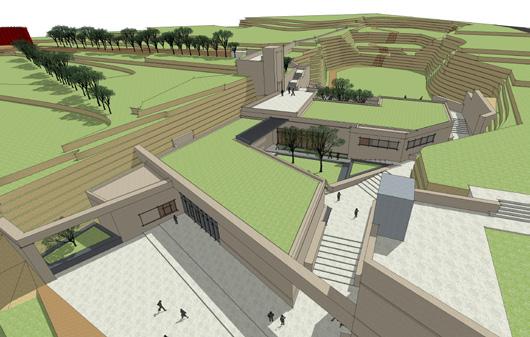
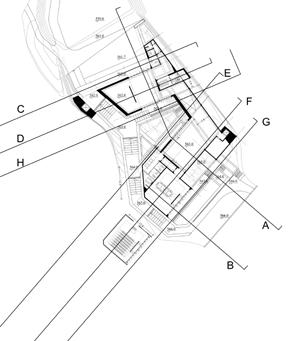
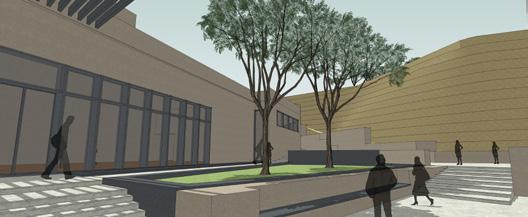
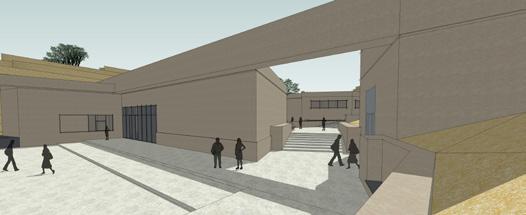
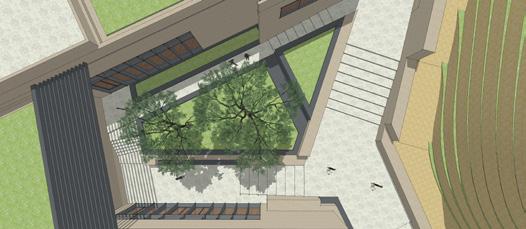
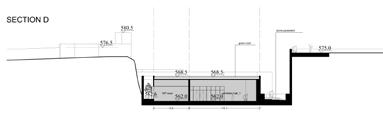
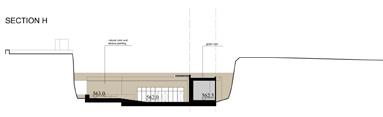
That of Taosi is a very large archaeological area, where we find the remains of what could be the birthplace of the Chinese civilization (dated back to 4300 years ago). More recent discoveries seem to support the hypothesis that Emperor Yao used Taosi as his capital. Since the site is still being excavated, there are several projects and improvement under process. We worked on the general circulation for the future visitors and we paid special attention in the design of a small museum at the end of the valley, in relationship with the ancient observatory site.


VAST DESIGN ENTERPRISE
Ground floor plan Sections
View
Master plan
View
View
View
BLOSSOM VILLA HOTEL - ASIAN SPA COURTYARD
2016 - Vacation resort, with spa facilities and Japanese Teppanyaki restaurant
Location: China, Sichuan, Mianyang, Jiangyou, Qinglianzhen, Qingfu road
Type: resort
Size: plot=5700 m², area=6800 m², rooms=5
Task: master plan and architectural design, interior design, construction Status: completed, 2018
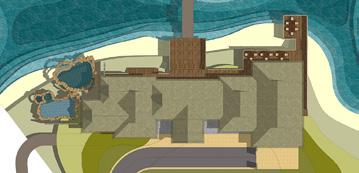
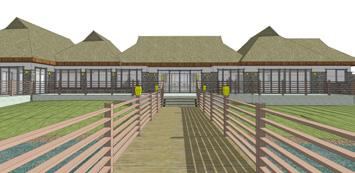
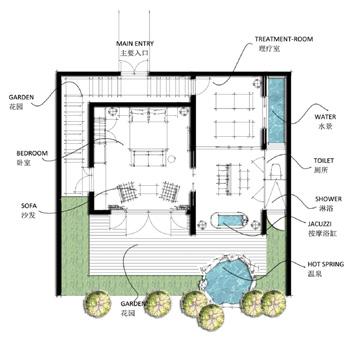
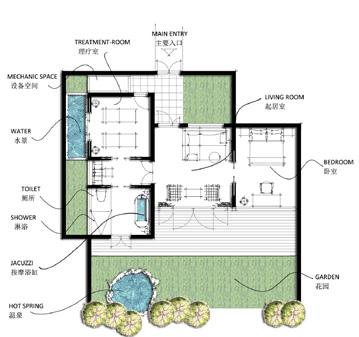
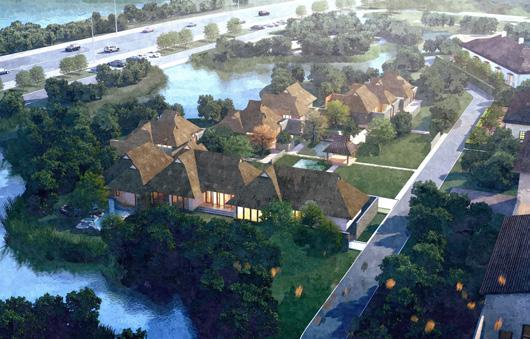
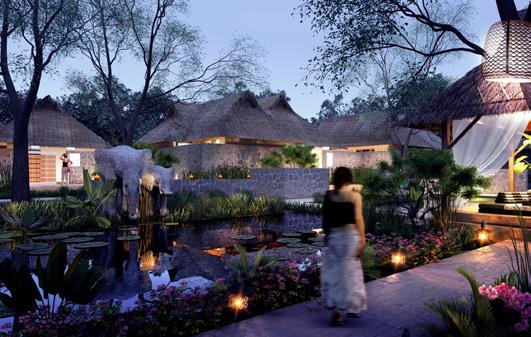
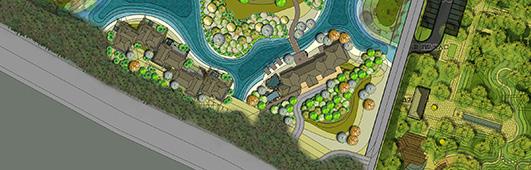
As a second phase of a bigger hospitality project, this small resort adds 5 rooms to the European Courtyard hotel block. Each room comes with a private outdoor hot bathtub, and a treatment room (with separate access for the staff). Each of the 5 room is designed following a different Asian country architectural style with attention also to the interior decoration in colors and materials. The main building hosts a bigger wellness facility for guests and visitors and a Japanese teppanyaki restaurant as well as a sushi bar. From the garden the guests can reach the other facilities at the European Courtyard building.
VAST DESIGN ENTERPRISE
Master plan
Render
building views Indonesian style guest room floor plan Indian style guest room floor plan
Main
Render
BLOSSOM VILLA HOTEL - LONGJING TEA HILLS
2015 - Longjin hills Boutique hotel from 2 buildings renovation
Location: China, Zhejiang, Hangzhou, Longjing, Xishan Lv road
Type: hotel
Size: rooms=8
Task: master plan and architectural design
Status: under construction
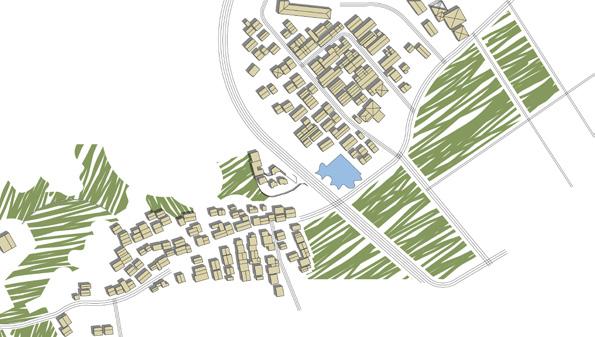
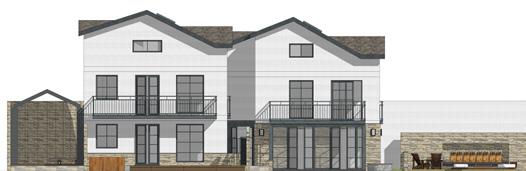
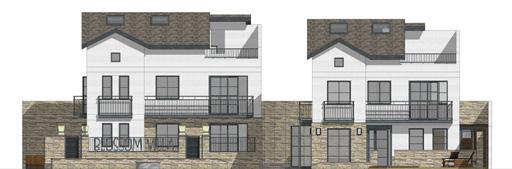
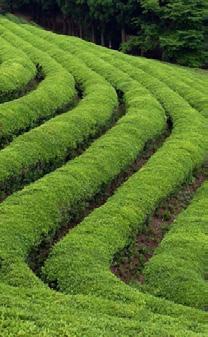
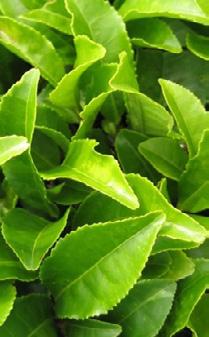
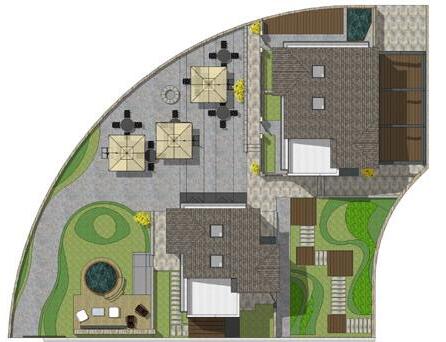
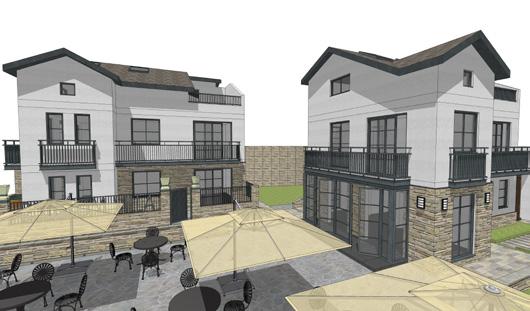
Longjin is a very touristic area located in the west of the popular West Lake in Hangzhou. This was the main reason why we decided to rent 2 old buildings and transform them into a small boutique hotel hosting 8 rooms and a small public area at the ground floor for the reception and the breakfast room. The plot is directly connected to tea plantation in the west side, therefore most of the rooms will be facing this typical scenery, and the courtyard connecting the two buildings is characterized by a very peaceful feeling in connection to the local landscape.

VAST DESIGN ENTERPRISE
West elevation, south elevation
Location map
Roof top view
View
POETRY AVENUE
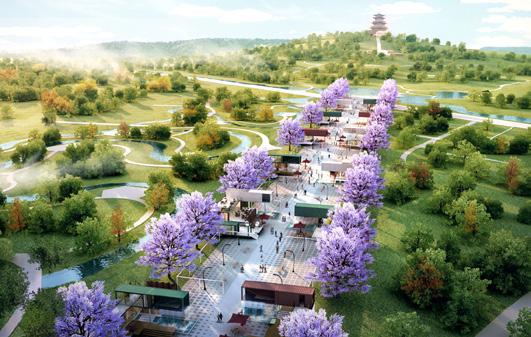
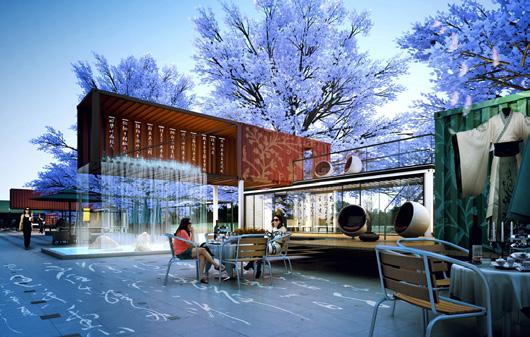
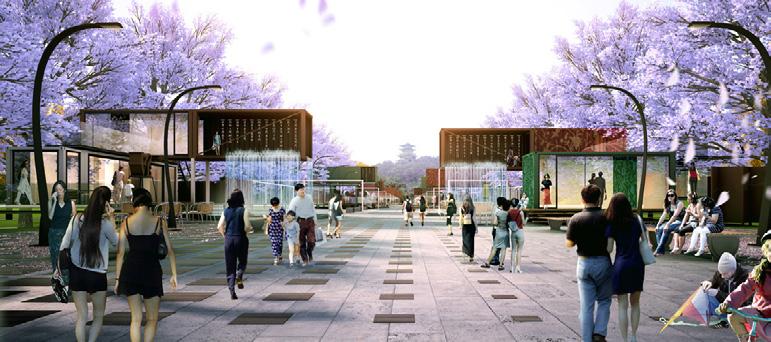
2015 - Cultural road with 12 stations different in function and topic (12 Chinese poets)
Location: China, Sichuan, Mianyang, Jiangyou, Qinglianzhen, Qingfu road
Type: cultural road, mixed use
Size: area=1170 m²
Task: interior design and graphic design
Status: completed, December 2015
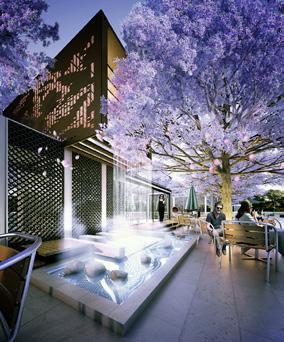
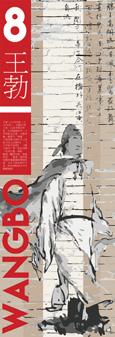
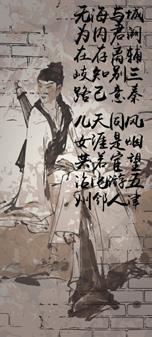
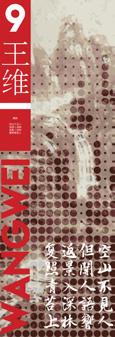
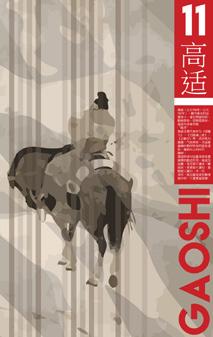
Located in between the Qinglianzhen high speed railway station and the hill park dedicated to the famous Li Bai poet, this road becomes a recreational attraction design to host 12 stations each with a different function, all with a common cultural aspect: that of promoting 12 Chinese poets and their poems, and so serving as a cultural park. Each station is composed by 2, 3 or 4 containers of various size and is different in decoration, so to provide a variety of experiences to the visitors. Each poet is introduced through a series of illustrations painted on panels or containers wall, and through his own most significant verses.


VAST DESIGN ENTERPRISE
Render
Render
Illustrations for the exhibition about each poet who has been selected and his own words from the most popular poems
Render Bird view render
BLOSSOM VILLA HOTEL - EUROPEAN COURTYARD
2015 - Vacation resort, with park and outdoor swimming pool, and wedding hall
Location: China, Sichuan, Mianyang, Jiangyou, Qinglianzhen, Qingfu road
Type: resort
Size: plot=4500 m², area=3000 m², rooms=24
Task: master plan and architectural design, interior design, construction
Status: completed, September 2015
Jiangyou is the hometown of Li Bai, a leading Tang Dynasty poet, and from this came the idea for the development of this area in the city outskirt. Next to the park and pavilions dedicated to the Chines poet, we proposed the plan for an international park which could represent some of the key poets in the 5 continents.
The first phase focused on the European Courtyard Hotel (first of the Blossom Villa Hotel brand), and was divided into Italian, French, Spanish, British, German and Russian area.
The master plan design introduced some typical European lines to the plan structure, and prepared the plot for the architectural design, which fo-
cused on the five different countries most recognizable features.
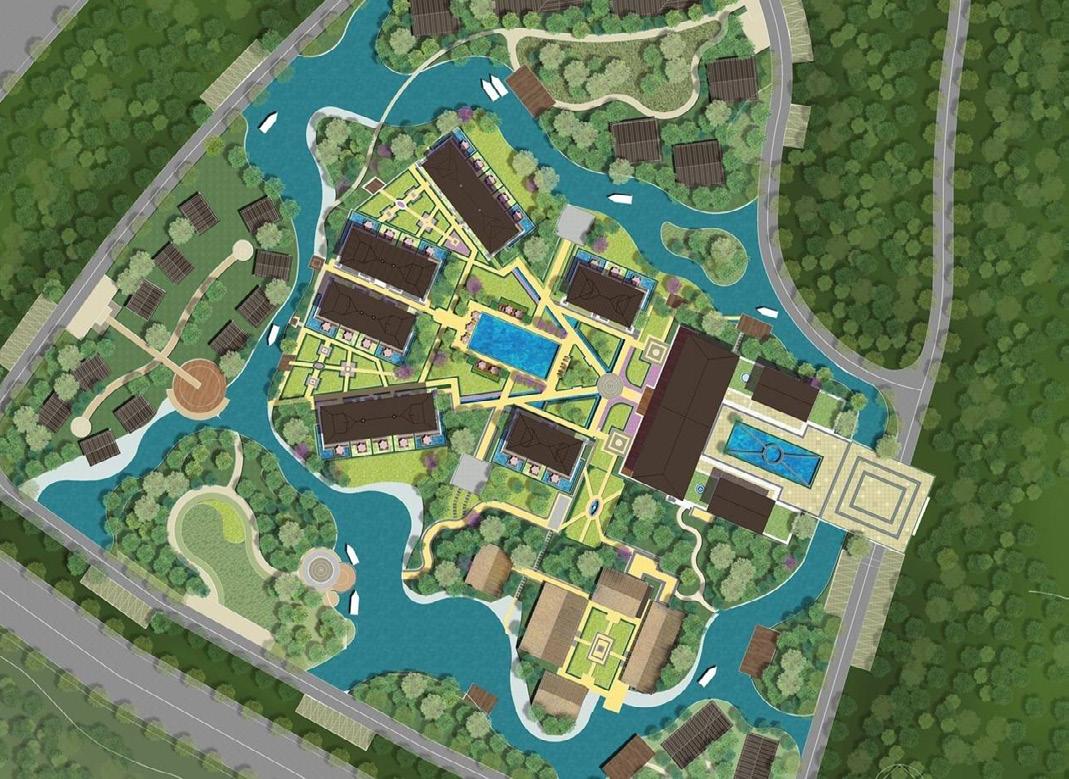
The 6 guest rooms buildings are dedicated to 6 countries and their poets; the main building is also recognizable as a European facade design and typical lines from the western tradition. The lobby, the restaurant, the bar and the main exhibition room (which occasionally can host big events) are all located around the front water pond, while the swimming pool becomes the center of the back side area, where the rooms buildings are.
The interior design tries to keep a strong relationship with the outdoor courtyards and views, and makes use of Mario Weinberg art to maintain a
European cultural background in every space.
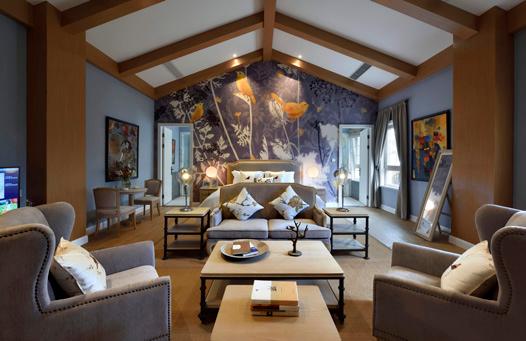
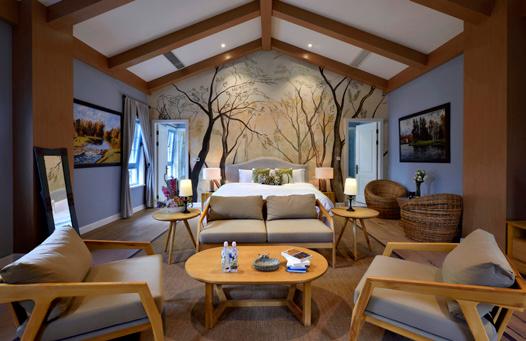
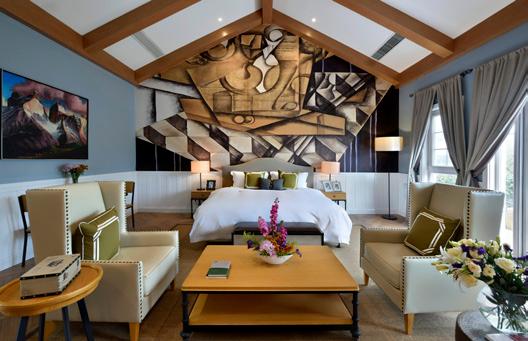
The rooms are all decorated with different reproductions of Russian artists paintings, and aim to create a unique experience for the guests, paying special attention to the families with children.
After completion we supervised the branding process and the marketing strategy, working side by side with our colleagues from the operating team which was created with this first hotel project.
VAST DESIGN ENTERPRISE
Master plan
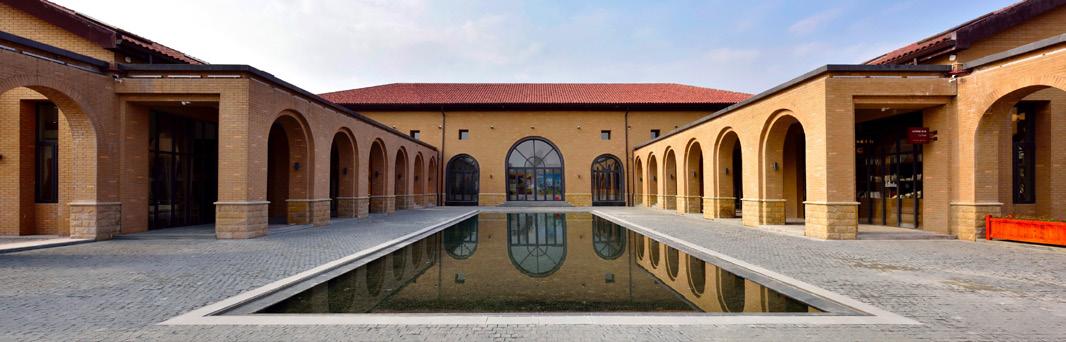
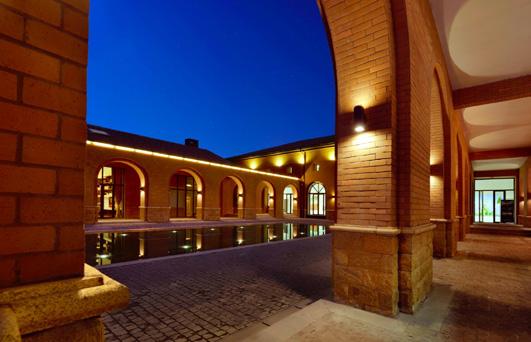
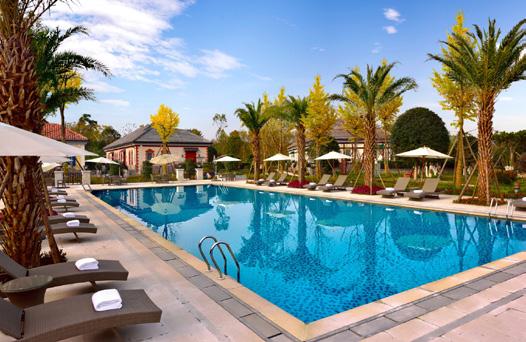
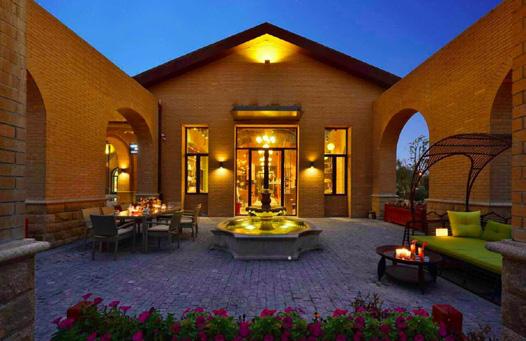
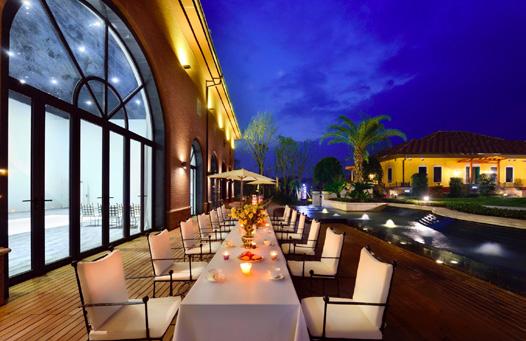
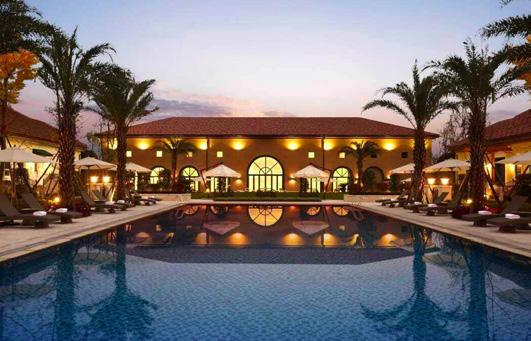
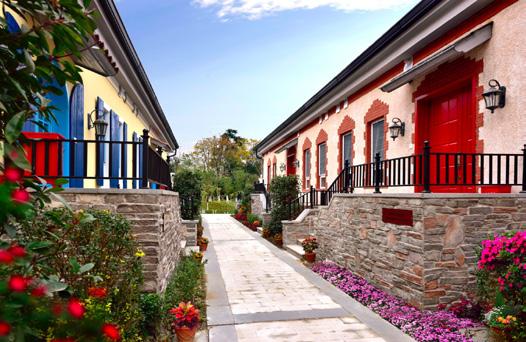 Photo - Bar courtyard
Photo - Swimming pool
Photo - Front courtyard
Photo - Main facade
Photo - Guest rooms buildings
Photo - Swimming pool
Photo - Back courtyard
Photo - Bar courtyard
Photo - Swimming pool
Photo - Front courtyard
Photo - Main facade
Photo - Guest rooms buildings
Photo - Swimming pool
Photo - Back courtyard
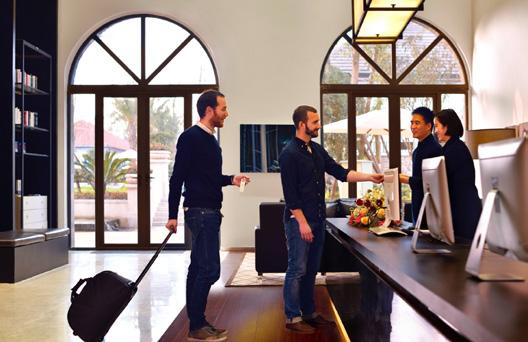
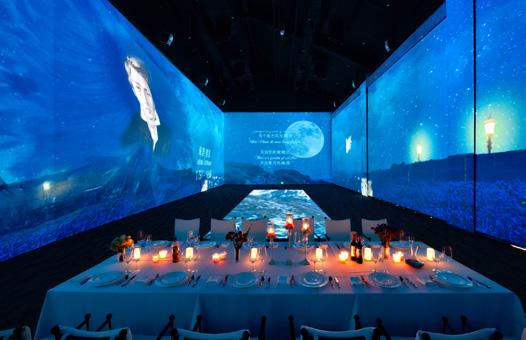
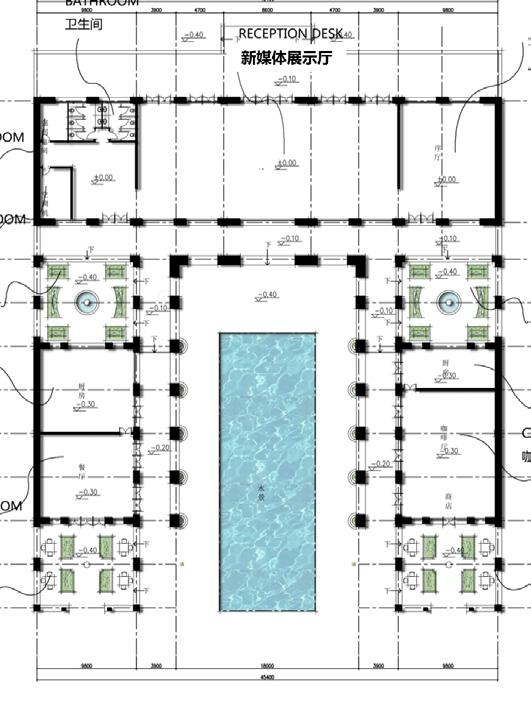
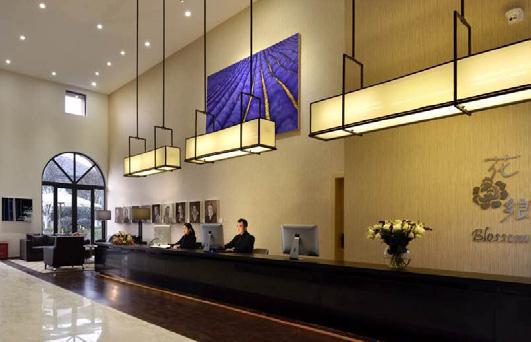
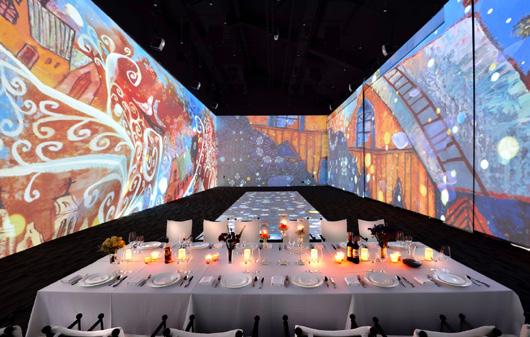
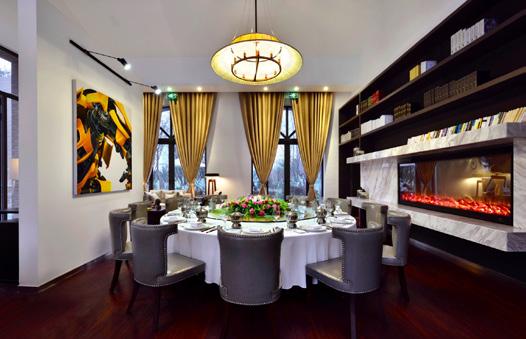
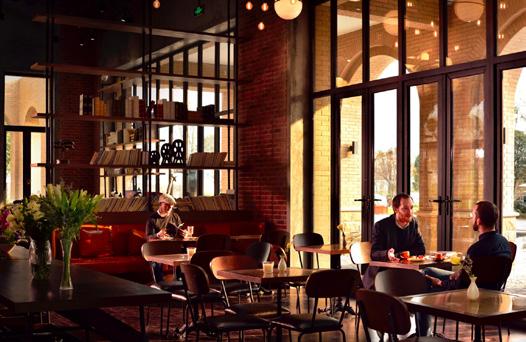 Photo - Lobby
Main building floor plan
Photo - Exhibition room
Photo - Lobby
Photo - Exhibition room
Photo - Restaurant VIP room
Photo - Coffee bar
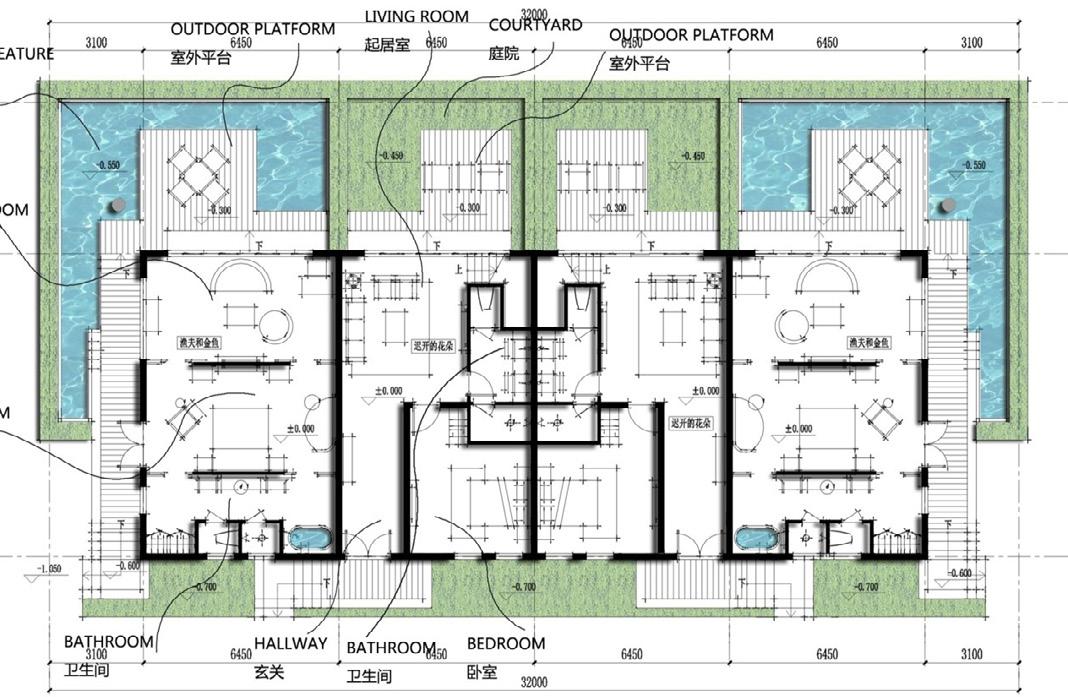
Guest rooms building floor plan
Photo - Guest room
Photo - Guest room
Photo - Guest room
Photo - Guest room
PLANNING OF THE NEW QUJING ZONE
2014 - Conceptual planning of the industrial pilot complex in the new development zone
Location: China, Yunnan, Qujing city
Type: urban planning
Size: plot=4363961 m² (6546 亩), area=6323560 m²
Task: urban planning and conceptual architectural design
Status: competition
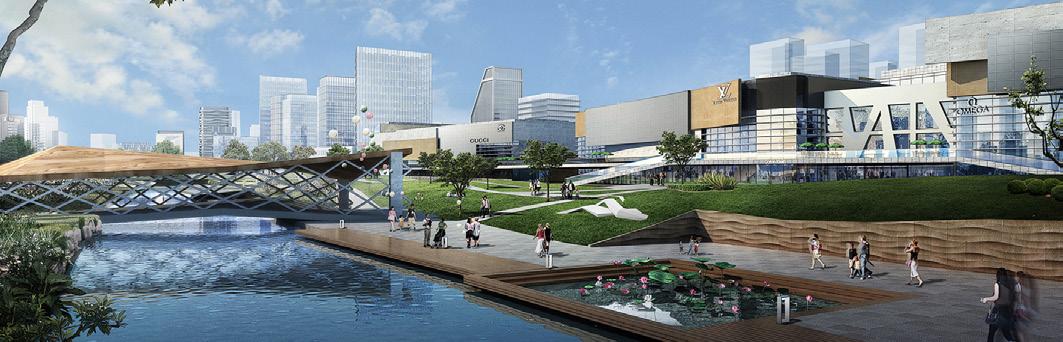
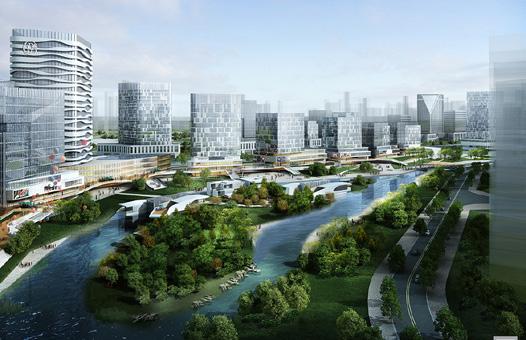
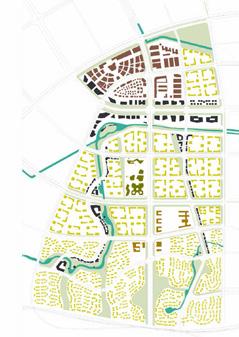
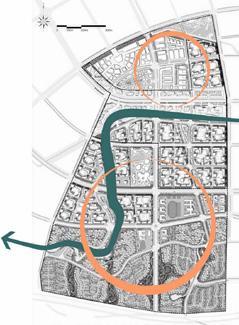
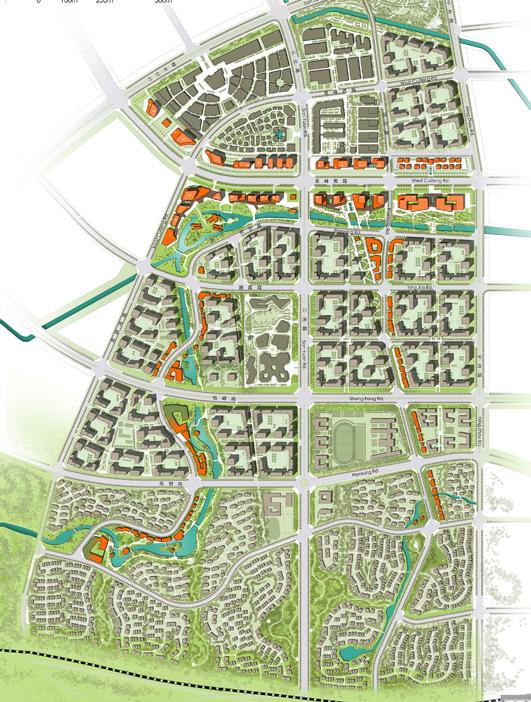
In the Internet economic era, the modern innovation park will be developed with creation, capital and culture as the essential elements of discussion, while mountains and water as the principal features characterizing the plot and therefore guiding our approach. The mental process starts from considering the river floating through the plot as the vital element alongside which the urban area will take shape. Juxtaposing the main roads and circu-
lation along the same line drawn by the river, the rest of the urban structure has come out by itself in a quite spontaneous way, with the mountains playing an important role in the decision process about functions distribution and density of the urban mass organization.
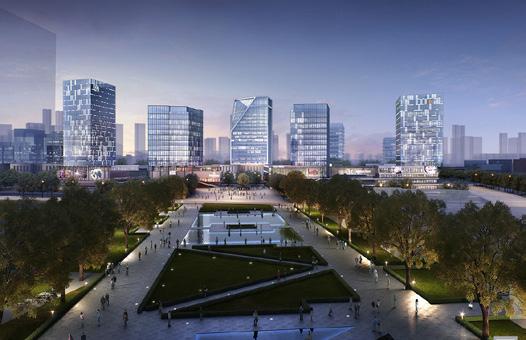
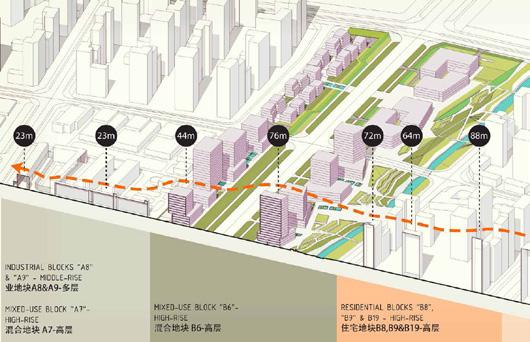
In fact we decided to keep a wide section of green (park, open space, urban plazas, low-density pavilions...) along the river stretch, and let the density
and the height of the buildings grow while getting farther from the river axis. And again using the same rhythm and harmony, we decrease again the height and density while approaching the mountains in the south, until the urban texture becomes more that of a residential area, from low-rise buildings down to single villas development areas.
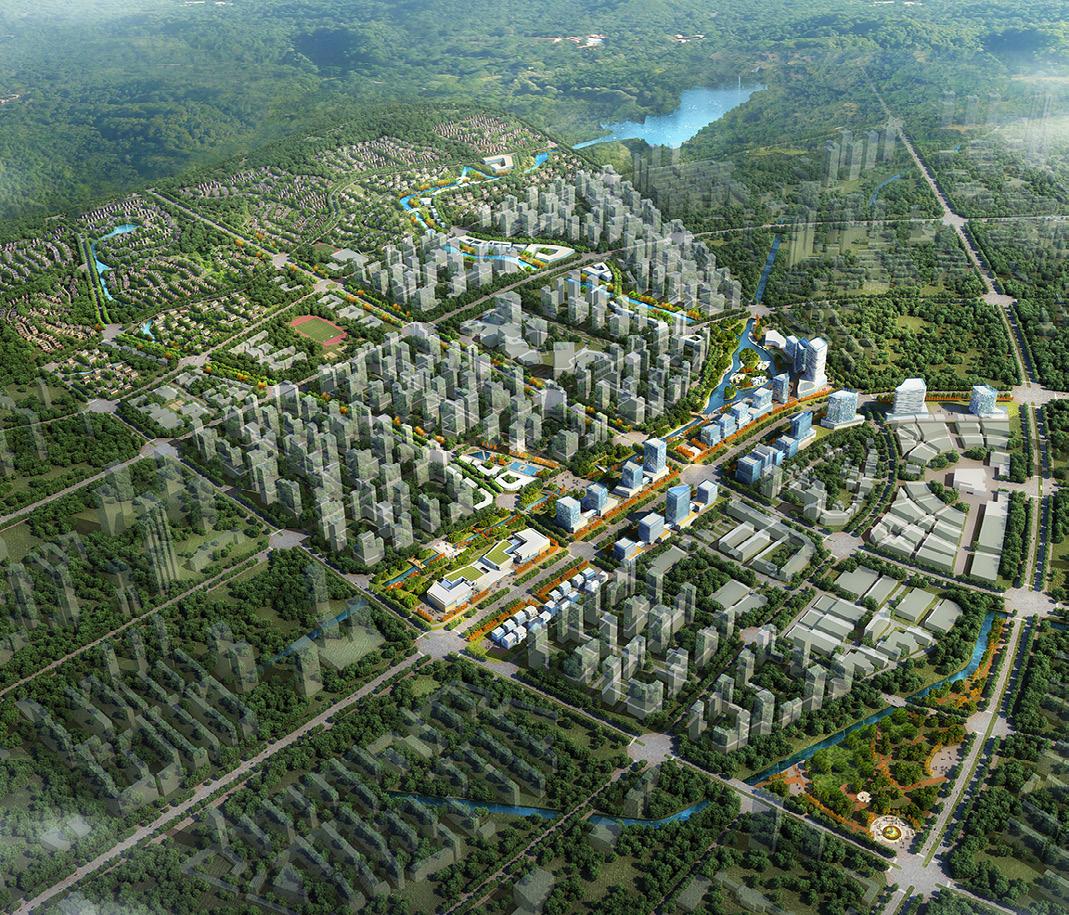
Bird eye view render
VAST DESIGN ENTERPRISE
Render
Master plan Render
Master plan section
Render
Building analysis River analysis
LUXURIOUS VILLA, FORTE ESTATE
2014 - Design for a luxurious private villa in Shanghai
Location: China, Shanghai, Yili road
Type: architectural design
Size: plot=3320 m², area=800 m²
Task: architectural design
Status: approved, 2015
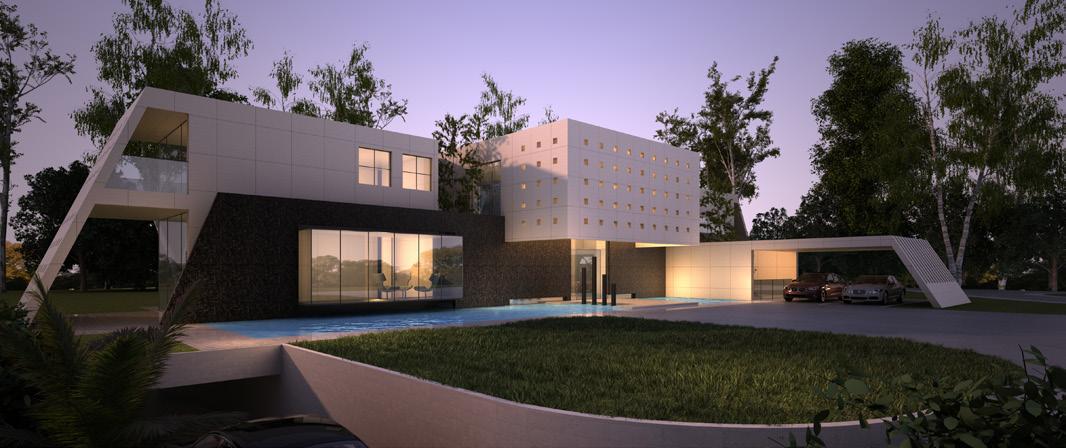
The Luxurious estate company asked us the special design for 8 villas for rich business families in Shanghai.
Following the city rules, we had to focus into designing about 800 m² above the ground, plus about 1200 m² below the ground (which includes parking area for up to 6 vehicles, extra guest rooms, living space for the staff, entertainment rooms, etc.).
Each design should look unique and modern, and well connected to the
outdoor private gardens.
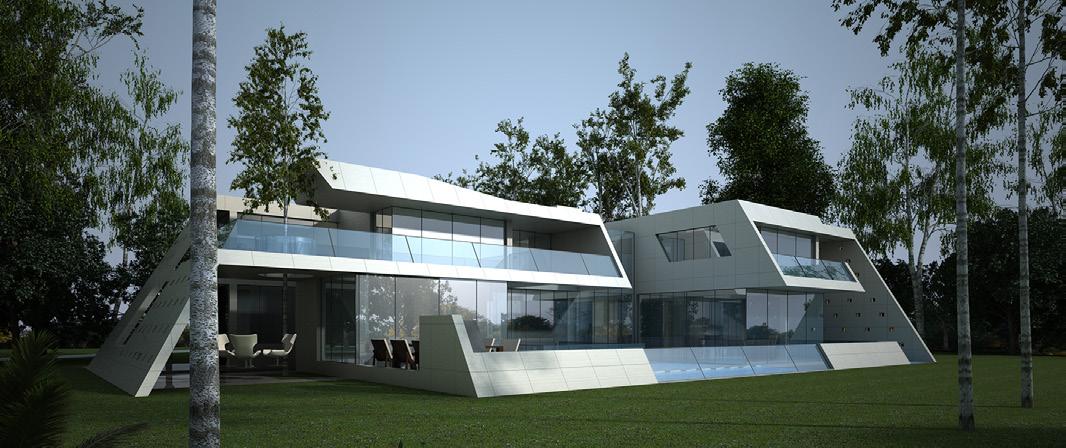
In this design case, I worked by subtracting volumes and breaking the external surface of the building into an irregular shape. In this way the number of openings and wounds of the building increases and so does the number of connections between the indoor and the outdoor.
Mixing the modern design approach with a more traditional Chinese architecture thinking, I tried to provide
each room with several view channels. Sometime I will look at a distant landscape, some other time I will have an external wall or small garden as a scenic background for the indoor scene. Special attention was paid also for the entrance design, with the scope of transforming the access into the villa into a moment of detachment from the outside world, and coming back into your own family nest.
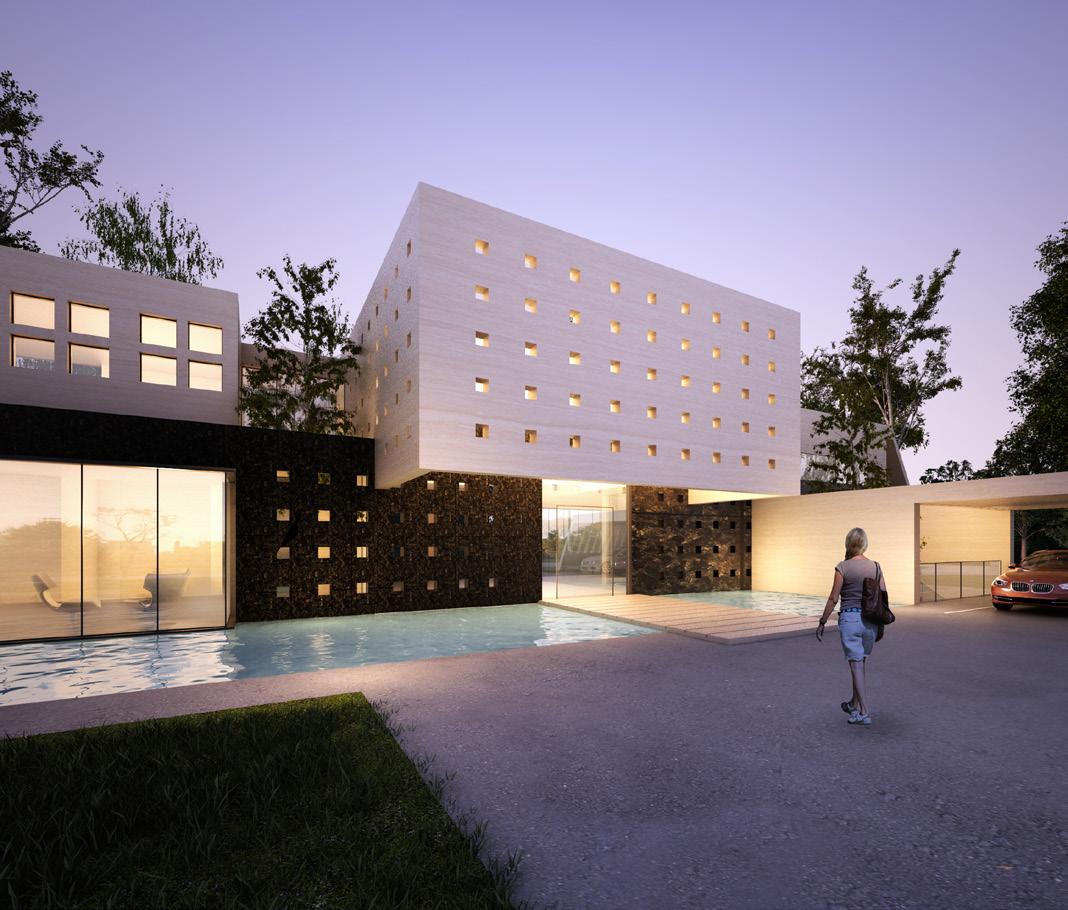
Render
VAST DESIGN ENTERPRISE
Render Render
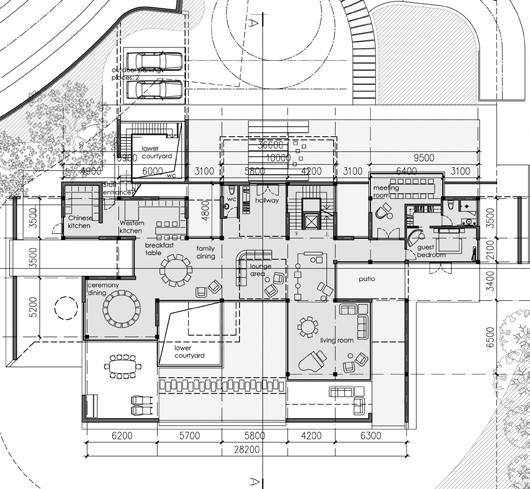
Ground floor plan
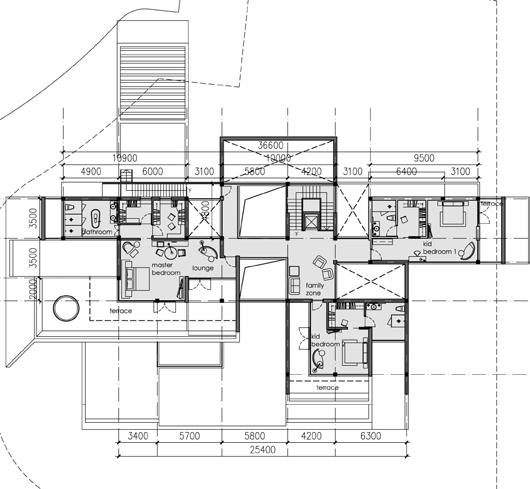
Second floor plan
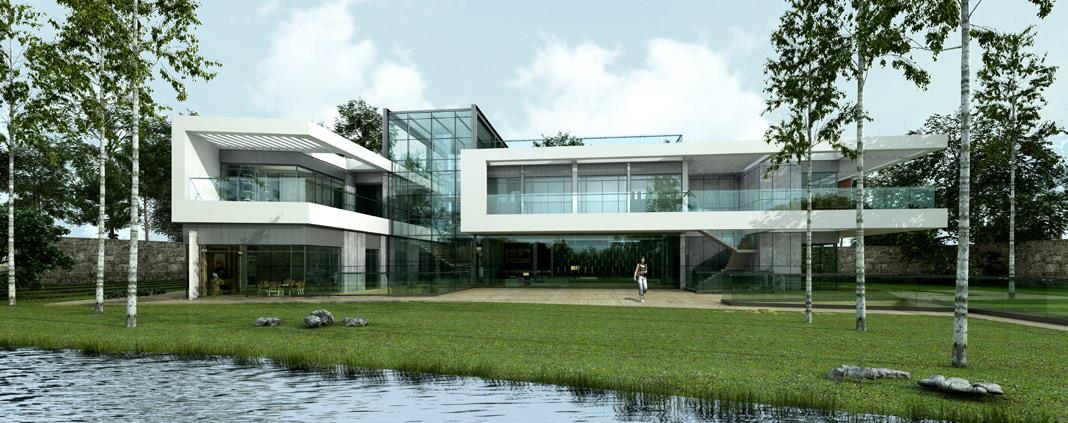
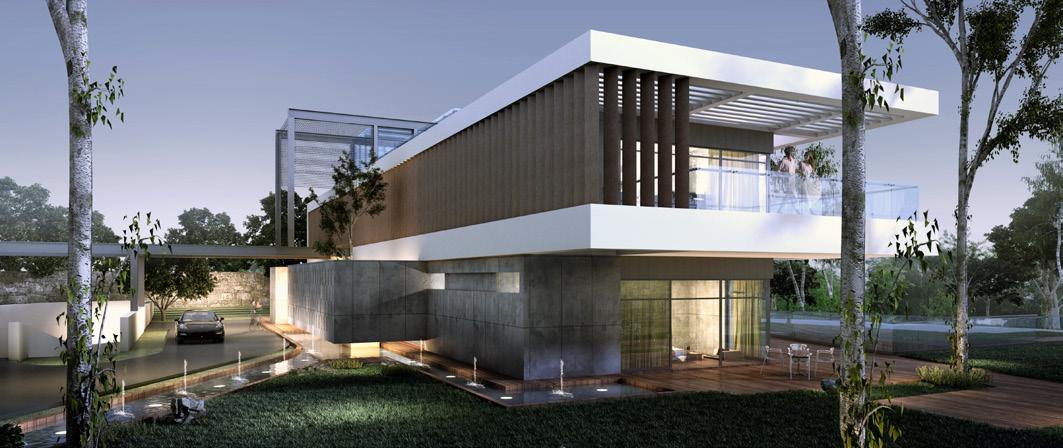
LUXURIOUS VILLA, FORTE ESTATE
2014 - Design for a luxurious private villa in Shanghai
Location: China, Shanghai, Yili road
Type: architectural design
Size: plot=3320 m², area=800 m²
Task: architectural design
Status: approved, 2015
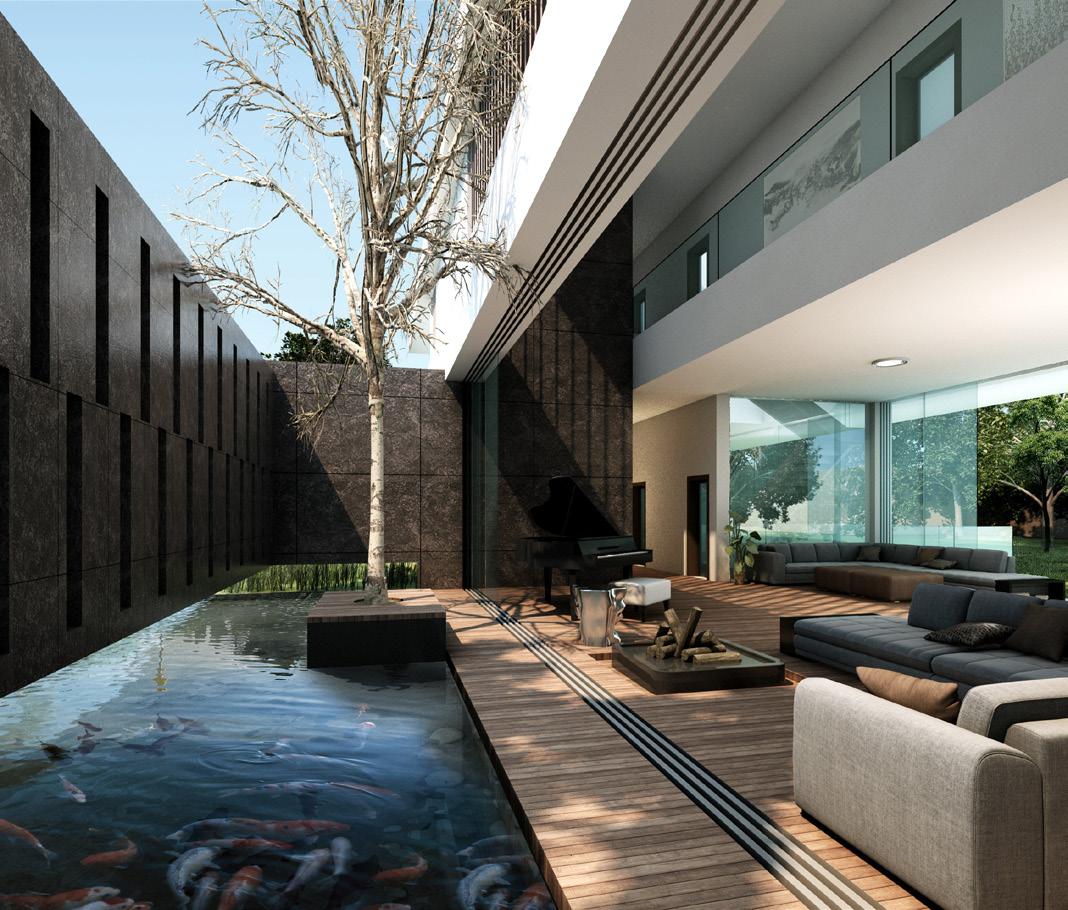
The Luxurious estate company asked us the special design for 8 villas for rich business families in Shanghai.
Following the city rules, we had to focus into designing about 800 m² above the ground, plus about 1200 m² below the ground (which includes parking area for up to 6 vehicles, extra guest rooms, living space for the staff, entertainment rooms, etc.).
Each design should look unique and modern, and well connected to the
outdoor private gardens.
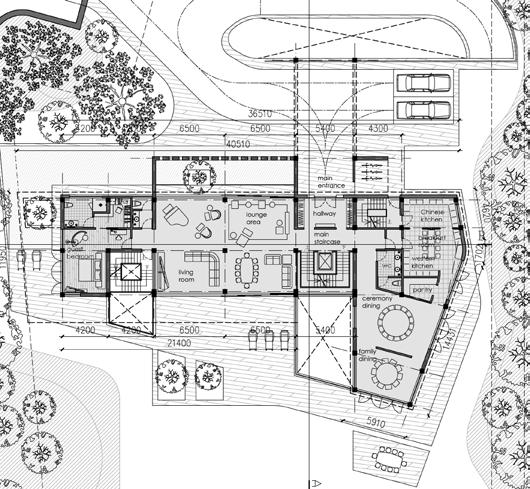
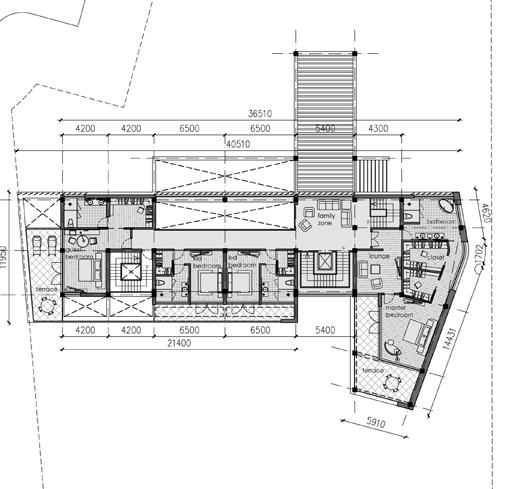
For the plot assigned to me, I started the design process by working on the big volume of the villa, dividing it into 2 wings, and playing with the intersection of the two volumes and the creation of a central core, totally transparent, that could work as heart of the villa; the most visible, the most active and alive part: the staircase and connections to the 3 levels of the villa. It’s the main route to all the rooms, more
public ones and the private ones. On the two sides the villa takes its shape and while the ground floor rooms are playing between the front garden and the backside courtyard, the second level rooms are open to the outdoor through big terraces extending the indoor space to the outdoor.
A series of sunken courtyard will provide enough natural light to the underground rooms and a direct access from the garden.
Render
VAST DESIGN ENTERPRISE
Render Render
Ground floor plan
Second floor plan
SLOW-LIFE MUSEUM
2013 - Multi functional service building, for the Slow-life development area
Location: China, Sichuan, Chengdu, Shuangliu County, Jujiang Town, Zoujiachang
Type: mixed use (exhibition, service and sales center)
Size: plot=4410 m², area=4650 m²
Task: architectural design
Status: competition
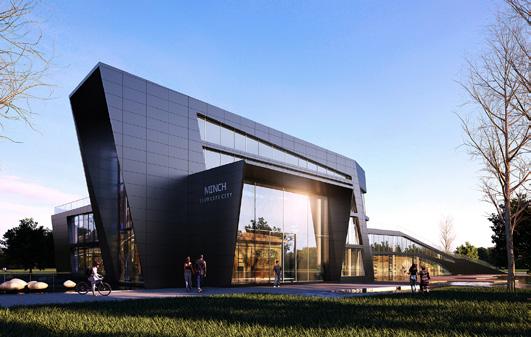
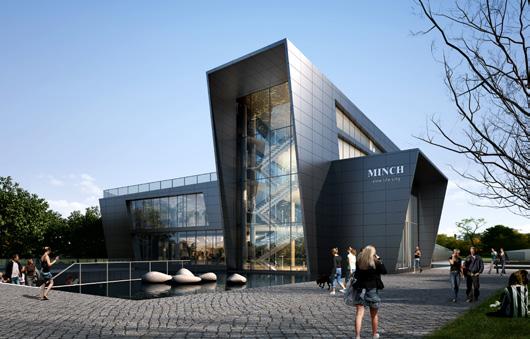
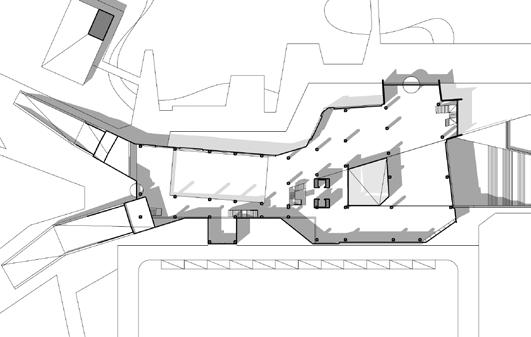
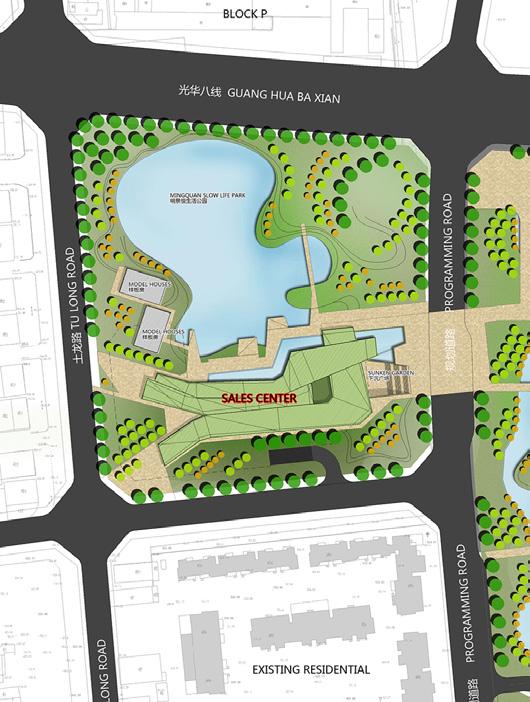
In the heart of the Slow-Life development area, lays the museum and service center which has the mission to provide a space to explain to visitors the key points of the slow-life movement, such as: making life better for everyone living in an urban environment; improving the quality of life in the cities; resisting the homogenization and globalization of towns around the globe; protecting the environment; promoting cultural diversity and uniqueness of individual cities; provide inspiration for a healthier lifestyle. All these concepts, beside being the subject of the exhibition, are the main ideas which inspired the design of this pavilion. Therefore the experience that
the visitor can live while visiting the center is the best way to teach and educate about this concept. We started by considering the volume of the architecture as something which should attach itself to the surrounding nature. Therefore we decided to use the water as a connecting element to the small lake in the park, and green slopes and green roof as extension of the grass field onto the building surface.
In this way the building will still maintain a main facade and access for the visitors, as well as becoming more permeable and accessible on different levels, so to open when possible some green terrace from different exhibition
rooms on different levels. One point for this proposal was also to keep a certain degree of flexibility in order to change and update the function in the years to come, so to be ready in transforming the building into a community service center or possibly a sport or recreation center for the families living in the neighborhood.
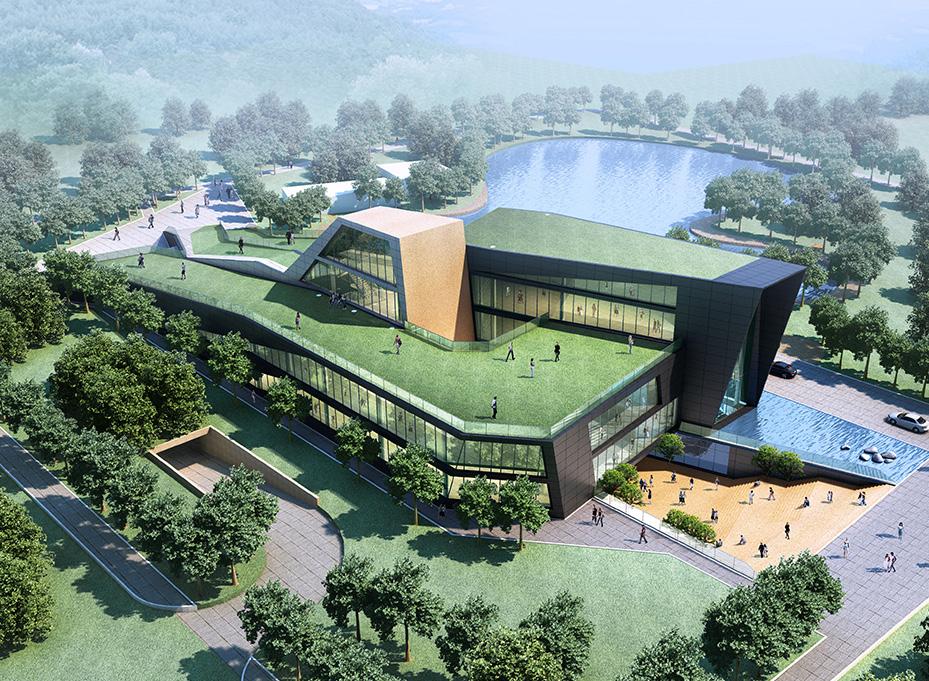
Bird view render
VAST DESIGN ENTERPRISE
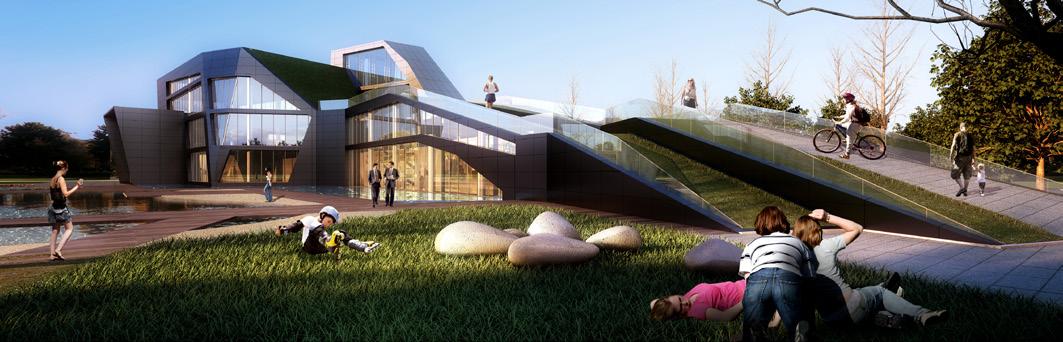
Master plan
Render Render
Render
floor plan
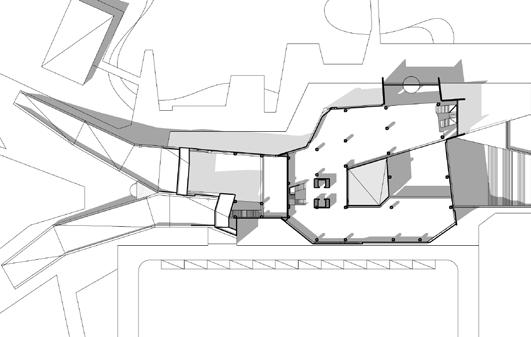
Ground floor plan
Second
NEW HARBOR IN LIANYUNGANG
2013 - Competition
for the new harbor area
Location: China, Jiangsu, Lianyungang, North Haitang road
Type: mixed use (harbor, commercial, office, hotel, residential)
Size: plot=97690 m², area=238183 m²
Task: architectural design
Status: competition
The subject of this competition is a very big plot, in the port area of the Lianyungang city. Specifically it requires to answer the continuously growing touristic demand of the city, and it should complete the re-qualification of the ocean road and park area, that stretches for kilometers from this plot to the north.
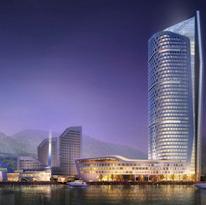
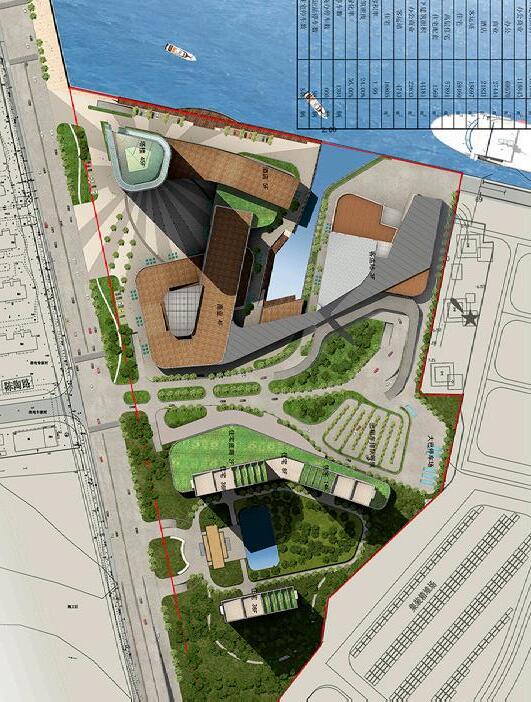
Due to the various requirements and the uniqueness of the topic, we decided to divide the plot into 3 main zones and to concentrate into each of them one main function.
The main function, that of the tourist port and ferry terminal is in the northeast corner of the plot. It is located kind of in the middle of the plot and
therefore is the most easily accessible building. It is reachable with a clear circulation that allows the management of queues and parking.
The architecture of the building recalls that typical shape of a lighthouse and so it becomes the most iconic element of the design, easy to be recognized by the visitors who approach.
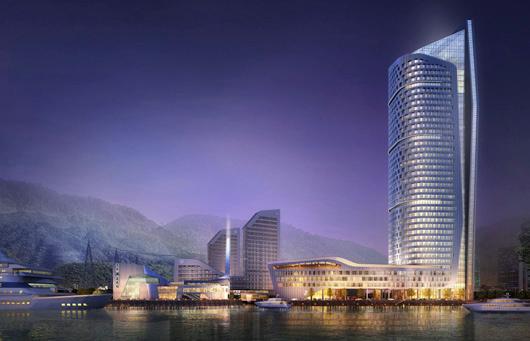
The port terminal is directly connected with the shopping mall and food court located in the big building at the feet of the office and hotel tower.
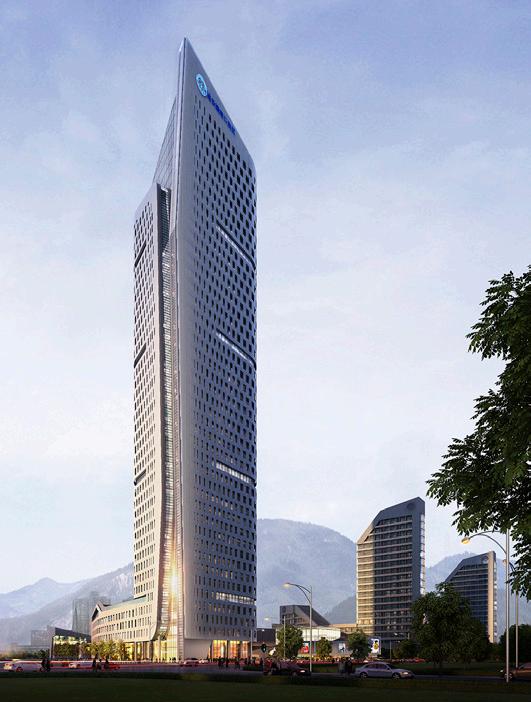
Here we are in the north west corner of the plot. We decided to locate the tower in this corner to assure the good view both to the hotel rooms as well as the office floors. Especially in this area
we provide several outdoor areas (both ground floor plaza and rooftop terraces), which are ideal extensions of the urban public space.
In the southernmost zone we located a big residential development. It is a high-end complex that will enjoy the view towards the ocean in the north, and the mountain view towards the south. It is a great location for a residential building especially due to the basic feng-shui elements of water and mountain properly located.
The big complex is divided into 2 blocks for a total of about 60000 m² of apartments. We chose the duplex typology with the goal of providing both the north and south view to each unit.
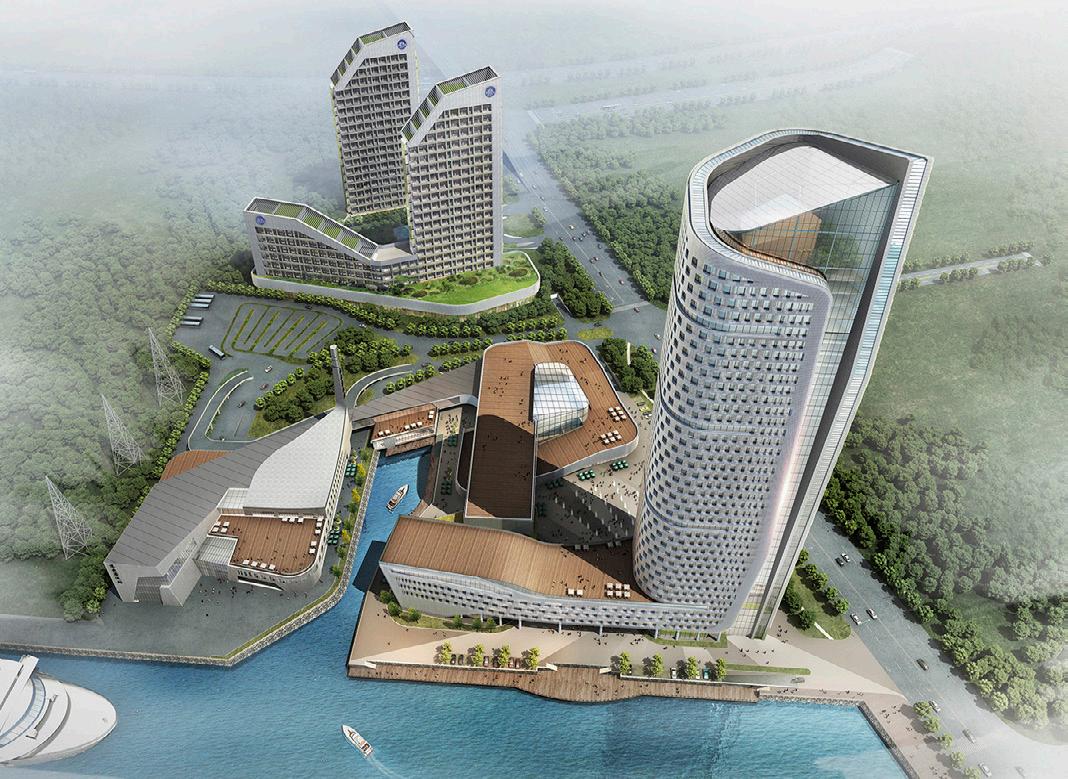
Bird view render
VAST DESIGN ENTERPRISE
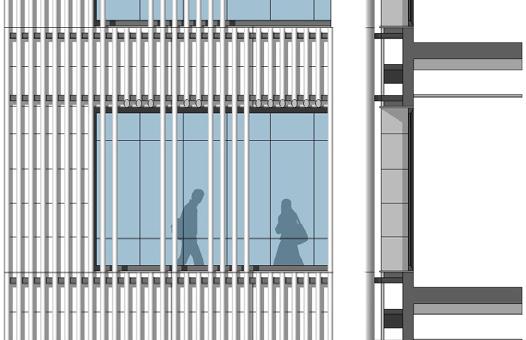
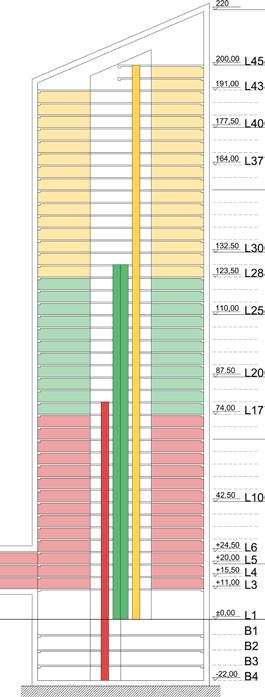
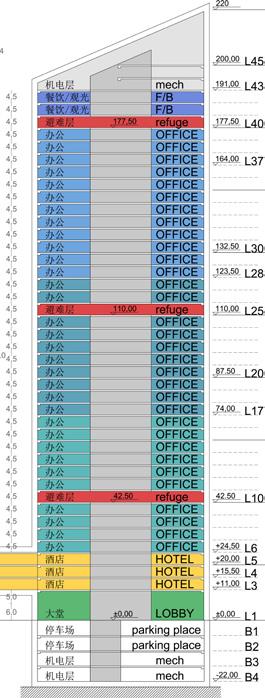
Tower section schemes
Render
Master plan
Render
Facade detail study
VAST ART SHOP @ HYATT ON THE BUND
2013 - Vast Art shop for artworks and Vast Art branded design products
Location: China, Shanghai, Hongkou, Hyatt on the Bund, Huangpu road
Type: interior design
Size: area=80 m²
Task: interior design and construction
Status: completed, 2013
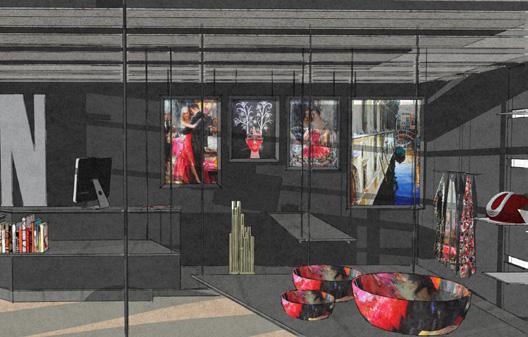
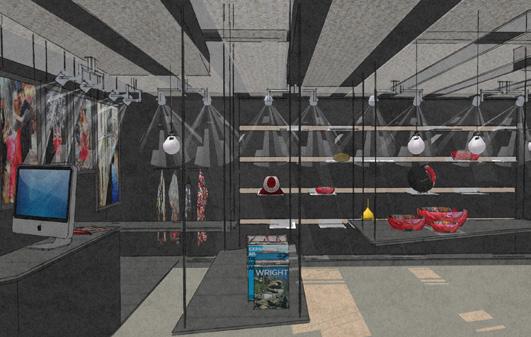
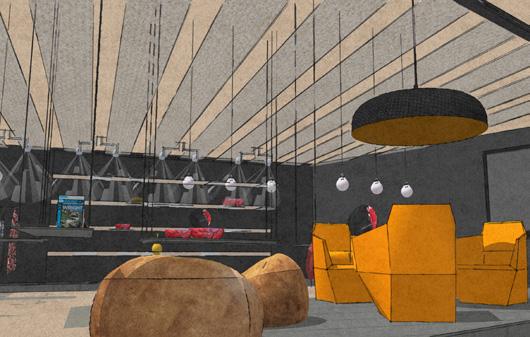
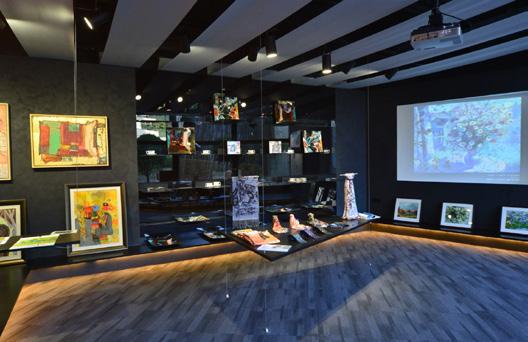
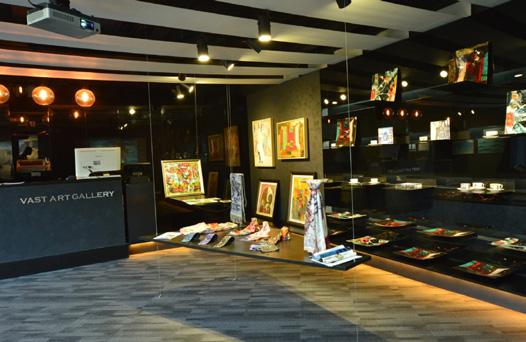
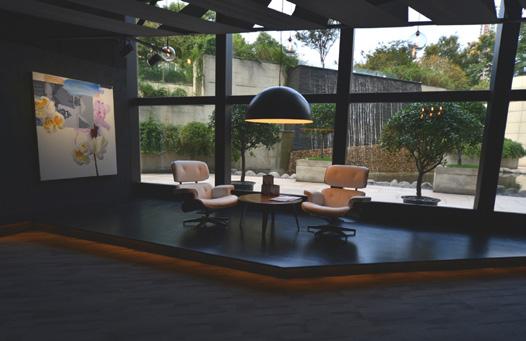
With the goal of promoting the art of the artists sponsored by Vast art center, we designed and opened a small art shop in the lobby of the popular international Hyatt on the Bund hotel. The requirement was to create a space that could be multi functional; suitable for small meetings or lectures, for products display, as small art gallery and as well as Vast Art center exhibition promotion center, where to hold small events or openings. The concept of the art floating and occupying the whole space, had been pursued by hanging the display tables down from the ceiling, or on a movable shelves system on the wall.
VAST DESIGN ENTERPRISE
Conceptual view
Conceptual view
Conceptual view
Photo
Photo
Photo of the lounge corner overlooking the hotel lobby garden
XUJIAHUI ECO.LINKAGE SKY-BRIDGE
2012 - Sky-bridge concept proposal for the Xujiahui urban planning development bureau
Location: China, Shanghai, Xuhui, Xujiahui, North Caoxi road
Type: urban planning
Size: area=33500 m²
Task: strategy and conceptual design
Status: proposal
As one of the most vibrant hub of the city, Xujiahui is under continuous development and improvement. While the company was involved into rethinking a general planning strategy for the whole Xujiahui node, I was instructed of contributing with new ideas for the pedestrian circulation. The Eco.linkage concept answers the needs of higher safety and better enjoyability of the space, nowadays overcrowded with vehicles and traffic. Therefore while a normal sized sky-bridge could answer to a better circulation, the eco.linkage offers a greener and more entertaining area for the pedestrians.

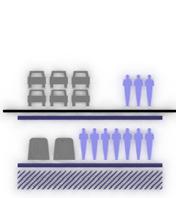
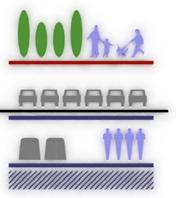
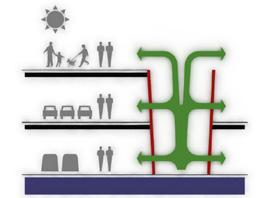
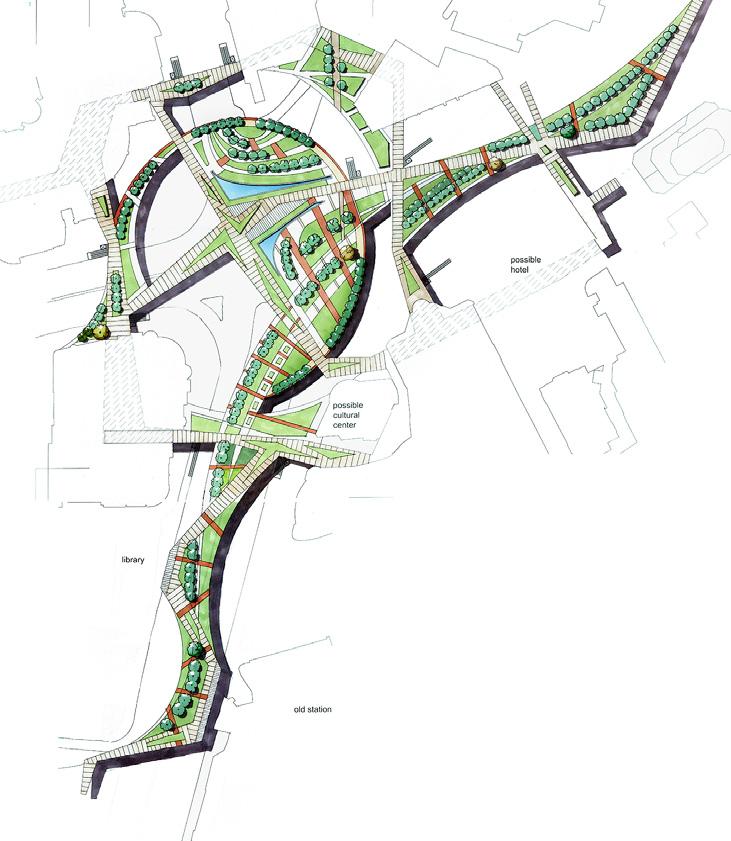
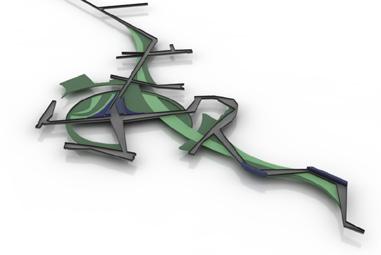
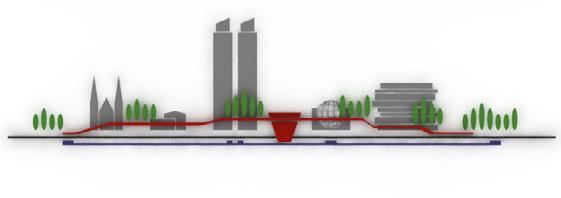
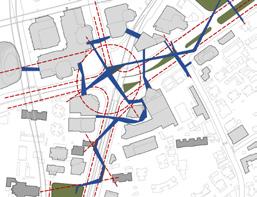
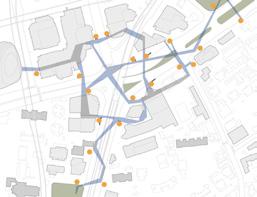
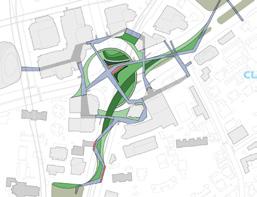
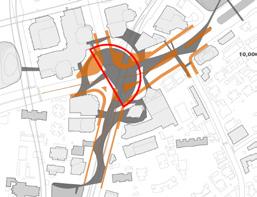
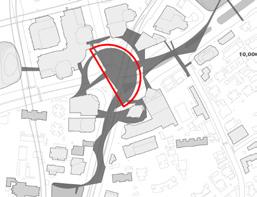
General master plan Main plaza location Potential structure location Green main areas Accesses Connections Vertical circulation connections Before and after traffic levels schemes Concept VAST DESIGN ENTERPRISE
INTERNATIONAL VAST ART CENTER
2012 - Art center and resident for artists
Location: China, Sichuan, Chengdu, Dujiangyan, East Baishui road
Type: mixed use (art center, commercial, residential)
Size: plot=5856 m², area=21164 m²
Task: master plan and architectural design
Status: proposal
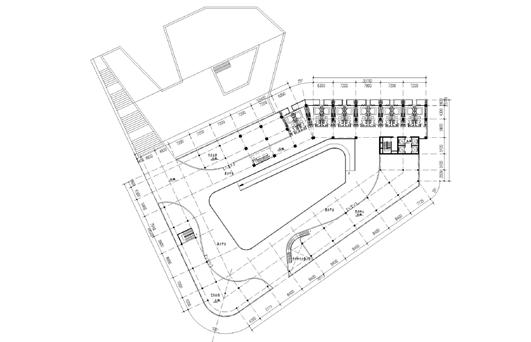
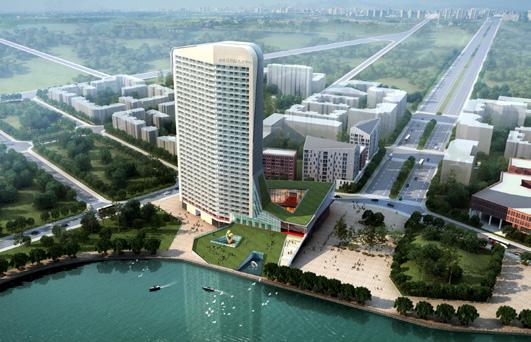
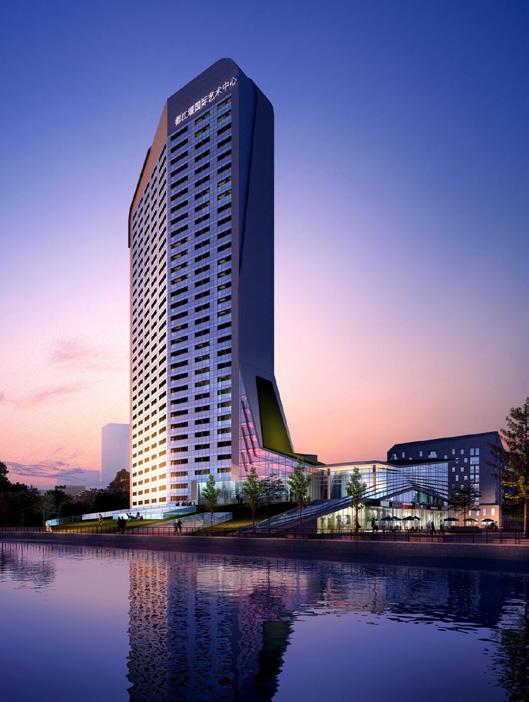
Located in the famous town of Dujiangyan, at the feet of the Sichuan mountains and just about an hour by car from the Chengdu city center, by the shore of a small artificial lake, there lays the empty plot, at the heart of a new development area.
Surrounded mostly by residential buildings, together with a big library and few restaurants, this International art center is facing on a major public square and along the lake shore.
Mainly we focused on the relationship of the building with the plaza, the lake and mountain view, and the residential buildings across the street.
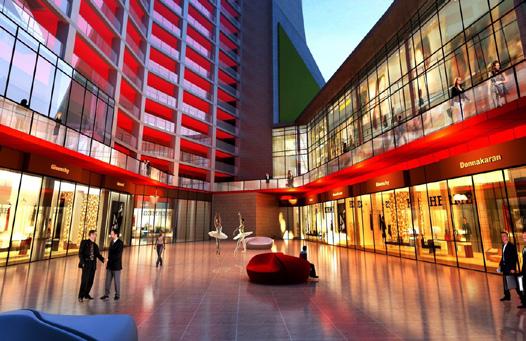
The ground floor is permeable, with a commercial use, and allows the visitors
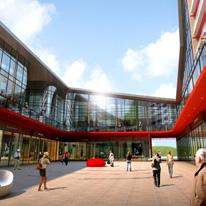
to reach the central courtyard which becomes an extension of the plaza but with a very different character. It is a more intimate and enclosed space that inspires safety for children to play, and provide a better environment for the young artists to spend time together, sharing space and ideas.
While the ground floor is various and entertaining, the second floor is where we decided to locate the main rooms of the art center. The exhibition space and the school rooms are facing both to the city direction as well as to the courtyard, which remains the core of the building, around which the building itself take shape, and grows in height in the north-east corner.
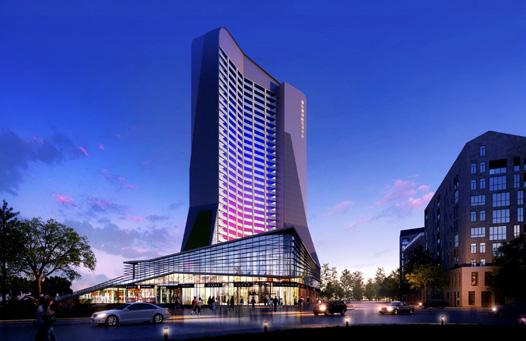
This section is the tower of the complex, and it hosts the apartments or serviced rooms for artists. They can either live in here, or travel from around China or abroad, to spend months here, and attend courses or lessons following the program of the center.
The whole volume is kept together by a continuous element which remains visible from the main area of the city, and it gives a recognizable touch to the design of the center.
The north connection to the lake is reached thanks to a big green ramp, which once more extend the public place of the plaza and provide a direct connection with the second floor of the exhibition.
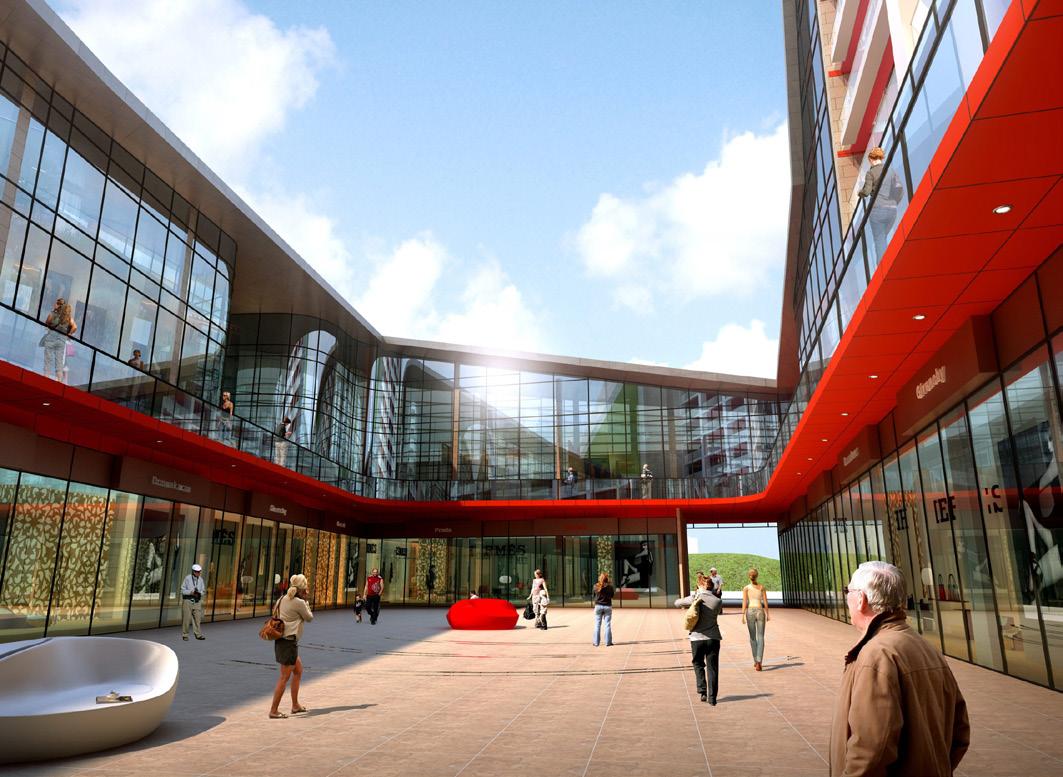
Render of the central courtyard
VAST DESIGN ENTERPRISE
 Render of the central courtyard
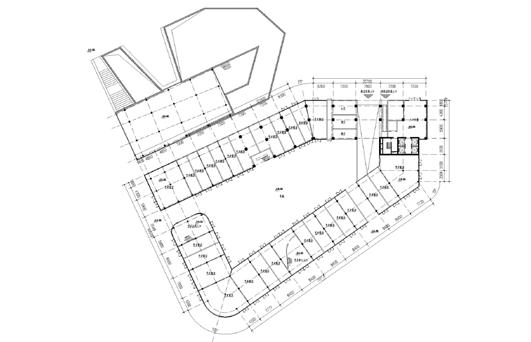
Second floor plan
Ground floor plan
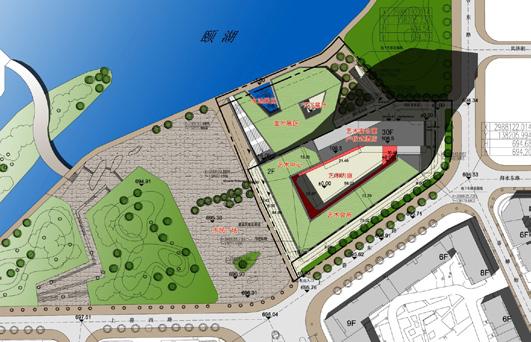
Master plan
Render from the north lake
Render
Render
Render of the central courtyard
Second floor plan
Ground floor plan
Master plan
Render from the north lake
Render
Render
RESETTLEMENT ON DELOS ISLAND
2010 - Ripopolamento e architettura. Topoi e modelli per la rifondazione di Delos
Location: Greece, Mykonos, Delos Island
Type: museography research, master plan, architectural design, interior design
Professor: Federico Caliari
Participants: collaboration with Daniela Provenzi
Academic year: 2009/2010
The strong connection existing between a specific country and its culture is the theoretical background of both our research and our project, that aims to demonstrate that it is possible, through some interventions, to prevent the archaeological sites from deteriorating as well as to avoid the museum as unique solution for such places. We traveled to the island and discovered the real status of it, the once important cultural and religious
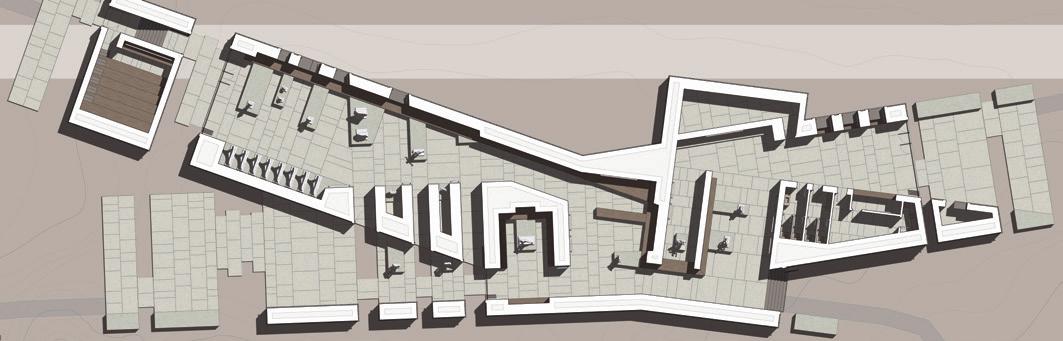
site, lays uninhabited since centuries. We decided to propose a model to repopulate it, with the identification of 7 key location on its hills, and the design of 7 functions that could allow a new settlement in control of the island.
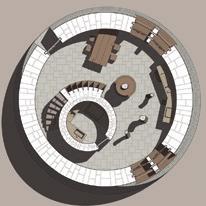
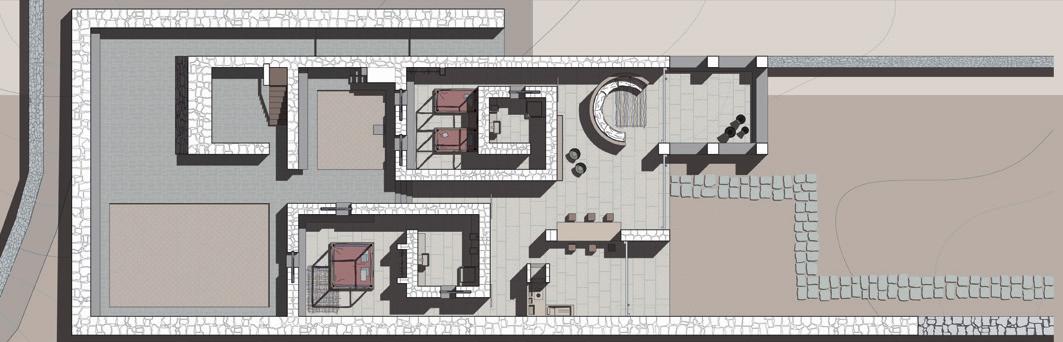
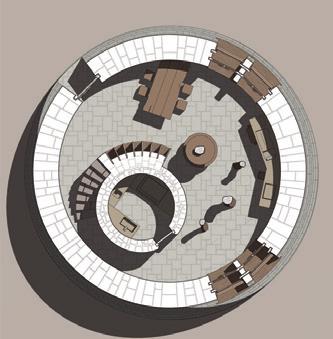
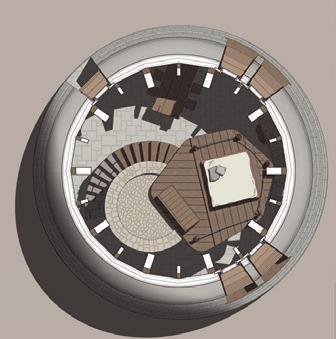
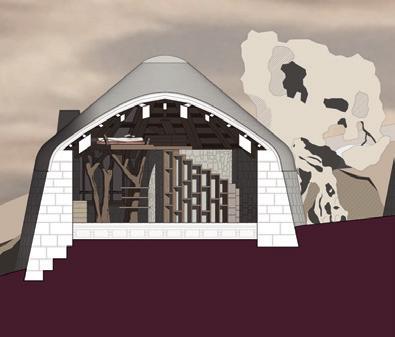
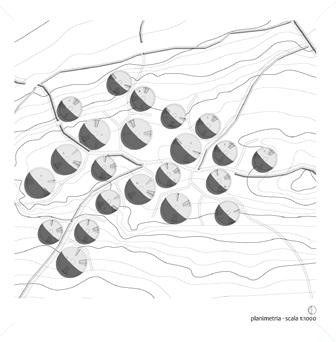
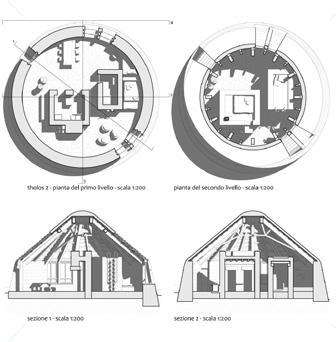
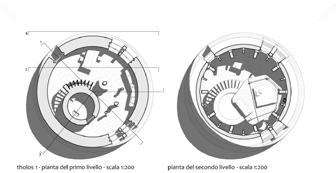
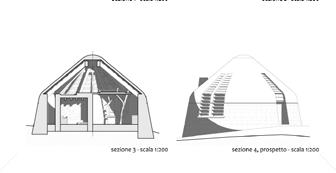
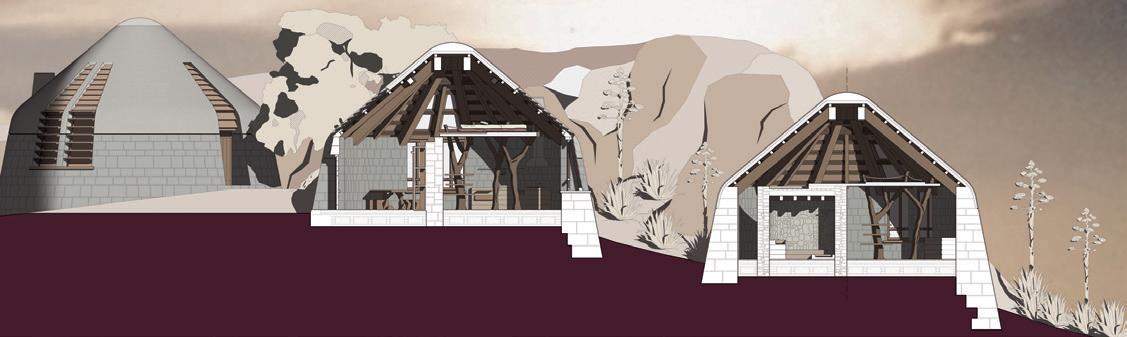
Of the seven interventions, I liked the most working on the tholos village; a settlement of over 20 tholos shaped houses located on the hill side, overlooking the island southern bay. Besides the master plan and architec-
ture, we pushed our research and studies further designing a furniture collection that could fit the cultural identity of the island and its history. Our work started from the comprehension of the history and identity of Delos (cultural aspects as well as natural ones), and we arrived to control the details of the design at each scale.

POLITECNICO DI MILANO - MASTER THESIS
Tower house longitudinal section
Tower house floor plan
Tholos 02 - Ground floor plan
Tholos 02 - Second floor plan
Tholos Village - Panoramic section


 Archaeological museum longitudinal sections
Archaeological museum floor plan
Tholos village - Master plan
Tholos 1 - Floor plan
Tholos 2 - Floor plan
Archaeological museum longitudinal sections
Archaeological museum floor plan
Tholos village - Master plan
Tholos 1 - Floor plan
Tholos 2 - Floor plan