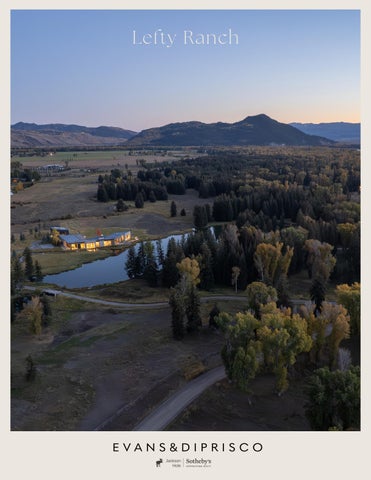
Lefty Ranch
THE GROUNDS Set in the exquisite Bar B Bar Ranch, this 36-acre property boasts magnificent Grand Teton and Sleeping Indian views, live water and wonderful privacy. With expansive views in every direction, the property inspires serenity and a strong sense of place. Enjoy the colors of every season from this special place where sagebrush and wildflower meadows mingle with stands of mature cottonwood, evergreen and aspen trees. Abundant water graces the property with streams and a large pond, welcoming swans, herons, kingfishers and a diversity of water fowl. Jackson’s wild neighbors including elk, moose deer, and foxes to name a few frequent the property throughout the seasons providing exceptional wildlife viewing opportunities. This property welcomes calm, contemplation and presence.
The small homestead cabin adds historic charm to the property. A horse barn and 2 loafing sheds add a touch of western flair and may accommodate horses.
THE ESTATE Designed by Carney Logan Burke Architects, and built by Peak Builders, this custom home is in a class of its own. A showcase of state-of-the art finishes, fixtures and systems, the home’s value lies not just in its beautiful location, views and live water, but within the home’s walls and construction. Exceptional construction and engineering are behind the remarkable walls of glass. Case optical glass from Germany and Poland is of the highest quality glass found in windows. Additionally, these oversized glass windows and doors open to the magnificent landscapes outside. Heated and cooled by a geothermal system, the residence complements its surroundings with its low profile, stone walls and minimalistic design. Featuring 7,587 square feet, the 2 bedroom, 5 bathroom residence separates the back of house functions from the formal living areas, making it well suited to an owner accustomed to a live-in chef and/or housekeeper. The large metal swivel door makes a statement of simplicity and grandeur as you welcome guests into the home. The foyer features coat closets and a powder room, discreetly tucked out of sight.
Once outdoor views are cloaked in darkness, the large gas fireplace serves as a focal point for the home’s spacious interior, providing warmth and ambiance. Every detail comes together to foster a sense of quiet and relaxation.
The formal living spaces showcase plastered walls, fir hardwood flooring, tall ceilings and expansive Case glass windows and doors focused on the property’s exquisite views. A soothing palette of beige and ivory contrasts with the cool, modern appeal of concrete and stone. In keeping with its clean aesthetic, the home was designed with no trim and no baseboard. Lighting is discreet, recessed and thoughtfully placed to accent the home’s features.
An office with built-in shelving and desk space includes a powder room. As such it becomes a versatile space that may provide additional sleeping accommodations.
The primary suite offers two ensuite bathrooms each with walk-in showers. One bathroom features a Gessi stand-alone soaking tub for a relaxing experience with beautiful views. Walk-in closets are spacious and well appointed.
A stately office with custom blond walnut cabinetry and shelves doubles up as a media room with built-in projector and screen.
The back-of-house amenities include a commercial-style kitchen, laundry and dog-washing sink. A staff bedroom with kitchenette and ensuite bathroom are conveniently located beyond the kitchen space. Other highlights include a bonus room with an ensuite bathroom, and a mud room outfitted with cubbies and cabinetry as well as a dog door that yields to an outdoor dog run. A snowmelt system in the parking area reduces the need for winter plowing.
A separate 830 square foot, 1 bedroom, 1 bathroom guest house provides comfortable accommodations for family or guests. With metal and cedar exterior siding, the guest house showcases similar finishes and fixtures as the main home. A kitchenette and gas fireplace provide function and ambiance.
The 1,172 sf garage has space for 3 vehicles. Featuring storage cabinets, and built-in drains, the garage offers ample storage for your lifestyle accessories and gear. A snowmelt system in the parking area reduces the need for winter plowing.
Discover the peaceful beauty of this exceptional Bar B Bar Ranch property. From the mournful bugle of a bull elk gathering his harem to the soft sounds of water, and from the melodious song of birds to the gentle rustling of leaves, the property invites you to experience Nature the Jackson Hole way.
Property Information Sheet Architect: Carney Logan Burke Architects Builder: Peak Builders Main House (Built 2017): Guest House (Built 2017): Total Habitable:
7,587 sf 830 sf 8,417 sf
Main House Garage:
1,172 sf
Barn (Built 1955): Loafing Shed (Built 2003):
966 sf 390 sf
Main House Features: • Metal (zinc) roof with heat tape and snow retention system • Stone exterior • Geothermal system for heating and cooling • Snowmelt systems in parking areas • Radiant in-floor heat • Forced air heat (backup) • Backup electric boilers in case gas boiler fails • Central air conditioning • Kinetico water systems water softener • 2 water heaters • 2 water storage tanks • Case windows from Germany and Poland with optical glass; Complete glass walls that open. • Lutron automatic blinds • Lutron lighting • Recessed lighting, accent lighting, in-floor lighting • Plaster walls in formal living spaces • White oak hardwood floors • Security system • Plastered walls in main living spaces • Trimless and baseboard-less design Page 1 of 7
Entry/Foyer: • Metal swivel front door • Tile floors • Skylight • Large window overlooking pond and Teton views • Coat closets Powder Room: • Sink with stone counter tops • Toto tankless toilet Office/Guest Bedroom • Tile floor • Built in desk with large wooden shelves/cabinetry, Butternut, White Walnut from Connecticut • Sliding doors to the outside • Counter top with sink with soap dispenser and water filter • Ensuite Water Closet o Toto tankless toilet Closet (leads into kitchen) - Acrylic shelves/drawers - Door to the outside Back Kitchen: • 5 Julien Sinks • Ariel, 2-bay sink, large • Appliances: o Summit refrigerator, small, with freezer, including ice-maker o Summit refrigerator, large o Intertek freezer, large o U-Line ice-maker o Bluestar 6-burner gas range, griddle and oven o Bluestar cooktop hood o Auto Shaam Halo Heat turkey oven o 2x Miele dishwashers (1 small, 1 large) o GE Profile Advantium microwave o Hamilton Beach Toaster oven o Mr. Coffee coffee maker o Forever, Stainless-steel dog wash? Page 2 of 7
•
-
Laundry: o Samsung Full-size front-load washer and dryer o GE stacked washer/dryer o Miele steamer table o Iron Away ironing table, built in ErisTerminal phone Sliding Doors with more storage Halo Heat Alto Shaam (took picture – not a great description)
Kitchen: • White oak hardwood floors • Marble island with wooden bar (sitting area) • 2 Wet bars with Julien sink (marble counter tops), one sink has a water filter faucet and soap dispenser and disposal • 3 KitchenAid refrigerator drawers • KitchenAid ice-maker drawer • In-shelf lighting • Shelving and bar areas may be closed off by sliding cabinetry doors Dining Area: • • •
Custom Dale Chihuly blown glass chandelier – EXCLUDED from Purchase Price Tall windows overlooking pond and Tetons Mix of stone and wood walls
Living Area: • Large stone gas fireplace • Hardwood floors • Large sliding door to outdoor patio, with automatic sunscreen on patio Office: • Carpeted • Wooden bookshelves on either side • Projector and screen • Large window Gym: • • •
Floor-to-ceiling windows Concrete floor Large mechanical room off gym o Pye& Barker sensor security system? o FanTech ventilation system Page 3 of 7
Primary Suite: • Privacy doors folded into the wall • Carpet in bedroom • Gas fireplace • Glass doors outdoor patio/sitting area • 2 Primary Suite Bathrooms and 2 Walk-in Closets o Primary Bathroom A: ▪ Tile floor (grey/black) ▪ Floating glass vanity with AXOR sink and built-in lighting ▪ Gessi stand-alone soaking tub ▪ Walk-in AXOR shower ▪ Water closet with Toto tankless washlet toilet ▪ World Drier Airstyle hair dryer built into closet o Primary Closet A ▪ Carpet ▪ Wooden built in shelves and hanging racks ▪ Safe ▪ Large floor to ceiling built in mirror ▪ Honeywell Thermostat o Primary Bathroom B: ▪ Hoosier limestone tile floor (ivory) ▪ Floating vanity with single sink ▪ Mirror with built-in TV ▪ Walk-In AXOR shower ▪ Toto tankless washlet toilet o Primary Closet B: ▪ Carpet ▪ Alarm system on wall ▪ Built-in wooden drawers, shelves, and hanging racks ▪ Small safe Back Quarters • Hallway: o Built-in safe, large o Built-in shelves Bedroom: • Built-in kitchenette: o Summit refrigerator and freezer drawers o Sharp Carousel microwave o Single Grohe sink o Built-in shelves for storage with stone counter top Page 4 of 7
• • • •
•
Concrete floors Door to outdoors Samsung TV Ensuite bathroom: o Grohe sink o Walk-in shower o Toto tankless toilet Closet
Bunk Room: • Temperature-controlled closet, lock off • Built-in desk with shelves/cabinets, lock off • WIFI/AV Closet (Watt box) • Ensuite bathroom: o Sink o Stone counter top o Walk-in shower o Toto tankless toilet • Concrete floors • Mechanical room Mudroom • Built in cubbies, storage, and hanging racks • Concrete floors • Dog door and dog run Garage: • 3 car parking • Built-in cabinets for storage • Painted concrete floor • In-floor drains Main House Outdoor Spaces: • Stone patio with automatic sun shades • Outdoor powder room for service providers Features: • Rooftop solar on guest house, Creative Energies • Metal roof • Cedar and metal exterior • Covered patio/entry area Page 5 of 7
• •
Central air conditioning Windows
Guest House: Solar panels power the guest house and is supplemented by Lower Valley Energy as needed. Living Area: • Tile floors • Built in cabinets • Kitchenette: o Grohe Sink o Wolf built-in cooktop with Zephy hood o Subzero mini refrigerator o Miele dishwasher, small o Sharp Carousel microwave • Gas fireplace • GE stacked washer/dryer unit • Sliding doors to go outside Bathroom: • Vanity: single sink • Stone counter top • Mirror with TV? • Toto tankless toilet • Walk-in shower Bedroom: • Carpet • Sliding doors • Built-in closet doors Property Features • R1 zoning • 36 acres • Homestead cabin • Barn • 2 Loafing sheds • Live water / large pond with aerator • Teton & Sleeping Indian views • Irrigation system • Buried propane tank • Geothermal well Page 6 of 7
• • •
Domestic well Gravel driveway Concrete parking pads and garage aprons include snowmelt system
Note: Square footage numbers are taken from the Teton County GIS and/or owner records. Information contained herein is to the best of our knowledge, however, Buyer is advised to conduct his/her own due diligence to verify any and all matters deemed of importance to Buyer.
THE LOCATION Jackson is one of the most scenic areas in the United States, offering limitless opportunities to explore or to sit back and enjoy the views. With Grand Teton and Yellowstone National Parks at its doorstep, 97% of the lands in and around Jackson are permanently protected as public lands or via private conservation easements. It is comforting to know that todays scenery will be preserved for future generations to come.
NATIONAL PARKS
Located just 10 minutes north of the home, Grand Teton National Park preserves a spectacular landscape rich with majestic mountains, pristine lakes, and extraordinary wildlife. Located just 1 hour from the property, Yellowstone National Park, established in 1872 is Americas first national park. It is home to a large variety of wildlife including grizzly bears, wolves, bison, and elk. Preserved within Yellowstone National Park are Old Faithful and a collection of the worlds most extraordinary geysers and hot springs.
SKI RESORTS
Jackson Hole Mountain Resort has ranked as number one in Forbes Magazines Top 10 Ski Resorts in North America List for nine of the last ten years. Forbes ranking of Jackson Hole Mountain Resort, which it calls the “best-skiing mountain in North America,” also highlights recent lift improvements, great snow, and growing status as a cultural and culinary destination. Snow King Mountain opened as Jackson’s first ski area and one of the first in the United States. Today, Snow King welcomes hopeful Olympians as a top downhill training camp destination.
CULTURE
Jackson Hole’s vibrant arts scene, anchored by the Jackson Hole Art Association, offers diverse classes and resources for creative expression. The area’s numerous galleries showcase both traditional, Western art, and contemporary interpretations, complemented by events like film festivals and auctions. Meanwhile, the Grand Teton Music Festival, with its prestigious lineup and chamber music offerings, continues to enchant audiences, solidifying Jackson Hole as a cultural destination.
TOMEVANSRE@JHSIR.COM | 307.739.8003 | EVANSDIPRISCOREALESTATE.COM