1125 W Bar BC Ranch Road


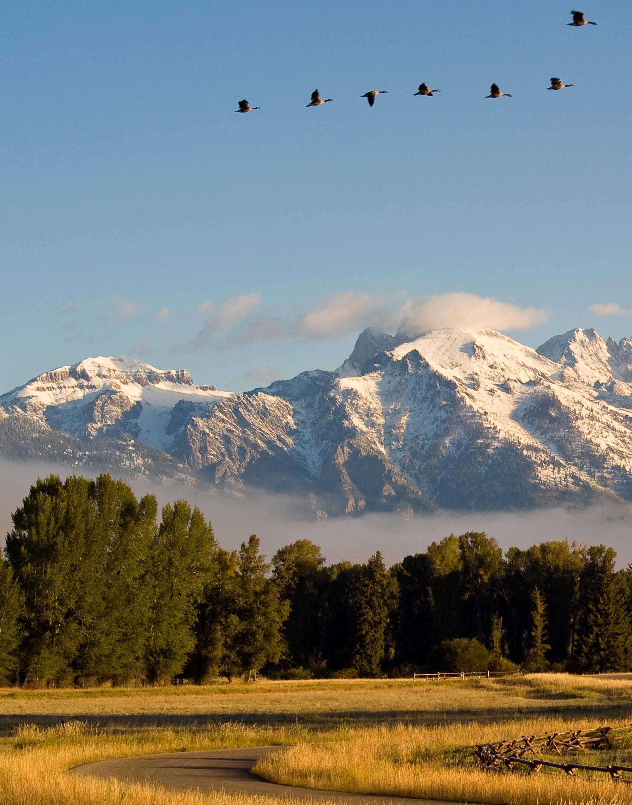
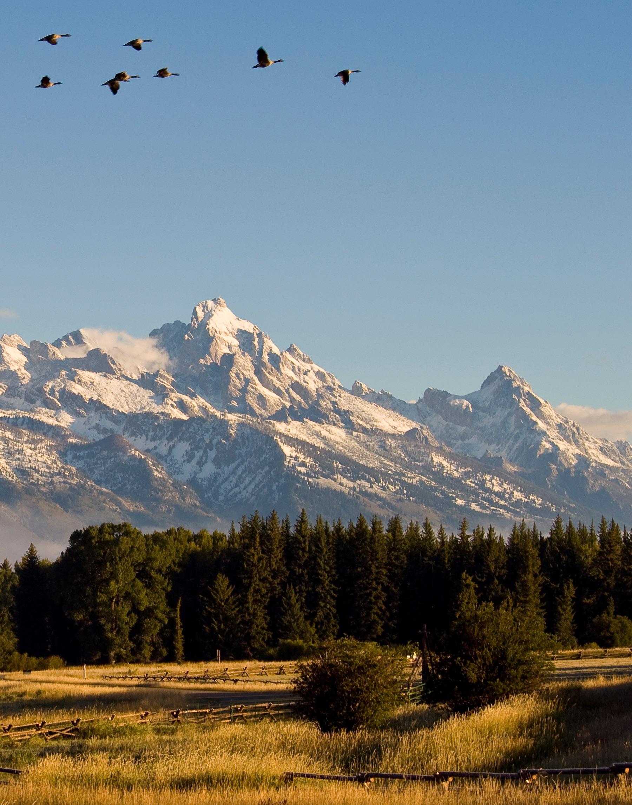
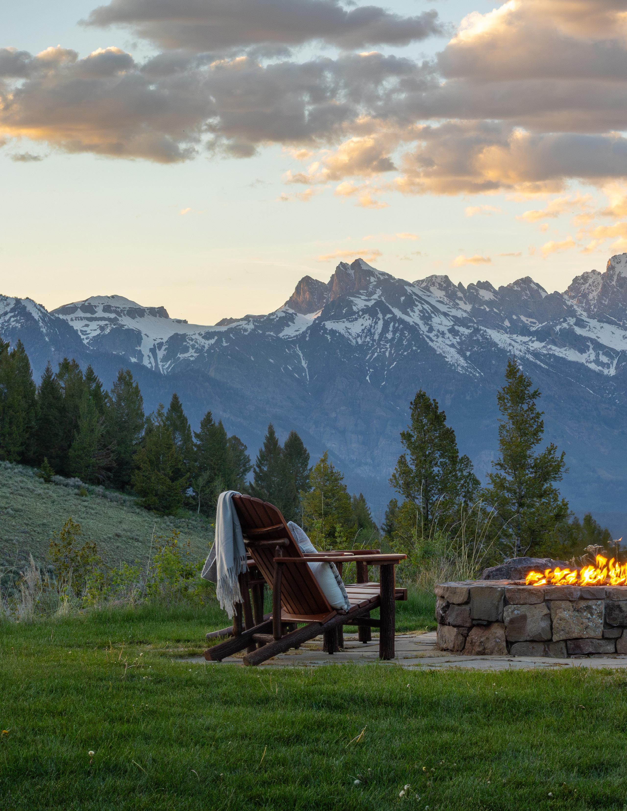
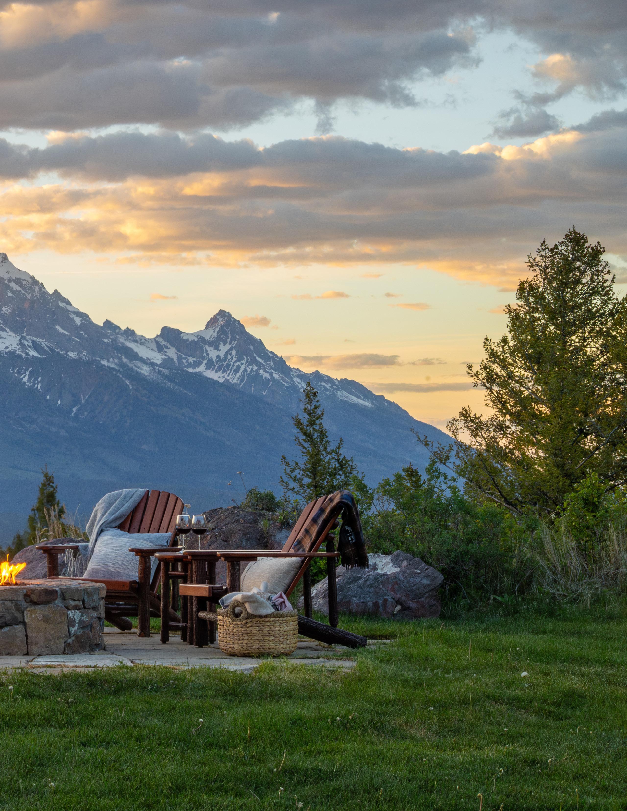
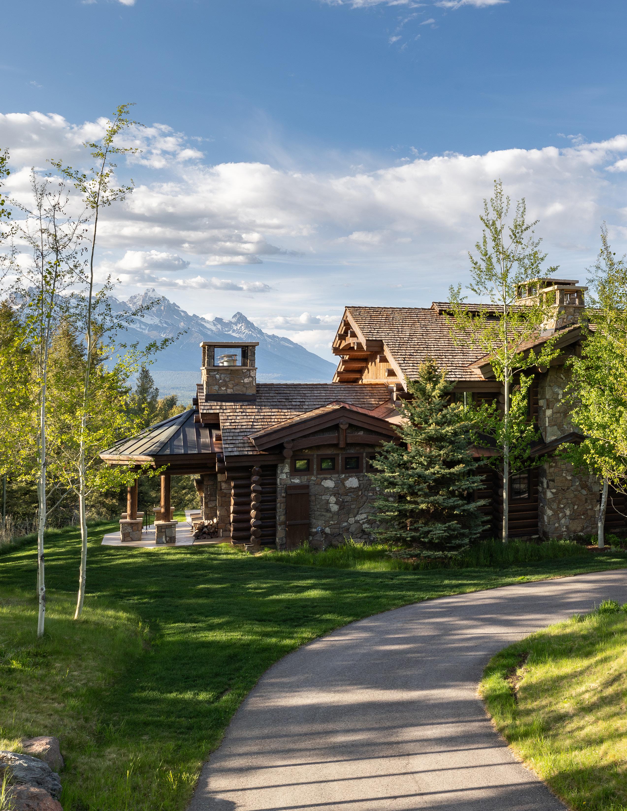
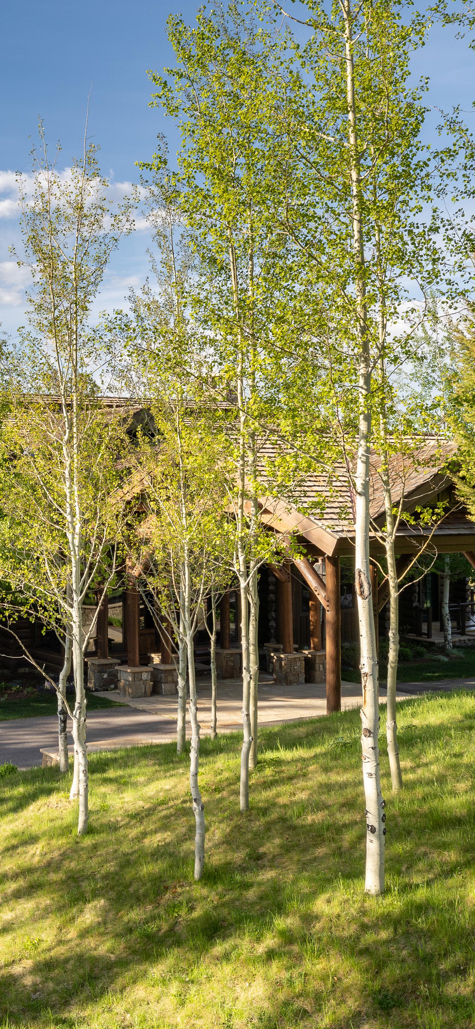
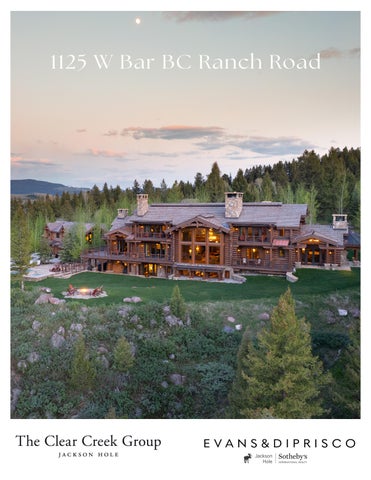
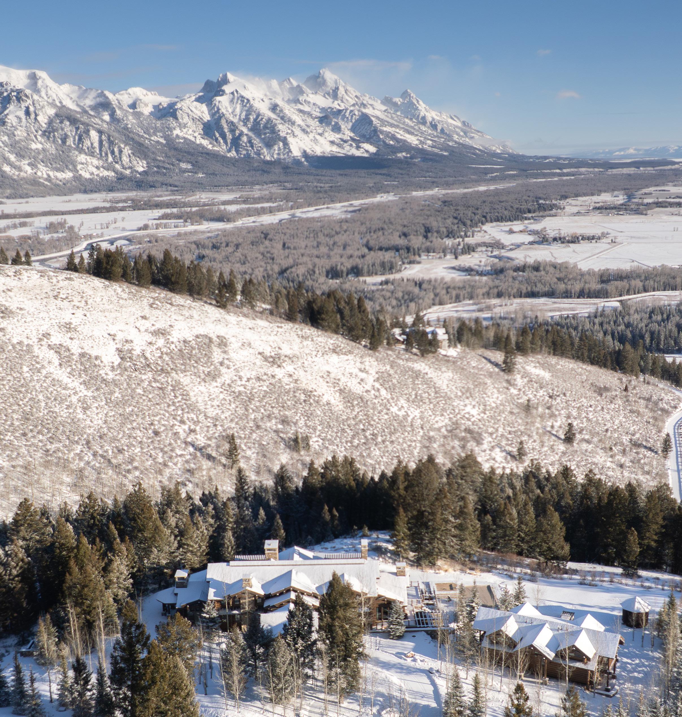
Discover your private Jackson Hole haven within the spectacular landscape of the historic Bar BC Ranch. The 1,400 acre ranch is deeply rooted in Jackson Hole’s history. Owned by the Hansen and Mead families for generations, the ranch was purchased in 1916 for cattle and growing hay. Ross Perot, Jr. and Hillwood Development Company purchased the property in 2004 and developed it into a premier community of 35+ acre parcels. This gated community features Teton views and beautiful natural scapes with rolling terrain, wildflower meadows, natural forest stands and exceptional wildlife viewing opportunities. Enjoy privileged access to the Snake River and the Snake’s confluence with the Gros Ventre River. A private pedestrian easement is accessed from the gate house.
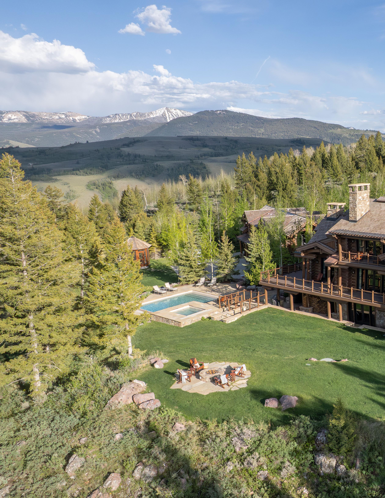
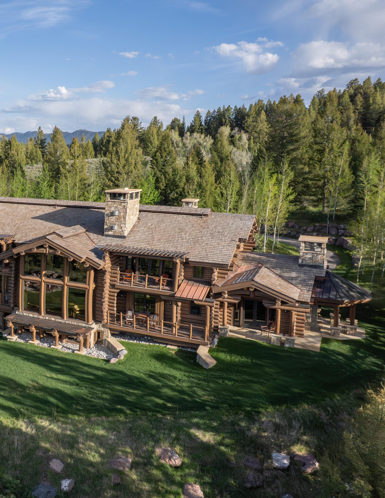
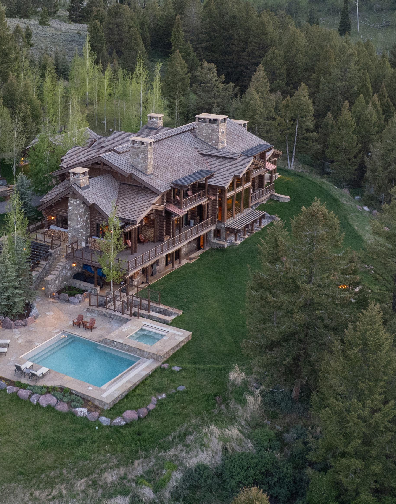
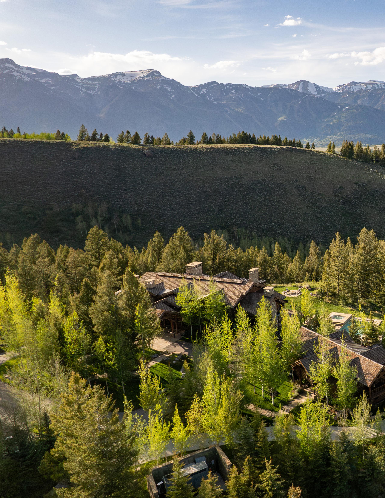
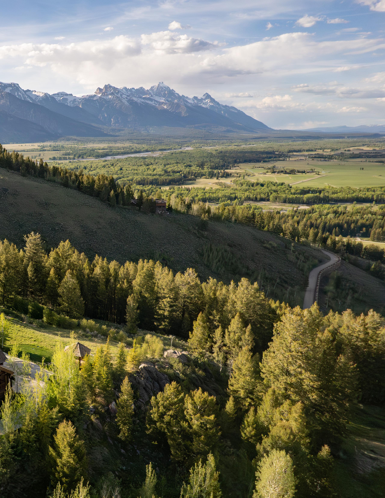
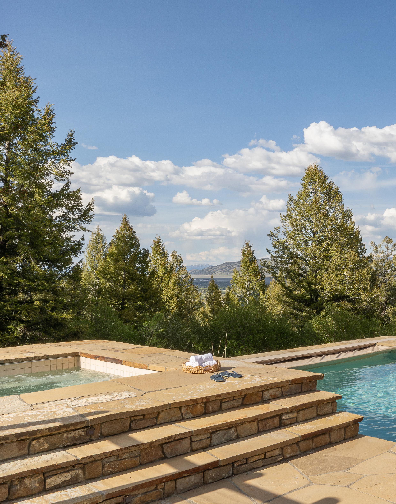
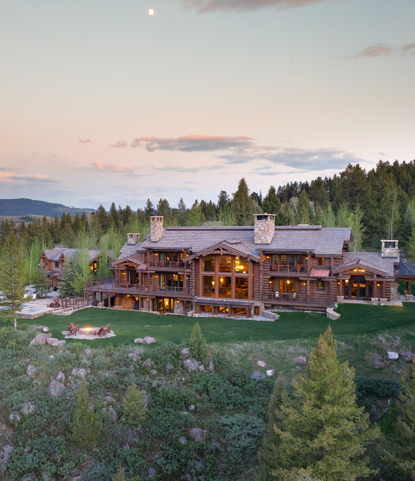
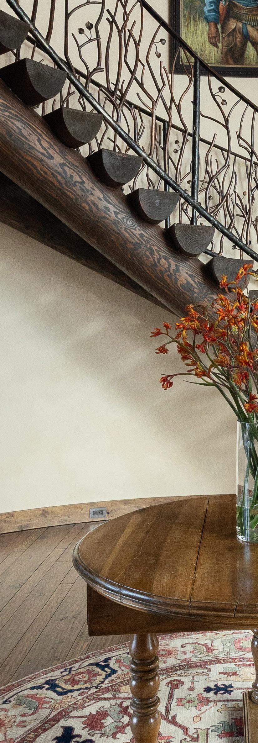
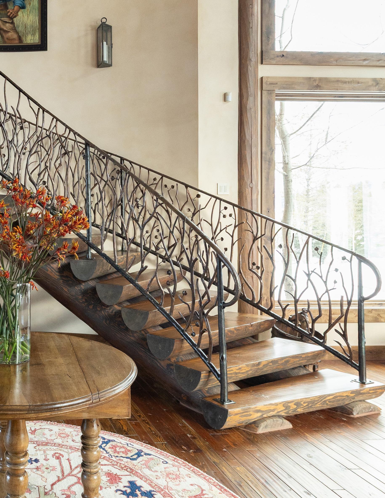
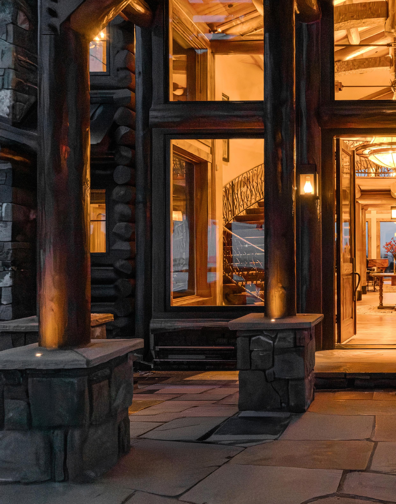
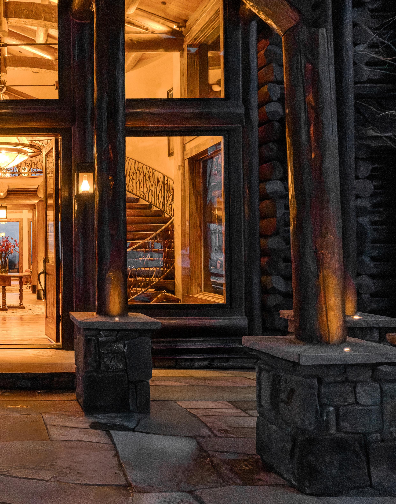
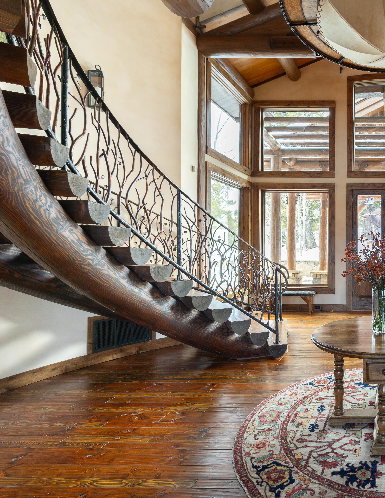
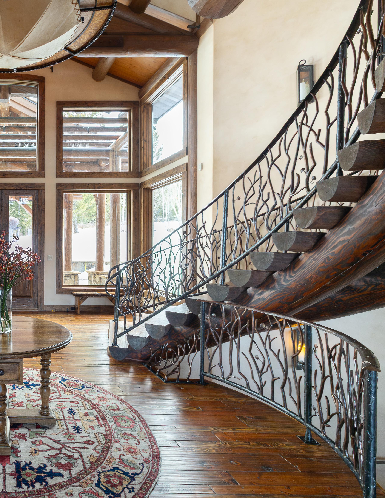
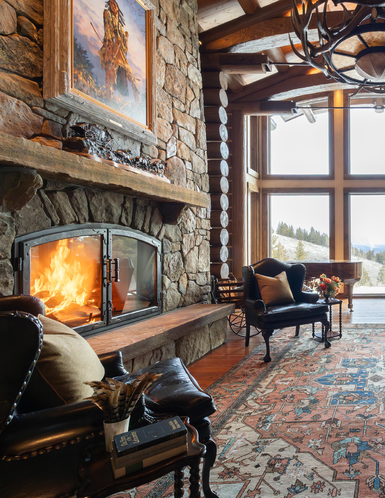
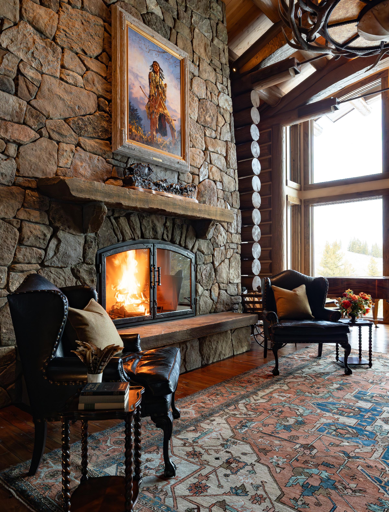
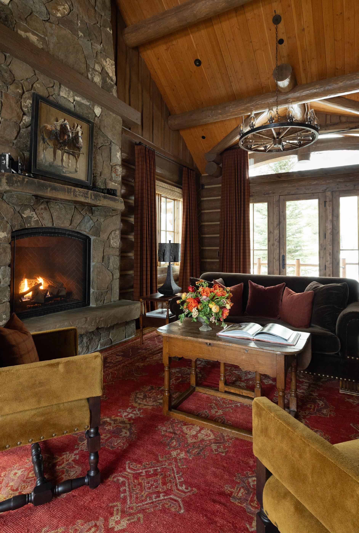
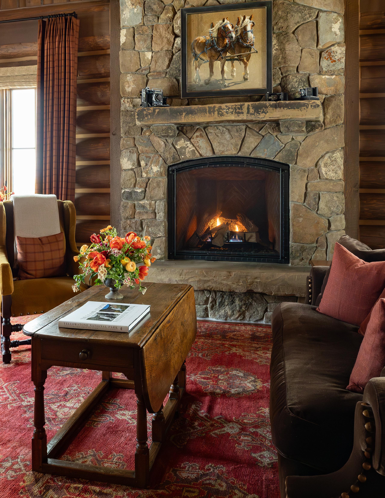
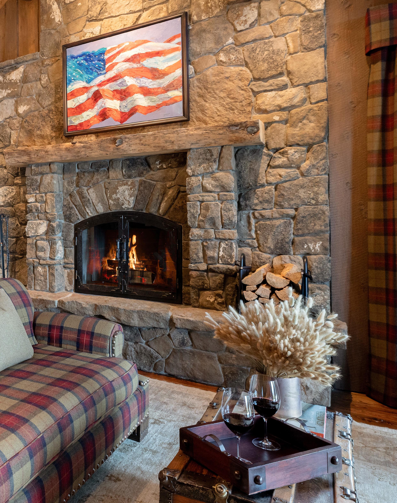
Featuring 10,988 square feet in the main house, the seven bedroom, ten bathroom home boasts a thoughtful floor plan on three levels. Beautifully framed views of the Teton’s Cathedral Group greet you as soon as you walk into the home. Two crescent staircases frame the foyer with exquisite custom metal banisters. Enjoy the cozy ambiance of a crackling fire in the stone woodburning fireplace that anchors the great room, providing a focal point once darkness cloaks the views.
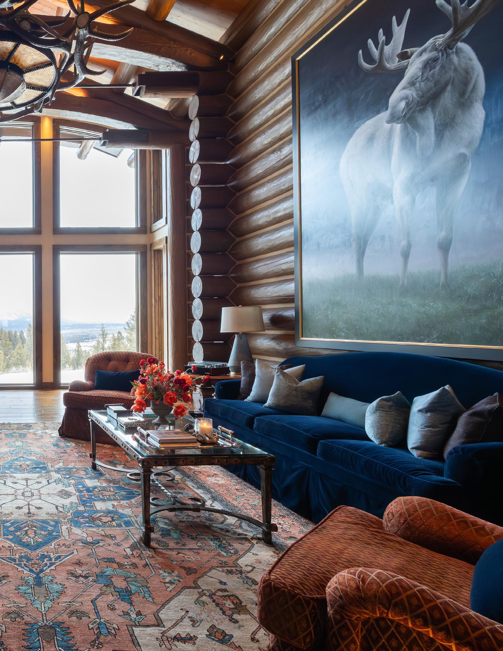
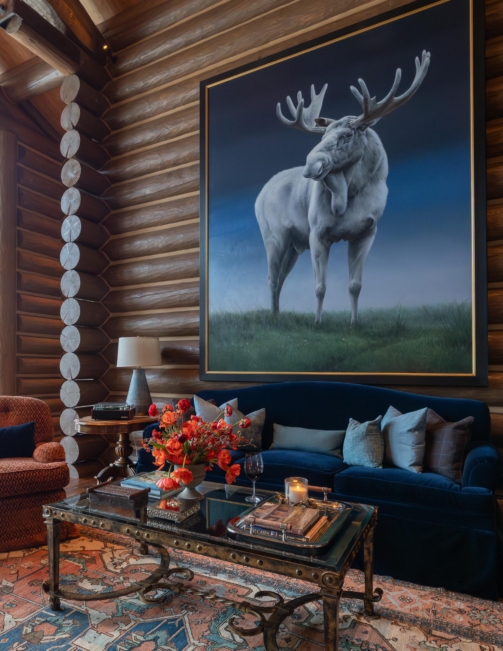
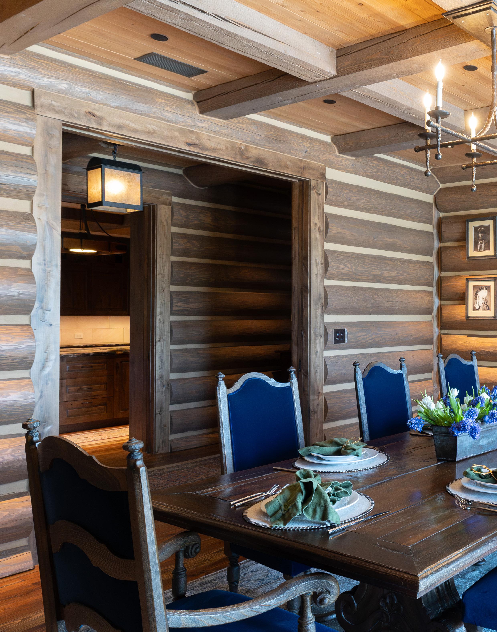
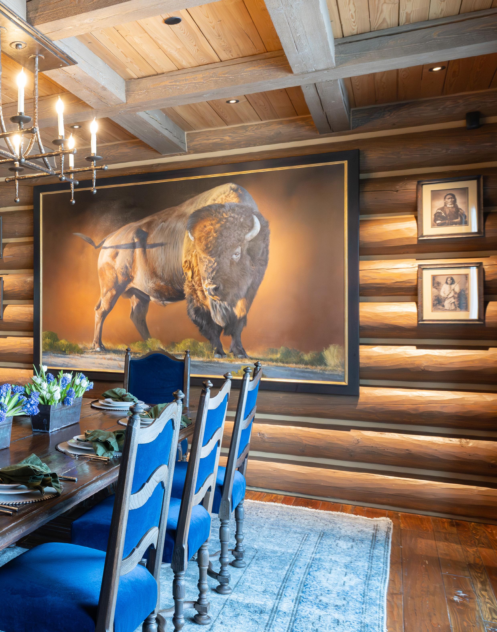
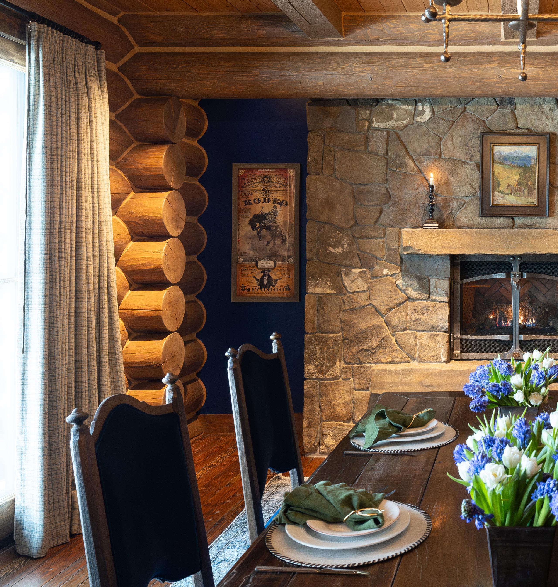
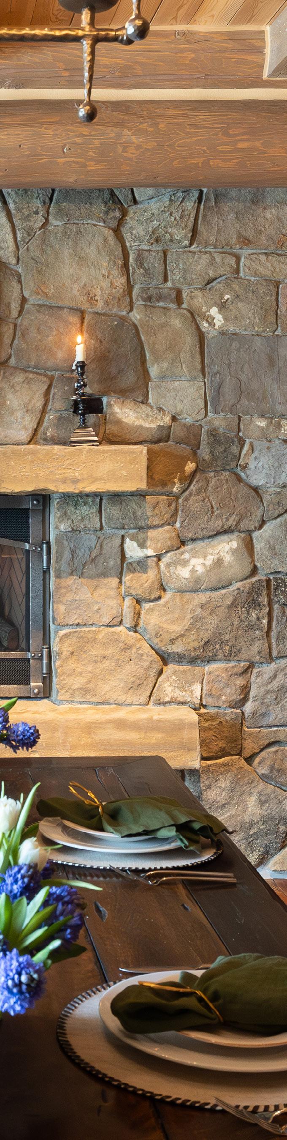
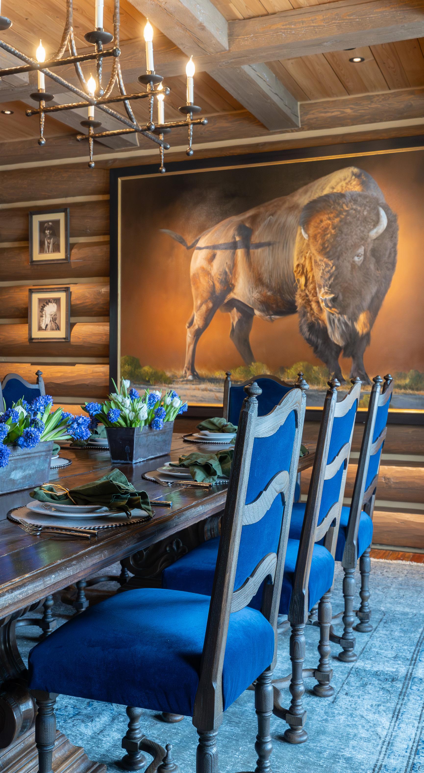
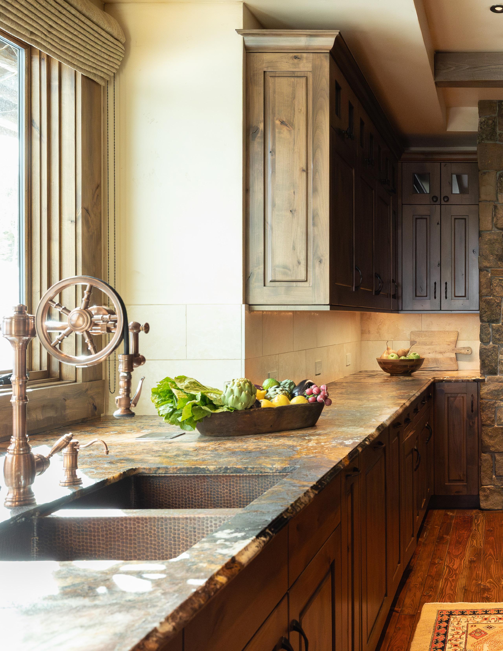
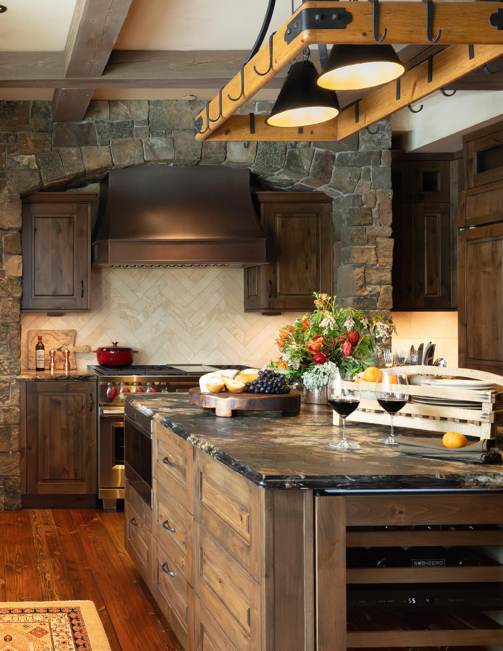
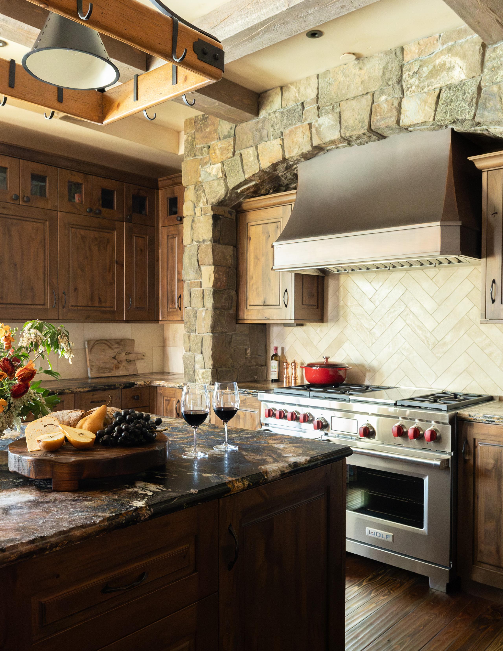
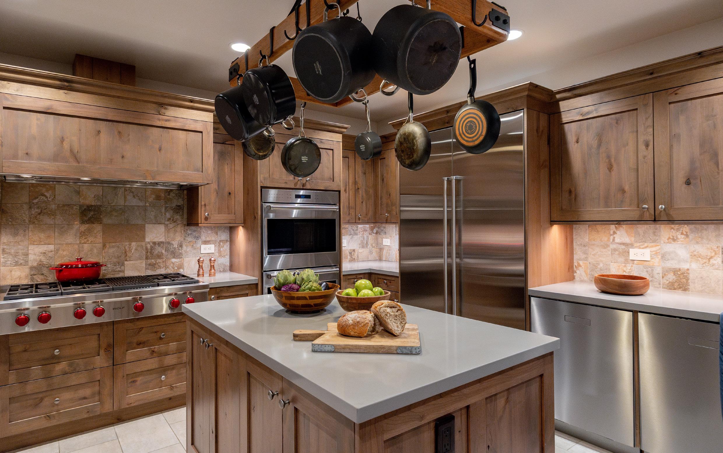
A dining room with a gas fireplace comfortably seats ten. The kitchen offers quality appliances including a full-size Subzero refrigerator and freezer, Bosch dishwasher and Wolf six-burner gas range with griddle and double ovens. A catering or in-house chef’s kitchen is located on the lower level. It features another full-size refrigerator freezer, double wall ovens and two Asko dishwashers.
Down the corridor is a lovely office, featuring a gas fireplace.

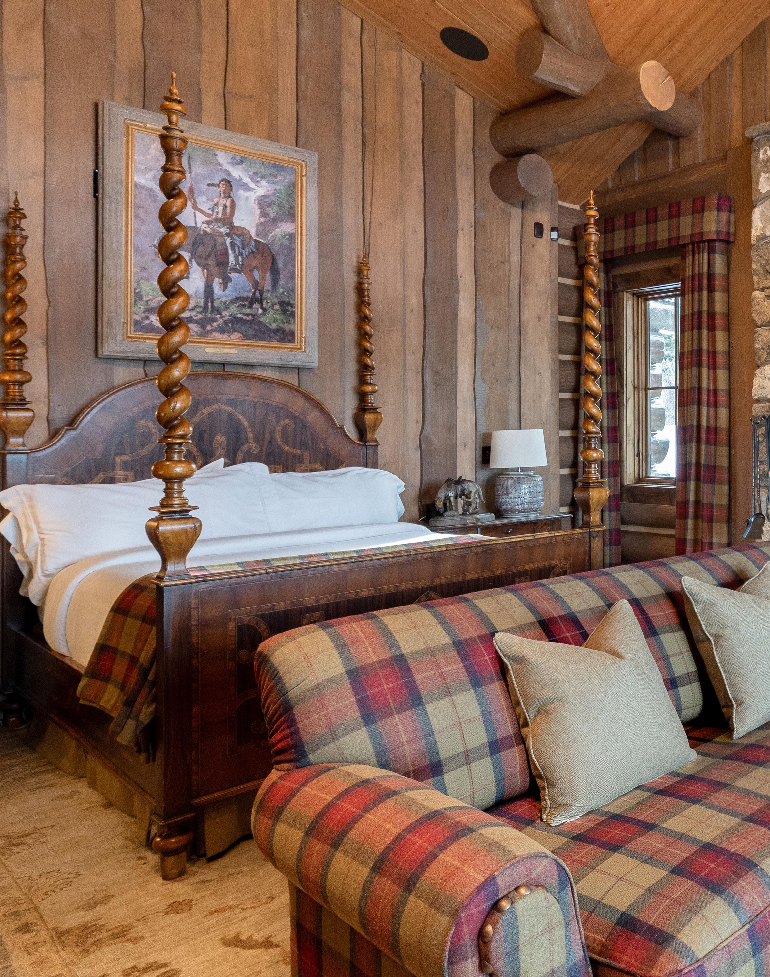
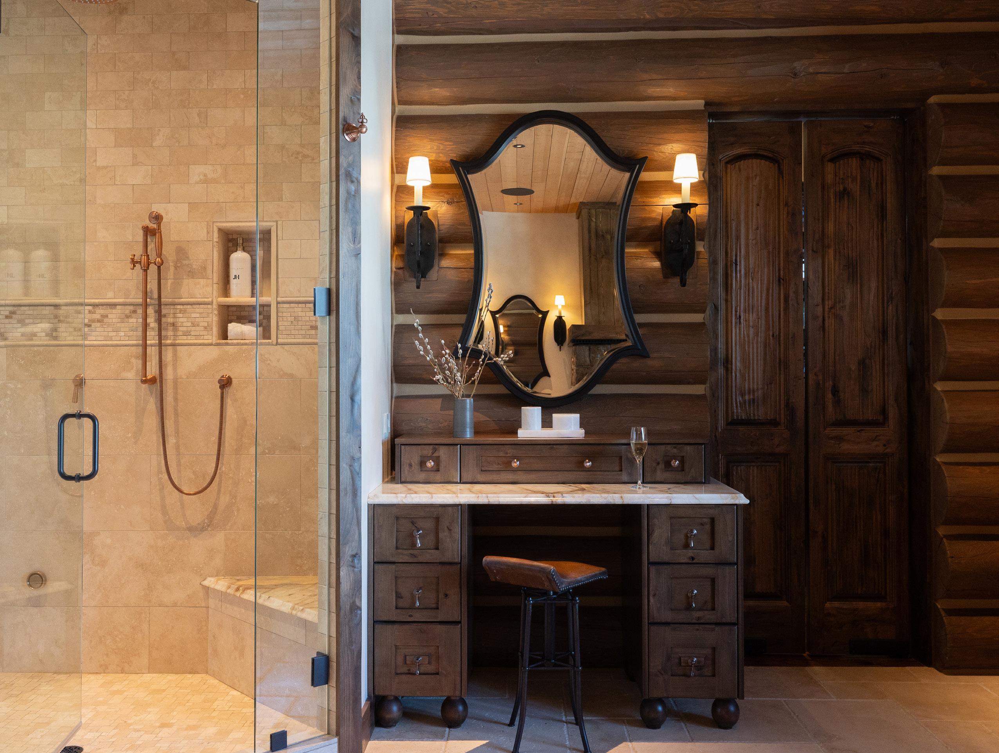
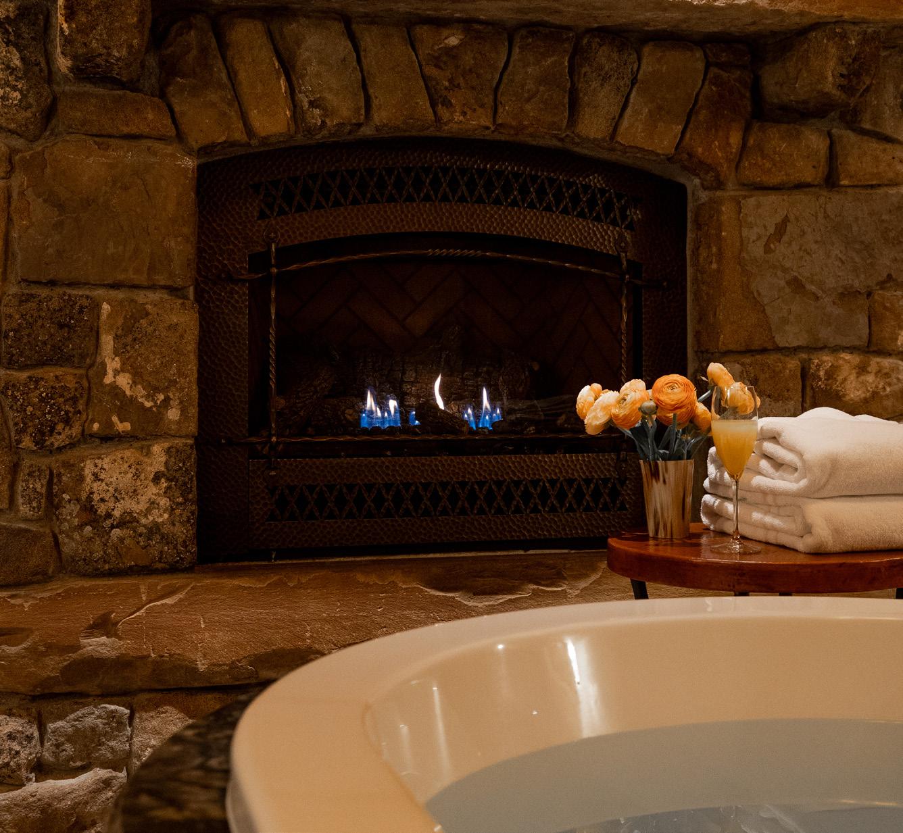
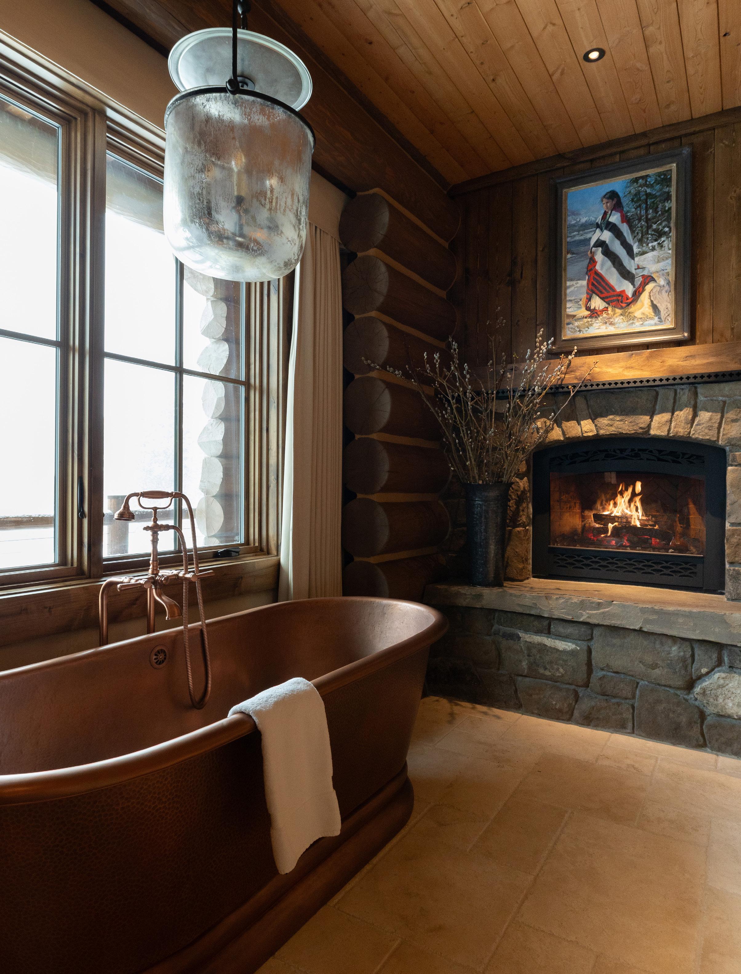
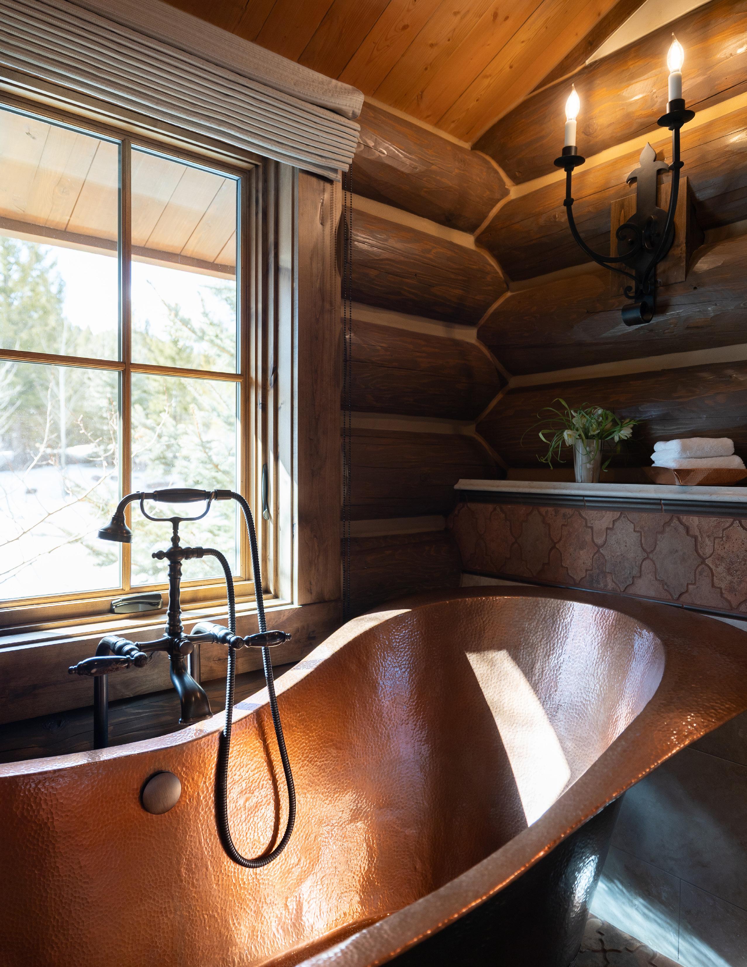
The primary suite is conveniently located on the main floor and offers separate bathrooms and walk-in closets. The primary bathrooms each feature steam showers and soaking tubs accompanied by a gas fireplace.
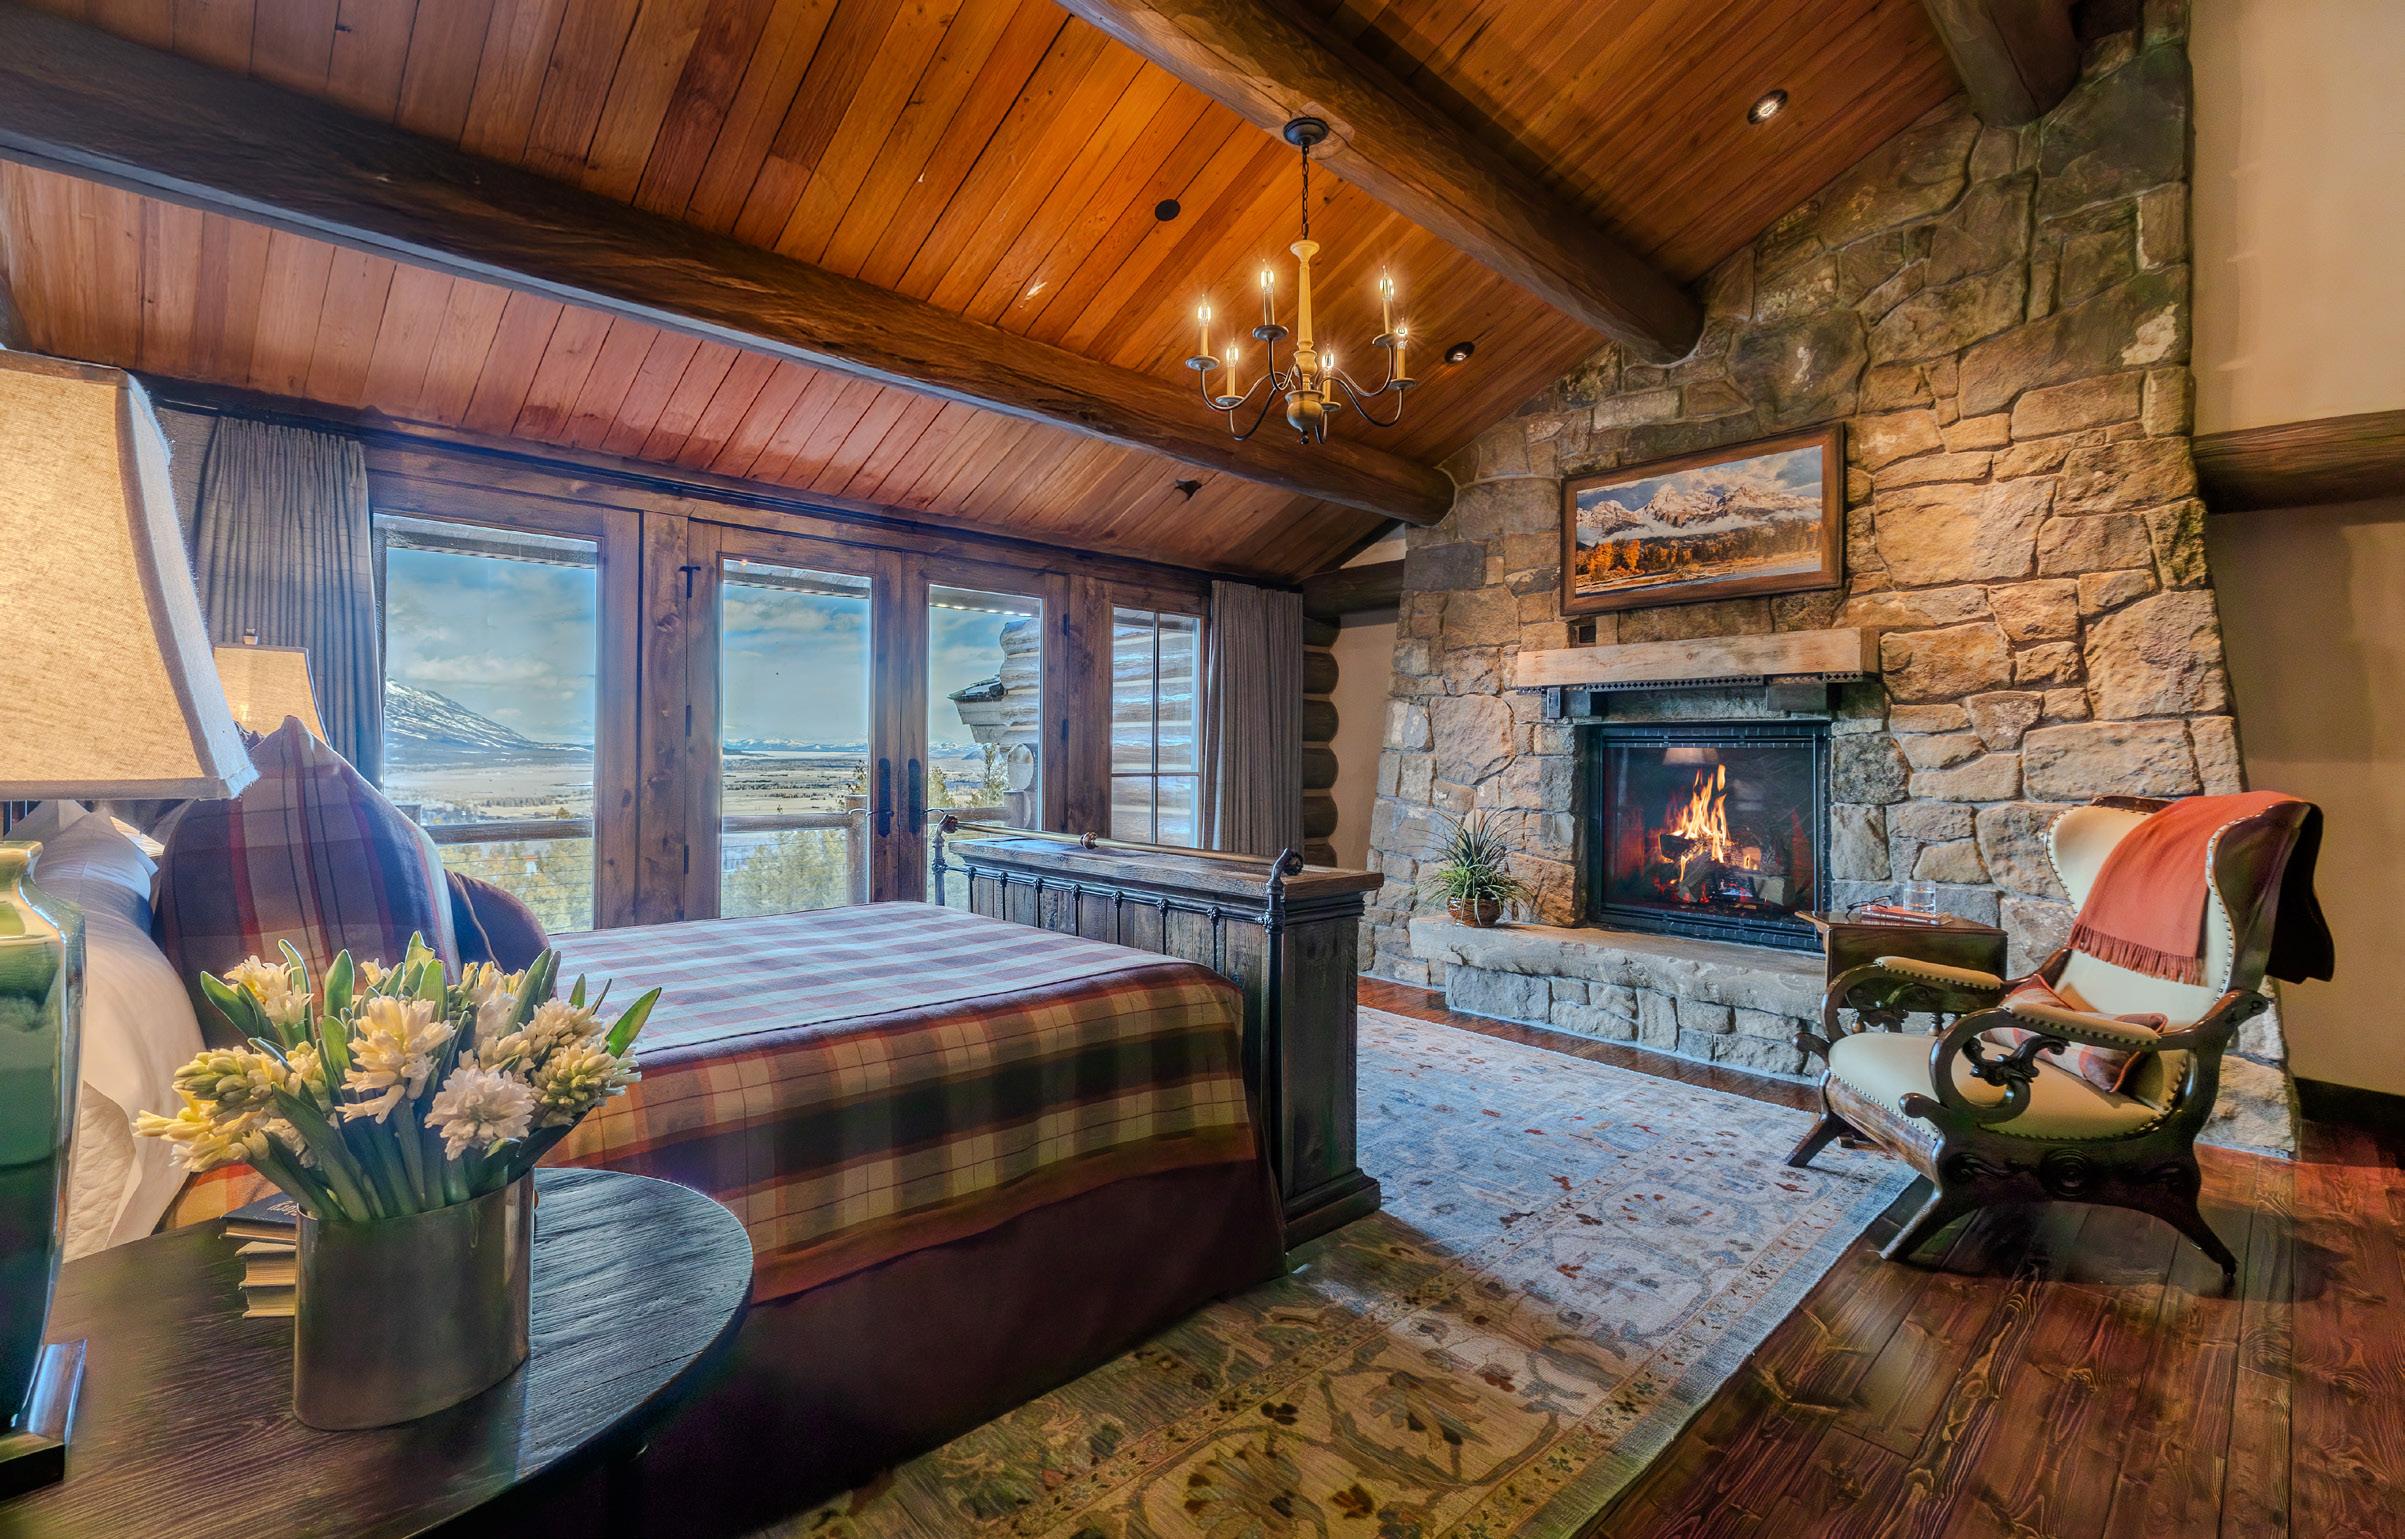
The primary suite boasts its own projector and screen as well as access to a private patio. Enjoy a wood burning fireplace inside the bedroom, or step outside to the outdoor fireplace for some alone time.
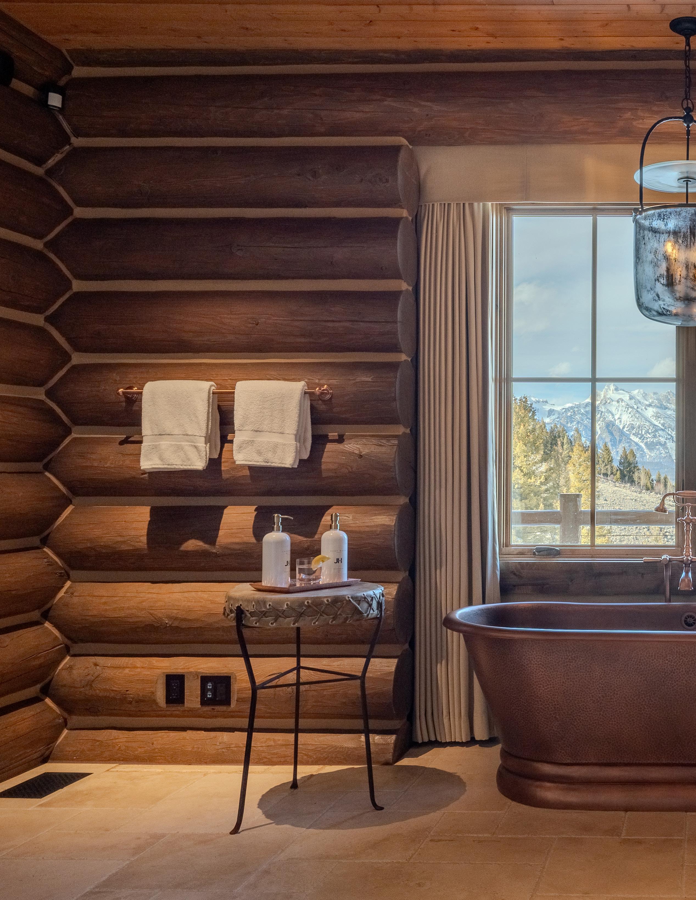
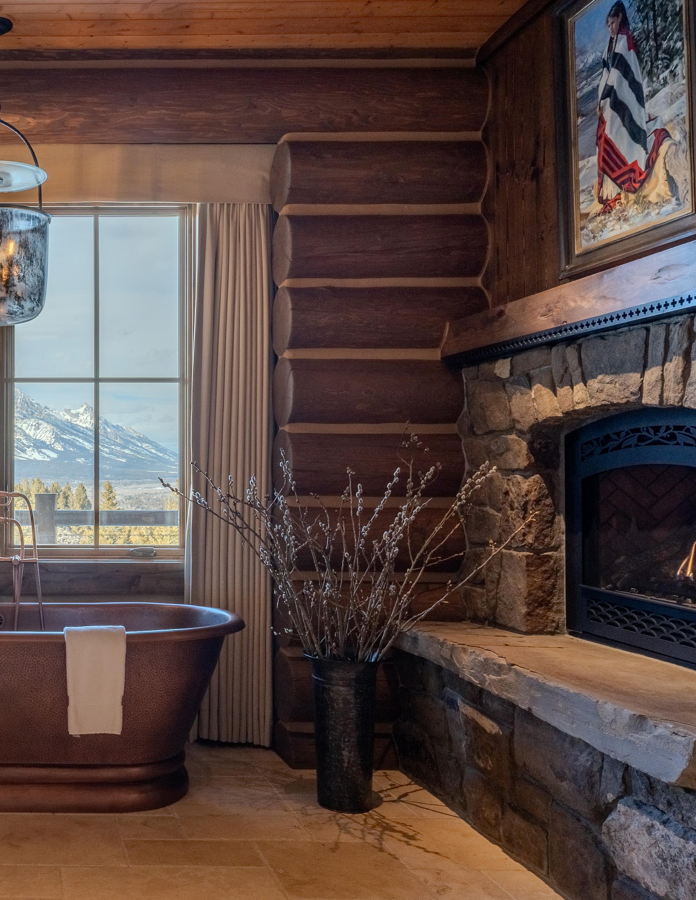
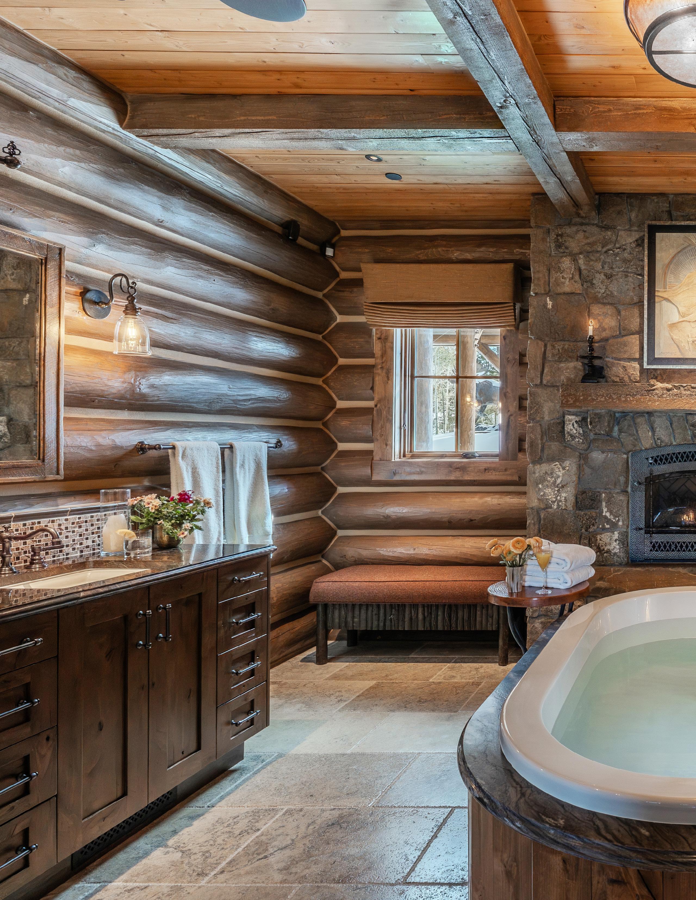
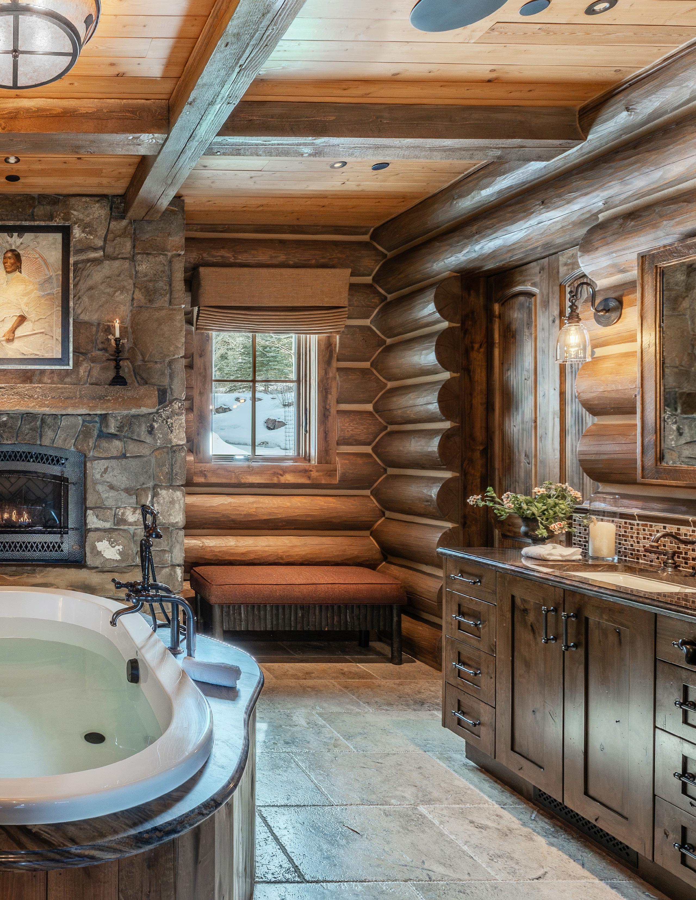
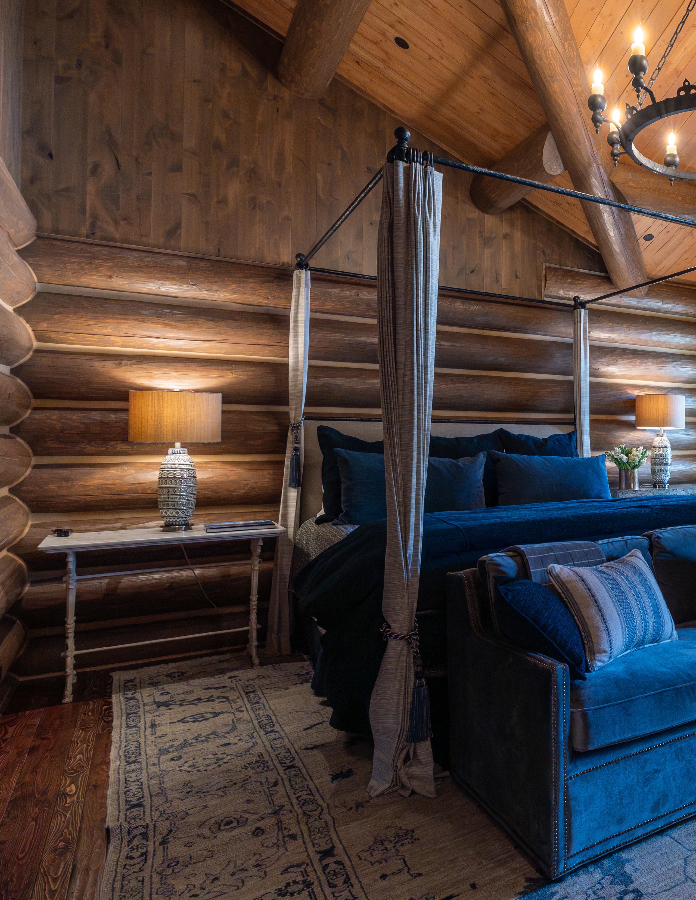
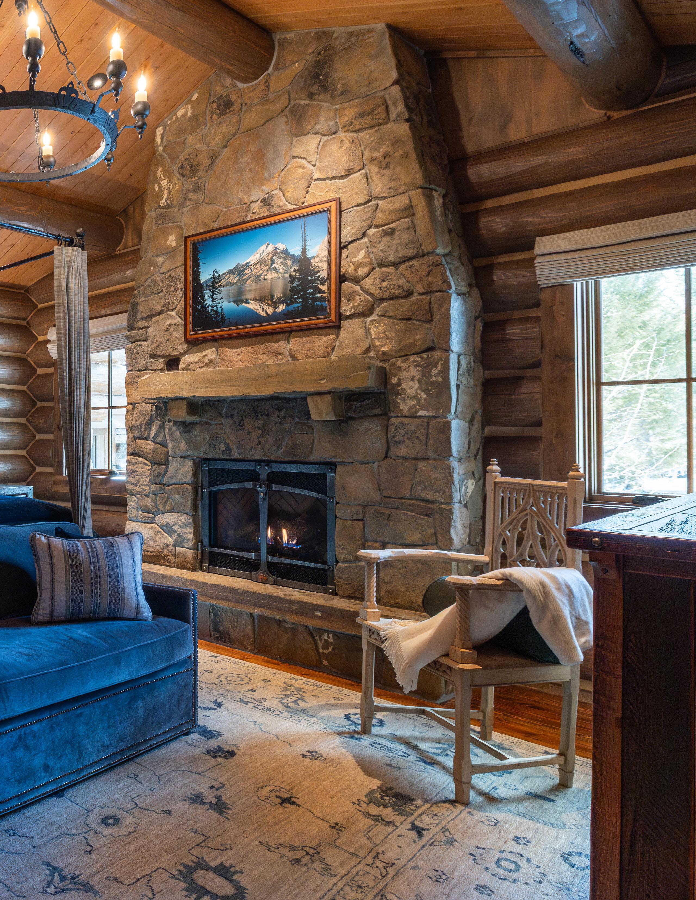
Four ensuite guest bedrooms, each with their own fireplace, occupy the second floor.
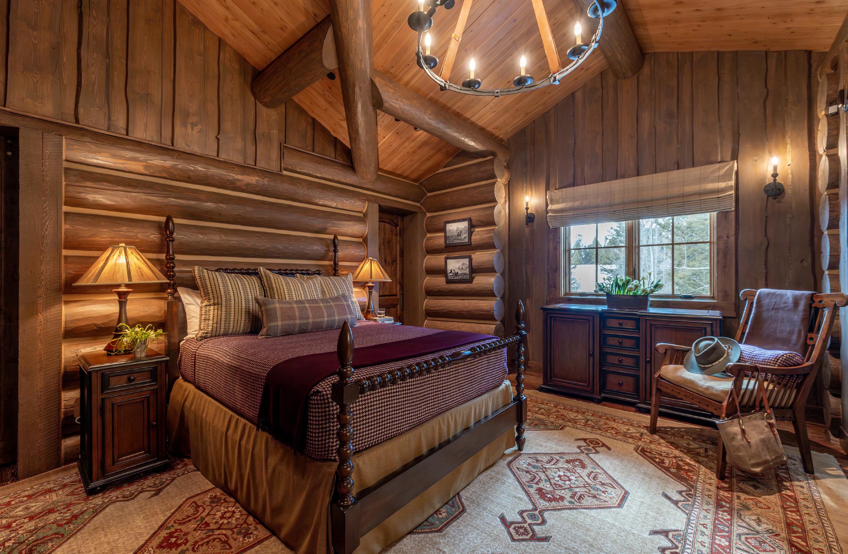
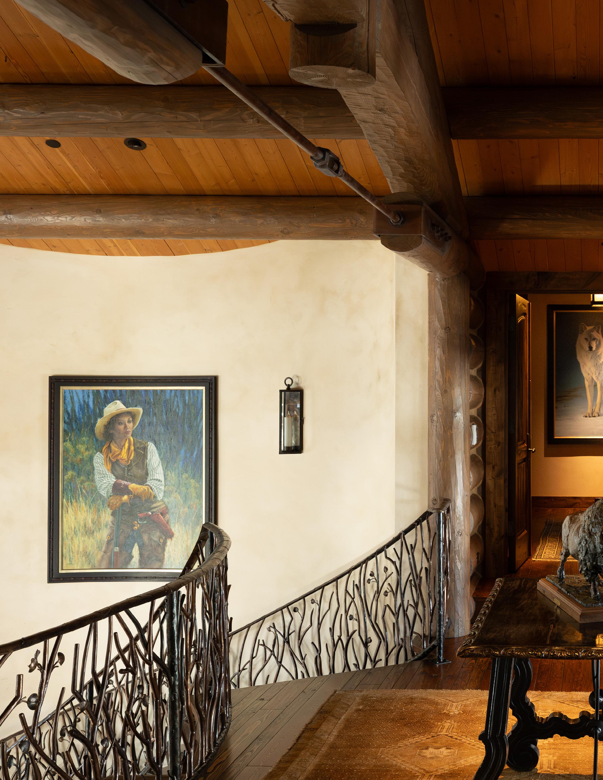
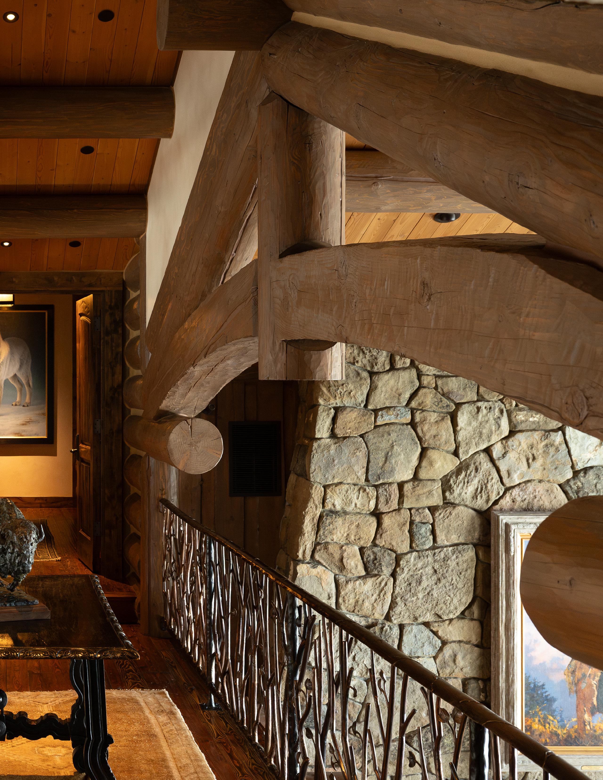
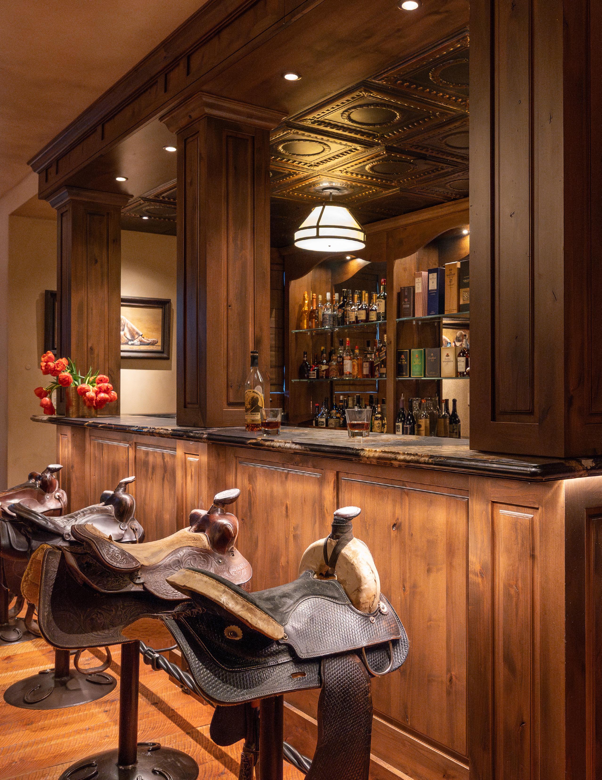
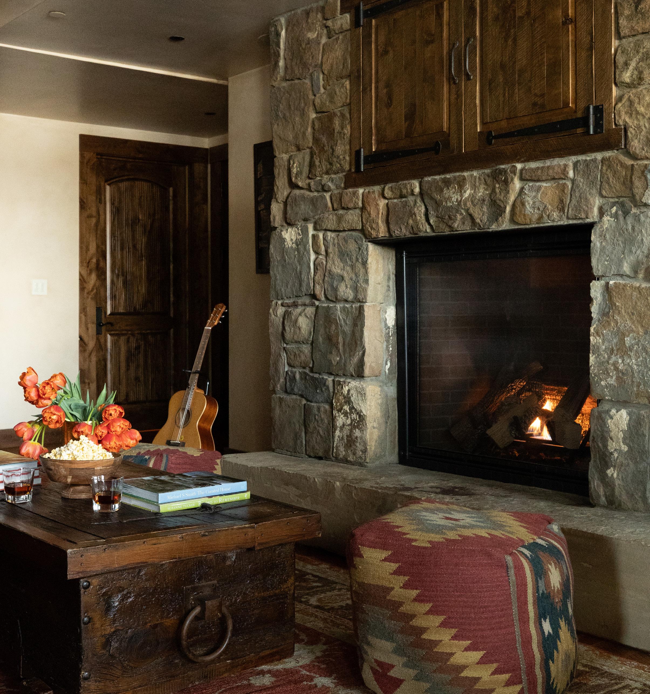
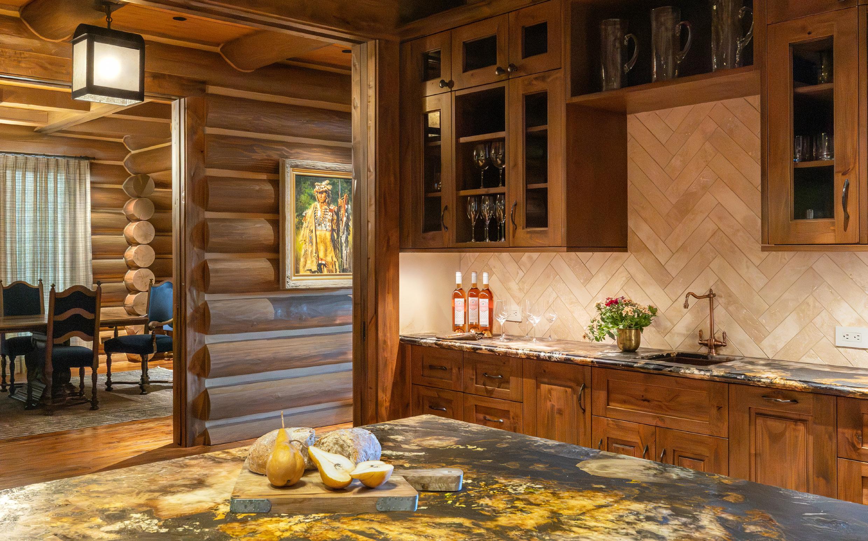
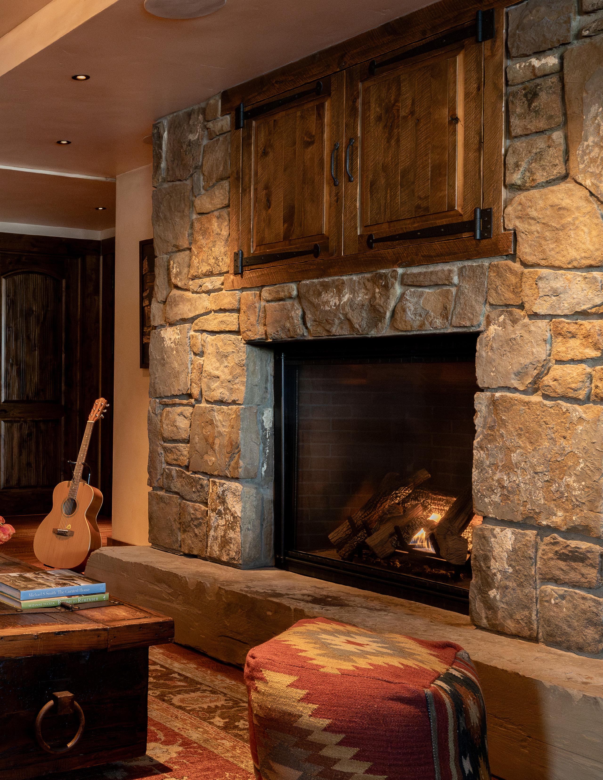
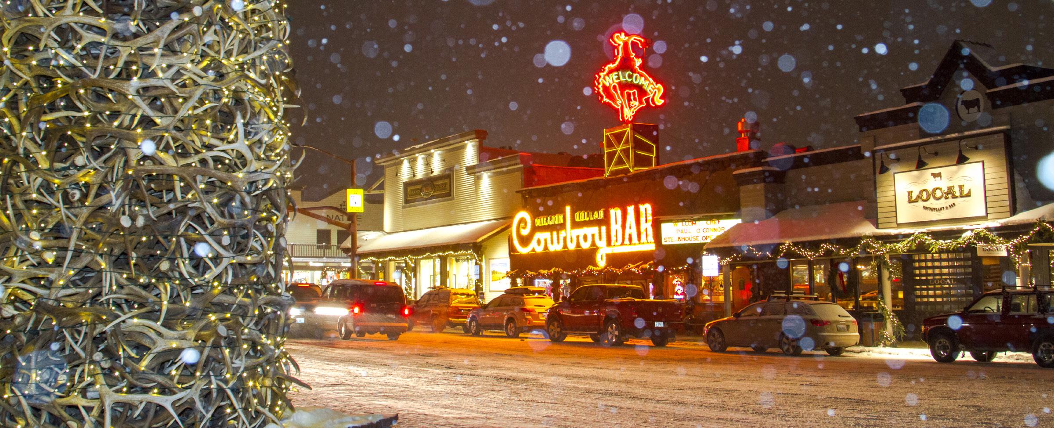
The lower level offers a complete space for entertainment around a fireplace. Amenities include an in-home theater with laser projector, custom movie screen and three rows of comfortable recliner seating for the ultimate movie-watching experience. A magnificent bar is a focal point of the lower level, featuring saddle barstools inspired by those of the historic Cowboy Bar on the Town Square. You’ll find an icemaker, beverage refrigerator and wine cooler to make entertaining a breeze.
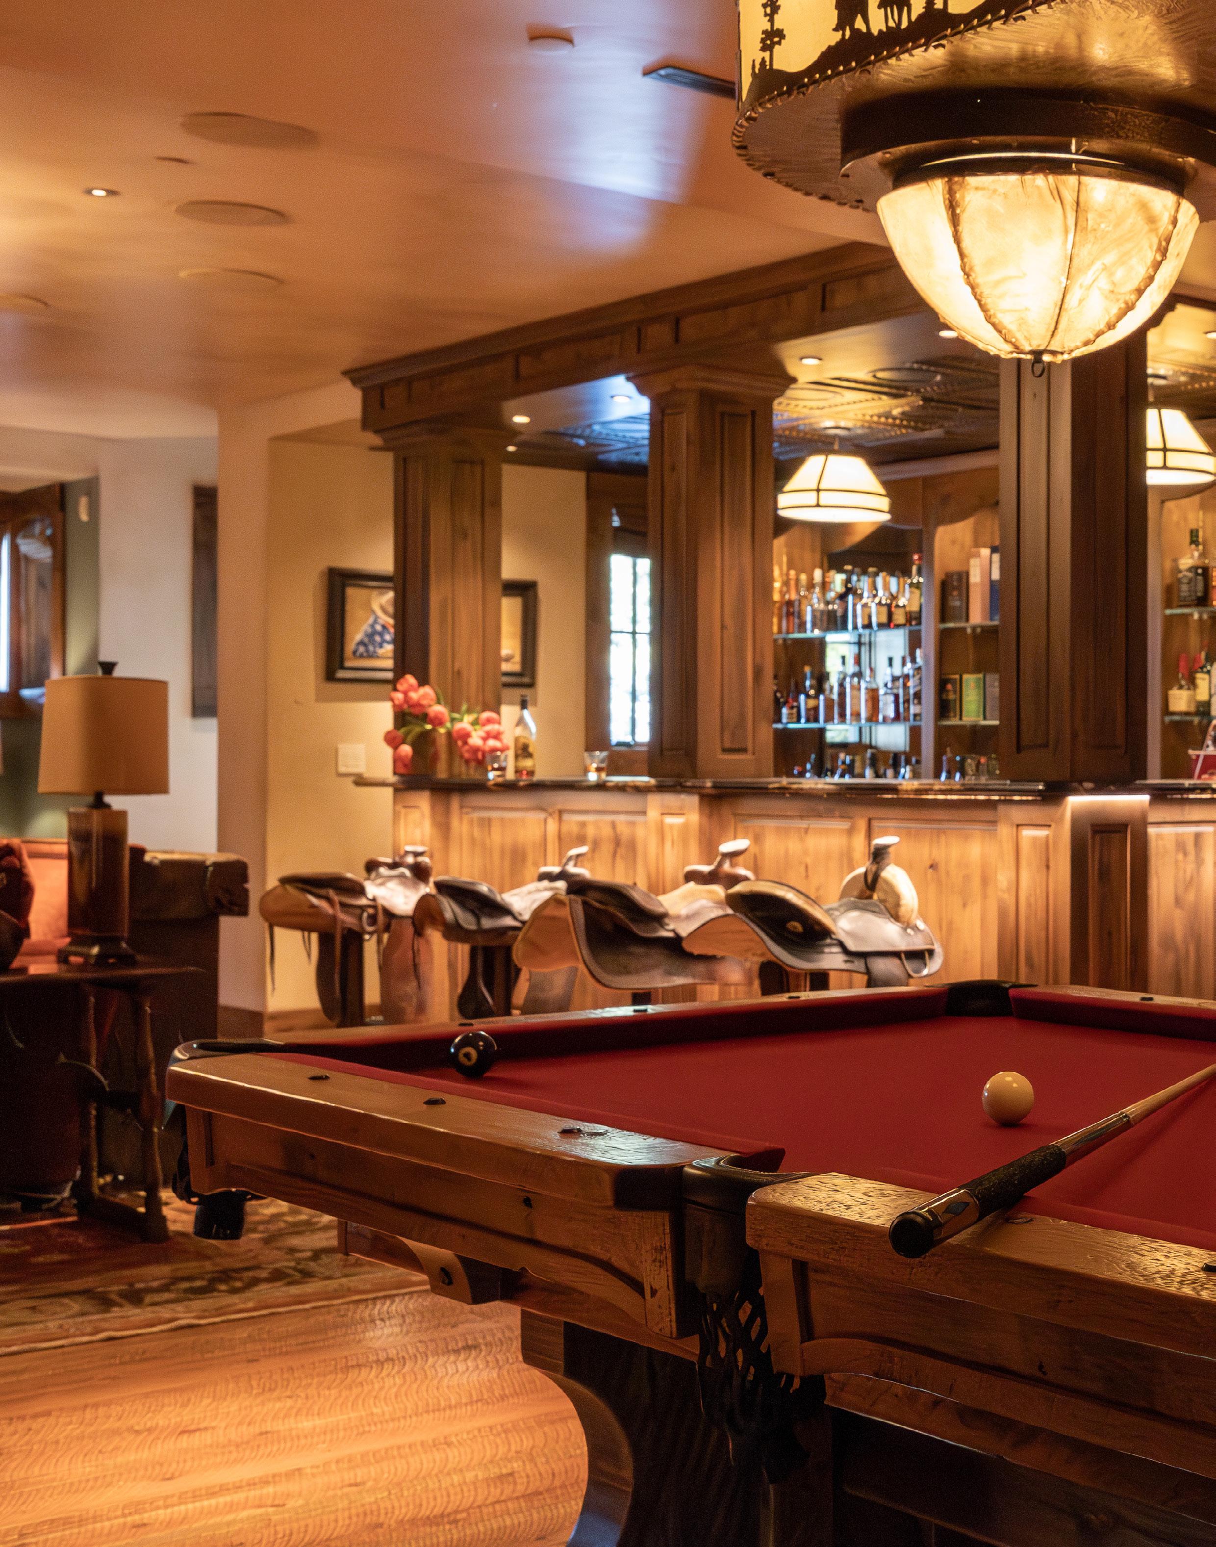
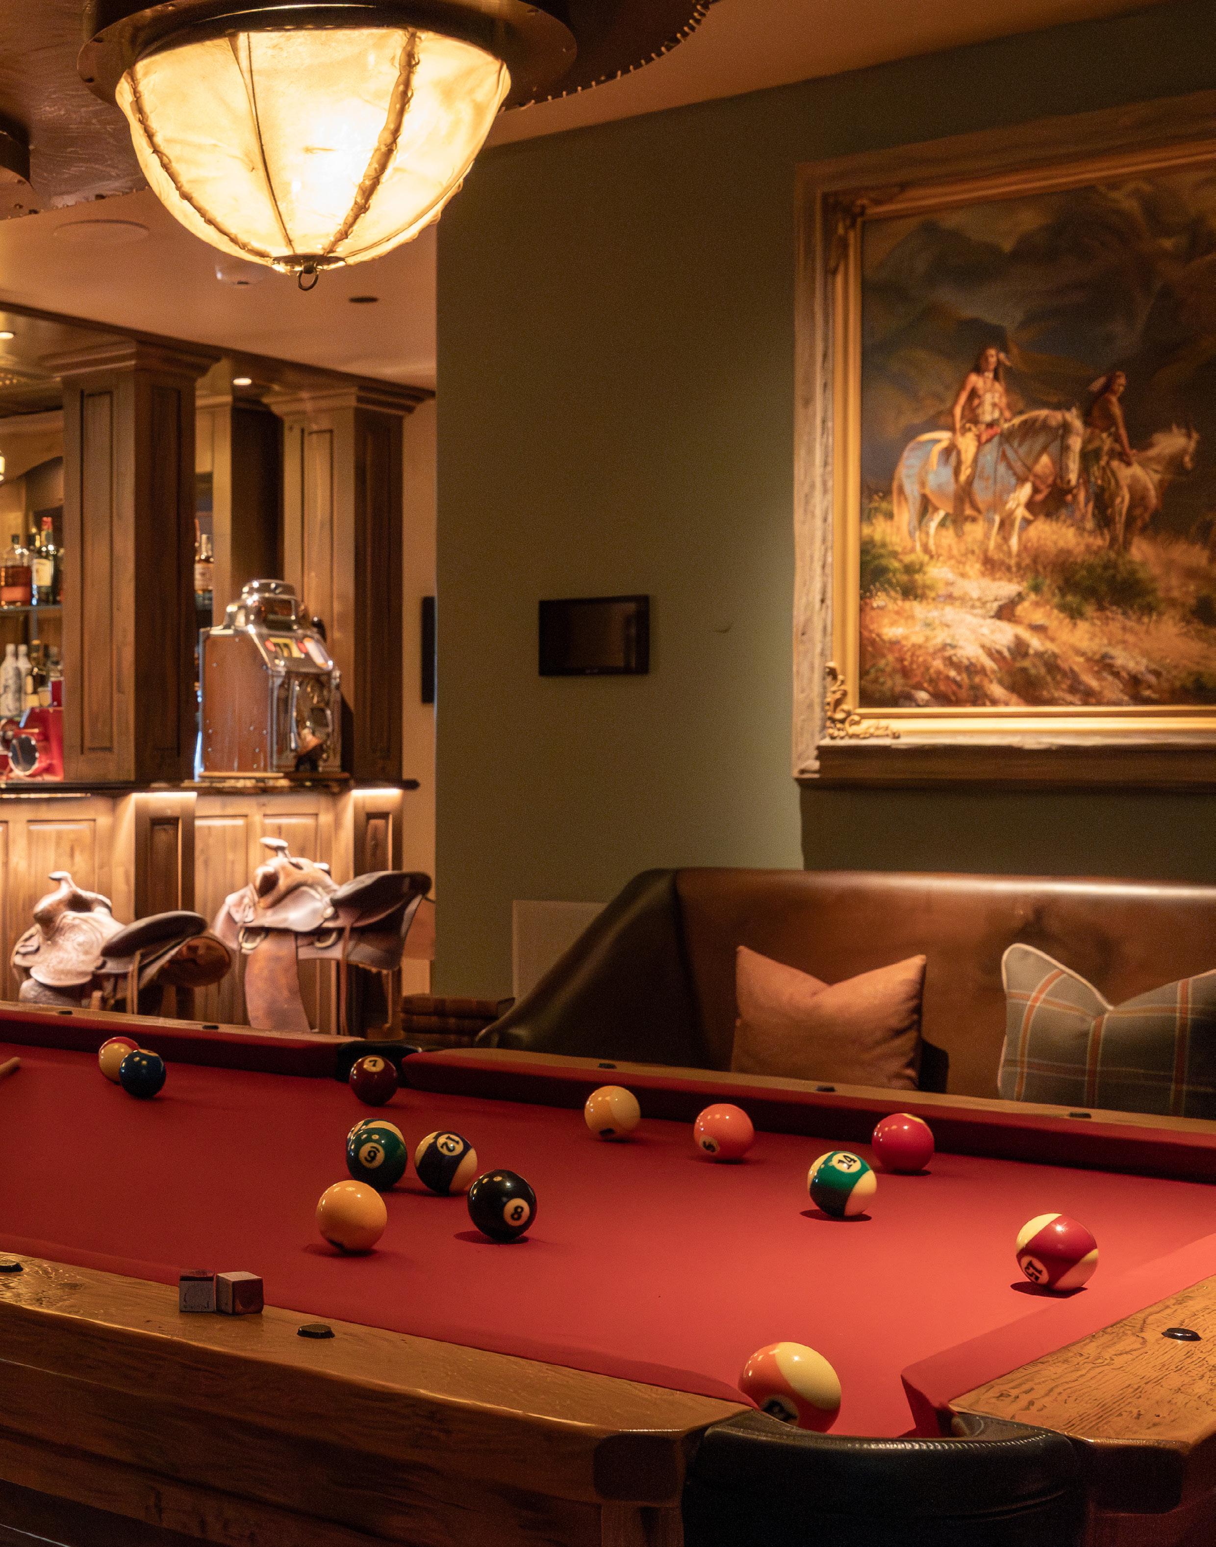
Perfect for billiards or a ping pong table, the space is versatile and will be a popular hangout for owners and guests alike.
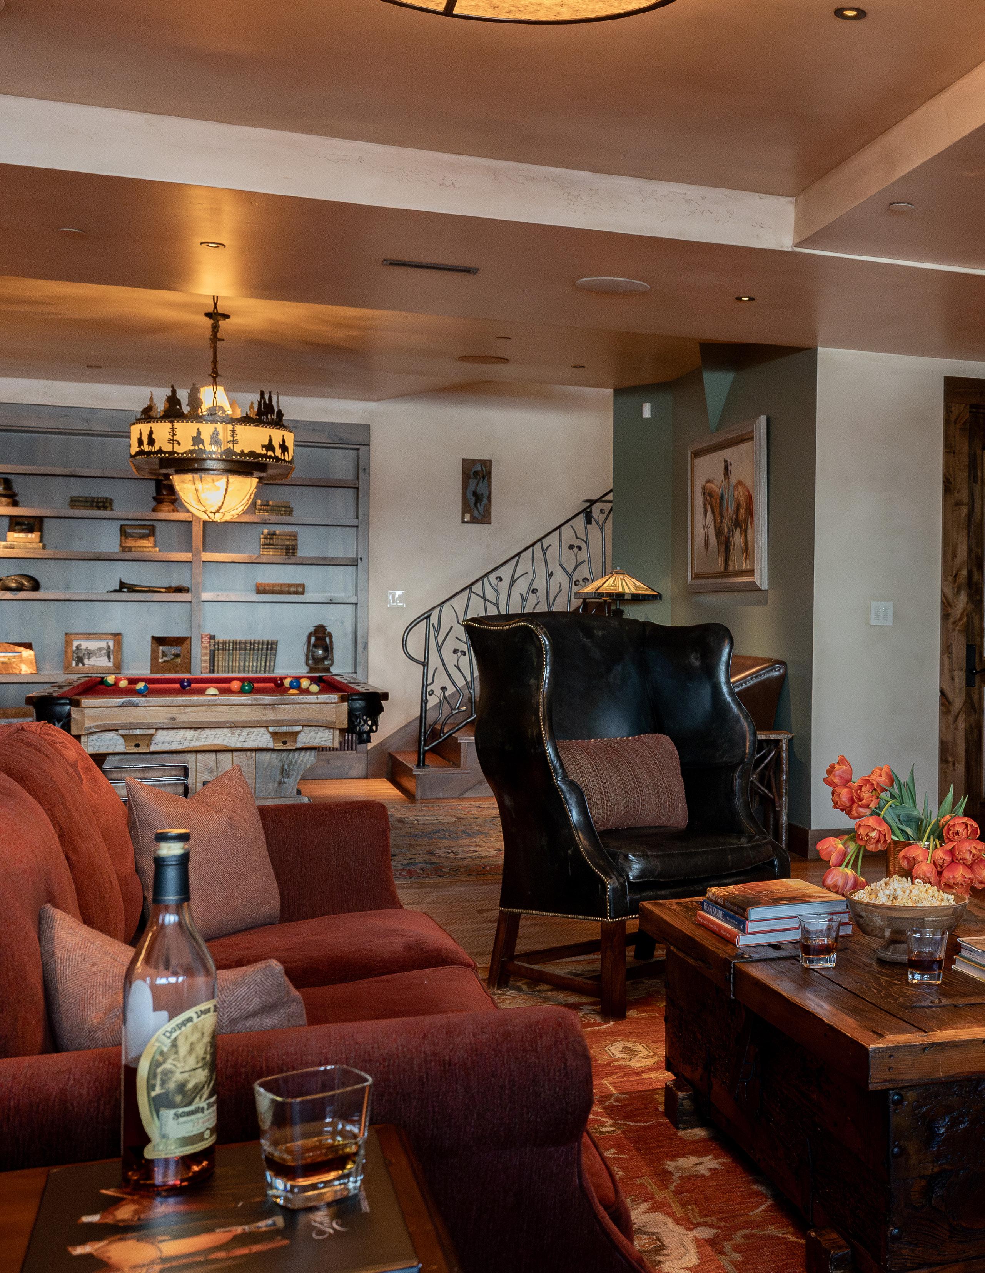
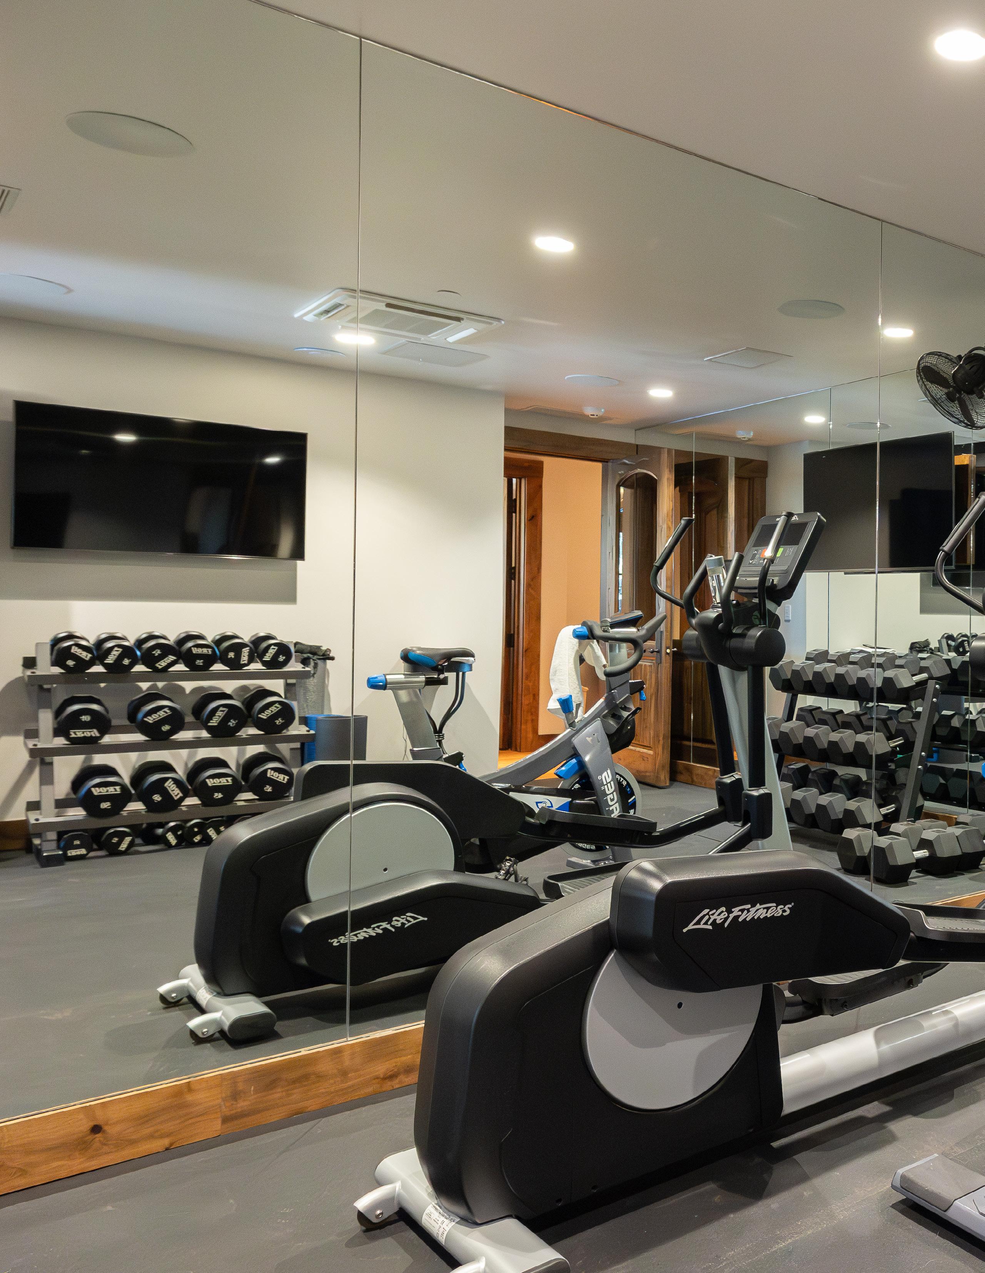
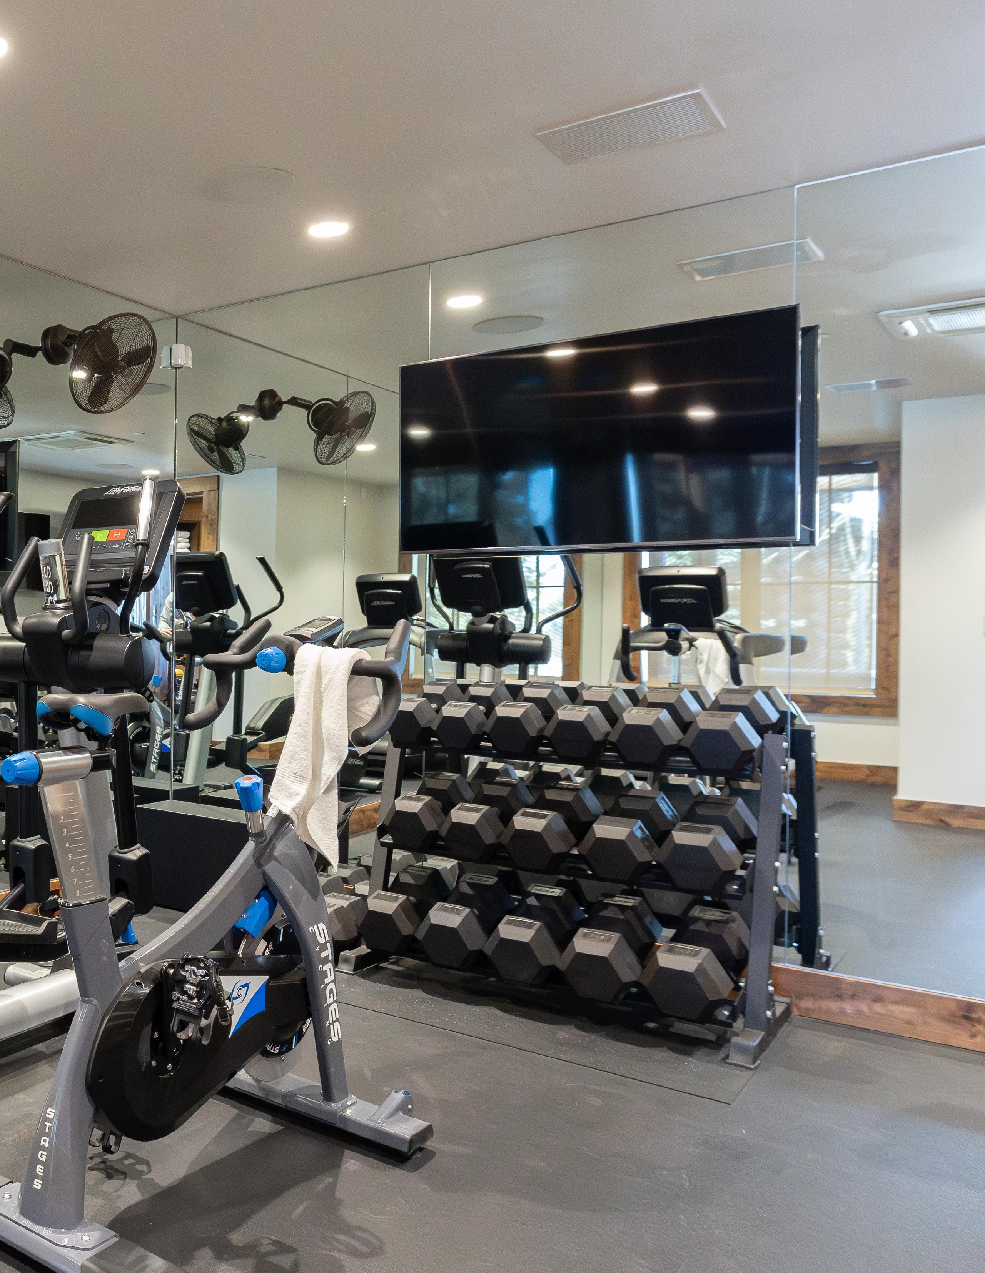
A gym is located down the hall, while a powder room with a barrel base and silver hammered sink is conveniently tucked in a corner of this floor. Two additional guest bedrooms are located here, each with an ensuite bathroom.
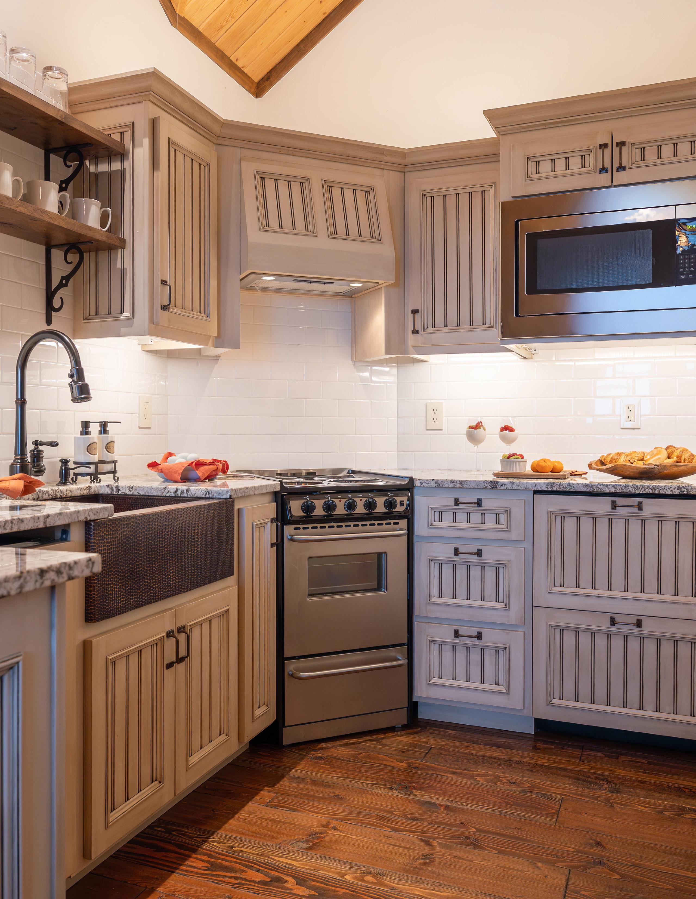
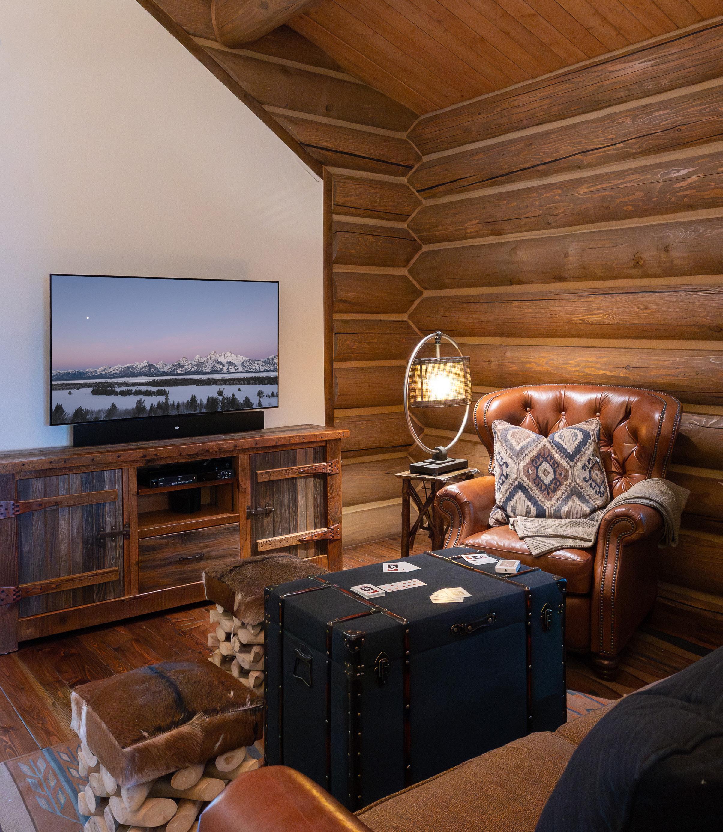
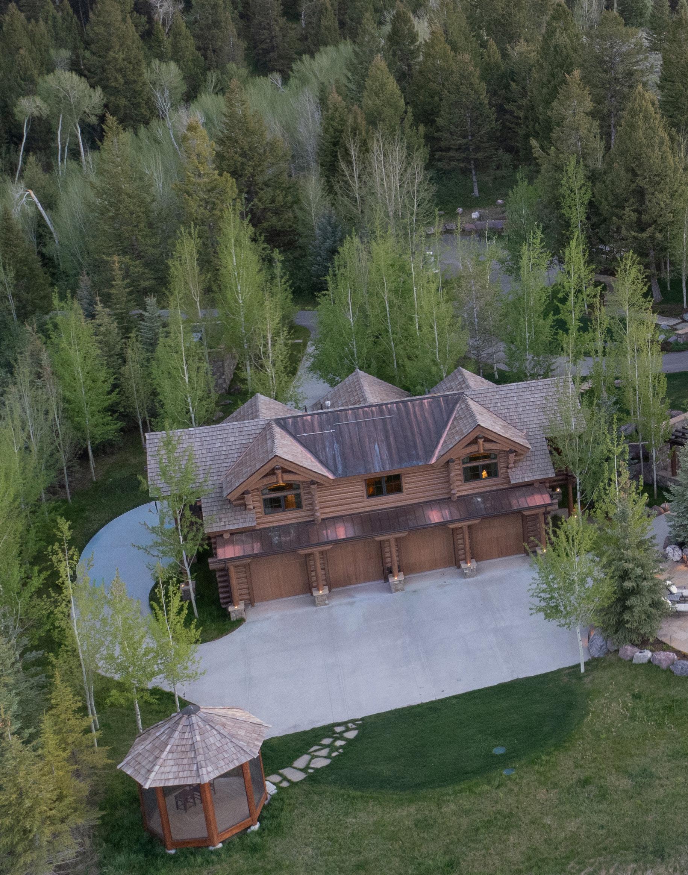
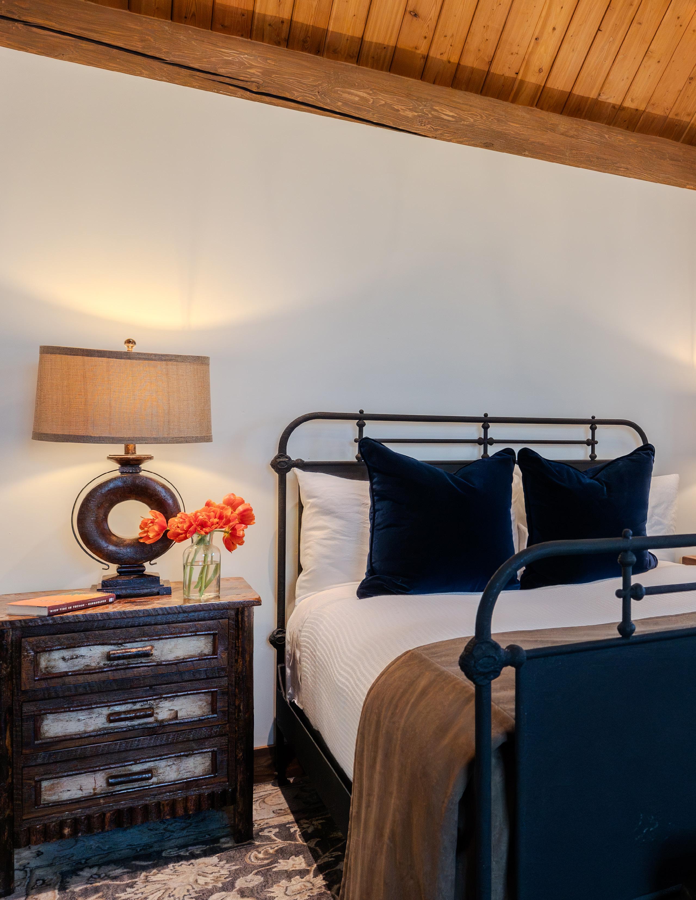
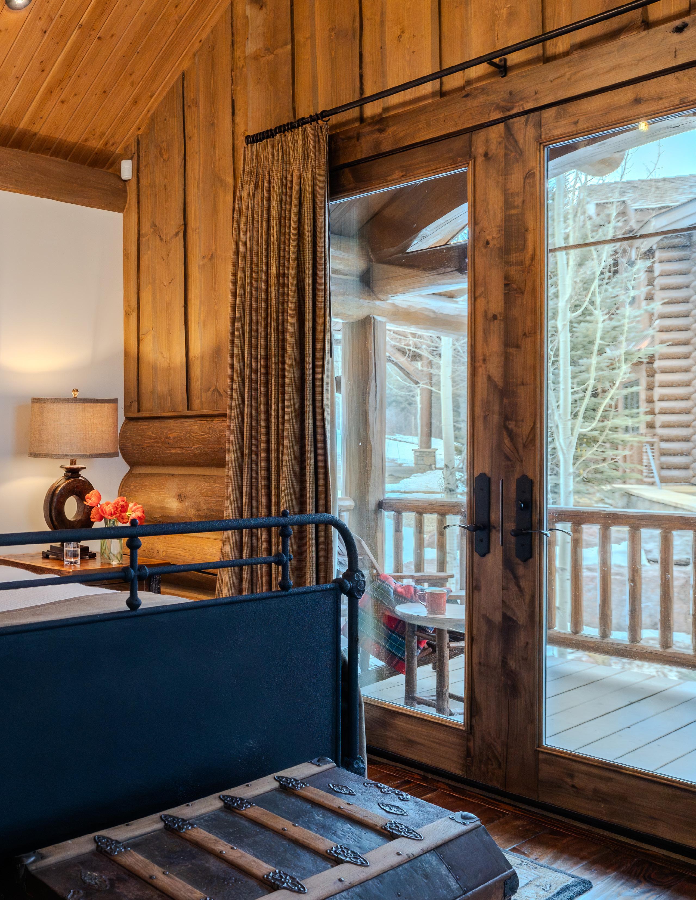
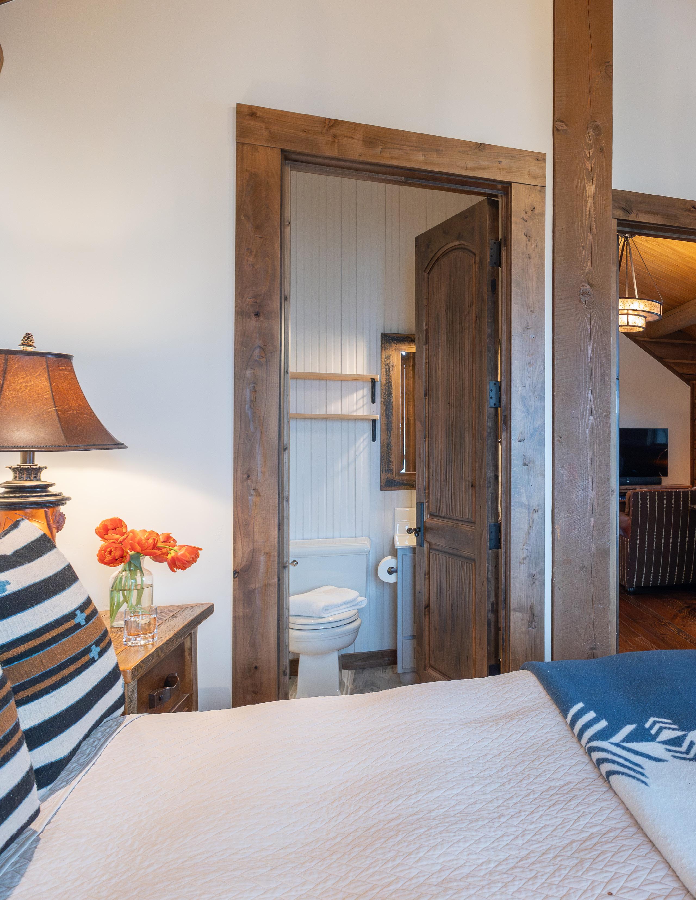
A 1,062 square foot, two bedroom, two bathroom guest house sits above a four-stall garage. Equipped with a kitchen, and open dining and living area separating the two bedrooms, the space is inviting and comfortable for your guests.
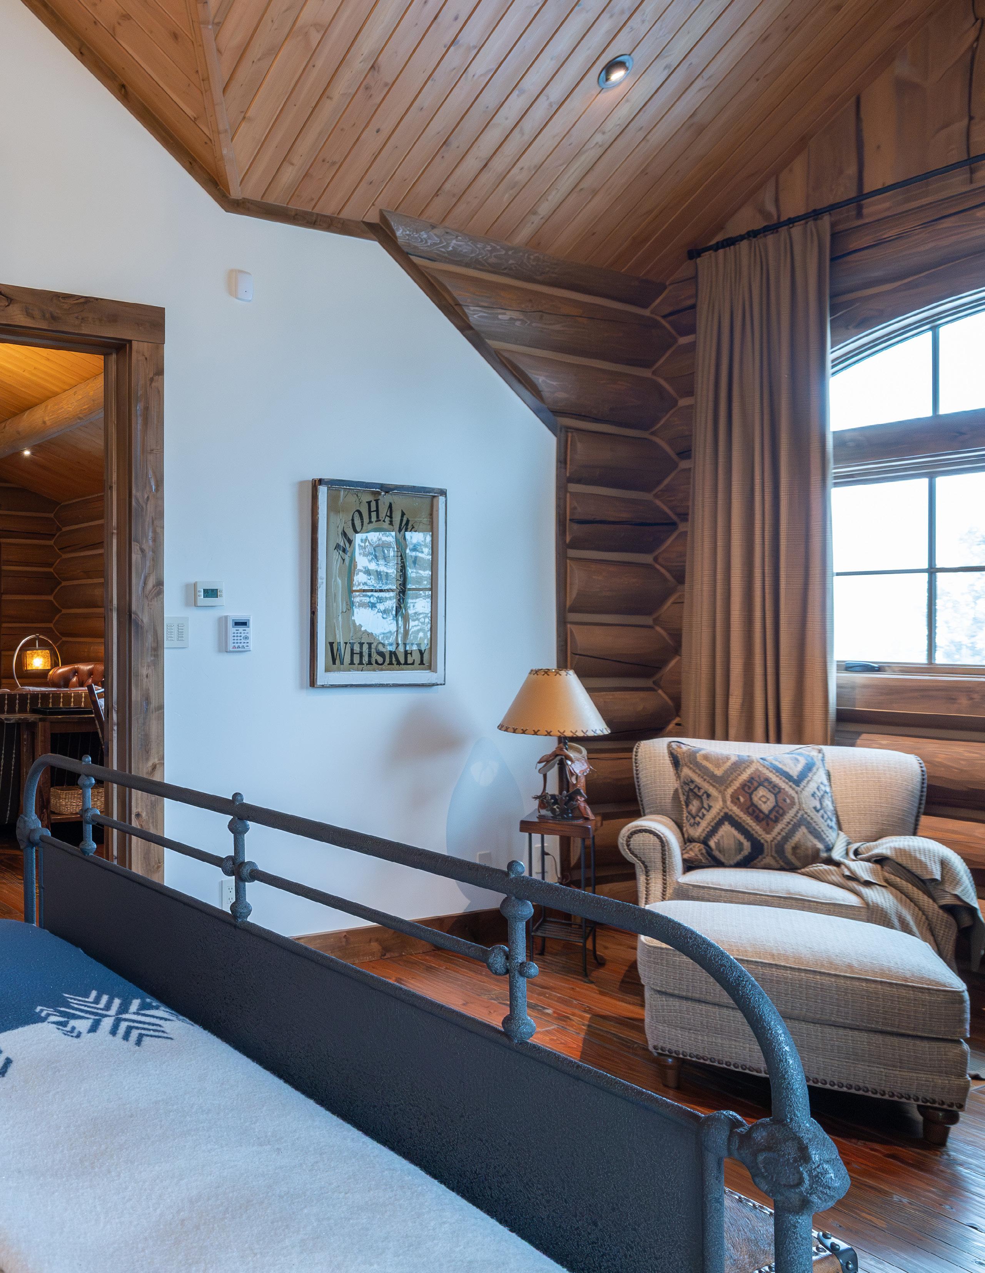
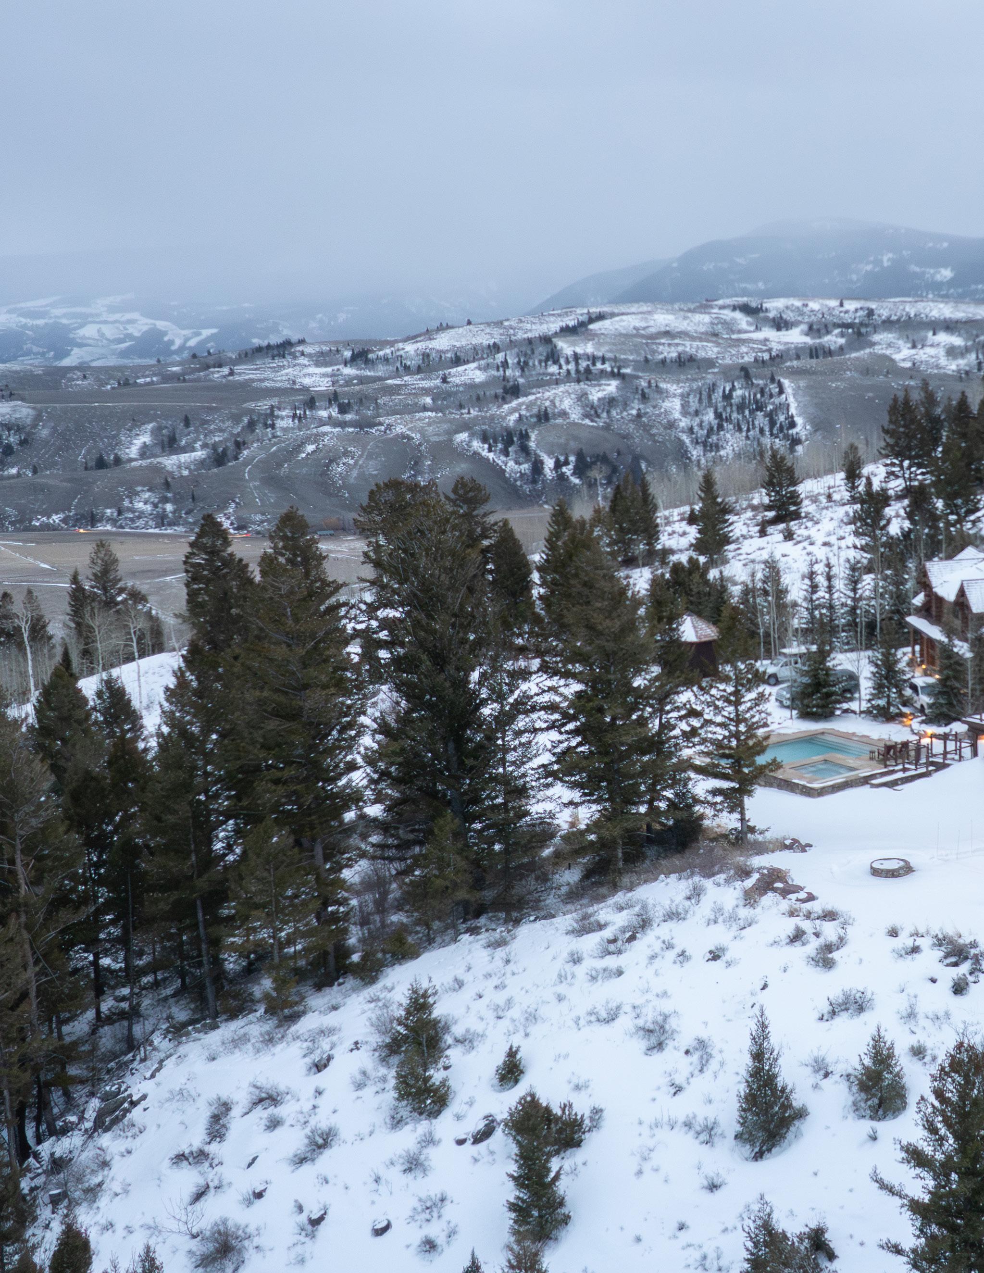
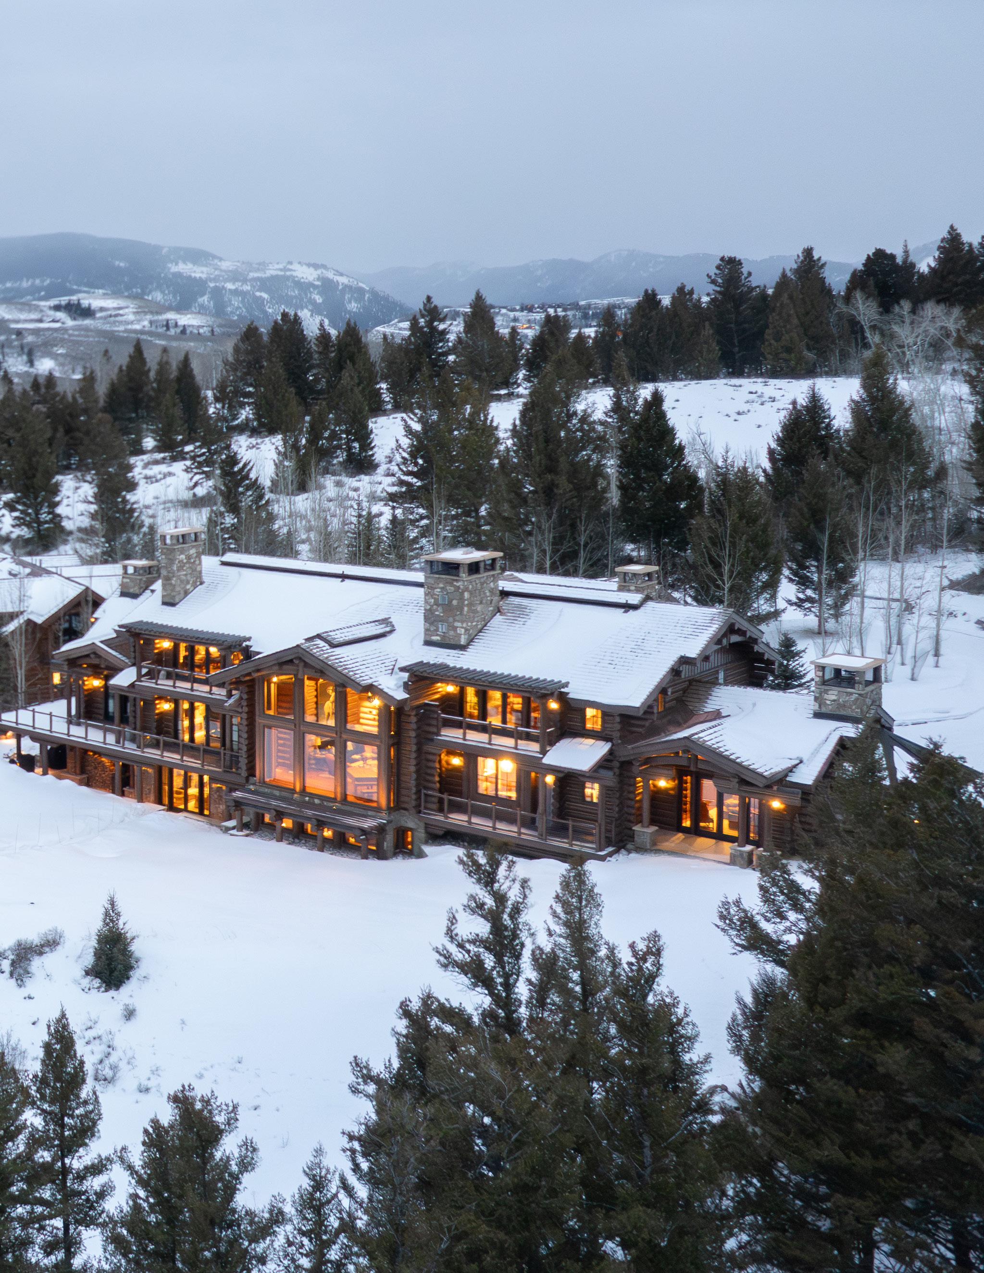


1125 W Bar BC Ranch
Architect: Rocky Mountain Homes (Hamilton, MT)
Builder:
Main House: Dream Homes by Avalon Bay Construction (San Francisco)
Guest House: Fulcrum Construction
Main House: Year Built: 2019
Main Floor: 4,624.1 sf
2nd Floor: 2,490.9 sf Lower Level: 3,873.0 sf Total Habitable: 10,988 sf
Guest House: Year Built: 2017
Main House
Features :
• Cedar shake roof
• Log construction
• Fir hardwood floors
• Custom metal railings
• Forced air heat
• Hydronic in-floor heat in all bedrooms & bathrooms
• Fire sprinklers
• Gas powered boilers for hydronic heating, x2
• ELK security alarm system
• Crestron smart home system
• Heating zones (7 )
• Air conditioning
• Humidification system
• Spectrum internet
• Intercom system
• Surround sound
• Attic crawlspaces accessible on upper level in hallway closet and bedroom #3
Main Floor:
Living Room
• Wood burning fireplace with stone surround (chimney cleaned within last 2 years)
• Access to balcony
Dining Area
• Gas fireplace
• Access to balcony
Kitchen
• Large 2-sided copper sink with copper fixtures
• Small copper sink
• Beletrix leathered countertops
• Appliances:
o Subzero refrigerator
o Subzero freezer
o Subzero wine cooler
o Wolf 6-burner range with griddle and 2 ovens
o Bosch dishwasher
o Wolf microwave
o Uline ice maker
Office
• Automatic blinds
• Gas fireplace
Primary Suite
• Projector and screen
• Access to private patio
• Wood burning fireplace
• Outdoor wood burning fireplace
• Separate bathrooms and closets
o South Side:
▪ Stand- alone porcelain tub
▪ Steam shower with rain shower, shower head, hand sprayer and body sprayers
▪ Water closet with urinal and Toto toilet
▪ 2 vanities with dark marble counter tops, copper sink, copper fixtures
▪ Gas fireplace
▪ Automatic blinds
▪ Adjacent walk-in closet
• HOME mini refrigerator
Page 2 of 6
o North Side
▪ Hammered copper stand-alone tub
▪ Steam shower with rain shower, shower head and hand sprayer
▪ Water closet with bidet
▪ 2 vanities with white marble counter tops, copper sink, copper fixtures
▪ Gas fireplace
▪ Automatic blinds?
▪ Adjacent walk-in closet
Powder Room
• Stone sink
• Vintage Crapper’s valveless waste preventer
Upper Floor:
Guest Bedroom #2 (NW)
• Gas fireplace
• Balcony
• Closet
• Ensuite bathroom
o Copper tub with copper fixtures set in shower enclosure
o Shower with copper fixtures
o Tumbled marble tile
o Hammered copper sink
o Marble counter top
Guest Bedroom #3(SW)
• Gas fireplace
• Walk-in closet
• Ensuite bathroom with sliding barn door
o Hammered copper clawfoot tub with copper fixtures
o Shower with copper fixtures
o Terra cotta style tile floor and wall accents
o Sink is excluded
Guest Bedroom # 4 (NE)
• Gas fireplace
• Walk-in closet
• Ensuite bathroom
o Shower with mosaic tile floor
o Wood look ceramic tile floor and walls
o Wood trough sink
o Ceramic tile floor
Page 3 of 6
Guest Bedroom #5 (SE)
• Gas fireplace
• Walk-in closet
• Ensuite bathroom with sliding door
o Steam shower
o Water closet
Basement Level
Circular sawn fir hardwood floors
• Powder room
o Barrel sink base
o Hammered copper Sink
• Recreational room
o Billiards table
o Gas fireplace
• Bar
o Appliances:
▪ Subzero icemaker
▪ Subzero wine cooler
▪ Subzero mini refrigerator
o Beletrix leathered countertop
o Copper sink and fixtures
o Copper tin ceiling tiles
• Movie theater
o Laser projector and screen with Direct TV, Blue Ray , Apple TV, etc.
o Recliner seating
• Gym
• Caterer’s kitchen
o Composite counter top
o Kitchen appliances
▪ 2 Wolf wall ovens
▪ Wolf microwave
▪ 2 Asko dishwashers
▪ Uline icemaker
▪ Subzero freezer
▪ Subzero refrigerator
▪ Full size wine cooler
• Laundry Room
o 2 General Electric stackable washer and dryer sets
o Stainless steel sink
Guest Bedroom #1 (SE)
Page 4 of 6
• Gas fireplace
• Fixed Sony flat screen TV
• Ensuite bathroom
o Shower with mosaic tile floor
o 2 Copper sinks
Guest Bedroom #6 (NE)
• Ensuite Bathroom
o Shower
o Powder room
Mechanical Rooms 1,2,3 and 4
• Chest freezer
• Humidifier
• 2 Domestic water heaters
• Expansion tank for hydronic system
• 2 boilers for heat
• 2 boilers for snowmelt
• AV systems with air conditioning units and back up batteries
• Cell booster
Guest House:
• Covered balcony
Guest Bedroom #7 (East Side)
• Closet
• Ensuite Bathroom
o Beadboard walls
o Shower with pebble tile floor and subway tile walls
o Wood look tile floors
o Porcelain sink
Guest Bedroom # 8 (West Side)
• Closet
• Ensuite Bathroom
o Beadboard walls
o Shower with pebble tile floor and subway tile walls
o Wood look tile floors
o Porcelain sink
Living & Dining
• Fireplace
Kitchen
• Copper sink
• Appliances:
o U-line refrigerator
o E lectric range/oven
o Bosch dishwasher
o General Electric microwave
• General Electric stackable washer & dryer in downstairs closet
Garage
• 4 stalls
• Epoxy floor
• Floor drains
• Heated
• Hot and cold water faucet
Property Features
• 37.62 acres
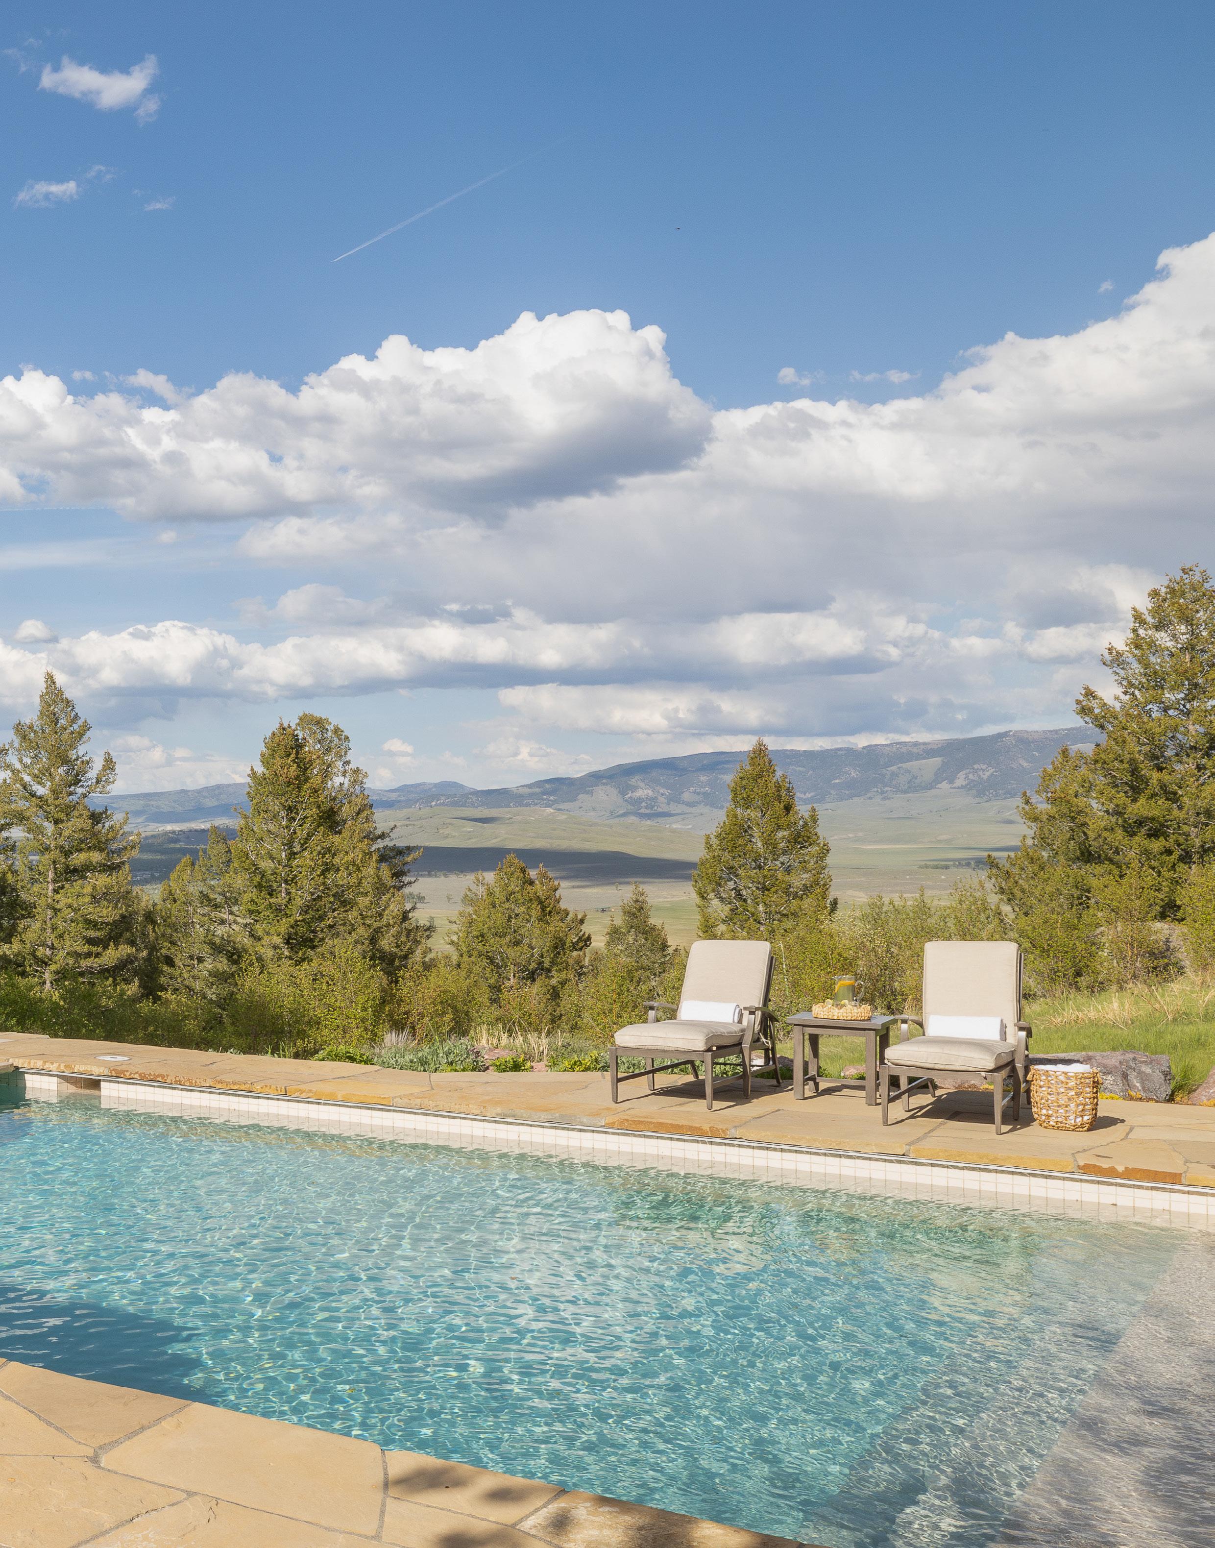
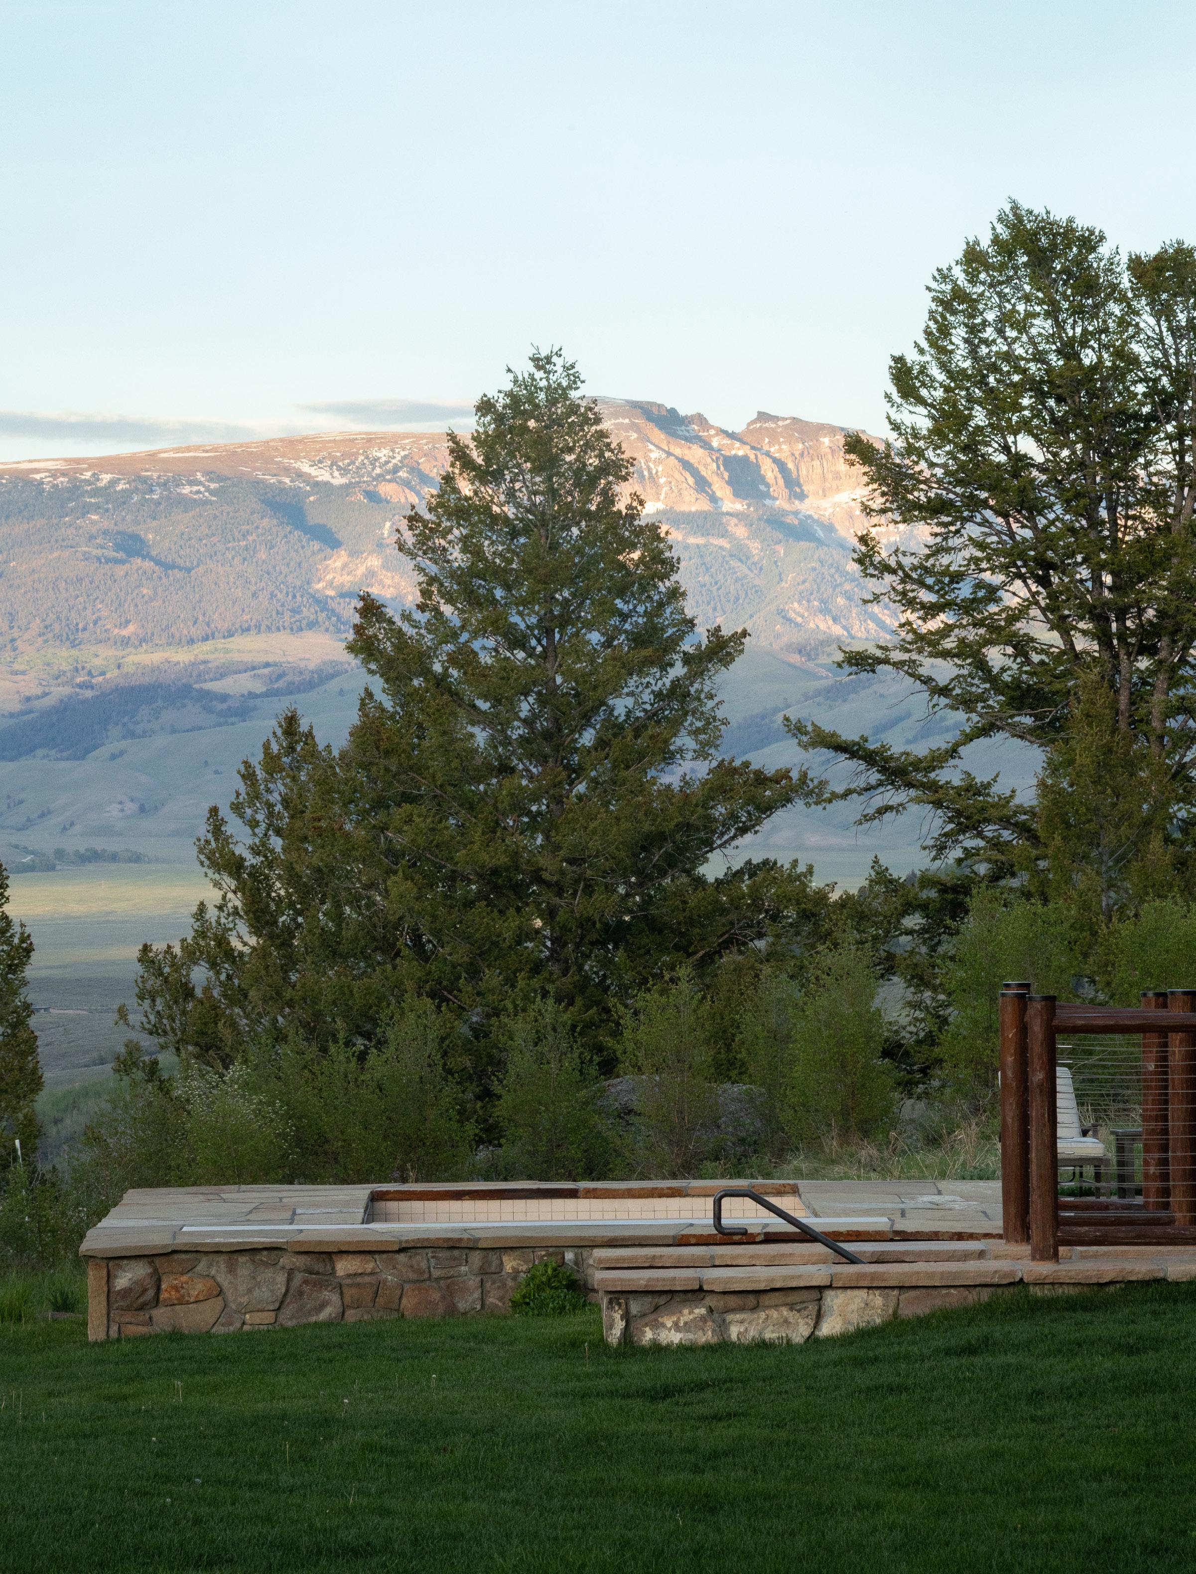
• Hot tub
• Pool
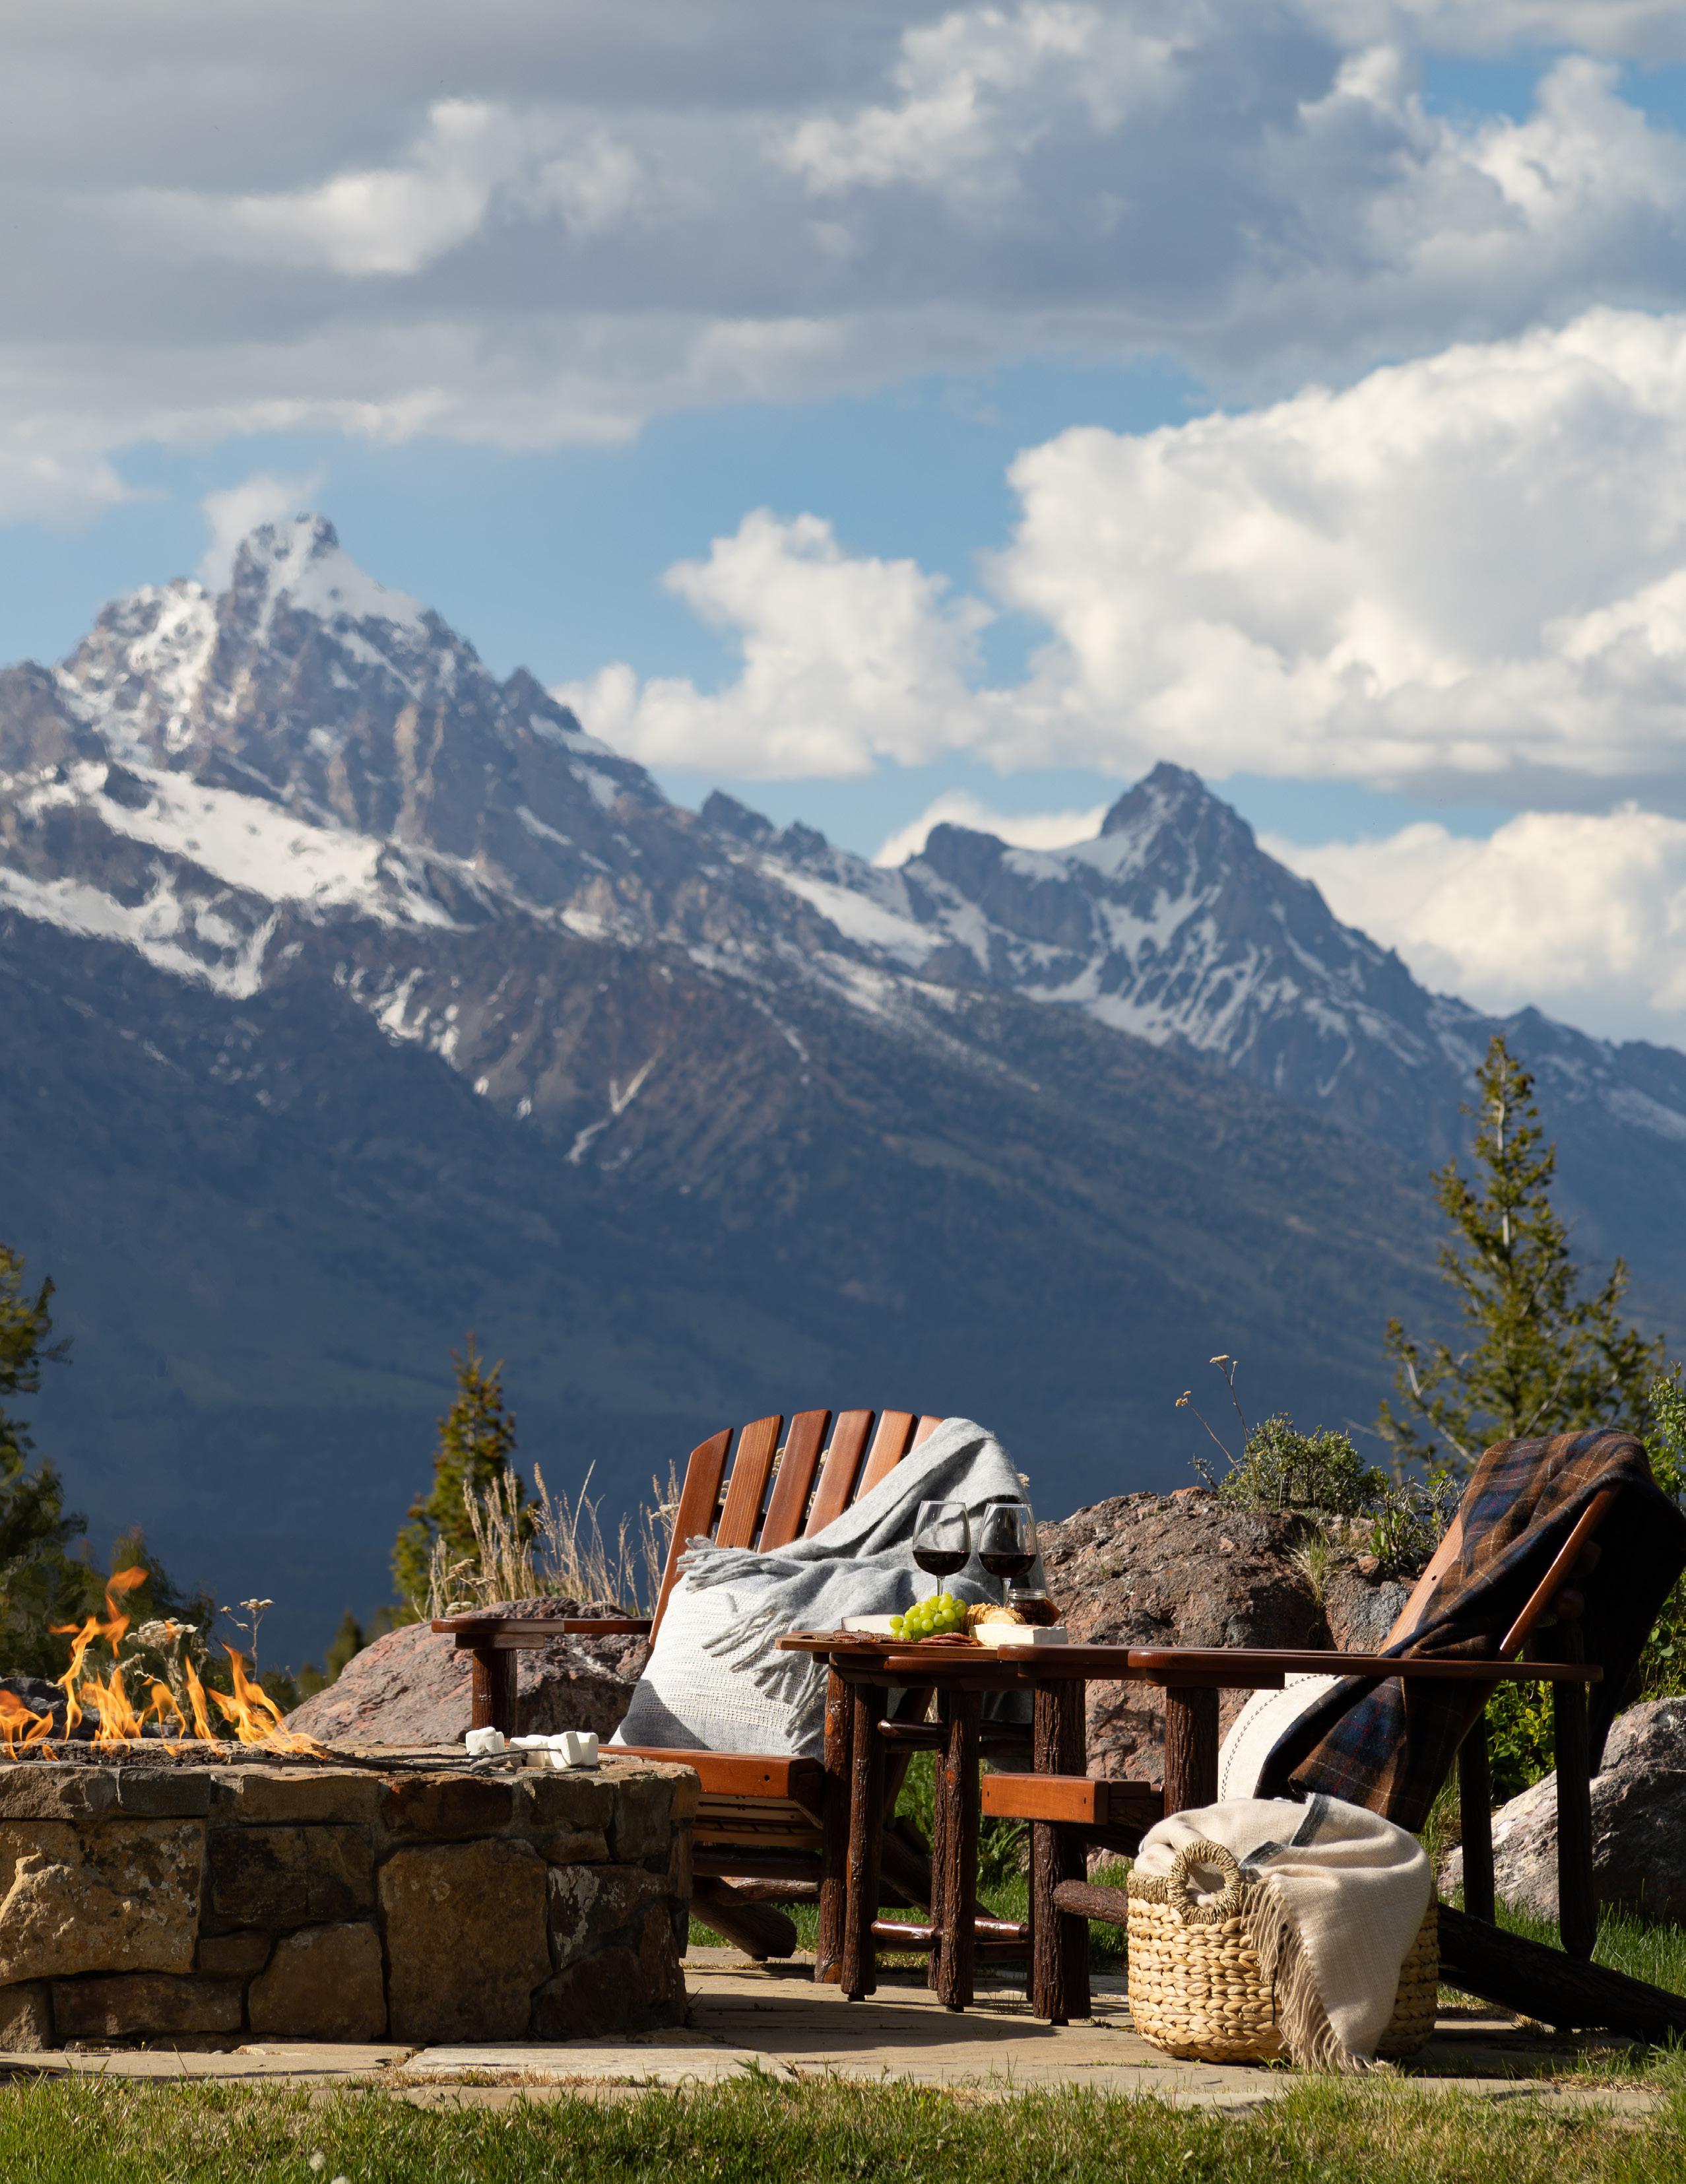
• Propane fire pit with logs
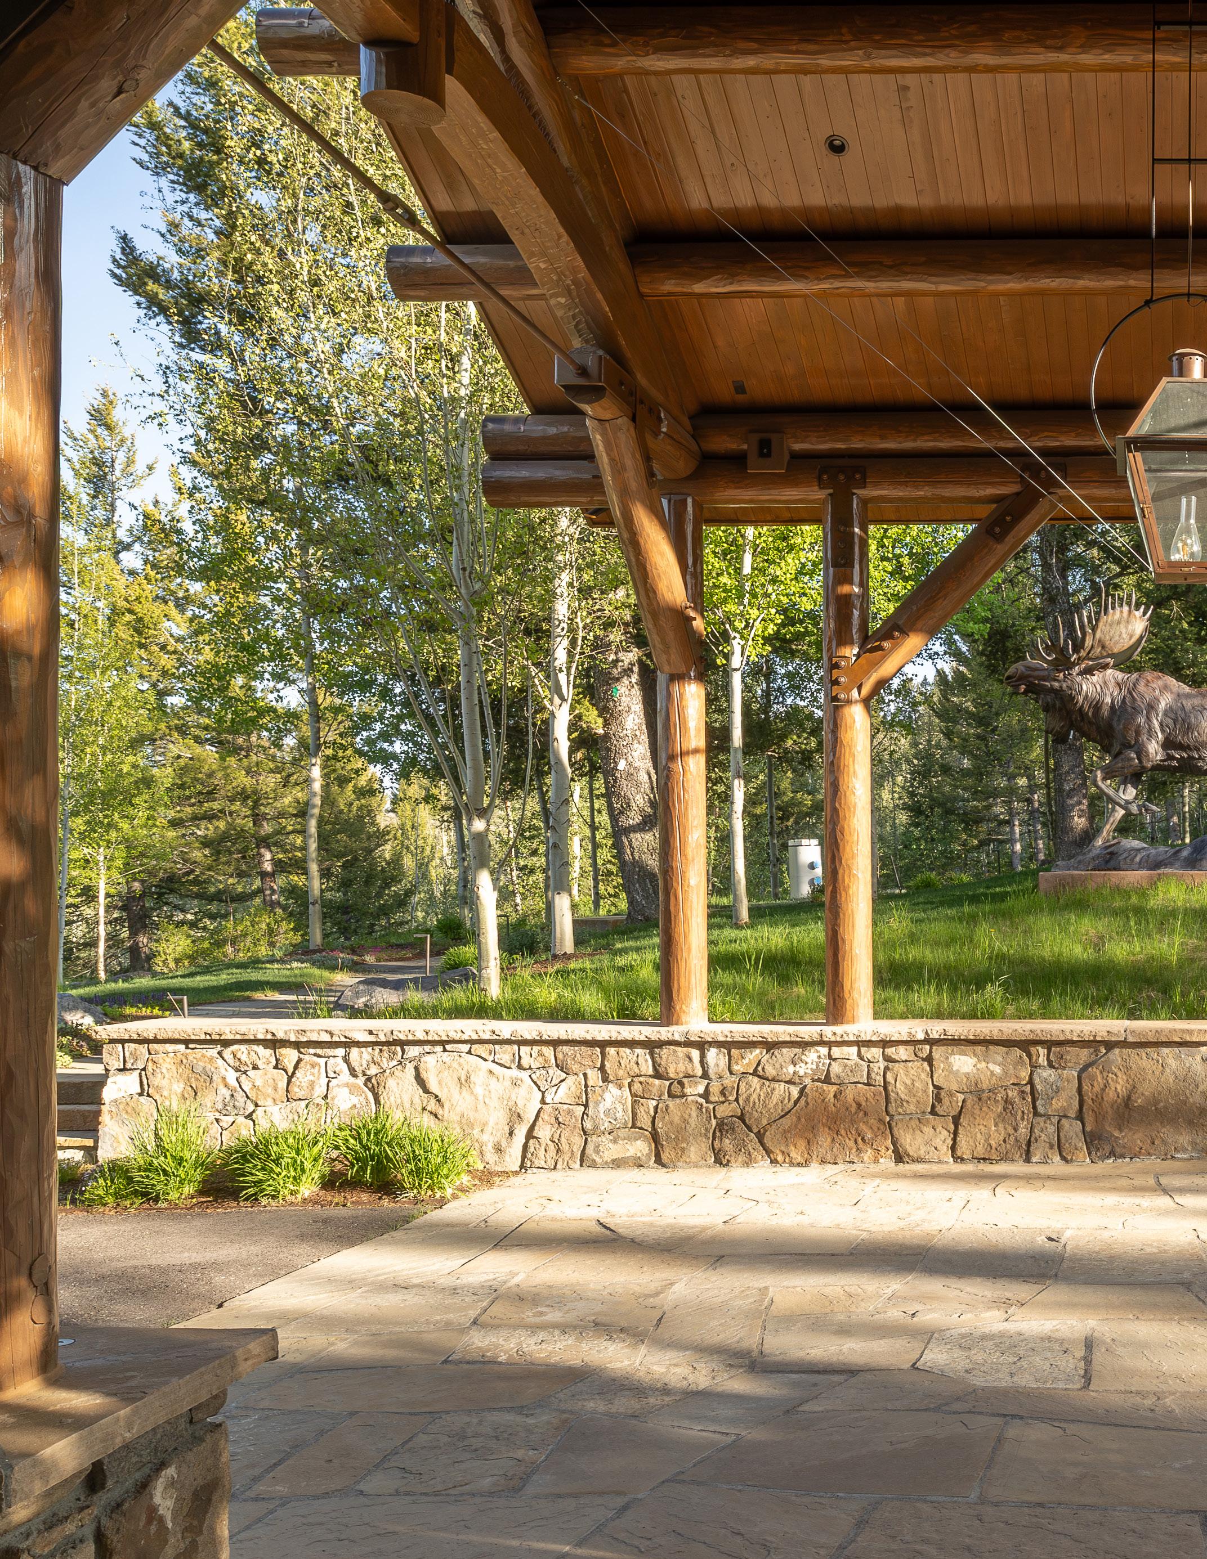
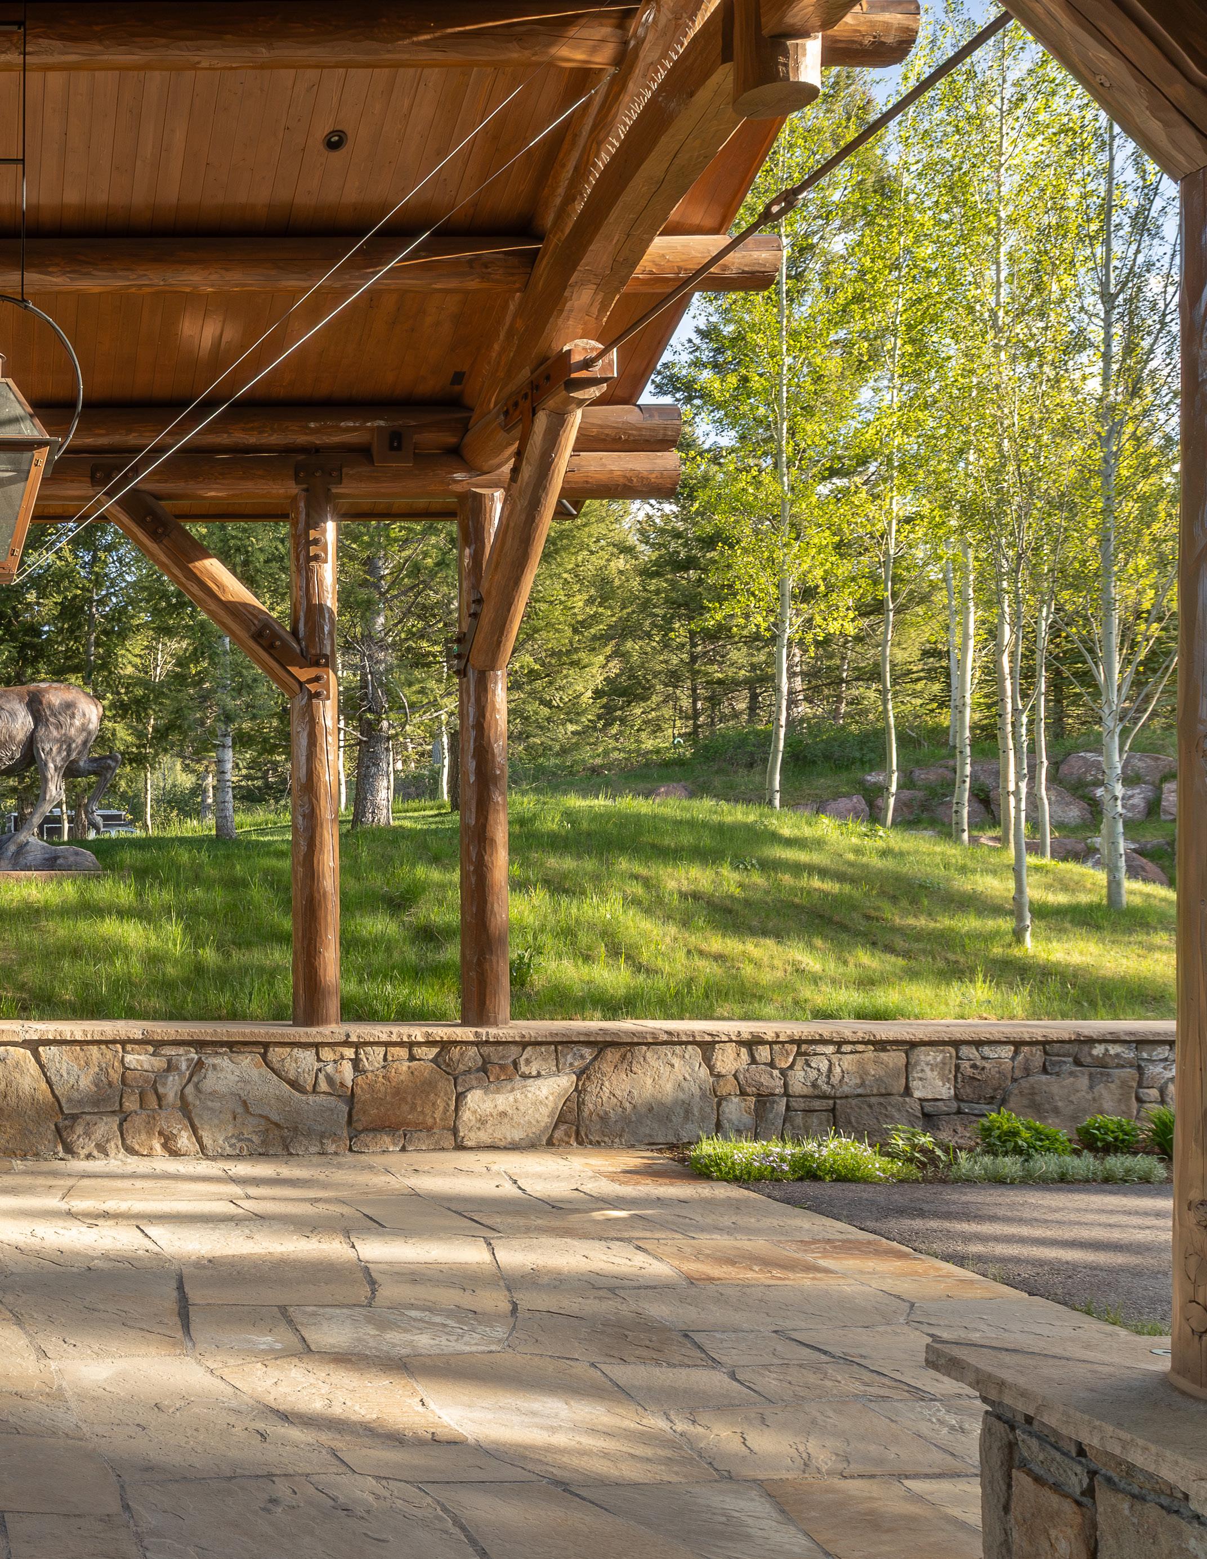
• Porte Cochere
• Community well
• 2 Septic tanks (located uphill, front of property); Pump station is located between the house and firepit
• Generator
• 2 Chiller pads for air conditioning
• 5 800-gallon propane tanks
• Snowmelt in concrete and painted concrete areas, specific pathways and stairs
• Asphalt driveway
• Gazebo
Service Providers
• HVAC : Teton Heating and Cooling
• Plowing and shoveling: Boreal
• Security System (Atlanta, GA based)
Note: Square footage numbers are taken from the Teton County GIS and/or owner records. Information contained herein is to the best of our knowledge, however, Buyer is advised to conduct his/her own due diligence to verify any and all matters deemed of importance to Buyer.
Page 6 of 6
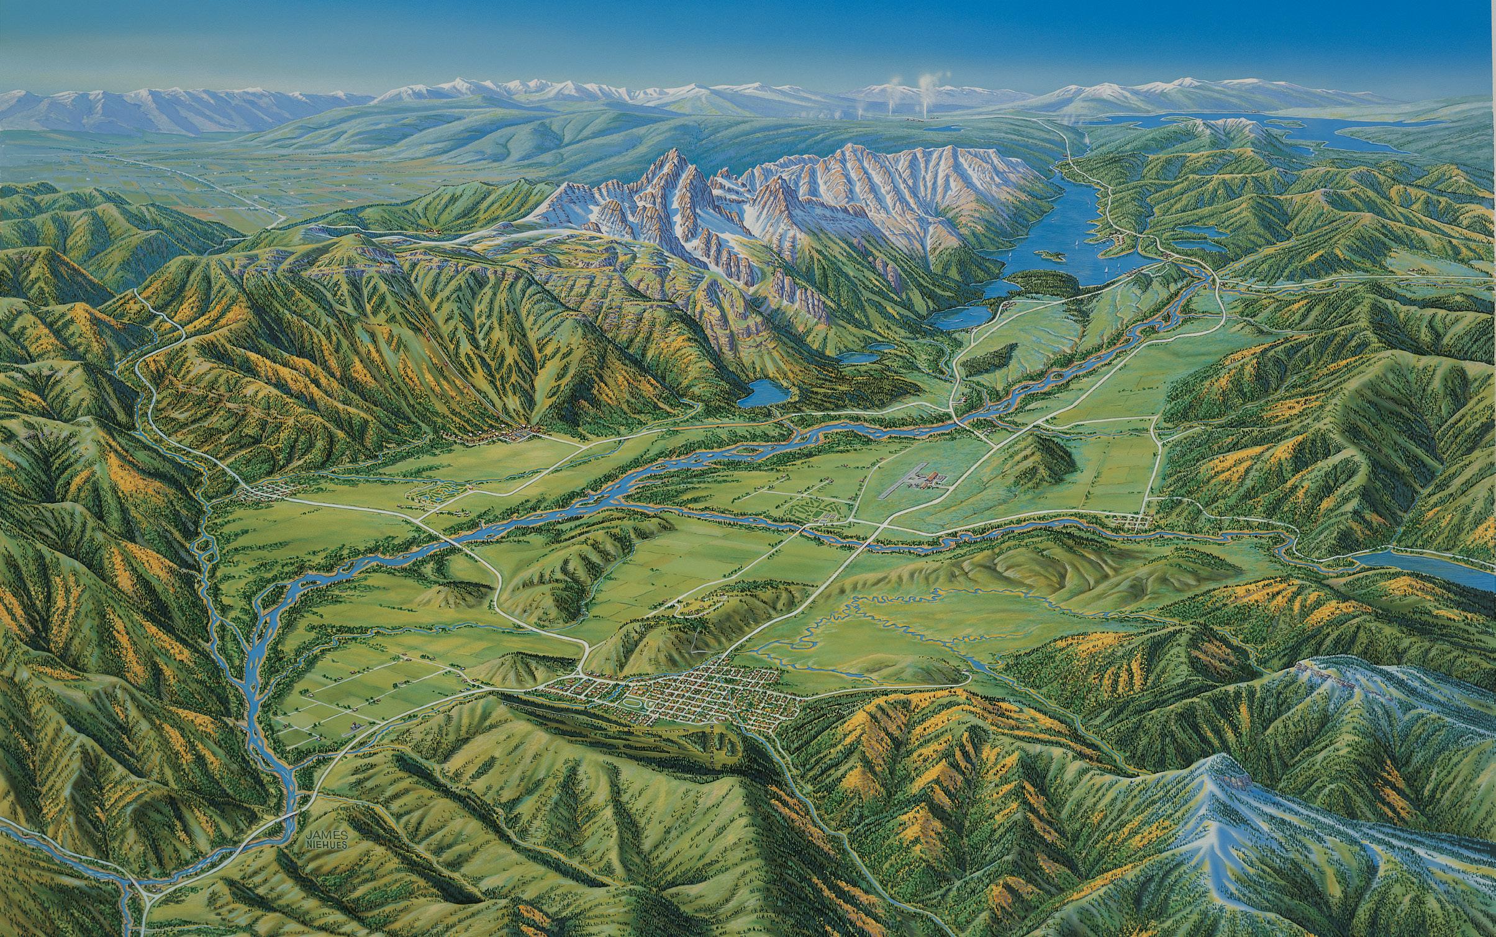
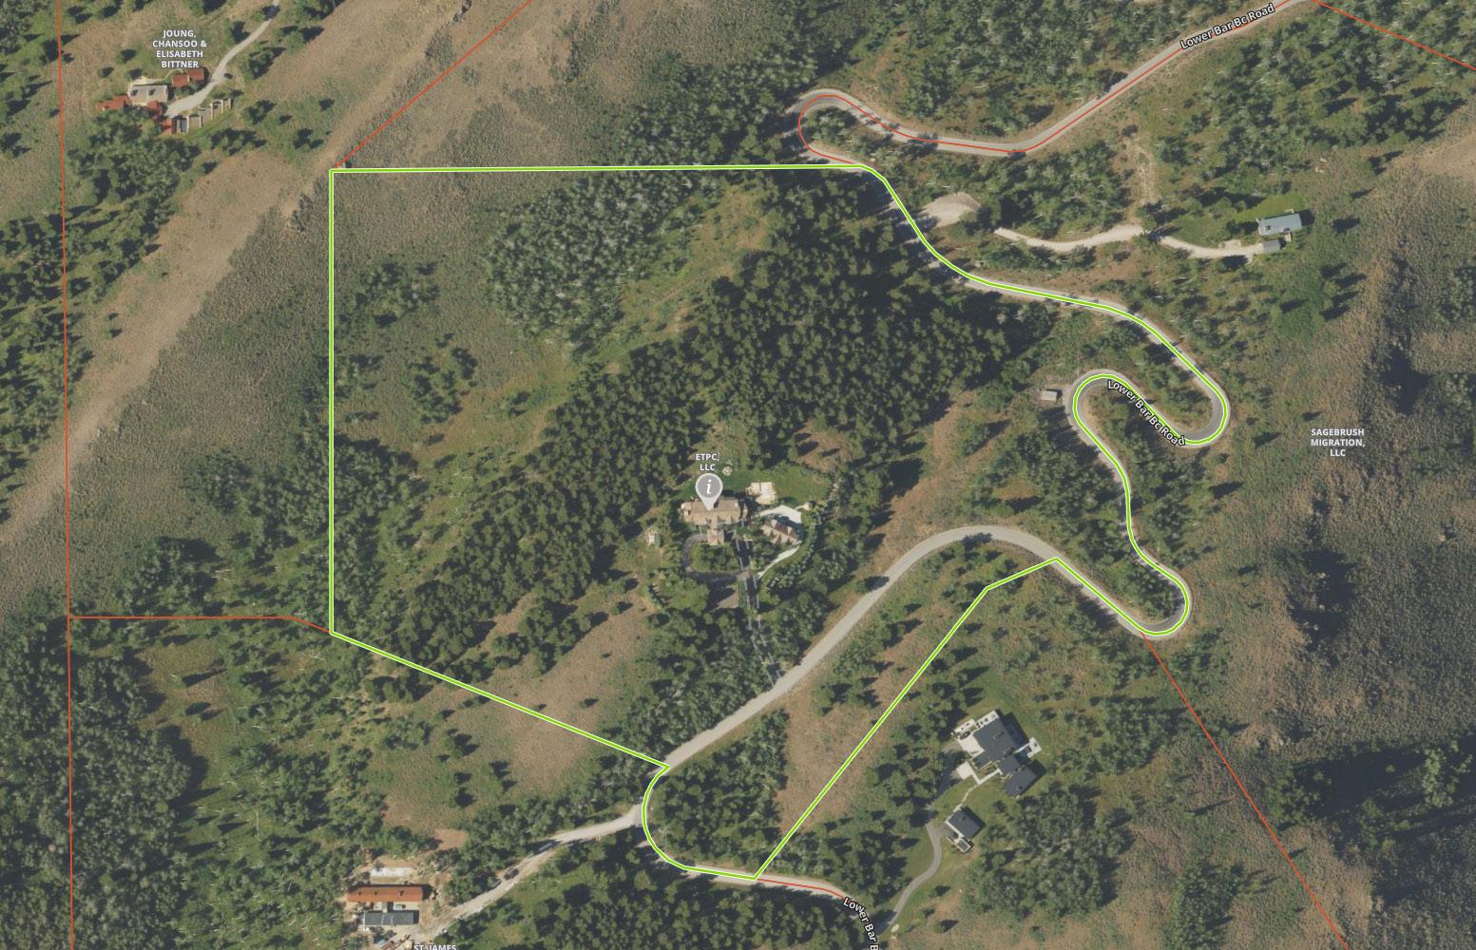
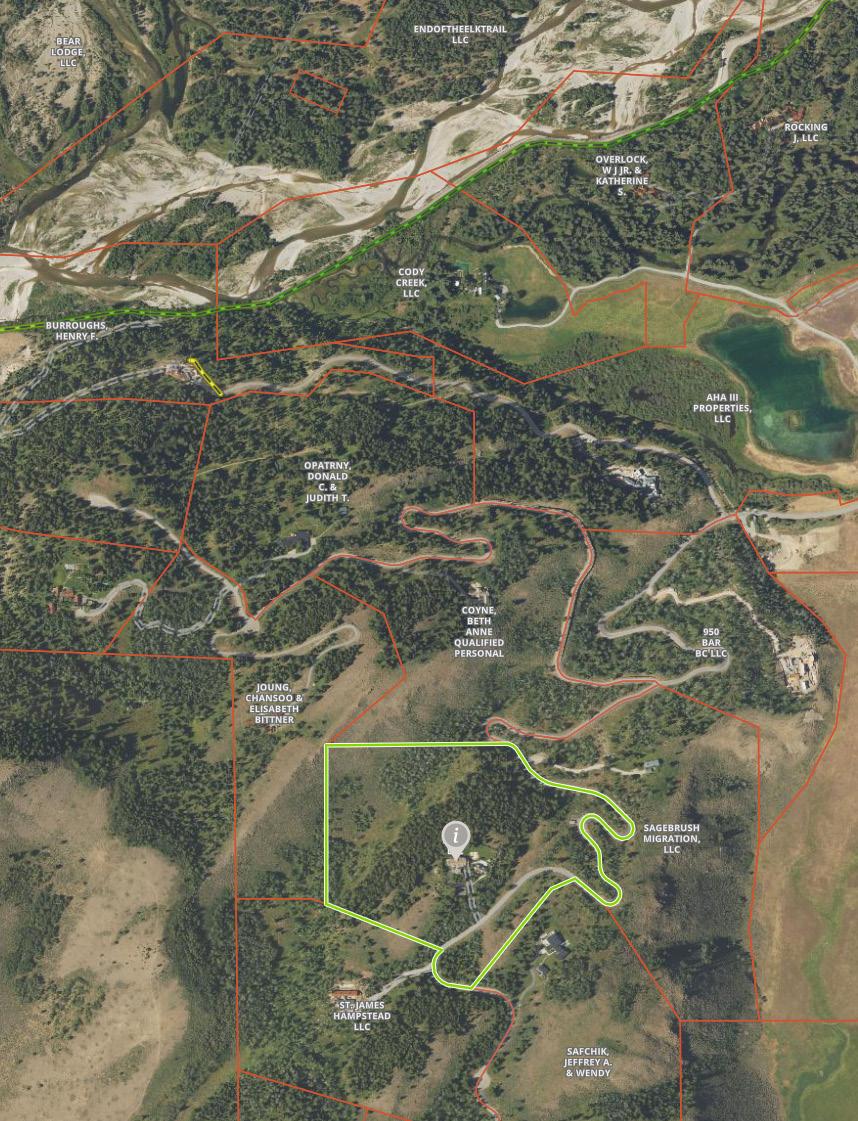
To own a property within the Bar BC Ranch is to hold the keys to one of the most storied, exclusive, and beautifully preserved landscapes in the American West. Located along the coveted Spring Gulch Road corridor, this private residential enclave represents the pinnacle of luxury mountain living.
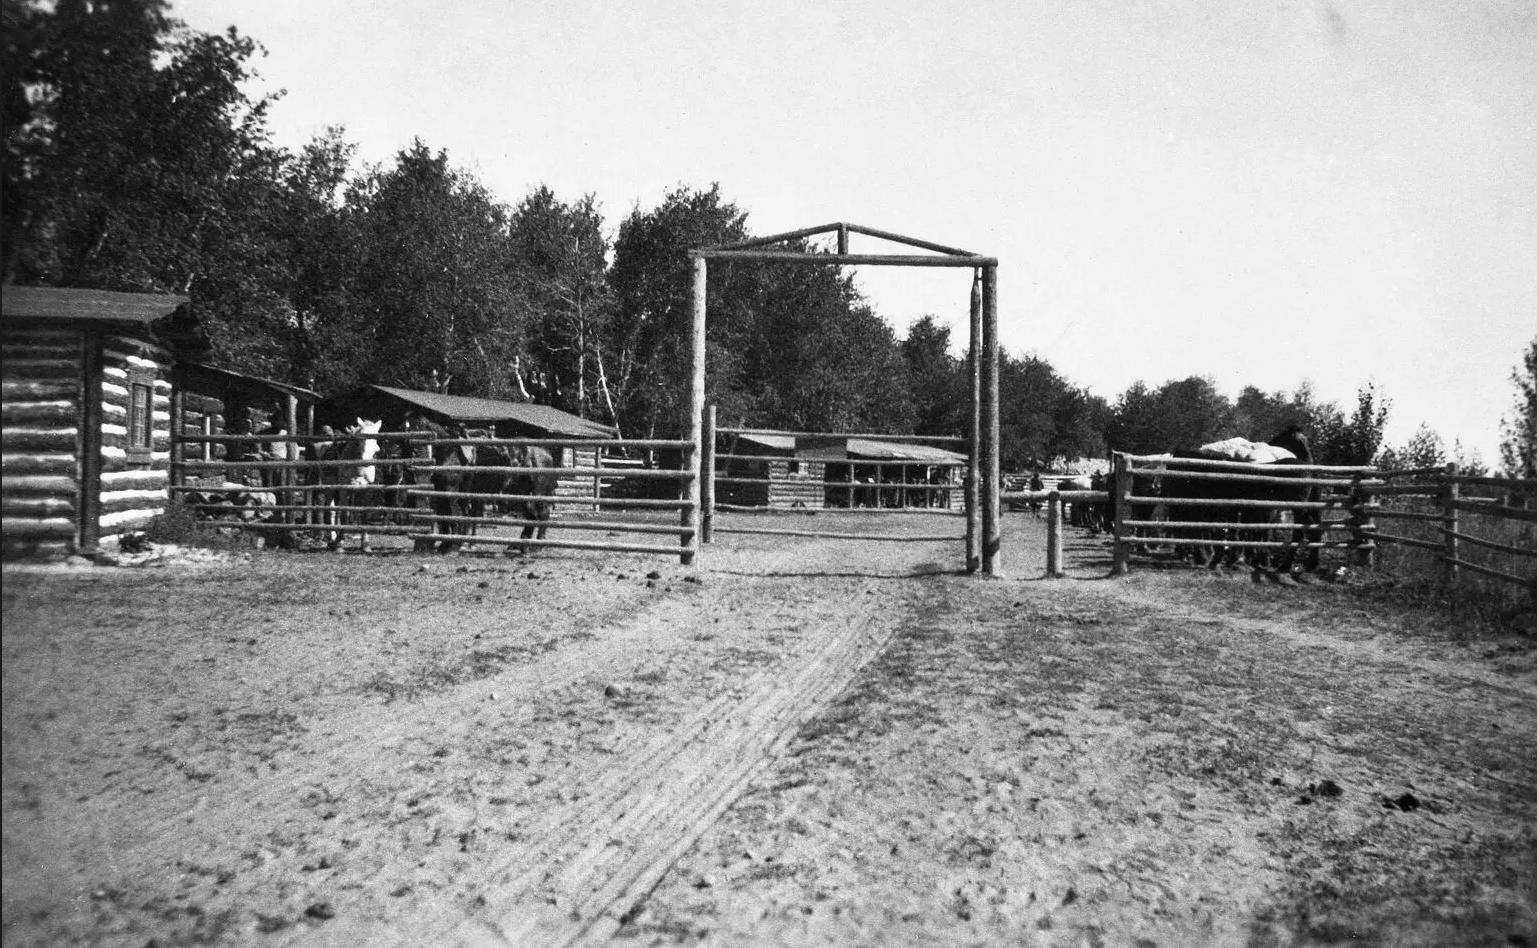
Today’s Bar BC Ranch subdivision has roots steeped in history. Homesteaded and stewarded for generations by one of Wyoming’s most iconic families: legendary US Senator and Governor Clifford Hansen and the extended Mead family, the 1,400 acre property operated as a working cattle ranch for over sixty years.
When the Hillwood Group envisioned the modern residential neighborhood that is the Bar BC Ranch today, their vision was informed by a desire to preserve the area’s natural beauty and habitat. With just 20 homesites, they favored preserving open space, privacy, and movement of wildlife.
The name “Bar BC” was the historic livestock brand registered by Clifford Hansen to mark his cattle as they grazed the banks of the Snake and Gros Ventre Rivers. Today, that emblem serves as the namesake for this gated community, evoking a classic era of authentic Wyoming ranching heritage.
This estate offers a special opportunity to experience the natural wonders of the Bar BC Ranch– a place where dramatic Teton Range views dominate the backdrop and where residents enjoy privileged access to the blueribbon waters of the Snake River. A gated community that treasures its natural habitat, privacy and its wild neighbors. A place where serenity and quiet do not come at the expense of convenience – with easy accessibility to both the Town of Jackson and the Jackson Hole Mountain Resort, this property embraces the Jackson Hole lifestyle.

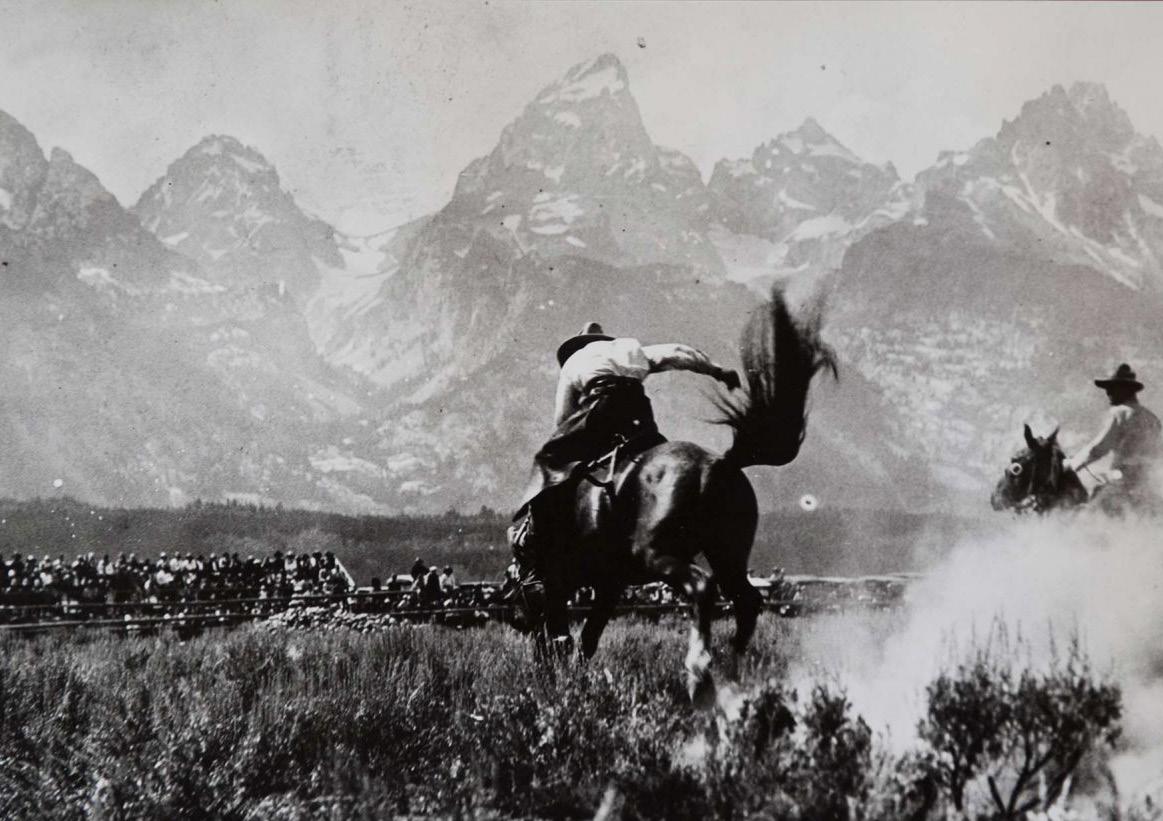
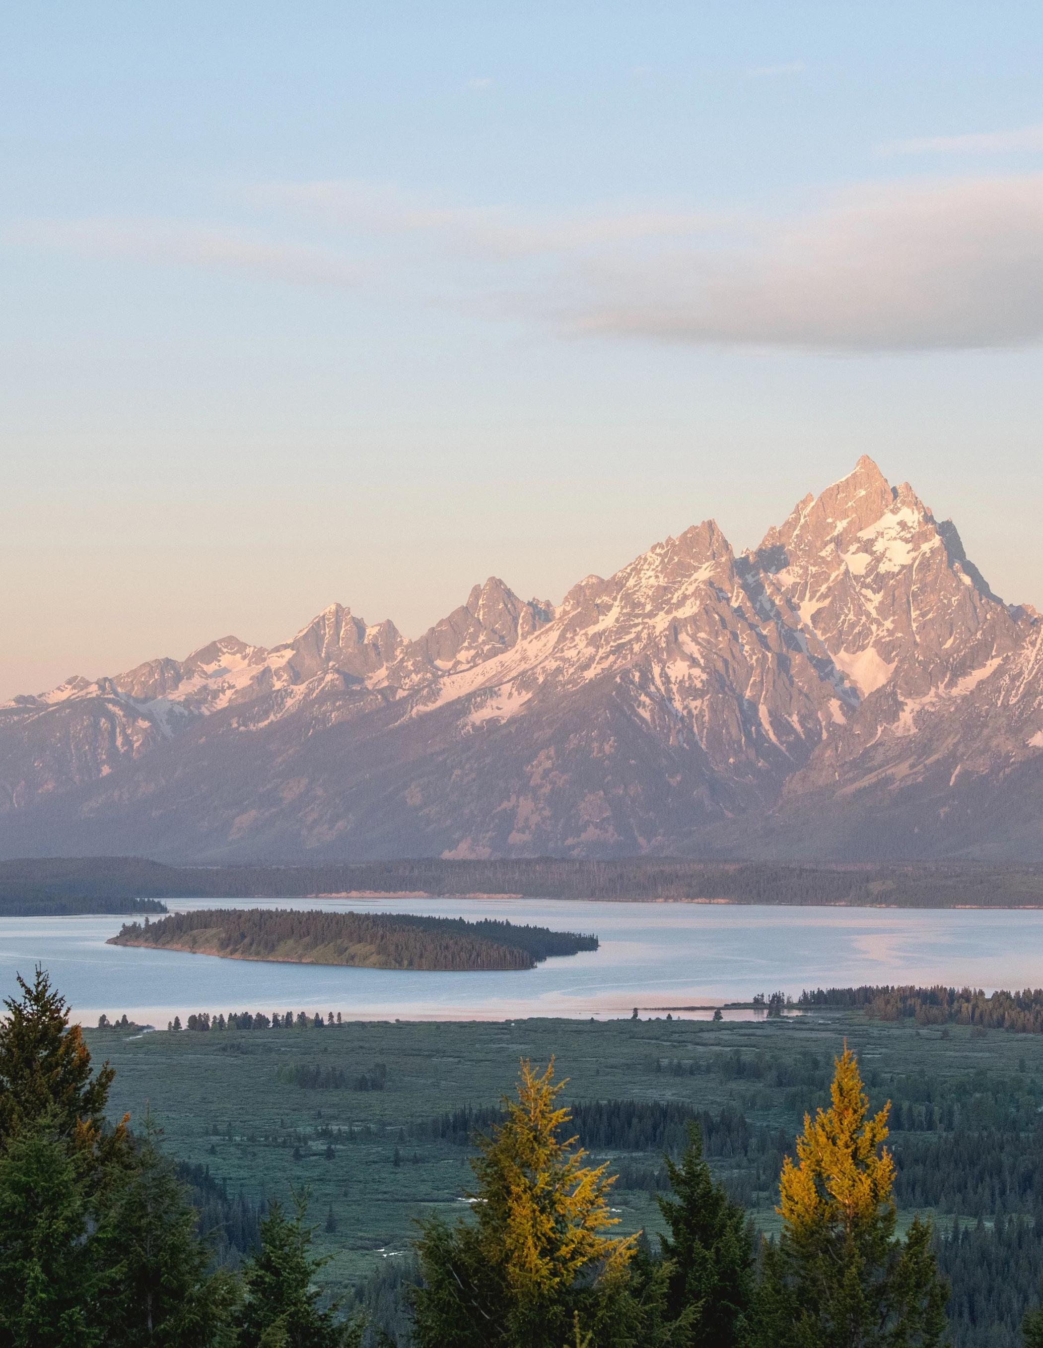

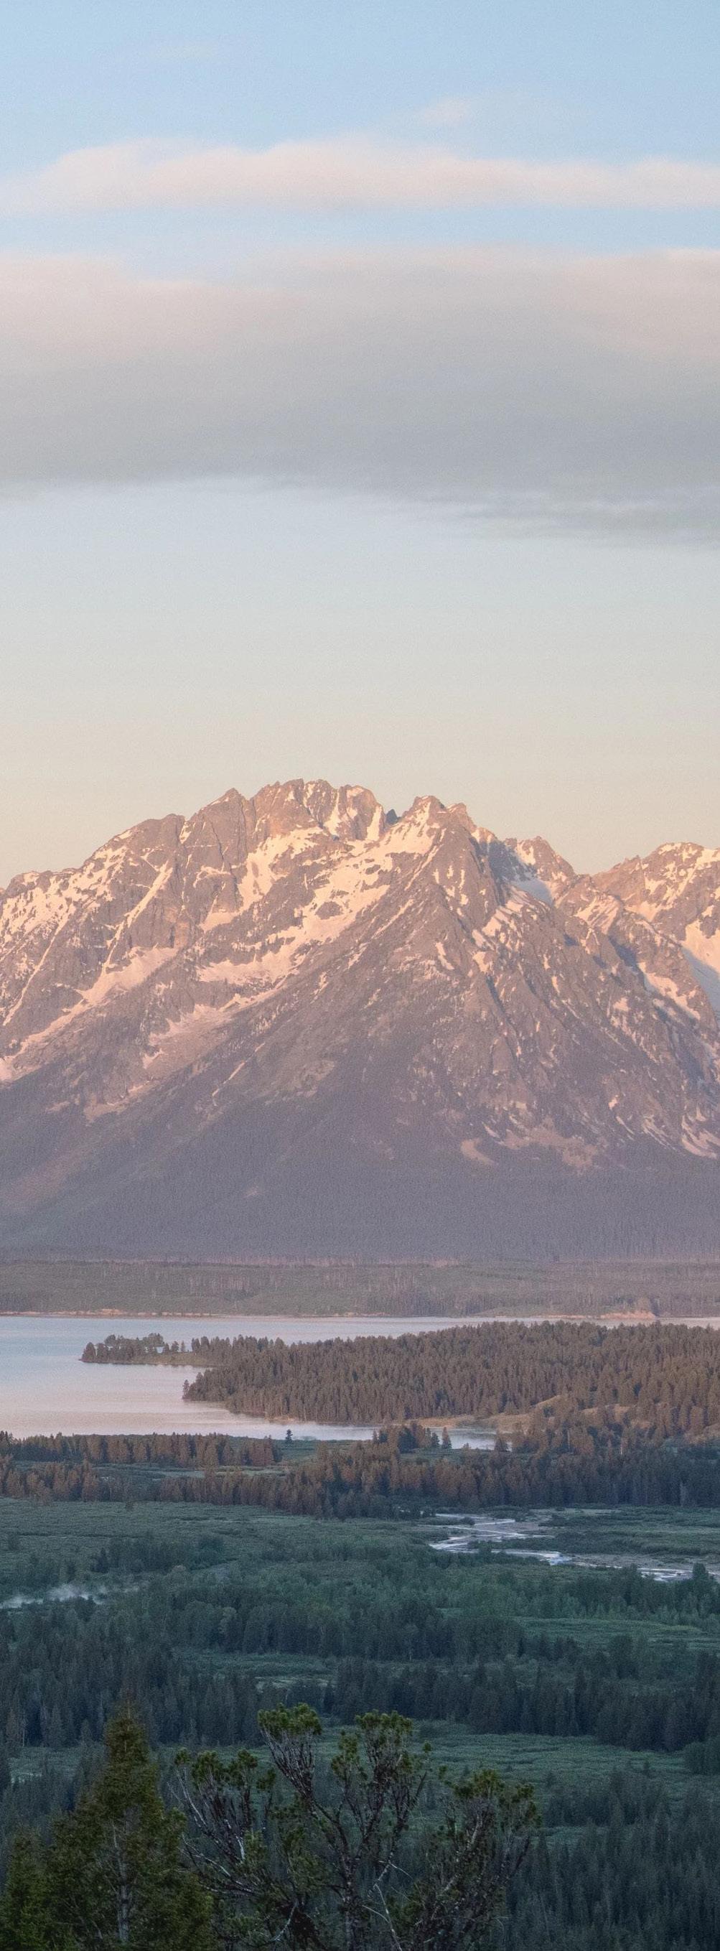
Jackson Hole is one of the most scenic areas in the United States, offering limitless opportunities to explore or sit back and enjoy the views. With Grand Teton and Yellowstone National Parks at its doorstep, 97% of the lands in and around Jackson are permanently protected as public lands or via private conservation easements. It is comforting to know that todays scenery will be preserved for future generations to come.
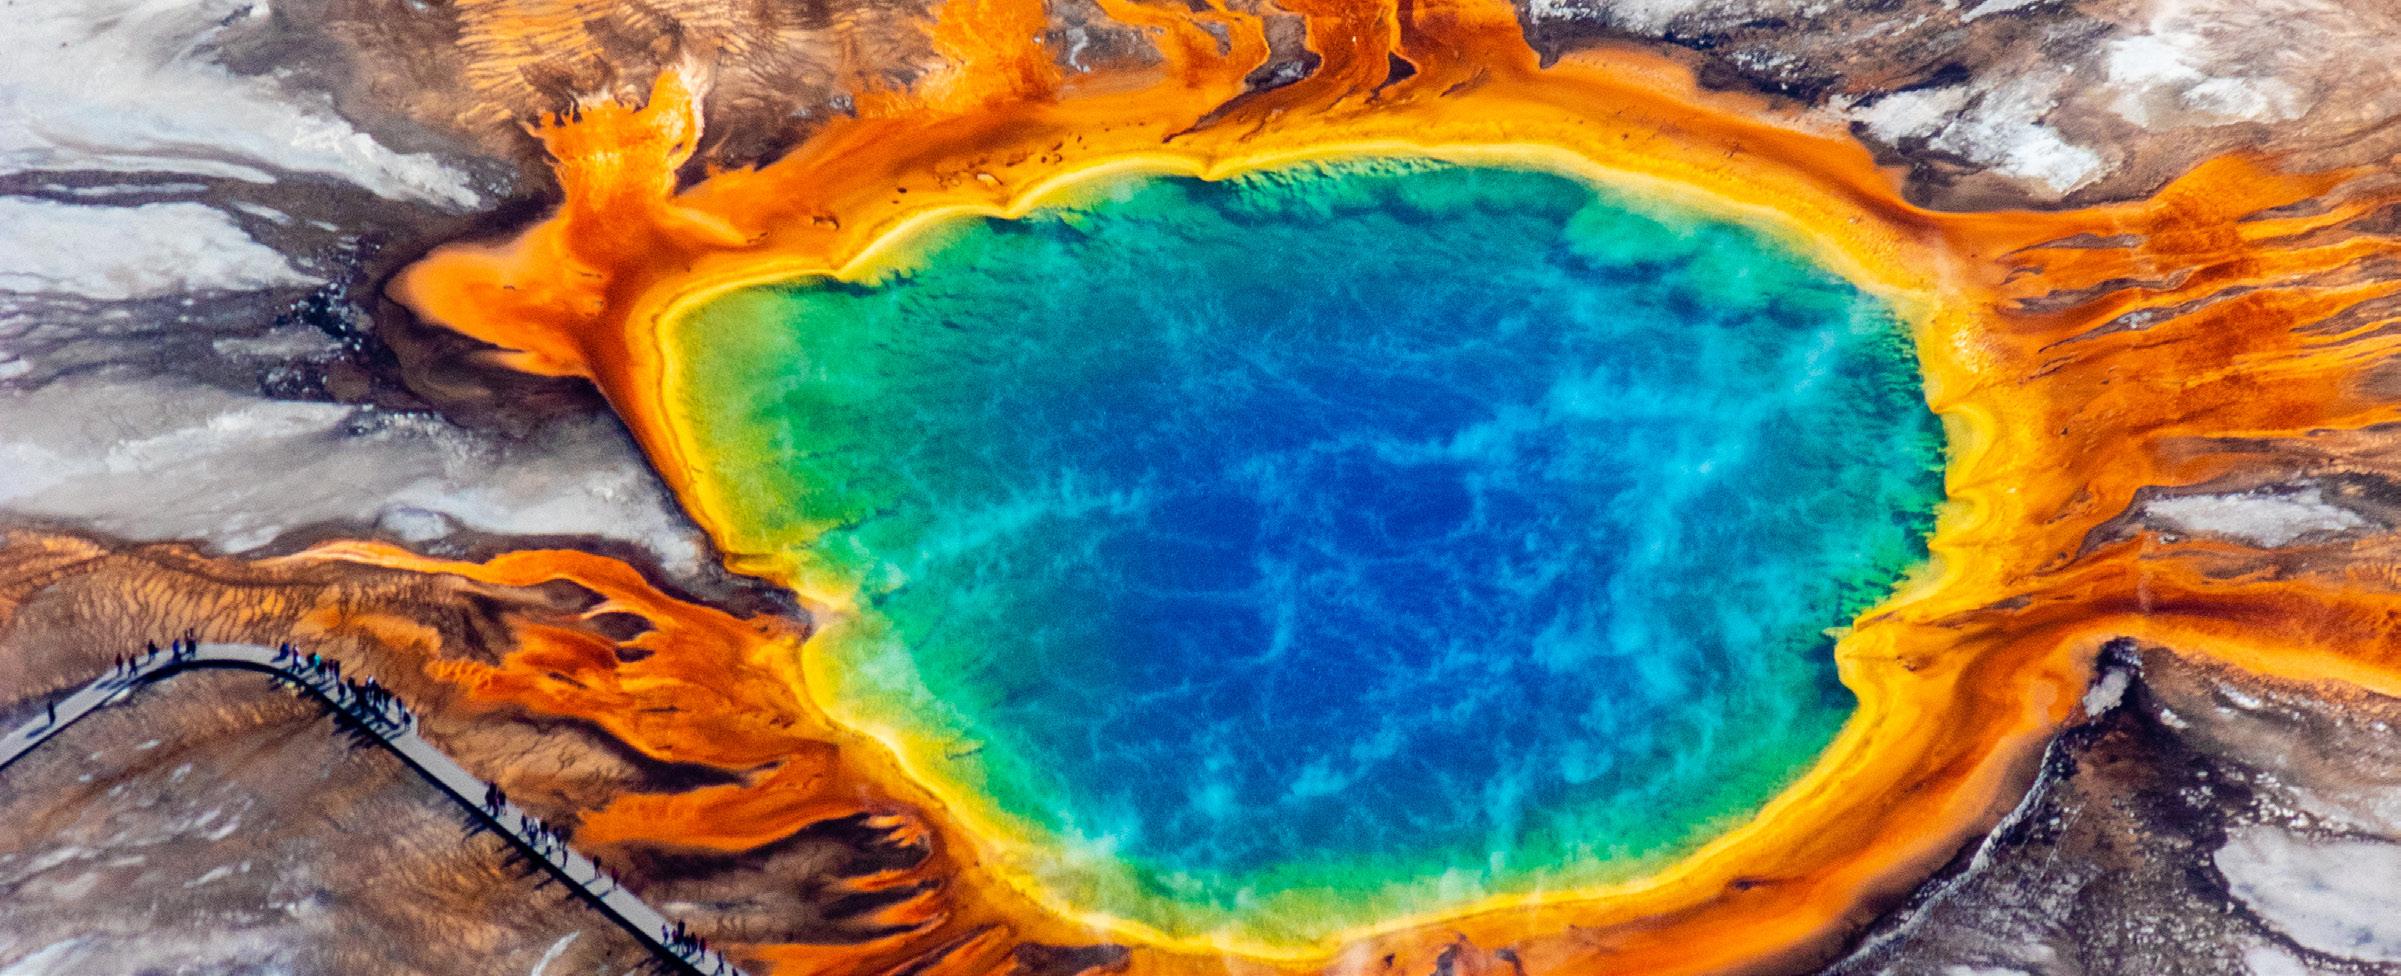
Located just ten minutes north of the home, Grand Teton National Park preserves a spectacular landscape rich with majestic mountains, pristine lakes, and extraordinary wildlife. Located just one hour from the property, Yellowstone National Park, established in 1872, is Americas first national park. It is home to a large variety of wildlife including grizzly bears, wolves, bison, and elk. Preserved within Yellowstone National Park are Old Faithful and a collection of the worlds most extraordinary geysers and hot springs.
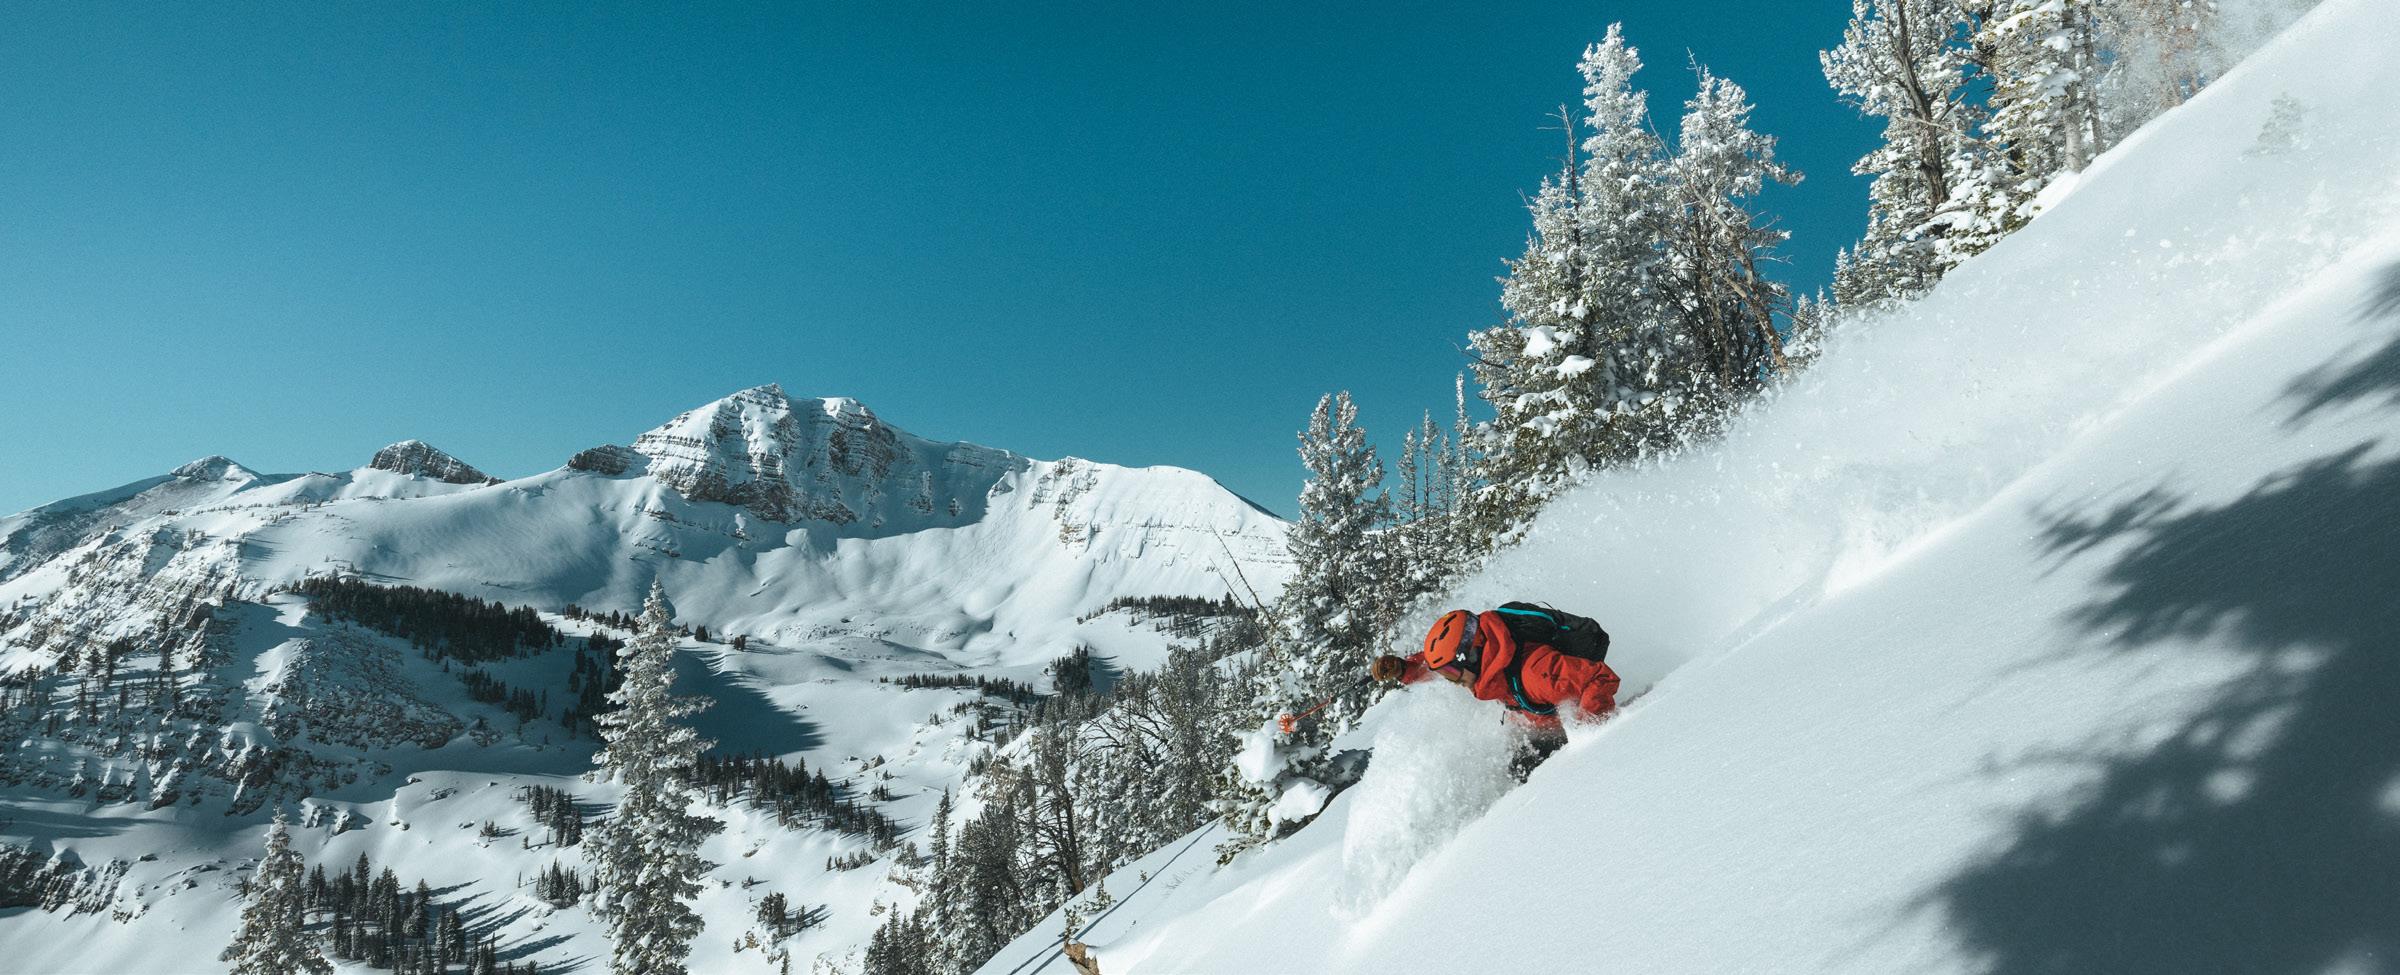
Jackson Hole Mountain Resort has ranked as number one in Forbes Magazines Top 10 Ski Resorts in North America List for nine of the last ten years. Forbes ranking of Jackson Hole Mountain Resort, which it calls the “best-skiing mountain in North America,” also highlights recent lift improvements, great snow, and growing status as a cultural and culinary destination. Snow King Mountain opened as Jackson’s first ski area and one of the first in the United States. Today, Snow King welcomes hopeful Olympians as a top downhill training camp destination.
Jackson Hole’s vibrant arts scene, anchored by the Jackson Hole Art Association, offers diverse classes and resources for creative expression. The area’s numerous galleries showcase both traditional, Western art, and contemporary interpretations, complemented by events like film festivals and auctions. Meanwhile, the Grand Teton Music Festival, with its prestigious lineup and chamber music offerings, continues to enchant audiences, solidifying Jackson Hole as a cultural destination.