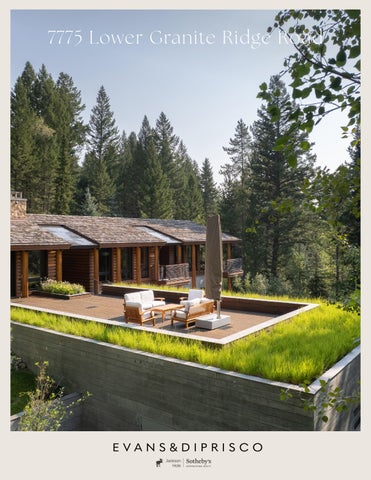
7775 Lower Granite Ridge Road
THE GROUNDS Located in the coveted Granite Ridge subdivision in Teton Village this 0.63 acre property has the much sought-after convenience of ski-in, ski-out easement access to the slopes of the Jackson Hole Mountain Resort. Tucked amidst the mature conifer and aspen stands, the property borders over 14 acres of Granite Ridge open space which in turn borders USFS land adjacent to Grand Teton National Park for ultimate privacy, wildlife viewing opportunities and endless recreational opportunities, all within walking distance of the Four Seasons Resort and Teton Village’s amenities. Outdoor recreationists and ski enthusiasts will appreciate the convenience of this home and its ski-friendly features that include commercial boot and gear driers in a ski-focused room with ski gear and snowshoe storage.
THE ESTATE Featured in such publications as WWArchitecture, Homestead Magazine, Big Sky Journal Home and Range magazine for its widely recognized awardwinning architectural design, the 7,613 square foot residence offers elegance, excellent craftsmanship and meticulous detail. Exceedingly high standards visible from the moment you walk into the home, are equally integrated into the behind-the-scenes construction and systems & technology that are the home’s core and structure. From Ubiquiti network hardware, 1GB fiber optic internet service and Cat5e ethernet and coax cabling to Vantage lighting and shade control systems, sophisticated HVAC systems including hydronic in-floor heat, forced air and central air conditioning to exterior snowmelt and back up 48 Kw Generac generator, the lack of compromise is evident throughout the home.
Clear cedar siding on the home’s exterior features a custom profile and concealed fasteners while clear western hemlock adorns the home’s interior walls, doors, trim and ceiling, infusing the home in a warm earth-toned, peaceful and welcoming palette. Enjoy the tension between rustic and refined as cedar wood blends with architectural board-form concrete details, stone flooring in the kitchen, pantry and bathrooms and Sonoma Stone cast concrete countertops and tub.
The thoughtful floor plan offers main floor living with the main living spaces, media room, office/ guest suite and primary suite occupying the main floor. The lower level boasts 3 additional guest suites, a gym and spa area, mudroom and workshop. Abundant storage and state of the art mechanical rooms are located on this ground level. The Symmetry elevator is a convenient and practical feature.
The gym and spa area boasts a yoga and Pilates wall, Sonoma Stone Double Wave soaking tub, steam shower and sauna, making self-care and working out at home a welcome endeavor. You’ll never want to drive to the gym again.
An expansive 956 square foot patio deck above the garage will draw you and your guests out to enjoy the beautifully private setting for meals or for entertaining. Private patios surround the home offering welcome alcoves where guests and family can indulge in a moment of respite. The lines between the indoors and the outdoors are blurred, worries melt away. This private oasis is yours. Savor it. Live your best life.
The garage offers 3 oversized bays for all of your storage needs. You will appreciate the hydronicallyheated floors and drains, the epoxy finish and the 2 interior storage closets.
Property Information Sheet 7775 Lower Granite Ridge Road – Teton Village, WY 83025 Architect: Builder: Interior Design:
Tom Ward of Ward Blake Architects, Jackson, WY Peak Builders, JH Builders, Jackson, WY Katherine Reedy, EK-Reedy Interiors, Jackson, WY
Main Floor: Ground Floor: Total Habitable:
3,656 sf 3,957 sf 7,613 sf
Garage:
1,363 sf
Highlights • • •
Widely recognized award-winning architectural design Private secluded 0.63-acre wooded lot with HOA common area and direct access to GTNP to the north Ski-in, ski out access with a JHMR maintained ski trail adjacent to the house
Exterior •
Custom profile clear cedar siding with concealed fasteners
• •
Architectural custom profile board-formed concrete Bildau Bussmann Linea Integra triple-pane Low-E glass windows and exterior doors: Bildau Bussmann: https://bildau.de/?lang=en
•
The house employs a hybrid structural system of steel-reinforced concrete, steel framing, and steel roof trusses creating a robust, durable structure engineered for high environmental resilience
• • • •
Brava composite shingles with Class A fire rating. Sod on flat roofs. Private patios on the north, south and east including a 956 sf patio deck above garage Caldera Spa hot tub Snowmelt system on front entry walkway and stairs, garage aprons, north roof and sod roof leading edges Sprinkler system with Weathermatic SmartLink controller and weather sensor
•
• •
Generac 48kw back-up generator for essential house services (hydronic heating, refrigeration, lighting, communication) Custom glass canopies over the entry and front decks (to come, replacing existing canopies)
Interior • • • • • • • • •
Clear western hemlock interior walls, doors, windows, flat channeled and vaulted ceilings Earth tone Venetian plaster walls Wide plank, 3/4 inch rift and quarter sawn oak flooring Natural stone flooring in kitchen, pantry and all bathrooms Willow Creek custom red birch cabinetry Sonoma Stone cast concrete bath counter tops, sinks and bathtub: Sonoma Stone https://sonomastone.com/ Rocky Mountain Hardware and high-end European fixtures Symmetry residential elevator Central vacuum system
Systems & Technology • • • • • •
•
• •
Utility services include Teton Village water and sewer, Lower Valley Energy electricity and natural gas, Silver Star fiber optic, Spectrum cable Ubiquiti network hardware - 2 routers, 5 WAPs, multiple switches 1 GB fiber optic Internet service Cat5e ethernet and coax cables installed throughout the house, traditional telephone wiring to offices and bedrooms Vantage lighting and shade control system: https://www.legrand.us/vantage Somfy network shade system (operated through Vantage). Automated sun/privacy shades throughout. Bedrooms and Media Room have dual shades with automated black-out shades. All shades are concealed in ceiling integrated shade pockets. Somfy: https://www.somfysystems.com/en-us/o HVAC control system – Climate Automation Systems PC based software controls: http://climateautomationsystems.com/index.html o Temperatures in 22 individual room zones + exterior snowmelt zone o In floor hydronic heating o Forced air heating and air conditioning o Humidity and mechanical ventilation o Domestic hot water o Programed with day & nighttime, seasonal and away settings o Apple device compatible application o Continuous system status monitoring by Climate Automation Triangle Tube 2x natural gas-fired boilers Rehau hydronic in-floor heat throughout house and garage
Page 2 of 6
• • • • • • •
ACV 2x 119 gallon indirect fired (hydronic) hot water heaters Hot water recirculation system throughout house Magic Aire 2x fan coil units supporting forced air heat and air conditioning Carrier 2x air conditioning condensers Humidifiers 2x integrated into fan coils Mechanical ventilation integrated into fan coil air streams – replaces interior air every 3 to 4 hours Cascadian water softener
Living Area • Double sided wood-burning fireplace • Access to north and south decks Kitchen and Dining Area • Sonoma Stone farm sinks 2x • Granite countertops • Willow Creek cabinets - Blum soft close hardware • Appliances o Miele Dishwasher o Wolf 6 burner gas range o Wolf double oven o Sharp microwave o Subzero two drawer refrigerator • Access to north patio o Built in Wolf gas grill and cooktop on patio • Private south deck • Sony flat screen TV • Pantry o Subzero refrigerator and freezer and beverage refrigerator Media Room • Sony professional 98-inch LED flat screen TV • Media cabinet and integrated Middle Atlantic rollout equipment rack • Transparent Cable in wall wiring • Ceiling speakers • Wool wall to wall carpet • Soundproof acoustic wall Office/Guest Bedroom 1 • Views to south • Built in desk and cabinets • Ensuite bathroom o Shower Primary Bedroom • Built in desk
Page 3 of 6
Primary Bathroom • 2 sinks • Shower • Tile floor • Walk-in closet Ground Floor Family Room • Sony flat screen TV • Built in shelves • AV control closet Bunk Bedroom/ Guest Bedroom 2 • Four built-in twin bunks • Wool wall to wall carpet • Ensuite bathroom o Sink o Shower • Walk in closet with built-in cabinets Guest Bedroom 3 • Ensuite bathroom o Sink o Shower • Walk-in closet with built-in cabinets • Walk-out access to east deck Guest Bedroom 4 • Ensuite bathroom o Sink o Shower • Walk-in closet with built-in cabinets • Walk-out access to east deck Laundry Room • Appliances o Whirlpool washer o Whirlpool dryer • Slate floor • Granite countertops • Sink • Storage closet Cedar Closet/Pantry • Storage with built-in shelves • Crawlspace access
Page 4 of 5
Cedar Closet/Pantry • Storage with built-in shelves • Crawlspace access Gym & Spa Area • Sony flat screen TV • Yoga / Pilates wall • Sonoma Stone DoubleWave soaking tub • Steam shower • Sauna • Water closet Mud Room • Granite countertops • Sink • Built-in storage cubbies and cabinetry • Subzero drawer refrigerator and freezer • Oakley stone floor • Water closet Workshop • Utility sink • Storage shelves Mechanical and Electric Equipment Rooms • Two separate easily accessible rooms for electrical and Internet equipment and HVAC equipment • Crawlspace access through the mechanical room Crawlspace • Concrete floor with access to the full footprint of the house • Mechanical equipment and shade network enclosures • Storage and spare parts Ski Room • Ski gear and snowshoe storage • Commercial boot and gear dryer Garage • Oversized garage with three bays hydronic heating and floor drainage • Epoxy floor • Two interior storage closets and one exterior utility closet
The information contained herein is included to the best of Jackson Hole Sotheby’s International Page 5 of 6 Realty’s knowledge. All information contained herein shall be independently verified by Buyer. Buyer shall in no way rely upon the information contained herein.
THE LOCATION Jackson is one of the most scenic areas in the United States, offering limitless opportunities to explore or to sit back and enjoy the views. With Grand Teton and Yellowstone National Parks at its doorstep, 97% of the lands in and around Jackson are permanently protected as public lands or via private conservation easements. It is comforting to know that todays scenery will be preserved for future generations to come.
NATIONAL PARKS
Located just 10 minutes north of the home, Grand Teton National Park preserves a spectacular landscape rich with majestic mountains, pristine lakes, and extraordinary wildlife. Located just 1 hour from the property, Yellowstone National Park, established in 1872 is Americas first national park. It is home to a large variety of wildlife including grizzly bears, wolves, bison, and elk. Preserved within Yellowstone National Park are Old Faithful and a collection of the worlds most extraordinary geysers and hot springs.
SKI RESORTS
Jackson Hole Mountain Resort has ranked as number one in Forbes Magazines Top 10 Ski Resorts in North America List for nine of the last ten years. Forbes ranking of Jackson Hole Mountain Resort, which it calls the “best-skiing mountain in North America,” also highlights recent lift improvements, great snow, and growing status as a cultural and culinary destination. Snow King Mountain opened as Jackson’s first ski area and one of the first in the United States. Today, Snow King welcomes hopeful Olympians as a top downhill training camp destination.
CULTURE
Jackson Hole’s vibrant arts scene, anchored by the Jackson Hole Art Association, offers diverse classes and resources for creative expression. The area’s numerous galleries showcase both traditional, Western art, and contemporary interpretations, complemented by events like film festivals and auctions. Meanwhile, the Grand Teton Music Festival, with its prestigious lineup and chamber music offerings, continues to enchant audiences, solidifying Jackson Hole as a cultural destination.
TOMEVANSRE@JHSIR.COM | 307.739.8003 | EVANSDIPRISCOREALESTATE.COM