WILLKOMMEN
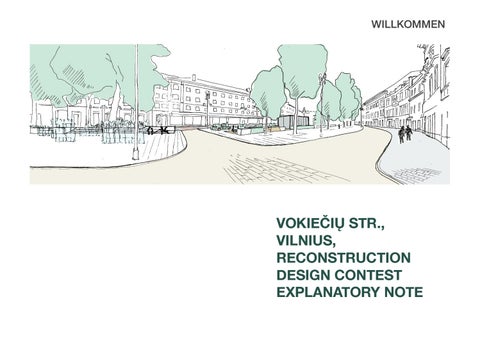
VOKIEČIŲ STR., VILNIUS, RECONSTRUCTION DESIGN CONTEST EXPLANATORY NOTE
CONTENT ARCHITECTURAL IDEA WILLKOMMEN
4
OLD vs NEW
5
FUNCTIONAL ZONING
6
HISTORY IS ALIVE
7
THE FOUNTAINS SQUARE
8
TRANSPORT SCHEME
9
THE NEW STREET
10 - 12
STREET LIGHTING SOLUTIONS
13
PLANTATION MANAGEMENT SOLUTIONS
14
SPACES FOR KIDS
15-16
SUSTAINABILITY
17
SEASONALITY
18
DRAWINGS, SCHEMES AND PANORAMAS
19 - 23
VOKIEČIŲ STR., VILNIUS, RECONSTRUCTION DESIGN CONTEST
2
In our vision, Vokiečių street becomes a place where history meets nature and urban life with all its advantages. It lives its natural rhythms in the shadows of park-like natural surroundings.
History
Nature
VOKIEČIŲ STR., VILNIUS, RECONSTRUCTION DESIGN CONTEST
3
Architectural idea Willkommen! The streets of the past centuries used to be full of life. Trade and social life were thriving. Everyone tried to draw attention to themselves and attract people passing by to their shop or restaurant. Different nations used to live there in the neighboring quarters. The street even got its name because there lived many Germans. And nearby - many Jews. Our idea is to recreate this special atmosphere of hospitality and immediacy of historical town public space. As the center of the present Vokiečių street was destroyed after World War II, there are no remaining buildings that used to form the perimeter of the old street and could be occupied by shops and restaurants. In their absent place, we propose to create a special green zone - the “Interior”. This area between the two streets will be the center of attraction from both sides. It will be filled with various spaces for different purposes and activities and will seduce You to stop, to have a rest in a shadow of trees, to drink a cup of coffee, to play or to admire some plants. Welcome to the new hospitable public space! WILLKOMMEN!
VOKIEČIŲ STR., VILNIUS, RECONSTRUCTION DESIGN CONTEST
4
Architectural idea Old vs New
Historically, Vokiečių street looked completely different until the Second World War. Such large open streets are not typical to Vilnius Old Town. Therefore, we propose to make "a reverence” to history and to restore the space of the former street symbolically marking its vanished boundary. Thus, we create two different spaces - The “Old” Street and “New” Street. The boundary separating these two zones would be a symbolic 0.90 m high “wall” of bushes, benches, blocks, and clumps. The Old Street, designed almost exclusively for pedestrians, will be completely paved, simple open space like any other typical cozy old town street. This will be a new, but historical space of human scale, designed for people and for urban life.
Green zone- the “Interior”
The New
(street/area)
The Old
(street)
historical space is restored
VOKIEČIŲ STR., VILNIUS, RECONSTRUCTION DESIGN CONTEST
Pedestrian street
Street
Meanwhile, The New street is designed much more freely. This whole space consists of a green central area for the rest and relaxation, and a redeveloped street. A new, comfortable pedestrian, bicycle, and car movement area is created, where each of them can move smoothly and safely. This are will contain many more design elements, different zones for various kinds of activity. 5
Architectural idea Functional zoning Open space-square (around information centre) Information centre (or cafe)
Children playground Terrace for outdoor cafe Small children playground
The Fountain square Terrace for outdoor cafe A place for chess players and Sunday conversations Quiet reading garden Square of good manners Quiet kissing garden
VOKIEČIŲ STR., VILNIUS, RECONSTRUCTION DESIGN CONTEST
Cafe pavilion Sculpture “Barbora” Cafe pavilion Terrace for outdoor cafe
6
History is alive Vokiečių street is in the very heart of Vilnius Old town and falls into territory that has undergone a considerable transformation after World War II. We believe the historical dimension is very important when thinking about the reconstruction of this space, and therefore in our project, we tried to tell the history of the place by architectural means, to restore atmosphere of old city street as much as possible. Also, our design solutions are compatible with the existing layout of the adjoining streets and squares.
Our tribute to history: 1. The historic street space is being restored. The whole “old” street is paved, as is typical for the streets of the old town (The symbolic border separating “old” and “new” is an artistic interpretation and does not claim to complete historical accuracY). 2. At the beginning of the street, we propose to place the little info center and information stands nearby to help get acquainted with the history of the place. 3. We suggest restoring the old lights of the Vokiečių street, to make them more powerful for illumination and to use them in both sides - “new” one and “Old” one. 4. we suggest to restore the image to the old streets (Žydų and Mėsinių) and create conditions for limited use of transport (only when necessary). 5. Materials we choose for pavements are mostly the same as already exist in Rotušės square and in present Vokiečių street (historical). The new materials are used only for bikeway and very central area around the green zone. 6. Decorative sculpture “Barbora” adorns the street in a “neighboring courtyard”.
Vokiečių street is located in the areas of cultural heritage: the territory of Vilnius Old Town (unique object code in the Register of Cultural Heritage 16073) and the archeological site of Vilnius Old Town and suburbs (unique object code in the Register of Cultural Heritage 25504). During the realisation of the project, the supervision of an archaeologist is obligatory, it is expedient to perform archaeological research before the works. The design solutions of the project do not violate the valuable features located in the territory of the Real Estate Cultural Property.
VOKIEČIŲ STR., VILNIUS, RECONSTRUCTION DESIGN CONTEST
7
Architectural idea The Fountains square The Fountain square will be an open public space at the intersection of Žydų str. and Vokiečių str. with two new fountains. We see this place as the most active area of the street where social life will be the most intense, focusing on the water element, which is very attractive, and interactive, acting on all human senses. This crossroad is also a special place where the two cultures symbolically meet, and we wanted to emphasise this. Thus we propose to create two beautiful fountains, as flowing water, amongst many other things, is a symbol of purification and reconciliation. The “Quiet” fountain - like the water spring in the forest calmly begins its journey somewhere between plants, ripples through sculptural stairs and suddenly disappears in the pavement. The “Happy” fountain in the middle of the square, with streams of different heights grouped in several lines, merrily erupts straight from the pavement. Both of the fountains are designed in the place where the old fountain currently is and therefore the present infrastructure could be used for installation of the new ones. VOKIEČIŲ STR., VILNIUS, RECONSTRUCTION DESIGN CONTEST
8
Transport scheme
All our proposals are based on Traffic regulation solutions in Vilnius Old Town, 2019. The main idea is to make the street more suitable for pedestrians and eco-transport. A standard two-way street for traffic will only be on one side - in the “New” street. There will also be a comfortable and safe bikeway. There will be three garbage container platforms besides the street with the possibility to stop by for garbage trucks. The sidewalk for pedestrians beside the “New” street will be wider and greener, designed for smooth passing through and resting. Also, there will be enough space for cafes to install their summer terraces. The “Old” street will be dedicated almost entirely for pedestrians only, except for the residents and service transport access for entry and exit. Transit traffic will not be allowed there. Entry and exit to Vokiečių street by car will be allowed through Šv. Mikalojaus street. The traffic will be controlled with the help of traffic control aids.
VOKIEČIŲ STR., VILNIUS, RECONSTRUCTION DESIGN CONTEST
9
The new street Sidewalks play a vital role in city life. We propose to have the street (in general) of the new quality. Pedestrians would be separated from street traffic. Bikeway separated from the pedestrians and street traffic too. More greenery. “Quiet" and “active” zones. There will be sections for all common public space functions. And all these functions will have their places and will complement, but not interfere with each other. The new street will be comfortable and safe to move, pleasant to have a rest, and attractive to spend time in.
6. Street 6.0 m wide
1. Frontage zone 0.5-1.5 m wide
2. Pedestrian through zone 2.5 m wide
VOKIEČIŲ STR., VILNIUS, RECONSTRUCTION DESIGN CONTEST
3. Street furniture/curb zone - 1.5 m wide
4. Bikeway 2.5 m wide
5. Buffer zone0.8 m wide
10
The new street 1. Frontage zone - 0.5-1.5 m wide. This is the first zone of the sidewalk and functions as an extension of the building. It varies in width in different parts of the sidewalk in our project and is “invisible” as we use the same pavement tiles for both 1 and 2 zones. This space is dedicated for entryways and doors, facade decorations, menu boards and little coffee tables where the width of this zone is sufficient. 2. Pedestrian through zone - 2.5 m wide. This is the main and most active zone at the centre of the sidewalk. This zone provides a safe and adequate place to walk. It has to be ensured that no less than 2.5 m is dedicated to pedestrian through zone to make the flow free and accessible. 3. Street furniture/curb zone - 1.5 m wide This is the section of sidewalk we may define as “quiet zone” in which street furniture and amenities, such as lighting, benches for resting, utility poles, tree pits, and bicycle parking are provided. In our case it also contains new green infrastructure - the trees and the embedded areas of "natural meadow” type greenery. Also, there are free spaces (gaps) left for cafes to use as their summer outdoor cafe zones. Street furniture/curb zone is designed to be a buffer between bikeway and pedestrian through zone, so every type of traffic could feel safe and comfortable.
VOKIEČIŲ STR., VILNIUS, RECONSTRUCTION DESIGN CONTEST
11
The new street 4. Bikeway - 2.5 m wide. The new two-way bike path is separated both from the pedestrian walkway and from the street with a special buffer zone. This is designed for maximum safety and a pleasant riding experience.
5. Buffer zone- 0.8 m wide. This section is designed to separate the street traffic from the bike and scooter riders. Parents will feel much safer.
6. Street - 6.0 m wide. Two-way cosy old town street with car parking on one side.
VOKIEČIŲ STR., VILNIUS, RECONSTRUCTION DESIGN CONTEST
12
Street lighting solutions
In the space of Vokiečių Street, it is planned to create a new lighting system that is compatible with the proposed solutions. It is planned to preserve the existing tall luminaires, just in new locations between the "old" and "new" streets. Along the "new" street and bikeway, new 3 m high luminaires of modern design are planned. In the central zone of the street, integrated into the pavement of pedestrian zone new lights are designed. It will be integrated into the pavement between granite tiles. And are placed at some, more important zones. In the green area, 0.9 m luminaires (bollard lights) are planned for local lighting to accentuate the cross-tracks. Also, the fountains will be provided with integrated decorative lighting.
VOKIEČIŲ STR., VILNIUS, RECONSTRUCTION DESIGN CONTEST
13
Plantation management solutions The main green area will be in the middle of the street as the spine of public space. As the spine has vertebrae - many smaller or bigger areas for various functions are designed there. This green zone will contain much more of green lawn than it is now. There will be planted new trees, many new bushes, and a lot of grass type smaller plants and flowers. There are some trees that are severely damaged according to the given analysis, and sadly have to be removed. But we designed public space with a big empathy and all the healthy ones stay in their places. There will be planted new trees in the places of the old ones, and in new places. The trees we replant will be of the same species. The new ones we propose Picea abies (as there already grows one, it would be nice to have more Coniferous trees) and also two Quercus, which can be planted on the occasion of any celebration. The “Old” pedestrian street is designed in a traditional hardscape manner, so the green area closer to it will be also more open, and only some coniferous bushes, - Pinus mugo will be planted there. On the opposite side of the green area, closer to the “New” street, will be significantly more plants. There will be planted a lot of deciduous bushes - various kinds of Spiraea in beautiful compositions with grass type plants, like Stipa, Carex, Miscanthus, Geranium, Dryopteris, Festuca. Bioswales, that we designed for stormwater management will be planted with the grass type plants, which can grow in wet areas. After the heavy rains, this will become little natural swamps and we believe, that city birds will like it. And of course the flowers, the smallest ones, but not less important. Spring meadows will delight with the flowering of Crocus vernus, summertime for Lithuanian Thymus, and nice smelling Lavandula angustifolia. Though all the flowers and grass plant compositions will be selected in detail during the next design stage, we prefer to choose more Lithuanian, perennial, low maintenance plants. The new Acer or Tilia trees will be planted alongside the “New” street. Also, there will be planted some groups of plants around trees, that would be similar to natural Lithuanian meadows.
VOKIEČIŲ STR., VILNIUS, RECONSTRUCTION DESIGN CONTEST
14
Space for kids No 1 The playground for older children We propose to mix natural landscaping (playfull grass hills) with contemporary playpoints designed for urban public spaces. All the playpoint elements we suggest are made of stainless steel structure combined with the colourful elements made of HDPE. The playpoints are safe, compact and durable. Pictures taken from: https://berliner-playequipment.com is presented only as analogs.
0.8 m
2m
VOKIEÄŒIŲ STR., VILNIUS, RECONSTRUCTION DESIGN CONTEST
15
Space for kids No 2 The playground for small children A separate cozy zone is dedicated for the very little ones to play safely. It is separated from the street with the green hedge and the grass of different colour will distinct this zone from the other green area. The parents will find some wooden benches there to have a rest while waiting. The group of three contemporary, safe, durable and compact playpoints should be located there. Pictures taken from: https://berliner-playequipment.com is presented only as analogs.
0.3 m 0.9 m
VOKIEÄŒIŲ STR., VILNIUS, RECONSTRUCTION DESIGN CONTEST
16
Sustainability We propose to reuse existing street paving material.
We designed fountains in a place of the present one and all the existing infrastructure could be re-used to install new ones.
We believe, that every tree is important and dear to citizens and to the city, thus we preserve all the healthy trees and propose to plant more than 30 new ones, as well as a large number of new shrubs and smaller plants. (New trees will not be planted over the existing city underground communications!)
There will be more EV charging stations than it is now. We propose to only use plants that are common to Lithuanian nature, grows easily and require little maintenance.
Green infrastructure elements are considered and proposed in the design, such as bioswales for stormwater management and to preserve more humidity during summer in the City
VOKIEÄŒIŲ STR., VILNIUS, RECONSTRUCTION DESIGN CONTEST
We preserve the existing street lights and suggest to restore and reuse them for illumination of the middle (green) section of the street. Also the existing flat outdoor information display stands are going to be reused in the reconstructed street.
17
Seasonality
The seasons in Lithuania differ distinctly from each other. During summer, the streets, squares, and parks are filled with people. Many tourists are visiting and exploring our country. Vilnius residents like to spend warm evenings in cozy restaurants, squares, and parks of Vilnius Old Town. However, we aimed to create a truly lively public space that works throughout the year. During the summertime, there will be a lot to do and see in Vokiečių street. But we have also carefully considered what to do in winter. First of all, we propose a new info center, where tourists could warm up even in winter, as well as get some historical information, see a small exhibition and buy a souvenir. Local people will find two cafe pavilions in the very center of the green area, which will be the perfect places to drink a cup of coffee while admiring the view. Also, there will be many more Coniferous trees, ensuring more green color during wintertime. Spring and autumn are beautiful seasons, each in their own way. In spring one will find awakening nature with all its flower blossoms and scents there. In autumn - admire the play of falling leaves. They are also the seasons for markets and open-air festivals, therefore there will be many different in size and covering areas to accommodate different city events for everyones taste.
VOKIEČIŲ STR., VILNIUS, RECONSTRUCTION DESIGN CONTEST
18
Drawings, schemes and panoramas Scheme of situation
Vi
lni
onų inik
au
g.
m Do
sg
.
SITE OF RECONSTRUCTION HISTORYCAL TRACT OF VOKIEČIŲ STR.
kų Tra
g.
HISTORYCAL PLACE OF THE GREAT SYNAGOGUE
.
ųg
kio g .
d Žy
M. An
takols
THE FOUNTAINS' SQUARE
a. Ro tuš ės
Šv .
SCUPTURE BARBORA
M
ika
loj
au sg
.
HISTORYCAL TRACT OF ŽYDŲ STR.
HISTORYCAL TRACT OF MĖSINIŲ STR.
Mė sin
ių g
.
VILNIAUS ROTUŠĖ
ų ink dn
g.
Rū
SCHEME OF SITUATION SCALE 1:2000
VOKIEČIŲ STR., VILNIUS, RECONSTRUCTION DESIGN CONTEST
19
VOKIEČIŲ STR., VILNIUS, RECONSTRUCTION DESIGN CONTEST BUFFER ZONE -GREY GRANITE (SAME MATERIAL AS IN STREET ROTUŠĖS SQ.)
SQUARE - GRANITE TILES 1.2X0.6M
1.5M 9M
6.7M
10M
3M
3M
SQUARE/PAVING - GRANITE TILES 1.2X0.6M
1M SQUARE/SREET -STONE STREET (REUSE OF CURRENT MATERIAL)
SQUARE - GRANITE TILES 1.2X0.6M
8M
WALL ELEMENT (RUSTY IRON)
SQUARE - GRANITE TILES 1.2X0.6M
ELEMENT- BENCHES (TIMBER)
DISABLED PERSONS PARKING GREY GRANITE (SAME MATERIAL AS IN STREET ROTUŠĖS SQ.)
0.6M
SQUARE/PAVING - GRANITE TILES 1.2X0.6M
BIKEWAY ASPHALT
1.5M
SQUARE/SREET -STONE STREET (REUSE OF CURRENT MATERIAL)
6M
3.6M
SQUARE, FONTAIN TYPE 2 GRANITE TILES 1.2X0.6M
0.8M
6M
GREEN HILL AND STAIRS/TYPE 1 FONTAIN (WHITE CONCRETE)
2.5M
PAVING - GRANITE TILES 1.2X0.6M
0.8M STREET - GREY GRANITE (SAME MATERIAL AS IN STREET ROTUŠĖS SQ.)
2.5M
STREET - GREY GRANITE (SAME MATERIAL AS IN STREET ROTUŠĖS SQ.)
1.5M
BUFFER ZONE -GREY GRANITE (SAME MATERIAL AS IN STREET ROTUŠĖS SQ.)
1.5M
BIKEWAY ASPHALT
3M
GROUP OF MEADOW PLANTS
PAVING GREY GRANITE (SAME MATERIAL AS IN PAVING ROTUŠĖS SQ.)
3M
GREY GRANITE CURB ZONE (SAME MATERIAL AS STREET IN ROTUŠĖS SQ.)
PAVING GREY GRANITE (SAME MATERIAL AS IN PAVING ROTUŠĖS SQ.)
Drawings, schemes and panoramas
Sections 1-1 and 2-2
3M
SECTION 1-1 SCALE 1:200
3.5M
SECTION 2-2 SCALE1:200
20
Drawings, schemes and panoramas Panoramas
VOKIEČIŲ STR., VILNIUS, RECONSTRUCTION DESIGN CONTEST
21
Drawings, schemes and panoramas Panoramas
VOKIEČIŲ STR., VILNIUS, RECONSTRUCTION DESIGN CONTEST
22