ARCHITECTURAL PORTFOLIO
TORI NEMESIO
Year: Spring 2024
Location: Iowa State College of Design
In Collaboration With: Kira DeBrower and Jacob Vasquez
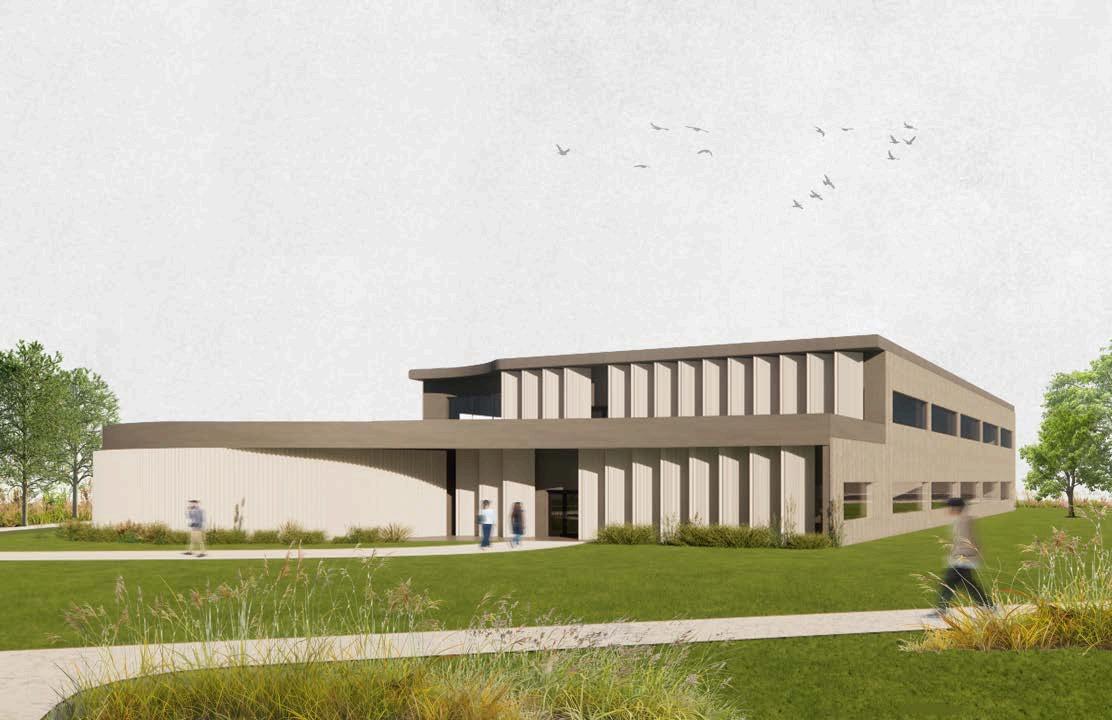
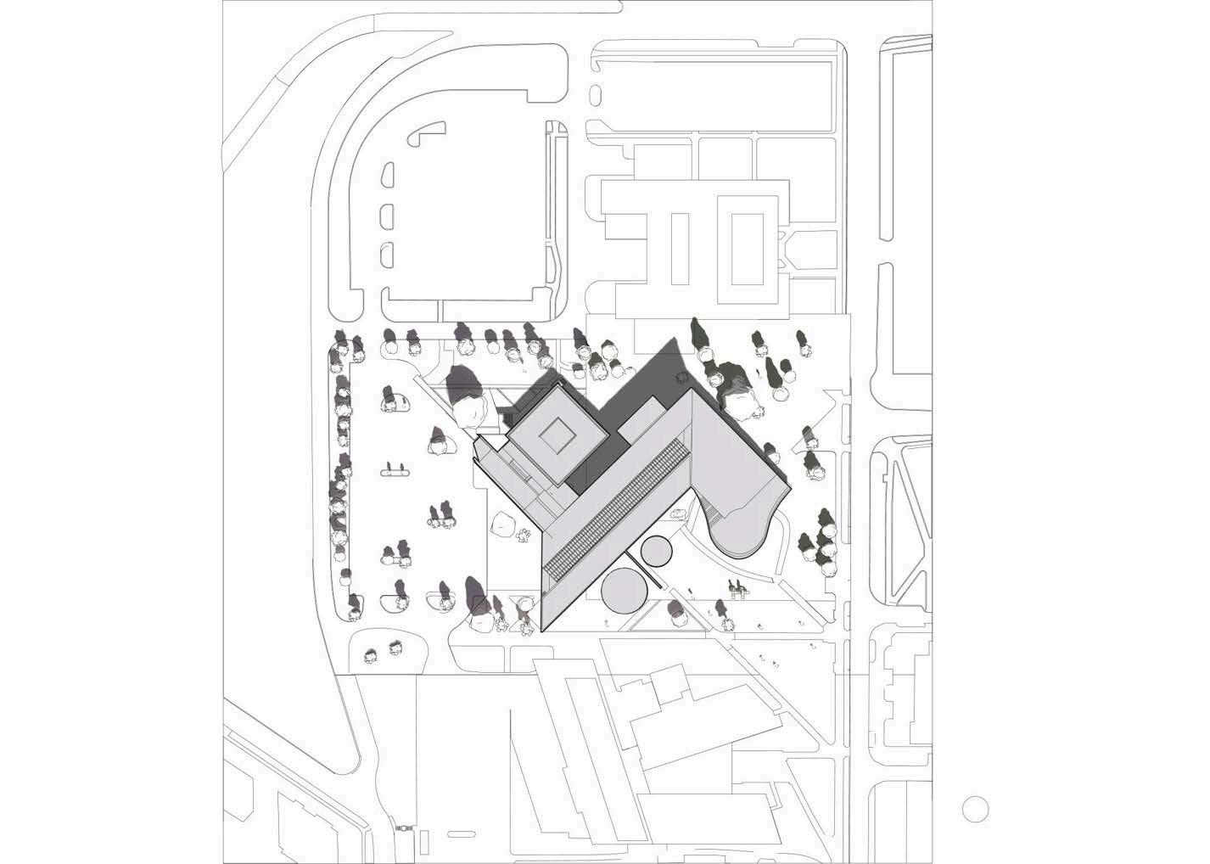
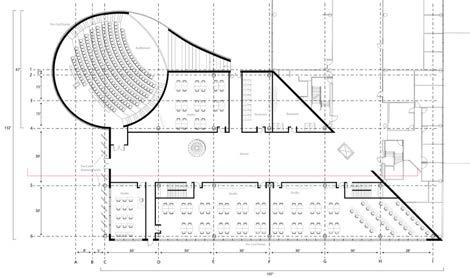
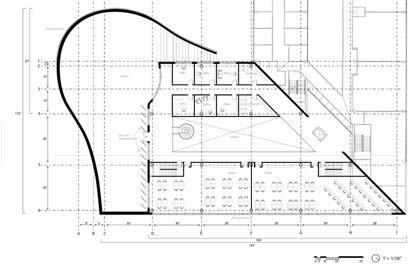
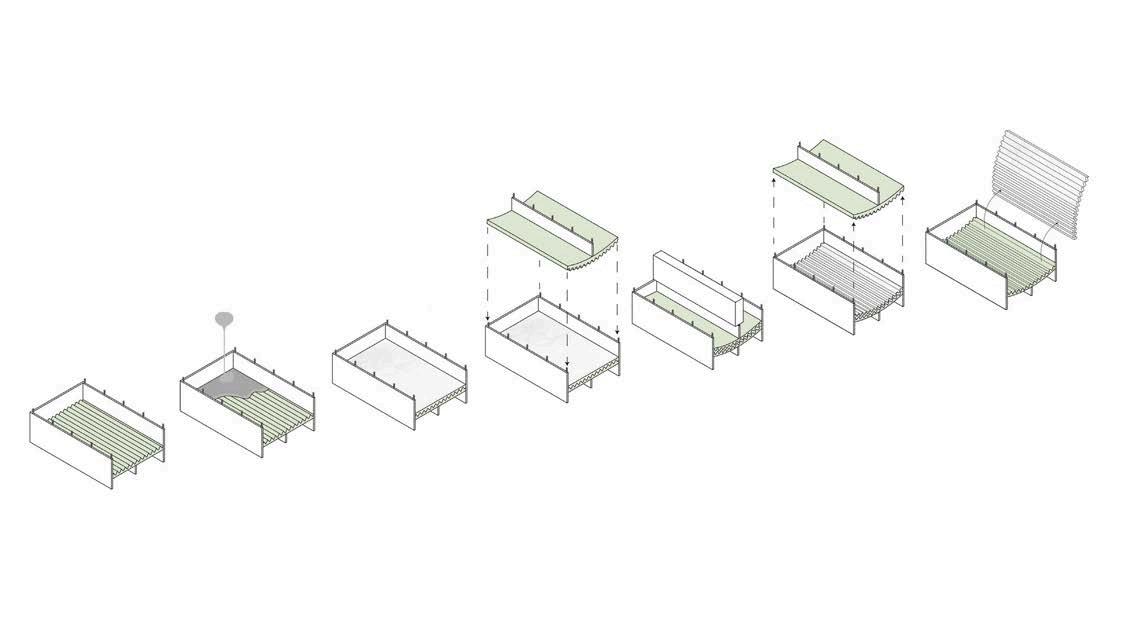
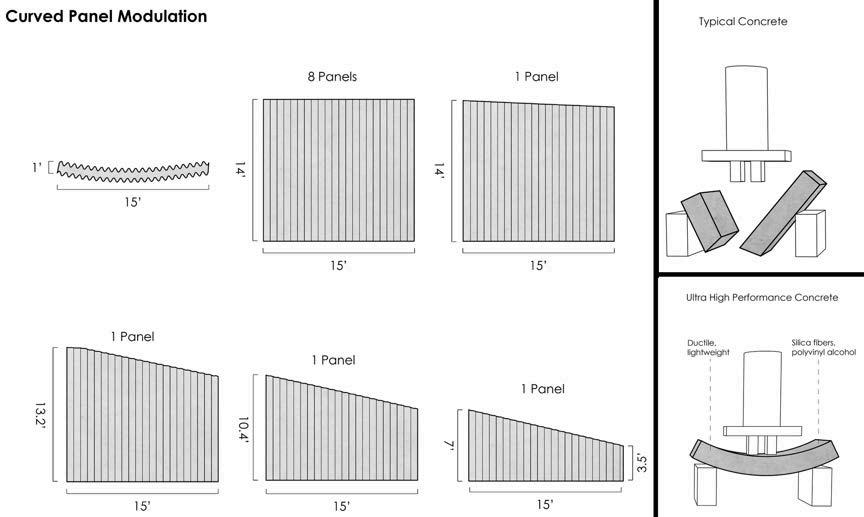
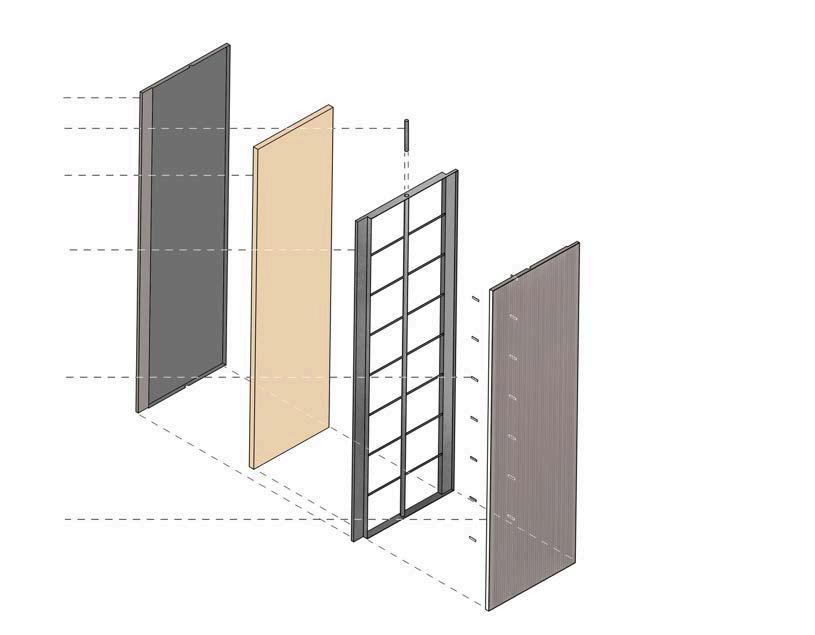
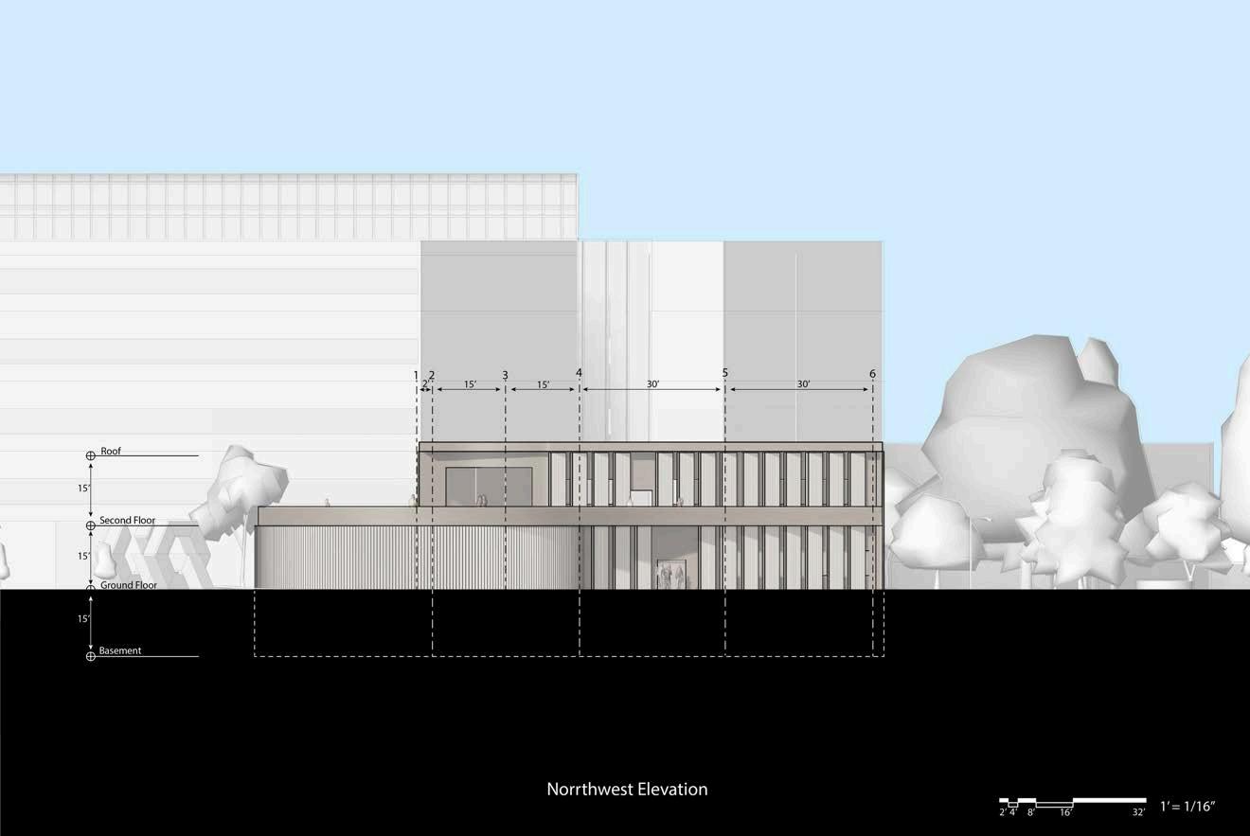
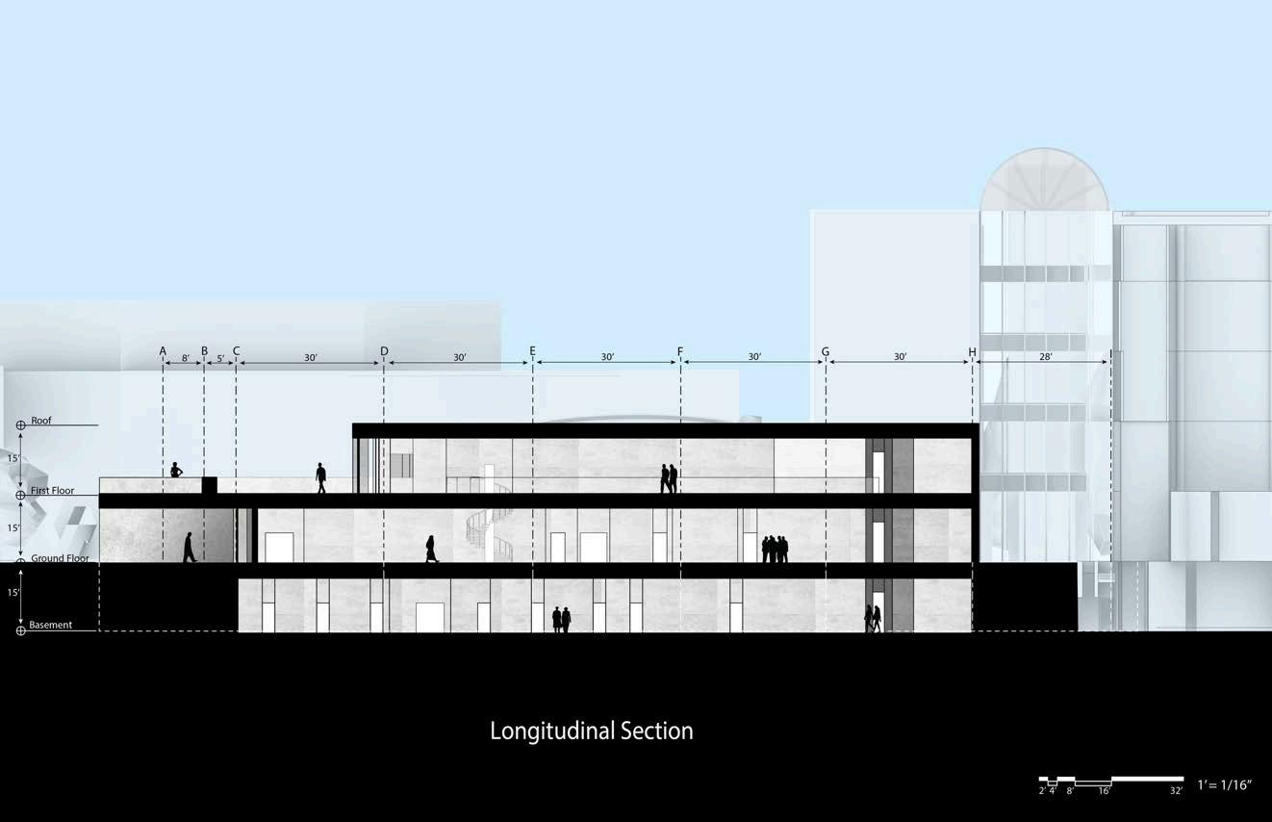
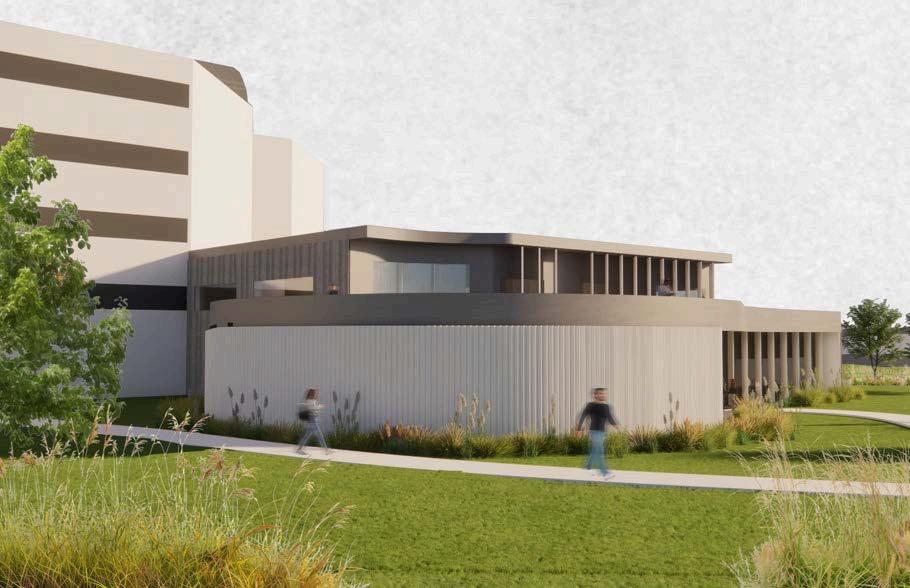
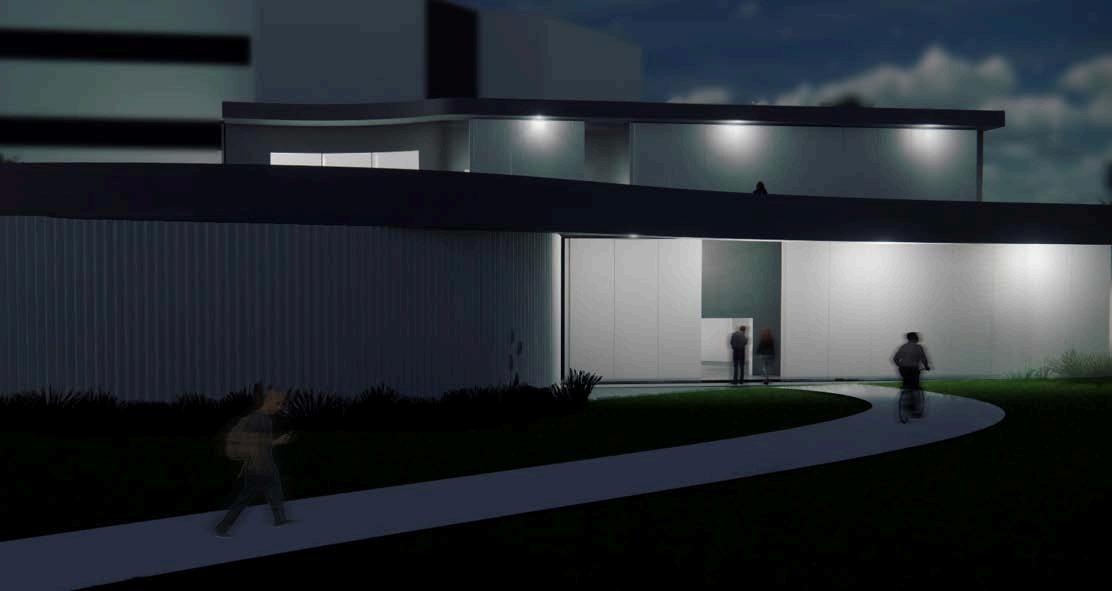
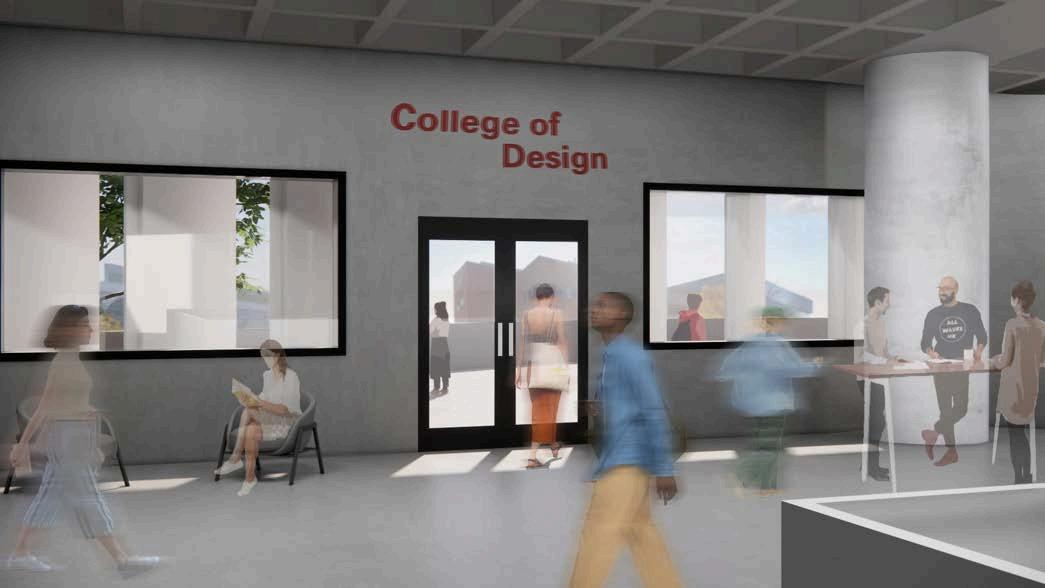
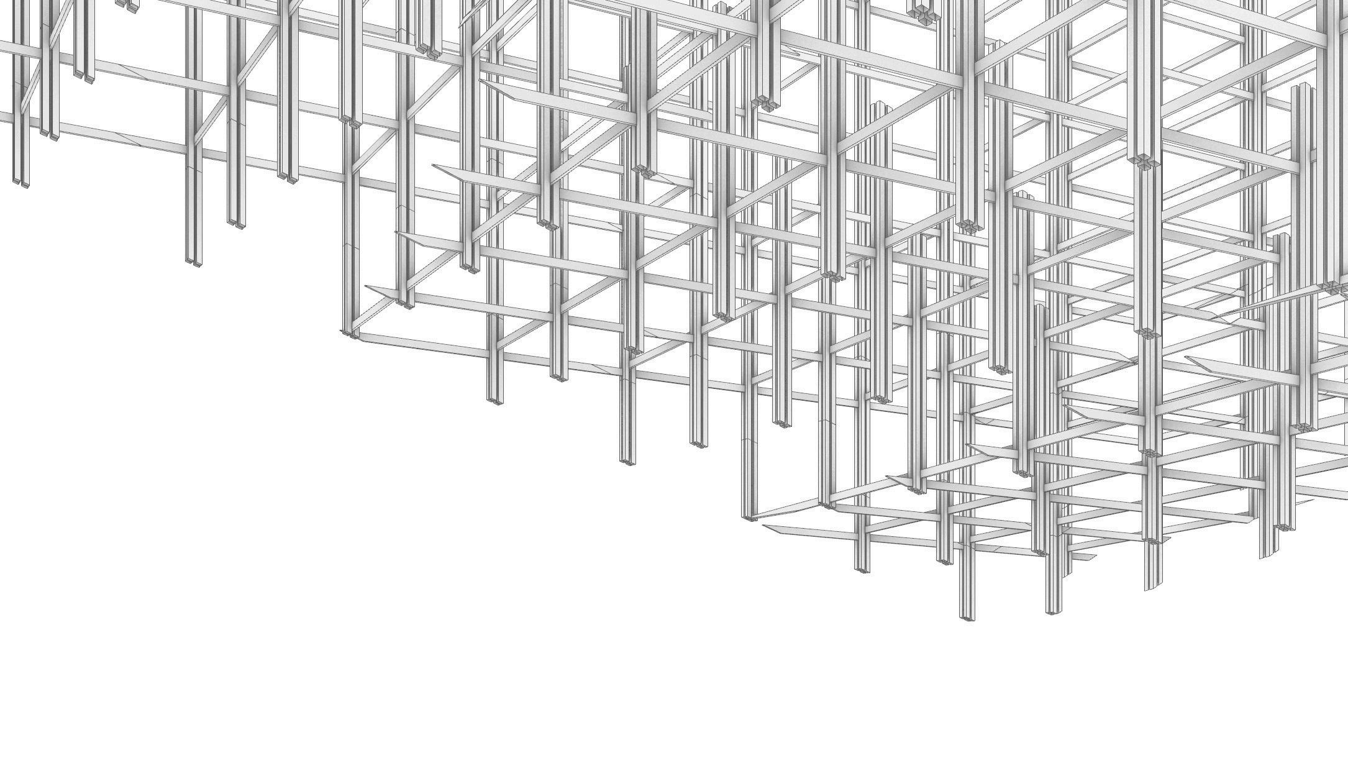
Flexural Connections is an addition to Iowa State University’s College of Design, combining brutalist design with contemporary architecture. Utilizing ultra-high-performance precast concrete, it focuses on exploring sustainable approaches to concrete usage. The design aims to balance modern aesthetic and functional demands while prioritizing environmental responsibility.



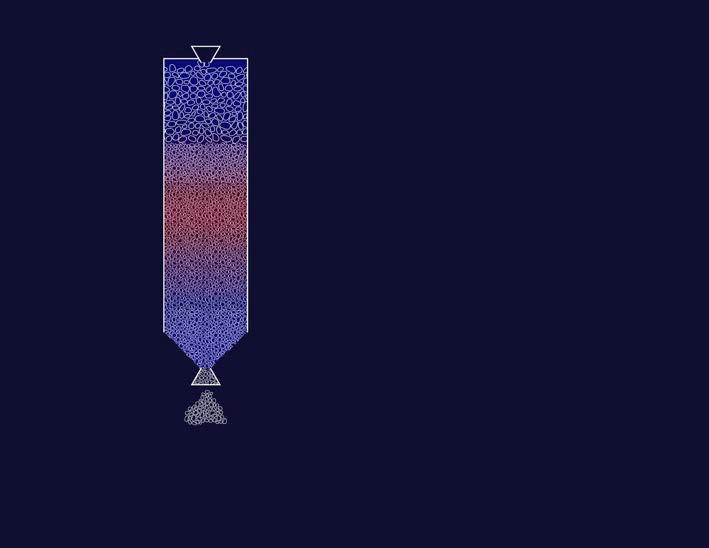
Silicates make up over 90% of the Earth’s crust, with calcium silicate being the most common. This abundance creates an easily accessible mining material. Because calcium silicate doesn’t release carbon dioxide when reacting, it is a net zero process. Calcium silicate can contain magnesium, which permanently binds with carbon from the atmosphere.
The reaction produces calcium oxide, the main ingredient in Ordinary Portland Cement. This means that the strength and structural properties of using calcium silicate are equal to that of limestone.
Besides magnesium, the main by-product from the reaction is silica. Silica fibers are a supplimental cementitous material. For our purpose, silica fibers are used as aggregate in our ultra high performance concrete.









Year: Fall 2024
Location: 113 N. Dakota Ave, Ames, Ia
In Collaboration With: Alexis Jensen
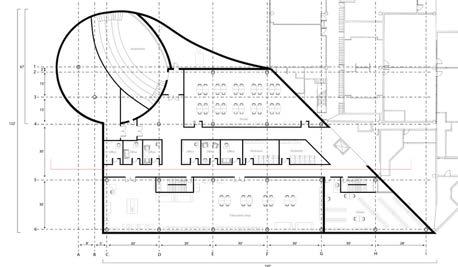
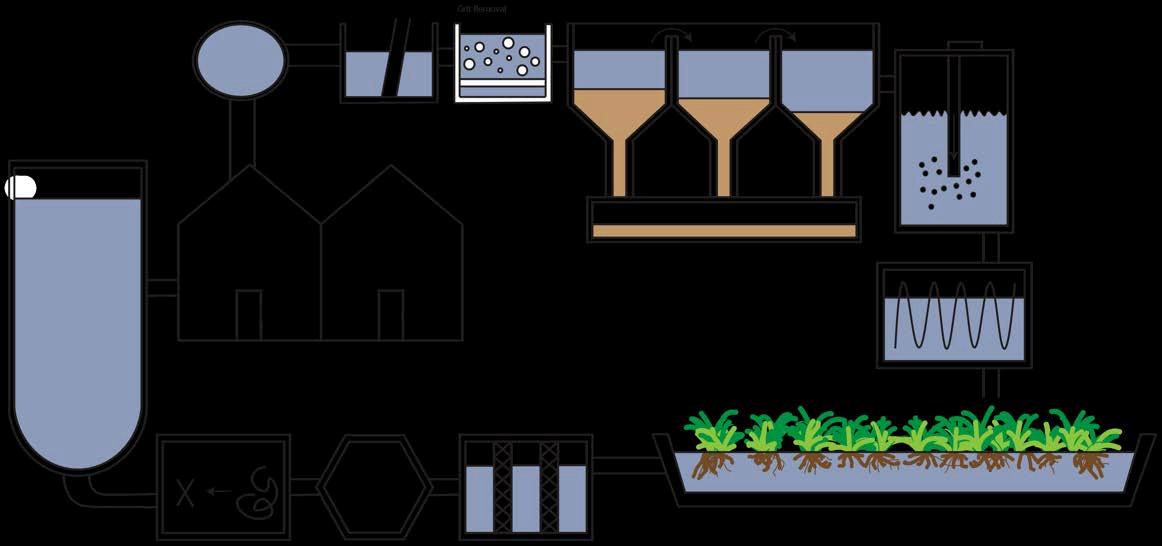
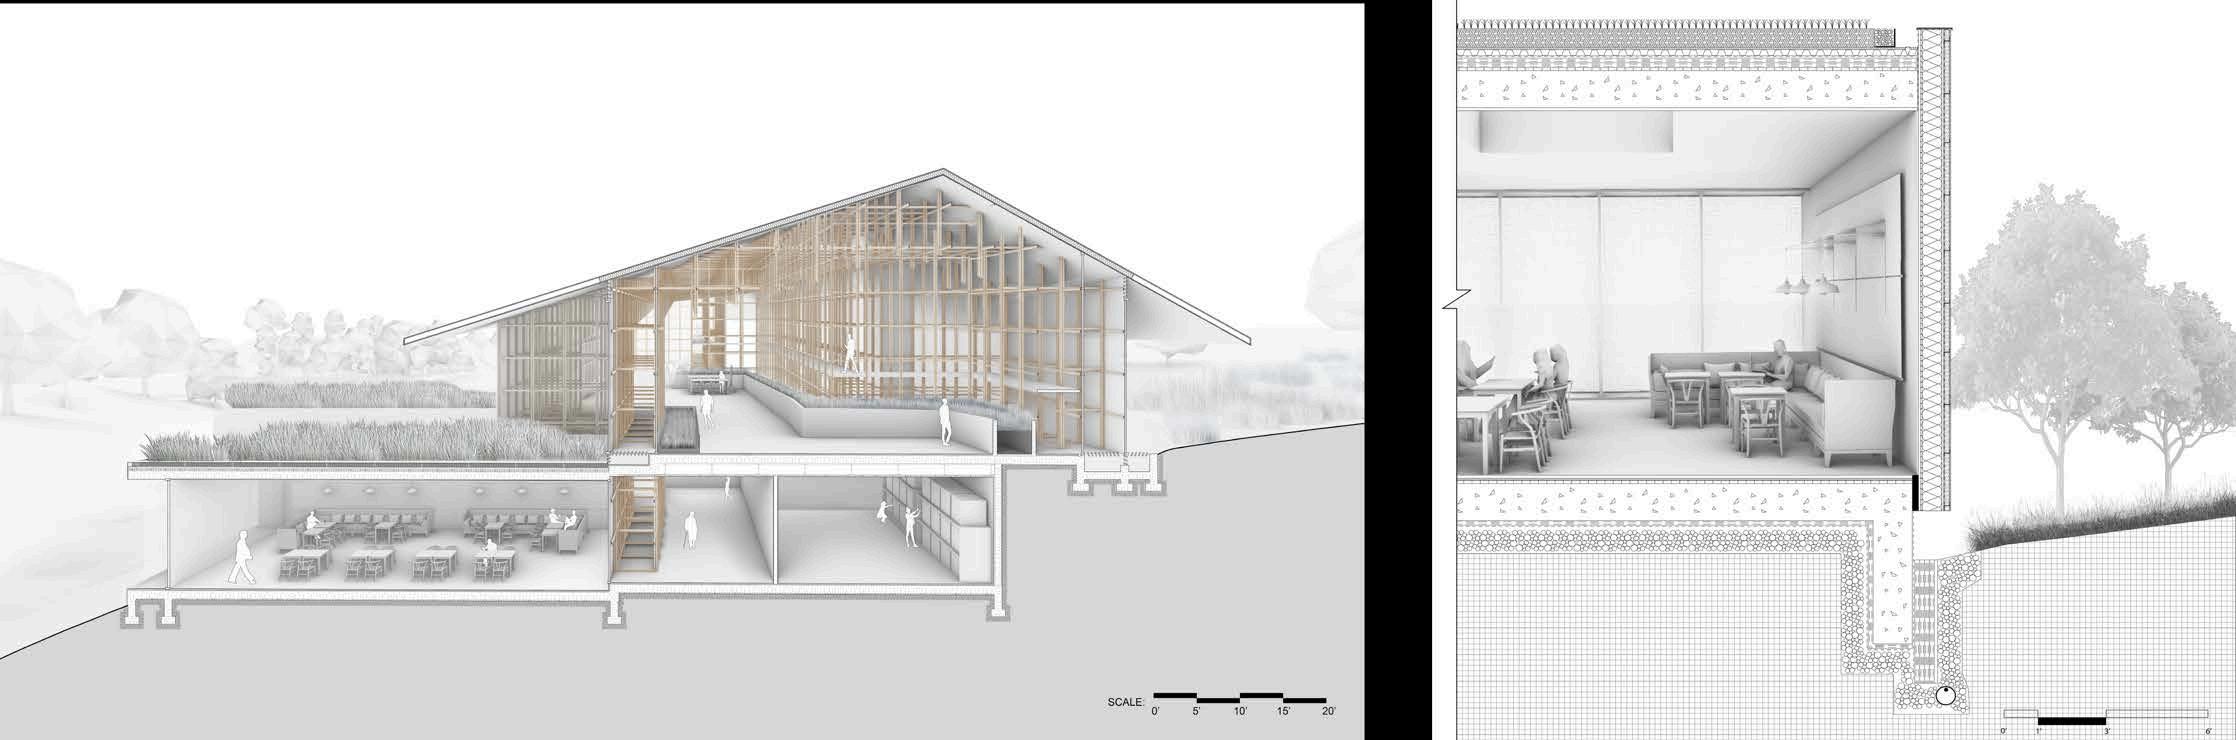
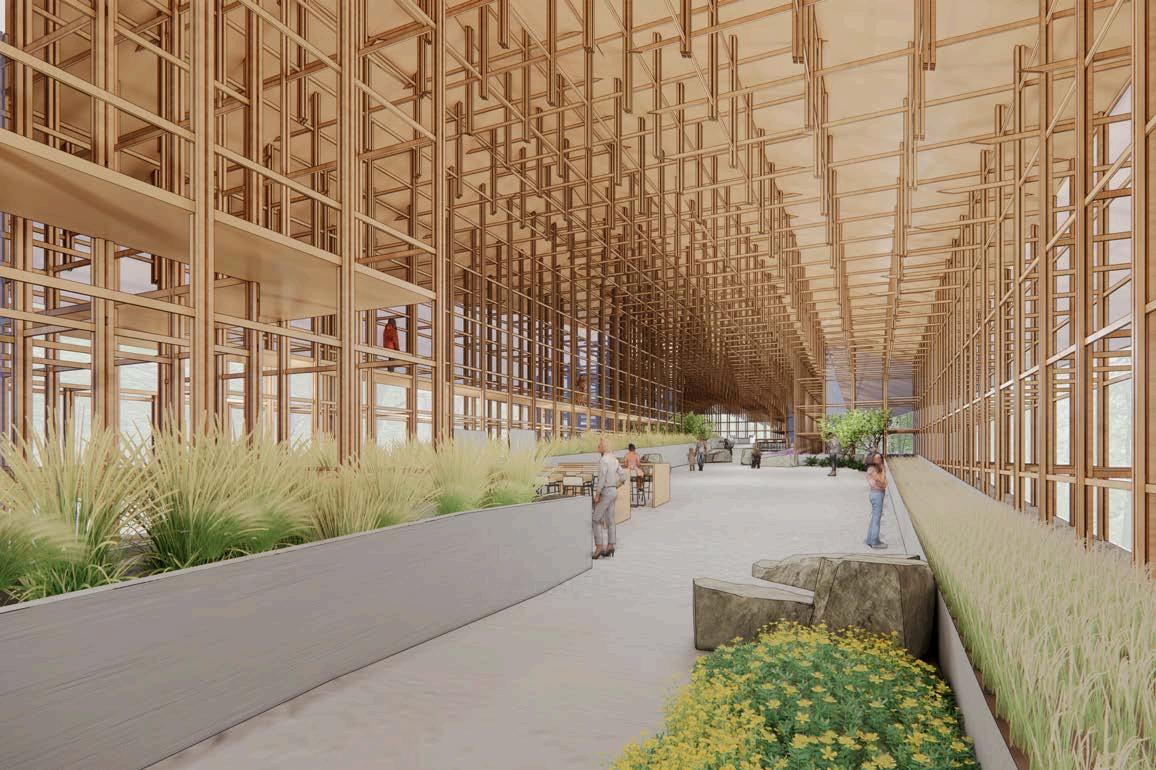
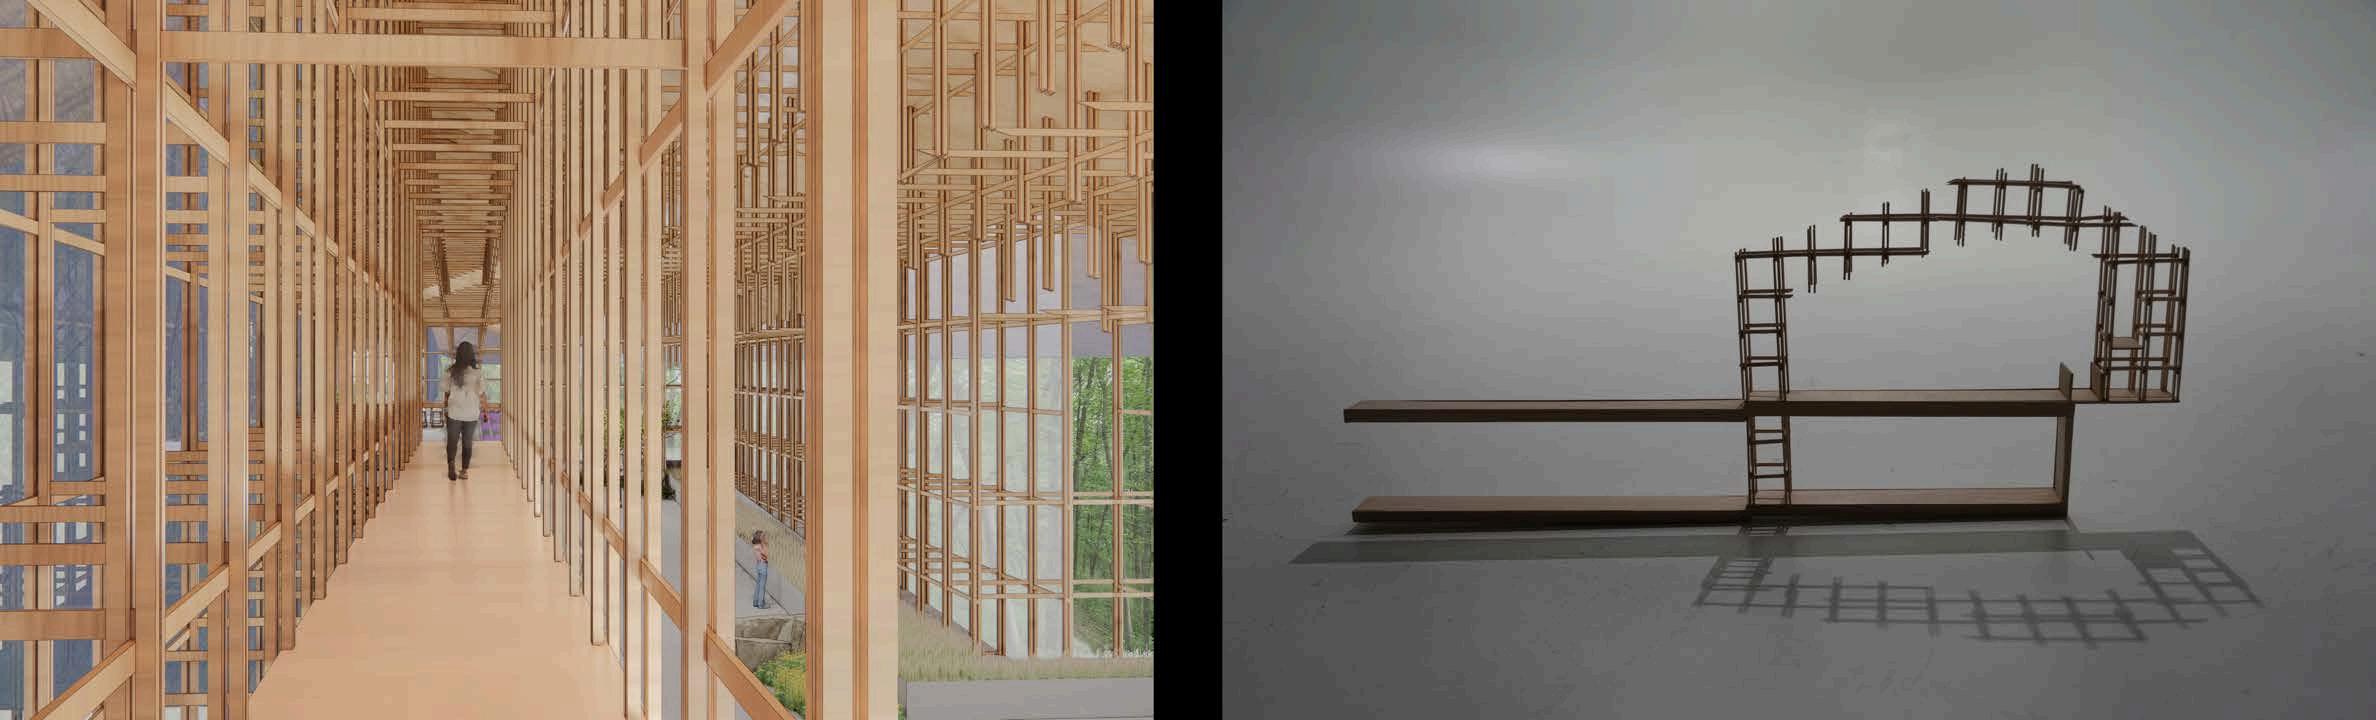
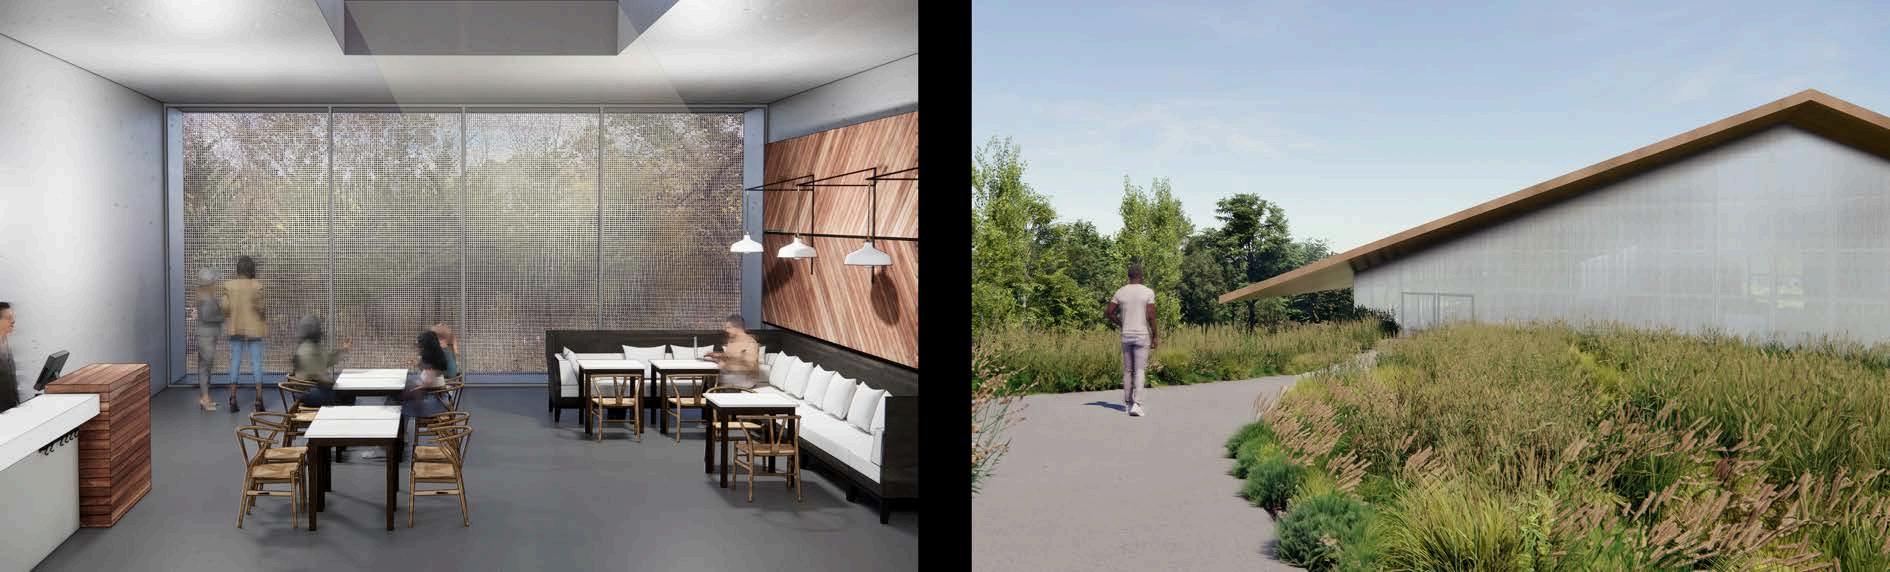
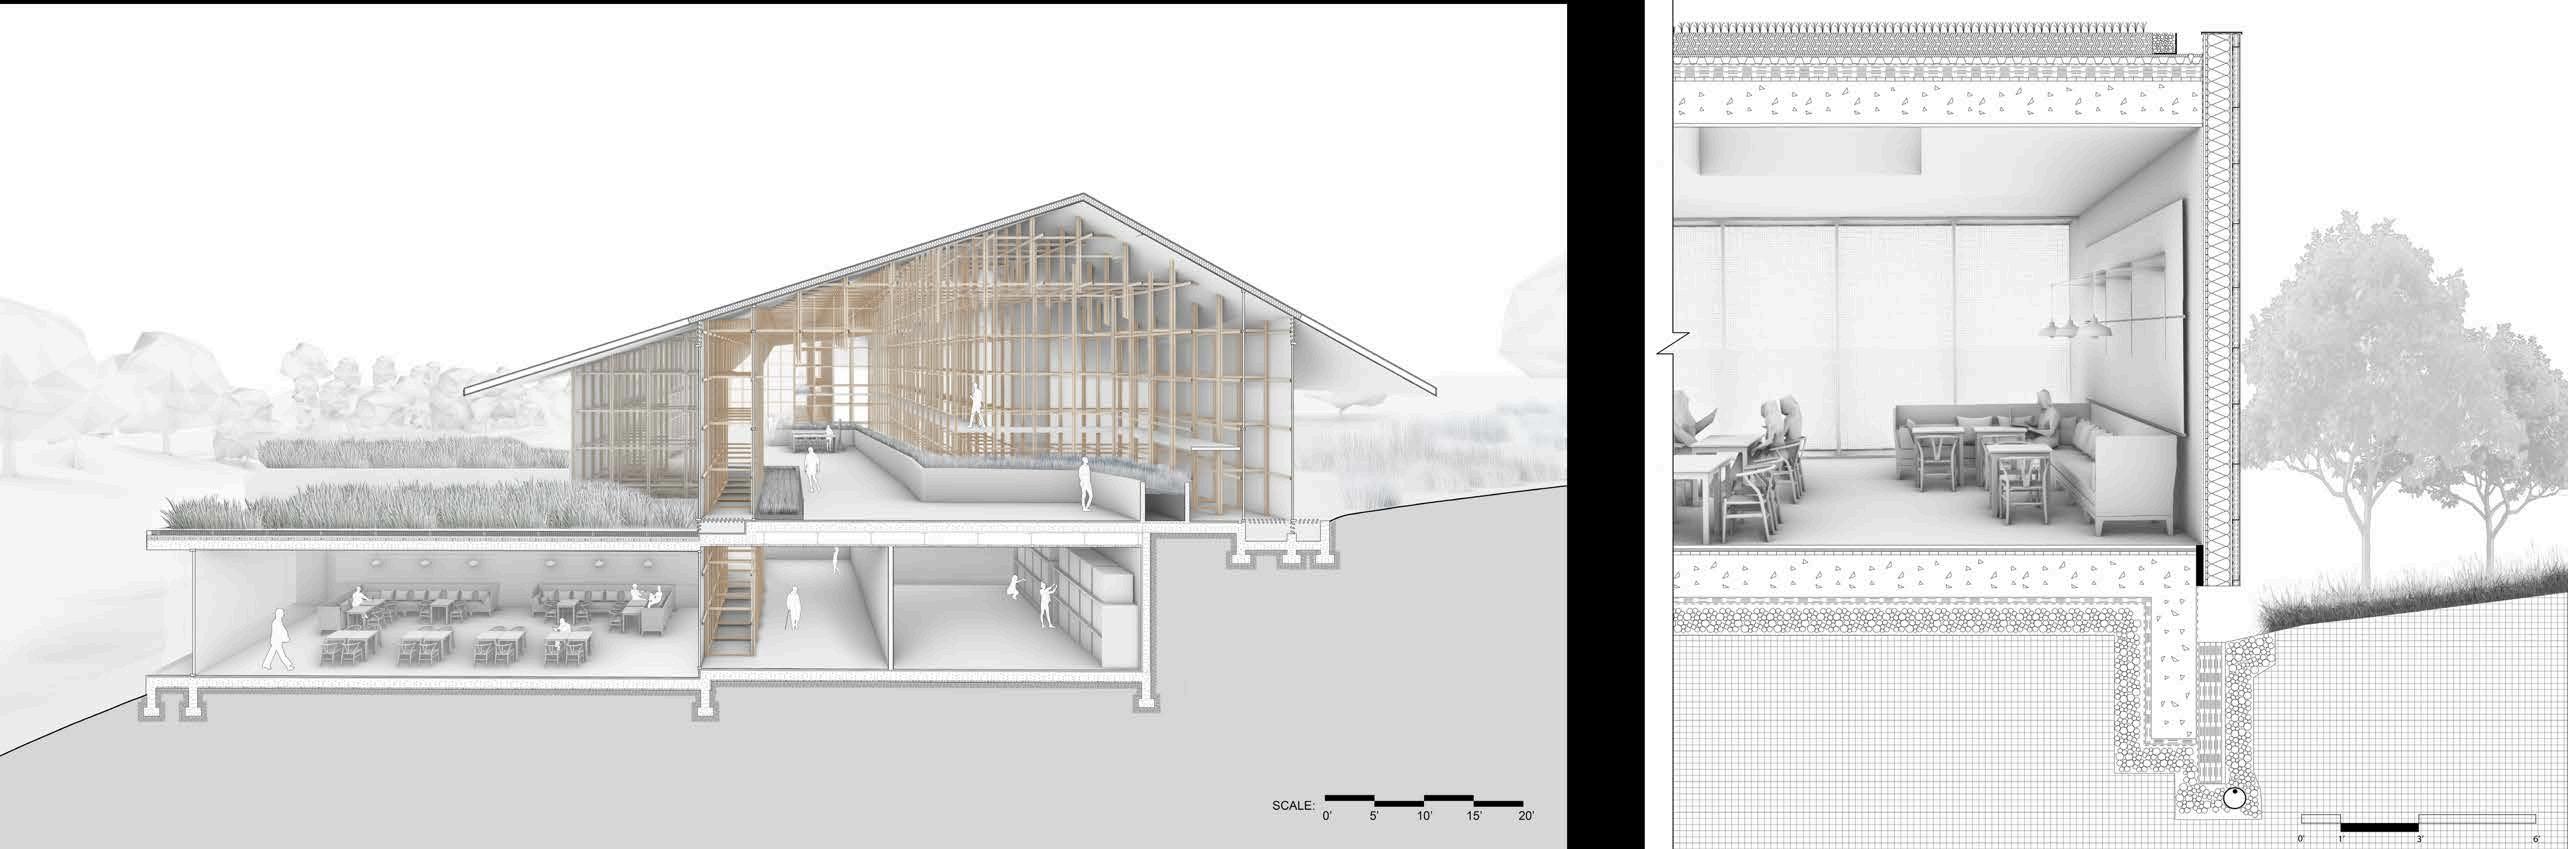
The Well is a community-focused building in Ames, Iowa, designed to promote sustainable water practices, biodiversity, and local engagement. Its eco-friendly systems, including a water management system and green roofs, support resource conservation and ecological restoration in nearby Munn Woods. With a design that integrates seamlessly with the landscape, The Well exemplifies the intersection of architecture, ecology, and public education.
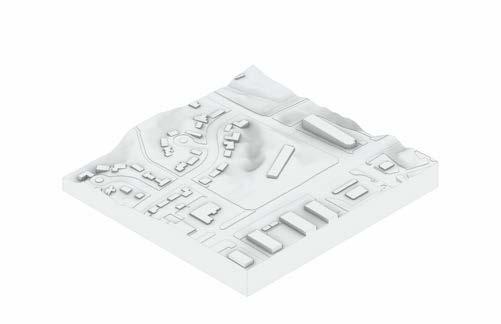
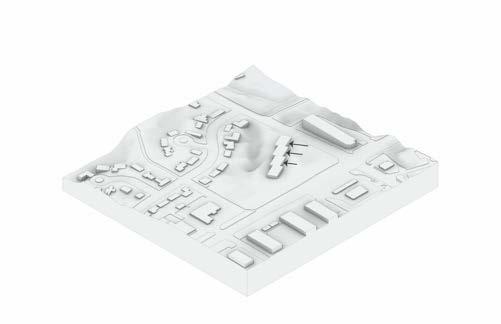
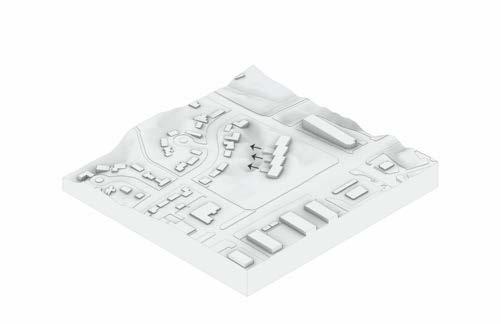
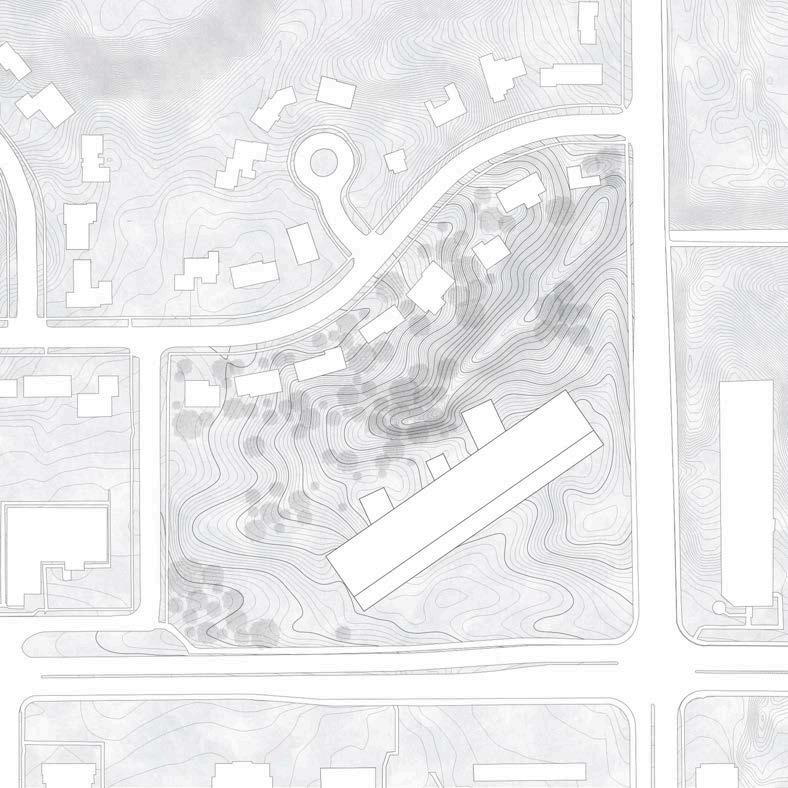
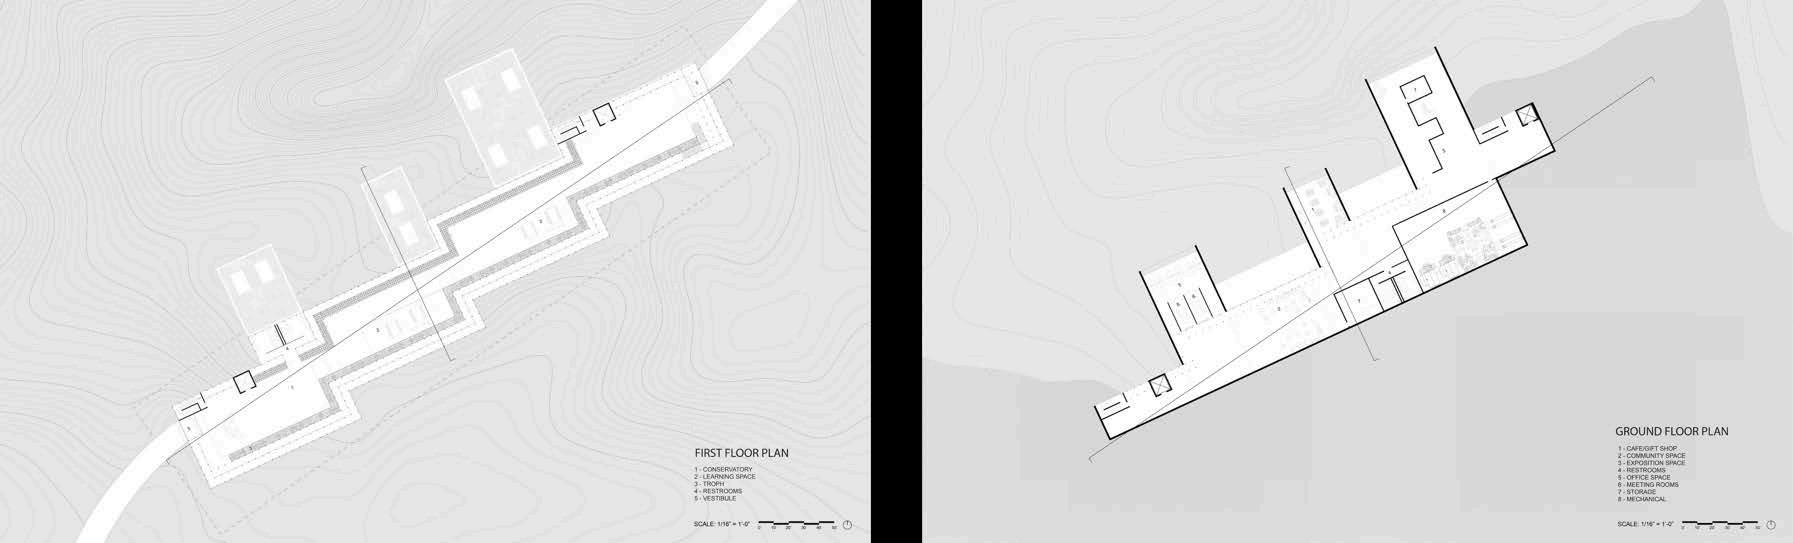
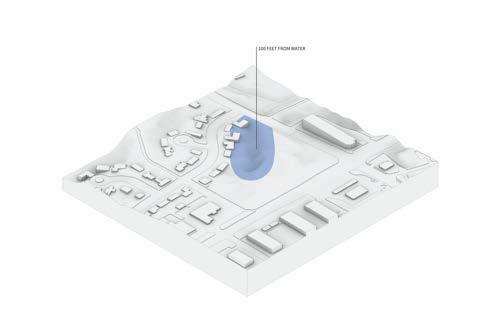
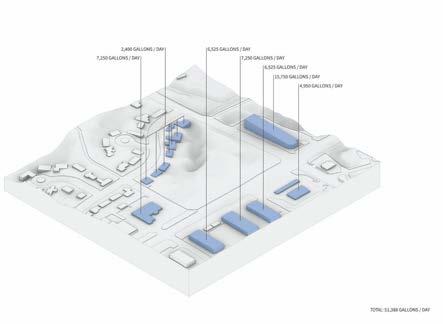
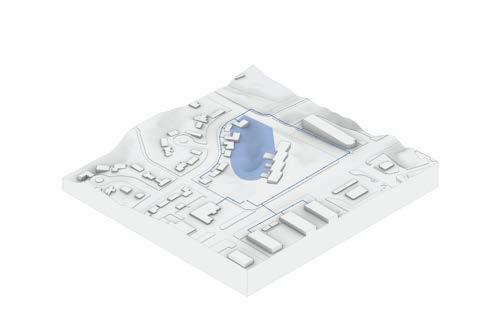
During our site analysis, we found that our cleaning system must stay 100 feet away from the watershed to protect this resource. We also determined the building would collect about 52,000 gallons of water, which influenced our design strategies for water management and sustainability.
Year: Spring 2024
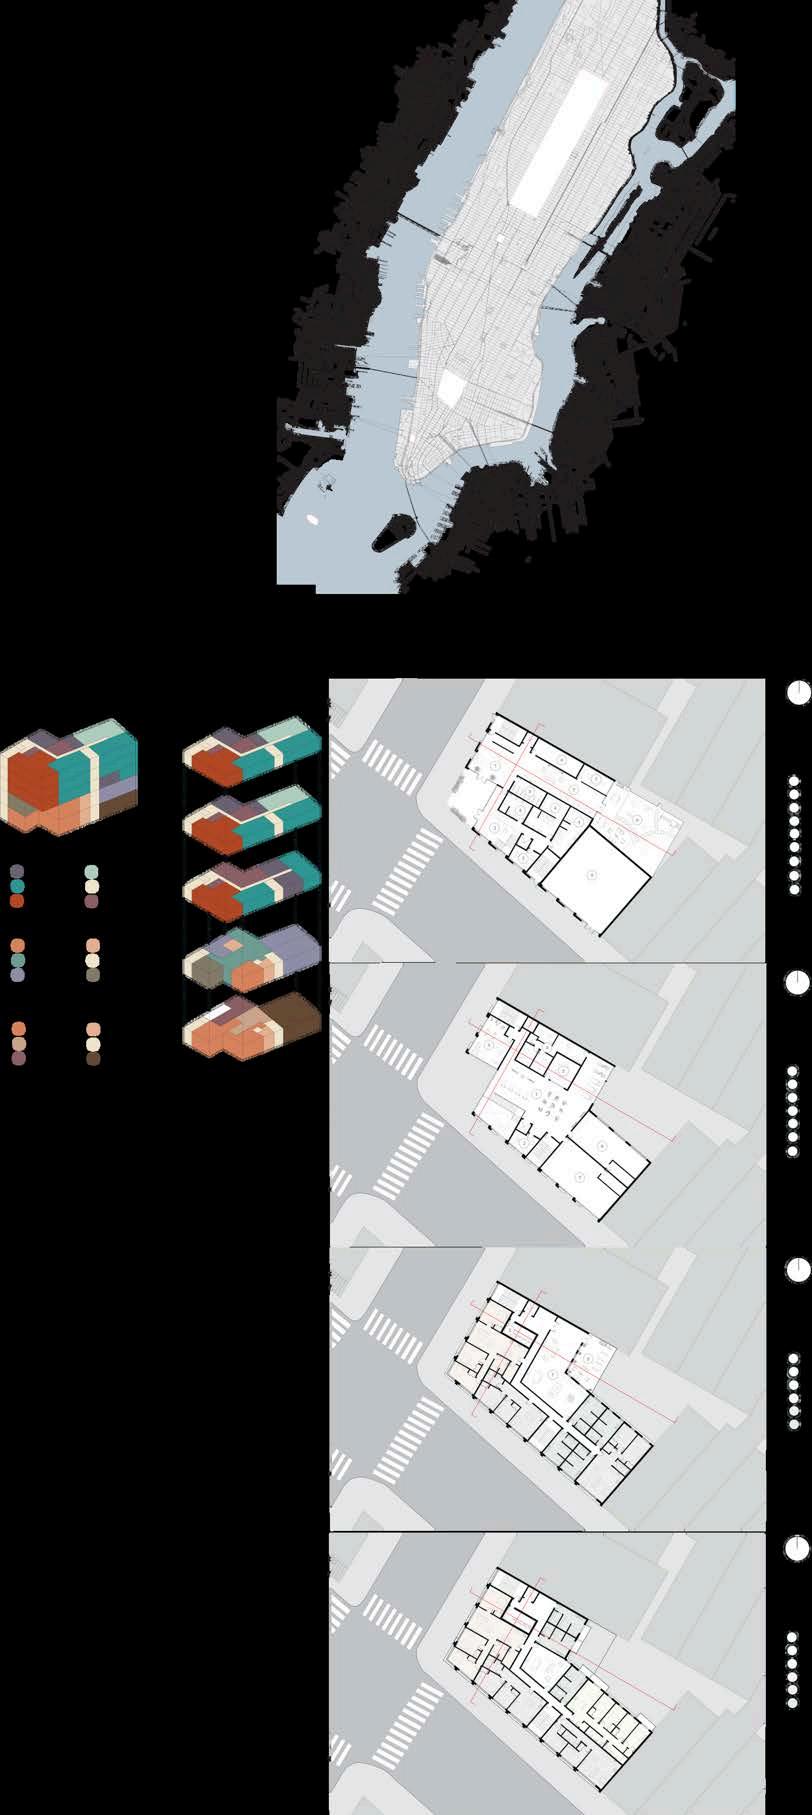
Location: 277 Canal St, New York, NY
In Collaboration With: Lila Krall
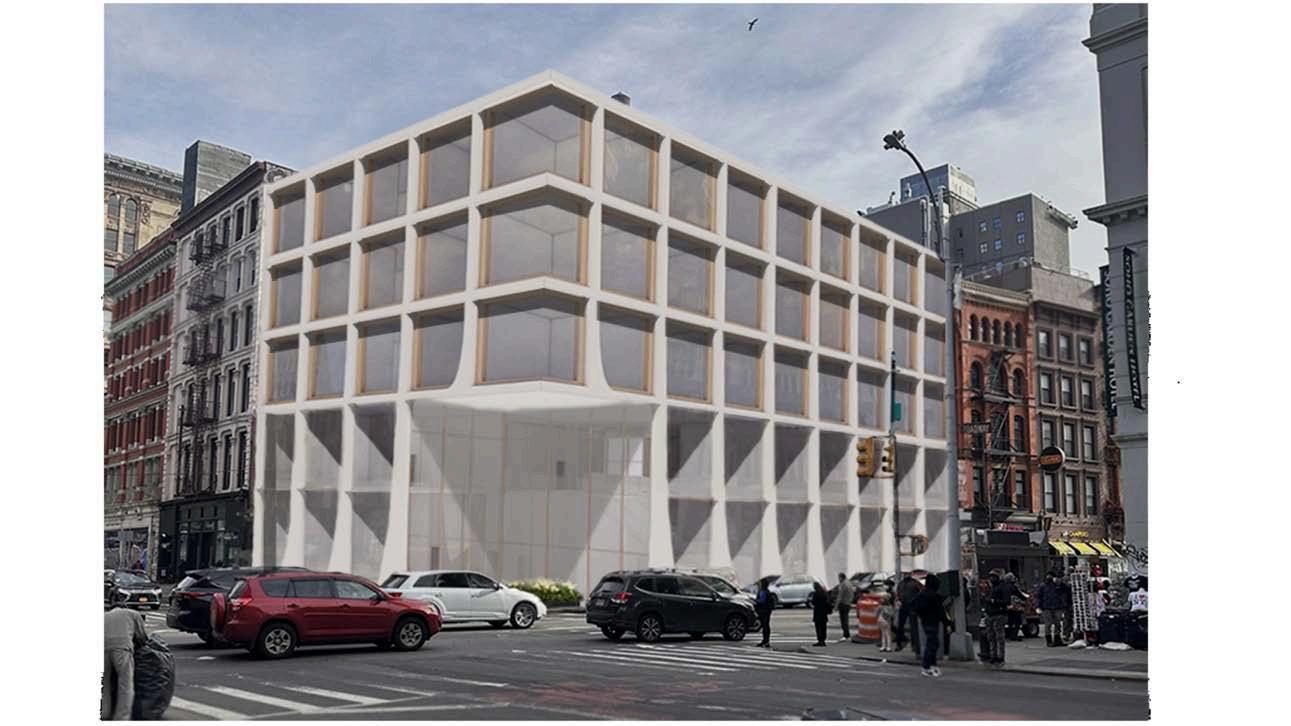
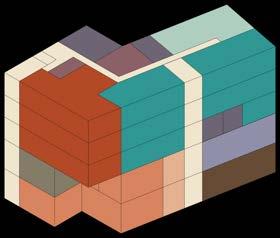
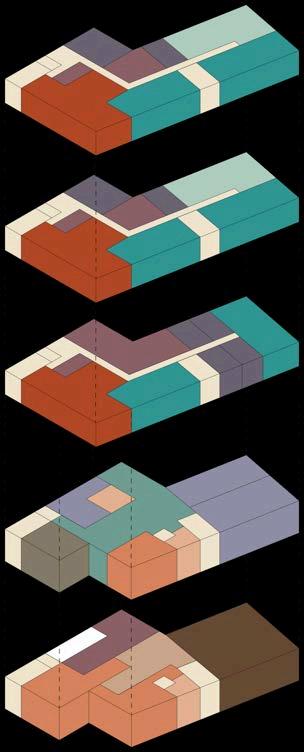
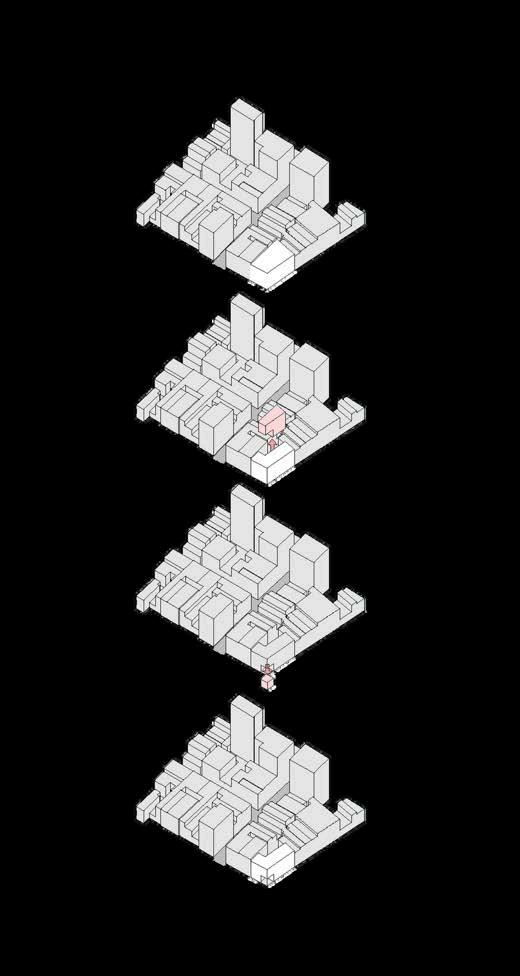
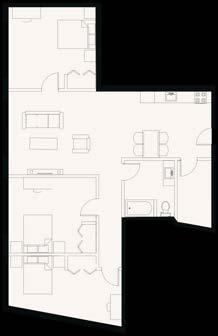
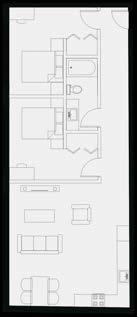
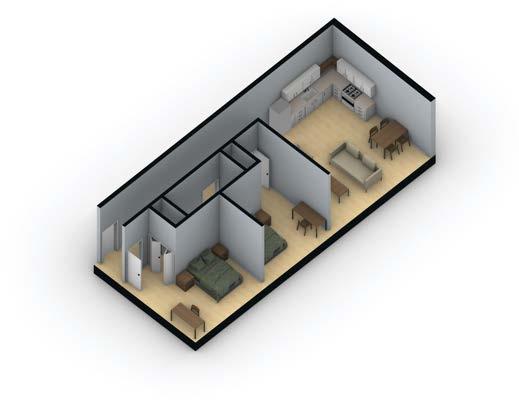
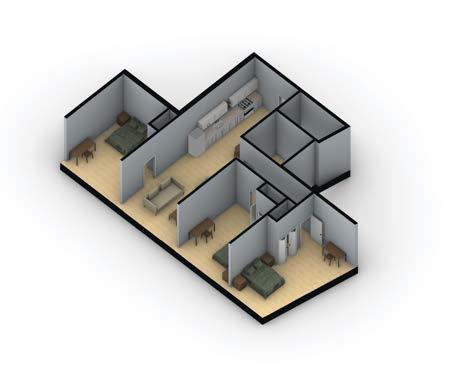
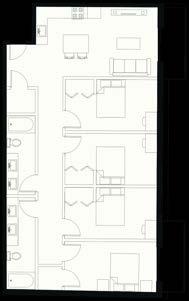
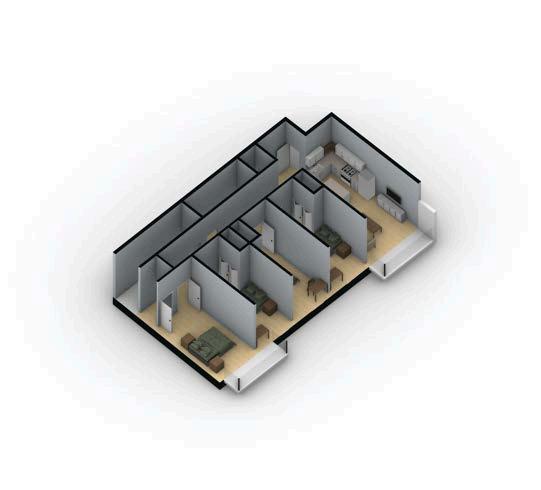
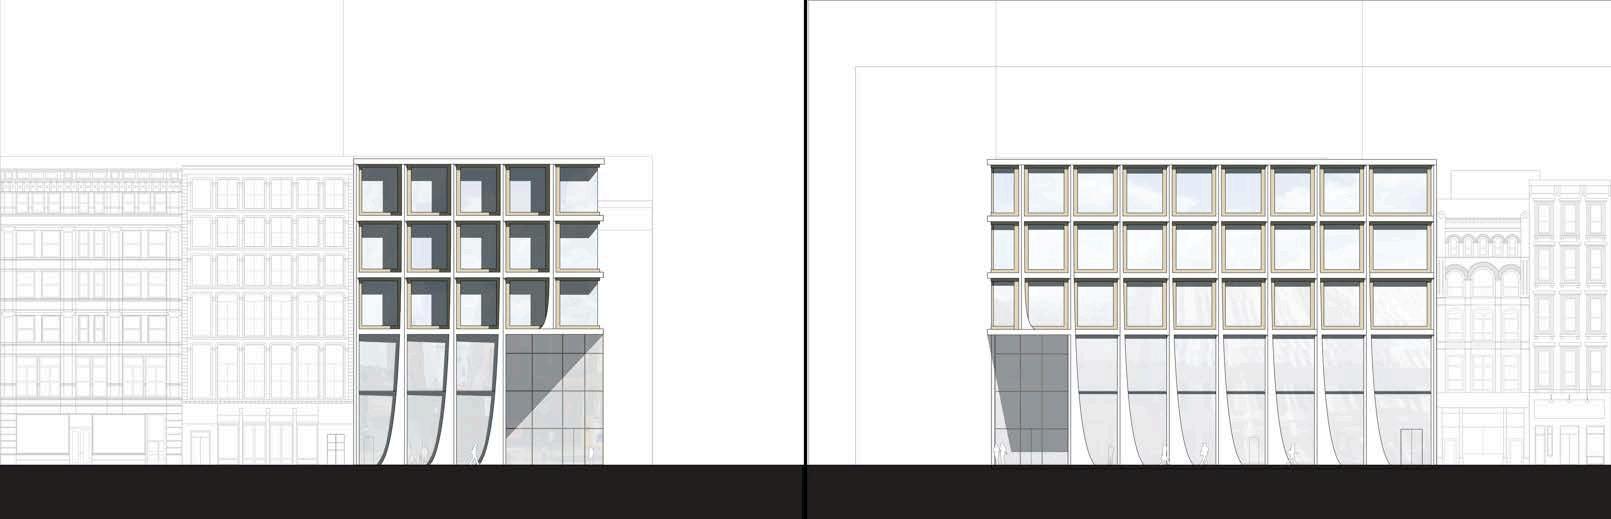
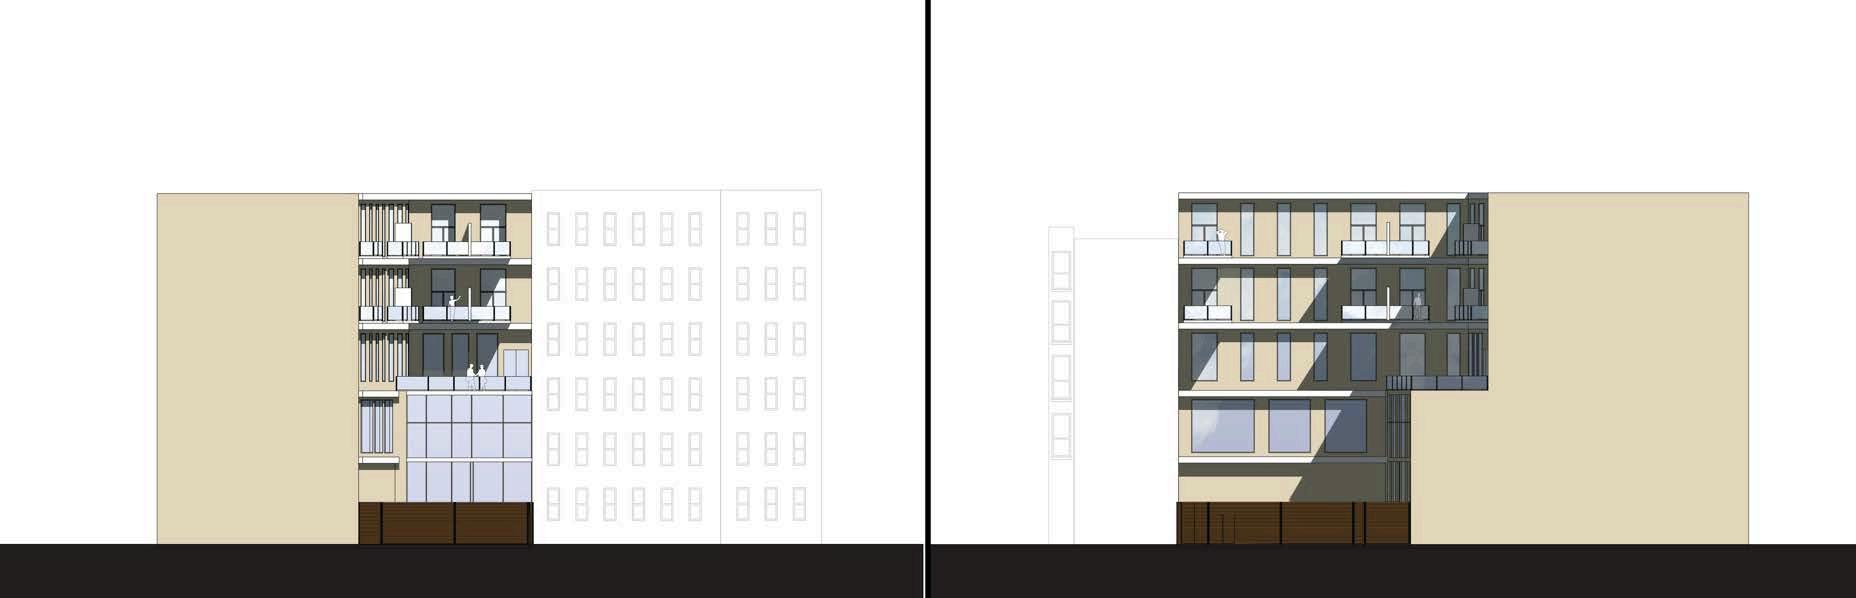
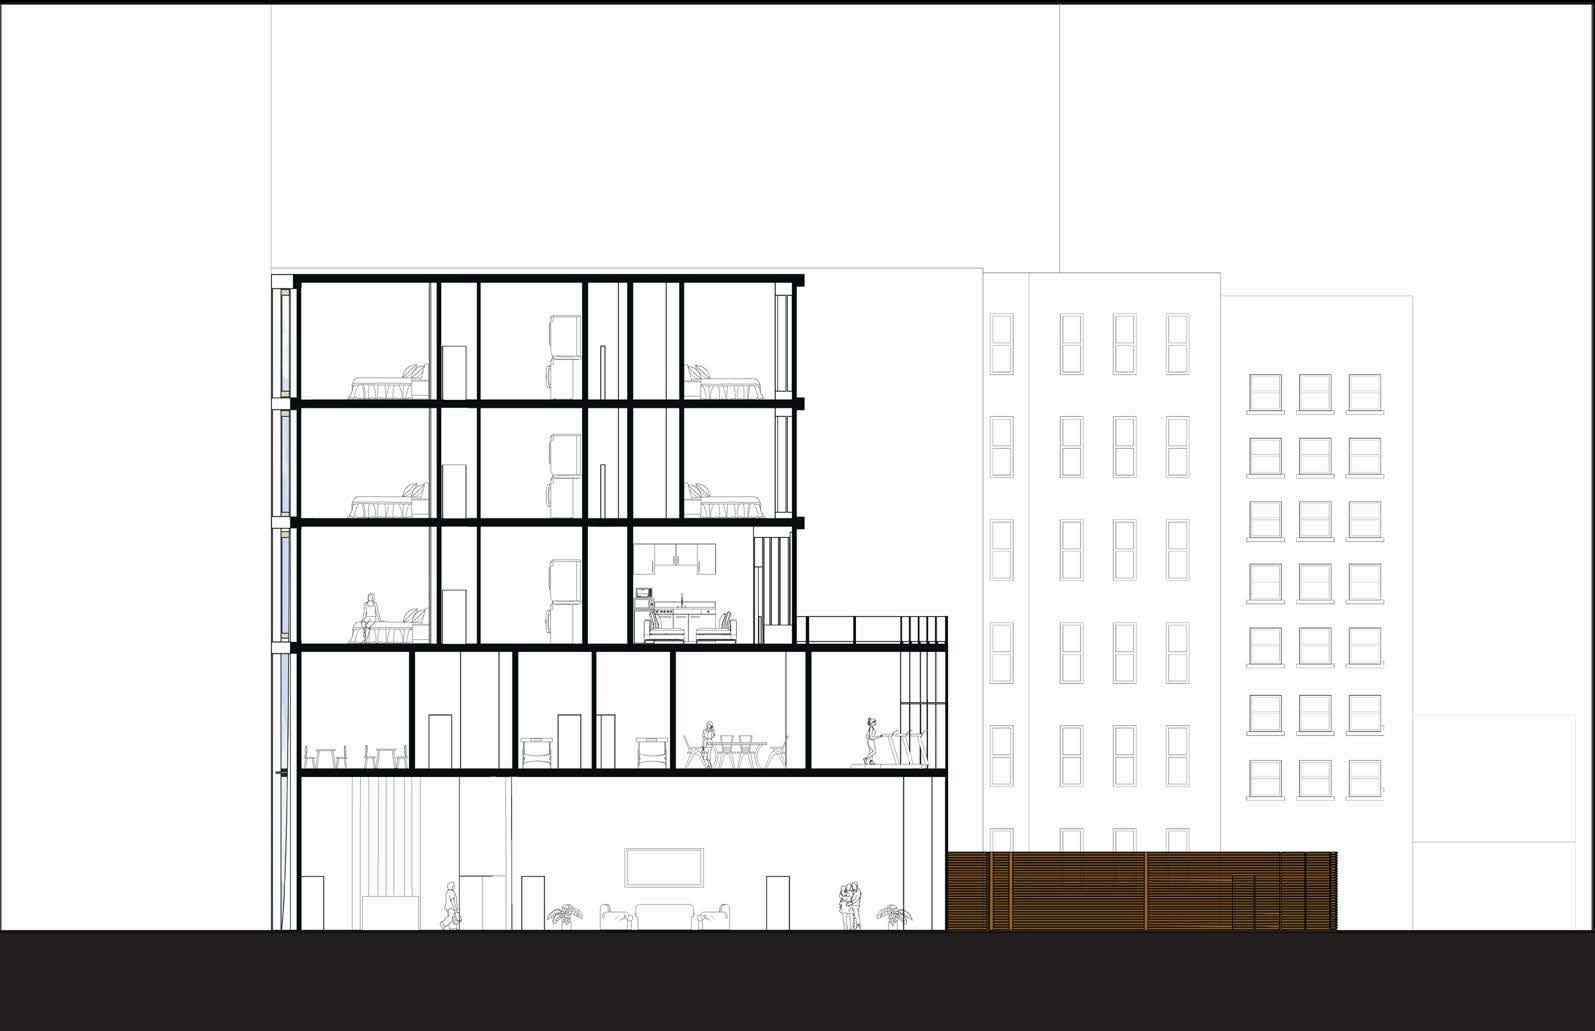
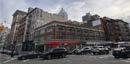
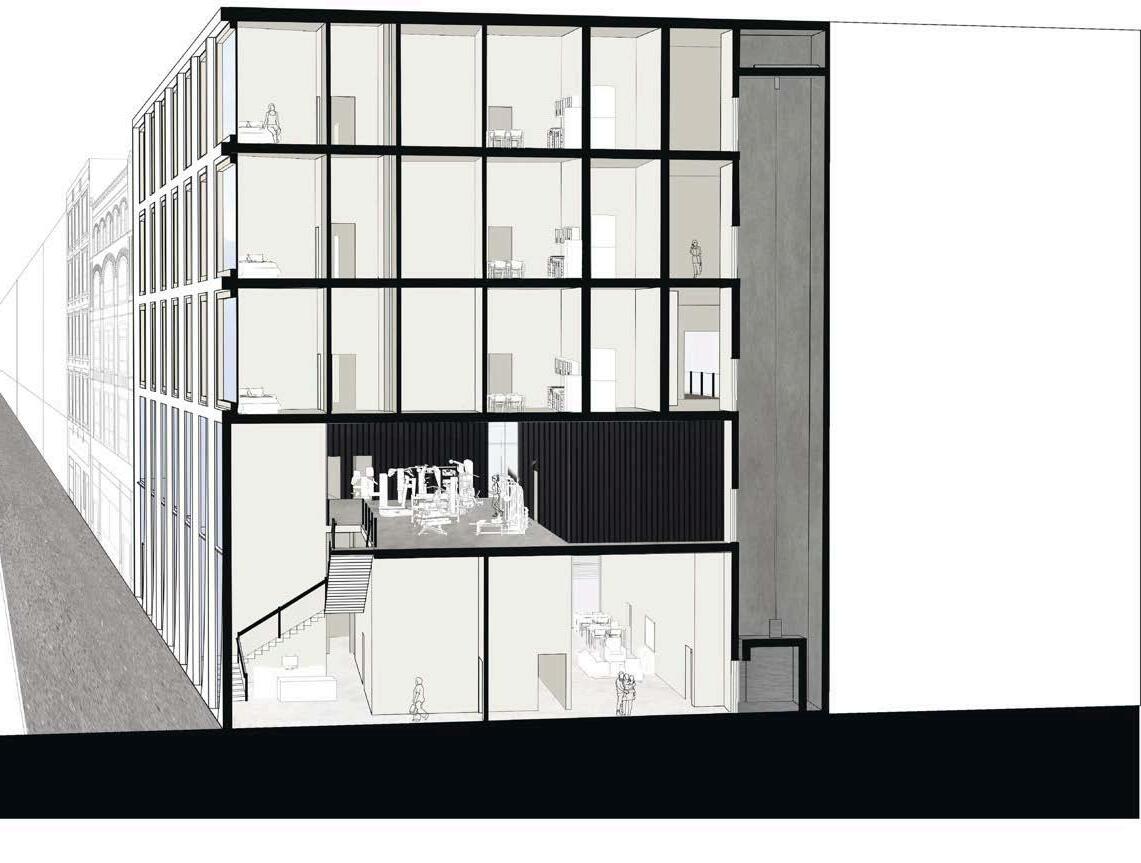
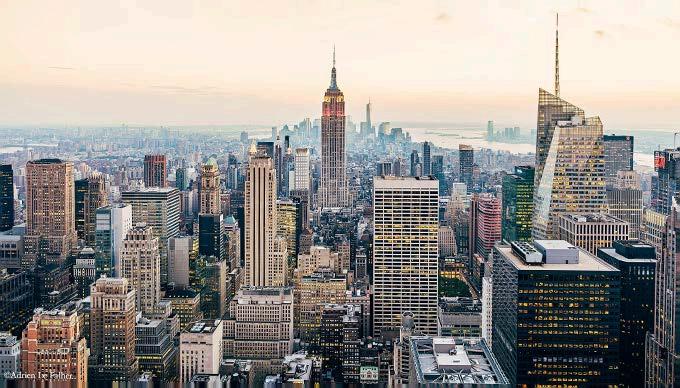
This project showcases a multi-use building in New York City, blending mixed-use spaces, a gym, community areas, and residential units, including low-income housing.
The L-shaped design creates a private community space shielded from the bustling streets. The ground floor features a spacious open area for families, while the third floor offers a patio that extends the outdoor experience, complemented by balconies on the rear. The design emphasizes outdoor spaces that provide a peaceful retreat from the city's noise, enhancing comfort and fostering community interaction.




Year: Spring 2024
Location: New York, NY
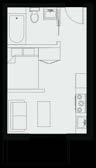
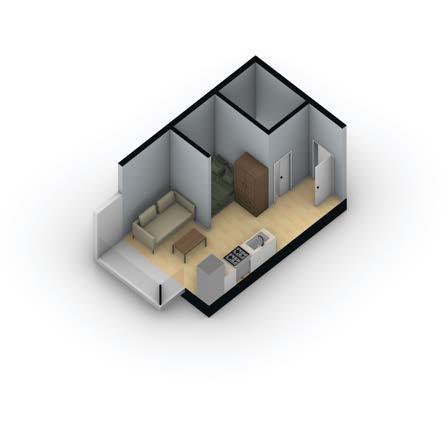
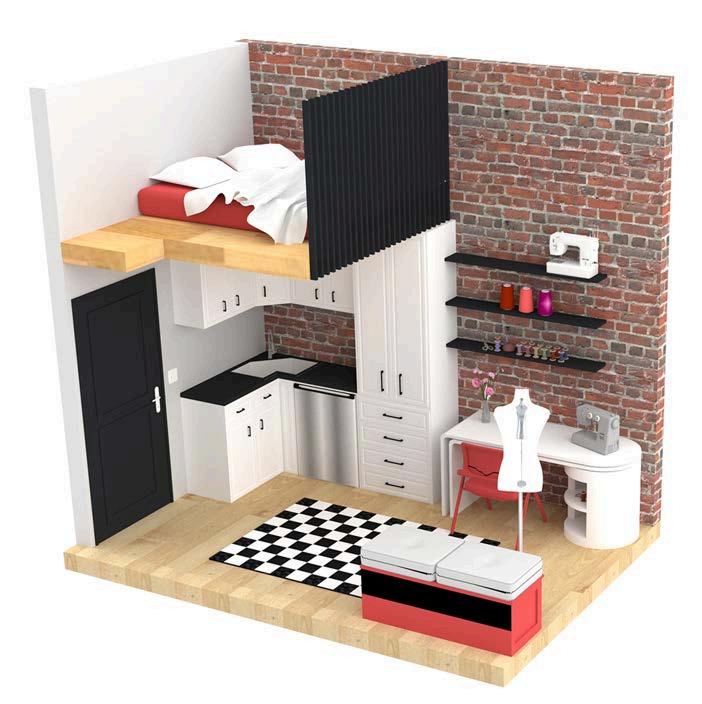
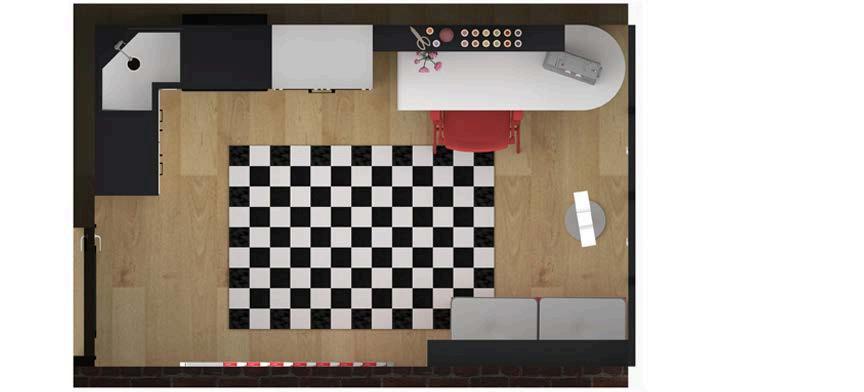
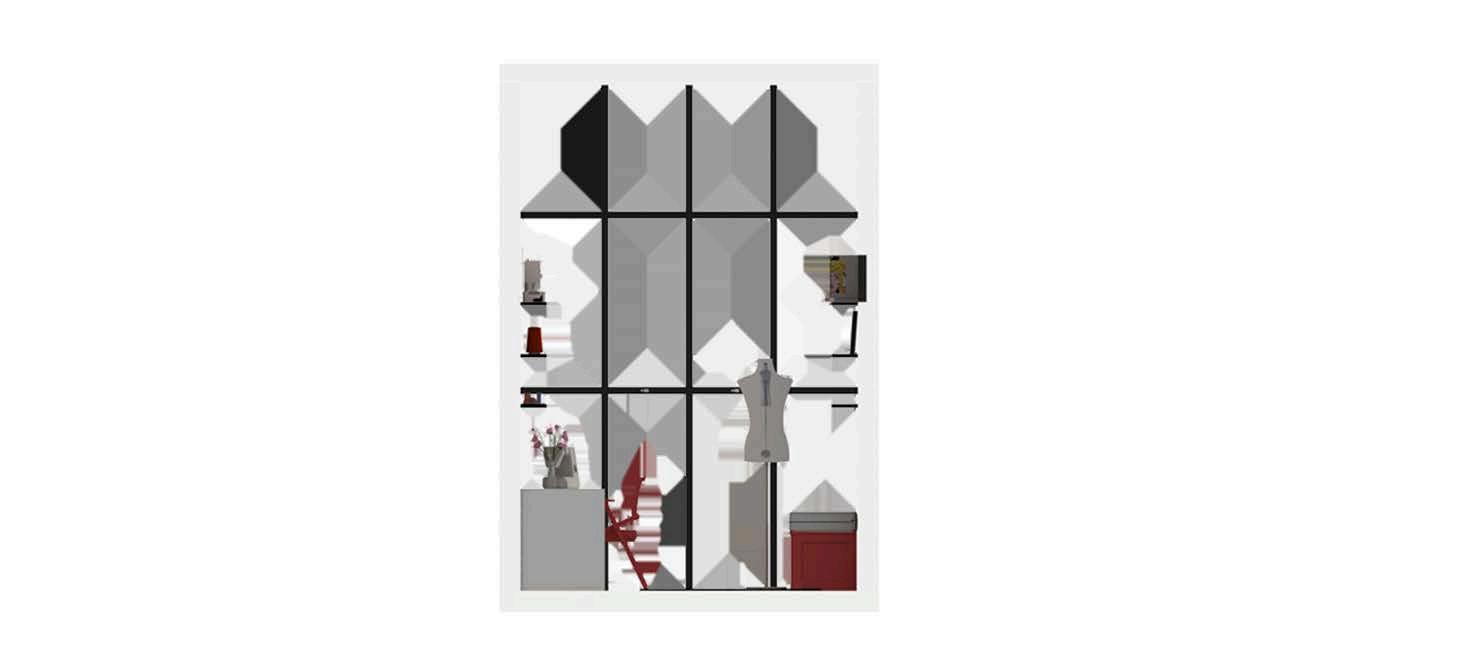
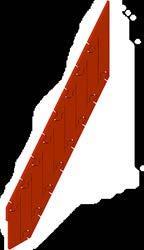
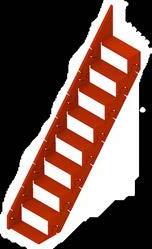
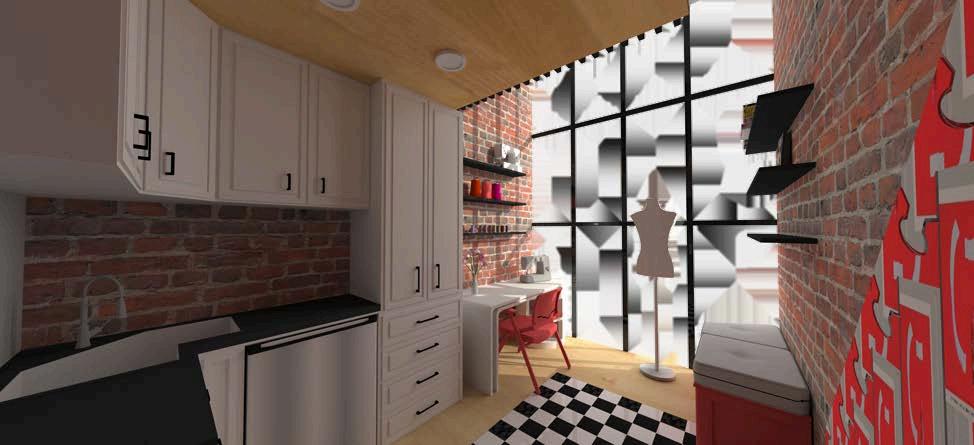
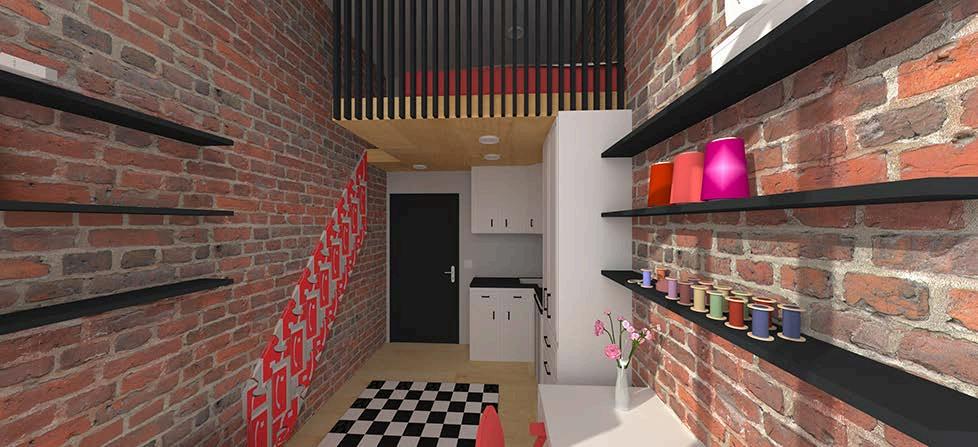
This 8' x 12' x 12' space is thoughtfully crafted for sewing students and fashion designers, blending functionality with artistic elegance. Every detail maximizes efficiency and inspires creativity, from foldable stairs that double as a striking art piece to a versatile desk that transforms into an L-shaped workspace. Designed to optimize floor space, this compact yet stylish environment provides a perfect balance of practicality and aesthetic appeal, creating a haven where inspiration and productivity thrive.
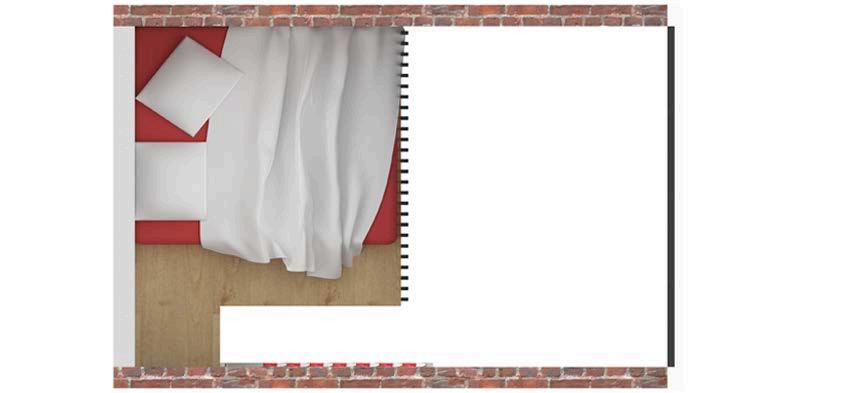


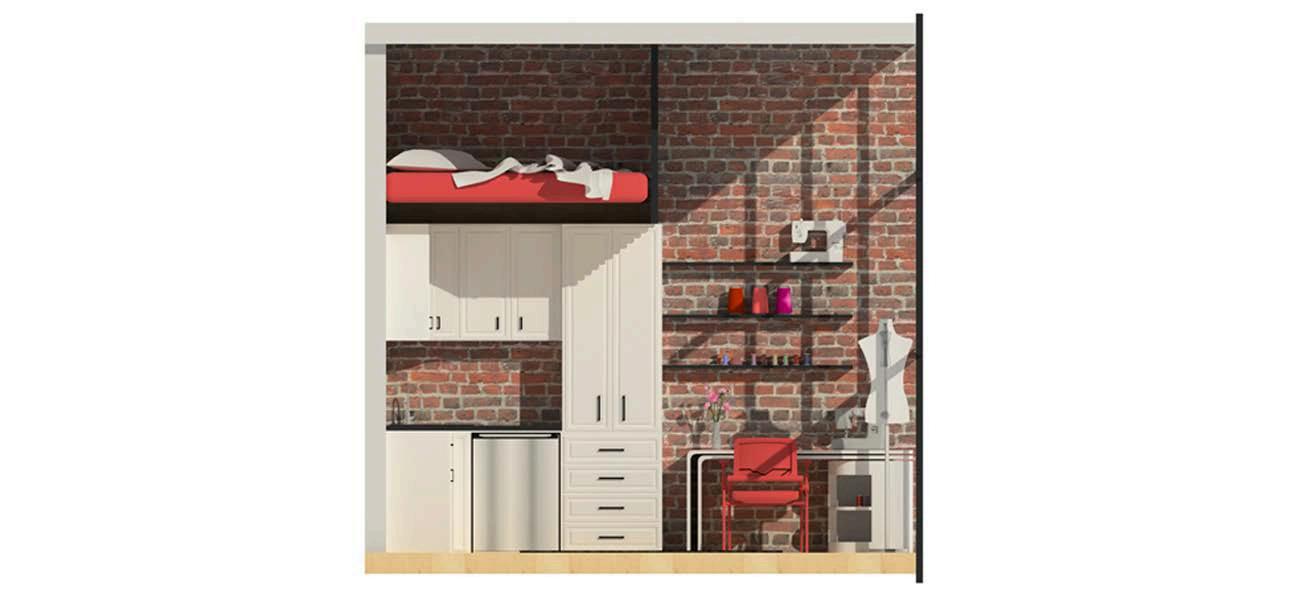
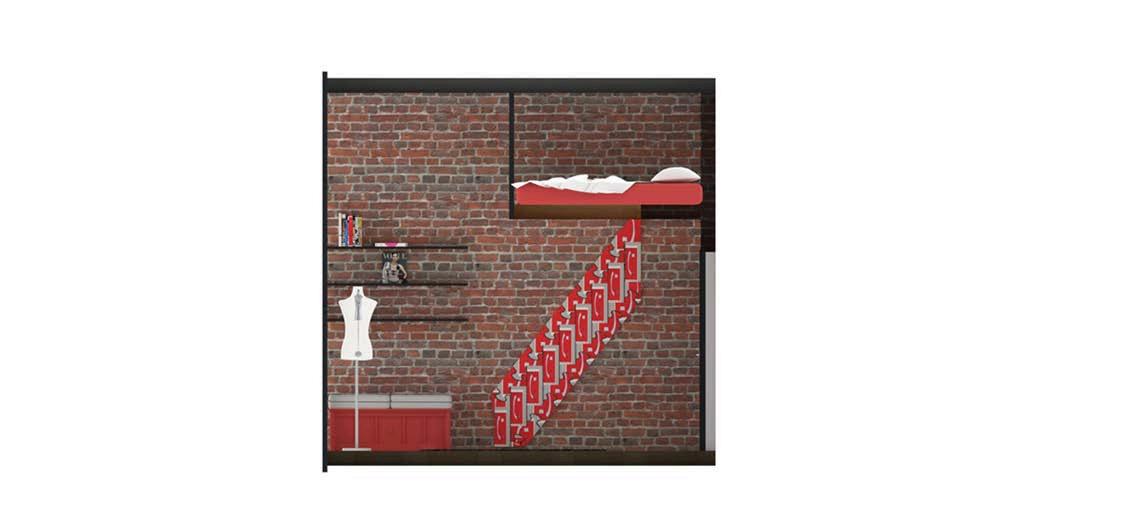
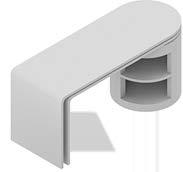
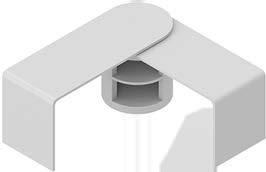
Scale 1/2” = 1’

Year: Fall 2023
Location: Winterset, Ia
In Collaboration With: Lisa Snyder
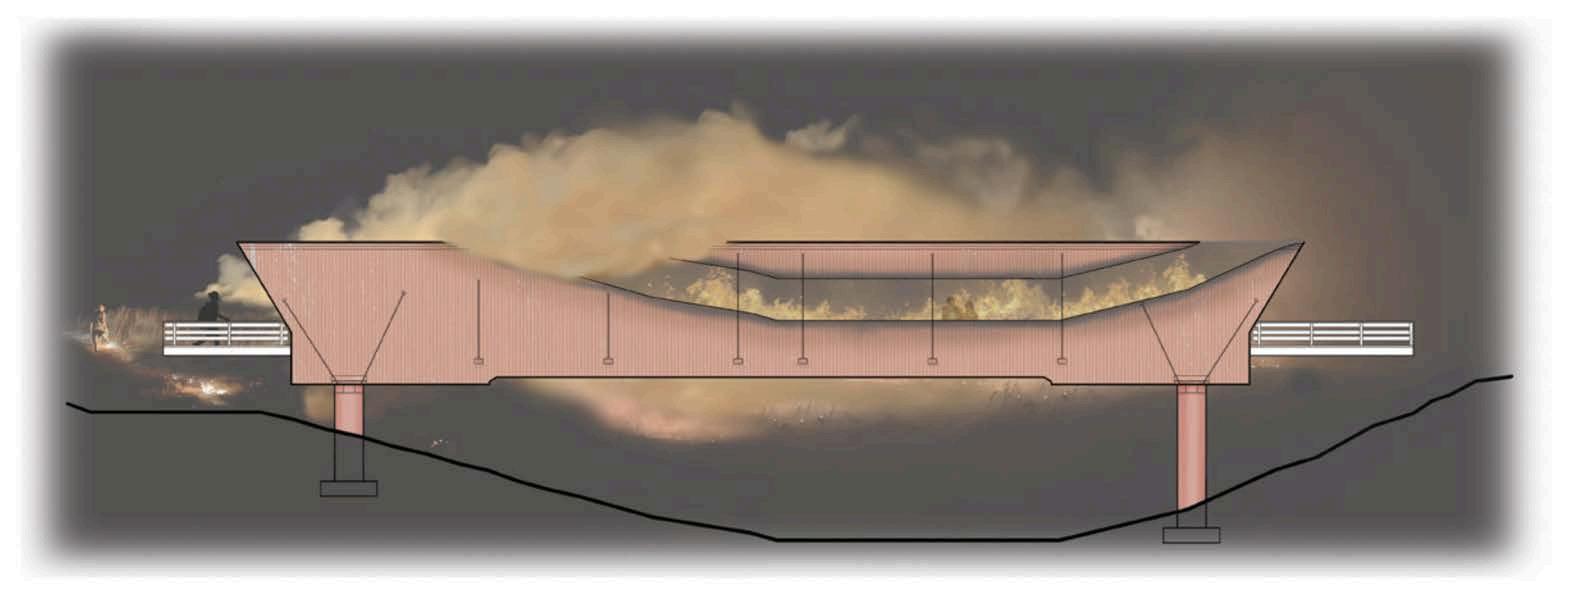
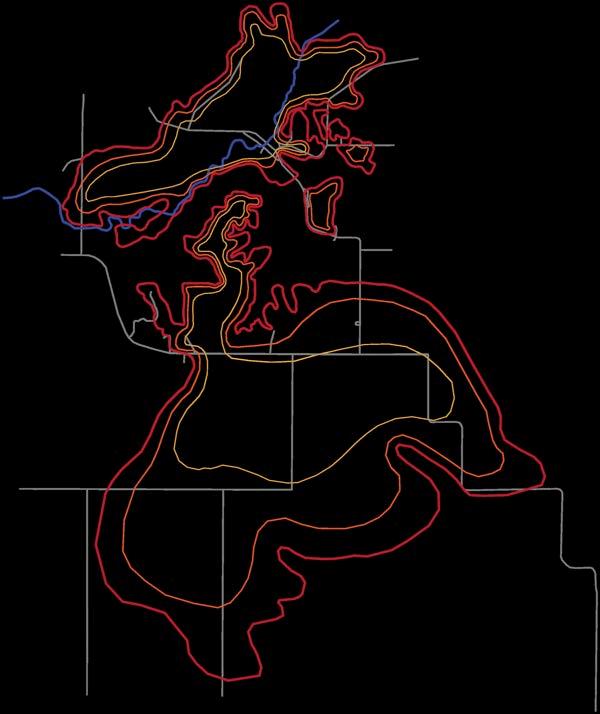
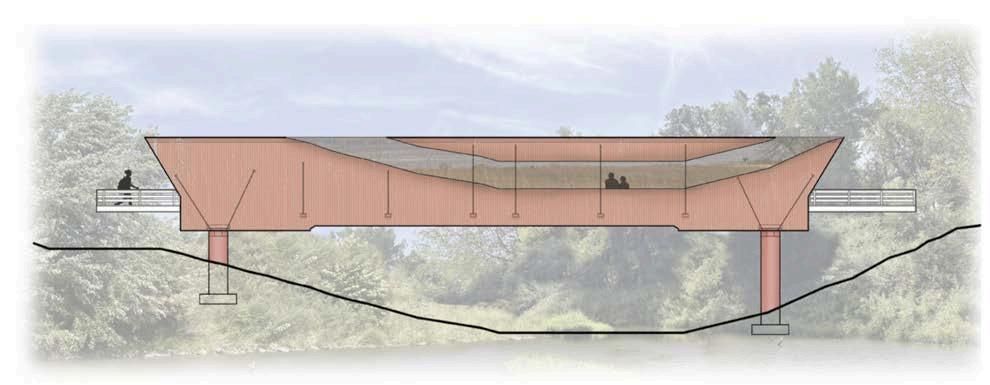
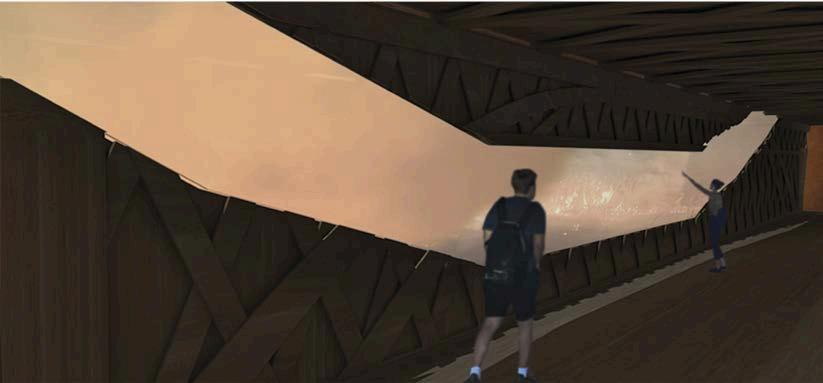
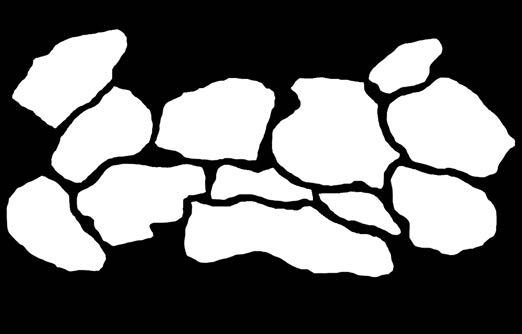
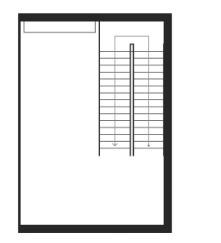
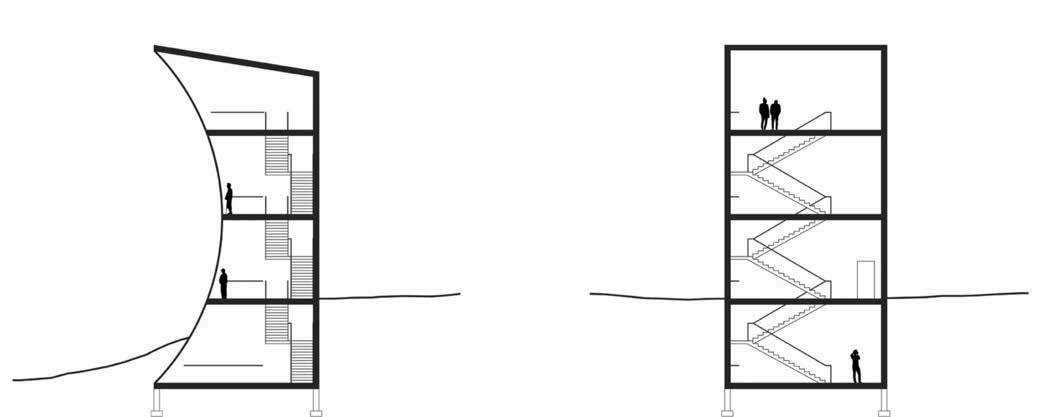
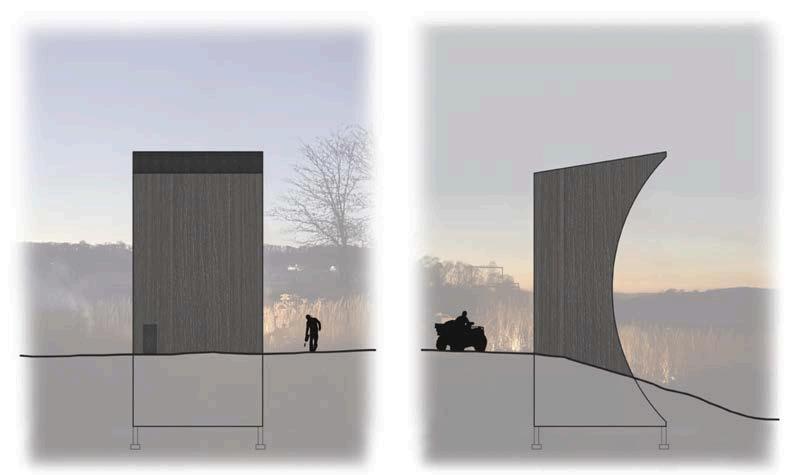
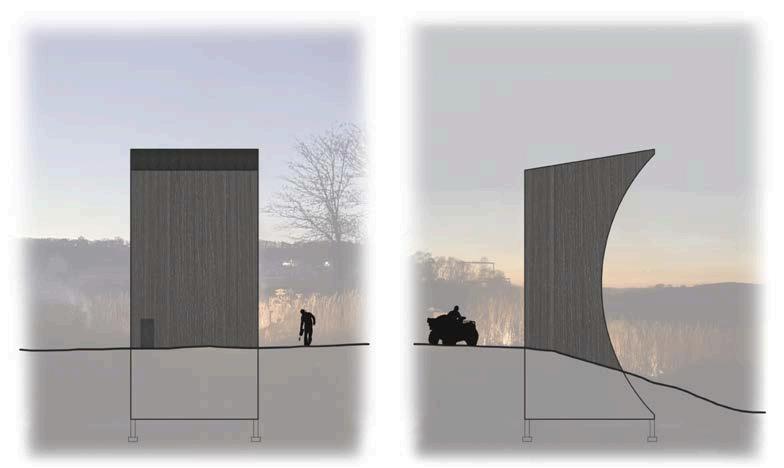
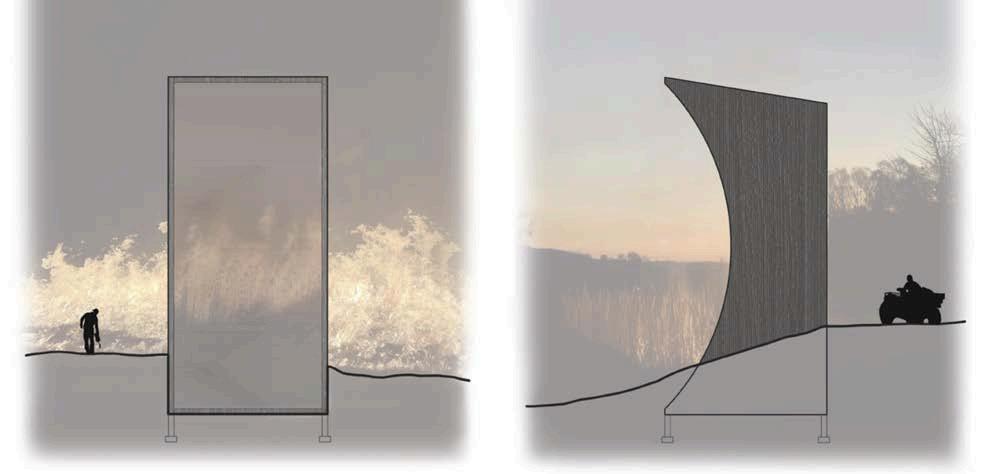
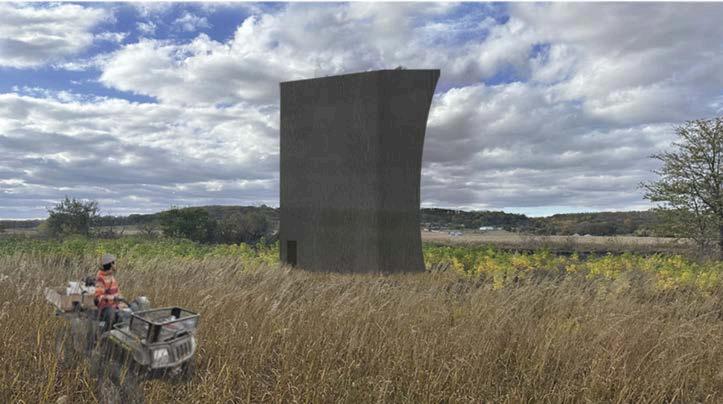
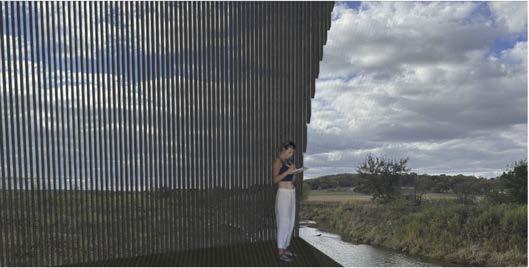
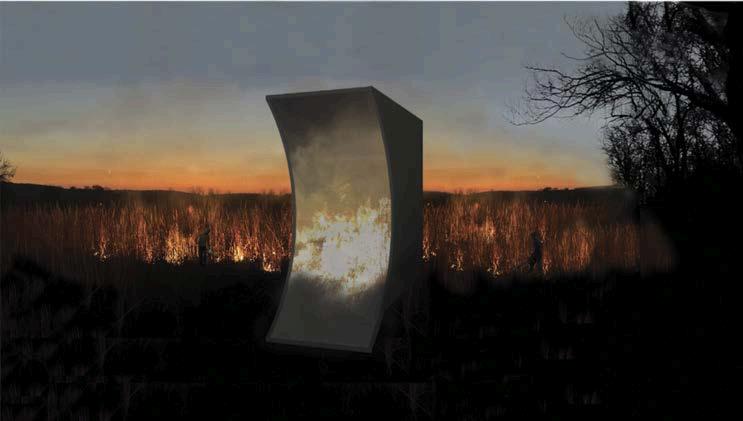
This project features the revitalization of the Holliwell Bridge, a sister bridge, and a vertical bridge. The Holliwell Bridge is reimagined with sections of siding and roofing removed to create a reflective glass viewing area, echoing the river's contours and framing prairie burns. The sister bridge spans the Middle River, using locally sourced materials to blend seamlessly with the landscape. The vertical bridge adds a dynamic element with Shou Sugi Bantreated slatted wood facades that interact with wind and light. Together, these elements highlight the harmony between architecture and nature.


Abstract
Year: Fall 2021-Spring 2022
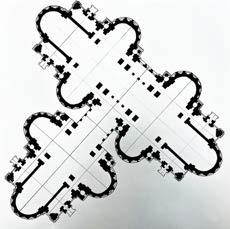
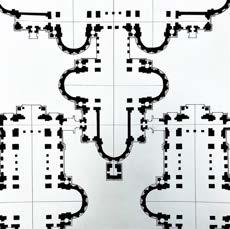
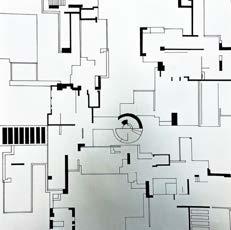
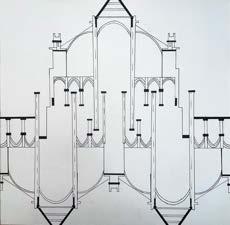
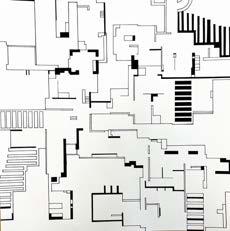
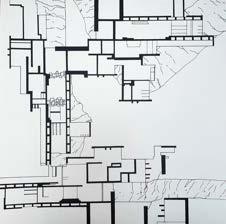
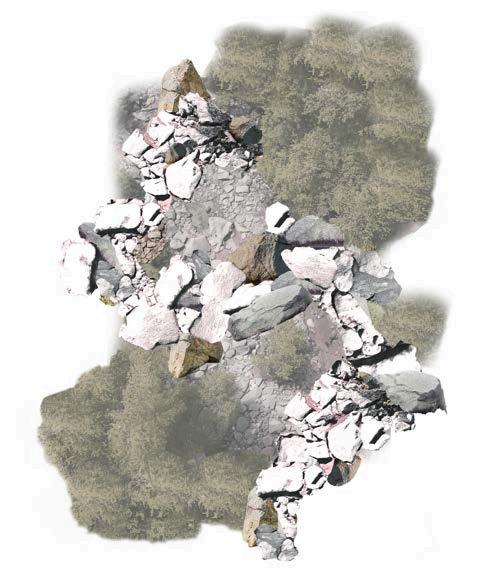
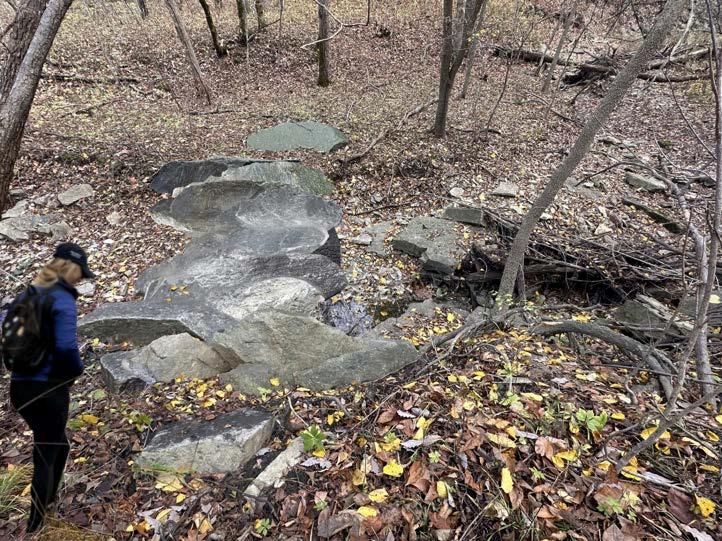
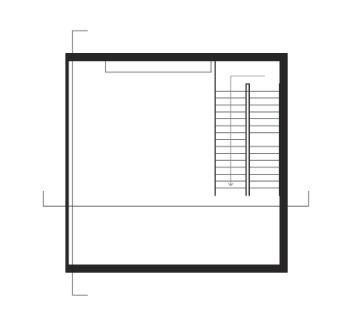
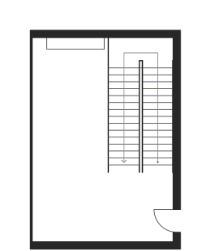
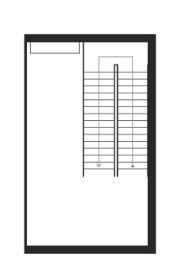
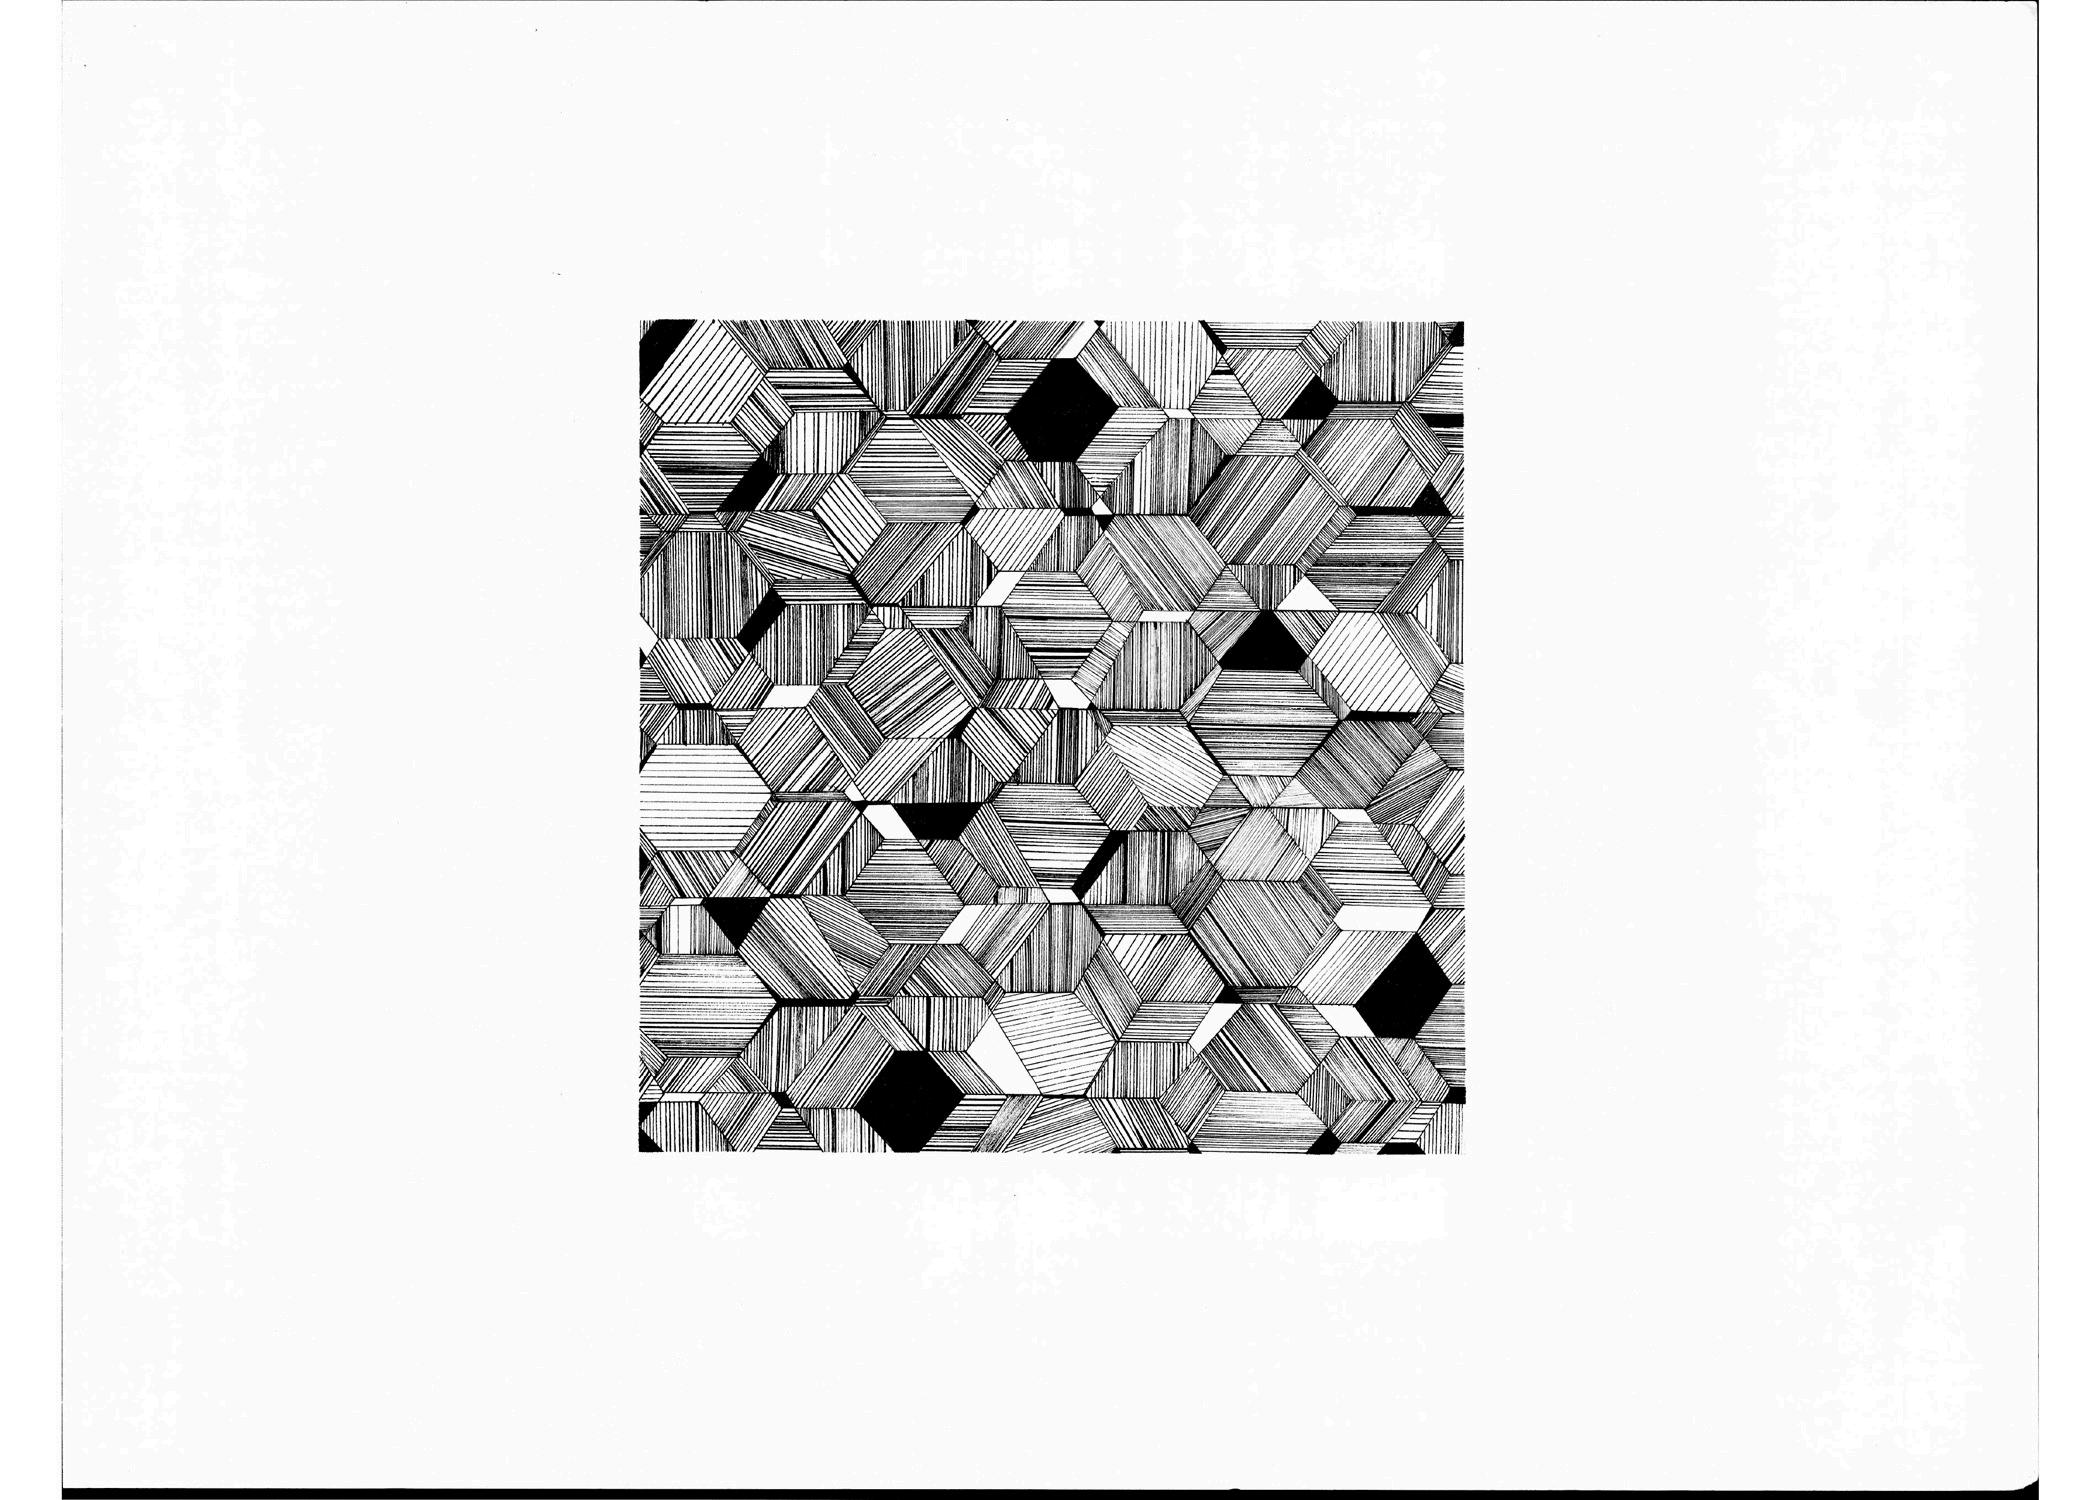
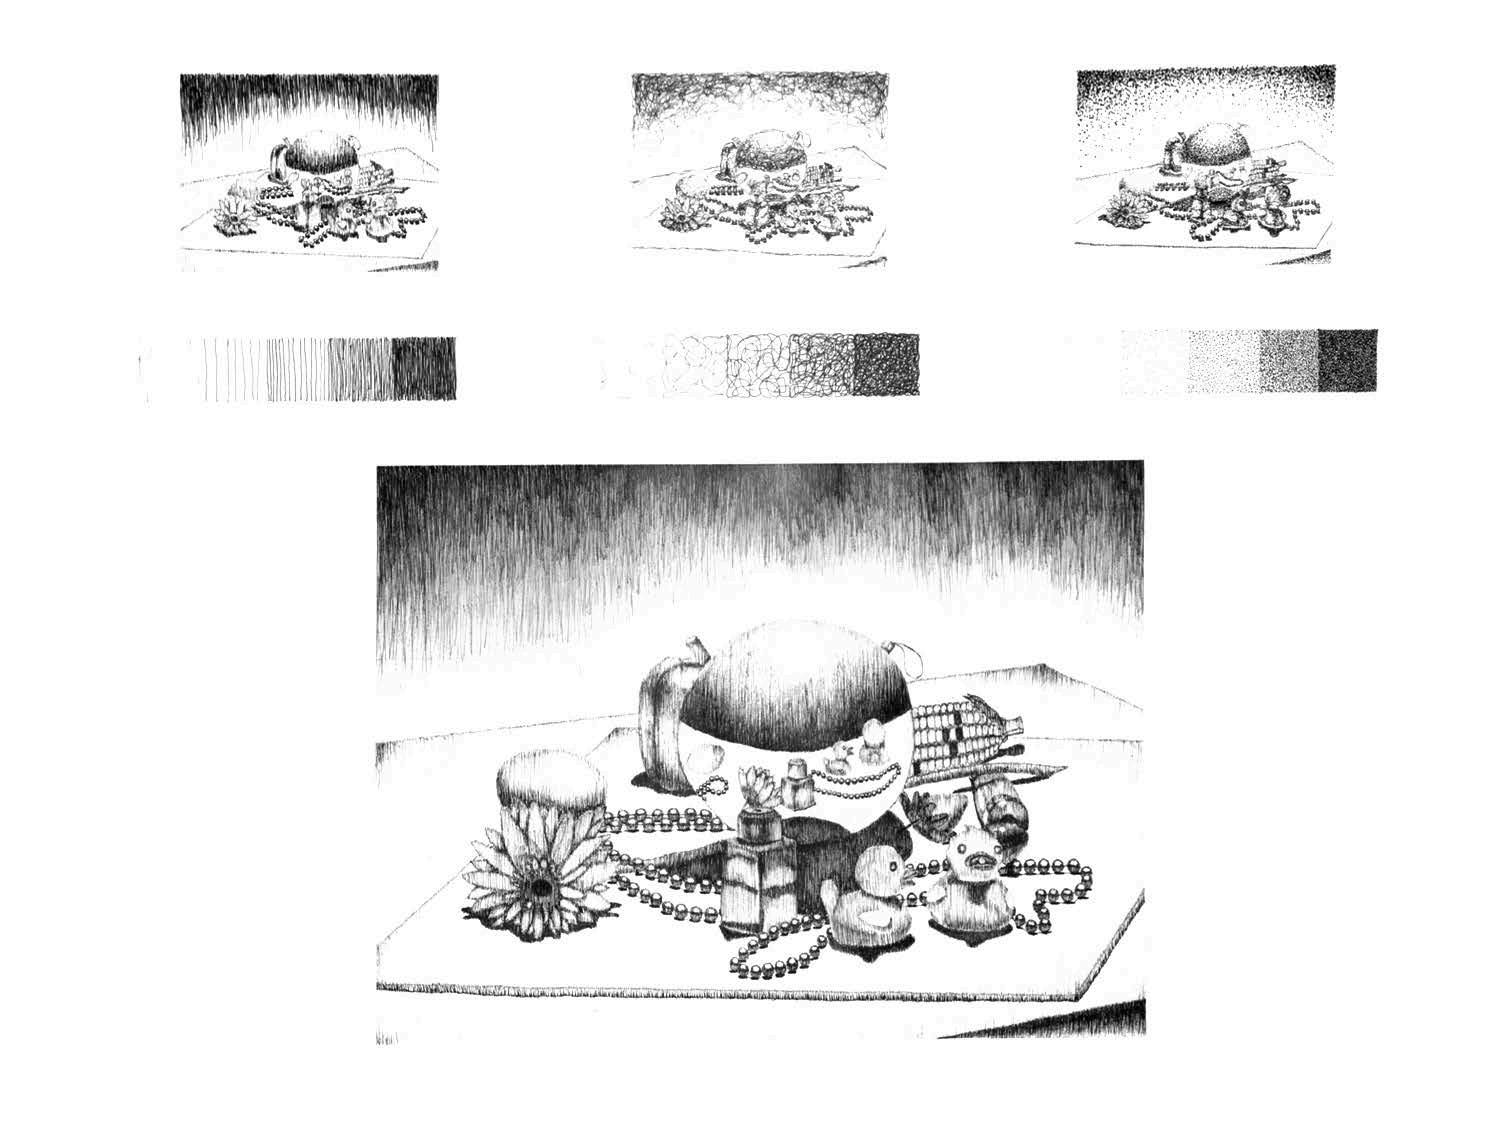
This hand drawings collection features three final 2'x2' pieces and nine detailed studies, each exploring various techniques to create distinct forms and textures. A perspective drawing highlights the analysis and study of form, while the final series of six 1'x1' drawings evolves from initial floor plans and sections into cohesive study pieces.
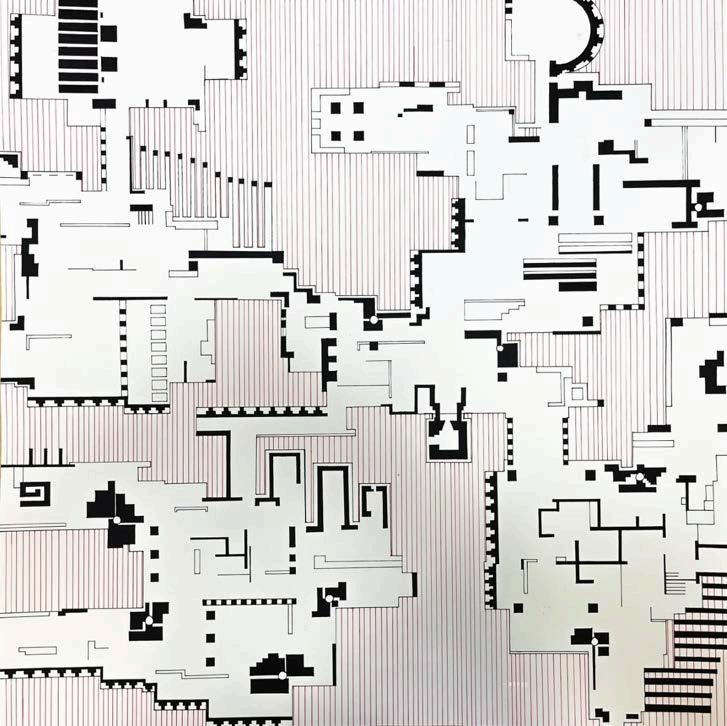
2'x2' Drawing
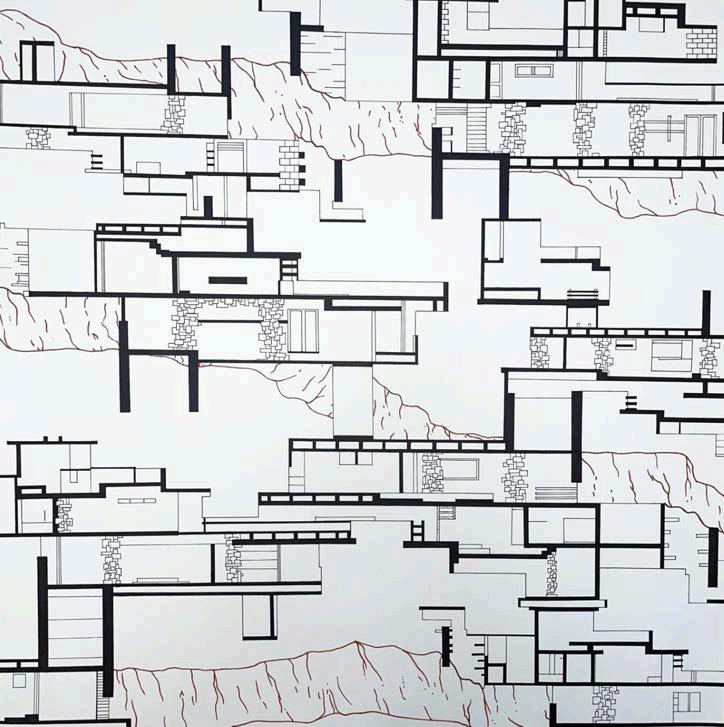
Drawing
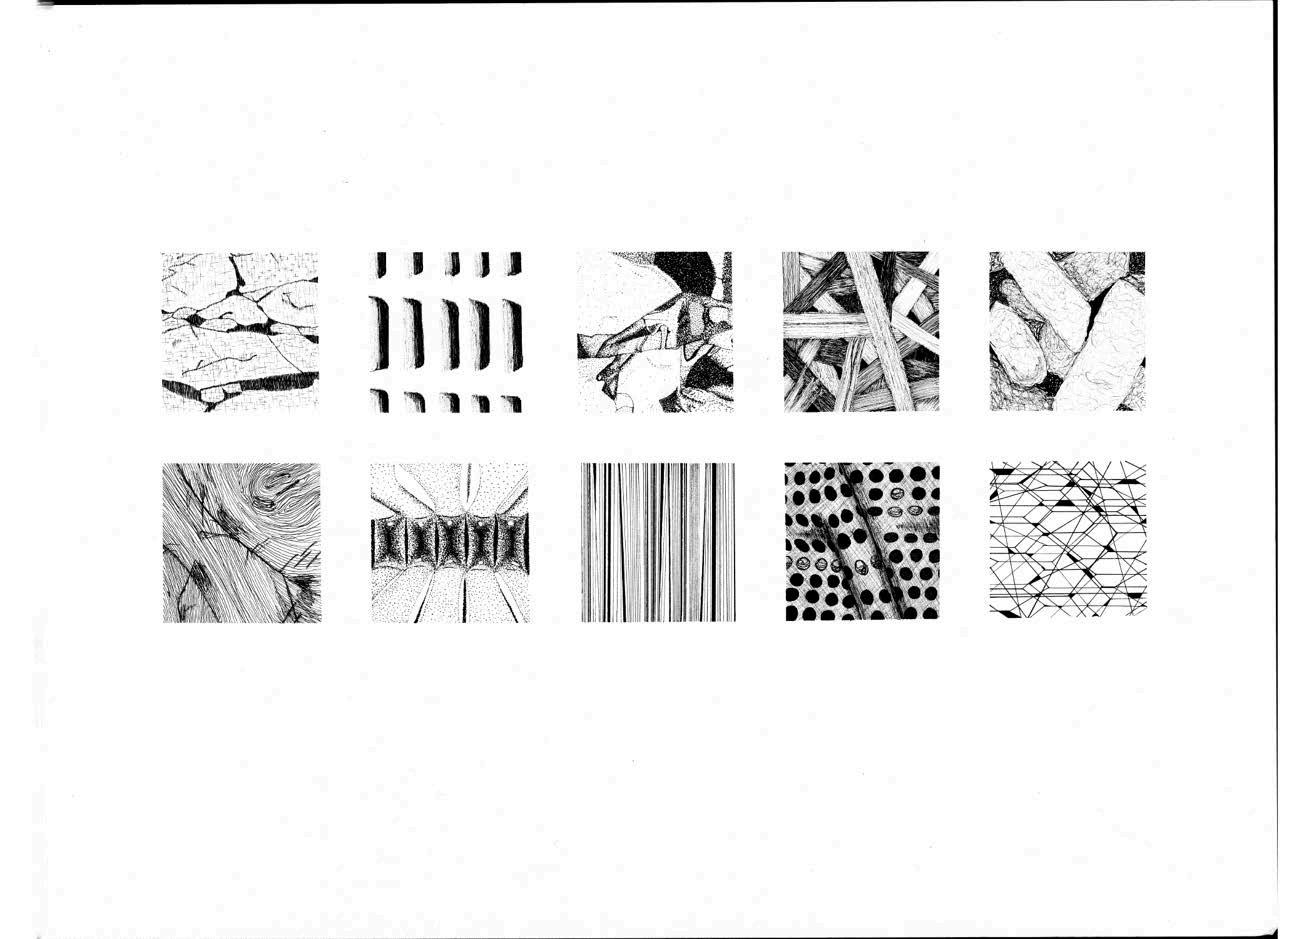
2'x2' Drawing
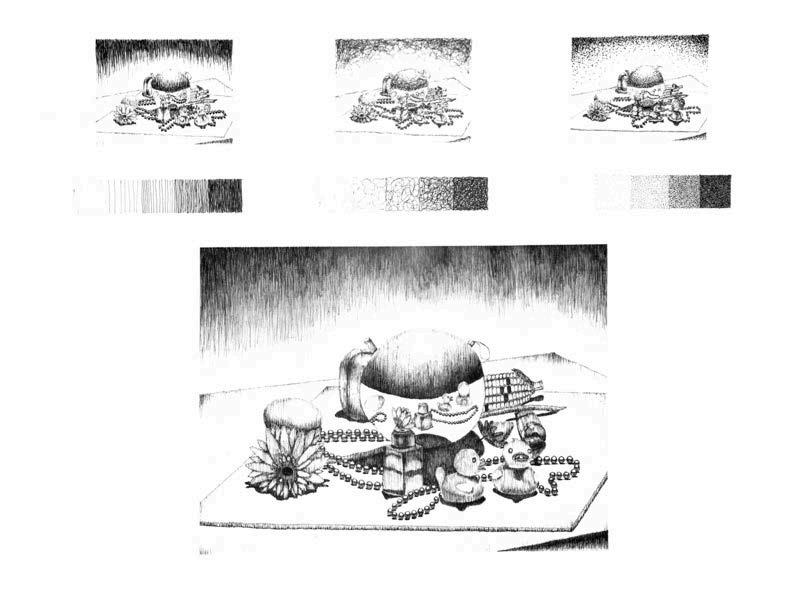
Through Iterations 1'x1'