1640 BORO PLACE
THE L O FT
|
BREAKING THE MOLD
A
tapestry of unconventional textures welcomes tenants on the ground floor lobby. A dark open ceiling with drop lights contrasts a white oak floor and rugged brick walls. Handsome elevator cabs with 9-foot ceilings stand ready along a concrete wall and the option of open stairs wait in the wing. The striking finishes of the lobby continue throughout the common spaces and floors above. Perched atop two stories of diverse retail, sit three floors of efficient loft office space with the unique feature of operable windows. • 77,000 SF / 3 stories of office • 14’ ceiling heights • Operable 5’ and 8’ windows on floors 3 through 5 • Distinct column drops • Opportunity for a private terrace on third floor • Open stairs engineered in a perforated metal screen • 100% below grade parking
Lobby
THE B O RO
|
TYSONS’ NEW URBAN DISTRICT
T
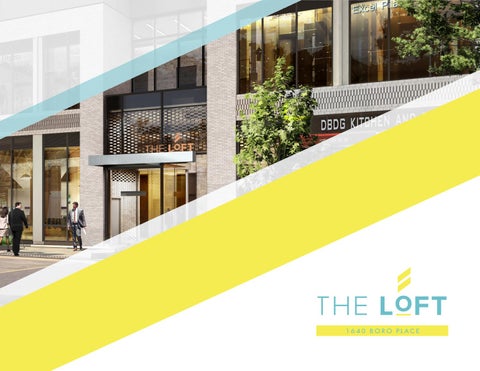
he Loft at The Boro offers a prime location in a contemporary package. With unprecedented character, The Loft fronts The Boro’s vibrant main retail street. Directly across from a flagship Whole Foods, the exterior’s striking contrast of copper-colored Trespa rainscreen and smoky white brick demands attention.
Boro Place
• 1.7 million SF – 260,000 SF of retail/entertainment, 677 residential units and 438,000 SF of office. • Placed on a grid system, The Boro is the “urban core” of Tysons. • A luxury, 15-screen ShowPlace ICON Theatre and a 70,000 SF Whole Foods Market, largest in the DC area, anchor this exciting destination. • Streetscapes, pedestrian-friendly roadways, public green spaces and first-class entertainment, dining and shopping create a walkable mixed-use community with a true downtown experience.
Boro Park
6 Minute Walk
e
riv
D ill
Bro
rH
ad
e ilv
S
Str e
et
Bo ro Pla ce
ns
ro
Dr
iv
e
Dr iv e
bo
tp ar k
ee
W es
Gr
THE LOFT at THE BORO
THE A TTRACTIONS
|
T
D E S T I N AT I O N R E TA I L
he Loft is the perfect environment for forward thinking companies to interact with the energy with their surroundings. At The Boro, 260,000 SF of curated retail and entertainment includes:
• 10 – 15 prime restaurants/eateries;
The Promenade
• A 15-screen ShowPlace ICON Theatre with stateof-the-art cinematic technology, luxury recliner seats and delectable dining; • A 70,000 SF flagship Whole Foods Market, the largest in the DC area, that will incorporate a twolevel balcony/mezzanine area that overlooks an onsite food hall and brewery; • 1 acre of green space which includes Boro Park – a public space equipped with outdoor seating, an amphitheater-style gathering/performance space and a 1,200 SF retail kiosk – and a lush native and adapted species bio-retention area with pathways and benches.
Whole Foods
BORO PARK
SITE PLAN | PHASE 1
THE L O CATION
|
U N PA R A L L E L E D V I S I B I L I T Y
O Greensboro Station Metro
ne block from the Greensboro Metro Station (Silver Line), adjacent to Route 7, Westpark and Greensboro Drives, this mixed-use residential, retail, entertainment, and office environment captures the spirit of a true downtown experience in Tysons. • One block to Greensboro Station Metro on the Silver Line. • Unparalleled ingress/egress options, including future direct access via Silver Hill Drive from Route 7. • Future connectivity to Dulles International Airport via the Silver Line.
Dulles International Airport
Greensboro Station
to Walk o Metr
(Future) Silver H
road Stre (Future) B
et
(Future) Boro Place
boro D
rive
ill Drive
Greens
Inte rnati onal Drive
Solutions Drive
West pa
rk Dr
ive
THE B U ILD
|
IMPRESSIVE FLOOR PLANS
BORO PLACE
Private Rooftop Terrace
Private Rooftop Terrace
FLOOR 3 25,608 SF Available 07/01/19
BORO PLACE
FLOOR 4 – 5 25,608 SF Available 07/01/19
BORO PLACE
HYPOTHETICAL SINGLE TENANT
FLOOR 5 – Office FLOOR 4 – Office FLOOR 3 – Office FLOOR 2 – Retail FLOOR 1 – Retail BORO PLACE
Terry Reiley +1 703 905 0236 terry.reiley@cbre.com Rosanne Richards +1 703 905 0207 rosanne.richards@cbre.com Š 2018 CBRE, Inc. All rights reserved. This information has been obtained from sources believed reliable, but has not been verified for accuracy or completeness. You should conduct a careful, independent investigation of the property and verify all information. Any reliance on this information is solely at your own risk. CBRE and the CBRE logo are service marks of CBRE, Inc. All other marks displayed on this document are the property of their respective owners. Photos herein are the property of their respective owners. Use of these images without the express written consent of the owner is prohibited.
Anna Faktorow +1 703 905 0226 anna.faktorow@cbre.com