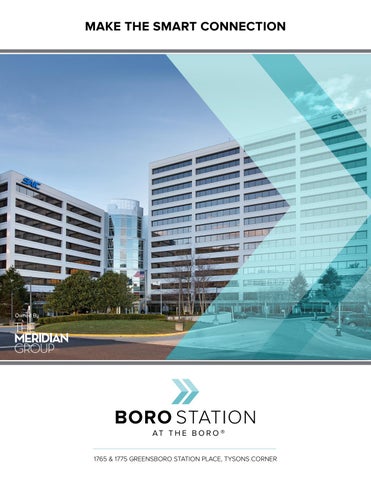
MAKE THE SMART CONNECTION
Owned By
1765 & 1775 GREENSBORO STATION PLACE, TYSONS CORNER
OVERVIEW Boro Station is master-planned to serve the modern professional. This 620,000+ SF of Class A office project is located on the new Silver Line in the heart of Tysons
Corner.
Renovations
include exciting on-site amenities such as a contemporary fitness center,
shared
conference
facilities and a vibrant cafeteria. In addition, Boro Station will be welcoming a variety of unique retailers and upbeat restaurants!
• Directly situated on Tysons’ new Silver Line with immediate
building connectivity to Metro.
• Multiple ingress/egress options.
LOCATION
• Convenient access to the area’s major roadways including
Route 7, Route 123, the Dulles Toll Road and I-495.
• Great visibility in Tysons with unique signage opportunity. • Impressive views of Tysons Corner with Reston on the
westward horizon.
Dulles Toll Road
s We
ive
Dr
ns ee Gr
tp
ark
bo e riv
D ro
FUTURE
e
riv
tio
lu
So
D ns
International Drive
Views to the west
• Immediate Metro connectivity to building. • Complete renovation of building common areas including
RENOVATIONS
a new metro-oriented building lobby, state-of-the-art
fitness center with lockers, shared conference facilities
and cafeteria.
• New HVAC and mechanical systems.
New parking corridor
Metro-oriented lobby
Furnished 8-story atrium
Large conference facilities
Window-lined cafeteria
Upgraded fitness center
• On-site amenities include a dramatic 8-story atrium, a tenant
AMENITIES
only fitness center with lockers, multiple conference rooms
and an updated cafeteria.
• Immediate Greensboro Station Metro connectivity and on
site Starbucks.
• The future Boro, Tysons Galleria and other Greensboro
Drive amenities, such as restaurants and shops, are all
within walking distance to the project as well!
am
Room Name
Audio Teleconf.
Projection
LCD Screens
VTC
Wireless Mics
Powered Floorboxes
Wired Mics
Wi-Fi
Aristotle (A) Bell (B) A/B Combo Curie (C) Drew (D) C/D Combo Assembly Einstein (E) Auditorium CC Lobby Newton 1 Newton 2 Newton 3 Newton Cafe
x x x x x x x x x
x x x x x x x x x x x x x x
x
x
x x
x x
x x x x x x x x x
x x x x x x x x x x x x x x
x x x x x x x x x
x x x x x x x x x x x x x x
x x x
x x x x x x x
x
Room Name
CONFERENCE CENTER SPECS
U-Shape
Network Audio/Video Connection Recording x x x x x x x x x
Flip Charts
White Boards
DVD Player
x x x x x x x x x x x x x x
x x x x x x x x x x x x x x
x x x x x x x x x
Diamond Cluster
Banquet Room
Area (SF)
x x
x x x x
Conference Classroom
Theater
Aristotle (A)
18
17
16
30
16
20
600
Bell (B)
20
20
20
35
24
20
590 730
Curie (C)
22
20
20
40
24
30
Drew (D)
24
20
24
50
32
40
730
Einstein (E)
26
21
40
70
40
40
1005
Assembly
26
22
50
125
64
60
1740
A/B Combo
22
21
30
60
32
40
1190
C/D Combo
24
20
44
90
56
50
1660
E/Assembly Combo
40
40
80
175
96
120
2745
Atrium
Exhibit and Display Area
Newton 1
Upscale seating for 10 people
375
Newton 2
Upscale seating for 8 people
229
Newton 3
Upscale seating for 4 people
191
Mezzanine (Upper Lvl)
40 people
1425
Entire Cafe
Approximately 300 people for standing reception
5886
Greensboro Station
Solutions Drive
io n a l D ri
ve
to Walk o Metr
ll Drive
(Future)
Broad Str
eet
(Future) Boro Place
rive b o ro D G re e n s
Inte
rn a t
(Future) Silver Hi
West pa
rk D r
i ve
• Adjacent to The Boro – a walkable, mixed-use community
with streetscapes, pedestrian-friendly roadways, public
green spaces, and first-class entertainment, dining and
shopping.
• Phase 1 will total 1.7 million SF with 260,000 SF of retail and
entertainment, 750 residential units and 500,000 SF of office.
• A 70,000 SF flagship Whole Foods Market is anticipated to
open May 2019 and ShowPlace ICON Theatre will deliver
in early 2019.
Boro Park
70,000 SF flagship Whole Foods
2,670 SF
TOWER 2 1775 Greensboro Station Place
Size:
2,670 SF
Rate:
$45.00 PSF
1ST FLOOR
Availability: Immediate
Hypothetical Test Fit OFFICE 153 SF
OPEN OFFICE
OPEN OFFICE
GLASS, TYP.
ANGLED GLASS
ANGLED GLASS
OFFICE 164 SF
BANQUETTE SEATING
CONFERENCE 327 SF
COPY/ WORK 72 SF
SIGNAGE WALL
CONCEALED DOOR FINISHED IN FEATURE MATERIAL WITH TOUCH LATCH OPPERATION
GALLEY/ CONNECT/ WORK
COMMUNAL TABLE
303 SF
ENTRY/ RECEPTION 187 SF ANGLED GLASS ENTRY
MONITOR LOCATION
CEILING FEATURE
ACCENT MATERIAL WRAPPING WALL
STORAGE 22 SF
STORAGE 14 SF CEILING FEATURE
MONITOR LOCATION
MONITOR LOCATION
REF.
IT CLOSET 30 SF DW
TOWER 2 1775 Greensboro Station Place
Size:
3,066 SF
Rate:
$45.00 PSF
3RD FLOOR
Availability: Immediate
Spec Suite 401 – 2,766 SF Available 10/1/18
Spec Suite 425 – 3,038 SF Available 10/1/18
TOWER 2 1775 Greensboro Station Place
Size: Rate:
Varies by suite
4TH FLOOR
Availability:
Through 3/1/2020
$45.00 PSF
Be a part of The Boro District!
Terry Reiley +1 703 905 0236 terry.reiley@cbre.com
Anna Faktorow +1 703 905 0226 anna.faktorow@cbre.com
Rosanne Richards +1 703 905 0207 rosanne.richards@cbre.com
MaryGrace Oakes +1 703 905 0225 marygrace.oakes@cbre.com
Š 2018 CBRE, Inc. All rights reserved. This information has been obtained from sources believed reliable, but has not been verified for accuracy or completeness. You should conduct a careful, independent investigation of the property and verify all information. Any reliance on this information is solely at your own risk. CBRE and the CBRE logo are service marks of CBRE, Inc. All other marks displayed on this document are the property of their respective owners. Photos herein are the property of their respective owners. Use of these images without the express written consent of the owner is prohibited.