The The Kitchen Kitchen IsIs No No Place Place toto Settle. Settle. The Galley The Galley created created the the Kitchen Kitchen Workstation Workstation and and changed changed what what the kitchen the kitchen couldcould be. Preparation, be. Preparation, cooking, cooking, serving, serving, entertaining, entertaining, and and cleanup cleanup comecome together together in in one considered one considered place.place. Designed Designed for connection, for connection, The Galley The Galley turnsturns routines routines into into ritualsrituals and makes and makes moremore time time for the formoments the moments that matter. that matter.
THE THE ORIGINAL. ORIGINAL. STILL STILL THE THE STANDARD. STANDARD.
THEG TA HE LL G EAYL. L CEOYM. C O M
LET TER FROM THE EDITOR-IN-CHIEF
Greetings!
welcome
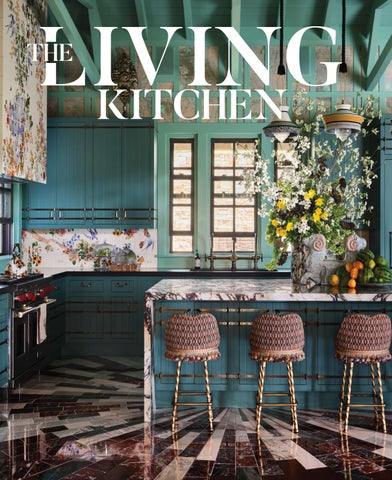
Travel has a remarkable way of changing how we see the world. It invites us to slow down, notice details, and experience how culture, food, design, and hospitality come together to create a sense of place. This year, my husband and I had the opportunity to travel through Italy, Austria, and Germany with our three children, and it was nothing short of inspiring. From centuries-old villages and bustling city markets to alpine landscapes and long, leisurely meals shared around the table, we found ourselves immersed in destinations that sparked new ideas long after we returned home. Much of what we encountered has inspired future stories that you'll see in upcoming issues of The Living Kitchen. Travel has always been central to our editorial vision because it broadens our perspective and reminds us that great design, exceptional food, and meaningful gathering transcend borders. We can't wait to share more of these discoveries with you in the months ahead. One particularly memorable stop this year was Bern's Steak House in Tampa, Florida, featured in this issue. As someone who has visited restaurants around the world, I can honestly say it was unlike any dining experience I've had before. The legendary wine collection, the passion behind every detail, and the sense of hospitality made the experience feel both timeless and unforgettable. It's the kind of place that reminds us how food and wine can bring people together while creating memories that last a lifetime. This issue also celebrates extraordinary craftsmanship. Our cover feature immediately captured my attention with its masterful blend of color, materials, and sophistication. Care is evident at every scale, from the smallest decorative elements to the grand architectural moments, creating a home that feels both expressive and deeply personal. It's a stunning example of how thoughtful decisions, large and small, can transform a space into something truly one-of-a-kind. That same spirit of artistry is evident throughout our Kitchen Design Contest feature. For more than three decades, the contest has showcased some of the world’s most inspiring kitchens, and this year's finalists and winners continue to push the boundaries of what's possible through craftsmanship, innovation, and imagination. I was struck not only by the beauty of the spaces but also by the stories behind them. Whether traditional, contemporary, or entirely their own, these kitchens remind us that great design centers on creating environments that enrich how we live. As always, I hope these pages inspire curiosity, creativity, and a deeper appreciation for the spaces and rituals that shape our lives. Whether you're planning your next adventure, dreaming about a future renovation, or simply enjoying a quiet moment with a good story, thank you for allowing The Living Kitchen to be part of that journey. If this is your first issue of TLK, please scan here to visit our website, where you can read and enjoy stories and photos from our previous issues.
2
THE LIVING KITCHEN | ISSUE 11
Warmly,
Samantha Bakke Annen Publisher & Editor-in-Chief, The Living Kitchen
Publisher / Editor-in-Chief SAMANTHA BAKKE ANNEN Creative Director SHARON BARTHOLOMEW Managing Editor LISA CAVANAUGH Digital Content Specialist DARYLNN CHOLES Publishing Specialist ZOE SHEEKS General Counsel BLAINE RENFERT
Corporate Head Demonstration Chef Vice President of Finance JOEL CHESEBRO TONY FOX Sub-Zero Group Consultants Terry Hoffmann, Ryan Kools, Jeff Sweet
Writers Kelly Chase, Carissa Chesanek, Laurie Junker, Sarah Lippert, Lane Nieset, Lannan O’Brien Christina Poletto, Janice Randall Rohlf, Jennifer Sperry, Sarah Wortham Photographers Younes Bounhar, Dan Cutrona, Hannah Davis, Douglas Friedman, Ryan Hainey, Nicole Hansen, Phil Johnson, Nathan Legiehn, Jeff Parks, Dan Piassick, Christopher Stark, Ross Van Pelt, Ella Williams Cover Image Design by Ken Fulk, Inc., photo by Douglas Friedman.
Advertising Sales: Scribner Media Services Tanya Scribner tanya@scribmedia.com Editorial submissions may be sent to thelivingkitchen@subzero.com All rights reserved. No part of this magazine may be reproduced in whole or in part without the written permission of the publisher. Publisher disclaims all responsibility for omissions, errors, and unsolicited materials. Printed in the USA.
Published by
Tide Street Group www.tidestreetgroup.com If you aren’t interested in receiving this magazine, scan the QR code below to unsubscribe.
ISSUE 11 | THE LIVING KITCHEN
3
ISSUE 11
table of CONTENTS
42
4
6 2 Welcome Letter
EXPERT ADVICE
6 Illumination and Shape Architect Trevor Wallace explains how interior materiality can channel light and shadow.
54
FEATURED PRODUCTS
10 Built to Perform, Designed to be Seen Inspired by commercial kitchens, Sub-Zero’s PRO Series is artfully designed for the home.
DESIGN
14 Exceptional by Design The global winners of the 2024-2025 Kitchen Design Contest exemplify design excellence. 42 Right on Point A stunning desert home by Lindsay Kadlick.
THE LIVING KITCHEN | ISSUE 11
50 Beyond the Kitchen The custom garage lofts of Flat Rock Motor Club feature Sub-Zero, Wolf, and Cove appliances. 54 Piece by Piece Artist Linda Fahey crafts innovative custom installations and individual works in ceramic and tile. 62 A Midwest Showstopper The Arnette custom showhouse from Wisconsin-based Amy Carman Designs highlights the region’s aesthetic.
86 76 PHILANTHROPY 72 Nourishing Community Cincinnati’s Tidsdale Distributing champions food sustainability with an annual chef-driven event.
116
TRAVEL 76 Roads Less Taken Visit these unexpected wine regions in the U.S. for out-ofthe-ordinary vineyards and varietals. 82 Raising a Glass The wine collection at Bern’s Steakhouse is worth a special trip to Tampa, Florida. 86 On the Rails These luxurious train journeys allow you to travel the world with elegance and ease.
FOOD 92 A Manhattan Palate Chef Miranda Morales celebrates her New York roots with culinary flair.
ENTERTAINING
102
112 That’s a Wrap Turn a simple gift into a spectacular presentation.
HEALTH AND WELLNESS 98 Cooking up Camaraderie Sharing skills and learning techniques at the annual SubZero, Wolf, and Cove Chef Conference. 100 Chef’s Picks The chef team at Sub-Zero, Wolf, and Cove selects their favorite kitchen tools. 102 Taking Sides Bring the tastiest salads to your next holiday gathering.
116 Reclaiming Attention How to dive into a digital detox at home or away.
INNOVATION 122 Keeping it Cool Engineer Tom Lasecki brings his ice-making expertise to Sub-Zero.
RESOURCES
126 Showroom Directory 128 Essential Add-ons
ISSUE 11 | THE LIVING KITCHEN
5
Photo by Nathan Legiehn
E XPERT ADVICE
ILLUMINATION AND SHAPE An exploration of how materials can light and define a space.
By Trevor Wallace Photography by Younes Bounhar
I
n design and architecture, light and shadows create depth, and depth inherently creates visual interest. If surfaces and materials are flat and not illuminated, they feel less interesting. Our team at
Reflect Architecture tries to be very mindful of that. When we think about lighting, we consider lighting as something we want to feel rather than see; unless, of course, it’s a particular fixture that is intended to be featured, such as an artisanal pendant light. But in terms of general architectural lighting, we try to avoid seeing the light source or where it's coming from. In this renovation of a Tudor-style home in Toronto, we focused on materiality, acknowledging that during the day natural light would work to create depth and interest on the surfaces of the materials, but we were also intentional about what happens at night, when all that daylight disappears. The challenge, especially in the kitchen, was figuring out how to illuminate the material compositions in the evening in a way that created an equal and unique interest. Our approach was to wash the surfaces with light so that the materials themselves light the space.
6
THE LIVING KITCHEN | ISSUE 11
Masai lamps by Davide Groppi flank the fireplace; their oblique illumination emphasizes its sculptural form.
ISSUE 11 | THE LIVING KITCHEN
7
E XPERT ADVICE The previous kitchen space was dated, with elaborate
did in the kitchen was designed to move your eye through the
Tuscan-esque design details including a copper-clad skylight.
space with interest and in a more contemporary way. A single
In response to our clients’ request for a contextual but
material for the kitchen island, for example, feels traditional
contemporary redesign, we opted for a dramatic, monolithic
yet contemporary in its mass and details, articulating various
aesthetic that could take advantage of this incredible natural
moments of drama throughout.
light. We wanted to create an environment that alternated between the natural light from the skylight and picture
and carved to create texture and give a sense of movement
windows (with their beautiful views) during the day and the
along the walls. Of course, we were very mindful of the lighting
artificial lighting design in the evening.
for nighttime use, carefully washing these elements in warm
To transform the copper skylight, we did an automobile
8
We chose a warm travertine as the principal material, cut
light. Additionally, we were very intentional about plug
wrap in a deep bronze for the frames, which added to the
placement because the wall is three-dimensional; so the plugs
contemporary palette we were looking for. Everything we
had to land perfectly between the battens of the travertine.
THE LIVING KITCHEN | ISSUE 11
A restrained tone-on-tone palette imbues the kitchen with a quiet calm, while travertine surfaces are folded and carved, catching light and shadow.
which brought light into the living room and allowed the Marc Newson Felt Chair to shine in its position next to the window. We also selected some pieces, such as the sculpture above the fireplace, because it resonated with the way we redesigned the home’s main staircase, and Davide Groppi lights on either side of the fireplace to continue the dramatic lighting. Using white in the long gallery hallway helped create sculptural moments from the architecture itself while highlighting the artworks on the walls. The second floor The minimal, contemporary evolution of this kitchen
“bridge” is now more fluid and dynamic so when you walk
design is ideal for the installed Sub-Zero, Wolf, and Cove
across it, the form undulates and then fades into the wall
appliances, such as the Wolf 48” Sealed Burner Rangetop
beyond. It leads to the kids’ room, so we wanted it to be less
and a Wolf 30” M Series Contemporary Handleless
serious, and we had fun with the Koons-esque bubbly, blue
Convection Steam Oven. For the Sub-Zero Designer
door handles.
Column refrigerator and freezer, we required specially
Overall, the goal should be to make intentional choices
designed ceiling-high integrated panels to blend seamlessly
with materiality; to think of the materials you use as objects
with the kitchen’s lines and forms.
themselves that can cast light and shadows. Choose lighting
Elsewhere in the home, featuring the homeowners’ art and
with a similar approach: either to feature objects that are
furniture collection was front of mind for us. We continued
significant to the design or to keep fixtures completely
our focus on both lighting and materiality to highlight the
hidden, allowing the light source to remain unidentified while
works. For example, we opened up formerly recessed niches,
highlighting the materials themselves. ISSUE 11 | THE LIVING KITCHEN
9
FE ATURED PRODUCTS
Built to Perform Designed to be Seen THE SUB-ZERO PRO SERIES BRINGS PROFESSIONAL-QUALITY REFRIGERATION—AND STAR POWER—INTO THE HOME
E
ven if you've never seen one in person, you're probably familiar with the Sub-Zero PRO Series. For decades, it has appeared in television shows, movies, shelter magazines,
and designer show homes. At the opposite end of the design spectrum from concealed refrigeration, the PRO Series makes its presence known. “It's definitely meant to be seen,” says Elizabeth Wohlers, Sub-Zero Senior Staff Engineer in Innovation and Enabling. “The PRO is a statement piece, but it doesn't hide the fact that it's a refrigerator.” The PRO Series emerged from a growing demand in the luxury market. In the 1990s, Sub-Zero Group Chairman and CEO Jim Bakke noticed a new consumer interest in restaurant-quality cooking and entertaining at home. After bringing professional-style cooking into the residential kitchen through the Wolf brand, the company turned its attention to refrigeration. Before the PRO Series, homeowners seeking a commercialinspired refrigerator had few options. “For years people wanted a professional-style refrigerator, but there was nothing on the market,” Bakke says. "Dealers would sometimes sell commercial models. Customers were asking for them."
10
THE LIVING KITCHEN | ISSUE 11
A bold first impression Sub-Zero set out to create a refrigerator inspired by commercial kitchens but engineered specifically for the home. The timing proved ideal. As cooking became both a passion and a form of entertainment and open floor plans made kitchens more visible than ever, stainless-steel appliances became focal points rather than background elements. The PRO Series embraced that role unapologetically. “It looks like it's commercial: strong, durable, going to perform,” says Bakke. “Designers and consumers loved it from the start.” From its substantial stainless-steel doors to its oversized hinges and heavy-duty handles, every detail of the PRO Series projects durability and confidence. A stainless-steel interior, pull-out shelves, and bright SCAN TO DOWNLOAD THE OWNER'S APP
Download the Owners' App for remote monitoring and control, real-time alerts, and maintenance reminders for your PRO Series Refrigerator and all your Wi-Fi-enabled SubZero, Wolf, and Cove appliances.
LED lighting reinforce its commercial-inspired aesthetic while making contents easy to find and organize. On glass-door models, those details become part of the visual experience. But they’re not just appealing to look at. “What stands out to me is the craftsmanship,” Wohlers says. “On the production line, the doors and drawers are hand-welded and finished by hand. There is an incredible amount of work that goes into creating the look people recognize immediately as PRO.” ISSUE 11 | THE LIVING KITCHEN
11
FE ATURED PRODUCTS
Engineering you don't see Achieving that level of refinement requires more than premium materials. Some of the most important engineering decisions are hidden from view. The PRO's distinctive presence is supported by engineering that most owners will never notice. Behind the stainlesssteel exterior, teams spent years refining details that contribute to a quieter, more reliable experience. According to Wohlers, even the routing of water and refrigerant lines required careful attention. If those components aren't positioned correctly, they can create unwanted noise. Engineers developed a routing method to ensure everything stays where it belongs, helping improve acoustics and long-term reliability. Other refinements focused on preservation performance. Scalloped pockets integrated into the drawer liners improve airflow around stored items, helping maintain more consistent temperatures throughout the interior. While largely invisible to consumers, details like these play an important role in delivering the performance expected from a Sub-Zero refrigerator. One of the most significant engineering challenges involved bringing air purification technology to the second-generation PRO 48. The goal was to incorporate the system without requiring separate solutions for multiple refrigerator zones. The team ultimately developed a new airflow approach that allows a single evaporator to manage both zones, improving reliability while reducing the number of components. The innovation earned Wohlers a patent and remains one of the highlights of her career. The project also marked an important shift in how products were developed. According to Wohlers, the team relied heavily on simulation tools to evaluate and refine designs before building physical prototypes, allowing engineers to solve problems earlier in the development process. That approach has since become a standard part of product development across the company. More than two decades after its introduction, the PRO continues to occupy a distinctive place in kitchen design. Its appeal has never been solely about trends. It taps into a fascination with craftsmanship, the romance of great cooking, and the satisfaction of owning beautifully made tools. “Serious cooks want serious appliances,” says Bakke. “People gravitate to durability, performance, and the look.” That may be why professional-style refrigeration feels culturally familiar, even iconic. Long before many homeowners knew the term for it, they recognized the look: tall, confident, stainless steel, and unmistakably connected to the world of serious cooking. The PRO did more than follow that visual language. It helped define it for the residential kitchen.
12
THE LIVING KITCHEN | ISSUE 11
ISSUE 11 | THE LIVING KITCHEN
13
Exceptional by
Design
The global winners in the latest Kitchen Design Contest showcase the creativity, For more than three decades, the Sub-Zero, Wolf, and Cove Kitchen Design Contest has celebrated some of the most breathtaking and inspiring kitchens in the world. With each competition, designers raise the bar through fresh ideas, luxurious materials, and inventive solutions that reflect the way people live today. The 2024-2025 Finalists and Global Winners continue that tradition, presenting an extraordinary range of projects united by a commitment to exceptional design. Two of this contest’s judges—Davy Swanenberg of Culimaat Designs in Berlicum, the Netherlands, and Sandra Trimmer of Cabinetry Creations, Inc. in Orlando, Florida—declared this year’s entries among the most diverse and creative they’ve ever seen. “The very minimal, ultra-clean aesthetic is gradually making room for more personality and character,” says Swanenberg. Trimmer notes that “basically anything goes,” with projects displaying remarkable creativity across every category. And Sub-Zero Group, Inc. President and CEO Jim Bakke agrees, saying, “We’re seeing kitchens that are really forward thinking. The designers are combining different materials in the kitchen in ways we’ve never seen before—a lot of stone, a lot of different metals and wood.” The projects that follow demonstrate the talent, craftsmanship, and forwardthinking ideas shaping today's finest custom kitchens. We congratulate this year's Finalists and Global Winners for creating spaces that inspire, delight, and redefine what's possible in the heart of the home.
14
THE LIVING KITCHEN | ISSUE 11
craftsmanship, and innovation shaping luxury kitchens today.
by Sarah Wortham
ISSUE 11 | THE LIVING KITCHEN
15
TRADITIONAL KITCHEN
Brendan and Jillian Bader Scottsdale, Arizona Santa Fe Hacienda reimagines the kitchen as a warm, furniture-like space that honors the home’s original curved architecture while embracing modern living. The homeowners sought a design rooted in natural materials and artisanal craftsmanship, balancing timeless character with everyday functionality. Terracotta floors, expressive woodwork, sculptural forms, and carefully scaled details establish a kitchen that feels grounded, welcoming, and deeply connected to its regional identity. THE LIVING KITCHEN | ISSUE 7
DESIGN RESOURCES 18” Designer Column Freezer with Ice Maker 36” Designer Column Refrigerator with Internal Dispenser 36” Contemporary Induction Cooktop 30” Black M Series Contemporary Built-In Single Oven
ISSUE 11 | THE LIVING KITCHEN
17
2 PLACE nd
WINNER
TRADITIONAL KITCHEN
Brandon LeRoy Jackson LeRoy, Salt Lake City, UT, USA Through their travels in France, the homeowners developed a deep appreciation for early French stone architecture built to endure. That experience informed their vision for a generational home, with the kitchen intentionally placed at the center of daily life and entertaining. Open sightlines, cozy gathering areas, and timeless materials create a space that feels both monumental and welcoming.
18
THE LIVING KITCHEN | ISSUE 11
DESIGN RESOURCES 36” PRO Refrigerator/Freezer with Glass Door 24” Refrigerator/Freezer Column 24” Refrigerator/Freezer Column with Ice Maker 30” All Refrigerator Column 30” M Series Professional 48” Dual Fuel Range 6 Burner Infrared Griddle 30” Warming Drawer 24” Transitional Drawer Oven 30” Professional Single Oven ISSUE 11 | THE LIVING KITCHEN
19
23 PLACE nd rd
WINNER
TRADITIONAL KITCHEN
Rebekah Murphy Murphy and Moore Design, Saint Louis, MO, USA Designed for a 1930s Georgian-style home, the Bingley Kitchen is a study in restraint, craftsmanship, and timeless performance. Honoring the home’s architectural legacy while supporting modern rituals, the kitchen balances historical references with deeply considered functionality. Every surface, proportion, and detail was shaped to feel collected rather than newly installed— allowing patina, use, and daily life to enrich the space over time.
20
THE LIVING KITCHEN | ISSUE 11
DESIGN RESOURCES 30” Designer Column Freezer with Ice Maker 30” Designer Column Refrigerator 48” Dual Fuel Range 8 Burners 30” M Series Professional Drop-Down Door Oven 30” Warming Drawer
ISSUE 11 | THE LIVING KITCHEN
21
TRANSITIONAL KITCHEN
Gladys Schanstra Drury Design, Glen Ellyn, IL, USA Two Kitchens, One Home reimagines residential kitchen planning through a culturally responsive, lifestyle-driven approach. The homeowners envisioned two distinct yet interconnected kitchens: a welcoming front kitchen designed for gathering and hospitality, and a purpose-driven spice kitchen dedicated to the demands of Indian cooking. Together, the spaces create a seamless rhythm between social warmth and culinary intensity, without diminishing either experience.
22
THE LIVING KITCHEN | ISSUE 11
DESIGN RESOURCES 24” Freezer Drawers with Ice Maker 30” Refrigerator Drawers 24” Freezer Drawers 36” Designer Over-and-Under Refrigerator 48” Dual Fuel Range 4 Burner Infrared Charbroil Griddle 30” E Series Transitional Speed Oven 30” E Series Transitional Convection Steam Oven 30” Warming Drawer 48” Sealed 4 Burner Rangetop and Infrared Double-Wide Griddle 46” Pro Hood Liner
ISSUE 11 | THE LIVING KITCHEN
23
2 PLACE nd
WINNER
TRANSITIONAL KITCHEN
Carrie Brigham Carrie Brigham Design, Naples, FL, USA Tudor Mod reinterprets traditional Tudor architecture through a contemporary lens, blending historic character with modern luxury. The homeowners envisioned a residence that feels grand yet approachable, where classic elements such as wood beams and patterned flooring coexist with expansive glass and clean-lined detailing. Premium materials and thoughtful customization shape a kitchen that feels refined, distinctive, and well suited to both entertaining and everyday living.
24
THE LIVING KITCHEN | ISSUE 11
DESIGN RESOURCES 36” Designer Column Refrigerator 36” Designer Column Freezer with Ice Maker 60” Dual Fuel Range 6 Burners and Infrared Dual Griddle
ISSUE 11 | THE LIVING KITCHEN
25
23 PLACE nd rd
WINNER
TRANSITIONAL KITCHEN
Andrew Sheinman Pembrooke & Ives, New York, NY, USA This kitchen was designed as a generous, open space that supports daily family routines while accommodating informal gatherings with ease. With a breakfast nook and direct connection to the family room, the space functions as a natural point of convergence throughout the day. Restrained materials, clean lines, and careful detailing create a warm, composed environment that prioritizes durability and clarity over decorative emphasis.
26
THE LIVING KITCHEN | ISSUE 11
DESIGN RESOURCES 36” All Freezer Column with Ice Maker 30” All Refrigerator Column with Internal Dispenser 15” Transitional Gas Cooktop 15” Transitional Multifunction Module 30” Contemporary Single Oven 30” M Series Contemporary Oven
ISSUE 11 | THE LIVING KITCHEN
27
CONTEMPORARY KITCHEN
Adam Kane Adam Kane Architects, South Melbourne, VIC, AU The Hanby Residence kitchen is a study in restrained contemporary design—where sculptural clarity, natural materials, and abundant light come together in a space that is both serene and highly functional. Anchored by a monolithic quartzite island and unified by a long, continuous skylight, the kitchen balances architectural precision with warmth, supporting serious cooking and effortless entertaining while maintaining a visually calm, uncluttered presence.
28
THE LIVING KITCHEN | ISSUE 11
DESIGN RESOURCES 18” Designer Column Freezer with Ice Maker 30” Designer Column Refrigerator with Internal Dispenser 30” Contemporary Single Oven 30” M Series Contemporary Stainless Steel Handleless Convection Steam Oven 30” Warming Drawer, Indoor/Outdoor 36” Professional Gas Cooktop
ISSUE 11 | THE LIVING KITCHEN
29
2 PLACE nd
WINNER
CONTEMPORARY KITCHEN
Daniel Boddam Daniel Boddam, Sydney, NSW, AU Sanctuary House positions the kitchen as the sculptural heart of a modern family home designed for entertaining. The homeowners sought a space that balances contemporary clarity with timeless warmth, shaped by natural materials, generous light, and a strong sense of calm. High ceilings, expressive stone, and softened architectural forms create a kitchen that feels expansive yet grounded, refined yet incredibly livable.
30
THE LIVING KITCHEN | ISSUE 11
DESIGN RESOURCES 24” Designer Combination Column 18” All Freezer Column 36” Contemporary Induction Cooktop 30” Contemporary Single Oven
ISSUE 11 | THE LIVING KITCHEN
31
23 PLACE nd rd
WINNER
CONTEMPORARY KITCHEN
Matthew Auerbach TEYO, Miami, FL, USA Camilla Kitchen was conceived as a timeless architectural composition—one defined by restraint, material integrity, and quiet sophistication rather than trend-driven expression. Designed as a sculptural centerpiece within the home, the kitchen balances clarity and calm with exceptional functionality, allowing craftsmanship and proportion to take precedence. Every element was carefully considered to create a space that feels enduring, elevated, and seamlessly integrated into the surrounding living environment.
32
THE LIVING KITCHEN | ISSUE 11
DESIGN RESOURCES 30” Designer Column Refrigerator 30” Designer Column with Internal Dispenser 24” Designer Column Freezer with Ice Maker 30” Designer Wine Storage with Refrigerator Drawers 30” Contemporary Double Oven 30” M Series Contemporary Coffee System 30” M Series Contemporary Drop-Down Door Oven 15” Transitional Gas Cooktop 15” Transitional Multifunction Module ISSUE 11 | THE LIVING KITCHEN
33
2
Best nd Use OUTPLACE SIDE THE WINNER KITCHEN
SPECIALTY KITCHEN
Michelle Mawby Lucid Interior Design Inc., Toronto, ON, CA The bar serves as both a walk-up service bar and a fully functional secondary kitchen, designed for a large, blended family that loves to entertain. Positioned adjacent to the wine cellar and directly across from expansive glazed openings, the bar connects seamlessly to both interior gathering spaces and outdoor entertaining areas. The design balances dramatic visual presence with practical performance, allowing the space to operate effortlessly during large events while remaining refined and intentional.
34
THE LIVING KITCHEN | ISSUE 11
DESIGN RESOURCES 24” Integrated Wine Storage Unit 15” Undercounter Ice Maker with Pump 30” Contemporary Single Oven 30” Contemporary Cooktop
ISSUE 11 | THE LIVING KITCHEN
35
2
Best nd Use OUTPLACE SIDE THE WINNER KITCHEN
SMALL SPACES
Stephen Jolson Jolson Architecture Interiors, Prahran, VIC, AU House of Light was conceived as a private, restorative home defined by light, spatial clarity, and restraint within a dense urban context. Rather than presenting outwardly, the architecture turns inward, closely weaving landscape, materiality, and daily living into a composed sanctuary. The kitchen anchors the main living and dining spaces, supporting everyday use and entertaining while contributing to the home’s overall sense of calm and continuity.
36
THE LIVING KITCHEN | ISSUE 11
DESIGN RESOURCES 1
3 4
2
36” Designer Over-and-Under Refrigerator/Freezer with Ice Maker and Internal Dispenser 36” Transitional Framed Induction Cooktop 30” Contemporary Double Oven 36” Downdraft
LEVEL 2 PLAN
1
Kitchen
SUB ZERO / WOLF FIXTURES
2
Dining
KITCHEN
3
Living
AREA
4
Terrace
16m2
/
171 sq ft
ISSUE 11 | THE LIVING KITCHEN House of Light
37
2
nd
First Time PLACE ENTRANT WINNER
SPECIALTY KITCHEN
Tulika Datta Poliform Toronto, Toronto, ON, CA Revy Mountain Home centers the kitchen within a remote, nature-driven setting, closely connected to its mountainous surroundings. As a secondary residence, the homeowners wanted a space that makes everyday living effortless while maintaining a refined, cohesive aesthetic throughout the open-concept home. The design emphasizes continuity in millwork, clear organization, and a strong relationship to the landscape, allowing the kitchen to feel calm, grounded, and timeless.
38
THE LIVING KITCHEN | ISSUE 11
DESIGN RESOURCES 30” Freezer Drawers with Ice Maker 30” Refrigerator Drawers 36” Designer Column Refrigerator 24” Designer Undercounter ADA Height Wine Storage 30” M Series Contemporary Handleless Convection Steam Oven 30” Contemporary Single Oven 36” Transitional Cooktop 24” Transitional Drawer Oven ISSUE 11 | THE LIVING KITCHEN
39
2
nd
Student PLACE WINNER
WINNER
SPECIALTY KITCHEN
Zeeko Papanicolaou Melbourne Institute of Technology, Windsor, Victoria, Australia The Chrysalis Kitchen envisions the kitchen as both a restorative retreat and a social anchor within the home. Designed for clients seeking balance and calm, the space emphasizes visual restraint, natural light, and spatial clarity. Rather than presenting the kitchen as a fixed functional zone, the project treats it as an adaptive environment that responds to shifting rhythms of daily life and gathering.
40
THE LIVING KITCHEN | ISSUE 11
DESIGN RESOURCES 30” Designer Column Refrigerator with Internal Dispenser 30” Designer Column Freezer with Ice Maker 24” Designer Undercounter ADA Height Wine Storage 30” M Series Contemporary Coffee System 30” M Series Contemporary 30” M Series Contemporary Handleless Convection Steam Oven 36” Contemporary Cooktop 36” Downdraft ISSUE 11 | THE LIVING KITCHEN
41
DESIGN
RIGHT O
THE LIVING KITCHEN | ISSUE 11
N POINT
A skilled design team transforms five acres of the Sonoran Desert into a contemporary, resort-inspired family retreat. By Jen Sperry Photography by Phil Johnson ISSUE 11 | THE LIVING KITCHEN
43
DESIGN
A
rchitect Cory Wiebers of CW Architecture believes that unexpected challenges can result in compelling design solutions. That philosophy served him well when working with a Wisconsin couple who had spent years escaping the Midwest’s harsh winters for Scottsdale’s reliable sunshine. Ready for a more permanent retreat in the Grand Canyon State, they traded their golf course community condominium for a five-acre property with sweeping views of rolling desert, gray granite foothills, and the city skyline. For their new home, they envisioned a striking contemporary residence that embraces the Southwest’s growing desert
44
THE LIVING KITCHEN | ISSUE 11
contemporary movement while providing ample space to host their grown children and grandchildren. Equally important was creating the indoor-outdoor lifestyle that first drew them to Scottsdale more than a decade ago. “We basically envisioned a big resort-like outdoor area with a home attached to it,” jokes the owner. While the property had great potential, one significant challenge gave Wiebers pause: a protected wash running through its center. Should he arrange the living spaces to one side, or would the clients be open to a more interesting solution? Both parties settled on an interesting solution, and the architect split the home into two distinct masses: one for main living and guest accommodations and another for the owners’
Left: Furnishings in the Great Room include leather swivel chairs from Bracci. Right: Cambria Black Satin granite from Arizona Tile surrounds the hotrolled steel fireplace.
primary suite. A floating glass bridge spans the wash, connecting the two structures and immersing occupants in the surrounding landscape. Another defining architectural feature is the dramatic black metal roof capping the primary living spaces. “I like a covered entry, and as the creative juices started flowing, we thought, why don’t we extend the front point to the rear to shade the outdoor dining area?” explains the client. His Wisconsin-based company, which manufactures prefinished steel building products, fabricated the triangle; its specially engineered matte black paint resists heat retention.
ISSUE 11 | THE LIVING KITCHEN
45
DESIGN TR AVEL Above: Cantoni wood-and-leather counter stools are tucked up to the kitchen island, topped with a walnut raised butcher block and a waterfall edge from Euro Style Cabinets.
“Like a sail shade, it starts high at the front entry at 18 feet and pitches down to 12 feet over the back patio,” says Wiebers of the geometry. “The overhangs are essential in this climate, and because the front point faces due north, it tells time like a sundial.” For the interior, the owners wanted edgy but warm, not cold or museum-like. They connected immediately with Scottsdale-based Lindsay Kadlick, founder and principal of Lindsay Kadlick Interiors. “We chose organic materials—lots of walnut and really interesting slabs of natural stone,” says Kadlick of the resulting design. At the heart of the home is an expansive great room, anchored by a custom back-to-back sofa with integrated walnut end tables. Hot-rolled steel, another nod to the husband’s profession, wraps the fireplace column, where a Nexus21 lift
46
THE LIVING KITCHEN | ISSUE 11
conceals the TV. A geometric wool rug from Organic Looms in Scottsdale grounds this primary seating area. The kitchen, a crucial piece of the open-concept layout, was crafted with entertaining in mind. “We designed the kitchen to function beautifully for both everyday living and larger gatherings while creating a sense of warmth and connection,” explains their interior designer. A generous island of natural quartzite serves as its centerpiece, complemented by a raised walnut bar for casual gathering. Mushroom-colored cabinetry harmonizes with the home’s earthy, understated color palette. For appliances, the clients visited Ferguson Home in Scottsdale to see, feel, and test various options. Kadlick guided them toward Sub-Zero, Wolf, and Cove, a trio of brands known for balancing performance with superior aesthetics.
The sleek, light-filled kitchen includes a Wolf 48” 6 Burner Gas Rangetop with Infrared Griddle, a Wolf M Series 30” Wall Oven, and a Wolf 30” Contemporary Built-In Single Oven.
ISSUE 11 | THE LIVING KITCHEN
47
DESIGNDESIGN
Above: The pool living room has plenty of lounging space, with a Denny 4-piece sectional upholstered in light mushroom leather with deep blue stitching from Gamma Arredamenti taking center stage.
“We’ve had these brands in our homes before; the decision to use them again was easy,” asserts the owner. “The Wolf Steam Oven is new to us, and we are big fans. We also love the bar’s dual Sub-Zero 30” Wine Refrigerators,” he adds. The home’s appliances also include a 24” Cove Dishwasher, 36” Sub-Zero Refrigerator Drawers, and a 42” Wolf Natural Gas Built-In Grill on the patio. As promised, that oft-considered line between shelter and nature blurs continuously via copious glazing and the continuation of materials from outside to in. There is even one family-favorite spot—a casual hangout area for games and TV— with retractable glass walls for all-season comfort. The landscape design by George Iddings of Iddings & Sons Landscaping boasts an outdoor kitchen, bar, infinity pool with a raised spa, fire pit, ample lounging areas, and custom fire and lighting features. It’s like a high-end resort concentrated into a singular backyard oasis. This focus on relaxing in the sun while enjoying expansive desert views is the owners’ new reality. And it’s a reality that they revel in on repeat.
48
THE LIVING KITCHEN | ISSUE 11
Above: Ratana Furniture bar stools with a black metal base, gray Durastrap back, and light gray Sunbrella fabric seat cushions are built to withstand the Arizona desert sun.
ISSUE 11 | THE LIVING KITCHEN
49
DESIGN An energized and elegant garage space designed for racetrackadjacent gatherings is enhanced by Sub-Zero, Wolf, and Cove appliances.
beyond the KITCHEN
Photos by Hannah Davis
Rusty Bittle, founder of Flatrock Motor Club, imagines the garages as extensions of the club; places where people can relax, tell stories, and continue enjoying each other’s company.
Built for Speed The vision behind Flatrock Motor Club in Tennessee has always been about much more than the racetrack. “It’s a lifestyle built around family, friendships, hospitality, and unforgettable experiences,” says Founder, President, and CEO Rusty Bittle. For his own loft garage at the Club, he wanted to create a special place where people can relax together while also serving as the perfect backdrop for his race cars. “The cars are part of the experience, not something that should be separated from it,” says Bittle. “They’re conversation pieces. They’re art. Some of the best evenings happen with the garage door open, a glass of wine in hand, friends gathered around the cars, and everyone simply
enjoying being together.” His garage includes a Wolf 24” E Series Transitional Coffee System, a Sub-Zero 30” Wine Storage with Refrigerator Drawers, Wolf 24” Vacuum Seal Drawer, Wolf Microwave Drawer, and the newly launched Sub-Zero Ice Maker. Bittle explains that when they set out to build Flatrock, they committed to doing things right, and that philosophy extends to every detail, including the appliances in the homes and garages. “We wanted products that reflect the same level of craftsmanship, performance, and longevity that our members expect throughout the Club, and Sub-Zero, Wolf, and Cove were a natural fit,” he says. “They are simply the best.”
ISSUE 11 | THE LIVING KITCHEN
51
DESIGN “The goal was to create something that feels refined, comfortable, and authentic,” says Bittle. “A space where the cars are celebrated, but the people always come first.”
52
THE LIVING KITCHEN | ISSUE 11
Bittle says the Wolf Coffee System and Sub-Zero Wine Storage represent precisely what this space is about. “Whether you’re welcoming someone in for a morning coffee before a track day or opening a bottle of wine after the day ends, those moments are what people remember.”
get the
LOOK Paint Sea Salt from Benjamin Moore Countertop Custom countertops in Champlain Black Leathered finish from Stone Creek Surfaces Faucet Billet Pull-Down in Polished Nickel from Kohler Cabinets Karman custom cabinetry in Walnut Stone from J.F.C. Chairs Chloe Swivel Club Glider in Weaton linen from Verellen Flooring Custom flooring from Triton in Nestos Beige ISSUE 11 | THE LIVING KITCHEN
53
DESIGN
PIECE PIECE A California tile artisan explores every avenue of expression. By Lannan M. O’Brien
THE LIVING KITCHEN | ISSUE 11
Photo by Yoni Goldberg
BY
Photo by Elena Zhukova
L
inda Fahey thrives in a perpetual state of creativity. Recently, the ceramicist was busy conceptualizing an exhibition for exterior artists at her San Francisco studio and gallery, while also preparing the same space for six commissioned tile walls of her own work. “It’s probably clear that I like to change things up,” she says. “I don’t like to do the same thing over and over, forever. I get stimulated by new ideas.” Fahey’s diverse portfolio spans an impressive gamut of styles, from functional dishware to sculptural decorative tiles. Represented by COUP D’ETAT—one of San Francisco’s premier design showrooms—Fahey has cultivated connections within the design community that bring her many clients. She often collaborates on the San Francisco Decorator Showcase (“This year’s project was a tile [wall] installation,” she says), and she enjoys a longstanding creative partnership with renowned awardwinning designer Ken Fulk. “I’m definitely known for my range of work,” Fahey explains. “I can do lots of different techniques and surfaces and styles and looks.”
Opposite: Fahey’s gold table snails (available at kenfulk.com) add elegant whimsy to special place settings. Above: Fahey hand-builds her clay pieces using traditional techniques.
ISSUE 11 | THE LIVING KITCHEN
55
Photo by Douglas Friedman
DESIGN Collaborating with designer Ken Fulk, Fahey created exquisite handpainted tiles for this color-drenched California kitchen.
56
THE LIVING KITCHEN | ISSUE 11
ISSUE 11 | THE LIVING KITCHEN
57
Photo by Milo Brown
DESIGN Fulk collaborated with The Rug Company to create an opulent William Morris-inspired dining room for the 2024 edition of WOW!house, featuring Fahey’s custom porcelain place settings, swan centerpieces, and wall creatures.
58
THE LIVING KITCHEN | ISSUE 11
Photo by Dan Arnold, courtesy of COUP D’ETAT Showroom.
Fahey’s bold ceramic tiles turn pattern, texture, and color into unforgettable statement pieces.
For commissioned work, clients have often seen a piece of hers that inspires them. Fahey will meet with them one-onone to discuss every detail of the project, from color to style to size. Then she sends photo examples to illuminate and refine the client’s vision and regularly creates a sample set. Her goal is to achieve clarity through communication. “People have expectations in their minds, and you have to make sure that we’re all heading in the right direction and that they’re going to be happy with the end result. And that just takes experience and practice, and then patience and time,” she says. When it comes to her alliance with Ken Fulk, with whom she has collaborated on projects for many years, she has a bit more creative freedom: “They let me have an amazing amount of space to do my thing,” she says. One recent project with Fulk was a lavish dining room
featuring brightly colored floral plates paired with floral and gold, nature-inspired décor depicting animals, insects, and acorns. The tile patterns were created through a printing process called transferware, using classic and traditional-style floral decals. Florals and animals are a recurring theme in Fahey’s pieces. She refers to this classic aesthetic as “modern grandma” or English country house. “It’s decorative, but in a modern kind of way,” she says. “And it’s really not meant to be kitsch—it’s meant to be beautiful.” Serpents, specifically, are among her favorite subjects, which she attributes to her interest in imagery and symbolism. She likes their unique shape and form and enjoys finding striking ways to depict them. “My snakes don’t have scales. They don’t have eyes. It’s really more stylistic and about [a] reference of a snake,” she says. ISSUE 11 | THE LIVING KITCHEN
59
60
THE LIVING KITCHEN | ISSUE 11 Photo by Christopher Stark
DESIGN
Photo by Jacob Peichuan Ji courtesy of COUP D’ETAT Showroom.
Left: Fahey’s large gorgon vessel and custom-made tile artwork add drama to a dining space. Above: A selection of Fahey’s ceramic and marble boule vases.
Fahey mostly works alone, with one or two studio assistants for especially large projects. Since clay is heavy, her tile-wall projects require a lot of lifting—and a lot of material. Fahey estimates that the studio uses about a ton every six to eight weeks. Referring to an upcoming project, she estimates that she’ll need about 80 bags of clay, which is 2,000 pounds of material. “You have to move it around. You have to fire them twice. So, one bag of clay has a pretty long lifespan before it goes out the door.” Consequently, there is logistical planning and engineering involved in a Fahey endeavor. And often, a single project is multifaceted: one house might involve three rooms with distinctly different tile projects in each. Luckily, Fahey has a photographic memory, which helps both with the project details and visualizing the result: “I’m really clear about what I’m trying to make. I can see it completed in my mind.” The scale and size of each project can vary as much as her
style. “We’re a real specialty shop where it doesn’t have to be a big project; it doesn’t have to be the fanciest project either,” Fahey says, describing a recently finished coffee table featuring custom tile. “I think it’s just a matter of people understanding that they can come up with some unique ideas and we can produce that for them.” Fahey doesn’t use molds or machinery, preferring to sculpt every detail by hand. Although she does not have an extensive team, she does have company in her studio: former students. Fahey previously taught ceramics classes and invited them to use her space both as a studio and gallery to showcase their pieces. She now serves as a mentor, offering advice and connecting them with opportunities to sell their work. These are just some of the ways Fahey has come up with to make the most of her studio space and flex her creative muscles. And, without a doubt, the artist continues to innovate whenever and however inspiration strikes her.
ISSUE 11 | THE LIVING KITCHEN
61
DESIGN THE LIVING KITCHEN | ISSUE 11
A MIDWEST SHOWSTOPPER
Interior designer Amy Carman transforms her late mother’s river cottage into a one-of-a-kind showhouse where every inch is designed to inspire. By Janice Randall Rohlf Photography by Ryan Hainey ISSUE 11 | THE LIVING KITCHEN
63
DESIGN Above: The entry is a bright, functional space with seating in the form of the Moore Bench, with brushed iron arms, amber ash wood legs, and a shearling fabric seat.
I
nterior designer Amy Carman is no stranger to big, beautiful, multistory homes. But she admits it’s the more modestly proportioned ones that strike a chord. “I have a soft spot for little spaces, where I have to be really creative, really disciplined, and where everything I do matters.” About two years ago, Carman, whose firms, Amy Carman Design and Carman Made, are based in Wauwatosa, Wisconsin, and her husband, Aaron Carman, a builder, acquired a 1,800-square-foot cottage that had seen better days. Originally a rental property owned by Carman’s late mother, Lynn Arnette Stanley, the home’s greatest appeal was its location along the 200-mile-long Fox River, next door to her family home, where her father, Gary Schultz, still resides. Acknowledging that many people would purchase such a modest, dated home only to “tear it down and build the biggest structure they can shoehorn in,” Carman and her husband had a different vision. “We wanted to see what we could do within the confines of a small space,” she says. But their adventurous spirit extended beyond the renovation itself. “The idea of a Midwestern showhouse started to brew,” she recalls. One thing led to another, and they developed an unconventional concept. “Instead of 20 different designers doing 20 different rooms,” she explains, “it’s our firm working creatively to make unique rooms that all hang together in a proportionate scale that anybody can relate to.” “Sometimes the Midwest gets written off from a design standpoint, and people assume that all the good stuff happens on the coasts,” she continues. “I think that was why the local brands—Sub-Zero, Wolf, and Cove, and Kohler— got on board with the showhouse as sponsors so quickly.” These and other participating companies are invited to host tours, hold meetings and private events, and conduct product showings at the house.
64
THE LIVING KITCHEN | ISSUE 11
Warm and welcoming, the living room includes a velvet Genevieve sofa and an upholstered Gracie Rocking Chair.
ISSUE 11 | THE LIVING KITCHEN
65
DESIGN TR AVEL When it came time to name the showhouse, she and her husband struggled to find the right moniker. He suggested The Arnette, in honor of Carman’s late mother. “It was perfect; it gave us license to be so creative, because we had a story to tell,” the designer says. “[The main house] was my mother’s dream house, on her favorite stretch of waterway.” Sentimental value aside, The Arnette is a testament to Carman’s ability to bring her vision to life. Now home to three bedrooms and three baths, the cottage has been completely reimagined. Its bright, welcoming interiors showcase the beautifully crafted custom cabinetry and millwork for which
66
THE LIVING KITCHEN | ISSUE 11
Amy Carman Design and Carman Made are known. Most dramatically, the lower level—once a dark space with cobwebs and a utility sink—has been transformed into a living space that nearly doubles the home’s usable square footage. A new patio door floods the area with natural light. A bunk room, full bath, movie room, and bar that functions as a kitchenette make the lower level as inviting as the main floor. Thoughtfully equipped for both entertaining and everyday living, the space features a Sub-Zero 24” Paneled Undercounter Refrigerator/Freezer, Wolf Countertop Oven, and 24” Paneled Cove Dishwasher, bringing the same level of
Above: The kitchen features a full suite of Sub-Zero, Wolf, and Cove appliances, including a Wolf 48” Dual Fuel Professional Range with Brushed Brass knobs, a Wolf 30” Transitional Microwave Drawer, and a Cove 24” Top Control Dishwasher.
sophistication found throughout the rest of the home. One constraint was the small kitchen on the main level, which left no room for an island. “We elongated the kitchen a little bit,” says Carman, “and reduced the size of the entry area/mudroom to claim some space for a pantry.” The galleystyle kitchen packs a big punch, with a suite of appliances that includes a white powder-coated Wolf 48” Dual Fuel Range, a 36” Sub-Zero Designer Series Refrigerator/Freezer, 36” SubZero Refrigerator Drawers, Wolf ventilation, a Wolf Microwave Drawer, and a Cove Dishwasher. “One of our favorite features of Sub-Zero appliances is that they are panel ready, so they
integrate really well with the cabinetry,” says Carman. Fixtures include a Kohler Kallista One Bridge Faucet and a Kohler Kallista pot filler, both in unlacquered brass. Describing it as “a bespoke kitchen with an English touch,” Carman points to several distinguishing features: handcrafted inset cabinetry with walnut interiors and brass hardware; a custom stone range hood with brass trim; and a full-height backsplash, countertops, and custom sink, all crafted from Italian marble. An armoire-style cabinet door conceals a secret pantry. “We didn’t have the height in the kitchen, so we embraced the length, which let us still do something fabulous,” she says.
ISSUE 11 | THE LIVING KITCHEN
67
DESIGN 68
Cane dining room chairs and a large woven hanging shade add casual elegance to the airy dining room.
THE LIVING KITCHEN | ISSUE 11
Those same 8-foot ceilings made the dining room “feel like a shoebox,” Carman continues. To change the proportions, the team opened the main living and dining area to the rafters, creating a 12foot ceiling clad in shiplap and accented with white oak beams. In contrast, the lower level takes on a vintage camp vibe inspired by plaid flannel shirts and woodland wildlife. Without adding on to the cottage, Carman found creative ways to make the showhouse feel not only larger than its footprint but also significantly more luxurious. For example, inspired by Wisconsin’s ice shanties, a tiny cabin on the property is outfitted with a leather sofa and a camping stove, transforming the humble structure into one of the property’s most memorable spaces and underscoring Carman’s vision of celebrating Midwestern design with a distinct regional spin.
Left: The guest bathroom has a feature wall covered in Woodchip & Magnolia Zephyr Mural wallpaper. Below: The Xavier small pendant light in natural brass illuminates the guest bedroom.
ISSUE 11 | THE LIVING KITCHEN
69
DESIGN
Left: The Movie Room has a comfy Crosby Chair in sand-colored upholstery ready for relaxing. Above and below: The lower level showcases a lakehouse aesthetic with plaid wallcovering and wood tones in the bath, and accent pillows in the bunk room embroidered with cheerful woodland creatures.
ISSUE 11 | THE LIVING KITCHEN
71
TR AVEL
Photography by Ross Van Pelt
Nourishing Community An annual celebration brings prominent chefs together for a cause. By Sarah Lippert
F
or or guests entering the Tisdel Distributing Sub-Zero, Wolf, and Cove showroom in Cincinnati, Ohio, this past spring, it felt as if they were transported into an ethereal garden. The ceiling, walls, and floor, all covered in moving, moody florals and greenery projections, were accompanied by a live string quartet that evocatively set the tone for the evening. The event, “Inspired | Midnight in Bloom,” was the third annual fundraising event benefiting La Soupe, a Cincinnati-based nonprofit that bridges the gap between food waste and hunger by transforming surplus ingredients into nutritious meals. This year featured collaborations among six local chefs, five restaurants, and several wine and spirit partners, resulting in seven unique offerings for guests to sample. “The space and the atmosphere were beautiful and vibrant, and we tried to capture those feelings in our dish. We served a roasted cauliflower pelmeni with a sorrel pesto—very herbaceous and fresh, highlighting the bloom of springtime,” says Sarah Dworak, owner and chef of Sudova, a modern Eastern European restaurant in downtown Cincinnati. Against the backdrop of Tisdel Distributing’s top-of-the-line showroom, each chef developed their own dish using whichever ingredients they dreamt up, which was a rare chance for limitless creative freedom outside the confines of their usual kitchens and menus. That opportunity for expression—and fun—was an additional benefit of supporting an organization many are personally involved with.
72
THE LIVING KITCHEN | ISSUE 11
For Chef Jeff Harris, owner of Nolia Kitchen, an eatery in the Over-the-Rhine neighborhood that serves Southern-inspired cuisine, the annual event is a chance to connect with other chefs while building community. “The main goal is to lend a helping hand to someone who needs it, and this event allows us to enable La Soupe to do that,” says Harris. “But it’s also a time for the chefs to get together and have fun, which isn’t something we often get to do at this scale.” La Soupe lends its hand by providing more than 14,000 meals a week, made from 1.4 million pounds of rescued food. The raw ingredients arrive from dozens of partners—from local farms to grocers to distributors—are weighed, processed, and then made into nutritious meals, which are distributed by more than 150 share partners across the region.
Marti Heard Designs provided Midnight in Bloom-inspired florals, while Backbeat Motion created immersive visuals for the guests to experience.
“We have the ability to take in a lot of things that food pantries can’t, like bulk items or fresh meats, and properly process and store them until they can be utilized,” says Hilairy Begley, the marketing and communications manager at La Soupe. “Our offerings change weekly based on the ingredients we receive, and our chefs are always finding new ways to incorporate new foods into our existing recipes.” La Soupe aims to make use of as many ingredients as possible, resulting in a range of end products for recipients. Sometimes it’s boxed lunches for school-aged children, balanced plates of protein, starch, and veggies, or even fresh and frozen entrees for purchase at their grab-and-go retail location. Behind every meal, no matter the format, is the passion and expertise of a staff of professional chefs, nutritionists, and community-minded team members. The processing, preparation, and assembly of meals are fueled in part by more than 900 volunteers each year, some of whom are Tisdel Distributing employees.
ISSUE 11 | THE LIVING KITCHEN
73
TR AVEL
Tisdel’s partnership with La Soupe was born out of a natural alignment. “Sub-Zero is rooted in food preservation and reducing waste by keeping food fresher for longer,” says Jessica Peck, Marketing Manager, Tisdel Distributing. “When we first met with the team at La Soupe, we quickly discovered we had so many shared values. It’s a perfect mission for us to support and benefit our broader community.” For Peck, “Inspired | Midnight in Bloom” provided an opportunity to introduce Tisdel’s designers, builders, and homeowners to a mission whose impact extends far beyond the showroom’s walls. Building that connection with the help of participating chefs and sponsors like Backbeat Motion and Stringsource, who transformed the already beautiful showroom into a flourishing escape, left a lasting impression on guests and La Soupe alike. The menu for the evening ranged from Harris’ alligator andouille with collard green remoulade to an elevated Bloody Mary from La Soupe, which of course featured rescued ingredients from their kitchen that week. The night’s success spoke for itself: multiple chefs “sold out” of their dishes and the funds raised totaled more than $13,000. “Our partnership with Tisdel is unique because they aren’t like our traditional food business partners; they don’t provide raw ingredients and aren’t a nonprofit,” says Begley. “They bring their own food-related audience of customers who may have never heard of our mission, and they have existing relationships with popular chefs and restaurants around the city. The exposure they provide to a new audience is one of the most powerful things about this event.” The celebration of community, creativity, and something greater than the individual was a winning combination. Chefs got to let loose and create an out-of-the-box plate, guests enjoyed sampling their favorite chefs’ concoctions, and La Soupe raised funds to deliver on their vital mission.
Participating chefs included: Chef Patrick Hague Allez Café Chef Evan Hartman Danny Boy Chef Jeff Harris Nolia Chef Sarah Dworak Sudova Chef Matt Arlington Tisdel Distributing Chefs Randy Sebastian and Laura Kate Adelman Sebastian Bakehouse
74
THE LIVING KITCHEN | ISSUE 11
Clockwise from top left: Chef Randy Sebastian and Laura Kate Adelman of Sebastian Bakehouse, Emmy Schroder, Executive Director of La Soupe, sharing remarks. The Tisdel team, La Soupe, and the participating Chefs, wine pairings were by Hart & Cru, Bloody Mary Soupe by La Soupe, Katie Tobin of Willow Run holds the “Midnight in Bloom” themed cocktail, Stringsource trio performed classical music.
Making a Difference One Meal at a Time Every day, La Soupe is making a tangible impact on the Cincinnati community. They, and similar nonprofits across the country and around the world, are part of a broader shift toward curbing food waste. In addition, there are several forwardthinking brands that are showing how sustainability and sophistication can seamlessly coexist. Here are some of the innovative companies making it simple to help rescue food while stocking your own kitchen: Misfits Market Delivering imperfect but delicious food to your doorstep via a subscription-based model, Misfits Market was founded by Abhi Ramesh in 2018 after a visit to an apple orchard left him shocked by the amount of fruit discarded because it wasn’t “pretty enough” for grocery stores. He and his team work directly with farmers and producers to supply everything from “ugly” produce to packaged goods that supermarkets won’t accept due to “outdated beauty standards.” misfitsmarket.com Too Good To Go This easy-to-use phone app connects users daily with local stores and restaurants—such as bakeries, cafes, and grocery stores—that sell surplus goods at discounted prices. With more than 180,000 active business partners across 21 countries, consumers can help keep good food from going to waste, while businesses avoid throwing it away, and everyone benefits. toogoodtogo.com Hungry Harvest This subscription service works directly with farmers to rescue farm-fresh fruits and vegetables that would otherwise go to waste, conveniently delivering them to households across the Mid-and South-Atlantic regions. Since 2014, they have rescued over 27 million pounds of produce, and customers can additionally support local food organizations by donating one of their harvests. hungryharvest.net ISSUE 11 | THE LIVING KITCHEN
75
TR AVEL
R O A D S less
T A K E N THESE FIVE SURPRISING WINE-PRODUCING REGIONS ARE MORE THAN READY FOR OENOPHILES TO EXPLORE. By Carissa Chesanek
Harvest at Modales Winery, Fennville, Michigan.
Photo courtesy of Modales Wines ISSUE 11 | THE LIVING KITCHEN
77
TR AVEL alifornia has long been America’s bestknown wine state, with Oregon not far behind. However, there are unexpected regions in the U.S. that are producing toptier wines while building great reputations in the process. With unique microclimates, fertile terrain, and diverse varietals, these up-and-coming locations offer innovative, complex wines to enjoy.
C
TEXAS HILL COUNTRY
Photo courtesy of Grape Creek Vineyard
With more than 100 wineries, Texas Hill Country, in the central part of the state, is one of the country’s must-try wine regions, with award-winning local wines capturing national and international attention. The soil is rich in limestone, and the warm, sunny climate makes for ideal grape-growing conditions. Combine that with scenic rolling hills and small-town charm, and the Texas Hill Country delights wine lovers seeking a peaceful, natural escape. “Nestled west of Austin and north of San Antonio, the Texas Hill Country attracts more than one million visitors annually,” said Elisa Jones, winemaker and co-owner of Elisa Christopher Wines, and current president of the Texas Hill Country Wineries (THCW) association. “Guests discover an impressive range of sparkling and still wines, from classic Rhône and Bordeaux varietals to Italian and Spanish grapes.”
Notable Wineries:
Fall Creek Vineyards, Driftwood, TX. (Second location in Tow, TX.) fcv.com Flat Creek Estate Winery & Vineyard, Austin, TX. flatcreekestate.com Grape Creek Vineyards, Fredericksburg, TX. heathfamilybrands. com/grape-creek-vineyards.com Slate Theory Winery, Fredericksburg, TX. slatetheory.com
78
THE LIVING KITCHEN | ISSUE 11
Above: Wine barrels at Grape Creek Vineyards, Fredericksburg, Texas. Below: Their 100-acre working vineyard and winery is located on the Hwy 290 Wine Trail.
MICHIGAN Michigan boasts five major wine regions: Fennville, Lake Michigan Shore, Leelanau Peninsula, Old Mission Peninsula, and Tip of the Mitt, all shaped by the Great Lakes, which help grapevines grow and allow roughly 160 wineries to make wine from local grapes. As the 7th-largest producer of wine grapes in America, Michigan’s cooler climate produces flavorful, ageworthy wines that are lower in alcohol, while its glacial soils create aromatics true to the region. “The lake effect we are able to access along our state’s west coast has allowed Michigan to solidify an identity as a best-kept secret and a premium wine producer,” says Emily Dockery, executive director of Michigan Wine Collaborative. “We are able to craft premium wines from classic varieties such as riesling, pinot blanc, and cabernet franc as well as innovate with exciting newer varietals like marquette, Itasca, and frontenac.”
Notable Wineries:
Photo by AllieBeau Creative
Brengman Family Wines, Traverse City, MI. brengmanfamilywines.com Bel Lago Winery, Cedar, MI. bellagowine.com Rove Winery, Traverse City, MI. rovewinery.com Modales, Fennville, MI. modaleswines.com
Above: Modales, one of Michigan’s few certified organic wineries, cultivates an impressive range of grape varieties, including experimental and lesser seen varieties. Below: Grapes that thrive in Virginia include cabernet franc, petit manseng, viognier, and petit verdot.
VIRGINIA
Virginia’s wine scene has been on the rise, and for good reason. Over 4,000 acres of grapes cover the state’s 10 regions, which are home to nearly 300 wineries. But winemaking isn’t necessarily new to this area, as it dates back to 1609, when vines were first planted, and America’s oldest wine grape can be found. Its diverse soil of clay and granite, combined with a continental climate, produces wines with acidic and earthy flavors, including grape varieties such as cabernet franc and petit verdot. “Virginia sits midway between Europe and California, and our wines reflect that unique position,” says Annette Boyd, Director of the Virginia Wine Board Marketing Office. “They strike a balance, both geographically and stylistically, blending the nuance and elegance of the Old World with the vibrancy and innovation of the New. While our climate and soils more closely resemble Europe, our winemakers enjoy the freedom to craft wines unbound by centuries of tradition.”
Notable Wineries:
Paradise Springs Winery, Clifton, VA. paradisespringswinery.com Walsh Family Wines, Purcellville, VA. walshfamilywine.com Veritas Vineyard & Winery, Afton, VA. veritaswines.com Linden Vineyards, Linden, VA. lindenvineyards.com ISSUE 11 | THE LIVING KITCHEN
79
TR AVEL Above: Casa Rondeña Winery is nestled among cottonwoods in Albuquerque’s North Valley, in the Village of Los Ranchos.
NEW MEXICO Virginia may have planted the first wine grapes in America, but New Mexico was one of the earliest regions to produce wine. In 1629, Franciscan monks smuggled vines from Spain and planted them along the banks of the Rio Grande to make wine for Holy Communion. By the 1800s, more than one million gallons of wine were produced annually. Today, there are over 50 wineries across the state, with many located within the Central and Southern regions, where winemakers continue to shape local, modern techniques rooted in traditional European practices. “Our wine scene is deeply rooted, dating back nearly four
80
THE LIVING KITCHEN | ISSUE 11
centuries, and today we’re seeing a new generation of vintners building on that history with distinctive wines,” says Nicole Barker, media relations manager, New Mexico Tourism Department. “Thanks to New Mexico’s high elevation, grapes really thrive here.”
Notable Wineries:
La Viña Winery, Anthony, NM. lavinawinery.com VARA, Albuquerque, NM. varawines.com Milagro Vineyards, Corrales, NM. milagrowine.com Wines of the San Juan, Blanco, NM. winesofthesanjuan.com Casa Rodeña Winery, Albuquerque, NM. casarondena.com
FINGER LAKES For the past 165 years, the Finger Lakes in Central and Upstate New York have been producing wine and are getting the recognition the regions deserves. In 1867, Pleasant Valley Wine Company became the first American winery to be honored in Europe for its sparkling wine, and today the area is known for producing a wide range of varietals. The Finger Lakes are known as a cool-climate wine-growing region, with more than 140 wineries surrounding 11 narrow glacial lakes, which can extend the growing season and help these grapes thrive. “The Finger Lakes region has achieved recognition as a worldclass wine producer, winning regional, national, and international wine competitions,” says Gary Barletta, owner and winemaker at Long Point Winery. “The cool climate is moderated by the deep glacier-formed lakes, providing extended warmth in the autumn season to ripen the grapes and retain good acidity to balance wines like rieslings, chardonnays, and cabernet francs.”
Notable Wineries:
Living Roots Wine, Hammondsport and Rochester, NY. livingrootswine.com Anyela’s Vineyards, Skaneateles, NY. anyelasvineyards.com Colloca Estate Winery, Sterling, NY. collocawines.com Fox Run Vineyards, Penn Yan, NY. foxrunvineyards.com Discover for yourself these fine vintages awaiting you from New York to New Mexico and everywhere in between.
Above: Living Roots Winery’s new tasting room and winery are located at their Shale Creek Vineyard overlooking Keuka Lake. Below: Many vineyards and wineries consider sheep a crucial part of regenerative farming.
ISSUE 11 | THE LIVING KITCHEN
81
RAISING A GLASS
Tampa’s venerable Bern's Steak House celebrates 70 years of sharing great food and its vast wine collection. BY CHRISTINA POLETTO Photography by Pezz Photos
T
he Gulf Coast city of Tampa charms visitors
opportunity to sample a good variety of classic and new options.
with its stretches of white-sand beaches,
As for the famed wine cellar, Bern's encourages patrons to
waterfront living, and year-round recreation.
explore it firsthand. "As part of the dining experience, guests
It's also the birthplace of Bern's Steak House,
can tour the wine cellar to get a behind-the-scenes look at some
which has been filling plates and appeasing
of the restaurant's most defining features," says Jefferson.
appetites for 70 years with carefully crafted menus of classic
The goal of the immense wine selections is to create
cut-to-order steaks and seafood dishes, along with dozens of
opportunities for exploring, says Chris Belk, Director of Wine
homemade desserts served in the Harry Waugh Dessert Room,
at Bern’s. "Whether a guest is trying a varietal for the first time
a dedicated space for sweet treats and after-dinner drinks that
or opening a bottle they’ve been anticipating for years, we want
features private booths crafted from old wine casks.
there to be something here for them. We think about the list as
The restaurant is also a popular destination for curious
a way to guide guests through different expressions of wine—
oenophiles seeking to sample the world's flavors one sip at a
classic regions, unexpected finds, and bottles that simply bring
time. Bern's is the site of one of the country’s most extensive
joy in the moment."
by-the-glass programs, presenting more than 200 reds, whites,
continues to develop wine offerings that will satisfy and delight
for the depth and diversity of its legendary wine cellar, which
customers both now and later. "My team of sommeliers and
features more than 7,000 bottles of mature vintages: Bordeaux,
I are continually building on the incredible program Bern
Burgundy, Italian wines, Champagne, Madeira, and port.
created. The spirit of exploration remains at the heart of
Kira Jefferson, Bern's Chief Operations Officer, says the by-the-glass menu changes regularly, giving customers the
82
Belk says they also think about the future, as Bern's
sparkling wines, and dessert wines. The restaurant is also revered
THE LIVING KITCHEN | ISSUE 11
what we do—traveling, tasting, developing relationships with producers, and continually expanding the collection."
Bern and Gert Laxer founded the restaurant in 1956 and originally operated a small storefront serving beer, burgers, and steak sandwiches. The business grew, and Bern’s interest in wine quickly became part of the experience, says Jefferson. "He built the foundation of the incredible program we have today." Over the years, the wine cellar has expanded and now contains about 15 percent of the restaurant's half-million-bottle collection, with 5,500 red wines,
Above: Chris Belk selects a bottle from Bern's massive inventory.
1,000 white wines, and more than 200 sparkling wines (the remainder is housed off-site in a climatecontrolled storage facility). Today, Bern's boasts one
To mark the 70th anniversary of Bern's, the team has
of the largest and most revered wine inventories in the
been celebrating with commemorative menu items and
world, earning it accolades such as the Wine Spectator's
special events that honor the traditions and community
Grand Award, the highest honor granted to restaurants
relationships that have shaped the restaurant for generations
demonstrating exceptional wine lists, collections, and
and keep customers returning. Bern's has believed
service. "We’re fortunate to have a cellar built over decades,
hospitality should feel personal, says Jefferson. "Whether
so our program balances preserving Bern’s history while
our guests are joining us to celebrate a milestone or simply to
continuing to evolve and give our guests something new to
share a great meal, our goal is to make every experience feel
discover," says Belk.
like a memorable one."
ISSUE 11 | THE LIVING KITCHEN
83
TR AVEL
Rails ↔ ON THE
These luxurious sleeper trains from around the globe prove the journey can be as meaningful as the destination. By Lane Nieset
84
THE LIVING KITCHEN | ISSUE 11
Photo courtesy of Belmond
The Royal Scotsman traverses the Scottish Highlands.
ISSUE 11 | THE LIVING KITCHEN
85
Dining service on The Ghan highlights regional and native cuisine and offers top-tier beverages.
The Ghan in Australia
Cutting through the heart of Australia on a coast-to-coast trip between Darwin and Adelaide, The Ghan earned its name from the cameleers who initially traveled through the country’s Red Centre and Tropical Top End. “The food, service, and quality of the train are exceptional; nothing else in the region comes close,” says Lucy Rudgard, Senior Oceans & Islands Travel Specialist at luxury travel company Scott Dunn. The train’s newest suites, Australis and Aurora, open up to a full lounge and separate bedroom and include
86
THE LIVING KITCHEN | ISSUE 11
Photo courtesy of Rovos Rail
Photo courtesy of Journey Beyond Rail
TR AVEL
F
rom Australia to Asia, Africa and Europe, the golden age of travel has returned in rail form, each carriage more lavish than the next. Not only are Michelin-starred chefs and plush spas often on board, but the experiences are also immensely heightened when rolling alongside the spectacular Victoria Falls in Zimbabwe or pausing for a dram of whiskey at distilleries in the Scottish Highlands. Travelers longing for the luxury of time can book trips that stretch on for weeks, while those who want to indulge in a taste of train life can take a quick yet opulent 24-hour ride. Here are six spectacular train journeys that let you watch the world go by in extravagant style.
butler service, a private bar, and a pillow menu—a sumptuous setting to call home while rolling through the Outback. Multi-course meals are designed with local ingredients and paired with some of the country’s most prestigious wines, and you can get a deeper dive into Australia’s wine culture on vineyard tours in McLaren Vale—which claims some of the world’s oldest vines—or a tasting at the prestigious Penfolds Magill Estate.
Views while traveling on Rovos Rail include the Hex River Valley and the Cape Winelands.
Rovos Rail in Southern Africa
Over the course of 16 nights and nearly 3,600 miles, Rovos Rail’s Dar es Salaam journey chugs its way through South Africa, Botswana, Zimbabwe, Zambia, and Tanzania, cruising through the Cape Winelands and the edge of the Kalahari Basin. Mornings start before sunrise with game drives in South Africa, while lunch could take place as you traverse the semidesert Karoo or cross the impressive steel Kafue Railway Bridge in what’s now Zambia. On the shorter, three-night Pretoria to Victoria Falls trip, Cape Town-based publicist
Carolina Ramirez Herrera, whose agency CRH Collective advises brands expanding into the Middle East and Africa, celebrated her father’s 70th birthday with her parents. “What surprised me most was how it reminded me that train travel really is a lost art, and Rovos leans into that beautifully,” she says. “The scenery changes dramatically along the route, from lush green landscapes to vast, dry plains, and there’s something incredibly special about experiencing Africa at that slower pace—seeing the continent unfold through the window of a train gives you an appreciation you simply don’t get from flying.”
ISSUE 11 | THE LIVING KITCHEN
87
This page: photos courtesy of Belmond Each Grand Suite on the Venice Simplon-Orient-Express is inspired by a key destination on the train’s route.
Venice Simplon-Orient-Express
Stepping into the cobalt velvet-clad bar car on the Venice Simplon-Orient-Express, the world shifts back a century. A tuxedoed pianist performs Irving Berlin’s “Cheek to Cheek” as a crowd in equally elegant ensembles sips freshly shaken cocktails. A midnight brunch of lobster rolls, truffled club sandwiches, and coupes of champagne continues the endless feasting on board the 1920s-style train whose sleeping cars inspired Agatha Christie’s classic novel, Murder on the Orient Express. The trip is “the luxury experience of a lifetime,” says Cyndi Ramirez-Fulton, founder and CEO of New York-based modern nail care brand Chillhouse. She recently ventured out on the Venice Simplon-Orient-Express with her husband to celebrate their 10-year wedding anniversary. “The journey felt like a time capsule in the best possible sense—velvet
88
THE LIVING KITCHEN | ISSUE 11
upholstery and warm, ornate lighting, black-tie attire in the evening and kimonos for breakfast… It was heavenly.” One of the newer additions to join the storied line is L’Observatoire, a plush carriage designed by French photographer and artist JR to resemble an observatory. Working with more than a hundred craftspeople from across Europe, this modern-day take on Renaissance beauty is adorned with stained glass above the standing tub and artisan-carved accents, such as a skylight that opens like a camera lens over the bed. While the suite’s fireplace-lit secret tearoom and marble bathroom are certainly scenestealers, the space is “designed to feel like a cocoon,” the artist explains, with a reclining daybed perched beneath the windows. “They say you can dream better in a car or train because you can see the landscape.”
This page: photos courtesy of Kyushu Railway Company
The Kyudai Main Line passes beneath the majestic profile of Mount Yufu.
Seven Stars in Kyushu in Japan
Japan’s first luxury train is outfitted with ten suites, making this experience one of the more intimate on the rails. (Given the size, the train’s wait list can be up to three years, but leading luxury travel company Abercrombie & Kent can secure immediate access for guests.) The country’s culture is ingrained throughout, from Japanese tea ceremonies performed on tatami floors to a farewell feast with a geisha and stays at a ryokan, or traditional Japanese inn, near Mount Unzen and its hot springs. Over the course of the four days on board Seven Stars in Kyushu, you’ll hop off to cruise a traditional donko-bune flatboat on Yanagawa’s canals (also known as the “Venice of Kyushu”) and cruise along the Seto Inland Sea, pausing in some of Japan’s top forest bathing spots like the Rikugo Manzan Sojiin and Futago-ji Temples. Evenings commence in the warm wood-adorned Blue Moon lounge car with cocktails and live piano before indulging in a menu spotlighting top seasonal ingredients and regional specialties. ISSUE 11 | THE LIVING KITCHEN
89
This page: photos courtesy of Belmond
DESIGN TR AVEL
Left: Interiors feature folkloric symbols and sophisticated tweeds. Above: Itineraries include guided stops at some of Scotland’s iconic castles.
The Royal Scotsman, a Belmond Train in Scotland
There are few things that can steal the attention away from the pine-blanketed Scottish Highlands and its castle-topped hills—and the Dior Spa on the Royal Scotsman is among them. Embracing the feel of an Edwardian country home with all the luxuries of a five-star hotel, The Royal Scotsman is one of the most indulgent ways to embrace the ever-popular notion of a coolcation, peering at passing villages from the open-air veranda or listening to traditional Scottish musicians in the Observation Car after a day of whisky tasting in some of the country’s top distilleries or a wild swim in lochs. The new Grand Suites raise the bar for spacious interiors, with tartan-draped couches and armchairs framing views of the striking Scottish countryside drifting by. There’s white-glove service in the form of a butler and in-cabin private dining, but you’ll likely also be drawn to saunter into the duo of wood-paneled dining cars for elevated Scottish fare and a selection of more than 50 malt whiskies.
90
THE LIVING KITCHEN | ISSUE 11
This page: photos courtesy of Golden Eagle
Golden Eagle Silk Road Express in Central Asia
Interiors blend Art Deco glamour with Chinese design. The Star Palace Lounge Car (top) features crimson velvet upholstery, mahogany woodwork, and a mirrored bar.
The 22-day Grand Silk Road tour is split between two trains: the Golden Eagle and the Golden Eagle Silk Road Express, which returned to service in 2026 after a seven-year hiatus, enabling a luxurious relaunch. Traversing the Silk Road with this new itinerary between Uzbekistan’s capital city, Tashkent, and Beijing, you’ll want to book the opulent Han Dynasty Suite, dripping in marble and mosaic tiles so decadent, it could easily rival any of Asia’s most lavish resorts. (You will, however, also have the chance to overnight in a few of those along the way, such as the Four Seasons Hotel Beijing). Days are dictated by landmarks, with one UNESCO World Heritage Site after the next: the Great Mosque of Xi’an, the 500-plus caverns in the Gobi Desert forming the Mogao Caves, the Great Wall of China. These ancient cities and otherworldly landscapes are must-see highlights. Then riders can return to the Silk Road Express and relax in the Observation Car, sipping cocktails and other refreshing beverages while admiring the dramatic northwest Asian landscapes through the largest train window in China, offering a 270-degree panoramic view. ISSUE 11 | THE LIVING KITCHEN
91
FOOD
A MANHATTAN
Palate
Sub-Zero Corporate Chef Miranda Morales draws on her New York City roots to create delectable meals while inspiring customers to do the same. By Lisa Cavanaugh Photography by Dan Cutrona
Morales at the newly renovated Sub-Zero, Wolf, and Cove showroom in New York City.
92
THE LIVING KITCHEN | ISSUE 11
B
orn and raised on the Upper West Side, (a neighborhood where she still lives) Miranda Morales credits New York City's diverse food culture with shaping her adventurous tastes. “I think the nice thing
about being born in New York is that I was exposed to a lot of different foods when I was younger,” says Morales, who is the Corporate Chef at Sub-Zero, Wolf, and Cove’s Manhattan showroom. “Everything from high-end restaurants to neighborhood places. My parents really made a point of getting me to try everything.” While her father worked for an upscale meat distributor and both her parents ran a catering company when she was young, Morales didn’t envision a culinary career for herself. “But then when I got to college, I started working [at a nearby restaurant] and I realized that was what I wanted to do.” She switched gears and attended the International Culinary Center in SoHo before launching into the high-pressure but exciting New York restaurant scene. Her first job was at a Danny Meyer restaurant called North End in Battery Park. “I worked there for about a year, and it was a great learning opportunity,” says Morales. Her next stop was a former Daniel Boulud eatery in Lincoln Center, followed by the famed chef’s Mediterranean restaurant, Boulud Sud. “That is where I truly got a lot of my cooking skills,” she says. “Plus, it’s where I met my husband, Phil. He was the sous chef, so essentially my supervisor,” she says with a laugh. By the time the COVID-19 pandemic hit, Morales and her husband had worked at several other restaurants. With the entire city shut down, they pivoted to providing housebound New Yorkers with delicious meals. “My dad, husband, and I started making huge amounts of food for the soup kitchen at my mom’s church, St. Michael’s, on the Upper West Side,” she explains. “And my husband and I also had a side company where we marinated quality meats, vacuum-sealed them, and then delivered those to people stuck at home, since no one was going out to restaurants.” She says this work felt incredibly satisfying during a challenging time. “We were helping people who really needed it. It wasn't about making something look nice; it was about nurturing and serving a basic need. I think that of all the work I’ve done with food, this was [some of ] the most rewarding, because I was nourishing my community.” ISSUE 11 | THE LIVING KITCHEN
93
FOOD Morales and her husband (often with their dog, Gemma, along for the fun) enjoy exploring and shopping at the city's many farmers' markets.
Once the city’s rhythms got back to normal, Morales saw that Sub-Zero, Wolf, and Cove was advertising a local sous chef/sales consultant position. “I was thrilled to get the job,” she says, because of the range of skills and activities it entailed. She felt it was an exciting hybrid role, which allowed
versatility of her role. “We host networking events, tastings,
her to gain knowledge about the company’s products, train
and demos for customers,” she says. “I love those especially,
at the showroom in nearby Roslyn, New York, interact with
because people have bought these beautiful appliances, but it
customers, and continue to cook her own style of food.
may feel overwhelming to them. My job is to say, ‘Hey, it's OK;
“I am very French classical, but there are moments when I dip into my Asian heritage,” says Morales, whose father is from
they can really do it all at home.”
the Philippines and mother is of Japanese descent. “There was
Since her husband is also a professional chef, much of their
a lot of cooking on both sides of my family when I was younger.
free time is spent focused on food. “We usually go check out new
My grandparents always cooked. So, there is some American
places. We're down for anything: upscale, casual, or a little hole-
Japanese influence and some Filipino influence.”
in-the-wall diner,” she says. “My husband says he doesn't like
Now serving as Corporate Chef at the newly renovated Manhattan showroom, Morales says she appreciates the
94
you are going to be great.’ That's the moment when they realize
THE LIVING KITCHEN | ISSUE 11
sweets as much as I do, but I drag him to bakeries anyway, and he admits he does love that,” she says with a laugh.
With their rambunctious dog, Gemma, in tow, she and her husband also often visit New York’s farmers’ markets. Their local one is the Columbia Greenmarket on 114th Street, but they will also venture into other neighborhoods, such as Union Square, to browse and buy the freshest products. “We are lucky to have great produce all year round,” she says. “And I have my favorite vendors. There is one called Samascott Orchards that sells fresh orchard fruit and berries—plus they have the best apple cider doughnuts.” “I try to go by season when I cook,” says Morales, noting that is a big part of why she enjoys showcasing Sub-Zero, Wolf, and Cove products. She says the appliances help preserve ingredients and provide the precision she values in the kitchen. “I want customers to see the versatility and reliability of these products,” she says. “So, they can create something delicious for friends and family, because that's what it's all about.”
Morales learned her classical cooking techniques from culinary masters such as Daniel Boulud. ISSUE 11 | THE LIVING KITCHEN
95
FOOD
Pan-Seared Branzino with Brown Butter and Almonds
Chef Morales regularly sources seafood from her favorite New York City vendors. Here is her simple yet delicious preparation of branzino, a Mediterranean fish prized for its flaky texture and mildly sweet flavor, which pairs nicely with a rich butter sauce and toasted almonds. Makes 4 servings INGREDIENTS 4 branzino fillets 6 ounces unsalted butter 2 ounces sliced or slivered almonds 1 ½ small shallots, minced 1 lemon, zested 3 tablespoons lemon juice 3 tablespoons washed, dried, chopped parsley 1 tablespoon neutral oil (canola, avocado, grapeseed) ½ teaspoon salt PREPARATION METHOD 1. Toast almonds in a dry skillet over mediumhigh heat, stirring often, for about 4 minutes or until golden. Set aside. 2. Pat branzino fillets dry and season both sides with salt. 3. Heat a large skillet over medium-high heat and add oil until shimmering. Lay fillets skin side down and press gently for 10 seconds to prevent curling. Sear for 4 minutes until skin is golden and crisp. 4. Flip and cook for 1-2 minutes or until the flesh is opaque. Transfer to a plate, skin side up. 5. Wipe out the pan. Add butter and cook over medium heat, swirling often for about 5 minutes. The butter will foam and subside, then turn amber brown. 6. Lower heat to medium-low. Add the minced shallot to the brown butter and sauté for 30-45 seconds until soft and fragrant. 7. Off the heat, stir in toasted almonds, lemon zest, lemon juice, and salt to taste. 8. Right before serving, add the parsley and mix. 9. Spoon sauce over branzino and enjoy!
96
THE LIVING KITCHEN | ISSUE 11
Photo by Nicole Hansen
ISSUE 11 | THE LIVING KITCHEN
97
FOOD
Cooking up CAMAR ADERIE Networking, education, and craft with the Sub-Zero Corporate Chef community PHOTO BY JEFF PARKES
98
THE LIVING KITCHEN | ISSUE 11
E
ach year, Sub-Zero, Wolf, and Cove headquarters in Wisconsin is the site of a special culinary gathering: the Chef Conference for all of North America’s Sub-Zero Corporate Chefs. “We really focus on experiences that they can only have in Madison,” says Head Demonstration Chef Joel Chesebro. “We include factory tours, new product education, community building at the barn, and interactive cooking segments.” The goal of the two-day event is to ensure the chefs have everything they need to shine at their home
showrooms and present the company’s products with skill and knowledge. “When I'm building the agenda for the conference,” says Chesebro, “I’m looking at every aspect of what our chefs do in a showroom. Front of mind is how we can continue to bring the highest standard of that showroom experience to the customer.” But there is also time for fun and friendship. “The chefs really appreciate the community aspect,” continues Chesebro. “There is dialogue about the products, cooking conversations, and just a great time overall for the chefs to engage with each other.”
ISSUE 11 | THE LIVING KITCHEN
99
FOOD
Tools of the Trade All chefs have tried-and-true cooking implements that are as important to their craft as the ingredients in a recipe. We asked the Sub-Zero, Wolf, and Cove chefs to share with us some of their favorite kitchen tools that make preparing a delicious meal simple and pleasurable. 1. This hand-thrown Rustic Ceramic Garlic Keeper allows for natural airflow, creating the perfect environment to store your garlic. Handmade in the US; available at roaniris.co
1.
2. Designed by Holcomb Studio, this Perch Mortar and Pestle is crafted from heavy, textured granite stone on an architectural base of natural ash wood. holcombstudio.com 3. Round Enameled Cast Iron Dutch Oven from Made In Cookware in Harbor Blue. Crafted in France, this was the debut piece in the company’s Enameled Cast Iron Collection. madeincookware.com
2.
4. The stainless steel Masanobu VG-10 Gyuto knife combines traditional Japanese craftsmanship with the performance professionals trust. korin.com
4. 3.
100
THE LIVING KITCHEN | ISSUE 11
5.
7. 6.
5. These foot-long wooden tasting spoons from Earlywood are handcrafted from your choice of four hardwoods: maple, ebony, bloodwood, and jatoba. earlywood.com 6. The Link Citrus Press was inspired by pruning shears; it features a four-bar linkage to deliver a powerful press that breezes through lemons and limes. holcombstudio.com 7. Made in Belgium from 100% linen, the Libeco Falls Galloper Apron Bastion was named after a large sandbank in the North Sea. westontable.com 9.
8. This classic ladle from Earlywood is ideal for serving your favorite soup or stew and comes in either jatoba wood or hard maple. earlywood.com 9. The Amish Checkered Butcher Block from Weston Table is handcrafted in the U.S. by Amish woodworkers. Available in cherry and maple or walnut and maple, it is ideal for food preparation, carving, and serving. westontable.com
8. ISSUE 11 | THE LIVING KITCHEN
101
ENTERTAINING
Taking Sides
FIVE SHAREABLE SALADS FOR A FESTIVE HOLIDAY TABLE.
When you are tasked with bringing something delicious to a holiday get-together, a seasonal salad is the ideal choice. From the kitchens of Sub-Zero, Wolf, and Cove, these side dishes celebrate the warm flavors of fall and winter that make gathering around the table so special. Sized for sharing with friends and family, each recipe offers a simple way to make any meal a little more memorable.
By Zoe Sheeks Photography by Nicole Hansen
ISSUE 11 | THE LIVING KITCHEN
103
ENTERTAINING
Lemony Lentil Salad Makes six 8 side salads or 4 entrée salads INGREDIENTS
For the salad: 1-1½ cups dried green lentils 1 red bell pepper, diced 2 cups red grapes, halved 1½ medium size cucumbers, diced 2 cups kale, finely chopped 1/3 cup roasted hazelnuts
For the lemon dressing: 2 teaspoons lemon zest 1 lemon, juiced 2 teaspoons fresh oregano, chopped 1/3 cup olive oil 1 garlic clove, minced salt and pepper to taste PREPARATION METHOD 1. Bring a pot of salted water to a boil. Add the lentils and cook for about 20 minutes, or until tender but still holding their shape. Drain and rinse under cold water to stop cooking. Set aside to cool. 2. While the lentils cool, prepare the dressing. In a small bowl, whisk together the lemon juice, lemon zest, and oregano. Slowly drizzle in the olive oil while whisking continuously until emulsified. Stir in the garlic and season with salt and pepper to taste. 3. In a large bowl, combine the cooked lentils and remaining salad ingredients. Pour over the dressing and toss until everything is evenly coated. 4. Taste and adjust seasoning if needed. Serve immediately or refrigerate until ready to serve.
104
THE LIVING KITCHEN | ISSUE 11
ISSUE 11 | THE LIVING KITCHEN
105
ENTERTAINING 106
Citrus Salad Makes eight 8-ounce salads or 12 5-ounce salads INGREDIENTS
For the salad: 3 heads Little Gem lettuce, cut into bite-size pieces (about 10 cups) 1 head radicchio, cut into bite-size pieces (about 4 cups) 3 blood oranges, peeled and sliced into half-moons ½ cup roasted pistachios, chopped ½ cup chopped Medjool dates (about 5 to 6 dates) 6 ounces feta cheese, cubed Kosher salt and pepper to taste
THE LIVING KITCHEN | ISSUE 11
For the dressing: ½ cup tahini ¼ cup lemon juice (from 2 lemons) 3 tablespoons olive oil 2 tablespoons pure maple syrup 3 teaspoons kosher salt PREPARATION METHOD 1. In a small bowl, whisk together the tahini, lemon juice, olive oil, maple syrup, and kosher salt until smooth. Taste and adjust seasoning as needed. 2. In a large serving bowl, combine the little gem lettuce, radicchio, blood oranges, pistachios, dates, and feta. 3. Add the dressing and toss to coat evenly. 4. Season with additional kosher salt and black pepper to taste and serve.
Antipasto Tortellini Salad Makes eight 3-ounce servings INGREDIENTS 20 ounces tortellini (frozen or refrigerated prepared pasta) 2 cups halved cherry tomatoes 1 cup sliced mini cucumbers 1 cup sliced red onion 1 cup ciliegine mozzarella balls ½ cup torn basil ½ cup halved and pitted Kalamata olives ½ cup quarter-cut salami slices ½ cup grated Parmesan 3 cups baby arugula 1 tablespoon fine sea salt 2 teaspoons black pepper 3 tablespoons extra virgin olive oil 1 tablespoon sherry vinegar PREPARATION METHOD 1. Blanch tortellini for 3 minutes in boiling water and drain. 2. Shock in ice water for 10 minutes, then strain the pasta. 3. In a mixing bowl, add halved cherry tomatoes, sliced whole mini cucumbers, sliced red onion, whole ciliegine sized mozzarella, torn fresh basil, salt, pepper, extra virgin olive oil, and sherry vinegar. 4. Mix or toss to combine. 5. Allow the mixture to macerate for 15 minutes. This draws liquid out of the ingredients, which, combined with the oil and vinegar, creates a dressing for the remaining ingredients. 6. In a separate mixing bowl, add the blanched tortellini, halved Kalamata olives, salami slices, quartered, and grated Parmesan. 7. Gently combine the ingredients from both bowls and toss. 8. Marinate overnight in the refrigerator or serve right away. 9. To preserve its freshness, fold in the arugula just before serving.
ISSUE 11 | THE LIVING KITCHEN
107
ENTERTAINING 108
THE LIVING KITCHEN | ISSUE 11
German Potato Salad Makes 10-12 servings INGREDIENTS 3 pounds small red potatoes 8 ounces thick-cut bacon 1 red onion 1 head of celery 2 cloves garlic ½ cup fresh parsley ¼ cup celery leaves ½ cup apple cider vinegar 2 tablespoons whole-grain mustard 2 tablespoons fine sea salt ½ teaspoon black pepper ¼ cup extra virgin olive oil 6 boiled eggs (optional) PREPARATION METHOD 1. Using a mixing bowl, dress potatoes in olive oil, add a few pinches of salt and pepper, reserving the remainder for mixing in with other ingredients. 2. Lay the potatoes out flat on a sheet pan. 3. Cook using Gourmet in Convection Steam Oven mode. Select Sides, then Potatoes, then Roasted Potatoes. Adjust the cooking duration to 30 minutes. Alternatively, roast in a conventional oven in Gourmet Mode, on the Roast Potatoes setting for 30 minutes. 4. Cut bacon into thick lardons or larger cubed pieces. 5. Over medium-high heat on a gas burner or induction, render the bacon until golden brown, using a lid to help it heat quickly and stirring occasionally. (Reserve rendered bacon fat to be added to the potato salad.) 6. Dice celery, onion, and thinly slice garlic. 7. Gently sweat or lightly sauté the celery, onion, and garlic in olive oil until about halfway cooked, then remove from heat. 8. Optional: Cook 6 eggs in the shell in boiling water for 8 minutes. Remove and shock in ice water for 20 minutes. 9. In a large mixing bowl, add the remaining salt, pepper, mustard, vinegar, parsley, and celery leaves (whole or sliced), onions, celery, garlic, rendered bacon, rendered bacon fat, and roasted potatoes. Mix using a large utensil or by hand. Optional: Add the peeled and quartered boiled eggs, if desired. ISSUE 11 | THE LIVING KITCHEN
109
ENTERTAINING 110
THE LIVING KITCHEN | ISSUE 11
Bacon Wrapped Date Salad Makes two large 4-ounce salads or four smaller salads INGREDIENTS
For the salad: 1 pound thick-cut bacon 12 Medjool dates 4 ounces gorgonzola picante or blue cheese ½ cup pistachios 8 ounces kale mix 12 toothpicks
For the dressing: 1/3 cup grapeseed oil 2 tablespoons sherry vinegar (white wine vinegar also works) 1 tablespoon Dijon mustard 1 tablespoon aged balsamic vinegar 1 egg yolk (keep dressing refrigerated when not using) 1 teaspoon fine sea salt ½ teaspoon black pepper PREPARATION METHOD 1. Preheat M series oven to Convection 375° or Convection Steam Oven to Convection Humid 375°. 2. Wrap each date with half a slice of bacon and secure with a toothpick. 3. Place the wrapped dates on a baking tray, standing upright to allow the bacon to render evenly. 4. Cook for 18 minutes, then remove the bacon-wrapped dates and allow them to rest. 5. Whisk together the egg yolk, mustard, sherry vinegar, aged balsamic vinegar, salt, and pepper in a mixing bowl. 6. Then slowly emulsify the grapeseed oil into the dressing base. 7. Toss the kale mix with the dressing until evenly coated. 8. Top with crumbled Gorgonzola picante (or crumbly blue cheese), sprinkle with pistachios, add the bacon-wrapped dates, and serve.
ISSUE 11 | THE LIVING KITCHEN
111
DESIGN
That’s a
WRAP
A wrapped gift heightens anticipation and, when done well, can double the pleasure of receiving a present. While more minimalistminded gift-givers might prefer to keep it simple with a charming gift bag and some tissue, true wrapping enthusiasts consider it a creative outlet and a hands-on way to make a present extra thoughtful. By Laurie Junker
112
THE LIVING KITCHEN | ISSUE 11
Photos courtesy of Musubi Furoshiki
A display from Musubi showcases some of the furoshiki wrapping styles, such as Otsukai-Tsutsumi (Basic Square Wrap), Hana-Tsutsumi (Flower Wrap), Bin-Tsutsumi (Bottle Wrap), and Suika-Tsutsumi (Watermelon Wrap / Carry Bag).
Reimagine Another option for those who value sustainability is the centuries-old Japanese art of furoshiki—the practice of wrapping gifts in fabric. Available in a variety of pre-cut sizes and hundreds of designs ranging from traditional to contemporary, the technique involves folding and knotting beautiful textiles around objects to create charming packages. Furoshiki is so integral to Japanese culture that the government has published a guide of 14 different folding patterns. These include Bin Tsutsumi (bottle carry wrap), which is ideal for wine and spirits, and Suika Tsutsumi (watermelon carry wrap), a natural choice
for round gifts like soccer balls. Best of all, the fabric can be repurposed afterward as a wrap or a colorful tea towel. Meng Xiaoxi, head of international sales and press for Yamada Sen-I—owner of the Tokyo-based furoshiki maker Musubi—reports that, much like matcha and anime, the craft has benefited from an increasing American interest in traditional Japanese culture. “After the pandemic and with the rapid advancement of AI, we believe people have come to value handmade crafts and authentic experiences even more,” she says. ISSUE 11 | THE LIVING KITCHEN
113
DESIGN Artfully wrapped packages from Louise Lewis showcase techniques such as accordion pleats and fan folds.
Embellish London-based gift-wrapping expert Louise Lewis spent twenty years in the corporate world before succumbing to her real passion. “I decided to explore whether I could make a living doing this and discovered that many organizations need help not only wrapping gifts but also training their employees to wrap,” says Lewis. Since 2015, she has been doing just that, alongside hosting workshops and creating how-to videos for individuals who want to become better wrappers or start their own gift-wrap businesses—side projects that have picked up since the pandemic. “I think people increasingly want to get away from their devices, work with their hands, and be immersed in something artistic,” observes Lewis. Her must-have supplies include a sharp pair of dedicated scissors, double-sided tape, solid-colored kraft paper, and assorted decorative papers. “Look for decent products with a good weight. Your finger will go right through cheaper, thinner types,” advises Lewis. She cautions against wrapping on soft surfaces like a bed, as it makes it difficult to achieve a sharp cut and crease. She is also a strong advocate for measuring, which ensures proper coverage and less waste. Some of her hallmark techniques include achieving a seamless look by folding paper to the edge of a package and securing it with double-sided tape, and tying ribbons to eliminate lumps on the back. Lewis also favors crossoverstyle bows that can be released with a single pull rather than needing to be untied, making opening (and ribbon-saving) easier. Finally, she encourages sustainable practices, such as choosing non-metallic and non-foil paper (which can be recycled after removing tape), reusing paper for smaller gifts when possible, or turning scraps into paper bows.
114
THE LIVING KITCHEN | ISSUE 11
Organize Dallas-based interior designer Michelle Kopfer Roberts is among those passionate about packages. Not only is she a wrapping aficionado, but Kopfer Roberts also understands how supplies can accumulate. That is why she focuses on creatively organizing and storing them for herself and her clients. “Everyone needs at least a few drawers for basics, and people who truly enjoy wrapping often want a dedicated space,” she explains. “The goal in either case is easy access, so everything is ready when you need it.”
Photos by Dan Piassick
Michelle Kopfer Roberts believes that a tidy system, such as this gift-wrap center, does more than just store supplies. "It frees up the part of your brain reserved for actually enjoying the occasion."
One example from the designer is a comprehensive wrap station she recently created for a client’s home office. Cleverly concealed inside custom cabinetry with vertical doors that swing up and out of the way (a major plus in a narrow room), the interior has everything the homeowner needs for inspired gift wrapping. The upper cabinets feature two roomy compartments: one equipped with pegboard for baskets of bows, embellishments, and other accessories, and the other fitted with back-mounted dowels for rolls of wrapping paper and ribbon. Additional drawers hold scissors,
tape, gift tags, and cards, while offering flat storage for tissue paper, and there is a sturdy flat surface to wrap on. “It’s a boutique gift-wrap station built right into the home,” says Kopfer Roberts. “A complete toolkit when open and gorgeous cabinetry when closed.” With mindful curation, you can create a wrapping system tailored to your personal aesthetic—whether your style leans toward effortless minimalism or rich maximalism. When the occasion arises, you will be prepared to offer your gifts not merely as packages, but as beautiful presentations to unwrap.
ISSUE 11 | THE LIVING KITCHEN
115
Photo by Rebecca Hope
WELLNESS
Reclaiming Attention Small Steps to a Healthier Relationship with Technology By Kelly Chase
S
taying at Eremito, a contemporary hermitage
holiday; it is remote working with a better view.”
in the hills of the Italian countryside, is not a
Murzilli says by the second day there is a visible shift.
typical vacation experience. The monastery-
“They slow down, they start noticing things: the light, the
style hotel is far from villages, surrounded by
sound of the wind, the fact that they are hungry at a specific
thousands of acres of protected woodland,
time,” he says. When guests leave, the most common thing
and offers silent dinners, yoga, and meditation. More
he hears is that they did not expect to feel so physically
interesting than what it has is what it lacks: There’s no Wi-
and mentally rested. “The second most common thing is a
Fi or cell service.
reluctance to turn their phone back on.”
Marcello Murzilli, Eremito’s founder, says people usually arrive slightly on edge. “The last stretch of road is an unpaved track through the woods, the signal fades, and The goal of Sportova is
you can see them to design home gymschecking the phone one last time, almost withasthe same intention a reflex,” says Murzilli. “They have booked the idea of and thoughtfulness as silence, but they are not sure they will like the reality of it.” the rest of the home. But he says, “A holiday spent answering messages is not a
THE LIVING KITCHEN | ISSUE 11
In the U.K., Unplugged has a similar philosophy; the company has a collection of off-the-grid cabins spread around the countryside. When guests arrive, they put their phones in a lockbox and are given a paper map and an old-school Nokia phone. Unplugged promotes their rusticchic accommodations as a space to “kick back, relax, and unwind away from hectic cities and technology.” ISSUE 10 | THE LIVING KITCHEN
116
Photo courtesy of Eremito
Mornings at Eremito offer the "Awakening of the Body," a gentle yoga practice open to all.
ISSUE 11 | THE LIVING KITCHEN
117
Photo courtesy of Eremito
WELLNESS At Eremito, days filled with shared meals, yoga, reading, and walking end simply, in an atmosphere of stillness and quiet recollection.
118
THE LIVING KITCHEN | ISSUE 11
In the U.K., Unplugged has a similar philosophy; the company has a collection of off-the-grid cabins spread around the countryside. When guests arrive, they put their phones in a lockbox and are given a paper map and an old-school Nokia phone. Unplugged promotes their rustic-chic accommodations as a space to “kick back, relax, and unwind away from hectic cities and technology.” Both Unplugged and Eremito are part of the growing movement of digital detox programs worldwide, because being continuously online has become part of everyday life. “While technology helps us in many ways, being constantly connected can have a negative impact on both physical and mental health,” says Dr. Lynn Bufka of the American Psychological Association. “Taking a digital detox is one of the most helpful ways to manage stress related to technology use.” But “unplugging” can be easier said than done. Most of us work, keep up with family and friends, and find most of our news and information online. “Smartphones have infiltrated our lives so quickly and so thoroughly that we have never stopped to think about what we actually want our relationship with them to look like—or what effects these relationships might be having on our lives,” says Catherine Price, health journalist and author of How to Break Up With Your Phone. Many experts, however, aren’t asking you to go off the grid or throw your phone into the sea; they are asking you to become
Above: Unplugged makes it easier to unplug with a phone lockbox and everything you need to live offline. Below: Helix is Unplugged's first-of-its-kind wellbeing cabin, featuring a wood-fired sauna and a Monk ice bath. Photos by Philip Scott
more aware of your bond with your phone. Price presents a 30-day guide that includes myriad strategies, including downloading a usage tracker, deleting apps that don’t serve you, creating plans for what to do with your newfound time, and more. She also gears readers up for a 24-hour detox. “Regular breaks can be an effective way to rebalance your body’s chemistry and regain your sense of control,” she writes. “A 24-hour ‘digital Sabbath’ can be surprisingly soothing (once the initial twitchiness subsides), but even just leaving your phone behind when you get lunch is a step in the right direction.” Colin Corby, a UK-based digital detox coach and speaker, works with clients on a five-day digital reset. “One challenge is simply to protect your sleep by stopping phone use an hour before bed,” he says. “Another is to be in control of your day by not scrolling for the first 45 minutes in the morning. “There’s a bigger world out there, and as individuals we’ve got much more control than we think,” says Corby. “Our curiosity is a basic human thing—and we need it to find better ways of living with technology instead of letting it run us.”
ISSUE 11 | THE LIVING KITCHEN
119
WELLNESS The Poppy cabin from Unplugged sits in a woodland clearing only 90 minutes from London, yet feels much farther away.
120
THE LIVING KITCHEN | ISSUE 11
DETOXING 101 Taking a break from your digital life is not unlike starting a new diet or routine: you have to want it, and you have to have a plan. Here are some tips for success as you take more breaks from your devices. PRACTICE MINDFULNESS
GET OUTSIDE
The people who break a habit tend to be the ones who can catch themselves in the act. “Digital detox is a mindset shift,” says Corby, who recommends a challenge called Just One Thing. “If I want to look at the weather on an app, that’s the only thing I’m allowed to do,” he says. “It gives you that self‑awareness and starts to train your brain to interrupt the habit.”
Our eyes can only stand the two-dimensional digital world for so long. Getting outside each day is the perfect antidote. “Research tells us that just 20 minutes in nature—whether that’s a garden, a park, or the woods—is incredibly beneficial for health and wellbeing,” says Corby.
CREATE A PHONE STATION AT HOME Create a space in your house, outside of your bedroom, for cell phones to live. “A phone by your bed has a cognitive pull over us,” says Corby. Then go analog: get a notebook, a pen, and an old-fashioned alarm clock.
ENLIST OTHERS Detoxing is easier as a group because you can agree on common ground rules and make it fun: no phone one hour before bed, no phones with company, and no phones during dinner.
DON’T BEAT YOURSELF UP Just know that you will inevitably spend too much time scrolling, and it’s okay. “We’re all in this together, and it’s a constant battle,” says Corby. He suggests that if you slip up, just ask yourself, ‘Okay, how could I train myself better?’ Small, steady changes are enough to help you take back control from the power of the phone. Price sums it up this way: “The point is to set boundaries so we can enjoy the good parts [of technology] while protecting ourselves from the bad.”
ISSUE 11 | THE LIVING KITCHEN
121
INNOVATION
Lasecki has been fascinated by fluid power mechanics since he was young.
122
THE LIVING KITCHEN | ISSUE 11
KEEPING it COOL ENGINEER TOM LASECKI HAS BROUGHT HIS EXPERTISE IN ICE MAKING TO SUB-ZERO.
“I
By Lisa Cavanaugh Photography by Ella Williams just happen to be one of very few people who has spent essentially their entire career in ice machines,” says Principal Engineer Tom Lasecki, who has been at the forefront of designing Sub-Zero’s newest ice makers. The Green Bay, Wisconsin, native found early on in
his studies that he had a knack for hydraulics, fluids, and HVAC. “What I wanted to get into was fluid power,” he says. “I found it really fascinating from an engineering perspective, and for whatever reason, it just clicked with me. It was almost second nature.” After graduating from the Milwaukee School of Engineering, Lasecki received an offer from Scotsman, a leader in commercial ice-making machines. “I was looking for a position in fluid power and realized that with this position I would be spending a lot of my time with pumps and different aspects of fluid flow. Refrigeration also has many similarities to HVAC, so I decided to give it a go.” Lasecki learned a lot about ice-making at this first job, crediting an unbelievably patient mentor, Mel Baker. “He was just the nicest guy to a newbie. So, I stuck with it and became very good at it.” After several years, he learned that Sub-Zero, which had been selling ice makers manufactured by a separate company, had decided to make its own product in-house. “At this point I had a wide understanding of all things related to ice machines. I started working on them at an entry level, so I’ve done everything from the ground up: setting them up in the lab, testing them, and troubleshooting issues,” he says. “I don’t just have an understanding of the engineering behind it. I also know how they’re installed and how to find weak spots in the design. I’ve also worked in the manufacturing facility, so I have a decent amount of experience in assembly.”
ISSUE 11 | THE LIVING KITCHEN
123
INNOVATION Lasecki has an impressively broad understanding of ice machine engineering, construction, and performance.
Bringing this breadth of knowledge and experience to
on the market prior to the latest Sub-Zero is that they are
another engineer with an extensive background in ice makers,
predominantly manufactured by commercial ice machine
began working in tandem with a cross-functional team on the
companies. Their focus and mindset are commercial,” he
first version of the Sub-Zero-designed ice maker, which was
explains, “so factors like noise and aesthetics take somewhat
launched in June of 2026. “My weaknesses are his strengths
of a back seat to cost and serviceability. You can understand
and vice versa, so we work really well together in that aspect.”
how that kind of product wouldn’t be well suited for the
Lasecki explains that Roth has much more experience in computer-aided design (CAD), a way to digitally create 2D
luxury residential market.” “Sub-Zero being the company that it is, did a lot of market
drawings and 3D models of products, while his background has
research to try to understand what people liked or didn’t like
been more focused on refrigeration, testing, and performance.
about the product,” continues Lasecki. The feedback revealed
“I can talk him through how I would like something designed
that, overwhelmingly, they appreciate the product’s reliability,
or tweaked, and he can put it into CAD. He has a real talent for
longevity, and serviceability, but they were looking for quieter
envisioning concepts in his mind and modeling them up. His
machines and more aesthetic options.
capabilities are extremely valuable.”
124
“The thing to note about most residential ice machines
Sub-Zero, Lasecki hit the ground running. He and Keith Roth,
“What we came up with here is a luxury ice machine
The previous-generation ice maker was identified as a
that fits the look and feel of the rest of the Designer product
pain point for the Sub-Zero brand. Lasecki and the cross-
line,” he says of the new Sub-Zero Ice Maker. He notes that
functional team used customer input as they began designing
customers often have their ice makers installed in public-
a new industry benchmark.
facing locations, such as the wet bar, and therefore value the
THE LIVING KITCHEN | ISSUE 11
Outside of that, cars and audio equipment are regular hobbies, and his property in Waterloo, Wisconsin, includes a self-built workshop for his automotive projects. “I have two tractors, three trailers, and five other vehicles. I have my commuter car (a diesel BMW), a three-quarterton diesel Ram pickup truck I use for hauling, another three-quarter-ton Ram diesel with a rare 6 speed manual shift, a Jeep set up for rock crawling, and a circa 1980s Nissan 300ZX Turbo sports car. I really like to tinker around with those kinds of things.” Lasecki has also taken the opportunity to redo his kitchen, installing several Sub-Zero, Wolf, and Cove appliances as part of the renovation. The big question, of course, is: Does he have an icemaker in his home? “Obviously!” says Lasecki, with a laugh. “The best one on the market.”
option for integrated panels to effectively “hide” the product from view. “Ours is also the first product with a custom toe kick without a cut-out for airflow. The homeowner can utilize a decorative toe kick to really integrate it into their cabinetry.” The new model's ice-making capacity is approximately 60 pounds, and the ice itself has superior clarity and taste. “With this ice machine, there are no air bubbles and no impurities. It’s just pure water turned into pure ice.” He notes that with more ice production comes more sound, so it is important to get the equilibrium right. “It becomes a balancing act where you want to make enough ice so that the customer is always satisfied with the replenish rate, but also quiet enough to where it doesn’t sound like a commercial product in your kitchen.” When he isn’t plotting new ice-making magic, Lasecki
Outside of work, Lasecki spends time with family and friends and tinkers with his vehicle collection.
is pursuing his other passion: traveling back to Green Bay to spend time with his close-knit family and lifelong friends. “Time with my friends and family is something I cherish more than anything else in this world,” he says. ISSUE 11 | THE LIVING KITCHEN
125
SHOWROOM DIRECTORY
MIDWEST REGION — ILLINOIS Chicago Showroom 222 W Merchandise Mart Plaza Suite 134 Chicago, IL 60654 (312) 428-3160 Glendale Heights Showroom 196 Exchange Blvd Glendale Heights, IL 60139 (630) 872-5100
NORTHEAST REGION — CONNECTICUT Clarke South Norwalk 64 S Main St S. Norwalk, CT 06854 (800) 842-5275 MASSACHUSETTS Clarke Boston 7 Tide St Boston, MA 02210 (800) 842-5275 Clarke Milford 393 Fortune Blvd Milford, MA 01757 (800) 842-5275 MARYLAND Columbia Showroom 9204 Berger Road Ste H Columbia, MD 21046 (443) 276-2490 NEW JERSEY Pine Brook Showroom 25 Riverside Drive Pine Brook, NJ 07058 (888) 671-9376
126
THE LIVING KITCHEN | ISSUE 11
NEW YORK MKS Industries Buffalo 1680 Walden Ave Cheektowaga, NY 14225 (716) 895-2900 MKS Industries Syracuse 5801 Court Street Rd Syracuse, NY 13206 (315) 437-1511 Manhattan Showroom 150 E 58th Street 5th Floor Manhattan, NY 10155 (800) 691-6122 Roslyn Heights Showroom 170 Mineola Avenue Roslyn Heights, NY 11577 (888) 859-9376 PENNSYLVANIA Philadelphia Showroom 4050 South 26th St Philadelphia Navy Yard Philadelphia, PA 19112 (215) 671-8300
SOUTHEAST REGION — GEORGIA Atlanta Showroom 3280 Peachtree Rd NE Suite 200 Atlanta, GA 30305 (404) 973-0660 FLORIDA Miami Showroom 3711 NE 2nd Ave Ste 200 Miami, FL 33137 (786) 431-3907 NORTH CAROLINA Charlotte Showroom 127 W Worthington Avenue Suite 180 Charlotte, NC 28203 (704) 375-6025 VIRGINIA E. A. Holsten Inc. Richmond 1400 Overbrook Rd Richmond, VA 23220 (804) 359-3511
MICHIGAN Trevarrow Inc. Auburn Hills 1295 N Opdyke Rd Auburn Hills, MI 48326 (800) 482-1948 MINNESOTA Roth Living Minneapolis 11300 47th Street W #100 Minnetonka, MN 55343 (952) 933-4428 MISSOURI Roth Living Kansas City 601 W 47th Street Kansas City, MO 64112 (816) 556-3322 Roth Living St. Louis 7800 Clayton Rd Richmond Heights, MO 63117 (314) 991-0900 OHIO Tisdel Distributing Cincinnati 5901 E Galbraith Rd Cincinnati, OH 45236 (513) 339-0990 Trevarrow Inc. Parma 12610 Corporate Dr Parma, OH 44130 (216) 362-9200
SOUTHWEST REGION — ARIZONA Scottsdale Showroom 15570 N 83rd Way Scottsdale, AZ 85260 (480) 921-0900 TEXAS Dallas Showroom 3707 Lemmon Avenue Dallas, TX 75219 (972) 699-5202 Houston Showroom 2800 Sage Rd Suite B Houston, TX 77056 (713) 599-0053
WASHINGTON Bradlee Distributors Seattle 1400 Elliott Ave W Seattle, WA 98119 (206) 284-8400
HAWAII — Riggs Distributing Inc 2038 South King St Honolulu, HI 96826 (808) 484-2511
MEXICO —
WEST REGION — CALIFORNIA Costa Mesa Showroom 655 Anton Blvd Costa Mesa, CA 92626 (657) 269-5874 Riggs Distributing Inc 101 Henry Adams Street Suite G144 San Francisco, CA 94103 (415) 582-6717 COLORADO Roth Living Denver 742 S Broadway Denver, CO 80209 (303) 373-9090
Monte Athos 465, Lomas de Chapultepec VI Secc Miguel Hidalgo, CDMX 11000 +52 55 4950 9812 Carretera Monterrey Saltillo 3061 Fracc. Bosques del Poniente Santa Catarina, N.L. 66350 +52 81 8389 4372
Maroline Distributing Inc. Montreal Showroom 1011 Rue Wellington Montreal, QC, H3C 1V3 (855) 914-4489 Maroline Distributing Inc. Toronto Showroom 280 King Street East Suite 101 Toronto, ON, M5A 1K7 (855) 914-4488 Maroline Distributing Inc. Royalmount TLK 5070 Chemin de la Côtede-Liesse Montréal, QC H4P 0E1 (855) 374-7745
AUSTRALIA
CANADA Bradlee Distributors Vancouver 13780 Bridgeport Rd Richmond, BC V6V 1V3 (604) 244-1744
EUR O PE — United Kingdom Showroom Unit 9 The Street Industrial Estate Heybridge Street Heybridge, Maldon, Essex CM9 4XB ENGLAND 011.44.208.418.3800 Europe Showroom 135 Rue D’Antibes 06400 Cannes, France 011.33.493.999.888 London Showroom 251 Brompton Road Knightsbridge London SW3 2EP United Kingdom 011.44.0207.858.3480
— Melbourne Bank House 11-19 Bank Place Melbourne, VIC AUSTRALIA 1300 808 859
— UTAH Roth Living Salt Lake City 1890 E Rodeo Walk Dr Holladay, UT 84117 (801) 582-5552
Bradlee Distributors Calgary 1245 – 73rd Avenue SE Calgary, AB T2H 2X1 (403) 297-1000
Scan below to make a showroom appointment
Sydney Foveaux House 63 Foveaux Street Surry Hills, NSW AUSTRALIA 1300 808 859
ISSUE 11 | THE LIVING KITCHEN
127
Essential Add-ons Indispensable accessories from Sub-Zero, Wolf, and Cove are engineered specifically for your products. These exceptional items offer distinct benefits for your kitchen and enhance your appliances’ performance and appearance.
Scan here to visit the Sub-Zero Group Online Accessories Store for details about available accessories related to your registered products.
128
THE LIVING KITCHEN | ISSUE 11
Lighting Crafted to Make a Statement Explore our thoughtfully curated lighting collections at fredrickramond.com
RUBINA CHANDELIER