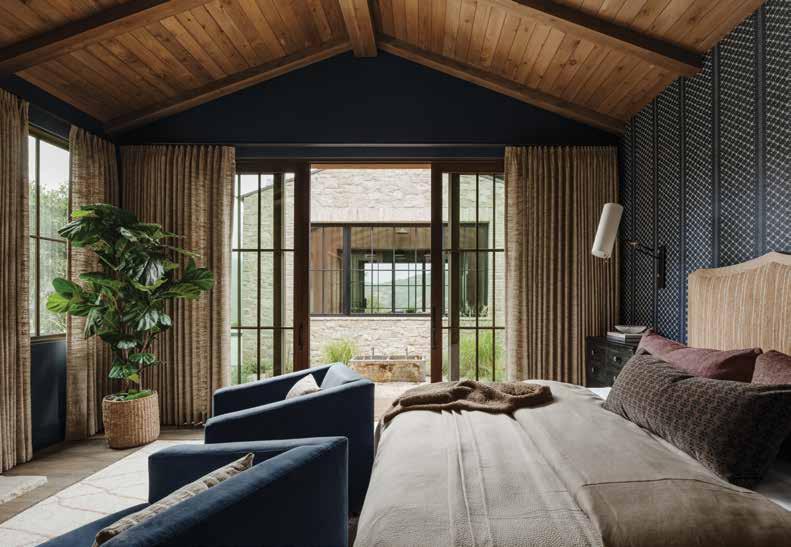
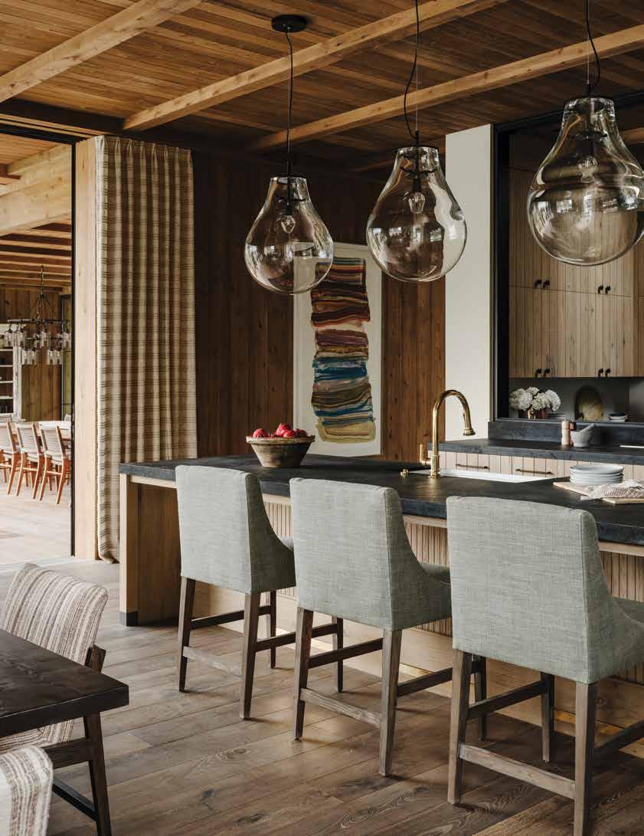
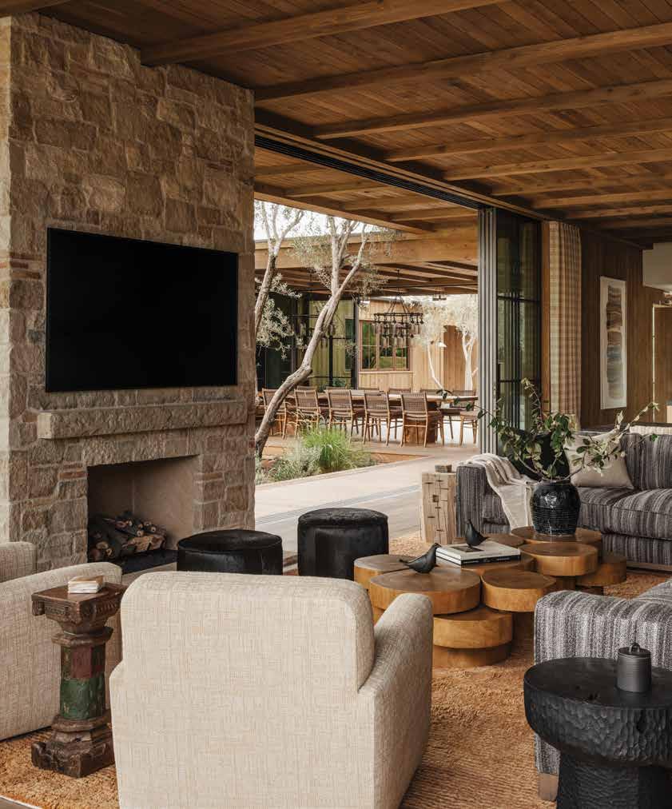
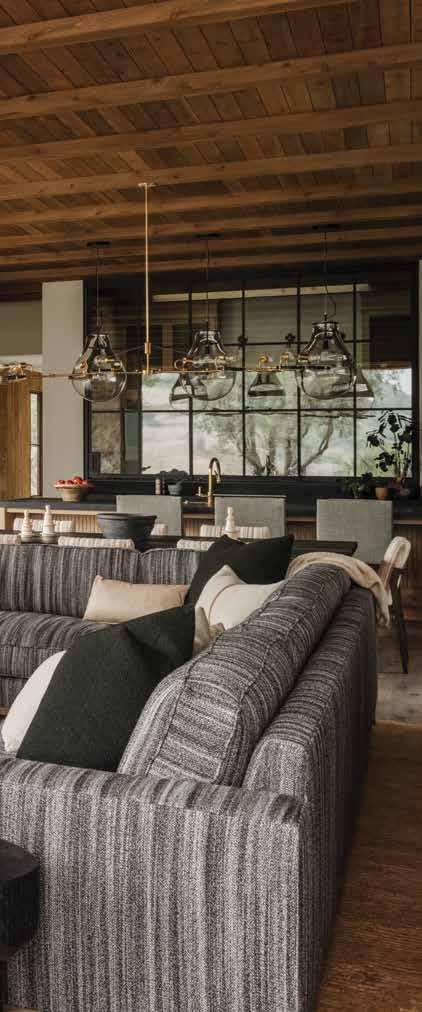
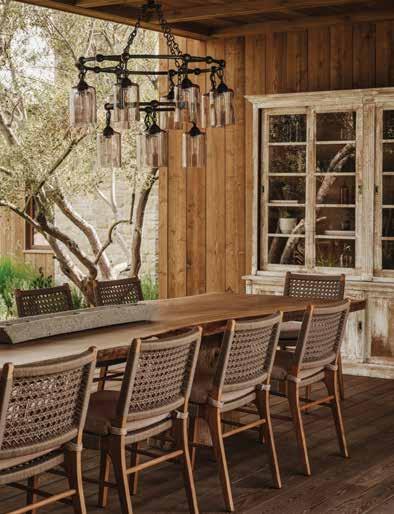
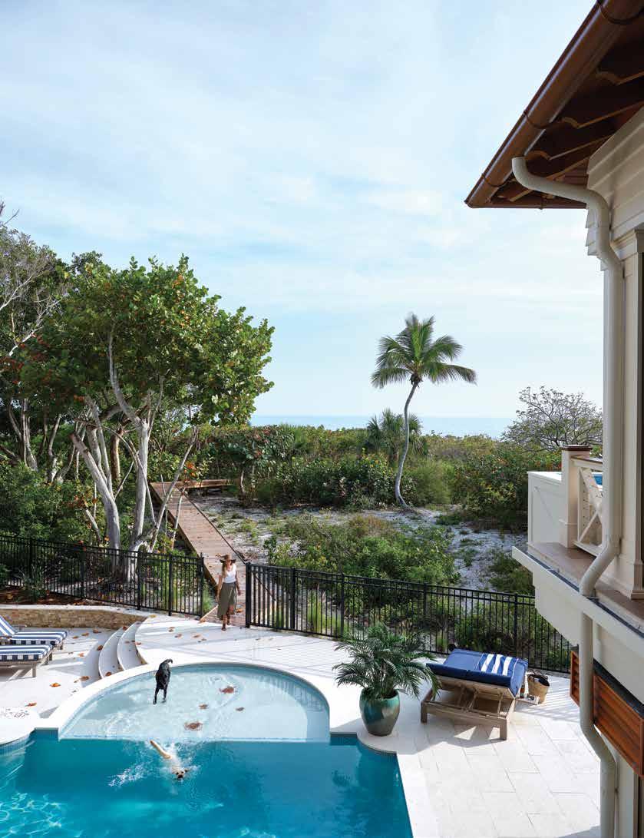
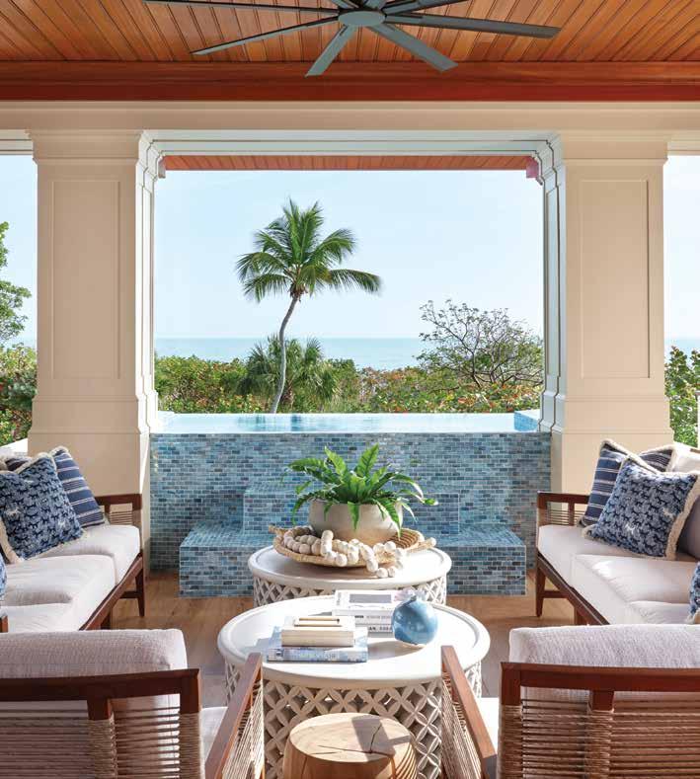
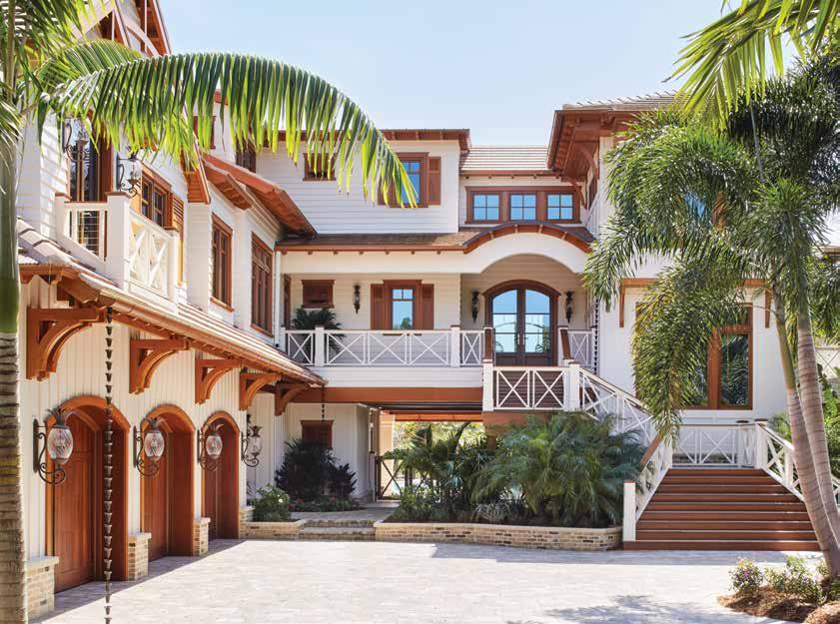
Summer has always carried its own rhythm—longer days, lighter evenings, and a renewed pull toward movement and time outdoors. In this issue, we lean into that spirit with a story that feels special to me. Having played tennis my entire life, I’ve always believed the game is as much about place as it is about play. In “Grand Slam Getaways,” we explore some of the most exquisite courts in the world—from a cliffside court on the Amalfi Coast to the red rock beauty of Sedona and the storied grounds of the Scottish Highlands.
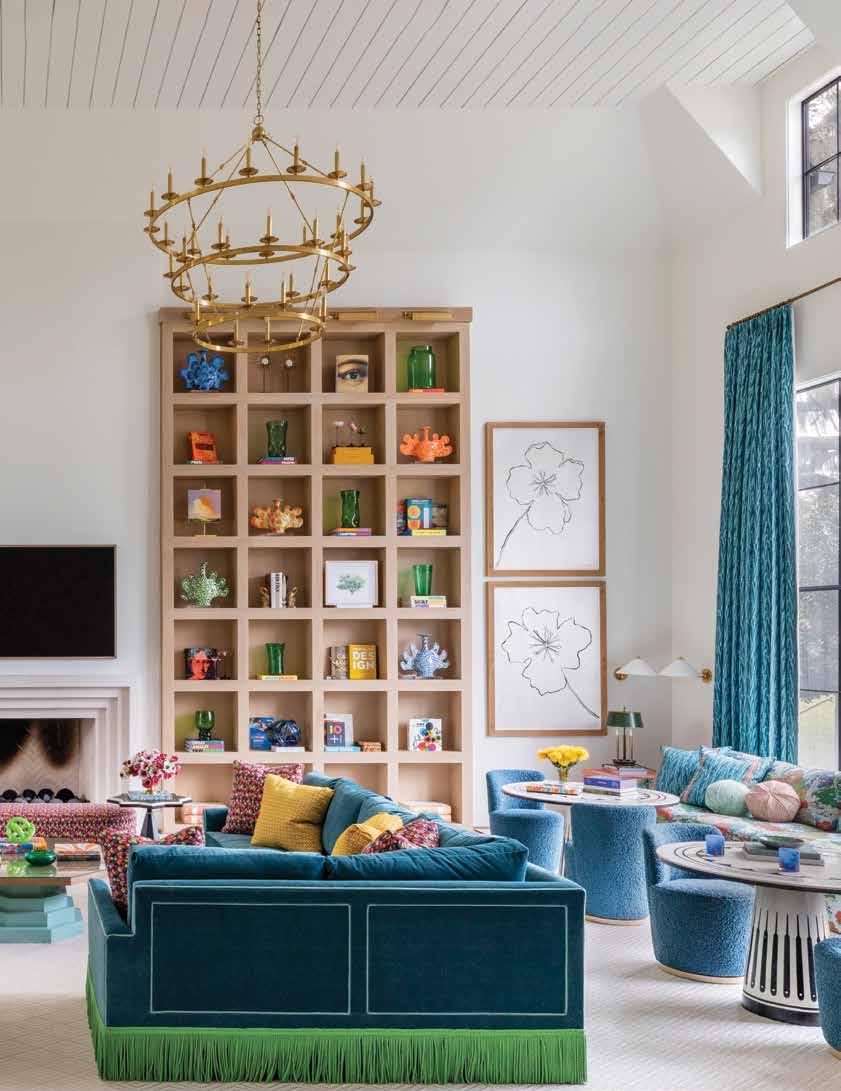
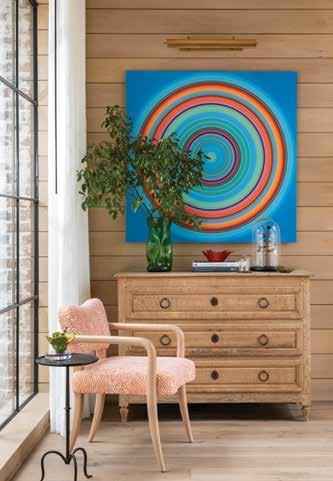
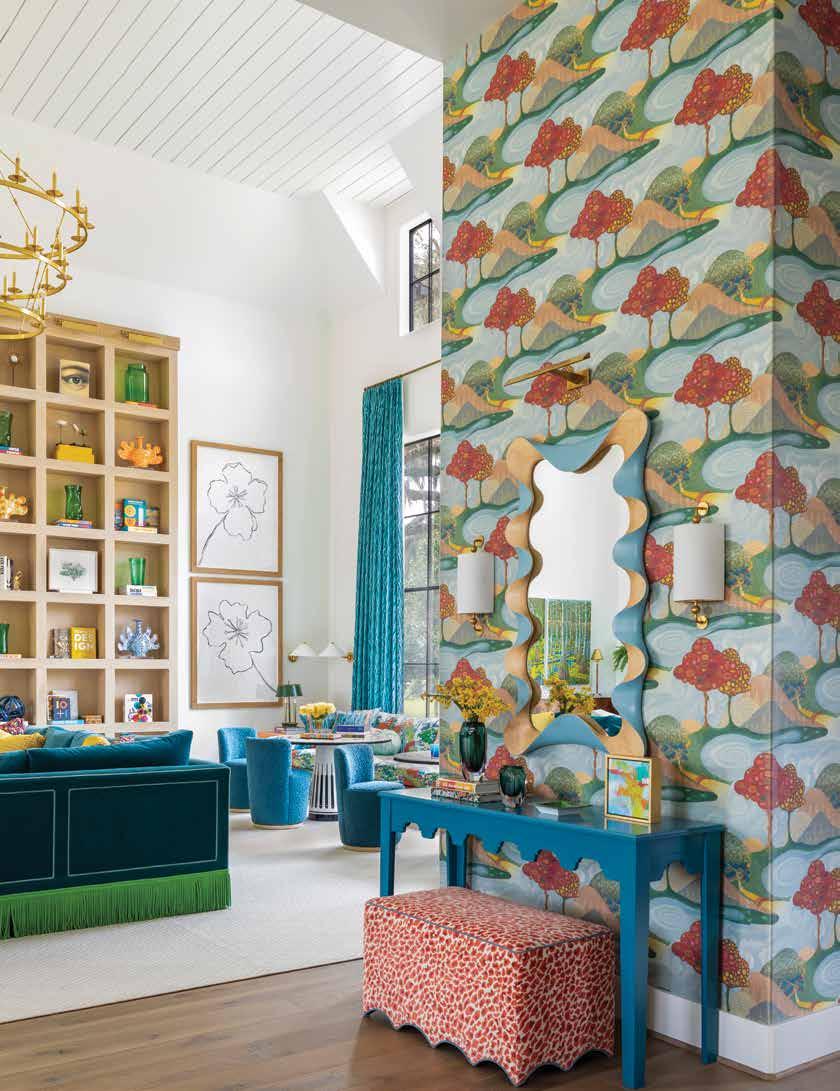
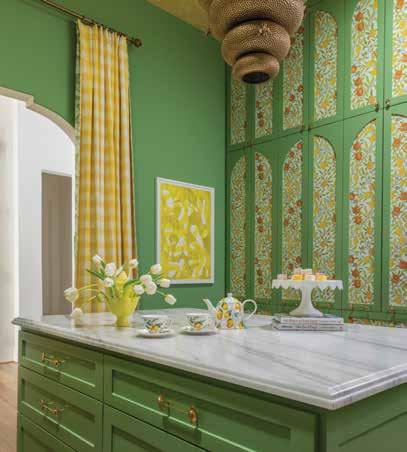
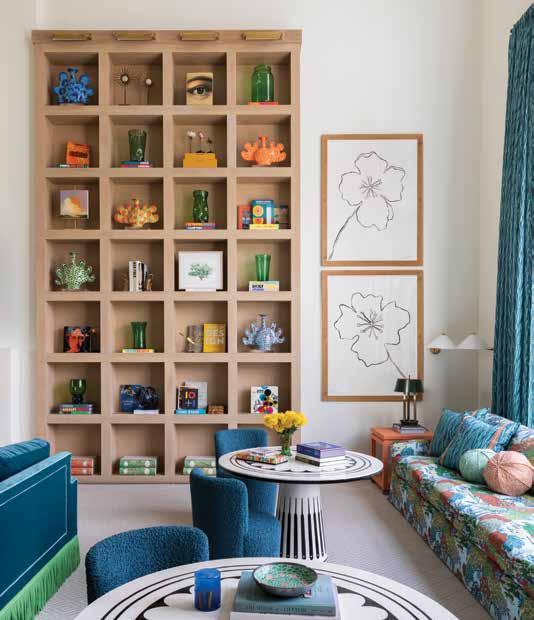
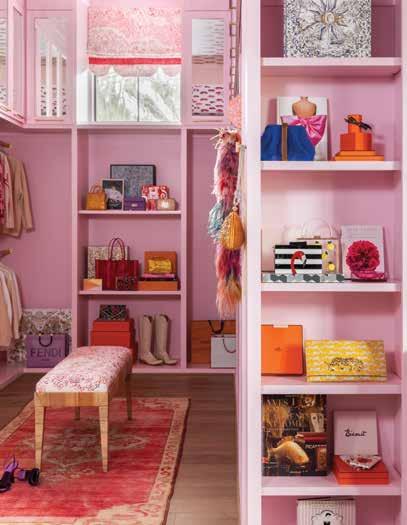
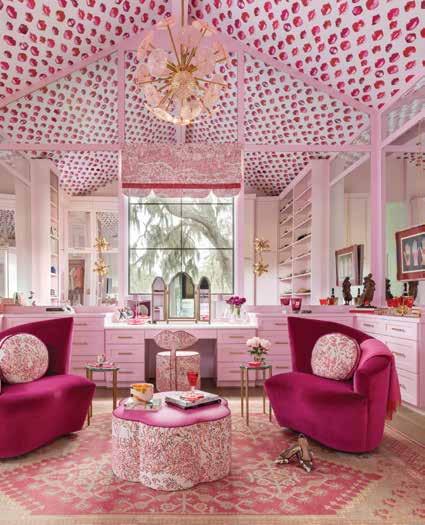
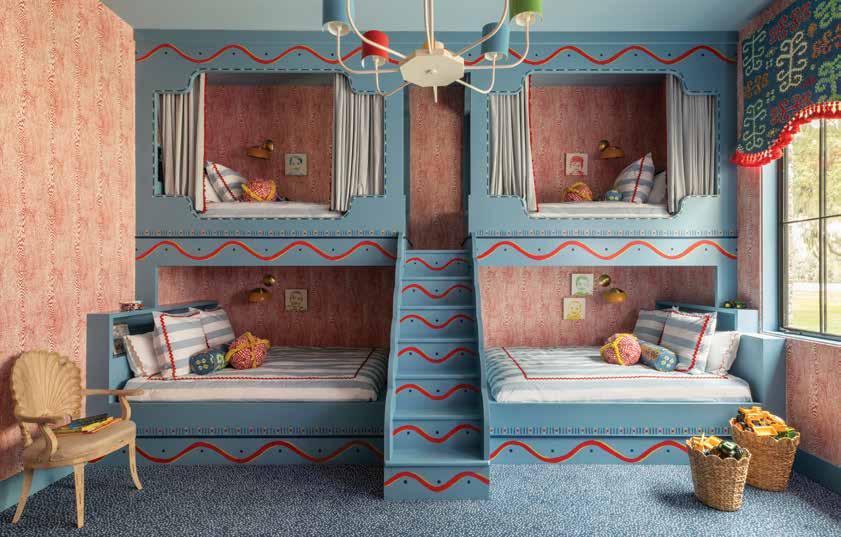
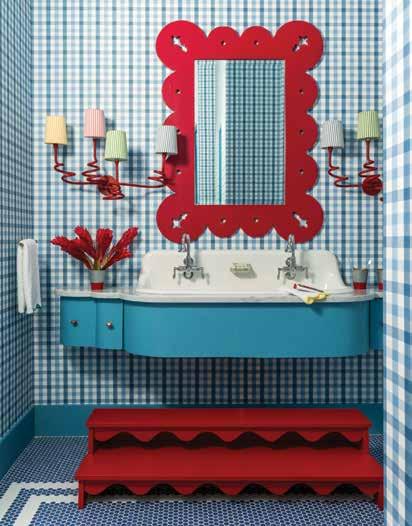
I’ve also always been drawn to color, how it can energize, transform, and tell a story, and when I first saw this wholehome feature by designer Courtnay Tartt Elias, I was immediately hooked. Set on a lakefront property in Texas, this exuberant home reimagines gathering with bold, storybookinspired moments, from richly patterned entries to playful, color-drenched spaces designed for connection and creativity.
As summer unfolds, my family and I are looking forward to a late-season trip to Lake Garda, Italy, a destination we’re proud to feature in “The Town with a Twist.” It’s a place where alpine peaks meet cerulean waters and centuries-old lemon houses shape a vibrant culinary and wellness culture. From the citrus-infused flavors of Limone sul Garda to its slow, sensory rhythm, the region captures the essence of summer.
We hope our magazine inspires you to explore, tap into your creativity, and spend more time outside discovering the beauty of the world we all call home.
Warmly,
If this is your first issue of TLK, please scan here to visit our website, where you can read and enjoy stories and photos from our previous issues.
Samantha Bakke Annen Publisher & Editor-in-Chief, The Living Kitchen
Publisher / Editor-in-Chief
SAMANTHA BAKKE ANNEN
Creative Director
SHARON BARTHOLOMEW
Managing Editor
LISA CAVANAUGH
Digital Content Specialist
DARYLNN CHOLES
Publishing Specialist ZOE SHEEKS
General Counsel BLAINE RENFERT
Corporate Head Demonstration Chef JOEL CHESEBRO
Vice President of Finance TONY FOX
Sub-Zero Group Consultants
Terry Hoffmann, Ryan Kools, Megan Quick, Jeff Sweet, Sarah Wortham
Writers
Rachel Arroyo, Lane Nieset, Lannan O’Brien, Christina Poletto, Janice Randall Rohlf, Jennifer Sperry
Photographers
Drew Altizer, Mali Azima, Troy Campbell, Jeanne Canto, Dan Cutrona, Lance Gerber, Riley Snelling, Julie Soefer, Lauren Volo, Ella Williams
Advertising Sales: Scribner Media Services Tanya Scribner tanya@scribmedia.com
Editorial submissions may be sent to thelivingkitchen@subzero.com
All rights reserved. No part of this magazine may be reproduced in whole or in part without the written permission of the publisher. Publisher disclaims all responsibility for omissions, errors, and unsolicited materials. Printed in the USA.
Published by Tide Street Group www.tidestreetgroup.com
If you aren’t interested in receiving this magazine, scan the QR code below to unsubscribe.
Wolf’s M Series Ovens
The
Southern
App
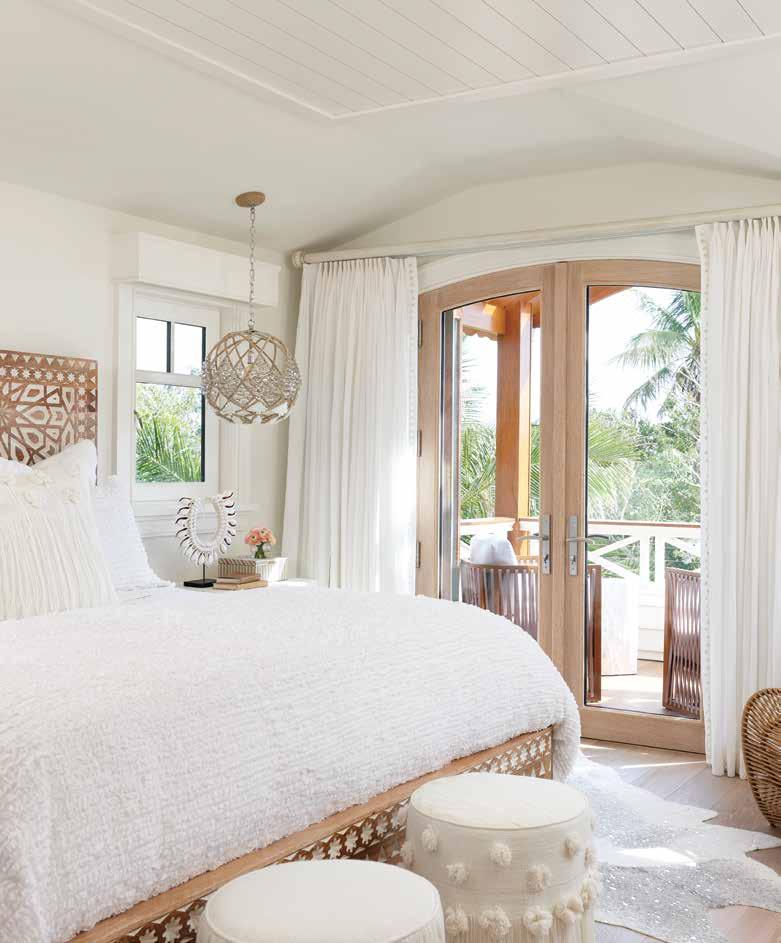
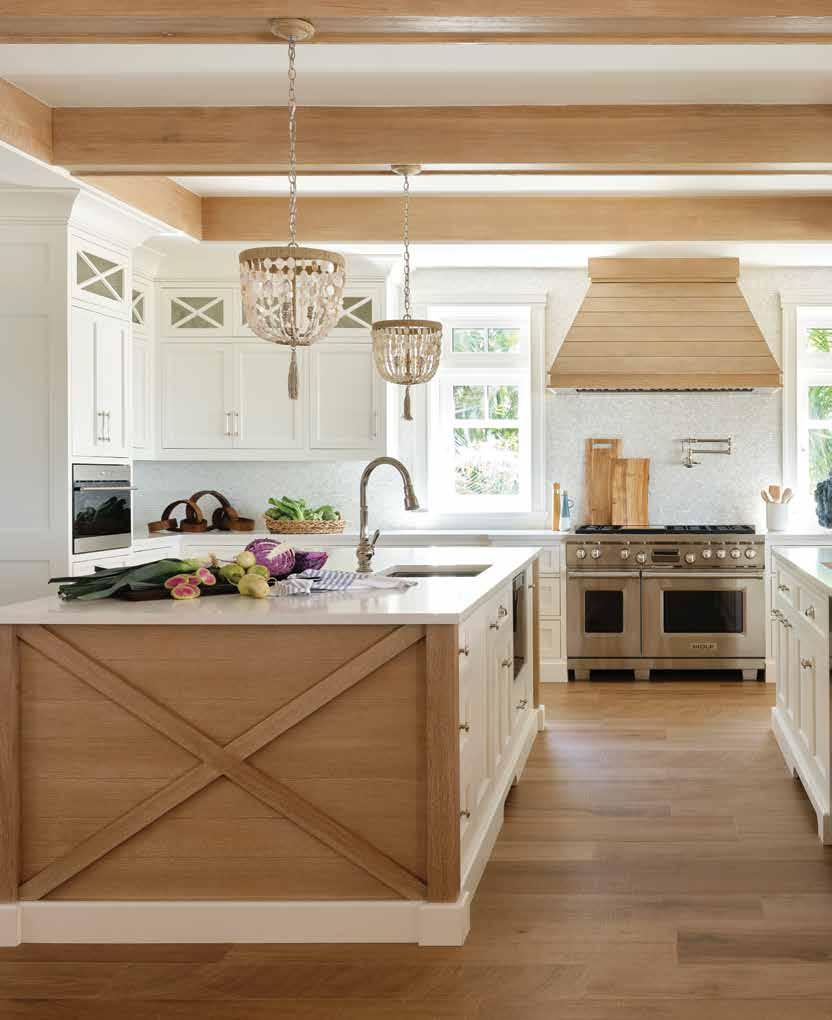
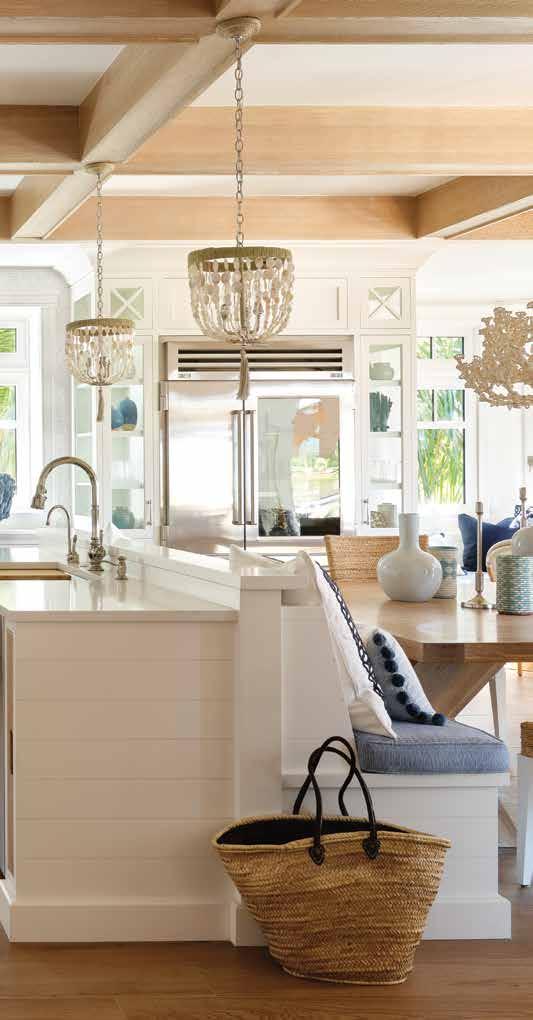
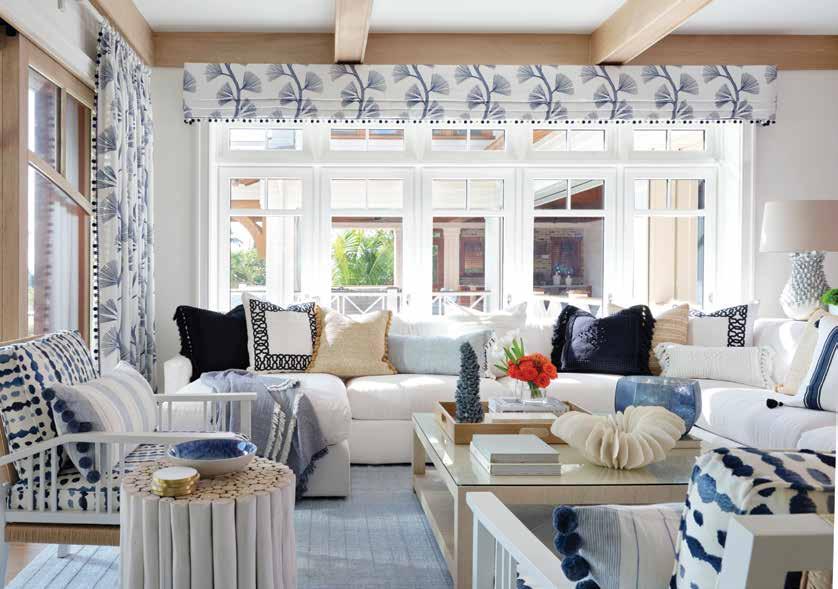
A beach home on Sanibel Island, Florida, is brought to vibrant life by Renée Gaddis Interiors.
Color and character fill a Texas ranch house designed by Houston-based Creative Tonic.
Dutch artisan Derek van der Kooij turns recycled plastic into works of beauty and functionality.
SCENE AND SOCIETY
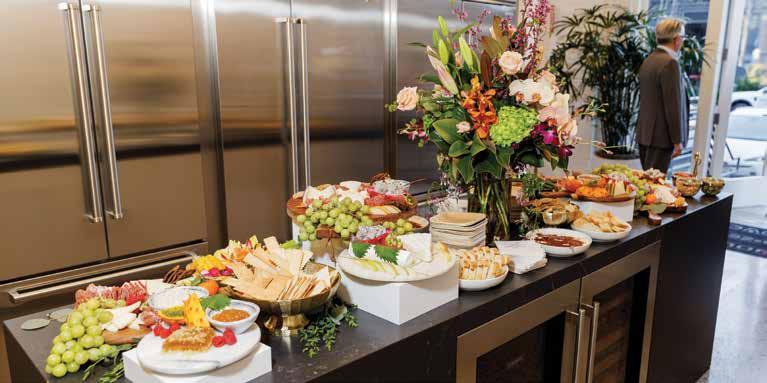
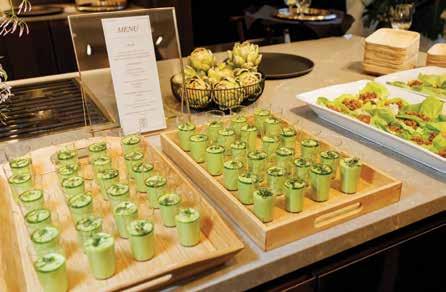
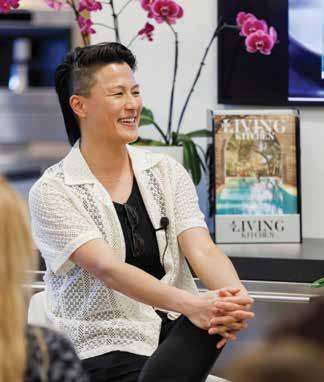
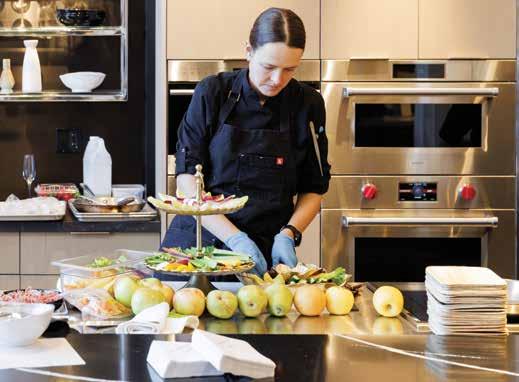
98 The Royal Treatment Chef Melissa King entertained customers and guests at Riggs Distributing’s San Francisco showroom.
RESOURCES
102 Showroom Directory
FORWARD LOOK
50 Beyond the Kitchen
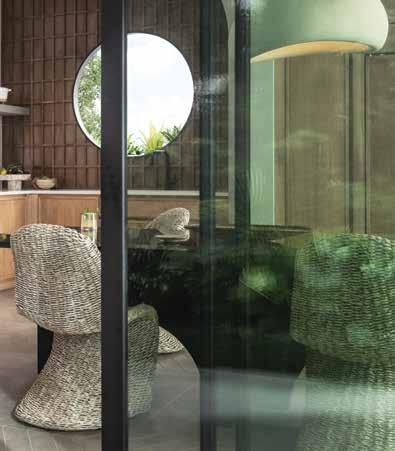
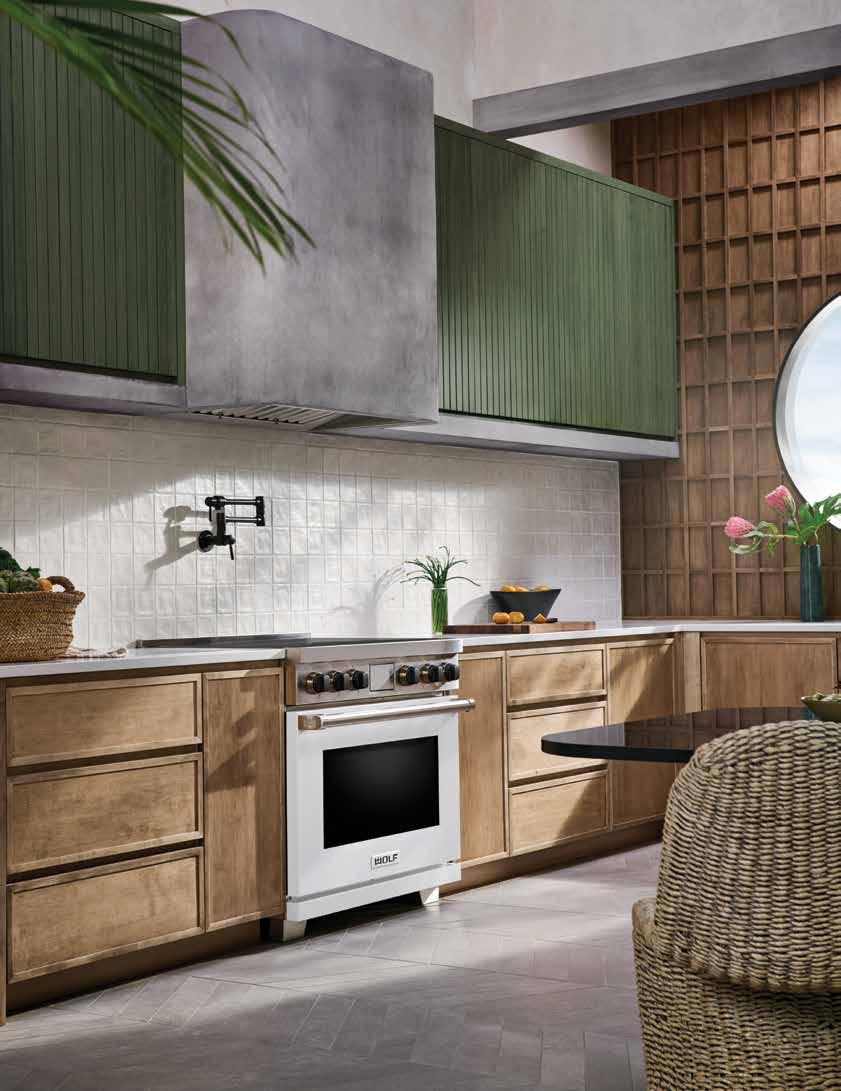
A deep green pantry and a dining room with unexpected notes of color are perfect platforms for Sub-Zero, Wolf, and Cove appliances.
54 Mood Over Miami
The design team at MONIOMI drew on the tones and textures of Miami Beach to inspire welcoming spaces.
TRAVEL
62 Grand Slam Getaways
A look at five extraordinary tennis resorts around the world.
70 The Town With a Twist
An Italian lakeside town embraces everything lemon, from food to decor.
FOOD
76 Sweet Perspectives
Chef Megan Quick whips up delightful desserts at Sub-Zero, Wolf, and Cove’s Wisconsin headquarters.
82 Layers of Flavor
A tasty Tex-Mex supper brought to you by Sub-Zero, Wolf, and Cove Chef Patrick McCormick.
ENTERTAINING
86 Timeless Taste
Moviemaker and martini craftsman Paul Feig offers insight on how to host the ultimate cocktail party.
HEALTH AND WELLNESS
92 Serene Settings
104 Coming up in the fall issue: A celebration of the global winners from the 20242025 Kitchen Design Contest.
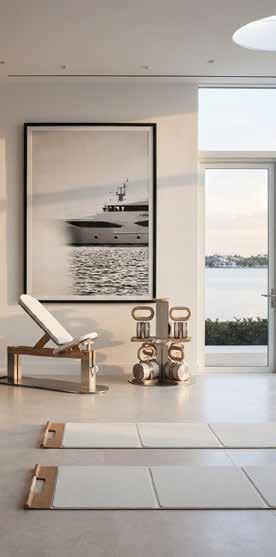
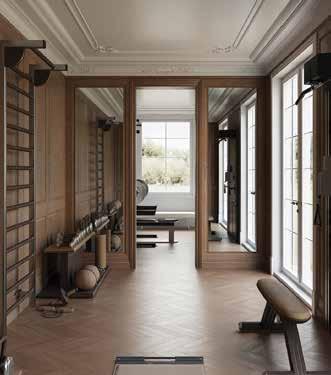
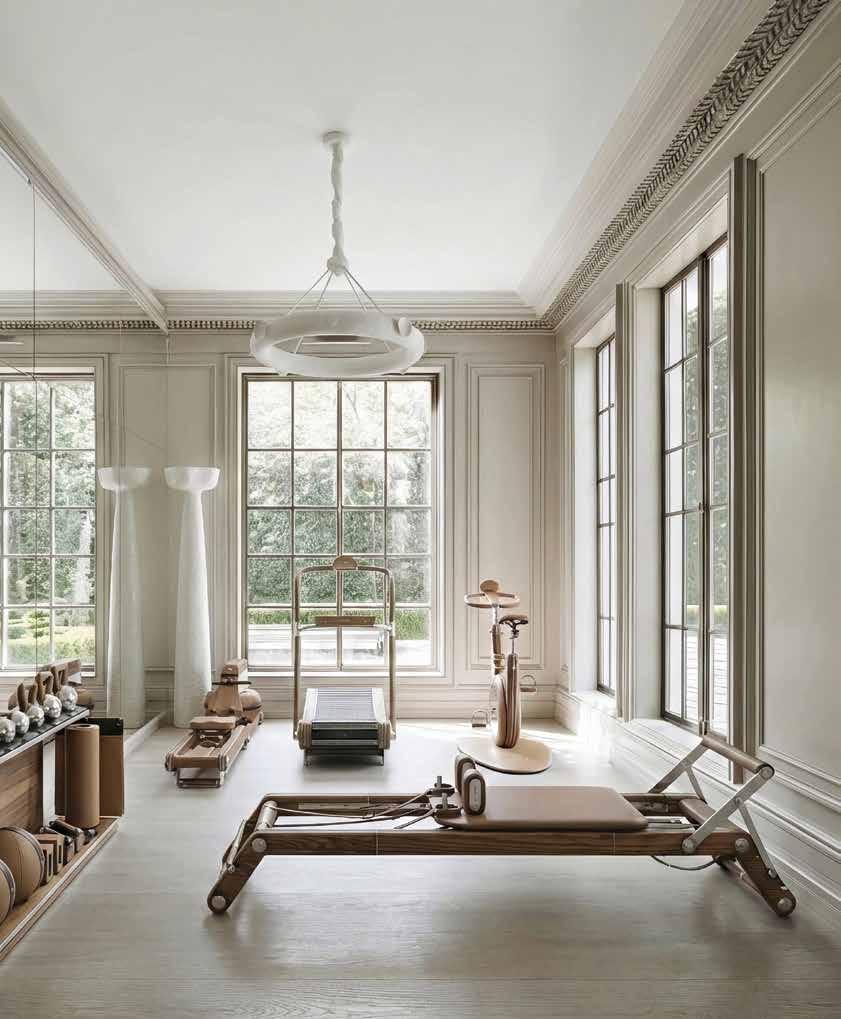
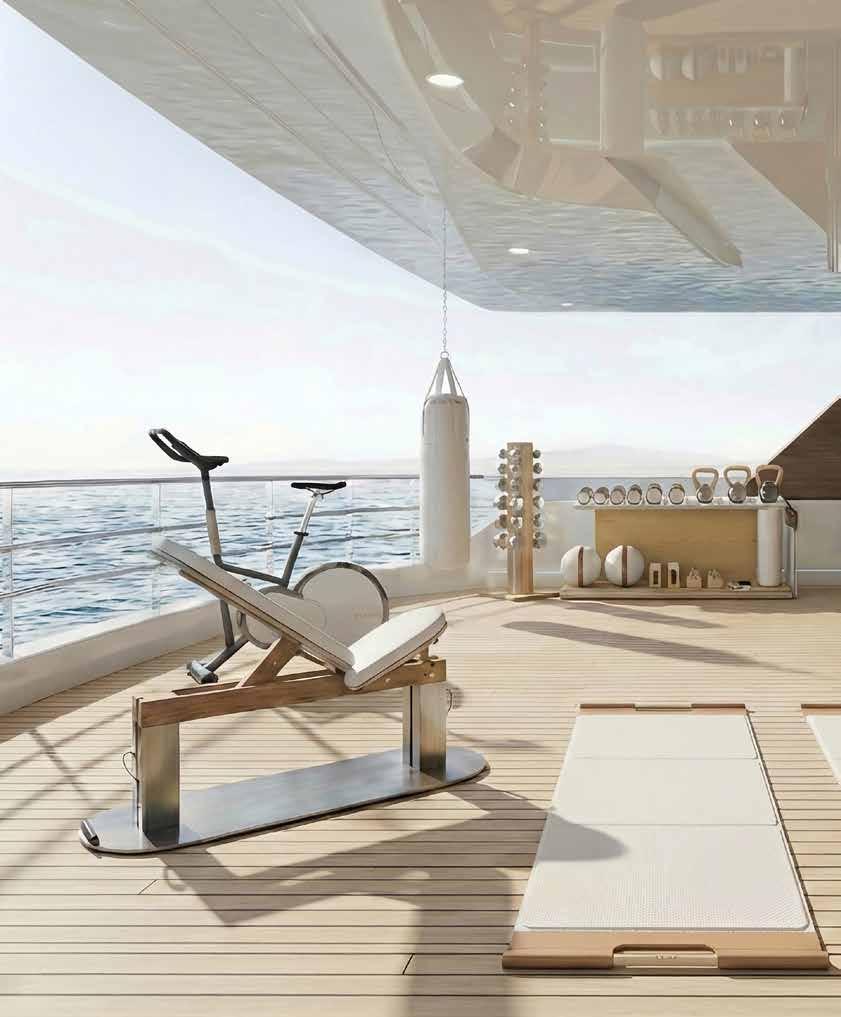
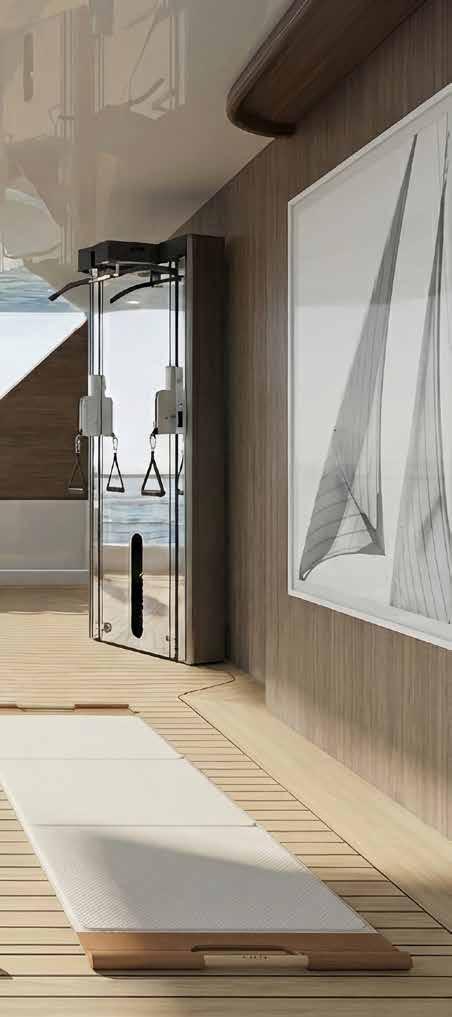
Bring zen to your home workout room with custom gyms from a Connecticut design team. 92
Photo by Nathan Legiehn
Family FOCUSED
A renovated family home in Toronto is fun and welcoming for friends and family.
By Trevor Wallace
To me, family-friendly home design is more than just creating interior spaces where parents and kids can eat, play, and relax. I think finding the correct relationship between the family and the community is really important.
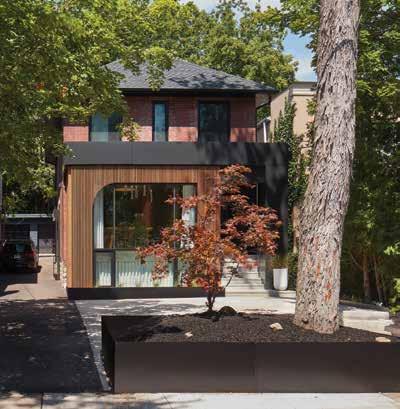
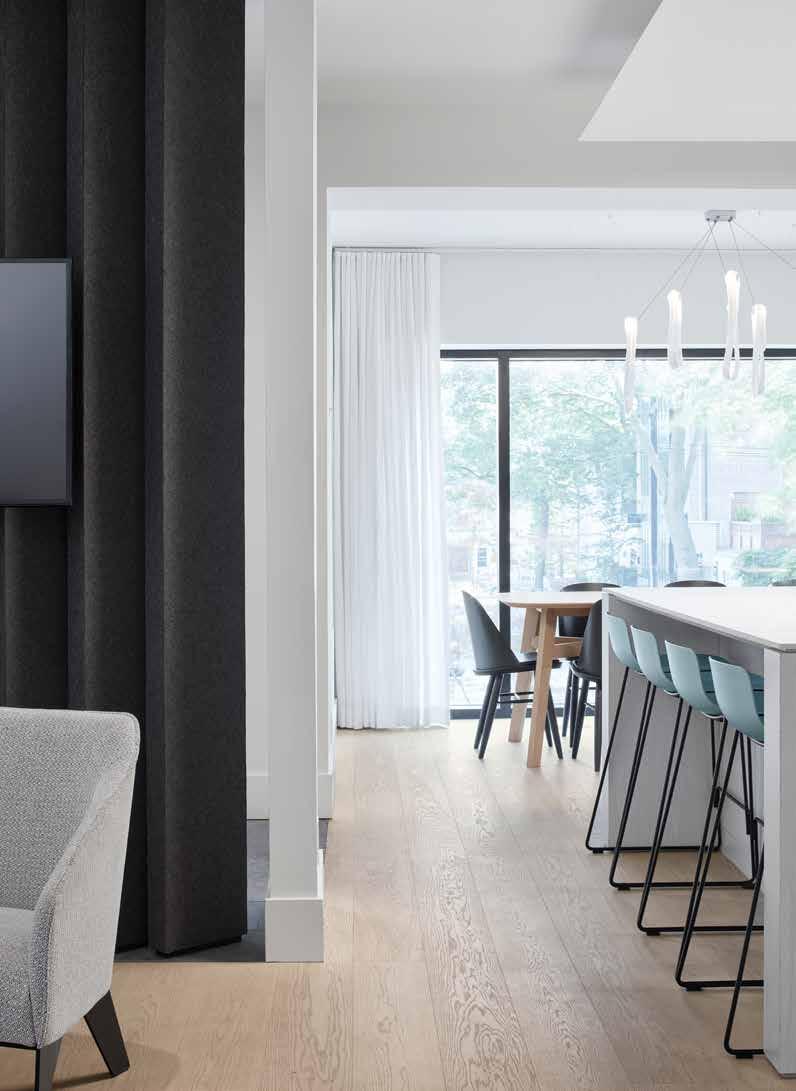
The famous American-Canadian planner and author Jane Jacobs explains in her book The Death and Life of Great American Cities that the safety of neighborhoods depends on having “eyes on the street.” We led with that idea for a significant renovation we did for a couple with three young daughters, whose house is in the desirable Summerhill neighborhood of Toronto. We began with the concept that the kitchen is a family community space—almost like the home's reception area—where their friends and family could come and go with ease and familiarity.
Photography by Riley Snelling
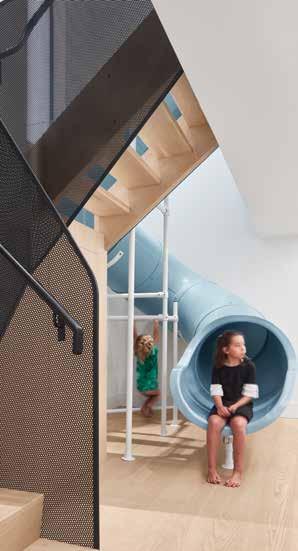
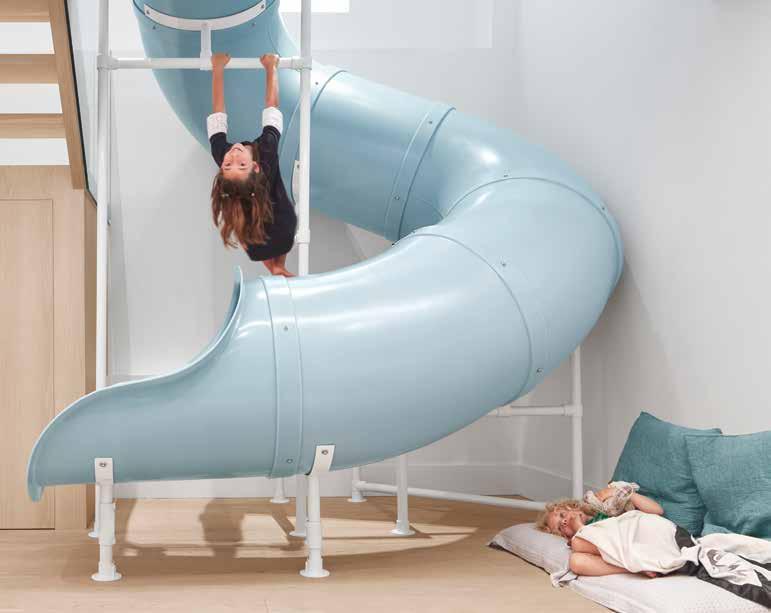
A twisting indoor slide spans two floors, giving every family member a chance to have fun.
Within this multigenerational home (which includes a mother-in-law apartment with a separate entrance on the upper level), the family wanted spaces for working and cooking together. We took a thoughtful approach to the design, putting bedrooms and bathrooms on the lower level, and sacrificing some square footage on the main floor to create a large opening between the upper and lower levels. This allowed us to add windows and install a bright blue slide that descends to a huge play area for the girls. The owner said it was a childhood dream of hers to have a slide in her home; including it in this project was a reminder not to take herself too seriously and allowed her kids to have this really fun feature, which has become symbolic of the house. I think the slide keeps everyone young!
Because both parents work from home, they also wanted a peaceful space. Their backyard is lovely, so we pushed the home office to the back and added a huge sliding door that
opens to the beautiful back garden. It is now an inspirational, quiet working area.
That meant that we moved the kitchen to the very front, which is atypical in Toronto these days. One of the things the family loves about their vibrant neighborhood is how welcoming everyone is. They wanted their new street-facing kitchen to be a place where kids could easily run in from playing outside with friends to grab lunch, and essentially become part of the community.
There is a modest living room area off to the side where they can watch TV and be cozy in a more private setting, but the combined kitchen/dining room is filled with light, energy, and family, friends, and the community. It is a very beautiful, uncommon approach to what can happen in the kitchen. We always say the kitchen is the center of the home, but in this case, it's the center of the home and their social gatherings.
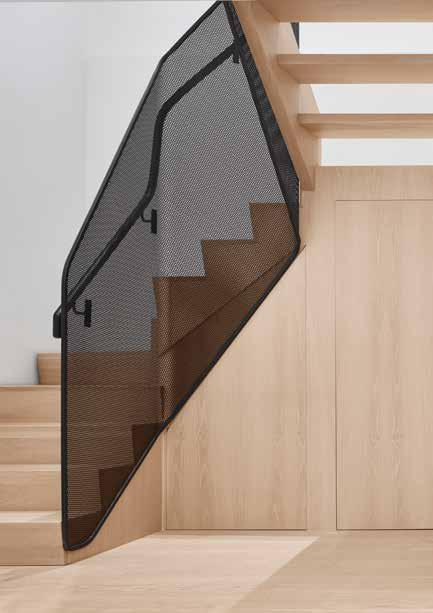
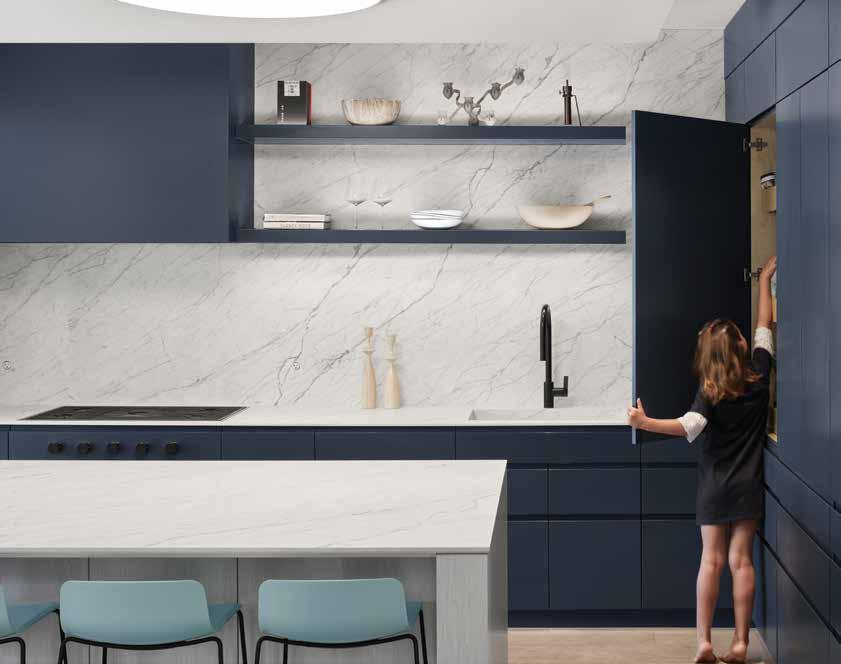
In terms of the kitchen design itself, we kept it easy and bright, and wanted to make sure there was plenty of storage. We opted for open shelves in the kitchen, which the homeowners used to display decorative items, meaning we had to create storage elsewhere. All the appliances were designed to be disguised in their cabinetry, and we added a big pantry in the hallway behind the kitchen, under the mother-in-law's staircase.
One appliance the couple was excited to showcase is the Wolf Gas Cooktop. They wanted the gas cooking experience but didn't want a big range taking up kitchen space. They loved the chic, integrated look of the cooktop, which blends seamlessly into the countertop.
Health and wellness are a priority for the homeowners— one is a naturopathic doctor and the other is a medical
doctor—and they wanted a space that promotes calm. In order to deliver something clean and fresh that takes advantage of natural light while still adding a bit of color, we chose a palette of muted neutrals with blue accents, both in the deep bluegray of kitchen cabinetry and, of course, in the sky-blue of the children’s slide.
The house continues to deliver the fun and community spirit we envisioned. The parents can utilize their quieter work area when needed, but at other times, embrace the playful atmosphere of the house and the neighborhood. As an architect, I want to resist the temptation to abandon the street and retreat only to backyards. Instead, we provided a thoughtful relationship between the family’s home and the neighborhood. It is a concept of free flow, with architectural boundaries that can serve a family for many years to come.
Control and CONFIDENCE
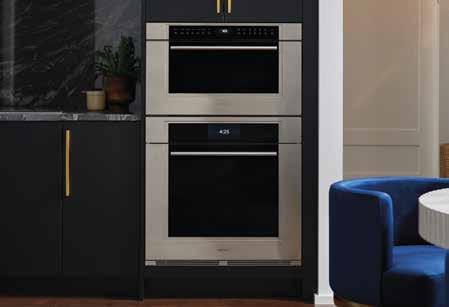
ELEVATE YOUR CULINARY EXPERIENCE WITH WOLF M SERIES OVENS.
As Wolf’s flagship oven collection, the M Series brings together precision, performance, and enduring craftsmanship. It’s built to deliver not just heat, but a level of control that transforms cooking day to day.
The collection spans convection, convection steam, and convection speed ovens, each available in multiple styles. Whether integrated around the kitchen or configured in a more compact arrangement, M Series ovens create a striking visual presence while supporting a wide range of cooking needs.
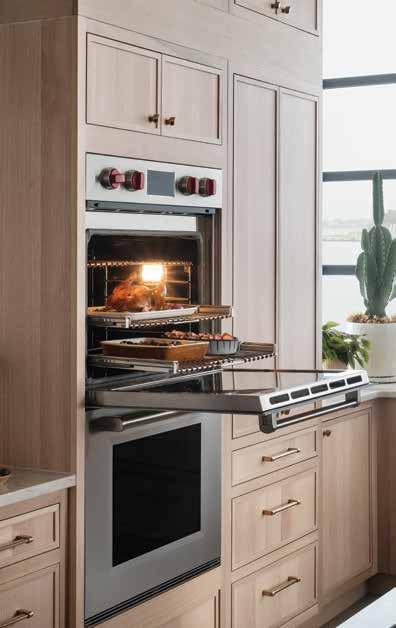
Left: The Professional M Series Double Convection Oven with flush inset installation seamlessly fits into any kitchen aesthetic.
DISTINCT ROLES, SHARED CAPABILITIES
Each oven in the M Series promises reliable, consistent results. Everything from delicate pastries to sheet-pan meals cooks uniformly, without second-guessing or rotating pans. A variety of specialized chef-tested modes streamline cooking. You can roast, bake, broil, warm, proof, or dehydrate, while the oven manages temperature behind the scenes.
For a more guided experience, Gourmet Mode builds on these capabilities with intuitive selections designed around specific dishes. Choose the dish and desired doneness, and the oven will translate that input into the right combination of mode, temperature, and timing. It’s a simple interaction that delivers foolproof results, whether you’re refining technique or simply getting dinner on the table.
As part of a full suite of Sub-Zero, Wolf, and Cove appliances, all M Series ovens are offered in contemporary, transitional, and professional styles—complementing spaces from spare and minimal to bold and graphic.
THE DEFINITIVE CONVECTION OVEN
The M Series Convection Oven represents the pinnacle of convection oven design. With Wolf’s most advanced convection system, Dual VertiFlow®, two fans and heating elements work together to circulate heat more evenly throughout the oven, minimizing hot and cold spots. Available in single and double configurations with a 30” width, it offers the flexibility to support everything from everyday cooking to ambitious multi-course preparations. An intuitive full-color touchscreen simplifies interaction, while thoughtfully engineered details—from smoothglide racks to a spacious, well-lit interior—support a refined cooking experience.
STEAM PRECISION
In the M Series Convection Steam Oven, steam becomes your secret ingredient, delivering juicy meats, tender vegetables, and artisan breads with a crisp crust and airy crumb. It preserves moisture while enhancing texture, making it especially effective for everything from pasta bakes and slow-roasted meats to scones, bagels, and muffins. M Series Convection Steam Ovens come in both 24” and 30” sizes and in plumbed and non-plumbed options, offering flexibility in installation and integration with existing water systems.
Each oven in the M Series offers a consistent 1/8" reveal for clean installation.
CONVENIENCE ELEVATED
The Convection Speed Oven combines microwave, convection, and broil functionality in a single, compact format. With multiple power levels, racks for improved browning, and guided cooking through Gourmet Mode, it’s designed to handle both quick tasks and more involved preparation. The perfect complement to other Wolf wall ovens, the Convection Speed Oven adds convenience to any kitchen.
The M Series Drop-Down Door Microwave, available in a 30” width, offers the flexibility and functionality you need for everyday cooking. With 10 power levels, sensor cooking, and quick-start modes for melting, softening, defrosting, and making popcorn, this product delivers power and precision while seamlessly matching Wolf’s M Series Ovens and other Wolf appliances for an elegant, unified look.
SUPERIOR FUNCTIONALITY
Across every model, the M Series assures precision that supports confidence. M Series ovens don’t ask you to adapt to the appliance— they adapt to the way you cook, delivering consistency, control, and a level of ease that makes even complex results feel within reach.
Scan here to see which accessories are available for your M Series Oven, including broiler pans, temperature gauges, and oven racks.
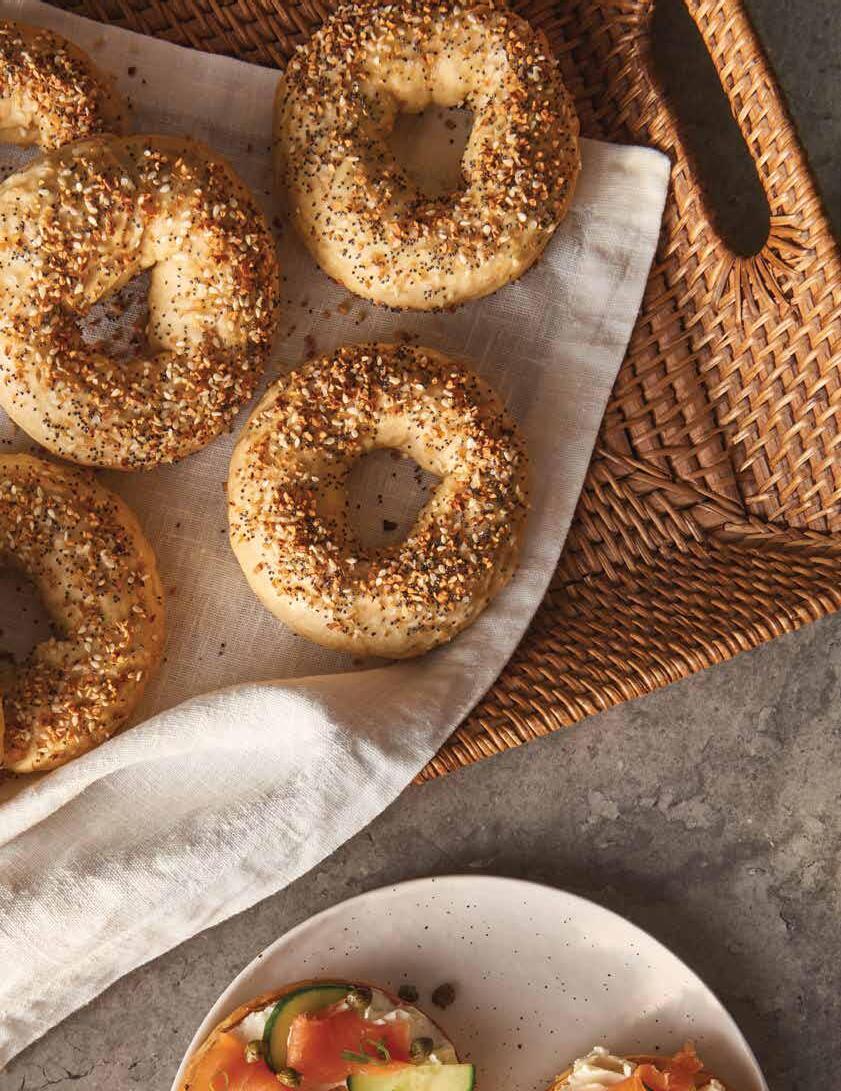
Everything Bagels
From Chef Patrick McCormick, here is a recipe for tasty bagels, using the M Series Oven.
Makes 13 Bagels
INGREDIENTS
For the poolish:
3 grams yeast
504 grams bread flour
Water
For the dough:
1 1/2 grams yeast
476 grams bread flour
20 grams salt
14 grams brown sugar
For the everything topping:
2 tablespoons kosher salt
2 tablespoons poppy seeds
2 tablespoons sesame seeds
2 tablespoons dehydrated minced onion
2 tablespoons dehydrated minced garlic
PREPARATION METHOD
1. In the bowl of a stand mixer fitted with a dough hook, mix the ingredients of the poolish until well incorporated. Remove bowl from mixer, cover, and let stand until the mixture is quite bubbly and has doubled in volume.
2. Add the rest of the ingredients and mix on low speed for 10 minutes. Remove the dough hook, cover the bowl once again, and let the dough rest for 20 minutes.
3. Using the scale, portion the dough into 4-ounce pieces. To shape bagels, roll each piece of dough into a 10-inch log, ensuring it is as even as possible. Connect the ends of each log, overlapping them by 2 inches, and roll gently to seal. You should have 13 bagels in total. Place shaped bagels on parchment paper-lined Convection Steam Oven trays (with 6 on one tray and 7 on the other), coated with nonstick spray.
4. Spray bagels with nonstick spray, wrap trays gently with plastic wrap, and refrigerate overnight.
5. When ready to bake, preheat the M Series Oven to 325 degrees on convection and remove bagels from the fridge.
6. In a 6-quart or larger pot, bring 3 quarts of water to a boil.
7. Working in batches, boil the bagels for 1 minute per side. Make sure to drain bagels well before placing them back onto the sheet tray.
8. While still wet, sprinkle bagels generously with everything topping.
9. Bake in preheated M Series Oven for 17 minutes, using rack positions 2 and 4.
Let bagels cool for 10 minutes before enjoying.
Modern VINTAGE
Curating your wine collection has just become easier with a new inventory enhancement on the Sub-Zero, Wolf, and Cove Owner’s App.
By Lannan M. O’Brien
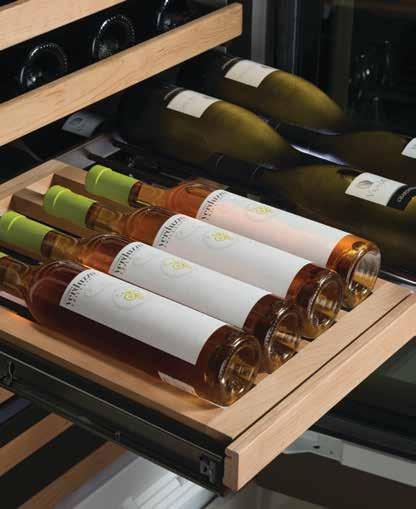
A wine connoisseur’s collection develops over many years, each bottle selected with a particular guest or occasion in mind, or for the excitement of discovering rare vintages. But as your inventory grows, finding that perfect bottle of wine may become a challenge. Thanks to a new app enhancement, owners of SubZero Wine Storage Units can locate each bottle with a quick tap. A recently launched feature within the Sub-Zero, Wolf, and Cove Owner’s App allows users to categorize and locate the wines contained in each Sub-Zero Wine Storage Unit. It works by scanning every wine label with the app and storing the information for later use. Users can then add the location of each bottle in their collection.
“You can do things like assign ratings to [each wine]. You can add custom notes and tags,” says Sub-Zero Group’s Senior Manager of Electronics and Connectivity, Ryan Kools. “If you got it from a friend for a special event, you can note in the app that you should drink this one on this occasion.”
Driven by customer requests for wine inventory solutions, the feature has been in development since last year. Director of Electronics and Connectivity Steve Nackers explains, “We wanted to provide a clean, easy experience that achieves our higher standard.” Referring to the process of scanning each wine label, he continues, “That technology has really changed in the last year and a half, and that allowed us to do something that was
unparalleled performance service has not changed, technology has.
unparalleled performance has not changed, technology has.
Sub-Zero, Wolf, and Cove
connected appliances, you convenience, peace of mind, knowledge in your palm. ultimately ensures your appliances always perform very best.
Sub-Zero, Wolf, and Cove appliances, you convenience, peace of mind, knowledge in your palm. ultimately ensures your always perform very best.
faster and easier to give our customers a high level of accuracy quickly.”
Unlike other apps, the wine inventory enhancement gives users the ability to maintain their collection digitally without the distractions of ads or social media sharing features. It is clean, userfriendly, and effective: qualities that consumers recognized in the initial prototype testing.
Based on customer feedback, the team at Sub-Zero Group added a history feature that lets collectors view past wines they have purchased, along with details recorded in the app (for example, when they were consumed and whether they enjoyed them).
For homeowners with multiple wine storage units, each unit will be displayed in the app. The inventory feature is particularly useful for those who have multiple homes. “They can go to the search functionality, or they can even go to ‘Locations’ to see the unit in their cabin, for example,” says Kools.
The overarching goal was to provide easy tracking and visibility into users’ wine inventory to support their collecting, consumption, and preservation, while meeting the diverse needs of all customers — whether you enjoy the occasional glass of vino or have become an avid collector.
There’s more to come; customers can look forward to additional wine inventory enhancements in the near future.
What Owners Can Expect
A SEAMLESS HOME ECOSYSTEM
What Owners Can Expect
Simplify your technology and life—our connected appliances pair with Amazon’s Alexa or the Google Assistant, offering you one seamless home management system and voice-activated control. Also pairs with Amazon Dash Replenishment Services to automatically reorder detergent pods and rinse aid.
Assistant, offering you one seamless home management
Amazon Dash Replenishment Services to automatically
BEST-IN-CLASS CUSTOMER CARE
Assistance is only a call away. The Sub-Zero, Wolf, and Cove Customer Care team is standing by to answer your questions at
Assistance is only a call away. The Sub-Zero, Wolf, and Cove Customer Care team is standing by to answer your
RICH ONLINE RESOURCES
Get step-by-step instructions on how to connect, view a complete list of Wi-Fi enabled appliances, and download a quick start guide at
Get step-by-step instructions on how to connect, view a complete list of Wi-Fi enabled appliances, and download
EXPERIENCE CONNECTED IN PERSON
Gain first-hand experience, view product demonstrations, and consult with product experts at one of our official showrooms. Visit schedule an appointment.
Gain first-hand experience, view product demonstrations, and consult with product experts at one of our official
Compatible Devices and Requirements
Compatible Devices and Requirements
Compatible devices include: iPhone 6 or higher running iOS 9 or Google Play for Android users. You will also need a Sub-Zero, Wolf, appliance, a wireless router, and internet connection with your network
Compatible devices include: iPhone 6 or higher running iOS 9 or higher. Google Play for Android users. You will also need a Sub-Zero, Wolf, or appliance, a wireless router, and internet connection with your network
Google
and the
Download Sub-Zero's Owner's App to begin creating your own wine inventory and to discover other enhancements for your WiFi-Connected Sub-Zero, Wolf, and Cove appliances.
SCAN TO DOWNLOAD THE OWNER'S APP
Apple, the Apple logo, iPhone, and iPad are trademarks of Apple Inc., registered and other countries and regions. App Store is a service mark of Apple Inc.
Play
Google Play logo are trademarks of Google LLC.
NATURAL RESOURCES
Using the landscape as their guide, a Southern California design team enhances a stunning hillside home.
By Lisa Cavanaugh | Photography by Lance Gerber
This spectacular home sits only two miles from the Pacific Ocean, but it possesses the aura of a property deep in the California countryside. “The project is in Newport, but it doesn’t really have the feeling of being on the busy coast,” says Interior Designer Rachel Morrison, whose firm, Morrison Interiors, worked on the project alongside architect Eric Olsen. “We always say it feels like you’re in Northern California’s wine country, because of the rolling hills in the back.”
The project earned its name, Lone Pine Lodge, from a very large old-growth pine located on the property. “It was part of the architectural design,” says Morrison. “We don’t have a lot of those trees in Southern California, so the architect chose to preserve and highlight the tree.”
Leaning into these unique geographical aspects, Morrison and her team made intentional design choices to reflect the natural landscape. “When you enter the home, you come through a courtyard space which is like a bridge between two wings of the house,” says Morrison. “You look straight through it to the backyard and the incredible landscape design from Garden Studio Design. These spectacular views are visible throughout the whole home.”
“There is an amazing materiality that continues from the exterior to the interior,” she continues. “The paneling and stone that were selected for the exterior carry inside with the walls and fireplaces, for example, so there is a nice, continued palette from outside to in.”
Morrison notes that the homeowners were seeking more textural and rustic elements, which her design achieved in various ways. “The bar has a chiseled face with strong contrast in the tone of the stone and tile. Even the wood we used for the cabinetry is plain-sliced white oak, so you can see more of the grain. There are a lot of beautiful textural moments throughout the house, but nothing is too strong.”
The home showcases the beauty of the hillside above Newport Beach, California, with its dramatic blend of coastal bluffs, rugged canyons, and native flora.
the wall behind the bed in the primary suite is a navy-and-white
The boldest stone choice was reserved for a tiny space: the powder room. “There we have some Calacatta Viola marble with dramatic, deep-purple veining, but the overall tones in the home remain neutral when it comes to the hard materials.”
In the kitchen, there is a significant contrast between lighter wood lower cabinetry and darker stone countertops, as well as a wall of dark-gray cabinetry that houses the Sub-Zero Designer Series Refrigerator and Freezer and the Wolf M Series Built-in Single Oven and a Convection Steam Oven. Also in the main kitchen are a Wolf Induction Cooktop and a Cove Dishwasher.
“The client was particular in not wanting open shelves,” says Morrison. “They like things to be tucked away, and so that’s how we ended up with full-height storage along one wall, but we also added a sliding window system to the pantry, where there is some exposed shelving.” This unexpected design allows for what Morrison calls a “peek-a-boo moment.”
“It offers the perfect amount of relief from full cabinetry. Since the homeowners like to cook a lot, it is perfect for entertaining purposes to be able to pass things through.” In the pantry, the homeowners have a Wolf Convection Steam Oven, Wolf Warming Drawer, Sub-Zero Freezer Drawers, and a second Cove Dishwasher.
On
lattice wallpaper, ‘Nagoya’ by Clay McLaurin.
The bold kitchen pendants are by Garde Shop, and on the far wall is ‘Smirk ‘by Laura Moriarty, a New Yorkbased artist.
Giving the interior a timeless quality is the seamless melding of old and new. “We like incorporating antiques so every home feels a bit more collected or familiar,” explains Morrison.
The homeowners had a large antique armoire they wanted to bring to their new home. It is used in the exterior dining area and has become an integral part of the design. “Early on, they decided they wanted that piece there, so that was a really cool aspect to be able to design around and be thoughtful of.”
The soft finishes and furnishings were opportunities to infuse richer tones. “We always try to develop a palette that feels specific to that client and the colors they gravitate toward,” says Morrison. “So you will find deep-indigo and rust here and there, and we used a rug in the great room that is an amazing burnt terracotta color, which is very earthy and suits the landscape as well.”
Morrison notes that there was a nice symbiotic relationship among everyone on the project. “The architect, our design firm, the builder, and the client: we all worked so well together,” she says. “The client was completely involved. This was a big dream of theirs, to build this house with us, and they really cared about all the details.”
The collaboration worked beautifully. “From the moment you walk up to the home, it feels welcoming and perfectly situated,” says Morrison. “It is an exceptional home.”
The living room sofa is by House of Morrison, and the coffee table is the Puzzle Table by Blaxsand.
The homeowners' vision of a serene yet playful property welcoming to family and pets was expertly brought to life.
Hues of
Blue
Coastal-inspired spaces for beachside living in Sanibel, Florida.
By Jennifer Sperry
Photography by Mali Azima
This is the dream: a warm and welcoming house overlooking a white sand beach. Regular family visits with grandchildren in tow. Senses piqued by splashing in the pool, pets’ paws clattering on wood floors, and laughter in the air. Memories in the making and beauty all around.
Interior designer Renée Gaddis, Principal of Naplesbased Renée Gaddis Interiors, was the natural choice to make this dream a reality for clients who had purchased a newly constructed home in Sanibel. Her boutique firm specializes in luxury residential design of all styles, with a particular niche in coastal chic.
Gaddis began dreaming up a cohesive, highly curated interior for her clients early on, from the architectural planning stages. “They had been traveling to Sanibel for
years and are very familiar with the area. They love its sleepy quietness,” she explains.
From the get-go, the wife was clear that all furnishings and surfaces must withstand dogs and grandkids, sand and water. “We used indoor/outdoor fabrics and performance rugs, keeping everything low maintenance,” describes Gaddis. “They wanted every area to be usable, nothing hands-off.”
White oak—with board-and-batten detailing repeating inside and out—anchors the home’s light, bright vibe. It infuses the new build with character without adding heaviness. It also introduces a soft, neutral beige into the color scheme.
On top of this oak base, Gaddis’s interior design communicates a cohesive current of natural fibers, playful patterns, and intriguing textures. “Blue was the color,” says Gaddis of the palette. “It’s my client’s favorite. Each space communicates different levels of blue in strategic ways.”
The newly built home, with ample room for guests, also boasts a three-car garage.
Each of the three guest rooms is designed in a similar calming coastal color scheme, with abundant natural materials.
The spacious kitchen is outfitted with a 48" Wolf Dual Fuel Range with a custom-made oak vent hood.
The heart of the home is a large, multifunctional kitchen designed to handle prep work, cooking, lingering, and entertaining. It has two islands: the largest for food prep and another for cleanup. Four pendants from Ro Sham Beaux, a combination of capiz shells and raffia, punctuate the coffered ceiling with pleasing symmetry.
Understanding that functionality is just as important as good looks, the clients opted for a full suite of high-end appliances. The centerpiece of their selection is a 48” Wolf Dual Fuel Range with a custom oak vent hood above. They also chose a SubZero 48” PRO Refrigerator/Freezer for its sleek, professional look. It appealed to the homeowners to allow the stainless steel to shine against the wood cabinetry. Gaddis notes that she has Sub-Zero and Wolf products in her own home and says the culinary results “are unparalleled.”
Wanting to round out the kitchen with a dedicated dining area, the design professional came up with a creative solution. “We did this cool banquette extension off the second island that left us plenty of room for the custom table.
The family uses this spot to congregate daily,” adds Gaddis. Overhead is a stunning Palecek “Seychelles Coco” chandelier. Tiny coco beads adorn its delicate strands, emulating the look of underwater coral.
Another, more intimate gathering spot is the window-lined breakfast nook, where Serena & Lily chairs partner with a circular table. “This is the perfect place to sit and play games or work on a laptop,” notes the designer.
The main living room area incorporates unique fabrics, including block-printed roman shades and drapery.
In the living room, which enjoys natural light and views, a bright, white sofa, upholstered in a performance Perennials fabric, anchors the seating area. Various patterns on the window treatments, upholstery, and accent pillows (to Gaddis’s delight, her client shares her love of fabrics) are united by the hue of blue.
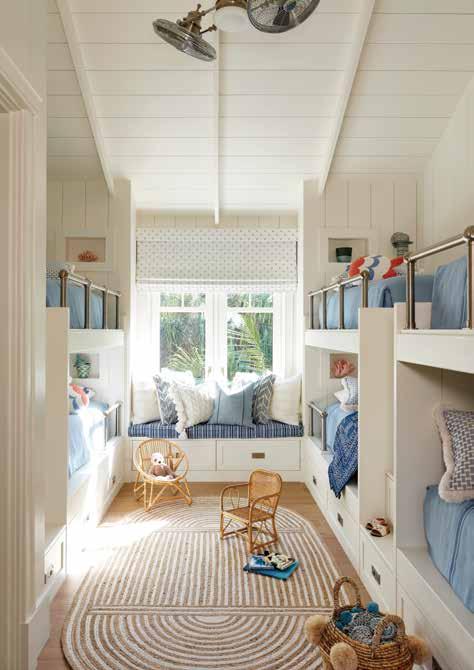
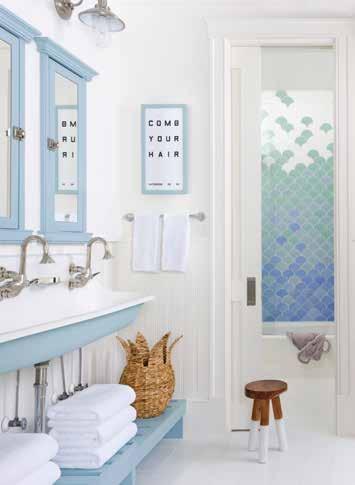
One of the sweetest rooms in the house is the first-floor bunk room, where four custom beds boast niches for books and glasses of water. The partnering kids’ bathroom features a trough Kohler sink with dual wall-mounted faucets, a built-in step stool, and cement tile in the shower/tub emulating the look of glimmering fish scales.
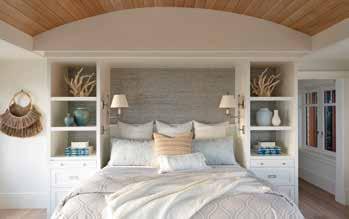
Upstairs, three additional bedrooms were customized for the grown children (and respective spouses). Also upstairs is the primary suite—its bedroom is yacht-like with a recessed bed, built-in shelves, and an arched wood-paneled ceiling. “That bed
faces straight out to the view, so we kept the furnishings simple and soothing,” notes Gaddis.
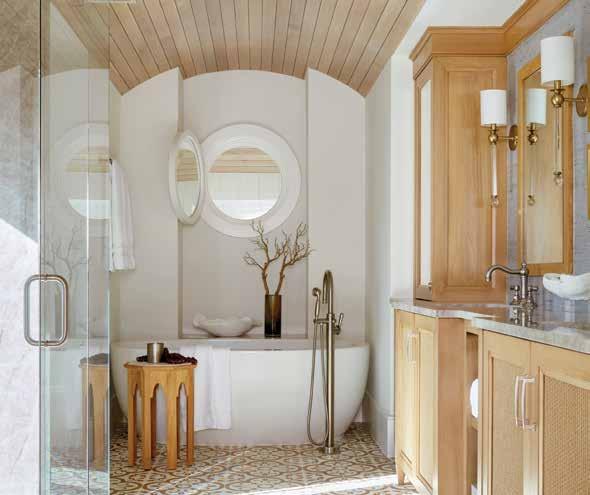
In the primary bathroom, an encaustic cement tile floor and quartzite countertops blend with the custom vanity’s oak tones. Here, the clients can relax in the soaking tub or a combination indoor/outdoor shower.
The theme of relaxation continues downstairs with three outdoor living destinations: a full-service bar, a covered porch, and a raised tiled hot tub. Down below, on the way to the beach, is the pool. (The house is raised up one level for hurricanes, protecting the main living spaces from storm surge.)
From start to finish, the client and designer worked well together, giving the room personality while achieving a seamless aesthetic. Says Gaddis: “It’s really just a place for family to spend time together, and what better place than Sanibel?”
The younger generation can enjoy its own charming bunk room and cheerful bath.
Living
A Houston designer transforms a vast ranch-style home into an intimate, color-rich haven.
By Janice Randall Rohlf
Photography by Julie Soefer Photography
Photo Styling by Jessica Holtam
The term “empty nesters” often conveys a sense of calm and a slower pace of life. Houston-based interior designer Courtnay Tartt Elias prefers to think of her Lake Jackson, Texas, clients as “free birds.” The nearly 8,000-square-foot ranch-style home she designed for them celebrates that exuberant spirit, with spaces meant for connection, creativity, and hosting a full house–while still displaying a touch of whimsy and a sense of adventure.
The homeowners, who raised their children just down the road, weren’t looking to downsize or settle into a quieter routine. “They wanted a new house, a new floor plan, and a new way to live—one that felt open and welcoming, where extended family could gather,” Elias explains. The result is a striking new build designed by Rice Residential Design and built by Carrera Custom Homes that reflects this next chapter, one centered on entertaining children, grandchildren, and friends in a lakefront setting dotted with old oaks.
Just as important was the client’s request for lots of color. For Elias, whose work leans toward bold, immersive design, it was an open invitation, albeit with some challenges. “It’s a unique house in that it’s very large and all on one level,” she notes. Her task was to make the expansive rooms feel intimate and cohesive while strengthening their connection to one another—and to the outdoors.
Above: Bright outdoor fabrics give the home’s exterior pops of color. Below: Luminous art from Fort Worth-based artist John Holt Smith.
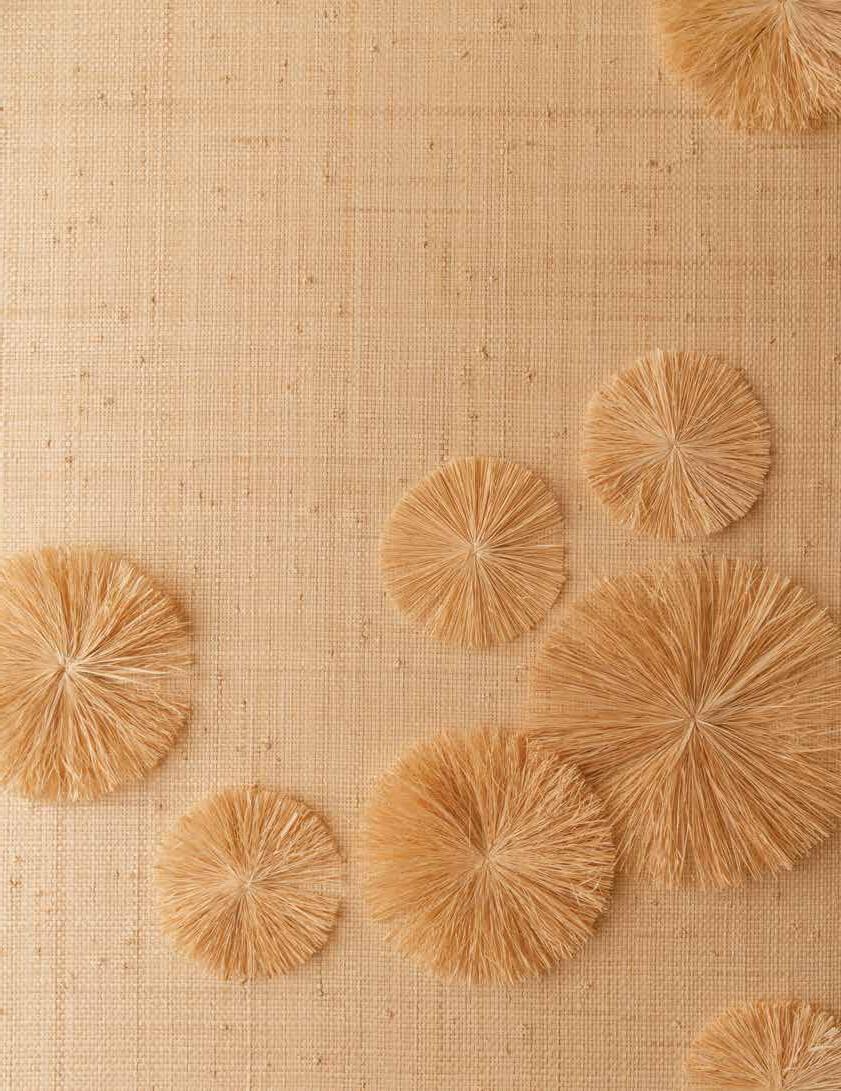
The grasscloth wallpaper from Aux Abris taps into Elias’s whimsical side: “It looks like a storybook setting,” she says, noting that the chandeliers resemble branches with icicles dripping down.
At the heart of the home, the entry, kitchen, dining, and family rooms unfold as one sweeping space. To give each zone a sense of identity, Elias began with the entry, introducing architectural definition through a decisive design move. “The Aux Abris wallpaper there is literally the first thing I picked,” she says. “We designed the whole house around it.”
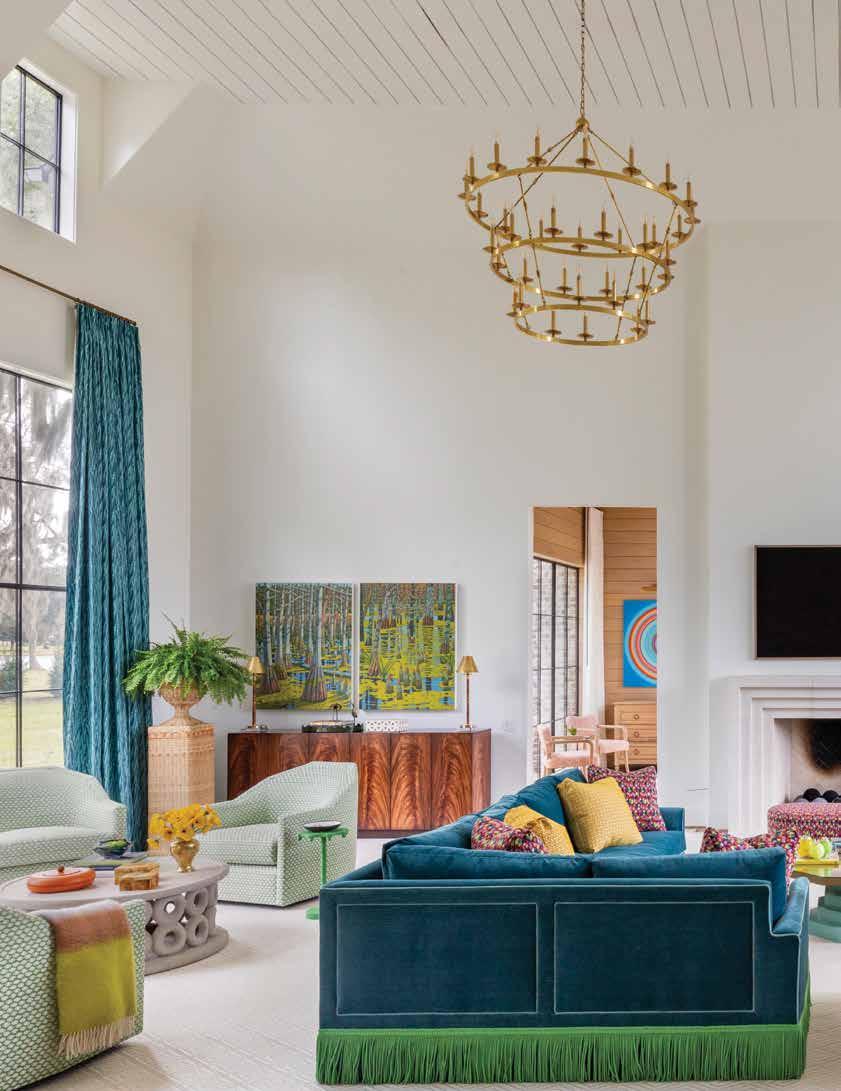
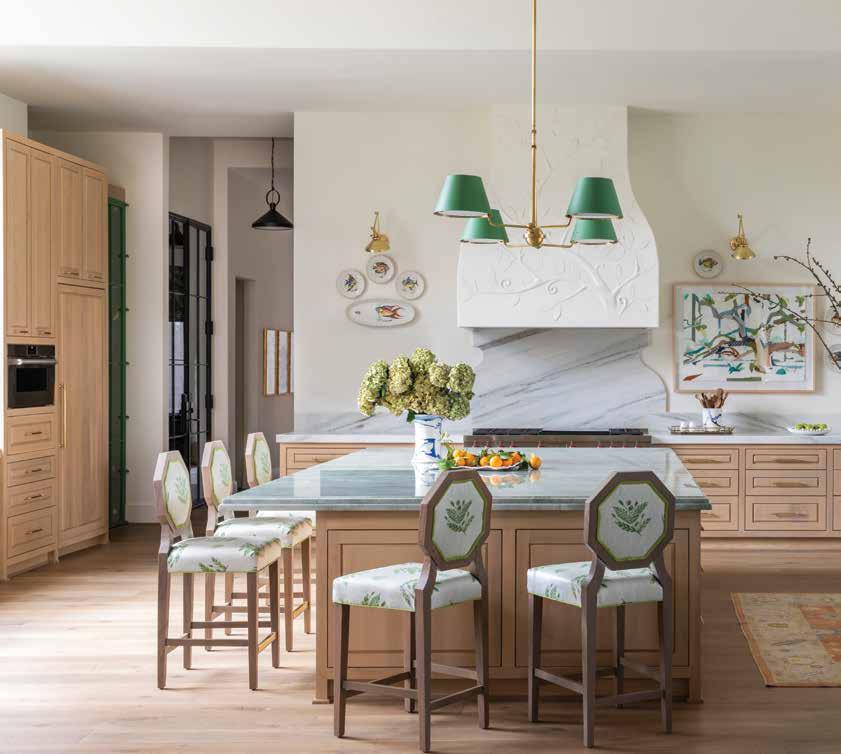
That initial burst of color carries into the adjoining spaces, softened but still present: blue upholstery and green tassel trim in the living area, and blue-and-white drapery in the dining room, echoed by a blue-and-white grasscloth ceiling. The kitchen, by contrast, offers a moment of calm, with cabinetry painted in Benjamin Moore Steam, a creamy off-white. “The design is
intentional to accentuate the views from the expansive windows on both the north and south sides,” Elias says.
Even the range hood was conceived with restraint. In conjunction with Houston-based Segreto Finishes, Elias designed a loose oak-and-leaf motif that feels original without competing with the scenery beyond. The kitchen is outfitted with a Wolf Dual Fuel Range with Infrared Griddle, a Wolf M Series Convection Steam Oven, and a Wolf Warming Drawer—choices driven by the client’s love of cooking. As for refrigeration, Elias didn’t hesitate: “It just doesn’t get better,” she says of the Sub-Zero brand, adding that the homeowners opted for side-by-side installation of Sub-Zero refrigerator and freezer units.
Above: The spacious kitchen offers a more subdued palette within this colorful home, but still includes moments of vibrancy.
Below: The dressing room off the primary suite is infused with many shades of pink, making it a sensory delight.
The bedrooms were also designed to be tranquil, but Elias, encouraged by her client, gave in to her more energetic instincts in the home’s auxiliary spaces. “The bunk room, guest room, pantry, and dressing room are offshoots [of the main living space] so we could let those endpoints be zingers,” she says.
Beyond the primary suite, the wife’s dressing room reads as a confection, wrapped in Sherwin-Williams Lighthearted Pink with lip-printed wallpaper by Olivia + Poppy. Furnishings follow suit in shades of pink and red, from ottomans to a makeup chair to the pink onyx vanity. After Elias removed a large central storage island in favor of perimeter cabinetry, the space became a favorite gathering spot for the women in the family.
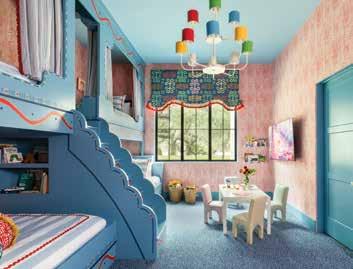
When the homeowner requested a “fantasy bunk room” for her grandchildren, Elias took the cue. “We kept the millwork simple and went to town with the hand-painting,” she says, giving artist Andrea Condara carte blanche. The result— complete with playful squiggles and dots—leans into a red, white, and blue palette that evokes a circus tent, amplified by lively fabrics on the beds and windows.
“On a house this large, the creative process can sometimes feel overwhelming,” Elias says. “But this client was so inspiring to work with, and the project could not have been more enjoyable.”
Above: Andrea Condara, a Houston-based multidisciplinary artist, painted the dreamy, whimsical details for the grandchildren’s bunkroom.
A NETHERLANDSBASED ARTISAN CRAFTS ASTONISHING NEW DESIGNS FROM DISUSED MATERIAL.
By Rachel Arroyo
Process
Poetry in the
Photography by Studio Kooij
In all his work, van der Kooij adheres to three tenets: longevity, functionality, and joy.
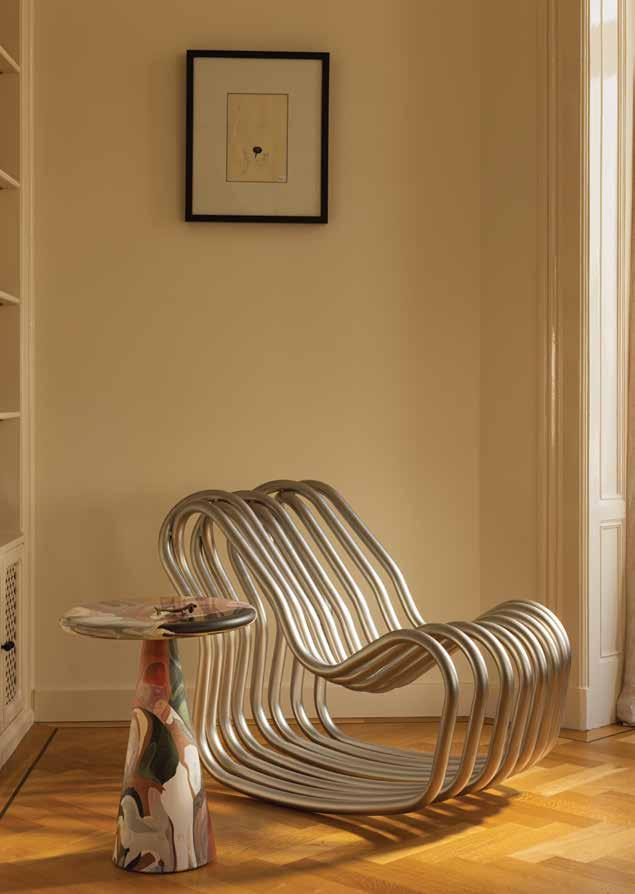
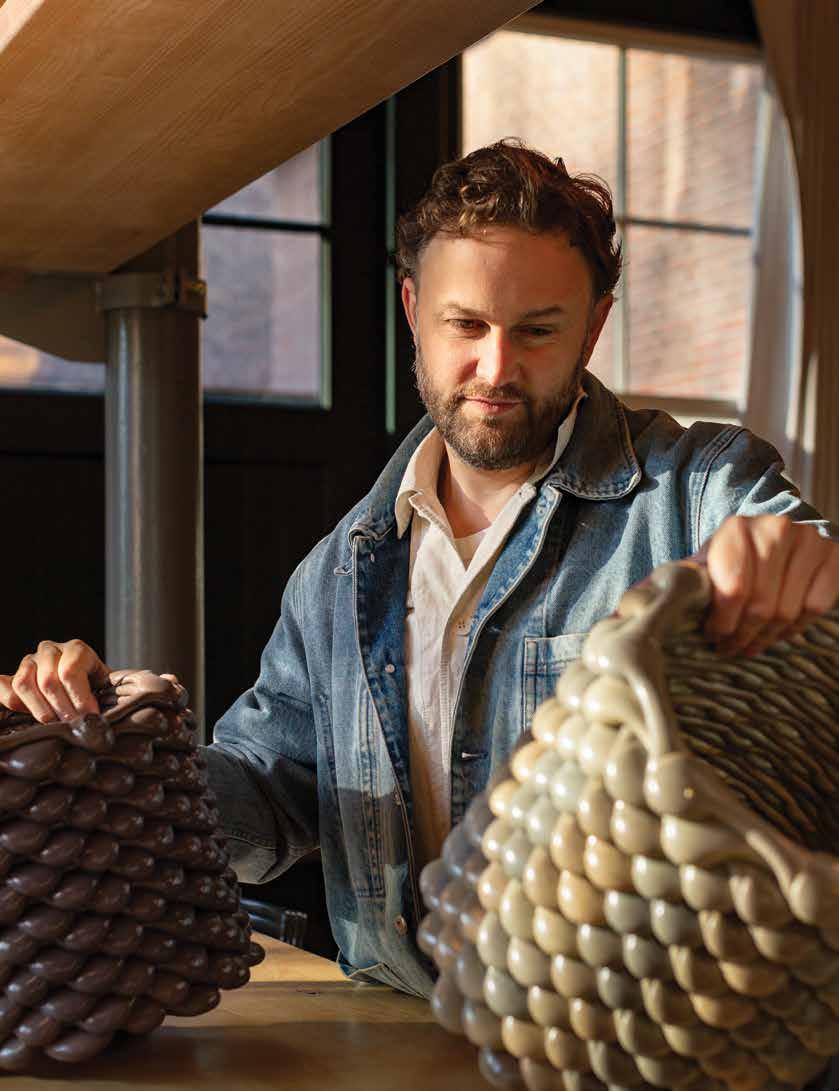
Plastic is the ubiquitous waste of modern life—a material we reach for instinctively and discard without a thought. Yet in a converted 1920s warehouse in Eindhoven, the Netherlands, designer Dirk van der Kooij has spent almost two decades repurposing plastic into furniture of such weight and sophistication that it now lives in the permanent collections of MoMA, the Centre Pompidou, the Stedelijk Museum Amsterdam, and the Design Museum in London. These are functional works of art designed to last for generations.
Trained as a carpenter in Amsterdam before studying at the renowned Design Academy Eindhoven, van der Kooij knew early that mass-produced furniture had no place in the work he wanted to make. Instead, he turned to something far less obvious: discarded plastic. Six pizza ovens welded together became his first act of alchemy, heating and cooling the material
outside a mold until it wrinkled into vivid organic form. The Elephant Skin series was born: the ultimate imitator, as the studio puts it, finally finding its own identity.
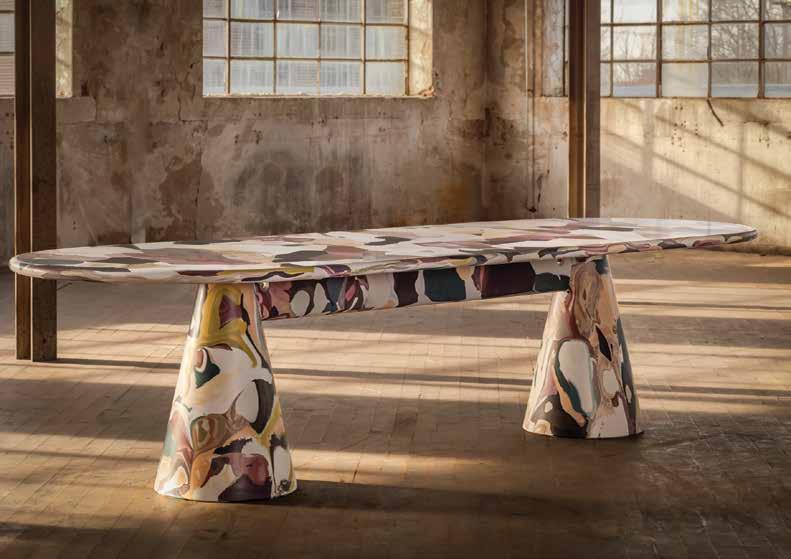
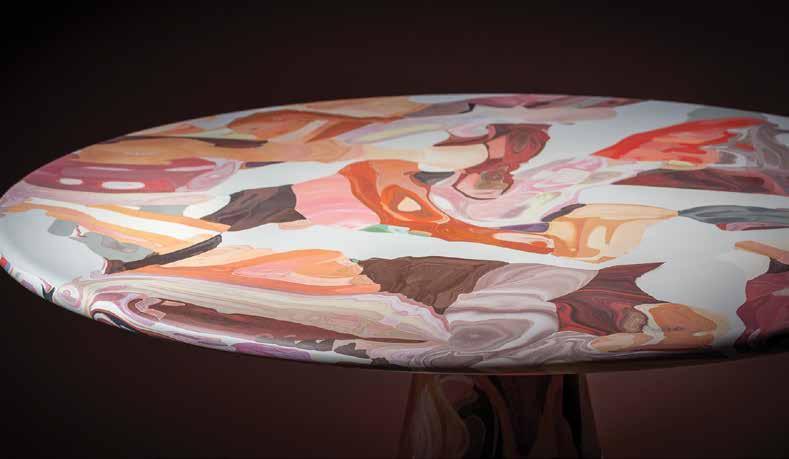
Today, his team of carpenters, welders, colorists, and finishers works in close step with house-developed robots, 3D printers, presses, and extruders. Each applies their own craft to over 30 tonnes of discarded material annually—including CDs, leather sofas, diseased wood—transforming what was once thrown away into furniture that is unique, unexpected, and built to last. The Meltingpot tables, pressed from studio offcuts into layered slabs of color, are perhaps the purest expression of this: heirloom objects carrying the literal history of their own making.
For van der Kooij, the process is never hidden; it is the point. The Living Kitchen magazine recently connected with him to talk about his work.
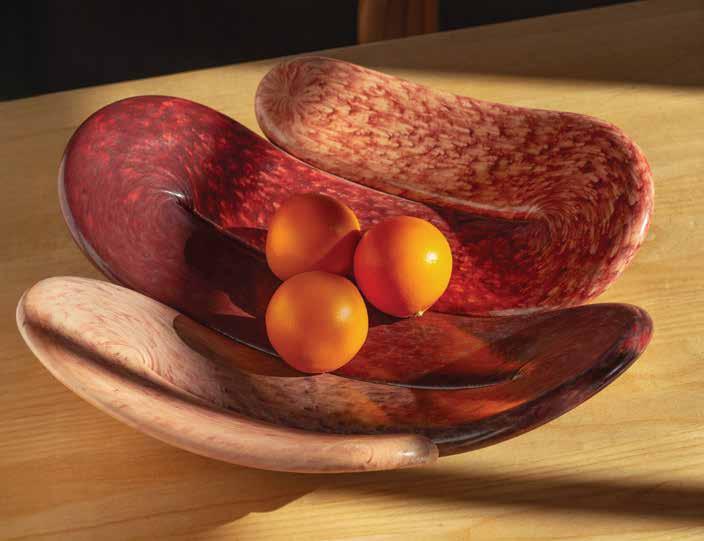
Made from extruded recycled plastic, the sloping Wandel bowl is available in a range of color schemes depending on the material’s past life.
Left: The source materials for the Changing vase, such as repurposed windows and safety glasses, give the object its durability and transparency.
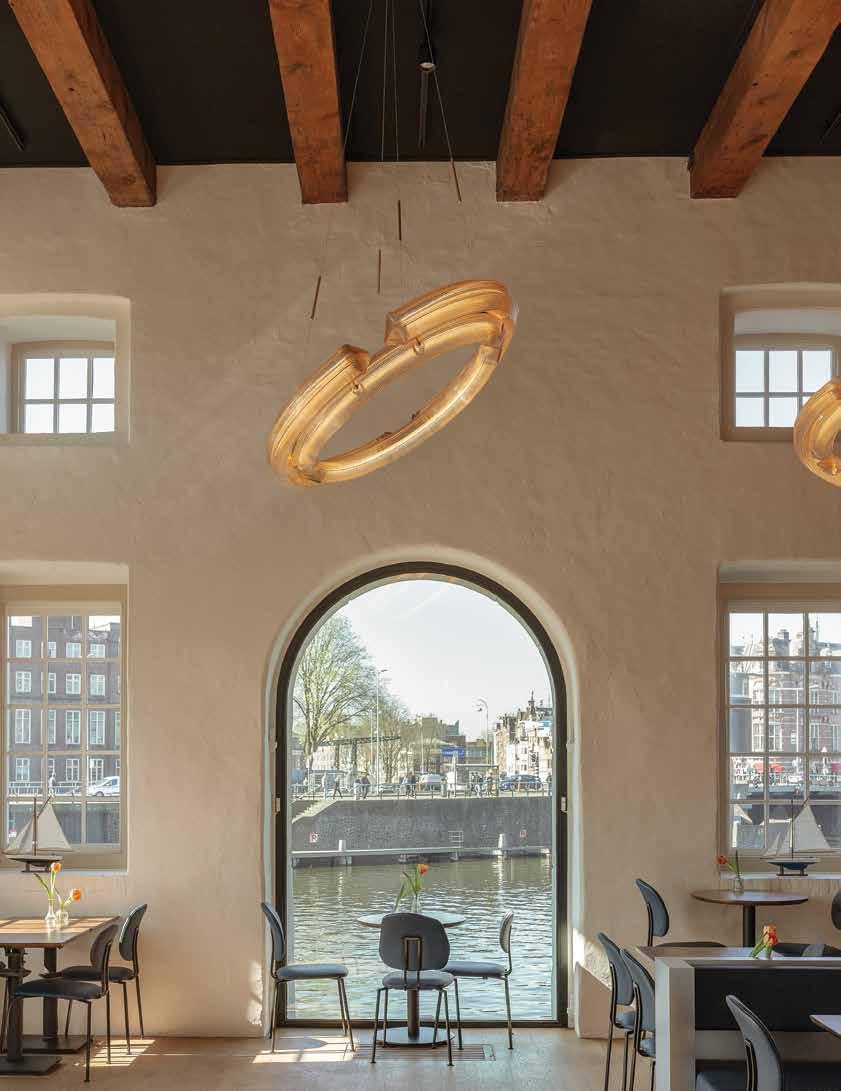
Above: The Buitenhuis chandelier is a segmented halo composed of twinkling, 3D-printed arcs.
The Living Kitchen: What drew you to plastic as a medium?
Dirk van der Kooij: The poetry lies in developing a process and a design that elevate the worthless into the most desirable. It was not plastic itself that drew me, but rather the recycled aspect, the ability to give a material more value than it ever had before. We developed processes to transform this man-made material from something disposable into something heavy, solid, and unbreakable—‘multiple-generation design pieces.’
TLK: You’ve built presses, robots, and extruders to help you shape plastic, and later other repurposed materials, to create sculptural forms. How do you think about authorship—where does your design intention end and the machine’s behavior begin?
D.v.d.K.: At heart, I am a true maker—someone who loves creating jigs and molds to make the actual handwork better and more precise. I have always seen these newly developed processes as digital molds or jigs. The process I developed was not 3D printing in the common sense—a method to create anything—but rather a way to create solid, heavy pieces with a distinct growing pattern that acts as an ornament, showing a direct relationship to the making of the objects.
Conceptually, these thick ribbons in my pieces are like the rings of wood. Because of this super-lowresolution process, it is a very limited technique. In the end, the process is more an artistic language than something generative; it is where the puzzle begins—to create something that feels natural and not limited by the process.
TLK: Does your work speak more to sustainability or to how material history shapes identity?
D.v.d.K.: We start with reclaimed synthetics. As all our processes are experimental and driven by artistic output, the failure rate is high. That is why we developed the Meltingpot series—a conceptual way of reusing that allows us to use larger parts of mismade chairs and offcuts, so that the origin of the input always remains visible.
In the tables, there are sometimes chunks of material from years ago; we build up a kind of strata of all the colors and patterns used over time. In this way, we give identity to a mass that did not have it before. Our colorist investigates each chunk of material that goes into the composition, carefully placing it in the pressing mold, imagining what it will become after it has been pressed and cut. The result is painterly, but more like composing from fragments of studio history.
TLK: What do you hope the viewer takes away from their interaction with your work?
D.v.d.K.: That you feel the work is an ode to the materials used. I am always thrilled when a piece is perfectly made, using solid and heavy-duty materials in the right way. And then, knowing that you can feel less guilty about using such an amount of material because it has been reused—I love that.
Meltingpot tables offer a third incarnation of recycled plastic, as each uses prototypes and color tests from the Kooij studio.
Pops of color add vibrancy and interest to a butler’s pantry in Wisconsin and a dining room in Florida, each outfitted with Sub-Zero, Wolf, and Cove appliances for ease of entertaining and indulging in the pleasures of home cooking.
beyond the KITCHEN
Photos courtesy of Stone House Collective.
Green with envy
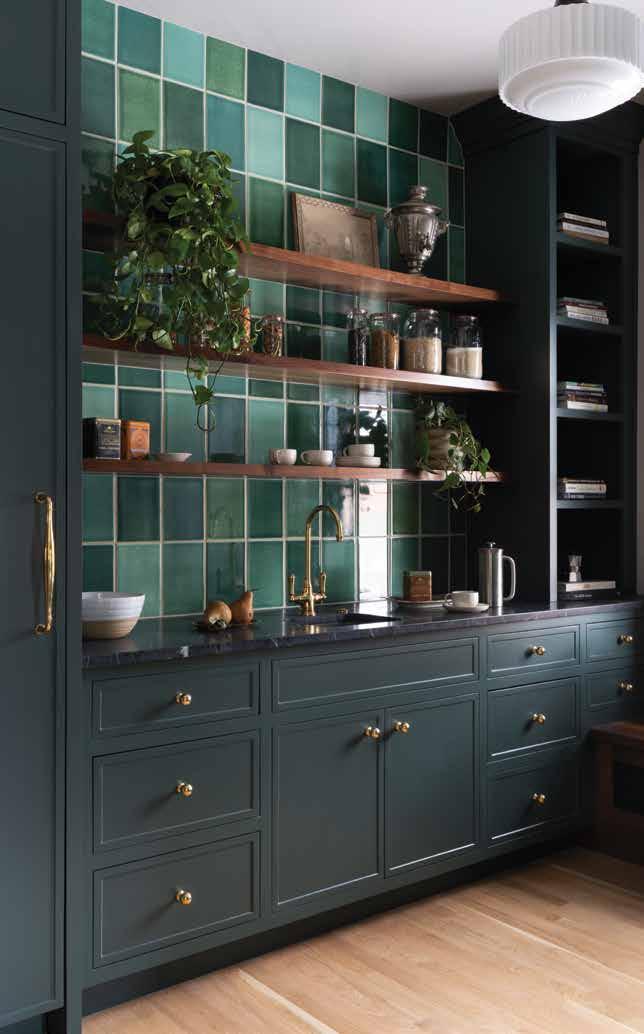
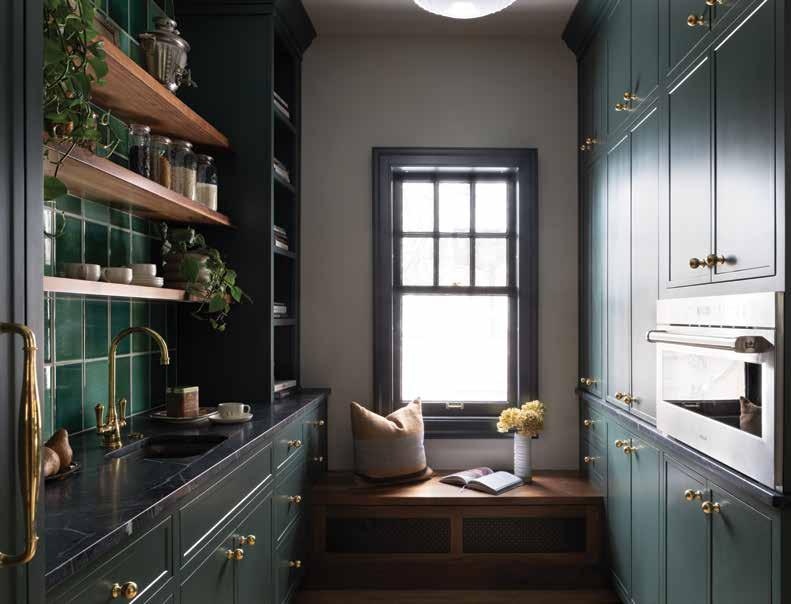
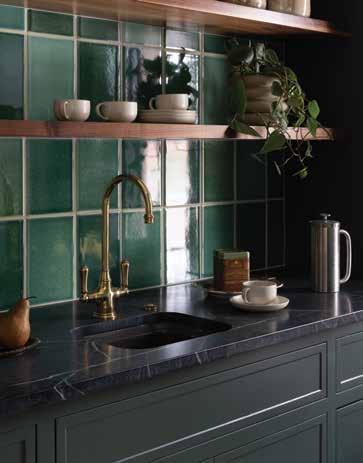
From Stone House Collective, a design firm based in Milwaukee, Wisconsin, this butler’s pantry is saturated with color, featuring handmade tile from England and deep green cabinetry that adds depth, personality, and much-needed storage. Included in the space is a Wolf 30” Professional Speed Oven and a Sub-Zero 24” Designer Freezer Column.
“The result is a layered, hardworking space that balances timeless craftsmanship with thoughtful everyday living,” says Anna Franklin, founder and creative visionary behind Stone House Collective.
GET THE LOOK:
Paint: Three Green Farm by Little Greene
Hardware: Classic Brass
Faucets: deVOL
Lighting: Visual Comfort
Tile: deVOL
Dining in style
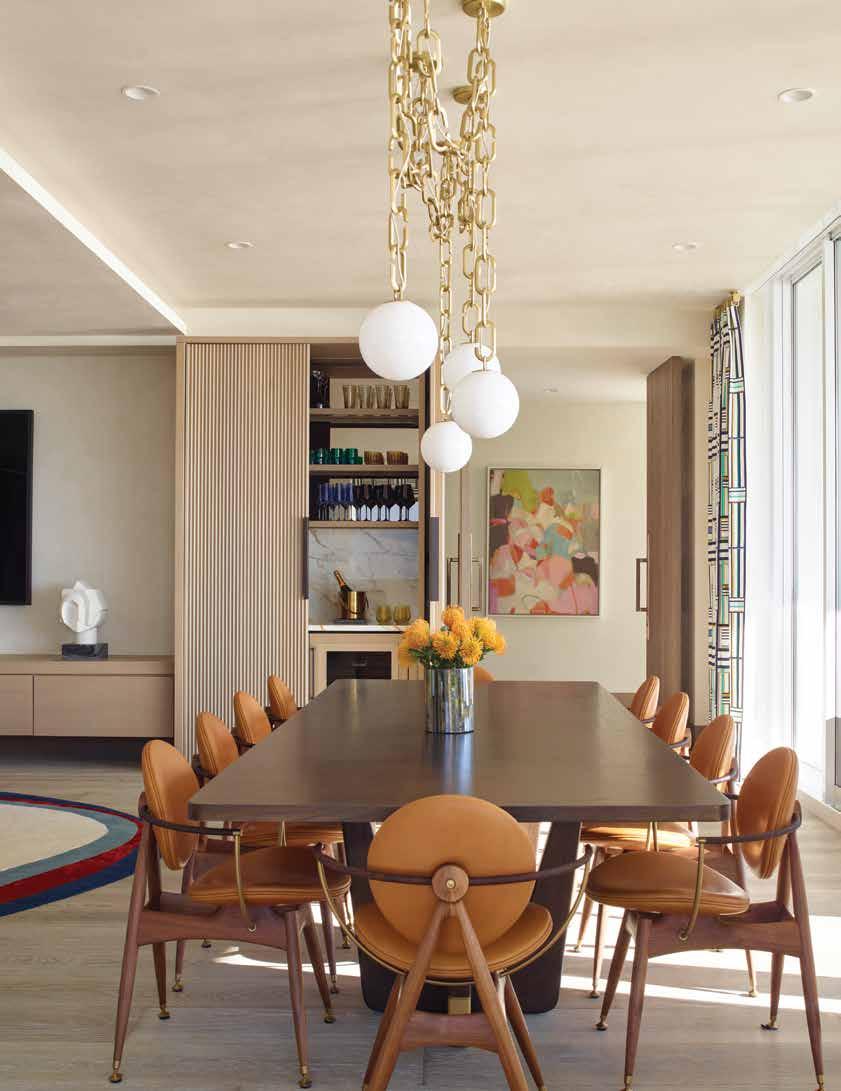
“This condo went from blank slate to bold choices,” says Renée Gaddis, principal of Renée Gaddis Interiors of Naples, Florida. Her clients, from Los Angeles, were inspired by the bright, vibrant colors at the Faena Hotel in Miami Beach.
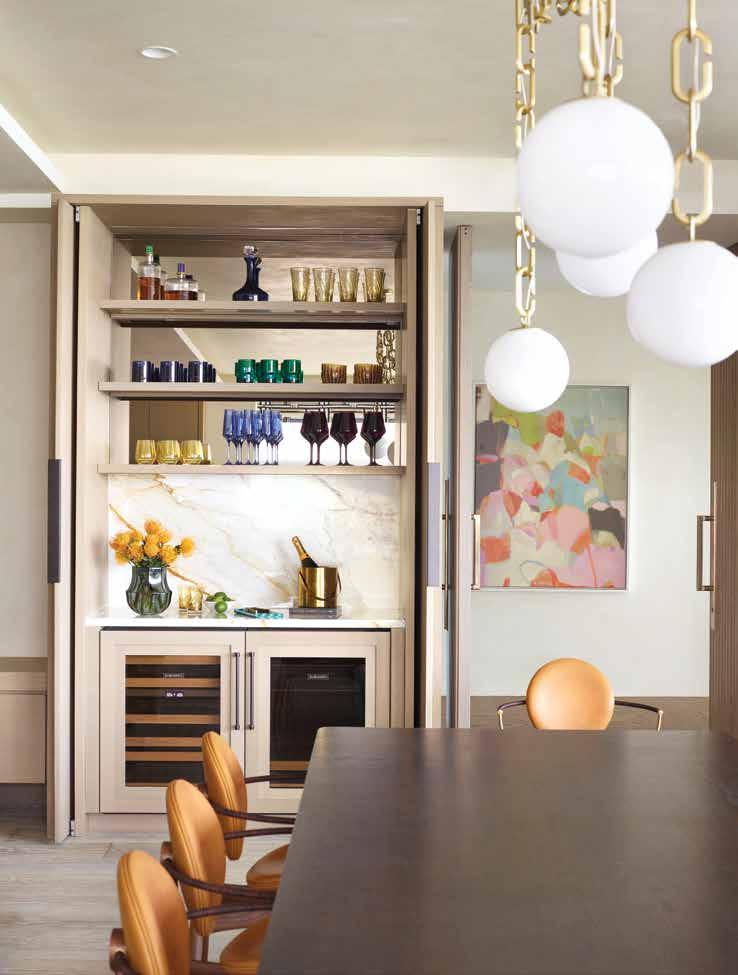
“They were going for a California cool-meetsart-deco look, with sleek mid-century modern pieces sourced from the client’s friend and dealer, Ulysses de Santi,” she adds. Reeded pocket doors expose the dining room’s bar, complete with Sub-Zero Refrigerator Drawers and Sub-Zero Undercounter Wine Storage.
Photos by Troy Campbell
GET THE LOOK:
Flooring: Legno Bastone, Vienna Wood Plank
Chairs: Overgaard & Dyrman, Circle Dining Chair
Table: Adriana Hoyos
Chandelier: Trueing, Serif Collection
Bar: Ruffino Cabinetry
Mood Over Miami
A colorful renovation created a chic space to stay, play, or laze the day away.
By Lisa Cavanaugh
Photography by Jeanne Canto
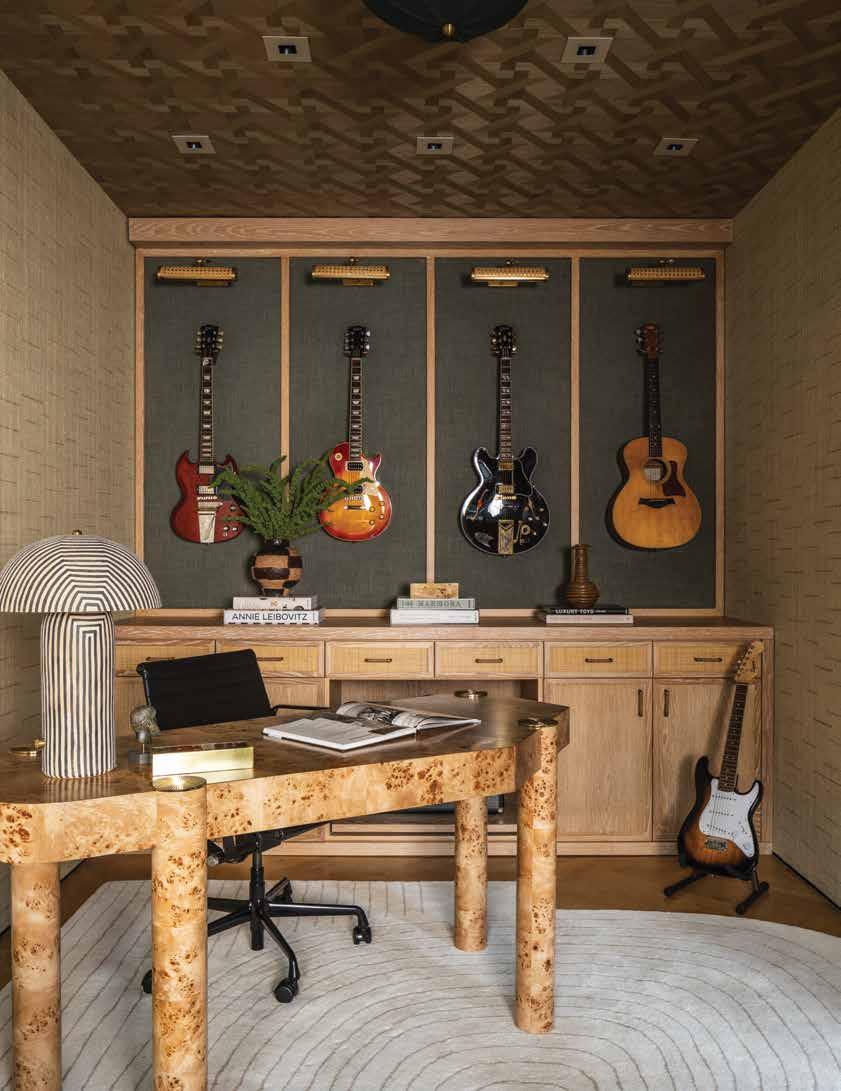
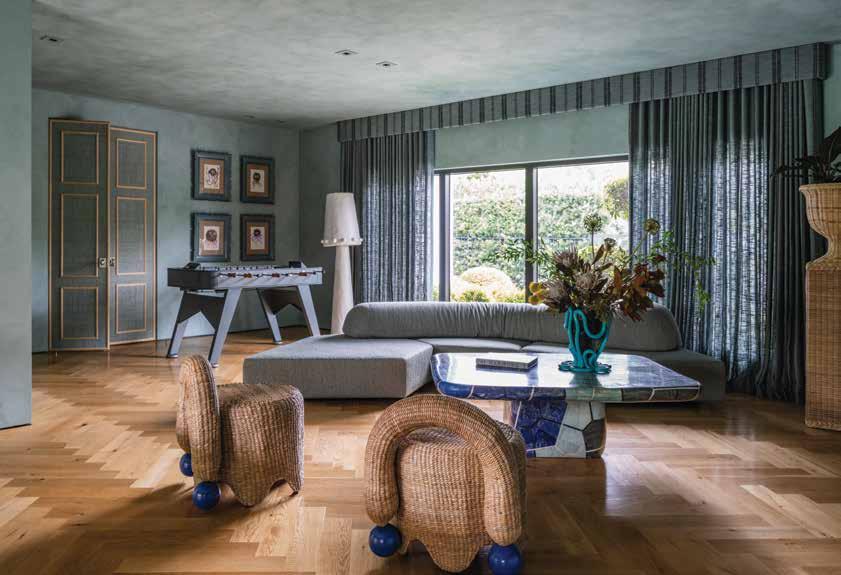
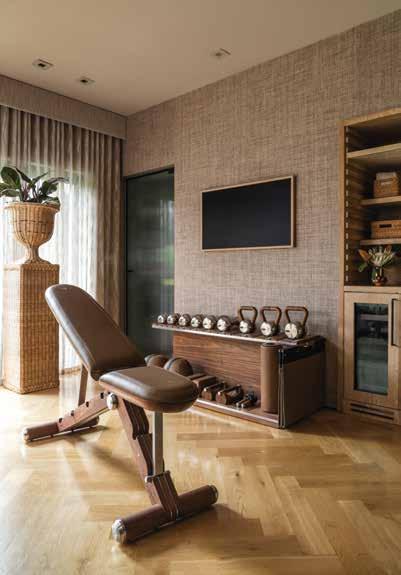
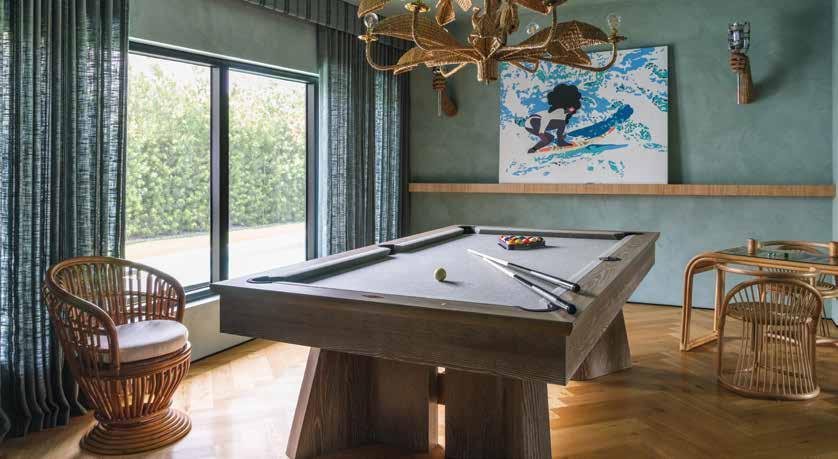
When North Miami Beach homeowners opted to buy the bungalow across the street from their primary residence, it was to create “spillover space” for kids and guests. It would have room for visiting family and friends, bunk beds, game tables, musical instruments, and a home gym. They also adopted a more playful and audacious approach to the interior design.
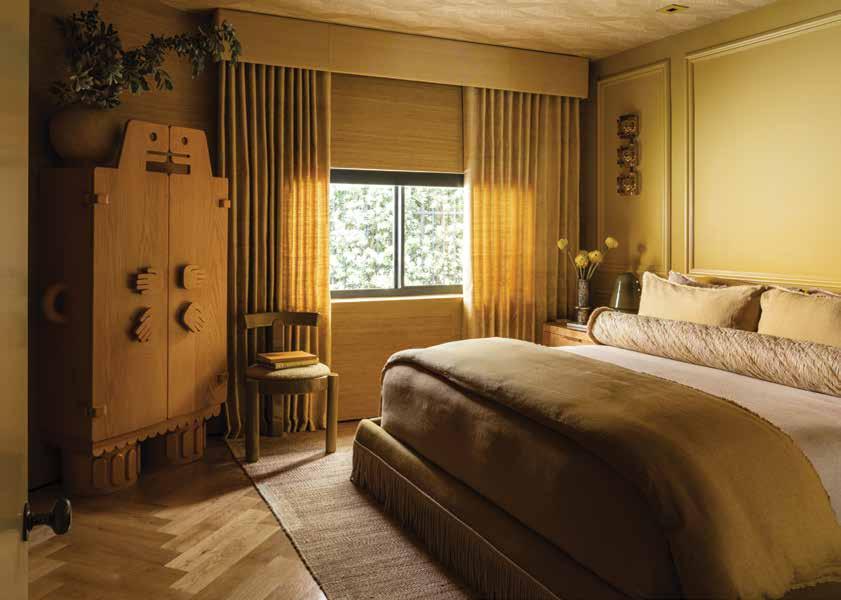
“We knew we could fully turn up the dial,” says Monica Santayana, one half of the husband-and-wife team behind MONIOMI Design, an award-winning interior design firm housed in the Little River neighborhood of Miami. “Our clients told us we could go all the way in terms of color. So we went in with the goal of saturating each room in a different hue.”
“When we designed their main home, they wanted it to feel clean and serene, with a more conservative approach to color,”
adds Ronald Alvarez, Santayana’s husband and design partner. “So I knew we would really enjoy this bungalow project.”
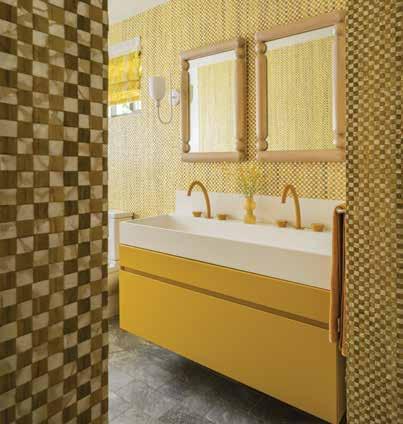
Taking cues from the vibrant coastal neighborhood, the team chose the most intense tones within a beach-inspired palette. “Essentially, each of the rooms reflects Miami Beach: the turquoise blues of the ocean, the deep rosy pinks and mustard yellows of the sunrise and sunset,” says Santayana, “but those colors are also supported by texture and detail.”
These dynamic elements are reflective of the designers’ backgrounds. Santayana is a native Miamian who grew up surrounded by artistry. “My grandmother was a seamstress, and my father's family are jewelry designers,” she says. “So, I think that's where a lot of my inspiration and direction come from. I always wanted to embrace the vibrancy and individuality of Miami in some way but told from a very colorful approach.”
The living room includes a Gandhara Carapace coffee table by designer Nada Debs, which features a mosaic surface of lapis lazuli, amazonite, onyx, and malachite.
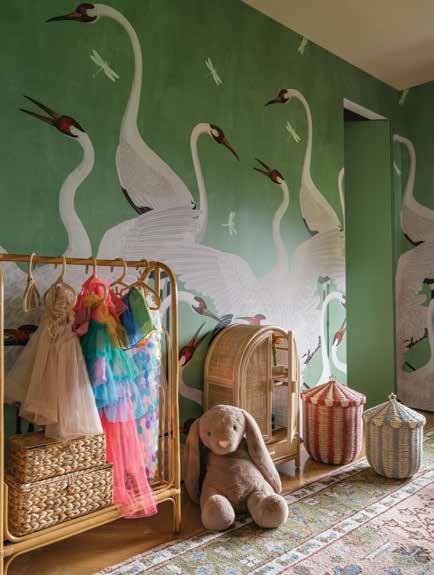
The children’s room showcases Gucci’s green heron wallpaper, which depicts the birds with dragonflies scattered throughout, adding natural whimsy to the play space, while the adults have room for exercise and recreation as well.
Santayana likes to mix patterns unexpectedly, sometimes placing a bold piece in an otherwise quiet room, such as this structural armoire with geometric details.
Santayana met Alvarez, who is originally from Venezuela, when they were both studying architecture at Florida International University. “We started sharing projects, and we were each the first person the other felt they could trust,” says Alvarez.
While working separately after graduation (Santayana at a large architecture firm and Alvarez in marketing), they found themselves partnering on decoration projects. “We launched MONIOMI in 2010,” says Santayana. “We both design and work completely in tandem.”
For this bungalow project, the MONIOMI team installed custom millwork and carpentry, as well as furniture designed in-house. “The ottomans in the primary bedroom are from MONIOMI’s own line, and we had embroidered fabric customized for the pool table,” says Santayana.
In addition, they are skilled at discovering intriguing decor from other local makers. “Miami is, in itself, a very global city,” says Alvarez. “So, we look to our own area for great inspiration. We always try to foster relationships with vendors and showrooms here in Miami to give our clients options for unique pieces that make a statement in the home.”
The team also attends internationally renowned design expos, such as Maison & Objet in Paris, France, and Alcova (which takes place in Milan, Italy, as well as at other satellite locations), and regularly sources from global artisans.
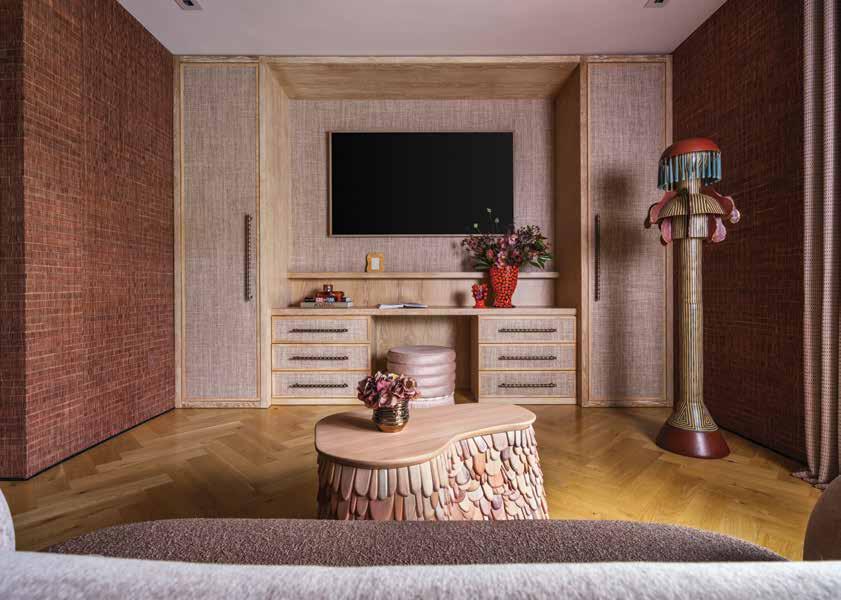
Highlighted in one of the guest rooms are items from London’s Gallery FUMI, including Jeremy Anderson’s ’Sky’ floor lamp, first launched at the 2023 Design Miami. Hand-crafted from glazed stoneware, the design is a good representation of Anderson’s process, which he describes as “a conduit to tap into childlike play.”
The ‘Armadillo Low Table’ by Lukas Wegwerth in collaboration with Corinna Dehn was made from oiled pine, with individually pigmented wooden shingles in larch and poplar.
studio
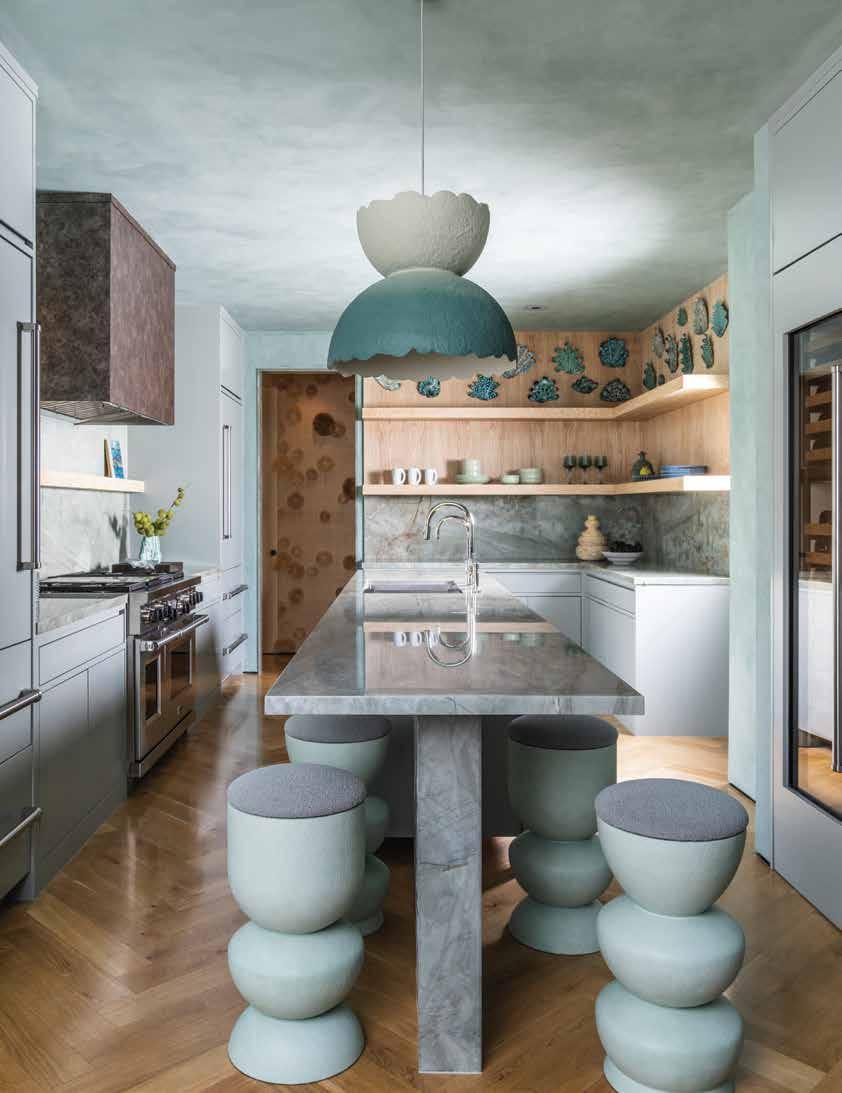
Concept. Made from hand-turned tulip wood and finished with a stone composite, the stools’ design was inspired by the Kenwood Ladies’ Pond on Hampstead Heath in North London, UK.
“The colorful ceramic seashells on the kitchen wall are from a company called Shellegence,” says Santayana. “They are one-of-a-kind pieces hand-crafted and hand-painted in South Africa by artist Lucie De Moyencourt. We carry them in our showroom here in Miami and are one of only two vendors in North America that carry them.”
The shells enhance and invigorate the sleek, soft greenish-blue kitchen, which is outfitted with a suite of Sub-Zero, Wolf, and Cove appliances, including a Wolf 48” Dual Fuel Range with Char and Griddle, a Pro Hood Liner, 30” Designer Wine Storage Unit, and 30” Designer Series Over and Under Refrigerator and Freezer. “The clients knew they wanted Sub-Zero, Wolf, and Cove,” says Alvarez. “And we said, no question, they are the best on the market.”
Choosing products that would add to the ease and efficiency of the home was top of mind. “Because it's a house that's being used for kids and for guests or maybe a separate party, the space had to be versatile,” adds Alvarez. From a guest making coffee in the morning to preparing snacks for the kids or hosting a get-together, the kitchen had to be both functional and beautiful. “They wanted the space to feel essentially like a high-end amenity for them and their friends.”
“Every room was intentionally designed to feel layered, personal, and mood-driven,” adds Santayana. “It’s a home that celebrates ease, inspiration, and the essence of living in Miami Beach.”
Left: Curvy ‘Ladies’ Pond’ stools from London design
Sella
getaways SLAM GR A ND
Opulent resorts around the world cater to guests who favor racquet sports.
By Christina Poletto
Even with pickleball’s relatively recent rise in popularity, the passion for tennis appears to be eternal. The sport appeals to discerning travelers seeking exclusive, active experiences, such as private lessons, expert-led clinics, and wellness-focused coaching. These five luxury hotels and clubs around the world offer specialty tennis programs and stunningly designed courts.
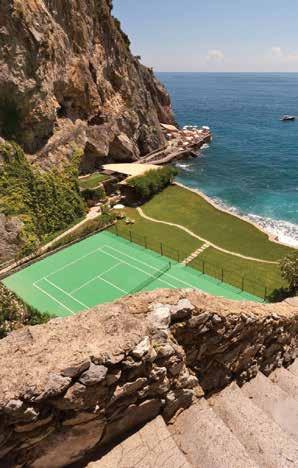
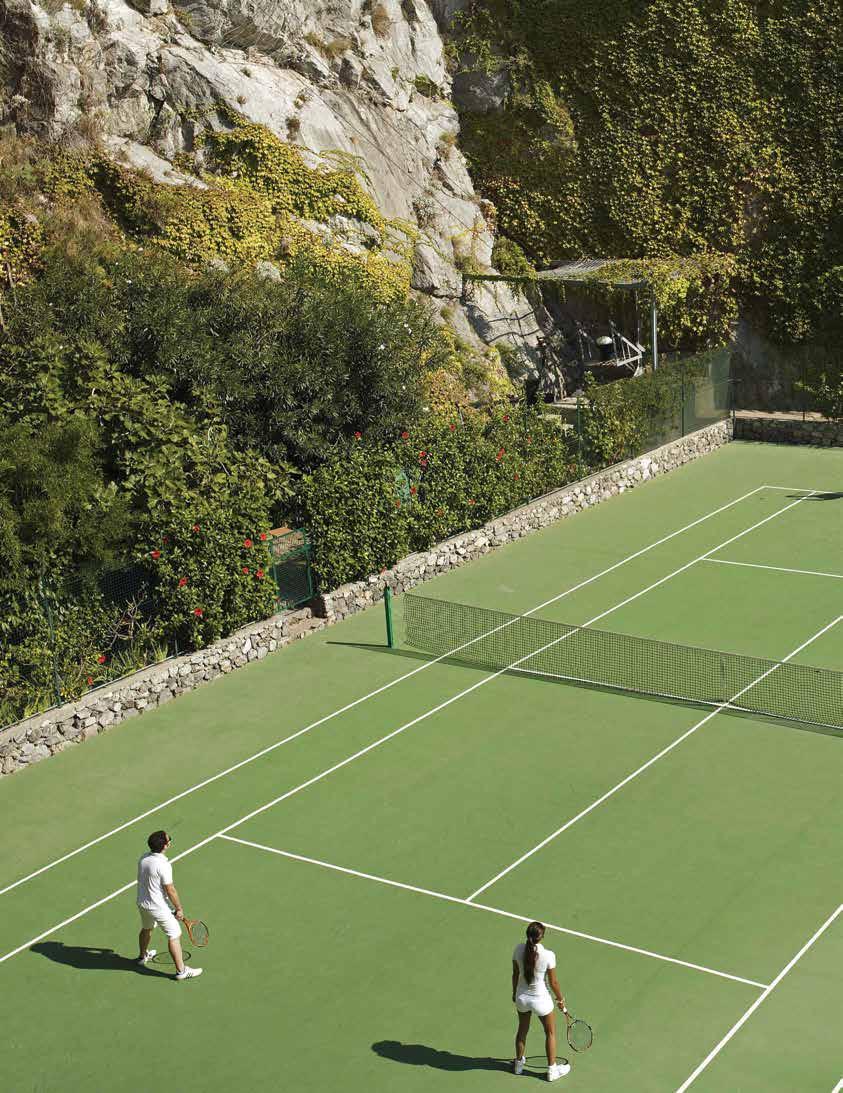
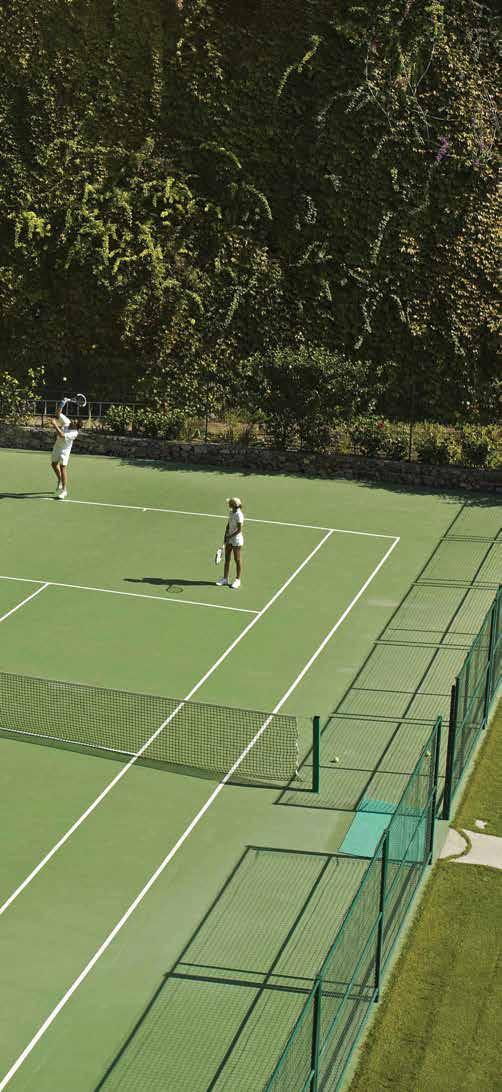
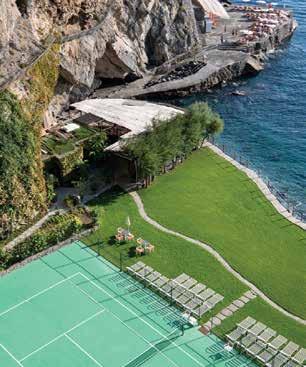
Holy Hill National San Pietro di Positano, Italy Throughout history, some tennis players have been known for their on-court drama. But at Il San Pietro di Positano, the scenery of the Amalfi Coast takes the honors for delivering both spectacle and awe. The regulation court, which is accessible via lift, sits beside rugged rock cliffs and a pristine private pebble beach hemmed in by the turquoise waters of the Mediterranean Sea. Tennis fans flock to experience the trifecta of sport, scenery, and surf. For guests, access to the court is complimentary but requires advance booking through the concierge. Upon request, rackets and balls are available, as are private lessons with professional instructors. The hotel has 56 guest rooms and suites, a pool, and the Michelin-starred Zass restaurant for unwinding after the game. If the sea beckons, a complimentary boat cruise is available for guests seeking an excursion on the water. ilsanpietro.com
With its dramatic cliffside backdrop, the tennis court
Il San Pietro di Positano is known as one of the most beautiful in the world.
TRAVEL
Enchantment Resort, Sedona, AZ
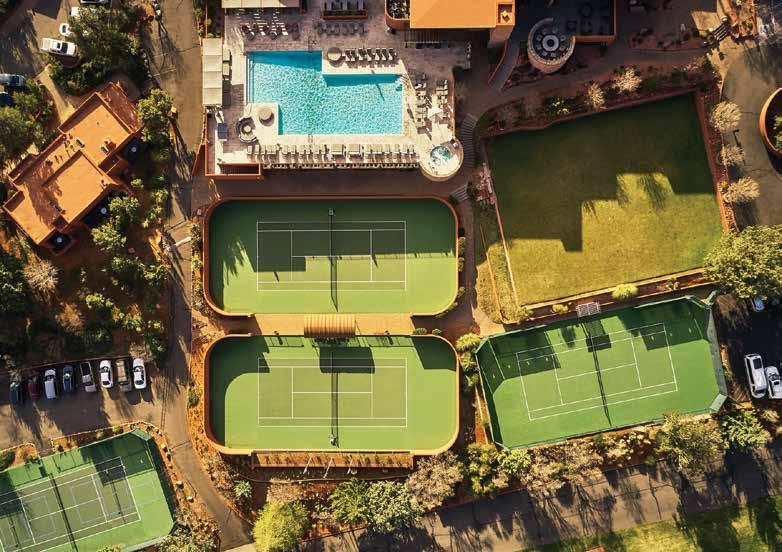
Boynton Canyon, with its soaring buttes and deephued red rock walls, is the mesmerizing backdrop at Enchantment Resort. Here, guests can take in the 360-degree views of the striking Southwest landscape as they gear up for their next match on the property’s tennis courts. Whether players prefer a competitive match or a more casual game, access and equipment are included in the resort fee. Game instructors certified by the United States Professional Tennis Association are available for lessons, private clinics, and camps for friends, business gatherings, and families. Five pickleball courts are available for guests, too. The resort offers 218 casita-style guest rooms and suites across 70 high desert acres. Two evenings a week, guests are invited to look up and stargaze with the resort astronomer. enchantmentresort.com
Players of all levels—from children to adults—can enjoy a bit of friendly competition among the red rocks at Enchantment Resort.
Amanyara, Turks and Caicos
The immaculate and hidden shores of Northwest Point National Park and its 18,000-acre nature reserve are the site of Amanyara’s tropical resort in Turks and Caicos, part of the Aman Group. The resort’s elegant array of pavilions and villas offers a range of luxury accommodations for rest and reset, along with endless scenic views of white-sand beaches, shimmering aquamarine waters, and tropical flora. Racquet sport buffs will find opportunities to swing the hours away at tennis, padel, and pickleball, and can brush up on
After enjoying a private lesson with a USPTA-certified coach, Amanyara guests can take in the water views over Caribbean fare at The Restaurant.
their backhand through clinics or private lessons with the resort’s on-site professionals certified by the United States Professional Tennis Association. Guests seeking even more from their tennis experience will find restorative retreats which focus on mobility, recovery, and overall physical wellbeing, curated year-round by Aman’s Global Ambassador and Wellness Advisor, tennis legend Novak Djokovic. For the intrepid, ancillary experiences are plentiful: nature hikes and scuba dives, horseback riding on the beach and along the coastline, and kiteboarding. aman.com/resorts/amanyara
Cheval Blanc Randheli, Maldives
Tennis and padel enthusiasts seeking a holiday of sport amidst tropical island serenity may find it at Cheval Blanc Randheli in the Maldives. Part of LVMH’s portfolio of destinations imbued with its signature French art de vivre, the tennis courts meet both the US Open and Paris Masters standards and are adjacent to the natural tranquility of the surrounding jungle on Maakurandhoo Island. A short trip via speedboat gets you there, and play is available to guests during the day as well as at night, when courts are brightly illuminated for matches
after the sun goes down. A refined clubhouse offers post-match refreshments. The Noonu Atoll region is renowned for its shimmering turquoise waters, underwater reefs, and vibrant marine life, making it a prime destination for divers and beachgoers, too. The resort offers manta ray diving and sunset sailboat rides for adventure-seeking guests. The resort features 46 villas, a private island residence, culinary offerings to suit all cravings, and an onsite spa offering rejuvenating facials, massages, and more when an afternoon of lush pampering beckons. chevalblanc.com
Above left: A tropical paradise surrounds the US Open and Paris Masters-standard courts at Cheval Blanc Randheli.
Left: The main pool offers quiet serenity, with views of a crystal-clear turquoise lagoon.
Gleneagles, Auchterarder, Perthshire, Scotland, UK
Known for its glamorously decorated guest accommodations and its 850-acre property of picturesque lochs, glens, and golf courses, Scotland's debonair highland hotel treats guests to a relaxing getaway inspired by the surrounding Perthshire countryside. At the Gleneagles Sporting Club, the hotel’s popular recreation center, racquets are the gear of choice for guests who are trying their hand at padel, a fastgrowing game combining elements of tennis and squash. Eight tennis courts are there for players preferring a classic match, as are coaches to help improve your volley through a personal or group lesson. Off-court, equestrians will encounter updated facilities including an indoor arena, and climbers can test endurance and acuity at the popular climbing and bouldering wall. To soothe sore muscles, the on-site spa offers pampering services (couples welcome) and, at night, libations by candlelight and dinner in The Strathearn await. gleneagles.com
Below: Players who work up an appetite can gather at The Strathearn, offering modern Scottish fine dining.
The Tennis Edit
Get ready for a day on the court or at home with these curated tennis-themed items.
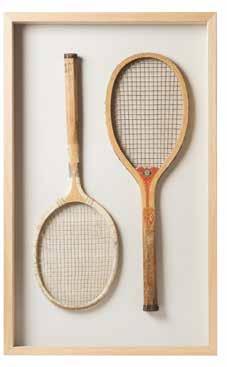
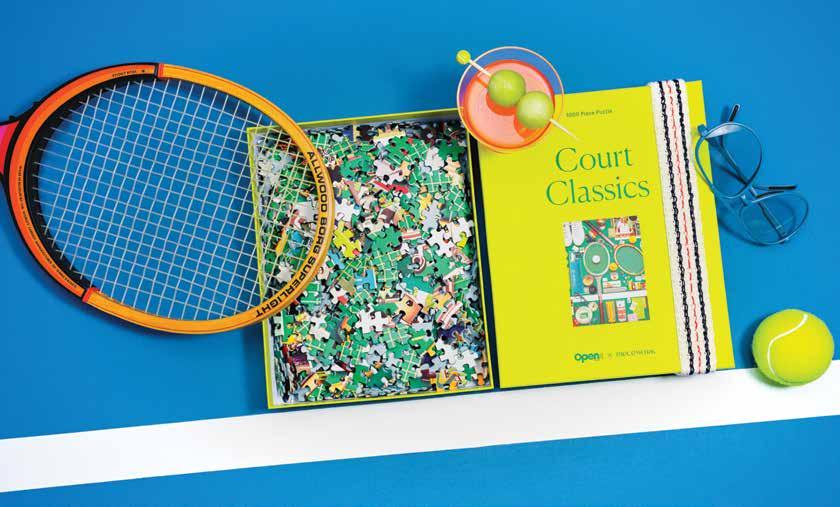
Clockwise from above left: 1. Customcrafted vintage tennis racquet framed art from cailinicoastal.com. 2. Smooth Sport Fairway Active Dress In Palm Gingham from addisonbay.com 3. "Tennis Anyone" Paper Print by artist Theresa Losa (teresalosaart. com) 4. Coconut water and bergamot scented "weekends playing tennis" candle from literiecandle.com 5. Court Classics, a 1000-piece puzzle featuring real-life vintage tennis memorabilia. pieceworkpuzzles. com 6. The Tennis Court: A Journey to Discover the World’s Greatest Tennis Courts by photographer, author, and tennis player Nick Pachelli.
THE TOWN WITH A
Twist
A CITRUS CAPITAL SINCE THE 13TH CENTURY, LIMONE SUL GARDA’S HISTORIC LEMON HOUSES PLAY A CENTRAL ROLE IN THE ITALIAN HARBORSIDE TOWN’S RICH CUISINE AND SPA CULTURE.
By Lane Nieset
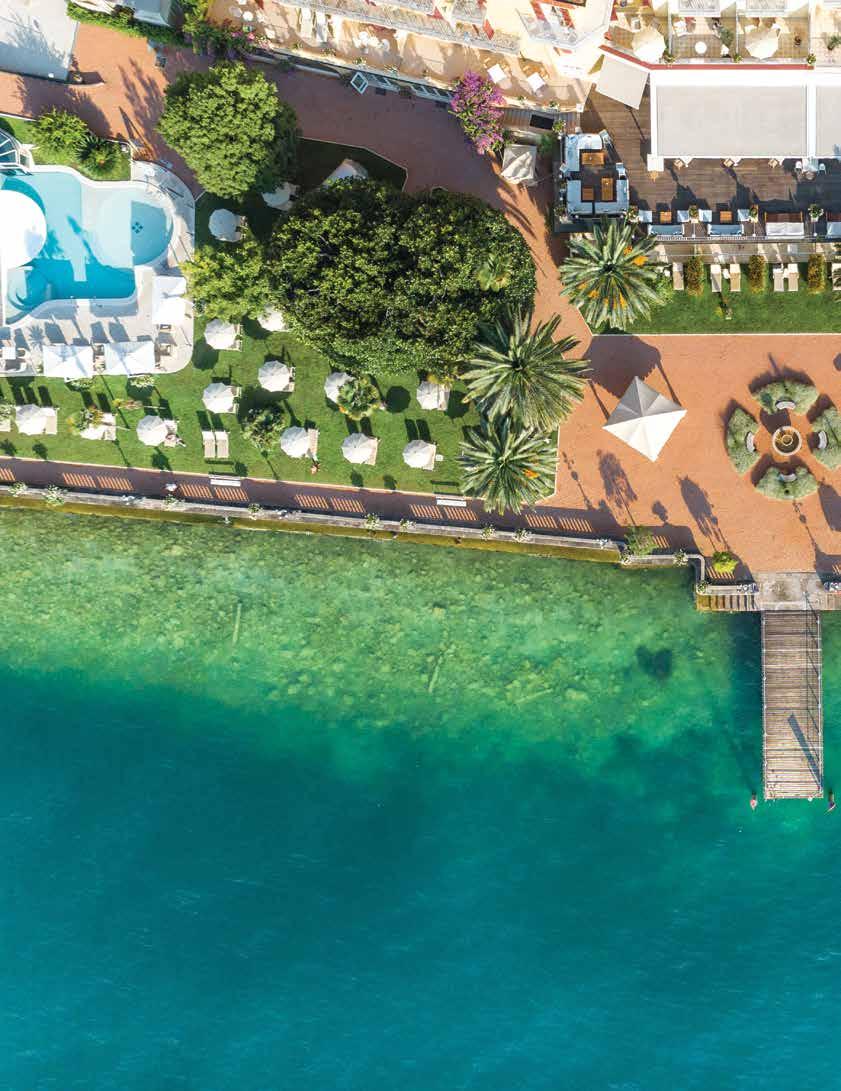
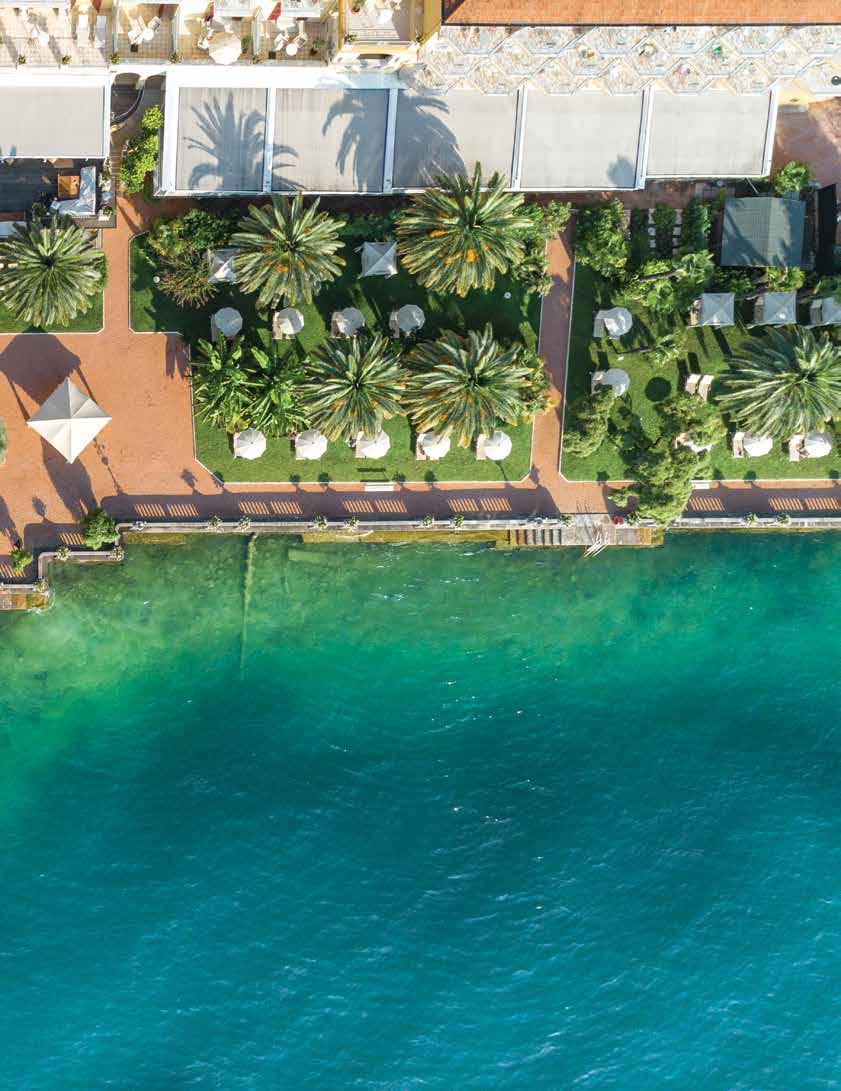
On the northern part of Lake Garda, snowcapped peaks slip down into cerulean water that’s surrounded by thousand-year-old perched castles and bastion-crowned medieval fortresses. Italy’s largest lake is the meeting point for three different regions—Veneto, Lombardy, and Trentino-Alto Adige—and feels like “a parallel world,” says locally born Nicole Vezzola, a fourth-generation member of the family-owned winery Costaripa in Lombardy. “Everything you wouldn’t think you would find on the lake, you actually find.”
Vezzola isn’t just referring to the visitors in the cable car gliding up Monte Baldo, who get panoramic views of the water. “We have a Mediterranean climate, so there are lemon trees, olive trees, and lavender fields, which aren’t common
in the north of Italy,” she says. “They’re usually in the Amalfi Coast.” The area’s microclimate, she explains, has defined the winery’s identity and its strong focus on elegant rosé wines, considered some of Italy’s finest.
For centuries, lemon houses, or limonaie, forming amphitheater-inspired terraces in the northern town of Limone sul Garda, have claimed the world’s northernmost citrus production. While the former fishing village isn’t considered a Blue Zone, Limone sul Garda’s thousand or so inhabitants are believed to carry a “long-life elixir,” a gene that helps prevent cardiovascular diseases and helped transform the tiny town into a resort destination focused on healing. “Since the 13th century, when Franciscan friars first recognized the lake’s extraordinary Mediterranean microclimate, citrus cultivation has shaped both the landscape
and the rhythm of life here,” explains Mirella Prandelli, Lefay Resorts & Residences’ Group Director of Marketing & Communication. “Around the region, you still see the historic limonaie climbing the hillsides, a testament to generations of ingenuity.”
Located on the Riviera dei Limoni, Lefay Resort & SPA Lago di Garda combines the area’s wellness heritage with classical Chinese medicine and Western scientific research, incorporating local aromas such as lemon and lavender, as well as extra-virgin olive oil, citrus, and grapes from local vineyards in their Lefay SPA Method Health Programmes. At the restaurant La Limonaia, which features a terrace overlooking the lake, the design is modeled on open-air lemon gardens, and the Mediterranean cuisine celebrates citrus. “We use lemon in ways that go beyond
Um laut arunt. Uga. Itatium samet prates comnimetus sapelenis sint, quuntur sequi asperum doloren ectotatio. Equate dolorumqui dolorestium verae ereperu ptibus eum labor as magniet repro
the expected, from brightening a delicate risotto to shaping desserts like our signature ‘Lemon,’ where citrus becomes both surprise and structure,” says Lefay’s Executive Chef, Matteo Maenza, of the chocolate mousse with lemon.
“What inspires me most is how it reflects the region: vibrant yet refined, simple yet deeply expressive.”
When it comes to dolce, Simone Amorico, co-owner of family-run luxury travel company Access Italy, also recommends sampling local favorites like torta al limone (fragrant lemon cake) and freshly made gelato. “Even simple dishes, like lake fish finished with a delicate lemon emulsion, beautifully express the territory,” he adds. “On Lake Garda, and especially in Limone sul Garda, lemons are far more than an agricultural product; they are a defining part of local identity.”
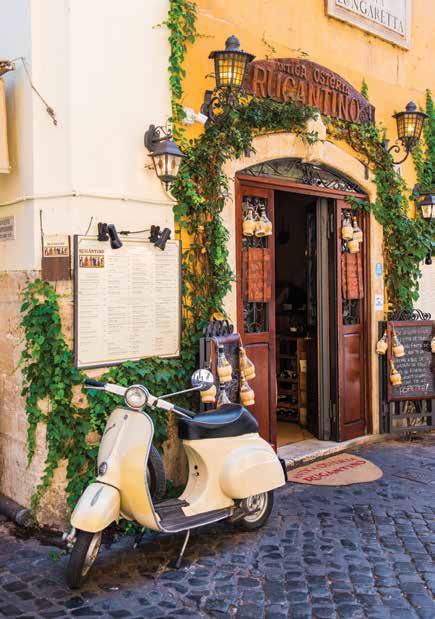
Zesty adventures include renting a Vespa for a spin around town or experiencing the annual lemon festival.
At the nearby Grand Hotel Fasano, lemons take on a sensory presence, from the welcome rituals to the cuisine and cocktails. Bar Manager and Head Mixologist Rama Redzepi looked to the softness of Limone sul Garda’s citrus to create the Luce di Limone cocktail, a blend of local Grumial Gin distilled right on the lake’s shores, infused lactose-free milk, white tea with passion fruit, kumquat oleo saccharum (citrus syrup), and lemon. “It represents the light reflecting on the water, the softness of the citrus, and the connection between nature and hospitality,” says Redzepi. “Through techniques such as infusion and milk clarification, we aim to elevate the purity of the lemon while maintaining a sense of delicacy and depth.”
Across the lake, hillside spa sanctuary Cape of Senses capitalizes on Lake Garda’s vast natural offerings with a yoga platform in its olive tree-dotted gardens and pool suites, showing off sweeping shots of the lake by day and a gazebo for stargazing at night.
Hop onto a Vespa and skirt around the hand-carved, coastal Gardesana—the same winding road that formed a backdrop for a chase scene in the James Bond film “Quantum of Solace”—or pause at some of the oldest greenhouses in Limone sul Garda to sample homemade marmalades and Limoncino, local lemon liqueur.
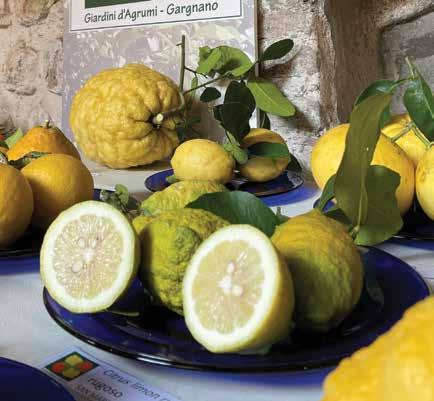
Coinciding with harvest in spring and summer, village festivals like Gargnano’s Giardini d’Agrumi (The Citrus Gardens) celebrate the prized production through a centerpiece table piled with more than 50 types of Upper Garda citrus, open-air concerts, and tours of nearly two dozen mainly private lemon gardens.
“Even today, daily life follows the rhythms of cultivation, from maintaining the stone-and-wood limonaie structures to harvesting; lemons are deeply woven into cuisine, aperitivo culture, and even artisanal beauty products,” explains Amorico. “Visiting a historic lemon house means stepping into one of Lake Garda’s most authentic and enchanting corners, where time seems to slow down to let history speak.”
Resul Muslu/Shutterstock
Lefay Resort & SPA Lago di Garda
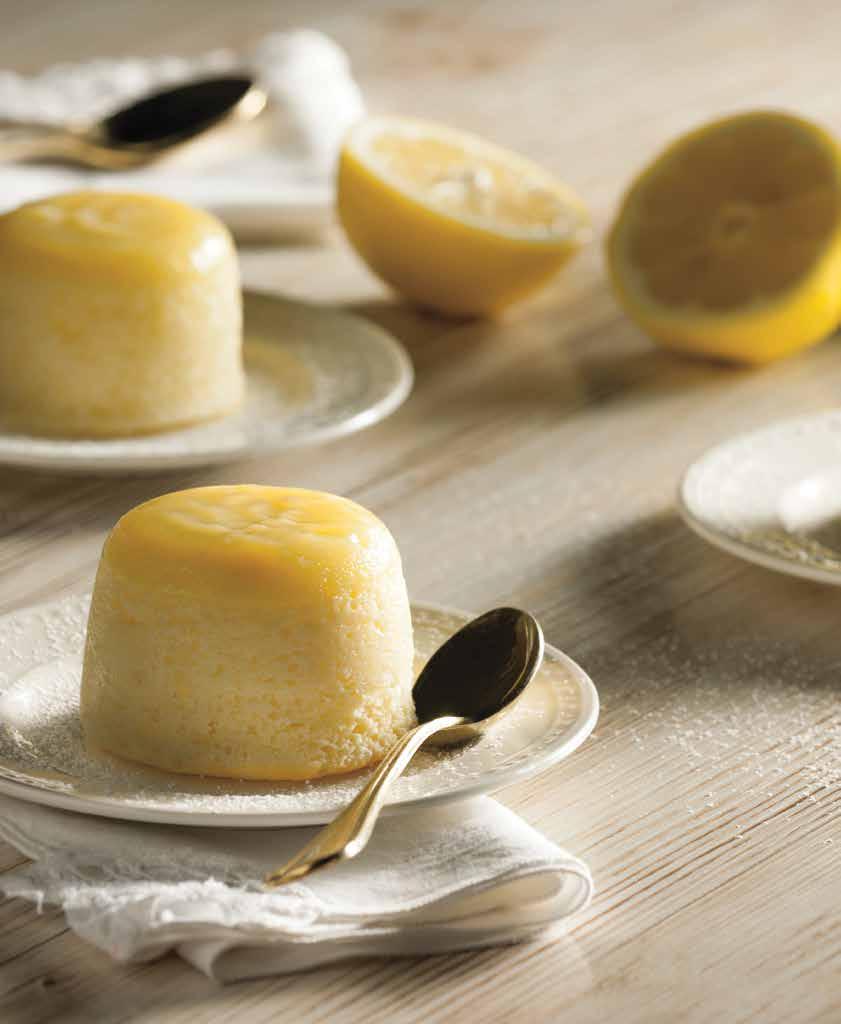
Lemon Pudding Cake
What better way to honor a visit to Limone sul Garda than crafting your own lush dessert? This surprisingly easy pudding cake recipe makes individual-sized treats full of lemony flavor.
Makes: Eight 8-Ounce Cups
INGREDIENTS
½ cup granulated sugar, to coat the ramekins
11/3 cups granulated sugar
4 large eggs, separated 11/3 cups buttermilk
¼ cup lemon juice
Zest of two lemons
½ cup all-purpose flour
¼ teaspoon kosher salt
PREPARATION METHOD
1. Preheat the oven to 325°F Bake Mode with a rack set at position “3.”
2. Spray eight 8-ounce custard cups with nonstick cooking spray and dust with 2 teaspoons of sugar each.
3. In a medium bowl, whisk together the 11/3 cups sugar, egg yolks, buttermilk, lemon juice, and zest.
4. Sift together the flour and kosher salt and whisk into the buttermilk and egg mixture.
5. Whip the egg whites to soft peaks, and combine the two mixtures by gently folding in the egg whites.
6. Divide the batter evenly between the custard cups.
7. Place ramekins into two 9-by13 inch pans and fill with hot water halfway up the side of the ramekins.
8. Place the pans side by side into the oven and bake in a hot water bath for about 35–40 minutes or until the tops are lightly golden brown and the cake tops spring back when gently pressed.
9. Allow cakes to cool for 5 minutes before removing them from the water.
10. Allow the ramekins to cool, then wrap and store in the refrigerator for at least 3 hours or overnight.
11. To unmold the cake, run a butter knife gently around the edges of the cakes.
12. Place a plate over the ramekin, turn upside down and gently shake to release the cake.
13. Optionally, top with whipped cream and fresh berries.
SWEET PERSPECTIVES
Through both pastry and textiles, Chef Megan Quick expresses her creative side.
By Lisa Cavanaugh
Photography by Ella Williams
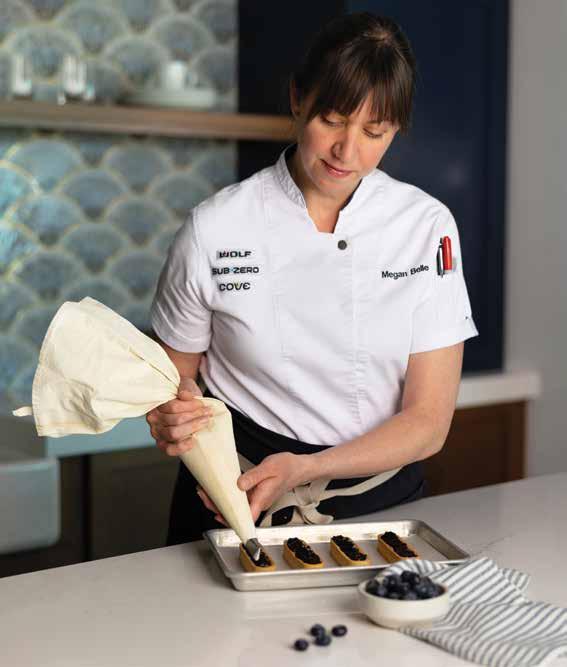
The best part of Pastry Chef Megan Quick’s role at Sub-Zero, Wolf, and Cove is making delicious treats that delight the senses. “My favorite parts are the finishing touches—little details that make them look extra special,” says Quick, who has been with the company since 2017. “I see dessert as an important touchpoint of the [end of the] meal, our final opportunity to make an impression. I want to create a memorable experience for our guests and put in the extra effort to make them feel welcome.”
Quick says that she has always wanted to be an artist. “I had parents who were artistic, so I was brought up that way,” says the Wisconsin native. Despite originally thinking she would pursue a career in graphic design, Quick found that she connected more with baking: “I was selling little treats to friends and coworkers when I realized this could be the artistic career I had been looking for, so I went to culinary school in 2006.” She soon found work, first as a pastry chef at a fine-dining restaurant and then with a chocolatier. She also helped a local fine foods distributor start its own gluten-free bakery before joining Sub-Zero Group, Inc.
Being able to utilize the brand’s appliances in her work is amazing, she notes. “I adore the Wolf Convection Oven for baking, but the Sub-Zero Freezer is my appliance of choice,” says Quick. “I love that I get a lot of things done ahead of time by having cakes, mousses, and other components of my desserts at the ready.” She takes pride in pulling everything together seamlessly and with high-quality results. “The freezer does such a great job, and my desserts come out looking and tasting so fantastic.”
Another aspect of her work that brings great satisfaction is taking care of people’s dietary needs while also surprising them with new tastes. “We are encouraged to go out of our way to give the guests the best experience that we can,” says Quick, who draws on her family’s farming background to incorporate seasonal local products as much as possible.
“Growing up in that environment, I learned the value of patience, waiting for the first taste of a sun-ripened strawberry,” she says, explaining that she also learned the necessity of preservation. “Our season is so short here in the Midwest that we want to enjoy our harvest for as long as possible. We have this wonderful garden here at Sub-Zero, [Harvest Haven Farm at Sub-Zero Group headquarters in Fitchburg, Wisconsin], and I like to take advantage of that in my cooking.”
Because of her previous experience, Quick loves creating chocolates and also relishes the challenge of more complex items like laminated dough, a preparation consisting of many thin layers of dough separated by butter. “It is not something I do all the time because it is a two-day process, but I love making it.”
“I see dessert as an important touchpoint of the [end of the] meal, our final opportunity to make an impression. I want to create a memorable experience for our guests and put in the extra effort to make them feel welcome.”
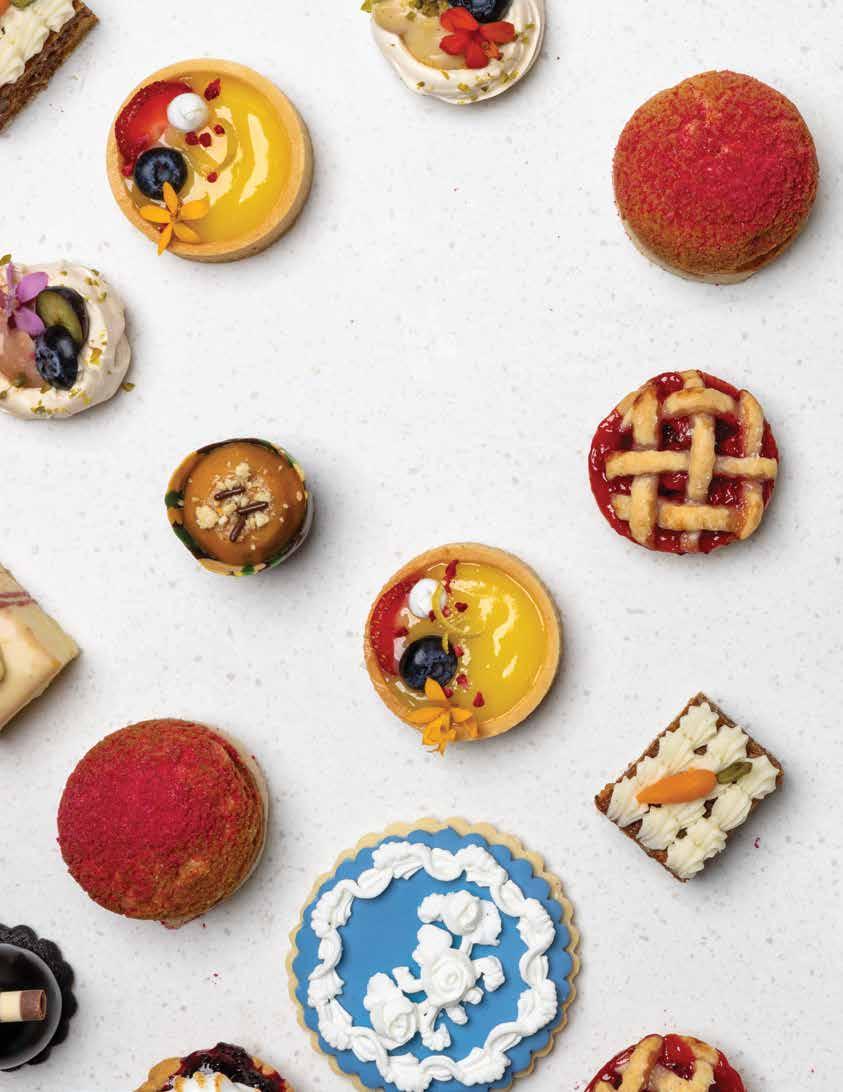
Megan Quick loves to create pastry treats that are as stunning as they are delicious, such as these chocolate crémeux bites.
Chef
Her artistic passions extend beyond pastry, however. “My mom taught me how to spin yarn when I was a little kid,” she says. “I remember going to the neighbor’s farm with her and picking up raw wool. We spun it and then dyed it on the stove with vegetable dye. Now I realize how special that was.”
With time on her hands during the COVID pandemic, Quick experimented with different art genres and styles, and rediscovered her love for fiber arts. She does various kinds of weaving and keeps busy creating tufted rugs that have proved very popular. “I started small with a little handheld punch tufting tool and then, as it grew, I invested in more equipment, such as an electric tufting gun and a large-scale frame.” She takes commissions, sometimes based on her own designs, and uses both transfers and a projector to project the design onto her frame. “It is nice to have the tools you need to do the job,” she says, something that is as true for her rugs as it is for her pastries.
Quick clearly has a busy life (she and her fiancé like to take walks near their home in Madison or go kayaking in the summer), but she enjoys fitting all her interests into it. “I’m lucky that my primary responsibility at work is pastry, so I love cooking dinner at home,” she says.
Her baking is also part of her art, and she takes great pleasure in that work. “I don’t have a million recipes, but I have a few that I really, really love, and I mix and match them to create new things.” She explains that much of her joy in pastry making comes from the colors and textures, and from how she styles and presents her creations. “I always draw pictures when I’m planning what I’m going to make,” she adds. “I like seeing the little sketch of each one. It just calms me down and satisfies my right brain. And then, of course, I know they will taste as great as they look.”
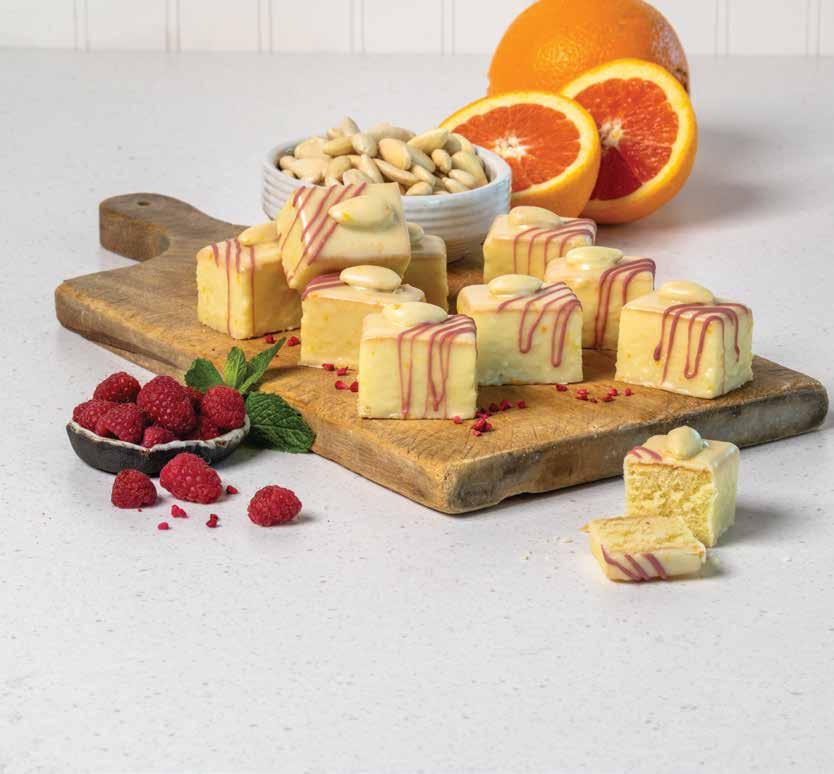
Chez Panisse Almond Cake
Chef Megan Quick shares a favorite recipe from the renowned Berkeley, California, restaurant Chez Panisse for a delectable almond dessert you can make for the whole family.
(optional, speeds hardening of glaze and aids in shine)
¼ teaspoon St. Elizabeth allspice dram (optional, you can sub in dry allspice and a dash of rum)
For garnish
Handful of whole almonds
PREPARATION METHOD
1. Using a food processor, mix sugar and almond paste until well combined.
2. With the machine running, add chunks of butter and extracts until incorporated.
3. Blend in eggs one at a time, then flour, baking powder, and salt. Stop and scrape as needed, and blend until smooth.
4. Pour the batter onto a half-sheet tray lined with parchment paper and spread evenly.
5. Bang the sheet tray on the counter a few times before placing it on the center rack of a 350-degree oven on bake mode. Bake for about 25 minutes, or until the cake springs back when pressed gently.
6. While the cake is baking, make the orange glaze by whisking all ingredients in a medium bowl until smooth. Adjust the glaze’s consistency by adding more powdered sugar as needed.
7. When the cake has cooled, cut into small rectangles, approximately 1 ½” x 1”.
8. Garnish with a whole almond and spread spiced orange glaze on each piece.
Layers of Flavor
For a festive summer supper with a Tex-Mex flair, try these recipes from Sub-Zero Corporate Chef Patrick McCormick.
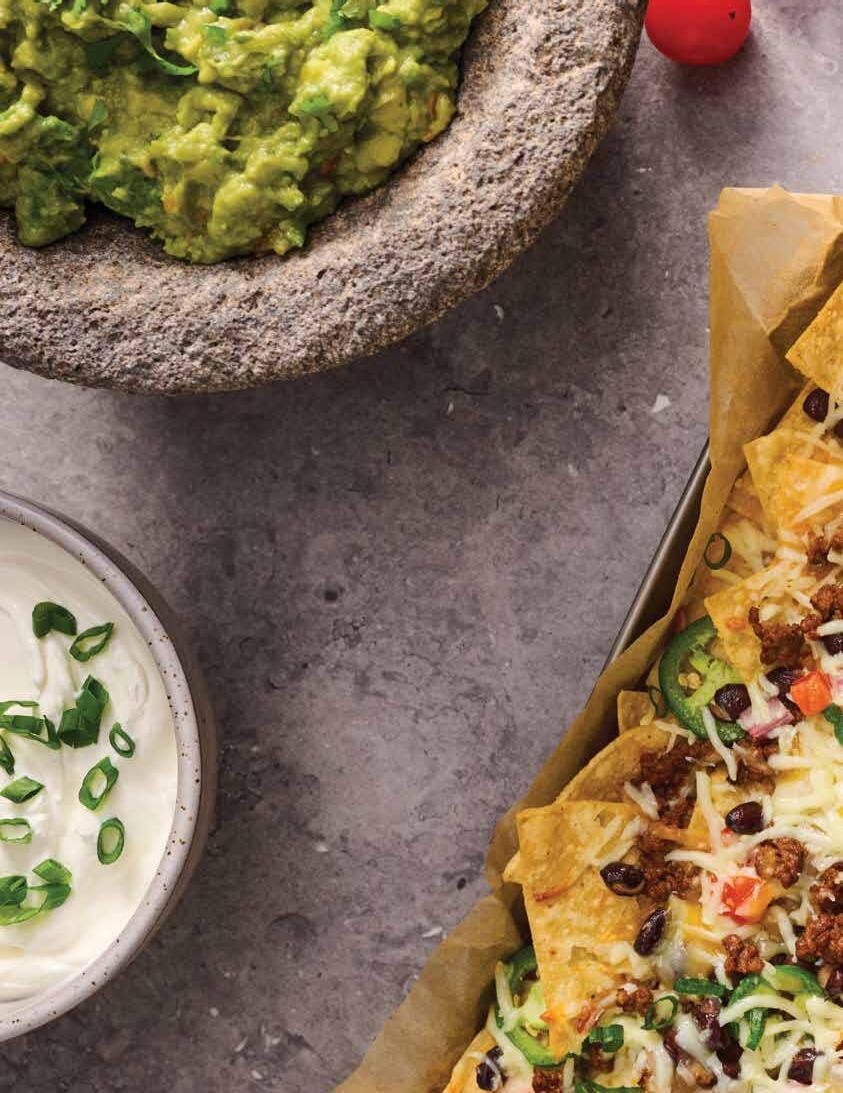
Sheet Pan Nachos
An easy and delicious way to prepare a family favorite.
Prep time: 15 minutes
Makes one shareable serving for four to eight people.
1 cup store-bought Mexican-style crema (or sour cream thinned with a splash of buttermilk)
PREPARATION METHOD
1. Preheat Wolf M Series Oven to 375 degrees on convection.
2. Spread tortilla chips evenly over a parchment-lined sheet tray. Sprinkle shredded cheese over chips evenly. Sprinkle black beans, red onion, tomato, and jalapeño over cheese (reserve any extra toppings to garnish individual plates).
3. Bake for 8 to 10 minutes until the cheese is melted and just starting to brown.
4. While the nachos are cooking, place the guacamole, salsa roja, and crema in small bowls to serve alongside them. Garnish crema with a pinch of sliced green onions.
5. Remove the tray from the oven and garnish with the remaining sliced green onions.
6. Serve family-style or as a buffet.
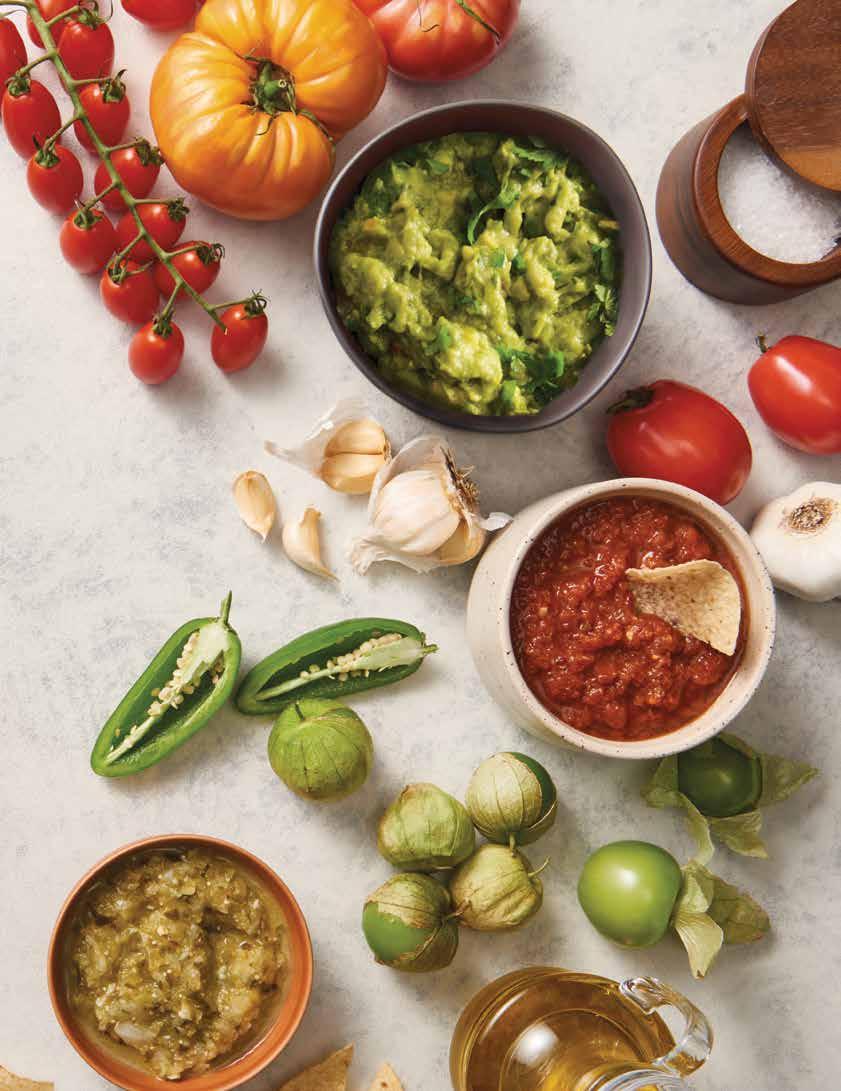
Classic 4-Avocado Guacamole
This recipe creates a classic, fresh, and chunky guacamole using four ripe avocados. It highlights the natural flavor of the avocados while balancing the sharpness of the onion, garlic, and jalapeño with fresh lime juice.
Prep time: 10 minutes
Makes 3–4 cups
INGREDIENTS
4 large, ripe Hass avocados
2 fresh limes, juiced (about 3-4 tablespoons)
1/2 cup finely diced red onion (approx. 1 small red onion)
1-2 medium jalapeños, finely diced with seeds and ribs removed
1/2 cup chopped fresh cilantro (leaves and tender stems)
2-3 cloves garlic, minced or pressed
1 teaspoon kosher salt, or to taste
1 Roma tomato, seeded and diced
PREPARATION METHOD
1. Cut the avocados in half, remove the pits, and scoop the flesh into a large bowl. Mash with a fork or potato masher until you reach your desired consistency— usually leaving it a little chunky for better texture.
2. Immediately add the lime juice to the mashed avocado to prevent browning. Stir in the diced onion, minced garlic, finely diced jalapeño, and salt.
3. Fold in the chopped cilantro and tomato (if using) gently
4. Taste the guacamole and add more salt or lime juice if needed. Serve immediately with tortilla chips.
PRO TIPS FOR BETTER GUACAMOLE
Soak the Onions: To make the raw onion flavor milder, soak the diced red onion in cold water for 10 minutes, then pat dry before adding to the guacamole.
Avoid Browning: If not serving immediately, press plastic wrap directly onto the surface of the guacamole to remove all air pockets.
Jalapeño Heat: For milder guacamole, remove all ribs and seeds from the jalapeños. Keep them for added heat.
Texture: If you prefer a rustic, chunky guacamole, try dicing one of the avocados instead of mashing it and folding it in last.
Timeless Taste
Lisa Cavanaugh
HOLLYWOOD WRITER-DIRECTOR PAUL FEIG CELEBRATES COCKTAIL CULTURE AND HIS OWN CURATED GIN.
by
| Photography by Lauren Volo
You may know him as the director of hit movies such as Bridesmaids, Ghostbusters: Answer the Call, A Simple Favor, and the recent blockbuster The Housemaid, but if you are lucky enough to find yourself next to a bar tended by Paul Feig, you are in for a different kind of treat.
“I like to say I make good movies, but I make great martinis,” says Feig, who got his start in television, notably creating the comedy series Freaks and Geeks. “I've always been a martini fanatic,” he explains. “Even as a kid, watching Bewitched on TV, and seeing Darren Stevens coming home, and Samantha would hand him a martini, I was like, ‘Wow, that’s what being an adult looks like!’”
However, his first tastes of gin were uninspired, to say the least. “To me, it tasted like pine cleanser.” As he got older, Feig enjoyed vodka martinis but had the nagging sense that he wasn’t doing it quite right. “I was in London and read a classic cocktail book that said a real martini is always made with gin.” He went to The Savoy Hotel and ordered one at the iconic American Bar.
“It was frozen cold in this kind of thistle glass—not a martini glass—and it was so good,” says Feig. “I was like, ‘Wow, I get it now.’” He loved the vibe, but not yet the gin itself.
So, he went on a self-described 20-year odyssey to discover the perfect gin. During his travels with his wife, Laurie, he says he “tried every gin I could, trying to figure out what I liked, but I never found anything quite right.” Eventually, he realized he could make his own and did: Artingstall’s Brilliant London Dry Gin, created in collaboration with Canada-based Minhas Micro Distillery.
“It’s now my favorite gin because it tastes exactly like I always wanted, made from my own recipe, plus I got to design the bottle,” says Feig. Artingstall is his mother’s maiden name, another personal touch. “I wanted it to look and sound like something that had been around for 150 years.”
Feig himself has a similar classic quality. His bespoke suits—which he wears everywhere, including on set—are legendary: impeccably tailored, three-piece and doublebreasted, accompanied by colorful pocket squares and other vibrant accessories.
He believes this kind of sartorial elegance can lend itself to a stylish cocktail party. “Honestly, if not a smoking jacket, I think a suit and tie is the ideal outfit for drinking a martini,” says Feig. “And women have such freedom with cocktail attire. Dressing for cocktail parties should be fun.”
“To me, the cocktail lifestyle means adults getting together, talking, having a good time,” he adds. “This could be as simple as relaxing at the end of the day or stepping it up and hosting a classy event.” He encourages people to put on their best outfits, bring out the nice glasses (and all martini glasses should be kept in the freezer, he notes, mentioning that he and his wife keep theirs in their Sub-Zero Designer Freezer Drawers), and provide delicious nibbles. “The number one rule of a cocktail party is to make sure you've got something for people to eat,” he advises.
“I started reading all these cocktail books and just loved the whole process,” says Feig, seen here sipping one of his signature concoctions.
He also says it’s fun to pick a theme for your gathering. “You could feature Negronis and serve Italian food,” he suggests as an example. Overall, he feels you just have to let people know what to expect, and they will bring their own flair to the party.
Several years ago, as COVID-19 kept people at home, Feig began experimenting beyond martinis. “I wanted to help out, but there's nothing I could do medically, so I thought I would try to entertain people.” So, every day at 5 p.m. on Instagram Live, he hosted a 20-minute show where he taught viewers how to make a new cocktail. “I did 100 shows in a row, without taking a day off, and that seemed to get us through that scariest part at the beginning of the pandemic.”
Once he had perfected all the recipes, he turned them into his own book: Cocktail Time! “I expanded into advice on how to throw a cocktail party, how to stock your bar, recipes from film industry friends, and weird, funny stories from my life associated with each drink. I'm really, really proud of how it turned out.”
It has been a long journey from his first sip of gin to serving his own brand at elegant parties, but Feig remains a traditionalist when it comes to cocktail culture. “I love the aesthetics around a classy cocktail party,” he says, “I think it is wonderful to dress up and invite people over to mingle. The cocktails are just a way for everybody to get to know each other.”
The Feigtini
A delicious orange-infused Paul Feig original.
MAKES ONE COCKTAIL
INGREDIENTS
Ice
3 ounces gin
1 ounce sake
1 ounce Cointreau orange liquor
Dash of orange bitters
Orange twist
PREPARATION METHOD
Fill cocktail shaker with ice. Add the gin, sake, Cointreau and bitters. Shake vigorously.
Strain into a chilled cocktail glass. Garnish with the orange twist and enjoy!
Serene Settings
Curated spaces for home fitness are the focus of a design team in Connecticut.
By Lannan M. O’Brien
The goal of Sportova is to design home gyms with the same intention and thoughtfulness as the rest of the home.
When we envision the interior design of our homes, we tend to think first of the spaces where we cook and share meals, spend time with family, and get ready for the day. We also consider the rooms where we relax, and, for many, where we work from home. But over more than a decade in the design industry, Sam and Madeleine Kimball noticed one space that was regularly overlooked: the home gym.
“We kept seeing beautifully appointed homes with an afterthought of a gym tucked in a basement corner,” notes Madeleine. “The equipment was industrial-looking, the layout was uninspired, and the space felt completely disconnected from the rest of the house.”
Identifying the gap in their field presented an opportunity to provide a new, much-needed service. In 2023, the couple founded Sportova, a brand specializing in premium fitness equipment and full-service gym design, with the mission of elevating the aesthetics of home fitness spaces.
The demand for home gyms has increased dramatically over the past few years, Madeleine says. Not only are more people prioritizing dedicated fitness rooms in their homes, but they are also considering how color palettes and materials can reflect their style and boost their motivation daily. “It’s no longer just about
Homeowners who work with Sportova may be surprised to discover the extent of customization options, such as colors and materials, to elevate the look of home fitness equipment.
function. People want their fitness space to reflect the same taste and care they put into the rest of their home,” she observes.
As a full-service design company, Sportova provides everything its clients need to plan their dream fitness space, including custom layouts and floor plans, photorealistic renderings, consultations for materials and finishes, and delivery and installation. Prior to developing a design concept, they meet with clients to discuss their lifestyle and design preferences and assess the home's architecture. The goal is to create a space that becomes a natural extension of their existing aesthetic: “That might mean selecting equipment in custom colorways to complement a specific interior palette, sourcing particular flooring or wall treatments, or designing built-in storage that keeps the space feeling clean and intentional.”
This applies to fitness equipment, too. Through relationships with manufacturers that offer a wide range of customizations—including custom frame colors, upholstery materials, and specialty finishes—Sportova enhances the look of exercise mats, treadmills, and even dumbbells. “We’ve done projects where custom colorways on a set of dumbbells or a particular bench finish became the anchoring detail of the whole design,” says Madeleine. “It’s those kinds of thoughtful touches that elevate a home gym from functional to exceptional.”
Having a fitness space that feels inviting and elevated makes homeowners want to spend time there, explains Madeleine Kimball.
The possibilities are practically endless. For example, she says, “a client might want all of their equipment finished in matte black with saddle leather accents to match the millwork in their home. Another client might prefer white frames with a soft-gray upholstery for a lighter, more contemporary feel.” All of it is achievable, and each detail has a significant impact on the overall design.
When a workout space is designed with the same intention and forethought as the kitchen or living room, it has a psychological impact, too, and that can change a homeowner’s entire approach to wellness. “When you walk into a space that feels considered and personal, you want to be there,” Madeleine says. After completing a project, clients often share that they look forward to their workouts more because the room itself is more inviting. “A well-designed environment removes friction and creates a sense of ritual. It signals to you that this time matters, that your health is worth the same investment as any other part of your home. We believe that design is one of the most underrated tools in wellness,” she says.
The couple recently launched a sister company, Samuel Madeleine, which specializes in Europeaninspired, luxury furniture. The brand is a passion project that Madeleine envisioned over the past six years. “My heart is in the materials of anything design. I love choosing woods, selecting metals, and bringing either a gym [to life] or helping someone select a piece of furniture,” she says, noting that there is a natural overlap between Samuel Madeleine and Sportova. Many of their home gym designs, for instance, incorporate Madeleine’s original artwork from Samuel Madeleine, “which adds a personal and artistic layer to the space.”
This year, Sportova opened its first showroom in New Canaan, Connecticut. Customers can now visit to see and experience the high quality of their customized equipment. The in-person experience makes a real difference, Madeleine says: “Clients often come in thinking they need a single piece of equipment and leave with a vision for an entire room.”
The Royal Treatment
Cuisine and culture were celebrated in San Francisco, with Chef Melissa King as the special guest.
Photography by Drew Altizer
Earlier this spring, Riggs Distributing hosted an intimate event bringing together a curated group of influencers from the design, culinary, and cultural communities at the Sub-Zero, Wolf, and Cove Showroom in the San Francisco Design Center.
Featuring Melissa King, an award-winning chef, author, curator, and television personality, the evening celebrated San Francisco’s dynamic food culture and Riggs Distributing's commitment to creating meaningful experiences.
“While it is a showroom, it's actually so much more than that,” says Eric Remmen, Director of Showrooms and Trade for Riggs. “It is really a gathering place for the architect and design community and for consumers. I like to call it an experience center because it is an amazing space in a bright historic building, in which to encounter and interact with our brands.”
Invited guests were treated to a culinary conversation between Chef King and Editor-in-Chief Michael McCarthy of San Francisco magazine, the event’s co-host. The thoughtful dialogue touched on King’s influence on the Bay Area dining world and the cultural impact of her cuisine. Small bites influenced by King were served throughout the event.
Chef Melissa King The Riggs culinary team prepared recipes from Chef Melissa King's new cookbook.
Chelsea Davis
“All the food was inspired by her cookbook, Cook Like a King, which she signed for everyone here at the event,” says Remmen. Menu items included sesame shrimp toasts, Asian-inspired prawn cocktails, flatbread pizzas with duck confit and hoisin sauce, miniature potato pancakes with Asian pear compote, and almond cookies. “Everything was in true Melissa King style: delicious and beautiful to behold,” he says.
Clos du Val vineyard generously provided the California red and white wines that complemented the nibbles. “We also had lots of bubbly,” adds Remmen, “which was a perfect accompaniment to Chef King’s amazing food.” Remmen also offers special thanks to the showroom culinary team, headed by Chef Chris Harding, for preparing all of the dishes.
“It was ideal that this event occurred in close conjunction with the Lunar New Year,” says Remmen, noting that this joyful multicultural celebration is important to the people and fabric of San Francisco. “There was a wonderful feeling in the air that we were nodding to that occasion, since Chef King has Shanghainese-Cantonese heritage.”
“Thanks to the Riggs marketing team’s excellent planning,” says Remmen, “it was really a terrific evening.”
Anna McClosky, Navid Armstrong, Tara Woodend
Minh Troung-Bounds, Bobby Hughes, Chef Melissa King
Sarah Naini, Felicity Usac
Karin Warnelius-Miller, Kimberly Charles, Autumn O'Keefe, Marcia Gagliardi
Anita Kung and Stacy Eisenmann
Steve Warne, Floriana Petersen
Andrea Halkovich, Toby Halkovich, Justin Pace, Samara Cramer
Austin Prim, Bob Riggs, Doug Riggs
Noël Burgess, Chelsea Davis, Tina Yang
Michael McCarthy, Marisa Rodriguez, Christopher Del Gandio, Billy Hackenson, Sally Kay
Shannon Gomes, Chef Melissa King, and Allan Gomes
NORTHEAST REGION
CONNECTICUT
Clarke South Norwalk 64 S Main St S.Norwalk, CT 06854 (800)842-5275
MASSACHUSETTS
Clarke Boston 7 Tide St Boston, MA 02210 (800)842-5275
Clarke Milford 393 Fortune Blvd Milford, MA 01757 (800)842-5275
MARYLAND
Columbia Showroom 9204 Berger Road Ste H Columbia, MD 21046 (443)276-2490
NEW JERSEY
Pine Brook Showroom 25 Riverside Drive Pine Brook, NJ 07058 (888)671-9376
NEW YORK
MKS Industries Buffalo 1680 Walden Ave
Cheektowaga, NY 14225 (716)895-2900
MKS Industries Syracuse 5801 Court Street Rd Syracuse, NY 13206 (315)437-1511
Manhattan Showroom 150 E 58th Street 5th Floor Manhattan, NY 10155 (800)691-6122
Roslyn Heights Showroom 170 Mineola Avenue Roslyn Heights, NY 11577 (888)859-9376
PENNSYLVANIA
Philadelphia Showroom 4050 South 26th St
Philadelphia Navy Yard Philadelphia, PA 19112 (215)671-8300
SOUTHEAST REGION
GEORGIA
Atlanta Showroom
3280 Peachtree Rd NE Suite 200 Atlanta, GA 30305 (404)973-0660
Houston Showroom 2800 Sage Rd Suite B Houston, TX 77056 (713)599-0053
WEST REGION
CALIFORNIA
Costa Mesa Showroom 655 Anton Blvd Costa Mesa, CA 92626 (657)269-5874
Riggs Distributing Inc 101 Henry Adams Street Suite G144 San Francisco, CA 94103 (415)582-6717
COLORADO
Roth Living Denver 742 S Broadway Denver, CO 80209 (303)373-9090
UTAH
Roth Living Salt Lake City 1400 S Foothill Dr Ste 212 Salt Lake City, UT 84108 (801)582-5552
WASHINGTON
Bradlee Distributors Seattle 1400 Elliott Ave W Seattle, WA 98119 (206)284-8400
HAWAII
Riggs Distributing Inc 2038 South King St Honolulu, HI 96826 (808)484-2511
MEXICO
Monte Athos 465, Lomas de Chapultepec VI Secc
Miguel Hidalgo, CDMX 11000 +52 55 4950 9812
Carretera Monterrey Saltillo 3061
Fracc. Bosques del Poniente Santa Catarina, N.L. 66350 +52 81 8389 4372
Bradlee Distributors Calgary 1245 – 73rd Avenue SE Calgary, AB T2H 2X1 (403)297-1000
Maroline Distributing Inc.
Montreal Showroom 1011 Rue Wellington Montreal, QC, H3C 1V3 (855)914-4489
Maroline Distributing Inc.
Toronto Showroom
280 King Street East Suite 101 Toronto, ON, M5A 1K7 (855)914-4488
Maroline Distributing Inc.
Royalmount TLK 5070 Chemin de la Côtede-Liesse
Montréal, QC H4P 0E1 (855)374-7745
EUROPE
United Kingdom Showroom Unit 9 The Street Industrial Estate
Heybridge Street Heybridge, Maldon, Essex CM9 4XB ENGLAND
011.44.208.418.3800
Europe Showroom 135 Rue D’Antibes 06400 Cannes, France 011.33.493.999.888
AUSTRALIA
Melbourne Bank House 11-19 Bank Place Melbourne, VIC AUSTRALIA 1300 808 859
CANADA
Bradlee Distributors Vancouver 13780 Bridgeport Rd Richmond, BC V6V 1V3 (604)244-1744
Sydney Foveaux House 63 Foveaux Street
Surry Hills, NSW AUSTRALIA 1300 808 859
London Showroom 251 Brompton Road Knightsbridge London SW3 2EP United Kingdom 011.44.0207.858.3480
Scan below to make a showroom appointment
Coming up in our next issue, we will highlight the Global Winners of the latest Kitchen Design Contest. The Winners’ Summit and Gala will take place at the historic Arizona Biltmore this coming October.