Work Collection
SUMMARY
Detail-oriented B.Arch student with experience interning at one large, international firm and two small, tight-knit firms. Interested in producing designs with sophisticated tectonics and rigorous organization.
EDUCATION
University of Southern California
• Bachelor of Architecture, currently in final year (2024-2025 school year).
• Minoring in English.
• GPA: 3.92
Milken Community High School
• Designed, hand drafted, and modeled three individual projects.
• Worked collaboratively with classmates to develop a small-scale urban scheme.
EXPERIENCE
August 2020 - May 2025
August 2016 - May 2020
Wiss, Janney, Elstner Associates, Inc. Architecture Intern (Los Angeles, CA) May 2024 - August 2024
• Designed and drafted concrete and waterproofing details for a high-rise housing project, collaborating with contractors and consultants and using data and photographs collected from site visits to inform design decisions.
• Documented existing conditions of both wood and concrete structures of the Schindler House, assessing elements in need of restoration and preservation.
• Observed and tested on-site concrete repairs to the facade of the Inglewood Park Cemetery Mausoleum, helping match the aesthetic qualities of the repairs to the original facade and assisting with post-visit report writing.
• Assessed the integrity of below-grade concrete repairs of a steel and concrete high-rise using non-destructive tests such as sounding and assisted with post-visit drafting and reporting.
• Assisted with detailing, report writing, water intrusion testing, and on-site documentation for dozens of different commercial, institutional, residential, and infrastructural projects on an as-needed basis.
DSH // architecture Architecture Intern (Los Angeles, CA)
June 2023 - August 2023
• Designed and drafted architectural details for several then-current projects including both small-scale residential buildings and large-scale commercial buildings.
• Assisted in the redesign of an institutional building, developing graphics to present to the client which highlighted the most important spatial features of the proposal.
• Designed and presented a facade upgrade and a screening device for a residential project.
• Revamped the graphics of a completed project to be included in DSH’s entry into a design competition.
• Andrade Architects, Inc. Architecture Intern (Laguna Beach, CA)
June 2019 - August 2019
• Learned the conventions of digital drafting in AutoCAD by drafting as-builts of residential projects.
• Attended a handful of local site visits to help assess certain sites’ suitability for construction and to identify design opportunities based on the sites’ existing buildings and context.
• Assisted the principal architect with the design and drafting of some of the firm’s then-current proposals.
Koreh L.A. Volunteer (Los Angeles, CA)
August 2016 - May 2019 (Affiliated with the Jewish Federation of Greater Los Angeles)
• Tutored LAUSD school students weekly in English, focusing on improving their reading and writing fluency.
SKILLS
Digital
• Adobe Creative Suite, AutoCAD, Rhinoceros 3D, Enscape, Revit, Digital Fabrication
• Microsoft Office Suite, Google Drive Suite
Miscellaneous
• Hand drafting, model making, written communication
• OSHA 10-Hour certified, non-destructive concrete testing, water intrusion testing
Housing + : Carving Into Broadway
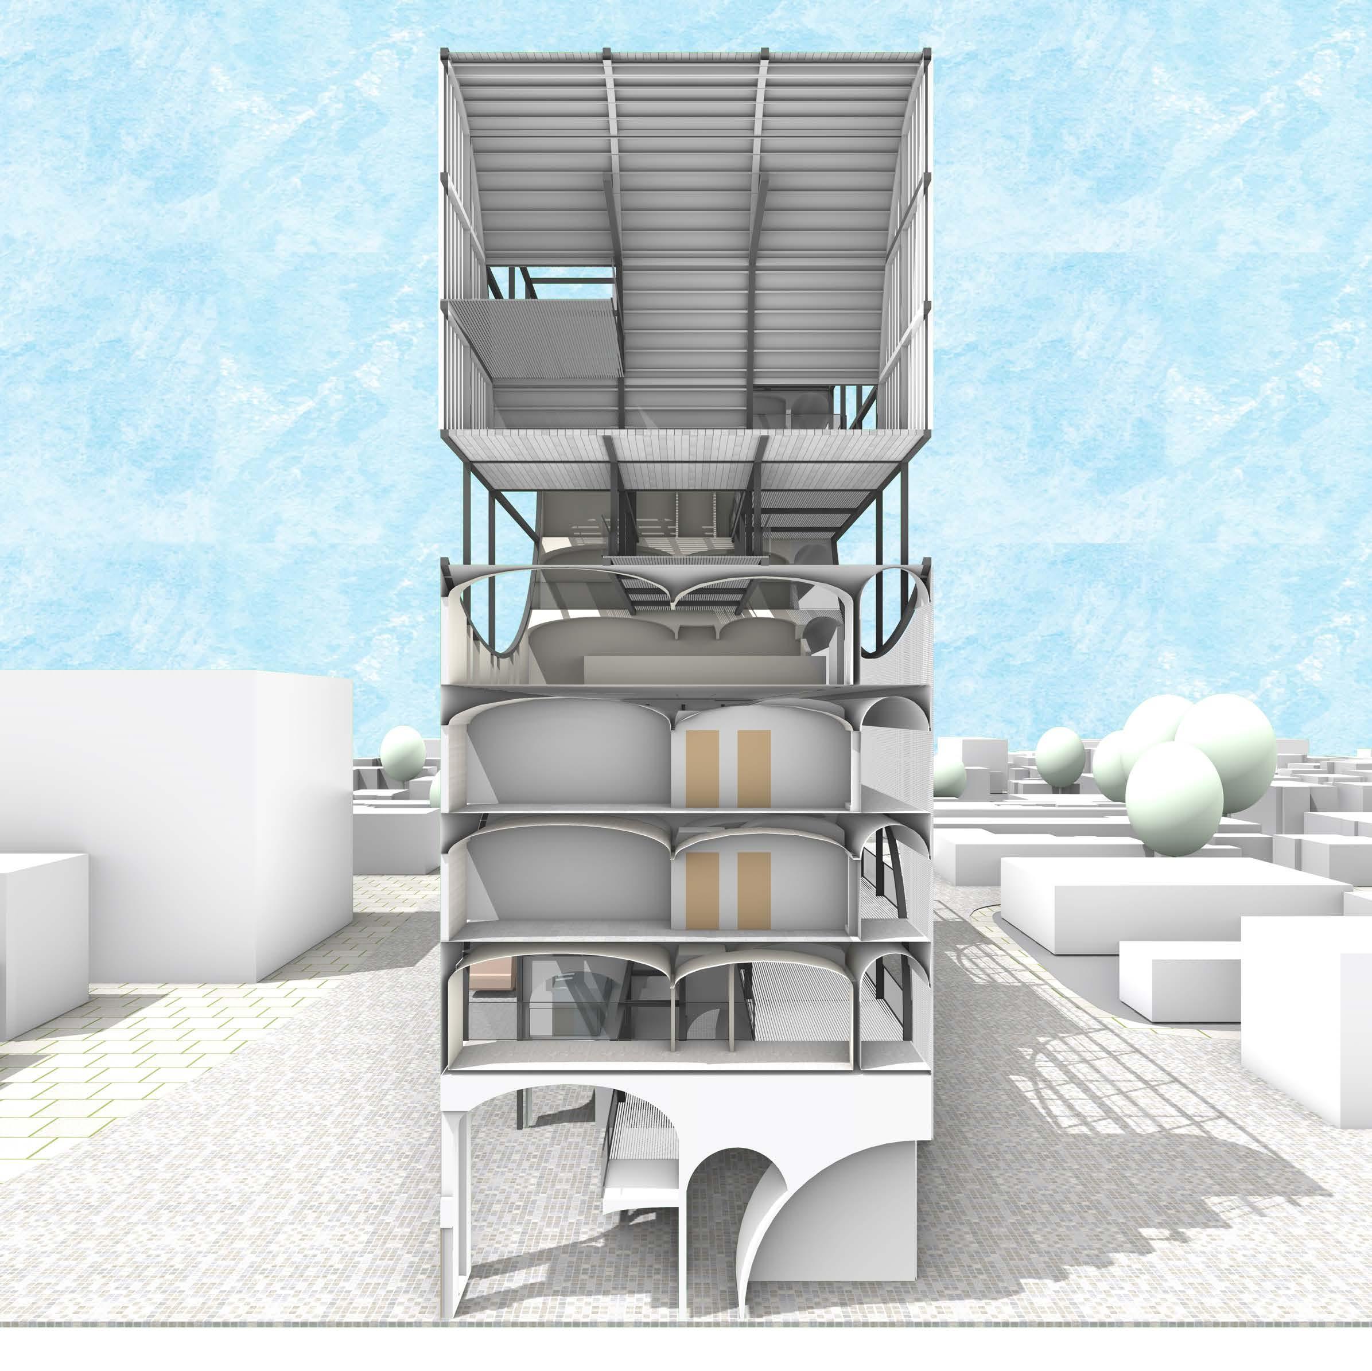
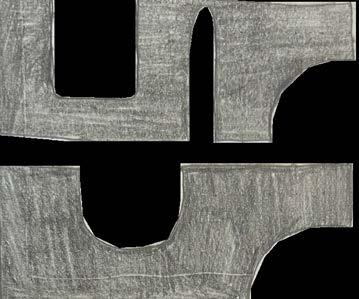
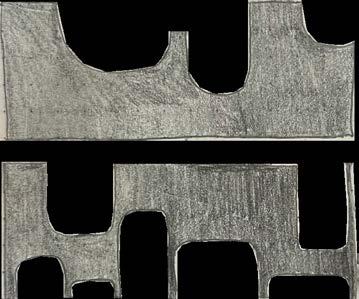
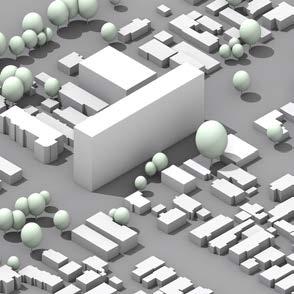
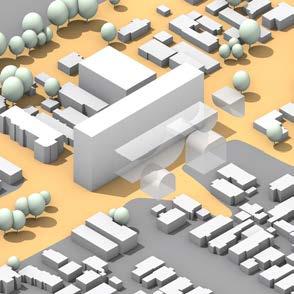
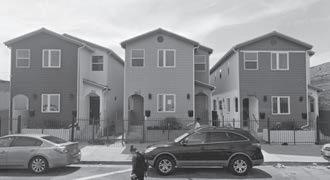
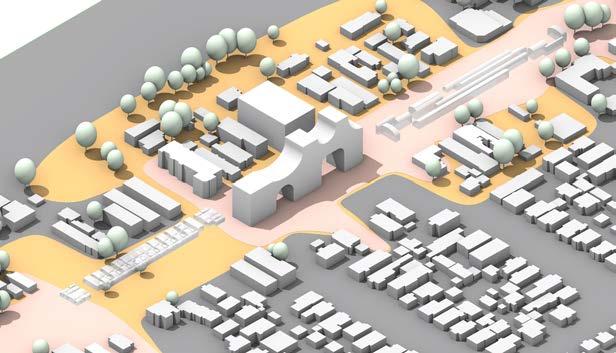
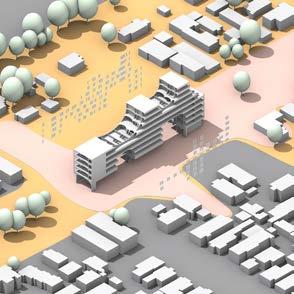
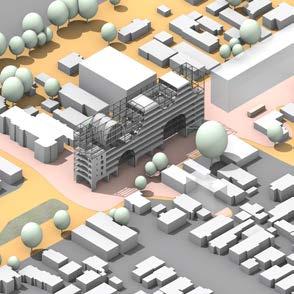
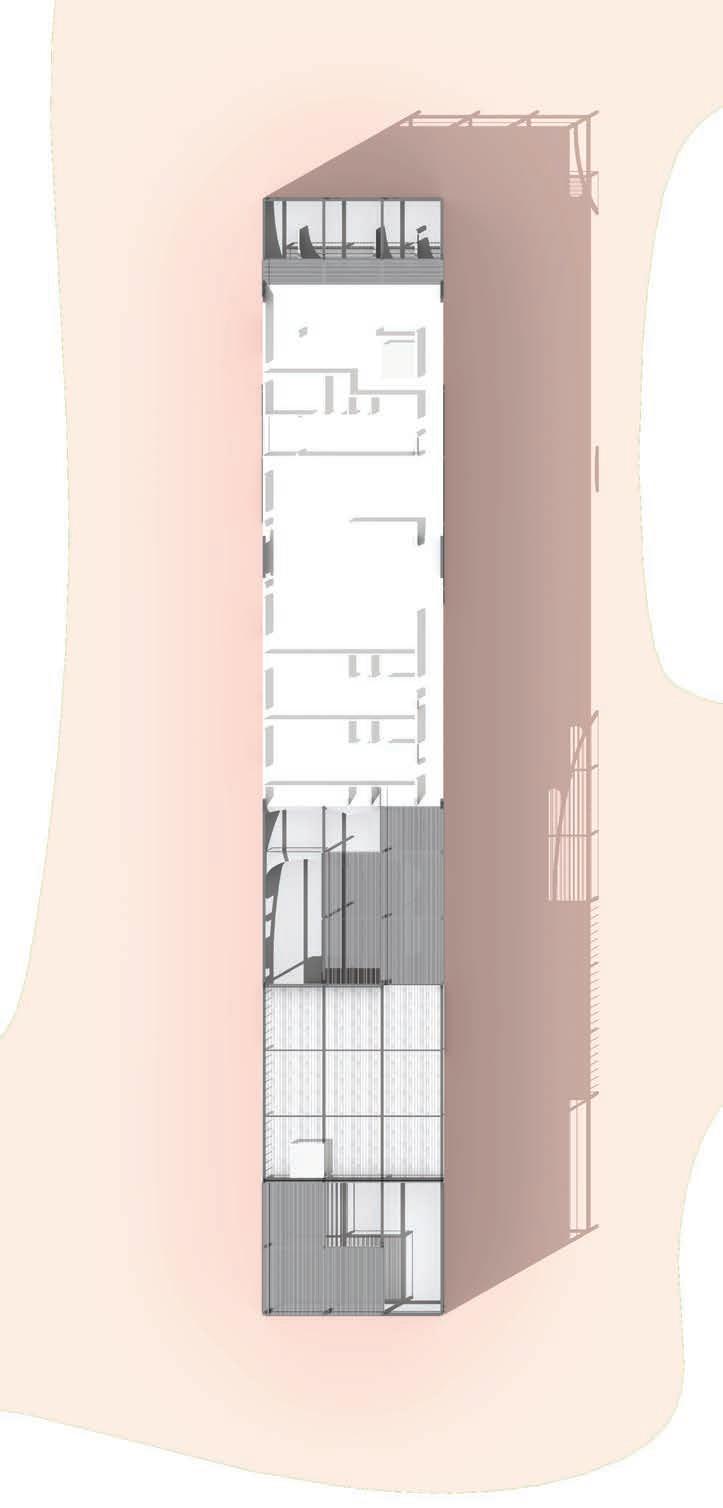
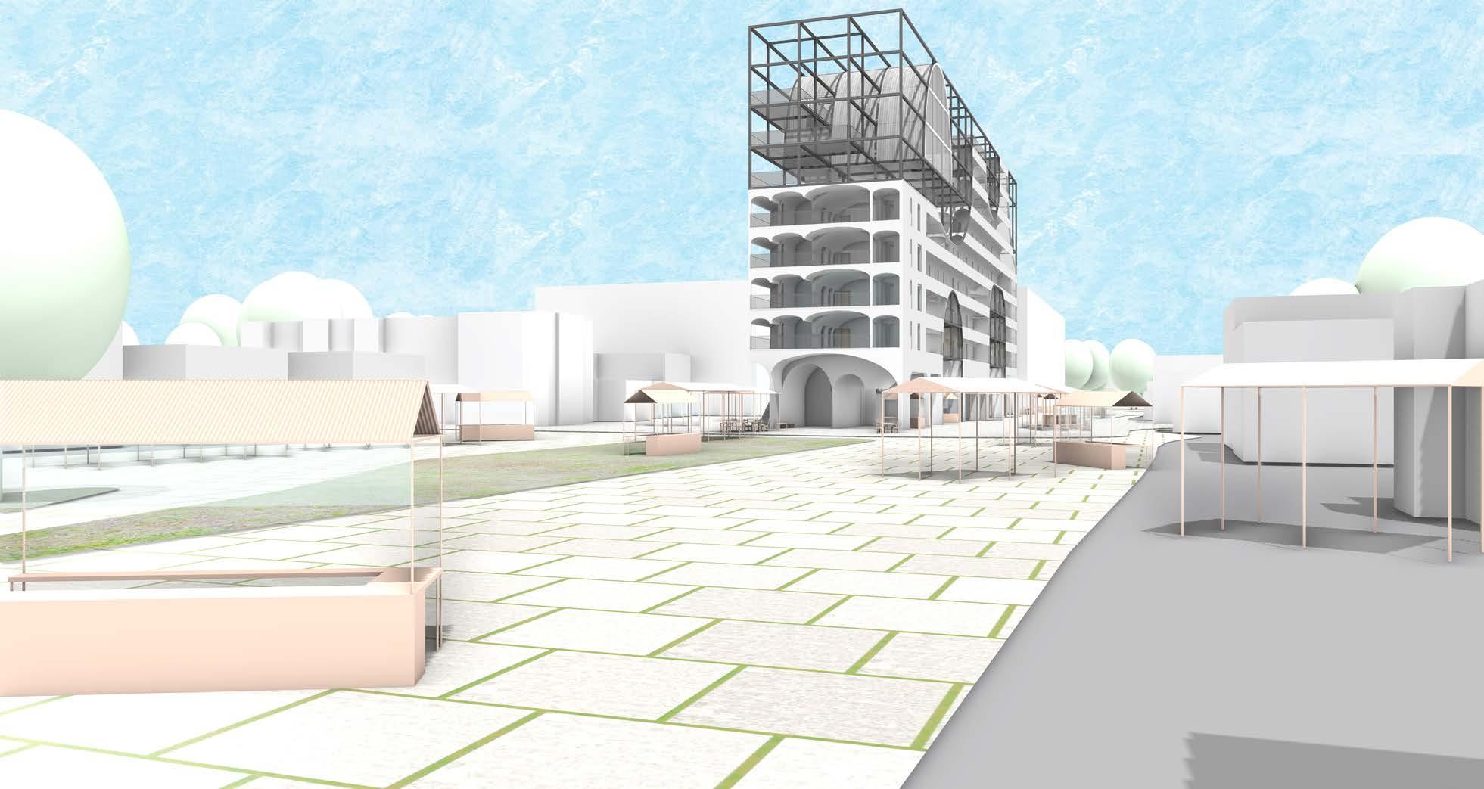
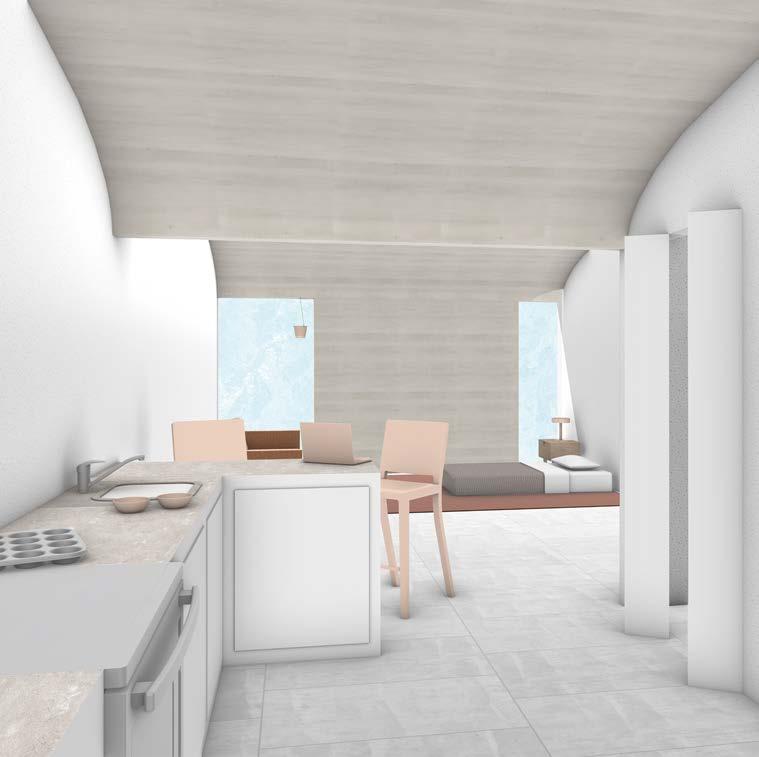
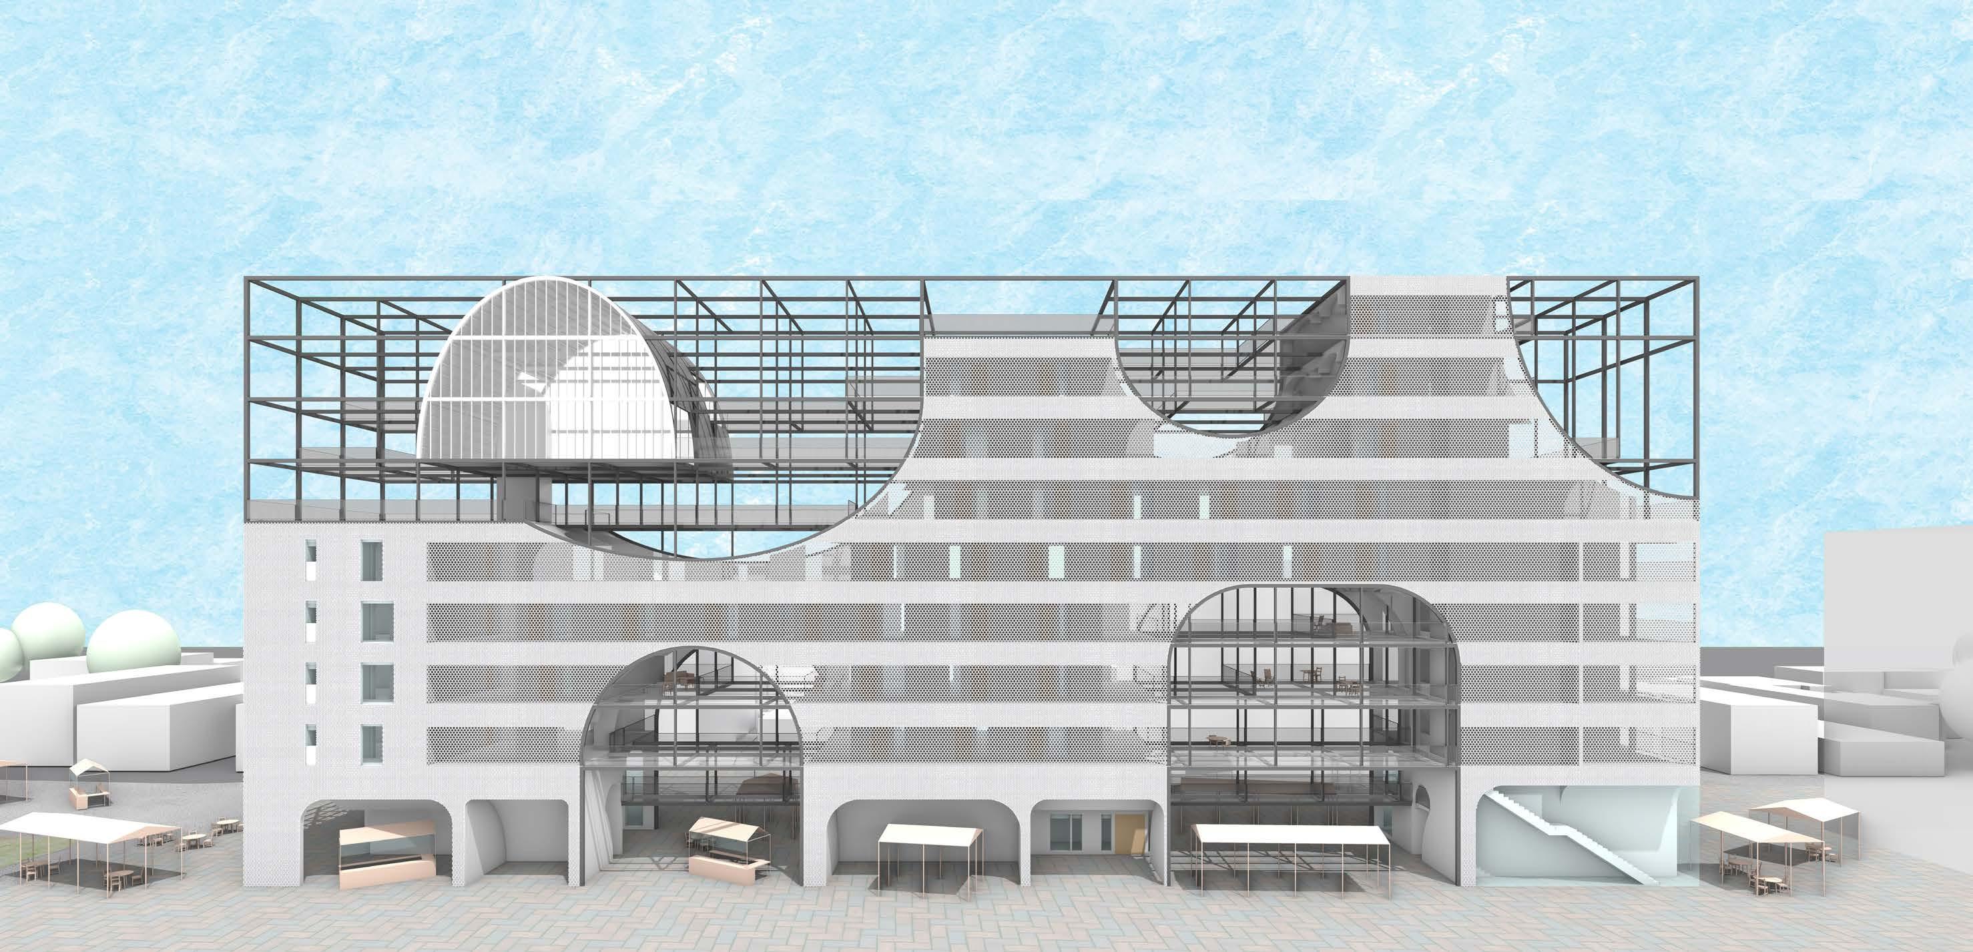
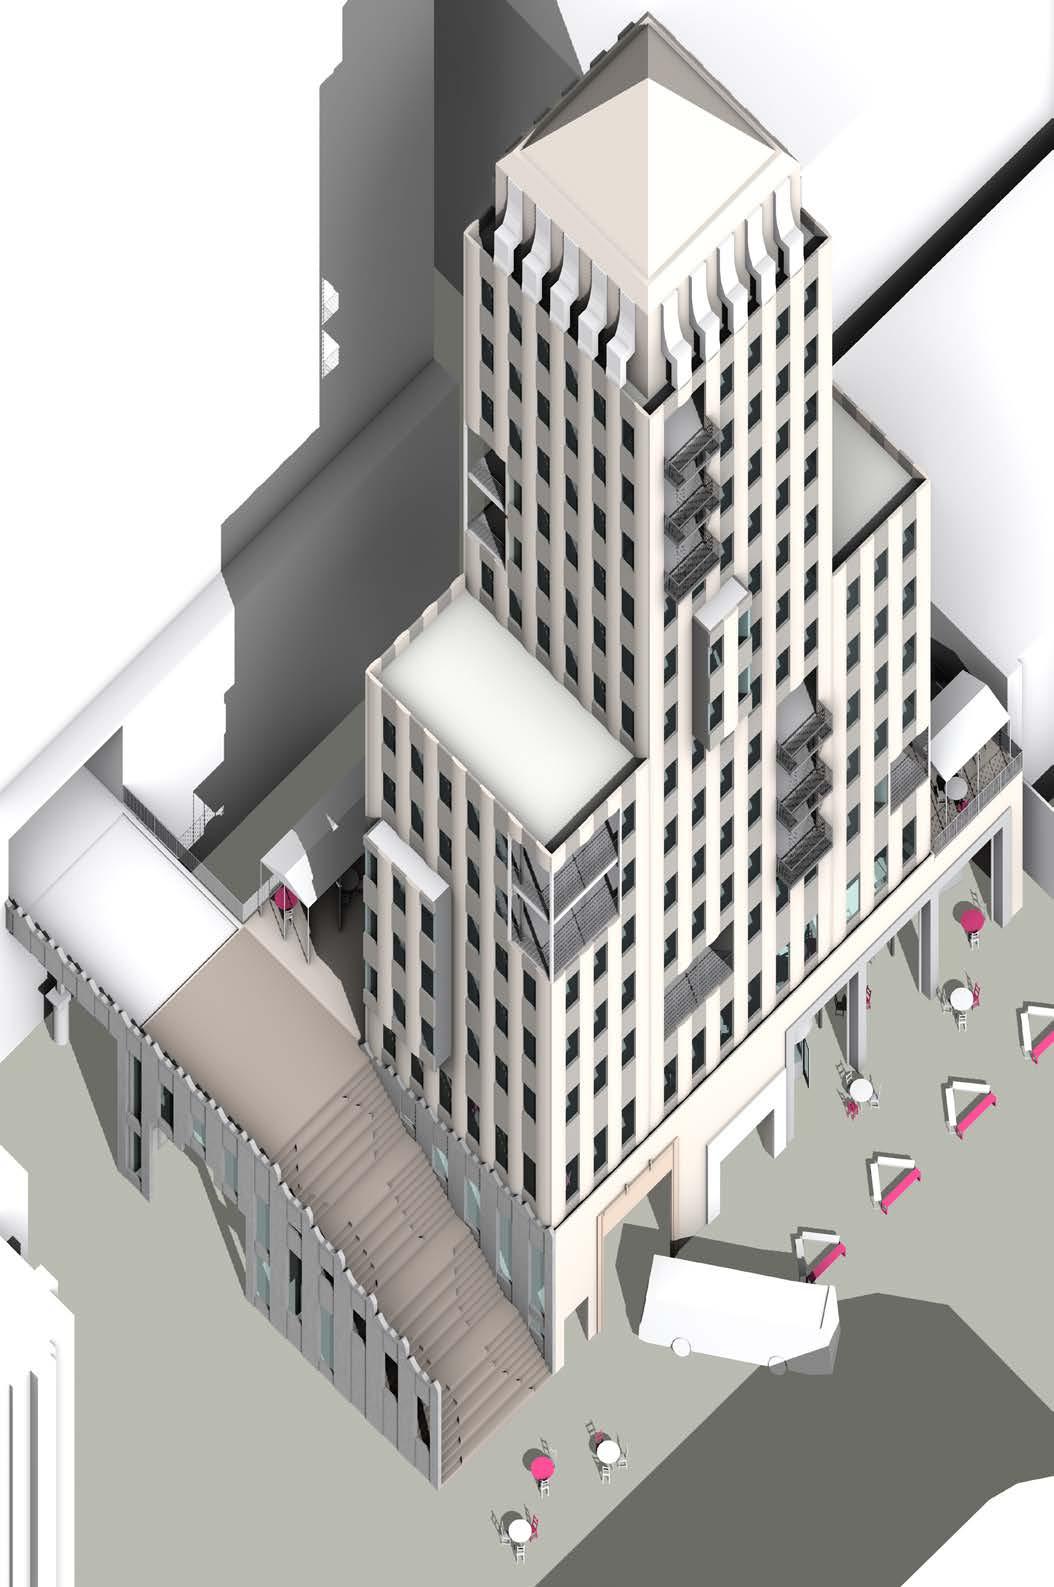
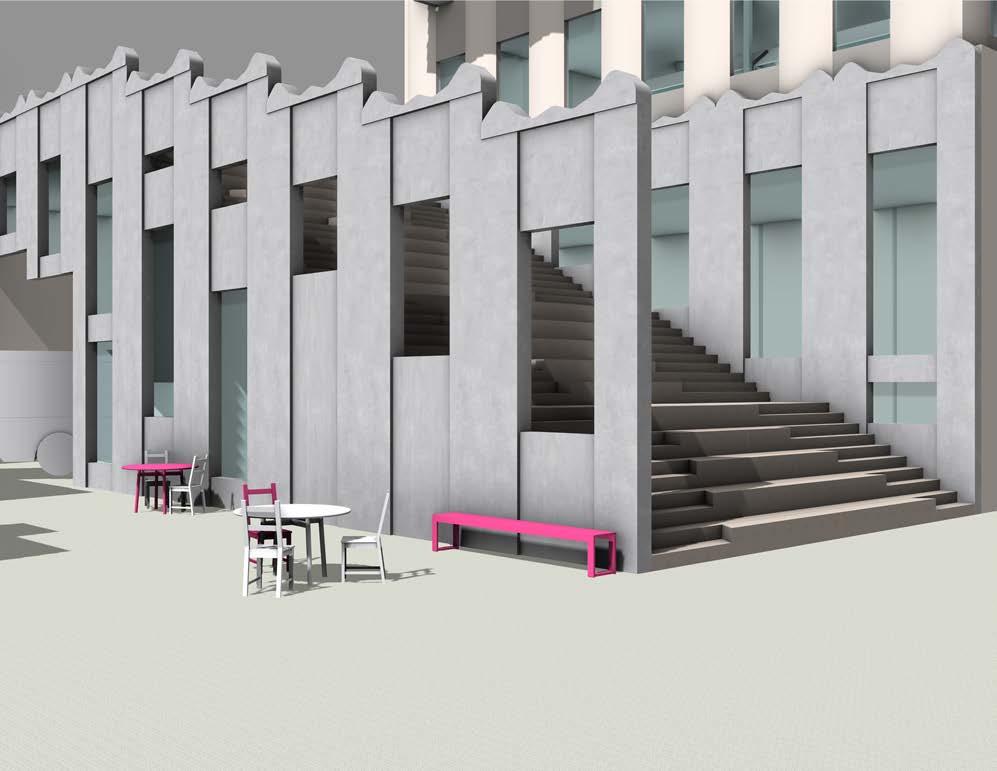
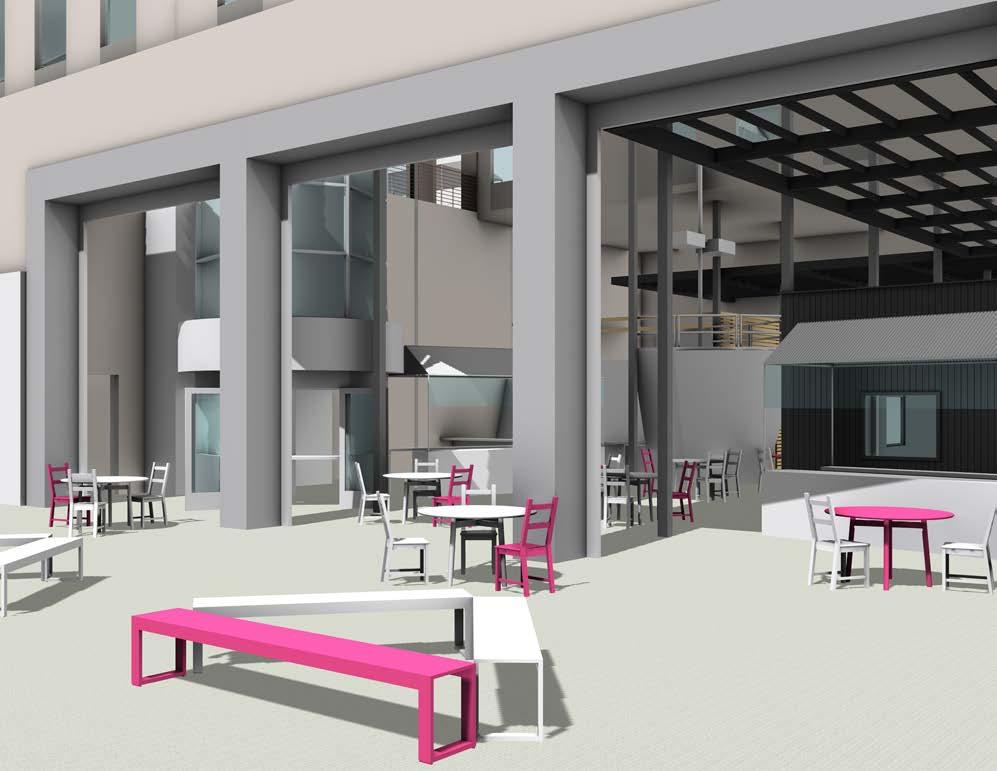
In the face of Los Angeles’s ever-present housing challenges, Carving Into Broadway (CIB) looks to tackle the crisis from a novel angle, slotting mixed-use, high-density residences into leftover spaces that are hiding in plain sight. On an urban scale, CIB proposes housing that occupies an existing and underutilized set of medians which run through the heart of L.A.’s underserved Broadway-Manchester neighborhood. The ground level remains entirely open to the public, stitching either side of Broadway together and encouraging pedestrian activity through new commercial programs and incubators. The upper levels provide a combination of market-rate housing, affordable units, and elevated gardens, demonstrating architecture’s capacity and obligation to affect positive social change.
CARVING INTO BROADWAY
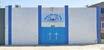
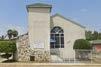
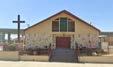
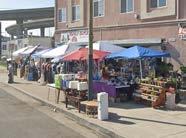
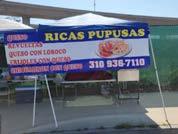
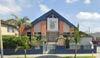
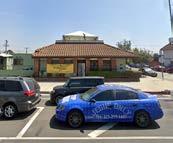
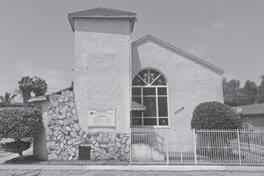
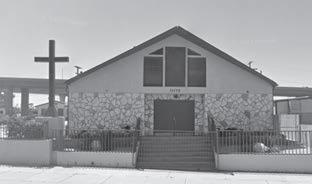
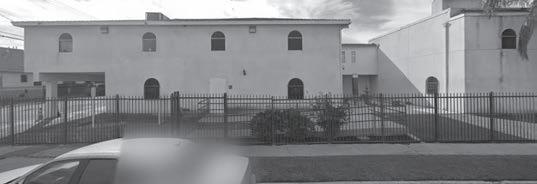
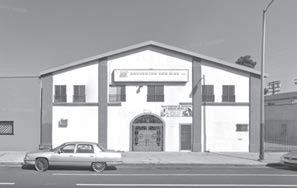
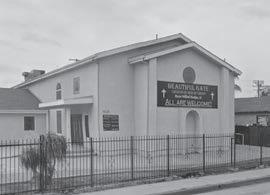
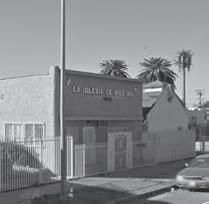
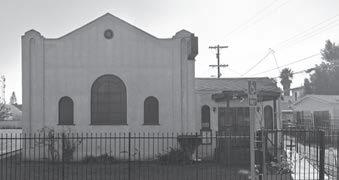
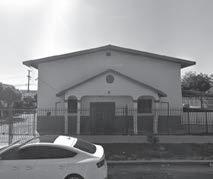
OCCUPYING THE MEDIAN TO BOLSTER FOOD AND FAITH
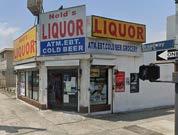
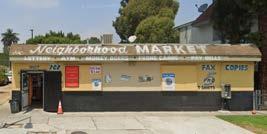
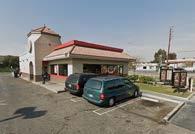
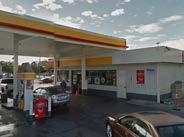
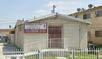
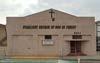
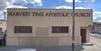
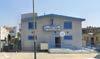
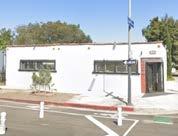
BROADWAY-MANCHESTER “GROCERY” ARCHETYPES
1 - Liquor Store
BROADWAY
*The Objective:
To provide support spaces for Broadway’s abundance of churches and street vendors vertically layered in with housing and horizontally layered in with green space. Support layers of the built-up medians are highly permeable, allowing for both visual and pedestrian access. Housing layers consist of both affordable and market-rate units with easy access to revitalized adjacent programs.

Phase II: Carve Voids
Phase III: Carve Volumes
Phase

Revitalizing Wilshire Boulevard Reusing
Revitalizing Wilshire Blvd.
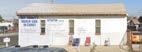
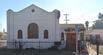
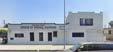
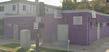
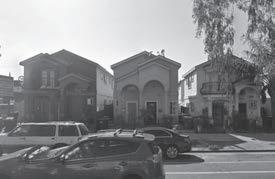
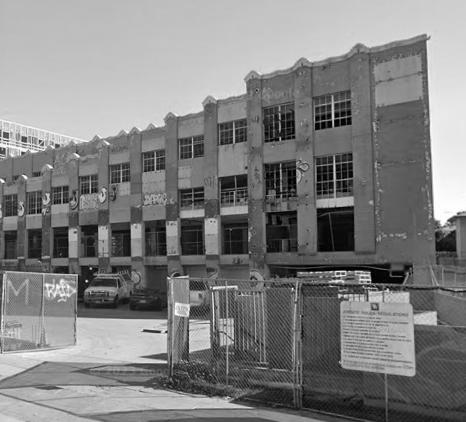
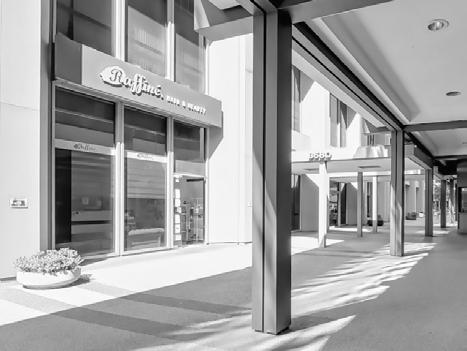
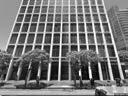
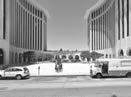
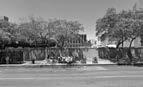
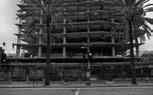
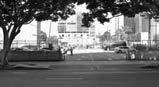
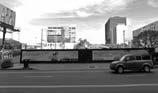
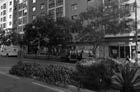
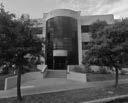
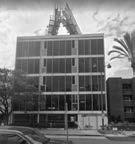
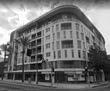
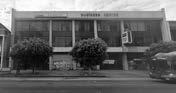
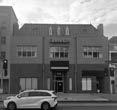
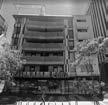
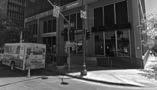
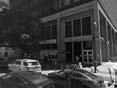
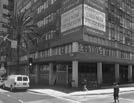
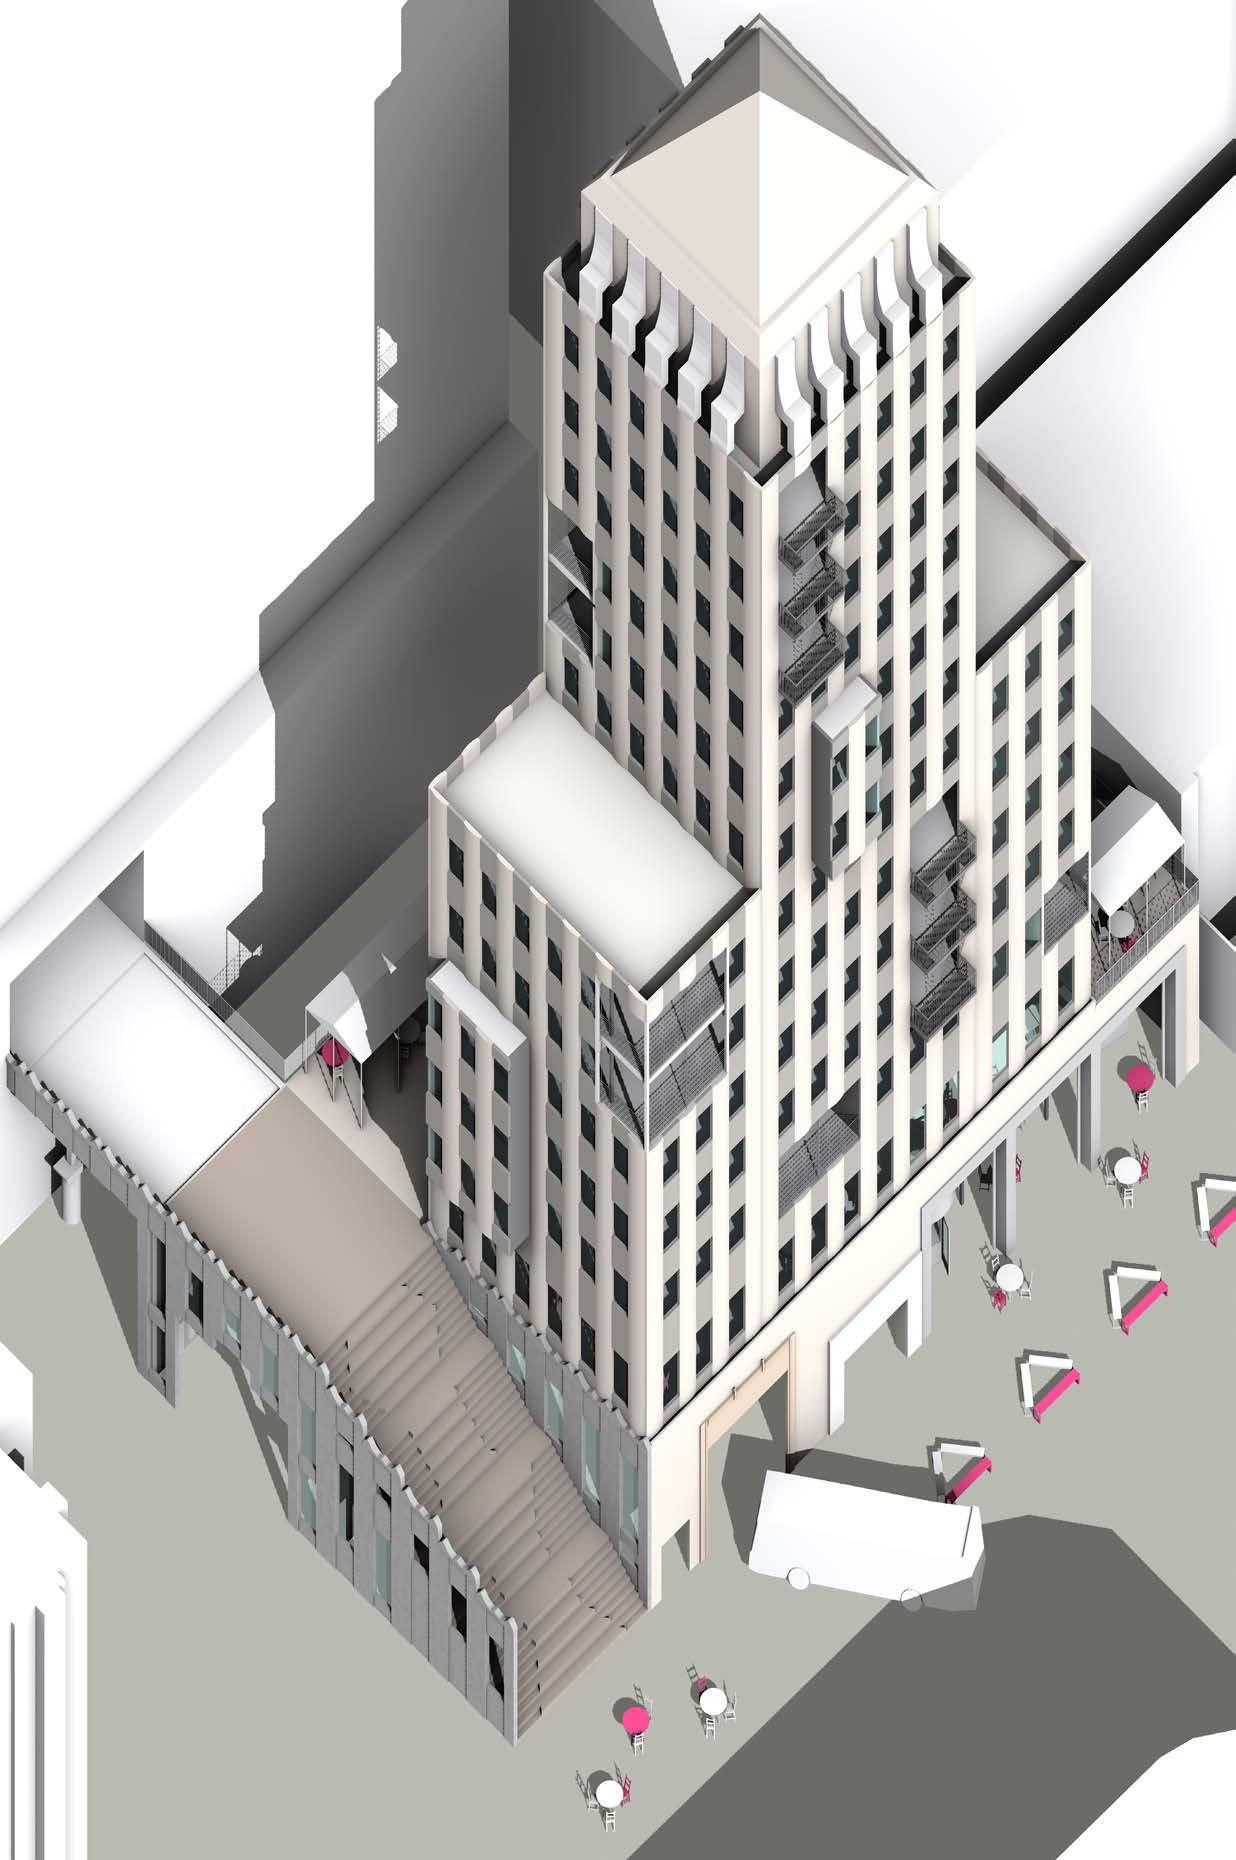
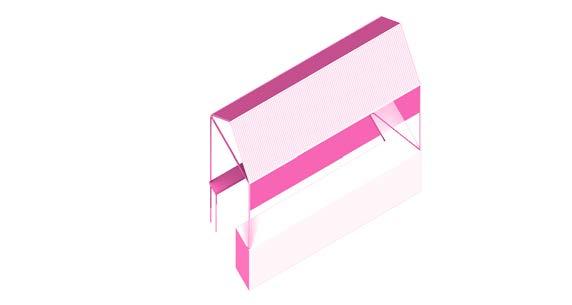
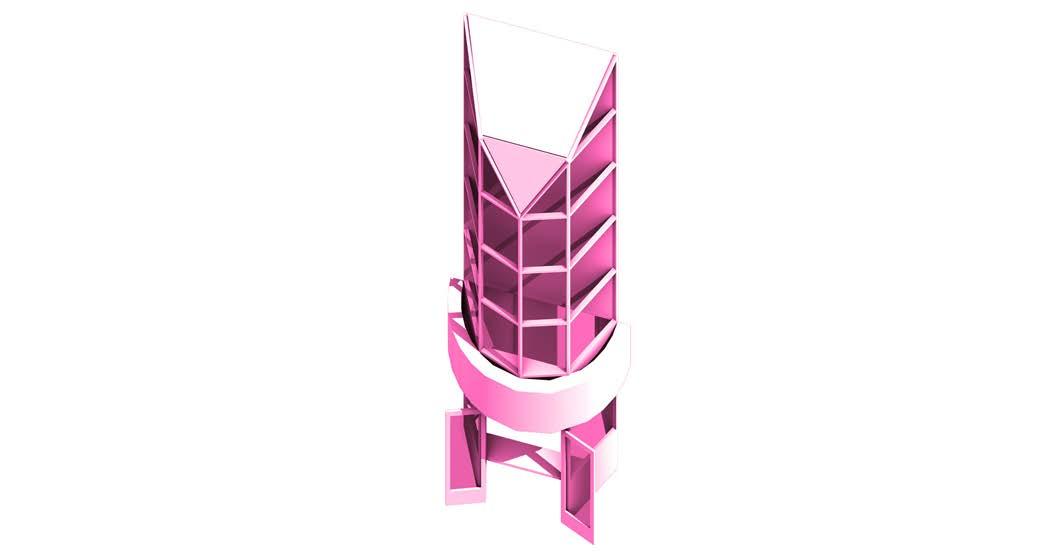
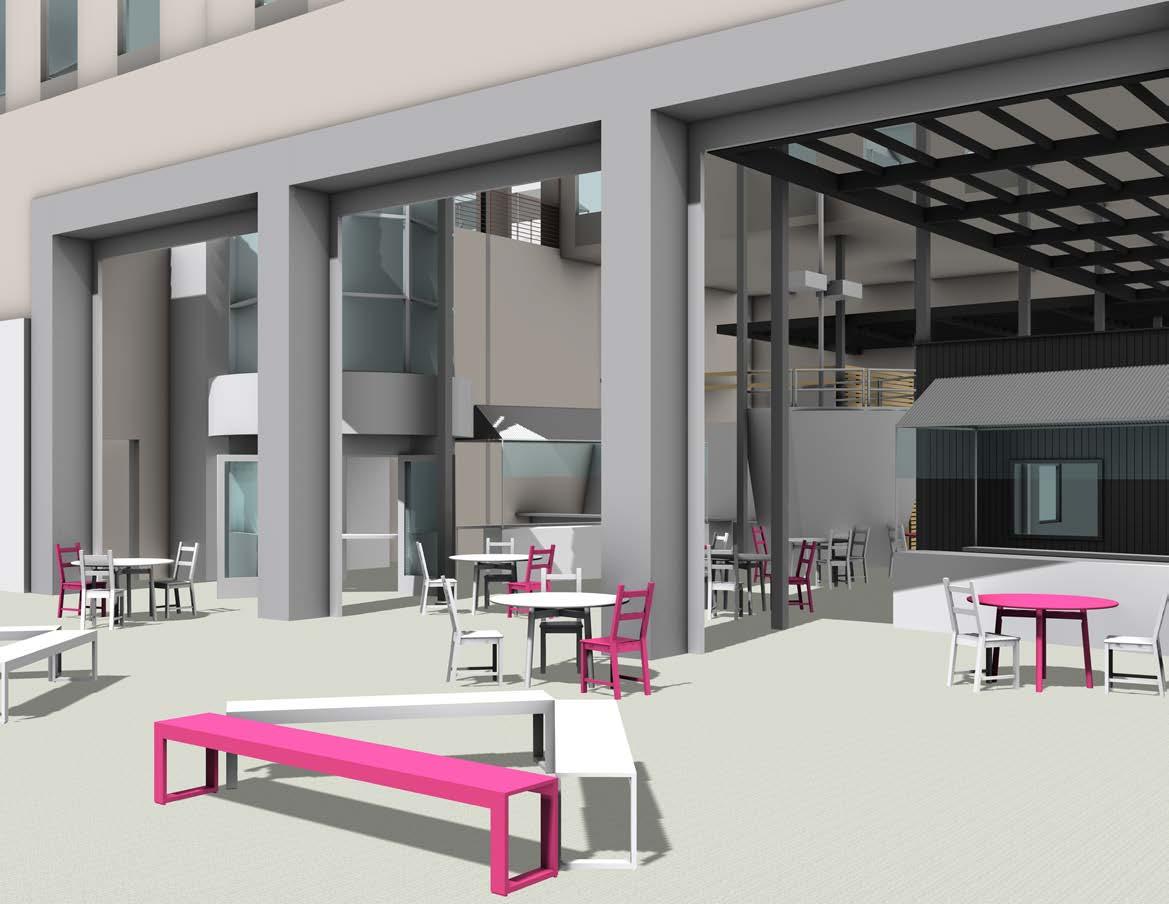
At this project’s outset, I found through both extensive fieldwork and research that Los Angeles’s Koreatown lacks activity along its once lustrous Wilshire corridor. Although many unoccupied or underutilized spaces exist along this boulevard, K-Town’s western segment of Wilshire has an especially high rate of vacancy. In my initial field research, I also came across dozens of unoccupied buildings which are slated to be demolished throughout the neighbourhood. Since these soon-to-be-demolished buildings represent a massive amount of embodied energy and many possess diverse materiality and other intriguing bits of character, Revitalizing Wilshire Blvd looks to reuse and recontextualize these elements, creating a network of architectural palimpsests along this corridor that both exalt the rich character of K-Town’s built environment while also bolstering the community with affordable housing, affordable retail, enhanced public transit, and vertical green space. By reactivating load-bearing junctions along Wilshire with compactions of these four crucial programs, a vitality will disseminate throughout K-Town at large, infiltrating and redoubling its already vibrant urban fabric and community.
WILSHIRE/ NORMANDIE INFILTRATION
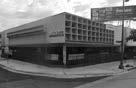
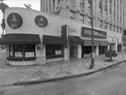
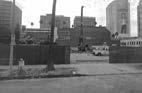
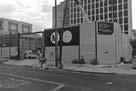
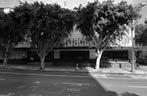
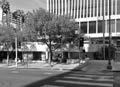
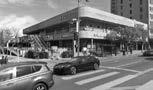
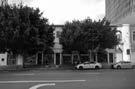
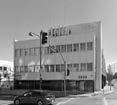
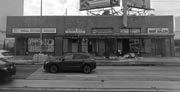
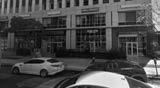
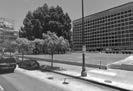
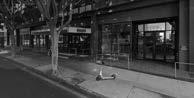
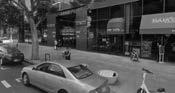
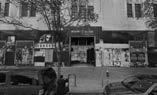
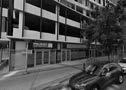
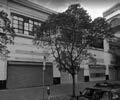
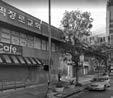
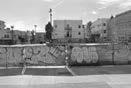
Source: Google Maps, https://www.google.com/maps (Accessed September 23-24, 2023), Live XYZ, https://www.livexyz.com, (Accessed September 23-24, 2023)
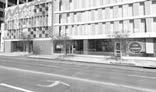
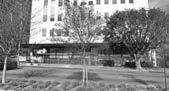
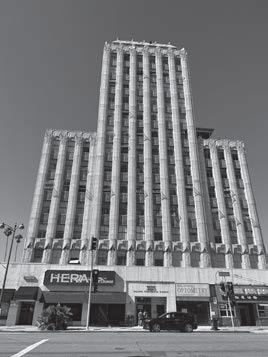
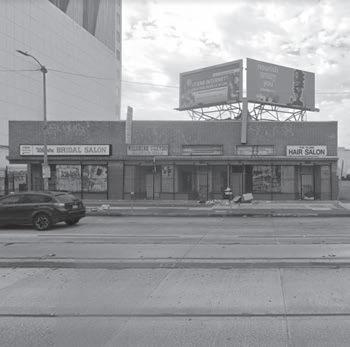
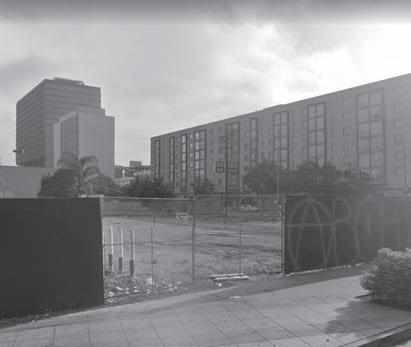
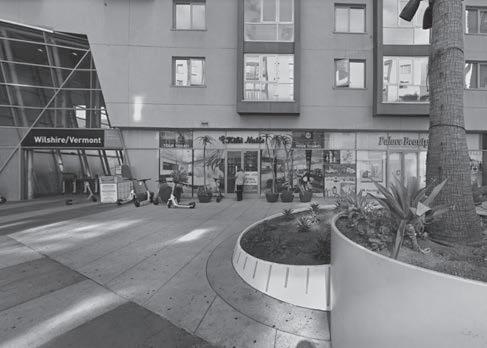
3875 Wilshire Blvd, entirely vacant, SUBTRACT/SPLIT housing with bus parking, retail, and roof gardens.
3820 Wilshire Blvd, entirely vacant, ADD/OVERLAP collective housing with affordable retail and veg.
3201 Wilshire Blvd, entirely vacant, MULTI-NEW marketplace with “joker” retail and green space.
3183 Wilshire Blvd, partially vacant, NEW/PUNCTURE mixed housing with Metro access, retail, and vertical gardens.
wilshire blvd. vacancy map + vacancy manipulation diagram
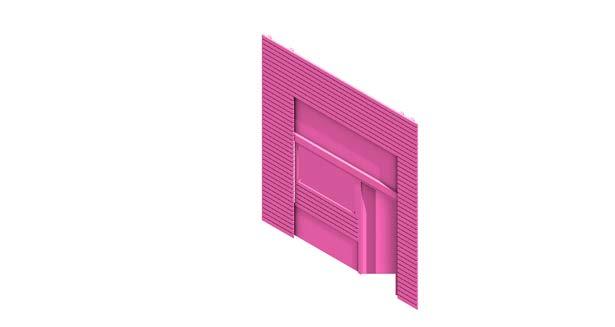


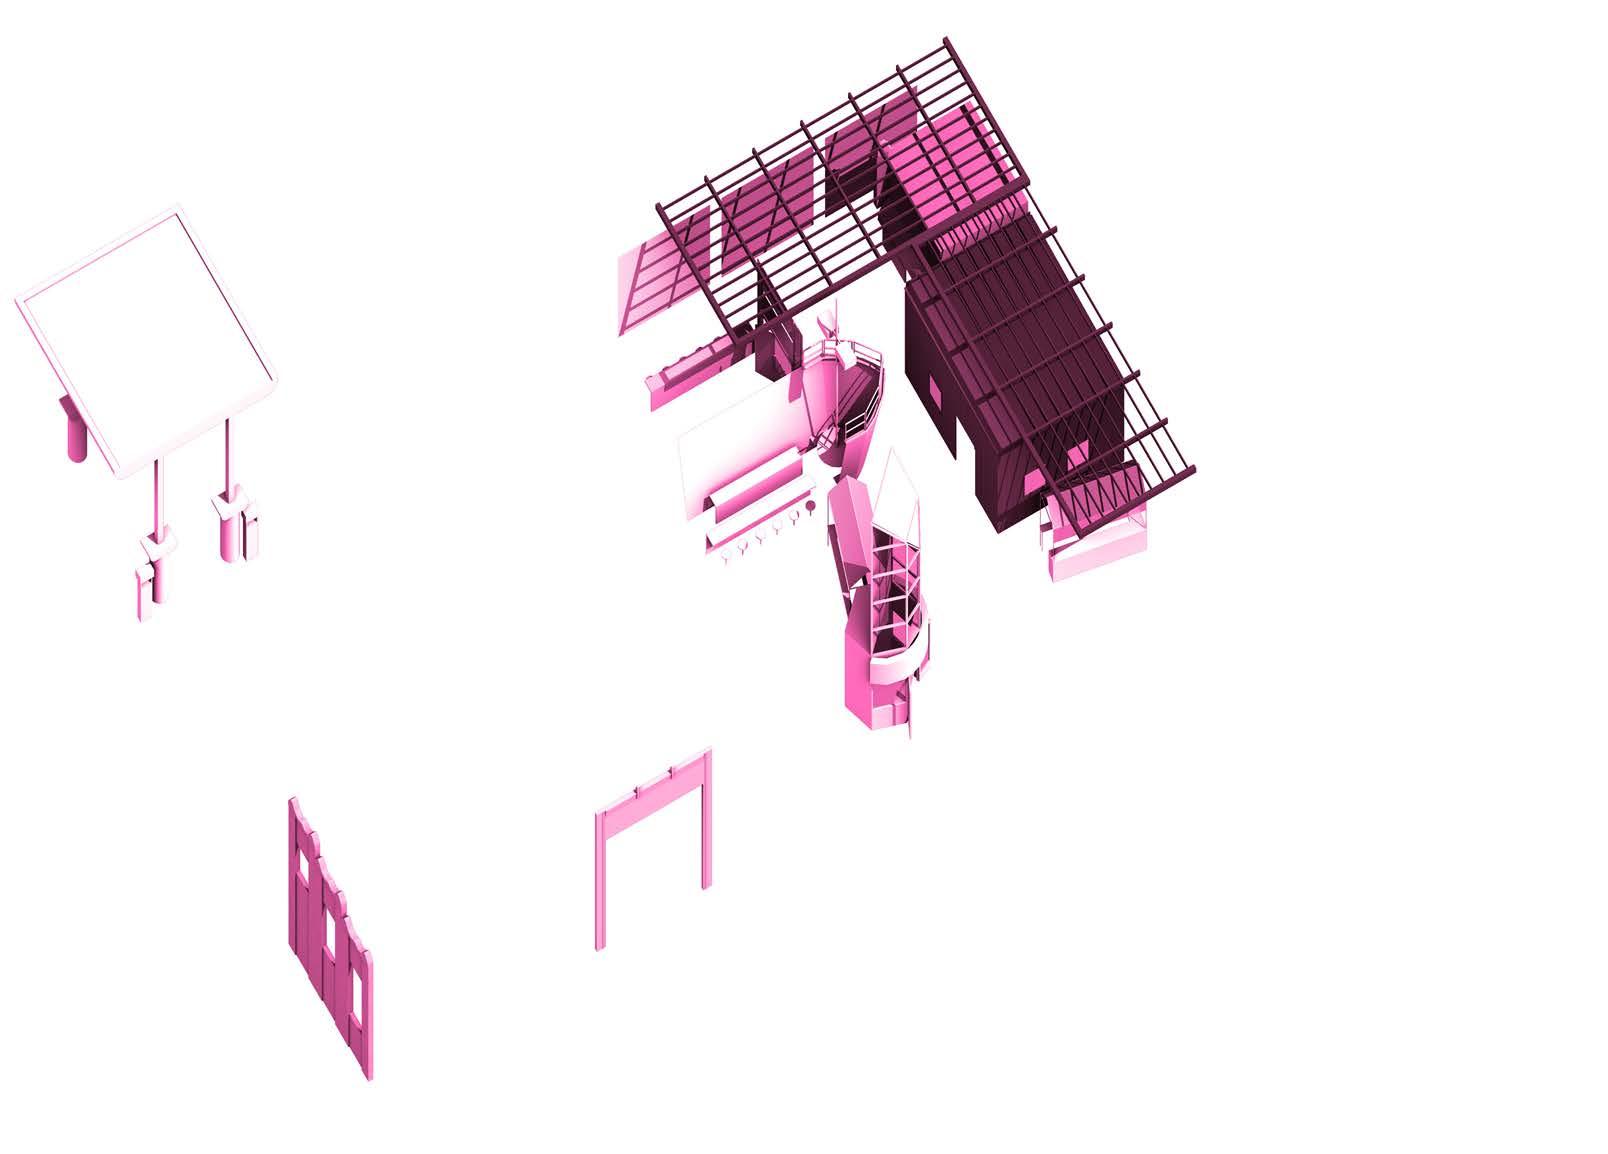
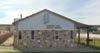
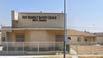
Gas Station Canopy, Gas Pumps
Horizontal Wood Siding, Wood Door, Glazing
Imitation Ship Bow, Overhead Lighting, Booth Seating
Imitation Marble Siding, Awning, Signage, Glazing
Vertical Wood Siding, Glazing
Steel Trellis
Gray Masonry, Spandrel Glazing
Masonry Threshold, Carved Reliefs
Steel Members, Glass Door, Signage, Glazing
Steel And Glass Pop-Up Shop
1000 S. Vermont Ave.
954 S. Norton Ave.
508 S. Western Ave.
3134 W. Olympic Blvd.
2881 W. Olympic Blvd.
2881 W. Olympic Blvd.
808 S. Western Ave.
3900 W. 6th St.
1000 S. Vermont Ave. 528 S. Western Ave.


Underbelly: LASHP Reading Room Reading
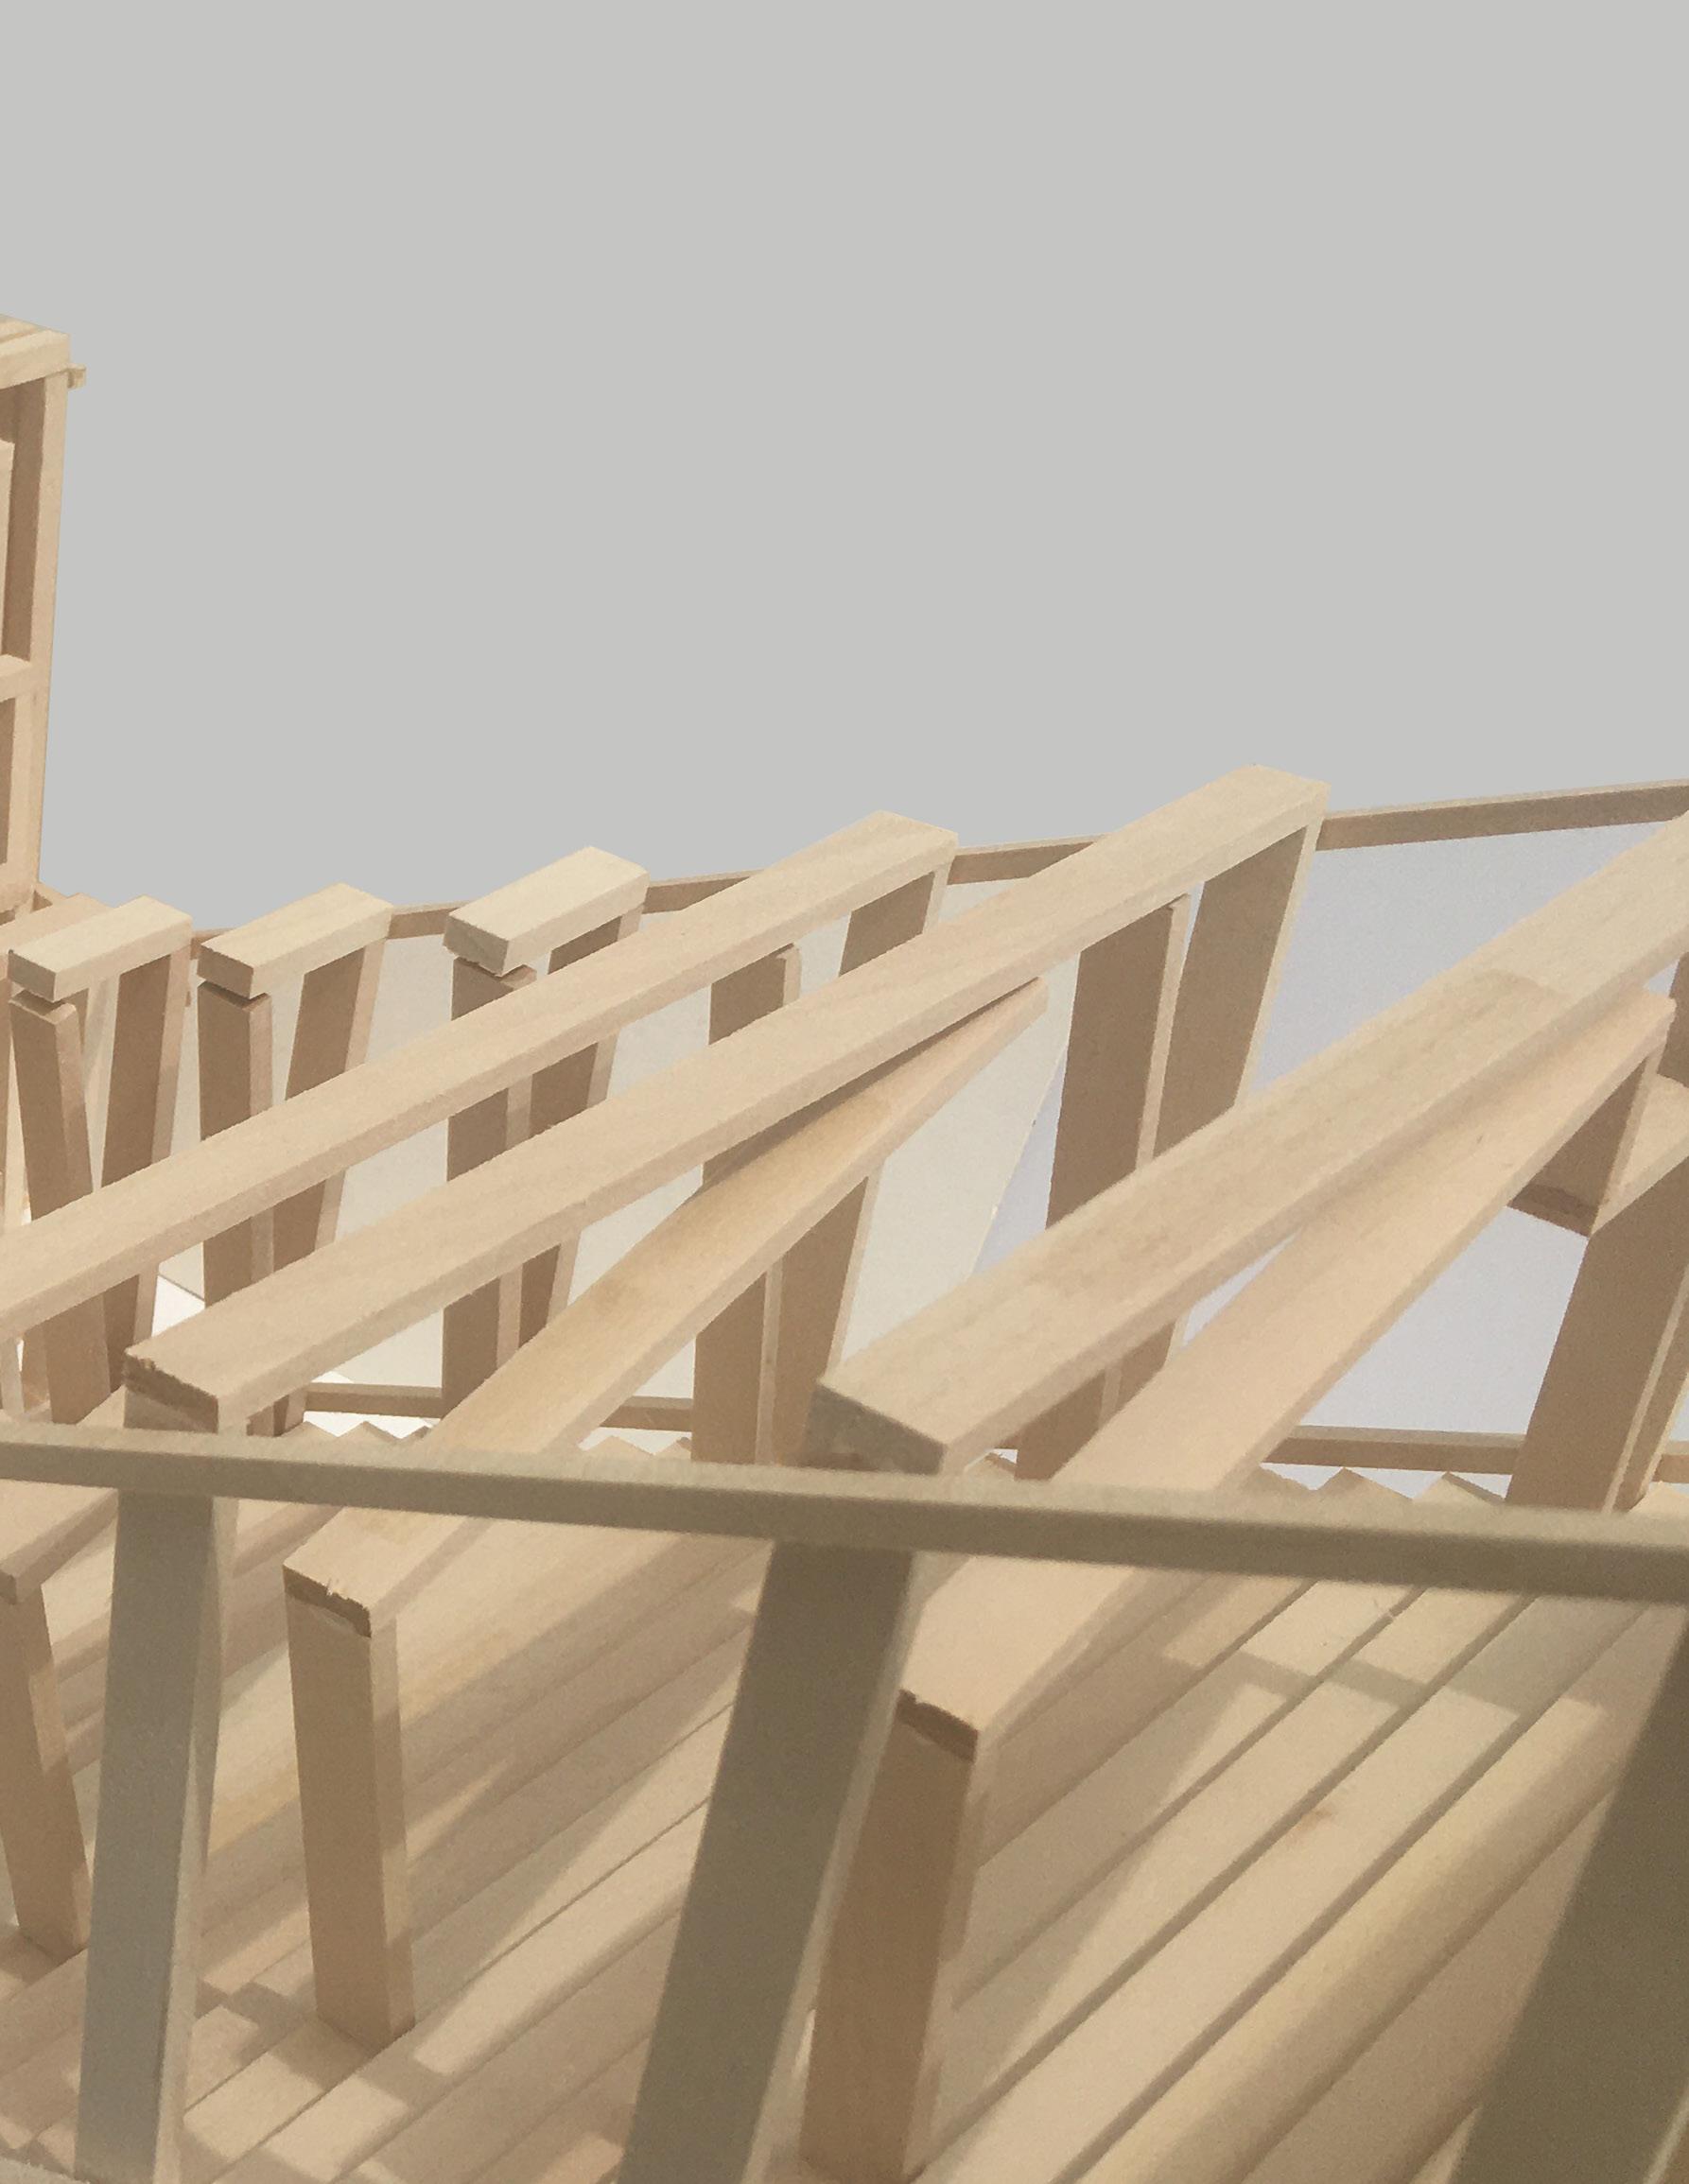
Underbelly: LASHP Reading Room
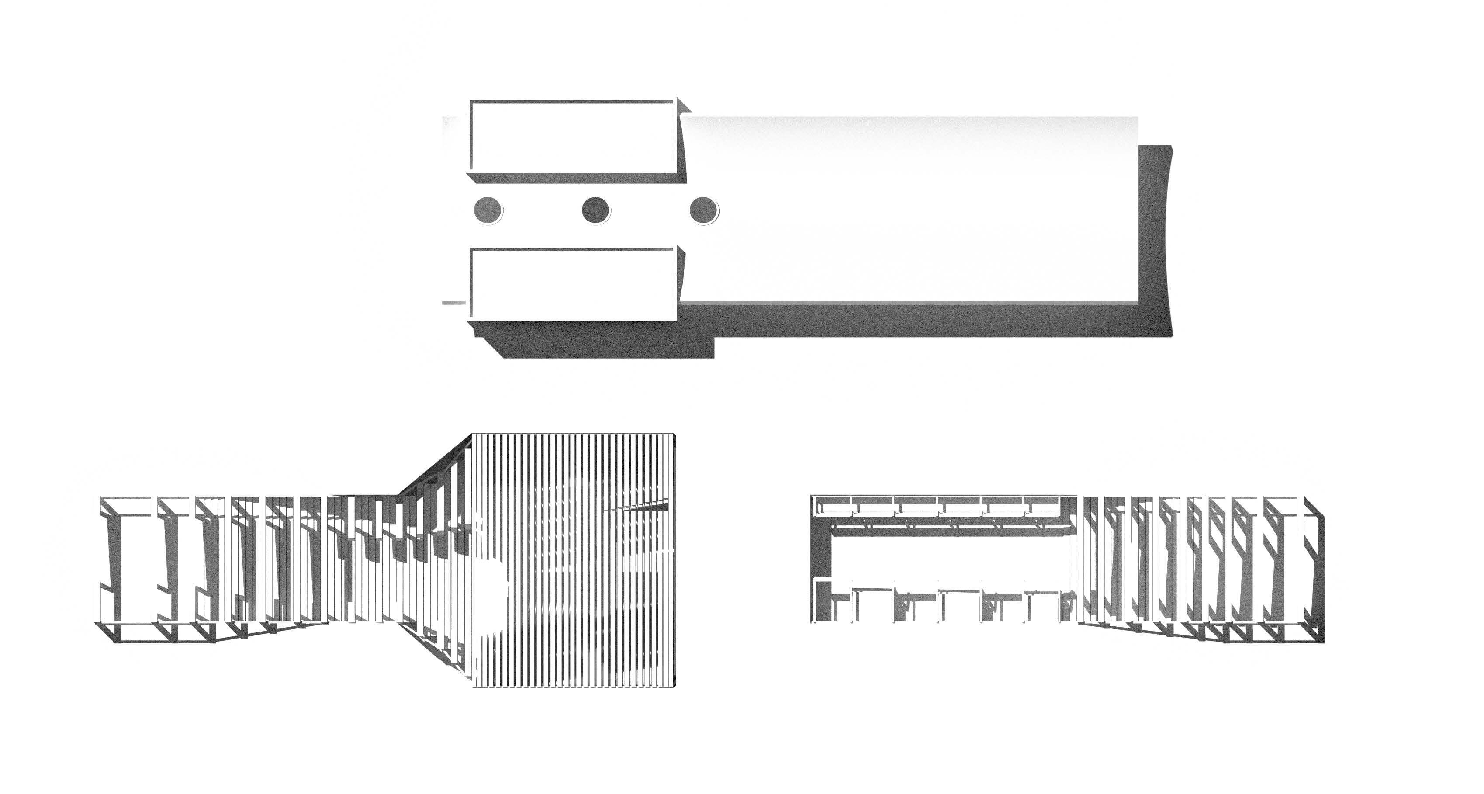
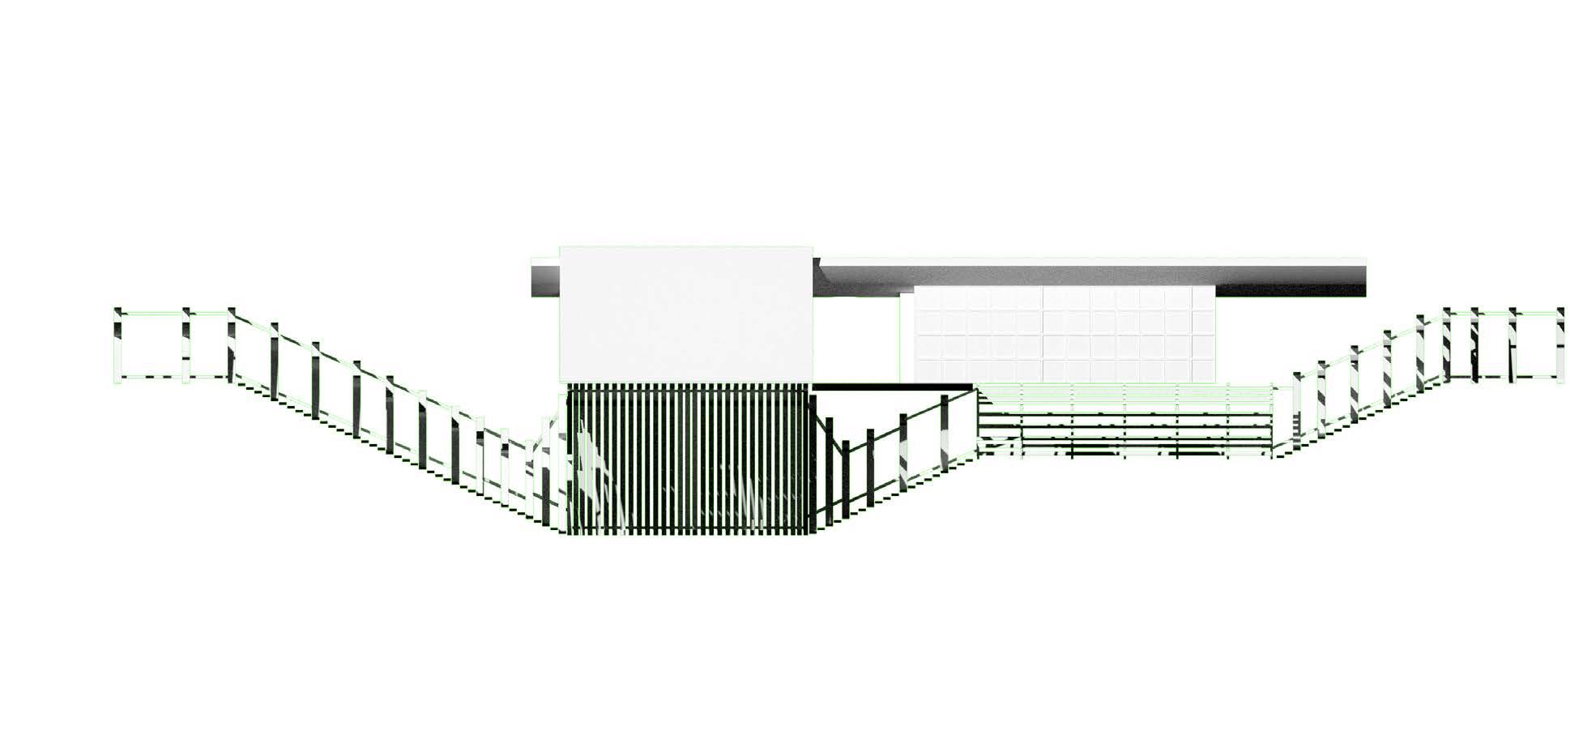
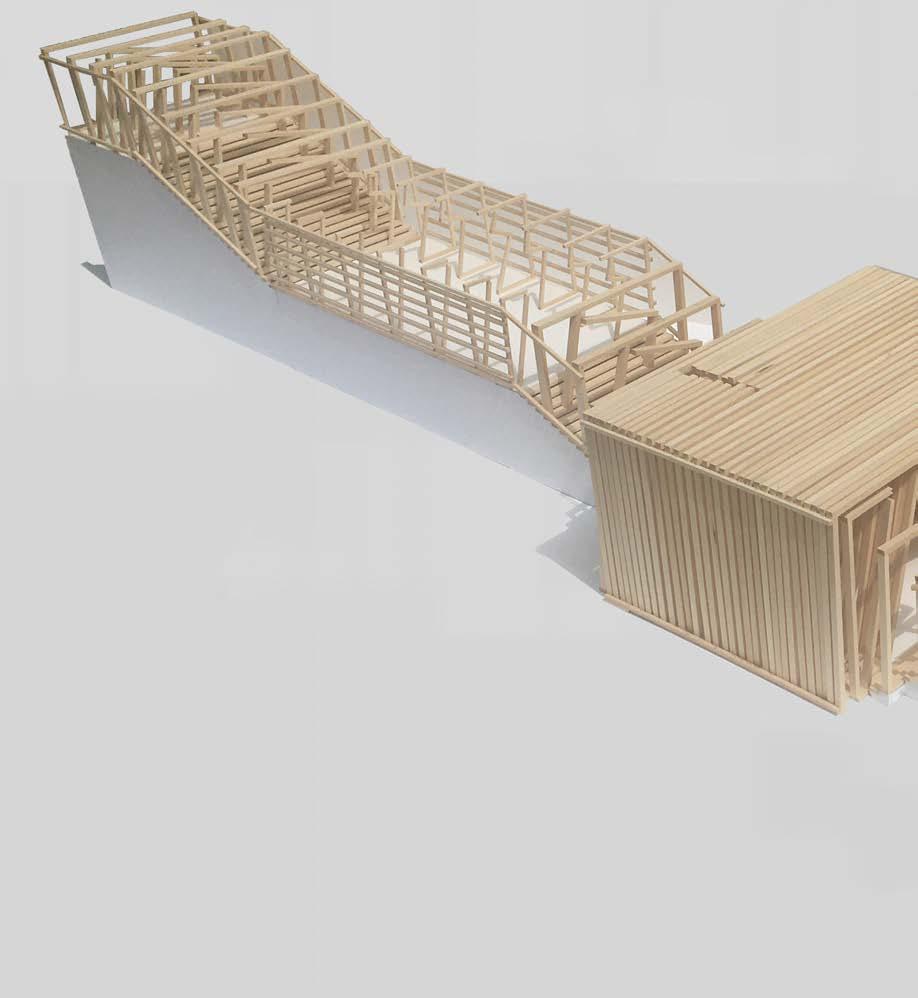
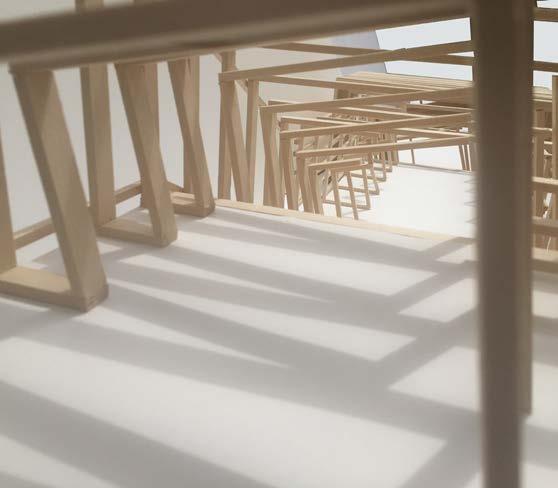
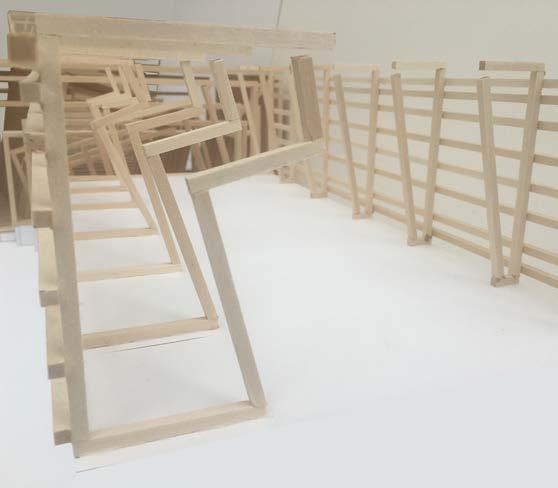
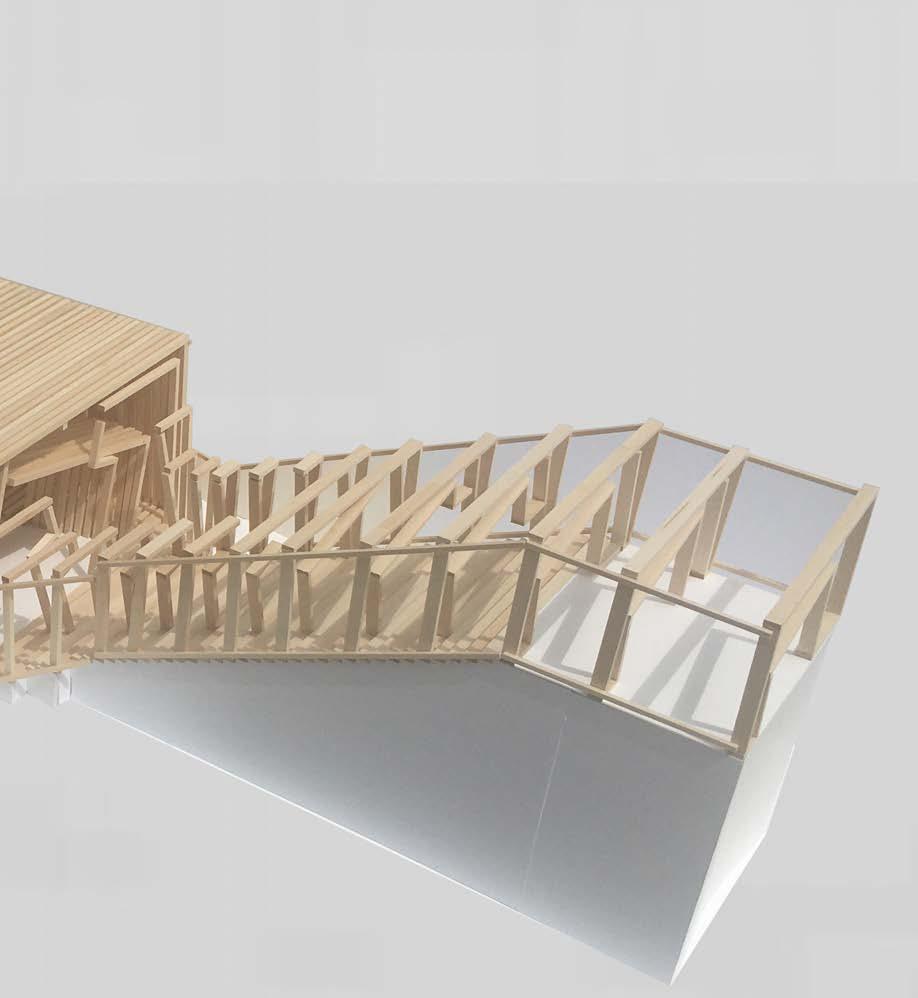
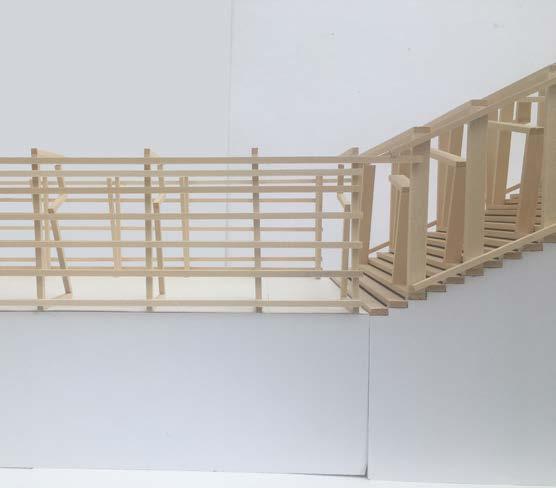
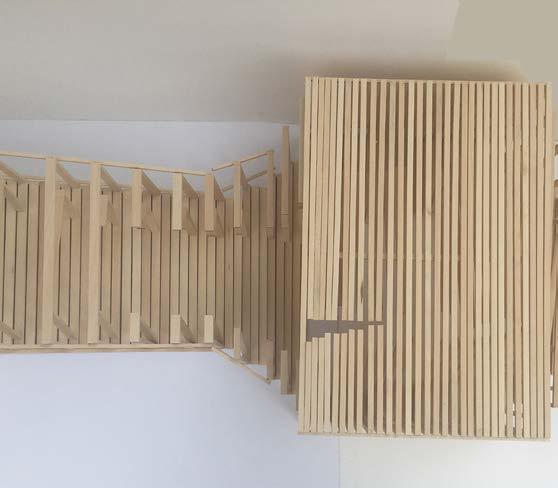
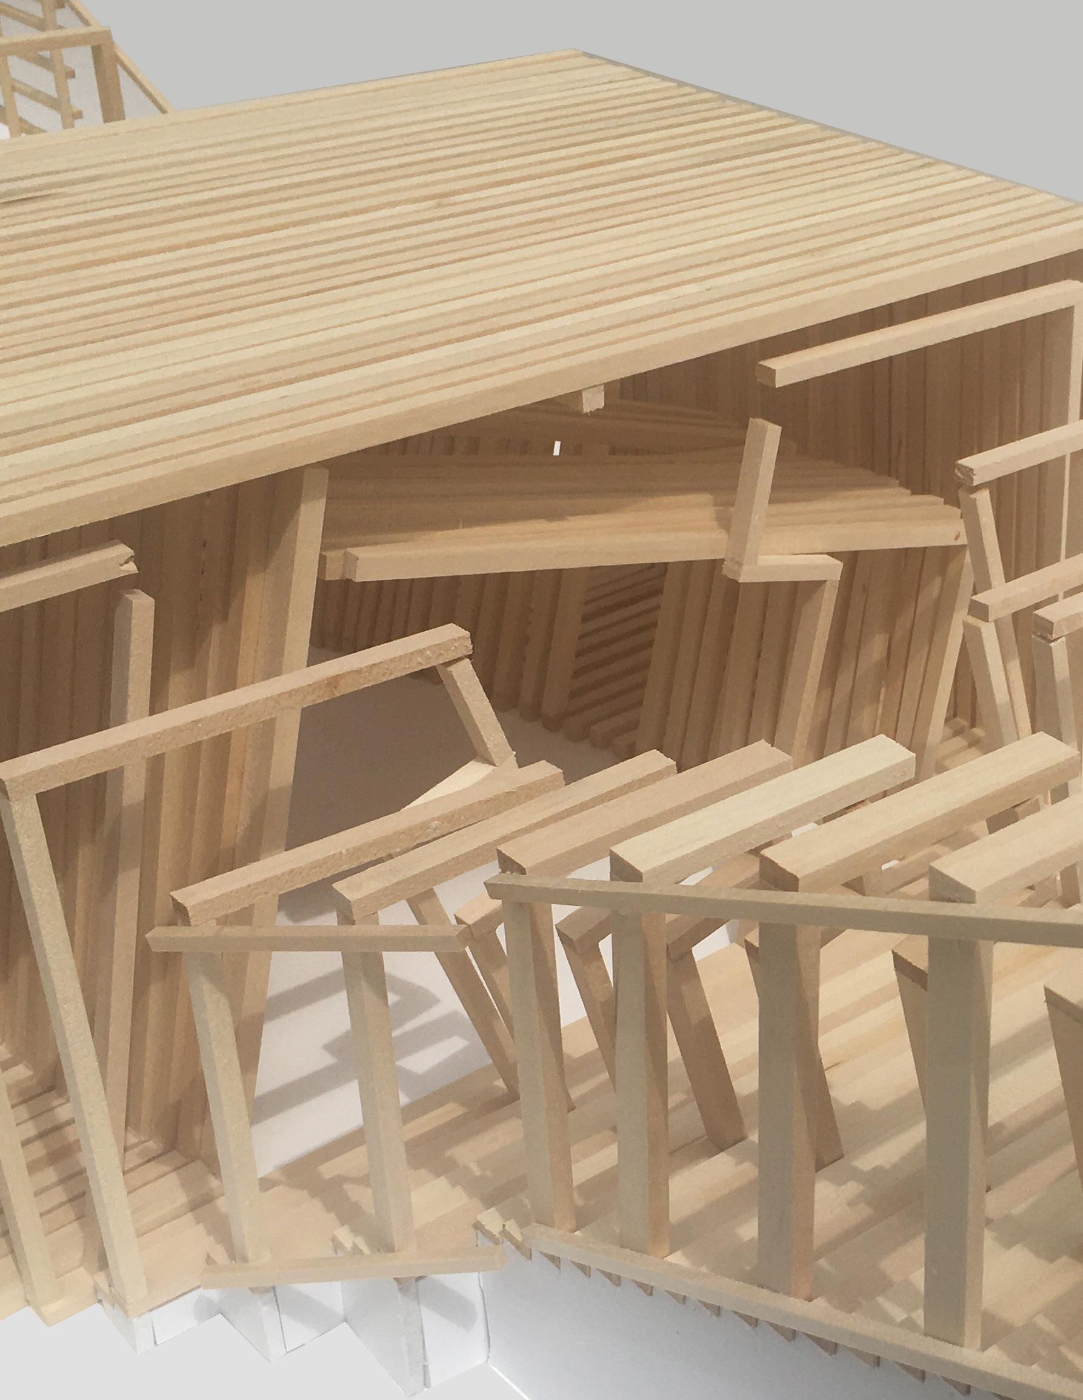
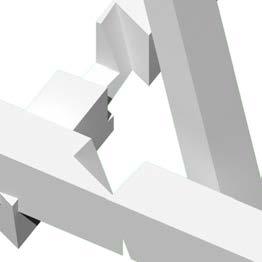
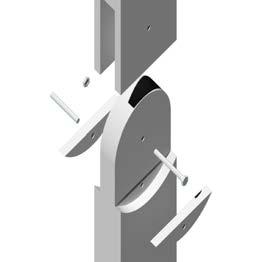
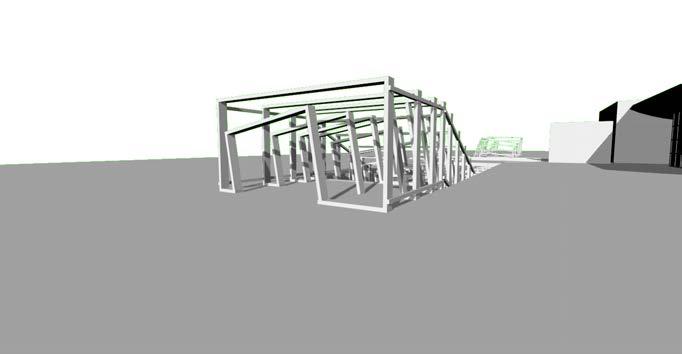
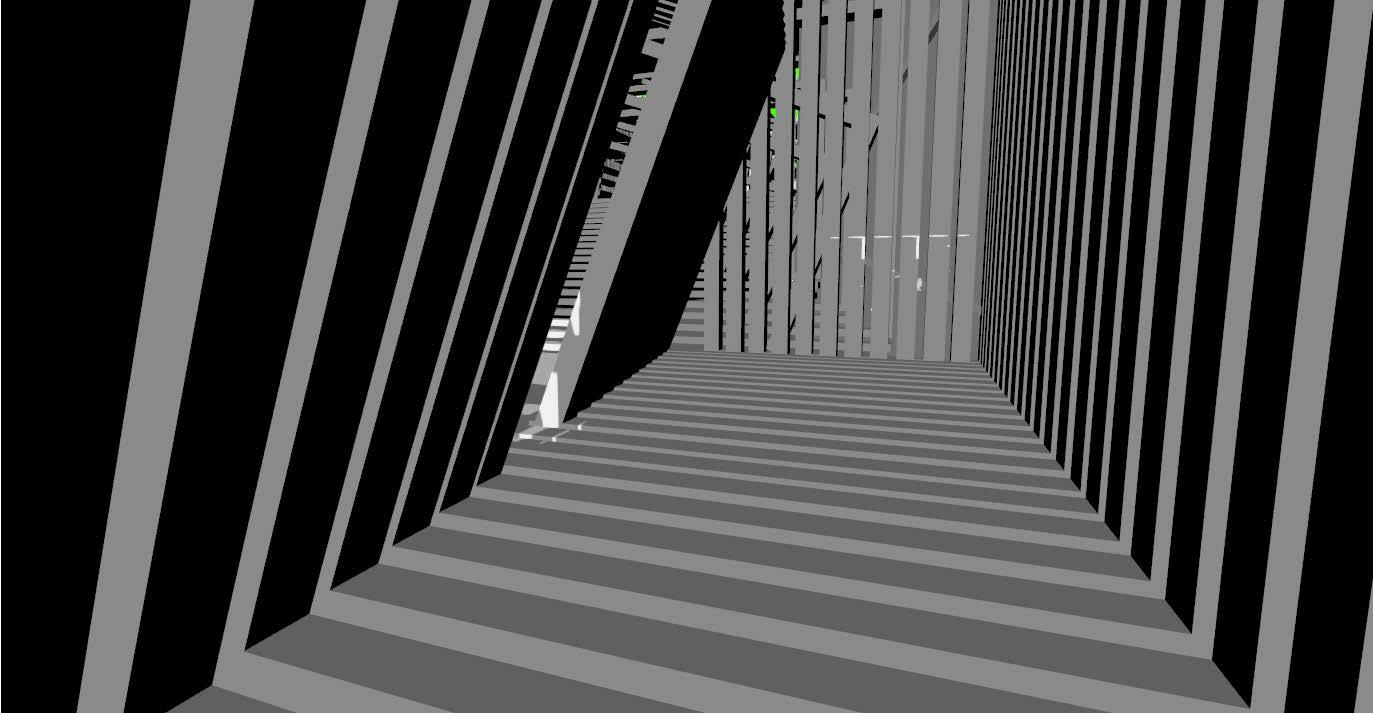
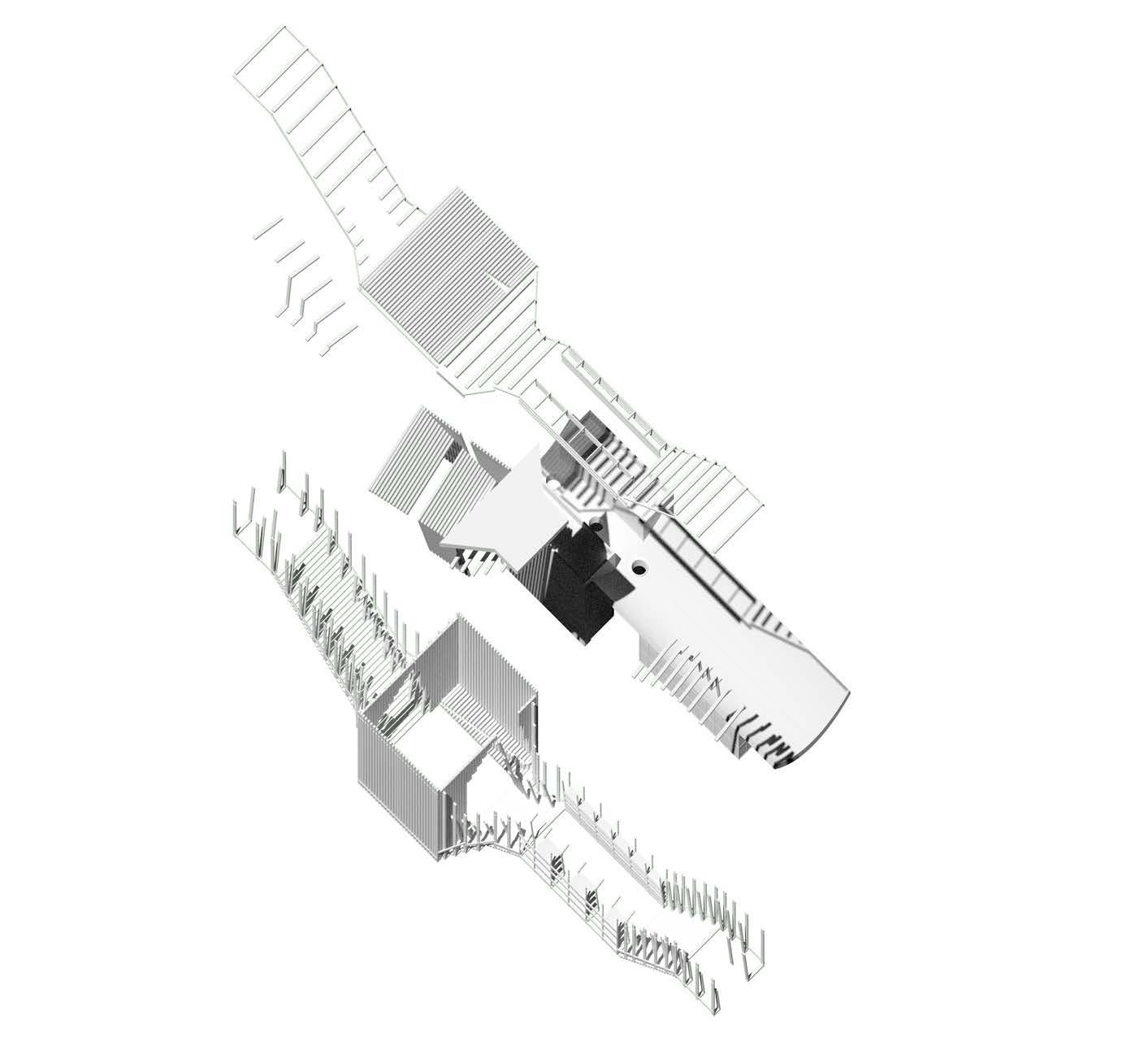
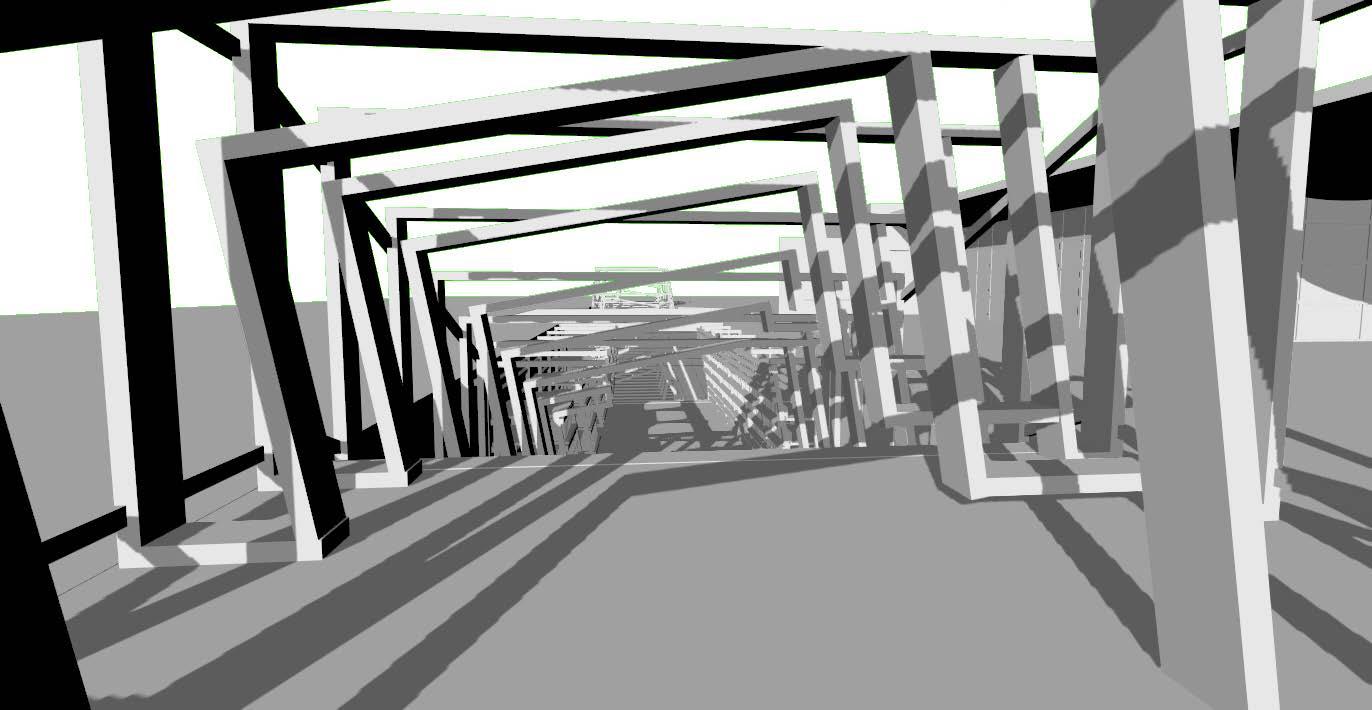
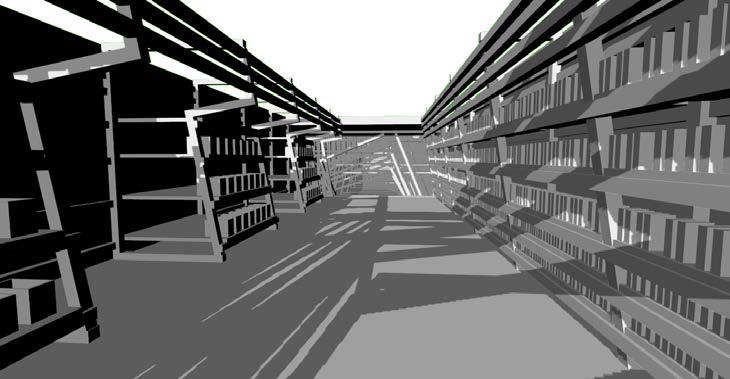
Simultaneously a study of wood joinery and porosity, Underbelly, sited in L.A.’s State Historic Park, provides the surrounding neighborhood with a shady place, both literally and figuratively, where the community can read, meet, loaf about, scheme, etc. It is composed of thousands of highly adaptable wood joints that rotate and snap into place at a variety of odd angles, drawing passersby into its subterranean reading room and book stacks. Formally, Underbelly mirrors the adjacent visitor center along the ground plane, ducking underground and out of view and allowing users to peruse and enjoy its collection of pulp magazines and trade paperbacks without having to concern themselves with prying eyes.

0 degree rotation
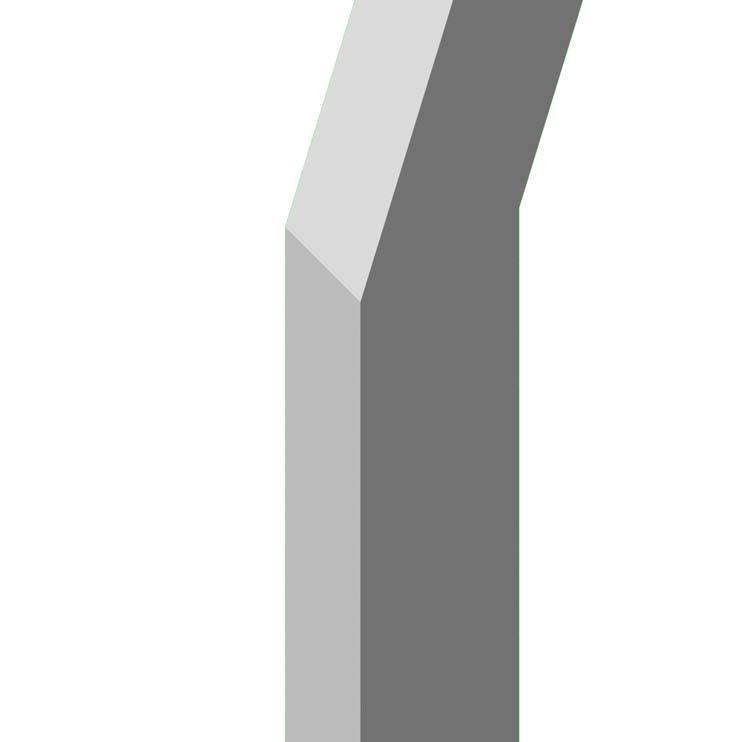
148 degree angle

0.5”
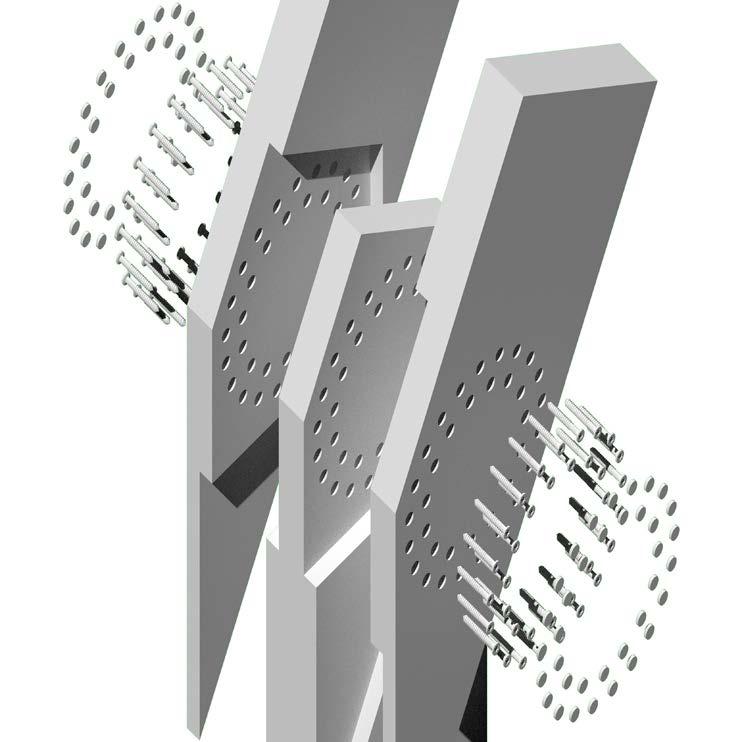

0.125” height
spruce lumber 4.5” x 9.5”
spruce wood cap
plugs screw hole
diameter
torx head wood screw 2” length
5.75” 4.25”
2”
180 degree rotation
30 degree wedges
45 degree wedges
60 degree wedges
lock nut 1” diameter 0.125” height
lumber 4.5” x 9.5”
place
machine bolt 5” length
90 & 180 degree wedge plugs hole between members
spruce
wooden dowel locks wedges into
(E) tervajärvi forest chapel wood joinery (left) + underbelly adaptive joint (right)
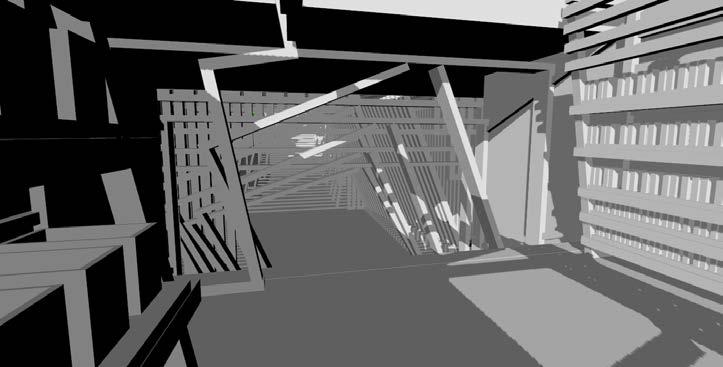
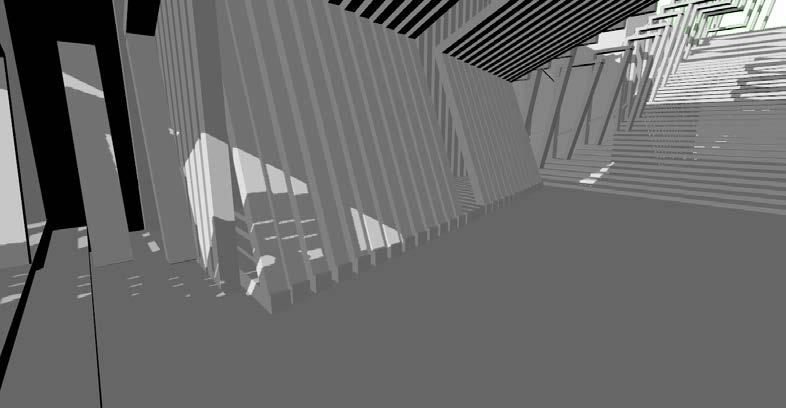
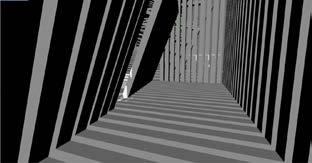
now to finD somewHere quIet… is tHis dude ever gonNa leAve?
| tHinK |’lL sNag one of tHose pulP magS, never tRiEd one before
finalLy, got tHe pLace alL to myselF