Tristan Lindner

Detail-oriented B.Arch student with experience interning at one large, international firm and two small, tight-knit firms. Interested in producing designs with sophisticated tectonics and rigorous organization.
University of Southern California
• Bachelor of Architecture, currently in final year (2024-2025 school year).
• Minoring in English.
• GPA: 3.92
Milken Community High School
• Designed, hand drafted, and modeled three individual projects.
• Worked collaboratively with classmates to develop a small-scale urban scheme.
August 2020 - May 2025
August 2016 - May 2020
Wiss, Janney, Elstner Associates, Inc. Architecture Intern (Los Angeles, CA) May 2024 - August 2024
• Designed and drafted concrete and waterproofing details for a high-rise housing project, collaborating with contractors and consultants and using data and photographs collected from site visits to inform design decisions.
• Documented existing conditions of both wood and concrete structures of the Schindler House, assessing elements in need of restoration and preservation.
• Observed and tested on-site concrete repairs to the facade of the Inglewood Park Cemetery Mausoleum, helping match the aesthetic qualities of the repairs to the original facade and assisting with post-visit report writing.
• Assessed the integrity of below-grade concrete repairs of a steel and concrete high-rise using non-destructive tests such as sounding and assisted with post-visit drafting and reporting.
• Assisted with detailing, report writing, water intrusion testing, and on-site documentation for dozens of different commercial, institutional, residential, and infrastructural projects on an as-needed basis.
DSH // architecture Architecture Intern (Los Angeles, CA)
June 2023 - August 2023
• Designed and drafted architectural details for several then-current projects including both small-scale residential buildings and large-scale commercial buildings.
• Assisted in the redesign of an institutional building, developing graphics to present to the client which highlighted the most important spatial features of the proposal.
• Designed and presented a facade upgrade and a screening device for a residential project.
• Revamped the graphics of a completed project to be included in DSH’s entry into a design competition.
Andrade Architects, Inc. Architecture Intern (Laguna Beach, CA)
June 2019 - August 2019
• Learned the conventions of digital drafting in AutoCAD by drafting as-builts of residential projects.
• Attended a handful of local site visits to help assess certain sites’ suitability for construction and to identify design opportunities based on the sites’ existing buildings and context.
• Assisted the principal architect with the design and drafting of some of the firm’s then-current proposals.
Koreh L.A. Volunteer (Los Angeles, CA)
August 2016 - May 2019 (Affiliated with the Jewish Federation of Greater Los Angeles)
• Tutored LAUSD school students weekly in English, focusing on improving their reading and writing fluency.
Digital
• Adobe Creative Suite, AutoCAD, Rhinoceros 3D, Enscape, Revit, Digital Fabrication
• Microsoft Office Suite, Google Drive Suite
Miscellaneous
• Hand drafting, model making, written communication
• OSHA 10-Hour certified, non-destructive concrete testing, water intrusion testing
Housing + : Carving Into Broadway
Housing

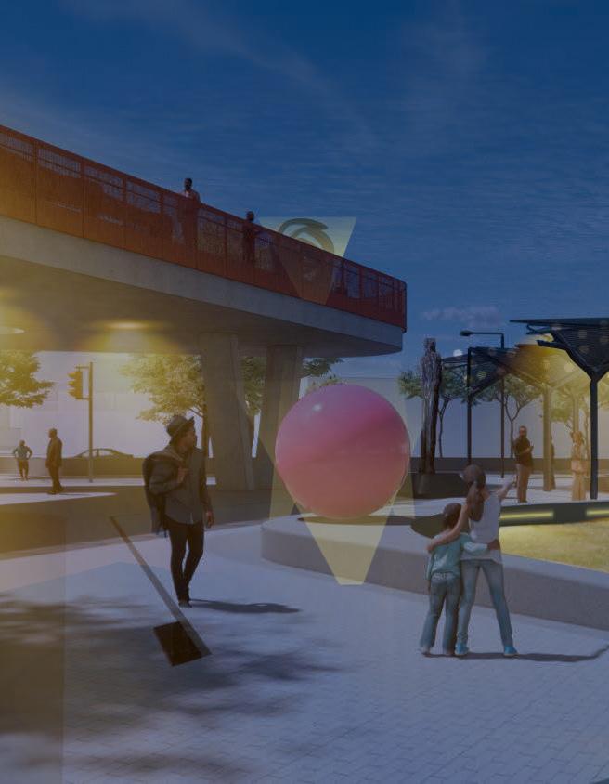
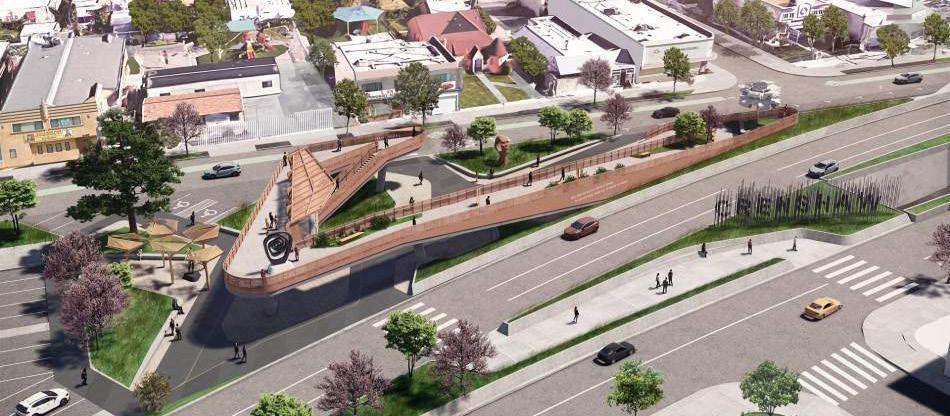
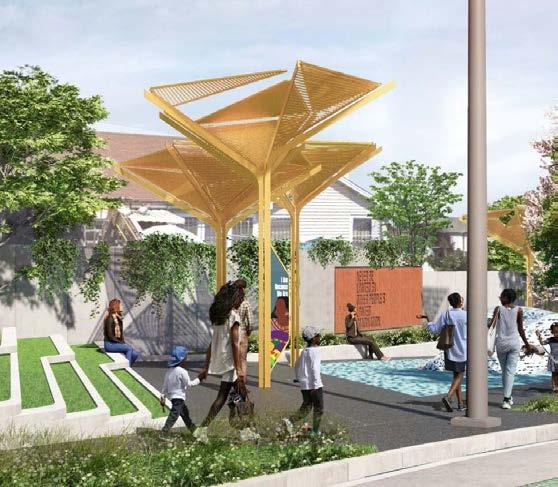
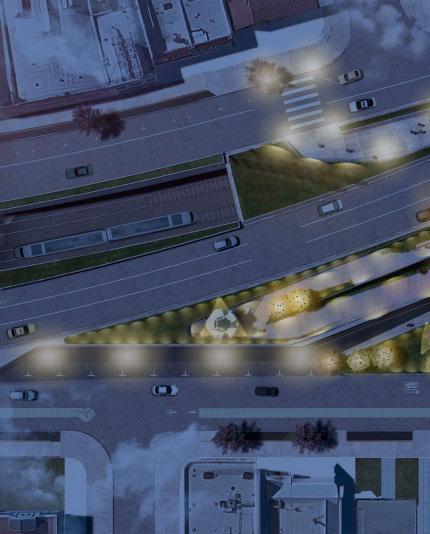
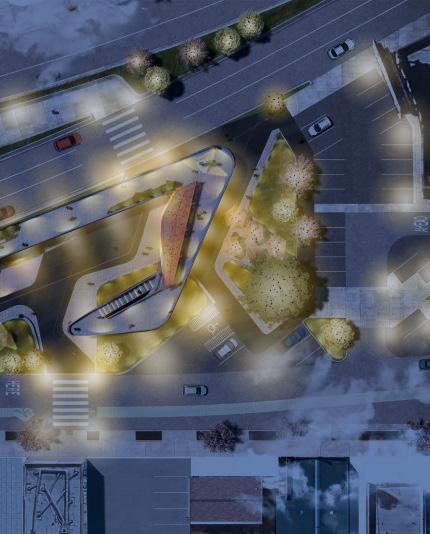
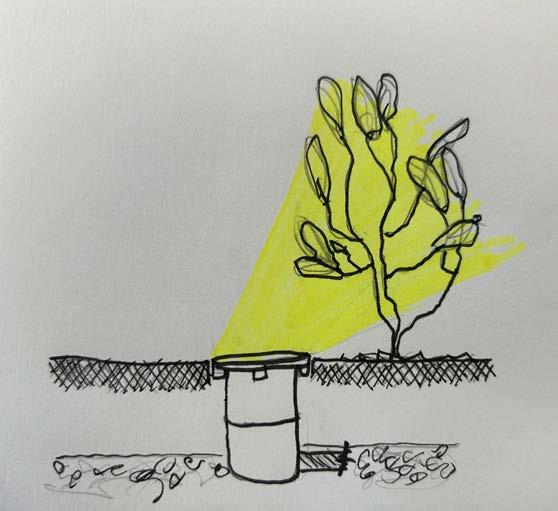
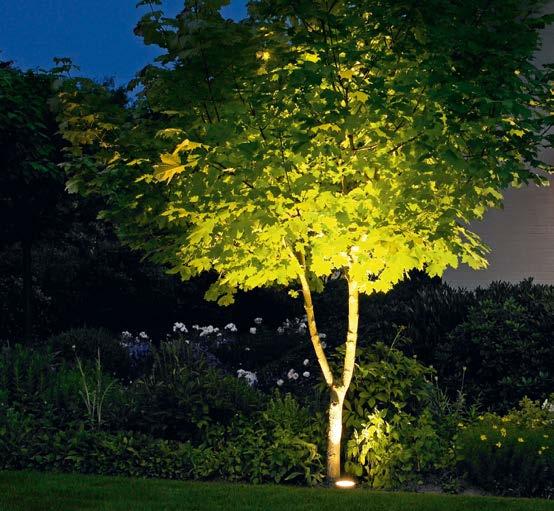
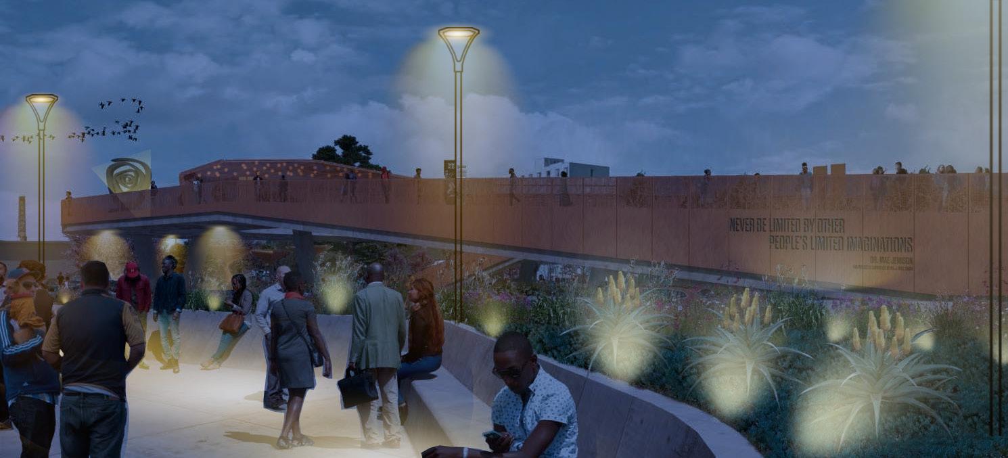
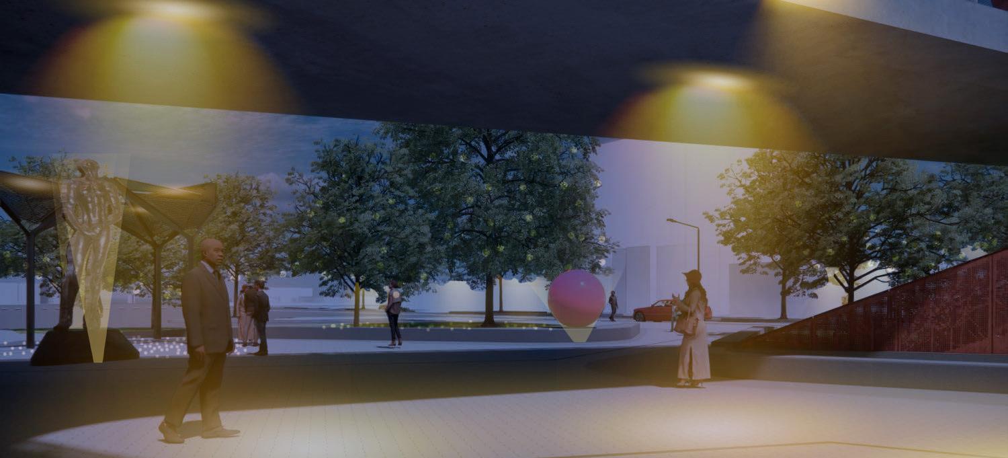
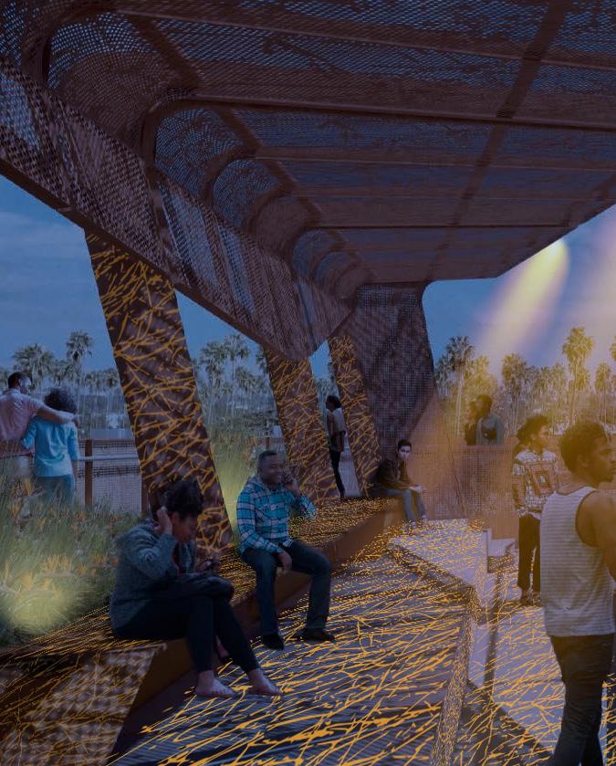
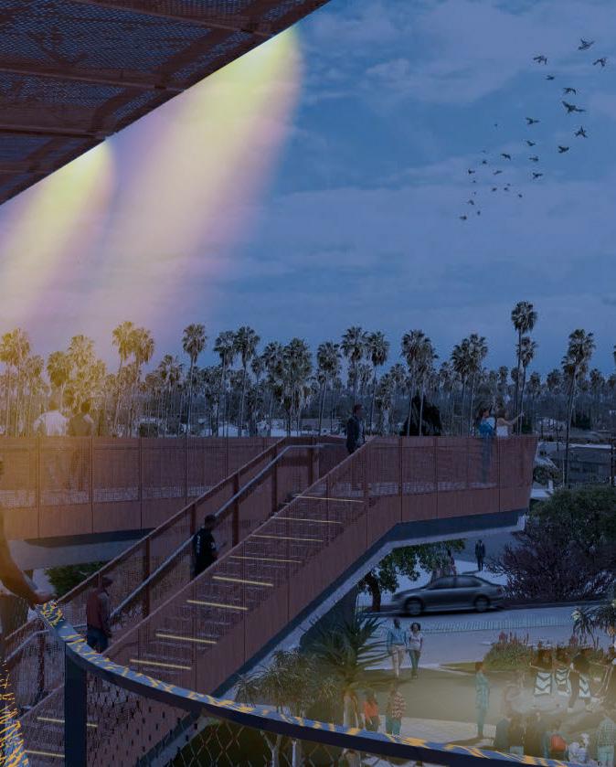
A collaborative design effort between Perkins and Will and Studio MLA, Sankofa Park serves as a crucial node in Destination Crenshaw’s eponymous urban scheme which threads itself into the Crenshaw district and exalts the history, art, and culture of Black L.A. This proposed lighting scheme helps realize Sankofa Park as an inviting, golden oasis among the lively and bustling streets which surround it. As passersby wander closer to the park’s central spaces, the lighting gets increasingly soft and warm, ensconcing visitors in an amber embrace and providing them with a pleasant place to reflect, gather, and celebrate.
(ALL GRAPHICS MARKED WITH AN ASTERISK [*] ARE PROVIDED BY PERKINS AND WILL, STUDIO MLA, AND DESTINATION CRENSHAW AND ARE PRESENTED AND/OR MODIFIED WITH THEIR PERMISSION)
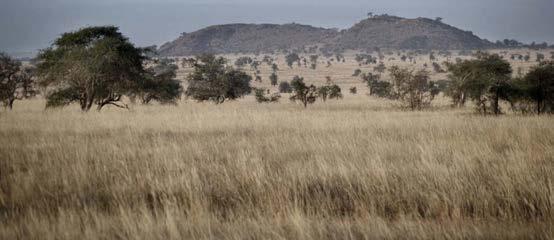





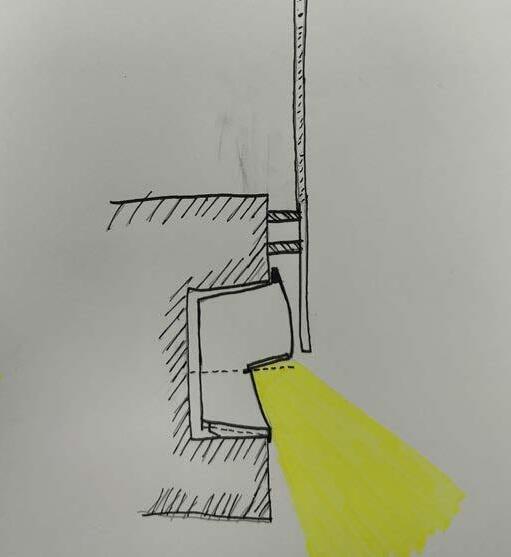
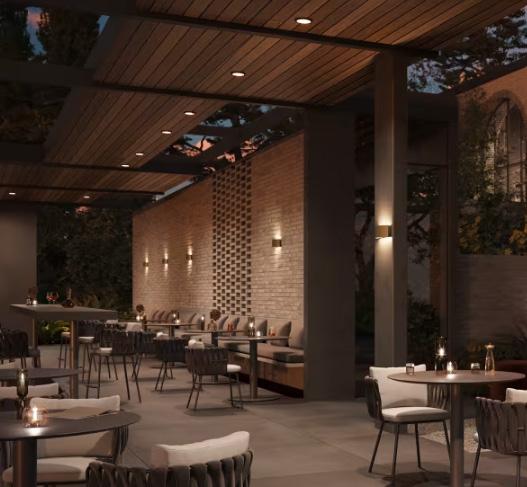
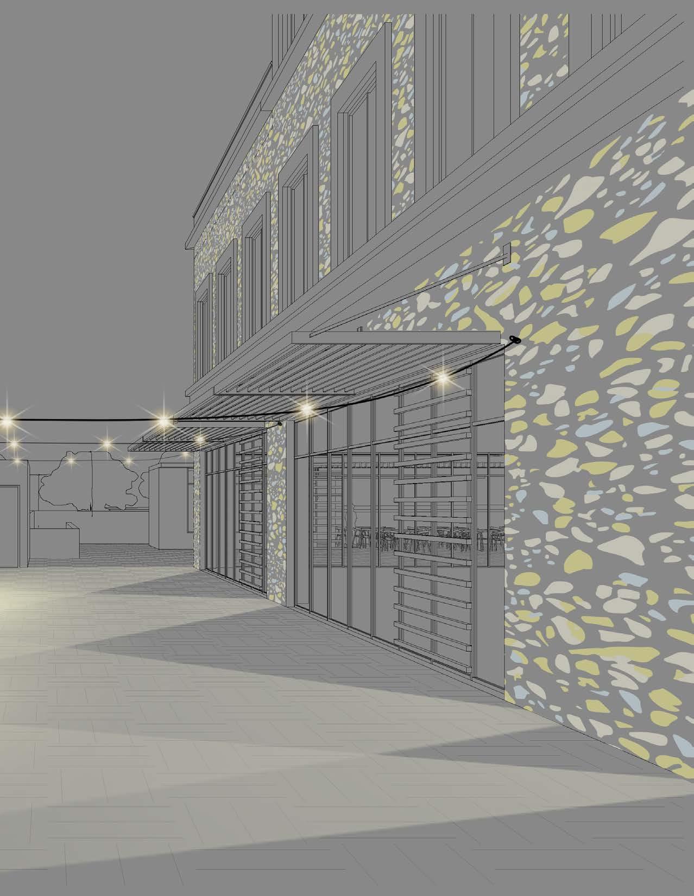
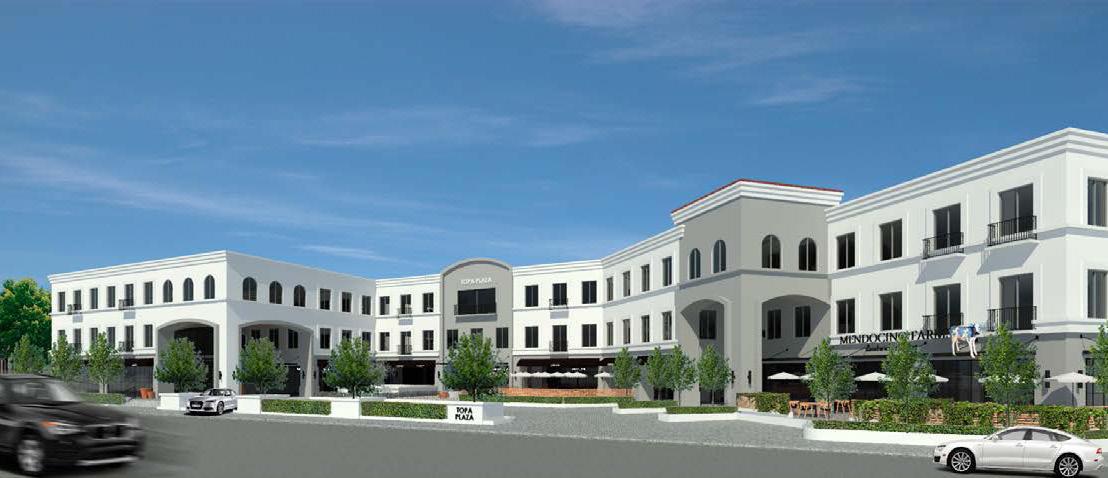
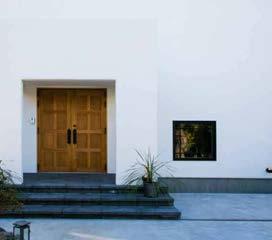
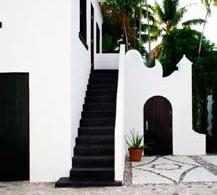
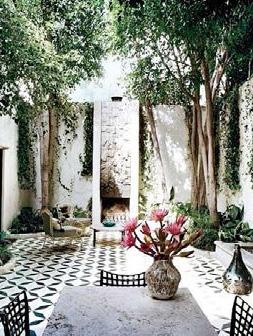
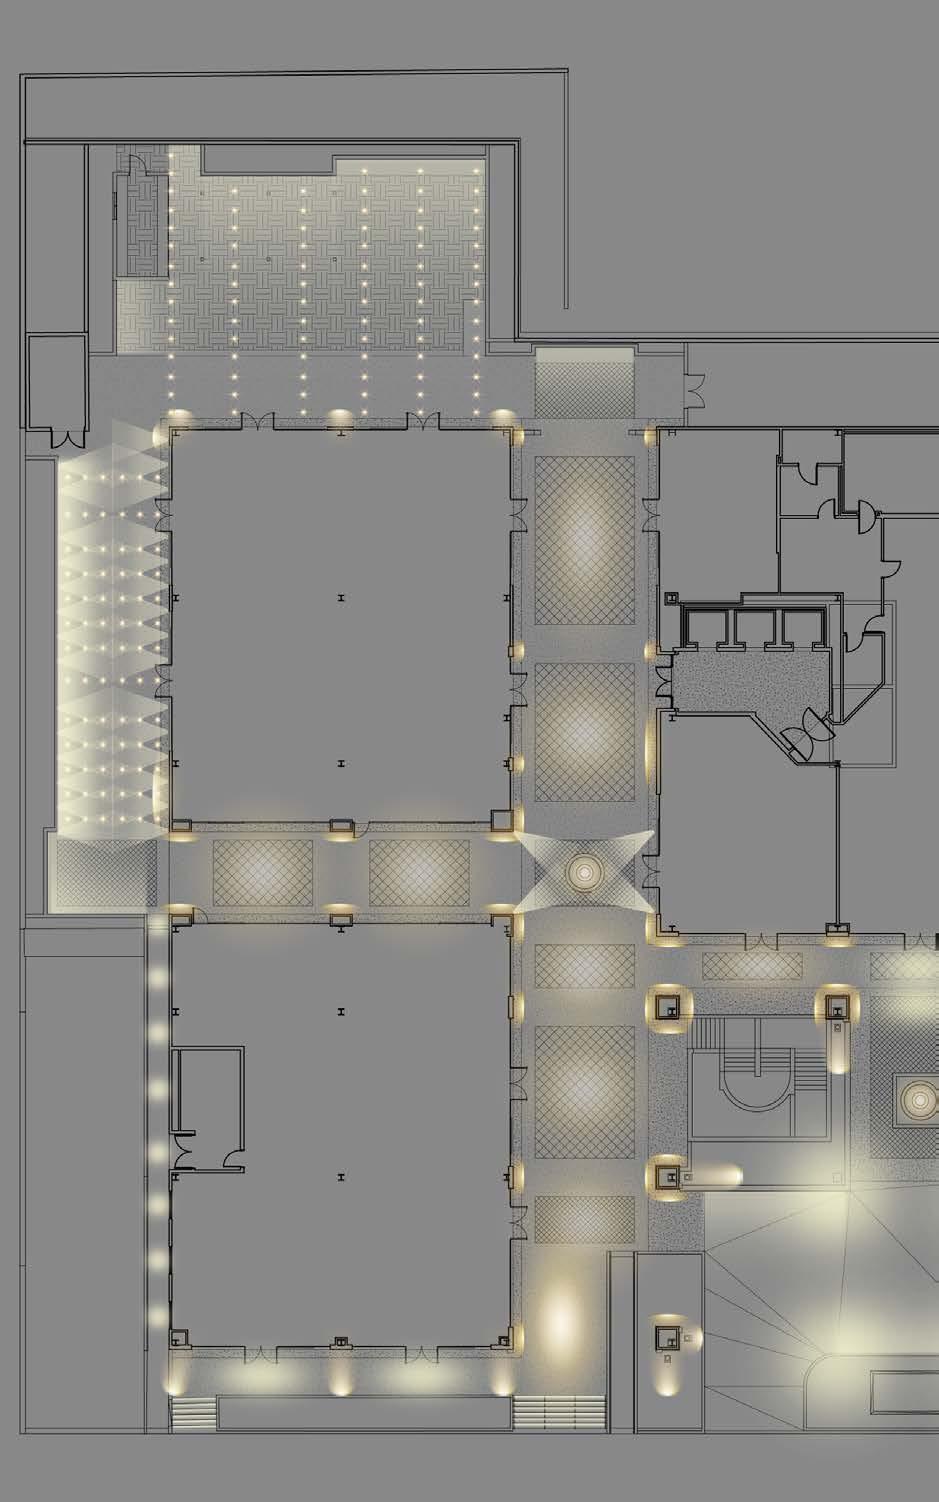
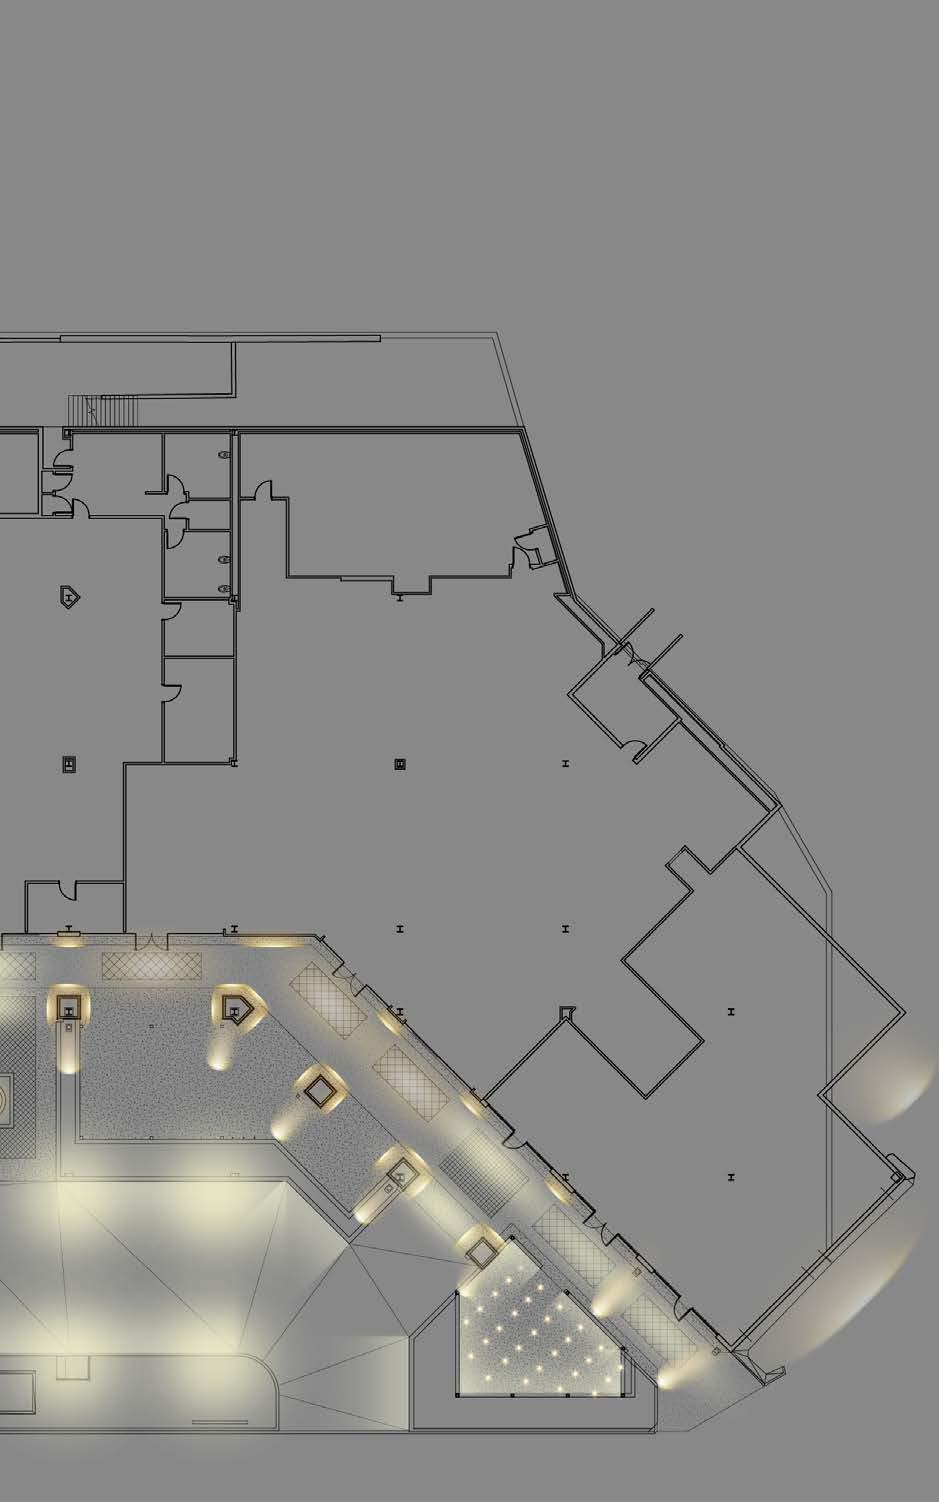
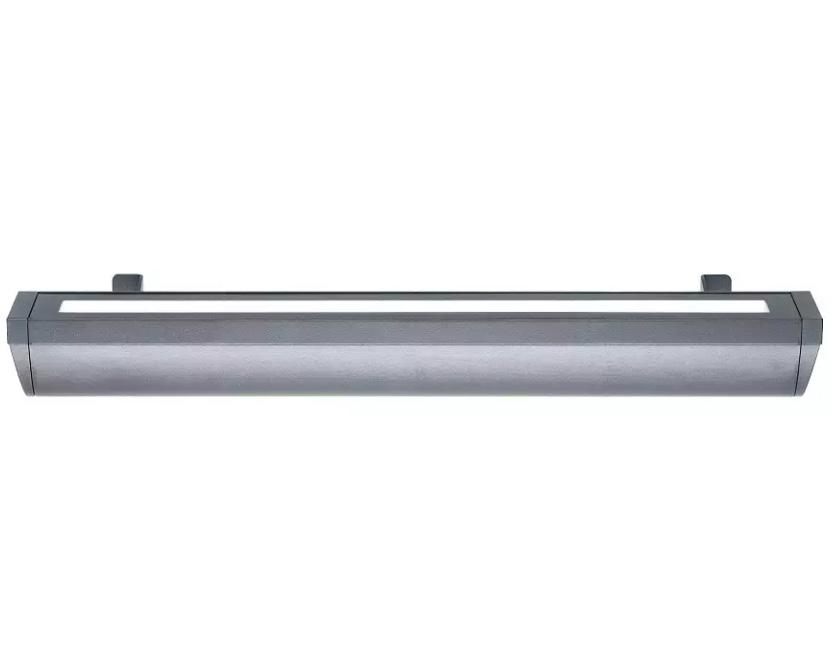
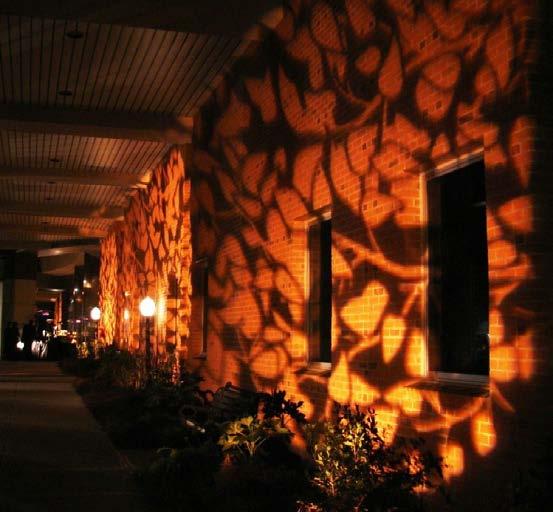
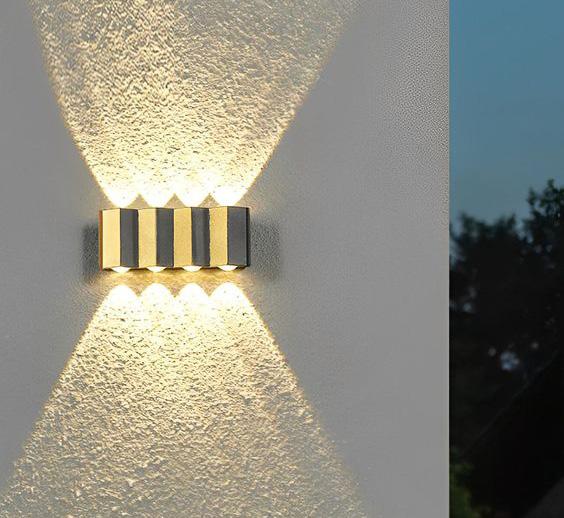
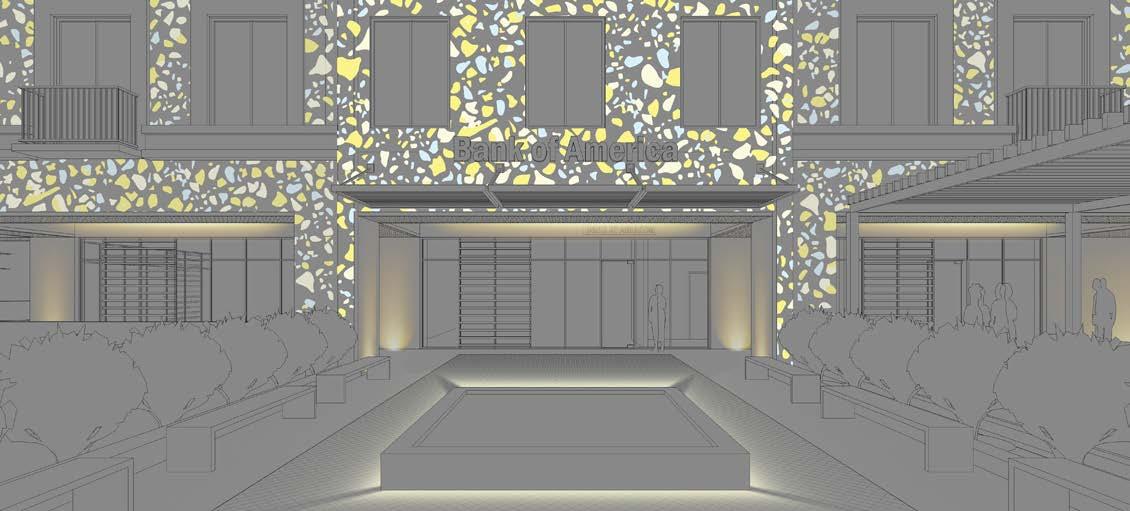
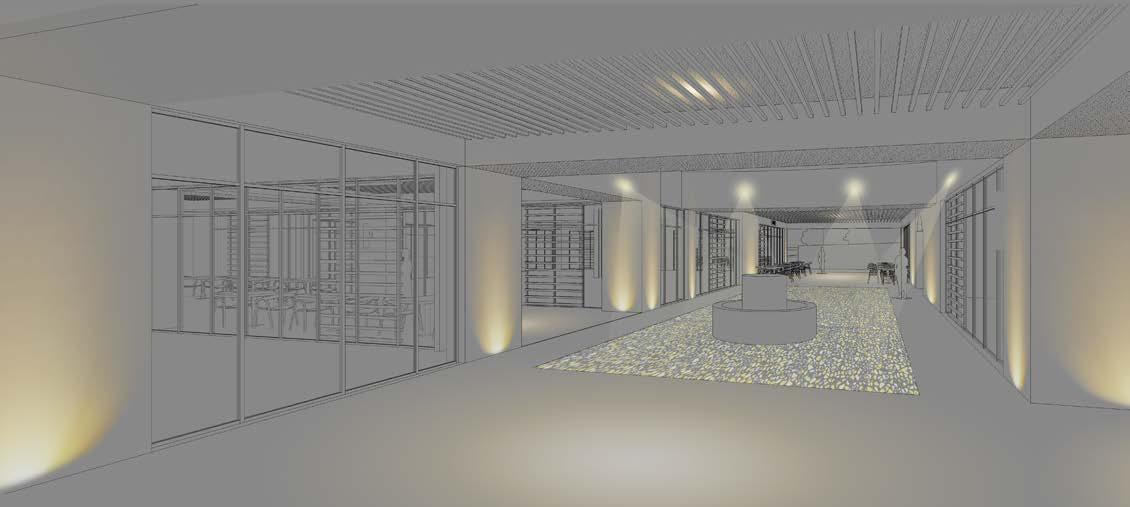
Sited in Brentwood, Los Angeles, Topa Plaza’s lighting scheme both emphasizes and disrupts the building’s elegant interplay between unblemished stucco and textured terrazzo. Projected patterns of light make its smooth surfaces appear rough and its rough surfaces appear rougher. Wall- and ground-washers bathe exterior corridors in gentle light, unveiling the building materials’ hidden textures and drawing visitors into the plaza’s warm interior. Visitors emerge from these passages into one of several courtyards adorned with subtle string lights, encouraging outdoor living and reinforcing Topa Plaza’s quintessentially Southern Californian character.
(ALL GRAPHICS MARKED WITH AN ASTERISK [*] ARE PROVIDED BY GENSLER [LOS ANGELES OFFICE] AND ARE PRESENTED AND/OR MODIFIED WITH THEIR PERMISSION)
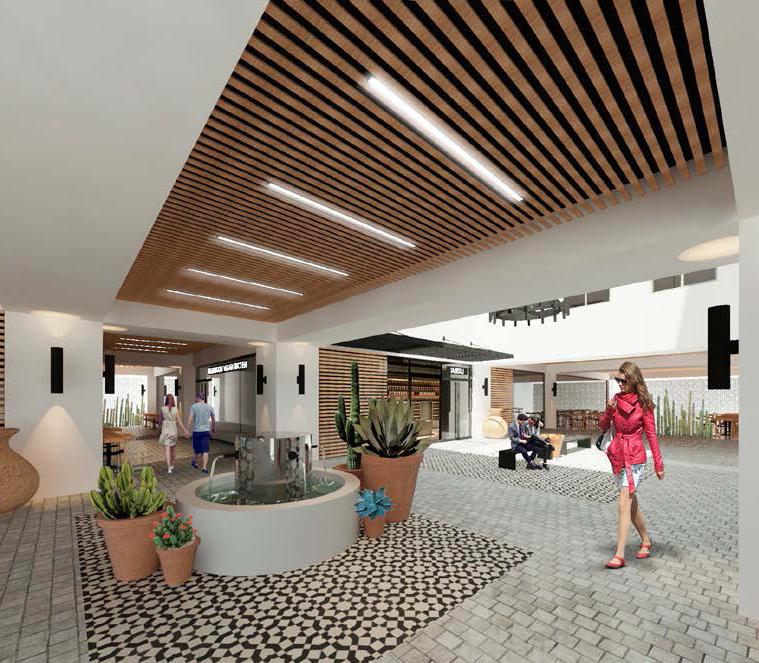
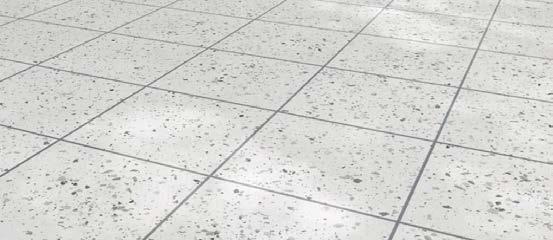
Desaturating...
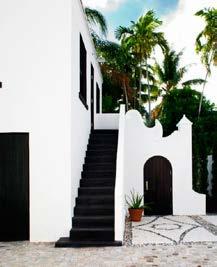

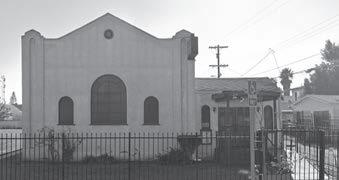
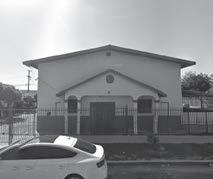
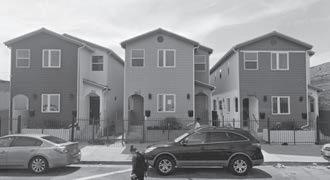
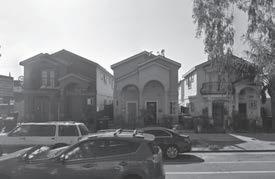
DAPPLED, ORNATE, VARIEGATED

Housing + : Carving Into Broadway Housing
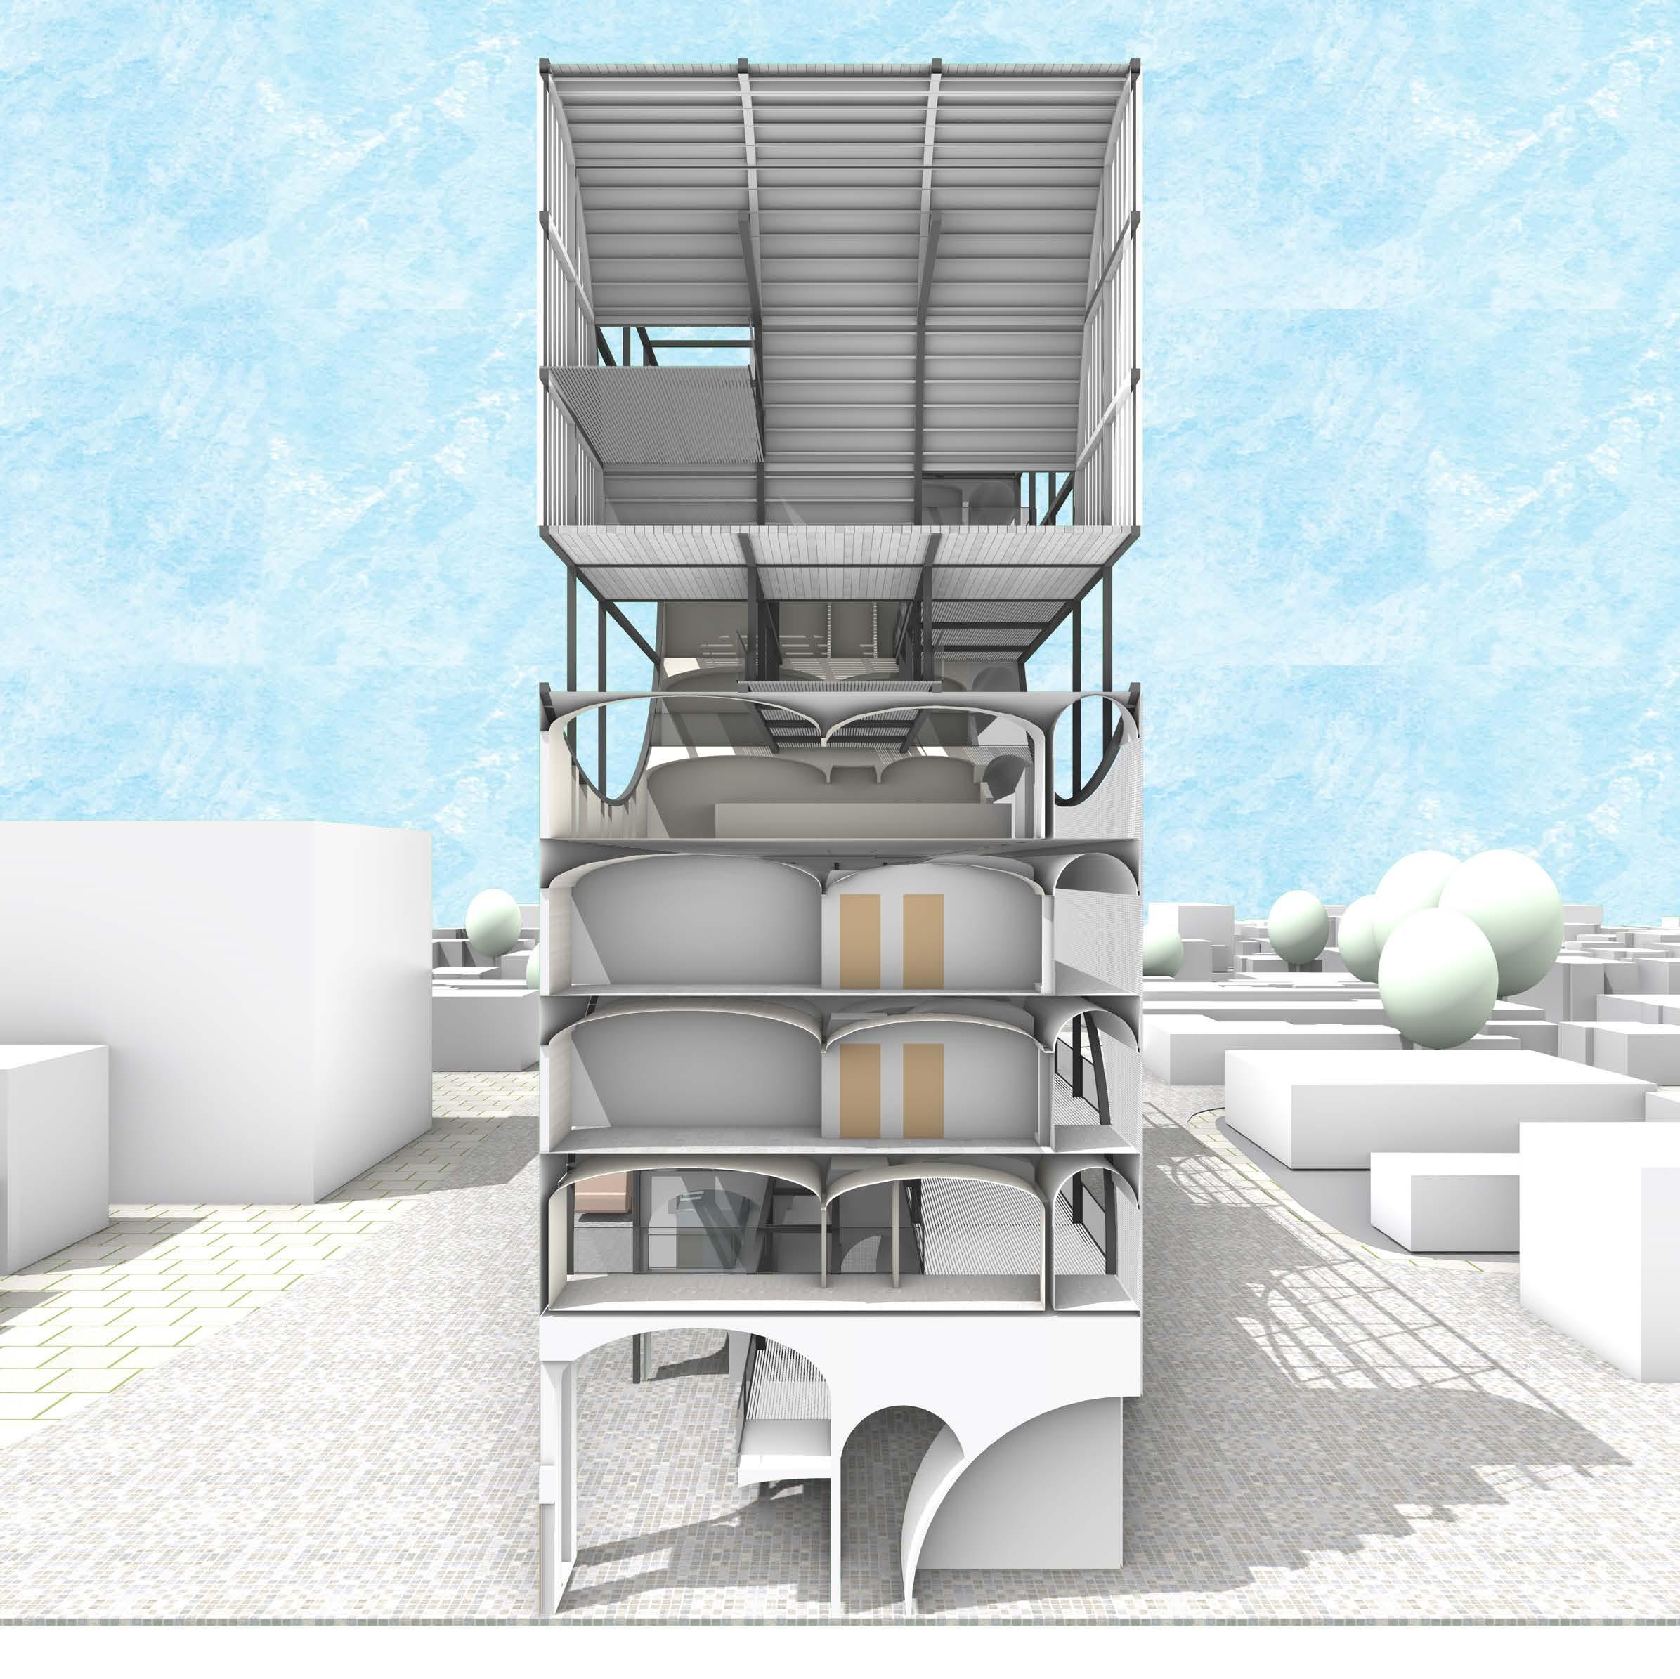
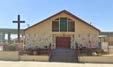
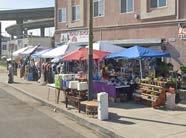
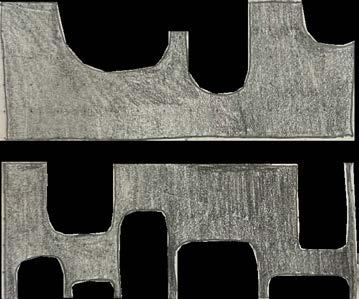
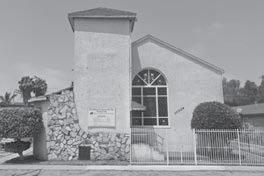
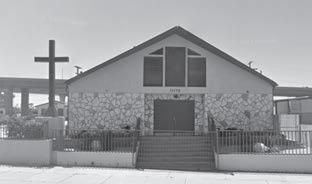
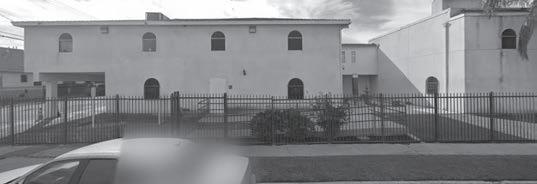
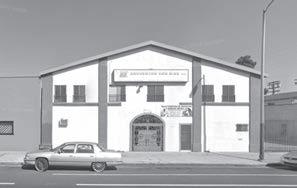
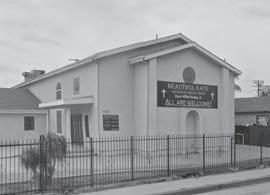
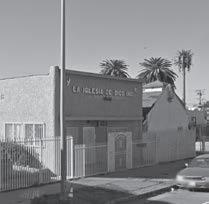
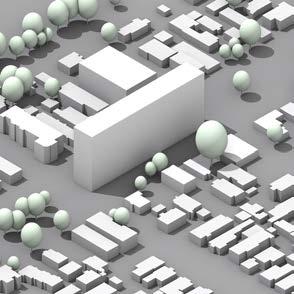
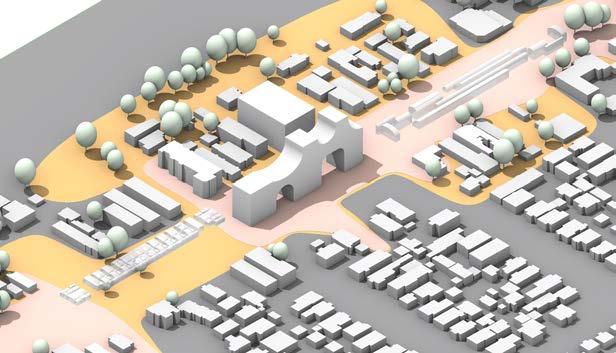
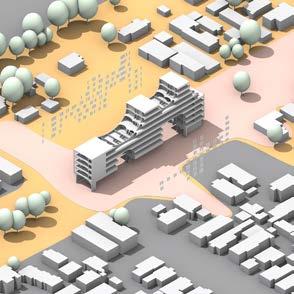
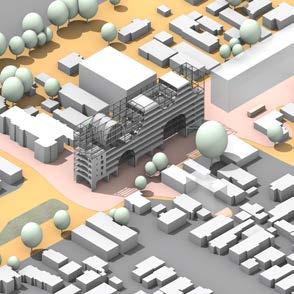
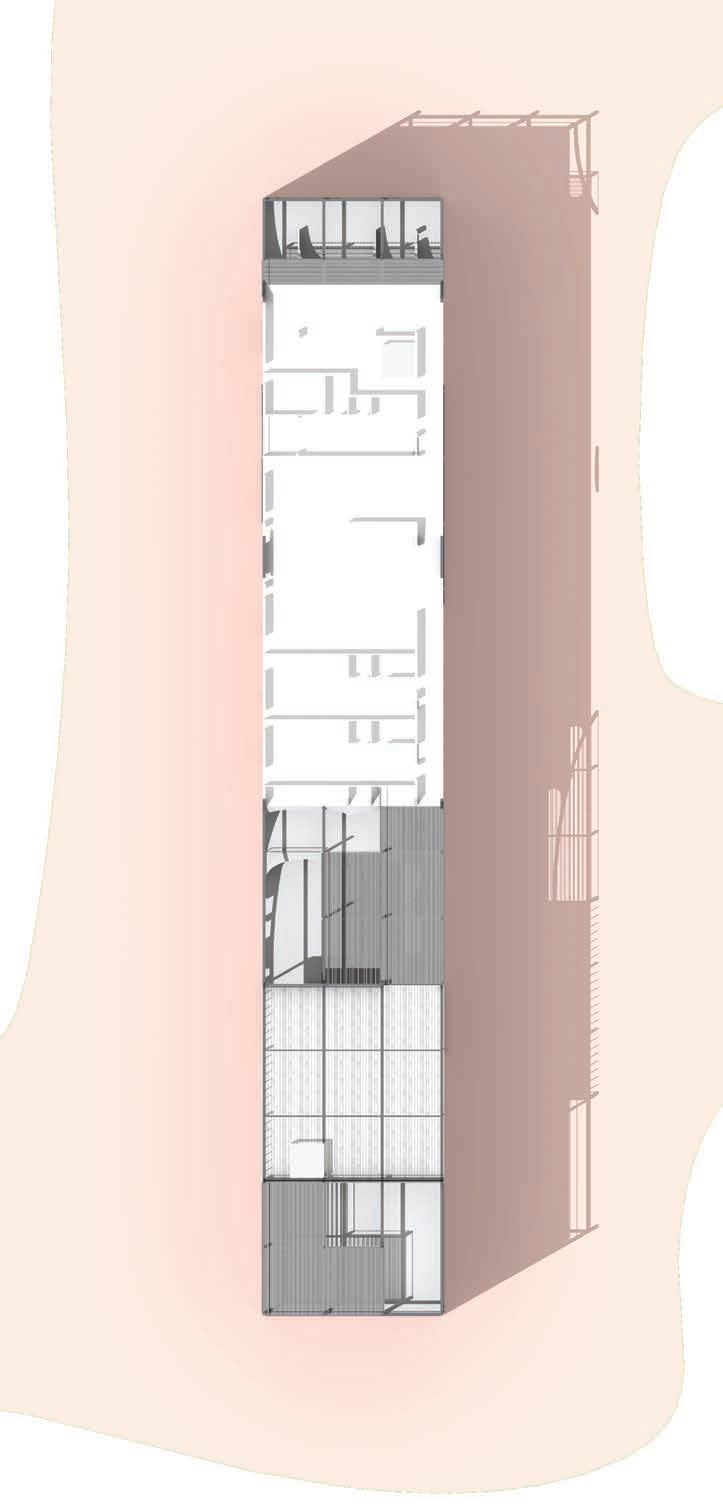
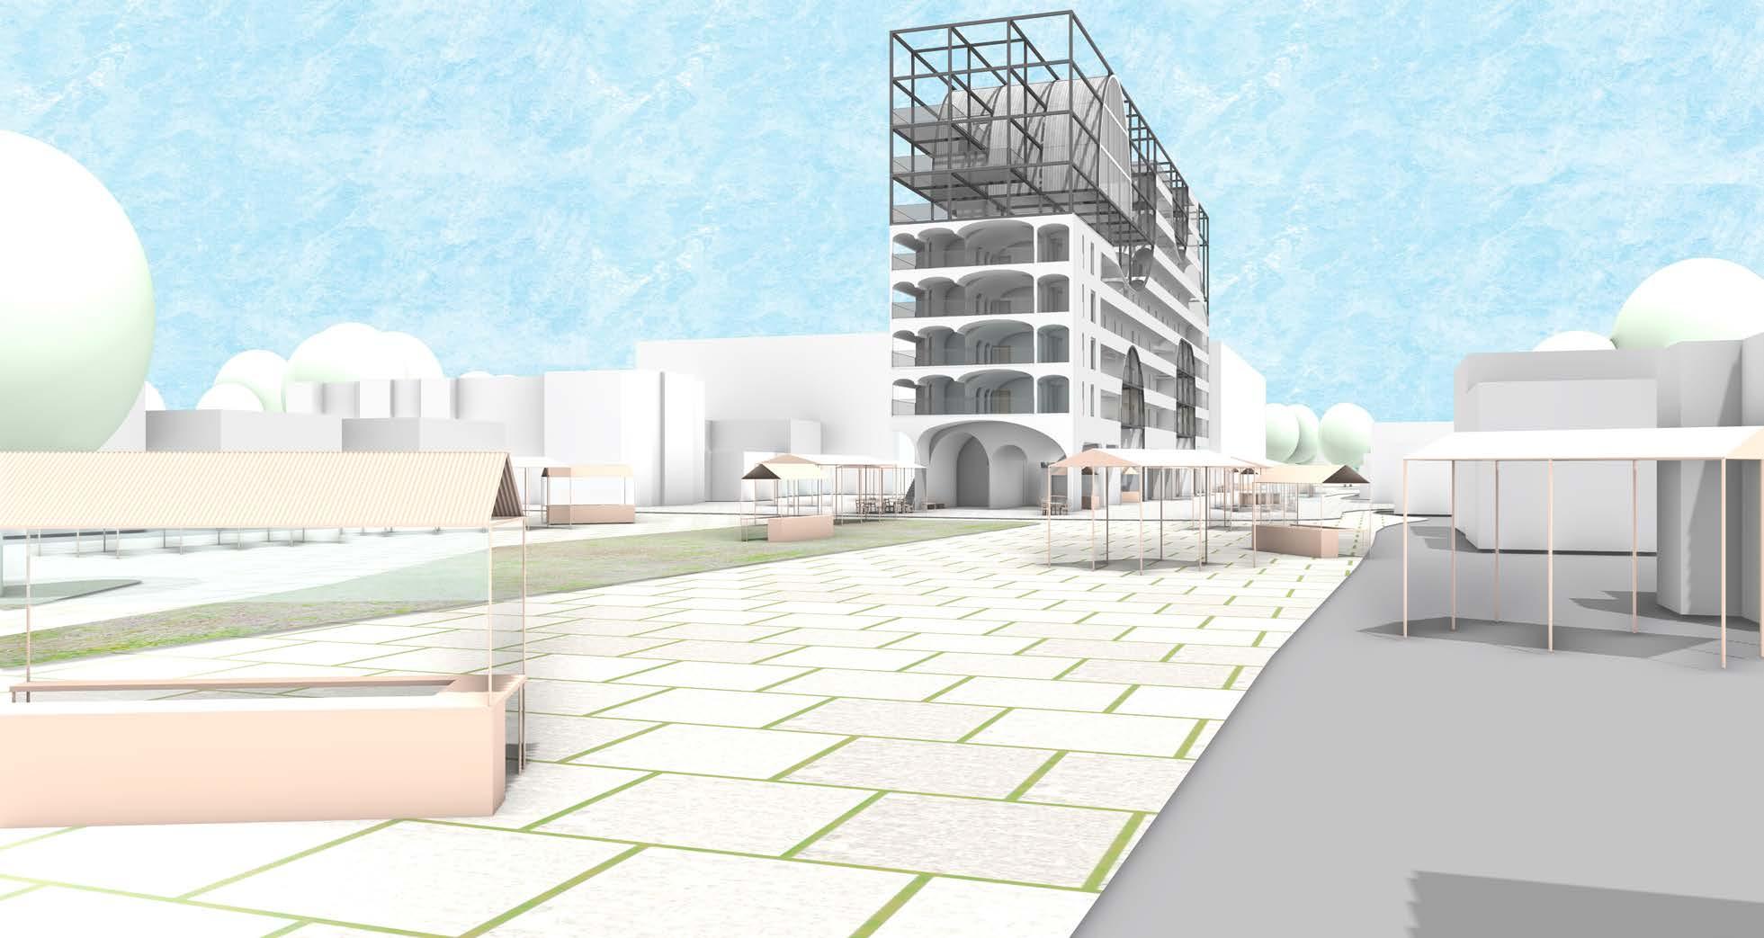
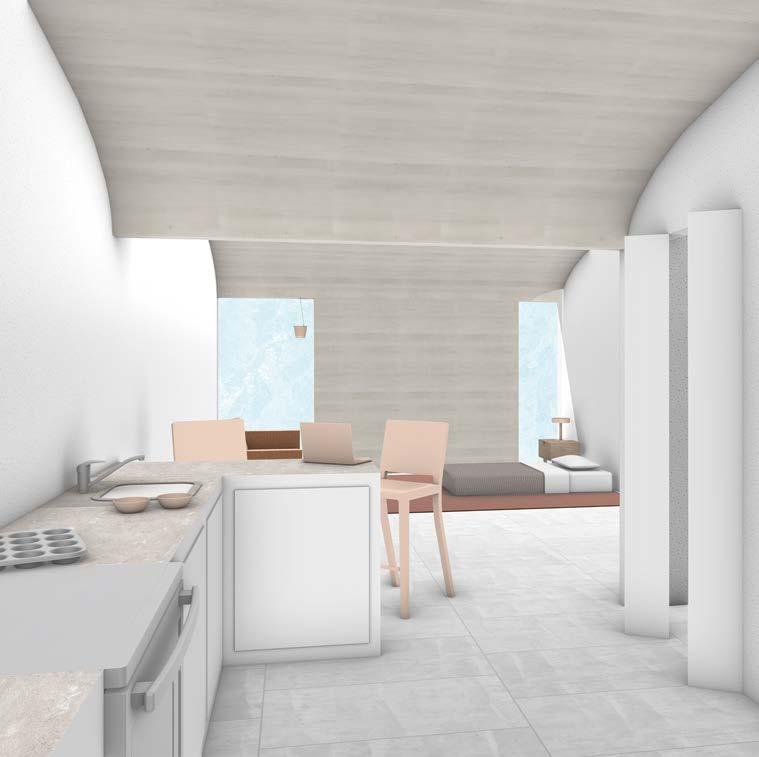
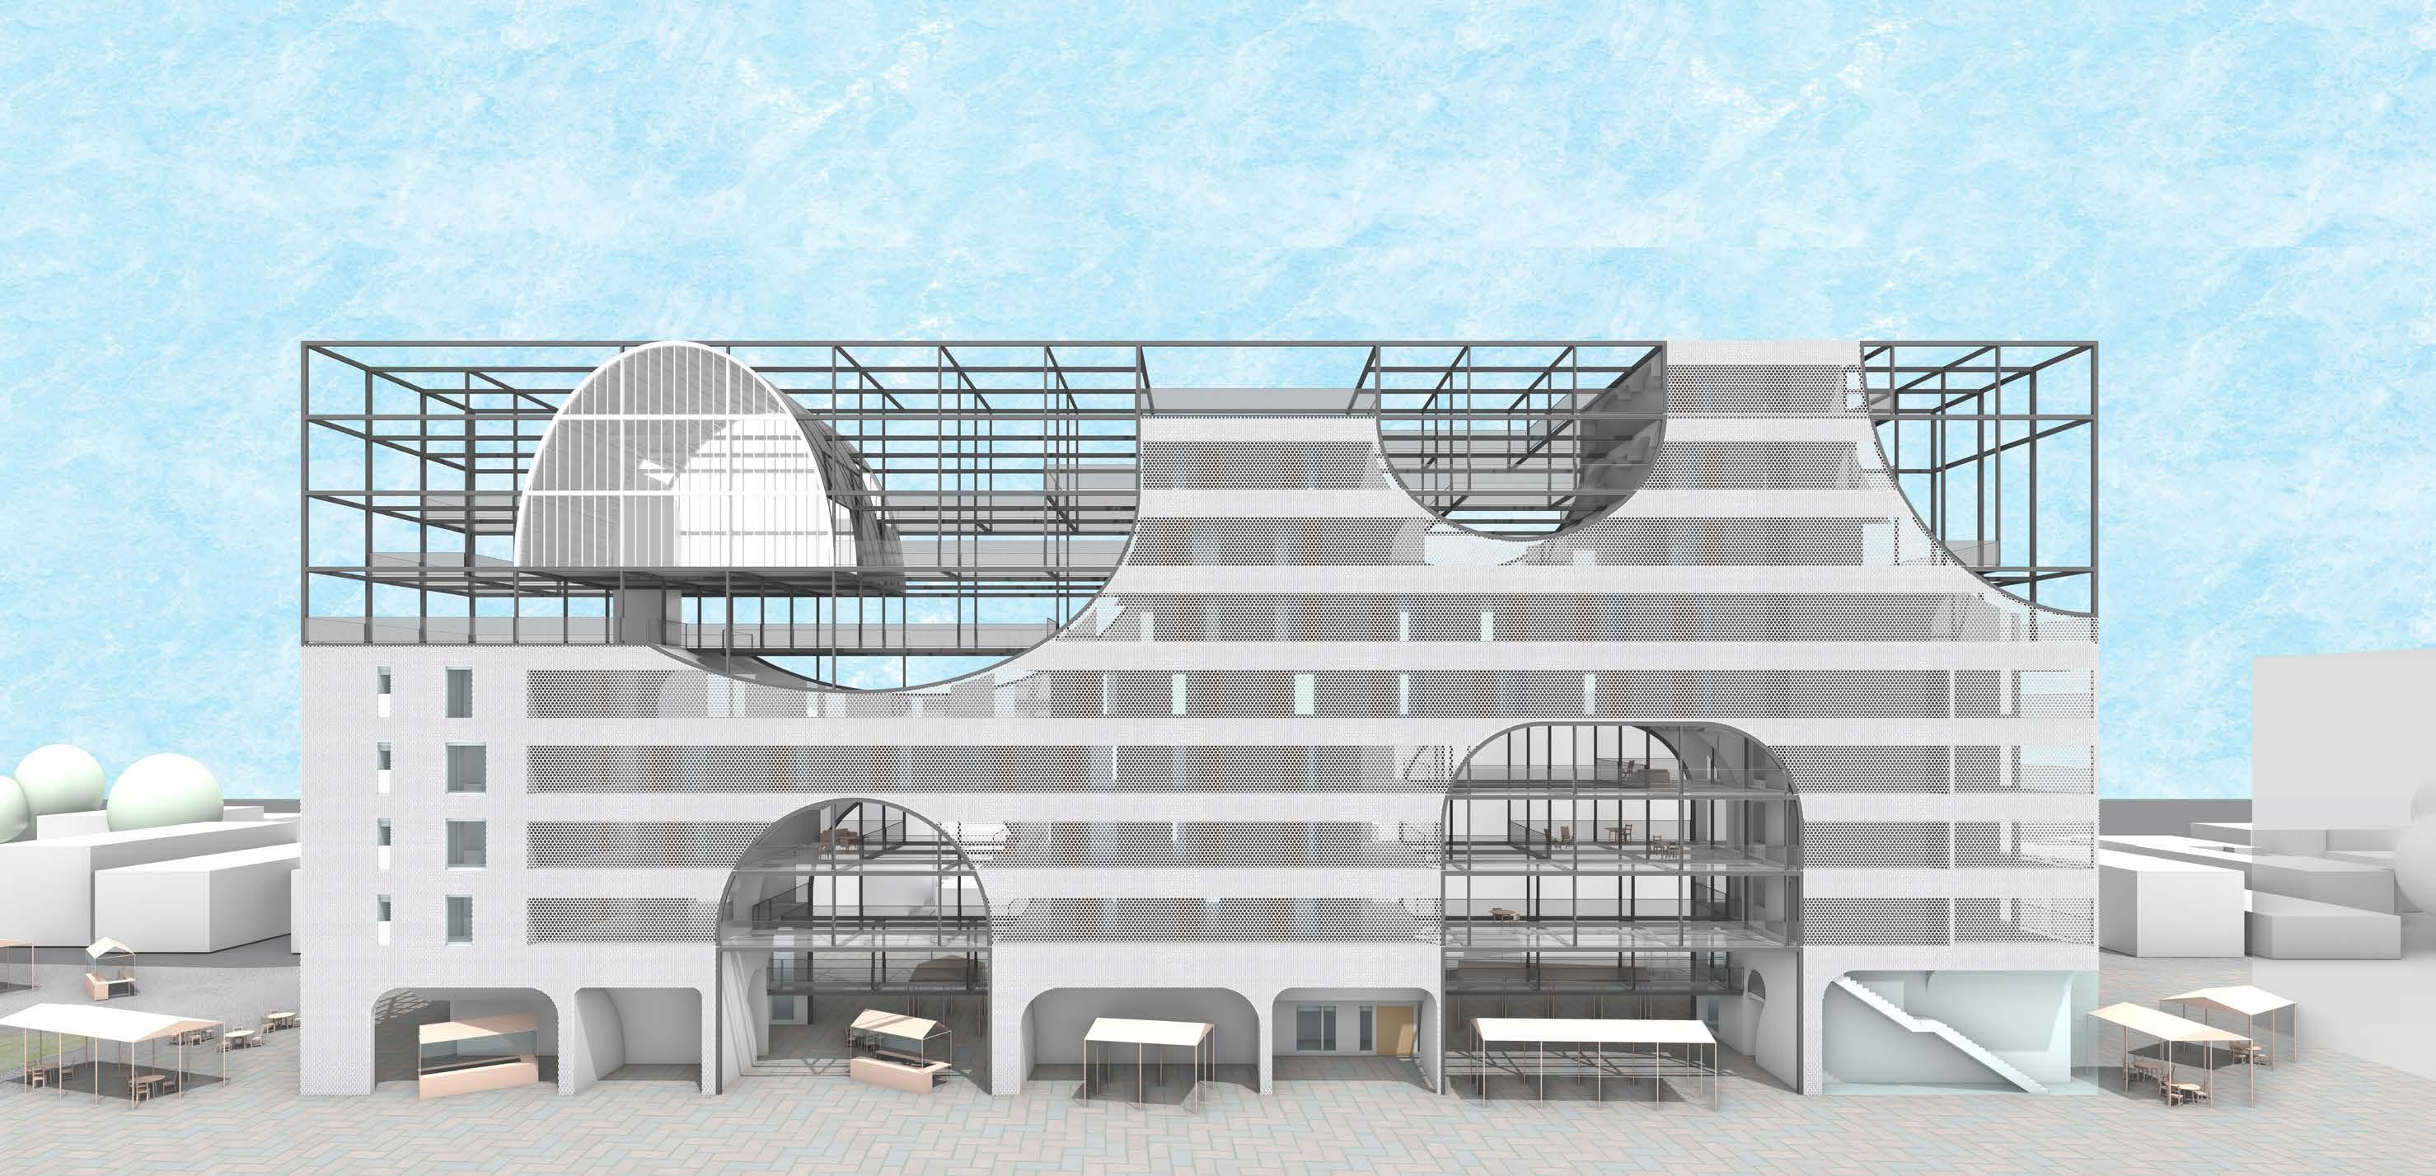
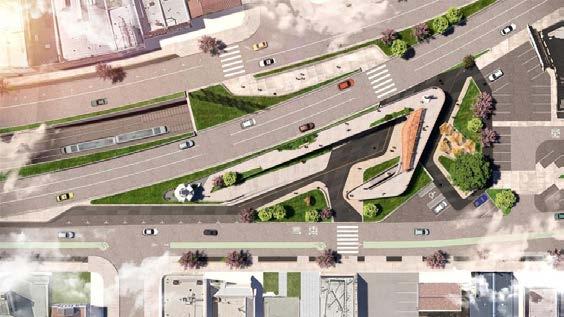
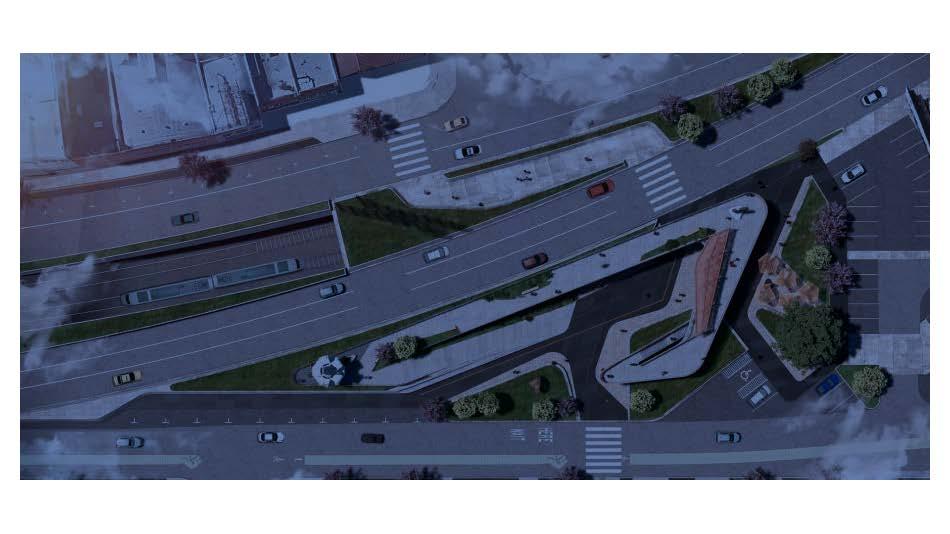
In the face of Los Angeles’s ever-present housing challenges, Carving Into Broadway (CIB) looks to tackle the crisis from a novel angle, slotting mixed-use, high-density residences into leftover spaces that are hiding in plain sight. On an urban scale, CIB proposes housing that occupies an existing and underutilized set of medians which run through the heart of L.A.’s underserved Broadway-Manchester neighborhood. The ground level remains entirely open to the public, stitching either side of Broadway together and encouraging pedestrian activity through new commercial programs and incubators. The upper levels provide a combination of market-rate housing, affordable units, and elevated gardens, demonstrating architecture’s capacity and obligation to affect positive social change.
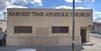
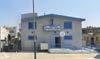
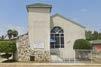
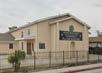
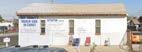
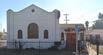
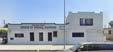
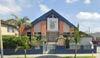
OCCUPYING THE MEDIAN TO BOLSTER FOOD AND FAITH
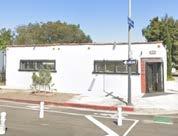
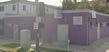
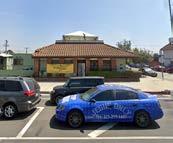
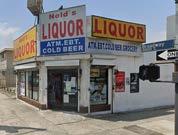
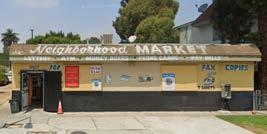
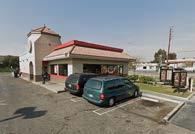
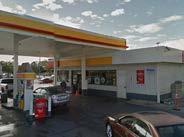
BROADWAY-MANCHESTER “GROCERY” ARCHETYPES
1 - Liquor Store
*The Objective:
To provide support spaces for Broadway’s abundance of churches and street vendors vertically layered in with housing and horizontally layered in with green space. Support layers of the built-up medians are highly permeable, allowing for both visual and pedestrian access. Housing layers consist of both affordable and market-rate units with easy access to revitalized adjacent programs.