Work Collection
SUMMARY
Detail-oriented B.Arch student with experience interning at one large, international firm and two small, tight-knit firms. Interested in producing designs with sophisticated tectonics and rigorous organization.
EDUCATION
University of Southern California
• Bachelor of Architecture, currently in final year (2024-2025 school year).
• Minoring in English.
• GPA: 3.92
Milken Community High School
• Designed, hand drafted, and modeled three individual projects.
• Worked collaboratively with classmates to develop a small-scale urban scheme.
EXPERIENCE
August 2020 - May 2025
August 2016 - May 2020
Wiss, Janney, Elstner Associates, Inc. Architecture Intern (Los Angeles, CA) May 2024 - August 2024
• Designed and drafted concrete and waterproofing details for a high-rise housing project, collaborating with contractors and consultants and using data and photographs collected from site visits to inform design decisions.
• Documented existing conditions of both wood and concrete structures of the Schindler House, assessing elements in need of restoration and preservation.
• Observed and tested on-site concrete repairs to the facade of the Inglewood Park Cemetery Mausoleum, helping match the aesthetic qualities of the repairs to the original facade and assisting with post-visit report writing.
• Assessed the integrity of below-grade concrete repairs of a steel and concrete high-rise using non-destructive tests such as sounding and assisted with post-visit drafting and reporting.
• Assisted with detailing, report writing, water intrusion testing, and on-site documentation for dozens of different commercial, institutional, residential, and infrastructural projects on an as-needed basis.
DSH // architecture Architecture Intern (Los Angeles, CA)
June 2023 - August 2023
• Designed and drafted architectural details for several then-current projects including both small-scale residential buildings and large-scale commercial buildings.
• Assisted in the redesign of an institutional building, developing graphics to present to the client which highlighted the most important spatial features of the proposal.
• Designed and presented a facade upgrade and a screening device for a residential project.
• Revamped the graphics of a completed project to be included in DSH’s entry into a design competition.
• Andrade Architects, Inc. Architecture Intern (Laguna Beach, CA)
June 2019 - August 2019
• Learned the conventions of digital drafting in AutoCAD by drafting as-builts of residential projects.
• Attended a handful of local site visits to help assess certain sites’ suitability for construction and to identify design opportunities based on the sites’ existing buildings and context.
• Assisted the principal architect with the design and drafting of some of the firm’s then-current proposals.
Koreh L.A. Volunteer (Los Angeles, CA)
(Affiliated with the Jewish Federation of Greater Los Angeles)
August 2016 - May 2019
• Tutored LAUSD school students weekly in English, focusing on improving their reading and writing fluency.
SKILLS
Digital
• Adobe Creative Suite, AutoCAD, Rhinoceros 3D, Enscape, Revit, Digital Fabrication
• Microsoft Office Suite, Google Drive Suite
Miscellaneous
• Hand drafting, model making, written communication
• OSHA 10-Hour certified, non-destructive concrete testing, water intrusion testing
Revitalizing Wilshire Boulevard
Alight: DTLA Community Clinic
Housing + : Carving Into Broadway
Panel Constructed Unit Village Living
Housing + : Carving Into Broadway
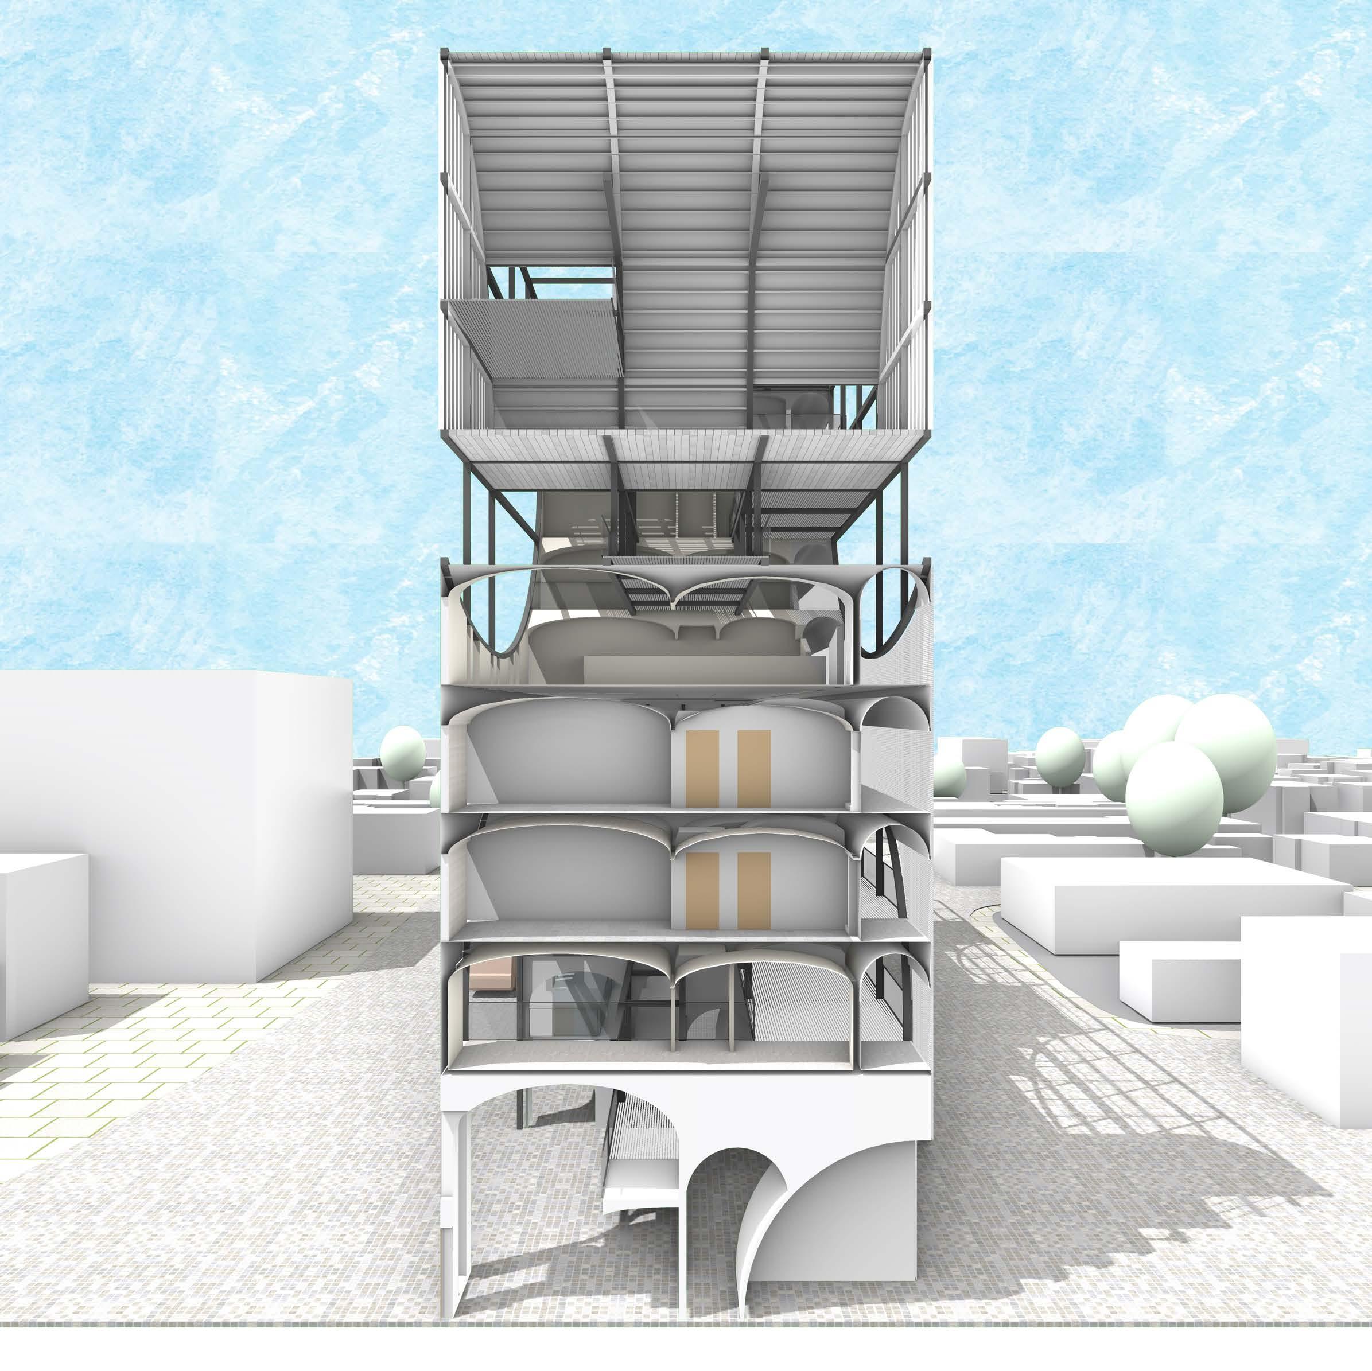
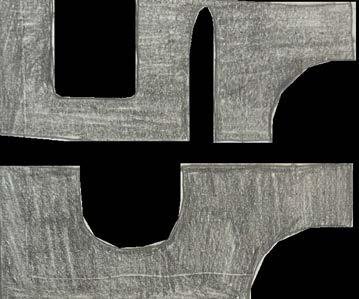
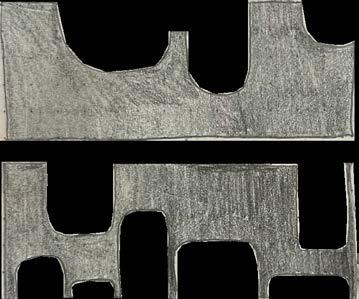
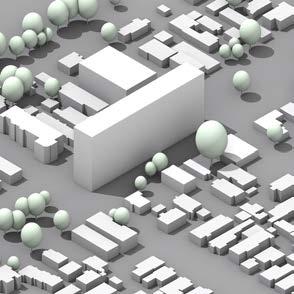
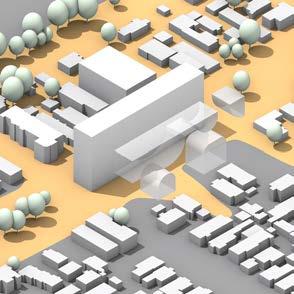
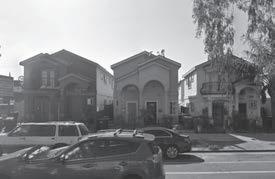
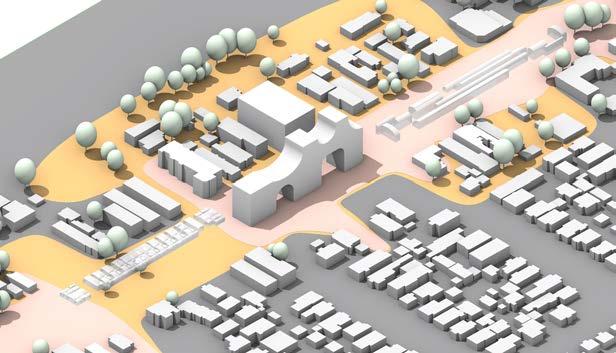
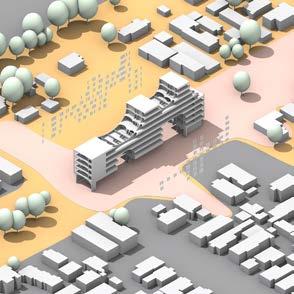
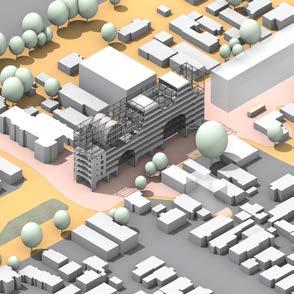
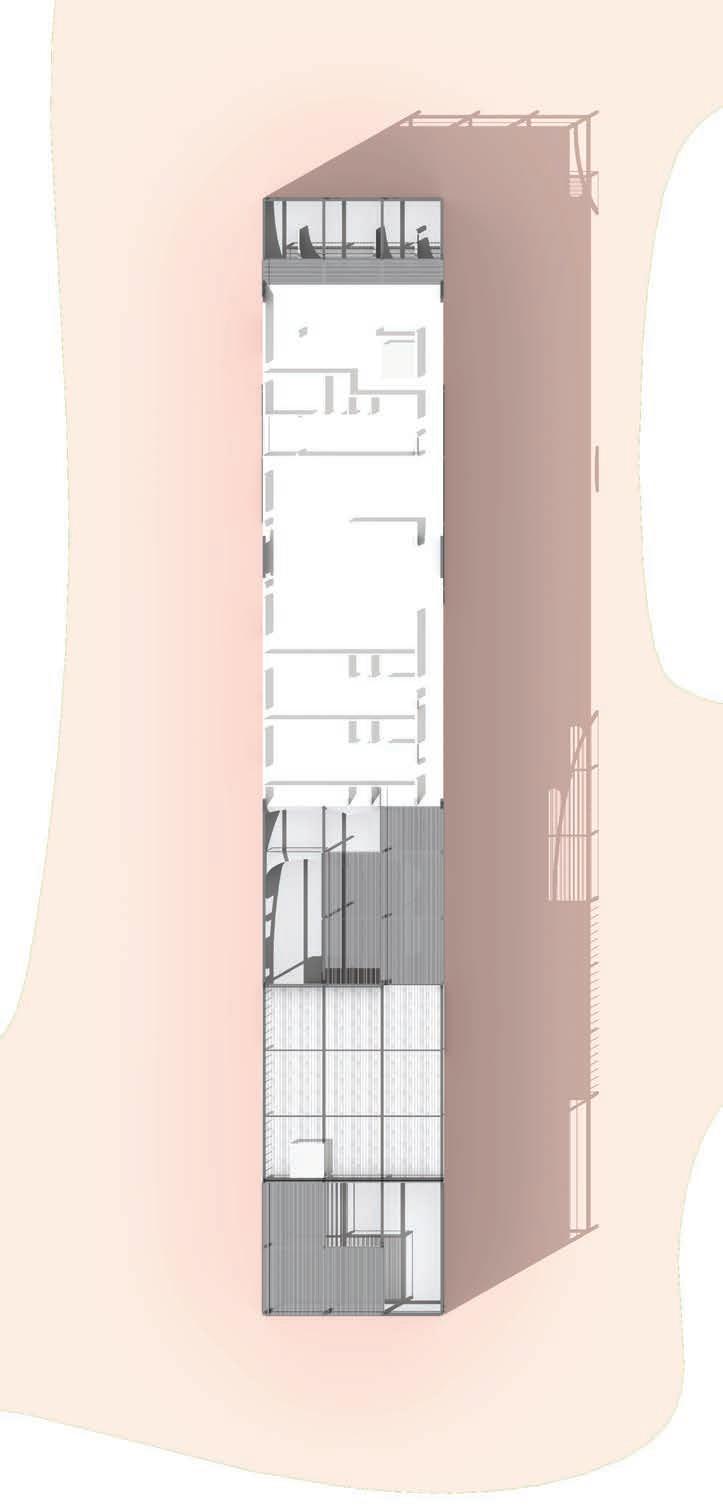
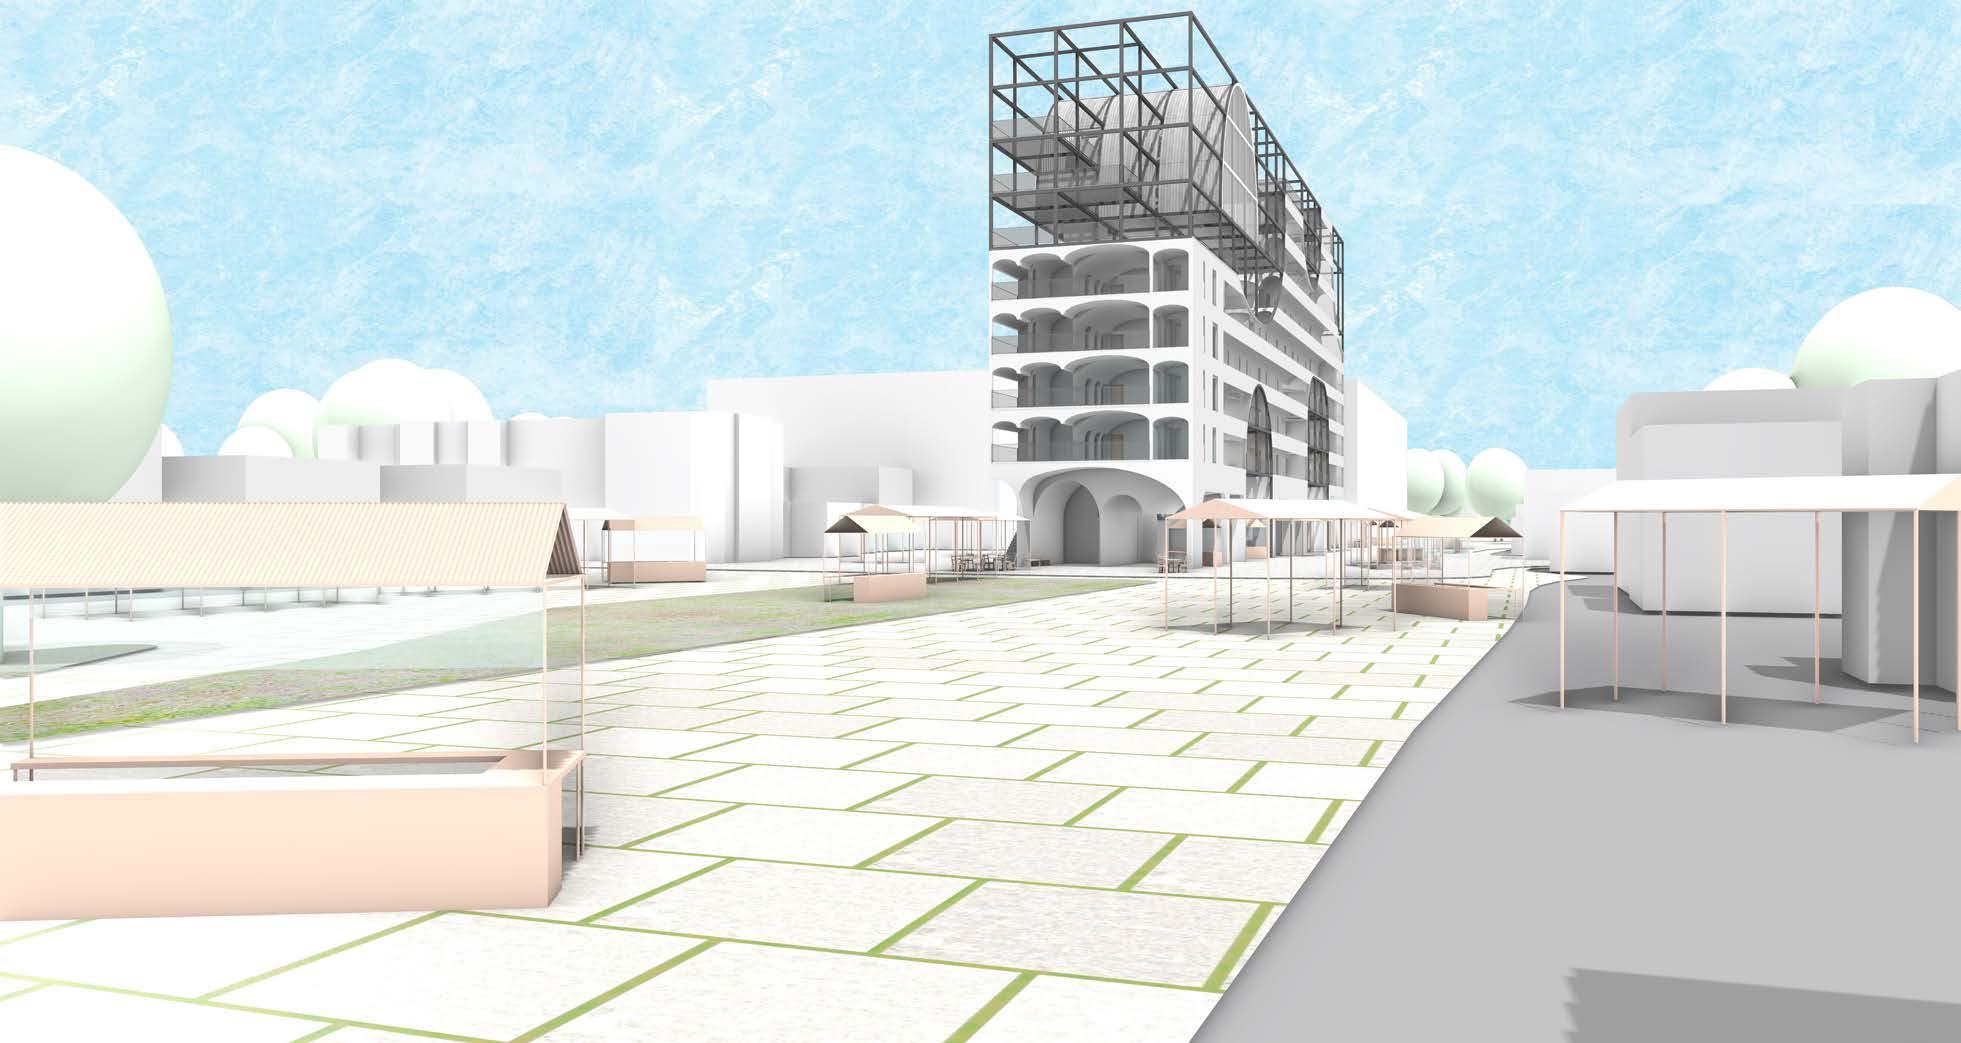
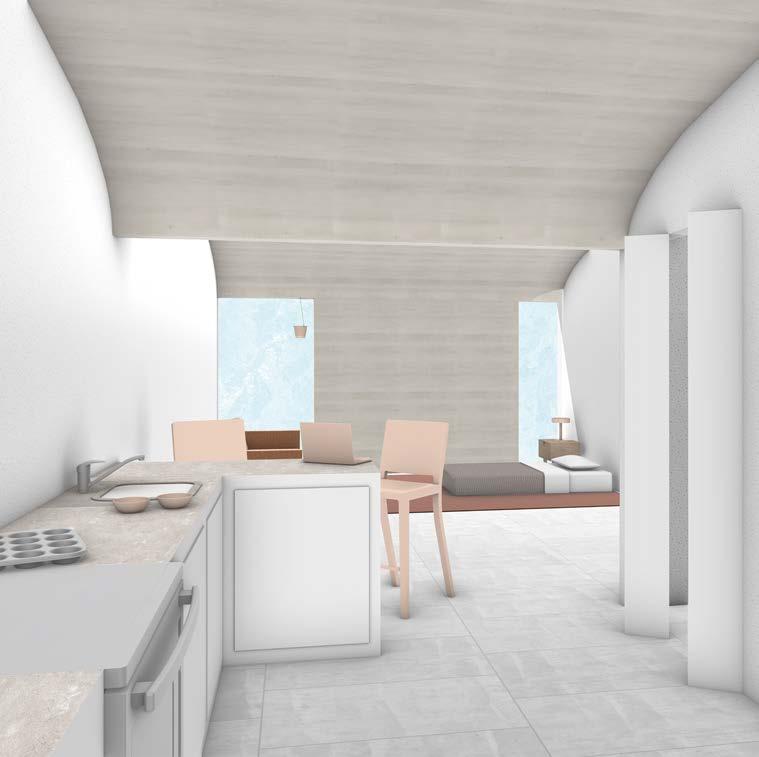
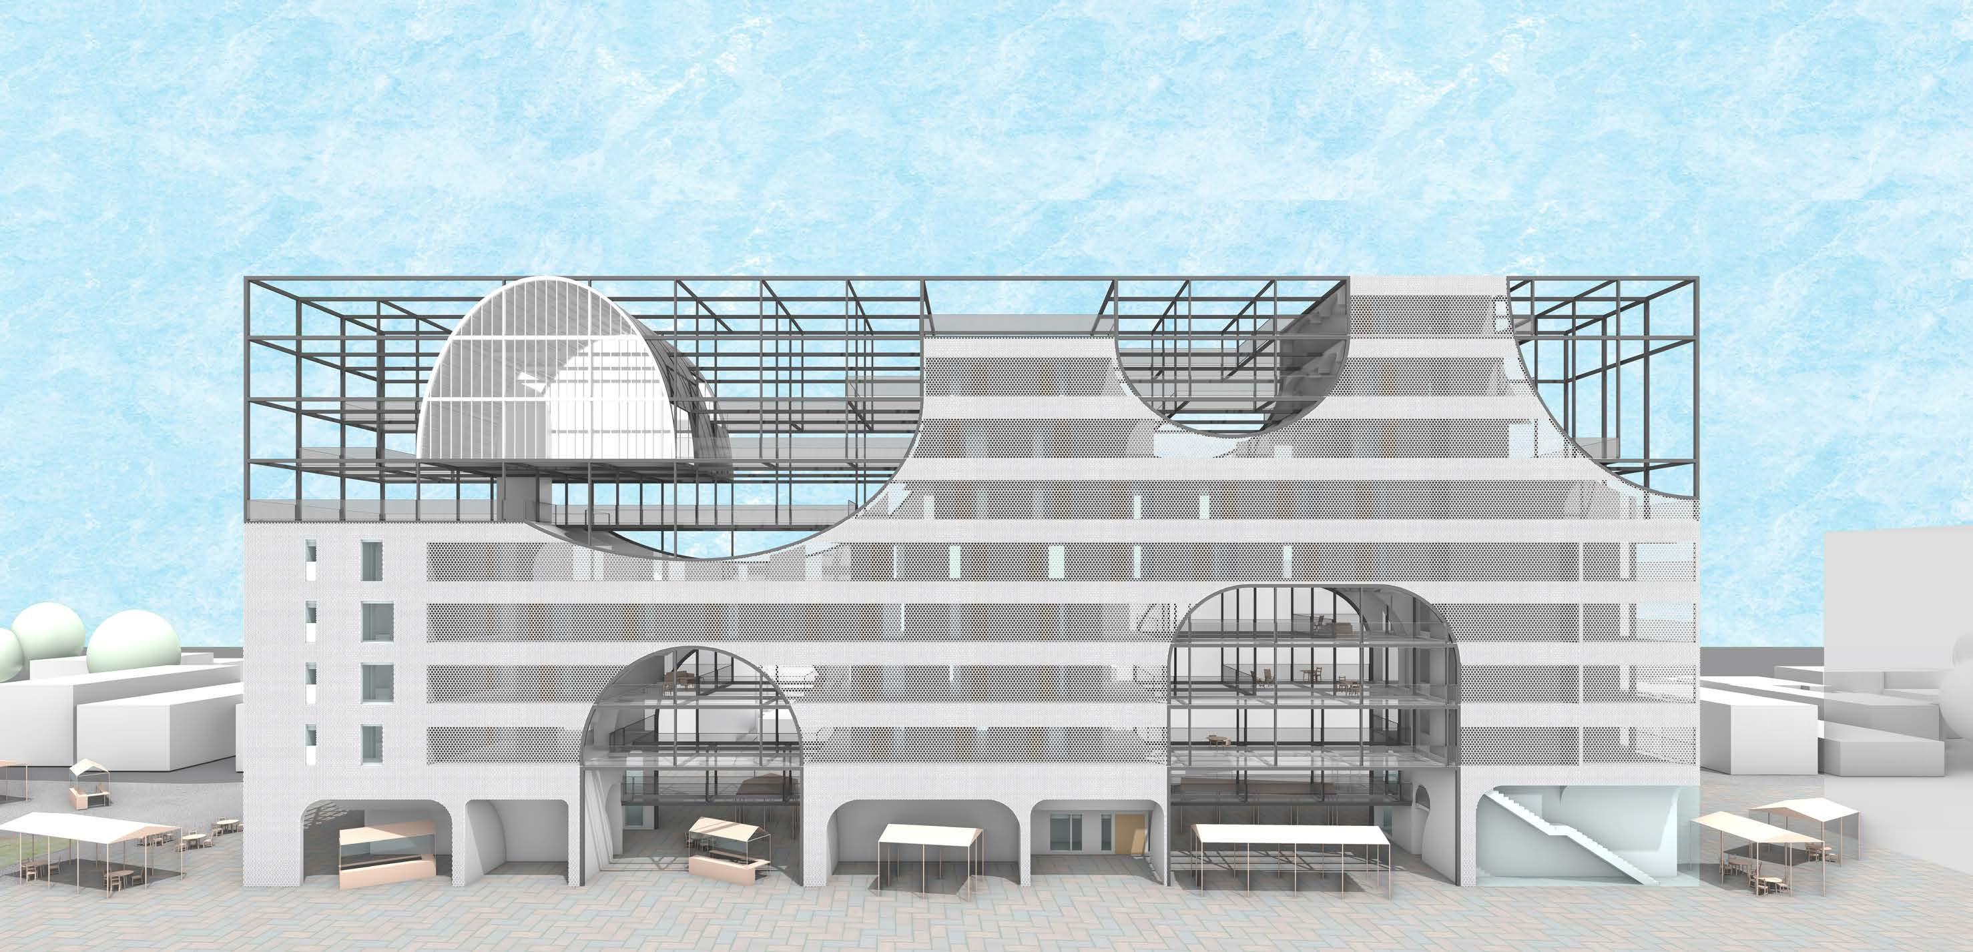
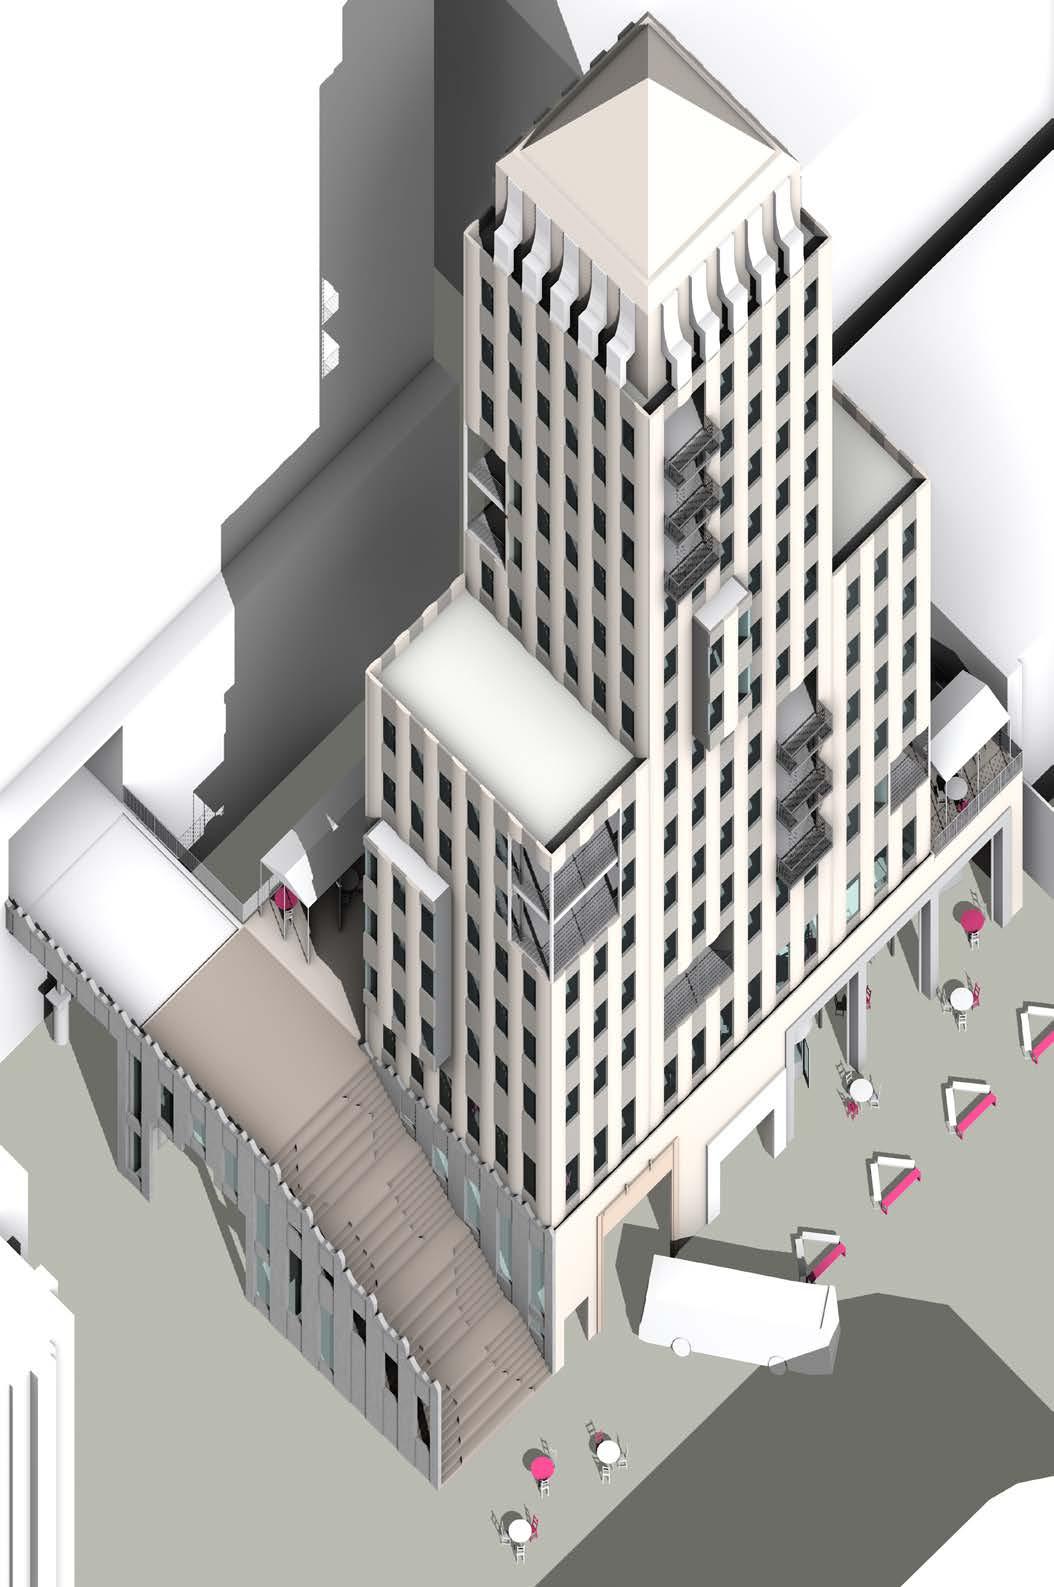
In the face of Los Angeles’s ever-present housing challenges, Carving Into Broadway (CIB) looks to tackle the crisis from a novel angle, slotting mixed-use, high-density residences into leftover spaces that are hiding in plain sight. On an urban scale, CIB proposes housing that occupies an existing and underutilized set of medians which run through the heart of L.A.’s underserved Broadway-Manchester neighborhood. The ground level remains entirely open to the public, stitching either side of Broadway together and encouraging pedestrian activity through new commercial programs and incubators. The upper levels provide a combination of market-rate housing, affordable units, and elevated gardens, demonstrating architecture’s capacity and obligation to affect positive social change.
To






































PCU Village

collaborator(s): Jose L. Flores


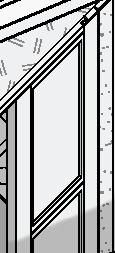
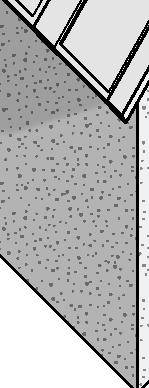
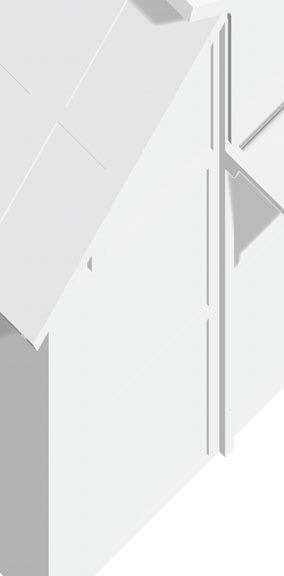
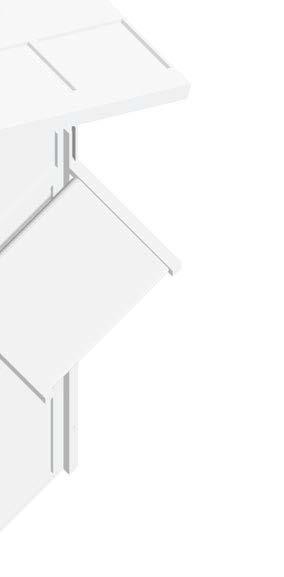
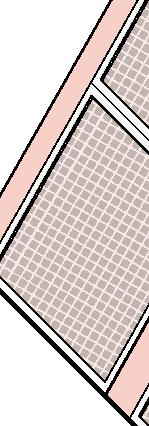
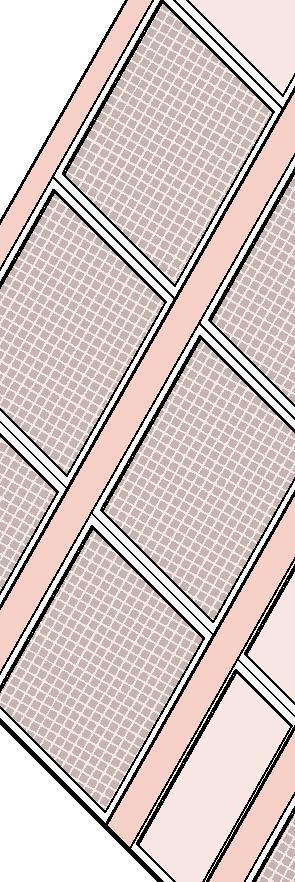
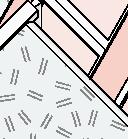
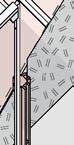
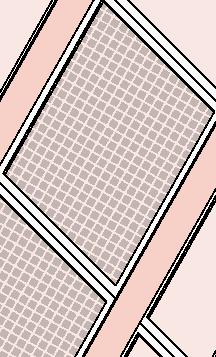
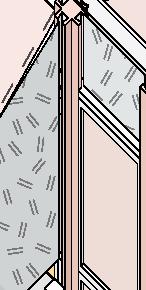
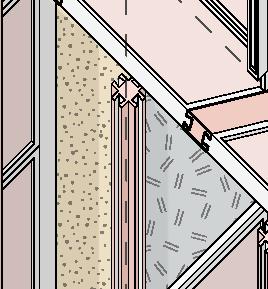
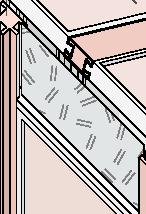
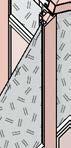
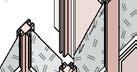
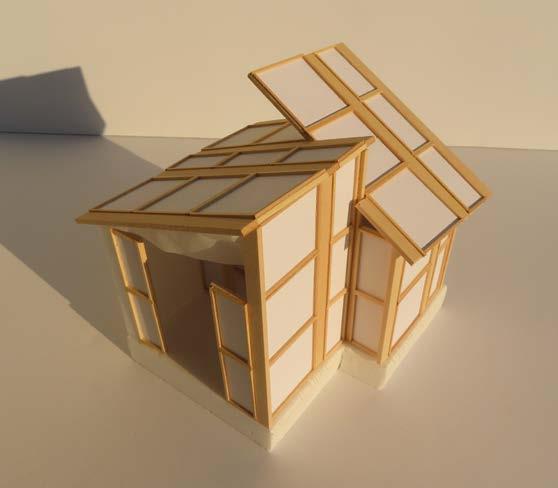
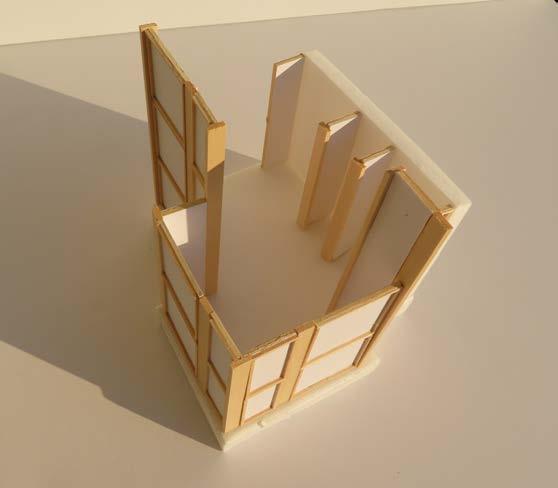
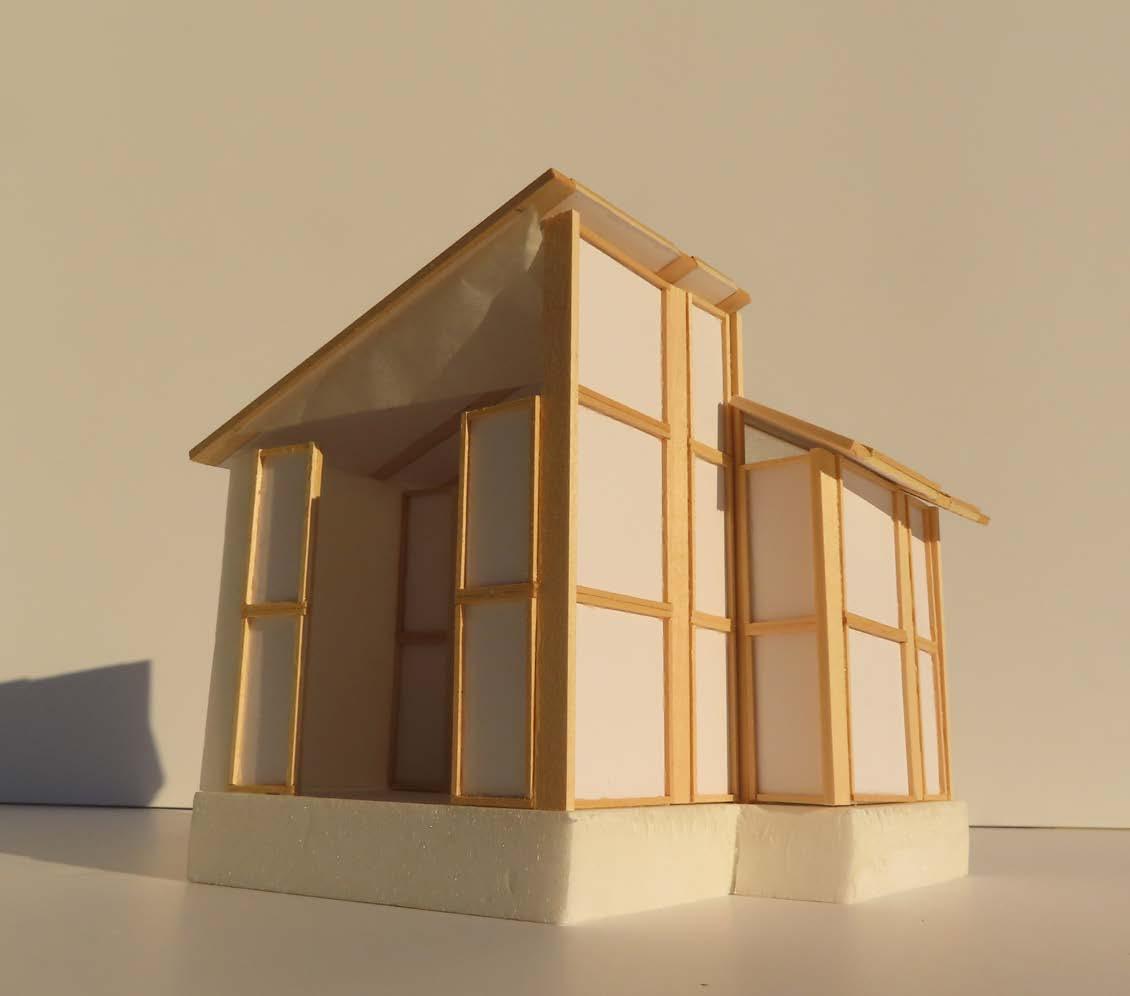
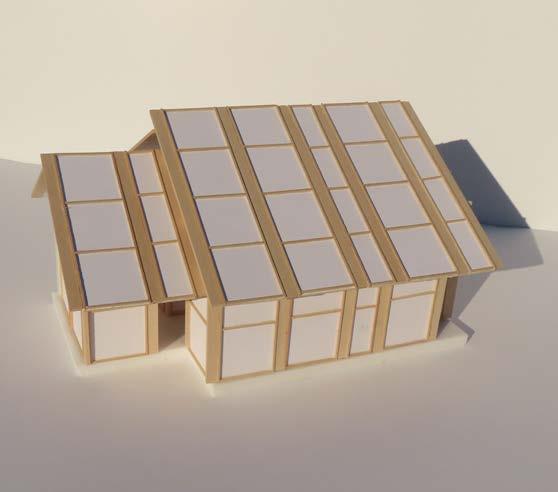
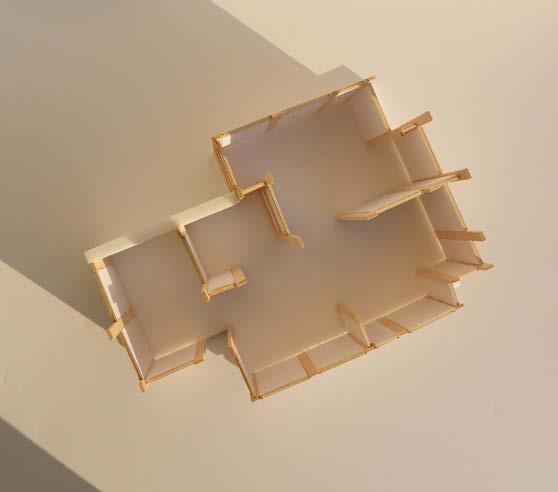
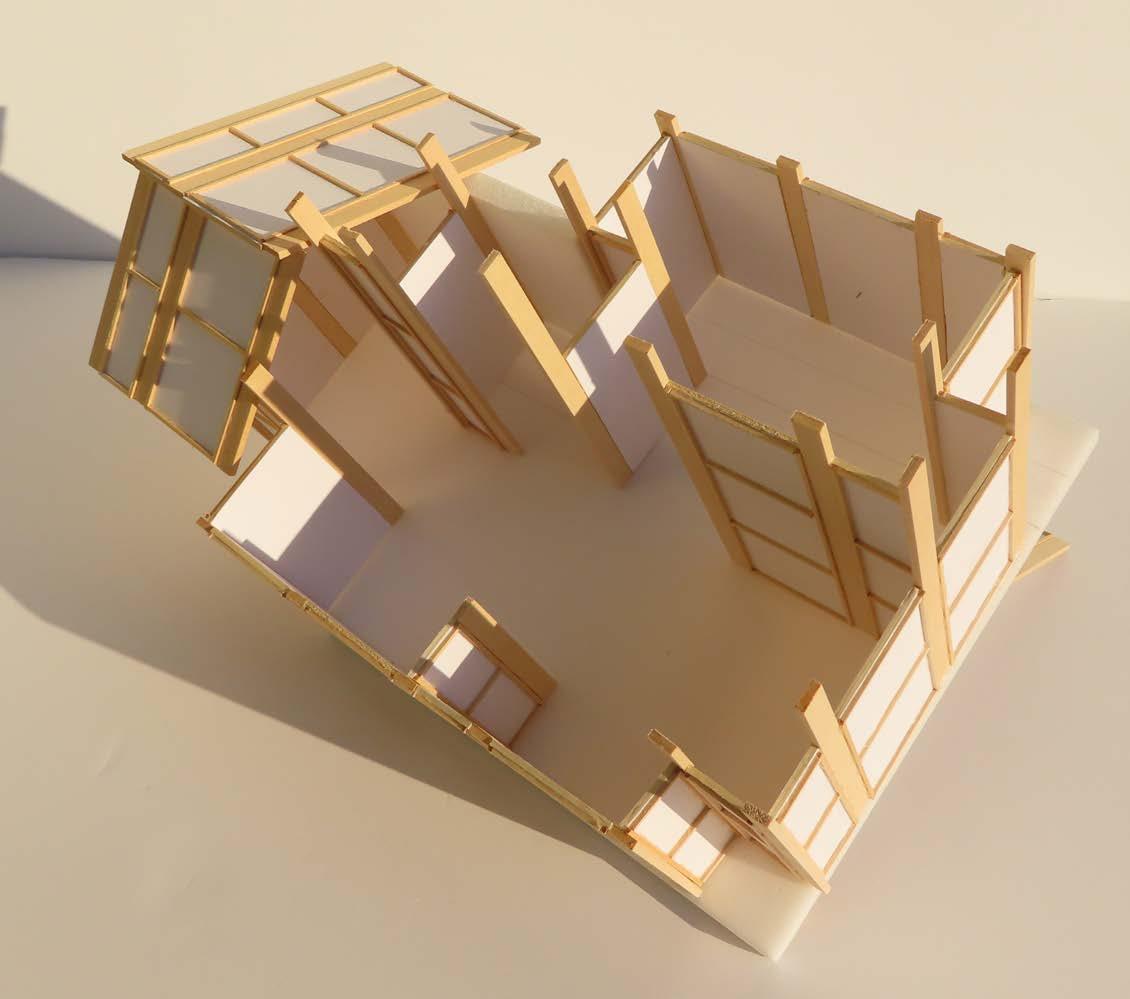
Originally sited in Central Los Angeles, Panel Constructed Units (PCUs) look to respond to the city’s housing crisis efficiently without sacrificing comfort or adaptability. They are constructed primarily out of lightweight wood panels that slot vertically into custom wood columns, allowing for rapid assembly and easy transportation. Given the original site’s abundance of soil and pine needles, each PCU also features one earthen wall constructed using these materials which functions as a wet wall, as thermal mass, and as an anchor of sorts for the panels. Finally, these dwelling units make use of textiles that unroll from a custom-made mechanism that can slot into the aforementioned wood columns, allowing users to divide interior spaces, shade exterior spaces, and connect different PCU’s.







































































































































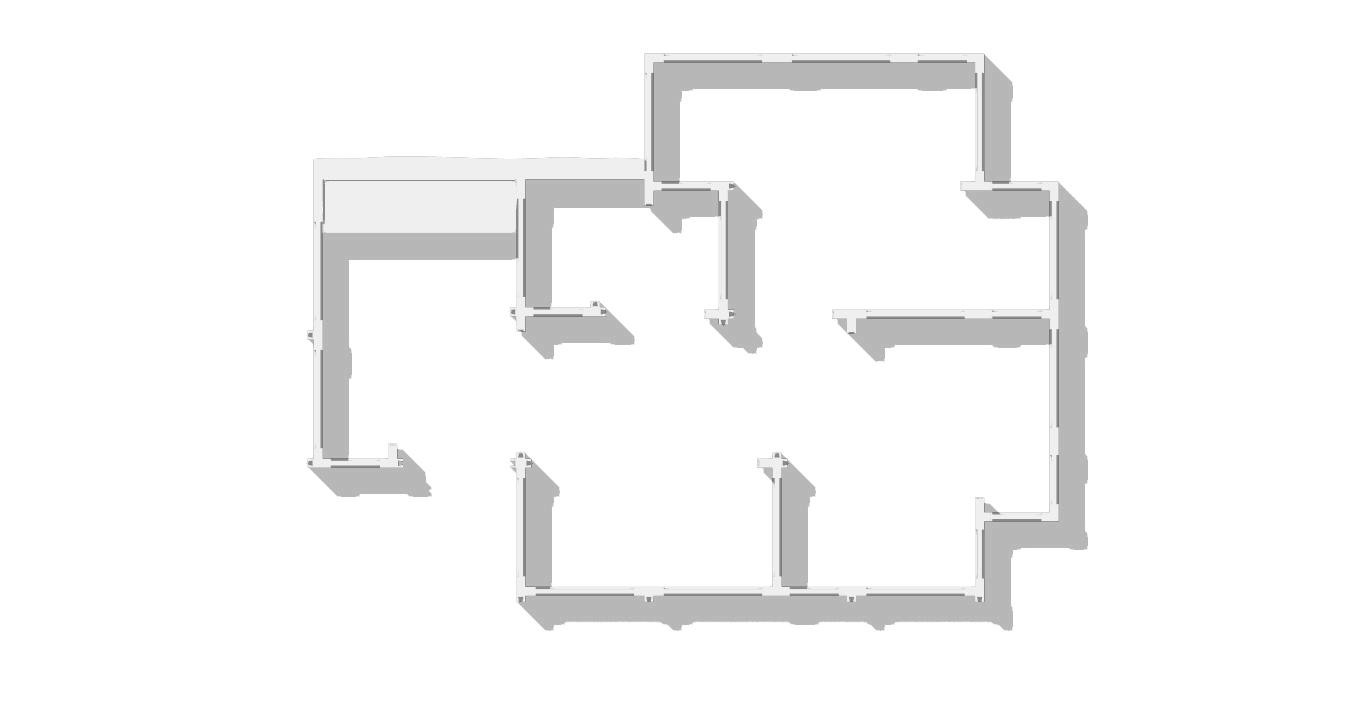
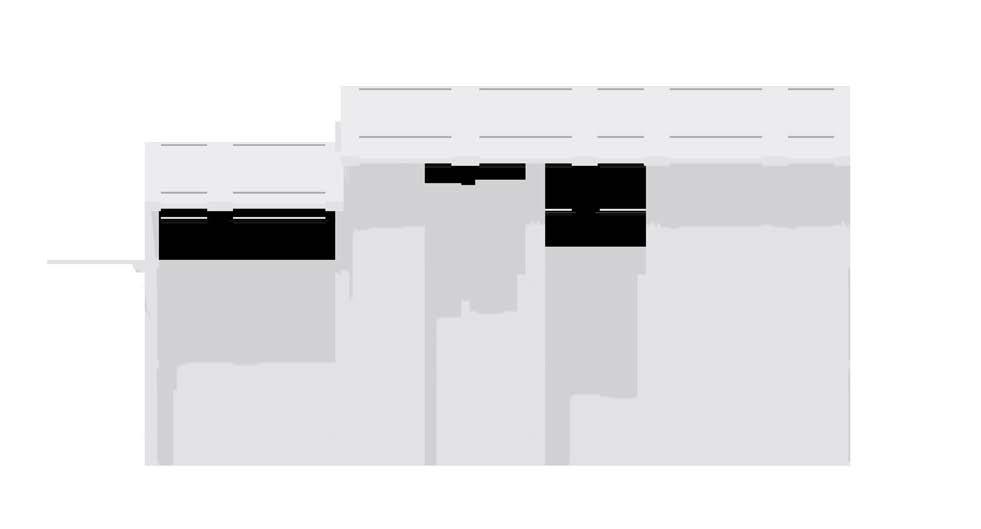
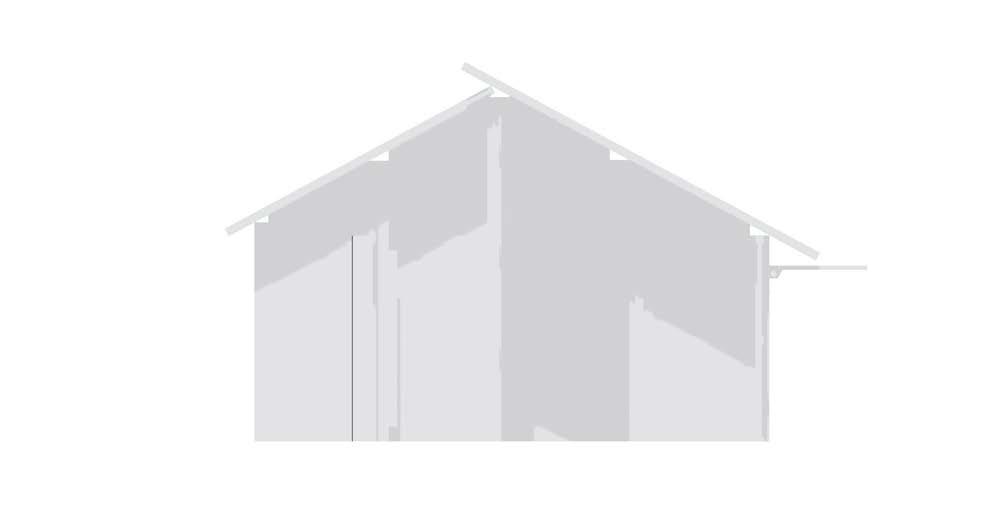


form wet cob into solid bricks
process
armature
complete add PCU to cob armature
Revitalizing Wilshire Boulevard
Alight: DTLA Community Clinic Reusing
Revitalizing Wilshire Blvd.
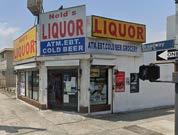
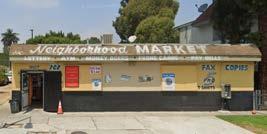
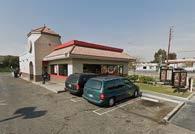
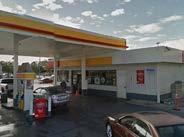
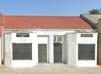
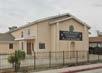
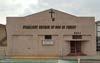
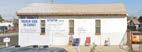
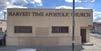
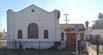
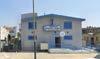
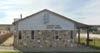
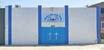
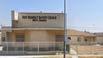
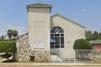
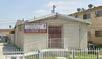
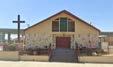
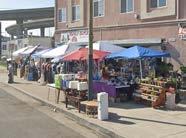
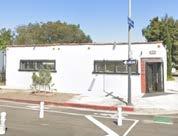
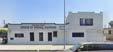
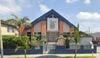
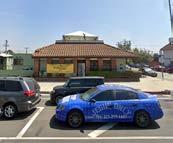
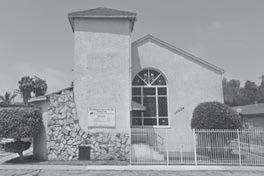
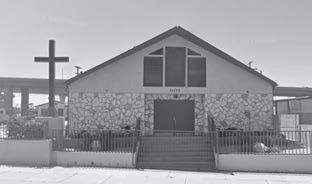
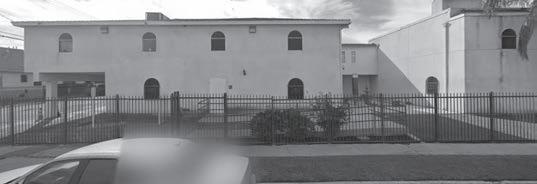
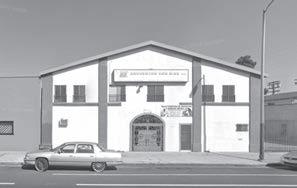
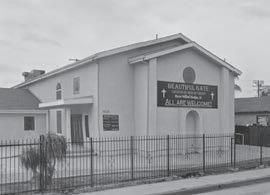
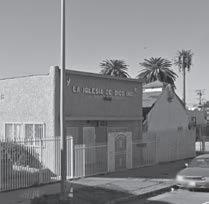
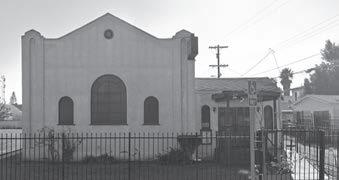
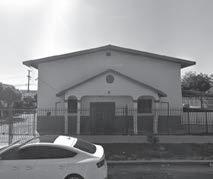
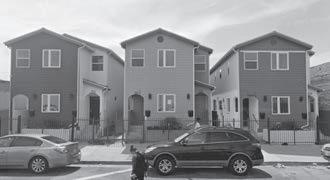
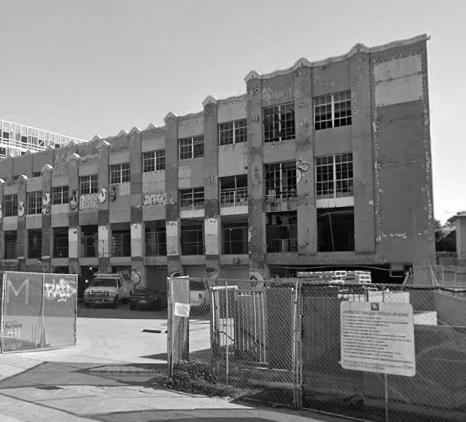
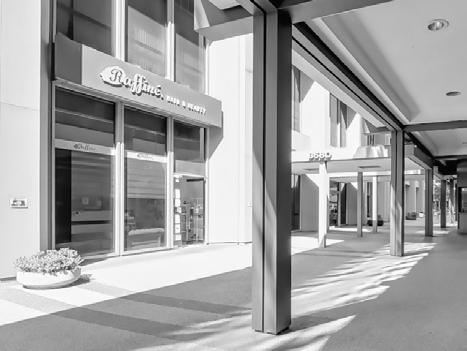
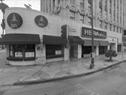
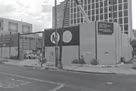
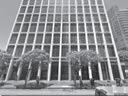
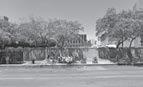
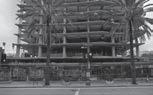
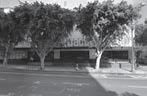
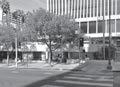
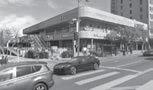
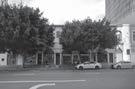
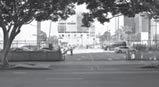
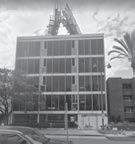
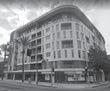
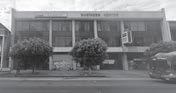
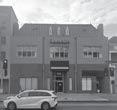
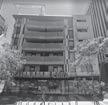
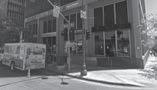
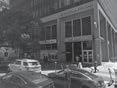
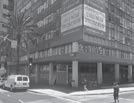
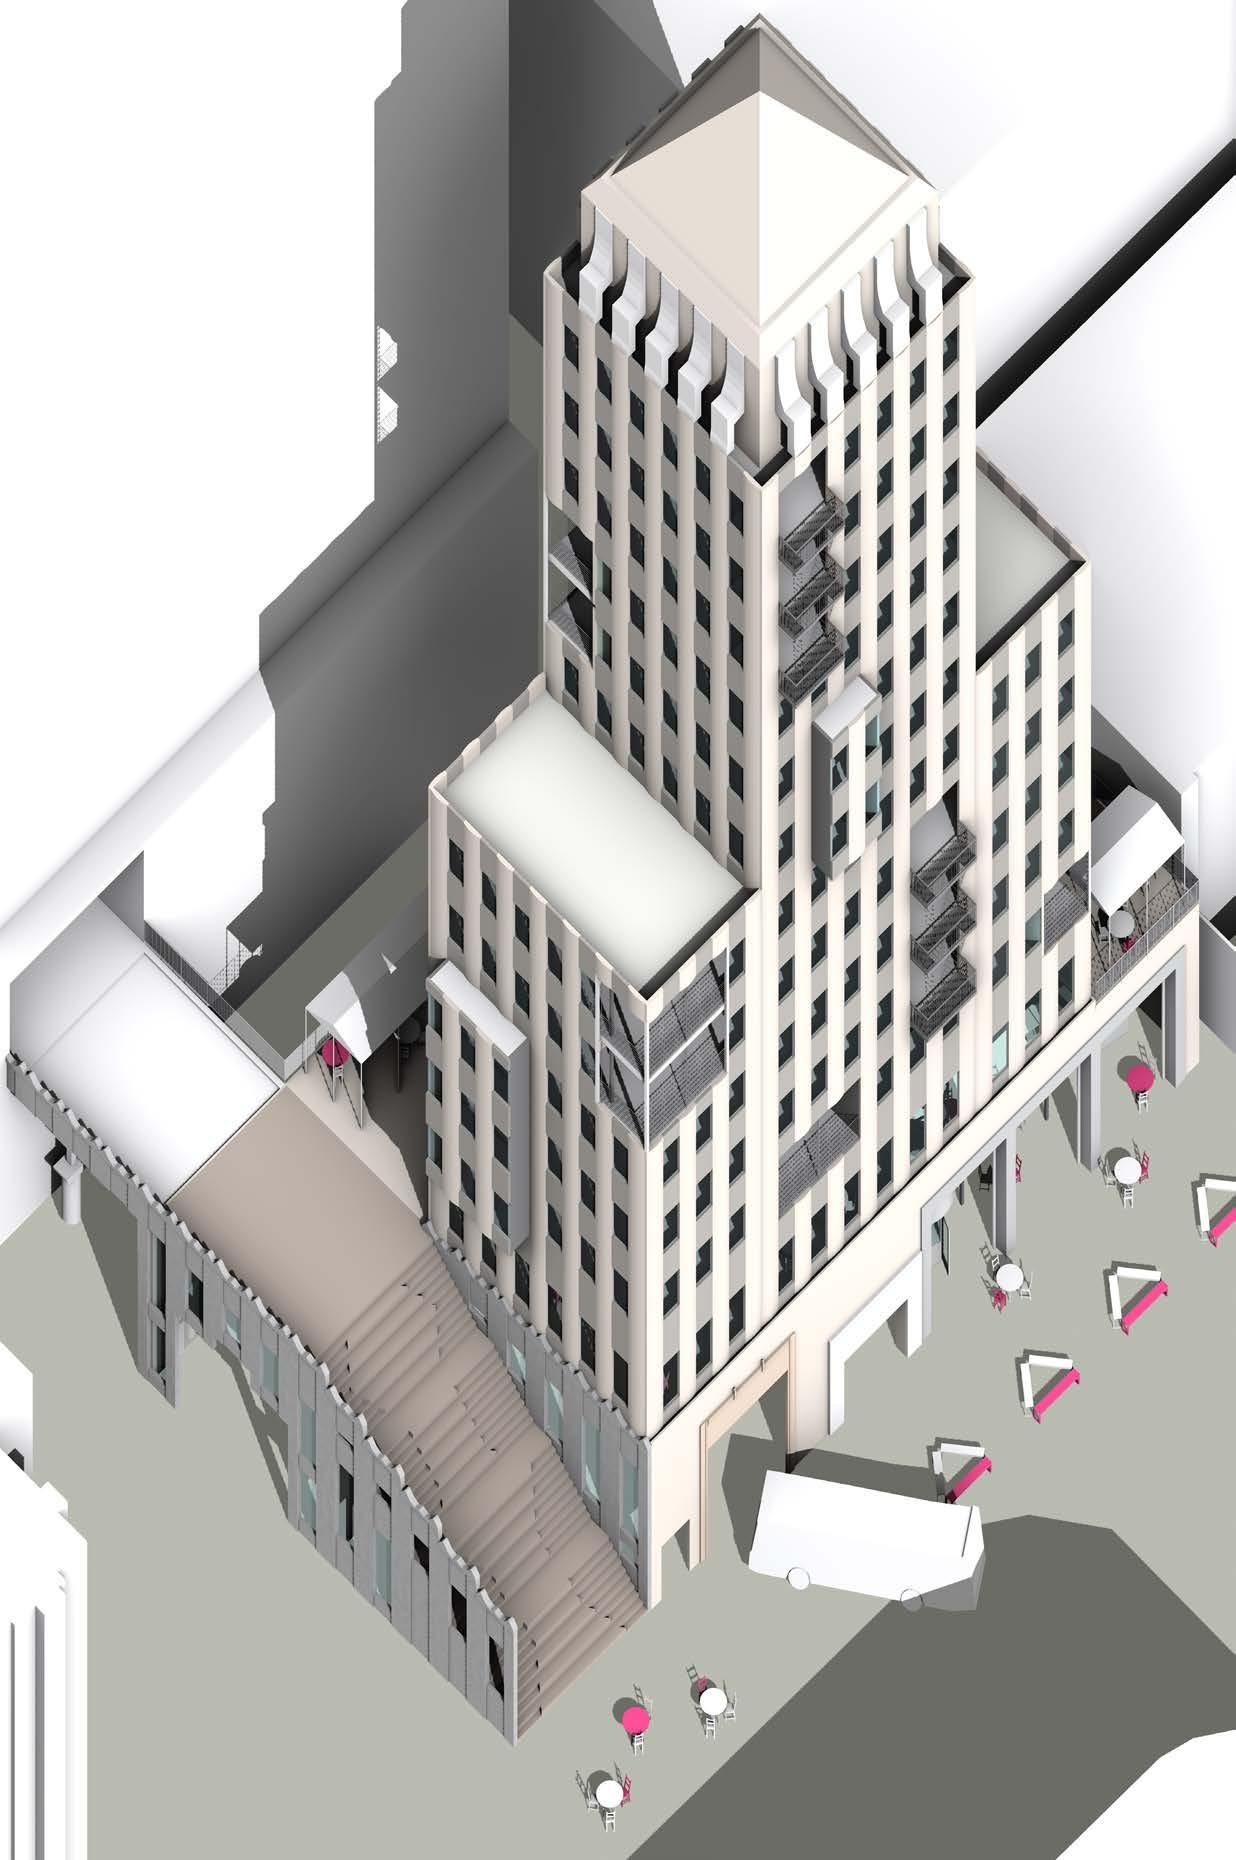
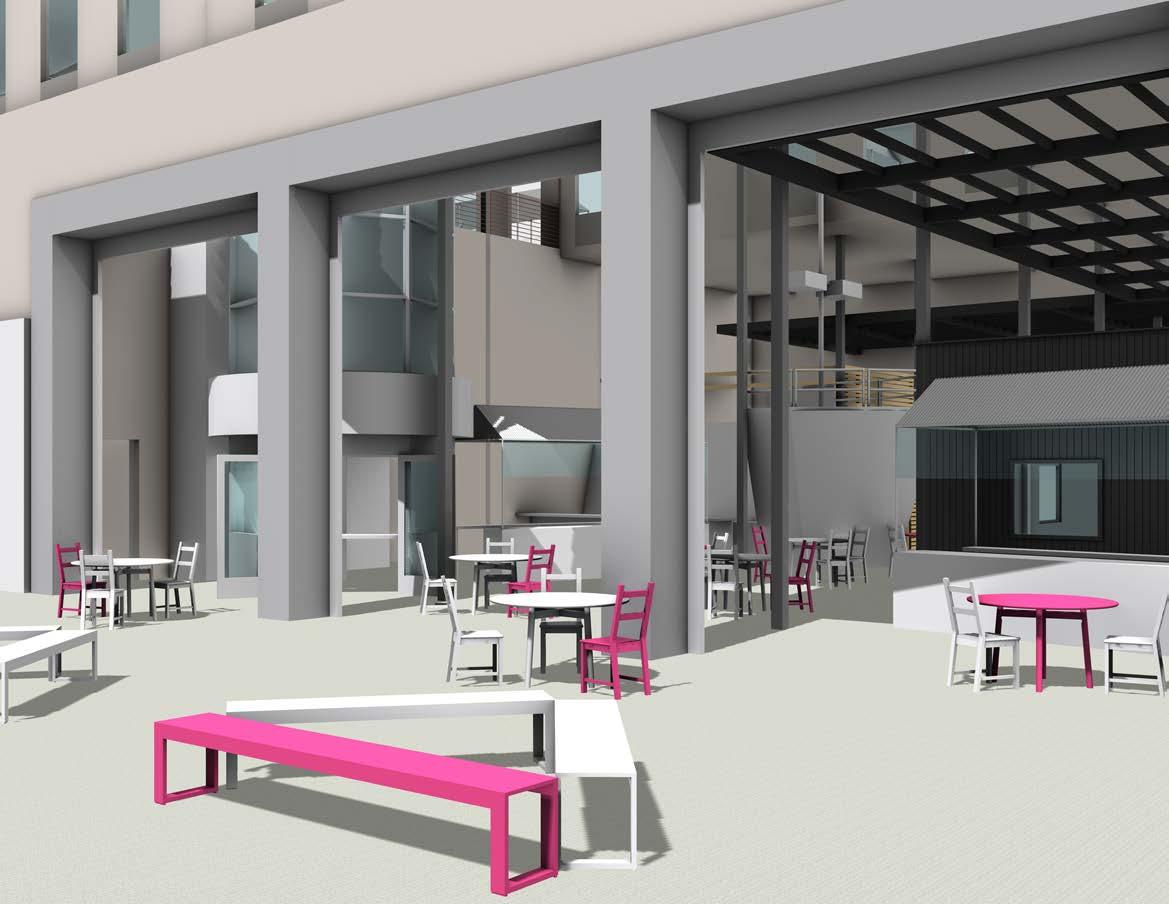
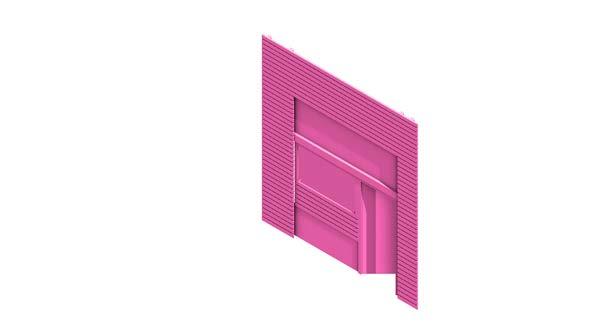
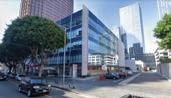
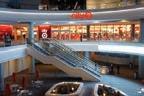
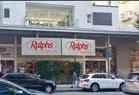
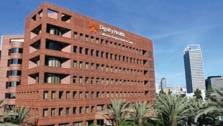
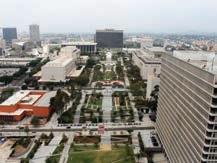
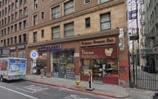
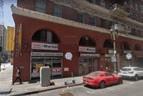
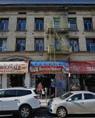
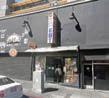
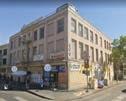
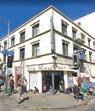
At this project’s outset, I found through both extensive fieldwork and research that Los Angeles’s Koreatown lacks activity along its once lustrous Wilshire corridor. Although many unoccupied or underutilized spaces exist along this boulevard, K-Town’s western segment of Wilshire has an especially high rate of vacancy. In my initial field research, I also came across dozens of unoccupied buildings which are slated to be demolished throughout the neighbourhood. Since these soon-to-be-demolished buildings represent a massive amount of embodied energy and many possess diverse materiality and other intriguing bits of character, Revitalizing Wilshire Blvd looks to reuse and recontextualize these elements, creating a network of architectural palimpsests along this corridor that both exalt the rich character of K-Town’s built environment while also bolstering the community with affordable housing, affordable retail, enhanced public transit, and vertical green space. By reactivating load-bearing junctions along Wilshire with compactions of these four crucial programs, a vitality will disseminate throughout K-Town at large, infiltrating and redoubling its already vibrant urban fabric and community.
Reusing
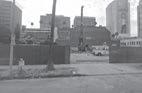
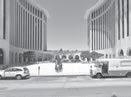
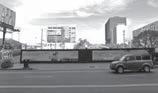
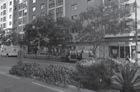
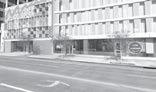
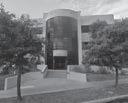
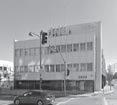
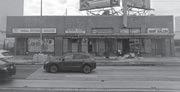
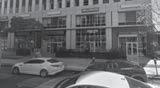
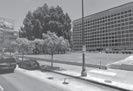
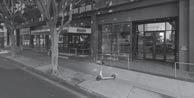
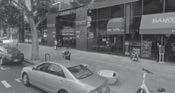
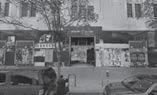
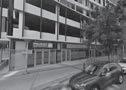
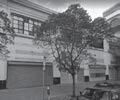
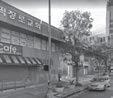
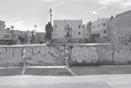
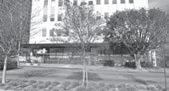
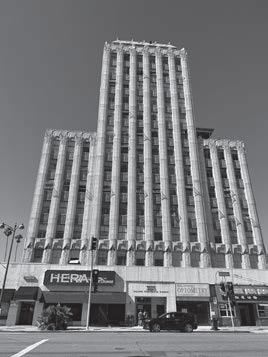
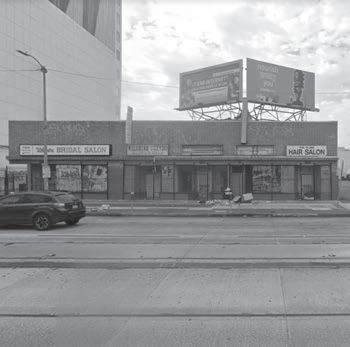
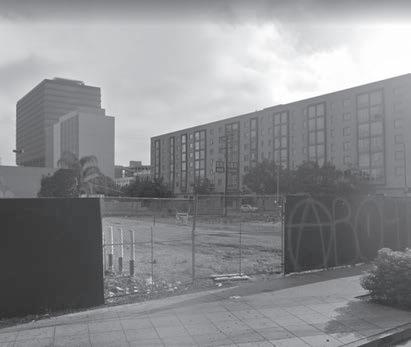
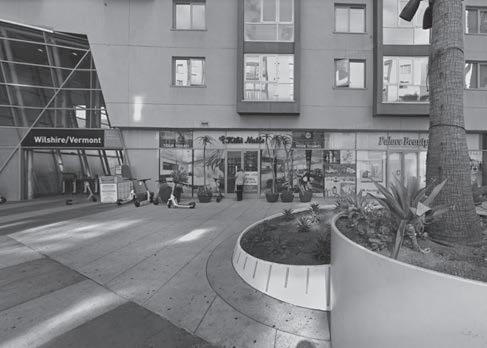


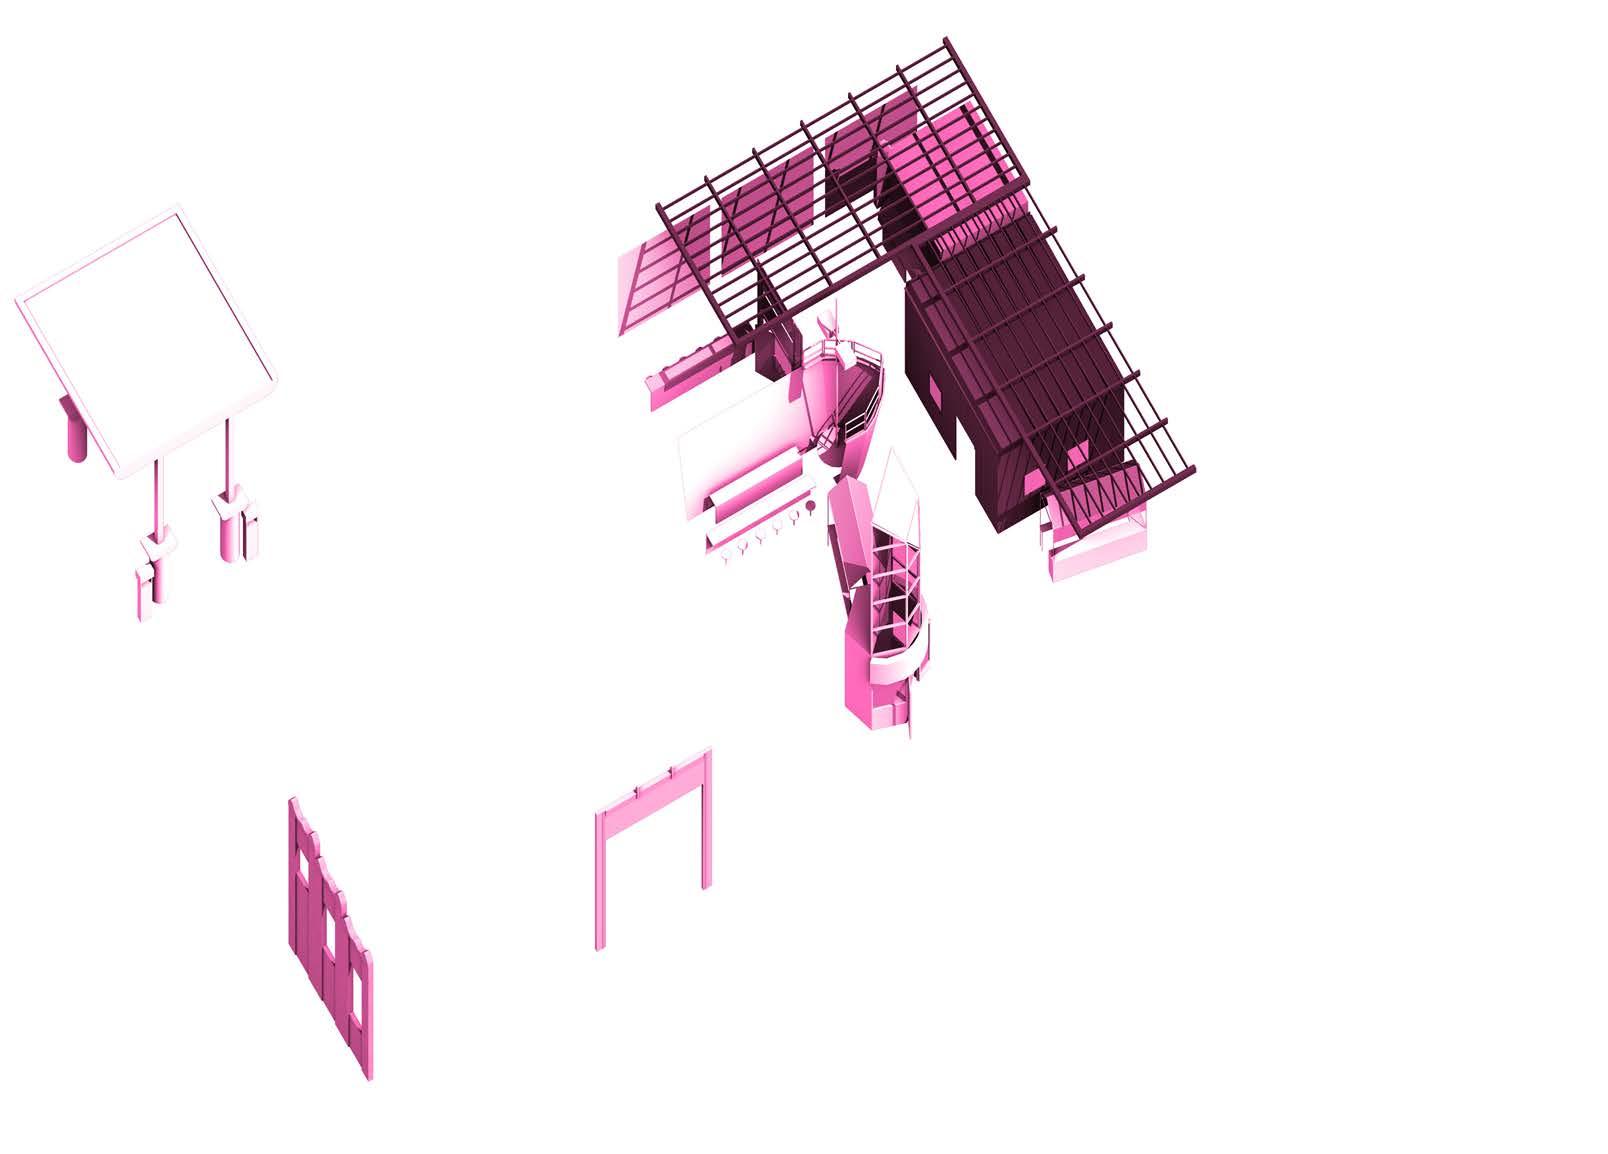
Gas Station Canopy, Gas Pumps
Horizontal Wood Siding, Wood Door, Glazing
Imitation Ship Bow, Overhead Lighting, Booth Seating
Imitation Marble Siding, Awning, Signage, Glazing
Vertical Wood Siding, Glazing
Steel Trellis
Gray Masonry, Spandrel Glazing
Masonry Threshold, Carved Reliefs
Steel Members, Glass Door, Signage, Glazing
Steel And Glass Pop-Up Shop


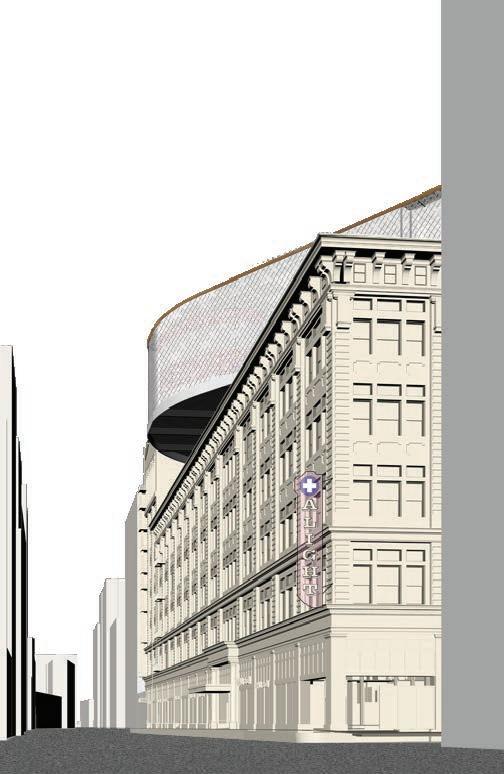
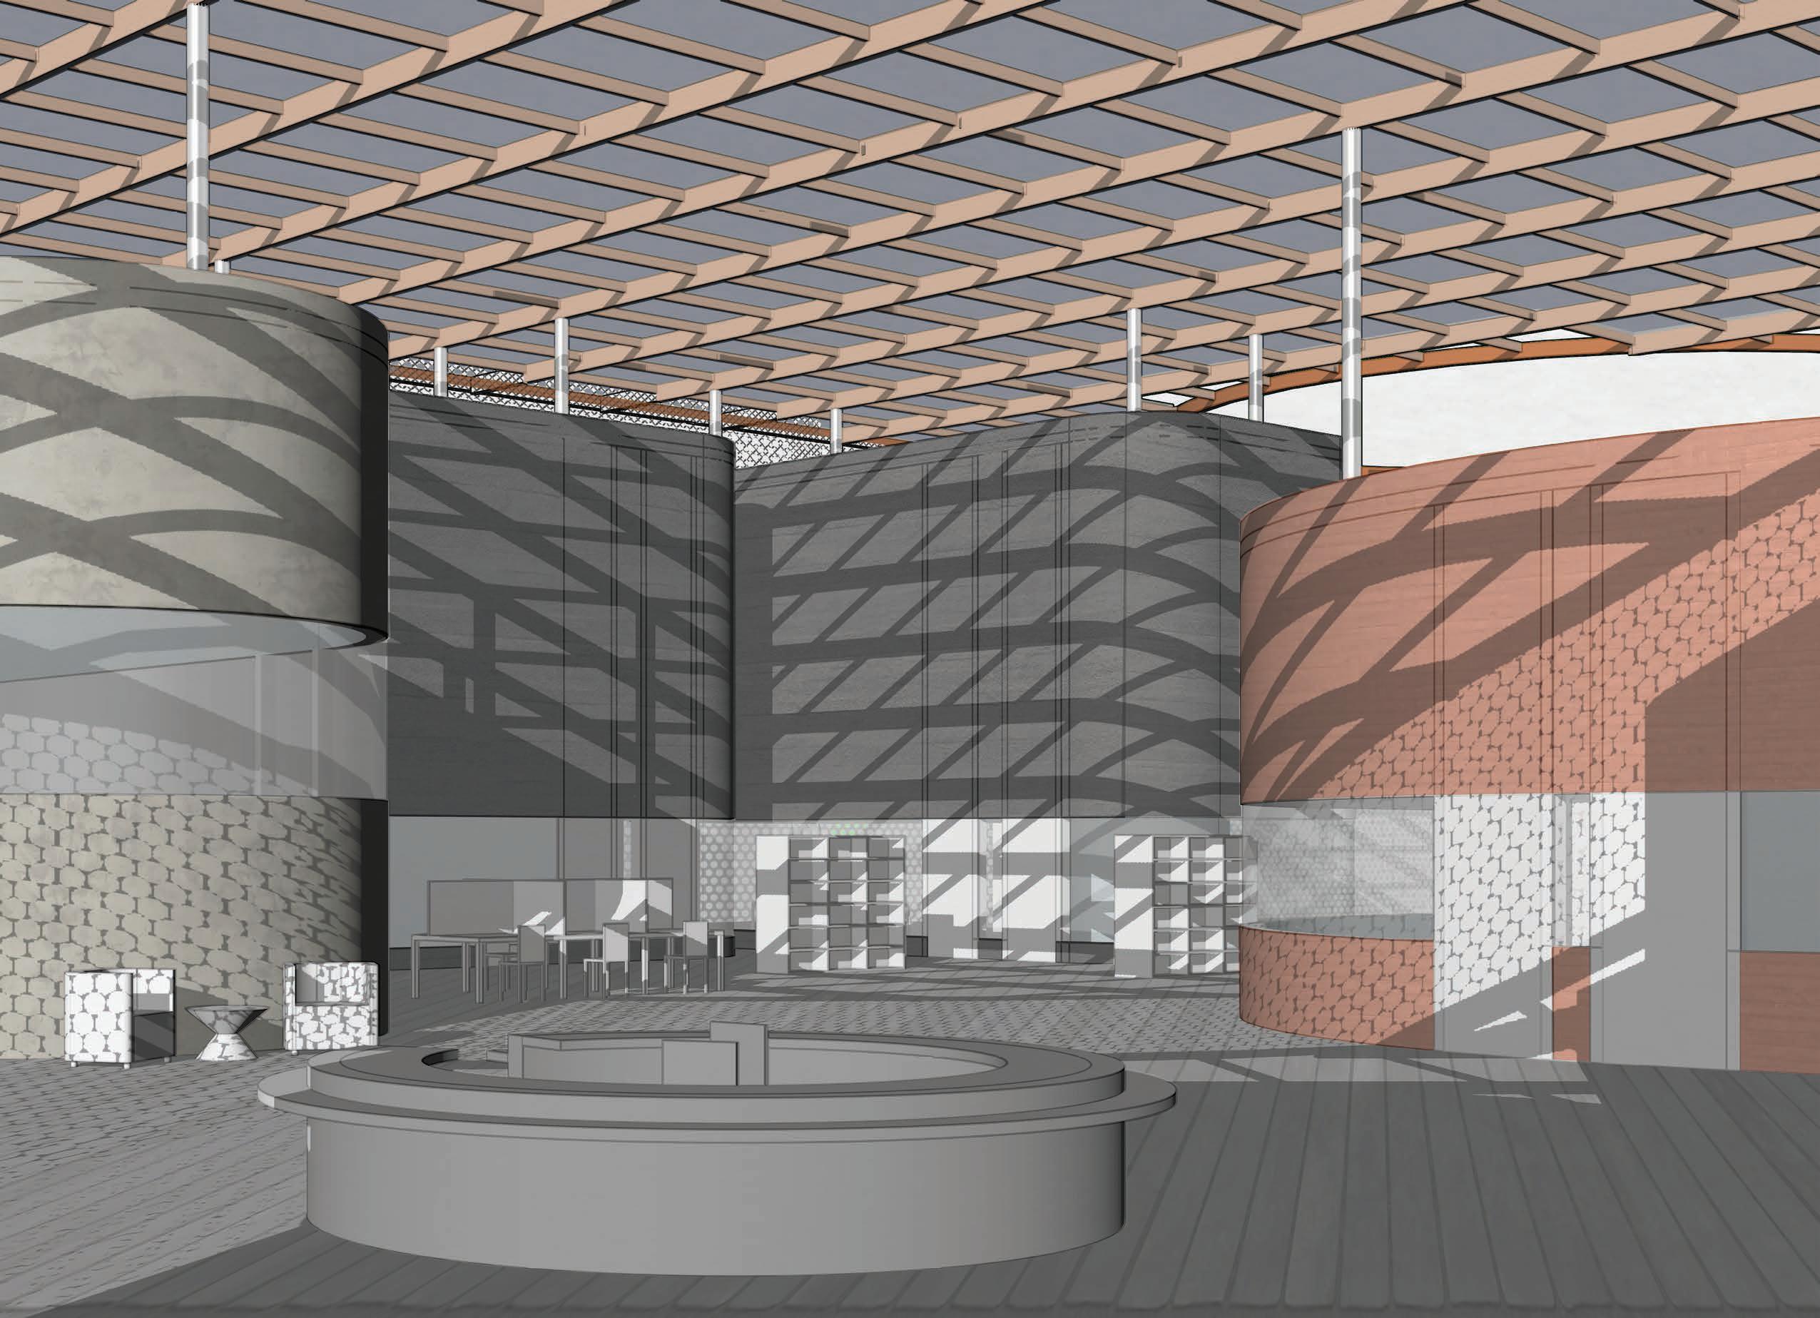
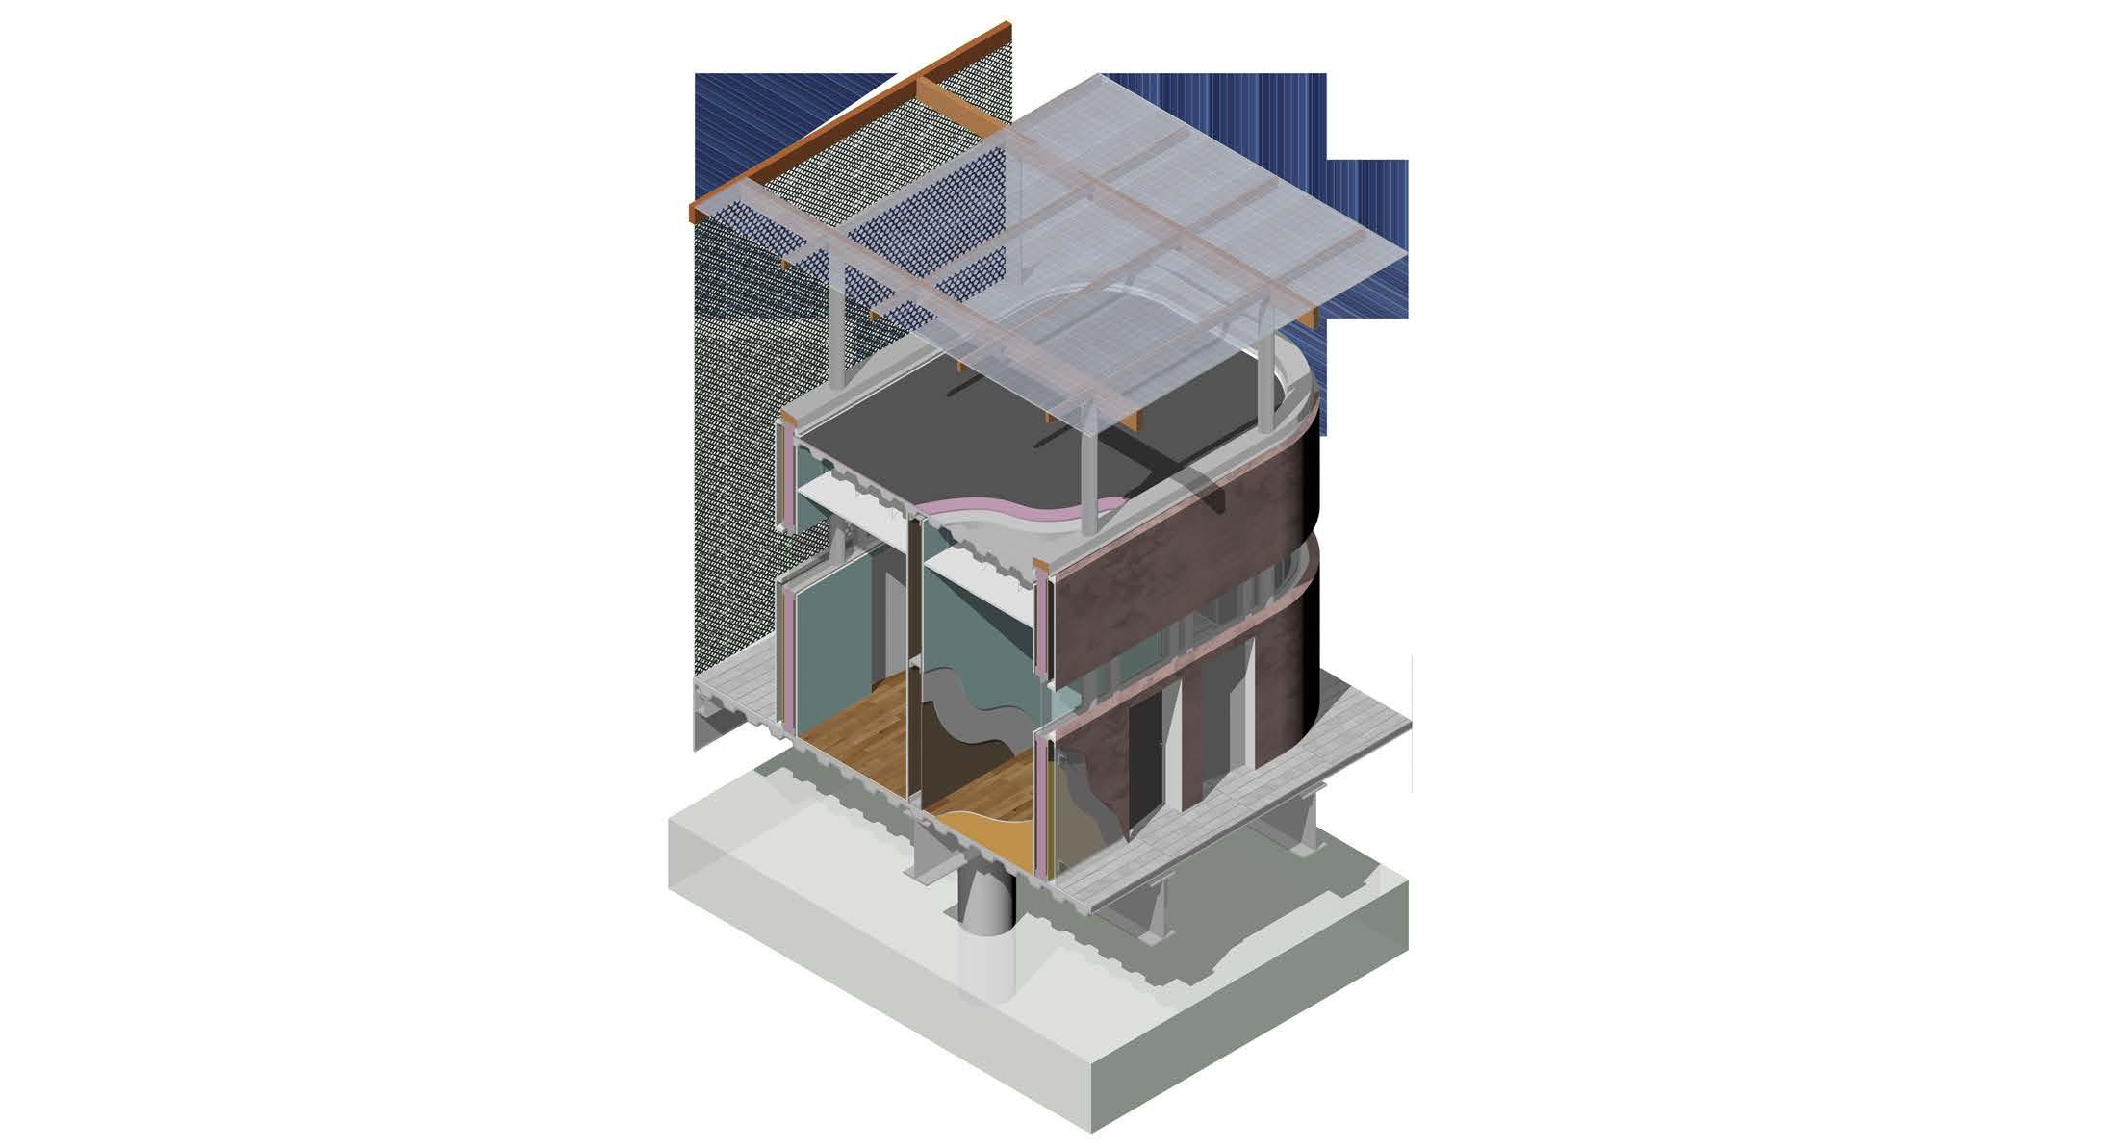
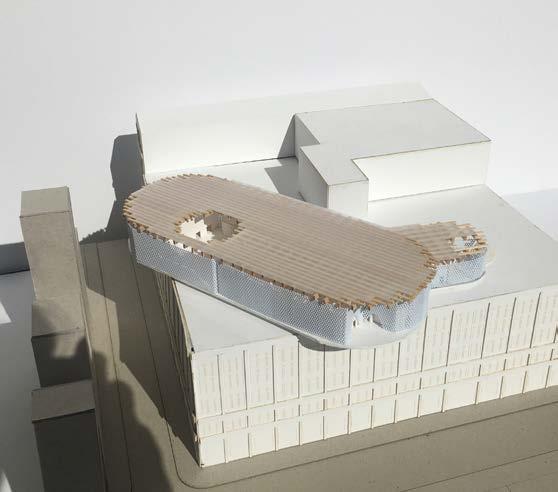
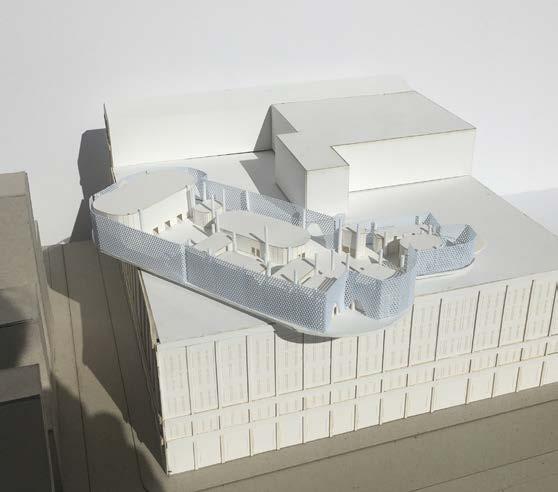
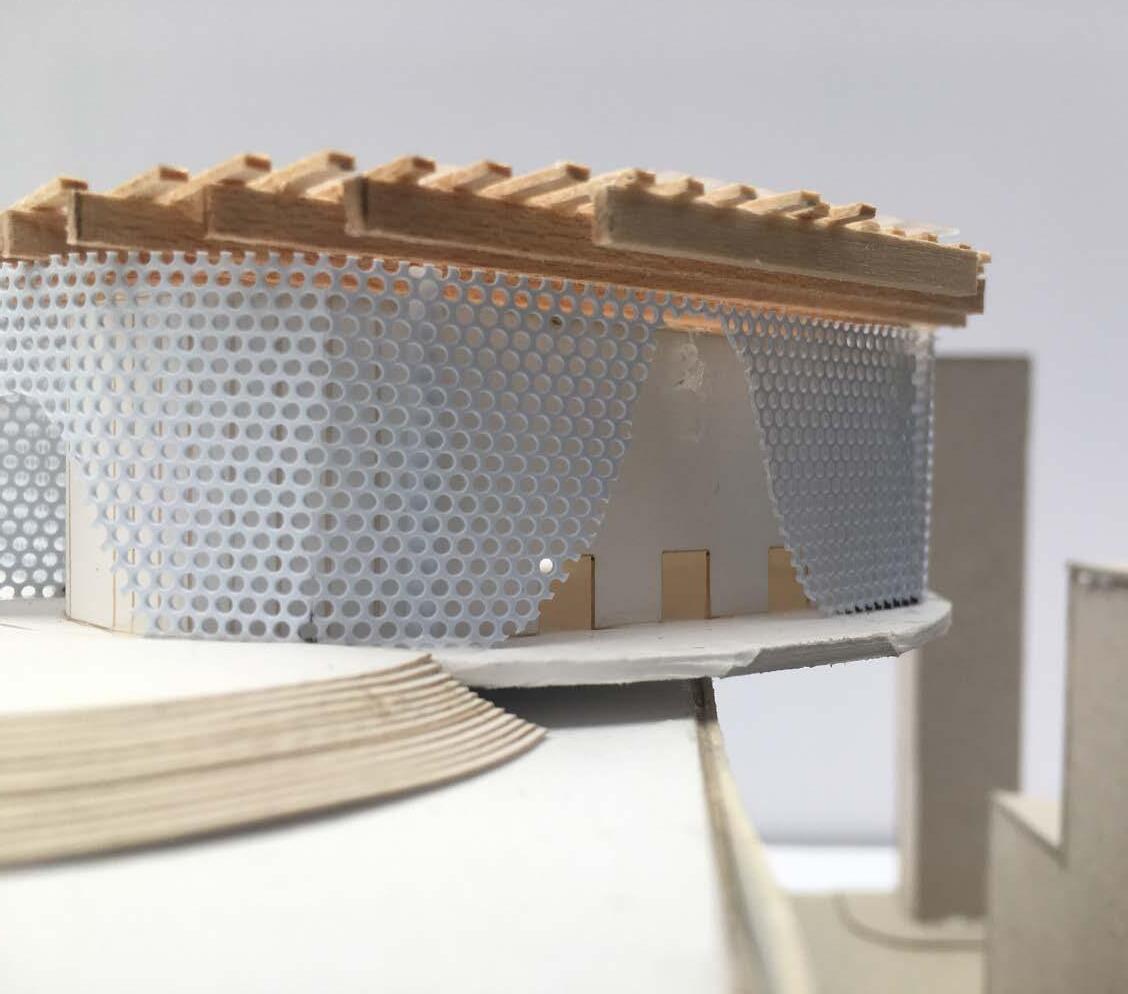
Alight: Downtown LA Community Clinic
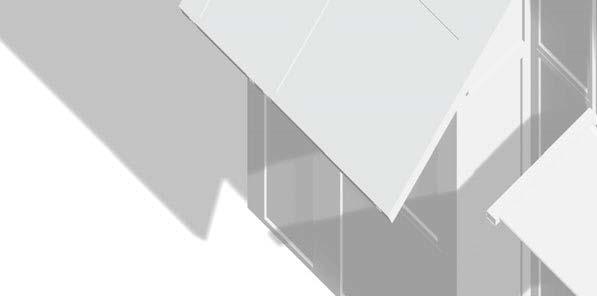
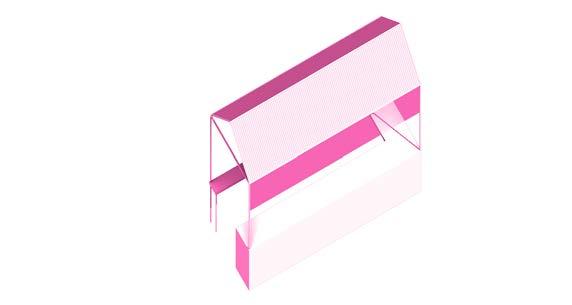
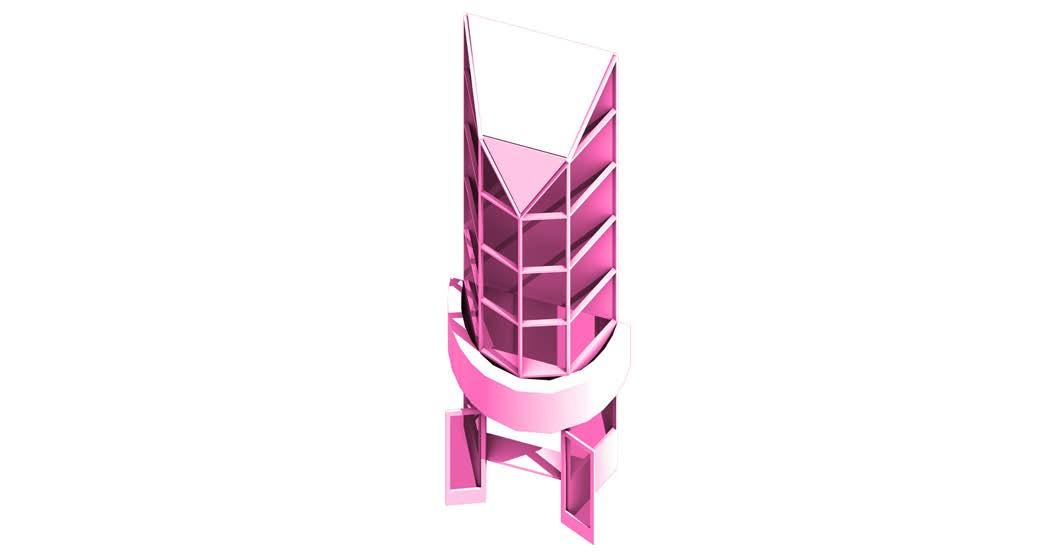
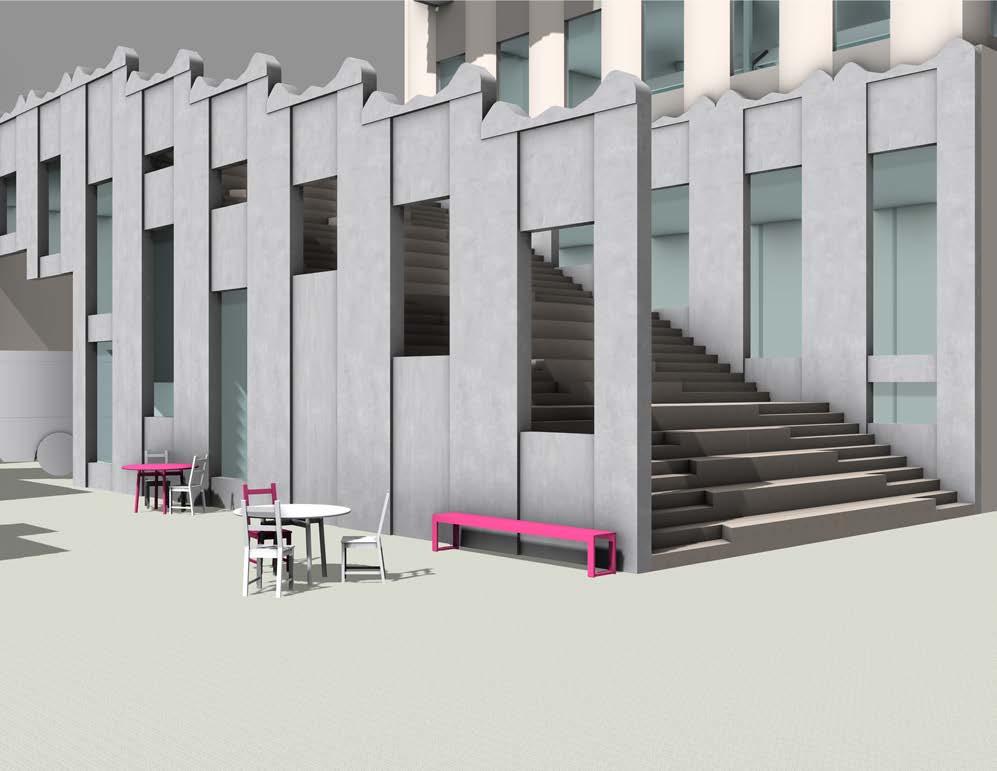
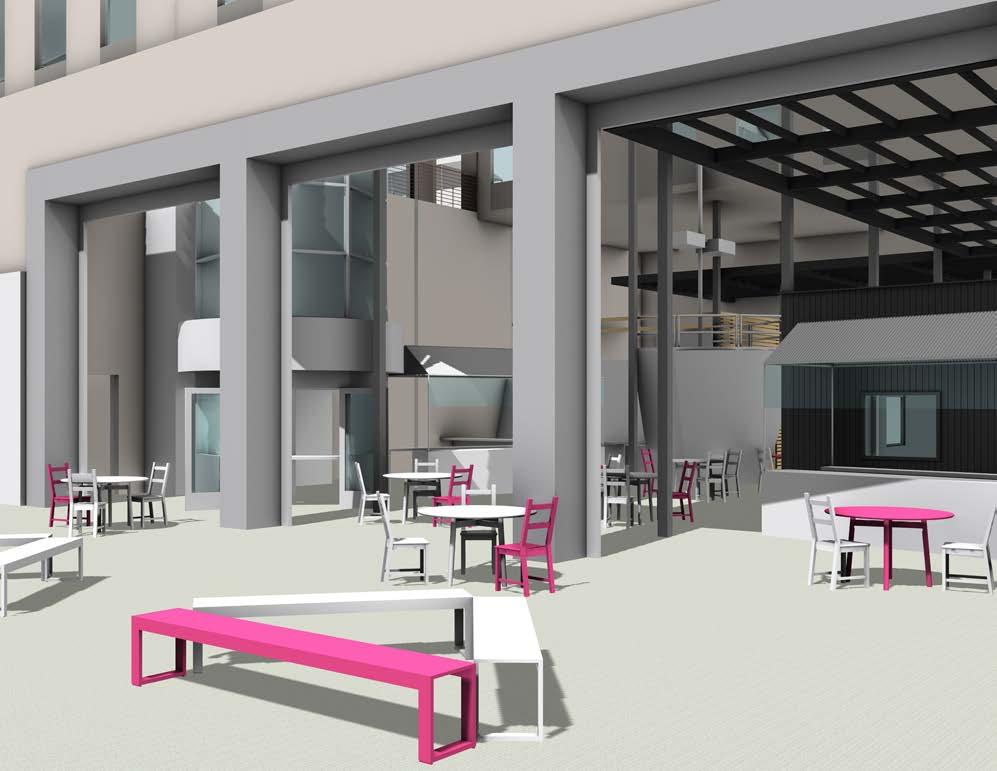
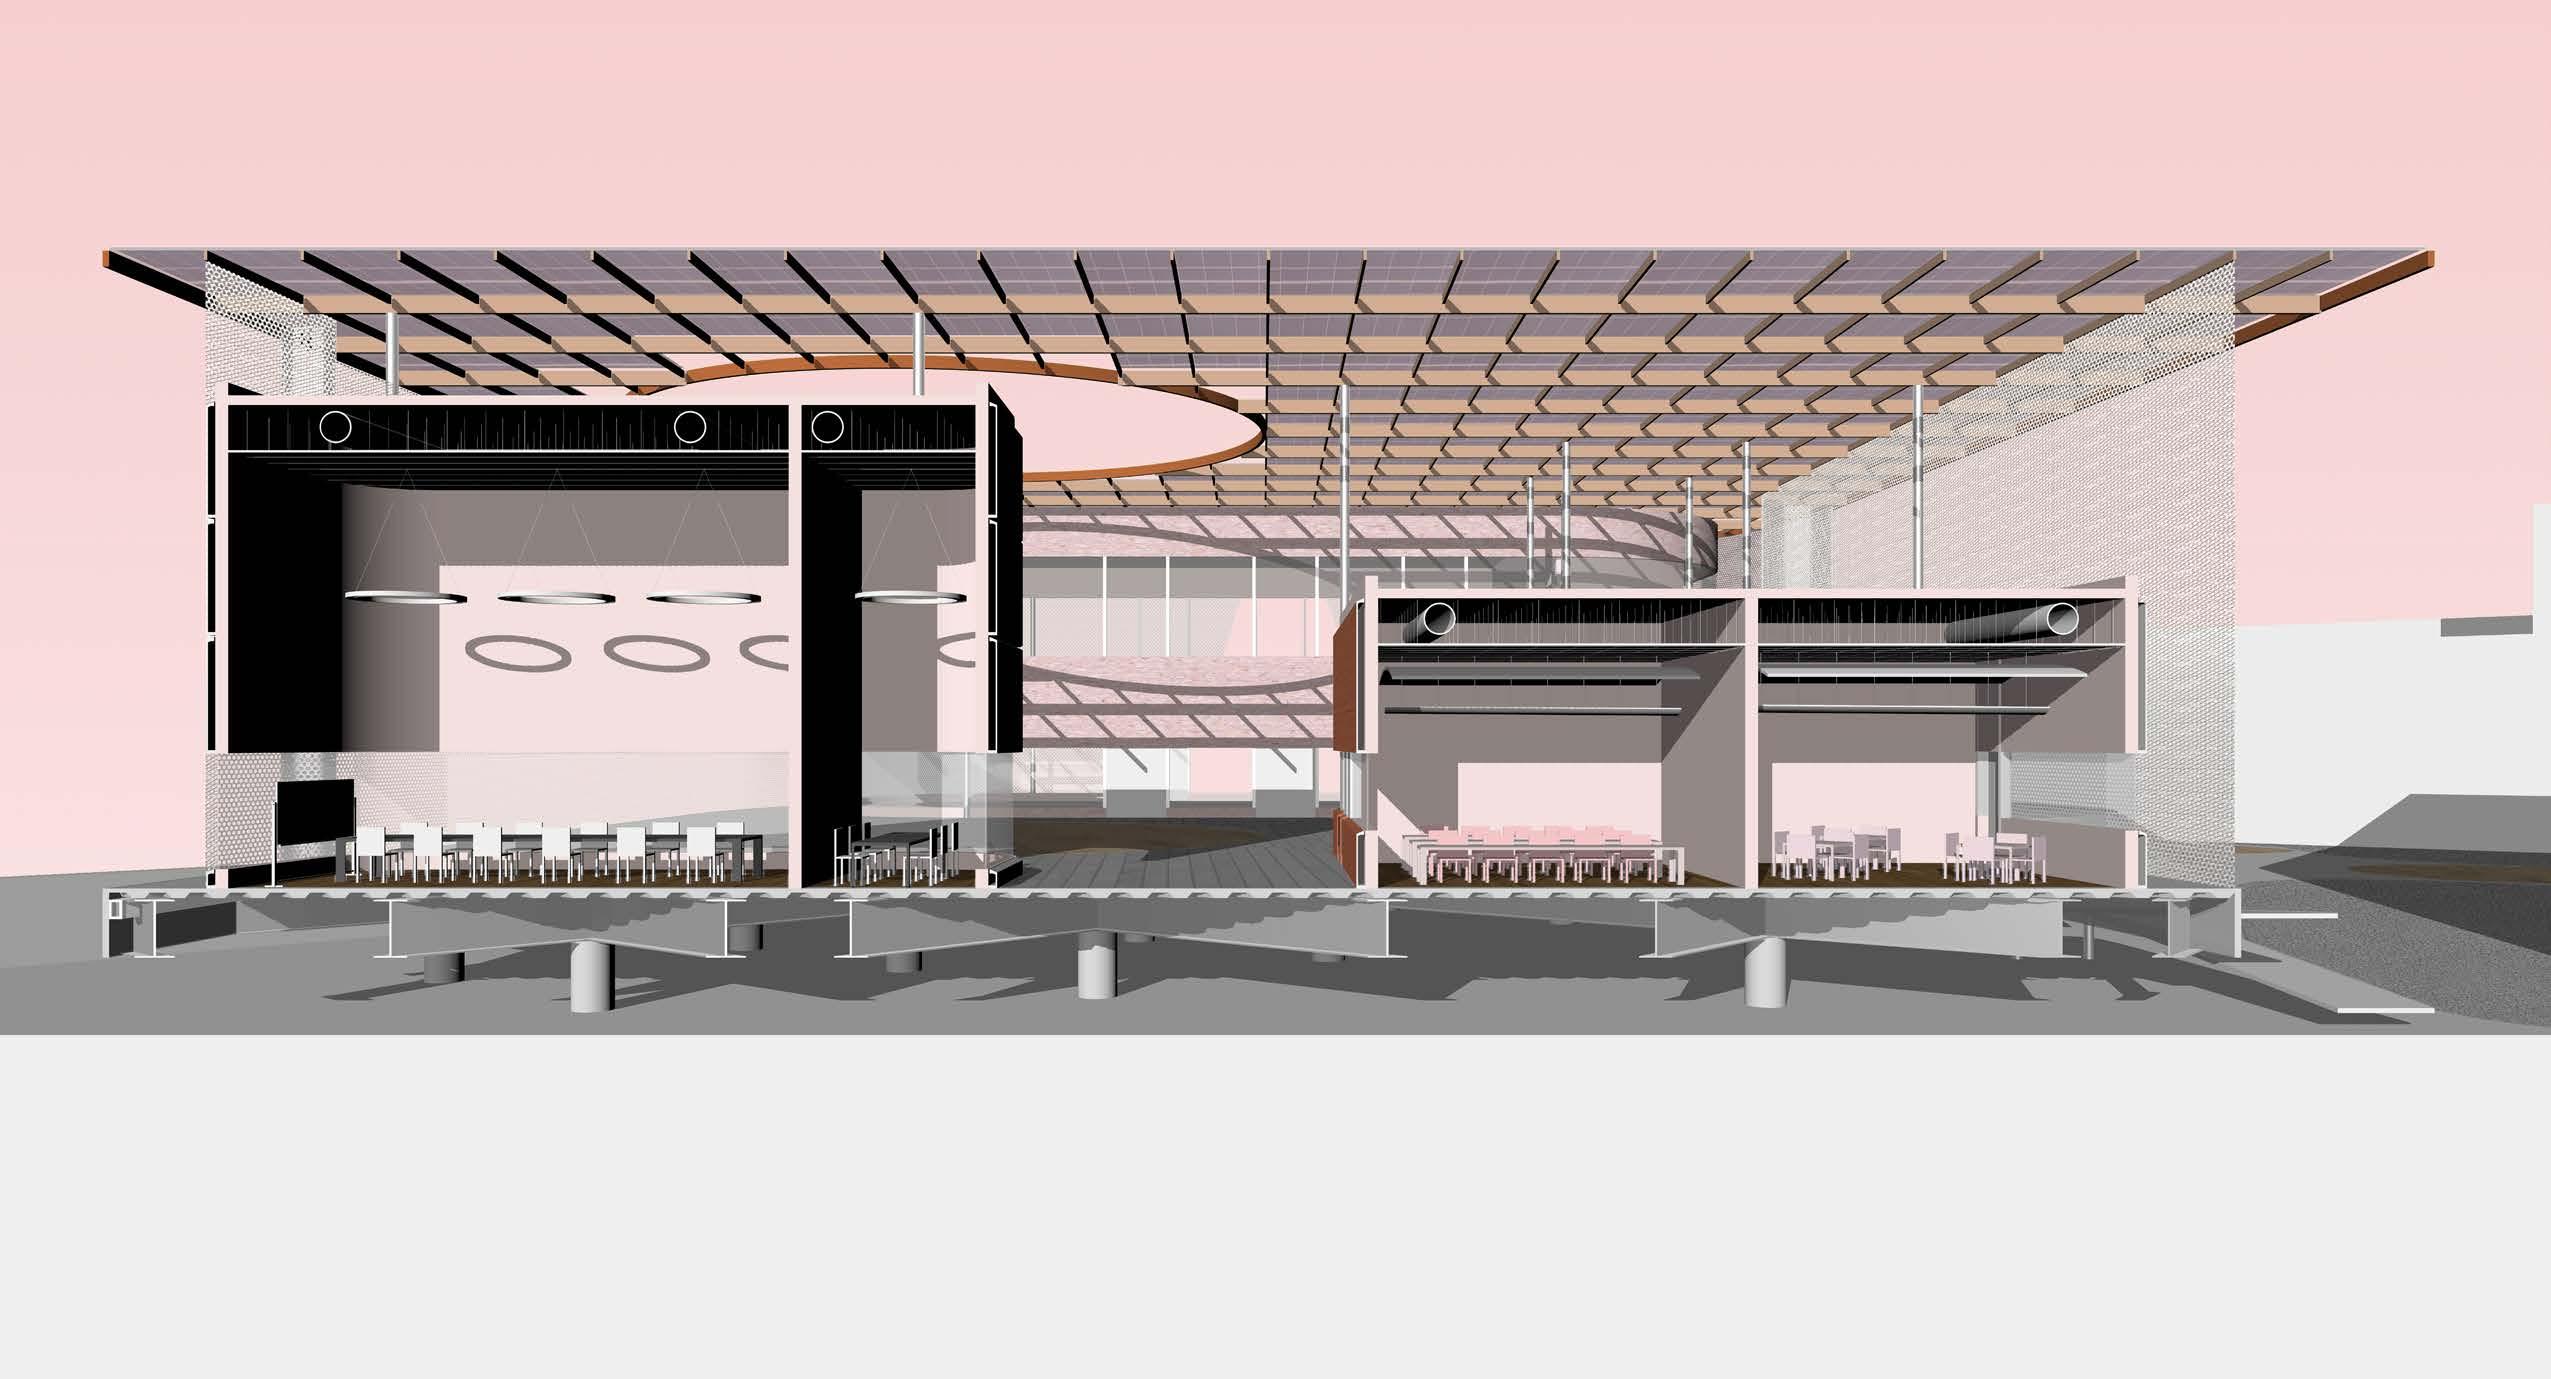
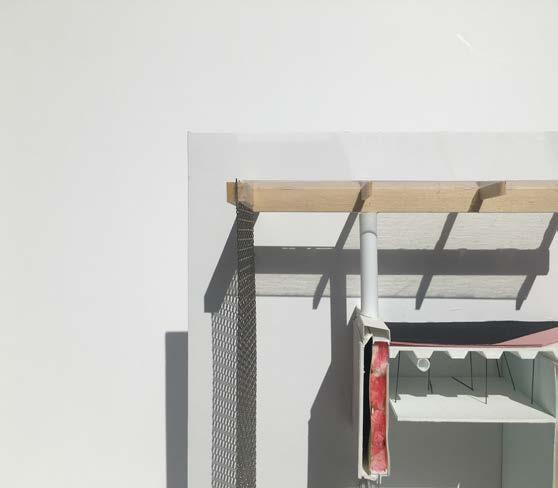
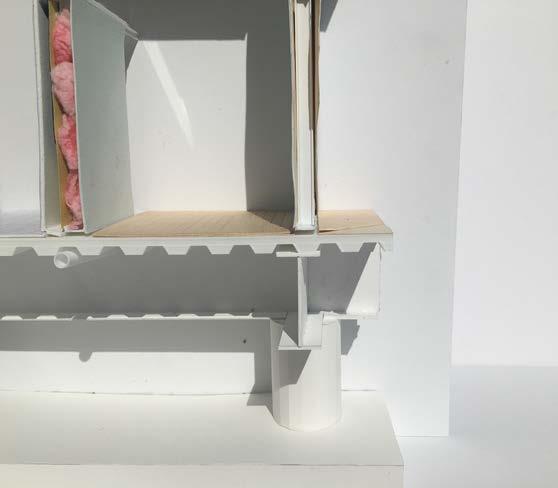
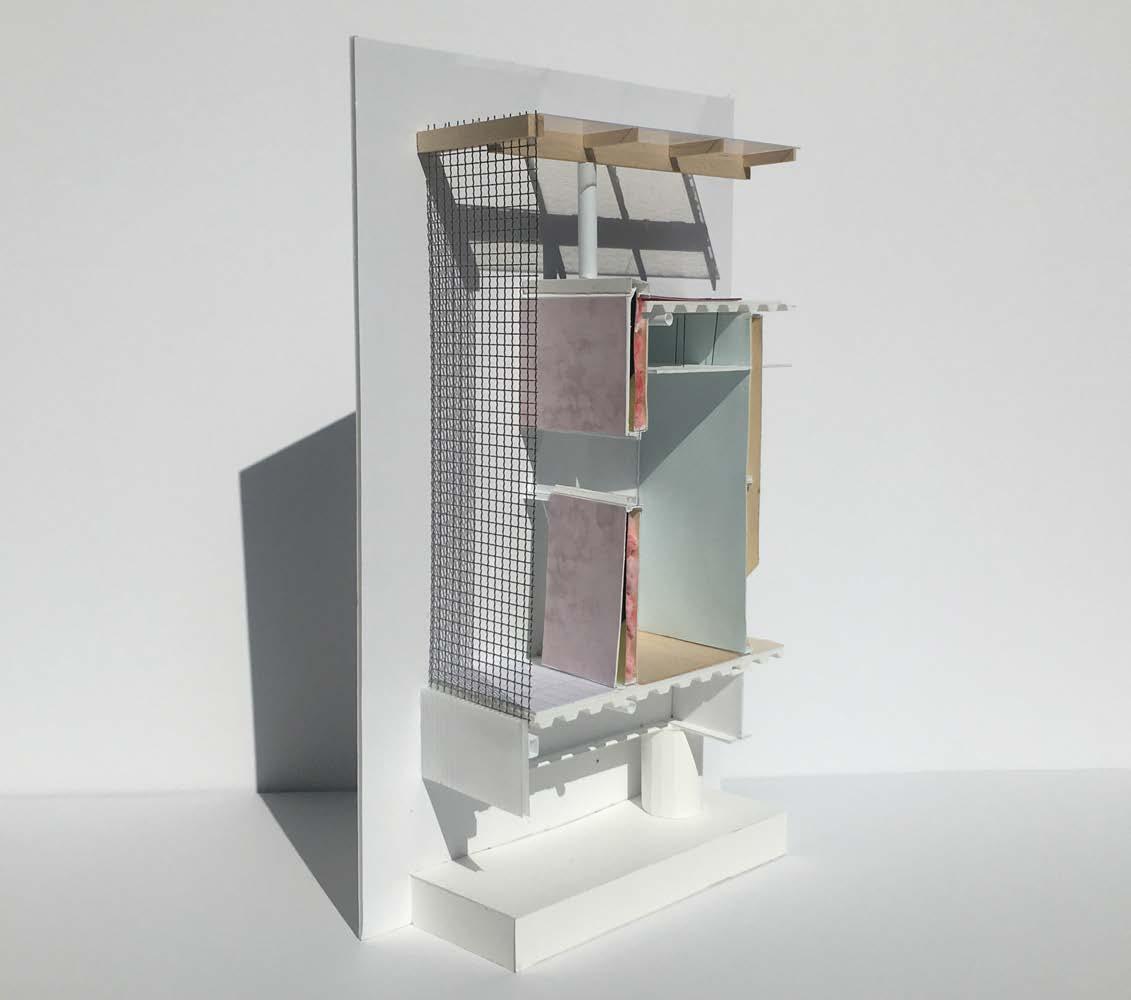
Sited in DTLA’s Theater District, Alight looks to patch up the area’s lack of healthcare facilities while also providing several other key communal functions. The building is made up of two gently curved forms that intersect and hover over 801 S Broadway’s rooftop site, subtly interfacing with its existing structural system. Once inside, it is revealed to be a collection of individual pods clad in color-coded GFRC panels. A mesh screen shields the interior, draping over the elevated platform’s perimeter and allowing users to freely pass through this semipermeable membrane. Additionally, the mesh is suspended from a light wooden roof that generates energy with its translucent solar array. Overall, Alight aims to maintain the health of the existing building, the enrivonment, and, most importantly, the surrounding community.
Reusing
Underbelly: LASHP Reading Room
Chinatown Park Library Reading
Underbelly: LASHP Reading Room
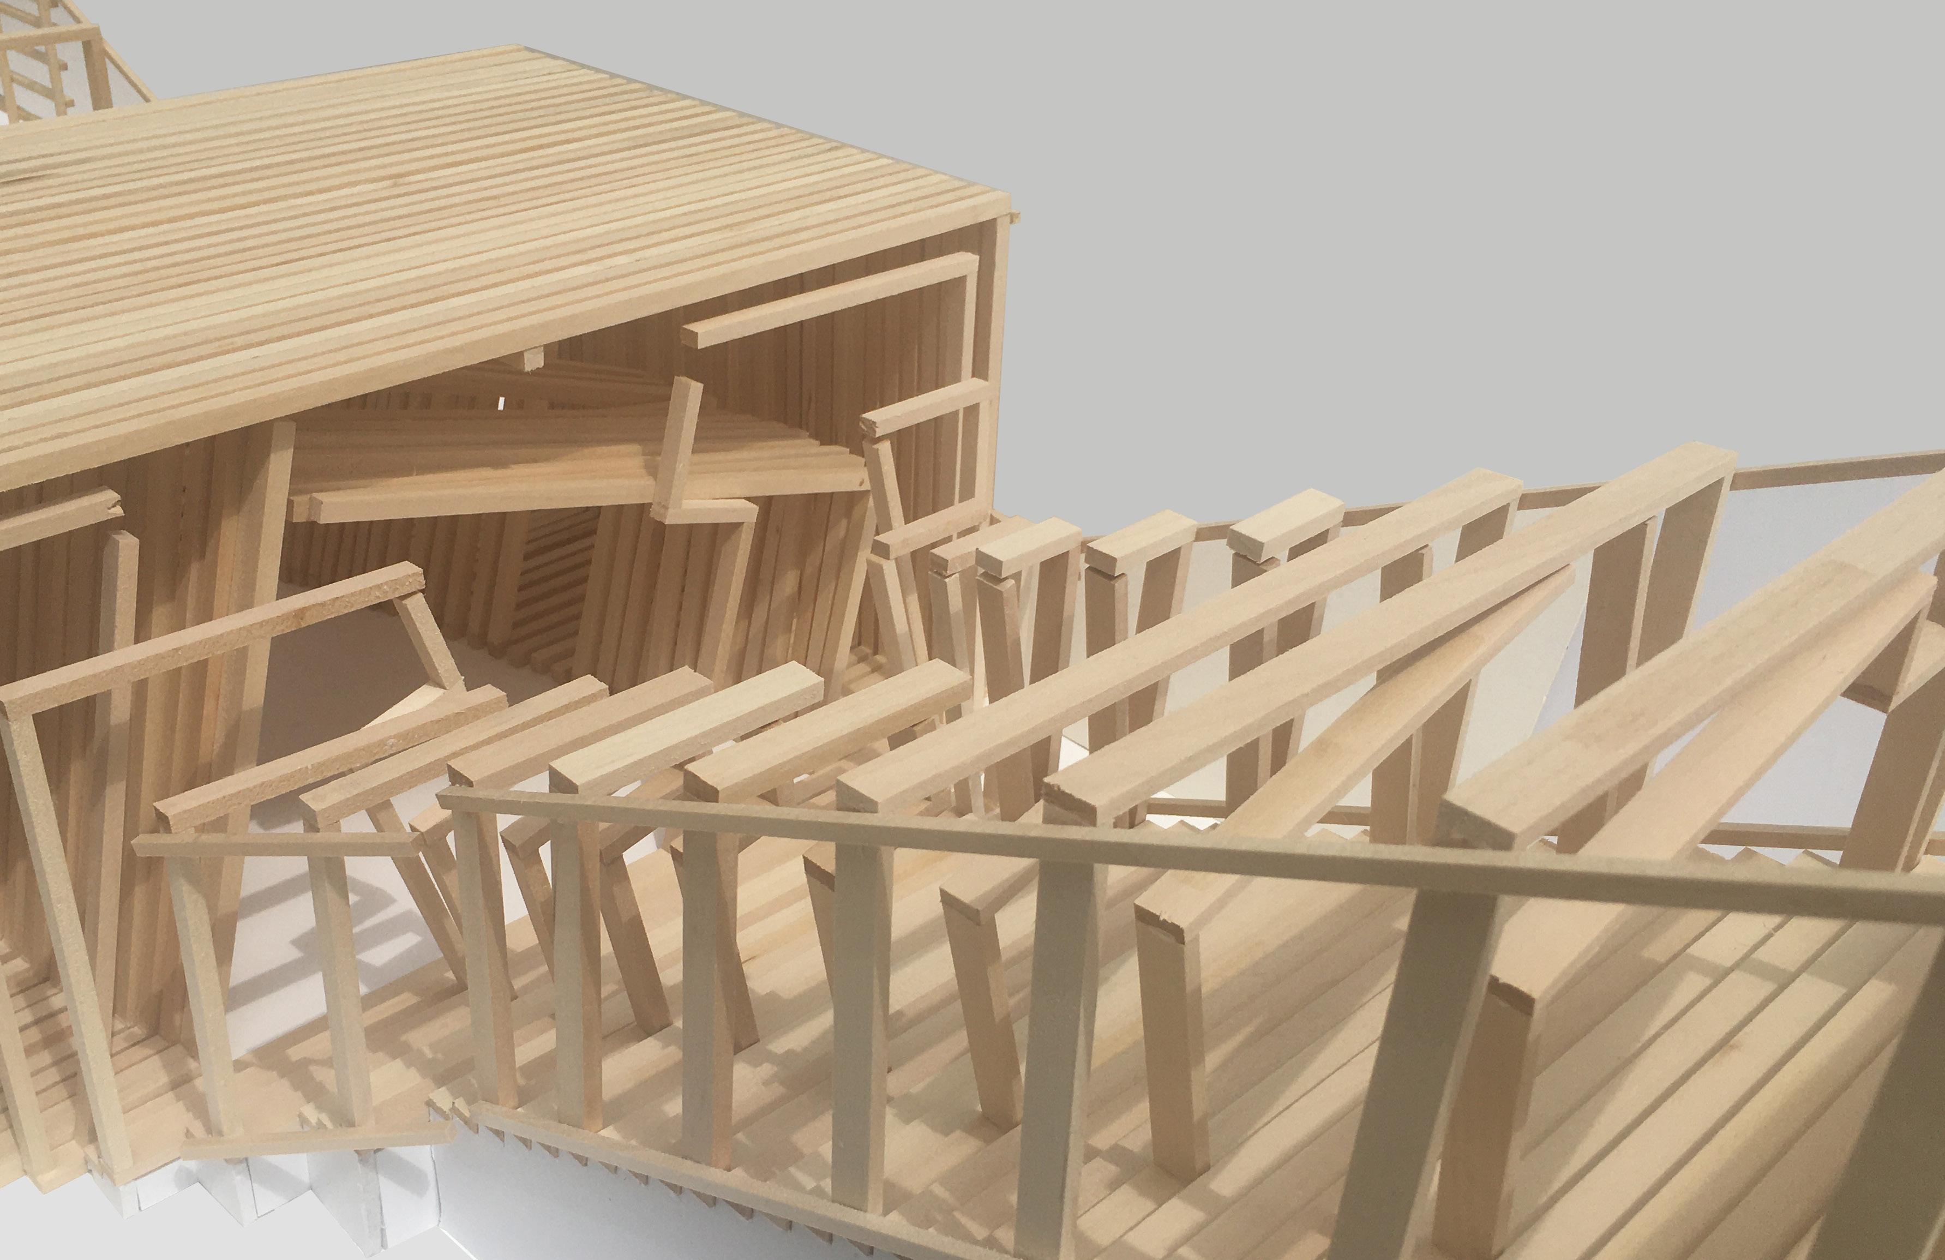
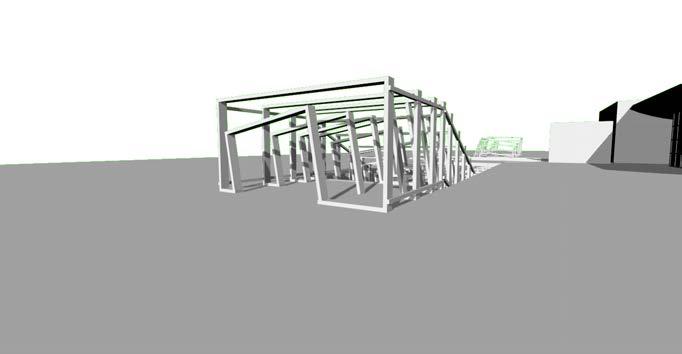
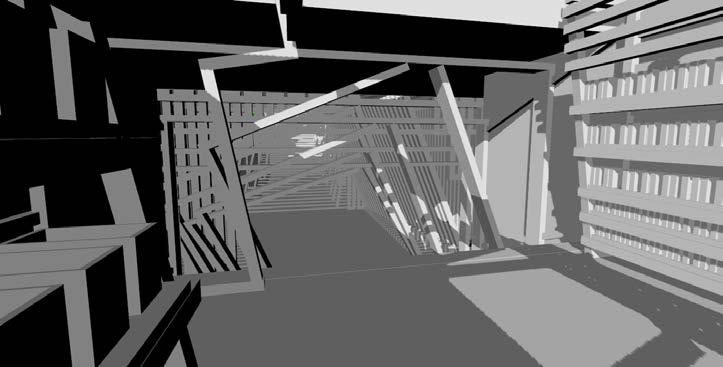
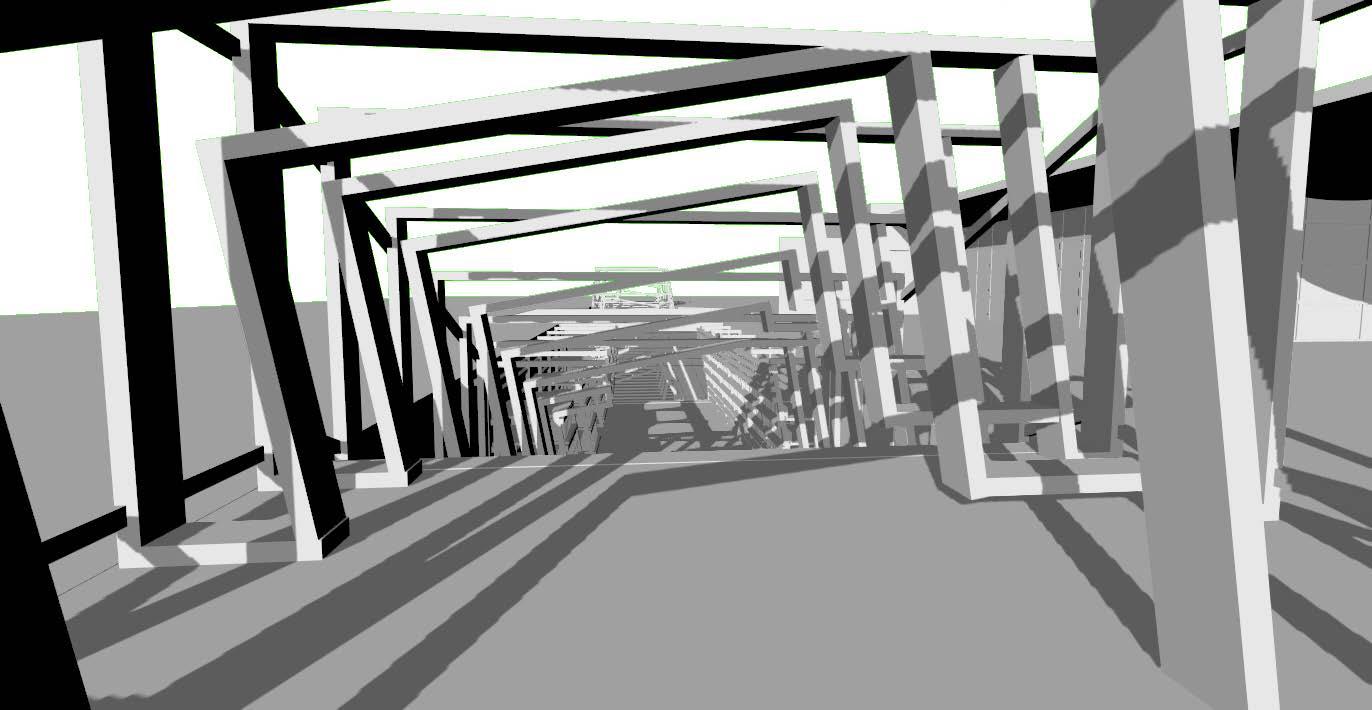
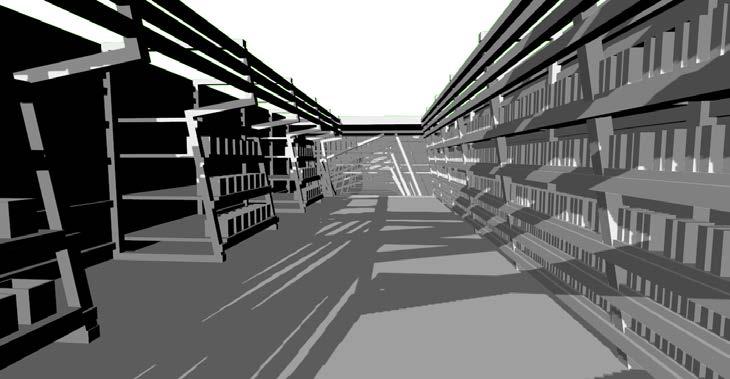
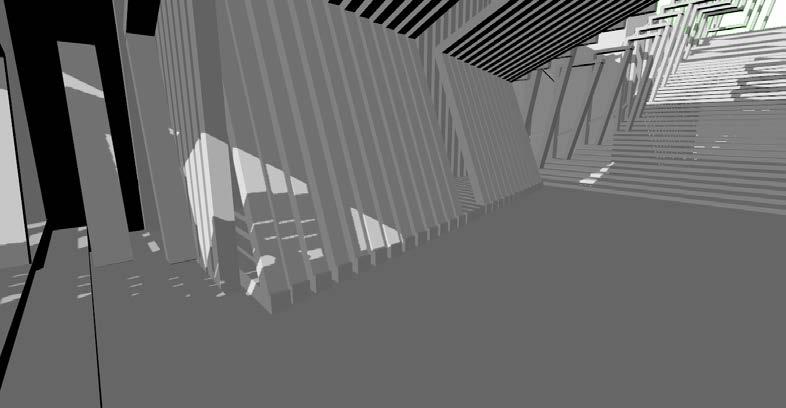
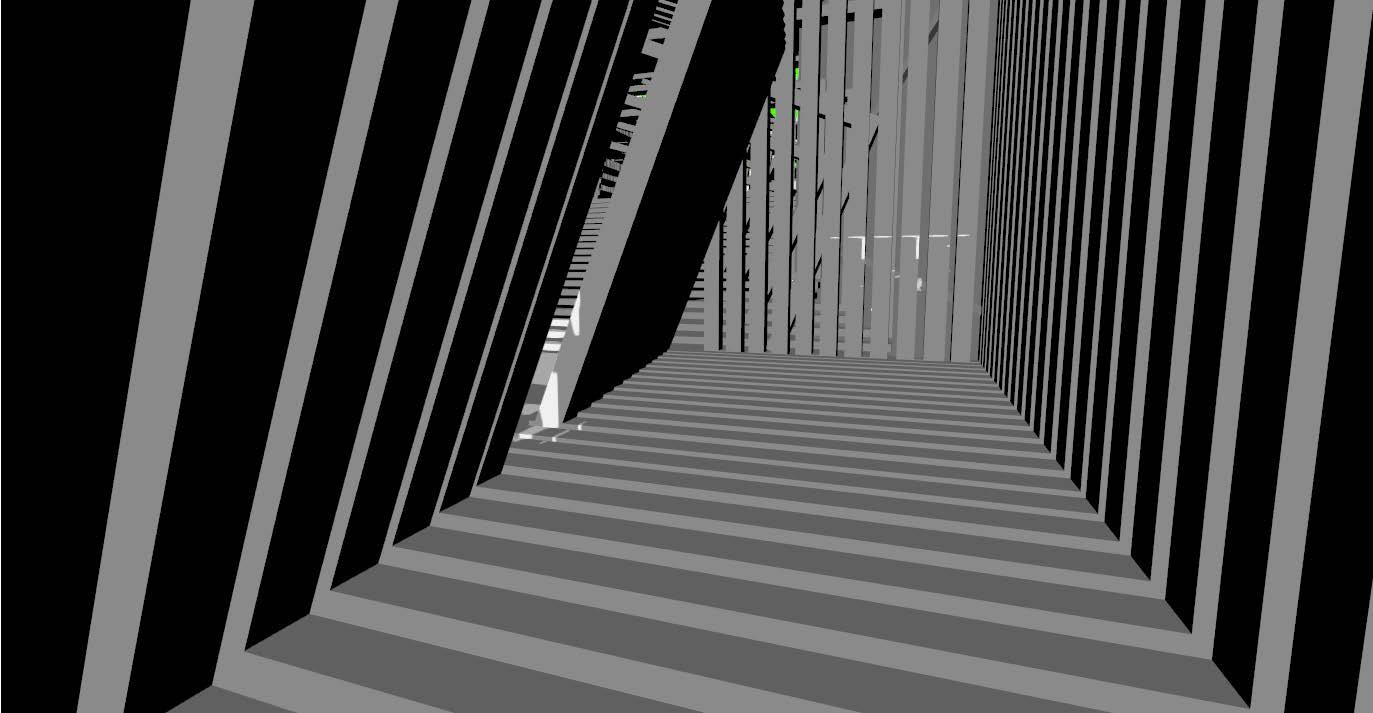
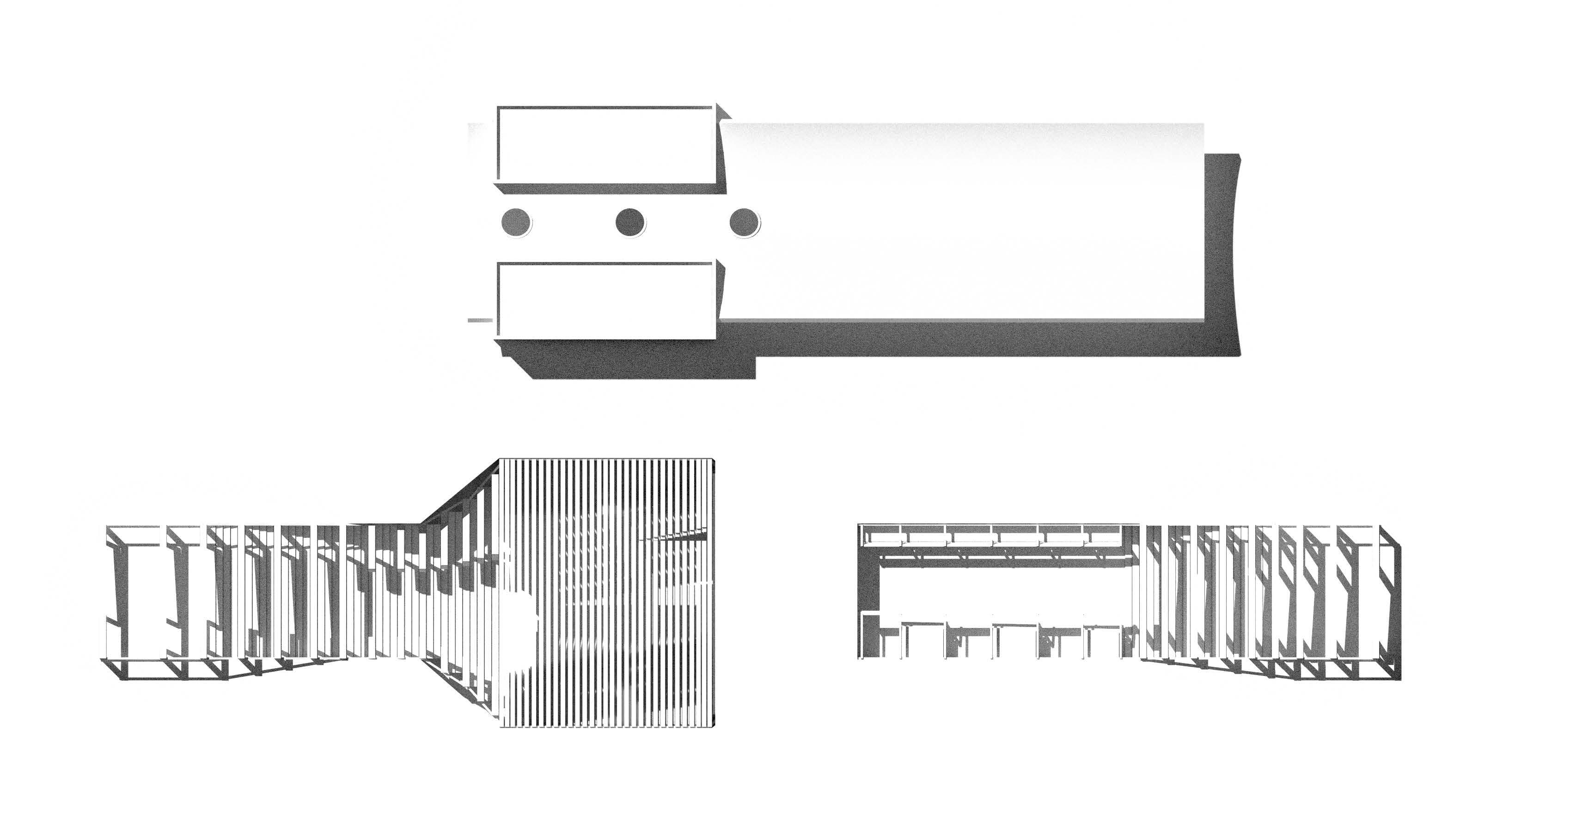
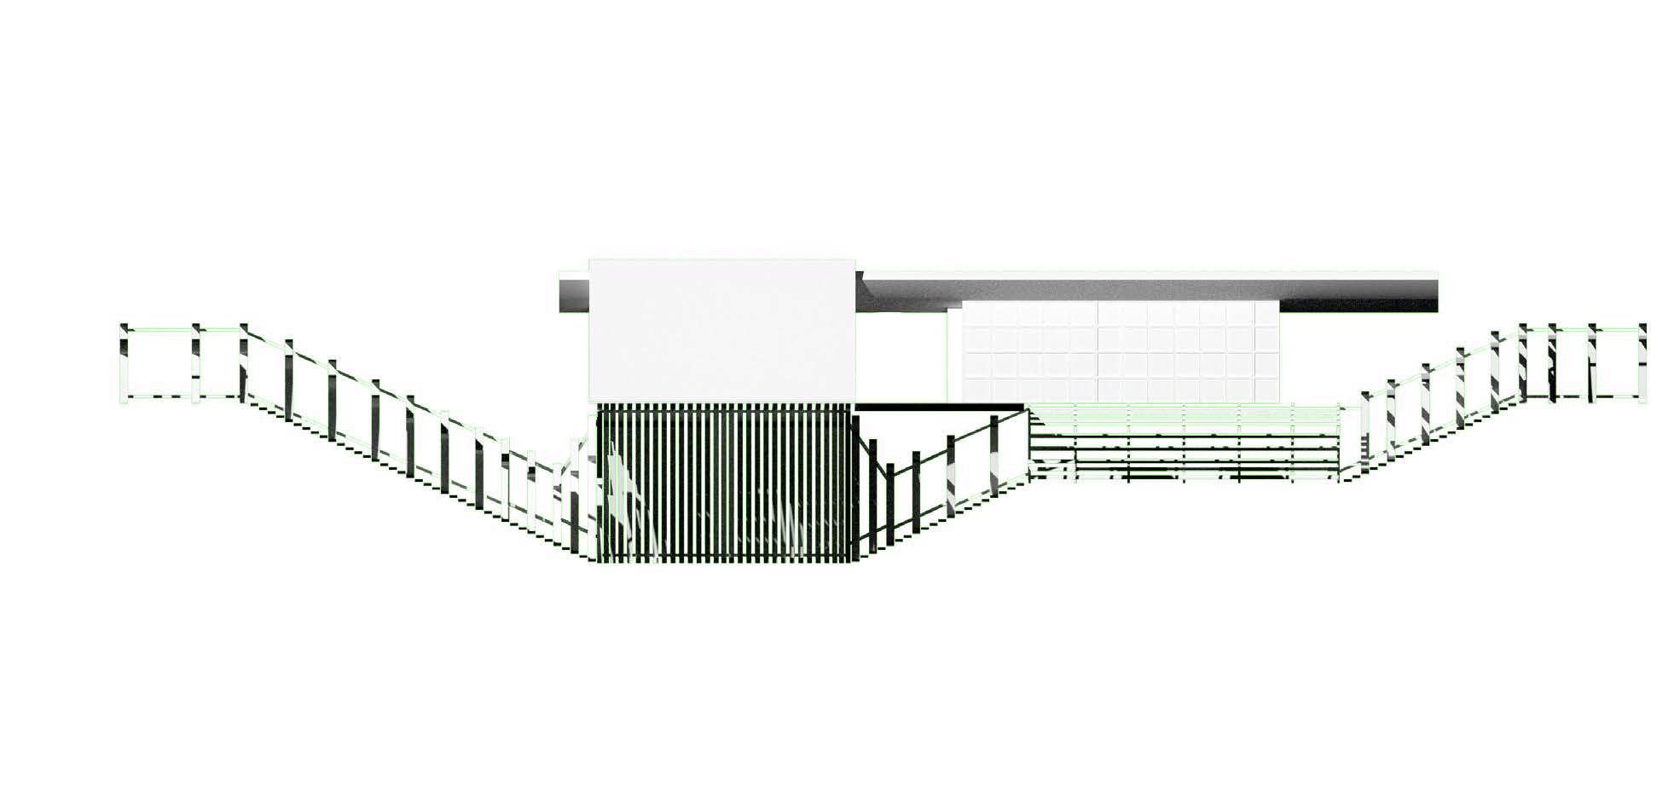
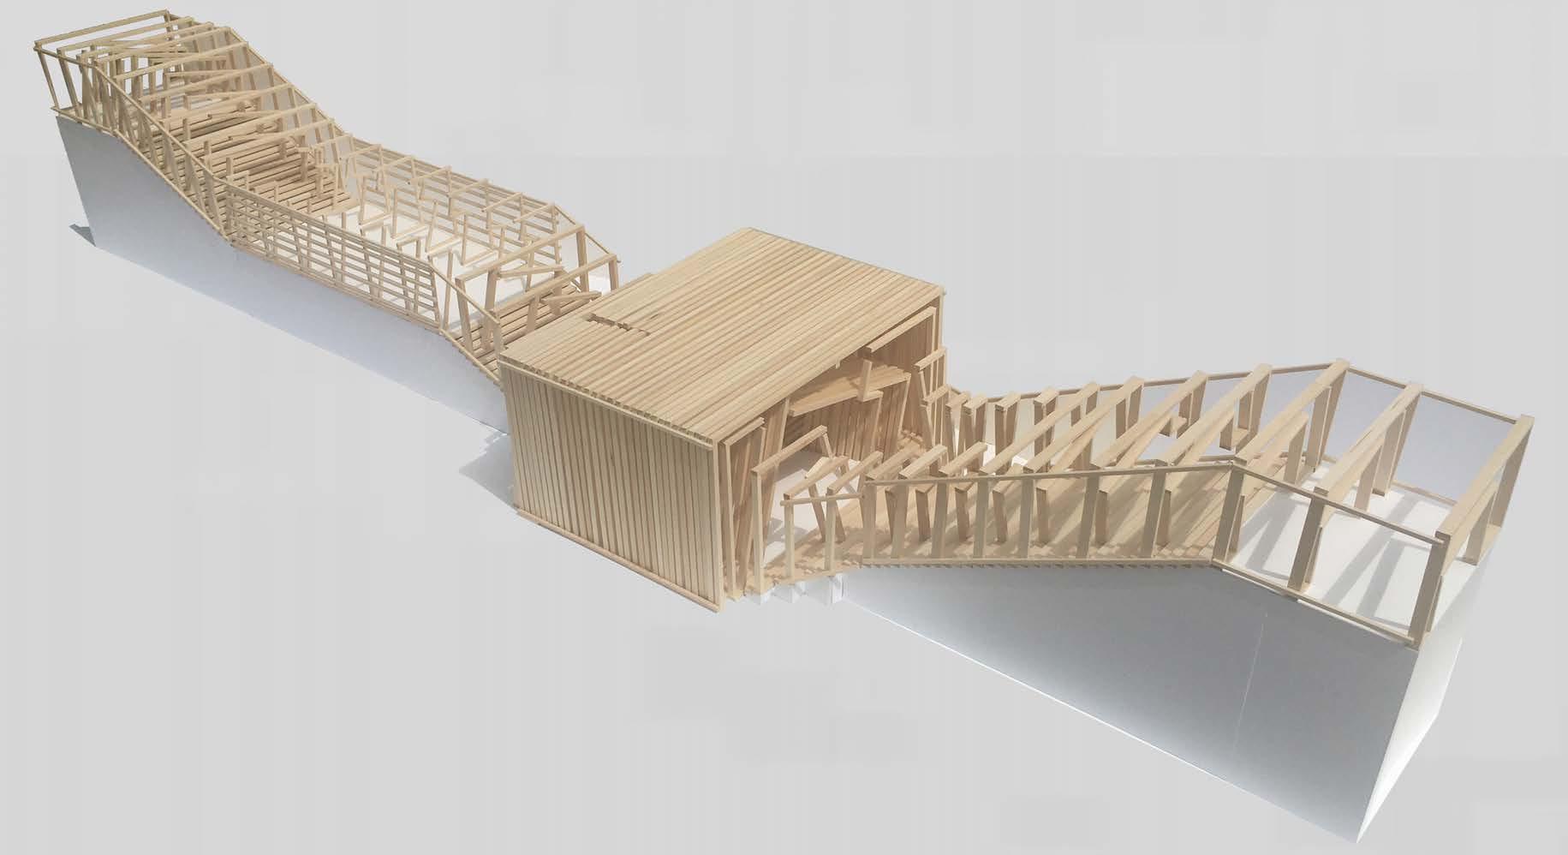
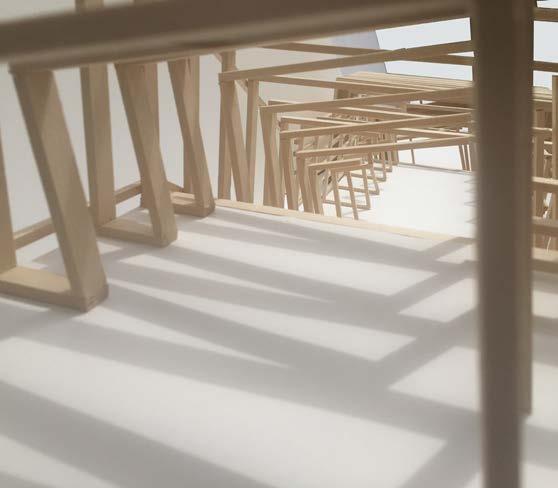
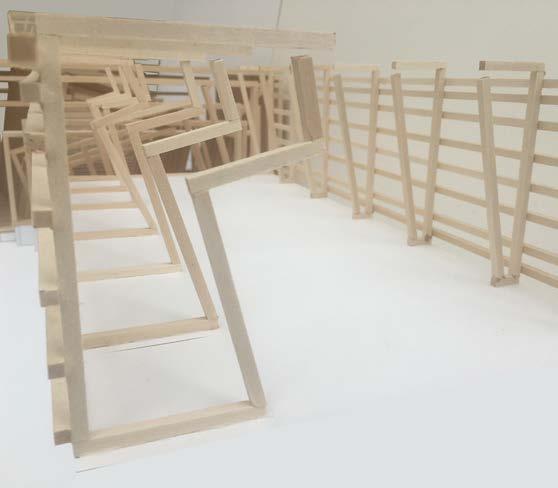
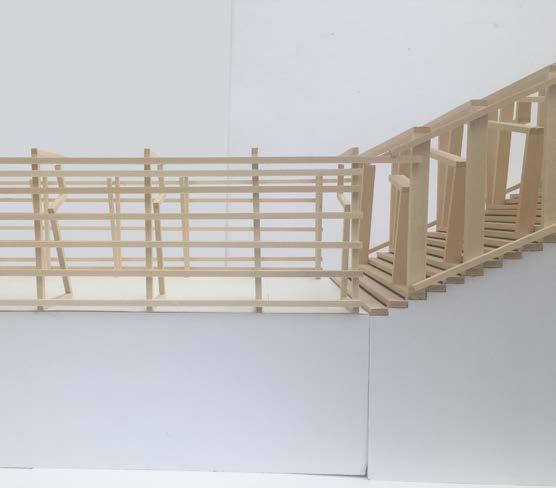
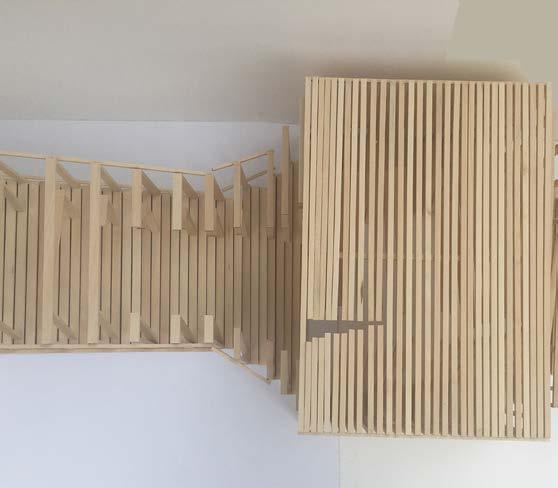
Simultaneously a study of wood joinery and porosity, Underbelly, sited in L.A.’s State Historic Park, provides the surrounding neighborhood with a shady place, both literally and figuratively, where the community can read, meet, loaf about, scheme, etc. It is composed of thousands of highly adaptable wood joints that rotate and snap into place at a variety of odd angles, drawing passersby into its subterranean reading room and book stacks. Formally, Underbelly mirrors the adjacent visitor center along the ground plane, ducking underground and out of view and allowing users to peruse and enjoy its collection of pulp magazines and trade paperbacks without having to concern themselves with prying eyes.

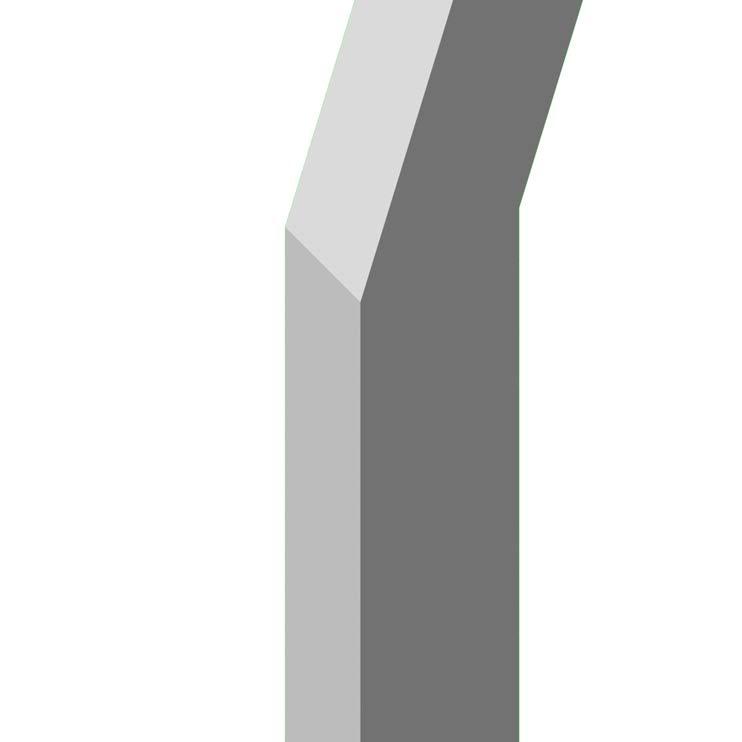

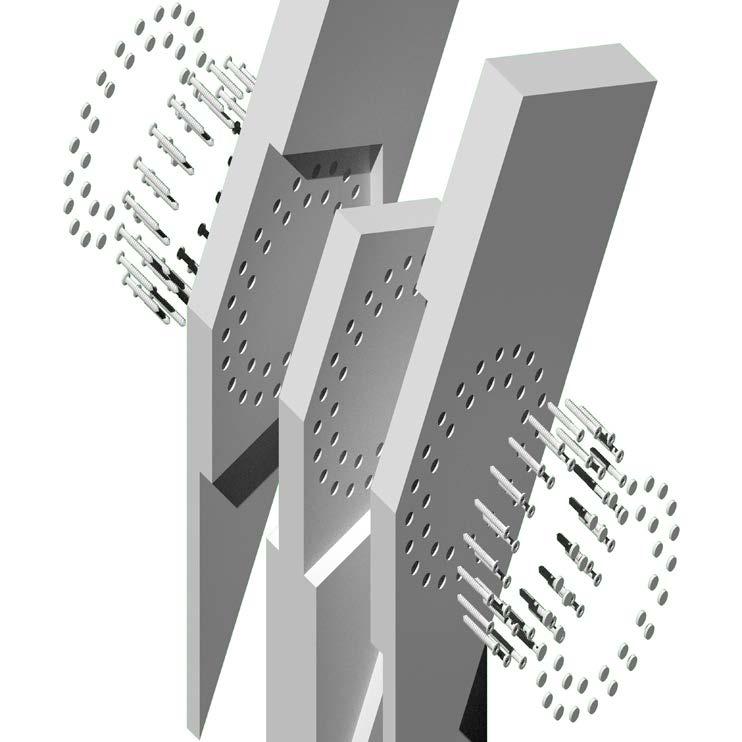

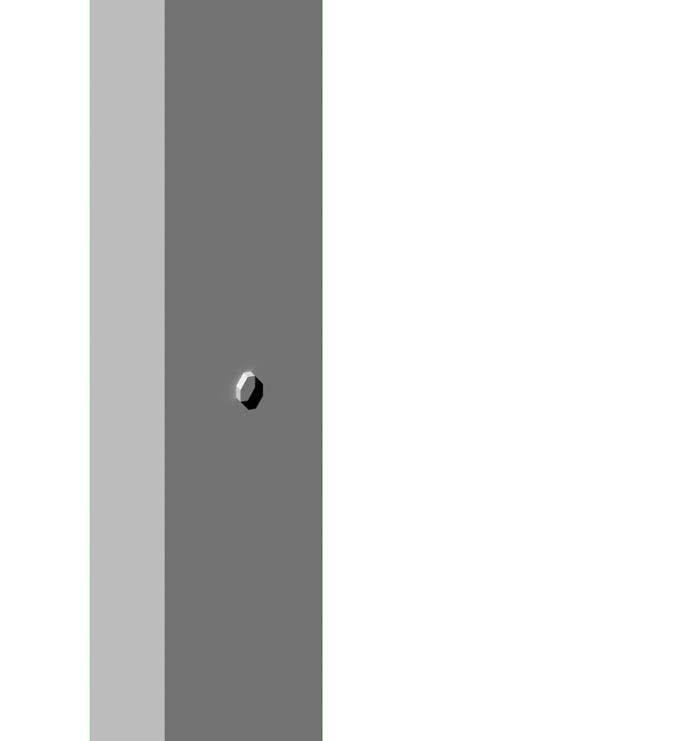
(E) tervajärvi forest chapel wood joinery (left) + underbelly adaptive joint (right)
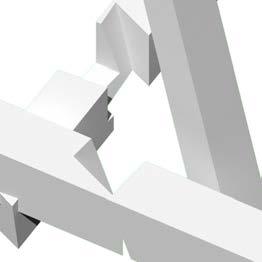
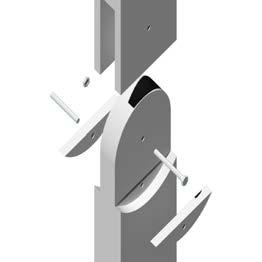
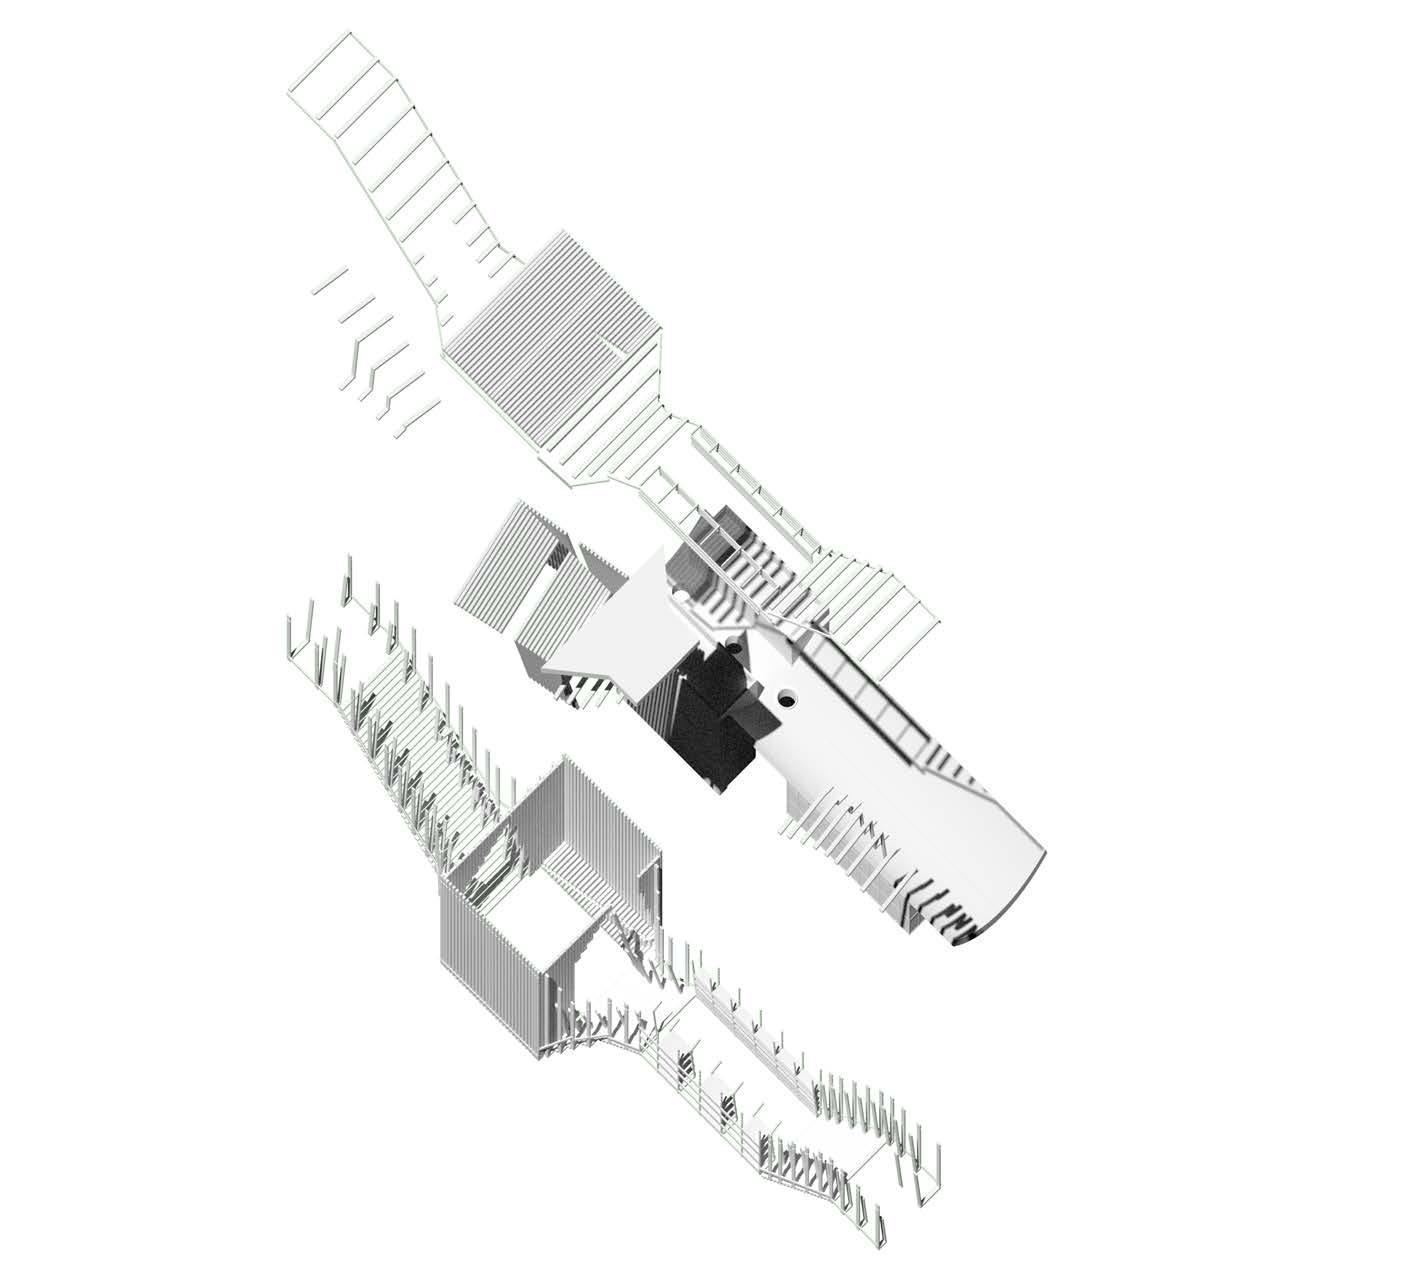
*sWipe*

Chinatown Park Library
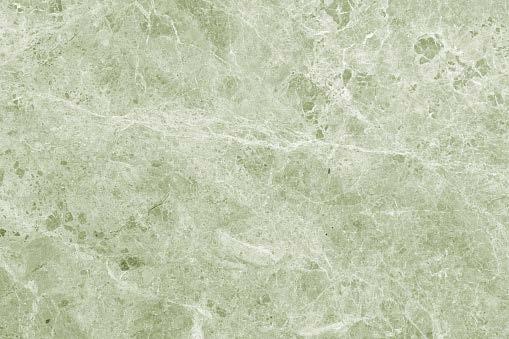
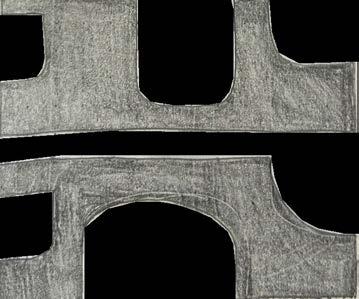
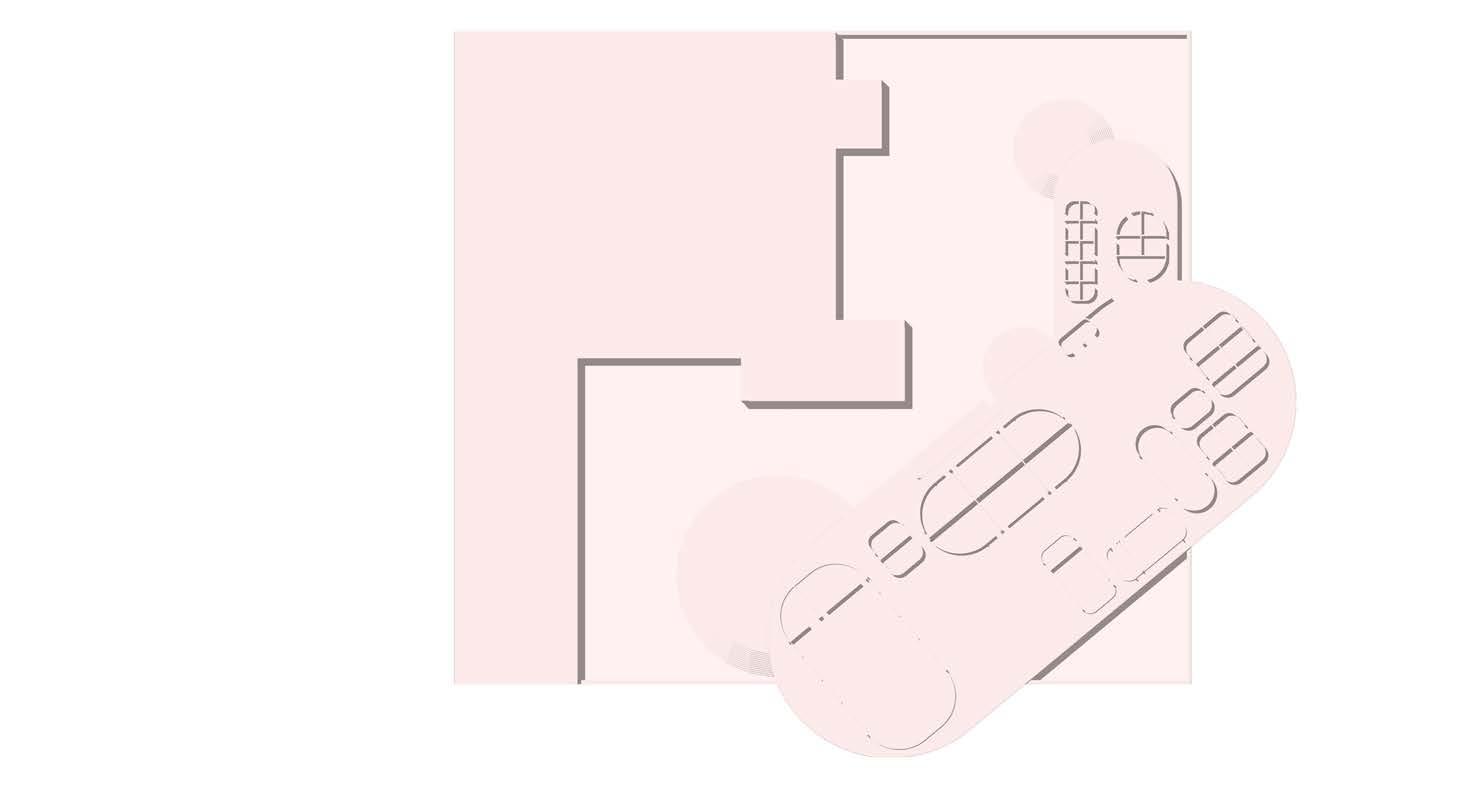
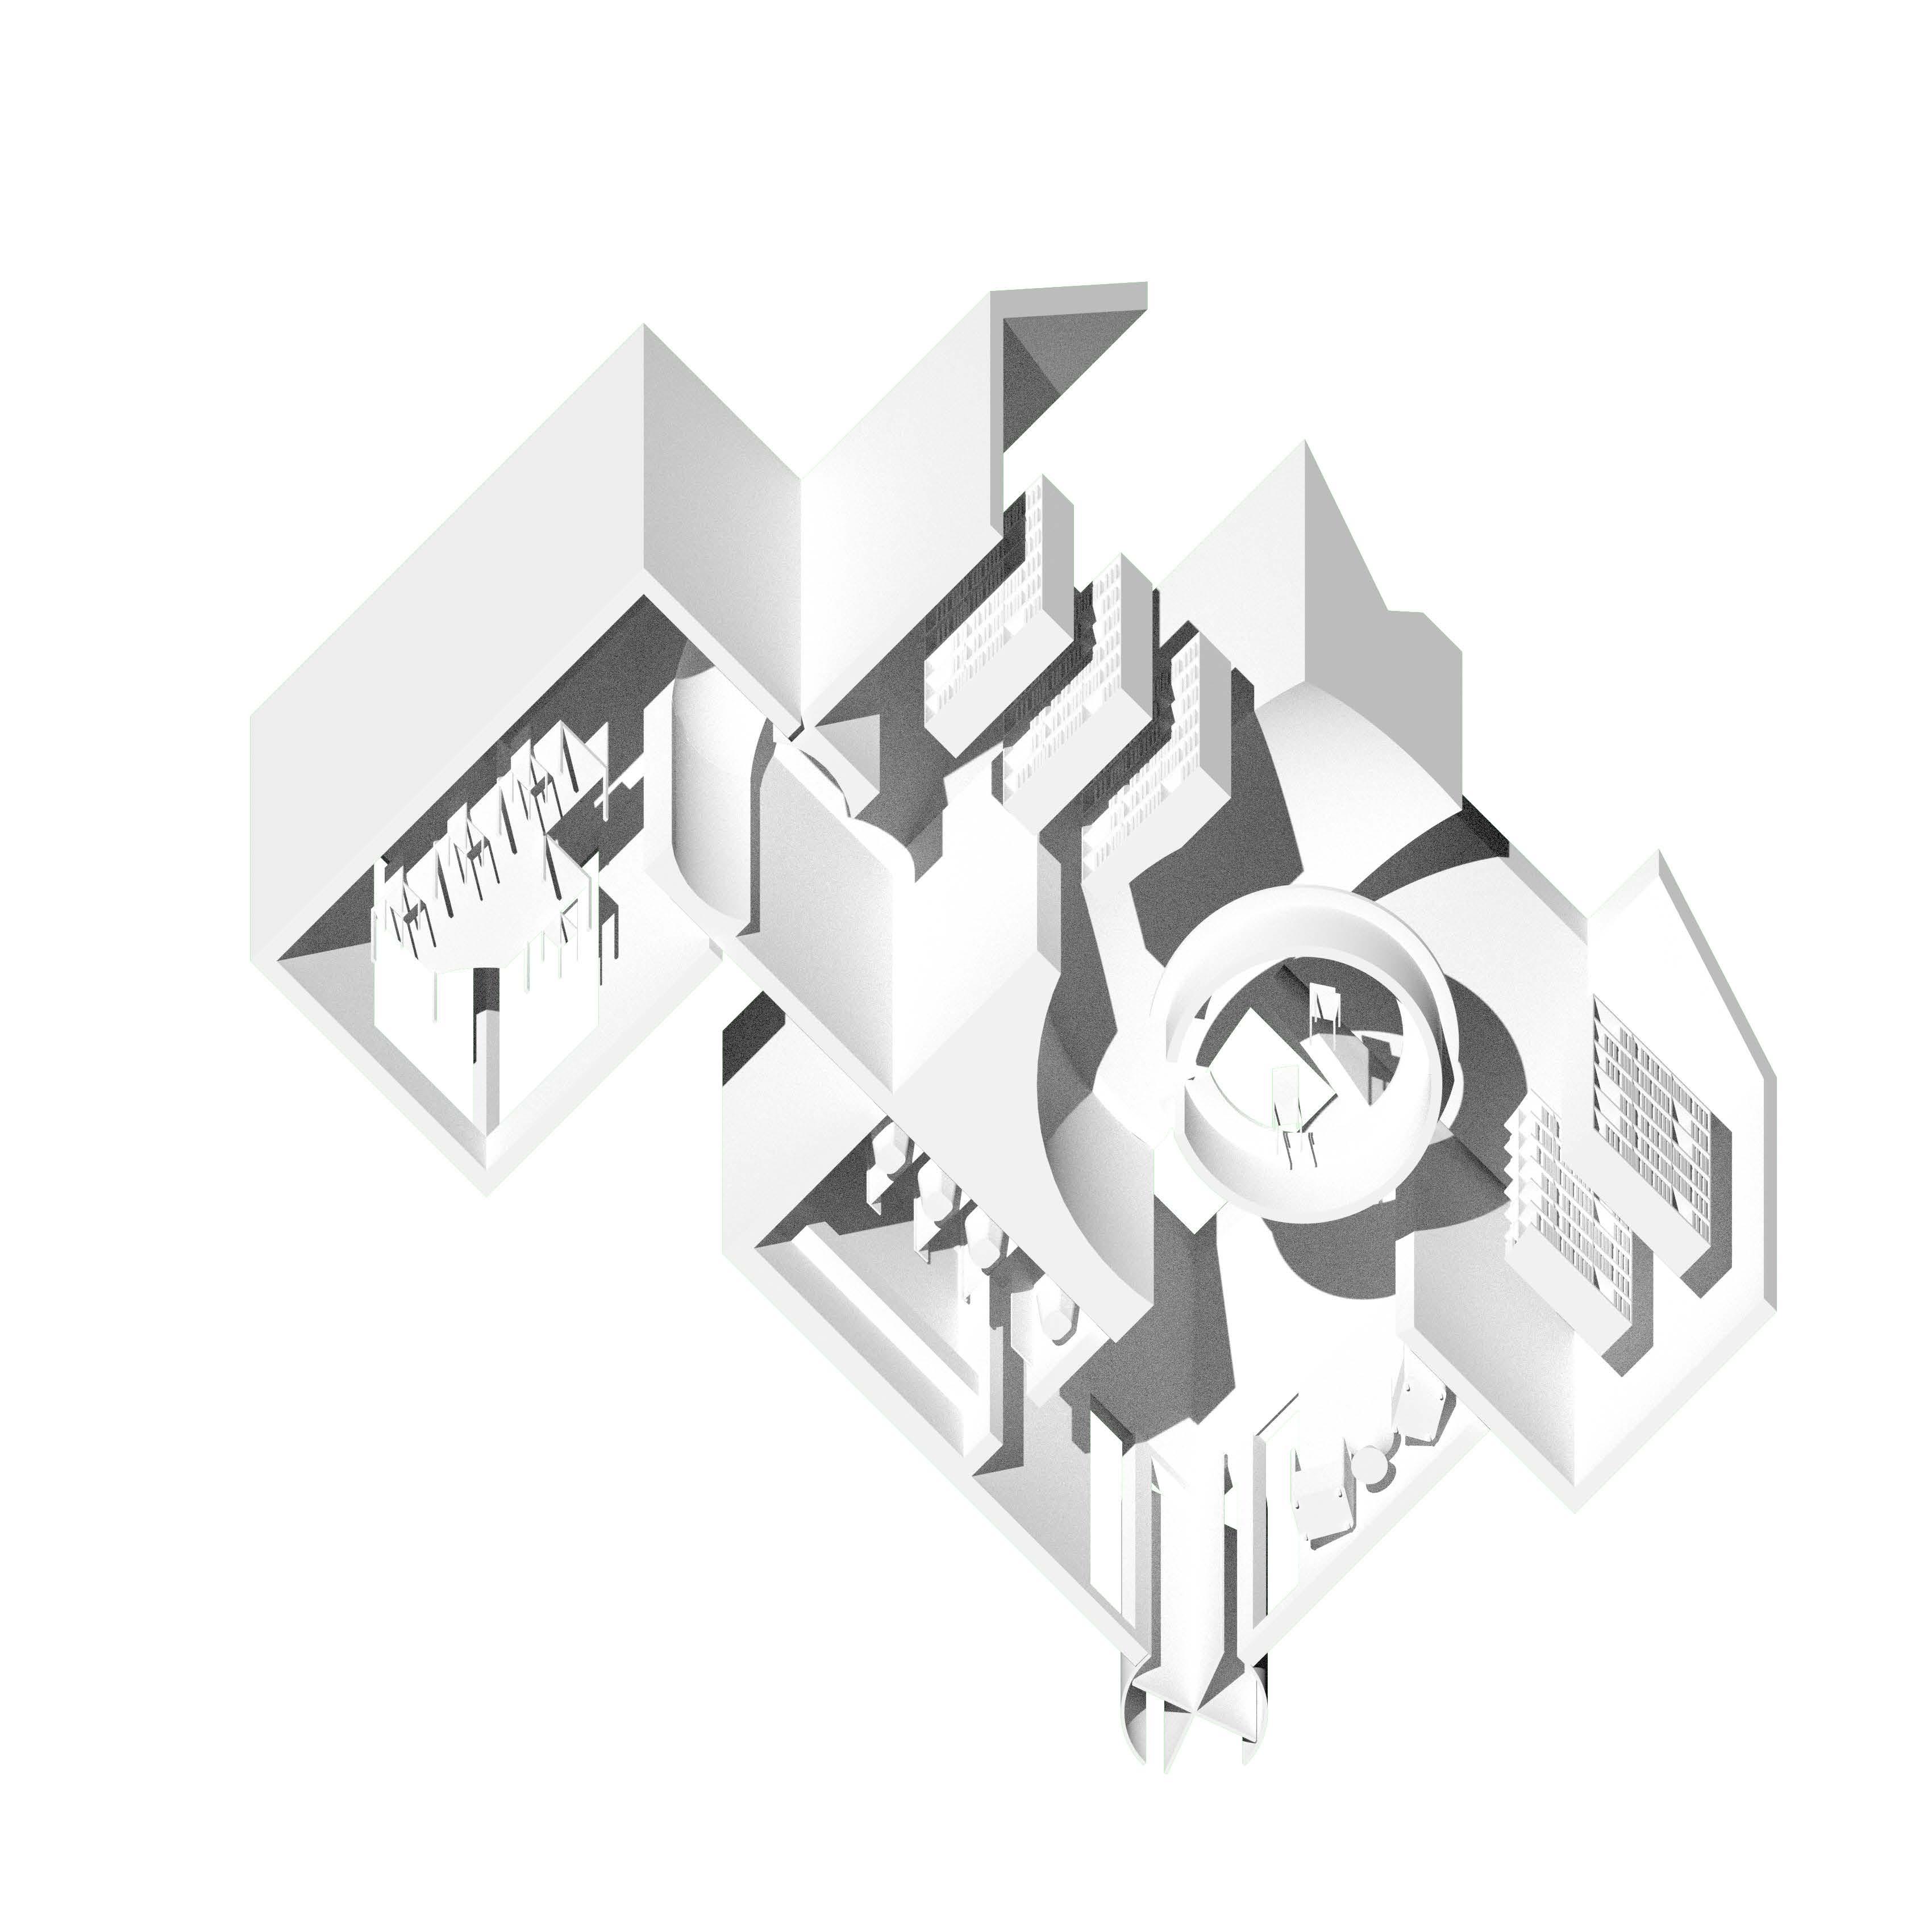
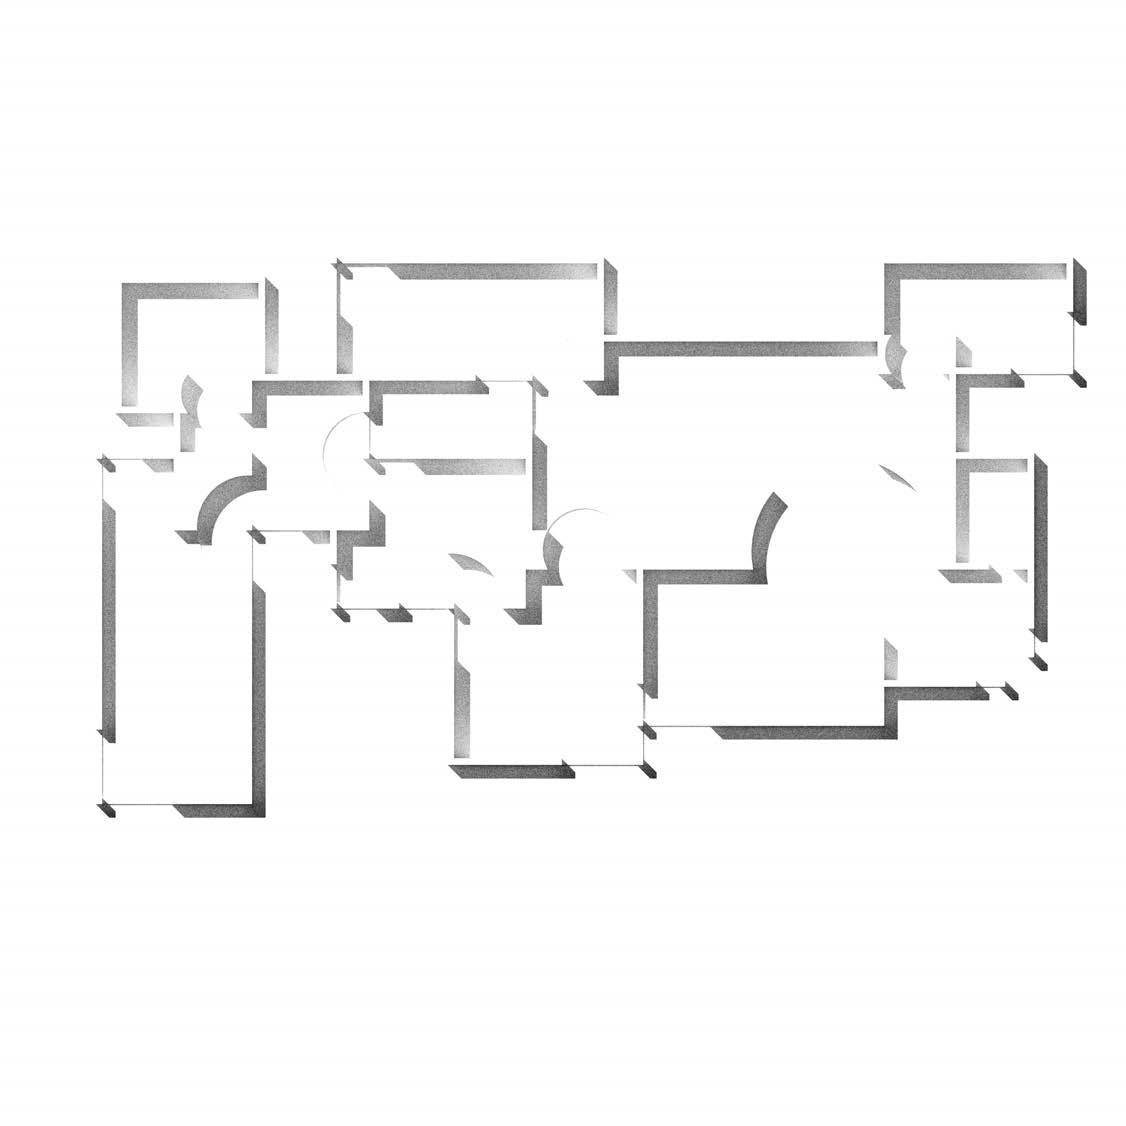
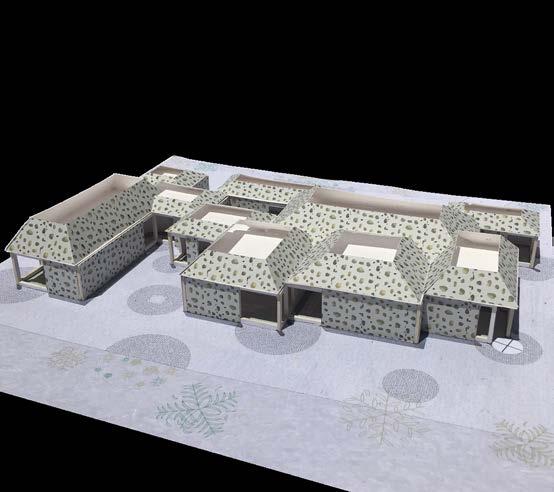
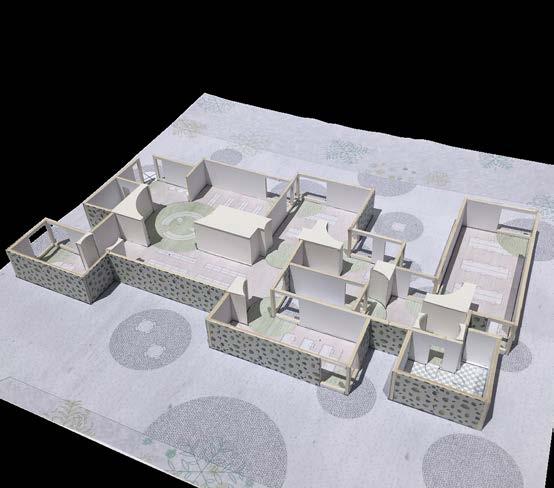
Occupying roughly the same site as Underbelly, the Chinatown Park Library (CPL) strives towards comparable goals of privacy, albeit for the sake of education rather than miseducation. Its exterior of unassuming stone panels veils a rich interior interplay between looming, rounded thresholds of marble and overlapping rooms. Just as Underbelly’s emerging entrances draw the user in, the CPL’s thresholds usher users into and through the building, with the overlapping spaces taking on the program and providing moments of relief. The CPL delicately shores up the distinct lack of indoor public spaces in the surrounding industrial district and its overlapping form reflectings the site’s location at the confluence of surrounding neighborhoods.

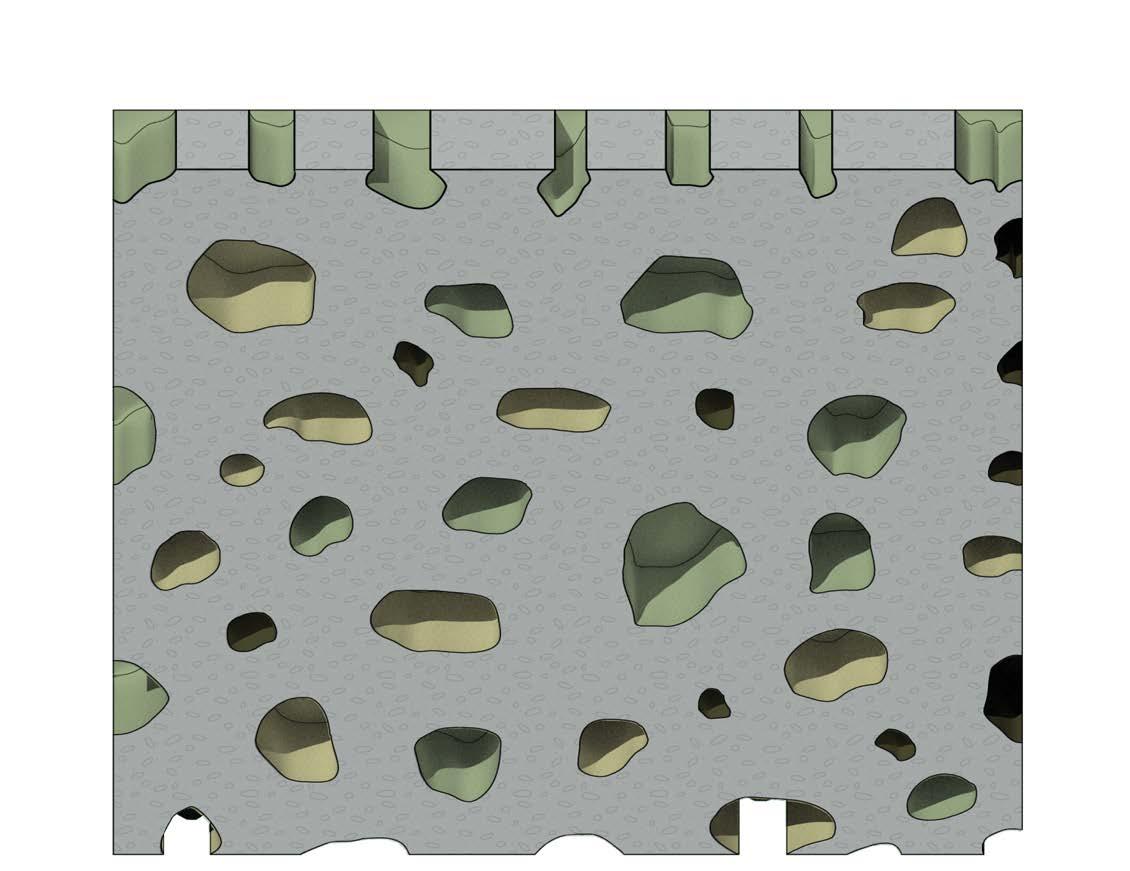
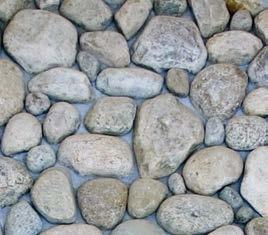
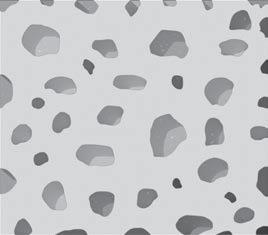
unassuming fieldstone
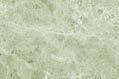
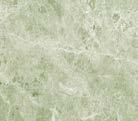
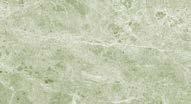
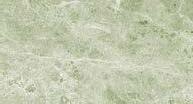
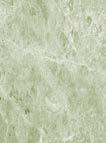
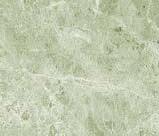
general info: receding rocks
finish location: exterior cladding, walls and roof
tectonics: 60” x 60” panelized system bolted to wood framing
primary color: green
secondary color: gray
textural quality: periodic recesses, rough finish


+ 10’-0”
+ 7’-0”
- 0’-6”
+ 10’-0”
+ 7’-0” - 0’-6”