
PORTFOLIO
TIMOFEY ALEKSANDROV
Lørenskog, Norway | Junior Architect | Experience in Transformation & Sustainable Projects
+47 452 37 663 | aleksandrov0921@gmail.com | Linkedin
ABOUT ME
Recent architecture graduate with a background in both architecture and product design, with a strong interest in adaptive reuse, urban development, and the social role of architecture. Experienced in concept development, site analysis, and designing spatial solutions across different scales. Work experience in building materials and lighting has provided practical insight into materials, technical solutions, and client communication. Thrives in collaborative environments and aims to contribute to thoughtful, feasible, and context-driven design solutions.
EDUCATION
aug 2019 - jan 2025
AHO
Master in Architecture
Concept-driven design
Adaptive reuse
aug 2017 - may 2019
OsloMet
Bachelor in Product Design
User-centered design
Materiality and form
EXPERIENCE
jan 2025 - present
Christiania Belysning AS
Assisting Store Manager
Customer-oriented design
Visual communication
Conceptual sketching
mar 2022 - dec 2024
Christiania Belysning AS
Salesperson
Lighting design advisory
Technical product knowledge
apr 2022 - jul 2022
Maxbo AS
Project Sales Advisor
Construction knowledge
Material advisory
Indesign
SKILLS
Concept-driven design, adaptive reuse, 3D modelling, architectural visualization, visual communication, materiality, construction knowledge, team colloboration
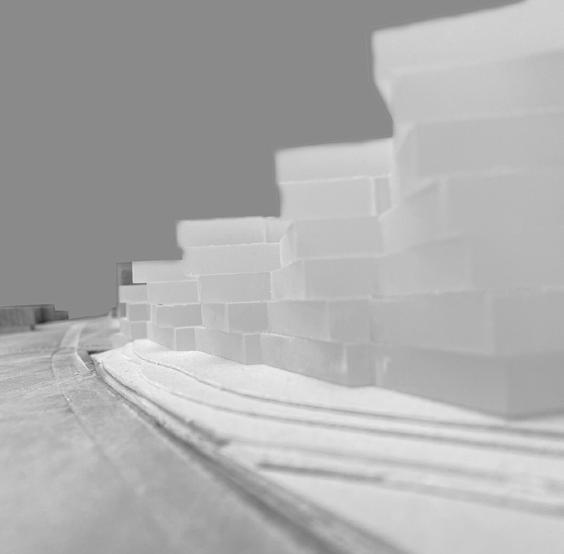
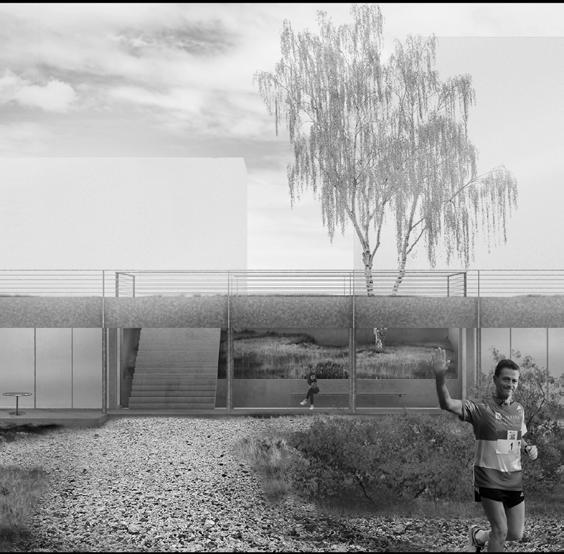
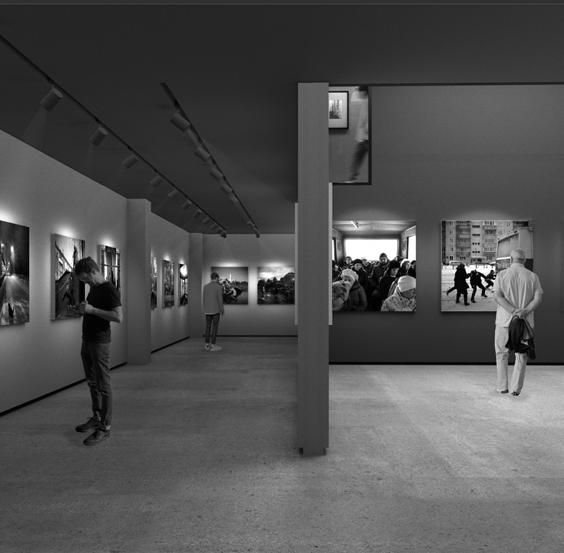
PAGE 4-9
PAGE 10-13 PAGE 26-35
PAGE 14-19
THE SEASIDE SILO
VIPPETANGEN, OSLO
THE SLATS AHO, OSLO
SPACE FOR FOTOGRAFIHUSET (DIPLOMA)
BRYN, OSLO
NRK ON ENSJØ
ENSJØ, OSLO
THE CULTURAL QUARTER
TORGGATA, HAMAR PAGE 20-25
01 THE SEASIDE SILO
Transformation of the silo into a terminal
Location: Vippetangen, Oslo
Program: Ferry terminal, offices and restaurant
Role: Site and contextual analysis, conceptual design, massing studies, project development, mapping, diagrams, 3D modelling
Soft: Rhino, AutoCAD, V-Ray, Adobe Illustrator, Adobe Photoshop, Adobe Indesign, QGIS
Size: 14 600 m2
Year: 2024
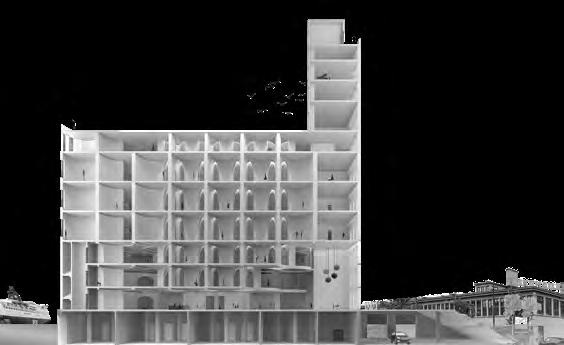
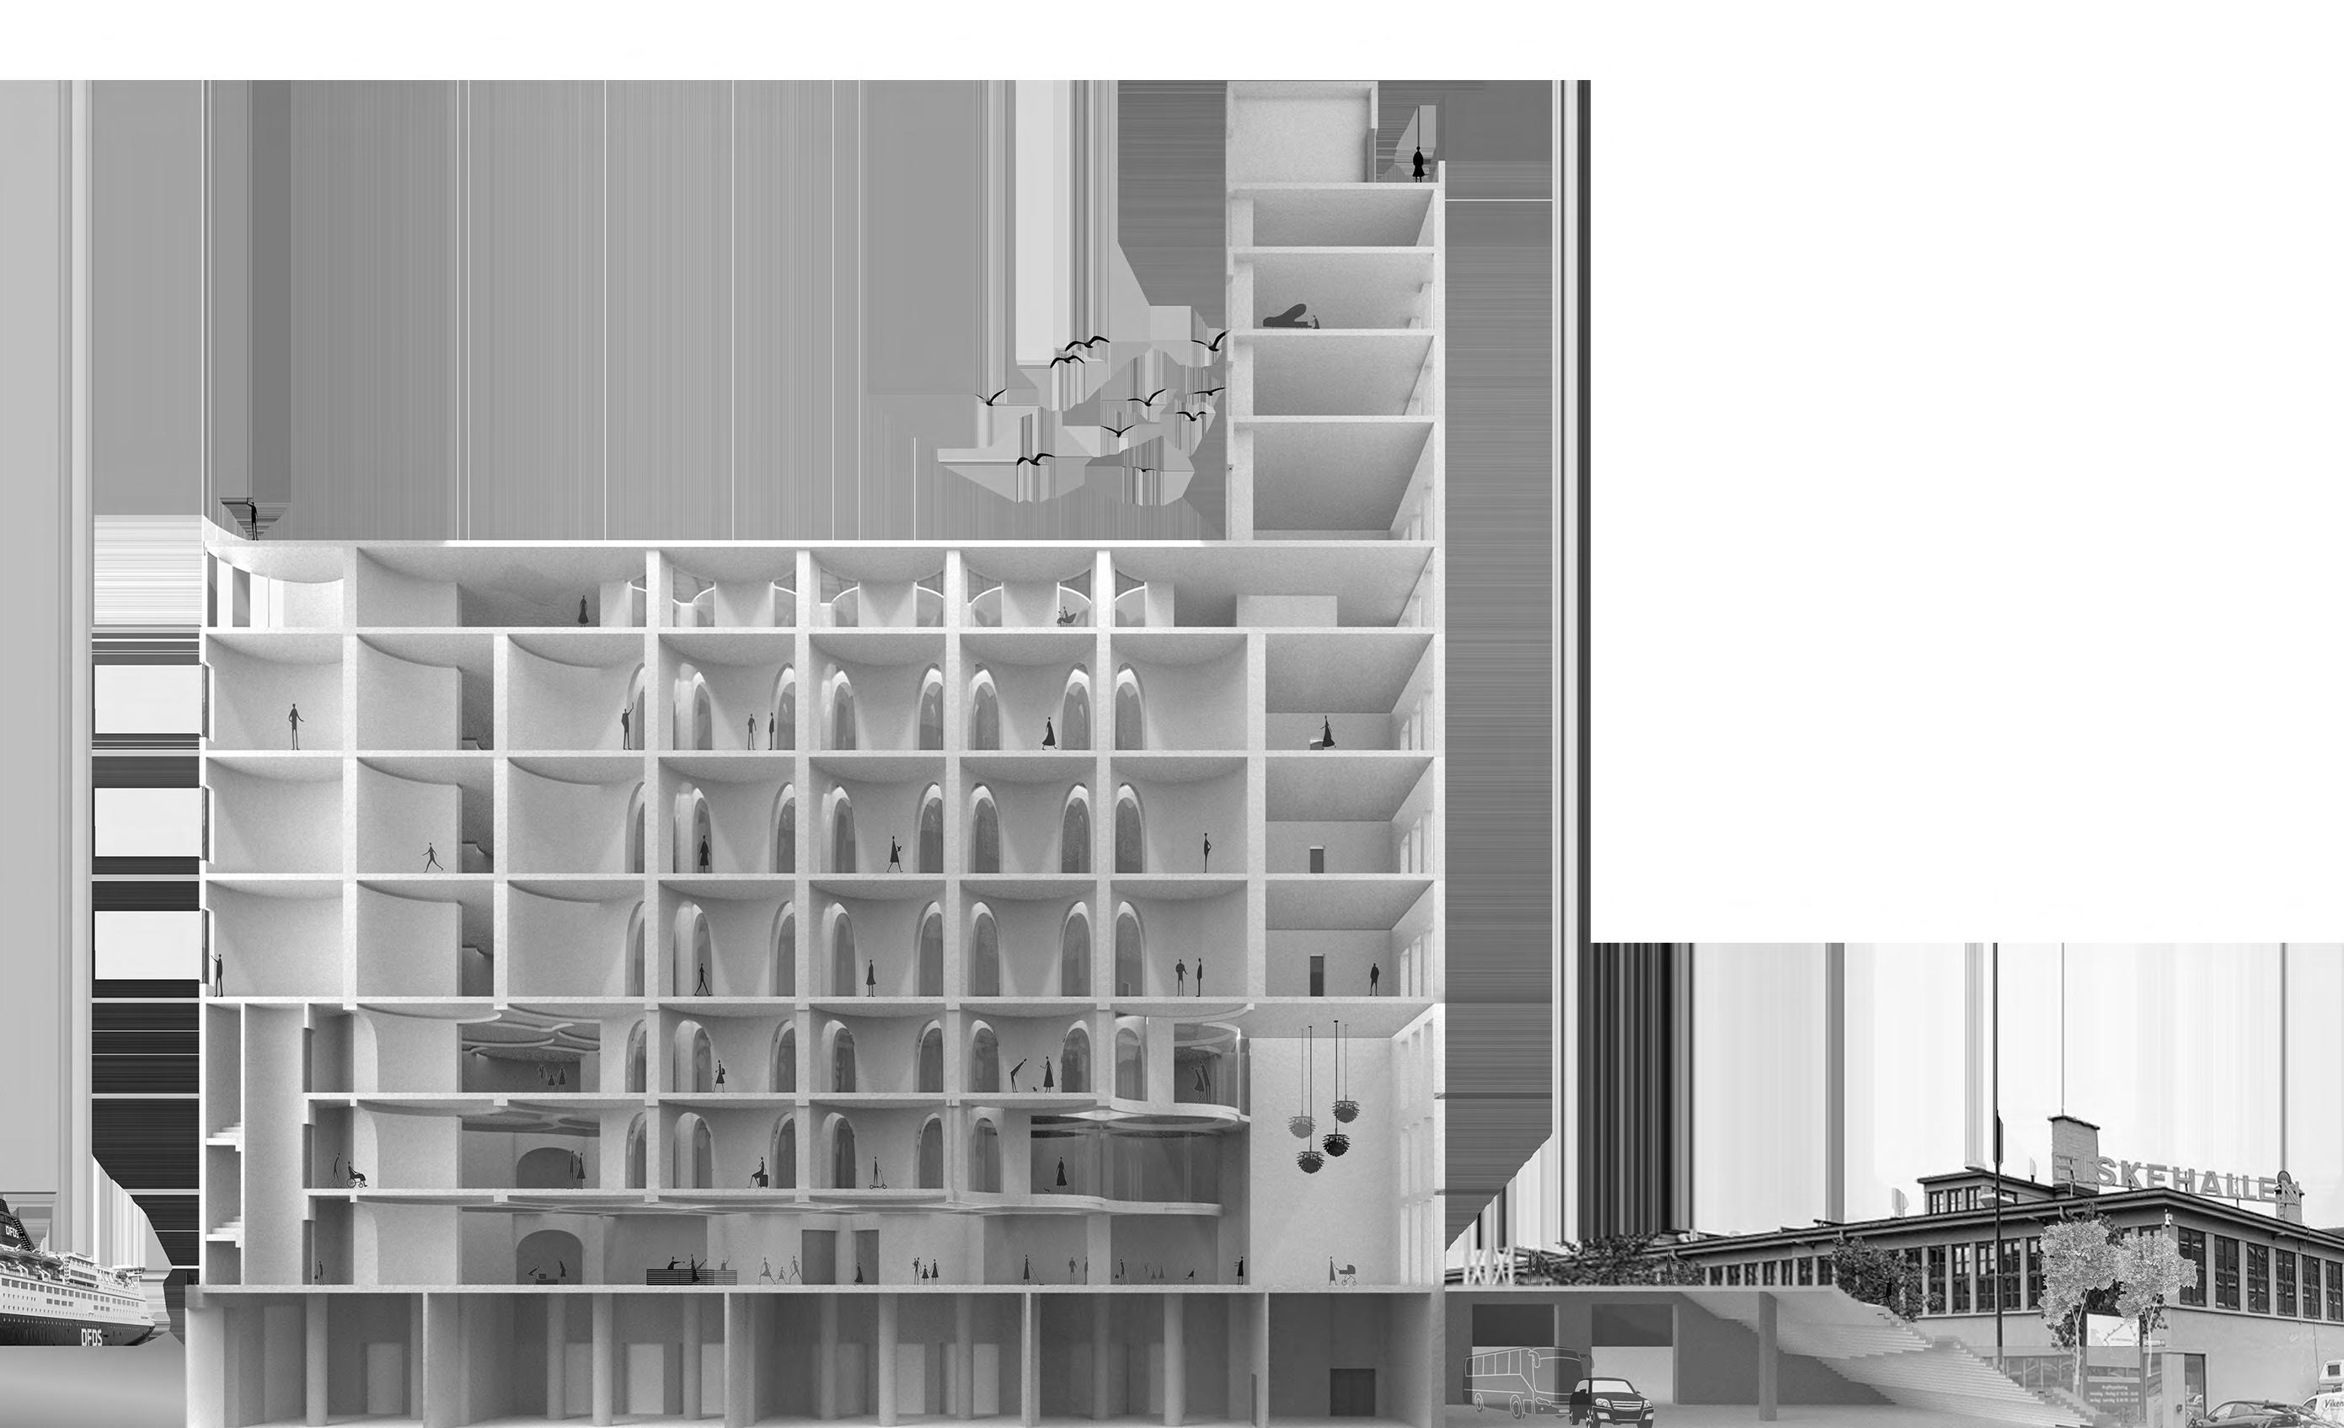
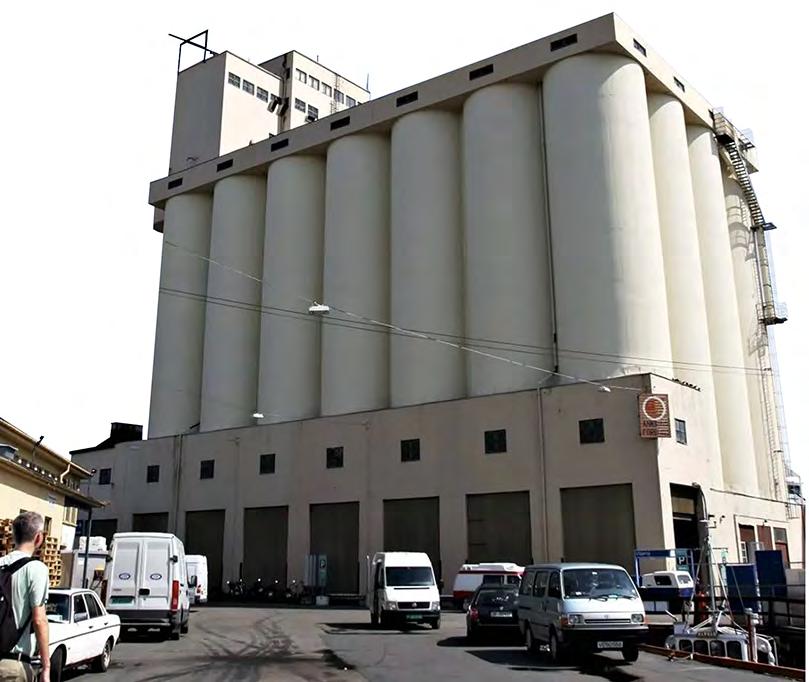
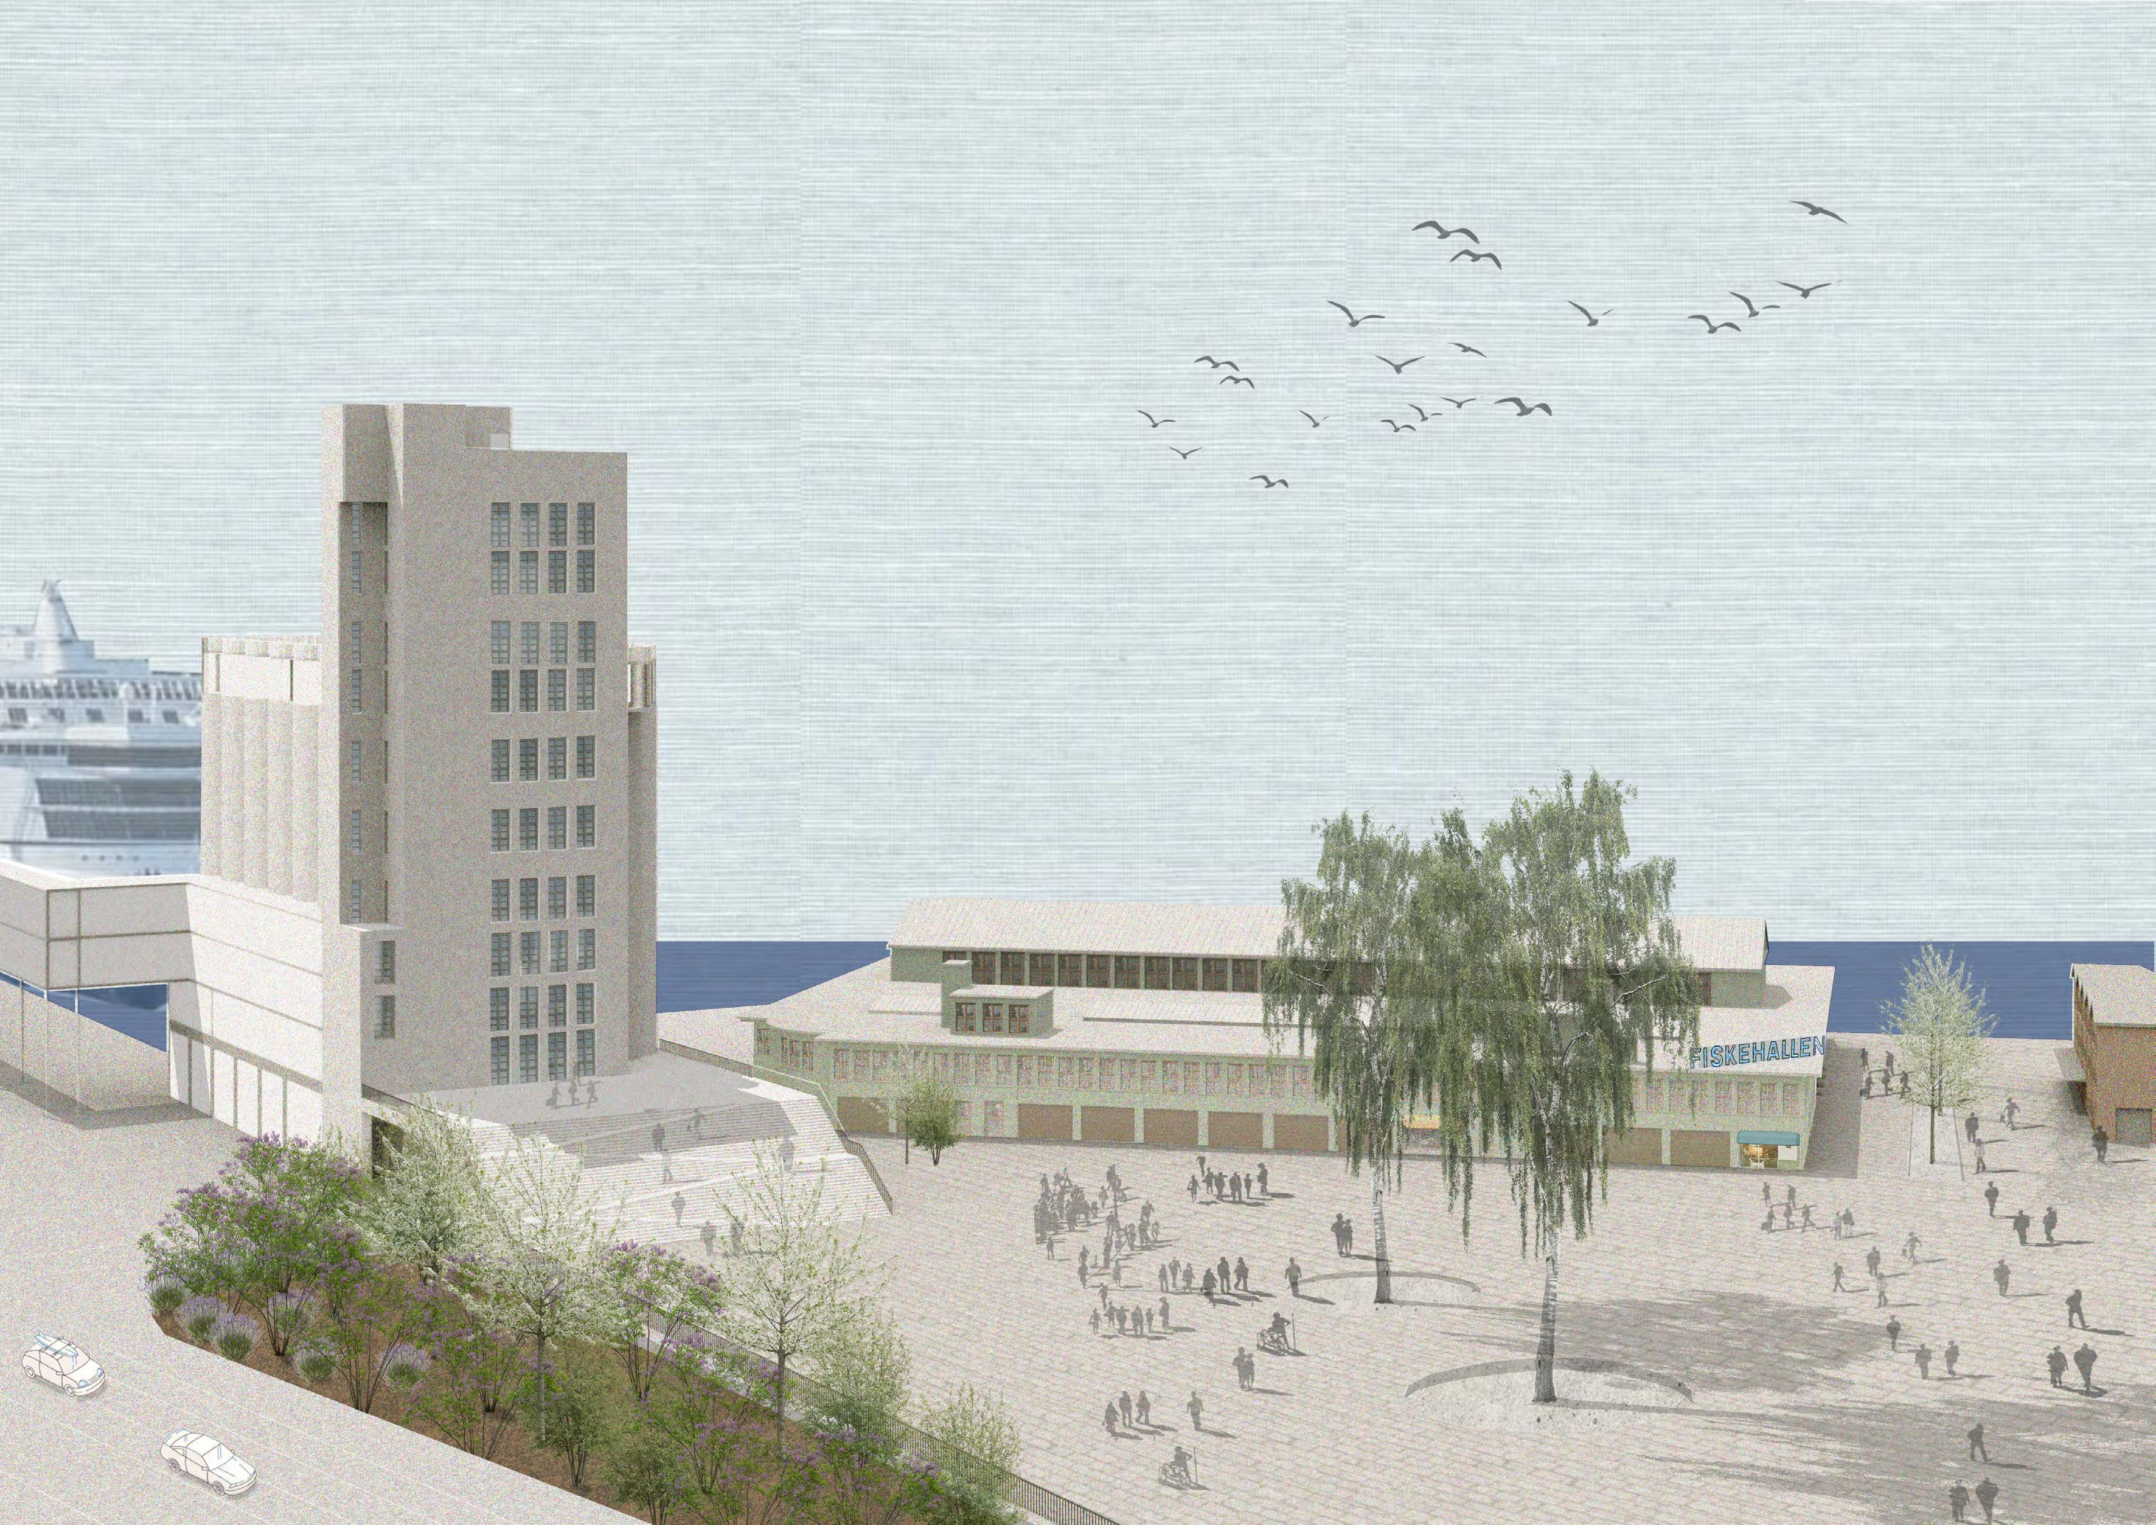
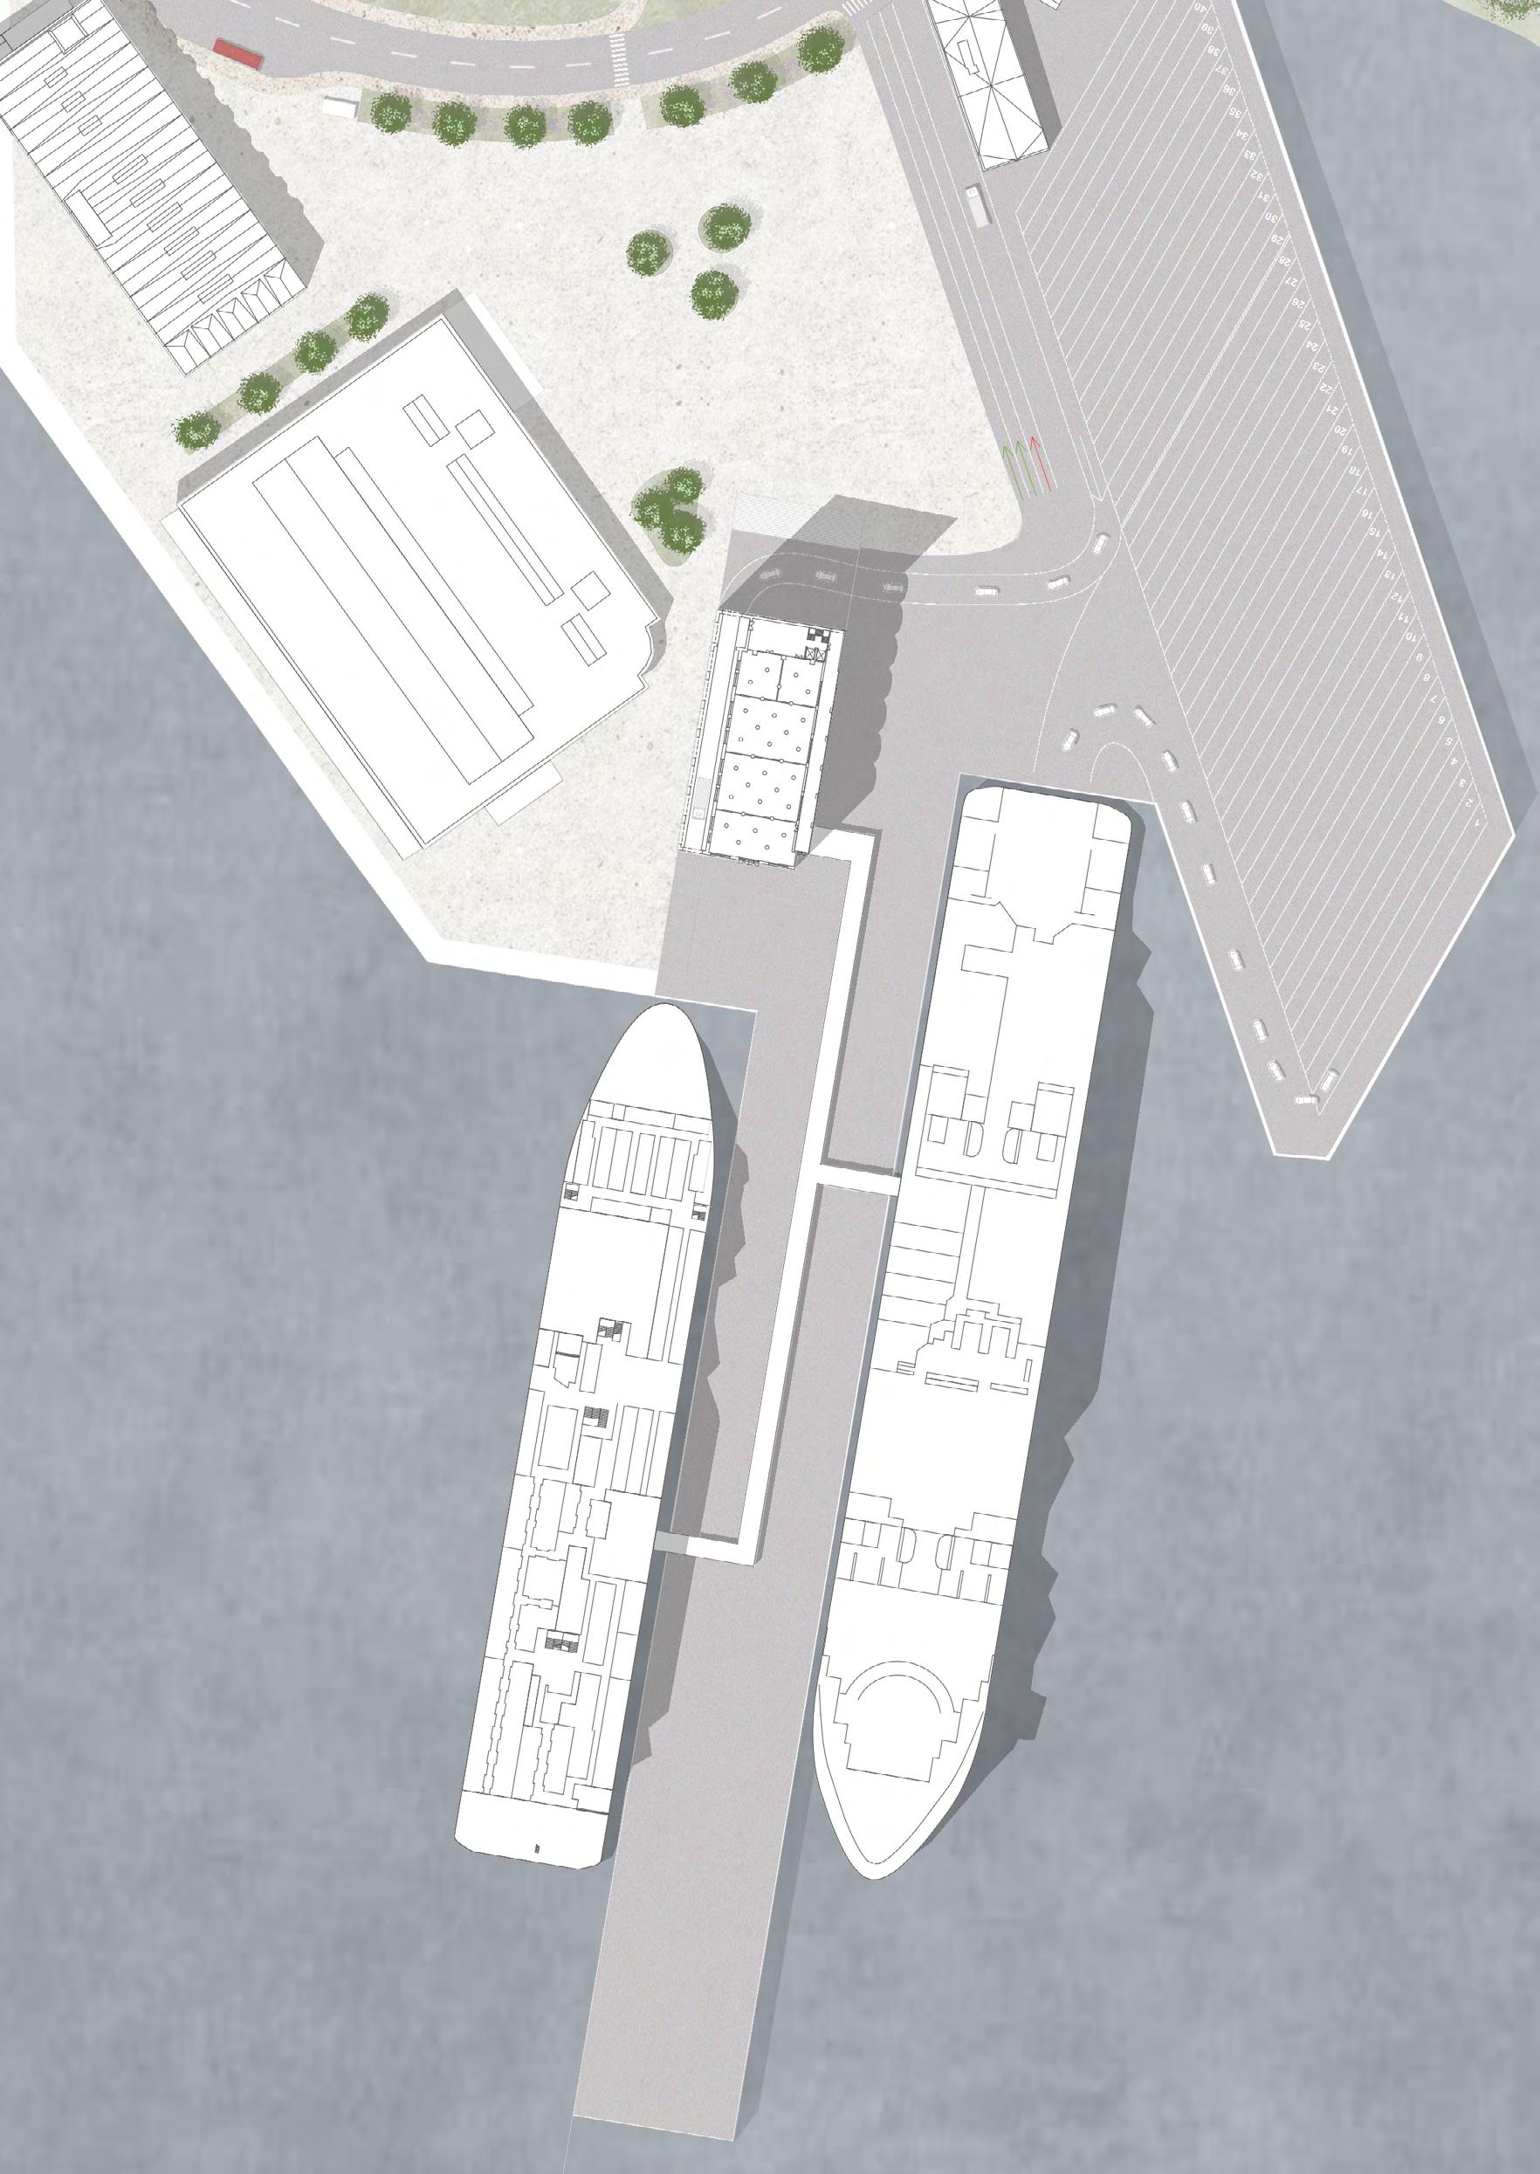
Due to the area’s height restrictions, the existing grain silo at Vippetangen has been transformed into a compact and functional ferry terminal. The project integrates terminal operations, offices for the ferry companies DFDS and Color Line, and inviting public spaces for city residents. It benefits from a central location within walking distance of the city’s hubs and a new shuttle bus line.
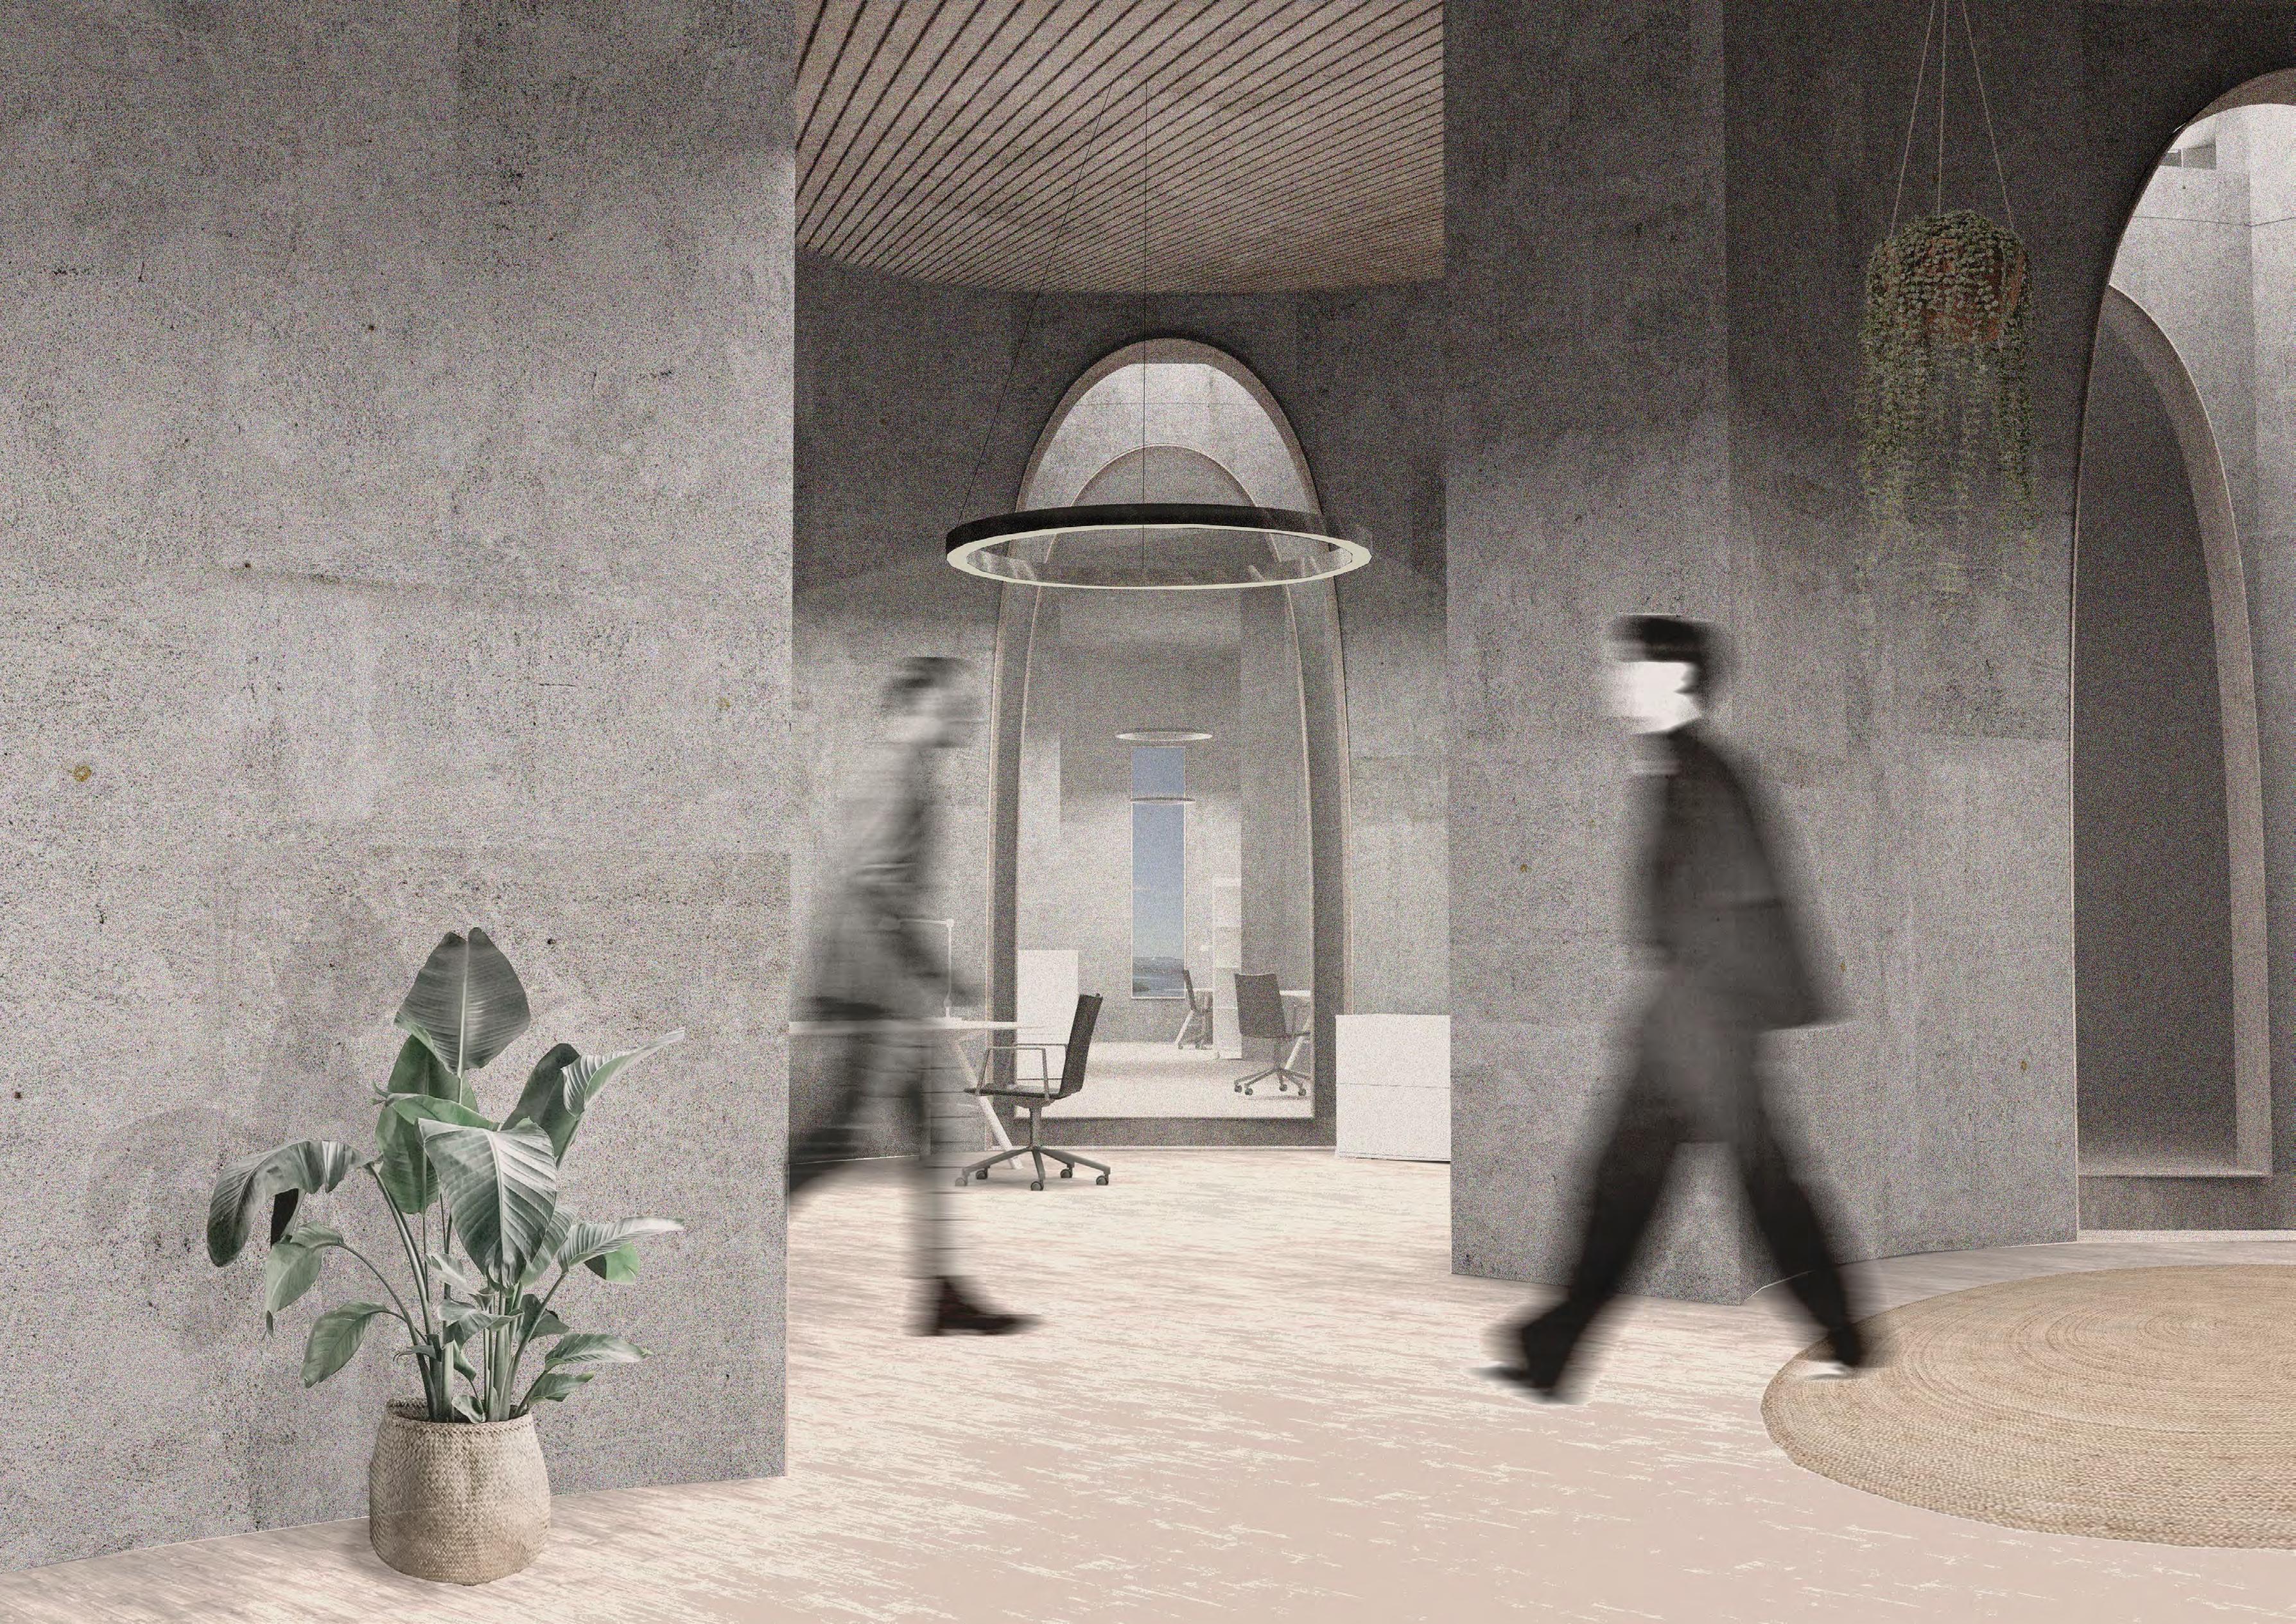
The silo’s functions are organized vertically. The ground floor accommodates industrial and ferry activities, the first through third floors contain the terminal functions, the upper levels house offices for Color Line and DFDS, and the top floor features new public gathering spaces, including a restaurant, roof terrace, and flexible rental areas. The original concrete façade is preserved almost entirely, with the exception of the top floor, where a light, transparent layer of glass and polycarbonate signals the new public addition. Minimal interventions and vertical light shafts bring daylight deep into the building.
The project demonstrates how robust and specialized structures can be revitalized and adapted to new uses.
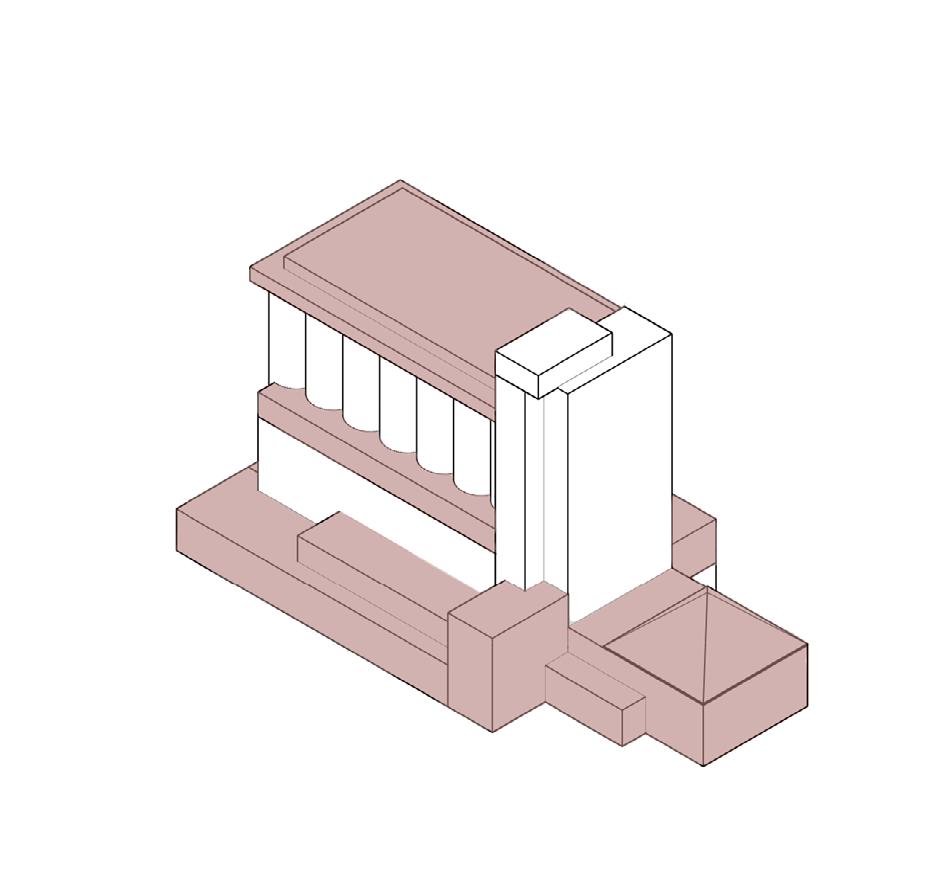
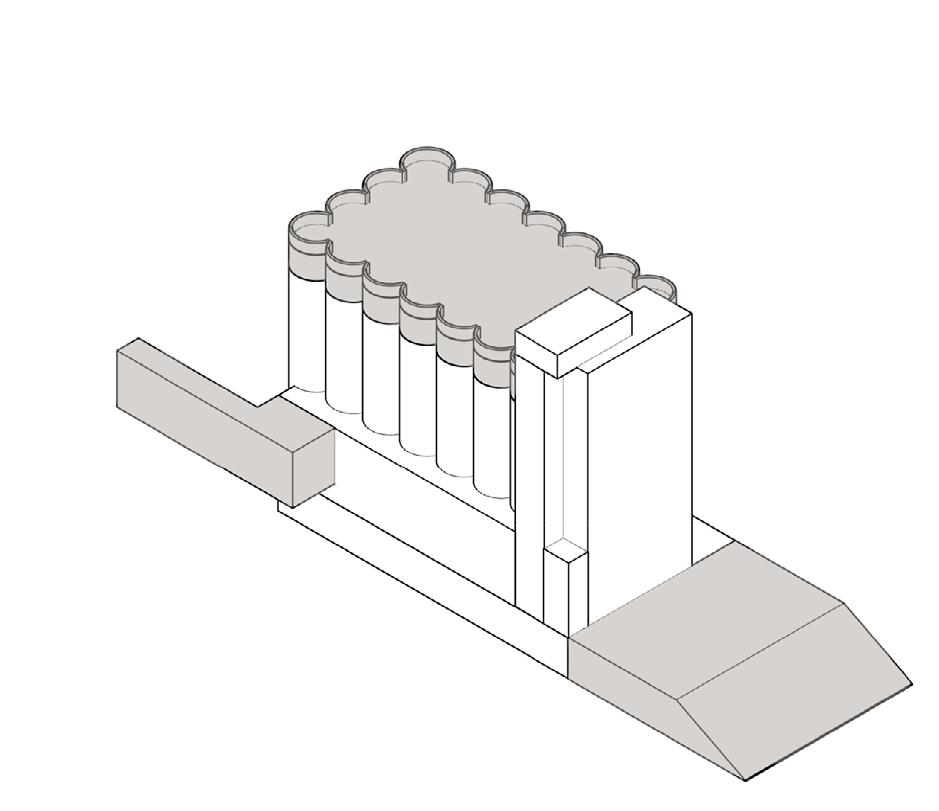
removal and addition diagram
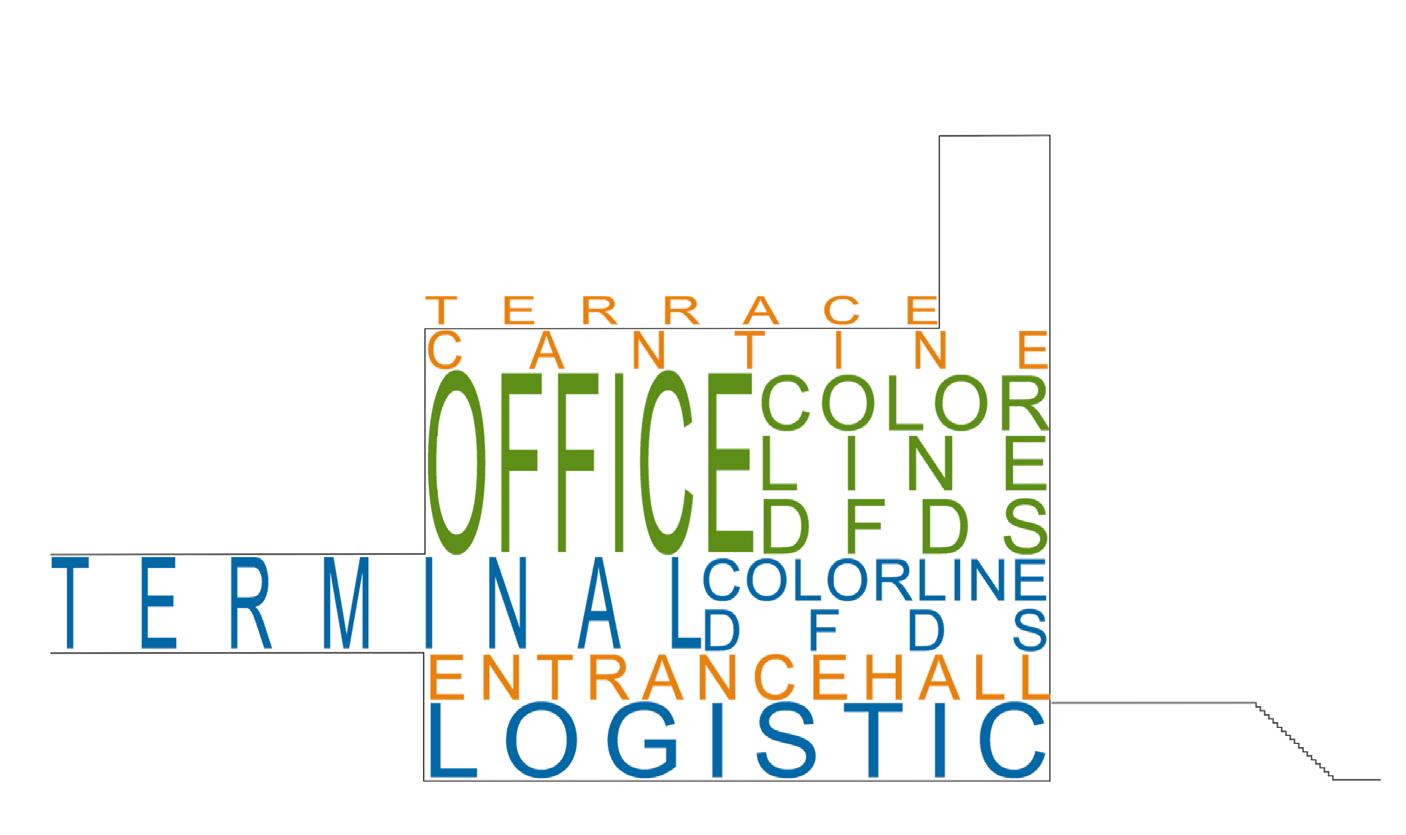
program diagram

02 THE SLATS
The Archive - a place to remember the Y-block
Location: AHO, Oslo
Program: Column, seat, exhibition
Role: Conceptual design, massing studies, project development, 3D modelling, architectural detailing
Soft: Rhino, Sketchup, Adobe Photoshop, Adobe Indesign
Size: 80 m2 (1 m2)
Year: 2019
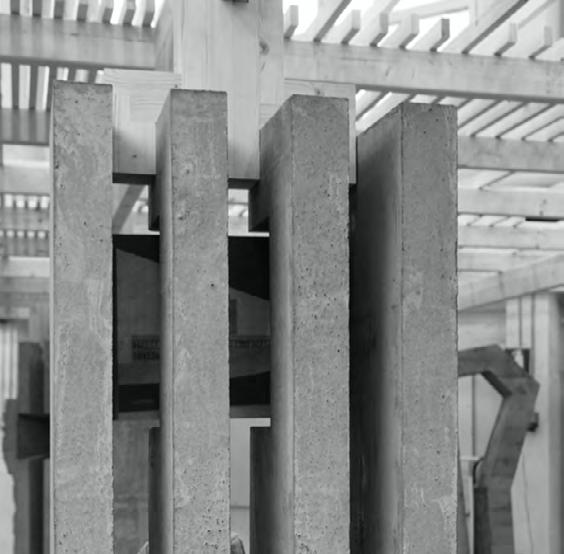
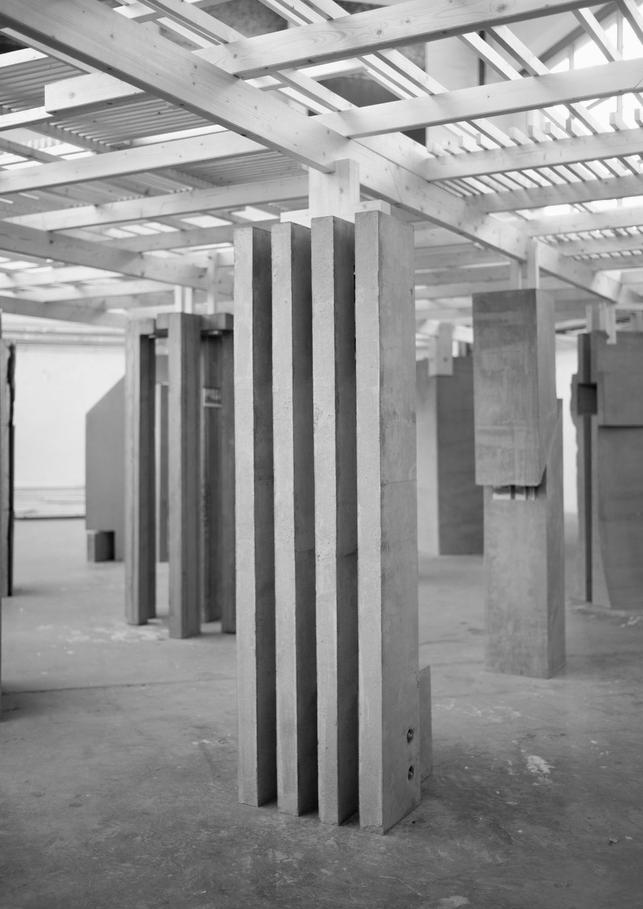
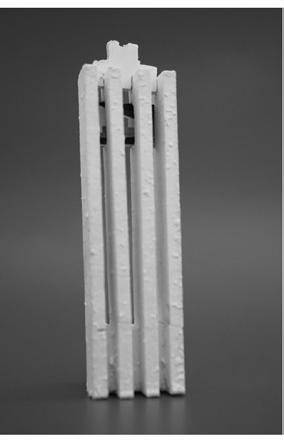
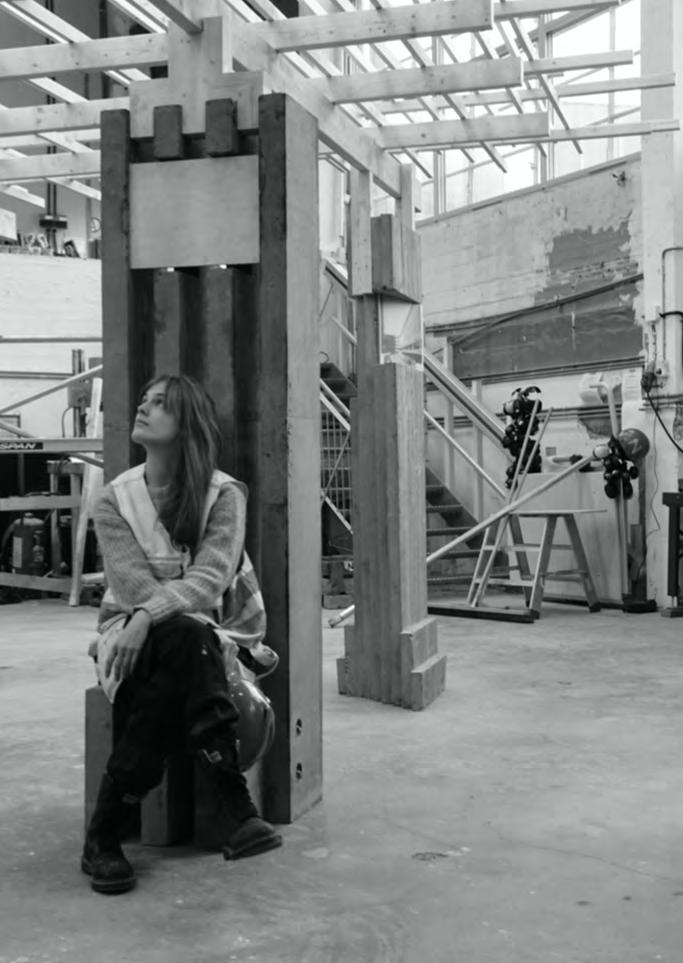
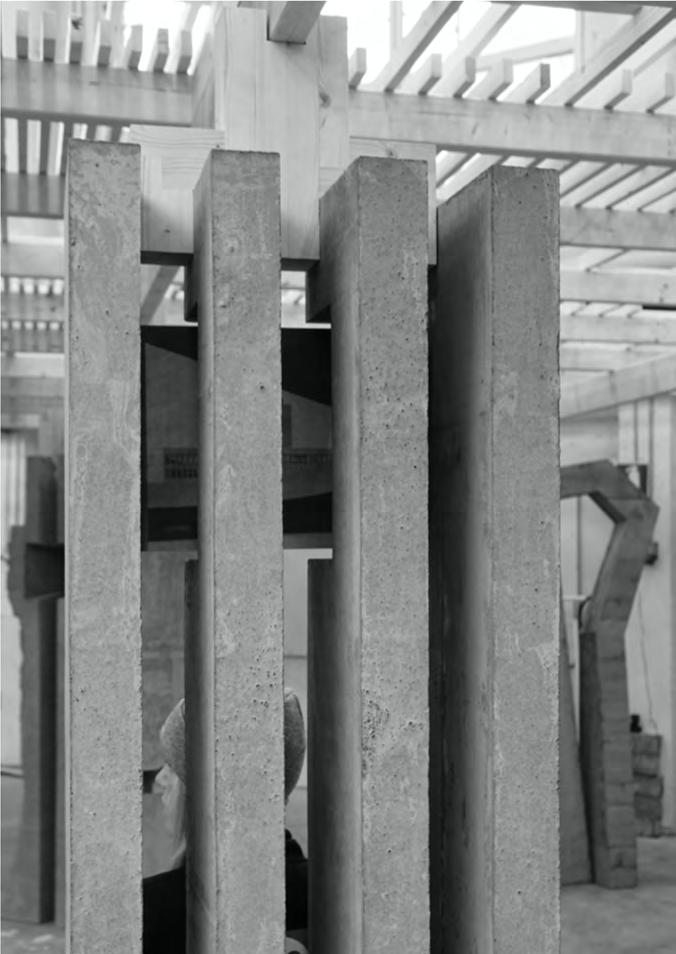
The project was developed as an architectural response to public protests against the demolition of the iconic Y-block in Oslo. Created by a team of three, the result is Archive, a full-scale exhibition structure that commemorates the Y-block and invites reflection on its cultural and architectural significance. Through conceptual design, massing studies, and project development, the proposal evolved into an exploration of how architecture can communicate memory and create meaningful spatial experiences.
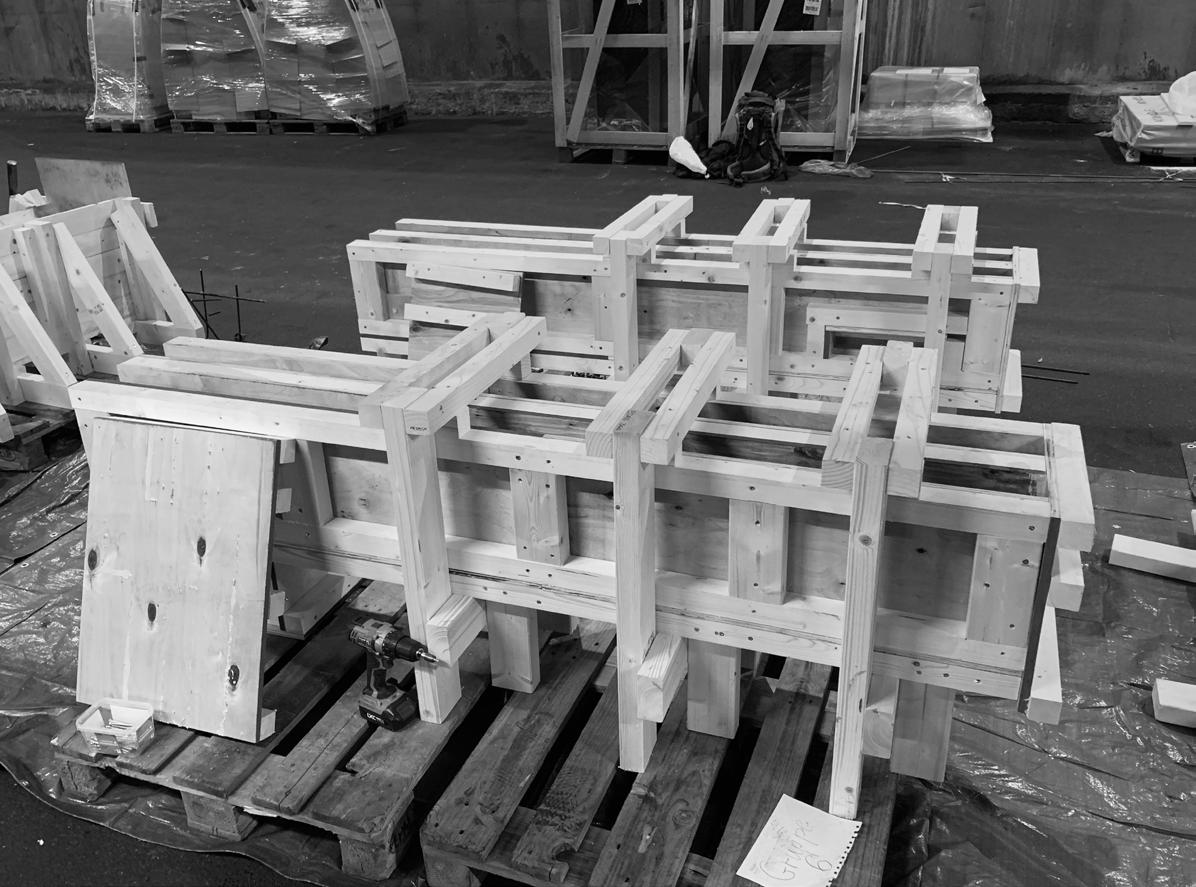
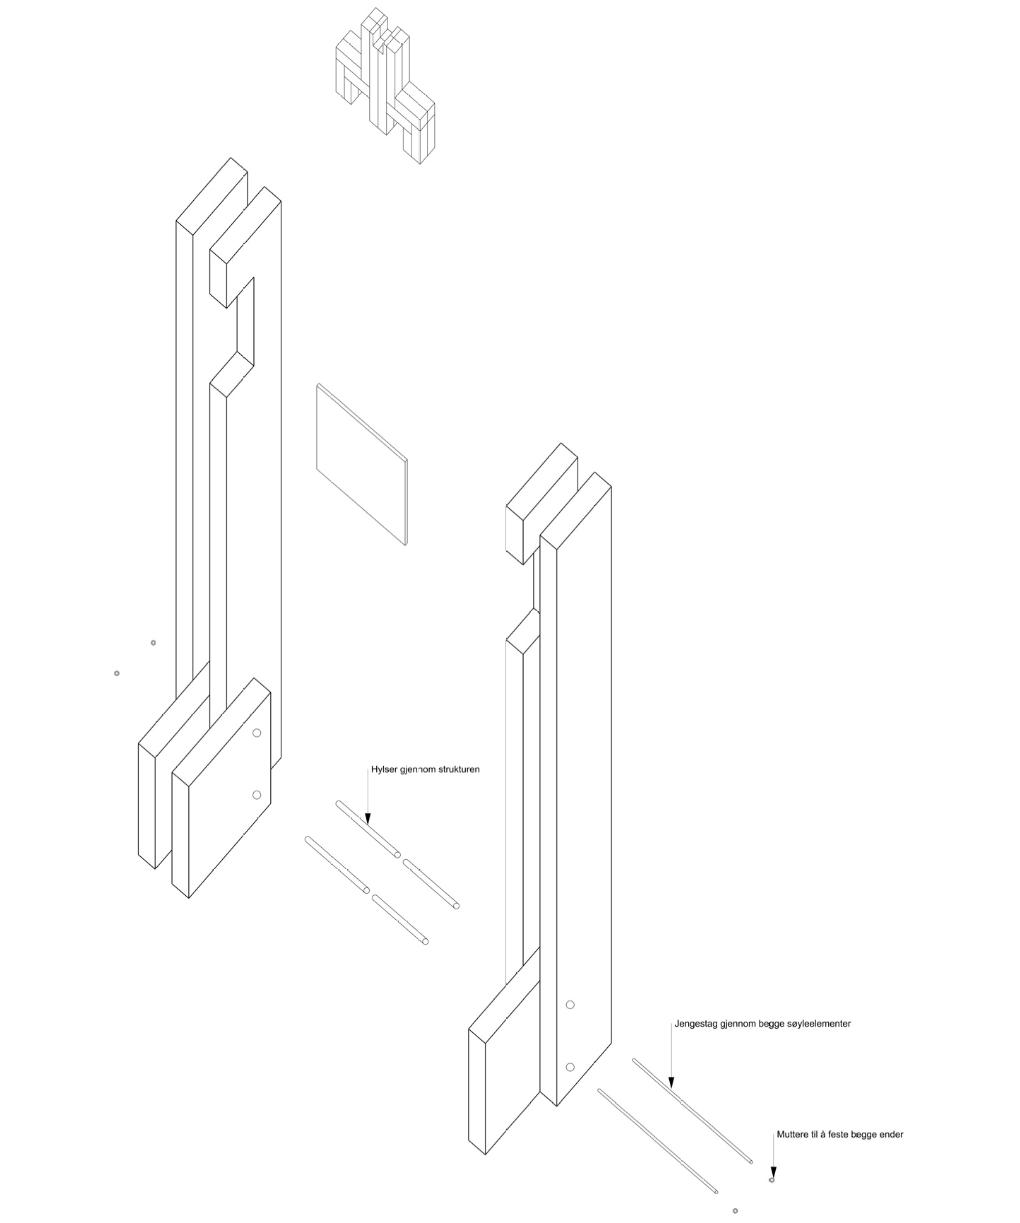
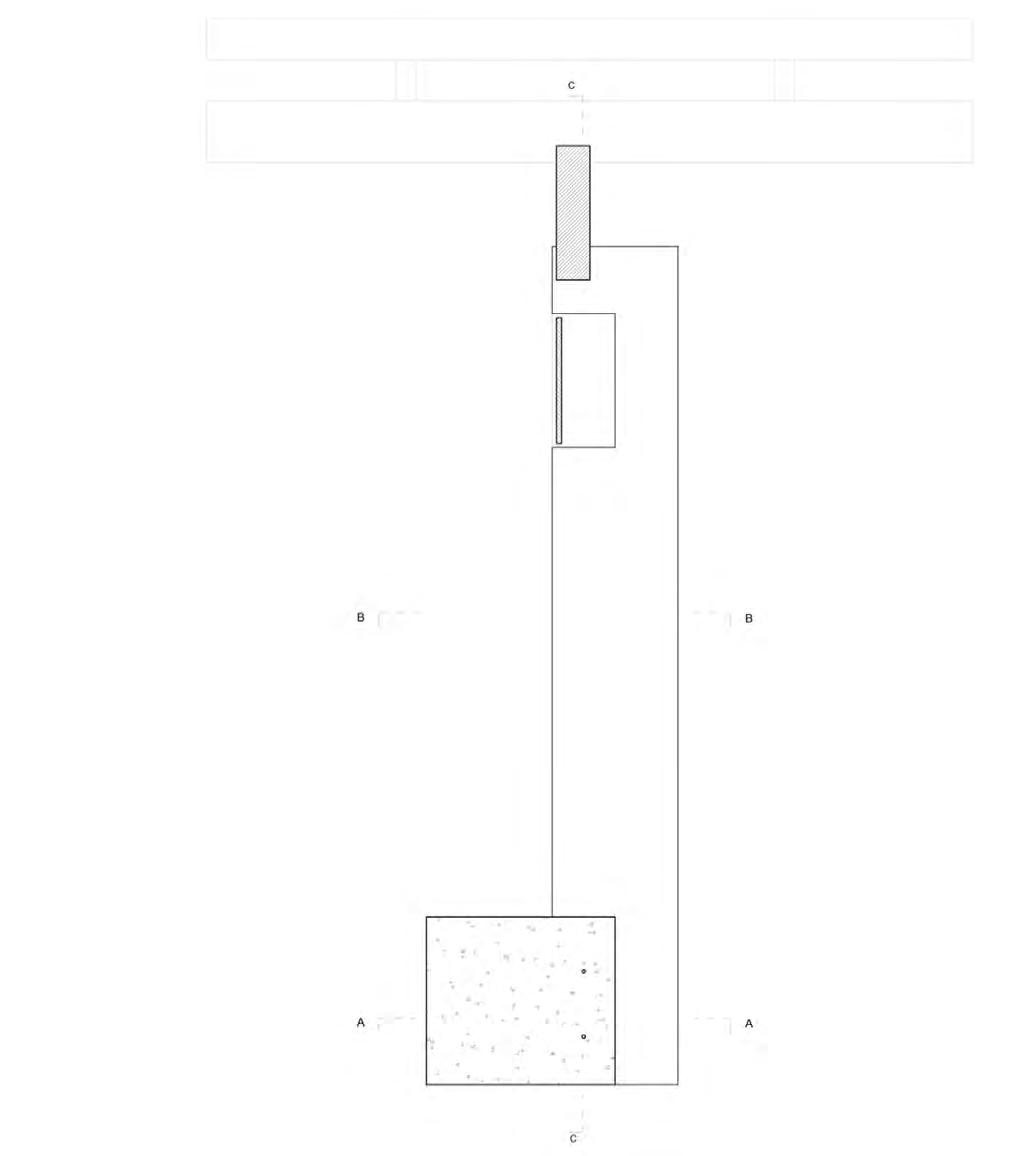
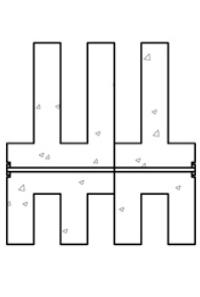
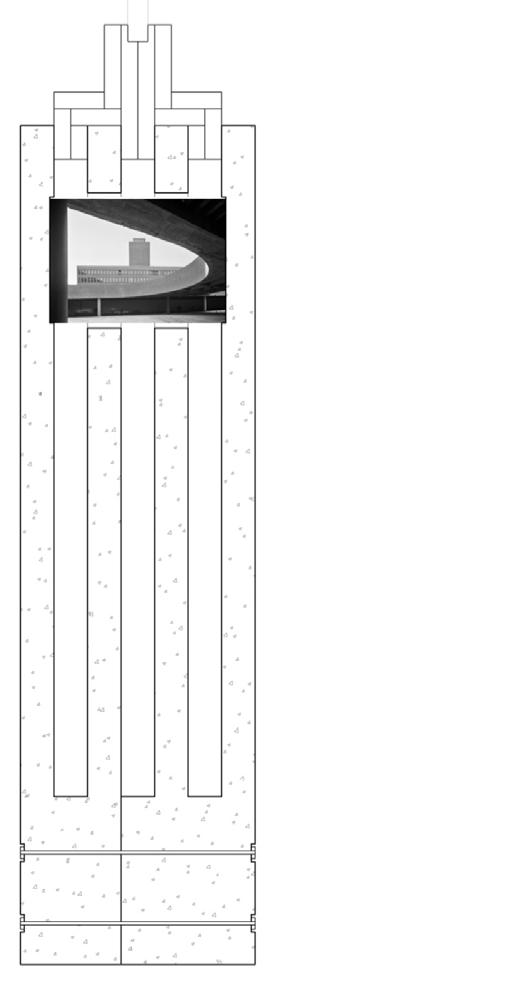
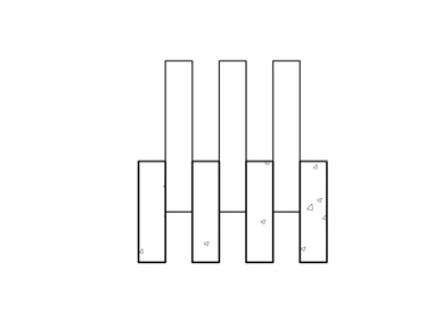
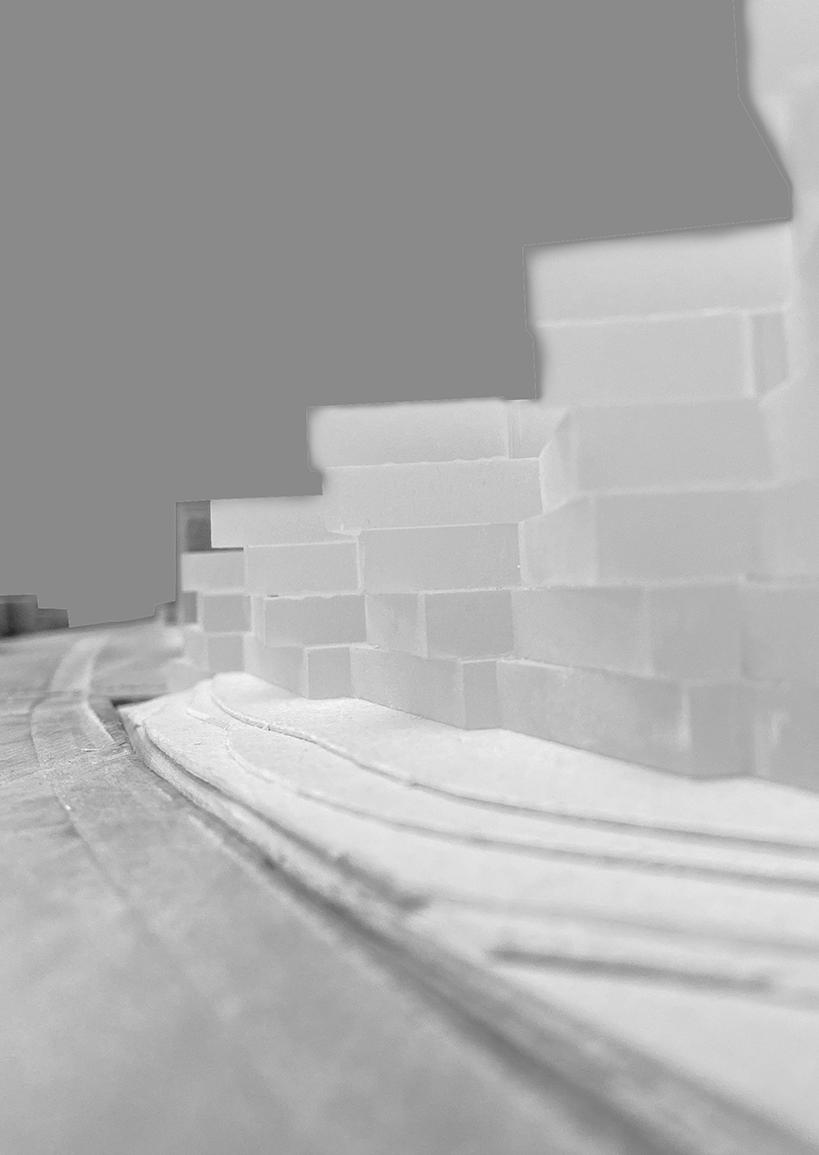
Constructed from concrete and timber, the exhibition consists of 19 vertical concrete columns supporting a timber framework above. The project was developed through iterative 3D modelling and architectural detailing, with each column designed as an individual exhibition element displaying historical photographs of the Y-block. Inspired by photography as a medium, the design seeks to create the sensation of looking through and beyond an object. To achieve this, each column is composed of multiple vertical concrete slats that allow the images to be viewed through narrow openings. From a distance, the photographs appear fragmented and abstract, gradually revealing their subject as visitors move closer. On the reverse side, integrated seating encourages visitors to pause and engage with the exhibition as a whole.
For more information visit ArchiDaily
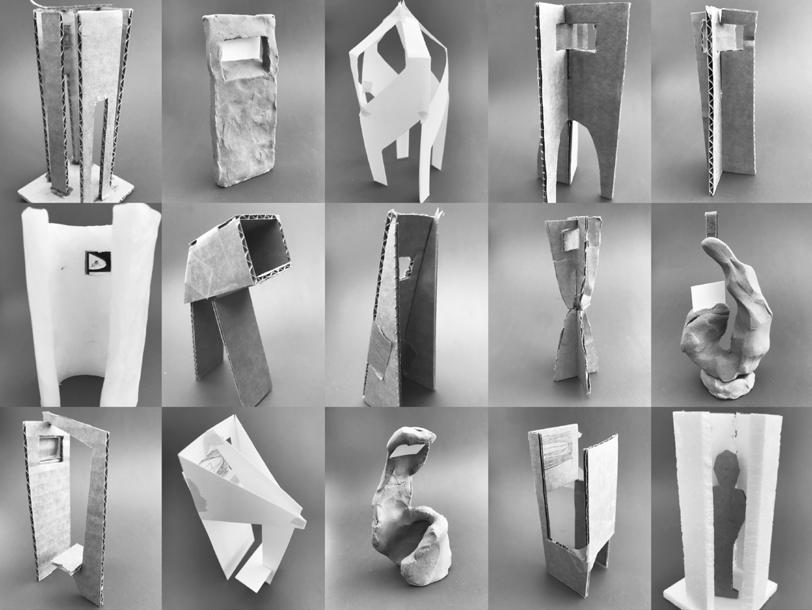
form studies and concept exploration
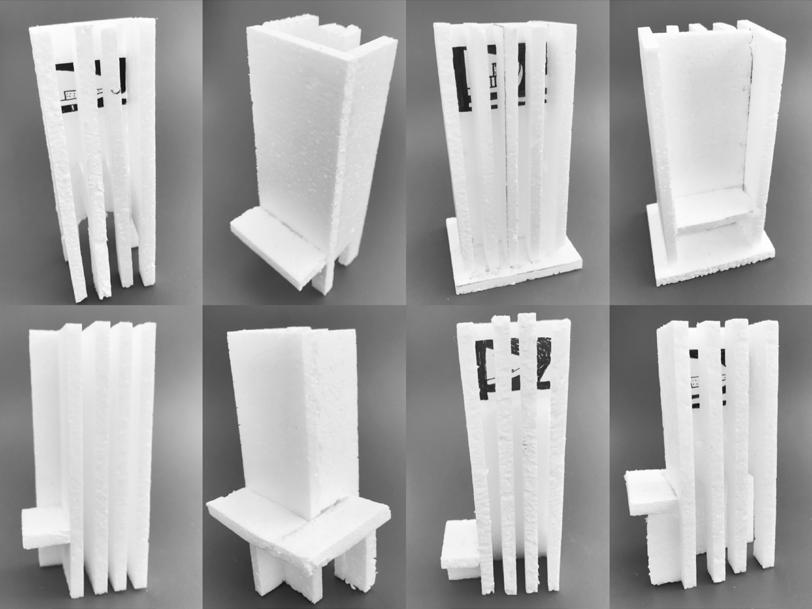
further development of the chosen form
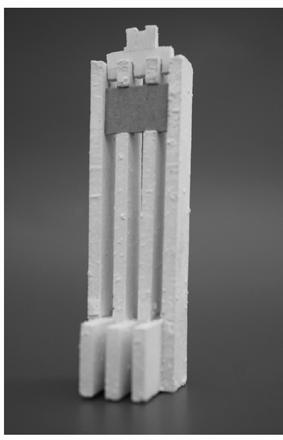
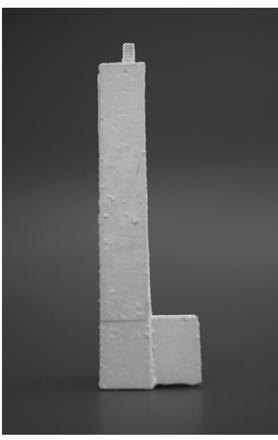
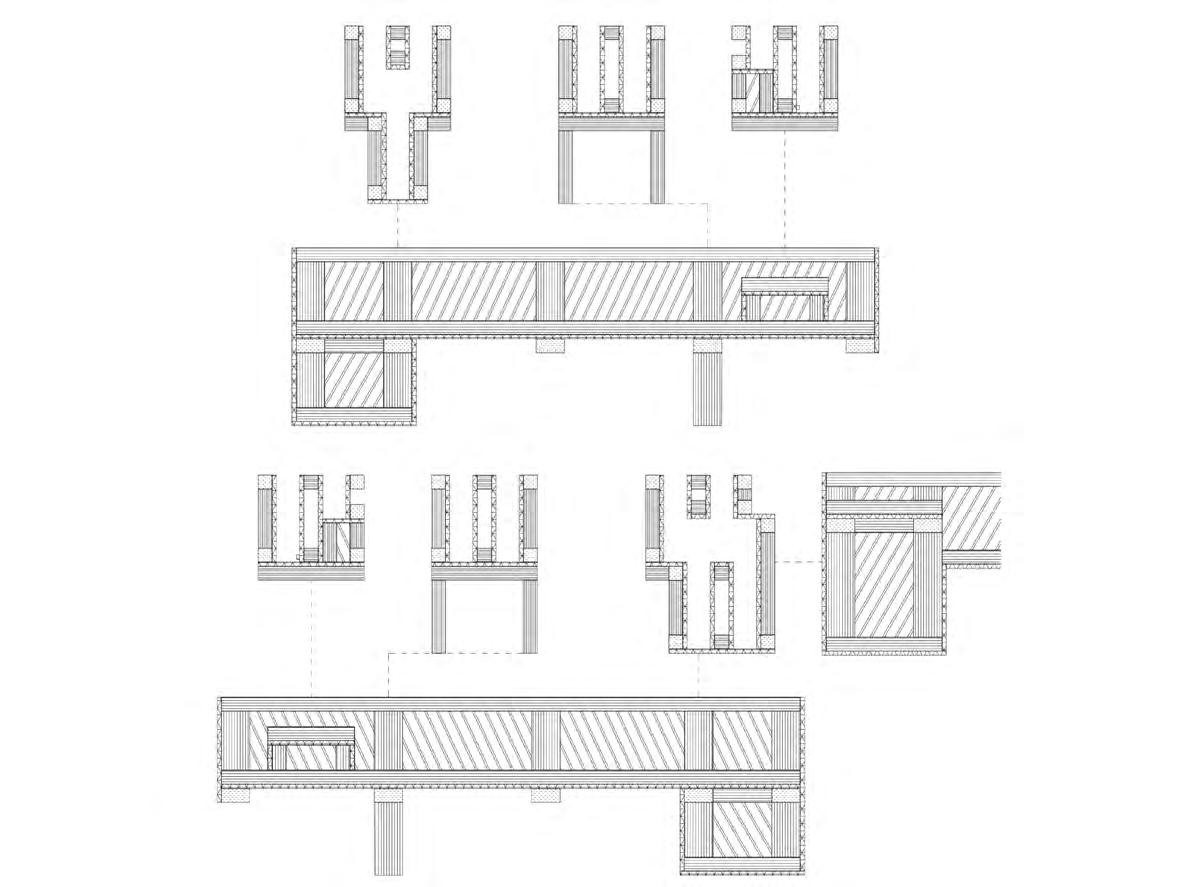
plan and section of formwork

03 NRK ON ENSJØ
Relocation of NRK headquarters
Location: Ensjø, Oslo Program: Office, TV and radio studios, warehouse, support functions
Role: Site analysis, conceptual design, massing studies, project development, 3D-modelling, diagrams, architectural details and drawings, physical model making
Soft: Rhino, V-Ray, Adobe Photoshop, Adobe Indesign, Adobe Illusrtator
Size: 55 560 m2
Year: 2019
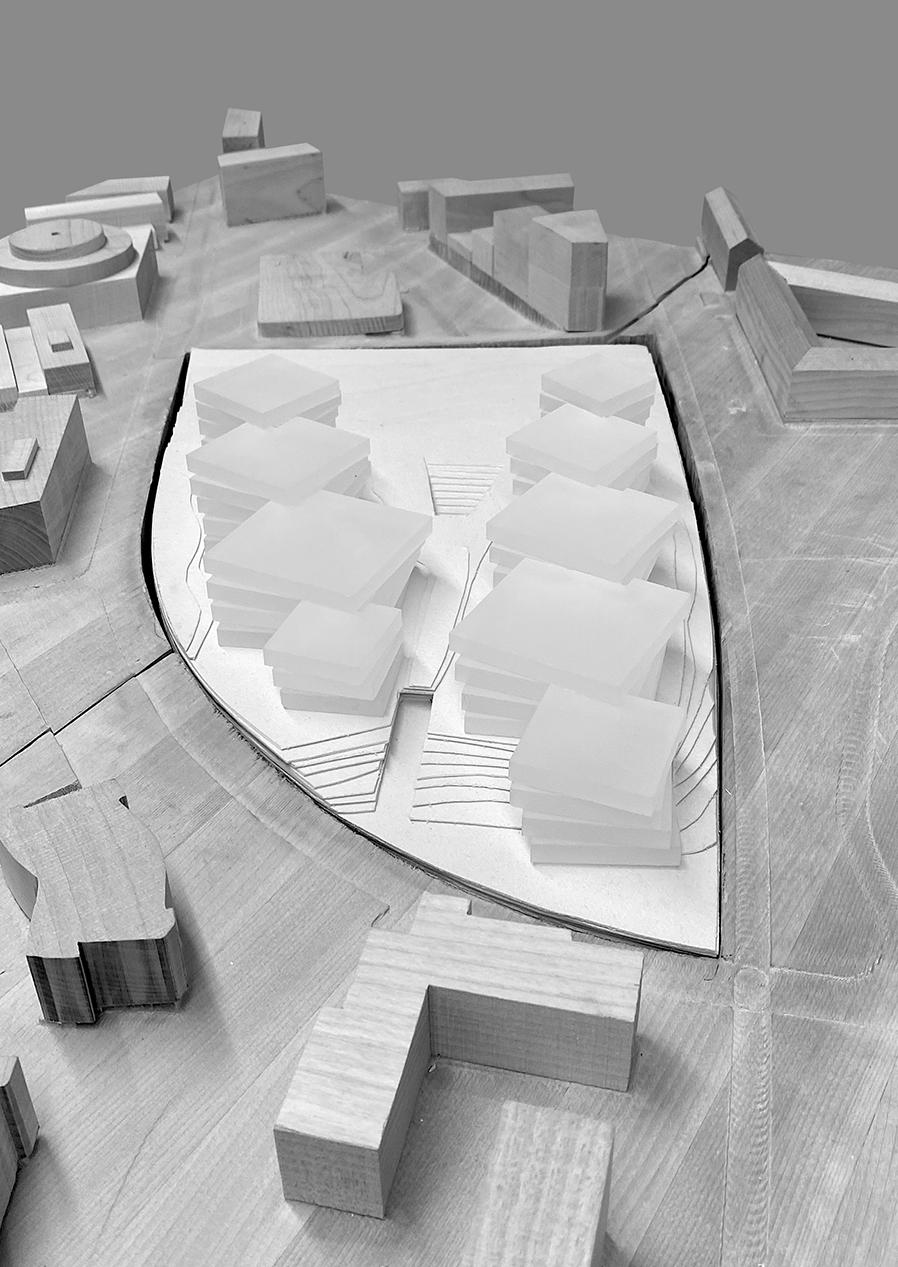
The project is based on the task of designing a new office and production facility for NRK (The Norwegian Broadcasting Corporation), situated on a central site adjacent to Ensjø metro station. Bordered by Ensjøveien and the railway tracks, the location offers direct proximity to both residential areas and Kampen Park. The design explores how architecture can reinforce the identity of a public broadcaster such as NRK while contributing to a vibrant and integrated urban environment at Ensjø.
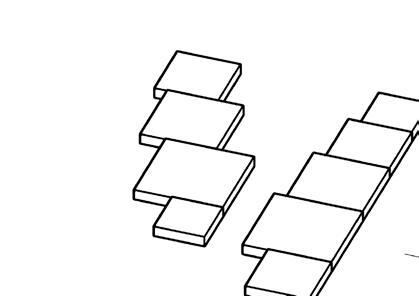
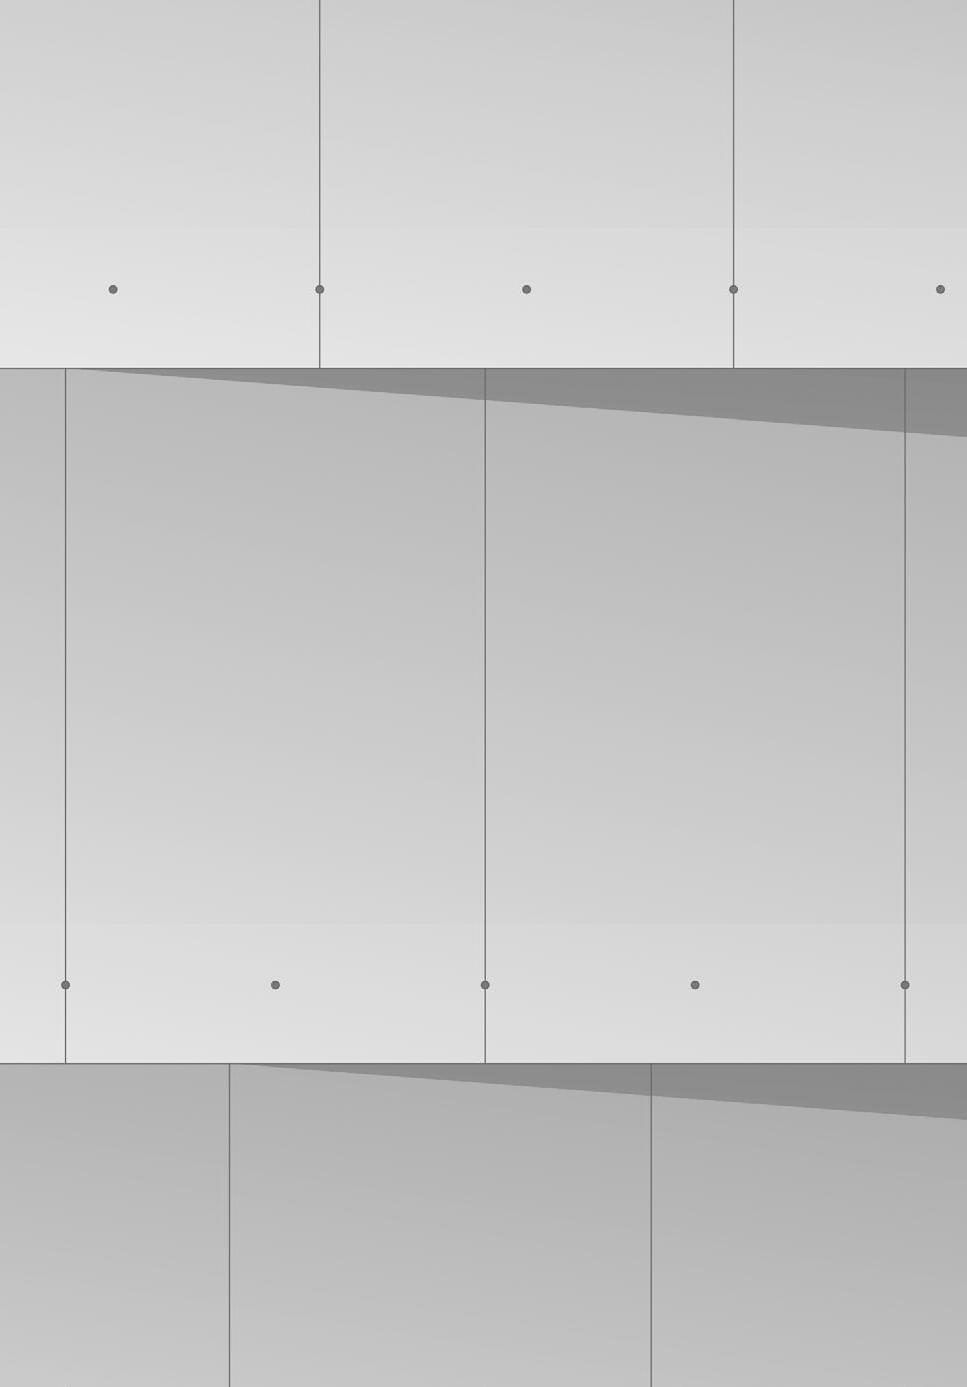
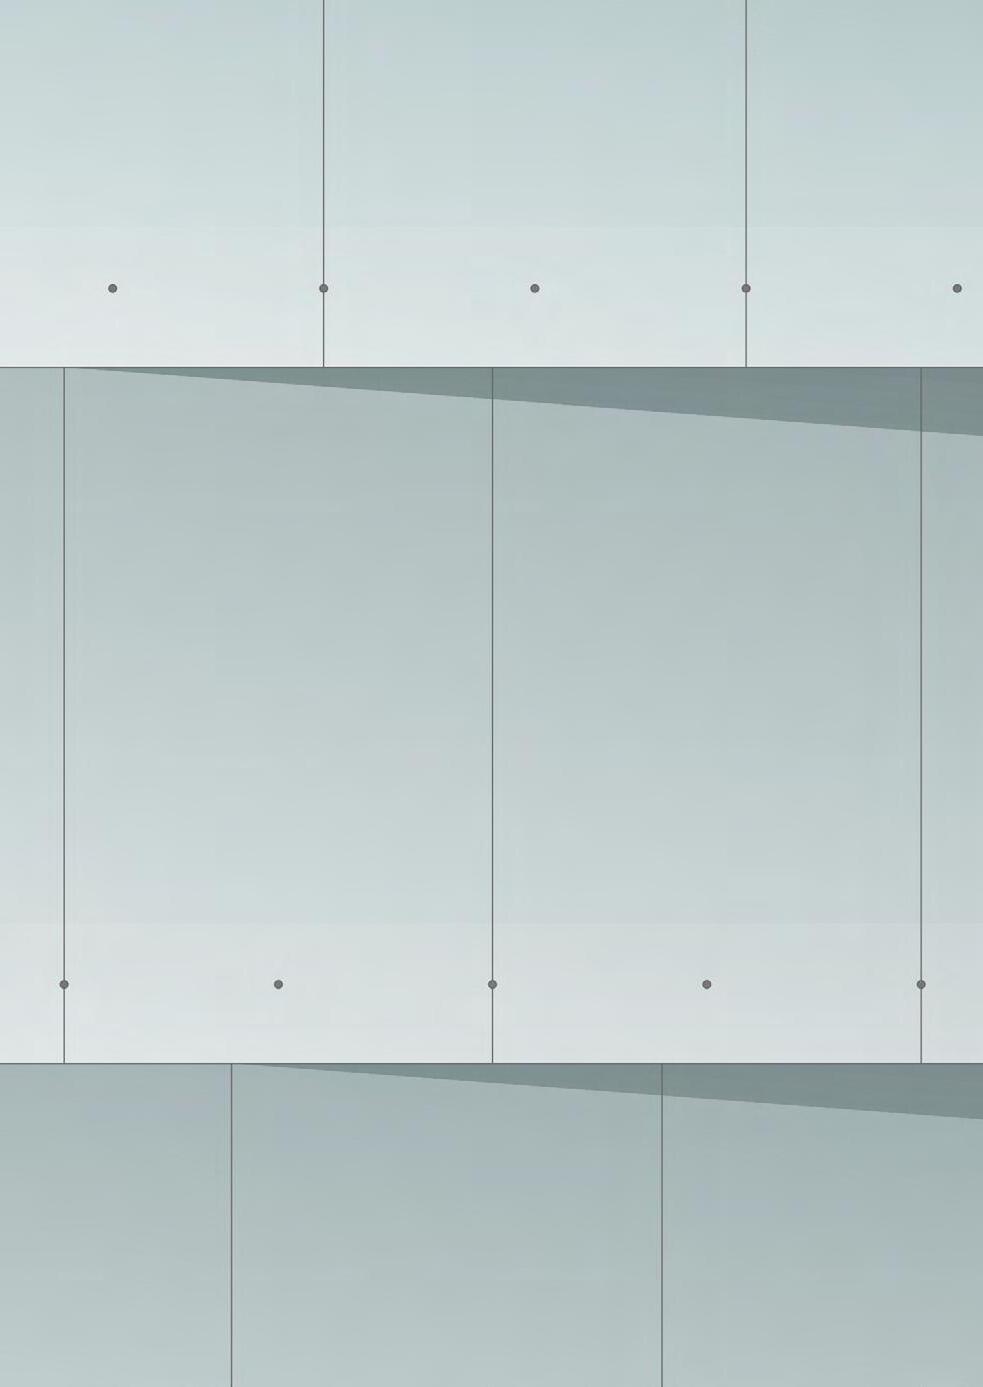
The core concept is to create a building that acts as a connector between distinct zones, forming a dynamic urban space characterized by openness and movement. The architectural form is composed of rotated volumes of varying scales, symbolizing transformation and progress. These rotations generate lively façades and define a continuous, inviting public passage at ground level that encourages activity and accessibility. The material palette, with generous glass surfaces, highlights NRK’s role as an open, transparent, and socially engaged institution.
The building is organized with production facilities and television studios on the lower floors, while editing suites, radio production, office workspaces, and meeting rooms occupy the upper levels. Public amenities, including a restaurant, bar, and library, are located at ground level with dedicated entrances, ensuring the building remains open and relevant to a broad spectrum of users..
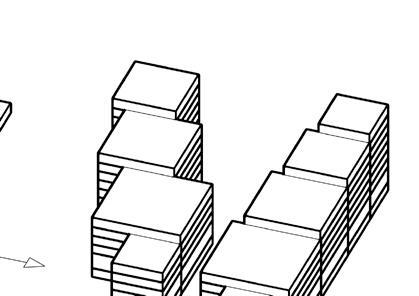
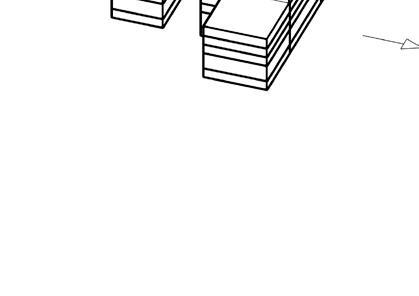
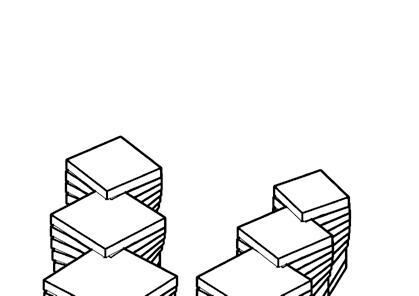
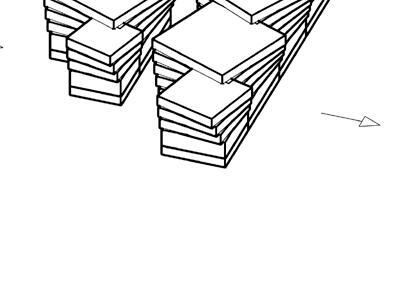

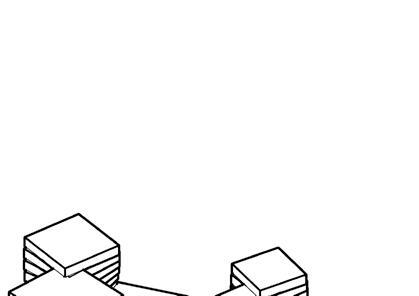
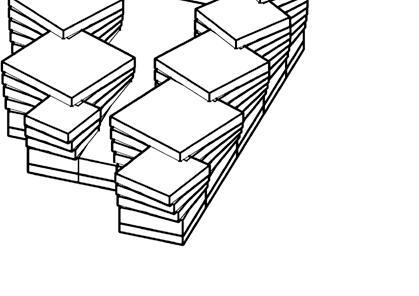
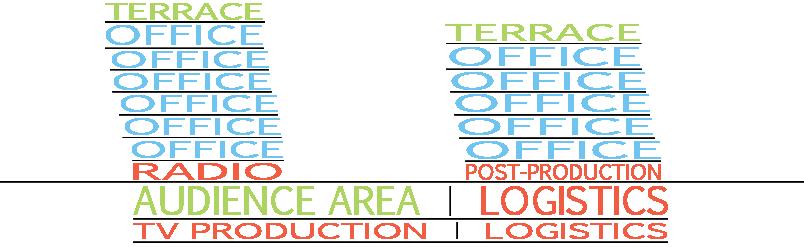
program diagram
development chart
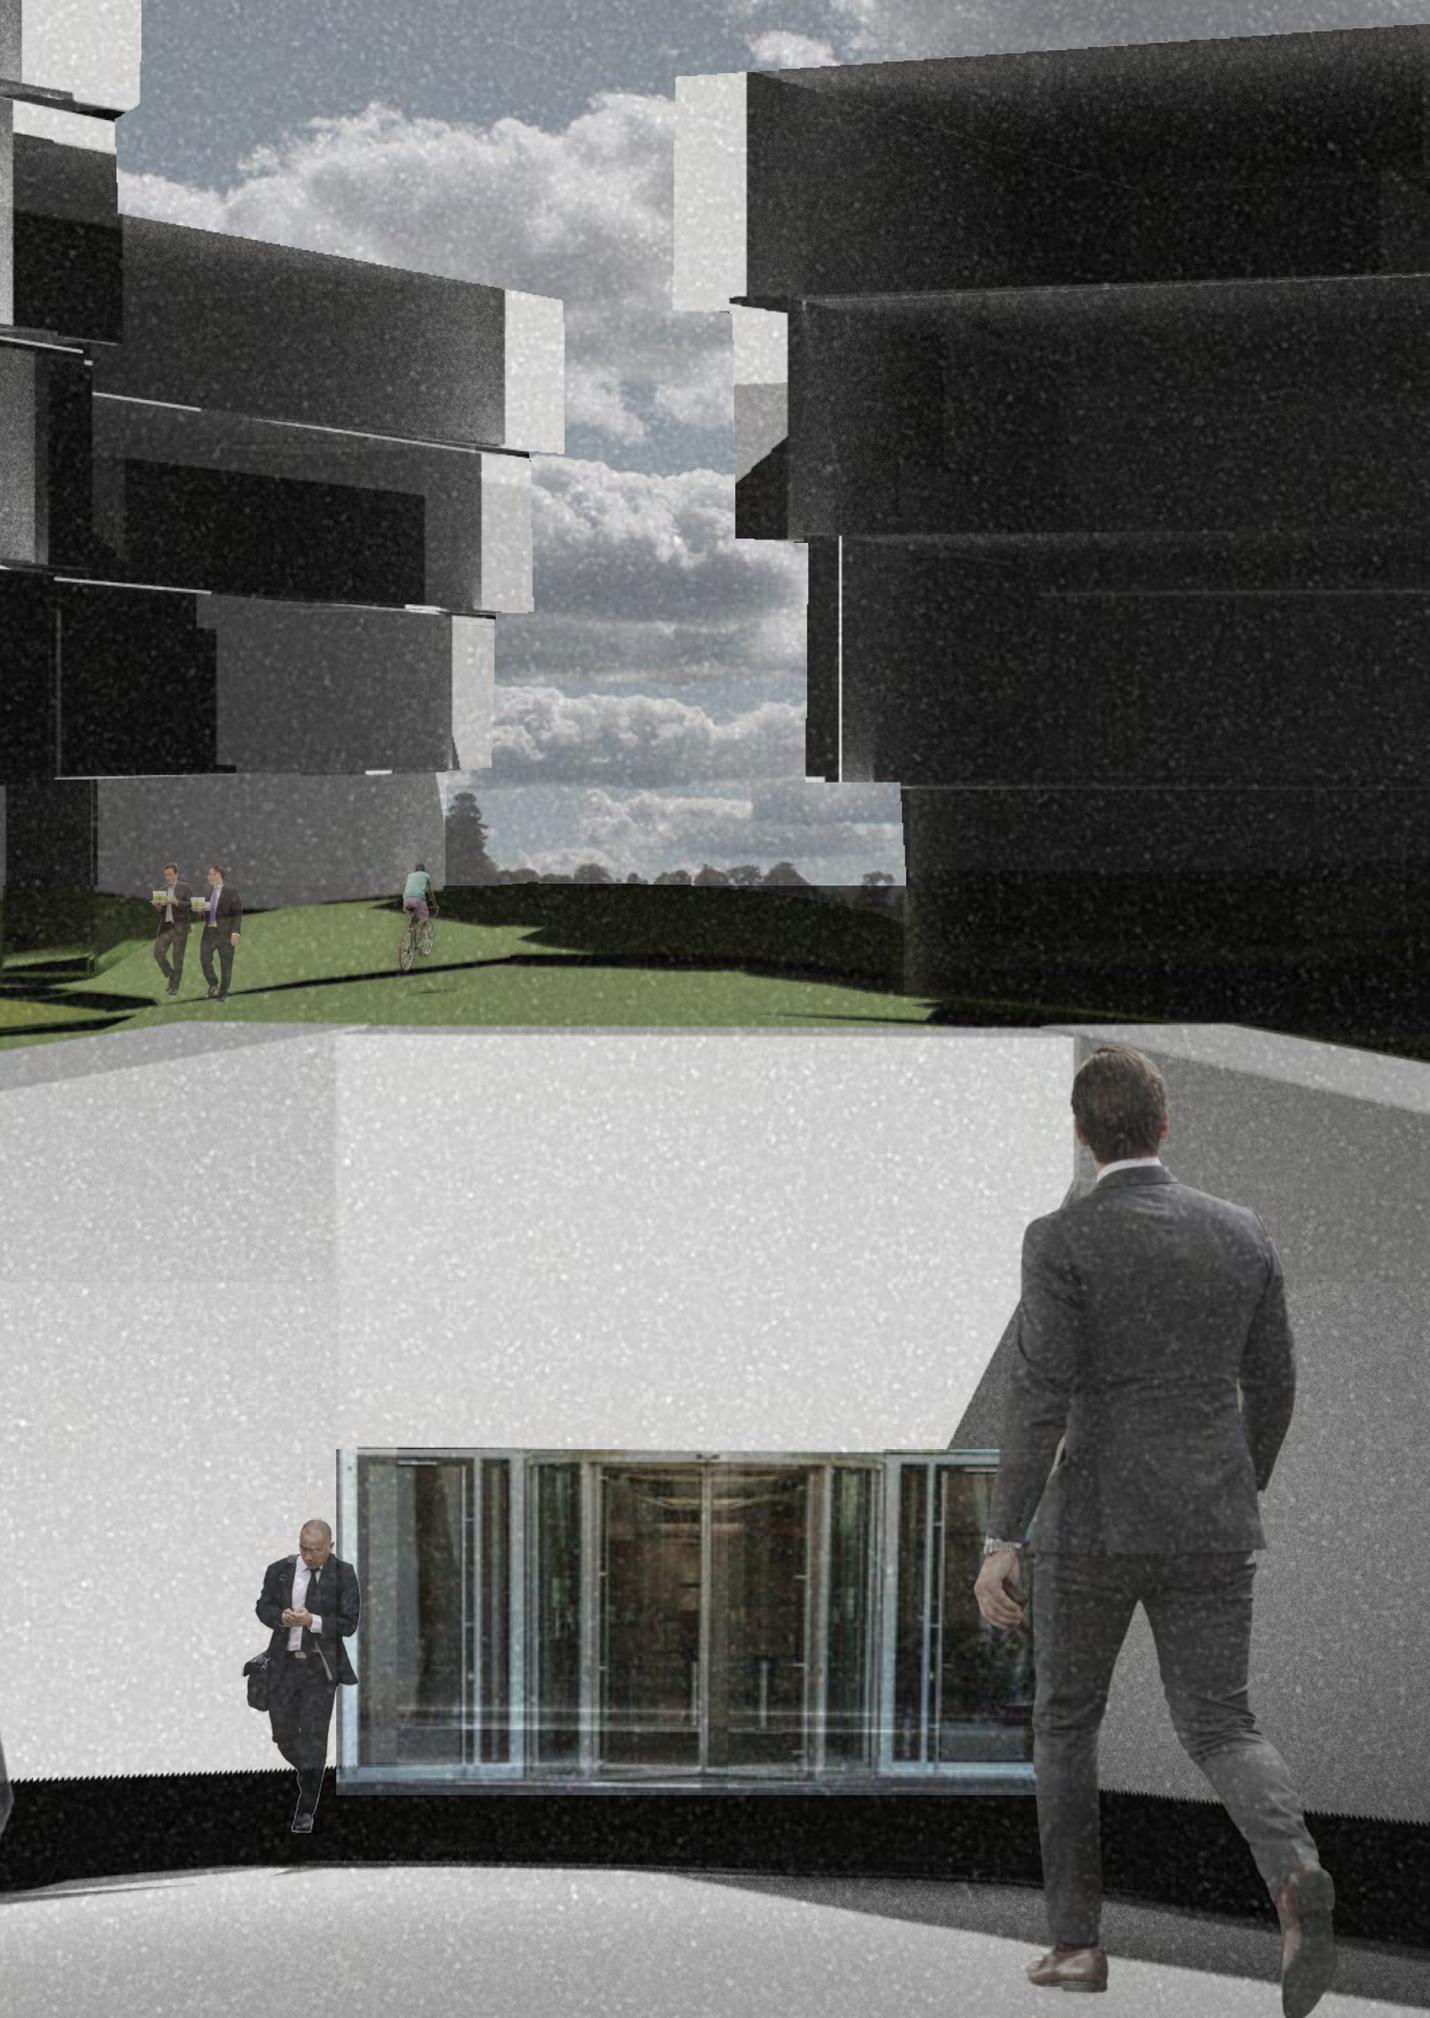


detail section and facade
04 THE CULTURAL QUARTER
Development of Torgata with more cultural offerings
Location: Torggata, Hamar
Program: Park, workshop, restaurant
Role: Site and contextual analysis, conceptual design, project development, diagrams, mapping, 3D modelling, architectural drawings, physical model making
Soft: Rhino, V-Ray, AutoCAD, Adobe Photoshop, Adobe Indesign, Adobe Illustrator, QGIS
Size: 25 400 m2
Year: 2021
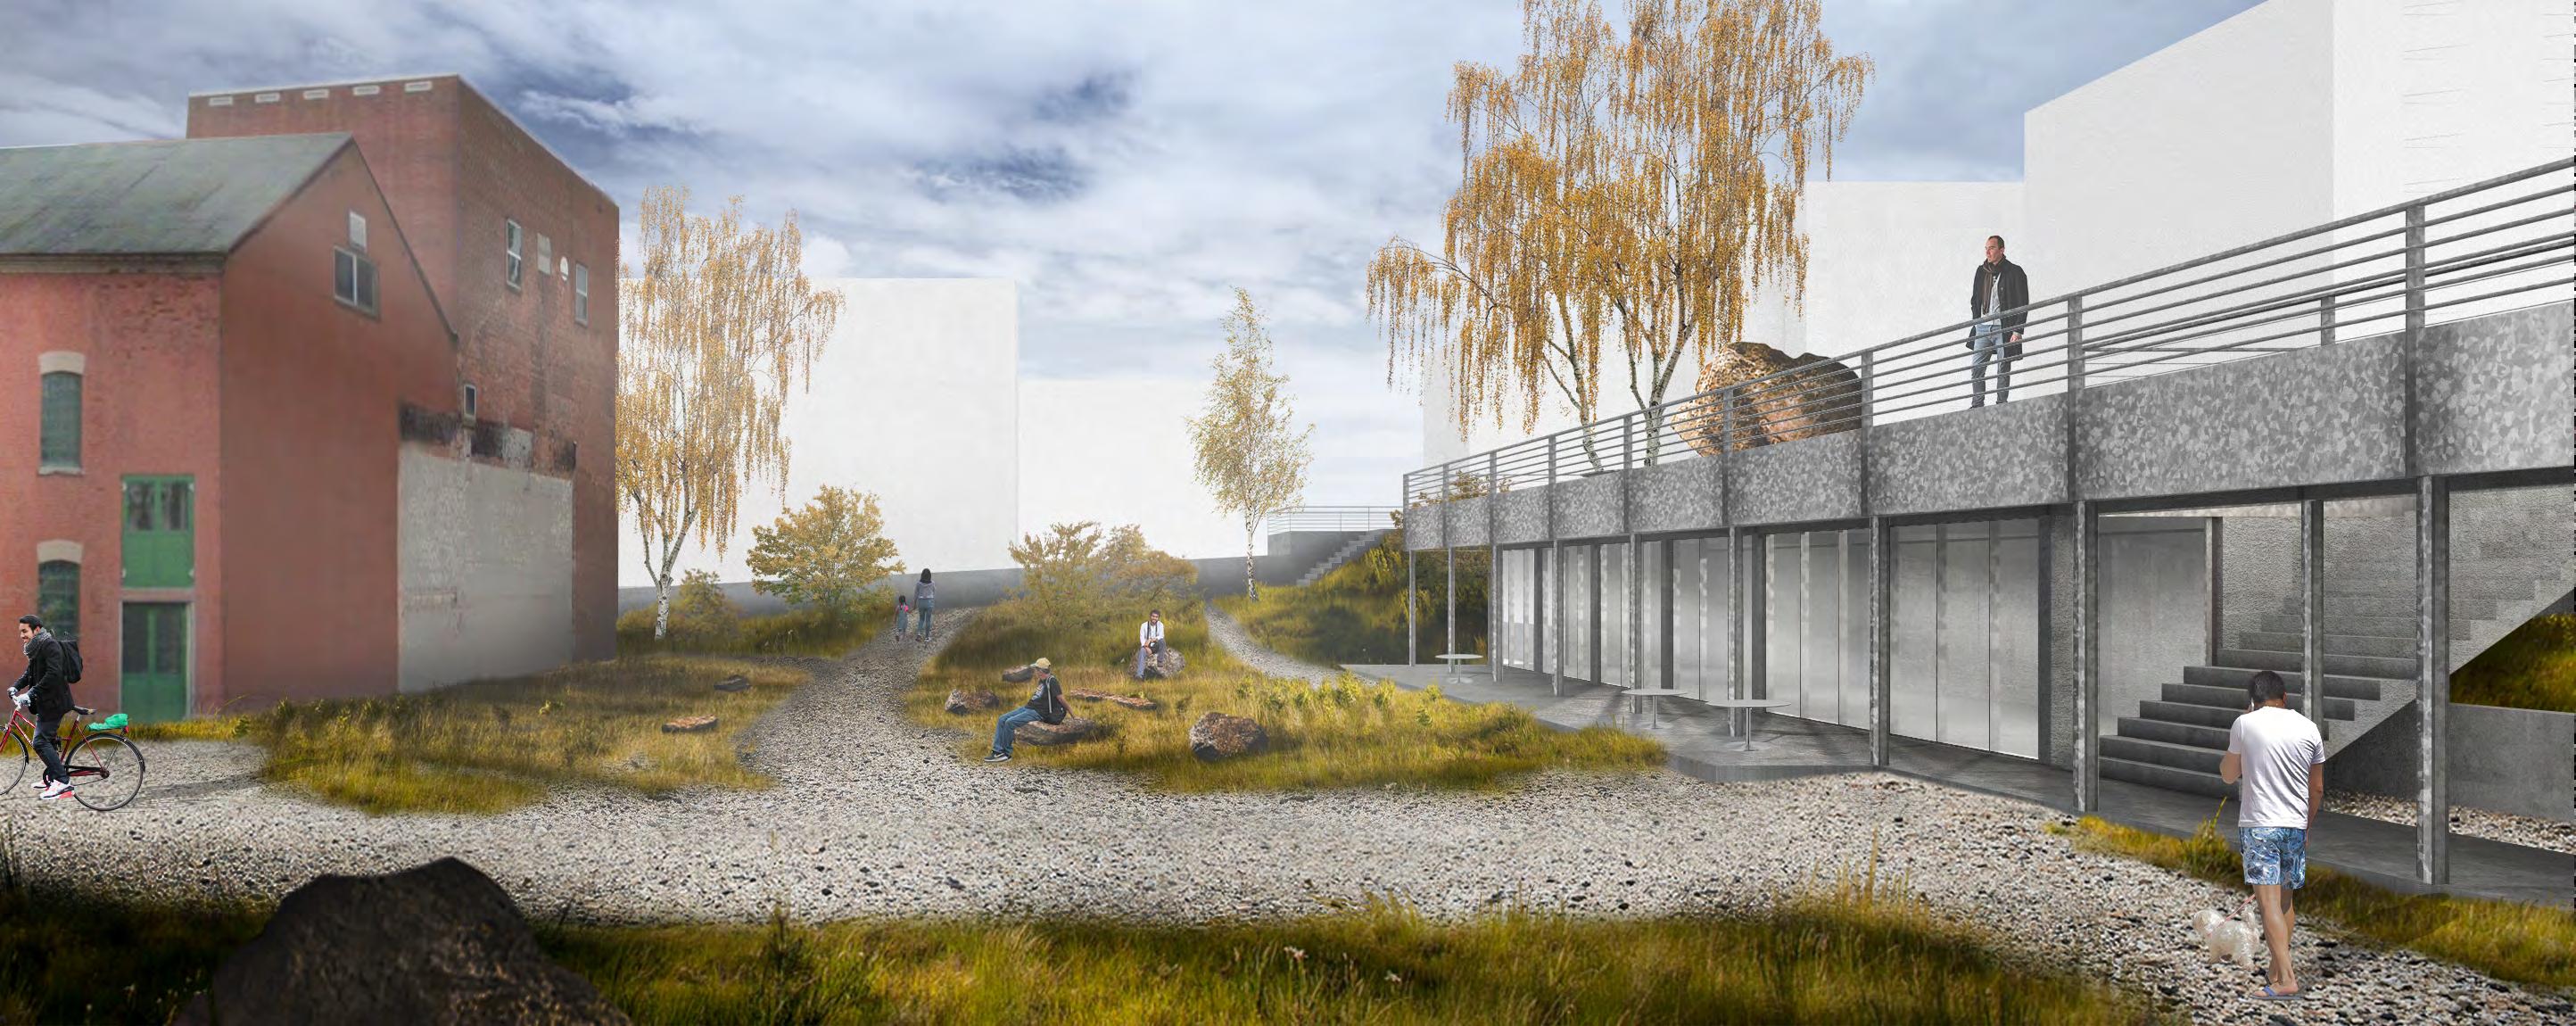
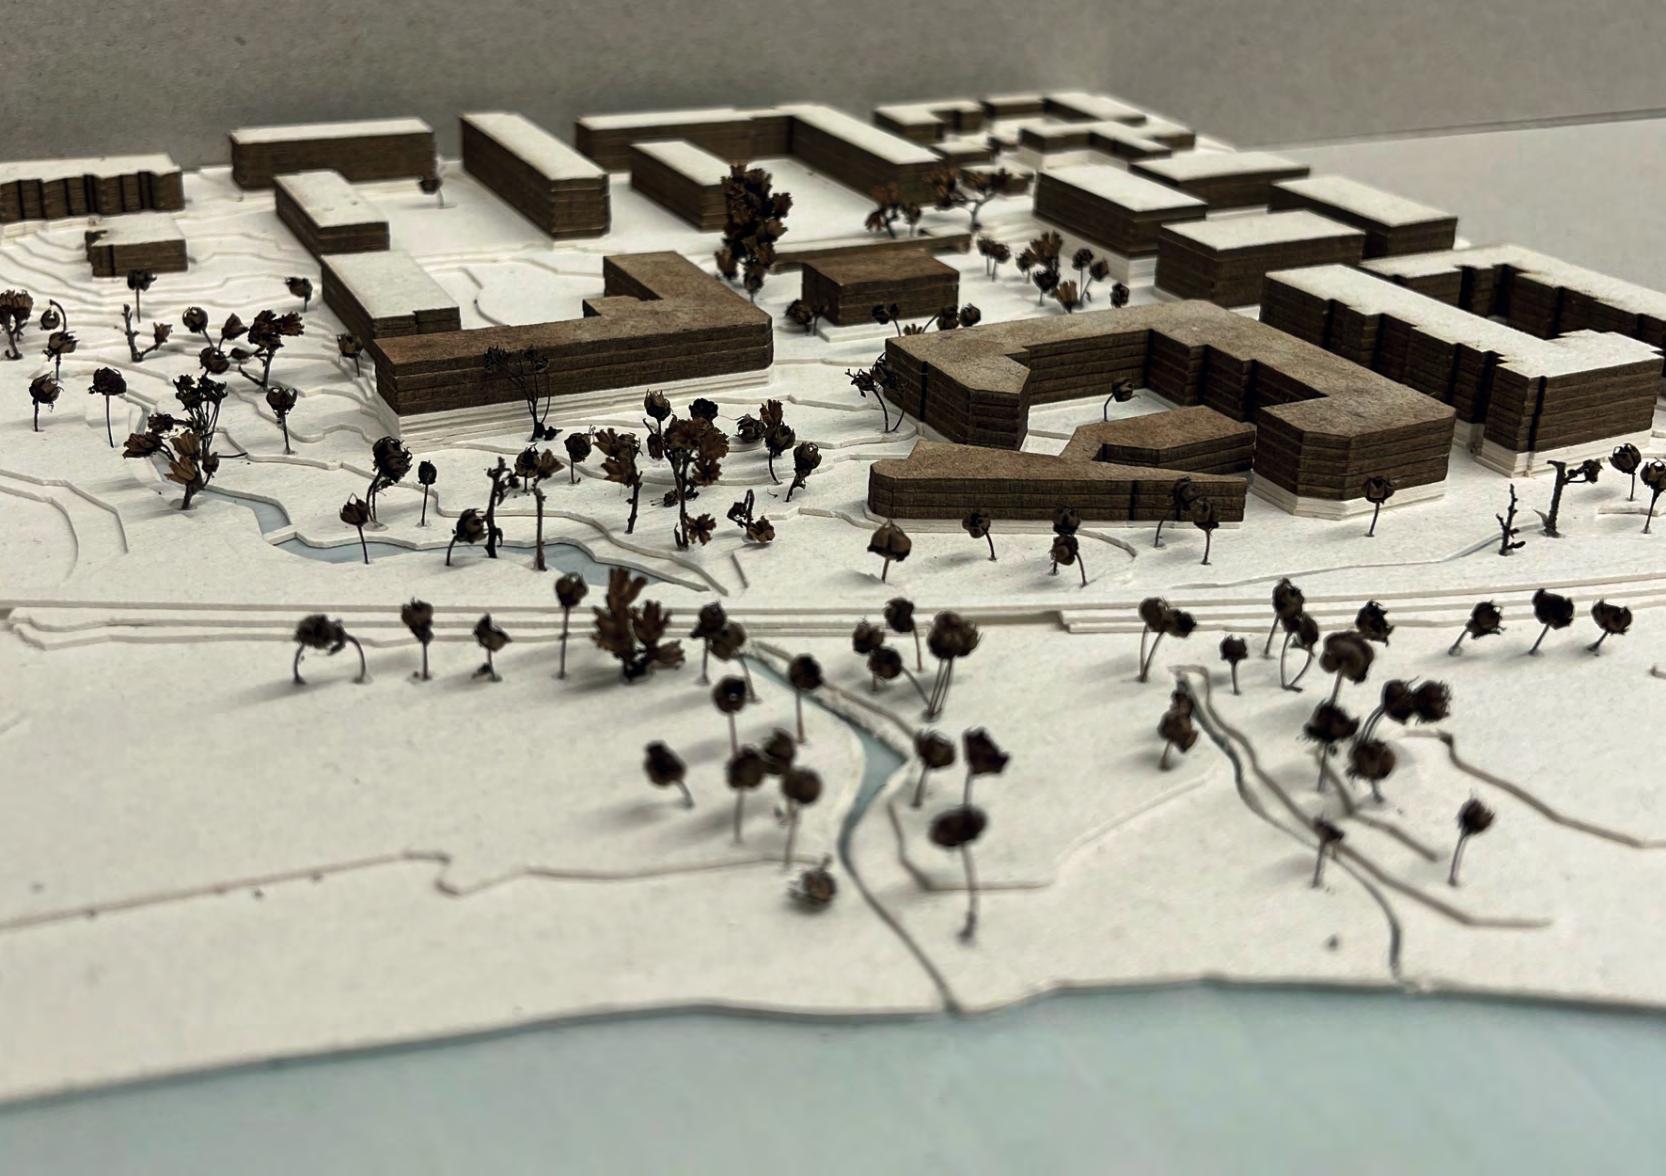
The project site is located in Vestbyen, Hamar, between Koigen and Ankerskogen, marking the termination point of the city’s main square. The area holds significant cultural and historical value, featuring three listed industrial buildings, but is currently underutilized and dominated by monotonous densification.
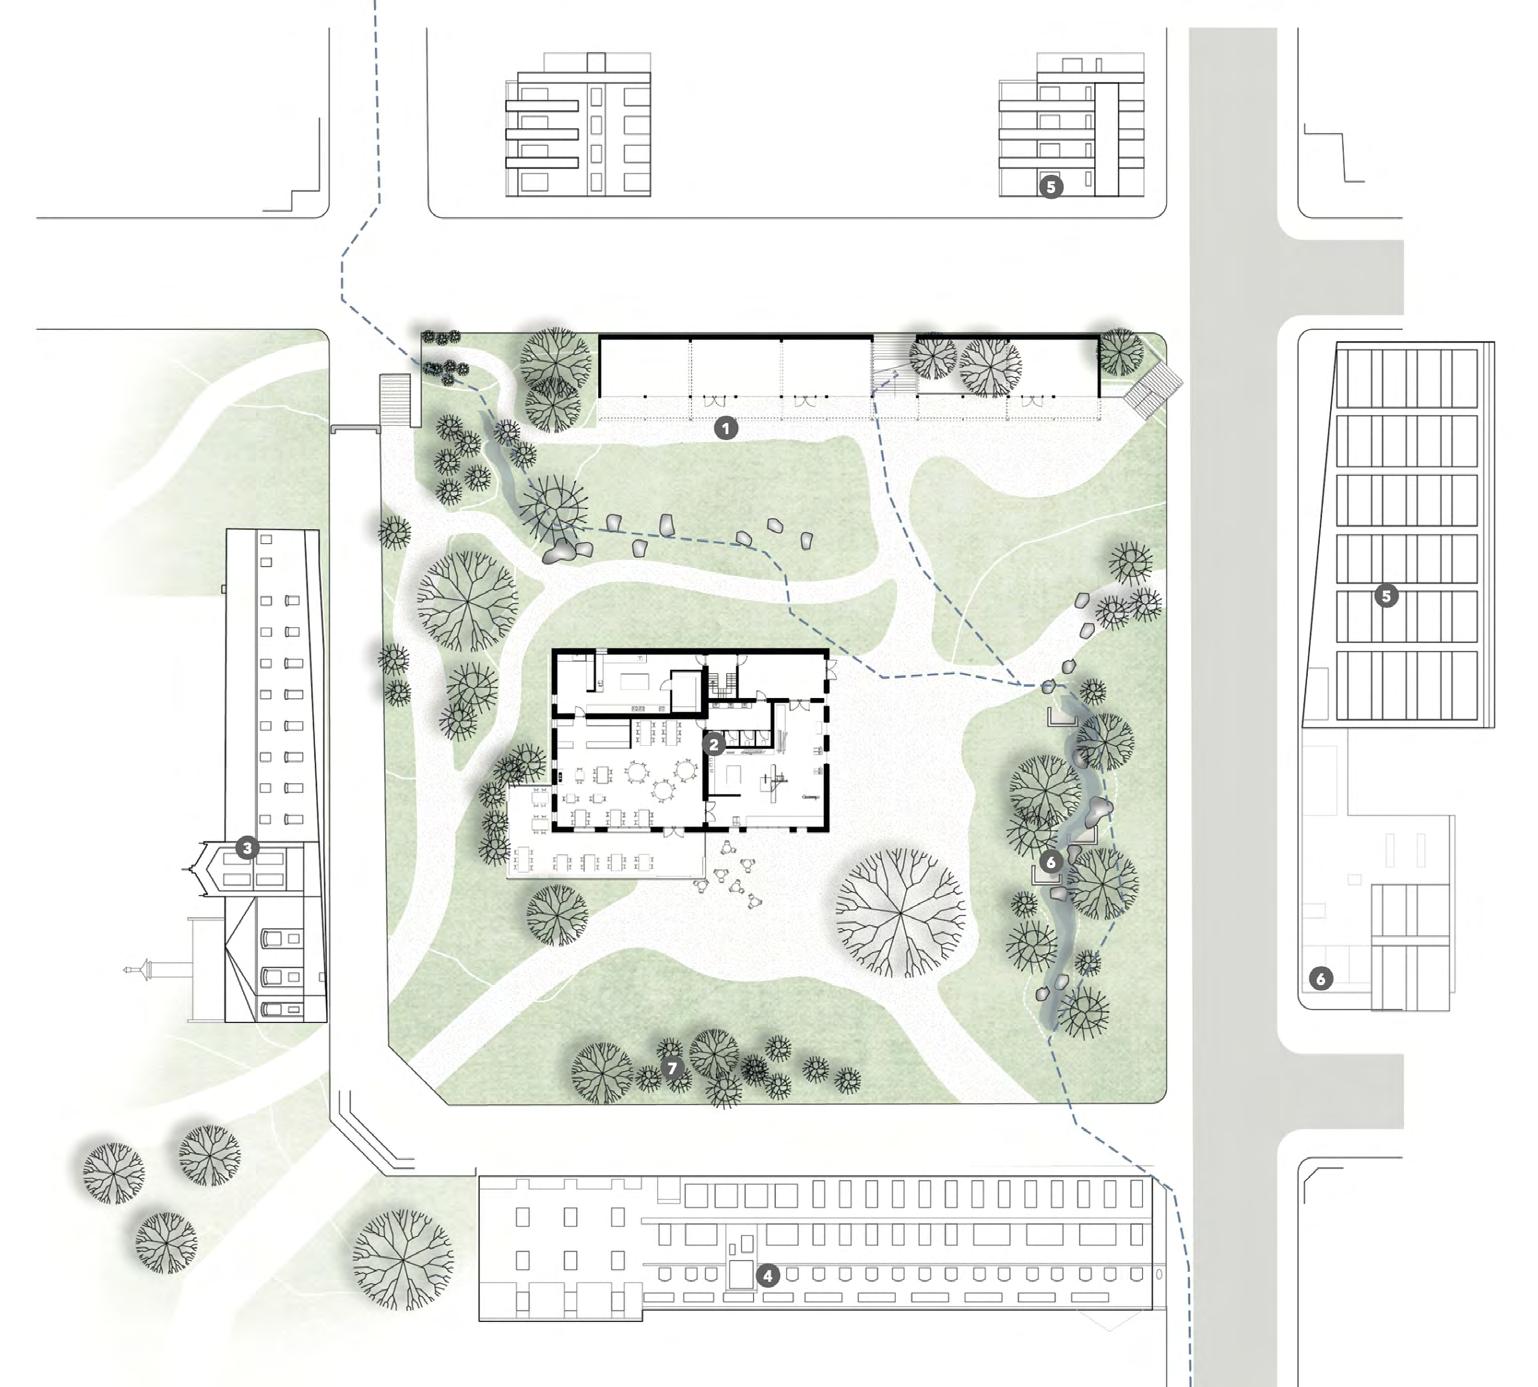
The design strategy focuses on strengthening the connection between the city center and Koigen by reopening a culverted river and establishing a new landscape park. This intervention creates a green, walkable urban space while drawing attention to the site’s existing cultural heritage.
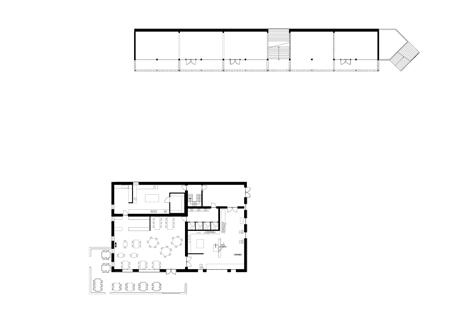
A new architectural volume is introduced at Bryggeritorget, topped with a sloping roof that extends the trajectory of Torggata, creating activity across multiple levels. This new structure links to a micro-production facility and public market at the level below.
The listed twin house is preserved and reprogrammed with workshops and a restaurant, forming part of a renewed cultural offering for the area.
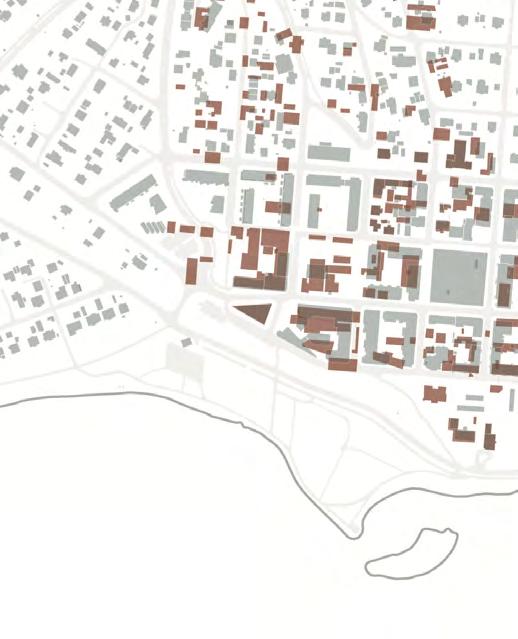
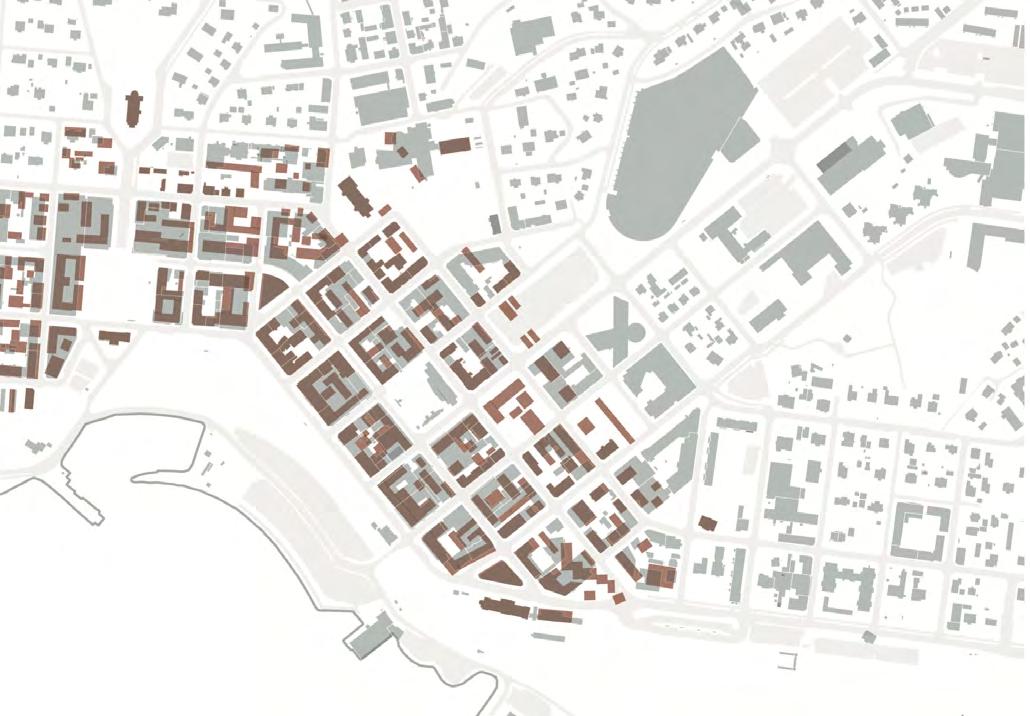
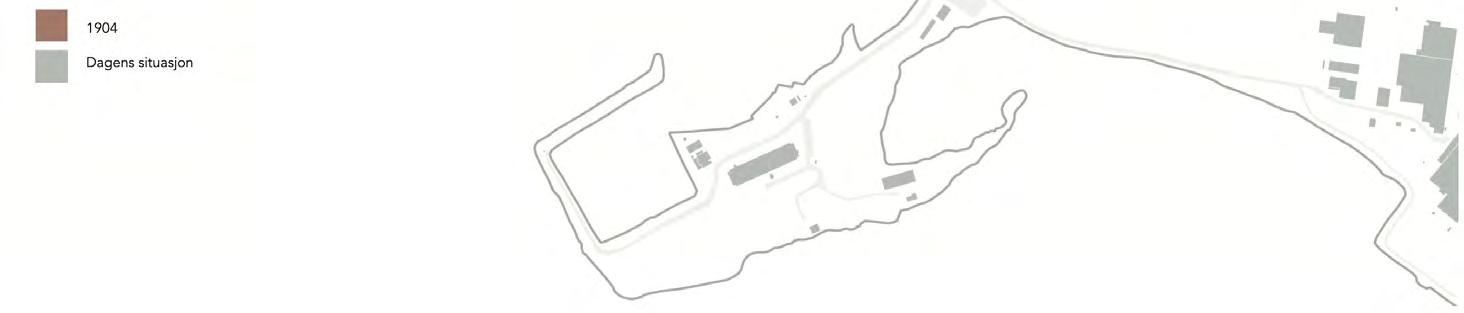
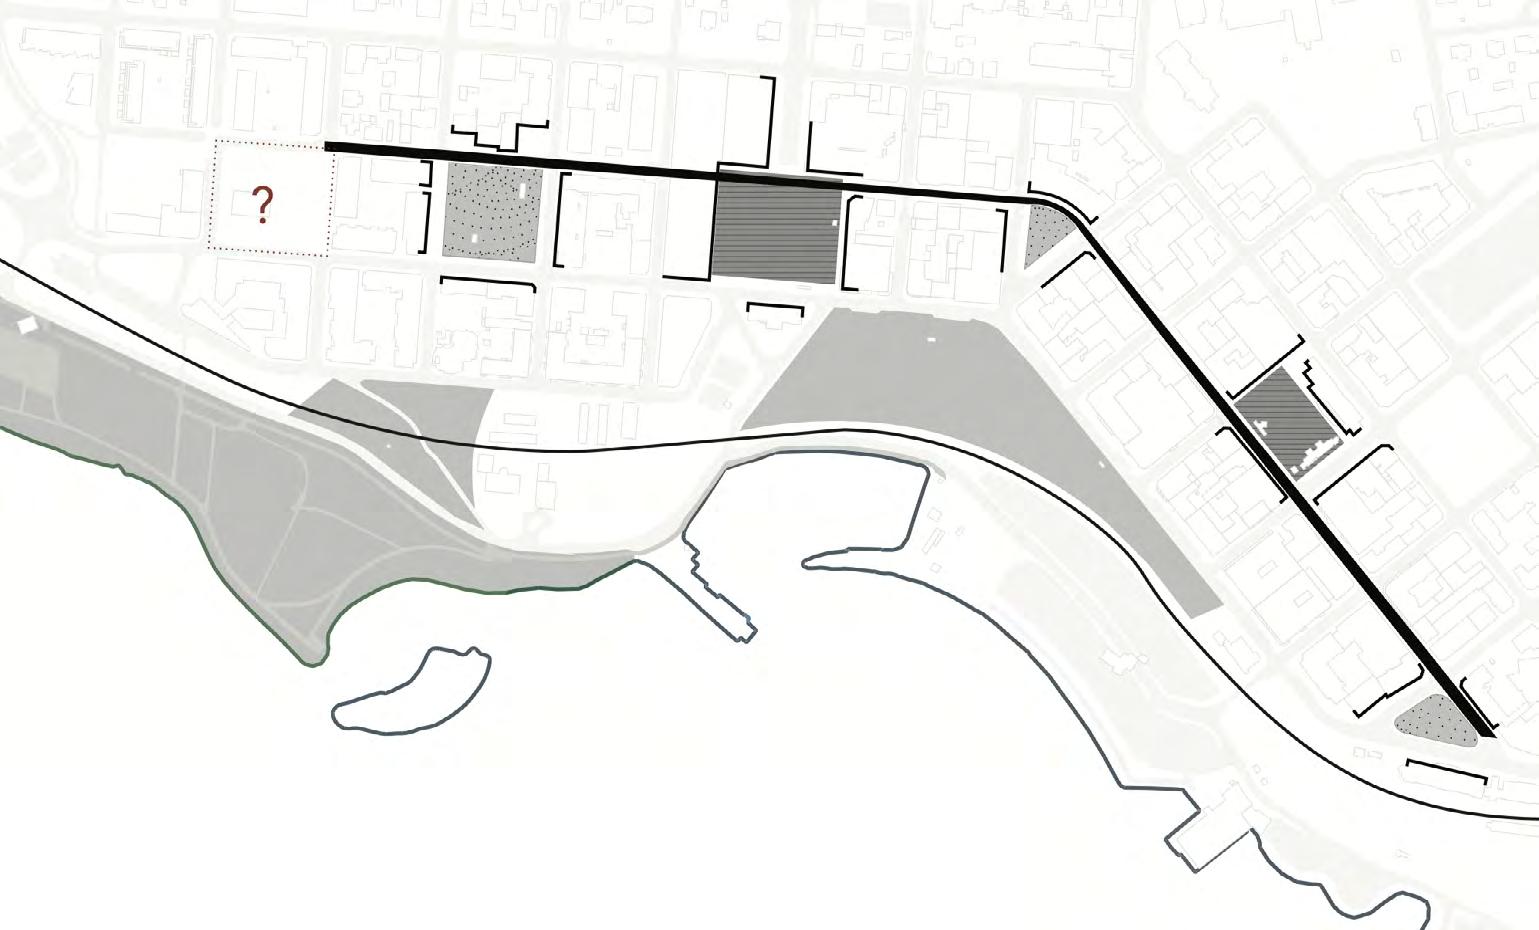
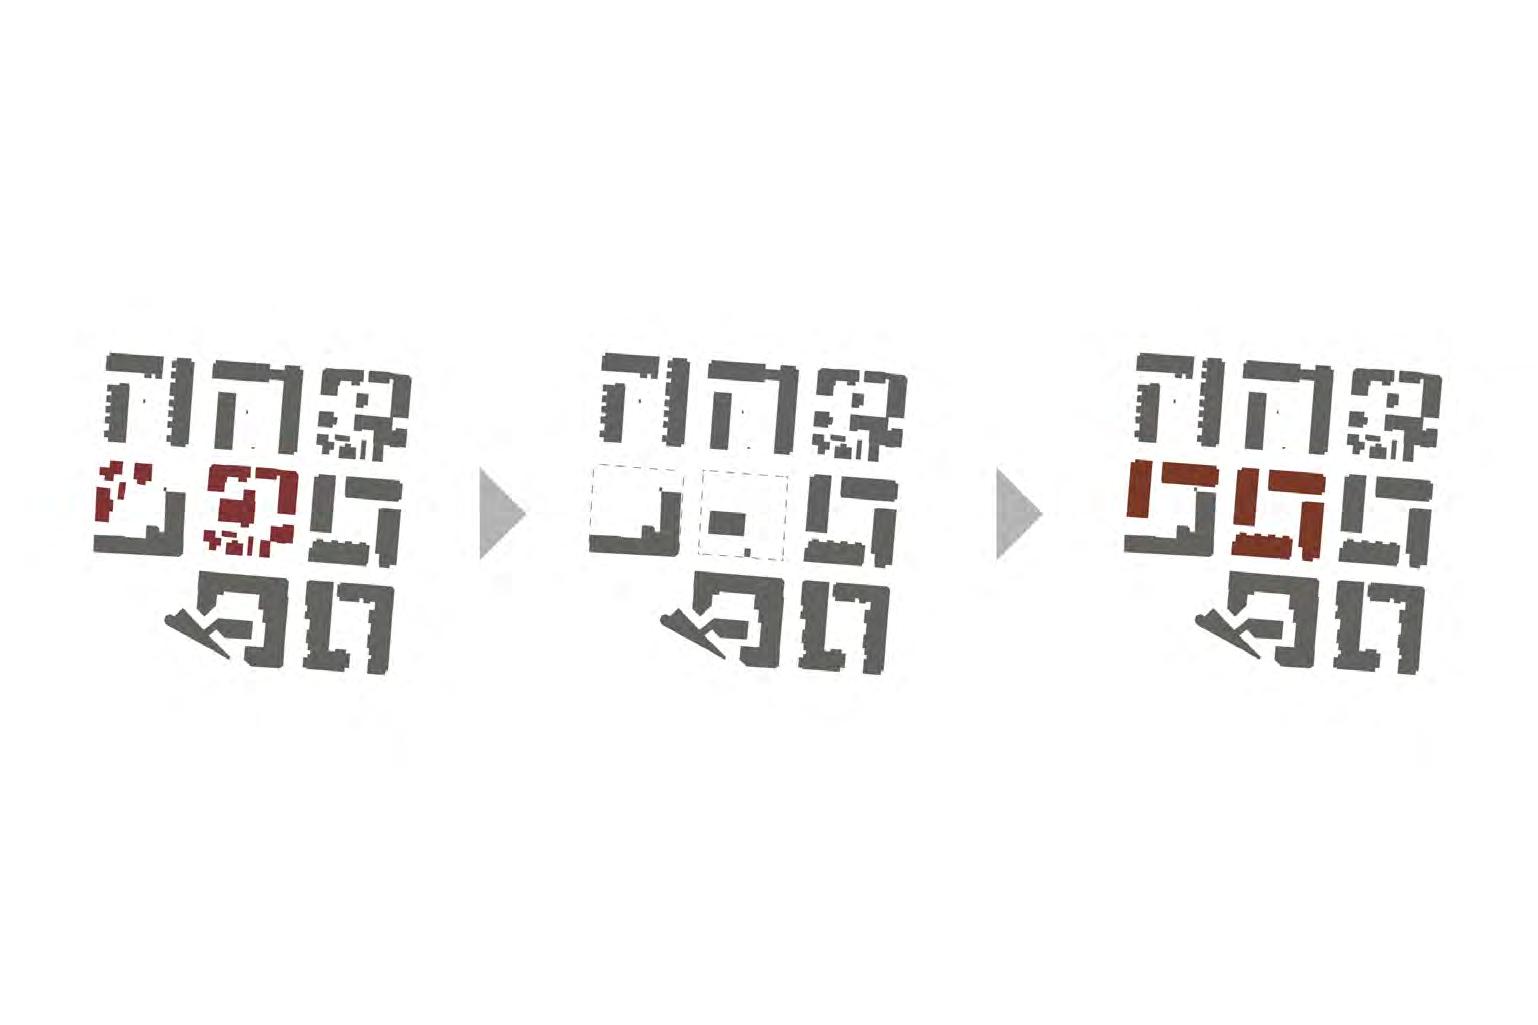
building structure 1904 and today original, current, condensation today’s squares and parks extension of
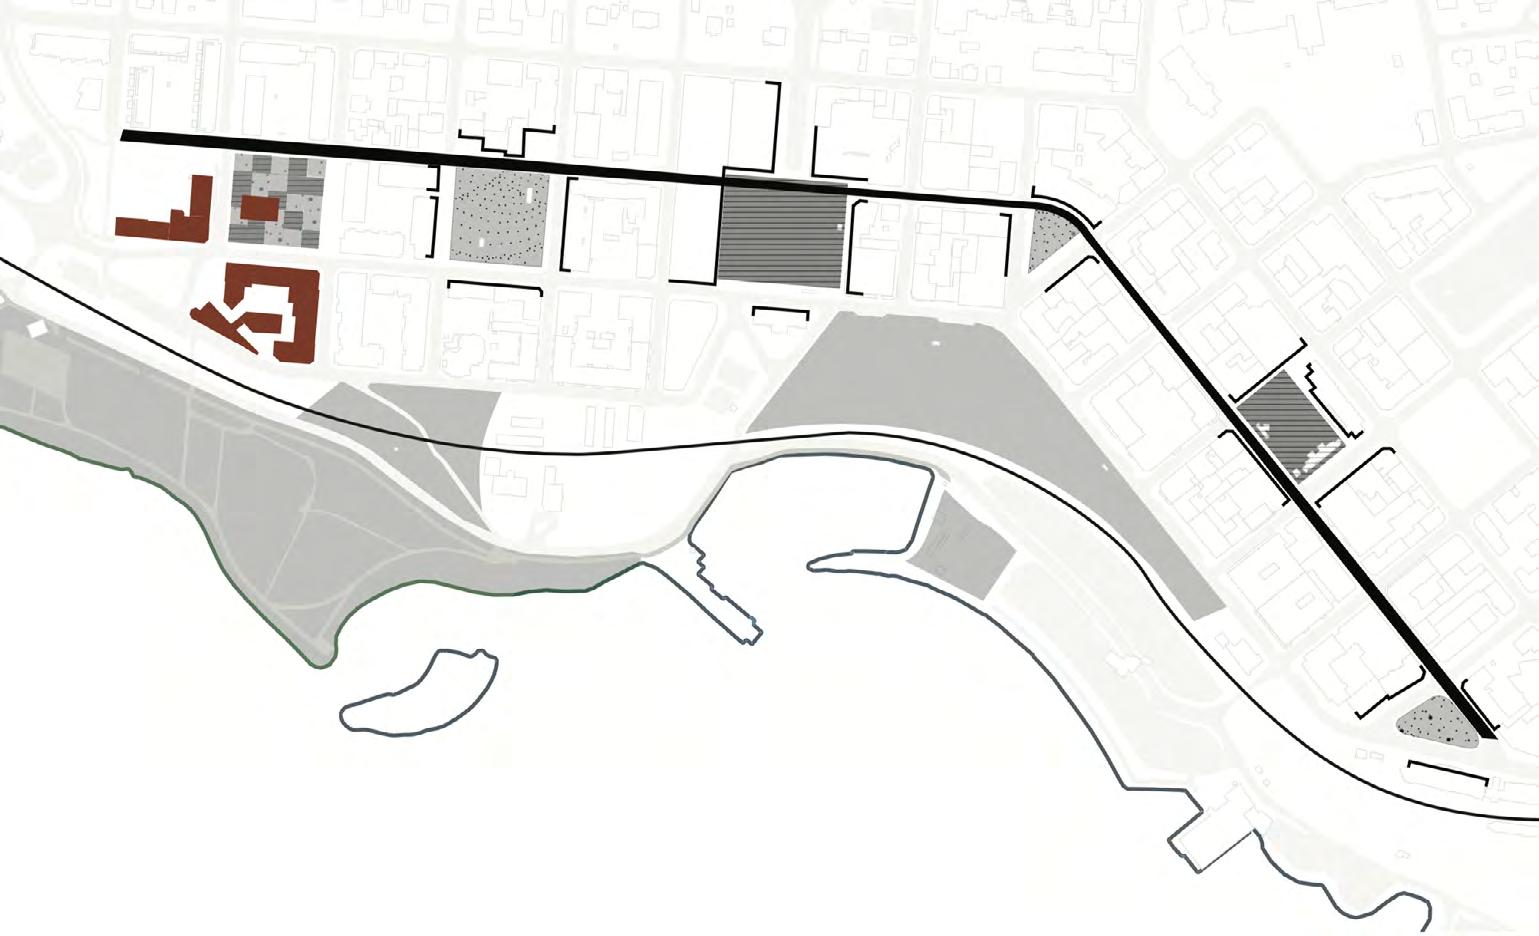
Torggata
1904 today

















1
2
3 brewery
4 old Nestle factory
5 apartment blocks
6
shops, market stalls, cafe
restaurant, workshops, office, banquet hall
apartments, grocery store
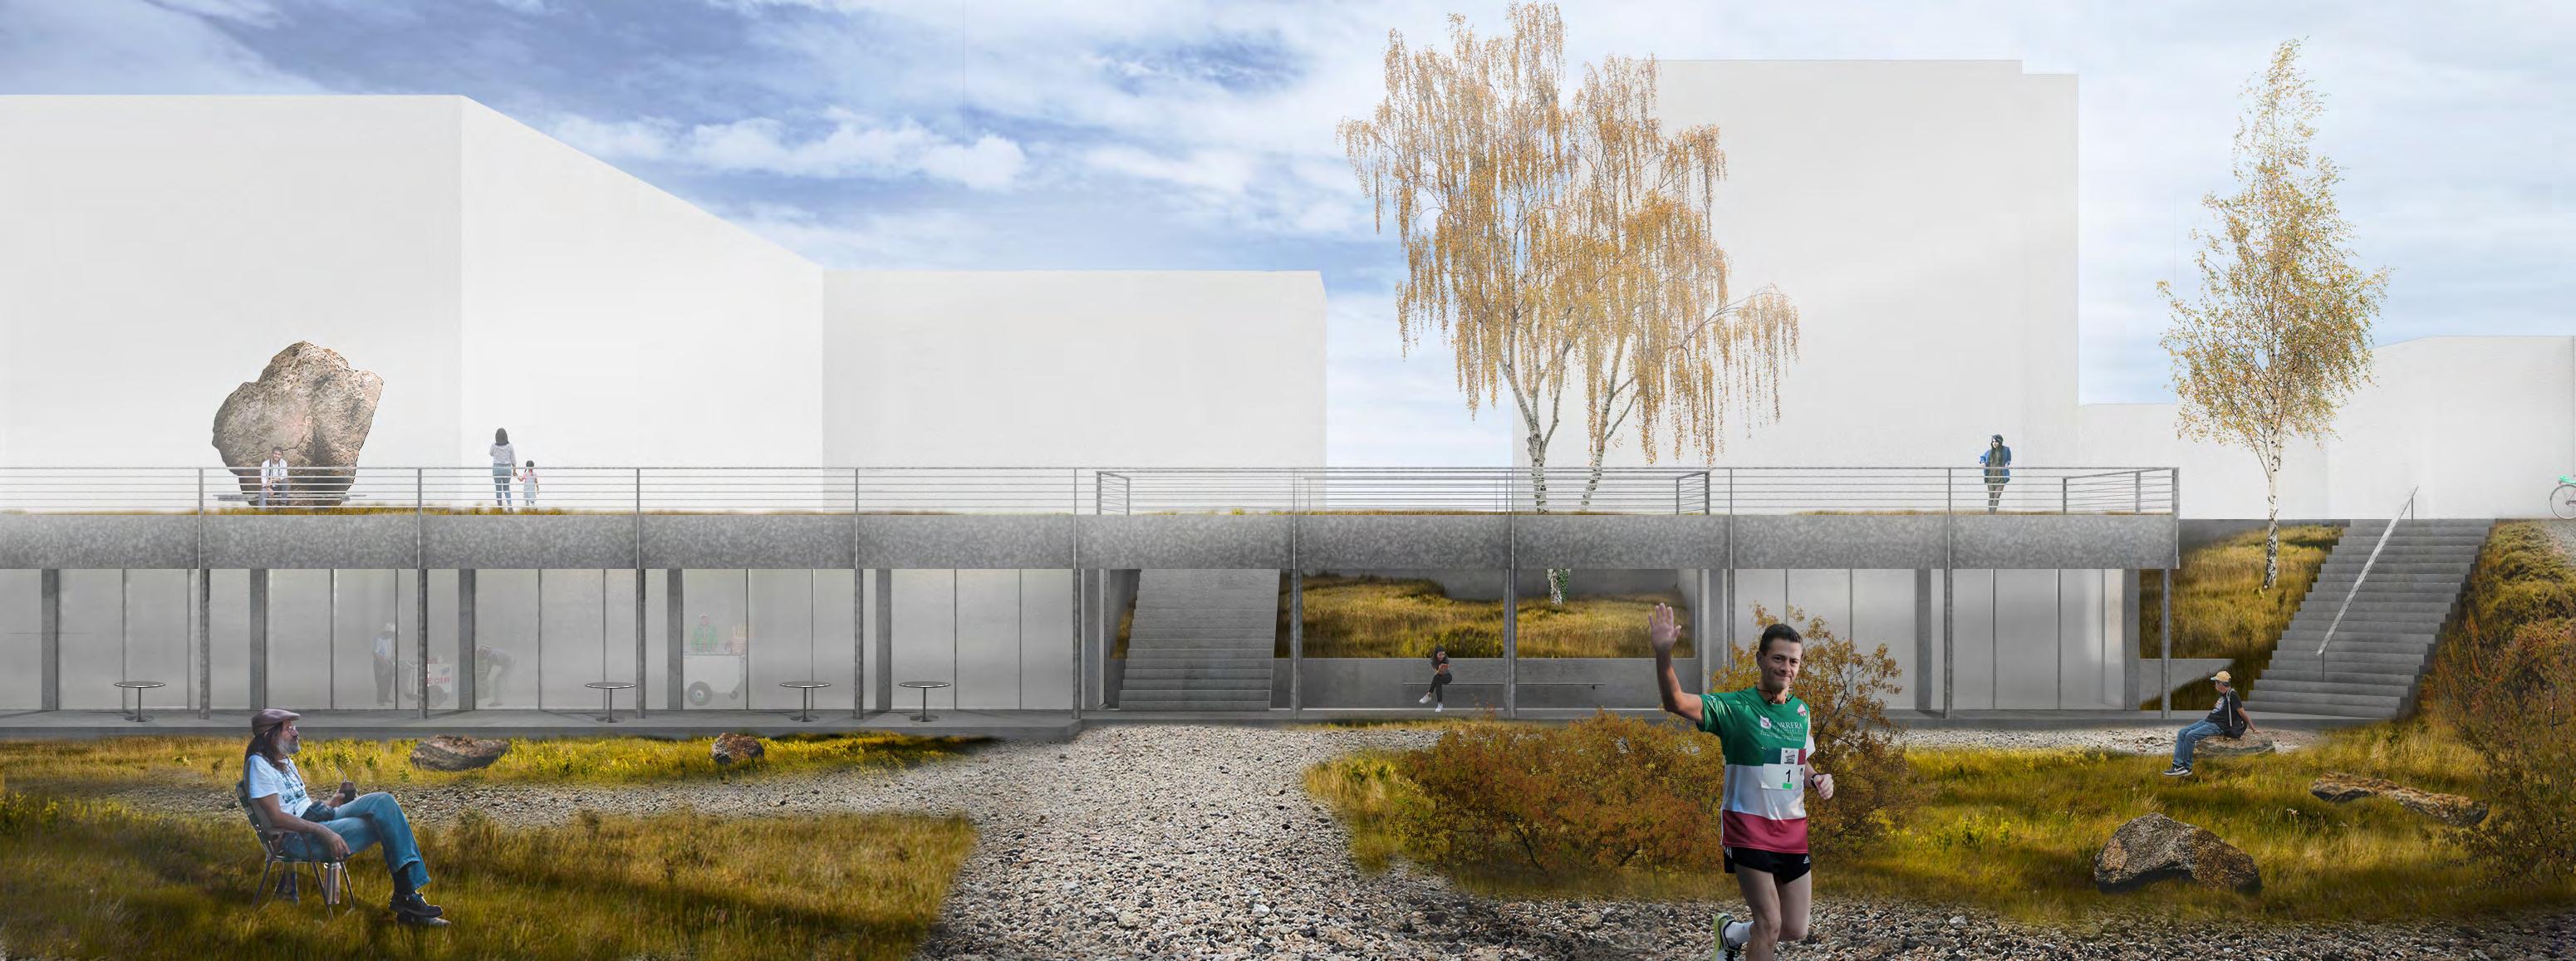
new volume for cafes and market stalls
05 SPACE FOR FOTOGRAFIHUSET
The transformation of the fire station and office building at Bryn
Location: Bryn, Oslo
Program: Cultural center and photo museum
Role: Site and contextual analysis, conceptual design, project development, diagrams, 3D modelling, technical details and materials, architectural drawings, physical model making Soft: Rhino, V-Ray, Sketchup, Adobe Photoshop, Adobe Indesign, Adobe Illustrator, QGIS
Size: 4 200 m2
Year: 2024 (DIPLOMA)
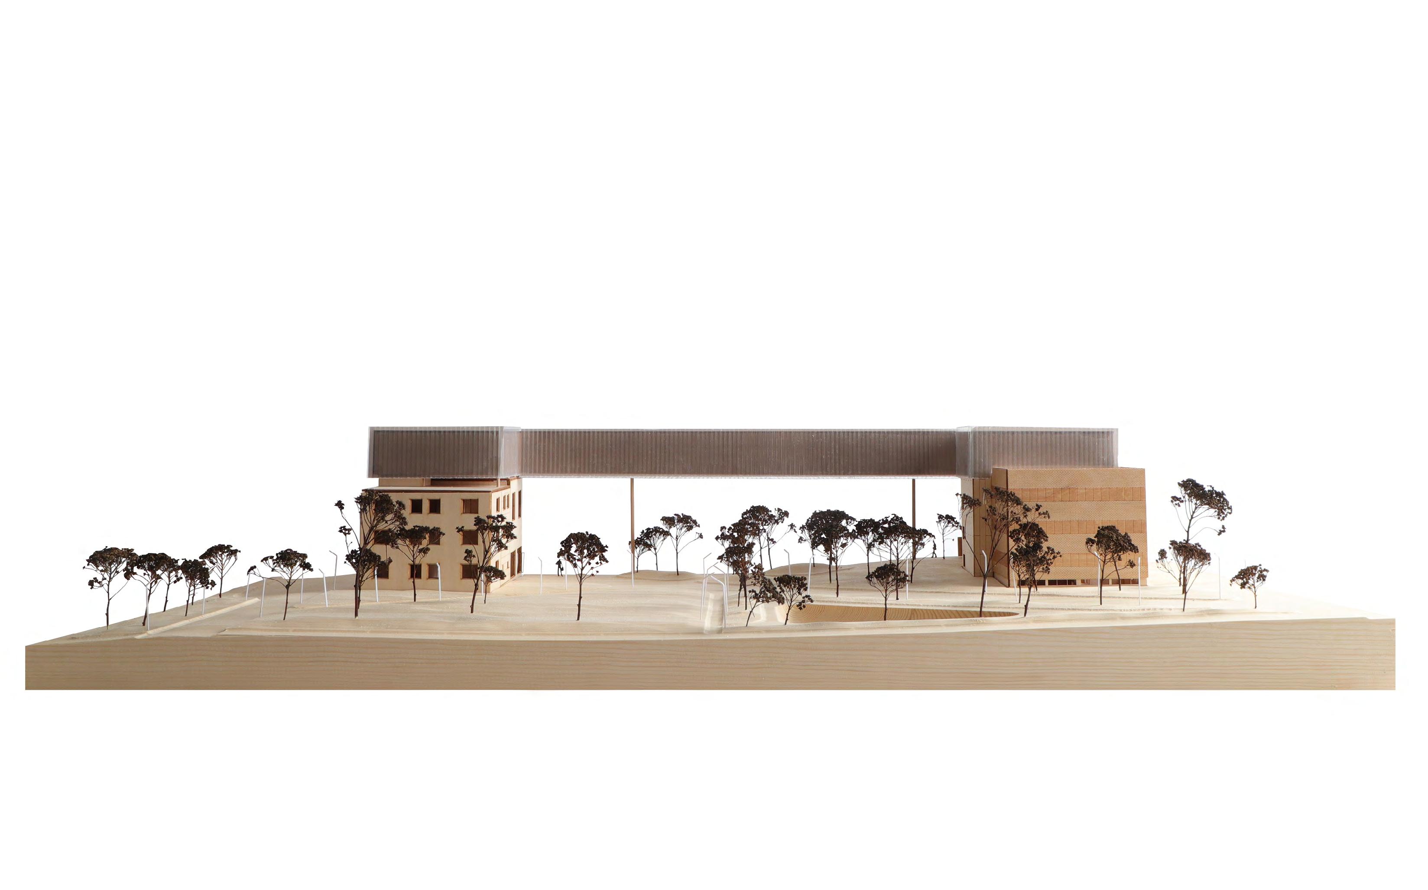
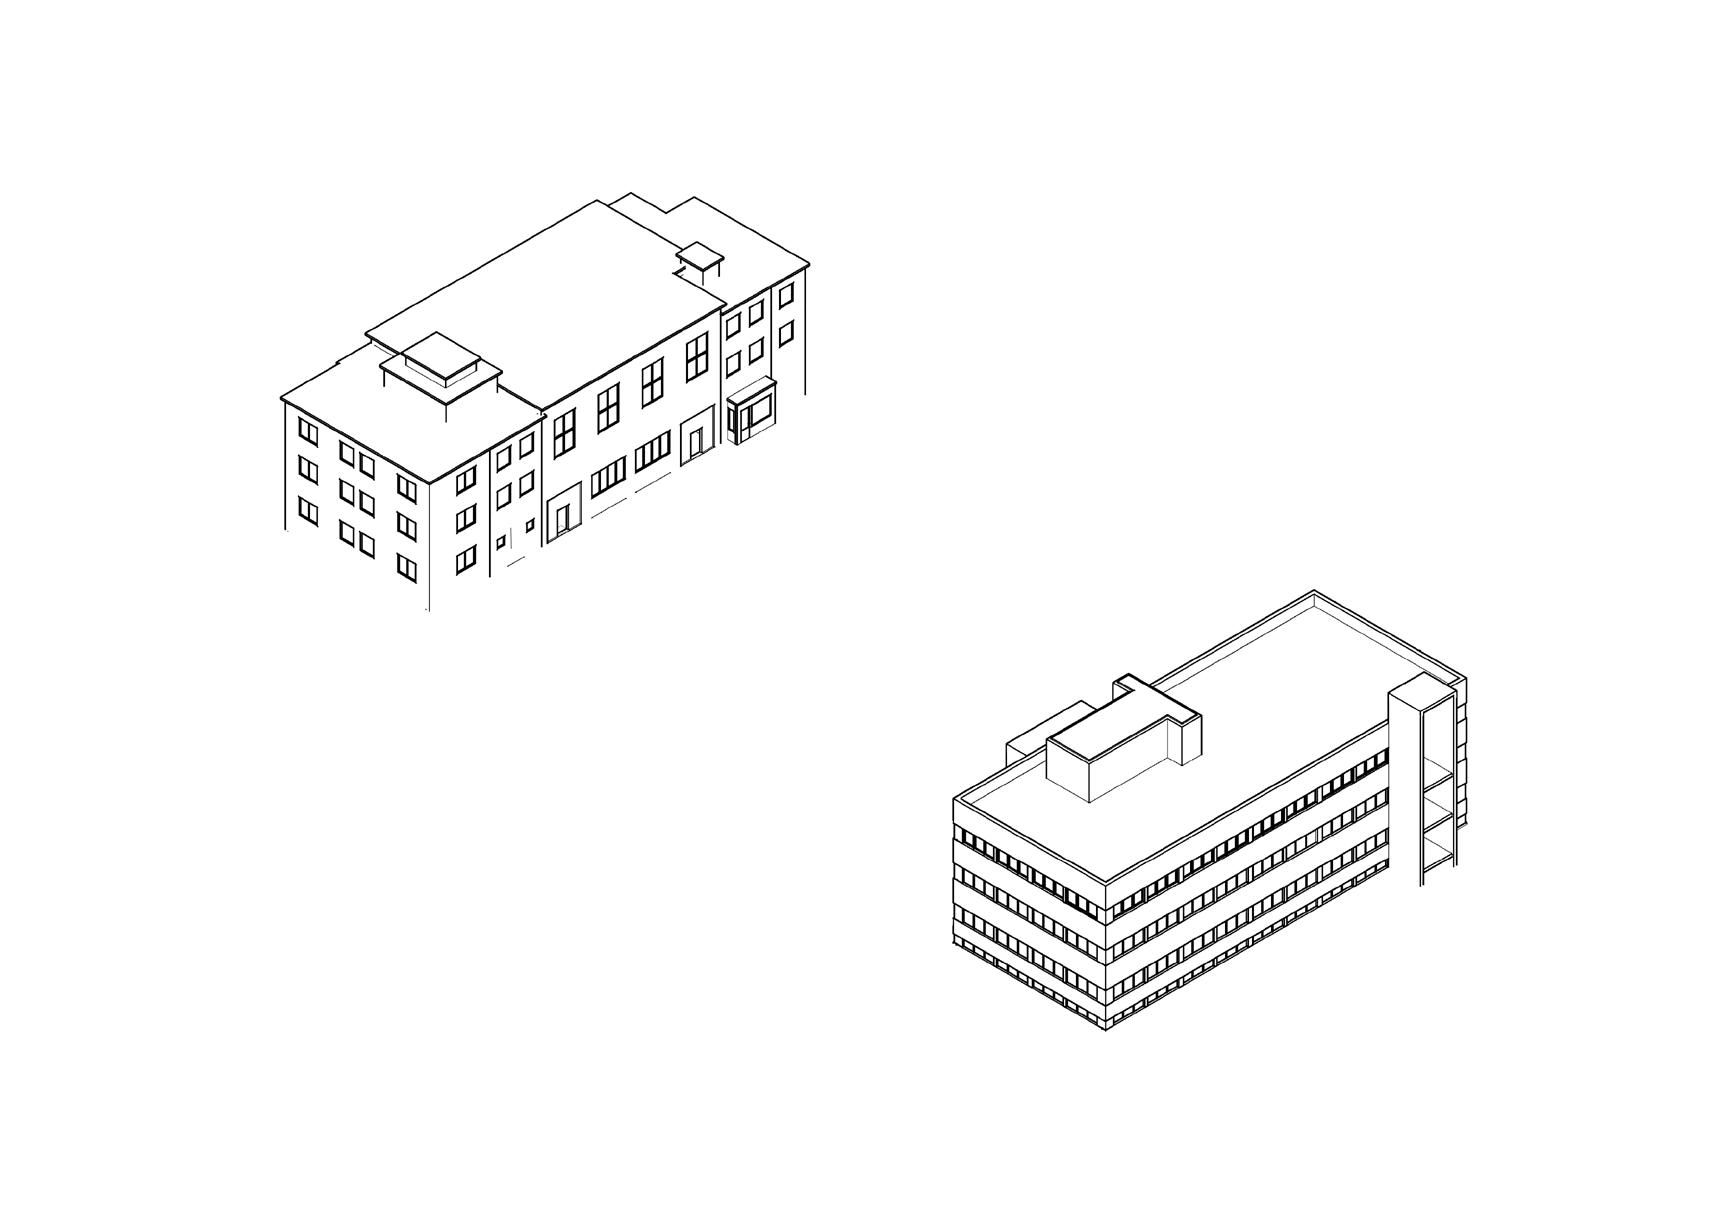
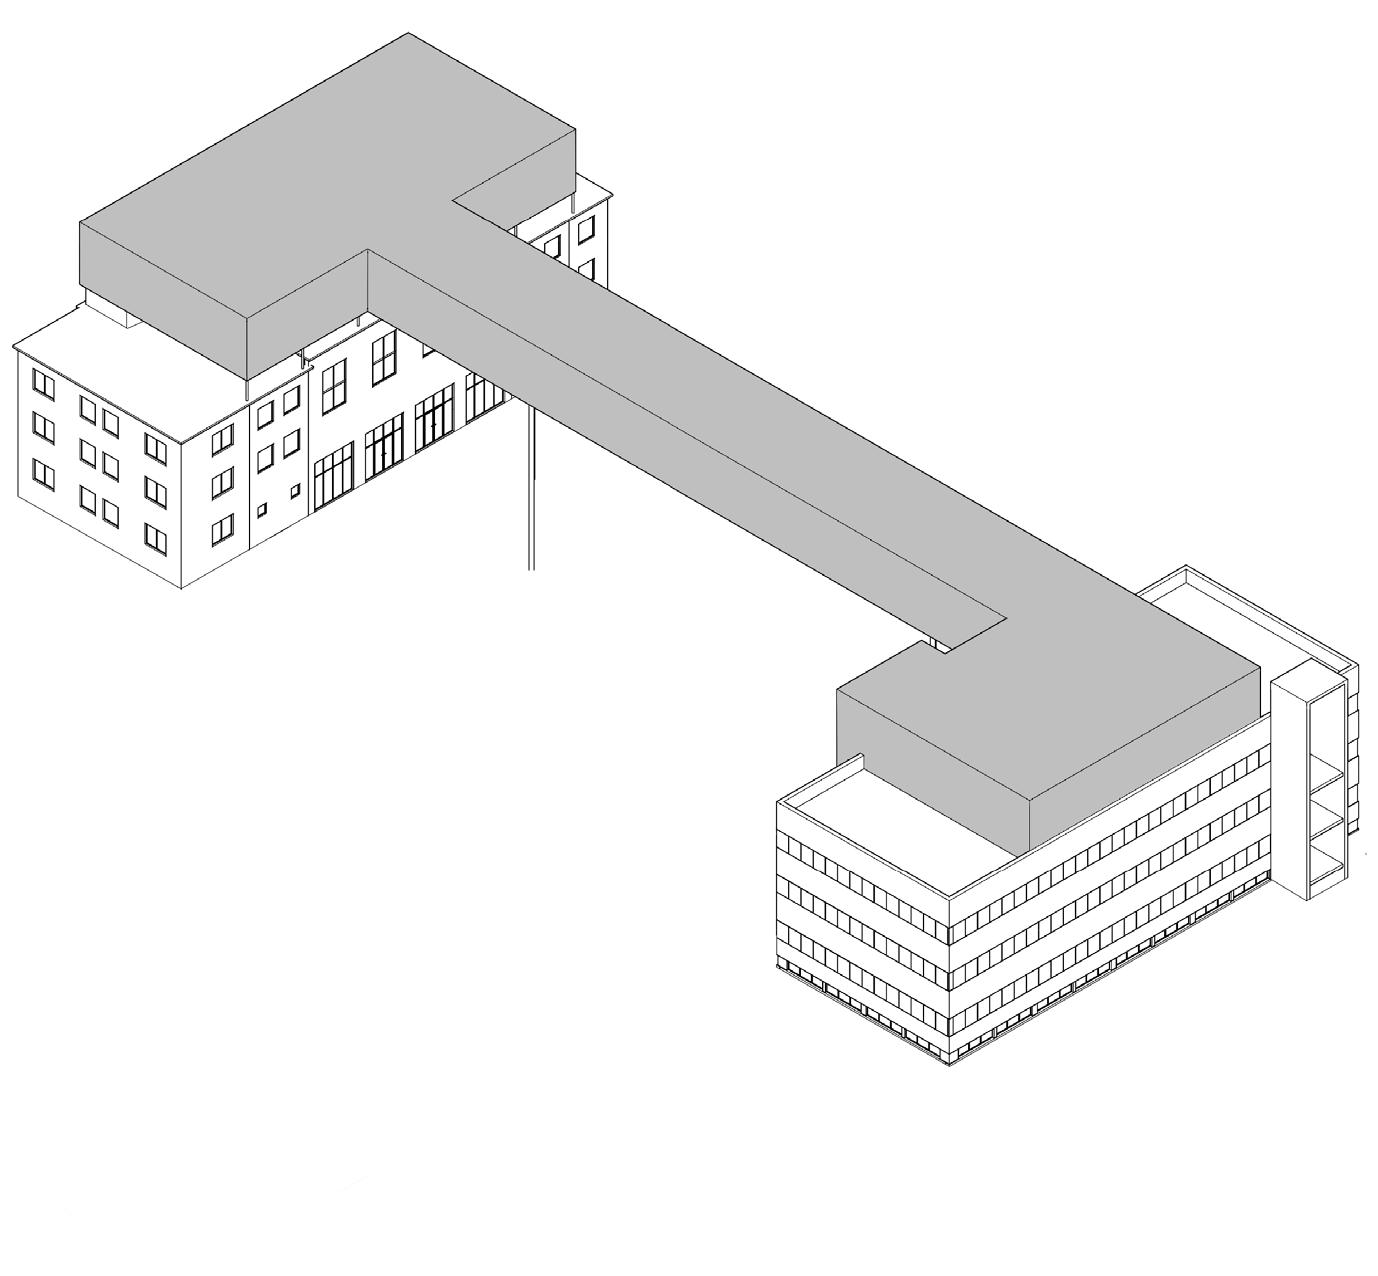
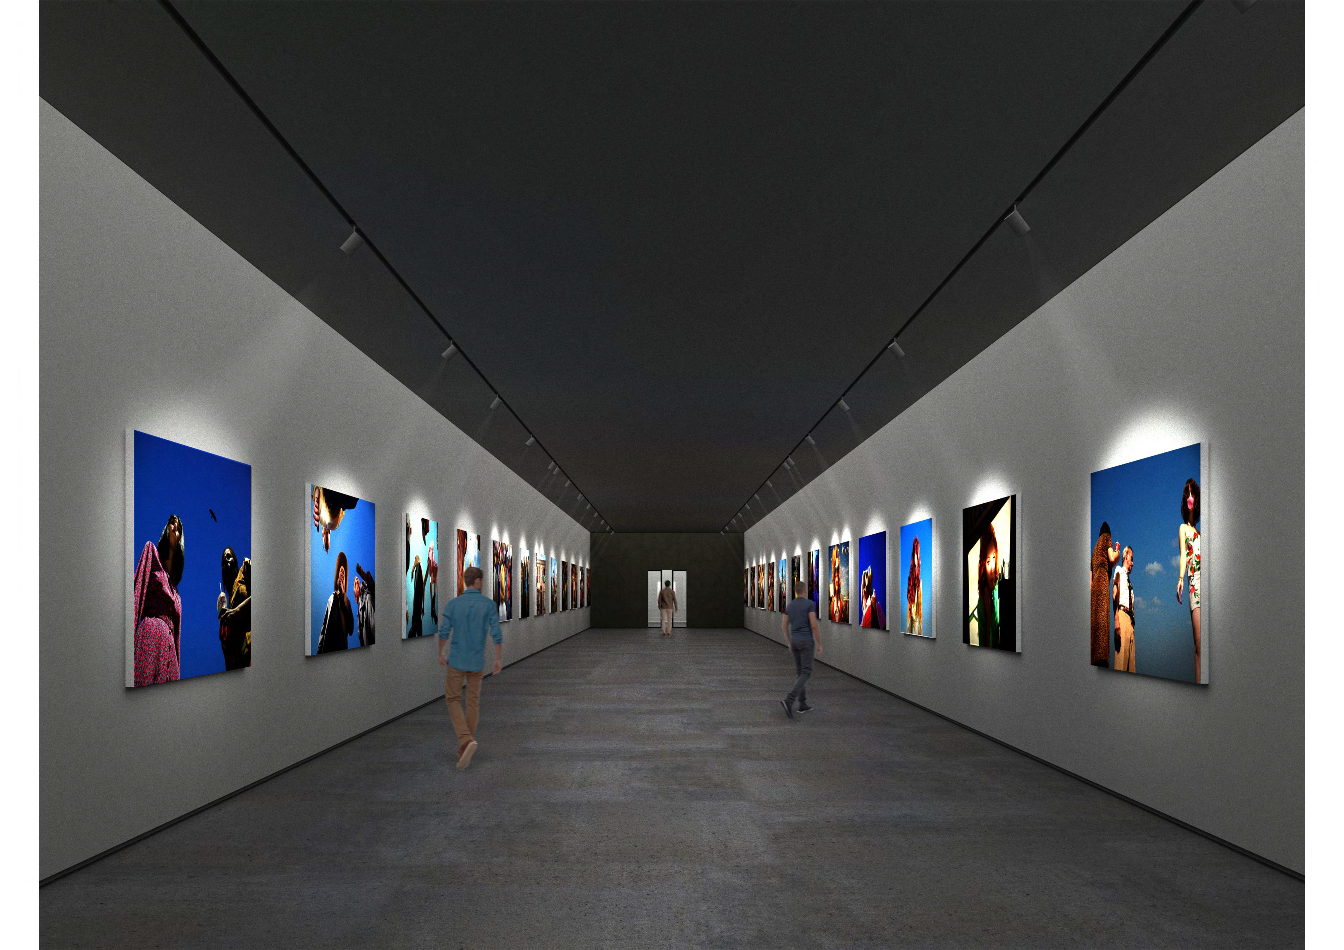
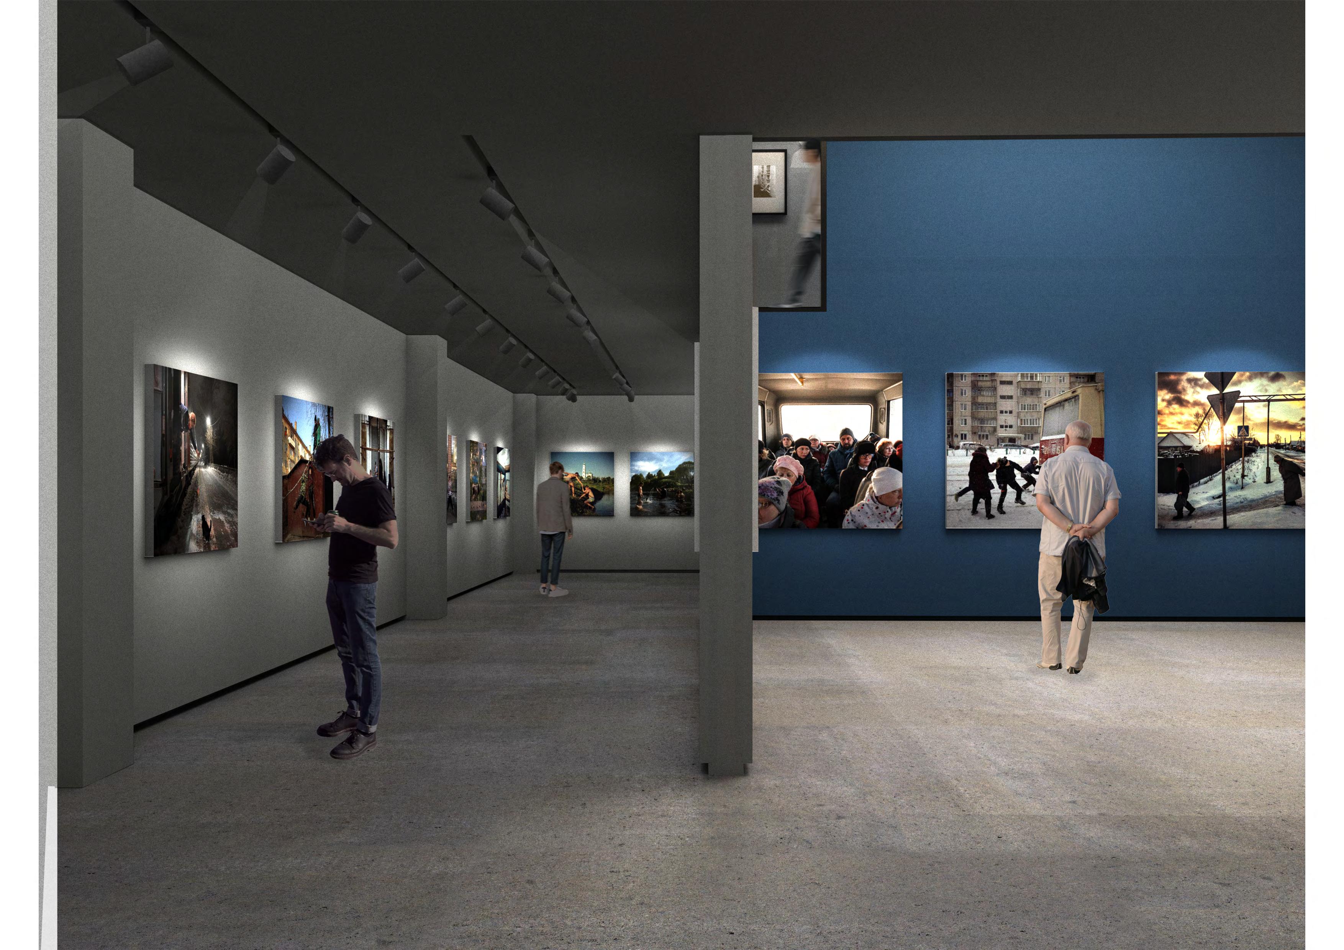
The municipality of Oslo owns a number of vacant buildings with no defined future use. In my pre-diploma project, I explored the potential of transforming one of these sites into a new home for Fotografihuset, a cultural institution that the city currently lacks. The site consists of two adjacent buildings at Bryn, a former fire station and an office building, both of which have stood empty since 2019.
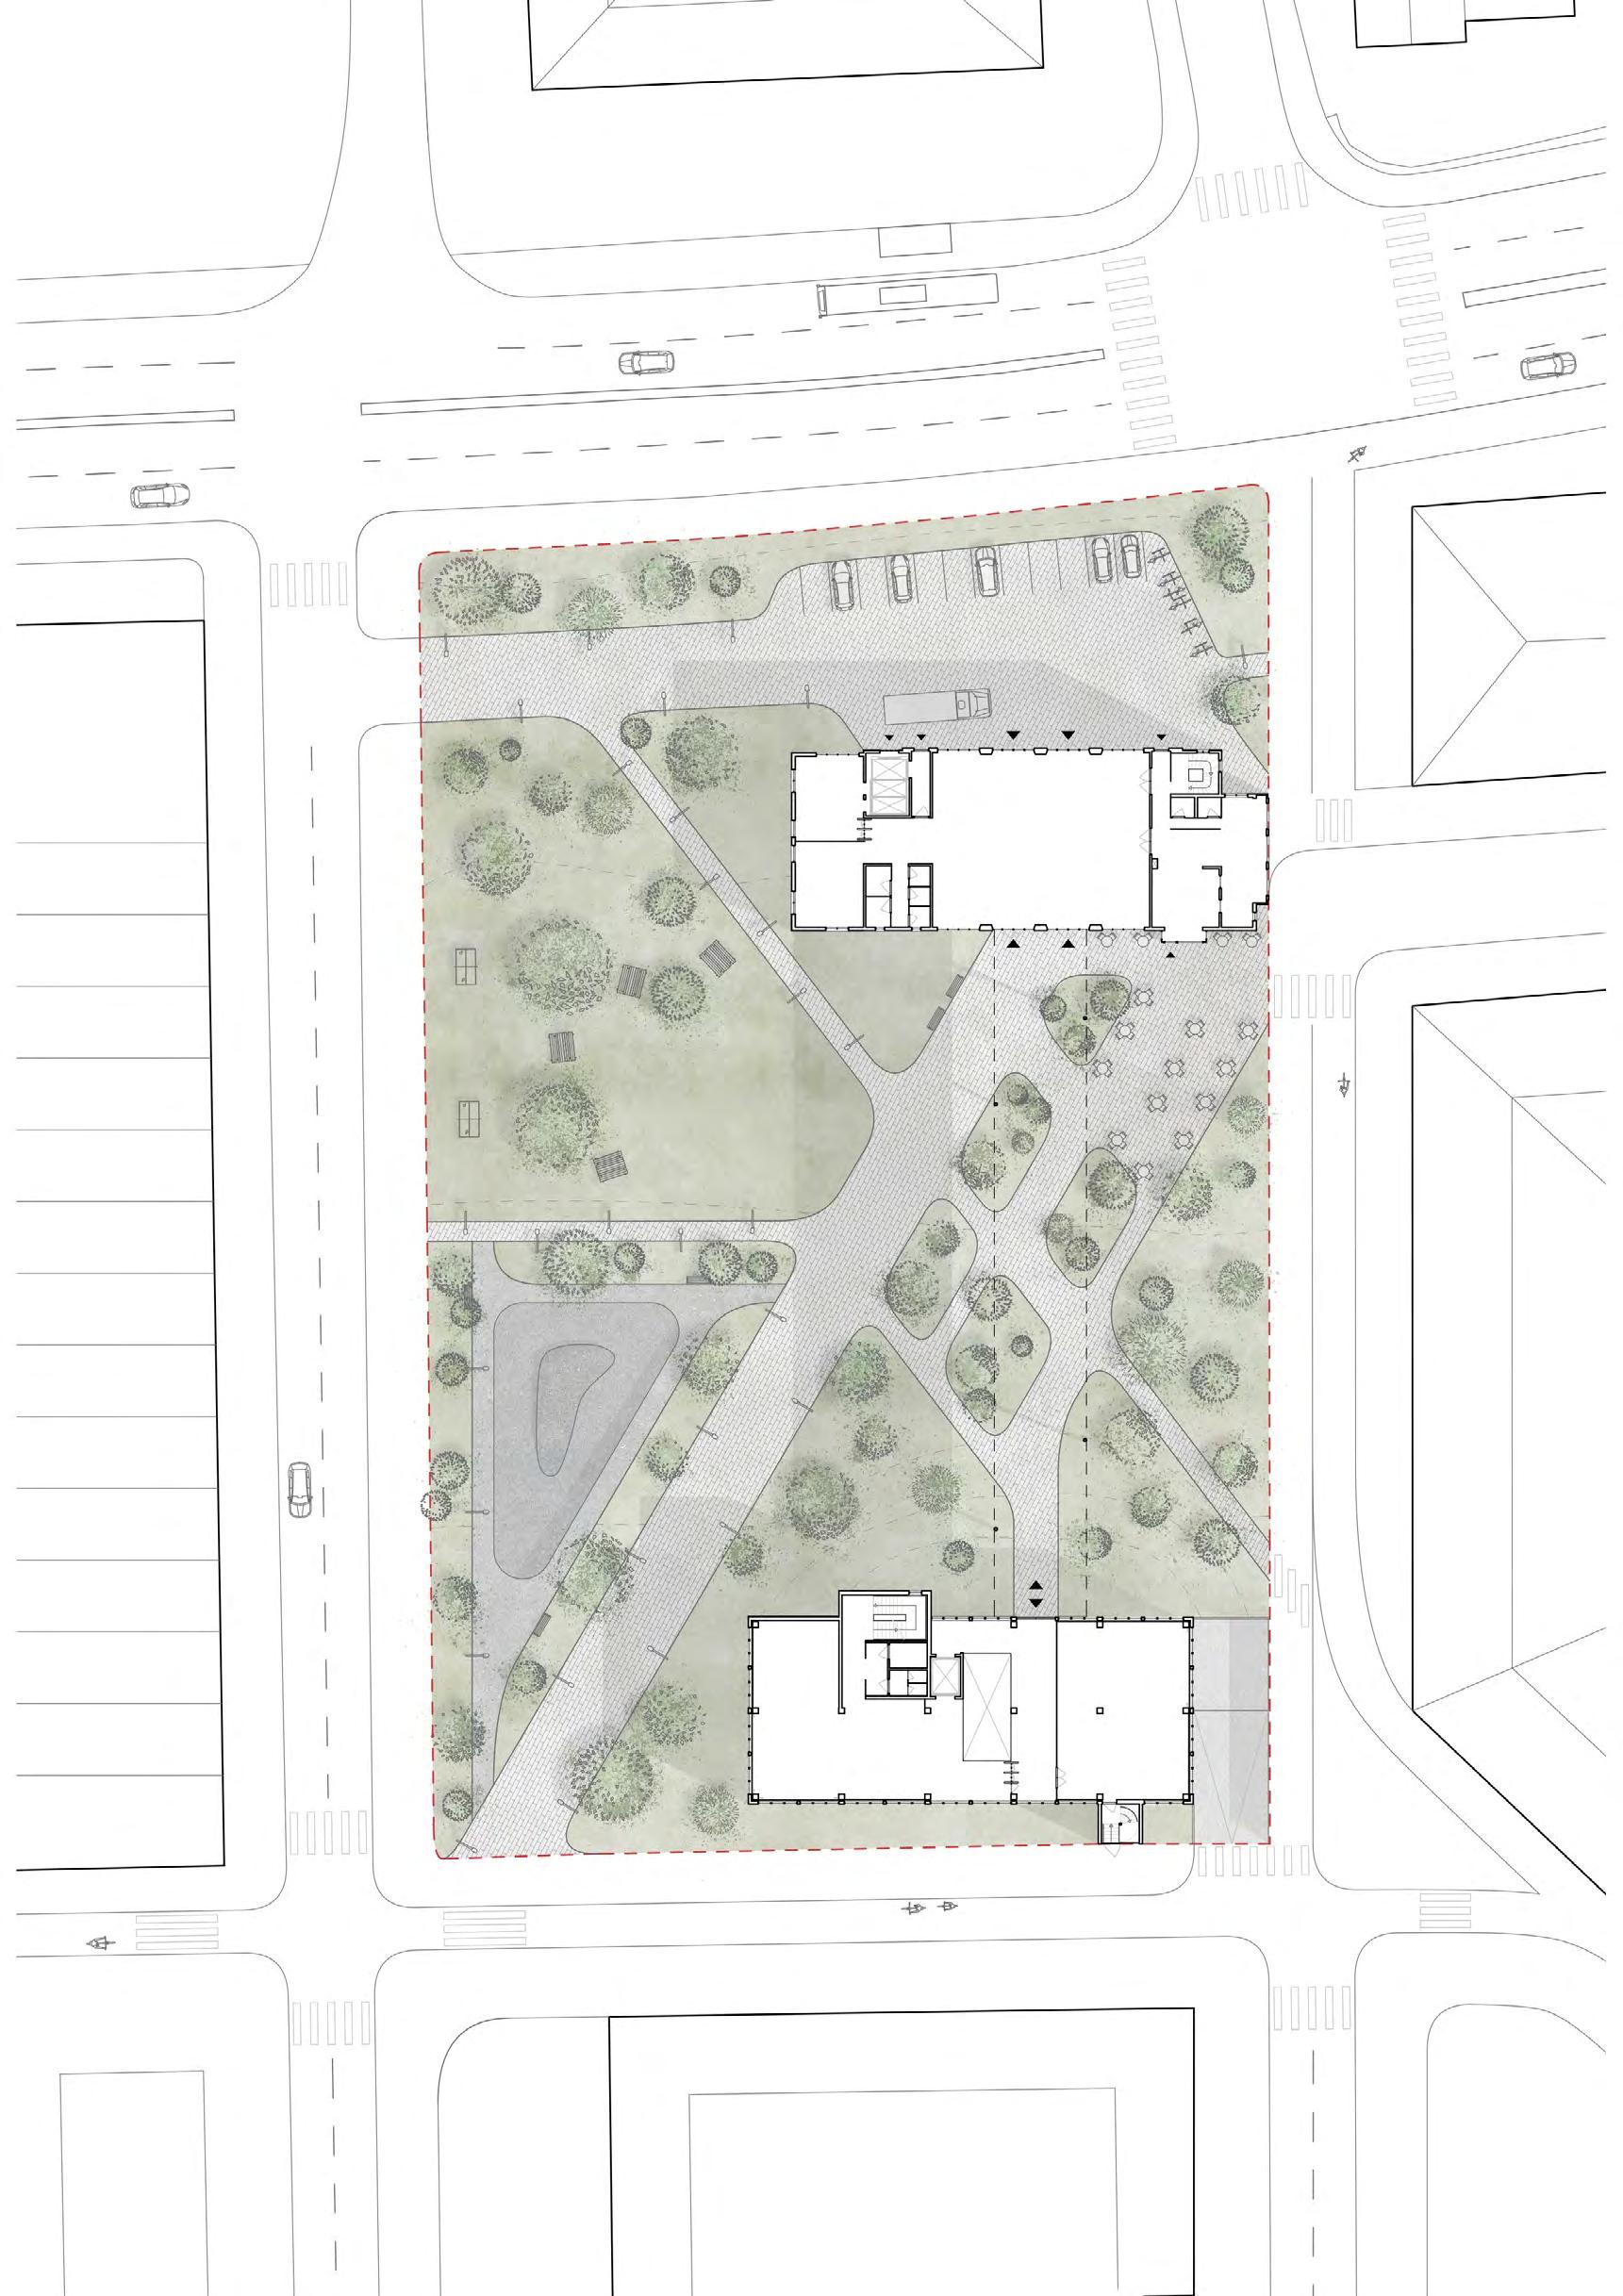
The aim was to create a space where photography is given room to unfold, both physically and atmospherically. The program includes exhibition halls, studios, co-working facilities, and a café/bar, forming a cultural meeting point within the district. The surrounding outdoor areas are activated with a woodland park, skate park, and picnic zone to encourage year-round activity and public life.
The project demonstrates how adaptive reuse can revitalize existing structures while contributing to broader urban regeneration. The Fotografihuset is envisioned not only as an exhibition venue, but as a catalyst for Bryn’s transformation into a social and cultural hub.
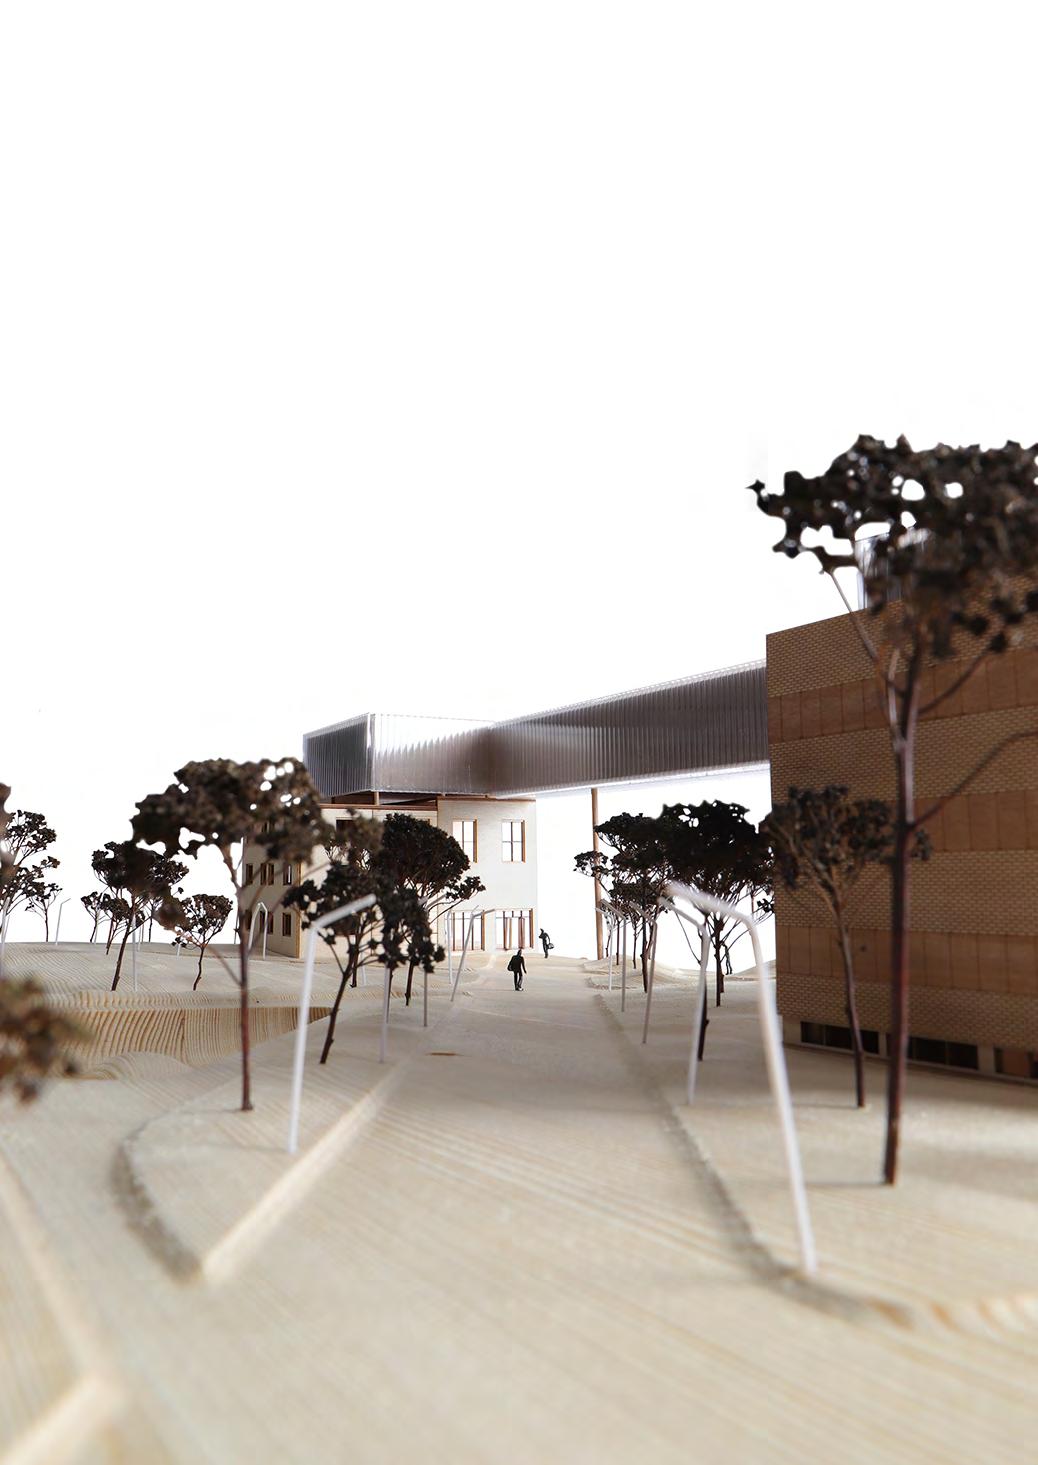
how to connect the buildings together?

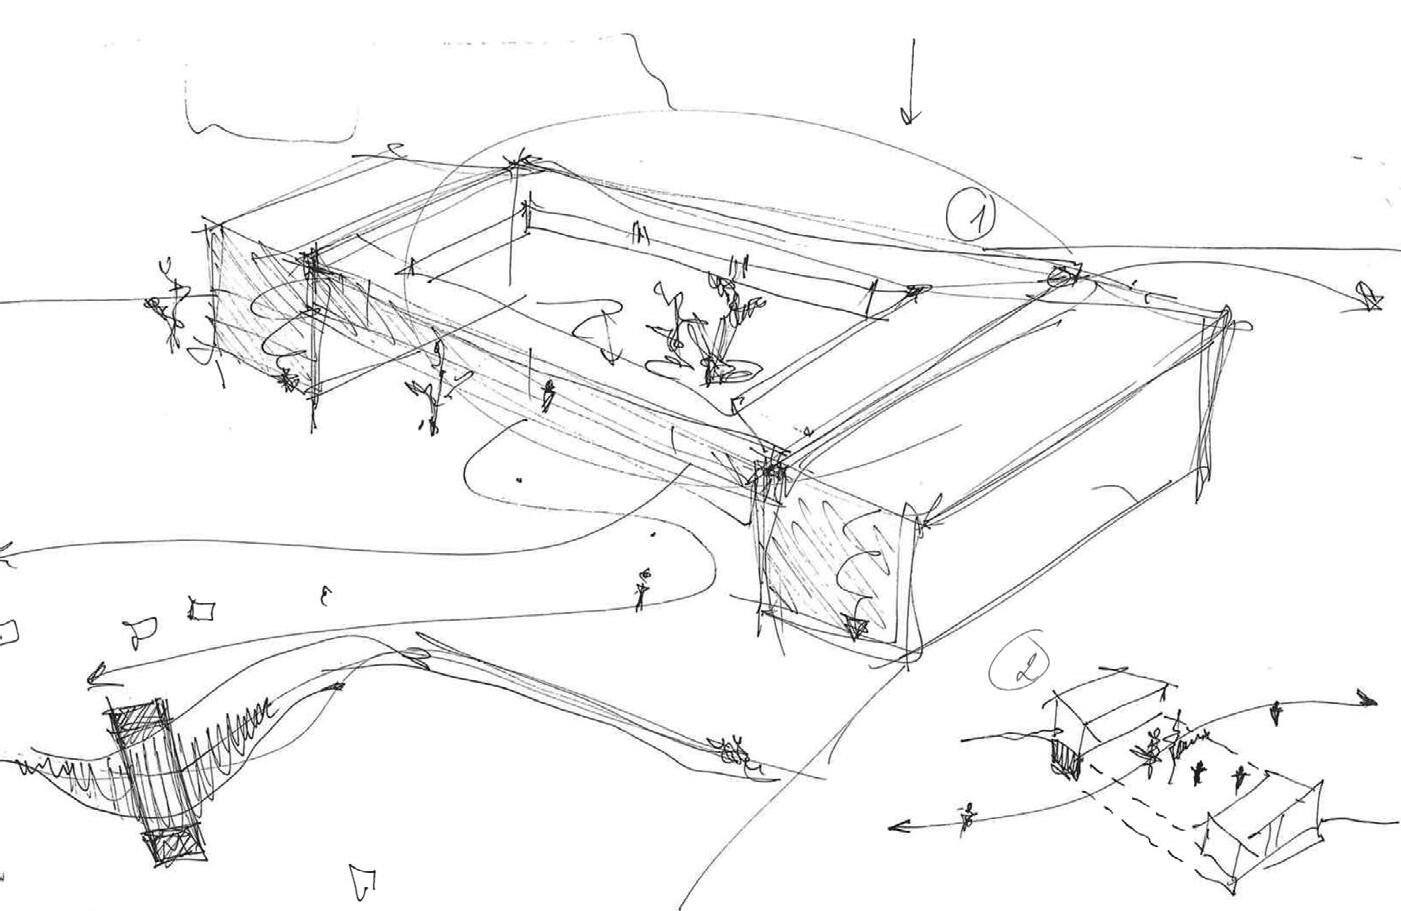
concept sketches
CULTURE
co-workingHOUSE warehouse bookstore wardrobe workshop reception cafe/bar cinema offices studio toilet PHOTO exhibitionMUSEUMrooms activity warehouseroom workshop toilet program diagram new masterplan
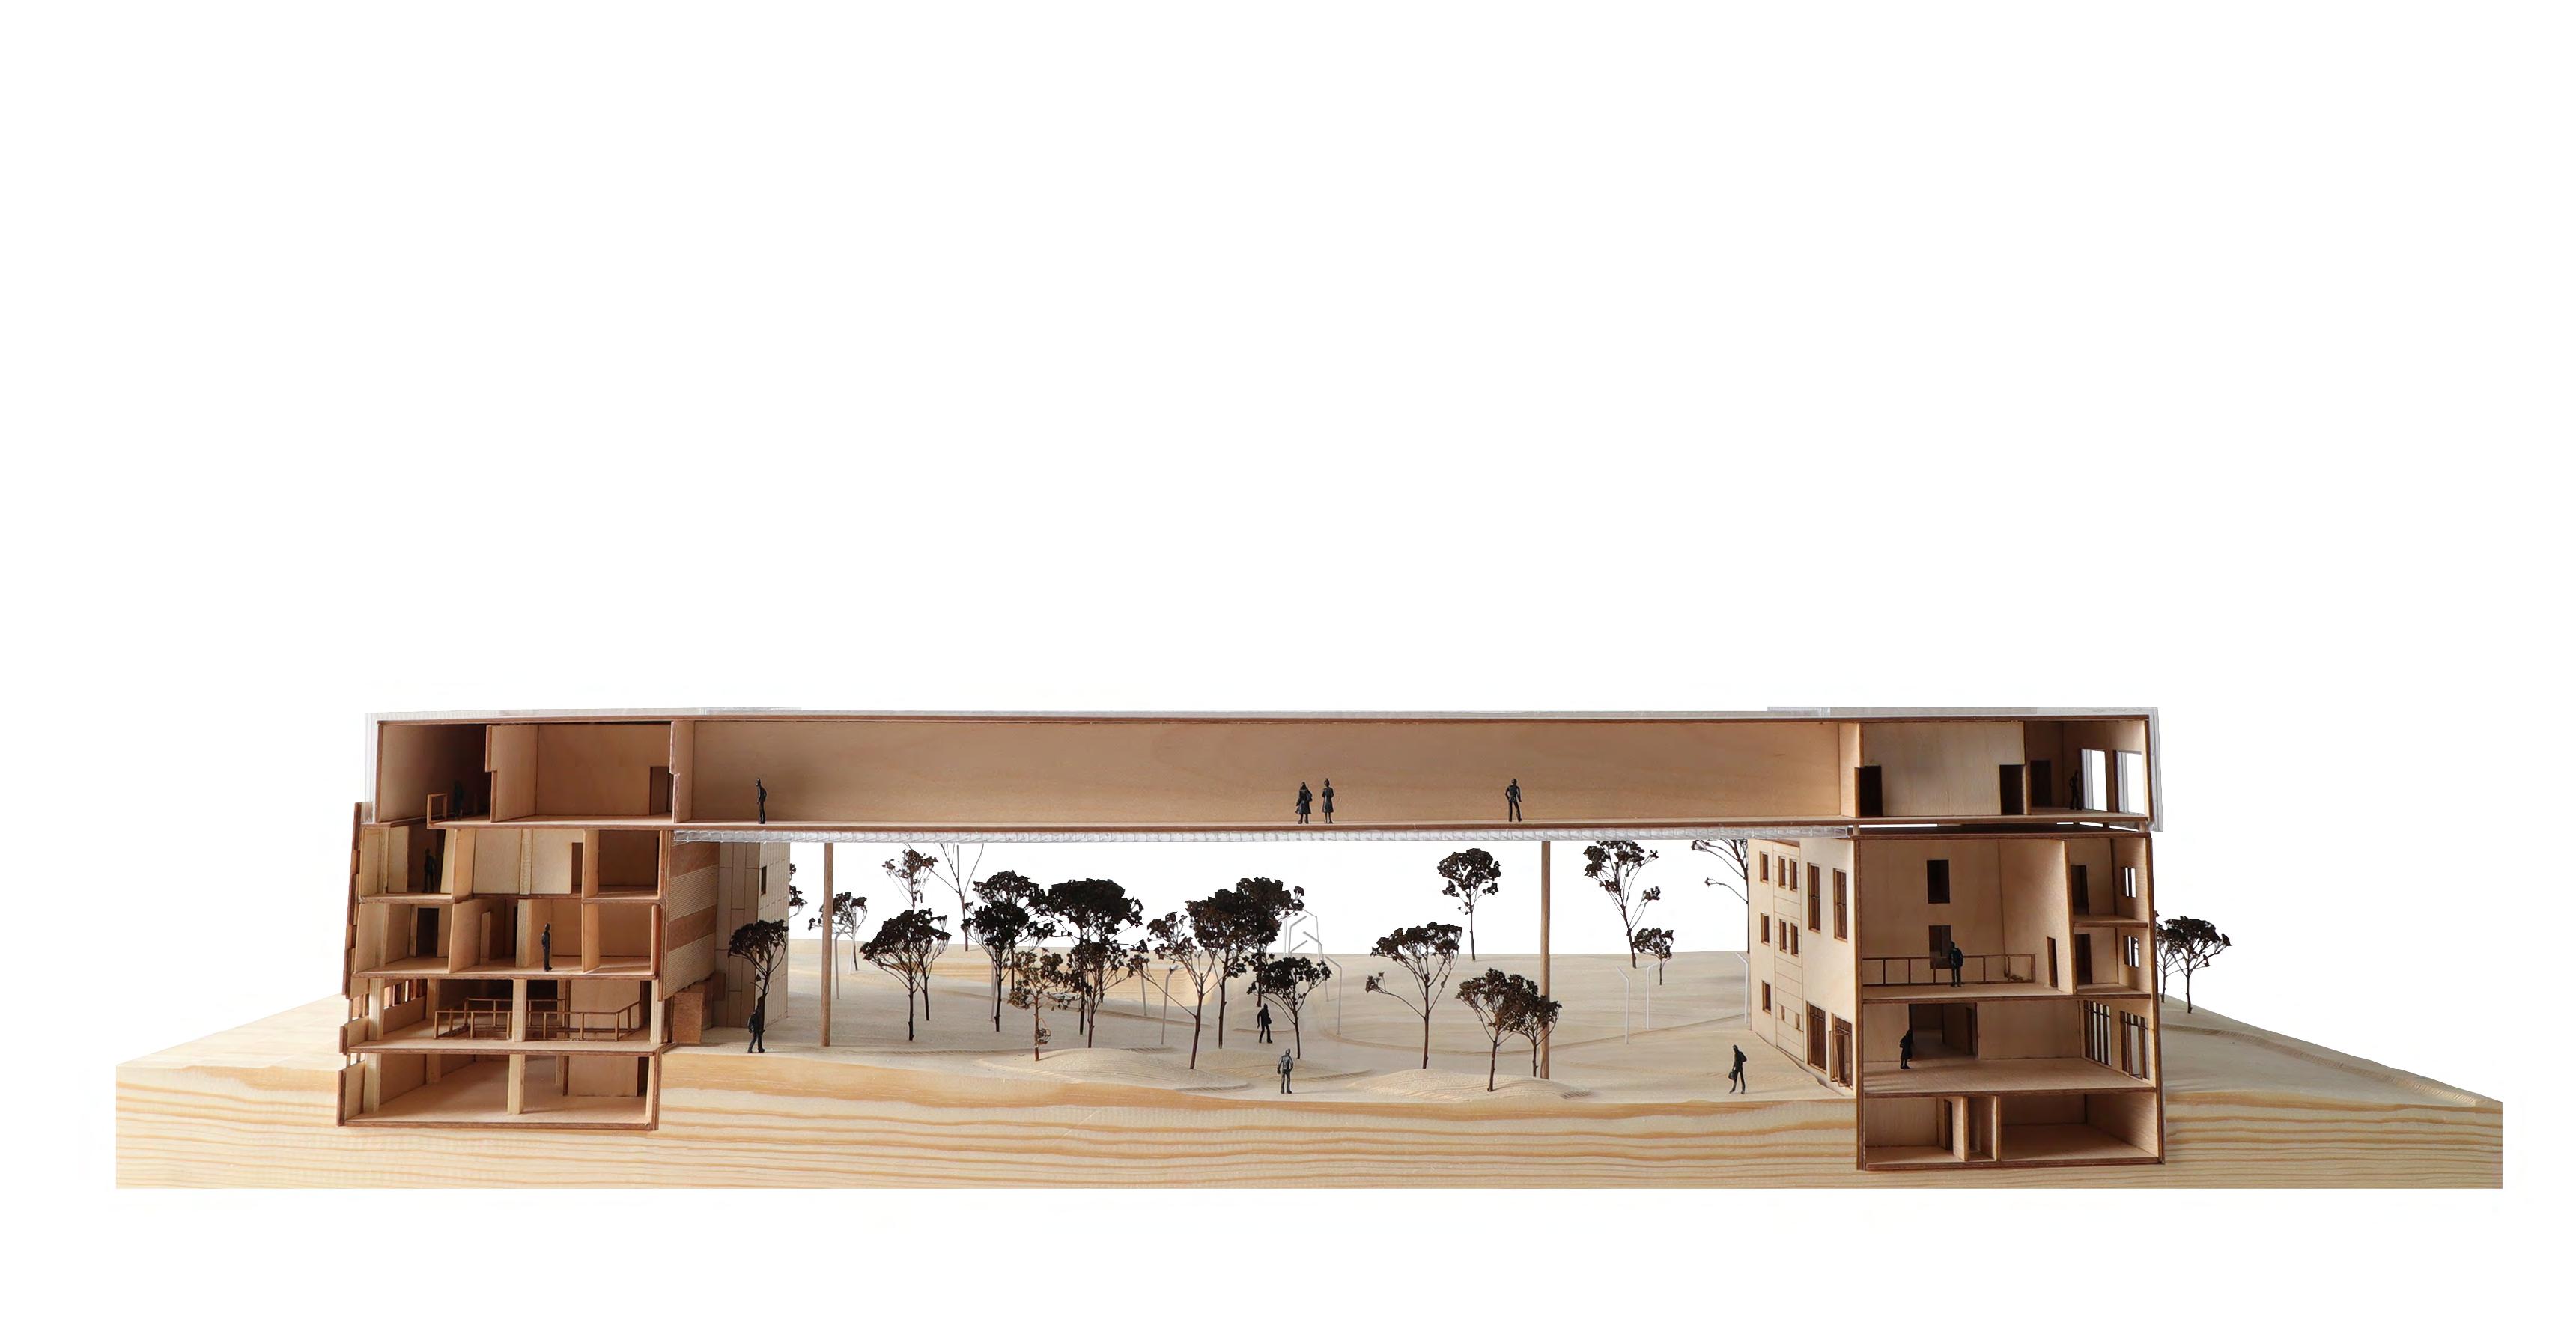
long section
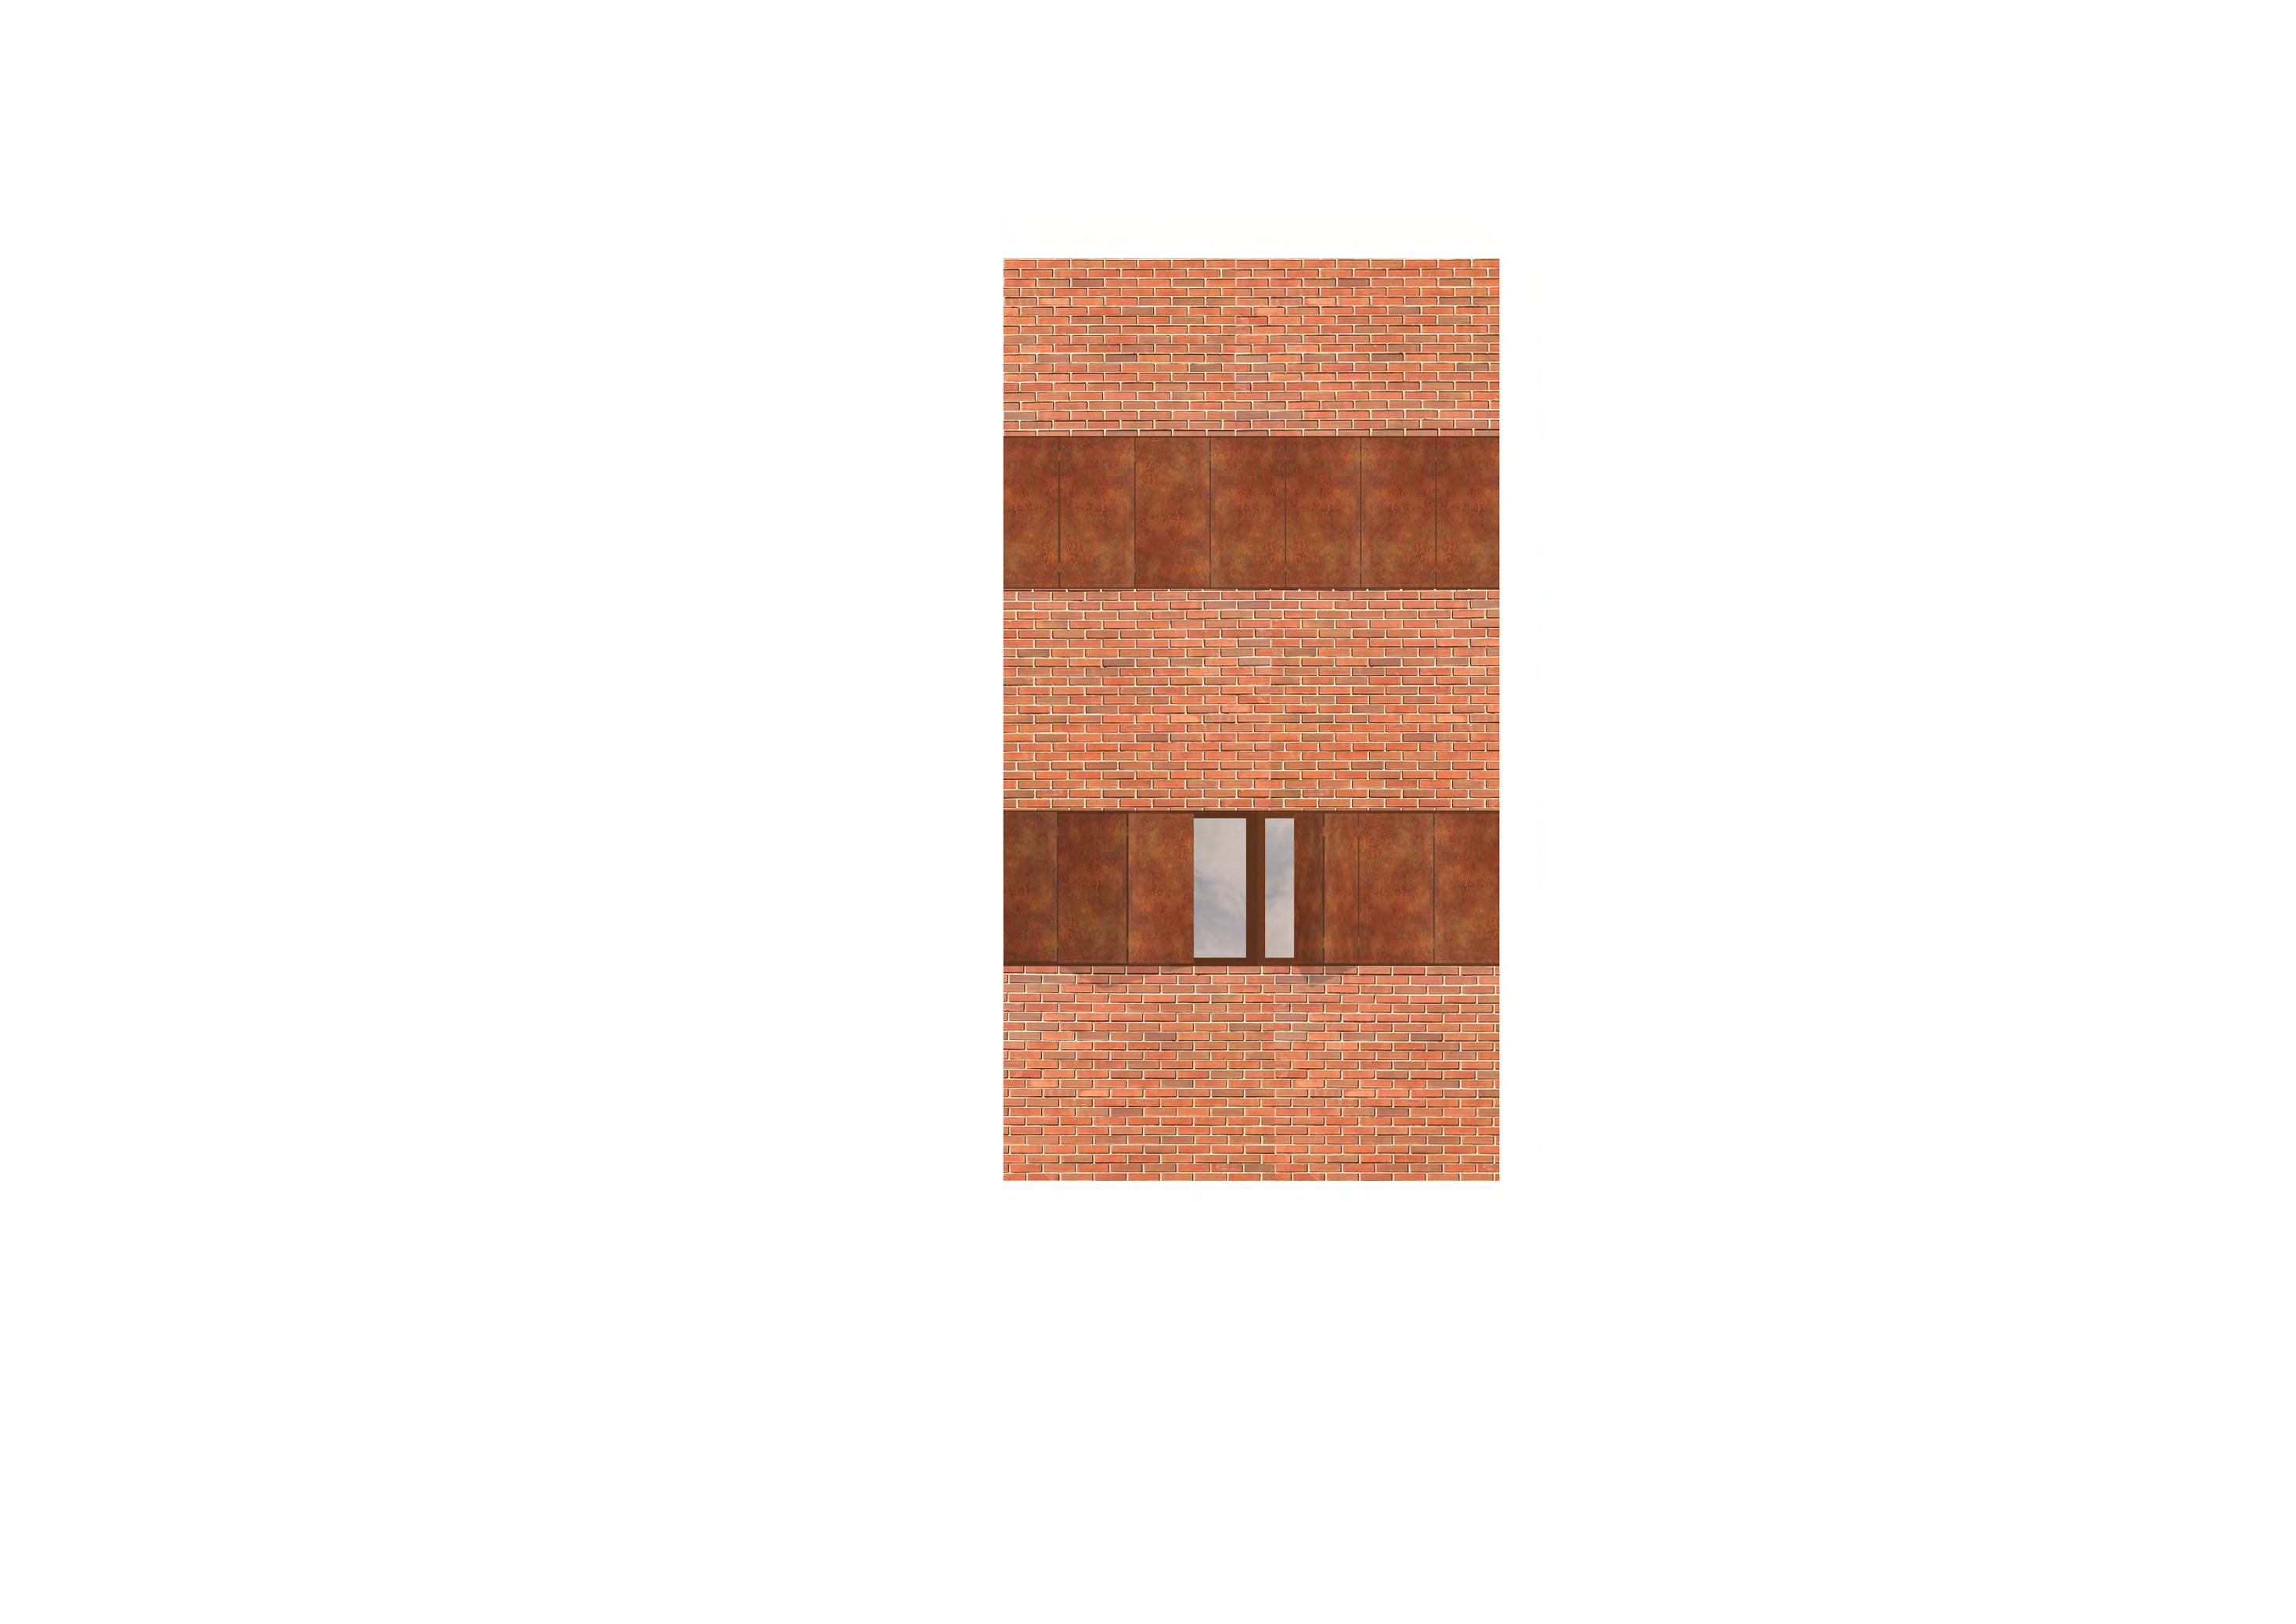
detail section, plan and facade of bridge
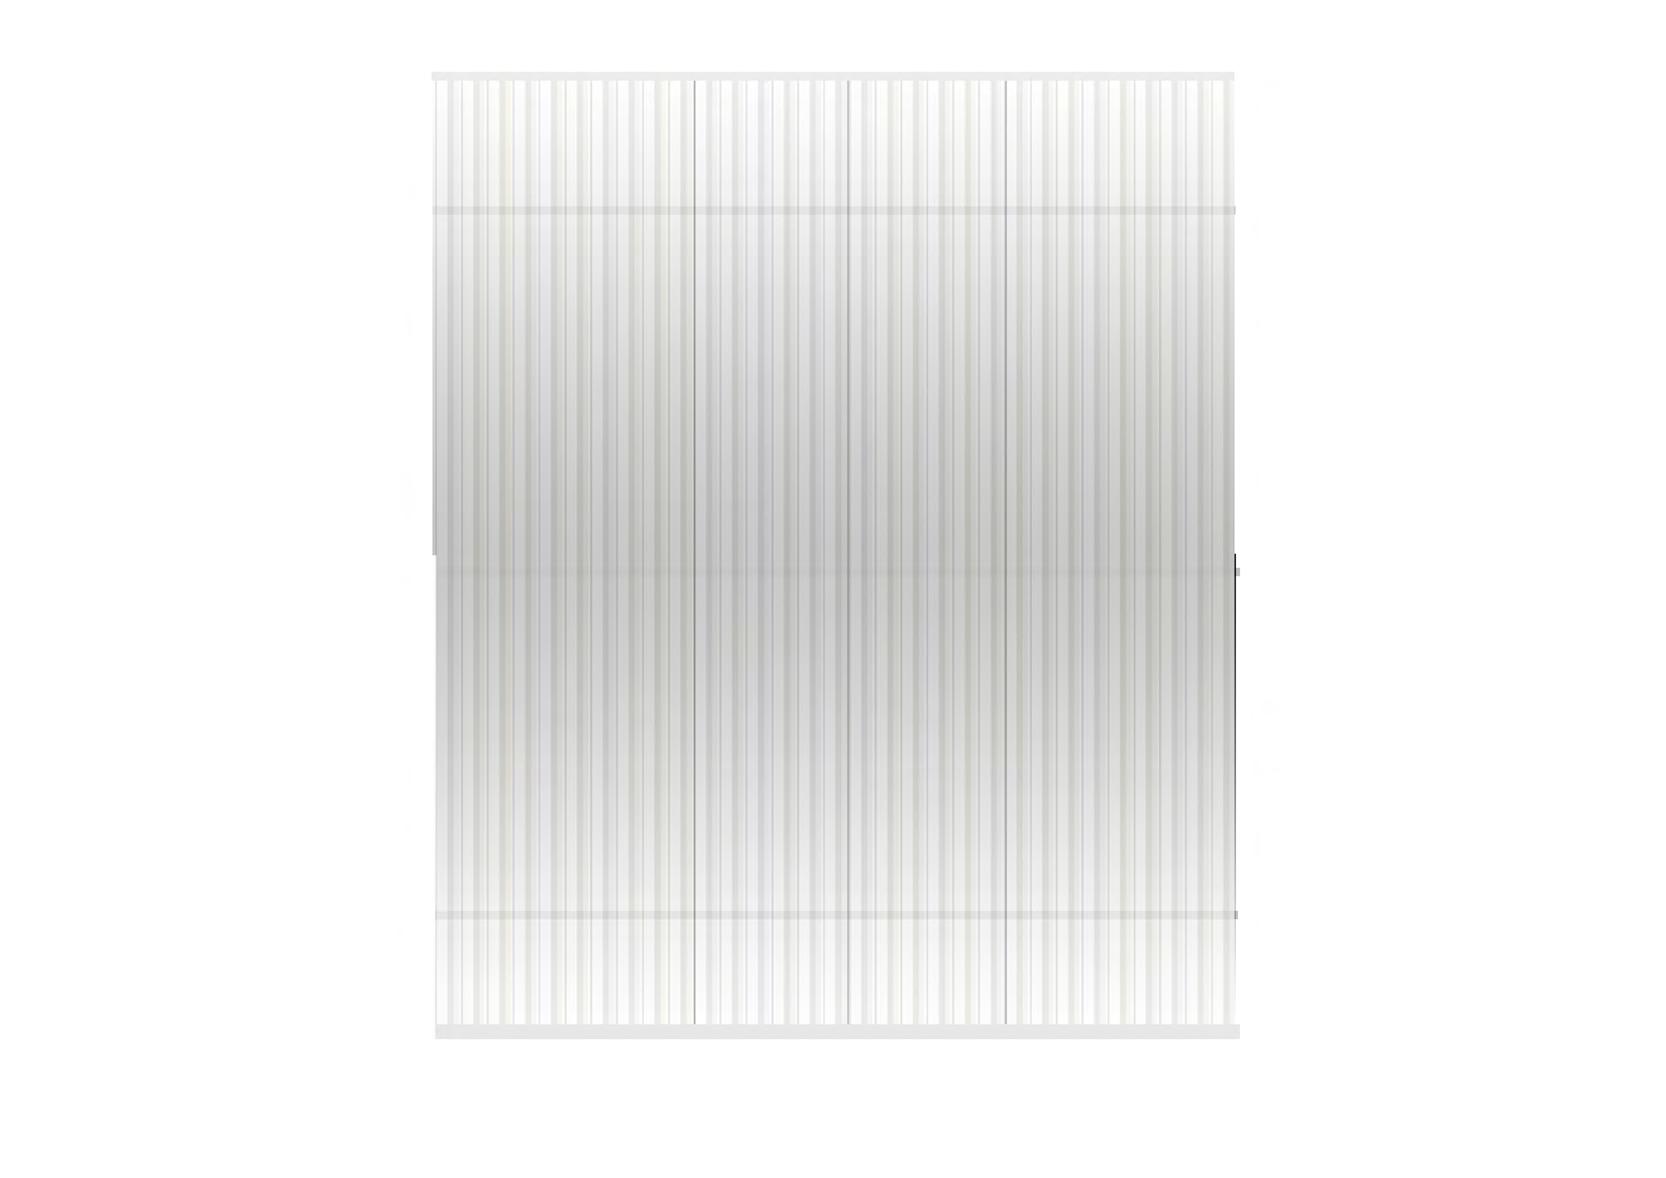
detail section, plan and facade of shutters in photo museum