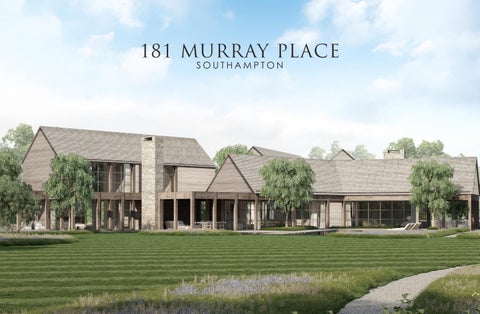
181 MURRAY PLACE SOUTHAMPTON
SOUTHAMPTON VILLAGE’S FABLED MURRAY COMPOUND
181 MURRAY PLACE SOUTHAMPTON
10 BEDROOMS | 10F 2H BATHROOMS | 2.56 ACRES
Deep within a private enclave, this newly constructed estate—designed by the highly regarded architect Adam Jordan—unfolds as a striking composition of barn-inspired forms wrapped in walls of glass. The architecture seamlessly connects expansive living areas with private bedroom wings, dedicated home offices, a gym and wellness retreat, and extraordinary covered outdoor spaces that blur the line between indoors and out. Covering an impressive 12,650 square feet over three levels, this residence features 9 to 10 bedrooms and 12 bathrooms, complemented by elegantly designed common areas.Highlights include a dramatic living room with vaulted ceilings, a formal dining room, an open-concept family kitchen complemented by a separate chef’s kitchen, as well as a media room and library. An exceptional opportunity awaits to step in and bring your own vision to completion—adding personal touches to an already remarkable foundation. Please call for further details and to fully appreciate this rare offering.
+
+
+
+
+
+
+
+
+
+
+
+
+
+
+
+
+
+
+
+
+
+
+
+
+
+
LO10 16
+
S 28°54'10" E
+
218.63'
394.17'
+
+
+
18
+
BO
17
TE
LE
+
19
X
17
18 18
0.2 16 5' 0.1
10x8 SITE DW
LO4 80 LO4 64
18
FIRE PIT
10x8 SITE DW
19
+
+
80'-0" PRINCIPAL FRONT SETBACK
+
+
8x8 ROOF DW
+
8x8 SITE DW
20
R=
+
8x8 SITE DW
+
8x8 SITE DW
18
19
PHASE 2 STRUCTURE BY ARCHITECT
+ +
19
+ 17
+
8x8 ROOF DW
18 18
+
PAN
TUB
+
+
W S 61°05'50"
35'-0" + ACCESSORY/PRINCIPAL SIDE SETBACK
18
17
##
XX
SOIL TYPE
##
XX
SOIL TYPE
##
XX
GROUNDWATER
+
+
+
+
+
+
+
+
S 63°46'30" W 15.67'
SOIL TYPE
CHANGE ORDERS, DELETIONS, ADDITIONS: ANY MODIFICATIONS TO WORK OUTLINED IN THE ATTACHED DRAWING(S), OR THE ASSOCIATED APPROVED CONTRACT, MUST BE APPROVED IN WRITING BEFORE EXECUTING THE WORK. THIS INCLUDES, ADDITIONS, SUBSTITUTIONS, DELETIONS OR ADJUSTMENTS TO THE SCOPE OF APPROVED WORK. ANY INVOICES FOR ADDITIONAL WORK, THAT HAS NOT BEEN APPROVED IN WRITING, SHALL BE CONSIDERED INVALID AND WILL NOT BE FUNDED.
+
LP
+
LP
17
+
+
+
+
8x8 SITE DW
+
+
+
18
17 +
+
+
+
+
+
+
+
+
+
+
+
+
+
+
+
+
+
HEAVY SCREENING
17
EP
8x8 ROOF DW
8x8 ROOF DW
+
+
## EL. ##
EXT. STAIR
LO4 23
8x8 ROOF DW
+
+
+ 17
35'-0" ACCESSORY SIDE SETBACK
TEST HOLE DUG XX/XX/XXXX (NOT TO SCALE) EL. ##
+
8x8 SITE DW
18
8x8 SITE DW
N 59°19'40" E
+
ARY BED
LO4 27
+
N 27°29'30" W
+ +
LO4 79
19
PRIM
+
+
PRIM ARY PATI O
VD4 9
+
TV ROOM
LO4 56
JR Y PRIMAR
+
17
8x8 ROOF DW
MUD ROOM
+
SETBACK
VD4 10
E GARAG E STORAG
+
SETBACK
18
STORAGE
E
+
90'-0" ACCESSORY FRONT
0" 3'- P.) Y (T
GUEST BATH
35'-0" ACCESSORY REAR SETBACK
80'-0" PRINCIPAL FRONT
18
8x8 ROOF DW
BBQ
ENTR Y HALL 3
MAIN ENTRY
8x8 SITE DW
ALLOWABLE LOT COVERAGE: 16,866 SQ.FT = 15.4% EXISTING LOT COVERAGE: 11,101 SQ.FT. = 10.1%
+
CH
GARAG
+
LO4 109
100'-0" PRINCIPAL REAR SETBACK
8x8 ROOF DW
POR
LOU NGE ARE A
GUEST BED 1
8x8 ROOF DW
+ MP1 18 MP2 12
TRY
DINING
E1
LOUNG
LO6 36
+
+
LP
19
3
+
LI
+
18
CHIN A PAN TRY
LO6 34
DATE: NOVEMBER 8, 2021
ZONE: R-120
+
LP
EP
PROJECT DATA: BASED ON SURVEY BY: TWIN FORKS LAND SURVEYING 188 W. MONTAUK HIGHWAY, E3 631-369-8312
SCTM#: 0940-30-01-3.1 LOT AREA:109,760 SQ.FT.
LIVING
+
3'-0" (TYP.)
4x8 POOL DW
PROJECT ENGINEER: S.L. MARESCA & ASSOCIATES 188-04 WEST MONTAUK HWY, HAMPTON BAYS, NY 11946 631-728-9480
+
123.22'
+
18
+
8x8 SITE DW
+
20
90'-0" ACCESSORY FRONT SETBACK
18
+
CABLE BOX
1
+
+
PORCH
+
L=
+
10
+
16
4'
+ 17
0" 3'- P.) Y (T
MAGNOLIA WALK
LaGuardia Design Landscape Architects
38 Scuttle Hole Road Water Mill, NY 11976 Phone:631-726-1403 Fax:631-726-1478
1 PLANTING PLAN SCALE: 1/16" = 1'-0"
These drawings & specifications are the property of LaGuardia Design Landscape Architecture P.C. & are for use solely with respect to this project. They are not to be used by the owner, contractor, sub-contractors or suppliers on other projects or for additions to this project outside the scope of the work. LaGuardia Design Landscape Architecture P.C. shall be deemed the author & retain all common law, statutory & other reserved rights, in addition to the copyrights. The design shown & described herein, including all technical drawings, are proprietary & cannot be copied, duplicated, or commercially exploited, in whole or in part without written authorization of LaGuardia Design Landscape Architecture P.C. COPYRIGHT © 2019 ALL RIGHTS RESERVED
KEY QTY. BOTANICAL NAME
COMMON NAME
ROOT
SIZE
SPACING
DRAWN BY: XX CHECKED BY: XX
NOTES
TREES LI 6 Lagerstroemia indica 'Natchez' Natchez Crape Myrtle B&B 14-16' ht. Multi Per Plan Specimen SHRUBS B&B 3-4' Ht. LO4 438 Ligustrum ovalifolium Border Privet 18" D.R.S. LO6 70 Ligustrum ovalifolium Border Privet B&B 6-7' Ht. 24" D.R.S. B&B 8-10' Ht. Border Privet LO10 16 Ligustrum ovalifolium Per Plan 7 Gal. Per Plan MP1 18 Myrica pensylavanica Northern Bayberry Cont. 3-4' Ht. Per Plan Heavy MP2 12 Myrica pensylavanica Northern Bayberry Cont. VD4 19 Viburnum dentatum Arrowood Viburnum B&B 4-5' Ht. Per Plan Heavy GRASSES, GROUNDCOVER & PERENNIALS 47,650 SF Festuca sp. Meadow (*see note) Fescue Meadow N/A Seed N/A N/A Sod N/A 30,000 SF Seeded Fescue Lawn Fescue Lawn *Consists of Festuca longifolia - Hard Fescue, Festuca rubra - Creeping Red Fescue, and Festuca ovina - Sheep Fescue
PROJECT: MURRAY PLACE LLC LOCATION: 181 MURRAY PLACE VILLAGE OF SOUTHAMPTON, NY DRAWING: PLANTING PLAN
Natchez Crape Myrtle
Border Privet
Northern Bayberry
Arrowood Viburnum
SCALE:
DATE:
1/16"=1'-0"
APRIL 6, 2026
ISSUED: - 03/27/25 | FOR REVIEW - 06/16/25 | FOR REVIEW - 06/26/25 | FOR REVIEW - 08/04/25 | L8.1 & L8.2 REVS. - 09/09/25 | ST-1 REVS. - 09/26/25 | BULLETIN NO.3
Tim Davis
Lic. Assoc. RE Broker Regional Brokerage Advisor East End 631.702.9211 | tgdavis@corcoran.com @hamptonsluxurymarketleader
TimDavisHamptons.com