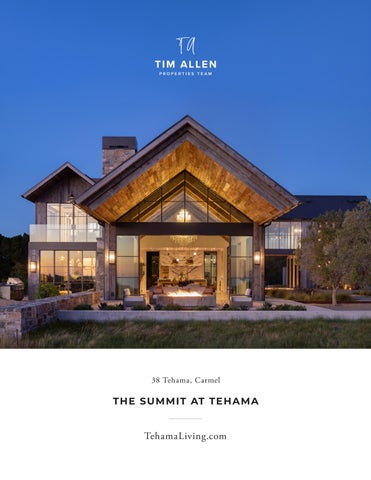
38 Tehama, Carmel
THE SUMMIT AT TE H A M A
TehamaLiving.com
THE SUMMIT AT TEHAMA
38 Tehama, Carmel Perched atop Tehama’s most distinctive crest sits 38 Tehama. This architectural masterpiece spans 6,204 sq ft on over 10 acres, capturing breathtaking ocean and Santa Lucia Mountain views. The design and craftsmanship are simply outstanding, from the barnwood siding and reclaimed bridge timbers to the rich stone and stunning steel doors and windows. The 3-bedroom, 3.5-bath main residence features a stunning custom kitchen, multiple offices and lounges, and a grand living room opening to a covered patio with a fire pit. A detached 1-bedroom, 1-bath guest house offers private accommodations for visitors. A purpose-built aquatic fitness pool, inspired by elite ocean-athlete training, features integrated steps and varying depths for low-impact exercise, resistance work, breathwork, and recovery. A yoga room, sauna, steam room, cold plunge, and gym complete the exceptional wellness program. Close to Carmel yet surrounded by sunshine and tranquility, the property also enjoys Tehama’s security, dining, golf, tennis, and exclusive amenities. A rare convergence of authenticity, artistry, and serenity, 38 Tehama embodies a lifestyle where nature, luxury, wellness, and legacy meet.
TEHAMALIVING.COM Hold up your phone’s camera to the QR code to visit the property’s website and pricing.
2% Buyers Brokerage Compensation | Brokerage Compensation not binding unless confirmed by separate agreement among applicable parties. Presented by TIM ALLEN, COLDW ELL BA NK ER GLOBA L LU X URY
PROPERT Y INFORMATION TOTAL SQUARE FOOTAGE:
6,204 SqFt
LOT SIZE:
10.05 Acres
NUMBER OF BEDROOMS: NUMBER OF BATHS: INTERIOR:
4 5 Full, 1 Half Plaster
E X TERIOR:
Reclaimed Barnwood Radiant Heat, Forced Air
HE AT: AIR CONDITIONING:
Central Forced A/C
FIREPL ACE:
1 Interior, 1 Fire Pit
ROOF:
Corrugated Metal
FLOORS:
Northern Wide Plank Hardwood
GAR AGE:
2
YE AR BUILT:
2026
LIVING ROOM
K I T C H E N & PA N T R Y
PAT I O W I T H F I R E P I T & B B Q
B A R & C O C K TA I L R O O M
LOUNGE
PRIMARY BEDROOM SUITE
P R I M A R Y B AT H R O O M
OFFICE
BEDROOM SUITE 2
GUEST HOUSE
POOL HOUSE / GYM
XPT (E X TREME PERFORMANCE TR AINING) POOL
L I S T O F F E AT U R E S • 10.05 acre premier lot with sweeping views • 2-story single family home: 4 bedroom, 5.5 bathrooms ◦ Main house L1: 3268sf ◦ Main house L2: 1901sf
• Main Study ◦ Custom feather light and custom wallpaper ◦ Buster and punch hardware • Main Primary Bath
• Detached primary suite, 1000sf
◦ THG fixtures
• Jada thermal steel and glass windows and doors
◦ Blue Crystallo quartzite floor to ceiling shower and custom vanity
• Stone counters, cut 3-4 inches thick • Colonial unlacquered brass hardware • Rocky Mountain door hardware on all non-Jada doors • Waterworks unlacquered brass fixtures throughout • TOTO toilets in main house and guest house • Northern Wide Plank hardwood flooring throughout home • Plaster throughout the main and guest house • Outdoor showers are Sonoma Forge • Corrugated metal roof • Reclaimed barnwood, new england stone and steel exterior • Reclaimed bridge timbers
◦ Linsey Adelman sconces • Guest House ◦ Quebec Cristallo Quartzite shower ◦ Custom trumeau mirrors and vanities • Gym ◦ Tracy Anderson Cardio Fly Floors in the heated cardio studio ◦ Soapstone counter and custom soapstone shelving ◦ Clear grain oak interior w/ reclaimed beams ◦ Sauna, 2 Humm heaters ◦ Cold plunge
• Reclaimed beams throughout the interior
• XPT (Extreme Performance Training) pool
• Kitchen / Pantry
• Covered porches
◦ Lilac Marble (kitchen) ◦ Integrated sliding marble spice racks ◦ Custom dornbracht faucet fixtures in brass and black for the kitchen and pantry ◦ Custom made brass inserts with step-in cabinetry (kitchen, cocktail, pantry, and main house study) ◦ Urban Electric lights over islands ◦ Soapstone in pantry and mudroom ◦ Custom soapstone canning sink in pantry cut from 1 large piece of soapstone (no seams) ◦ RW Guild Light in Pantry • Fireplace in great room is Formations • Custom steel and oak display piece in great room • Custom chandelier made in the Netherlands • Apparatus light over table • Cocktail Room ◦ Linsey Adelman Paradise light fixture ◦ Negresco quartzite counter and bar • Powder ◦ Antique Roman planter for the sink ◦ Sonoma Forge fixture ◦ Urban Electric Houghton light fixture
• Terraces
F LO O R P L A N 38 Tehama Carmel, CA 93923
Main House Patio
Lounge
Office
15 X 14
18 X 15
Upper Level - Primary Bedroom
Garage
Bedroom
Lounge
17 X 15
18 X 15 Mech
Closet DW
Pantry Closet
Dining Area
Laundry
DW
Living Room
Entry
30 X 24
Kitchen 24 X 16
Mud Room
Mech
Upper Level Pool
Guest House Living Room
Closet
Bedroom 19 X 11
19 X 13
Pool House / Gym
Open to Below
Bedroom 19 X 13 DW
Gymnasium
17 X 8
Sauna
Clo
Mech
Cardio Room
Bedroom
Closet
Laundry
W/D
Mech
Lower Level
Office / Library
Main Living Area (Including Guest House & Library) - 4,098sf Upper Level - 2,106sf Total - 6,204sf Pool House/Gymnasium - 1,415sf Garage - 340sf Floor plan measurements derived from the architectural drawing by Wade Design Architects, 03/03/2023
This model is for use as a visual tool only. Some measurements are estimates. Therefore, no appraisal value should be inferred. This model is for use as a visual tool only. Some measurements are estimates. Therefore, no appraisal value should be inferred.
PA R C EL M A P
TEHAMALIVING.COM
831.214.1990 TimAllenProperties.com Team@TimAllenProperties.com DRE#00891159 The property information herein is derived from various sources that may include, but not be limited to, county records and the Multiple Listing Service, and it may include approximations. Although the information is believed to be accurate, it is not warranted and you should not rely upon it without personal verification. ©2024 Coldwell Banker. All Rights Reserved. Coldwell Banker and the Coldwell Banker logos are trademarks of Coldwell Banker Real Estate LLC. The Coldwell Banker® System is comprised of company owned offices which are owned by a subsidiary of Anywhere Advisors LLC and franchised offices which are independently owned and operated. The Coldwell Banker System fully supports the principles of the Fair Housing Act and the Equal Opportunity Act.