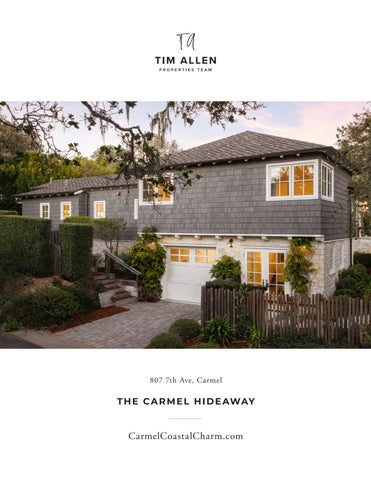
807 7th Ave, Carmel
T H E C A R M E L H I D E AWAY
CarmelCoastalCharm.com
THE C A R ME L HIDE AWAY
807 7th Ave, Carmel Set on a peaceful corner of Carmel, just a couple blocks South of Ocean Avenue, this beautifully reimagined Craftsman offers the charm of a classic Carmel cottage with modern comforts and almost 2,000 sq ft. Completely rebuilt in 2016 by Alan Lehman, the 4-bedroom, 3-bath residence sits on a sunny, oversized and elevated corner lot surrounded by lovely gardens. Inside, vaulted beamed ceilings, European oak floors, skylights, and thoughtful finishes give the home a warmth and character that feels distinctly Carmel. The large bright kitchen opens to the living and dining areas, with French doors leading to a private stone patio and outdoor fireplace, perfect for evenings with friends after a day at Carmel beach. A main level primary suite and flexible guest rooms offer plenty of space for family and visitors. Lutron lighting and a Zehnder wholehouse ventilation system are unseen luxuries supporting comfort. Just a short stroll from downtown shops and restaurants, Mission Trail Park, and the historic Forest Theater, this is a wonderful place to enjoy the best of Carmel living.
C A R M E L C O A S TA L C H A R M . C O M
Hold up your phone’s camera to the QR code to visit the property’s website and pricing.
1% Buyers Brokerage Compensation | Brokerage Compensation not binding unless confirmed by separate agreement among applicable parties. Presented by TIM ALLEN, COLDW ELL BA NK ER GLOBA L LU X URY
PROPERT Y INFORMATION
TOTAL SQUARE FOOTAGE:
1,976 SqFt
LOT SIZE:
4,970 SqFt
NUMBER OF BEDROOMS:
4
NUMBER OF BATHS:
3
INTERIOR: E X TERIOR: HE AT:
Drywall Wood Shake - Freshly Stained Forced Air
VENTIL ATION:
Zehnder Whole House System
FIREPL ACE:
2, Gas - Living Room & Patio
ROOF:
Composition
FLOORS:
Tile, Wood
YE AR BUILT:
2016
GAR AGE:
1-Car
LIVING ROOM
KITCHEN & DINING ARE A
PRIMARY BEDROOM SUITE
B E D R O O M S 2 , 3 A N D F U L L B AT H R O O M
B E D R O O M 4 / O F F I C E A N D F U L L B AT H R O O M
L AUND RY A RE A A ND WIND OW B ENCH
OUTDOOR LIVING
FLOOR PLAN
831-601-8482
PENINSULA FLOOR PLANS
6/19/19
NE Corner of FOREST & SEVENTH, CARMEL, CA 93921 7.8' 4.2'
FIRE
8'
4.2'
SEAT
CLO
7'
15'
PATIO W/I
14.4'
DW
R
KITCHEN
14.4'
MBR
14'7" x 13'3" 13'
SEAT
13'6" x 13' 3.6'
11.4'
CLO
R
15'7" x 7'6"
LIVING
10'9" x 9'4"
16'4" x 11'3"
16.4'
CLO
BR 2
BR 4 11.9'
DINING
23.3'
CLO
LAUND
CLO
11'2" x 11'
CLO
10.4'
BR 3
CLO
GARAGE
Ov
ENTRY
20' x 15'
7'7" x 5'
45'
GROUND FLOOR
MAIN LIVING AREA
MAIN LIVING AREA 1,769 SqFt
AREA CALCULATIONS GROUND FLOOR (approximate) 207 SqFt Main Living Area: Ground Floor: Net Livable Area:NET LIVEABLE AREA
1,769sf 207 1,976sf
1,976 SqFt
Garage:
38.1'
14'
7.3'
GARAGE
236
236 SqFt
This model is for use as a visual tool only. Some measurements are estimates. Therefore, no appraisal value should be inferred.
PARCEL MAP
831.214.1990 TimAllenProperties.com Team@TimAllenProperties.com DRE#00891159 The property information herein is derived from various sources that may include, but not be limited to, county records and the Multiple Listing Service, and it may include approximations. Although the information is believed to be accurate, it is not warranted and you should not rely upon it without personal verification. ©2024 Coldwell Banker. All Rights Reserved. Coldwell Banker and the Coldwell Banker logos are trademarks of Coldwell Banker Real Estate LLC. The Coldwell Banker® System is comprised of company owned offices which are owned by a subsidiary of Anywhere Advisors LLC and franchised offices which are independently owned and operated. The Coldwell Banker System fully supports the principles of the Fair Housing Act and the Equal Opportunity Act.