25315 Flanders Drive, Carmel
RE FRE S HE D C A RME L HILL S GA R DE N H OME
CarmelPearl.com
REFRESHED CARMEL HILLS GARDEN HOME
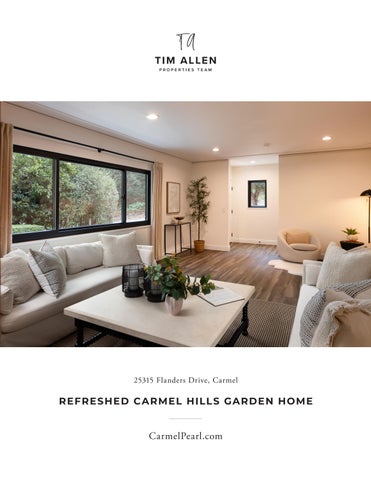
25315 Flanders Drive, Carmel Set on a quiet street in Carmel Hills, this recently refreshed 3-bedroom home offers over 1,700 sq ft of living space on a beautifully landscaped ~14,000 sq ft lot. A welcoming front porch leads inside, where a spacious living room overlooks the surrounding greenery through a garden window. A dedicated dining area opens to the kitchen with updated appliances and two ovens, and the adjacent mudroom adds pantry storage. The primary suite features a walk-in closet and full bathroom, while each guest bedroom has an en suite powder room, with a shared full bathroom in the hall. All three bedrooms open outdoors, where mature landscaping and stonepaved pathways connect spaces for dining and relaxing. A large enclosed wood gazebo houses the hot tub, while a garden shed and attached twocar garage round out the amenities. With room to spread out indoors and enjoy the enchanting grounds, this inviting home offers a peaceful setting with easy access to downtown Carmel, Big Sur, and the best of the Monterey Peninsula.
CARMELPEARL .COM Hold up your phone’s camera to the QR code to visit the property’s website and pricing.
2% Buyers Brokerage Compensation | Brokerage Compensation not binding unless confirmed by separate agreement among applicable parties. Presented by TIM ALLEN, COLDWELL BANKER GLOBAL LUXURY
PROPERT Y INFORMATION
TOTAL SQUARE FOOTAGE:
1,720 SqFt
LOT SIZE:
13,939 SqFt
NUMBER OF BEDROOMS: NUMBER OF BATHS: INTERIOR:
3 2 Full, 2 Half Bathrooms Plaster
E X TERIOR:
Wood Siding
ROOF:
Composition
FLOORS: Stone Plastic Composite (SPC), Linoleum, Tile HE AT:
Central Forced Air
GAR AGE:
2-Car
YE AR BUILT:
1960
LIVING ROOM
DINING ROOM
KITCHEN
PRIMARY BEDROOM SUITE
BEDROOMS 2 & 3
F U L L B AT H R O O M
ENCLOSED GA ZEBO WITH HOT TUB
OUTDOOR LIVING
LIST OF UPDATES •
New appliances ◦
Refrigerator
◦
Gas range
•
All new Anderson windows
•
High efficiency toilets (4)
•
Interior & exterior paint refresh
•
Lighting improvements ◦
Can lighting throughout
◦
Dining room fixture
◦
Bathroom vanity lights (4)
◦
Garage LED panels
•
New flooring - Stone Plastic Composite (SPC) throughout home
•
New baseboard throughout
•
New doors - interior & exterior
•
New septic tank 2023
•
Fumigated 2023
•
Electrical repairs
•
Siding & drywall repairs
•
Updated attic insulation
•
Faucets and hardware replacements
•
New HVAC registers
F LO O R P L A N
25315 Flanders Drive Carmel, CA 93923
Patio
Ov
DW
Garage
Kitchen 13 X 11
Bedroom
Clo Clo
(Irreg)
12 X 10
Closet
WH
Furnace
Porch
Closet
Dining Room
Entry
Living Room 24 X 15
5X5
Bedroom 14 X 12
Closet
10 X 9
Bedroom 16 X 13
Main Living Area - 1720sf MAIN LIVING AREA Garage - 473sf 1,720 SqFt GARAGE 473 SqFt
This model is for use as a visual tool only. Some measurements are estimates. Therefore, no appraisal value should be inferred.
PA R C EL M A P
831.214.1990 TimAllenProperties.com Team@TimAllenProperties.com DRE#00891159 The property information herein is derived from various sources that may include, but not be limited to, county records and the Multiple Listing Service, and it may include approximations. Although the information is believed to be accurate, it is not warranted and you should not rely upon it without personal verification. ©2024 Coldwell Banker. All Rights Reserved. Coldwell Banker and the Coldwell Banker logos are trademarks of Coldwell Banker Real Estate LLC. The Coldwell Banker® System is comprised of company owned offices which are owned by a subsidiary of Anywhere Advisors LLC and franchised offices which are independently owned and operated. The Coldwell Banker System fully supports the principles of the Fair Housing Act and the Equal Opportunity Act.