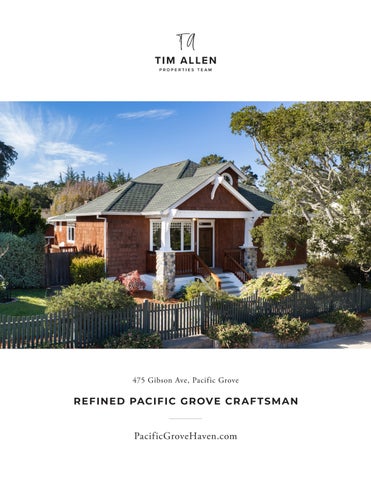
475 Gibson Ave, Pacific Grove
RE F INE D PACIF IC GROV E CR A F T S M A N
PacificGroveHaven.com
REFINED PACIFIC GROVE CR AF TSMAN
475 Gibson Ave, Pacific Grove A home designed around the way you want to live, this immaculate Pacific Grove Craftsman offers 3 bedrooms, an office, and 2 bathrooms on a double, street-to-street lot. Rebuilt in 2013, the home exudes craftsmanship and attention to detail throughout. The custom chef ’s kitchen features cherry cabinetry, soapstone and marble countertops, premium Thermador appliances, and a built-in dinette. Hickory hardwood floors, custom California Closets, and thoughtful finishes complement the interior. The primary suite includes a fireplace, walk-in closet, and covered patio. A newly installed 22-panel solar system with a backup lithium iron battery and a Tesla charger provide modern efficiency. The expansive outdoor space is equally impressive with a fully equipped kitchen, built-in grill, and wood-fired pizza oven. A gas-plumbed fire pit and seven-person saltwater hot tub offer additional places to gather and relax. Generous lawns, garden space, and an orchard of avocado, plum, pear, and other fruit trees are complemented by native, pollinator-friendly landscaping. Conveniently located near award-winning schools, parks, vibrant downtown Pacific Grove, and the coastal recreation trail, this distinct property offers the very best in America’s Last Hometown.
PAC I F I C G R OV E H AV E N . C O M Hold up your phone’s camera to the QR code to visit the property’s website and pricing.
2.5% Buyers Brokerage Compensation | Brokerage Compensation not binding unless confirmed by separate agreement among applicable parties. Presented by TIM ALLEN, COLDWELL BANKER GLOBAL LUXURY
PR O PER T Y I N F O R M AT I O N TOTAL SQUARE FOOTAGE: LOT SIZE: NUMBER OF BEDROOMS: NUMBER OF BATHS: INTERIOR: E X TERIOR: HE AT: FIREPL ACE: ROOF: FLOORS: GAR AGE:
2,440 SqFt 11,400 SqFt 3 2 Drywall Wood Shingles Central Forced Air 1, Gas Asphalt Shingles Hickory, Carpet 2-Car, Detached
YE AR BUILT:
1912
L I S T O F FE AT U R E S • Complete rebuild in 2013 • California closets • 22 panel 8kw solar system • NeoVolta 14.4 kw/h back-up lithium iron battery storage • Tesla charger • Chef’s kitchen with soapstone and marble countertops • Thermador appliances • Navien on-demand water heater • NuvoH2O water softening system • Outdoor kitchen with heated water supply, custom made with Ipe and poured concrete • Built-in Napoleon Grill • Wood-burning pizza oven • Gas-plumbed firepit gathering area • 7-person Hot Spring Grandee salt water hot tub • Producing orchard: fig, key-lime, Chemoya, Goldfinger banana, apple, pear, Sapote, loquat, plum, avocado, variegated pink lemon • Organic, California-native, pollinator-friendly low-pest landscaping with drip irrigation • Mega Slam 60 adjustable in-ground basketball hoop
LIVING ROOM
KITCHEN
P R I M A R Y B E D R O O M S U I T E & C O V E R E D PAT I O
P R I M A R Y B AT H R O O M
BEDROOMS 2 AND 3
F U L L B AT H R O O M
OFFICE
FA M I LY R O O M ( S E C O N D L E V E L )
PAT I O W I T H O U T D O O R K I T C H E N , F I R E P I T & H O T T U B
L AW N , G A R D E N A R E A & G A R A G E
475 Gibson Avenue Pacific Grove, CA 93950 475 Gibson Avenue Pacific Grove, CA 93950 F LO O R P L A N
MAIN LIVING AREA 1,970 SqFt
Storage
Garage
UPPER LEVEL 470 SqFt Storage
Garage
TOTAL 2,440 SqFt GARAGE 618 SqFt
Closet
Primary Bedroom 21 X 11
Ov
Closet
Primary Bedroom Bedroom 21 X 1111 X 11
(Irregular) Closet
DW
Ov
Kitchen 21 X 16
Closet
DW
Kitchen 21 X 16
12 X 11 (Irregular)
Entry
Closet Living Room
21 X 13
Closet Bedroom
12 X 11 11 X 9 (Irregular) Office
Bed
21 X 13
Closet
Bedroom
Bed
Living Room
Bedroom
11 X 11 (Irregular)
Family Room 16 X 14 (Irregular)Family
Room 16 X 14 (Irregular)
Entry
Closet
Office
11 X 9
This model is for use as a visual tool only. Some measurements are estimates. Therefore, no appraisal value should be inferred.
Main Living Area - 1970sf Upper Level - 470sf
Living Area - 1970sf Total Main - 2440sf
PA R C EL M A P
831.214.1990 TimAllenProperties.com Team@TimAllenProperties.com DRE#00891159 The property information herein is derived from various sources that may include, but not be limited to, county records and the Multiple Listing Service, and it may include approximations. Although the information is believed to be accurate, it is not warranted and you should not rely upon it without personal verification. ©2024 Coldwell Banker. All Rights Reserved. Coldwell Banker and the Coldwell Banker logos are trademarks of Coldwell Banker Real Estate LLC. The Coldwell Banker® System is comprised of company owned offices which are owned by a subsidiary of Anywhere Advisors LLC and franchised offices which are independently owned and operated. The Coldwell Banker System fully supports the principles of the Fair Housing Act and the Equal Opportunity Act.