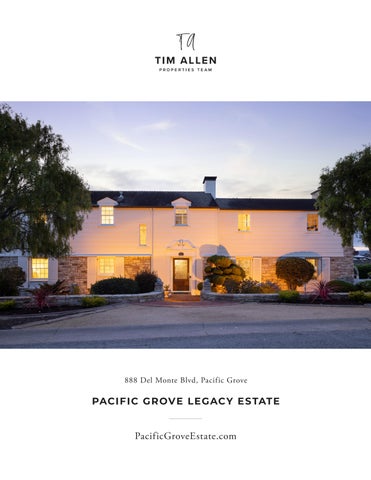
888 Del Monte Blvd, Pacific Grove
PACIF IC GROV E LEGAC Y E S TATE
PacificGroveEstate.com
PACIFIC GROVE LEGACY ESTATE
888 Del Monte Blvd, Pacific Grove Perched above one of California’s most breathtaking stretches of coastline, this extraordinary legacy estate offers sweeping, unobstructed views of the Pacific Ocean, Monterey Bay, and iconic Lovers Point. Originally built in the 1940s, this stately residence blends Colonial and Monterey Revival styles, an ode to California’s early architectural heritage. Set across an exceptionally rare four-parcel assemblage totaling nearly half an acre, the property offers an uncommon sense of privacy, scale, and prestige rarely found in Pacific Grove. Lush gardens, tranquil fountains, intimate seating areas, and dramatic natural rock outcroppings create a truly private coastal sanctuary. Inside, luxurious hardwood floors, soaring ceilings, and exceptional craftsmanship establish an atmosphere of refinement, while expansive windows frame breathtaking ocean vistas from nearly every room. The 7-bedroom estate includes a beautifully remodeled separate guest suite, a spacious three-car garage, and a stunning primary suite with panoramic views and a private balcony perfectly positioned for sunrise. Just moments from the dazzling coastline and vibrant downtown boutiques and restaurants, this remarkable estate represents a rare opportunity to steward one of the region’s premier coastal properties.
P A C I F I C G R O V E E S TAT E . C O M
Hold up your phone’s camera to the QR code to visit the property’s website and pricing.
2% Buyers Brokerage Compensation | Brokerage Compensation not binding unless confirmed by separate agreement among applicable parties. Presented by TIM ALLEN, COLDW ELL BA NK ER GLOBA L LU X URY
PROPERT Y INFORMATION
TOTAL SQUARE FOOTAGE:
4,555 SqFt
LOT SIZE:
0.41 Acres
NUMBER OF BEDROOMS:
7
NUMBER OF BATHS:
4
INTERIOR: E X TERIOR: HE AT: FIREPL ACE: ROOF: FLOORS: YE AR BUILT: GAR AGE: VIEWS:
Drywall Stucco, Wood, Carmel Stone Forced Air Yes - Gas Starter Presidential Composition Hardwood and Tile 1941 Detached 3-Car Ocean
E X TERIOR & ENTRY
LIVING ROOM
K I T C H E N , B R E A K FA S T N O O K & S U N R O O M
DINING ROOM
B E D R O O M S U I T E S 1 & 2 - U P S TA I R S
B E D R O O M S & S E C O N D F U L L B AT H R O O M - U P S TA I R S
B E D R O O M & F U L L B AT H - M A I N L E V E L
O U T D O O R L I V I N G - B A C K YA R D
S E PA R AT E G U E S T S U I T E
O U T D O O R L I V I N G - S I D E YA R D
LIST OF FEATURES INTERIOR
• Sweeping ocean and Monterey Bay views
EXTERIOR
• Hardwood flooring throughout main living spaces
• Rare four-parcel assemblage totaling nearly half an acre
• Soaring ceilings and classic architectural detailing
• Elevated bluffside setting above Lovers Point
• Expansive windows framing coastal vistas
• Lush mature landscaping and gardens
• Colonial and Monterey Revival influences
• Tranquil fountains and water features
• Spacious primary suite with private balcony
• Natural rock outcroppings
• Gas-start fireplace
• Multiple outdoor seating and entertaining areas
• Flexible floor plan with guest accommodations • Beautifully remodeled separate guest suite
• Stucco, wood, and Carmel stone exterior detailing
• Refined craftsmanship and timeless finishes
• Exceptional privacy and scale
• Light-filled interiors
• Iconic Pacific Grove coastal location
• Multiple gathering and entertaining spaces
• Unobstructed Pacific Ocean views
• Detached three-car garage
• Sunrise-facing balcony and terraces
F LO O R P L A N 888 Del Monte Boulevard Pacific Grove, CA 93950
888 Del Monte Boulevard Pacific Grove, CA 93950 Closet
Bedroom 15 X 12
Garage
Bedroom 17 X 14
Closet
Clo
Bedroom
Bedroom
Bedroom
Bedroom
1417 X X1314
Closet
Clo
Bedroom
Closet
Garage
Closet
15 X 12
Closet
Closet
19 X 16 Closet
Bedroom
Upper Level
19 X 16 Closet
Closet
Bedroom
14 X 13
Closet
Closet
Bedroom
Finished Basement/ADU DW
Stg
Sunroom
Laundry
Kitchen
Kitchen
Laundry
Living Room Living Room
Nook
Clo
Mech
Mech
13 X 9 Ov
DW
Clo
Bedroom
Stg
Kitchen
Nook
Sunroom
Finished Basement/ADU
Bedroom
Kitchen 13 X 9 Ov
Living Room
17 X 13
Entry
28 X 19
Living Room 12 X 8
15 X 10Entry
15 X 10
17 X 13
Dining Room
Bedroom Bedroom
Dining Room
12 X 8
28 X 19
Clo
Clo
Main Living Area - 1787sf
Main Living Area - 1787sf
Upper Level - 1800sf Upper Level - 1800sf Total - 3587sf Total - 3587sf Sunroom - 114sf
Sunroom - 114sf
Finished Basement/Separate Guest Suite - 968sf
Finished Basement/Separate Guest Suite - 968sf
Garage - 704sf
Garage - 704sf
This model is for use as a visual tool only. Some measurements are estimates. Therefore, no appraisal value should be inferred.
This model is for use as a visual tool only. Some measurements are estimates. Therefore, no appraisal value should be inferred. This model is for use as a visual tool only. Some measurements are estimates. Therefore, no appraisal value should be inferred.
Upper Level
PA R C EL M A P
831.214.1990 TimAllenProperties.com Team@TimAllenProperties.com DRE#00891159 The property information herein is derived from various sources that may include, but not be limited to, county records and the Multiple Listing Service, and it may include approximations. Although the information is believed to be accurate, it is not warranted and you should not rely upon it without personal verification. ©2024 Coldwell Banker. All Rights Reserved. Coldwell Banker and the Coldwell Banker logos are trademarks of Coldwell Banker Real Estate LLC. The Coldwell Banker® System is comprised of company owned offices which are owned by a subsidiary of Anywhere Advisors LLC and franchised offices which are independently owned and operated. The Coldwell Banker System fully supports the principles of the Fair Housing Act and the Equal Opportunity Act.